
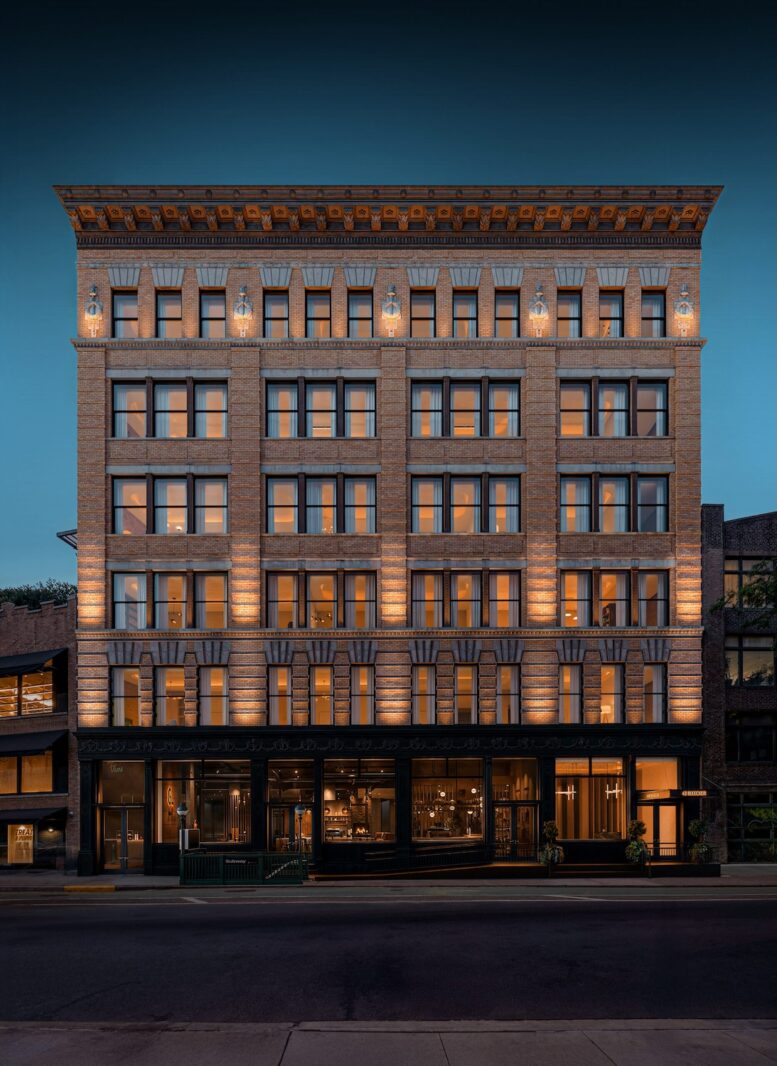
The Landmarks Preservation Commission has approved an occupied rooftop addition and residential conversion for 43 Bleecker Street in NoHo, Manhattan. Designed by Noel Wong of ADB Associates and developed by Caedes Group, the 46,310-square-foot structure will yield 11 condominium units and accompanying amenities. The property is located between Lafayette Street and Bowery.
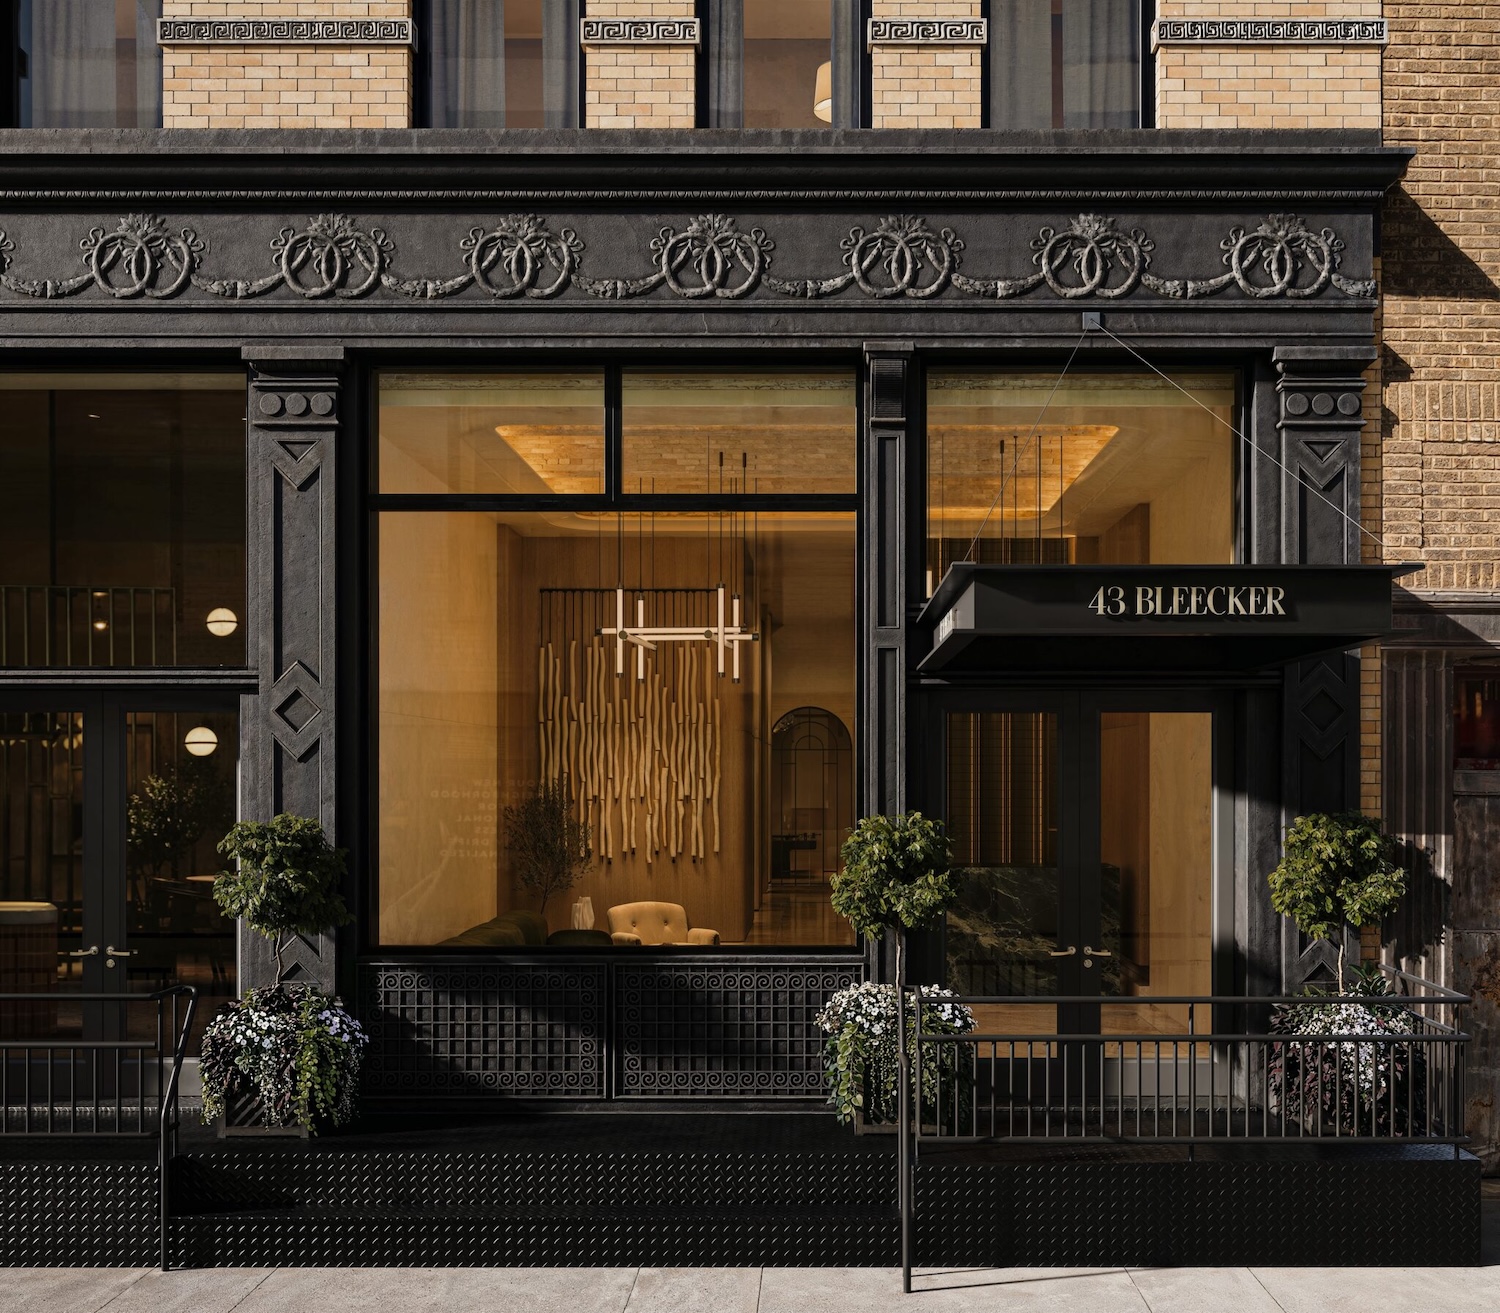
Rendering courtesy of SILVERSHADOW Studio.
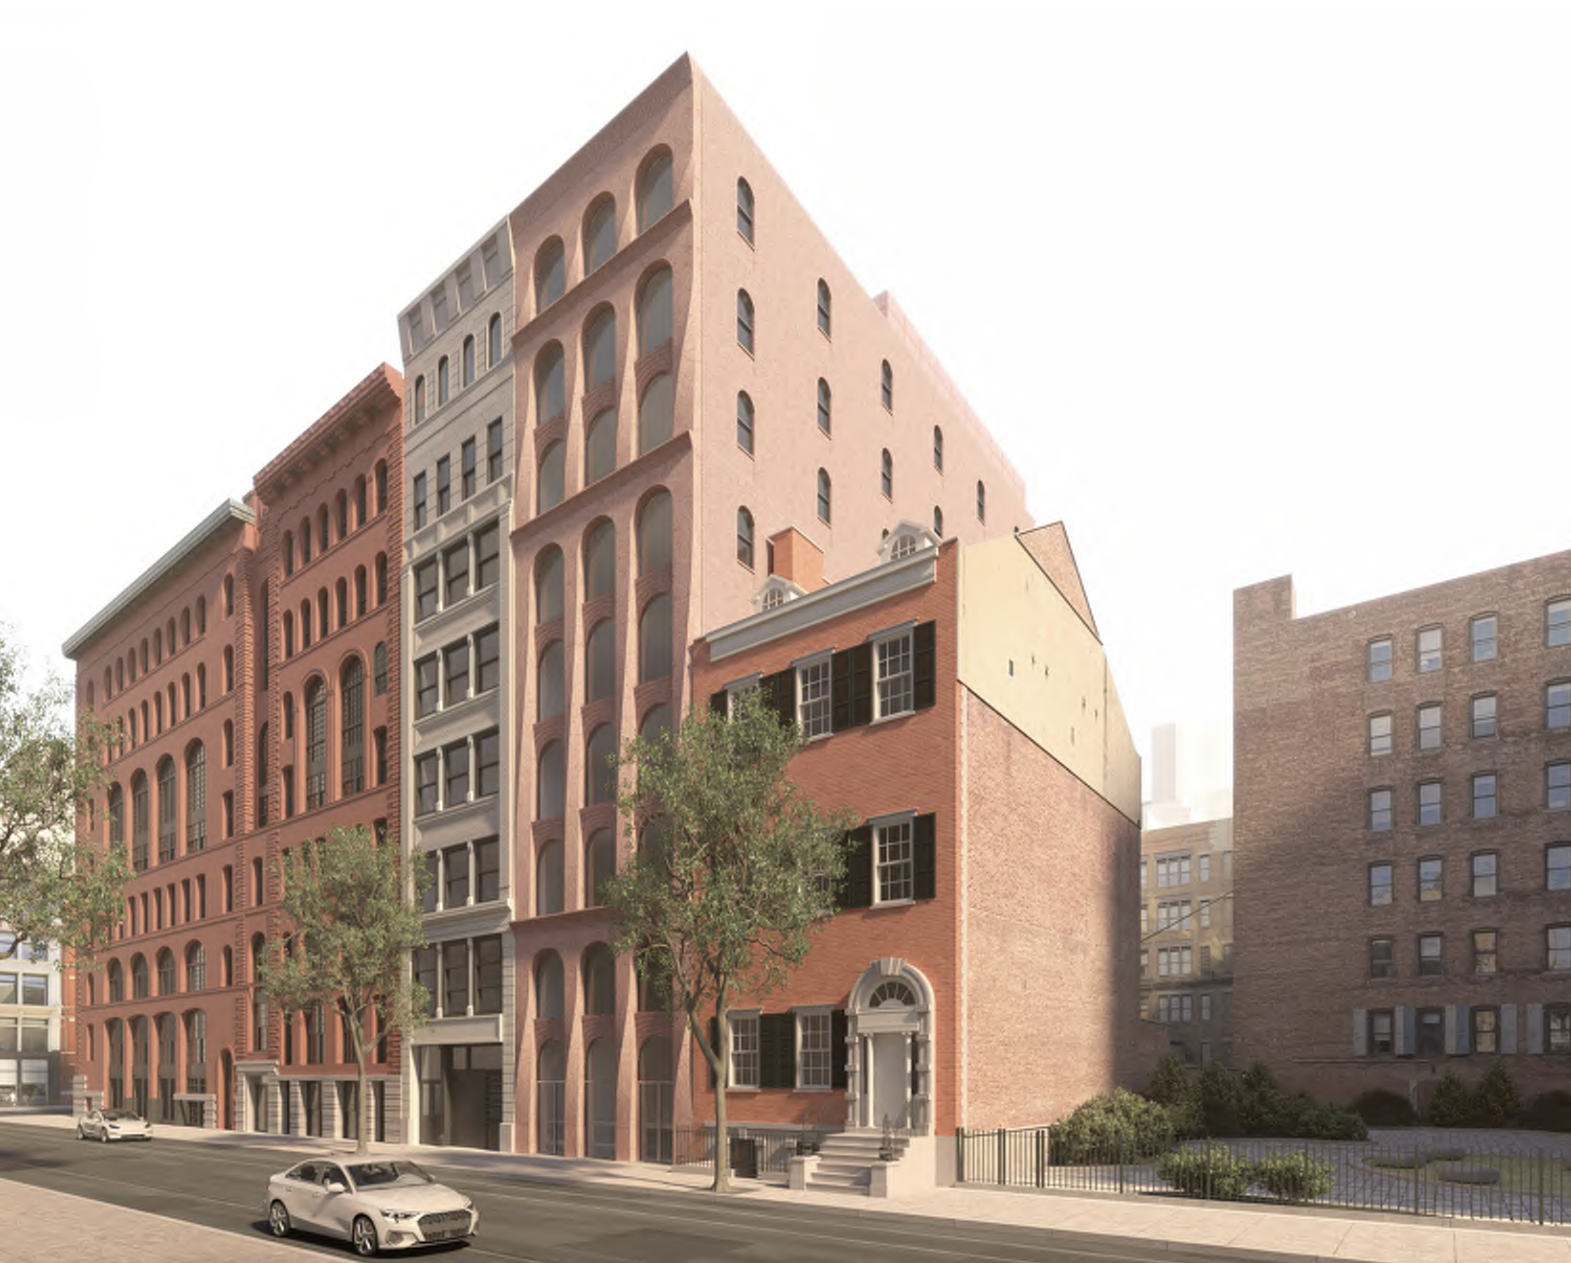
Originally constructed in 1896, the Classical Revival building was designed by Ralph S. Townsend for Harry Chaffee and is built of steel and brick with limestone and terracotta ornament. The approved plans call for a seventh-floor extension topped by stair and elevator bulkheads and screened mechanical equipment. The addition will be clad in Winter White stucco and bone-white standing-seam zinc panels, with 6-foot privacy fences enclosing private and shared roof terraces. The broader scope includes restoration of the southern façade and cornices, modifications to the ground-floor storefront, replacement windows, and balconies along the rear elevation.
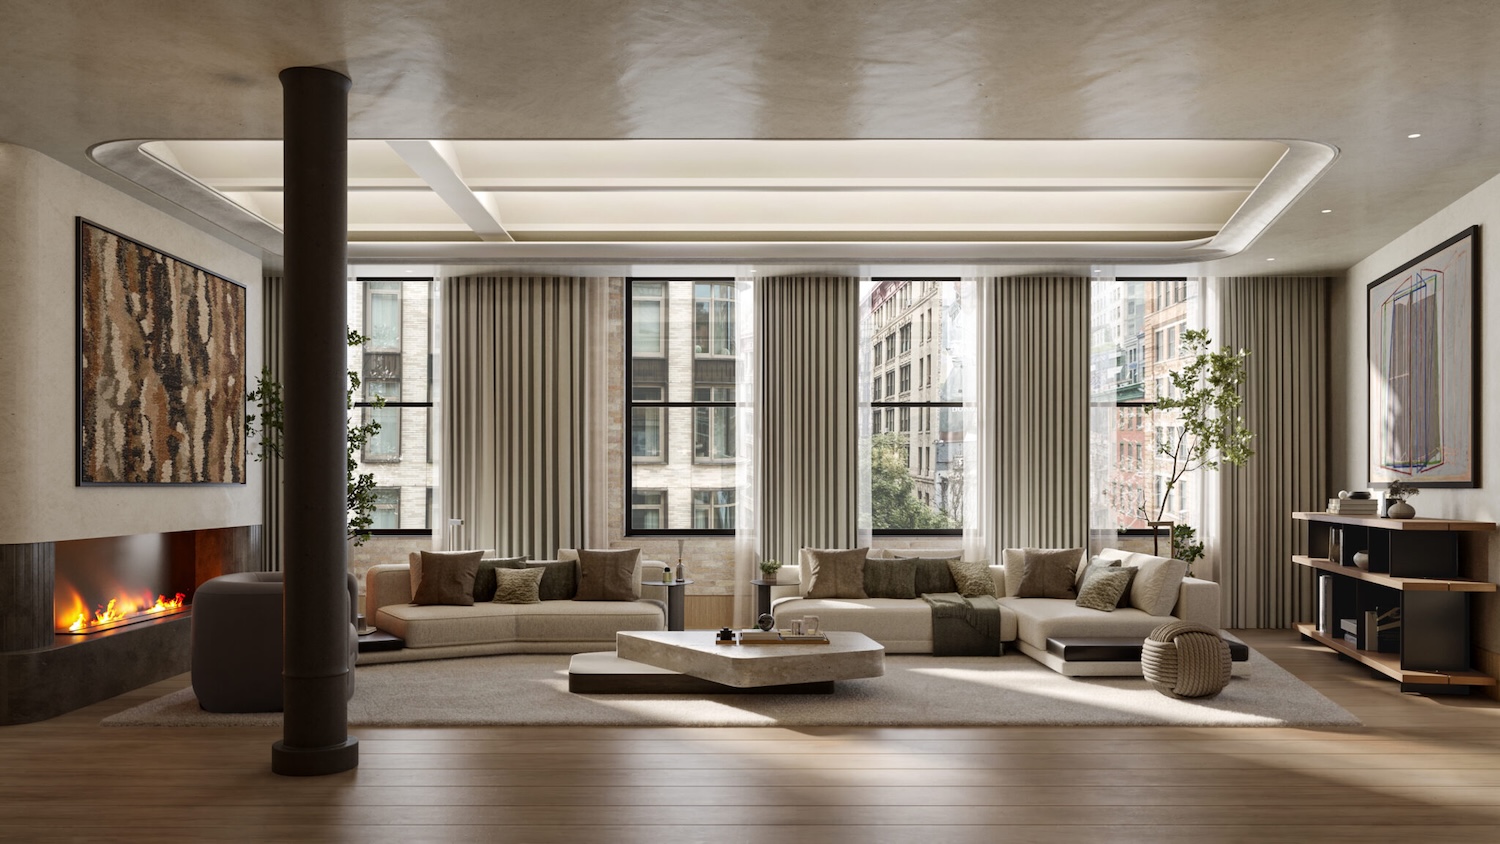
Rendering courtesy of SILVERSHADOW Studio.
Community Board 2 had recommended denial unless the addition’s size and height were reduced, its setbacks increased, and its cladding revised. The LPC ultimately approved the application at its October 20 hearing.
The site sits directly in front of an entrance to the Broadway–Lafayette Street/Bleecker Street subway station, served by the B, D, F, M, and 6 trains.
Completion is slated for the latter half of 2027.
Subscribe to YIMBY’s daily e-mail

Follow YIMBYgram for real-time photo updates
Like YIMBY on Facebook
Follow YIMBY’s Twitter for the latest in YIMBYnews



This project looks to be very tastefully done – love it!