
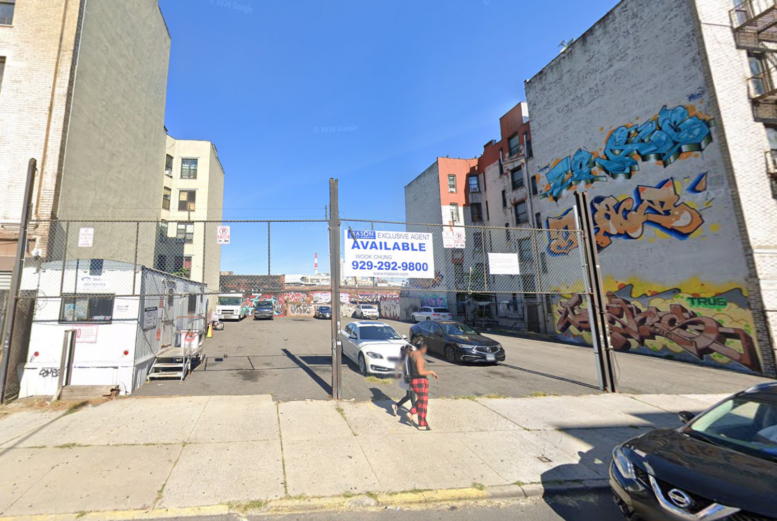
Permits have been filed for a six-story mixed-use building at 40-12 Crescent Street in Long Island City, Queens. Located between 40th Avenue and 41st Avenue, the lot is near the 21st Street–Queensbridge subway station, served by the E, F, and M trains. Jack Fang of FH 2Bro Builder Corp. is listed as the owner behind the applications. Similar permits were filed a year ago by the owner for the neighboring lot at 40-10 Crescent Street.
The proposed 65-foot-tall development will yield 22,465 square feet, with 14,979 square feet designated for residential space and 7,486 square feet for commercial space. The building will have 22 residences, most likely rentals based on the average unit scope of 680 square feet. The concrete-based structure will also have a cellar and a 25-foot-long rear yard.
Siming Mei of Mei Architect PLLC is listed as the architect of record.
Demolition permits will likely not be needed as the lot is vacant. An estimated completion date has not been announced.
Subscribe to YIMBY’s daily e-mail

Follow YIMBYgram for real-time photo updates
Like YIMBY on Facebook
Follow YIMBY’s Twitter for the latest in YIMBYnews
Pretty decent sized lot, what a shame that this can’t be more than 6 stories/22 units.
Well…trading ultimate architectural stability with the unknown six story mixed up use building that has been proposed for this site, unfortunately it looks like several or possibly more people will be losing their parking spots which I’m sure most people have struggled mightily to obtain in this part of town that isn’t so so popular yet most likely because of the nearby homeless or as we politically correct people like to call unhoused persons but maybe this building and a couple other newbies in the vicinity will somewhat untaint the area of that semi stigma but getting back to the building, six stories ain’t bad, 22 units ain’t bad but the key is the architectural stability, perhaps they can borrow a bit from the nearby St Patrick’s church and add some flying butresses even if only minimally buttressed so I as well as my fellow yimby architecture and design experts look forward to seeing the actual design docs proposed and submitted to the department of buildings sometime in the near future and hope that this illustrious website gives us timely updates on the progression of whatever becomes of this block and lot.