
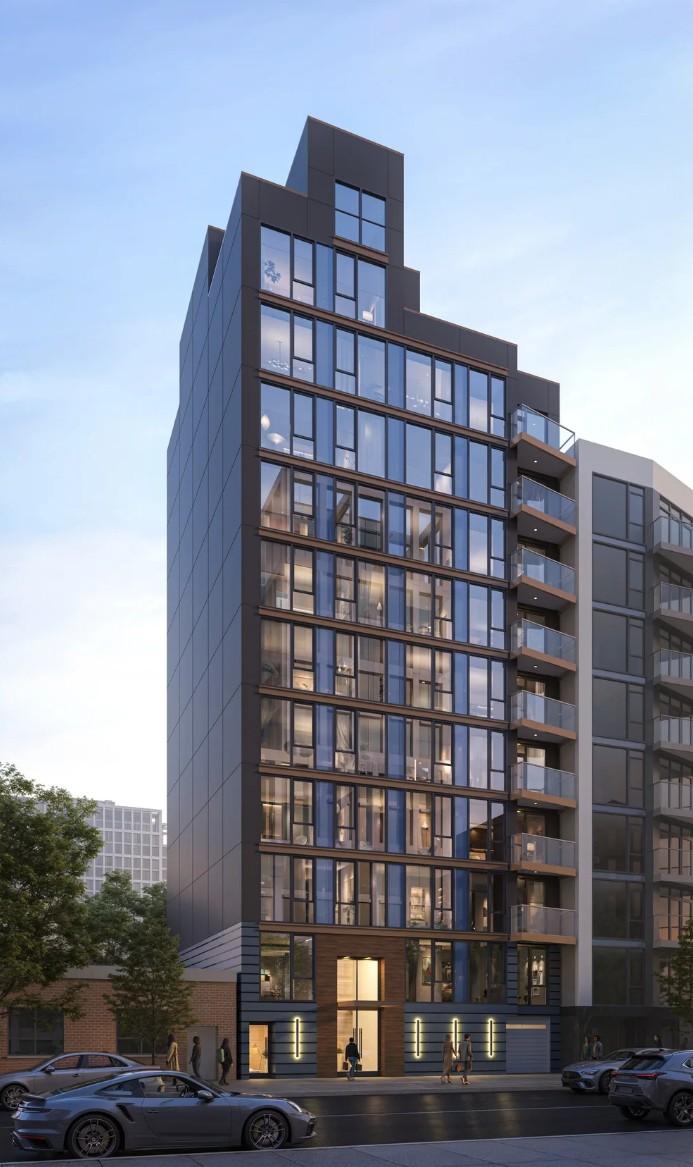
A new rendering has been revealed for 42-73 Hunter Street, a forthcoming 12-story residential building in Long Island City, Queens. Designed by Angelo Ng + Anthony Ng Architects Studio and developed by Kean Chen, PC, the 120-foot-tall structure will span 25,000 square feet and yield 37 units. The project will also include a seven-vehicle parking garage. The 50-foot-wide property is located between 42nd Road and 43rd Avenue.
The rendering previews a rectangular massing culminating in a series of stepped setbacks on the final two stories. The façade is shown composed of dark gray metal paneling surrounding a grid of floor-to-ceiling ribbon windows. A stack of angled balconies will line the southern end of the main elevation, and the northern lot line wall will be left windowless in anticipation of a forthcoming abutting development. A double-height entrance will be positioned near the center of the building.
Demolition is already complete at the site, which was formerly occupied by a row of low-rise commercial structures. Kean Chen, PC acquired the property in January for $10.2 million. Cole Kinney Leonhardt of Brax Realty represented both the buyer and the seller in the transaction.
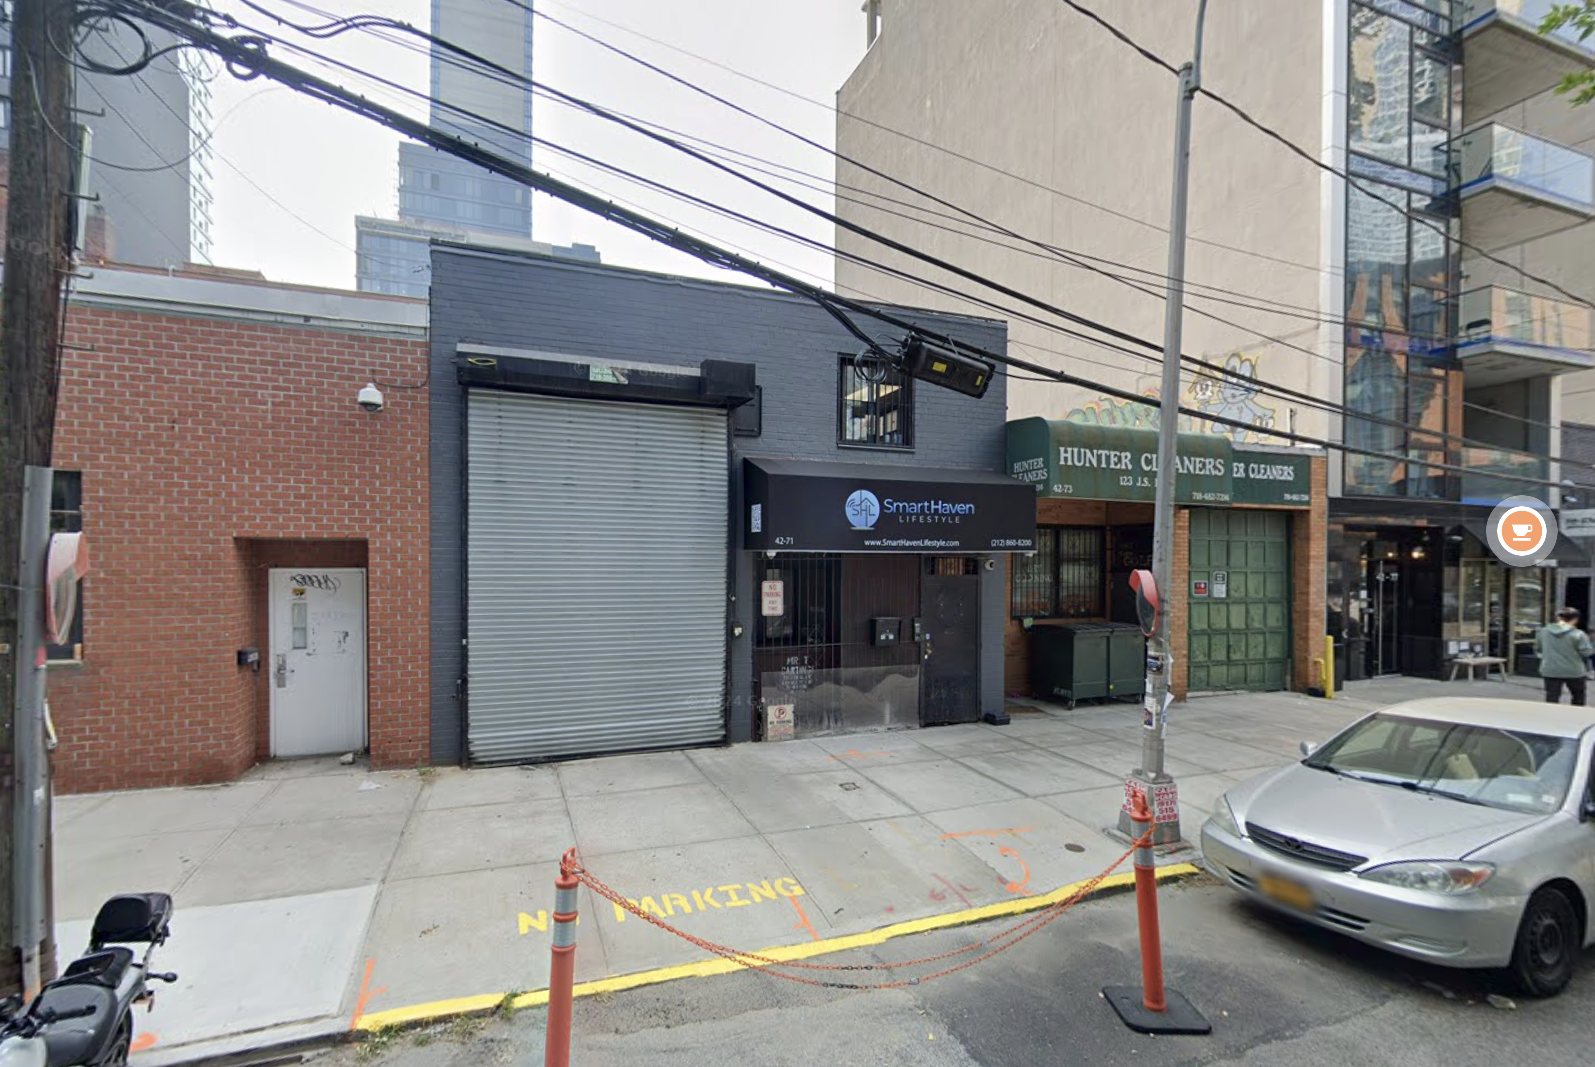
42-73 Hunter Street, circa September 2024. Image via Google Maps.
The development is located in close proximity to the E, F, and R trains at the Queens Plaza subway station to the northeast. Also nearby are the 7, N, and W trains at the elevated Queensboro Plaza station.
A construction timeline for 42-73 Hunter Street has yet to be announced.
Subscribe to YIMBY’s daily e-mail

Follow YIMBYgram for real-time photo updates
Like YIMBY on Facebook
Follow YIMBY’s Twitter for the latest in YIMBYnews




Shoddy bugman housing built entirely by imported (and likely illegal) Chinese labor.
ICE needs to pay a visit to all Chinese building sites.