
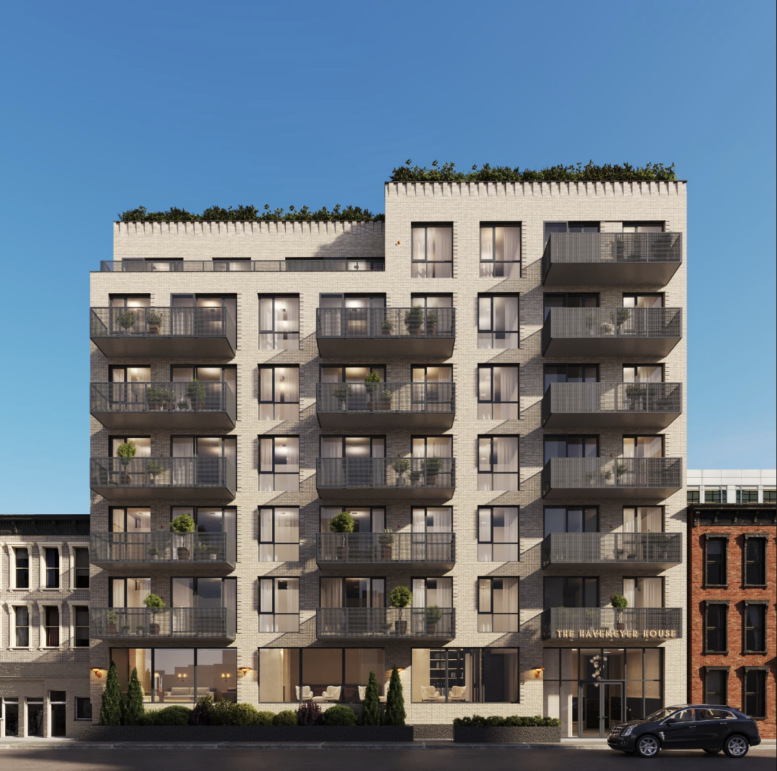
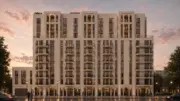
New renderings have been revealed for 87 Havemeyer Street, a seven-story residential building in Williamsburg, Brooklyn. Designed by House It Design with KHL Architects serving as the architect of record, and developed by Crystal House at East Harlem LLC, the 75-foot-tall structure will yield 35 units with a portion dedicated to affordable housing. Michael Kraiem is serving as the project architect, and Arye Jungries is serving as the studio director/managing partner for the project, which is located between Metropolitan Avenue to the north and Hope Street to the south.
The rendering previews the main western elevation clad in a light tan brick façade surrounding a grid of large windows and glass doors leading to multiple stacks of balconies. A seventh-floor setback will be topped with a terrace, and the structure will culminate in a flat roof. Raised garden beds will line the ground floor next to main doors along the southern edge of the property. The development is also expected to feature a private garden for the rear ground-floor units.
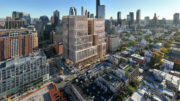
Amenities will include a fitness center, co-working lounge, rooftop lounge and outdoor terrace, and bike storage. A second rendering below highlights the rooftop space.
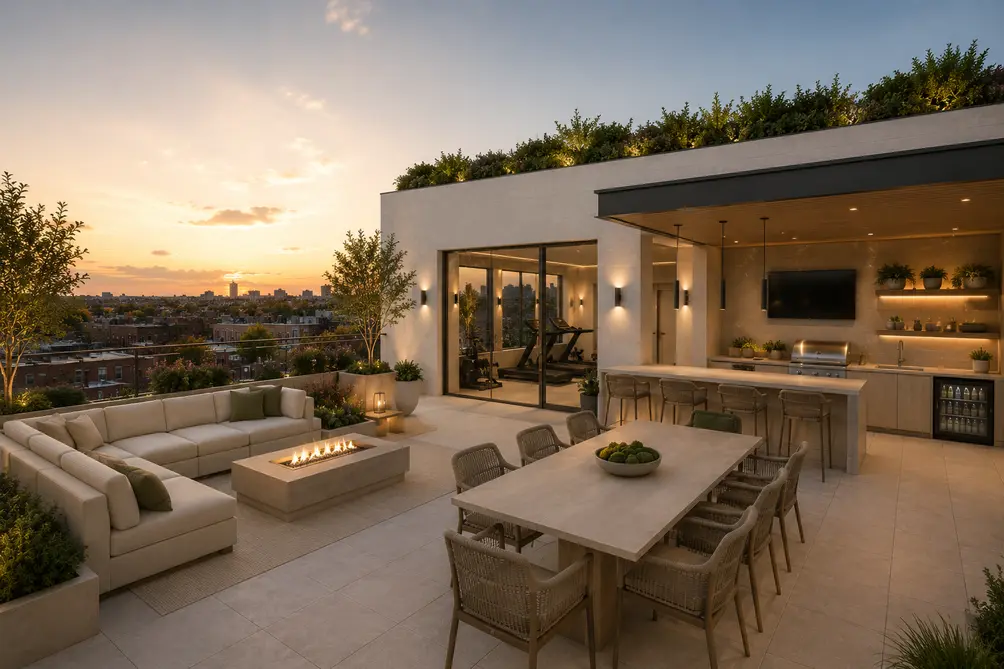
87 Havemeyer Street rooftop terrace. Designed by House It Design.
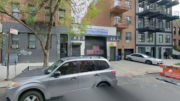
The vacant property was formerly occupied by the Chelsea Garden Center nursery. Permits for the project were first filed in August.
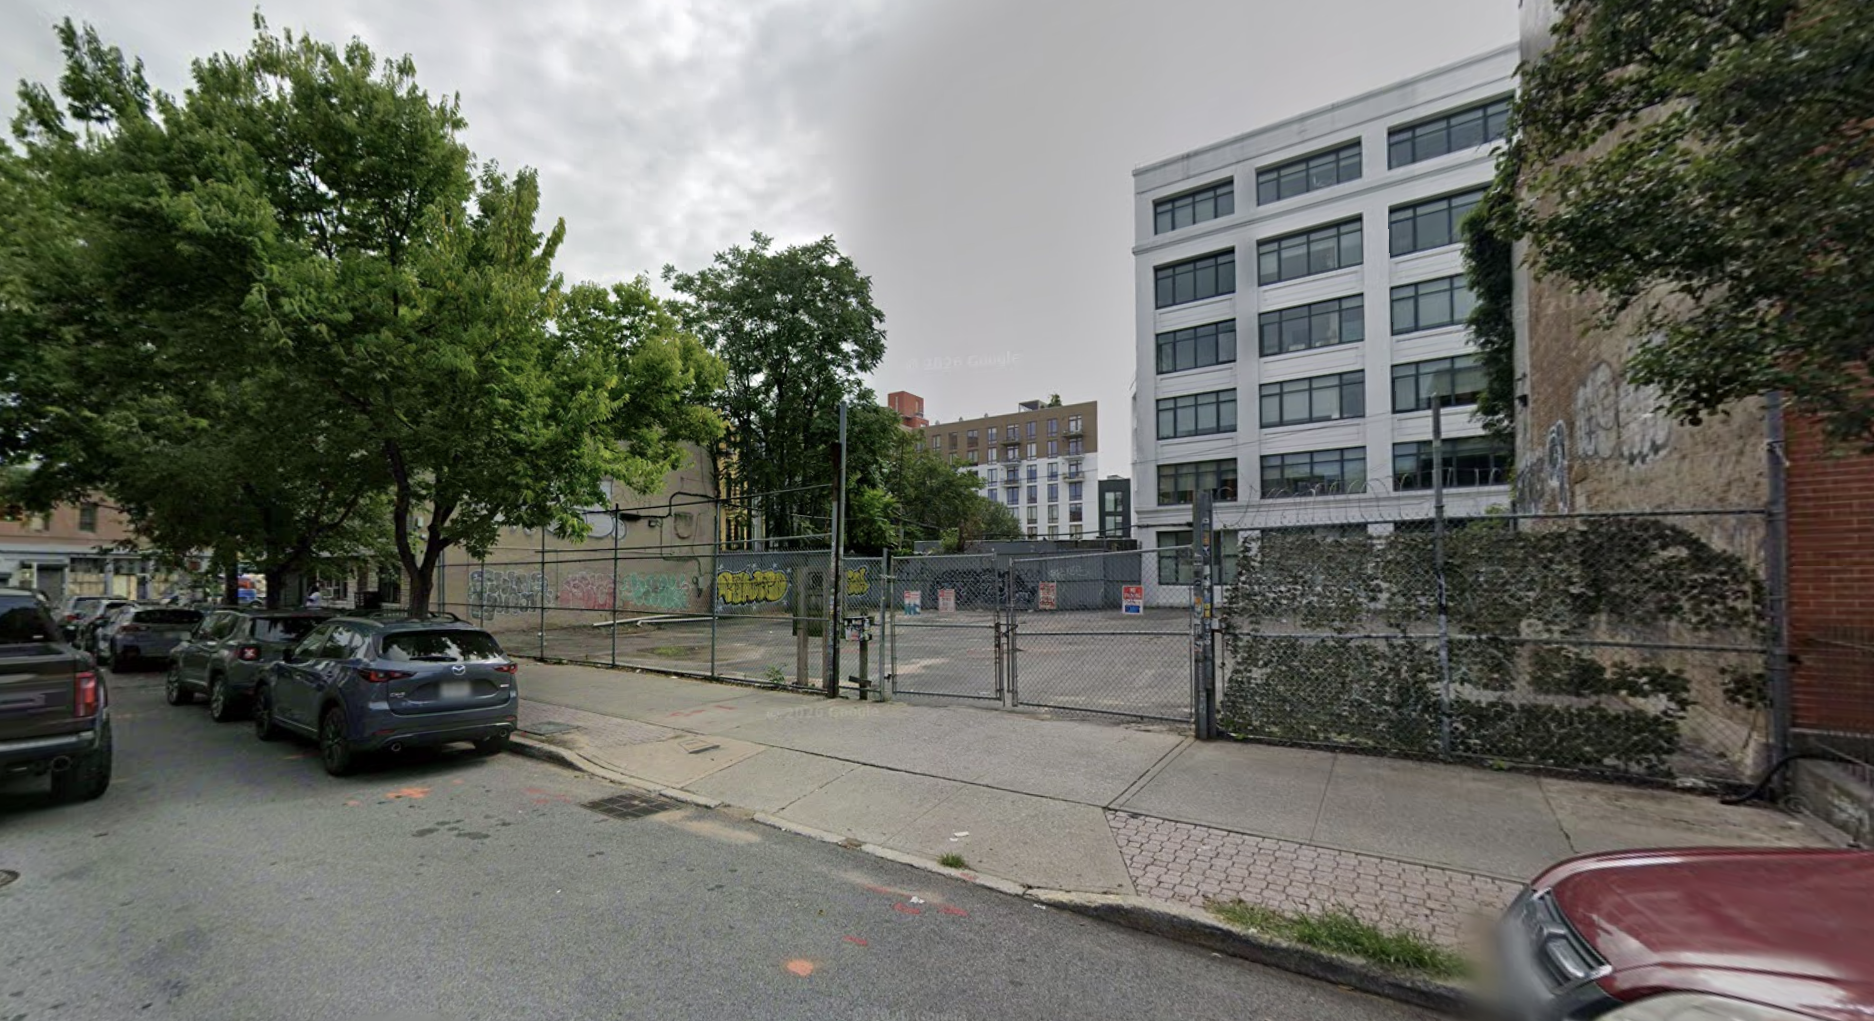
87 Havemeyer Street, circa August 2026. Image via Google Maps.
The closest subway from the development is the G train at the Metropolitan Avenue station to the east, which offers transfers to the L train at the Lorimer Street station.
A construction timeline for 87 Havemeyer Street has yet to be announced.
Subscribe to YIMBY’s daily e-mail

Follow YIMBYgram for real-time photo updates
Like YIMBY on Facebook
Follow YIMBY’s Twitter for the latest in YIMBYnews
These ugly strap-on balconies project out over public space stealing sunlight. The building code needs to be tweaked so that no balcony or other building element may project more than 2 feet from the property line with a minimum 25 foot vertical clearance from the ground.
WTF is wrong with you??! Are you a developer? Do you live in this neighborhood???
We have your number, SON. You can’t afford to live in a nice place with a spacious balcony and rooftop grills. You live in a hovel with one small window that faces a brick wall.
And quit posting your trite, uneducated drivel on every damn post. We’re sick of it.
Asshole, what “balcony” is 2 feet wide?