
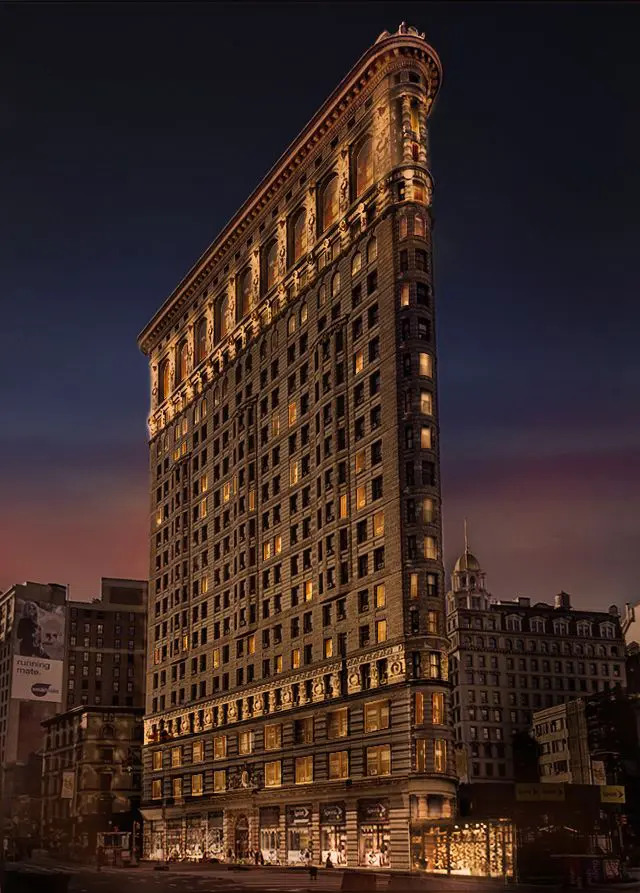
Work is finishing up on the residential conversion of the Flatiron Building, a 22-story landmark at 175 Fifth Avenue in Flatiron, Manhattan. Originally designed by Daniel Burnham and completed in 1902 as the Fuller Building, the 285-foot-tall structure is being redeveloped by the Brodsky Organization and the Sorgente Group, with SLCE Architects serving as executive architect, Beyer Blinder Belle Architects & Planners as historic preservation consultant, and Studio Sofield designing the interiors, and yields 36 condominium units. Remaining residences are expected to be completed by the end of the year, with the full amenity collection to follow in early 2027, according to the development team.
Since our last update in March 2026, when scaffolding removal had begun along the exterior, crews have completed the multi-year restoration of the building’s Beaux-Arts façade. The scope of work included the repair of its limestone, brick, and terracotta cladding, the restoration and replication of thousands of individual terracotta elements, and the replacement of more than 1,000 windows, executed in coordination with the New York City Landmarks Preservation Commission. With construction complete, the first residents have begun moving in, marking the first residential occupancy in the building’s 124-year history.
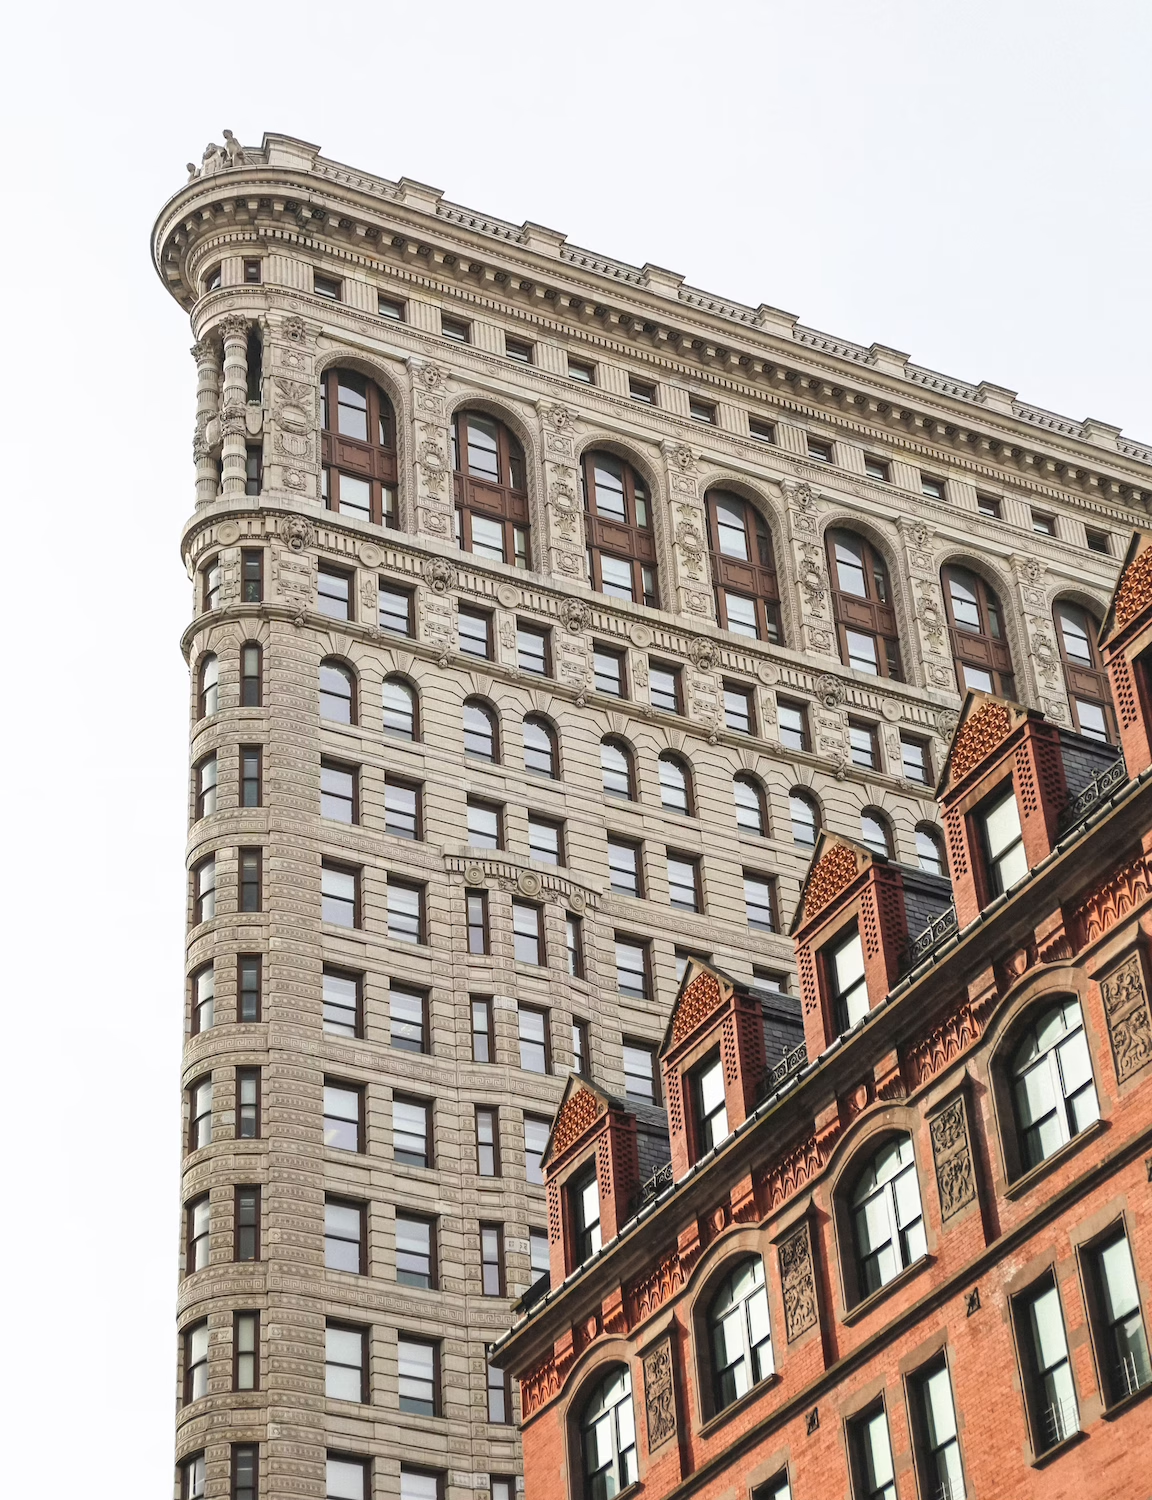
The steel-framed structure culminates in a 6-foot-tall cornice, which was repaired as part of the restoration. Below it, an LED illumination scheme designed by L’Observatoire International and approved by the Landmarks Preservation Commission will light the upper stories at night for the first time in the building’s history. The refurbished ground-floor frontage along the pedestrianized Broadway plaza will be home to Bar Pisellino Flatiron Building, a restaurant from restaurateurs Rita Sodi and Jody Williams expected to open in 2027.
Residences are shaped by the building’s triangular massing, with north-facing units overlooking Madison Square Park from the prow. Interiors feature private elevator entry vestibules with marble mosaic flooring and kitchens with metal cabinetry, and incorporate historic ironwork, railings, and marble mosaics uncovered during the restoration. Amenities include a 60-foot lap pool, a fitness center, a sauna and cold plunge, a sports and golf simulator, and lounge and game rooms, with private storage and wine cellars also available.

The Flatiron Building spent more than a century as a commercial property, most notably as the home of Macmillan Publishers, which departed in 2019 after nearly 60 years. An ownership group including GFP Real Estate acquired the property for $161.5 million at a March 2023 auction and later brought on the Brodsky Organization to lead the redevelopment.
Subscribe to YIMBY’s daily e-mail

Follow YIMBYgram for real-time photo updates
Like YIMBY on Facebook
Follow YIMBY’s Twitter for the latest in YIMBYnews



It seems the ornate exterior requires major repairs every few years. I hope the buyers realize what costs they are assuming.
Do you really think buyers here are worried about assessments? Come on.
This isn’t a box though
The Fuller Company invented the general contractor and built many famous buildings, including its own NY office building. Skeptics feared the building would topple and it soon became called the Flatiron for its triangular shape. The company’s next office building at 57th Street, is a sublime Art Deco design that the company was determined would not receive a nickname.
Now, the full floor penthouse is asking for a mere $53 million.
You couldn’t afford a small broom closet ANYWHERE in Manhattan, so why do you feel compelled to comment on every post? Sit this week’s posts out. Contemplate the value of what other, more intelligent and wealthier people have to say.
Such vitriol. Maybe you need a timeout yourself.
Helen, unnecessary and mean spirited..
I’ve been a regular reader of YIMBY for over a decade and always look forward to comments from David in Bushwick. As for you (Helen), I don’t see any inciteful comments about the post from you, just an outright attack on David. If all have it hate to share, go somewhere else. In fact, I’m shocked YIMBY hasn’t kicked you out already.
Always find your posts of interest, David. Thank you for the additional, relevant info.
David – great post. Helen – be quiet, honey.
Amend your history of architecture. It is called the Flatiron building because it us reminiscent of a flat cast iron.
It is not art-deco style. It Beaux Arts in on the Renaissance Palazzo style
Barely one and half apartments per floor?
Unmentioned is the costly and likely complex addition of modern climate control, replacing individual units mounted in the windows over the years.
Fantastic!
Still a beautiful architectural creation with history.
What floors are occupying as residences.?
It still seems odd to me that the uniqueness and outstanding setting of The Flatiron would have made boutique design-savvy office a viable option instead of the more invasive retrofit for residential.
There’s no mention of Jeff Gural or GFP – weren’t they part of the team that won the bid?
“ An ownership group including GFP Real Estate acquired the property for $161.5 million at a March 2023 auction and later brought on the Brodsky Organization to lead the redevelopment.”
That’s directly from above
I’ll take any affordable unit!! 😉 Where do I sign?
While this article recognizes several firms involved in the building’s transformation, it does not distinguish between the interior conversion and the extensive exterior restoration that has taken place over the past eight years.
AWR Group Inc. served as the exterior restoration contractor, working alongside HLZAE, the architect of record for the exterior restoration, and Gladding McBean, the manufacturer of the replacement terra cotta.
Our work involved the restoration and replacement of more than 3,000 terra cotta stones, including the intricate architectural details and cornices that make the Flatiron Building one of New York City’s most recognizable landmarks.
This was an incredibly complex undertaking that required years of coordination, craftsmanship, and collaboration among all three firms.
Having personally overseen this project for the past eight years, I would appreciate it if the article could be updated to recognize the companies responsible for the exterior restoration and clarify their respective roles.
The Flatiron Building is an architectural icon, and I believe it’s important that the firms responsible for preserving its historic exterior receive the recognition they deserve.