
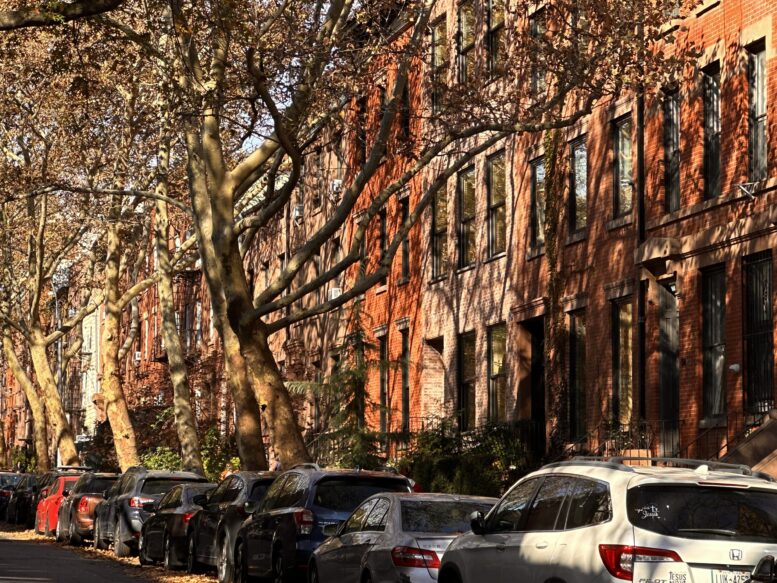
YIMBY checked in on four new residential and commercial developments in Cobble Hill, Brooklyn. The projects are located primarily along the northern and eastern edges of the neighborhood within the commercial corridors of Hicks and Smith Streets.
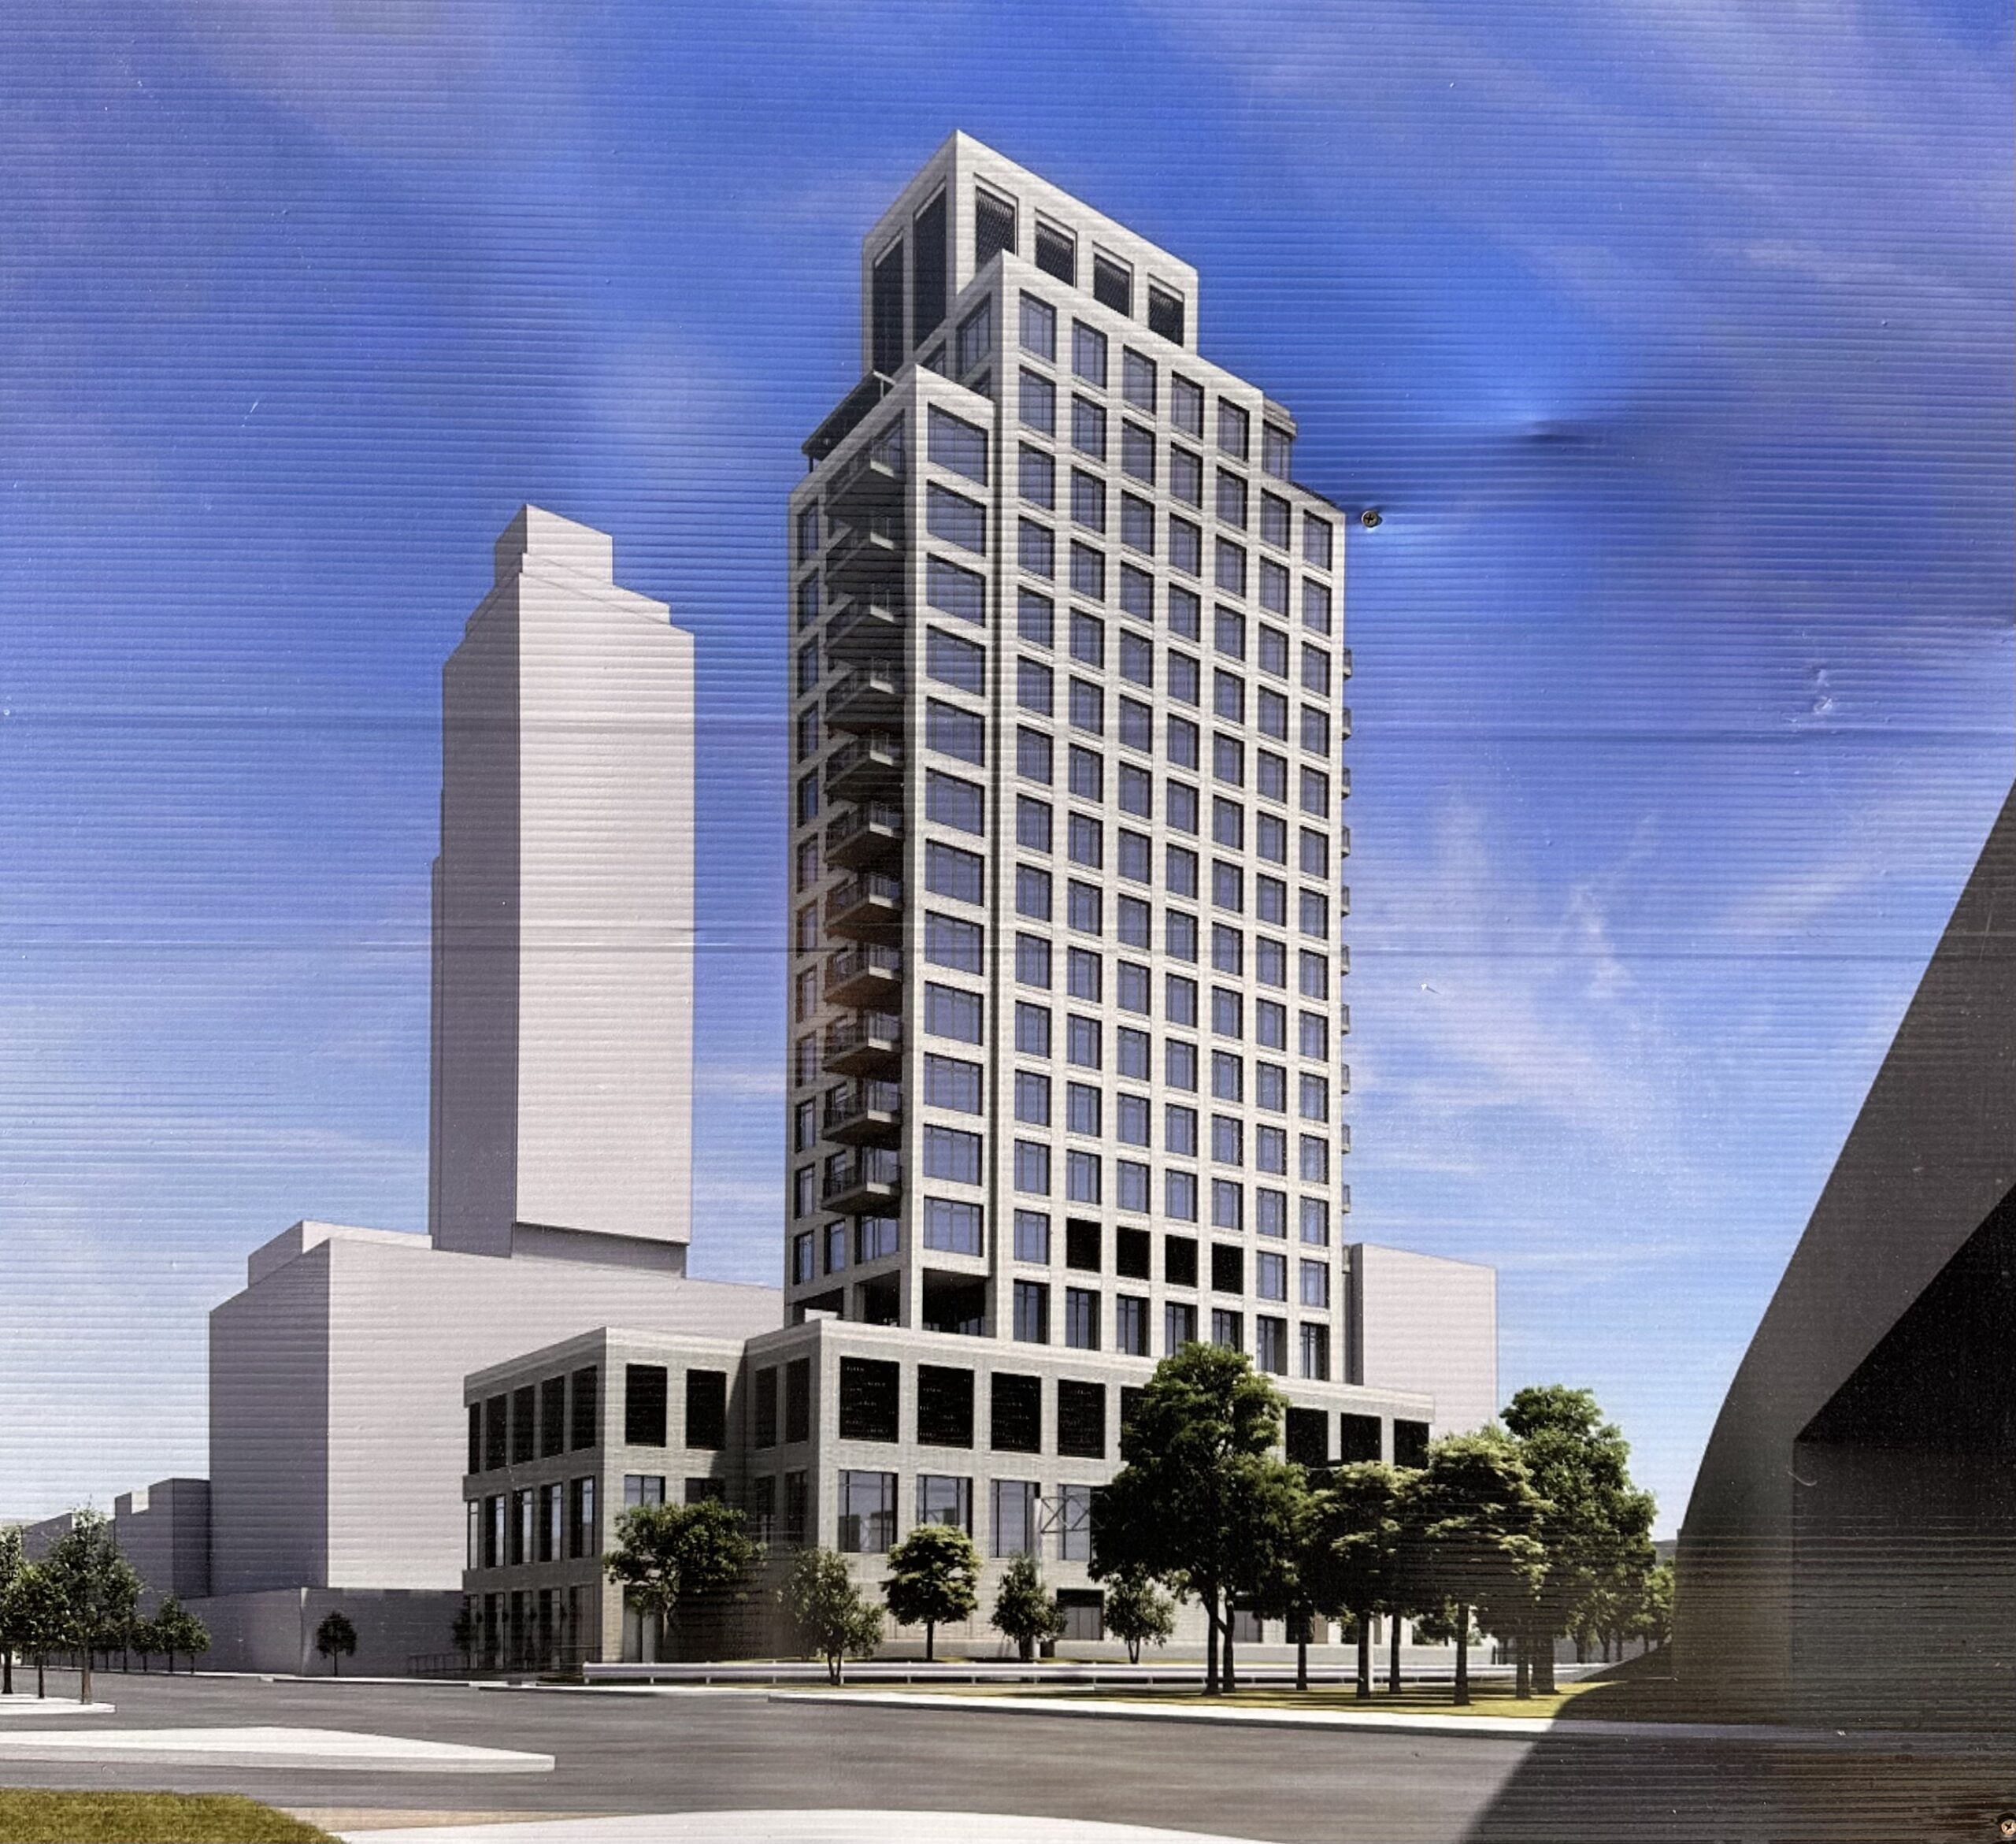
Construction is rising on 354 Hicks Street, a 20-story mixed-use residential tower at the corner of Hicks Street and Atlantic Avenue. Designed by FXCollaborative and developed by Sunlight Development under the Hicks St Cobble Hill, LLC, the structure will yield residential space above a commercial podium. The property is located on the former Long Island College Hospital (LICH) complex, directly next to the Brooklyn-Queens Expressway. Completion is slated for the spring of 2028, as noted on the info board.
The project was initially being developed by Fortis Property Group, which sold it to Madison Realty Capital in 2022 for $141.5 million. Sunlight Development purchased the property for just $29.5 million in February and recently secured a $70 million construction loan from Ponce Bank.
The rendering previews the tower rising uniformly up to a series of setbacks on the final stories, culminating in a tall bulkhead. The exterior is shown composed of a light gray façade surrounding a grid of square floor-to-ceiling windows, and balconies will line the slender northern and southern elevations.
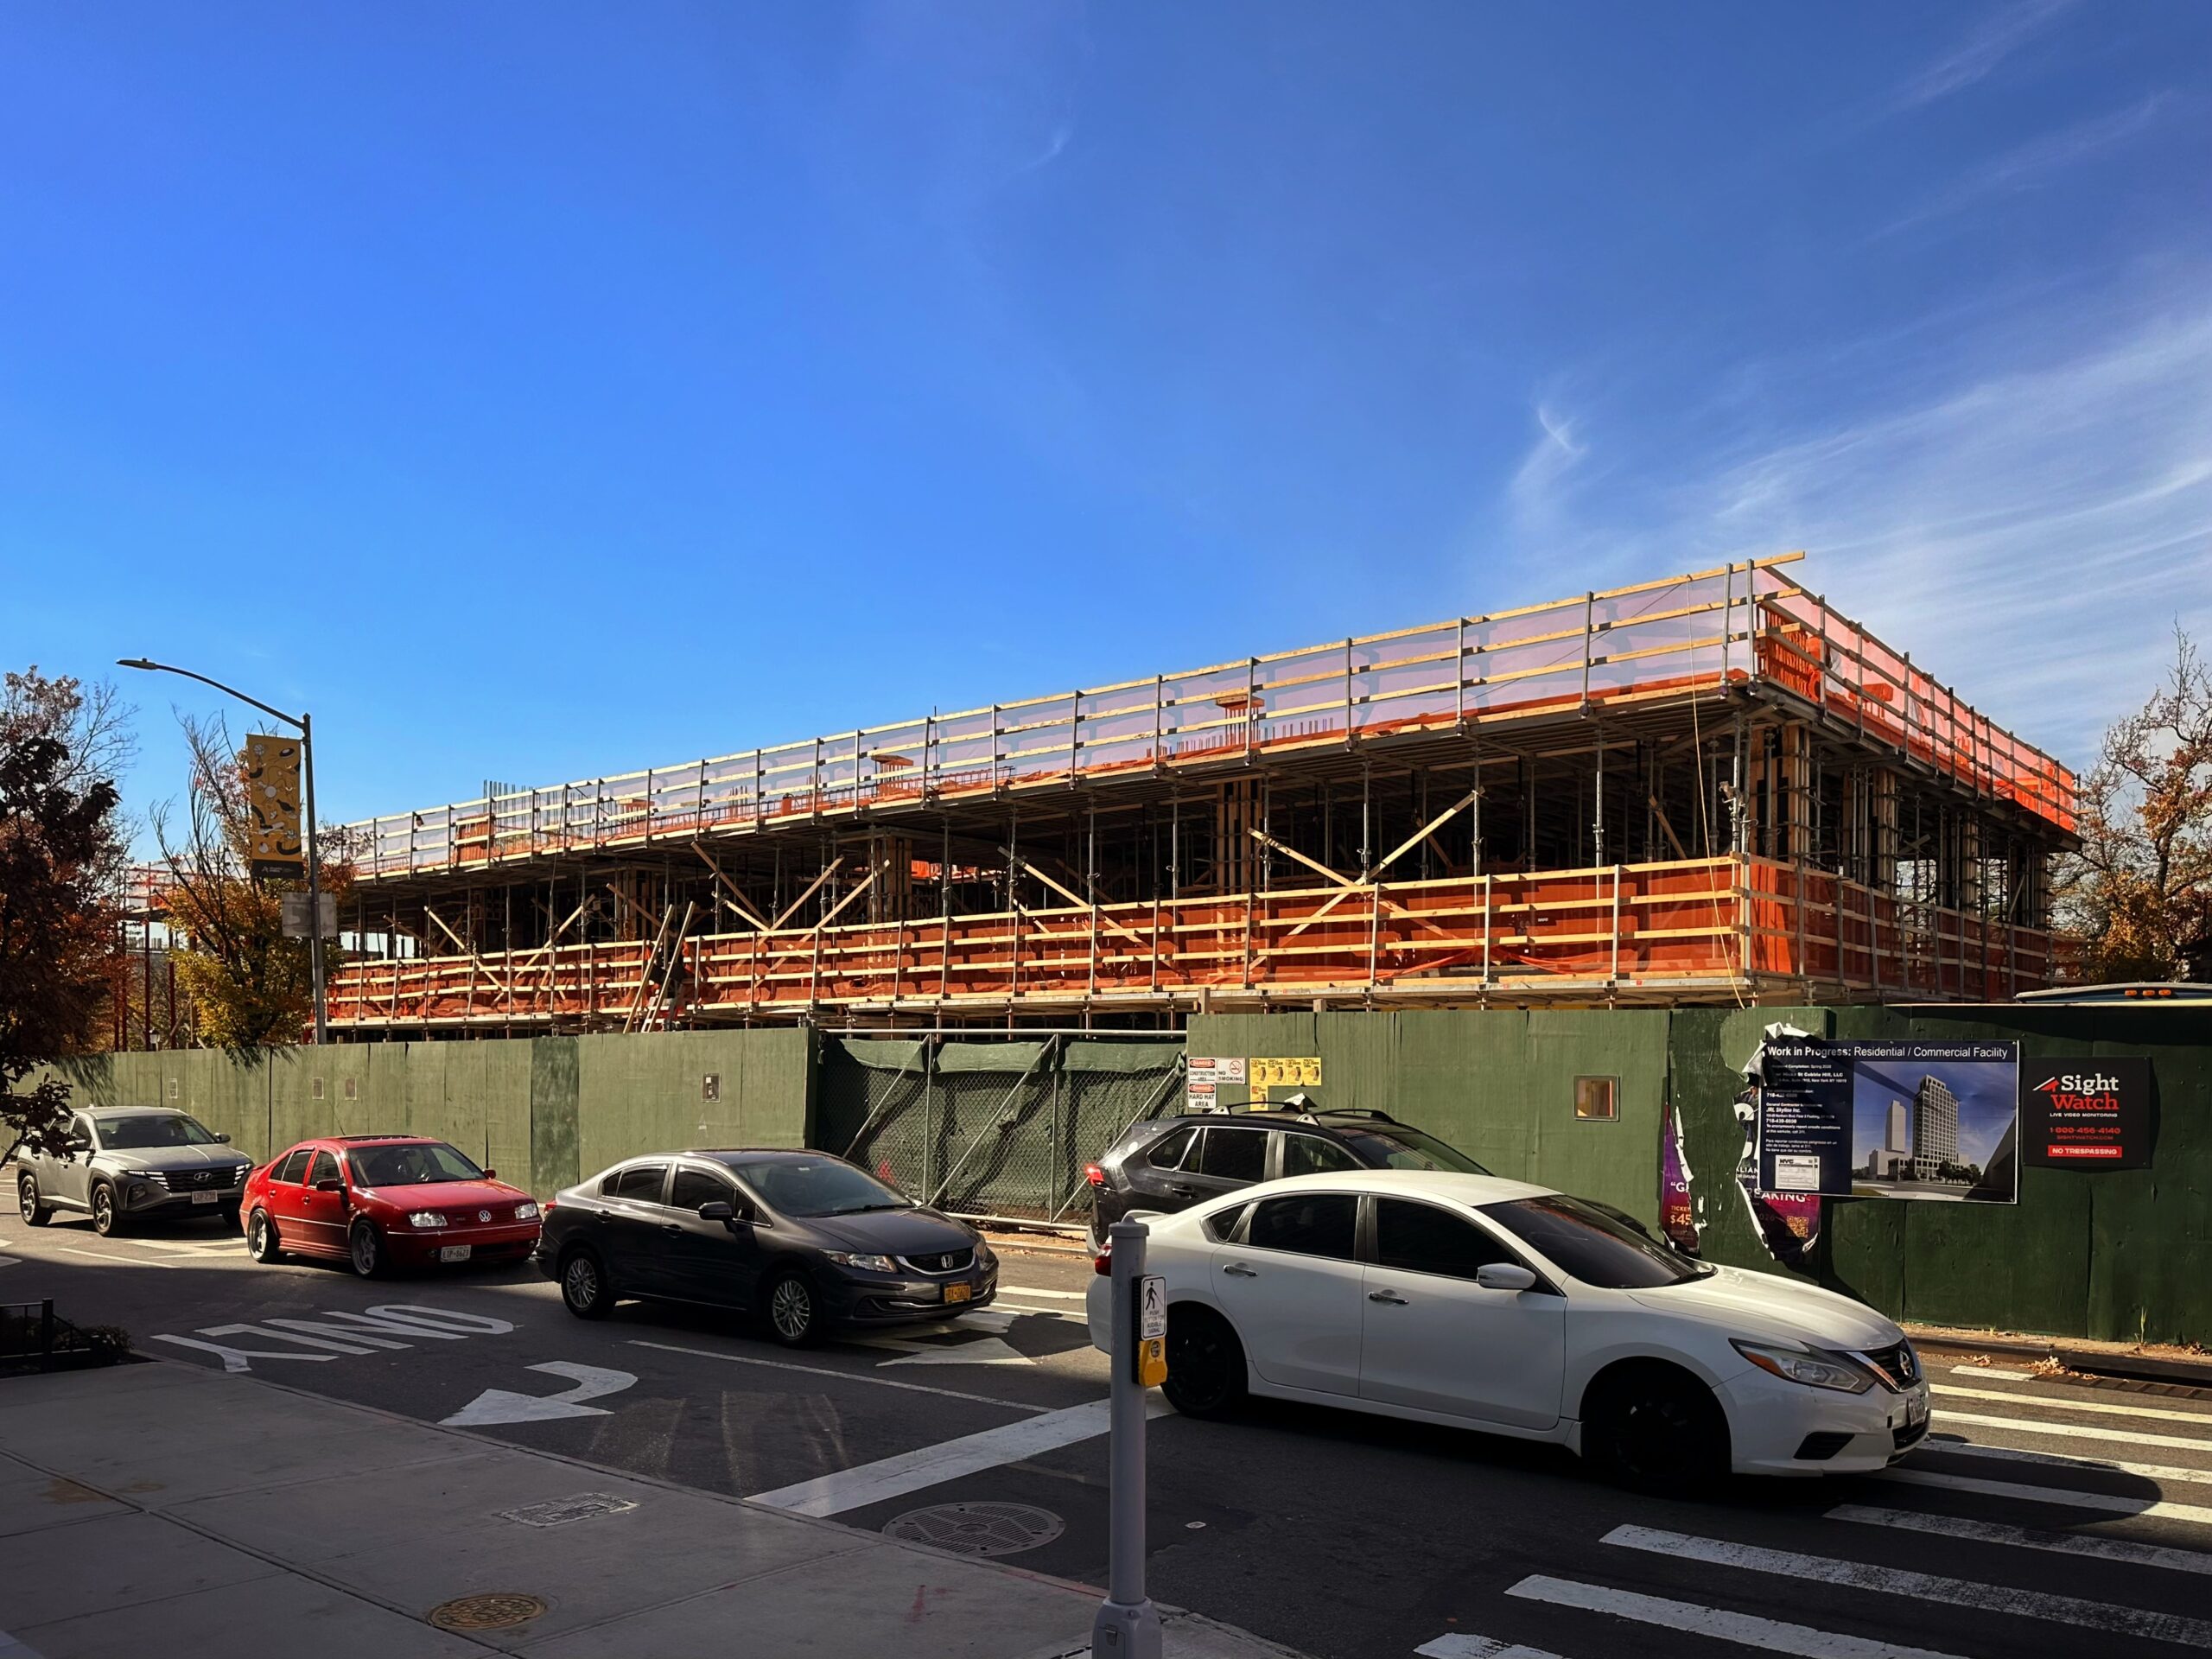
354 Hicks Street. Photo by Michael Young.
Construction had stalled for several years following the completion of foundation work. The reinforced concrete superstructure has begun rising and currently stands one story above street level.
354 Hicks Street. Photo by Michael Young.
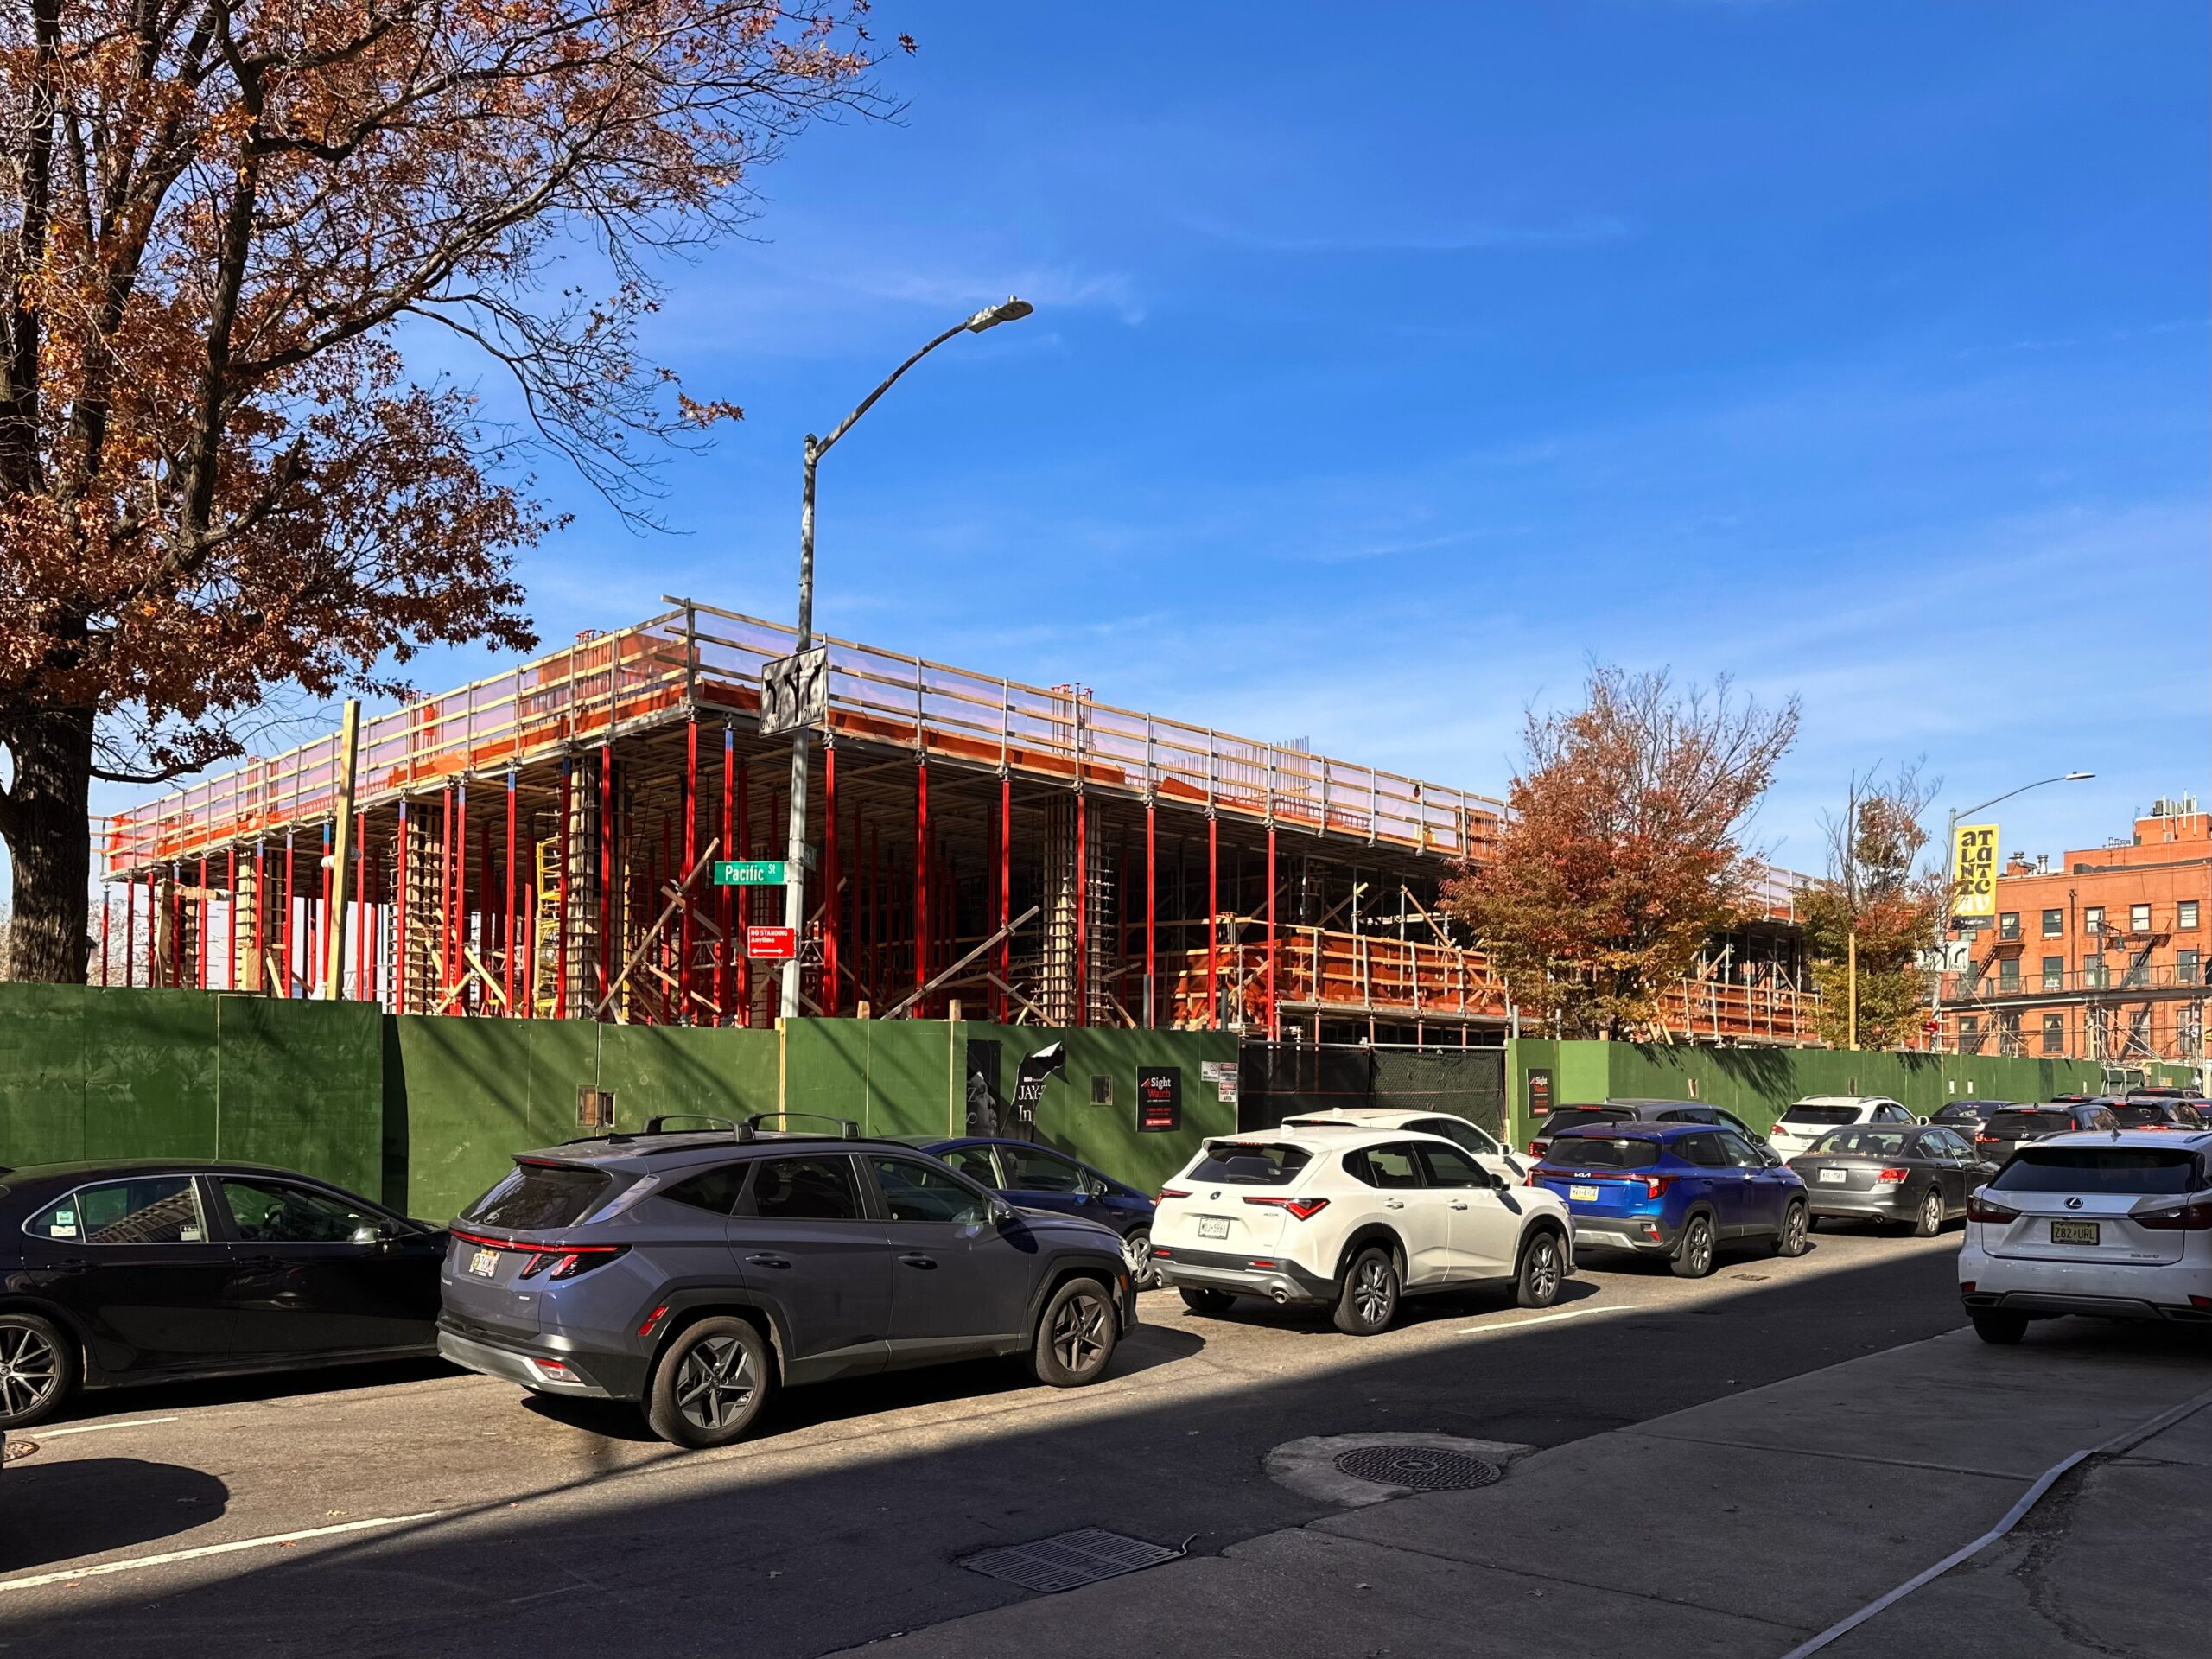
354 Hicks Street. Photo by Michael Young.
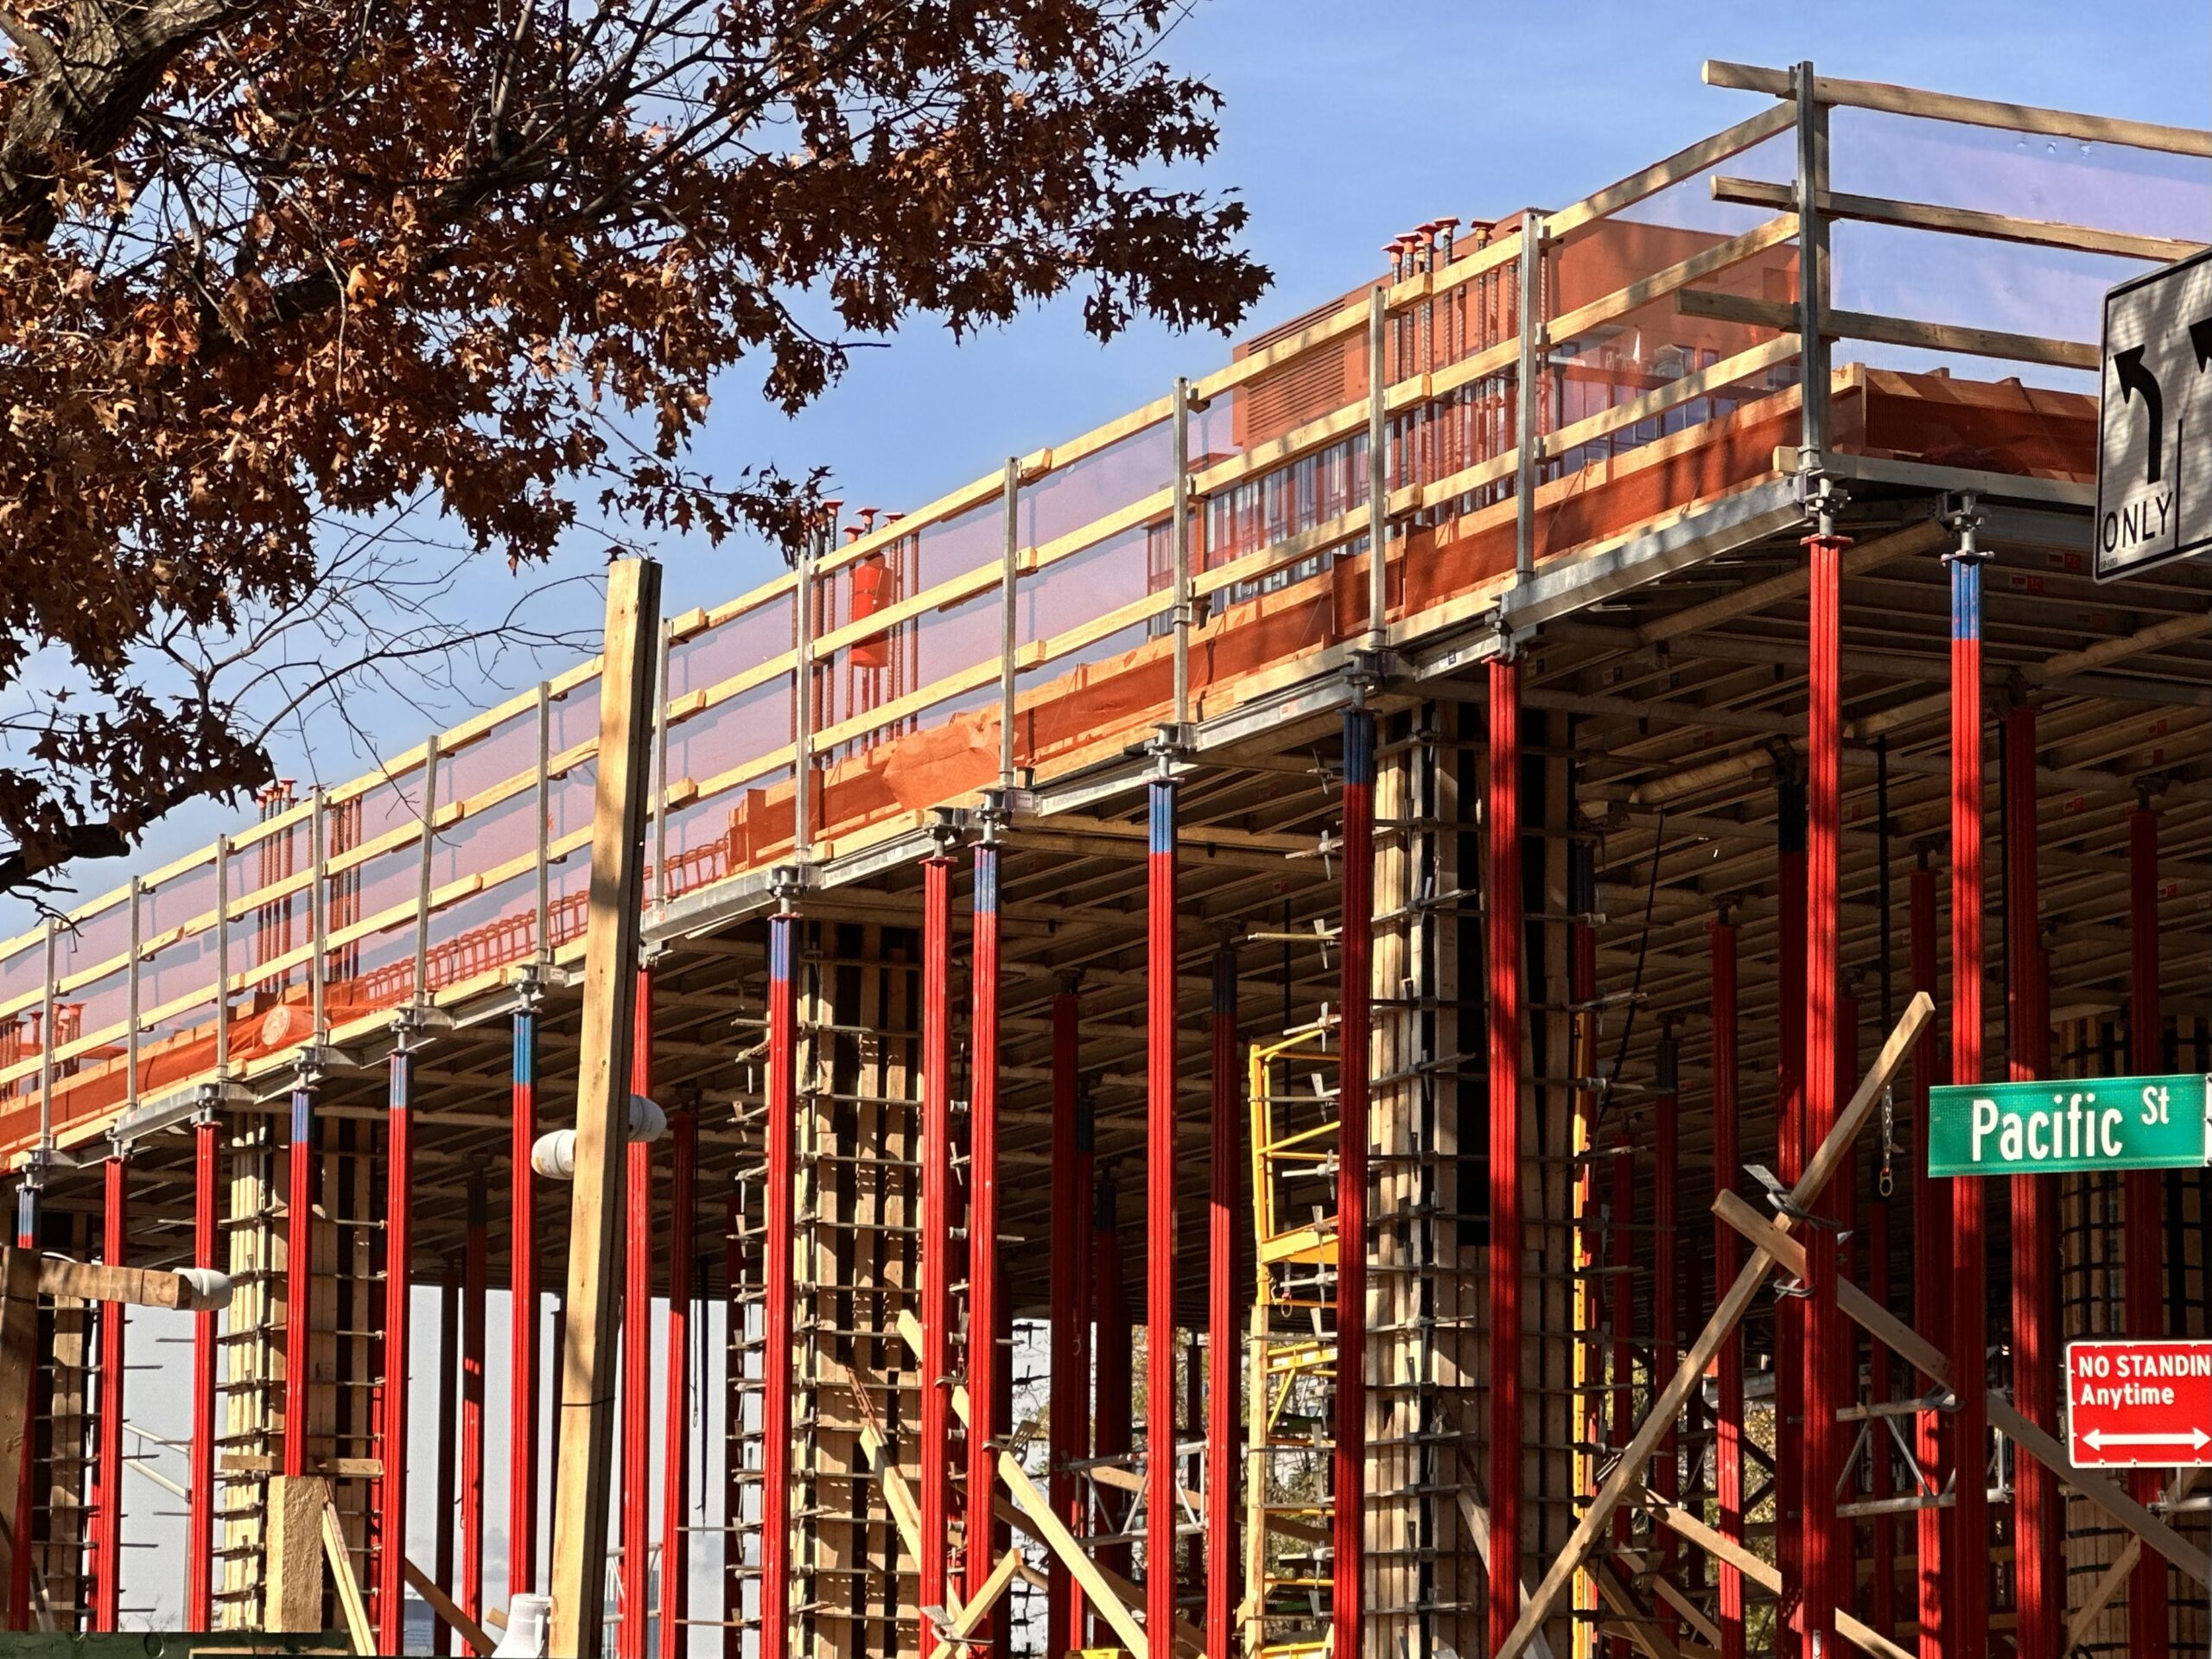
354 Hicks Street. Photo by Michael Young.
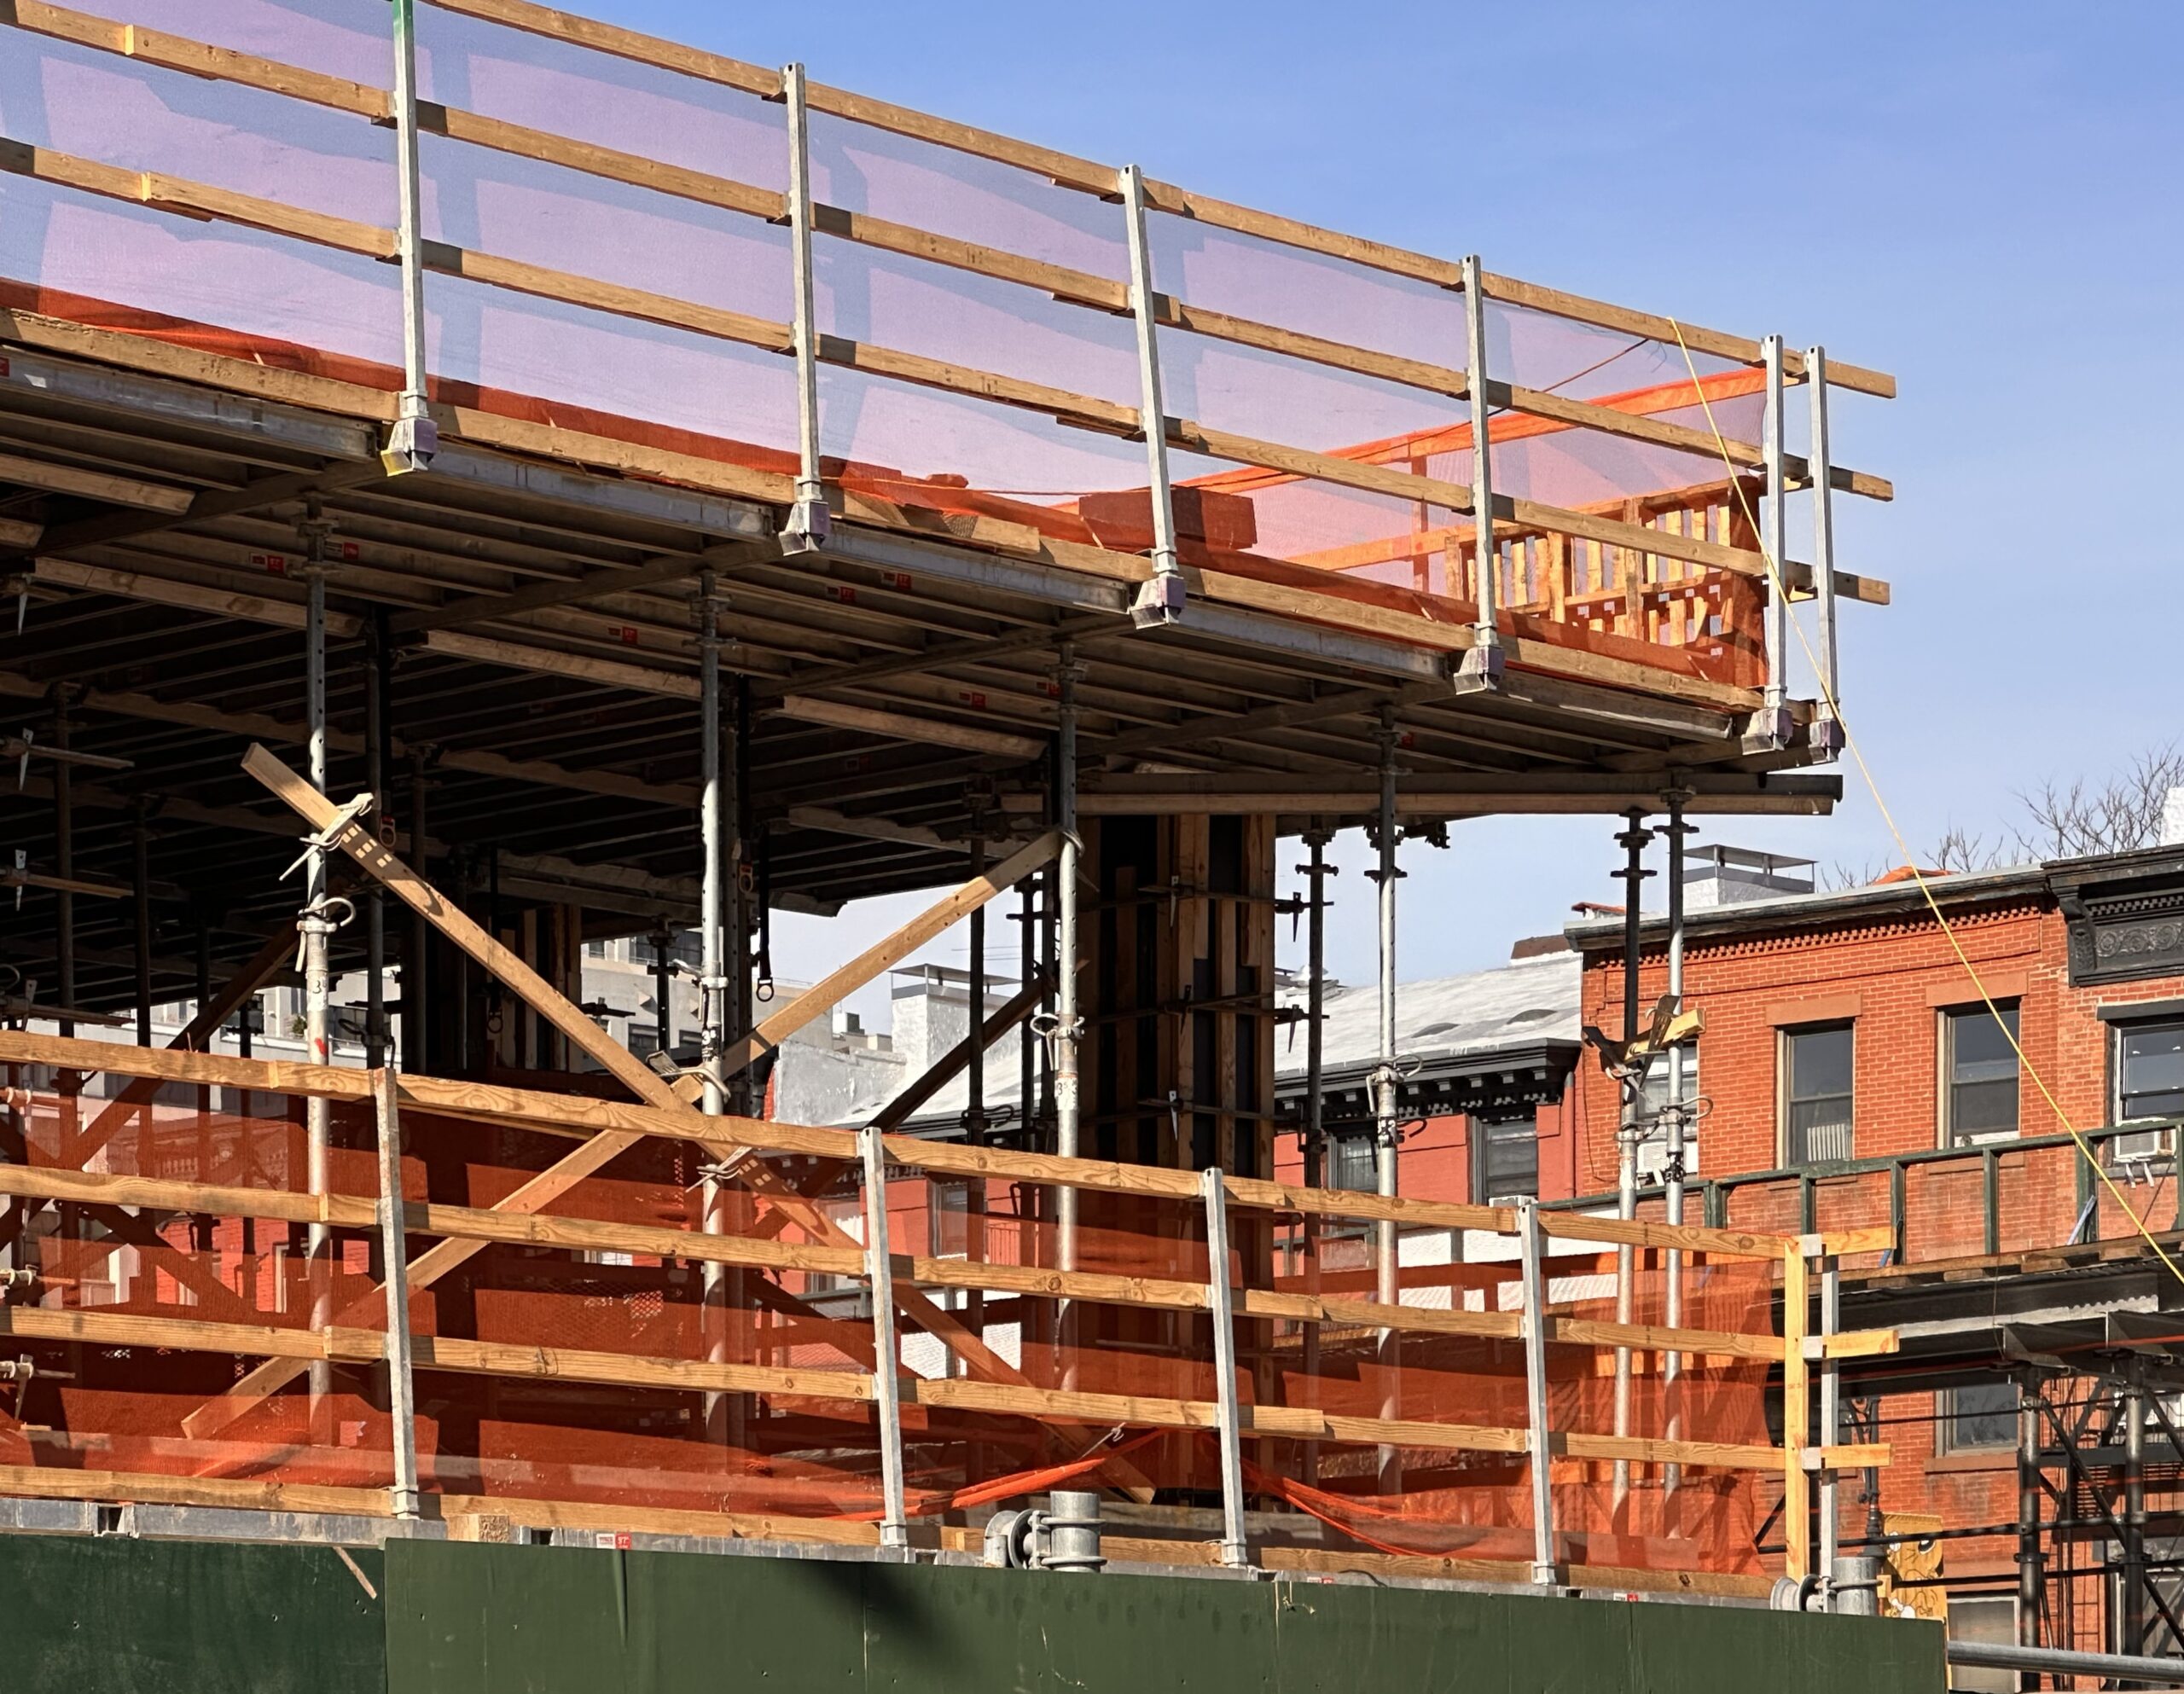
354 Hicks Street. Photo by Michael Young.
Excavation is set to begin at 279 Pacific Street, the site of a five-story mixed-use residential building at the corner of Pacific and Smith Streets. Designed by IMC Architecture and developed by King Smith Development, the structure will yield five condominium units and ground-floor commercial space. Completion is slated for fall 2027.
The rendering from the construction board previews a setback at the fourth floor, behind which will sit a two-story glass atrium. The rest of the exterior is shown clad in a white façade surrounding an irregular grid of punched windows and glass doors leading to balconies.
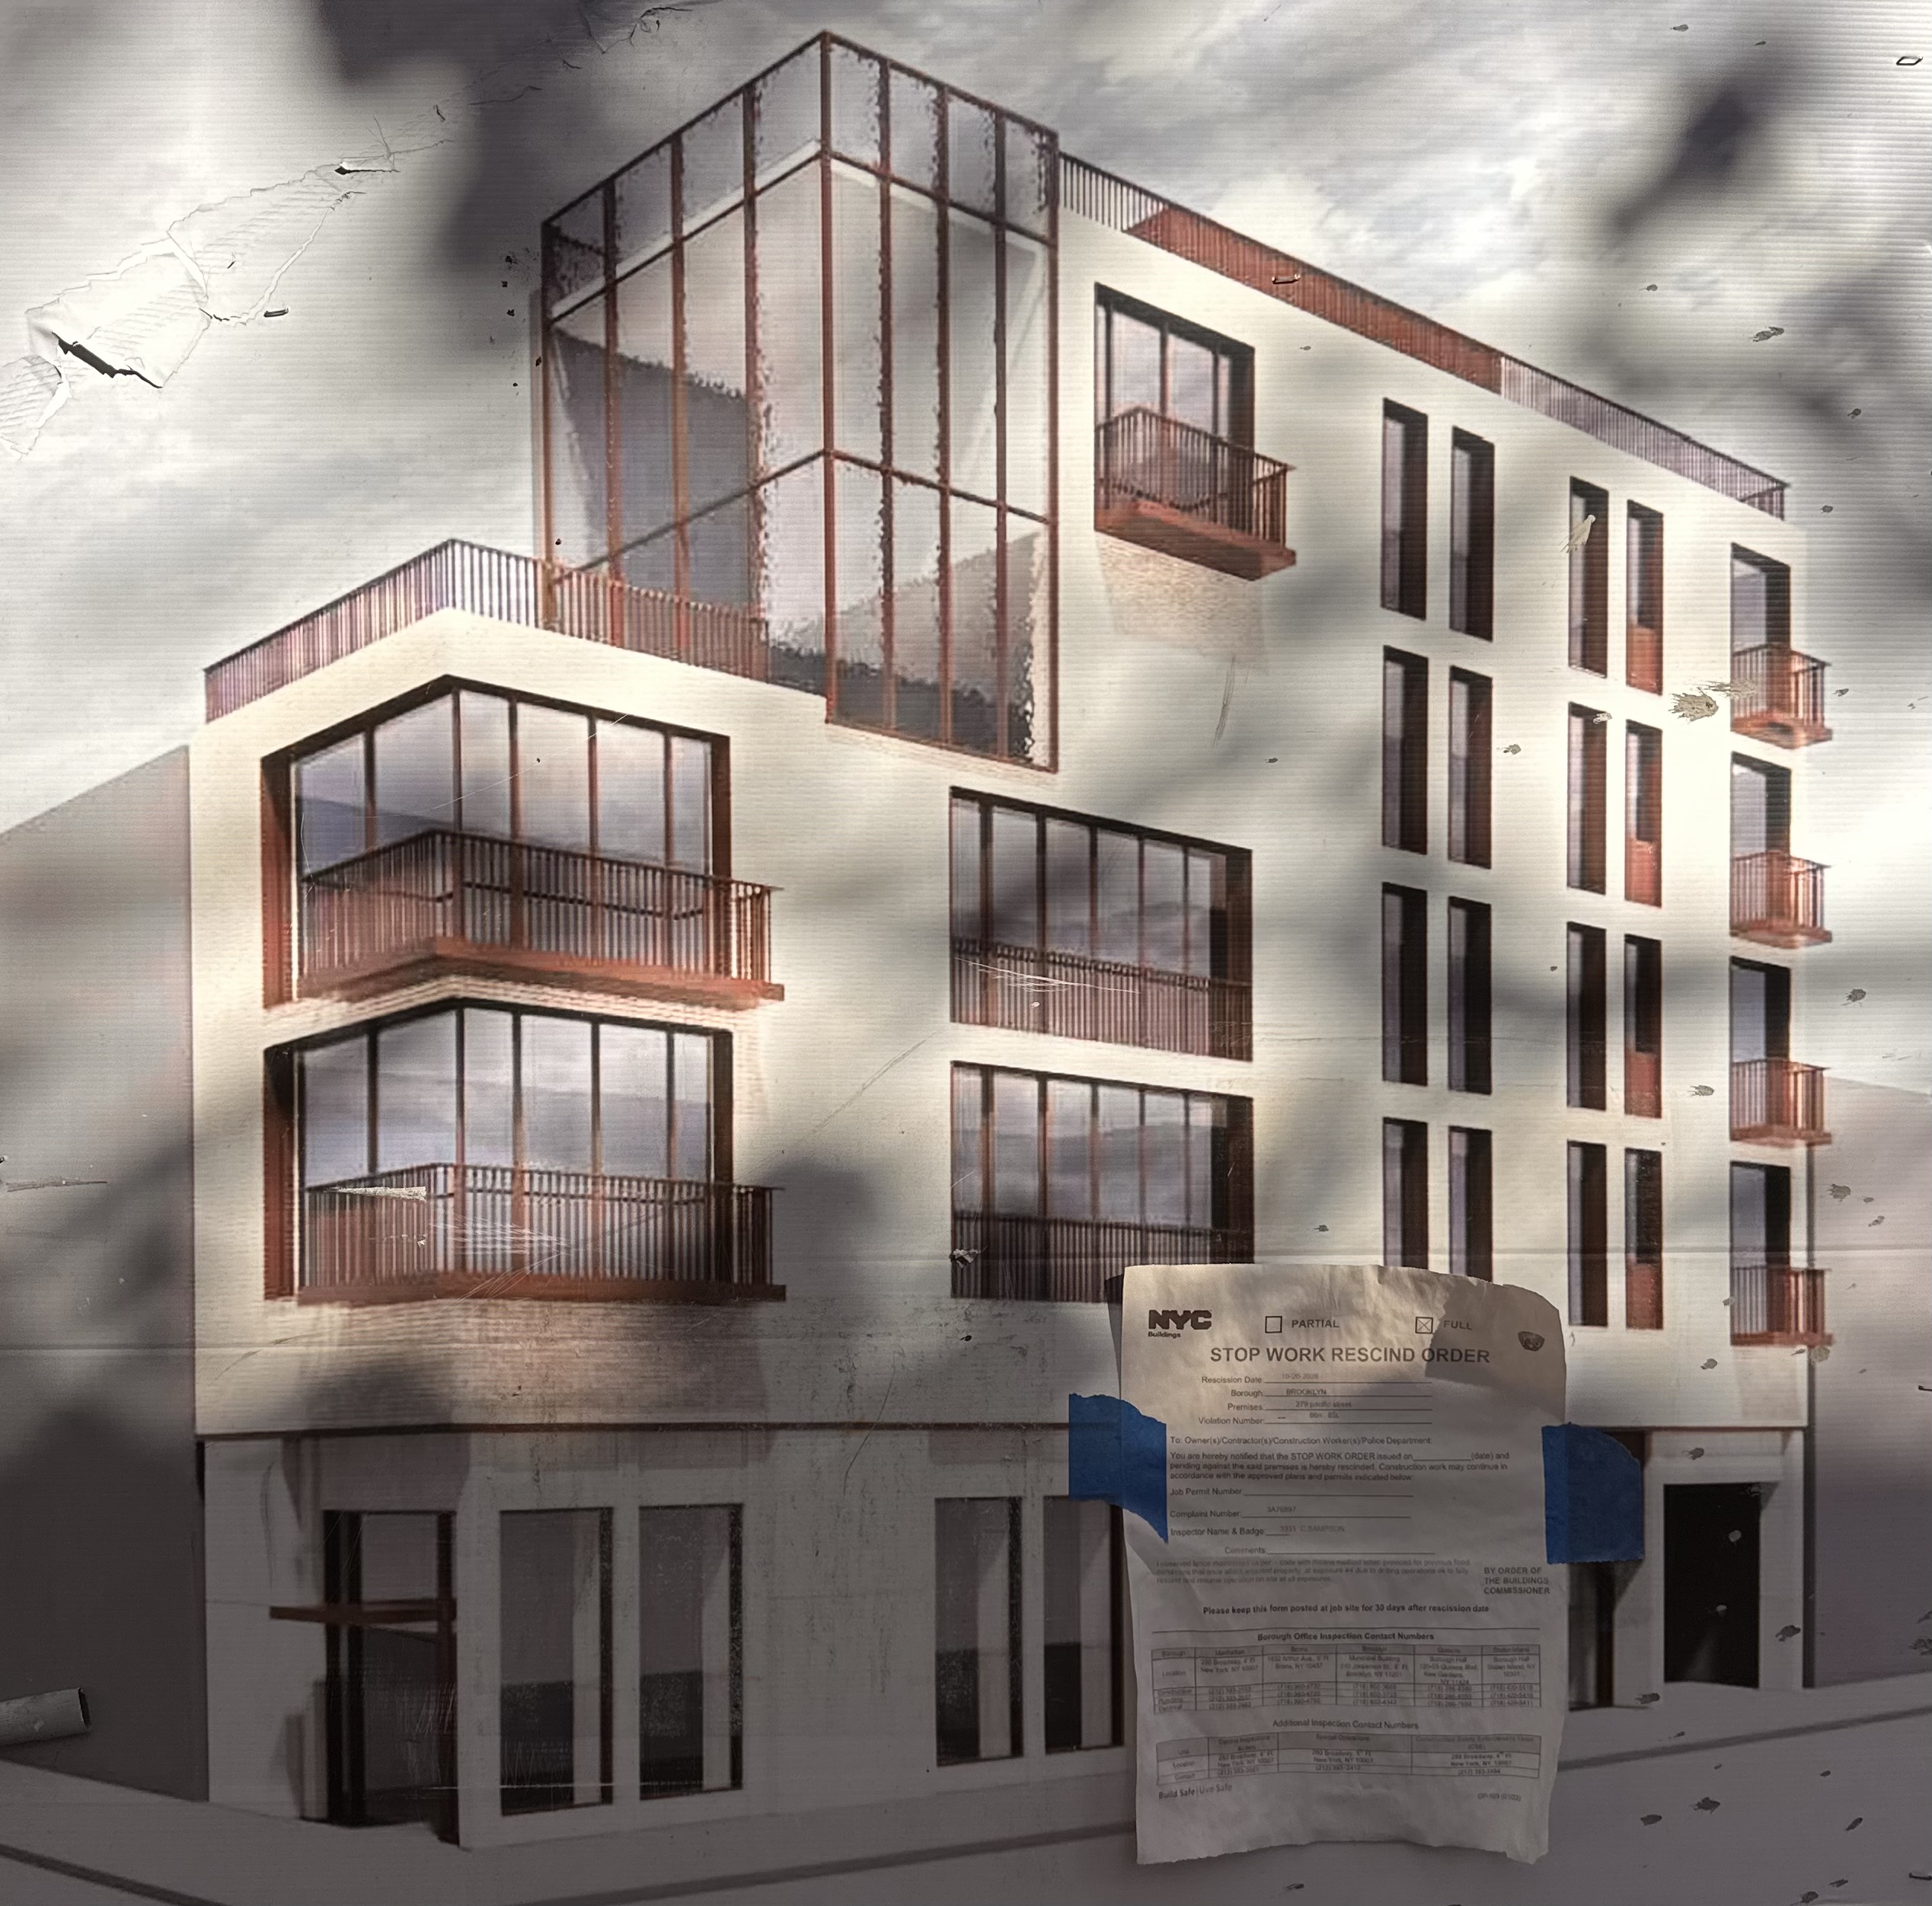
279 Pacific Street. Photo by Michael Young.
The site is cleared and leveled behind and an excavator is awaiting the start of work.
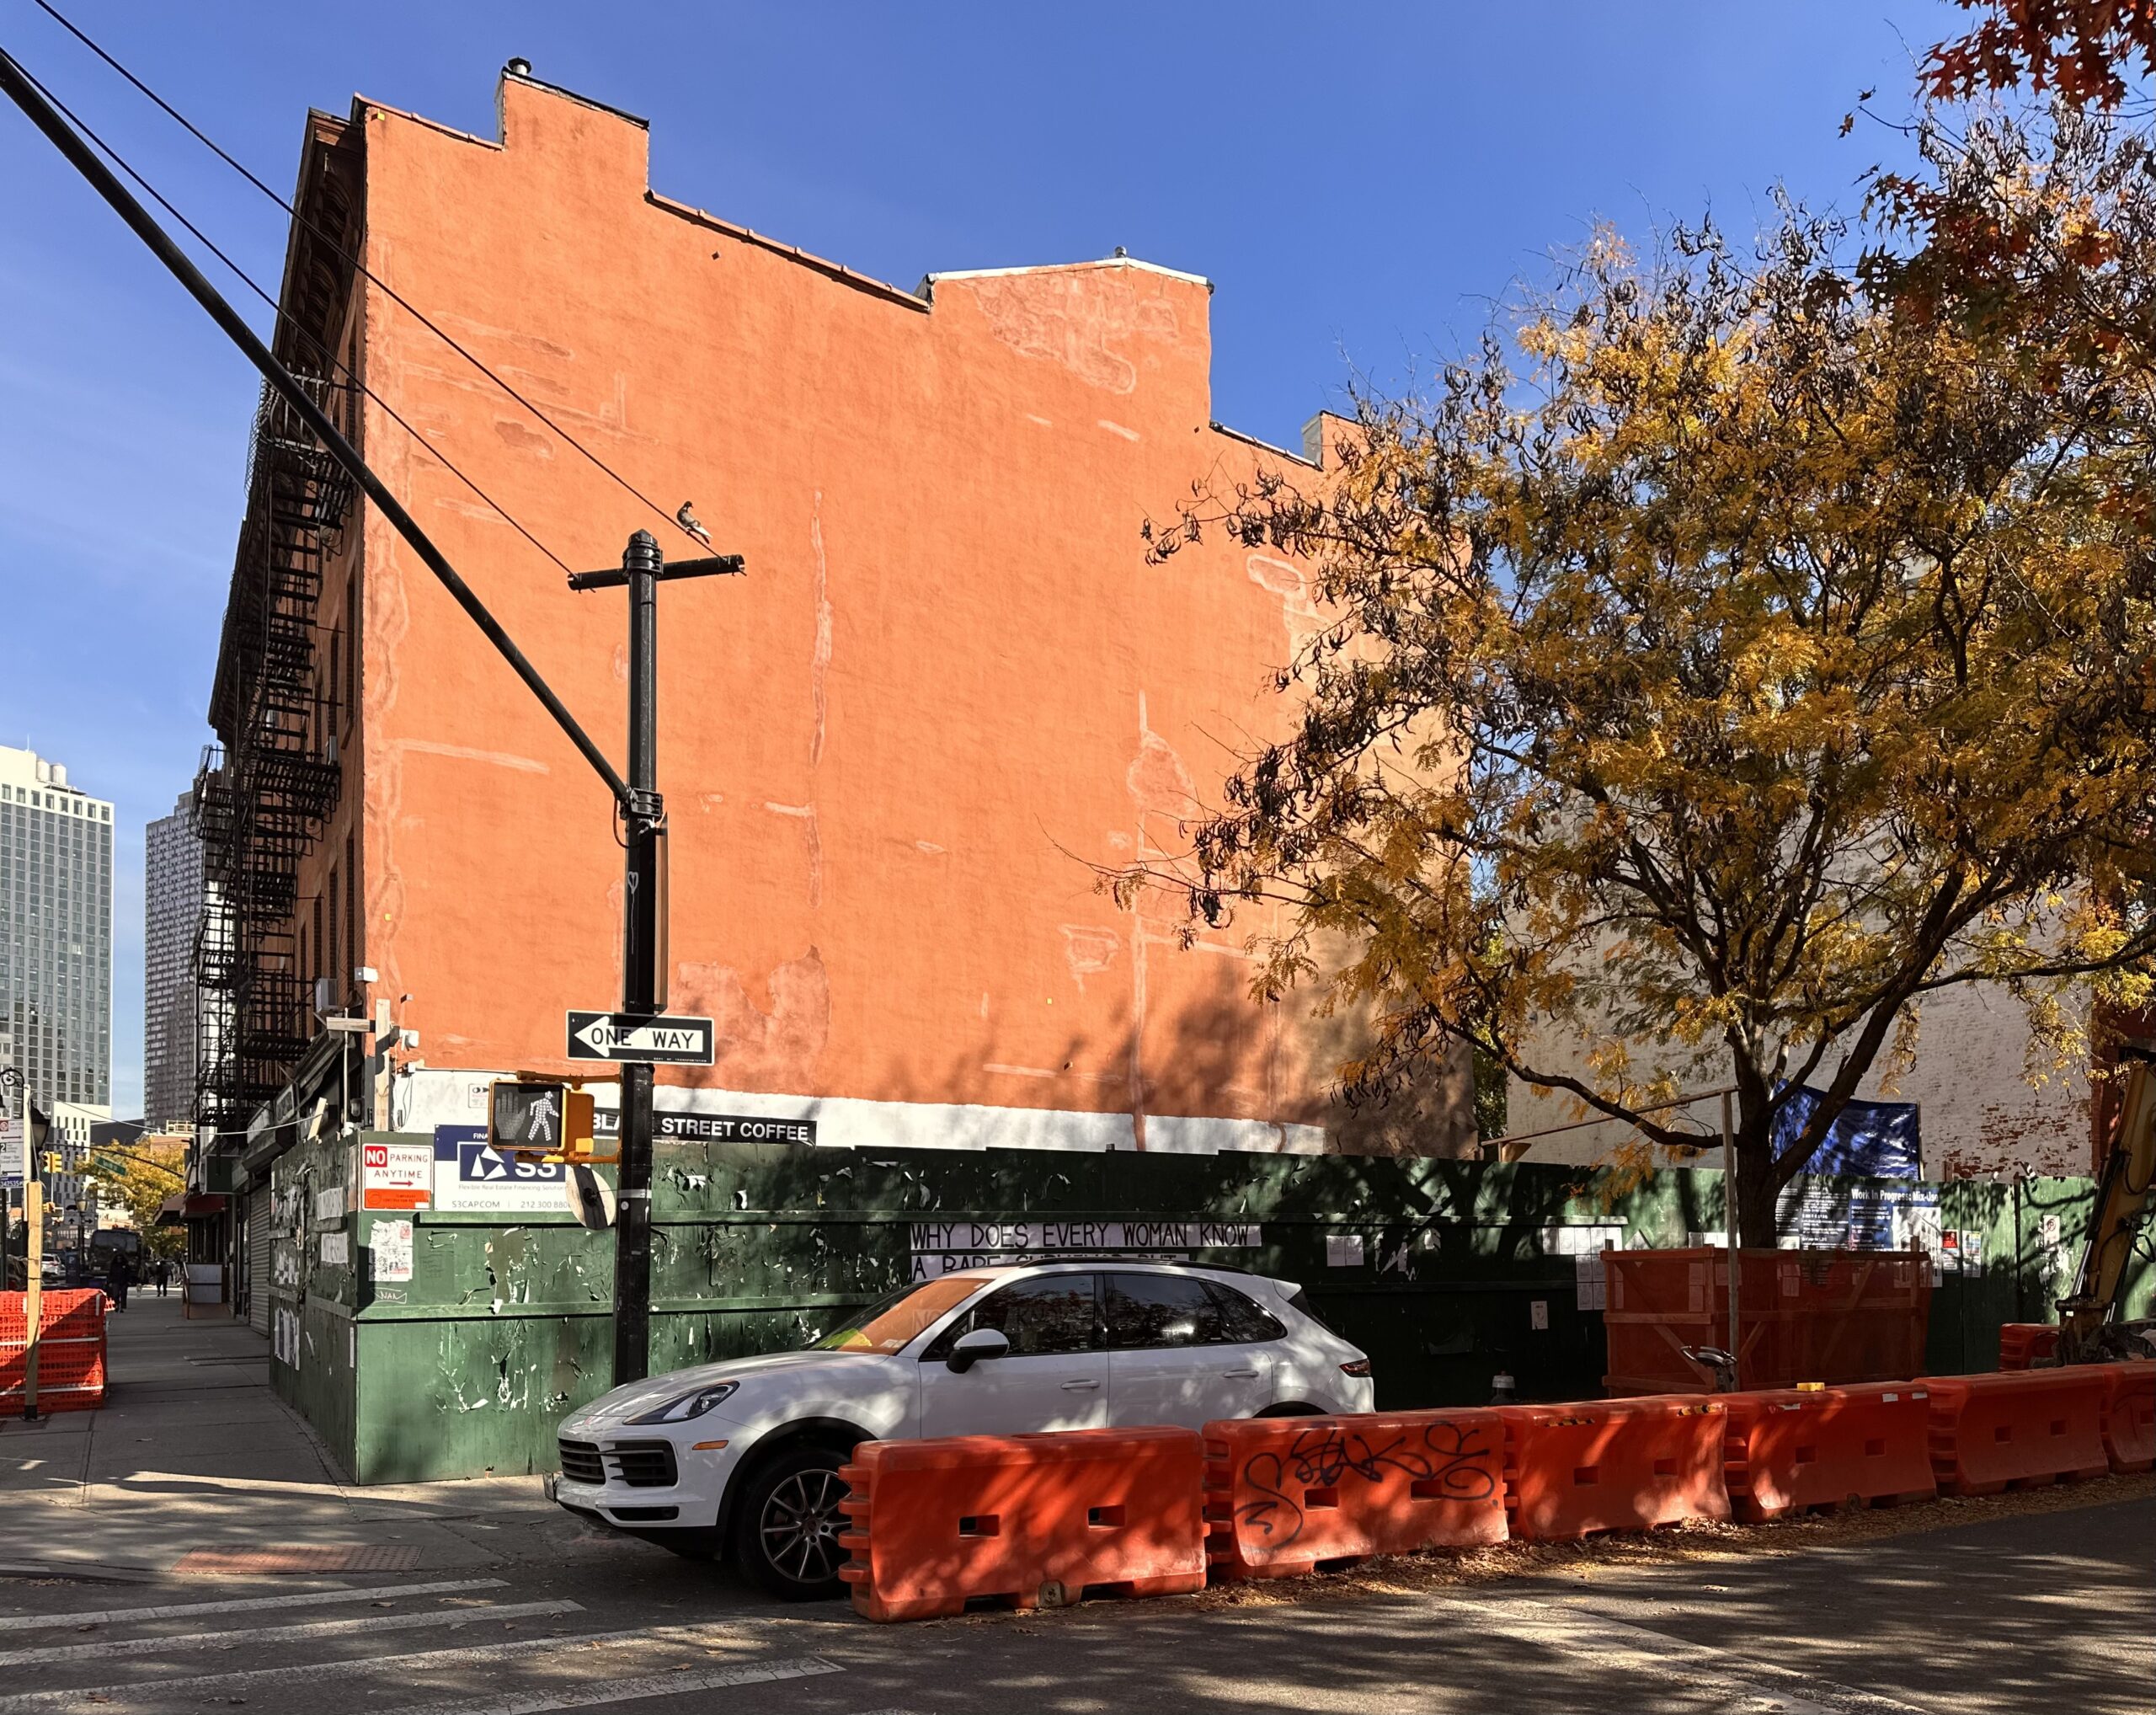
279 Pacific Street. Photo by Michael Young.
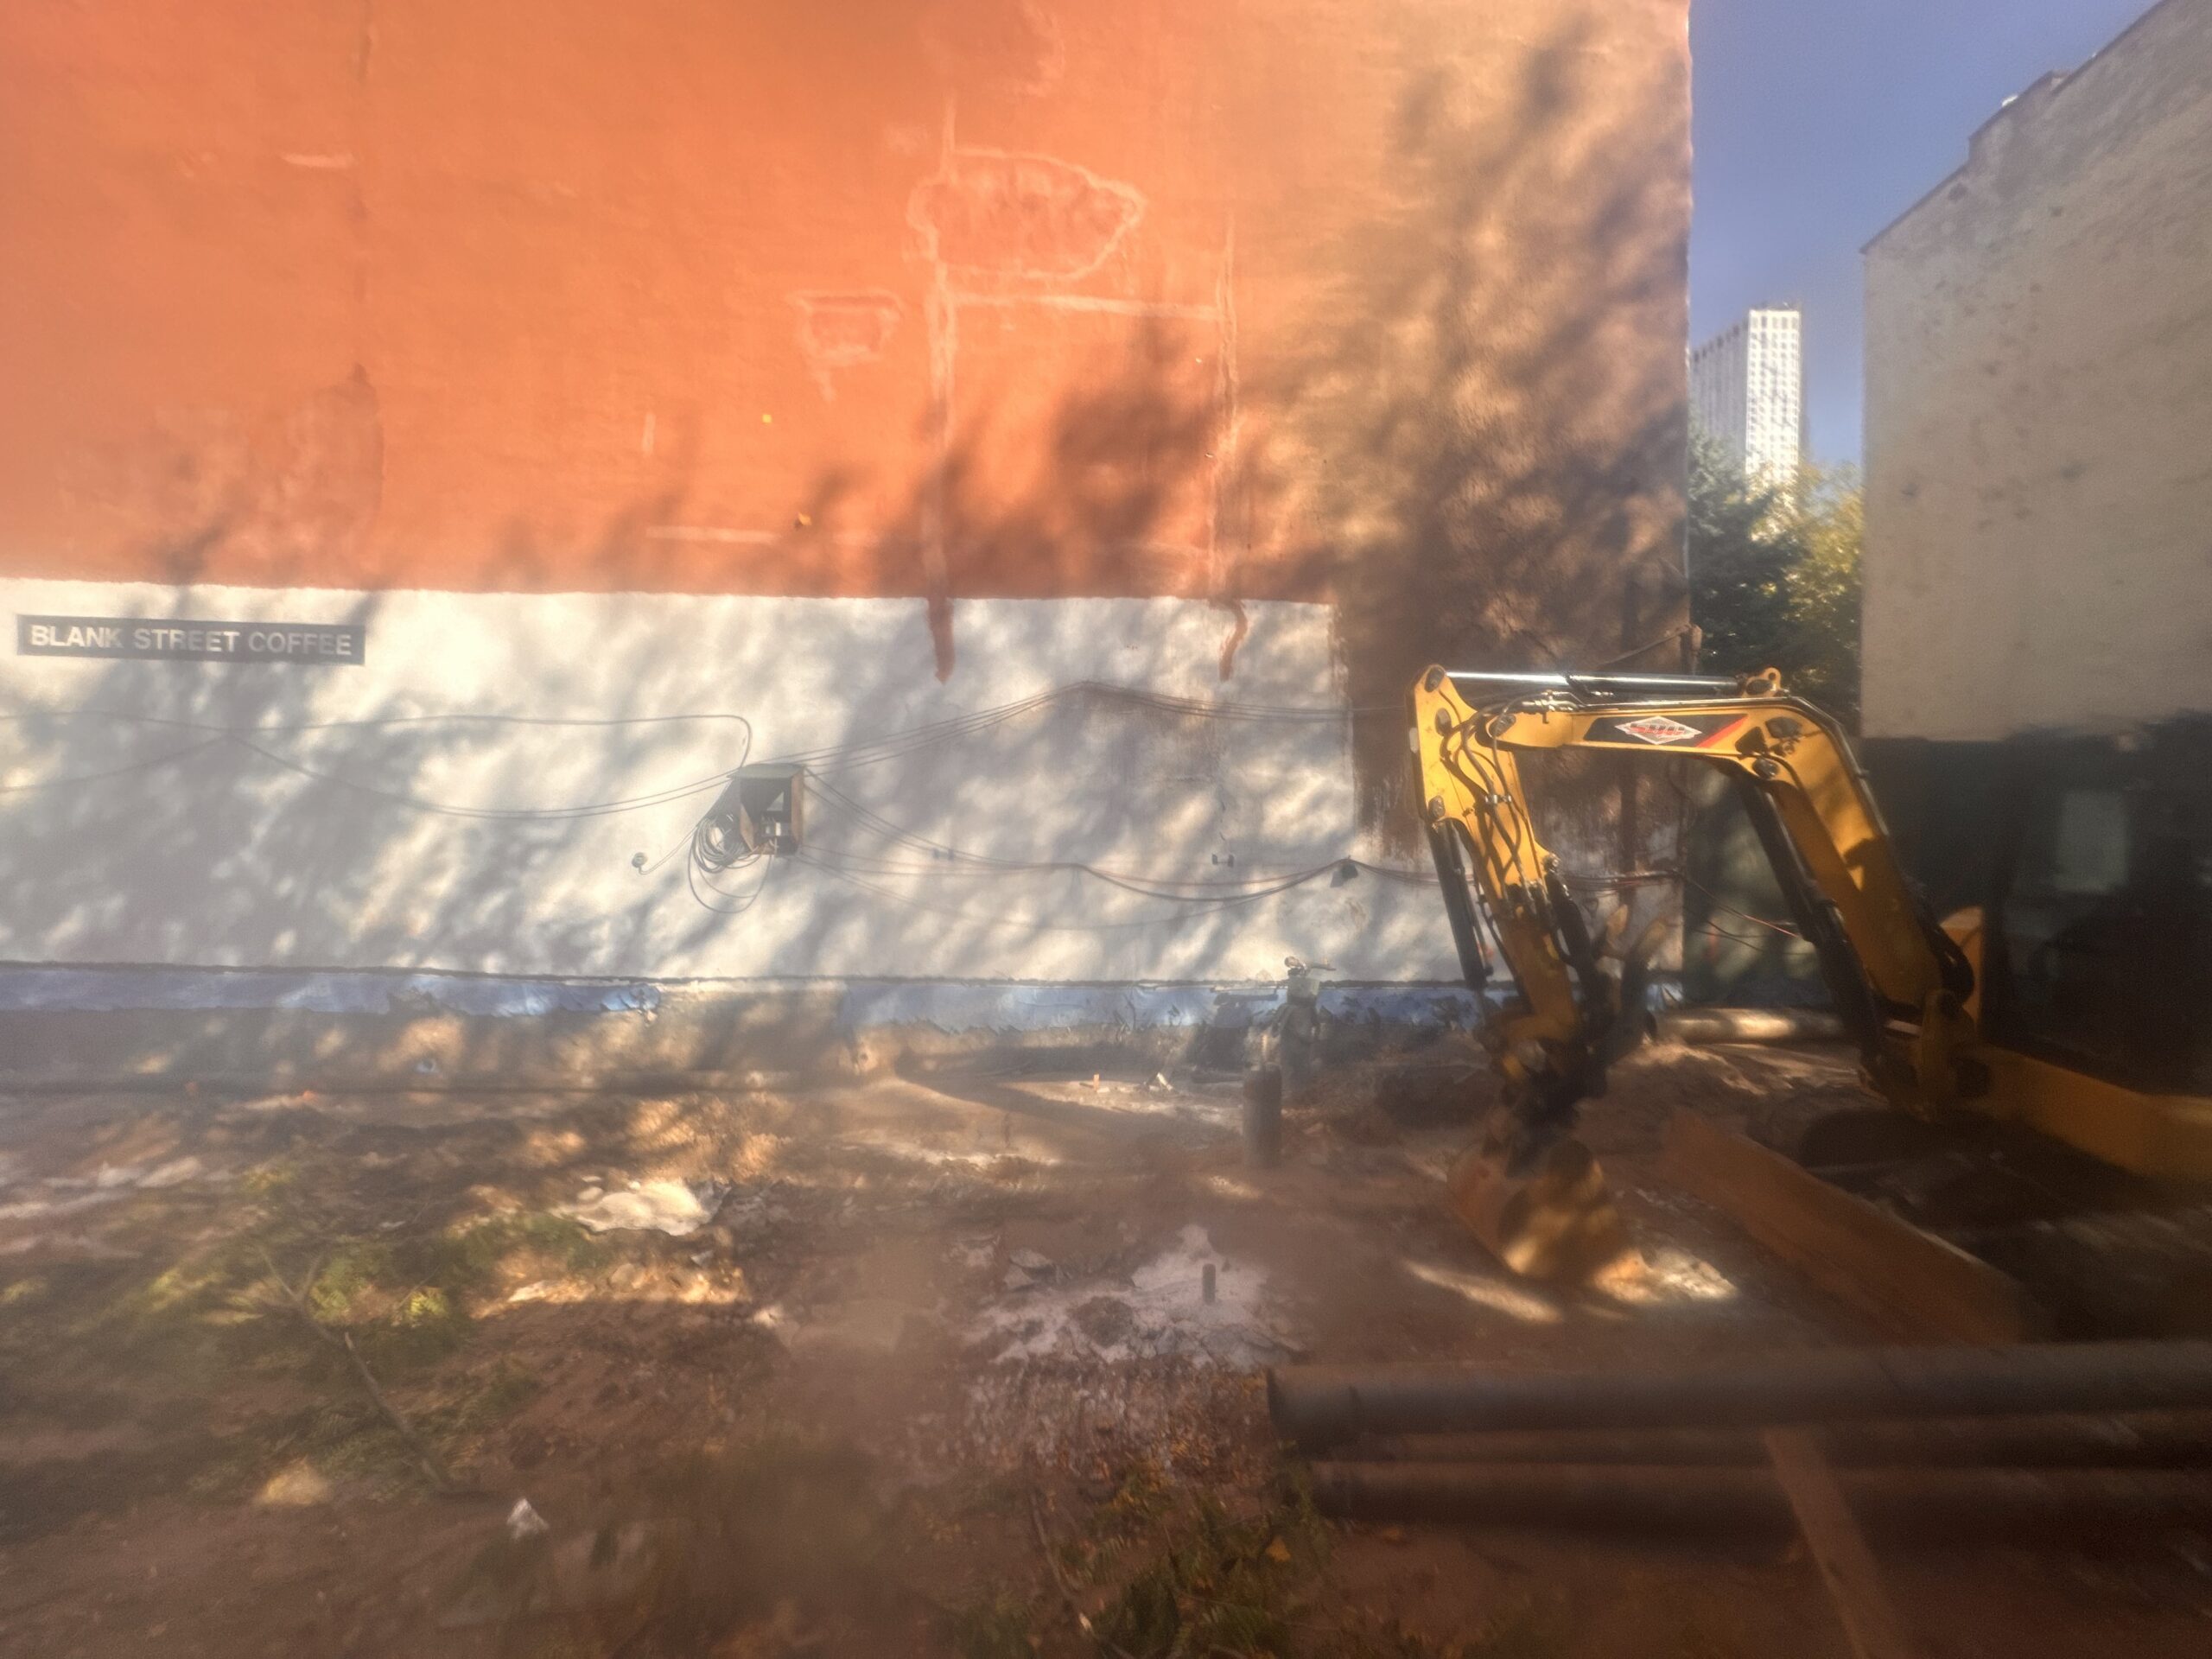
279 Pacific Street. Photo by Michael Young.
Construction has topped out on 130 Smith Street, a one-story vertical expansion of a three-story residential building between Dean and Bergen Streets. The steel framework has been erected above the existing roof and is awaiting its exterior cladding. Information regarding architect, developer, unit count, and target completion date has not been disclosed.
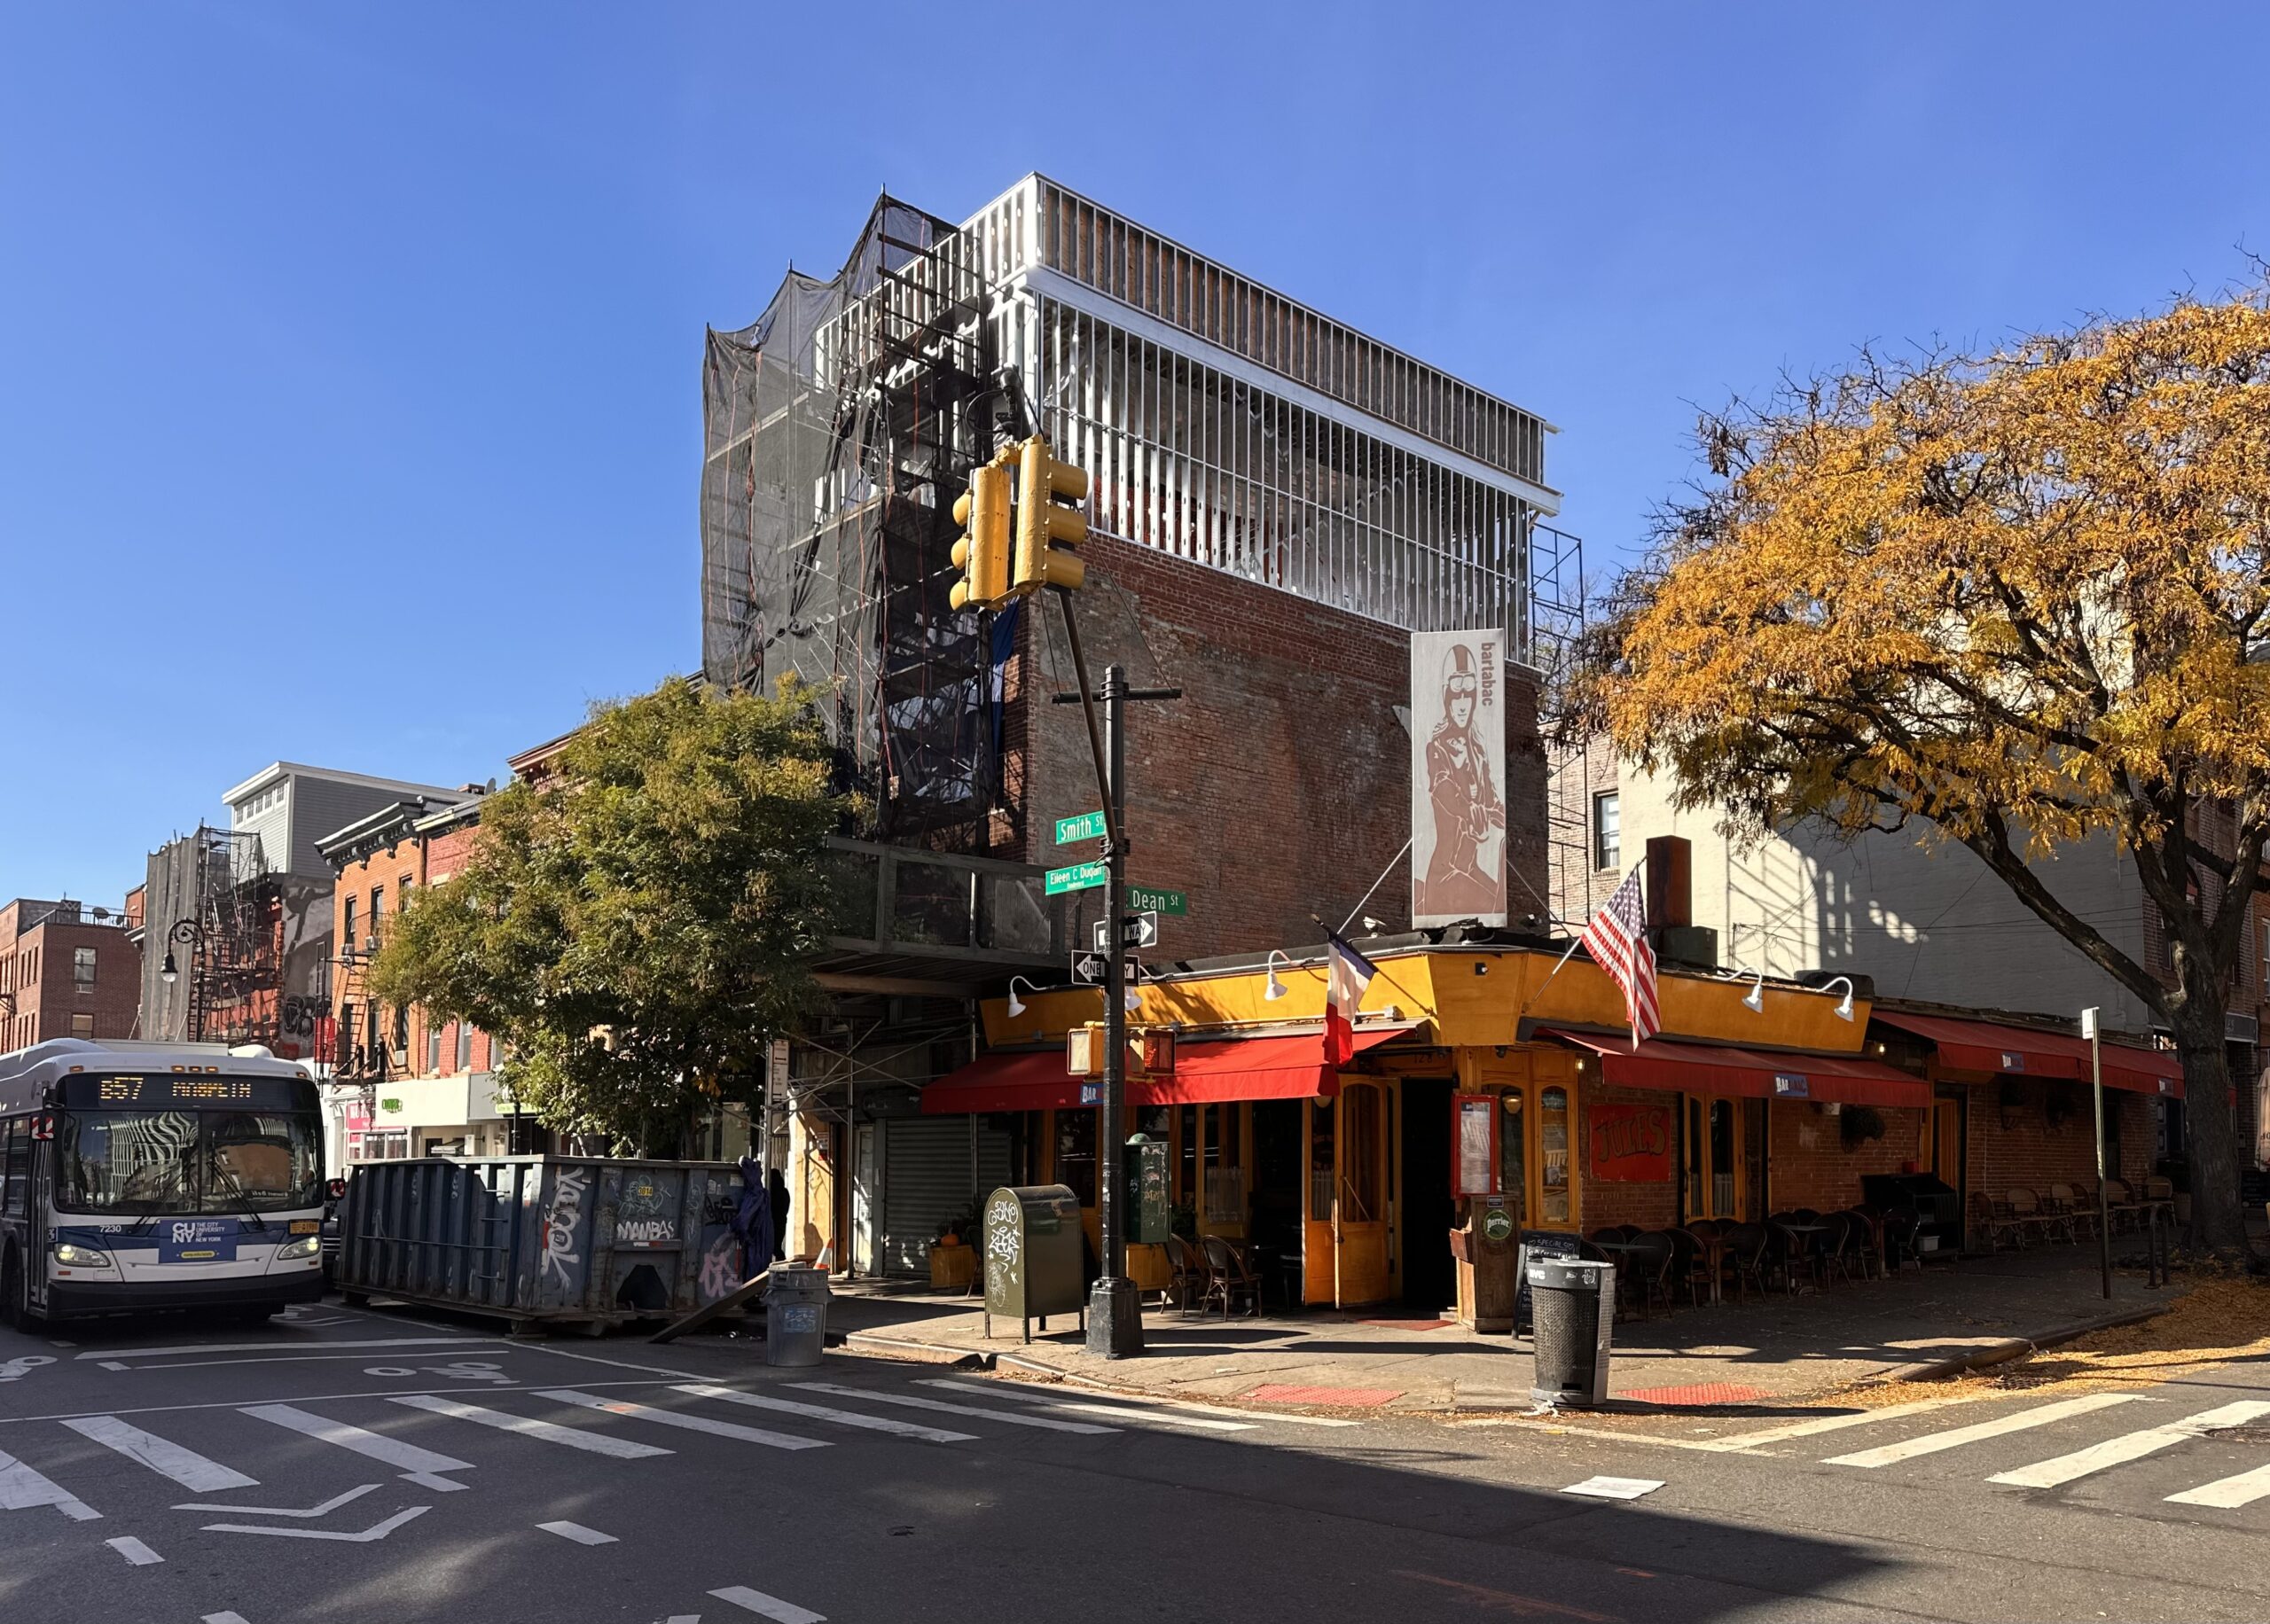
130 Smith Street. Photo by Michael Young.
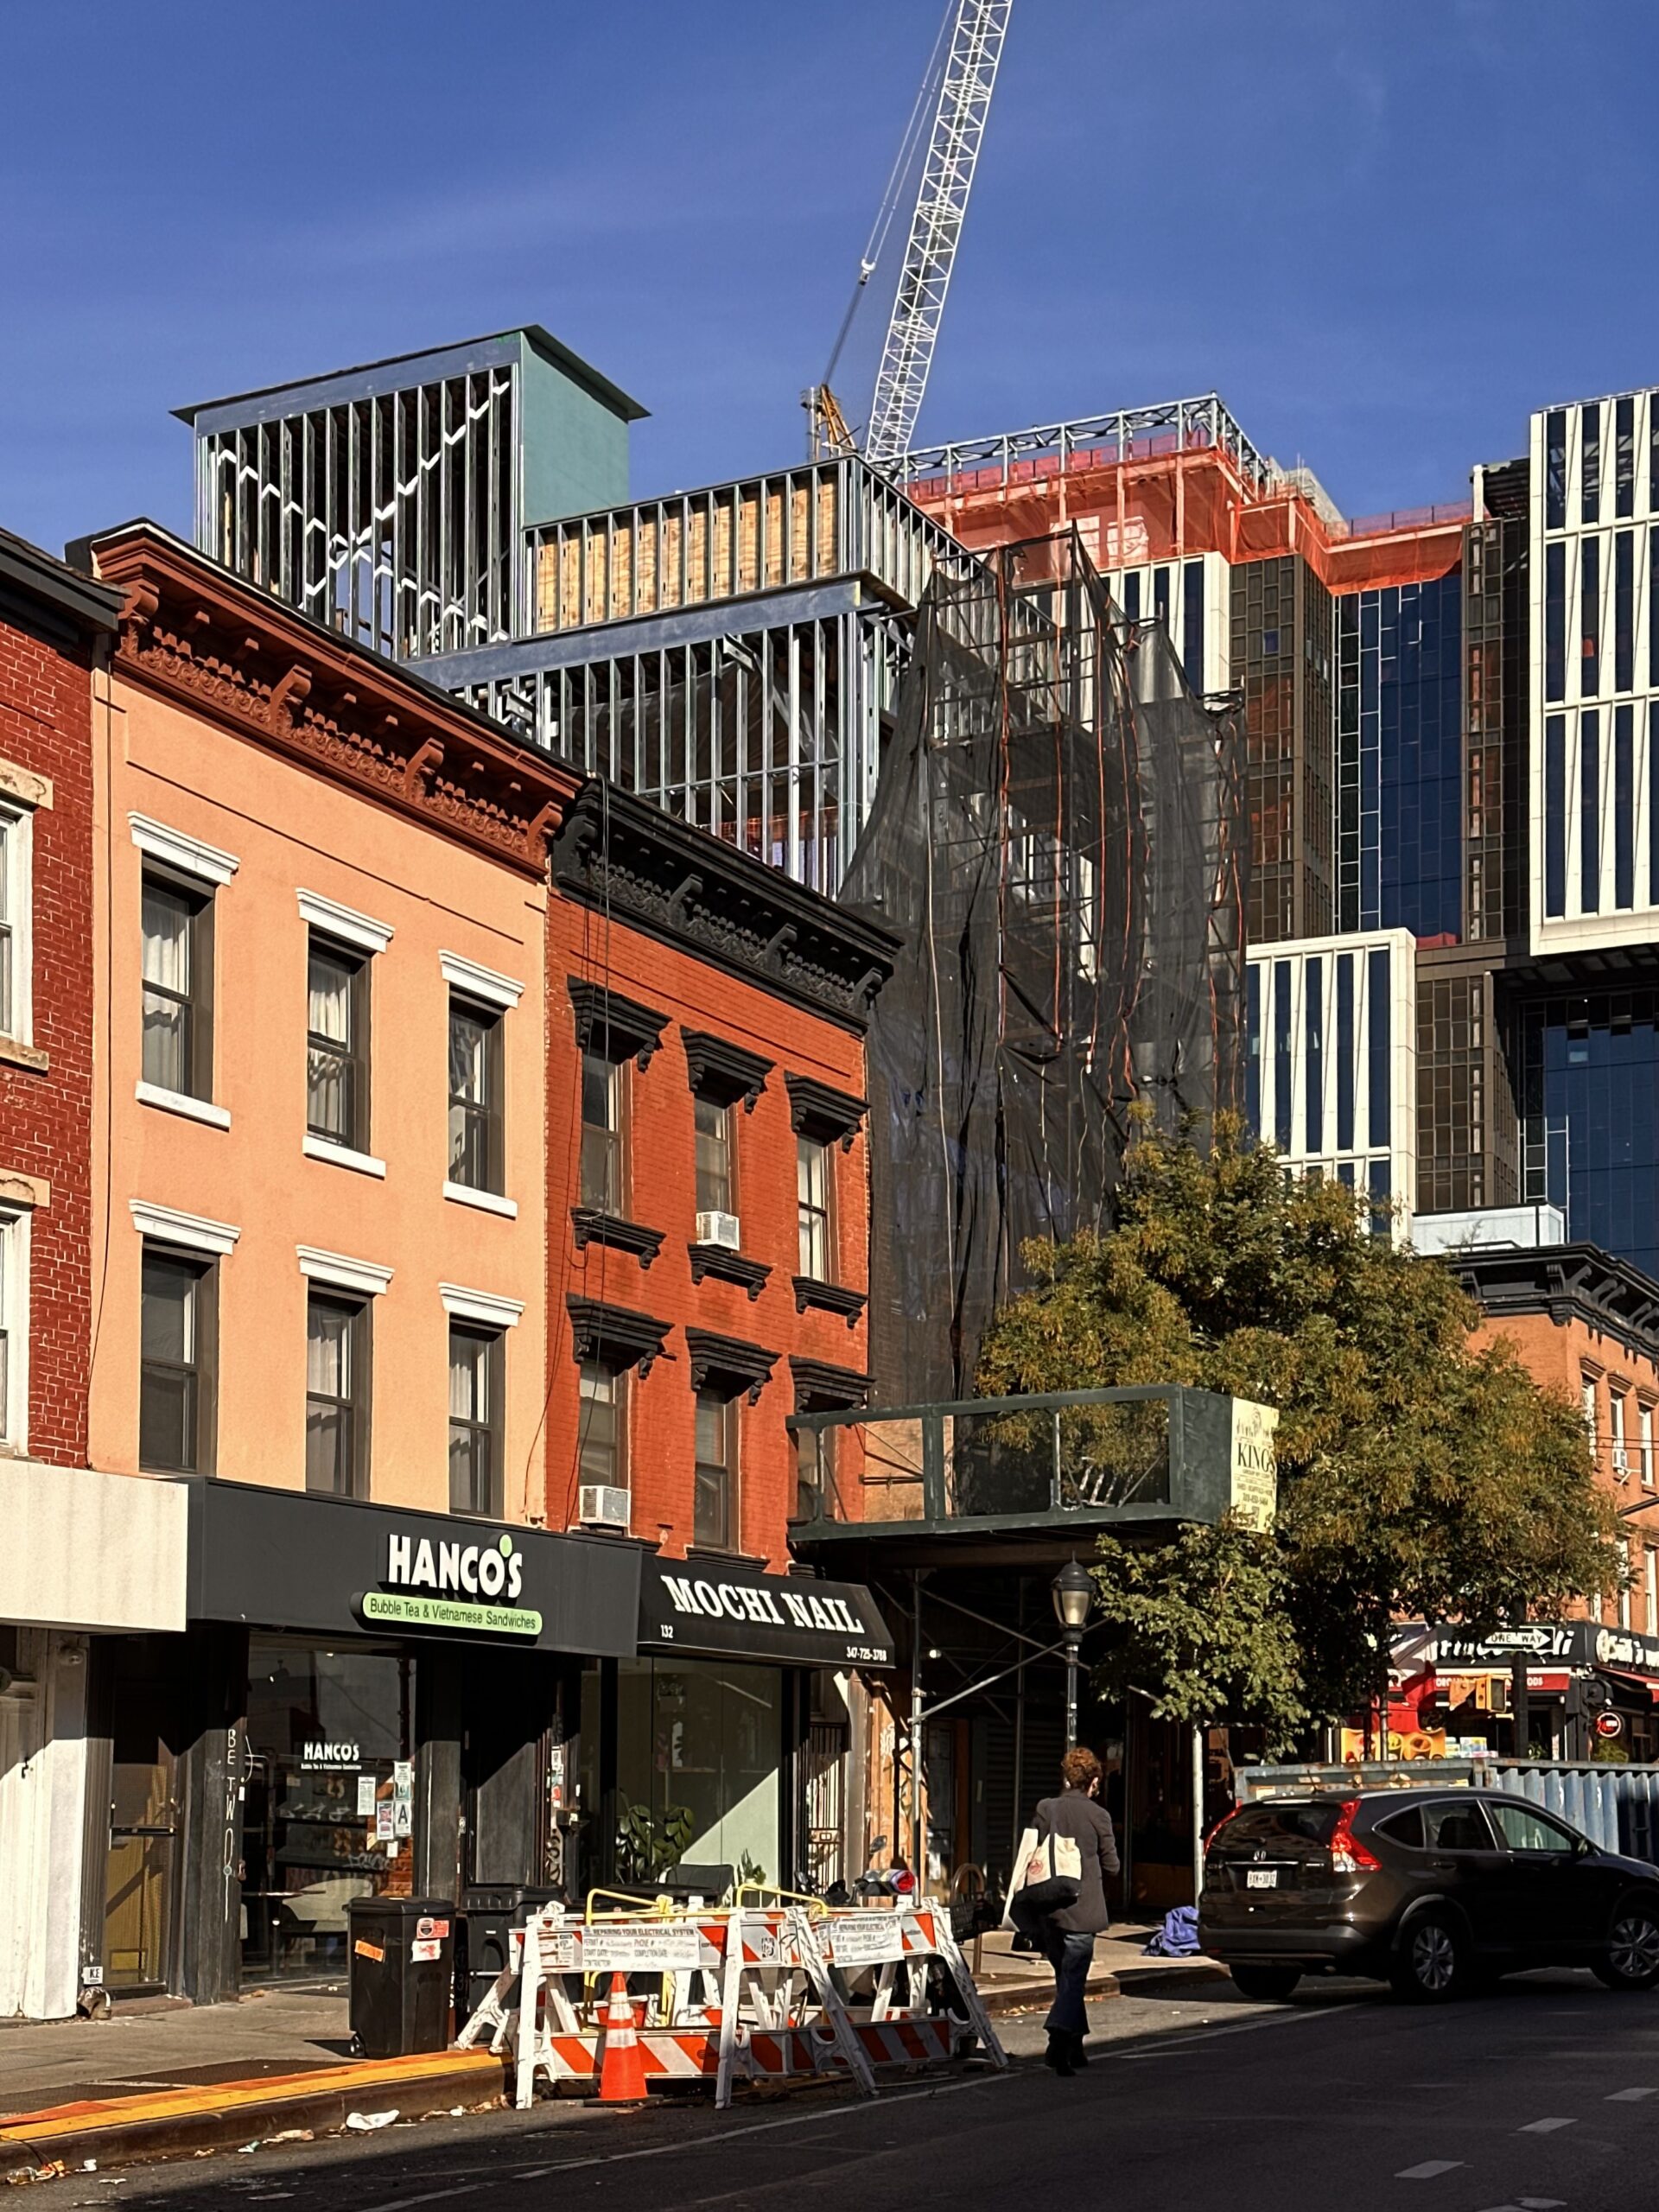
130 Smith Street. Photo by Michael Young.
The following Google Street View image details the state of the three-story structure before the start of construction.
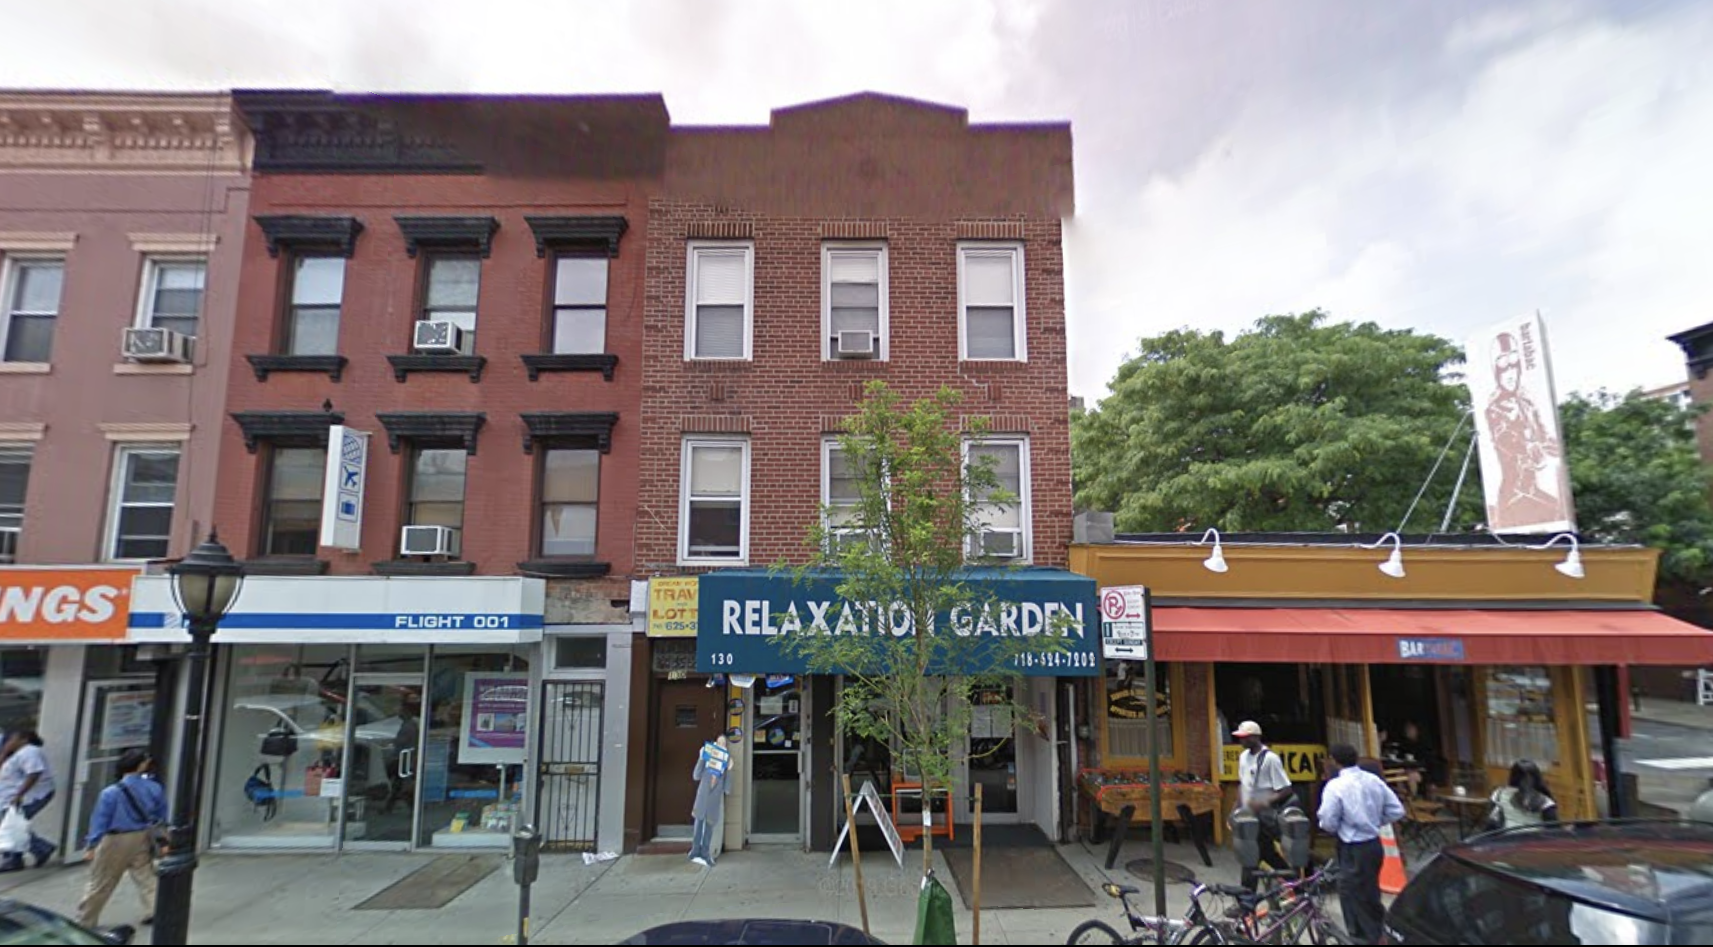
130 Smith Street, circa June 2009. Image via Google Maps.
Work is nearing completion on 232 Smith Street, a two-story commercial project at the corner of Smith and Douglass Streets. Developed by Dmitriy Slobodyansky, the structure will yield nearly 15,000 square feet. OCV Architects was listed as the architect of record at the time of our last update in 2015, but it is unclear whether the firm was retained.
The previous structure on the lot was demolished in 2007 and the 5,000-square-foot property sat vacant until the current developer acquired it for roughly $5.05 million. The exterior is fully clad in its earth-toned brick façade and grid of triple-height windows with black frames and spandrels. Light fixtures and “The Smith & Co.” signage are also in place. Some finishing touches are wrapping up on the ground floor, which remains obscured behind the construction fence. YIMBY expects the project to complete work sometime this winter.
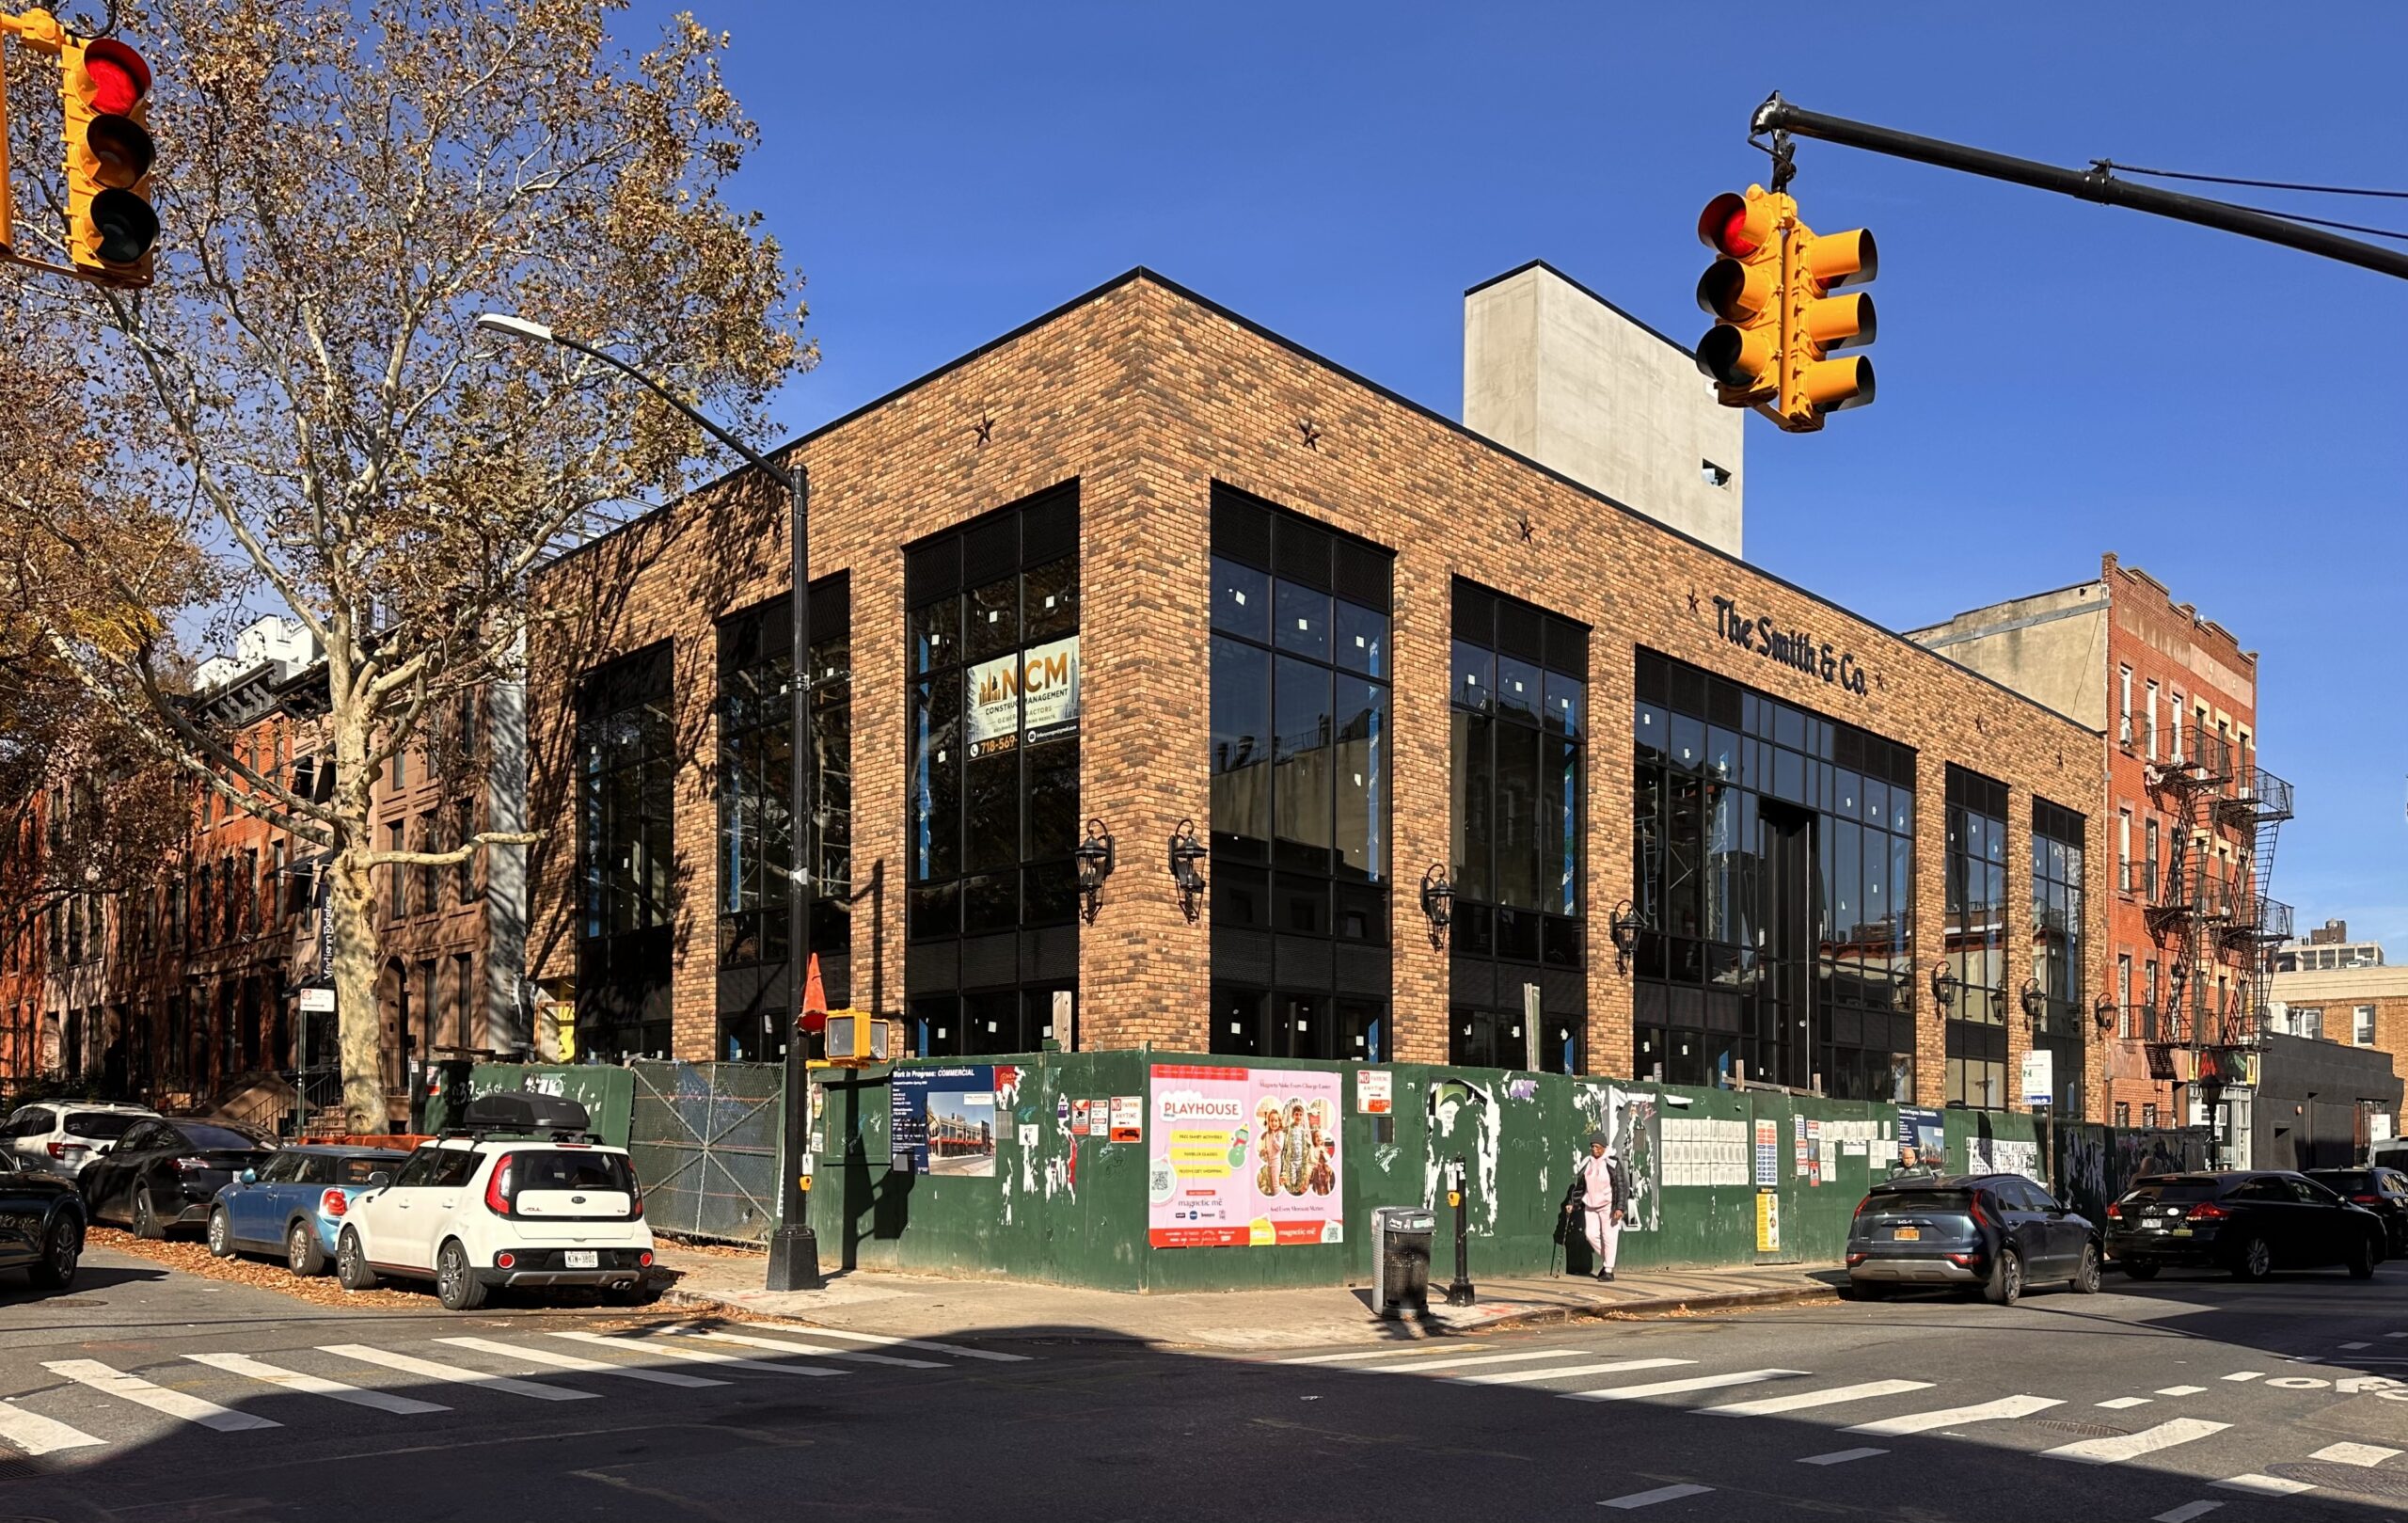
232 Smith Street. Photo by Michael Young.
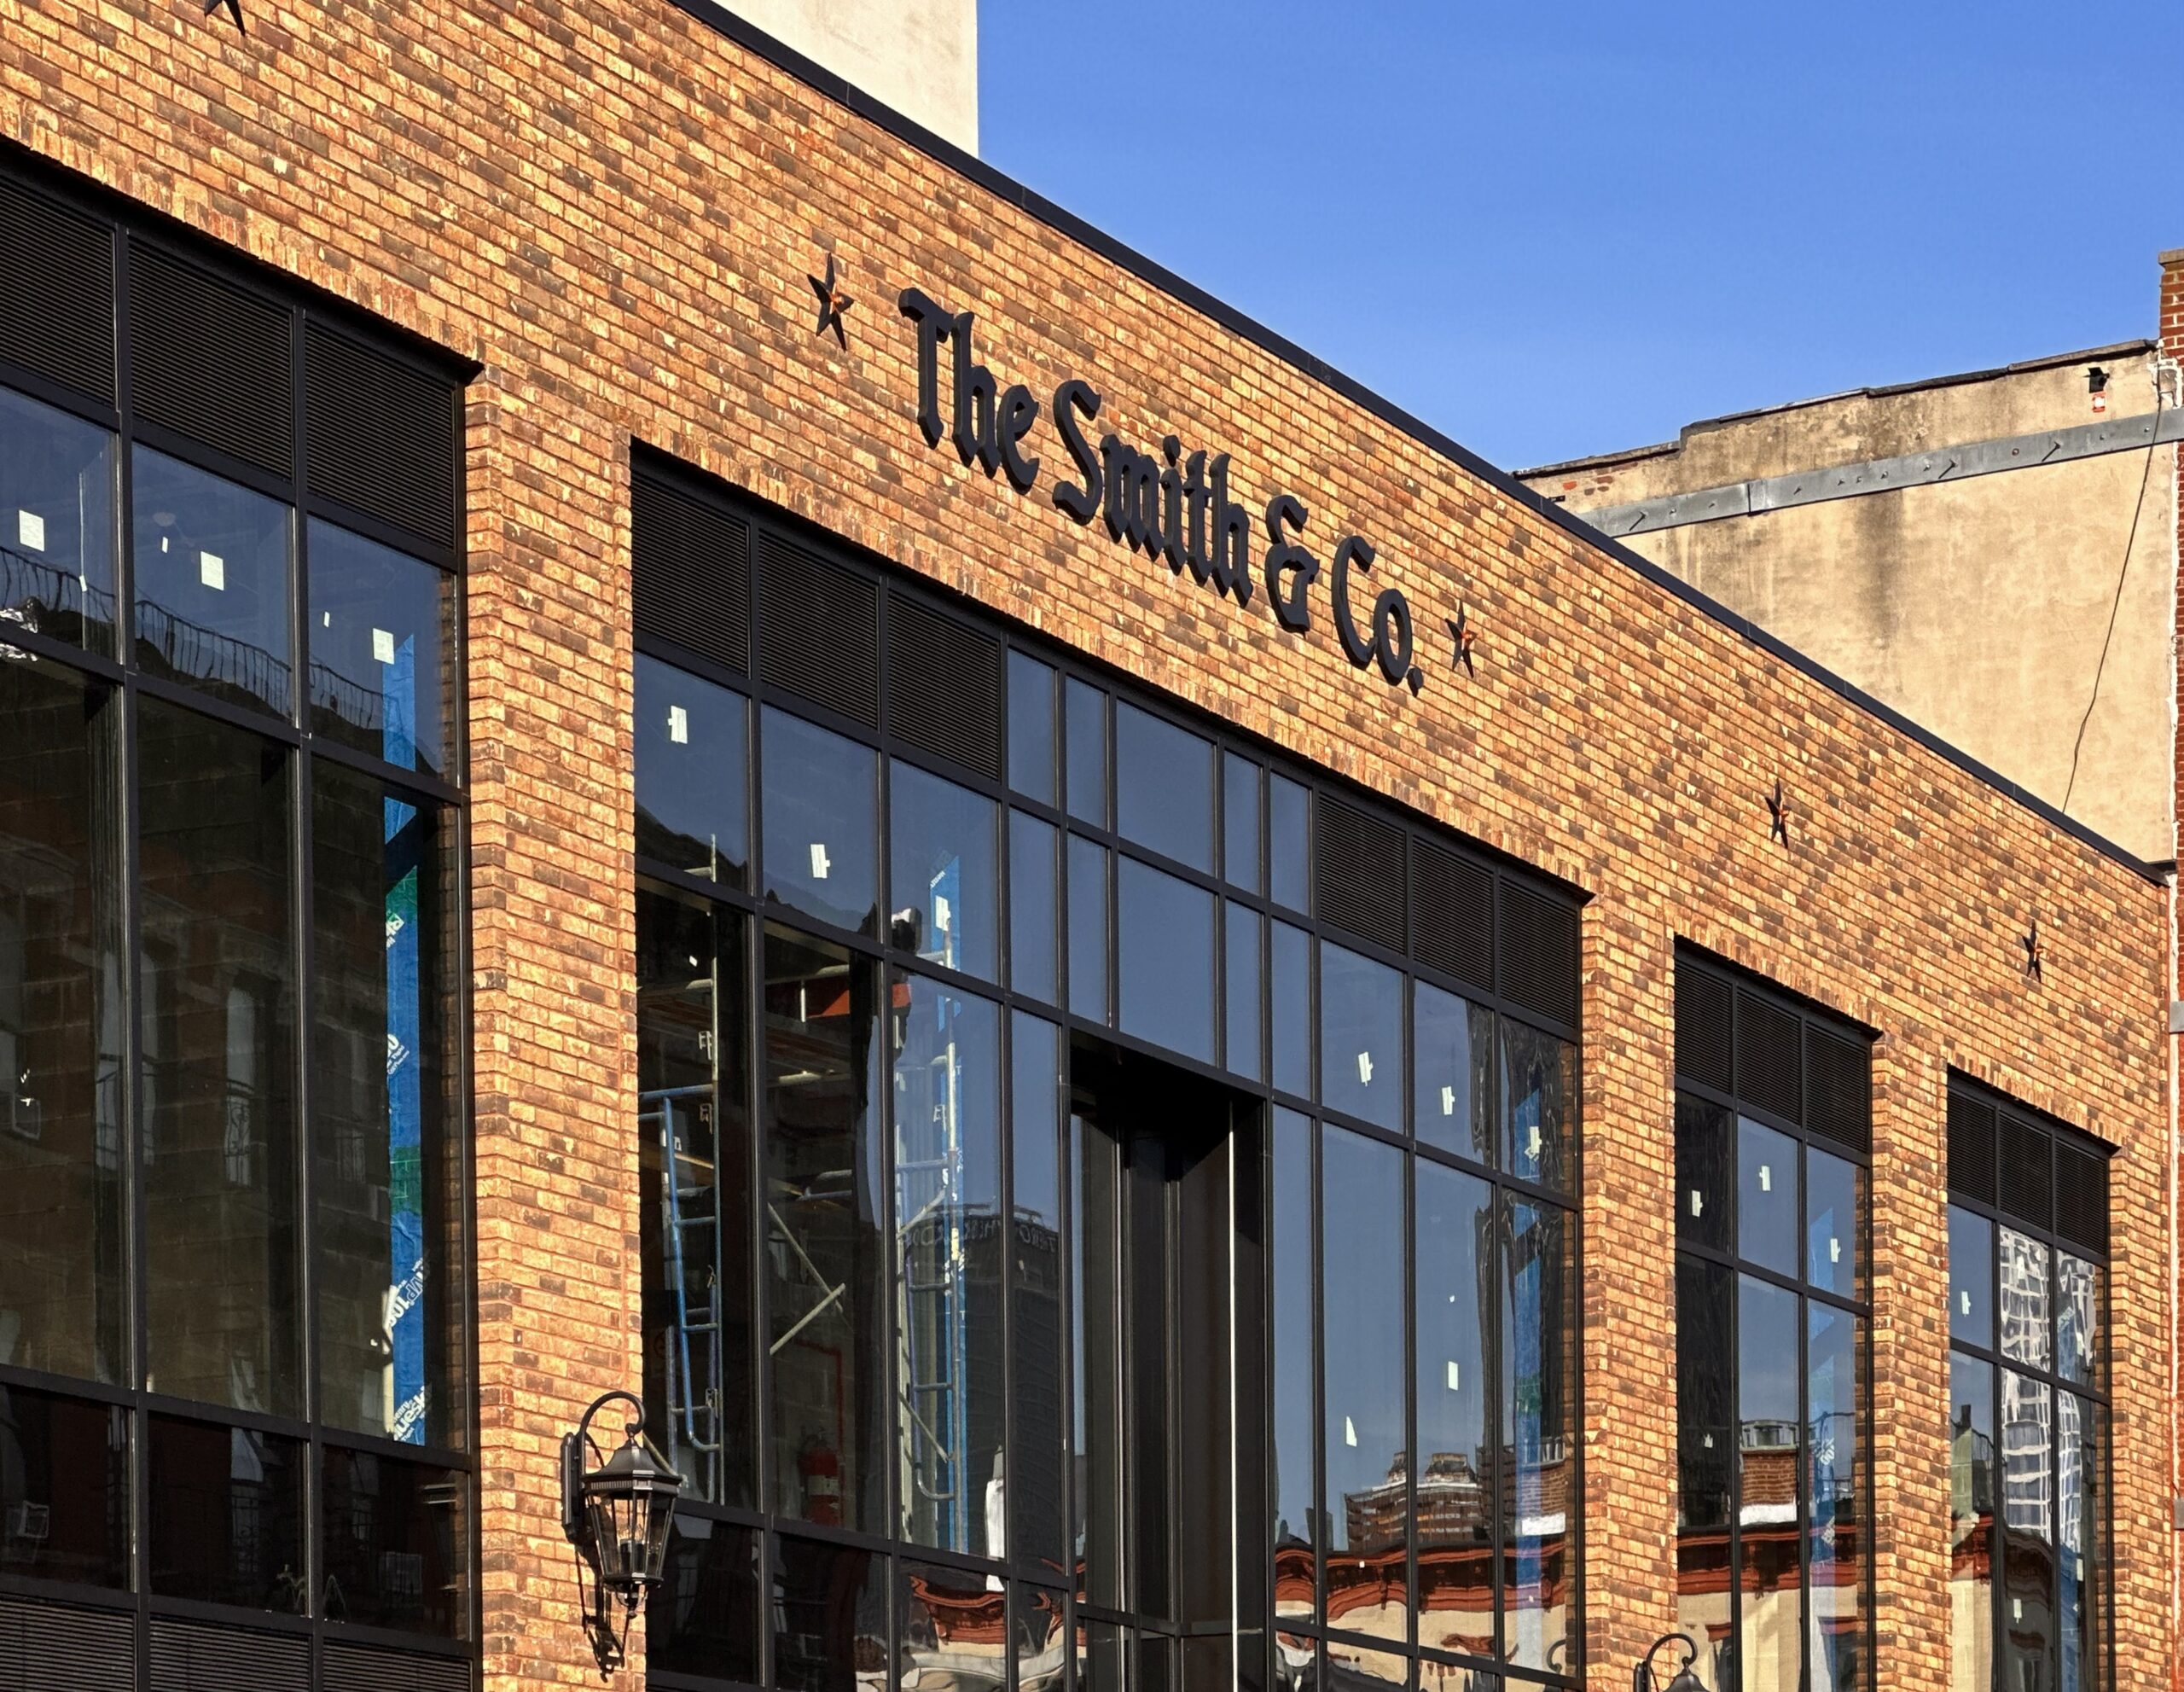
232 Smith Street. Photo by Michael Young.
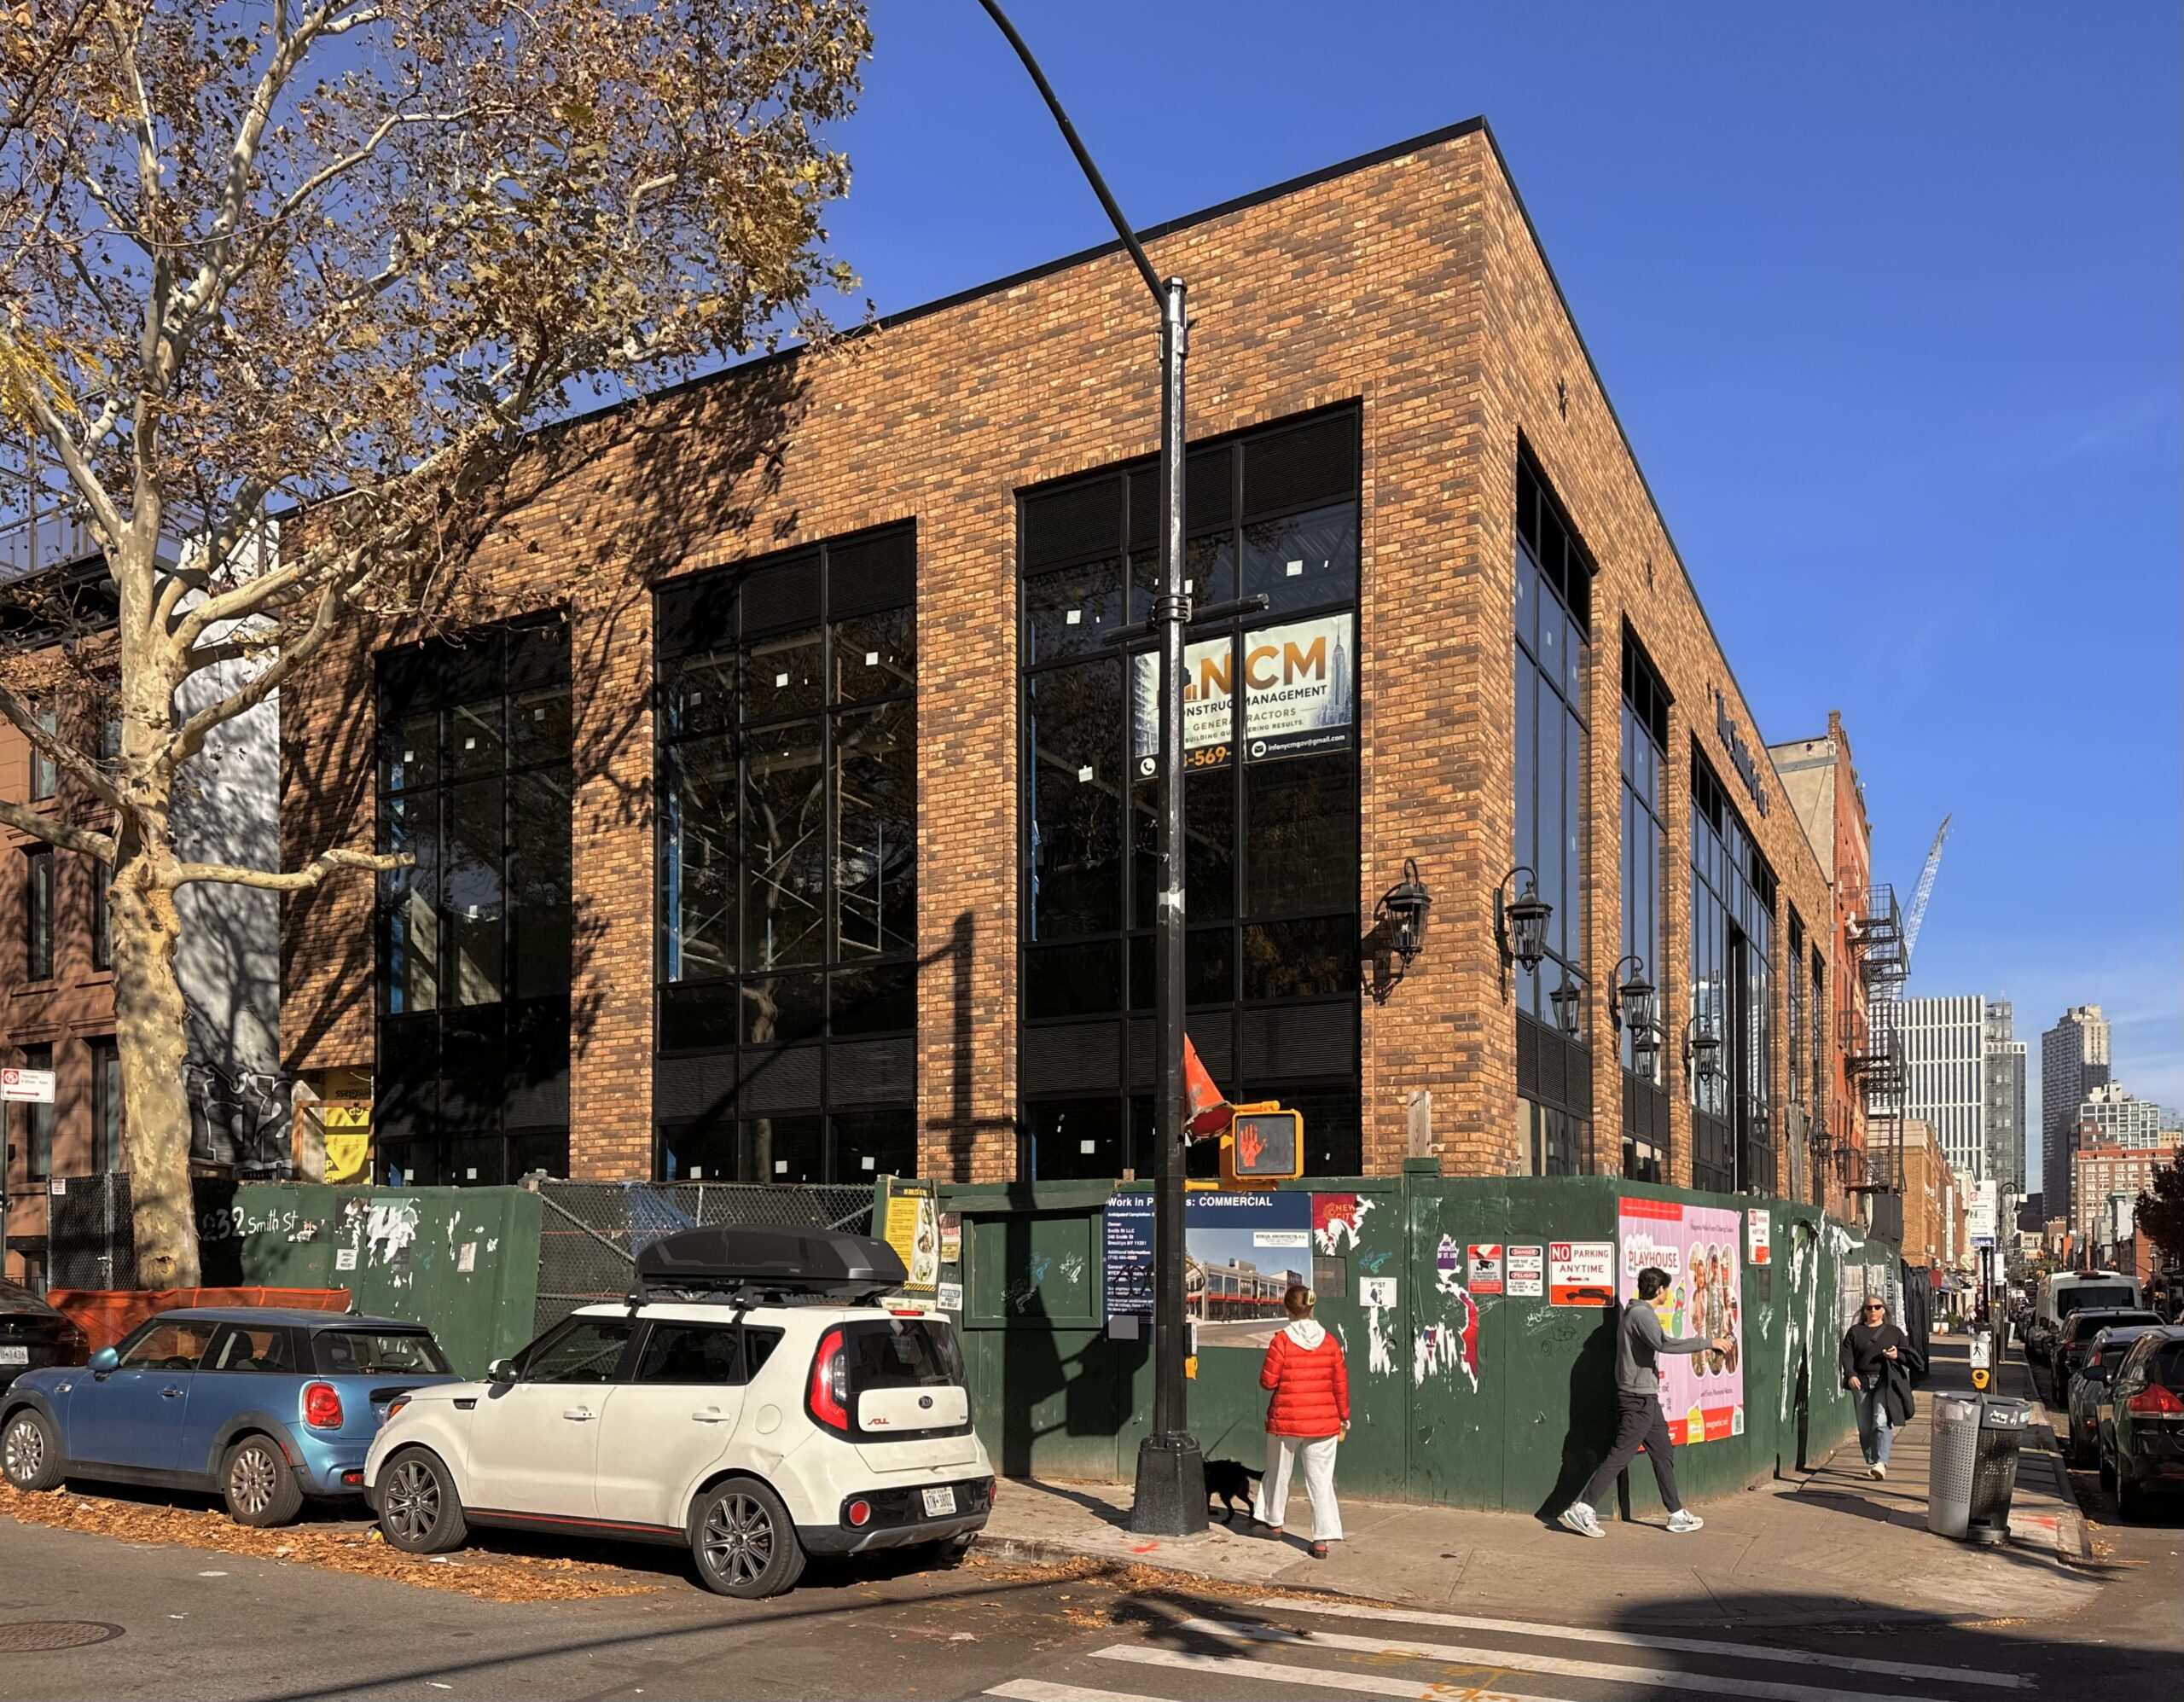
232 Smith Street. Photo by Michael Young.
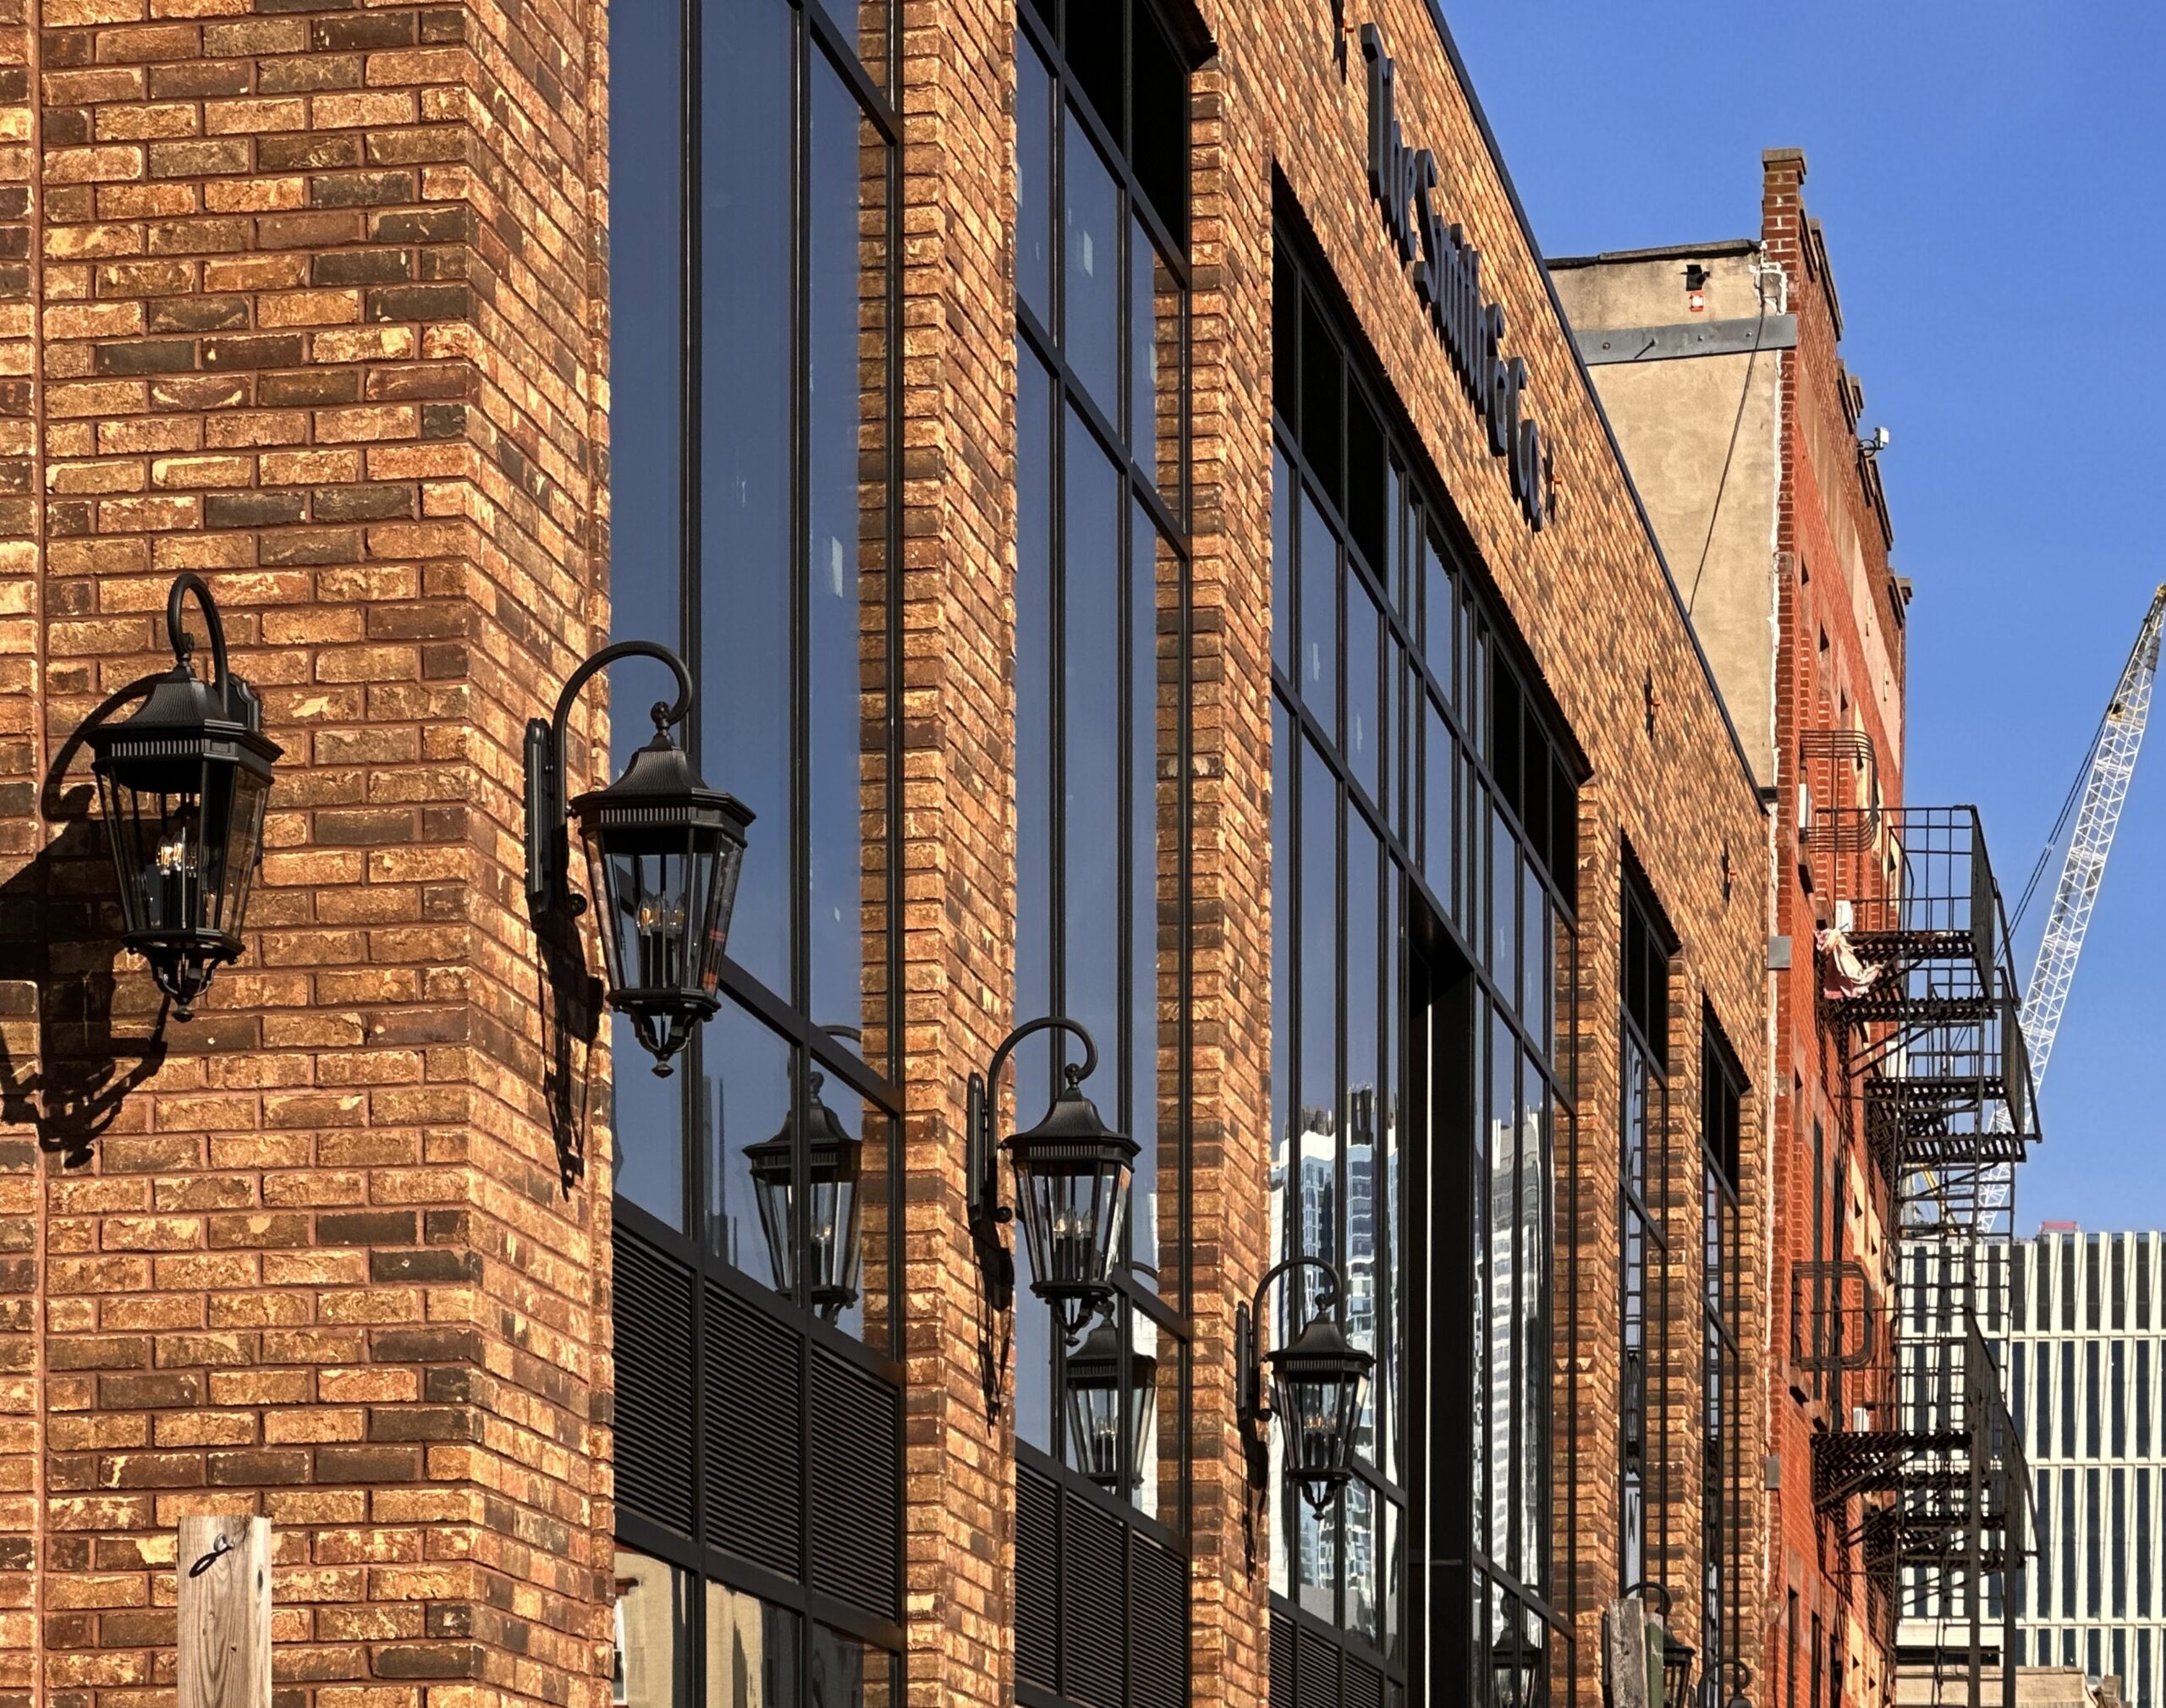
232 Smith Street. Photo by Michael Young.
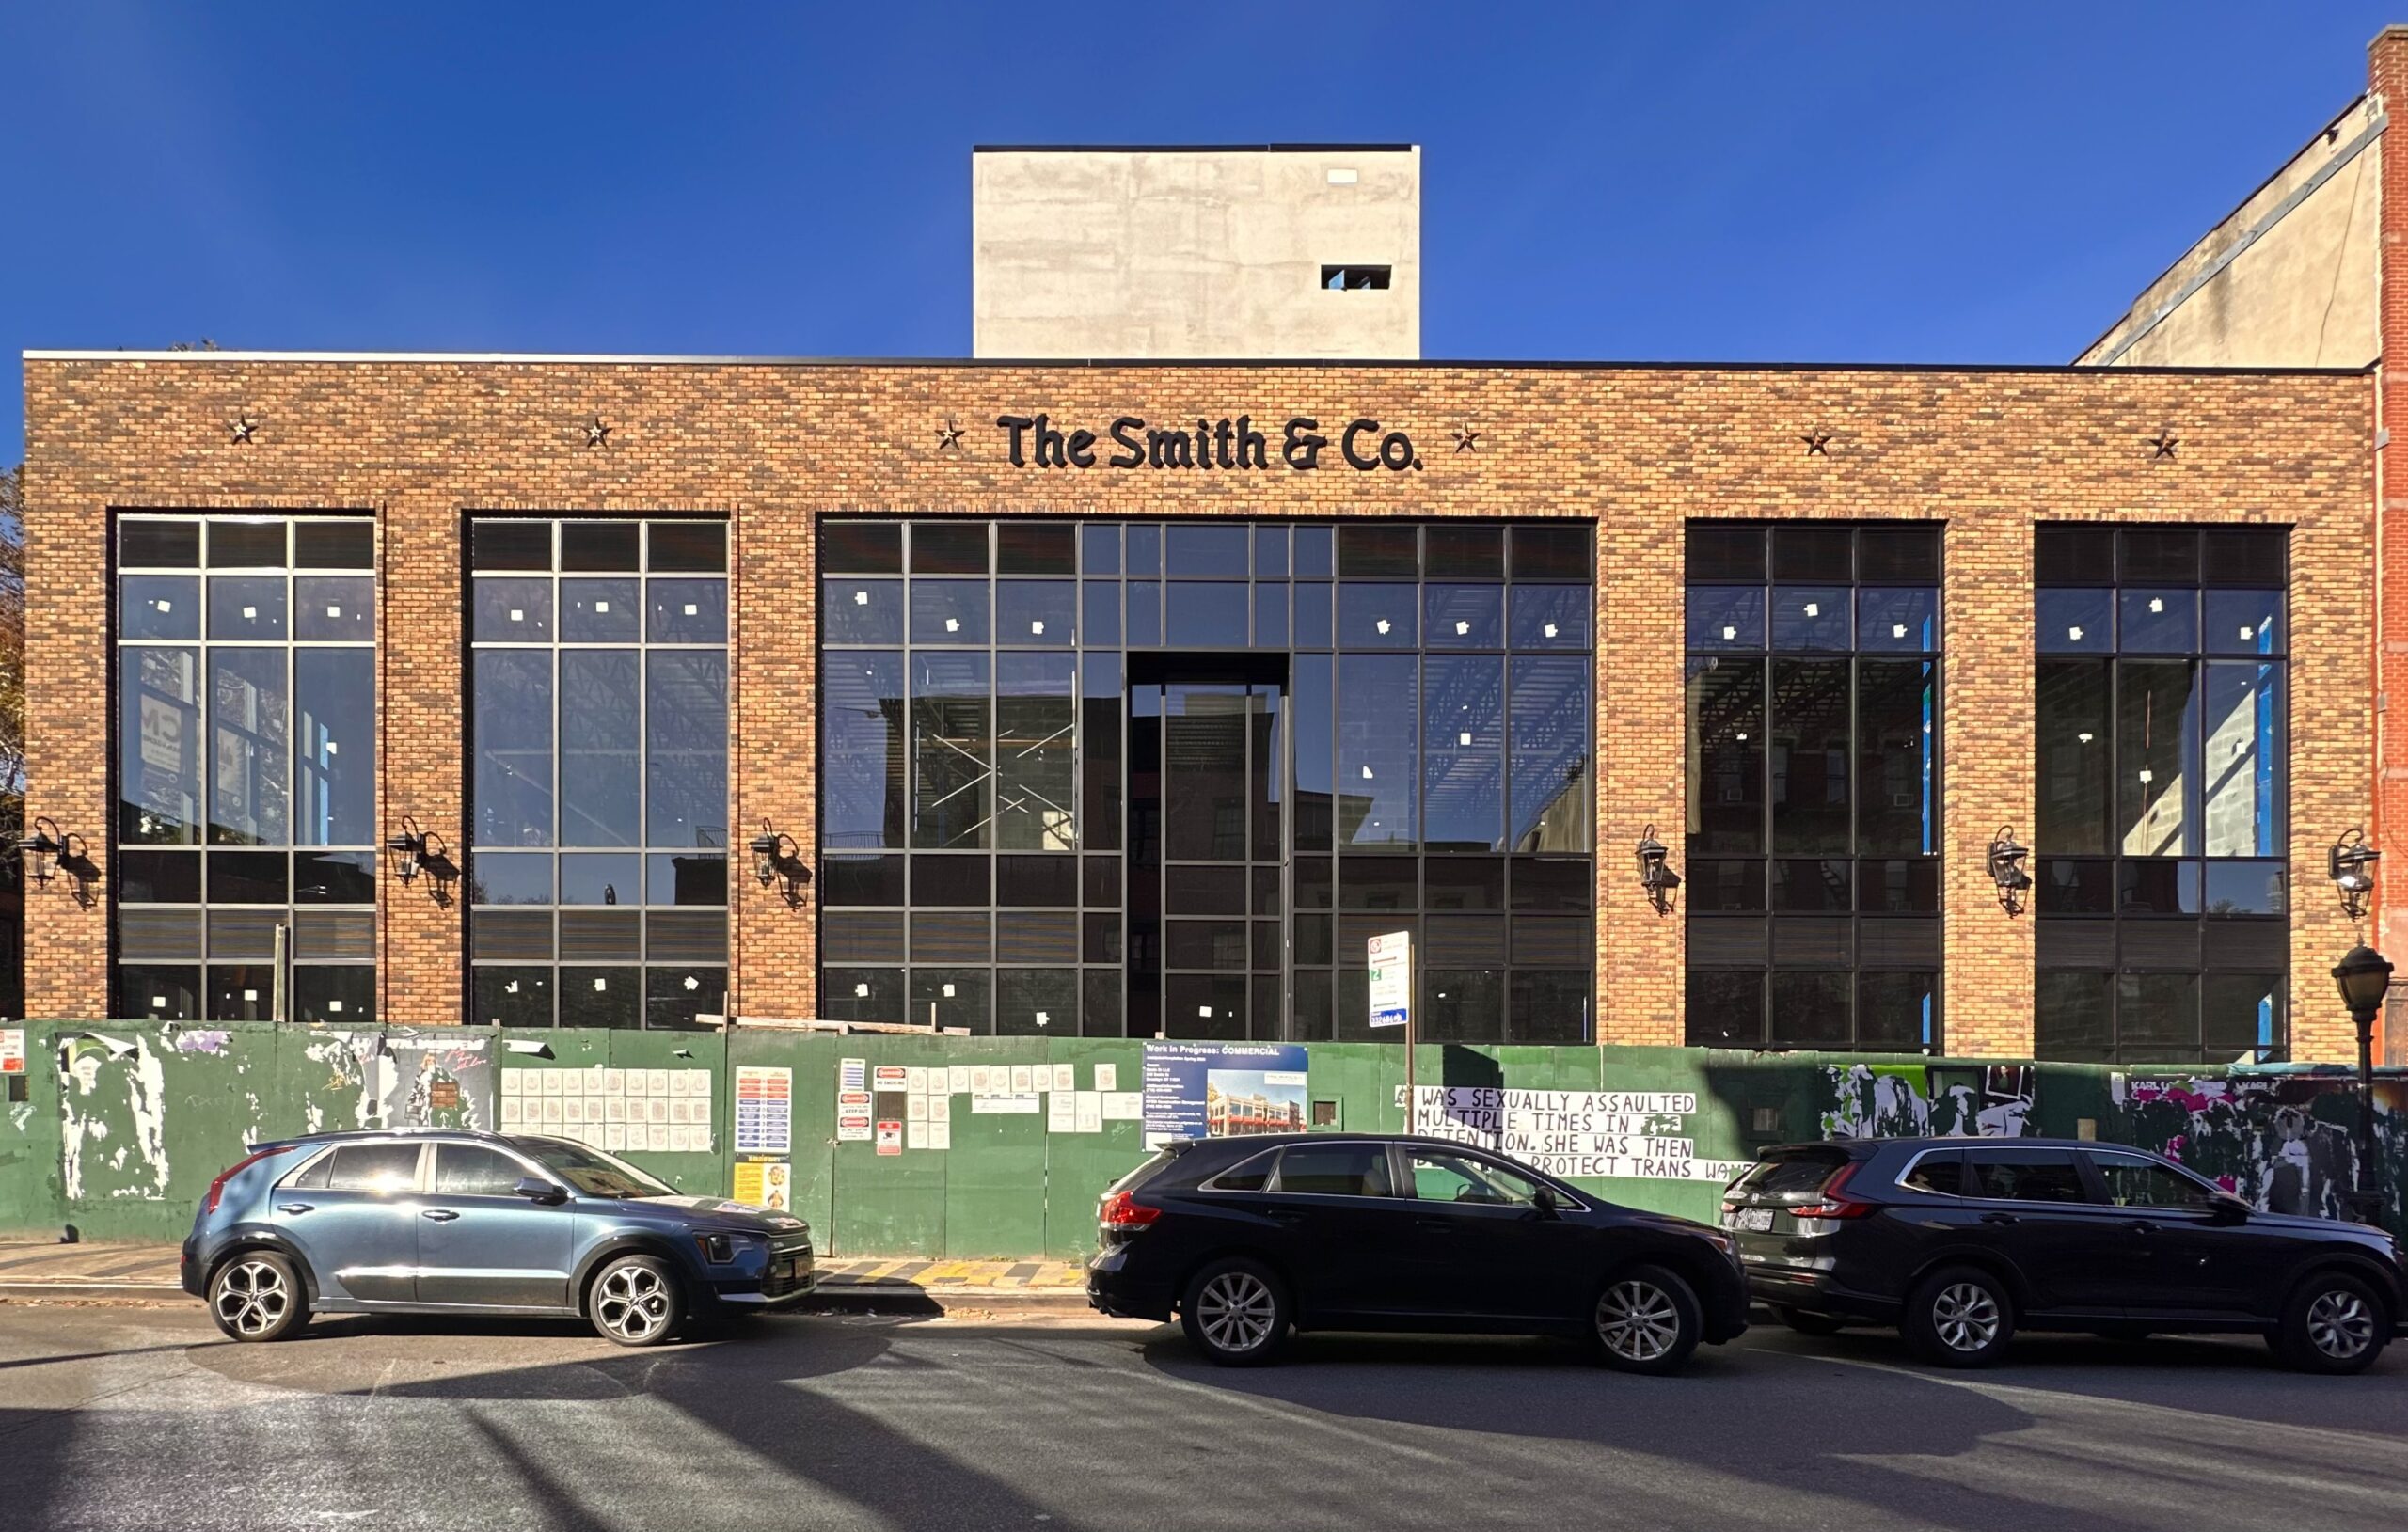
232 Smith Street. Photo by Michael Young.
Subscribe to YIMBY’s daily e-mail

Follow YIMBYgram for real-time photo updates
Like YIMBY on Facebook
Follow YIMBY’s Twitter for the latest in YIMBYnews
Be the first to comment on "Four New Developments Coming To Cobble Hill, Brooklyn"