
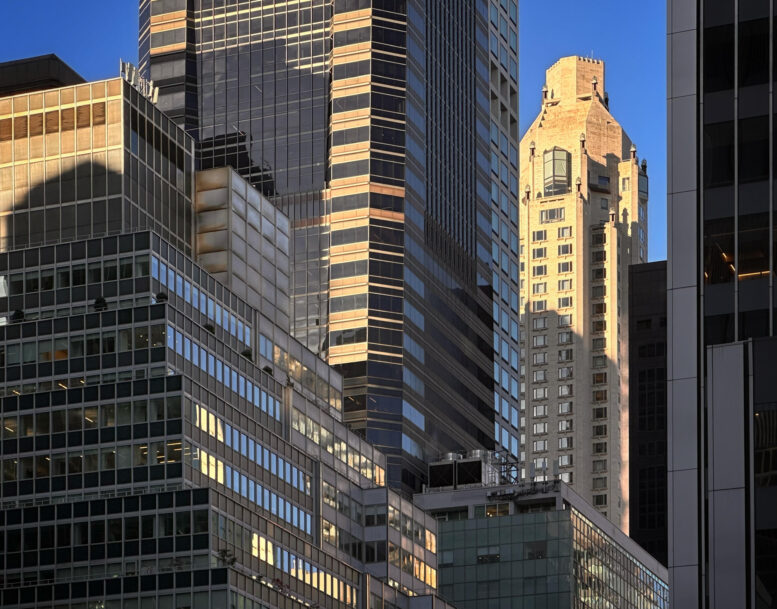
YIMBY recently checked in on four mid- and high-rise construction projects taking place across Midtown East, Manhattan that are set to deliver new housing units and upgraded commercial space to the neighborhood. The properties are all located between First and Fifth Avenues and East 54th and 59th Streets, with nearby access to the 4, 5, 6, E, F, N, R, and W trains.
Work is progressing on 460 Park Avenue, 22-story office building undergoing a modernization designed by Skidmore, Owings & Merrill. Developed by Hahn Kook Center (U.S.A.), Inc., an affiliate of the Korea International Trade Association, $200 million project will involve a full recladding of the 350,000-square-foot mid-century structure and will introduce a double-height lobby, a new multi-floor amenity suite, and a series of terraces for tenants. The property is located at the northwest corner of Park Avenue and East 57th Street.
Office amenities will include a flexible meeting and event space, lounge and dining areas, wellness spaces, and a loggia. New mechanical systems with dedicated outdoor air systems will deliver enhanced indoor air quality and energy performance. Completion is slated for the second quarter of 2028.

Rendering of 460 Park Redevelopment. Designed by Skidmore, Owings & Merrill.
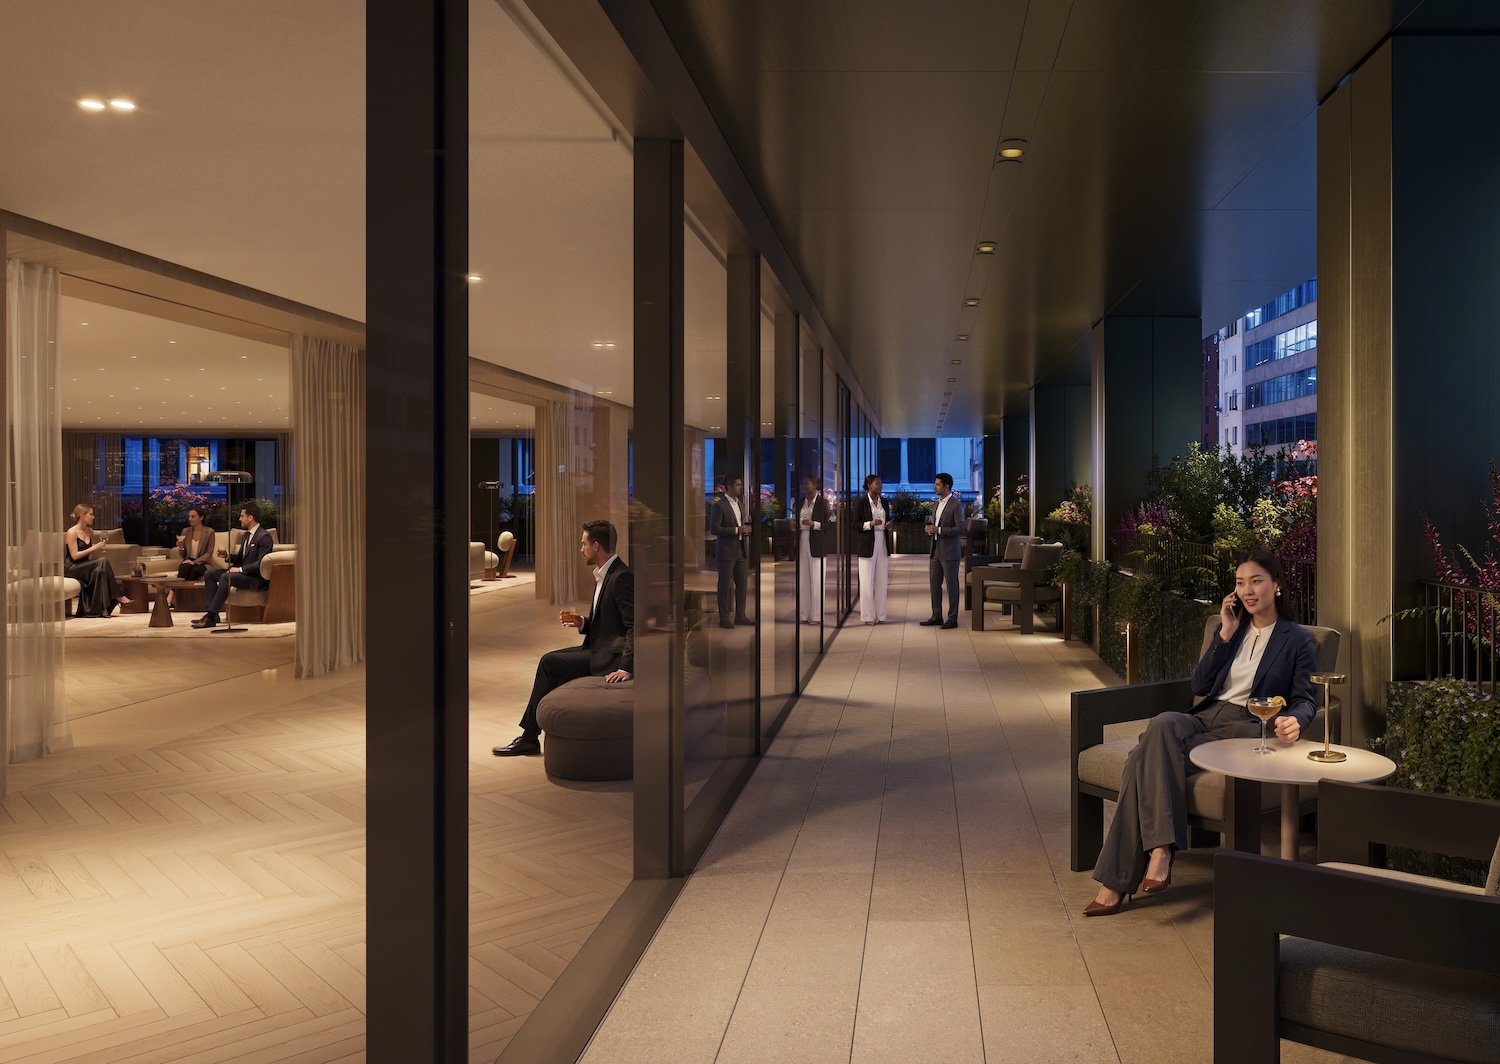
Rendering of 460 Park Redevelopment. Designed by Skidmore, Owings & Merrill.
The entire building stands covered in scaffolding and netting, and a hoist is being assembled along East 57th Street. Interiors are being gutted while the old windows are being removed. 460 Park Avenue was originally completed in 1954 as the Olin Building, and was designed by Emery Roth & Sons using one of the first prefabricated aluminum façades in New York City.
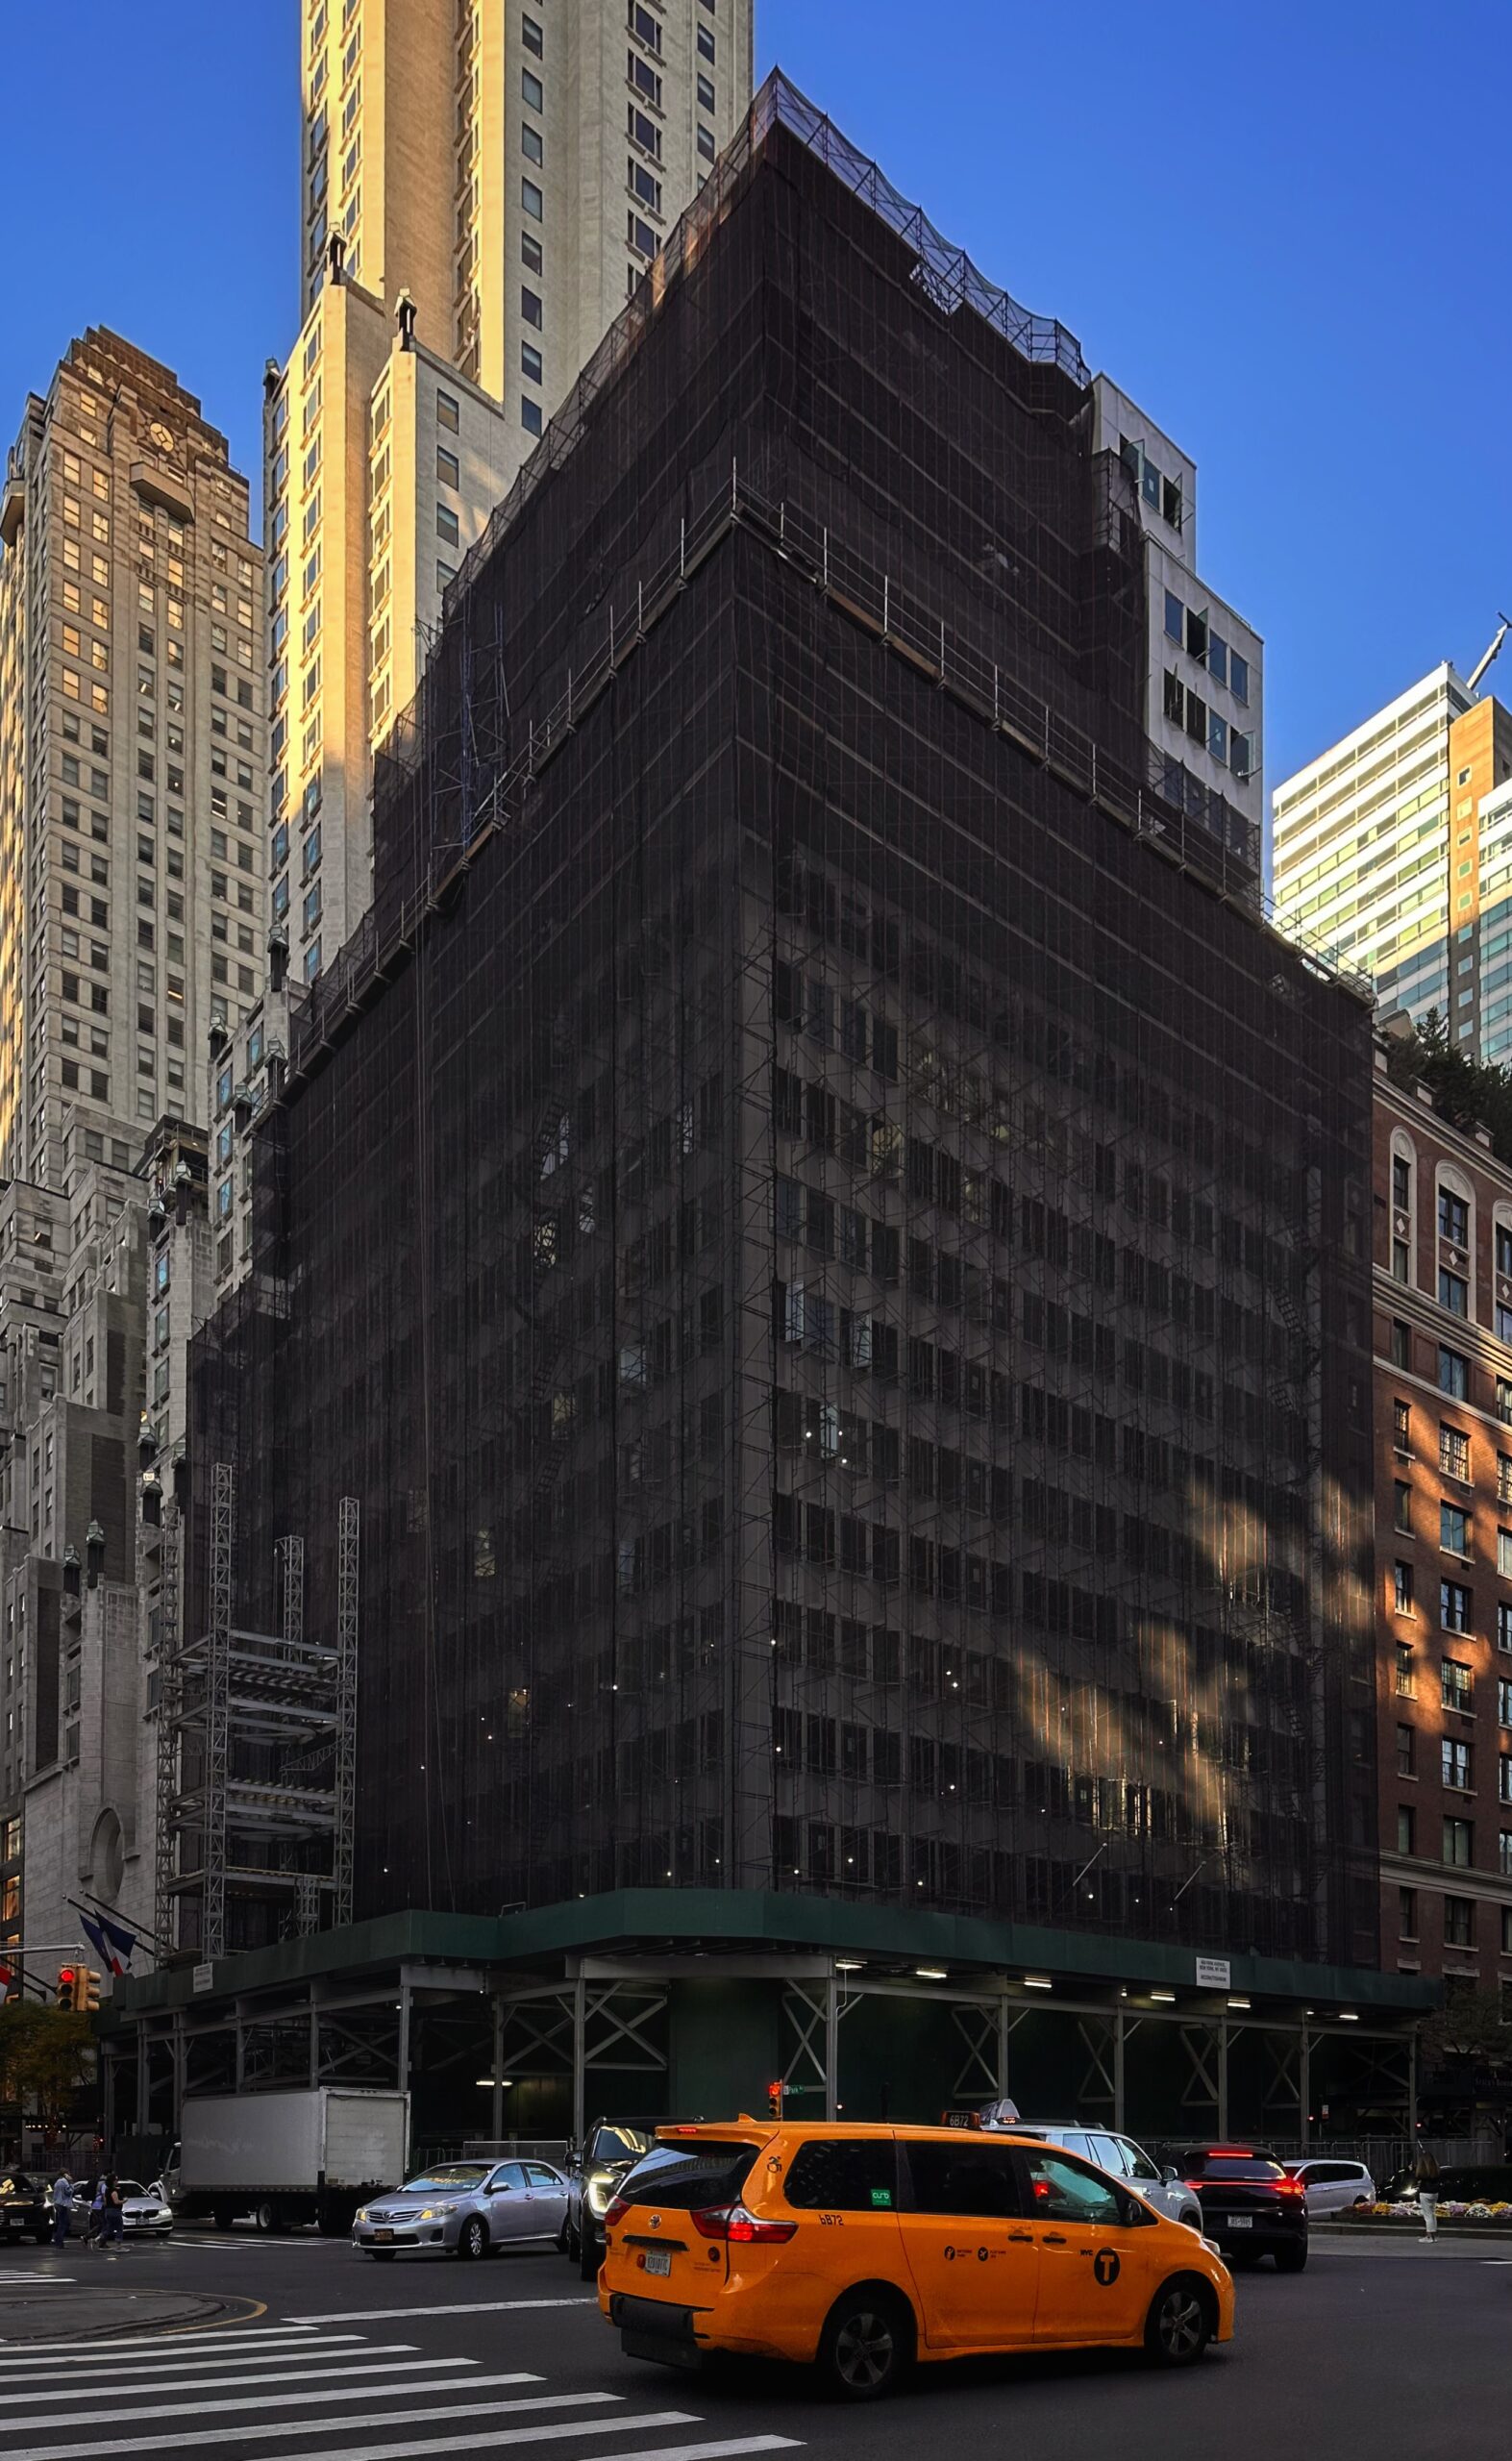
460 Park Avenue. Photo by Michael Young.
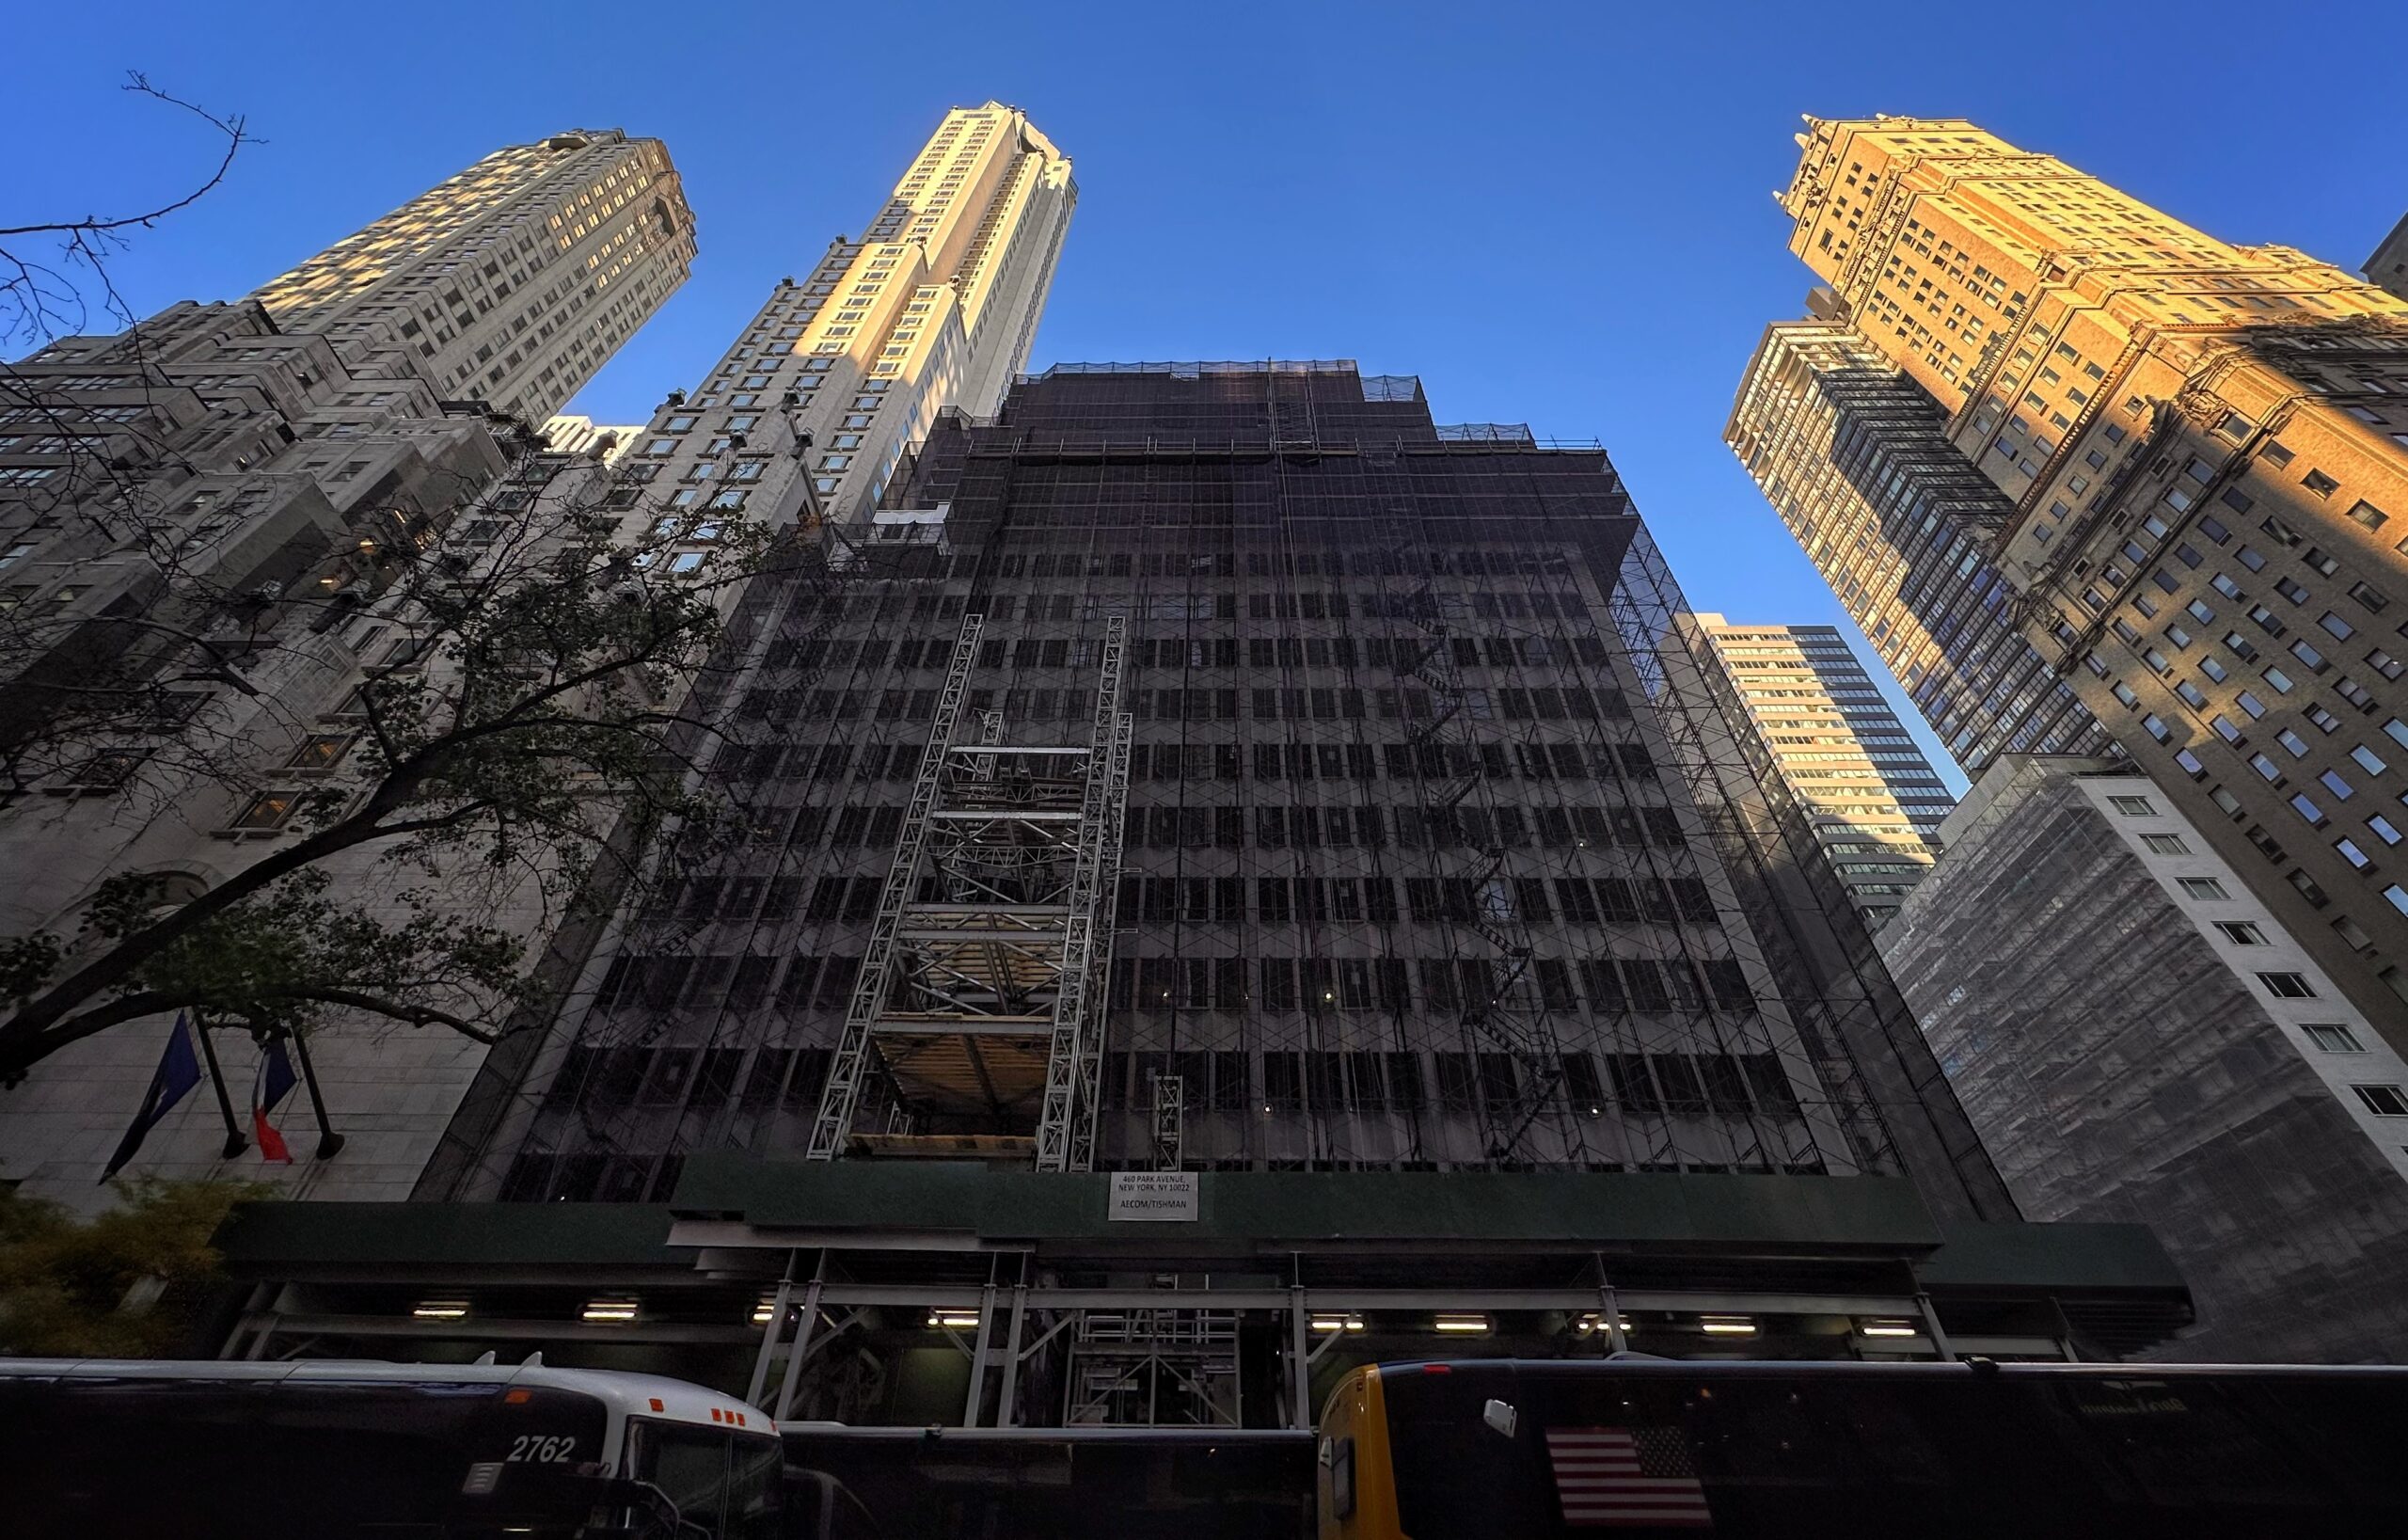
460 Park Avenue. Photo by Michael Young.
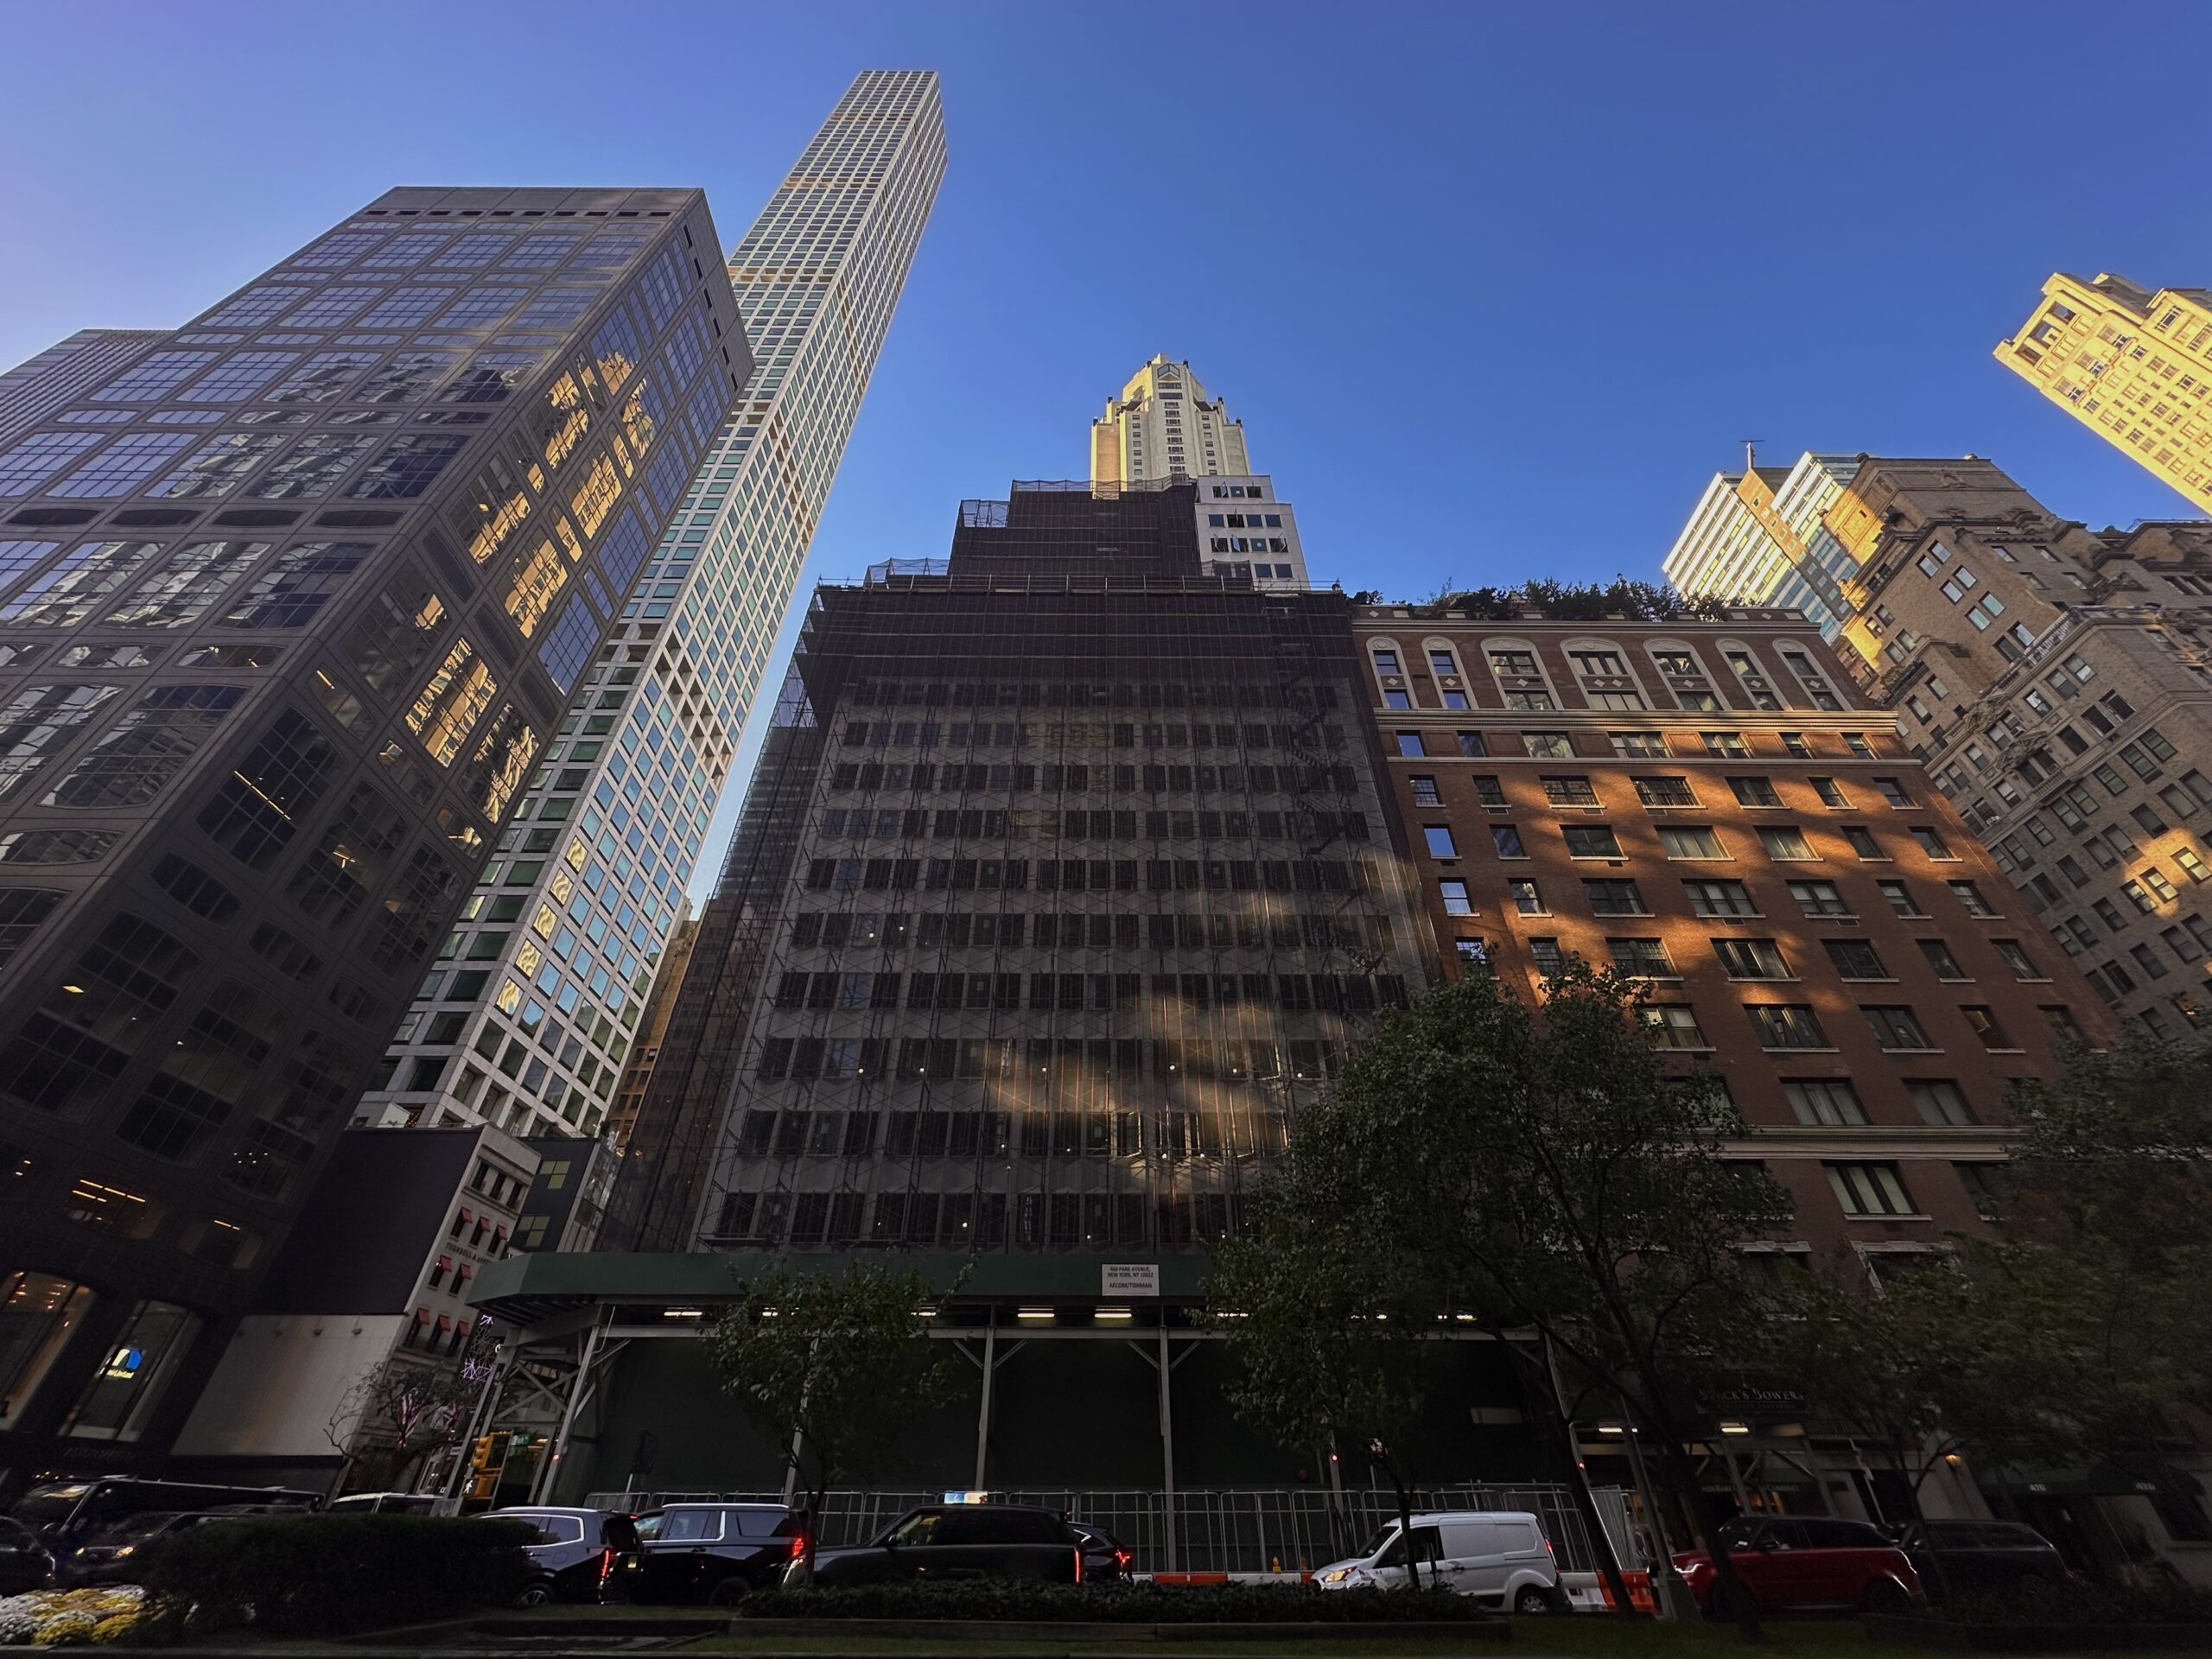
460 Park Avenue. Photo by Michael Young.
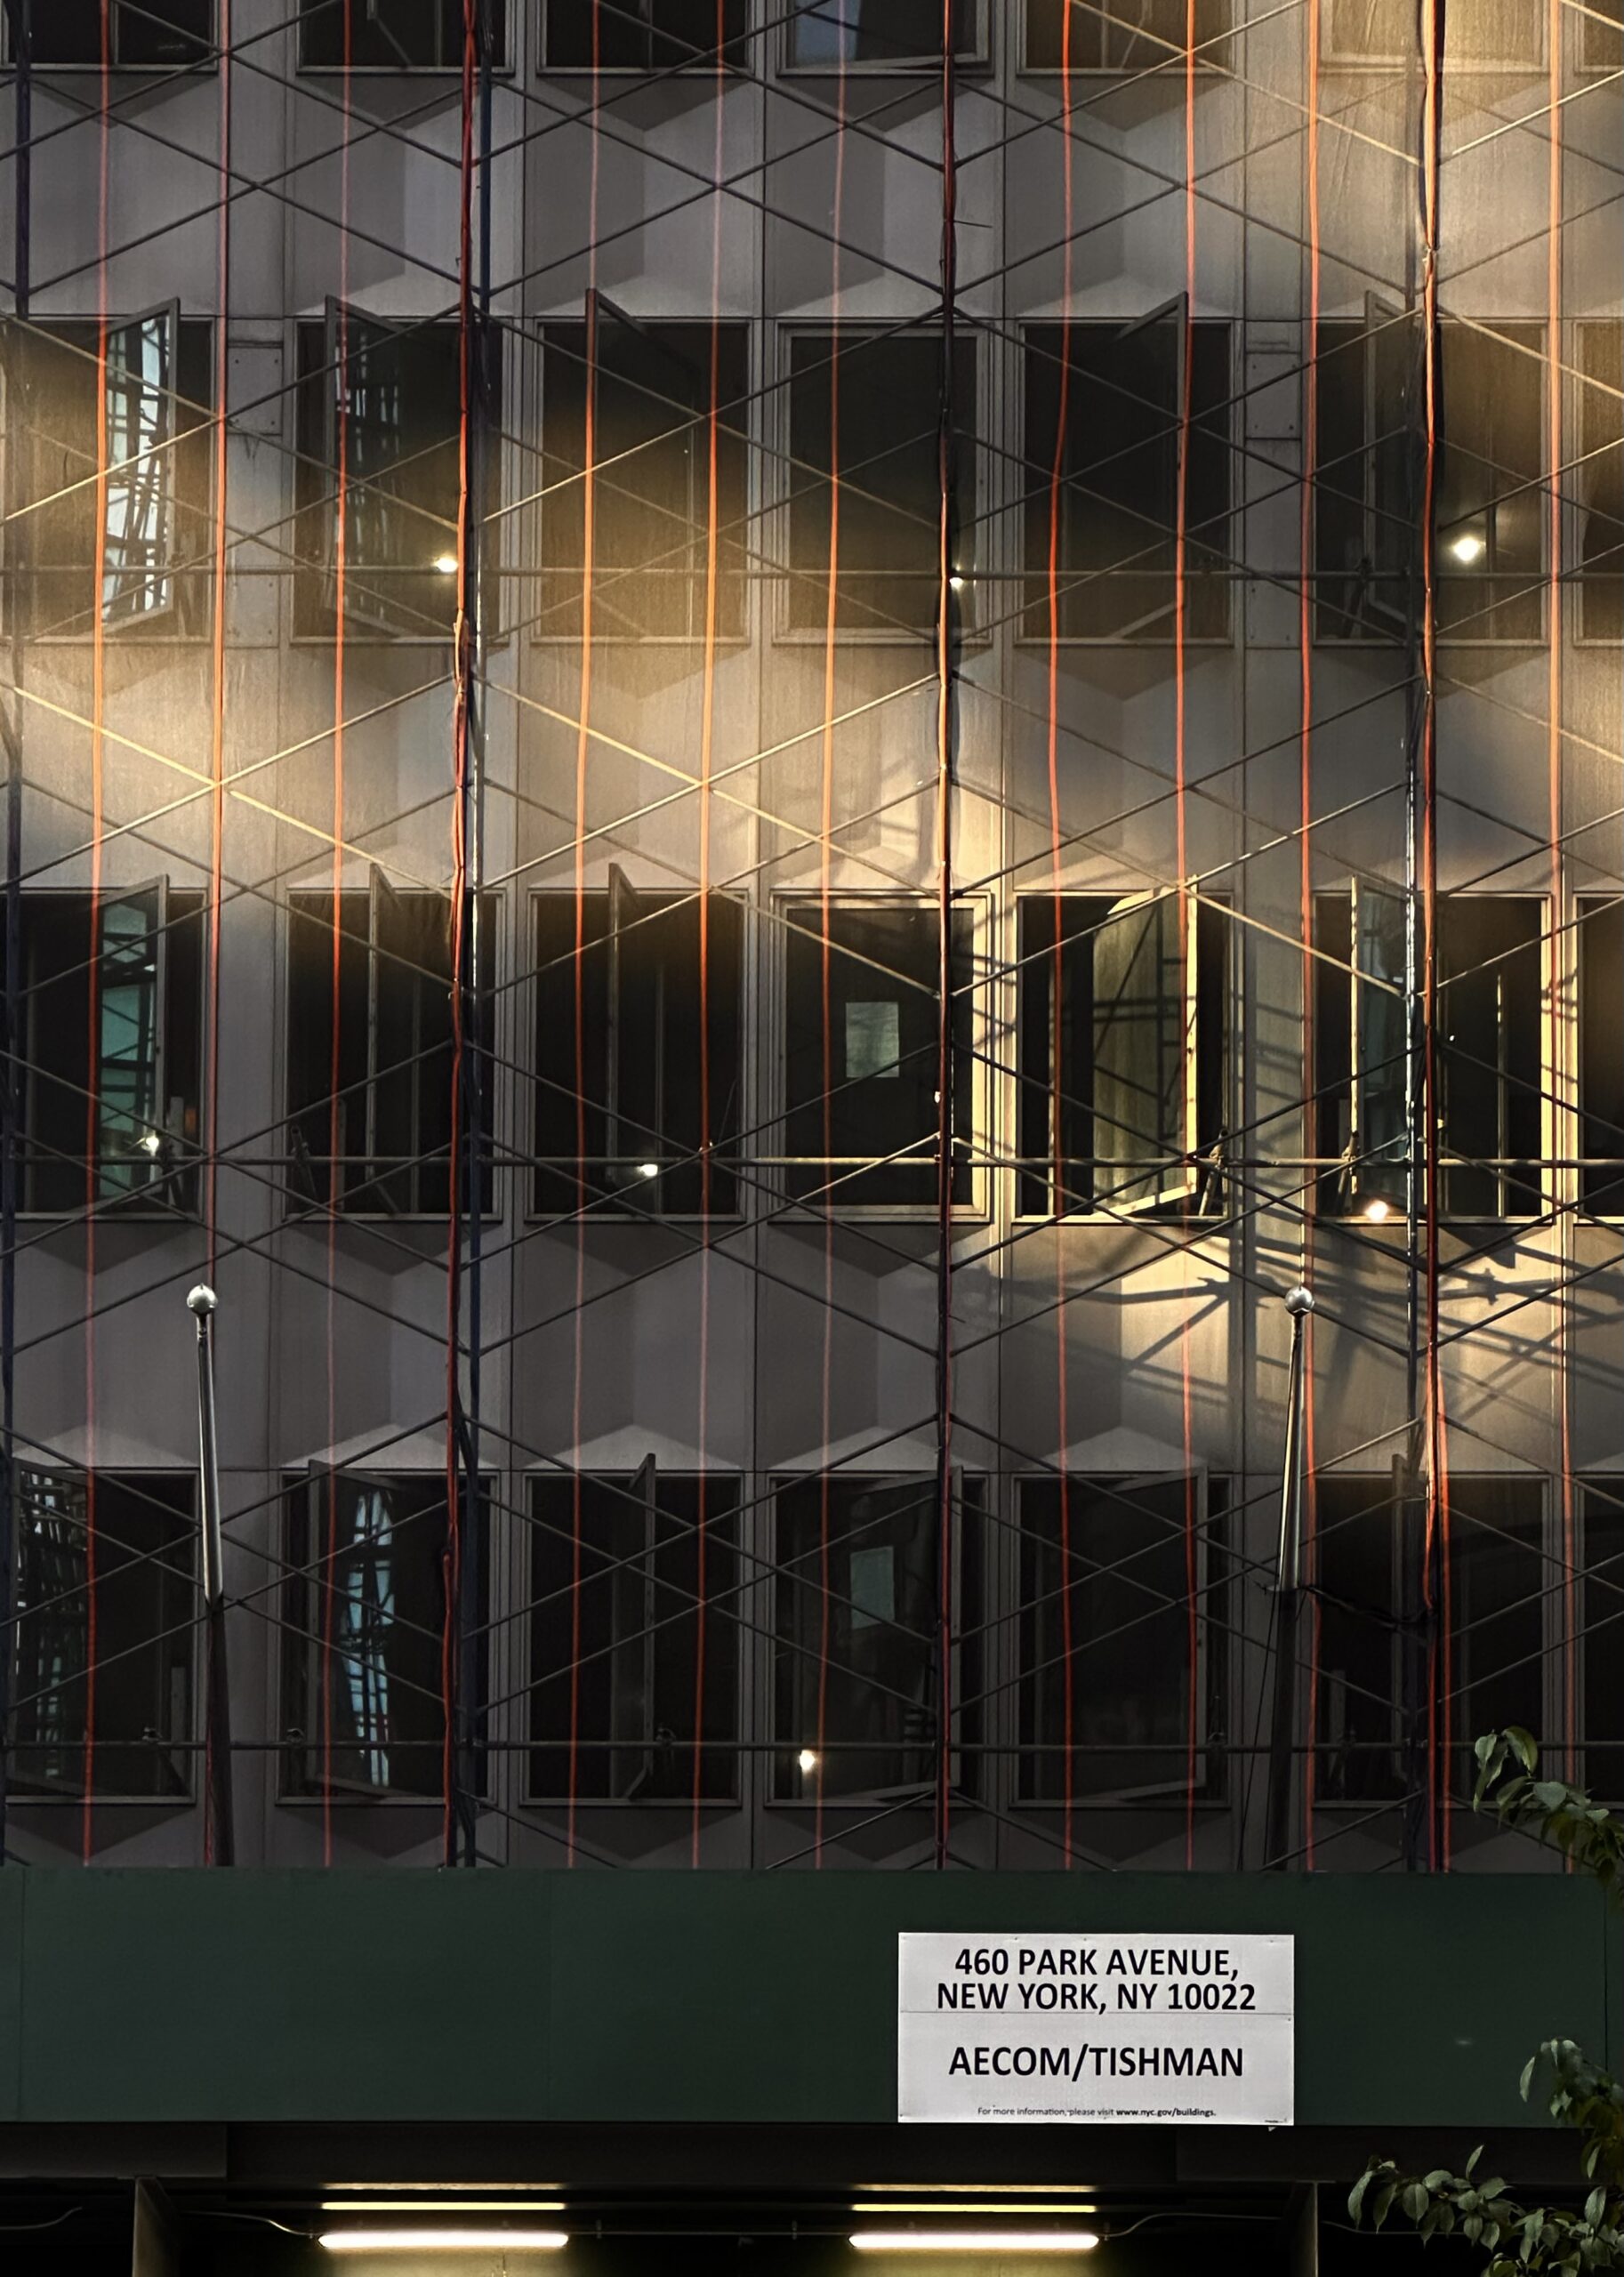
460 Park Avenue. Photo by Michael Young.
Demolition is underway on 3 East 54th Street, a 19-story office building originally designed by Emery Roth & Sons. Vornado Realty Trust acquired the distressed property for $141 million earlier this year from the former owner, Charles Cohen (Cohen Brothers Realty). The land is zoned for approximately 232,500 buildable square feet as-of-right, though no plans have been announced indicating its intended use. The 18,400-square-foot project site is located between Madison and Fifth Avenues.
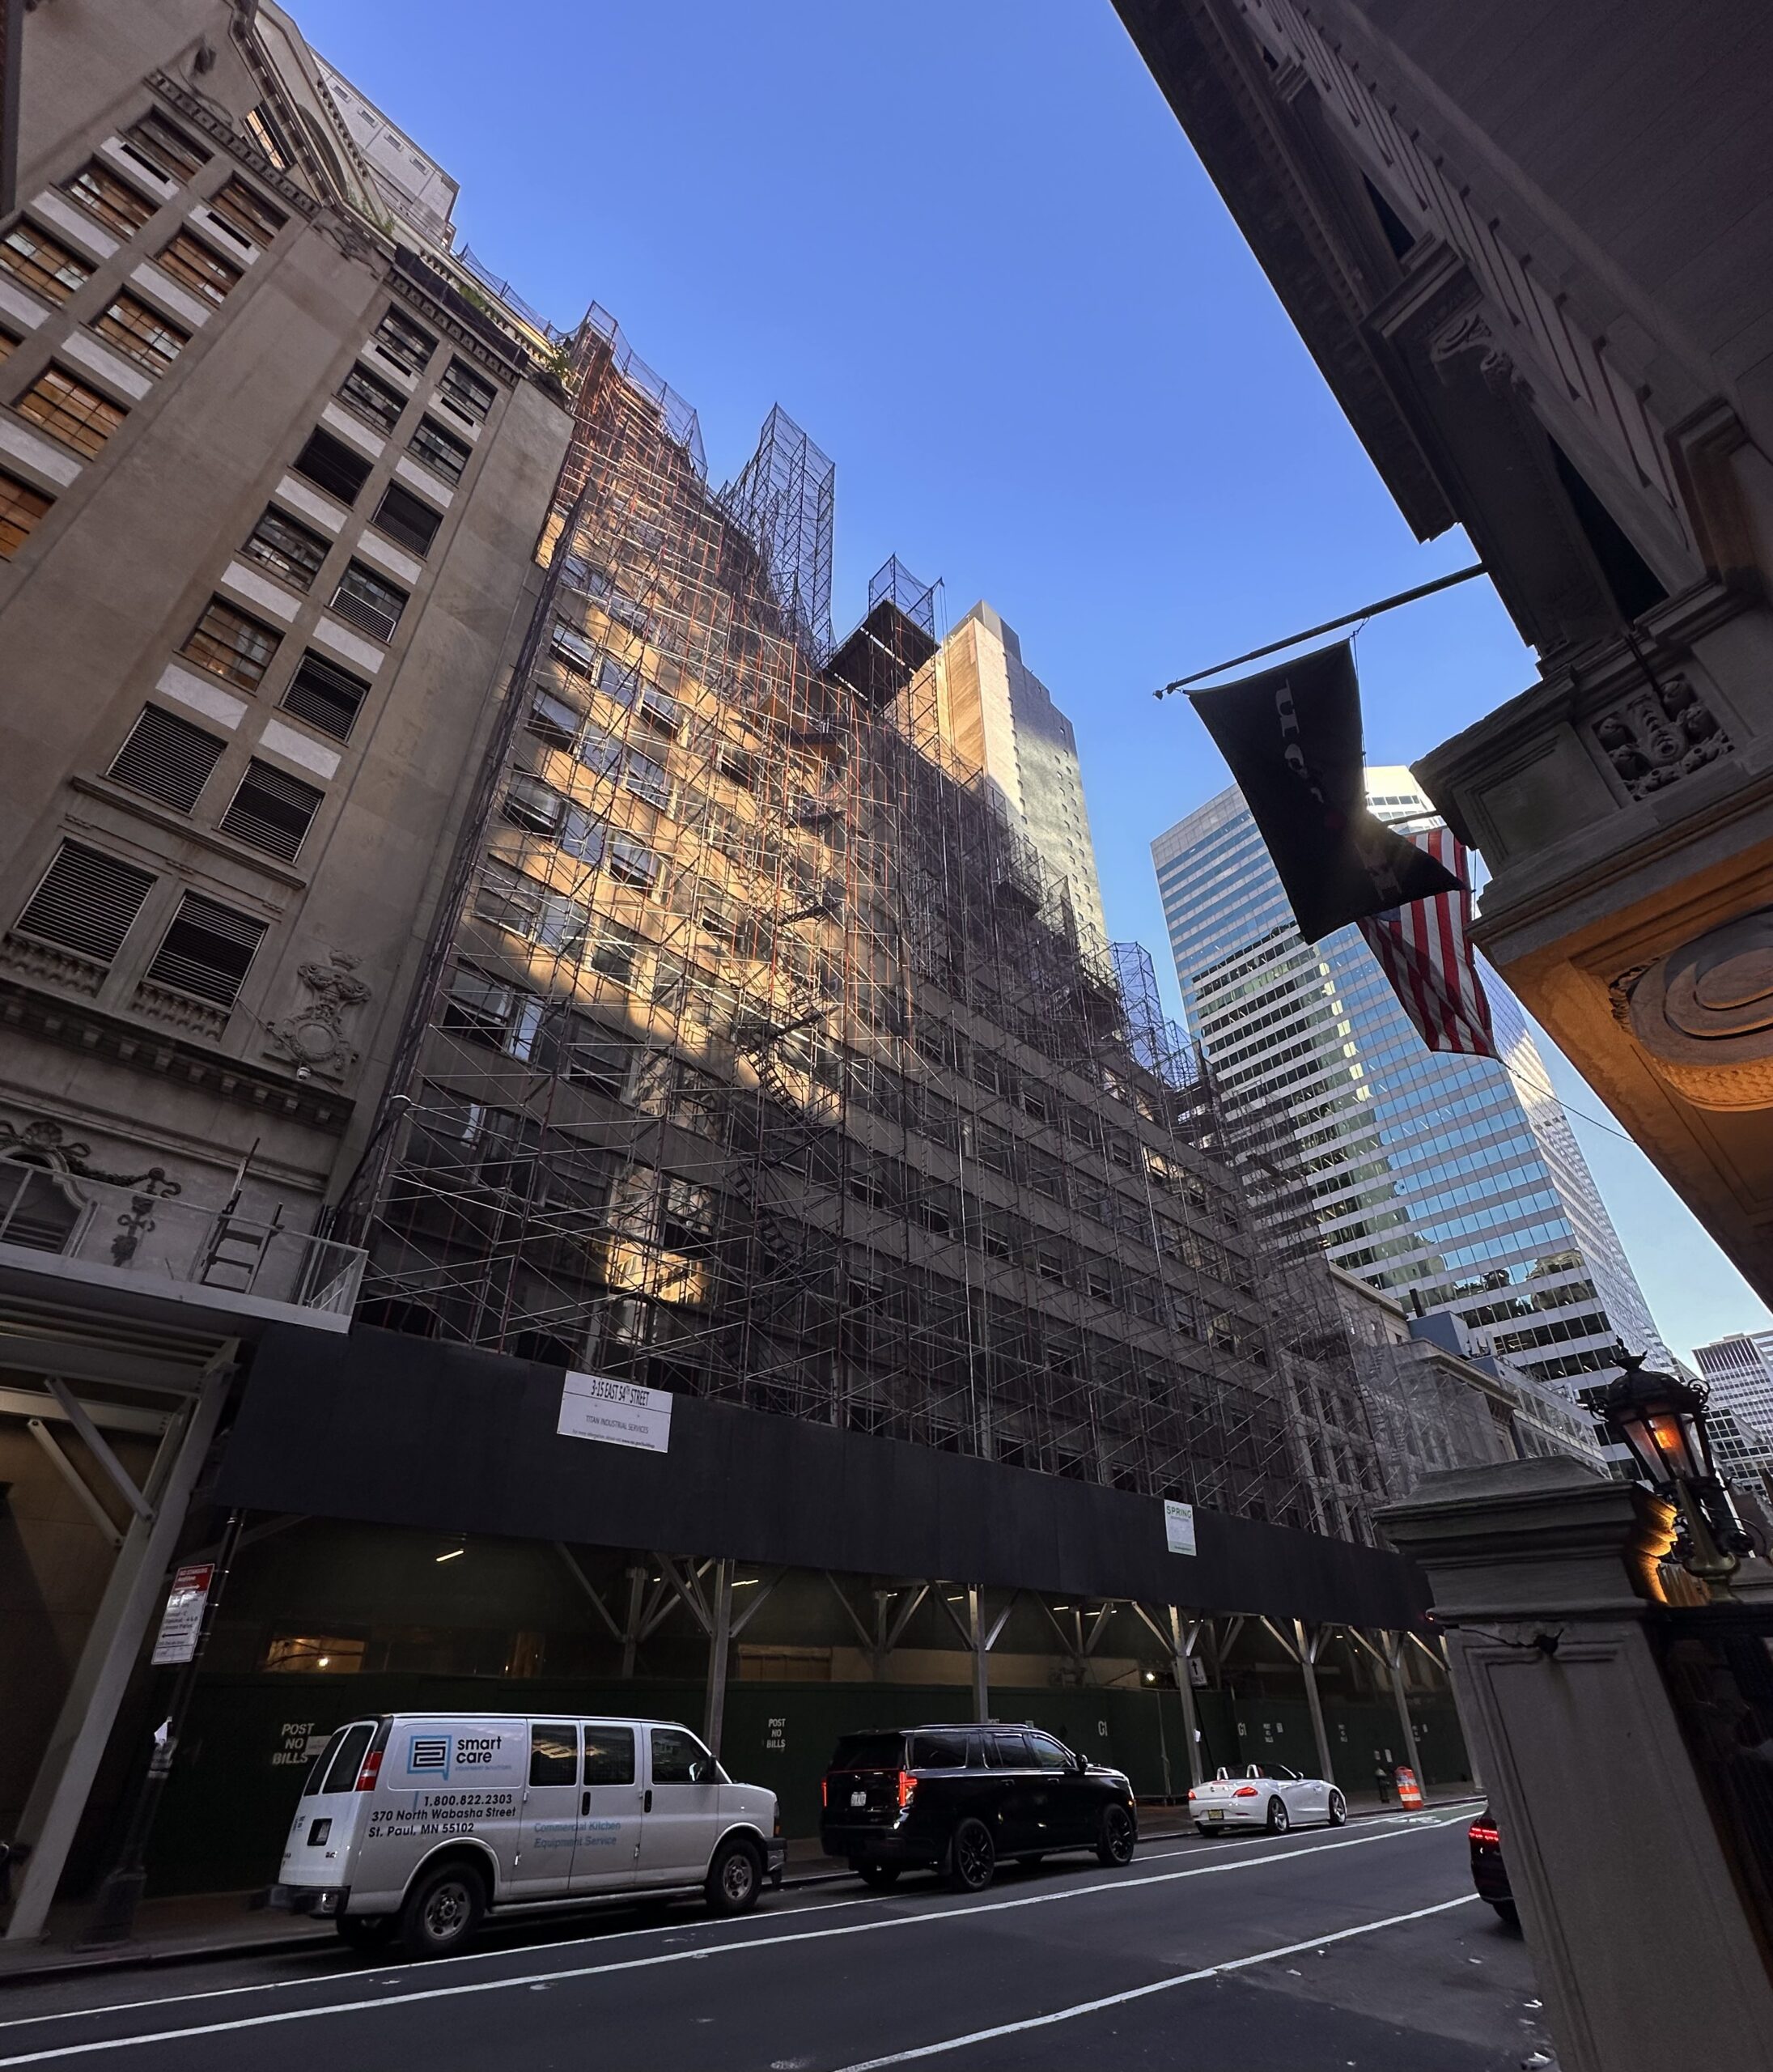
3 East 54th Street. Photo by Michael Young.
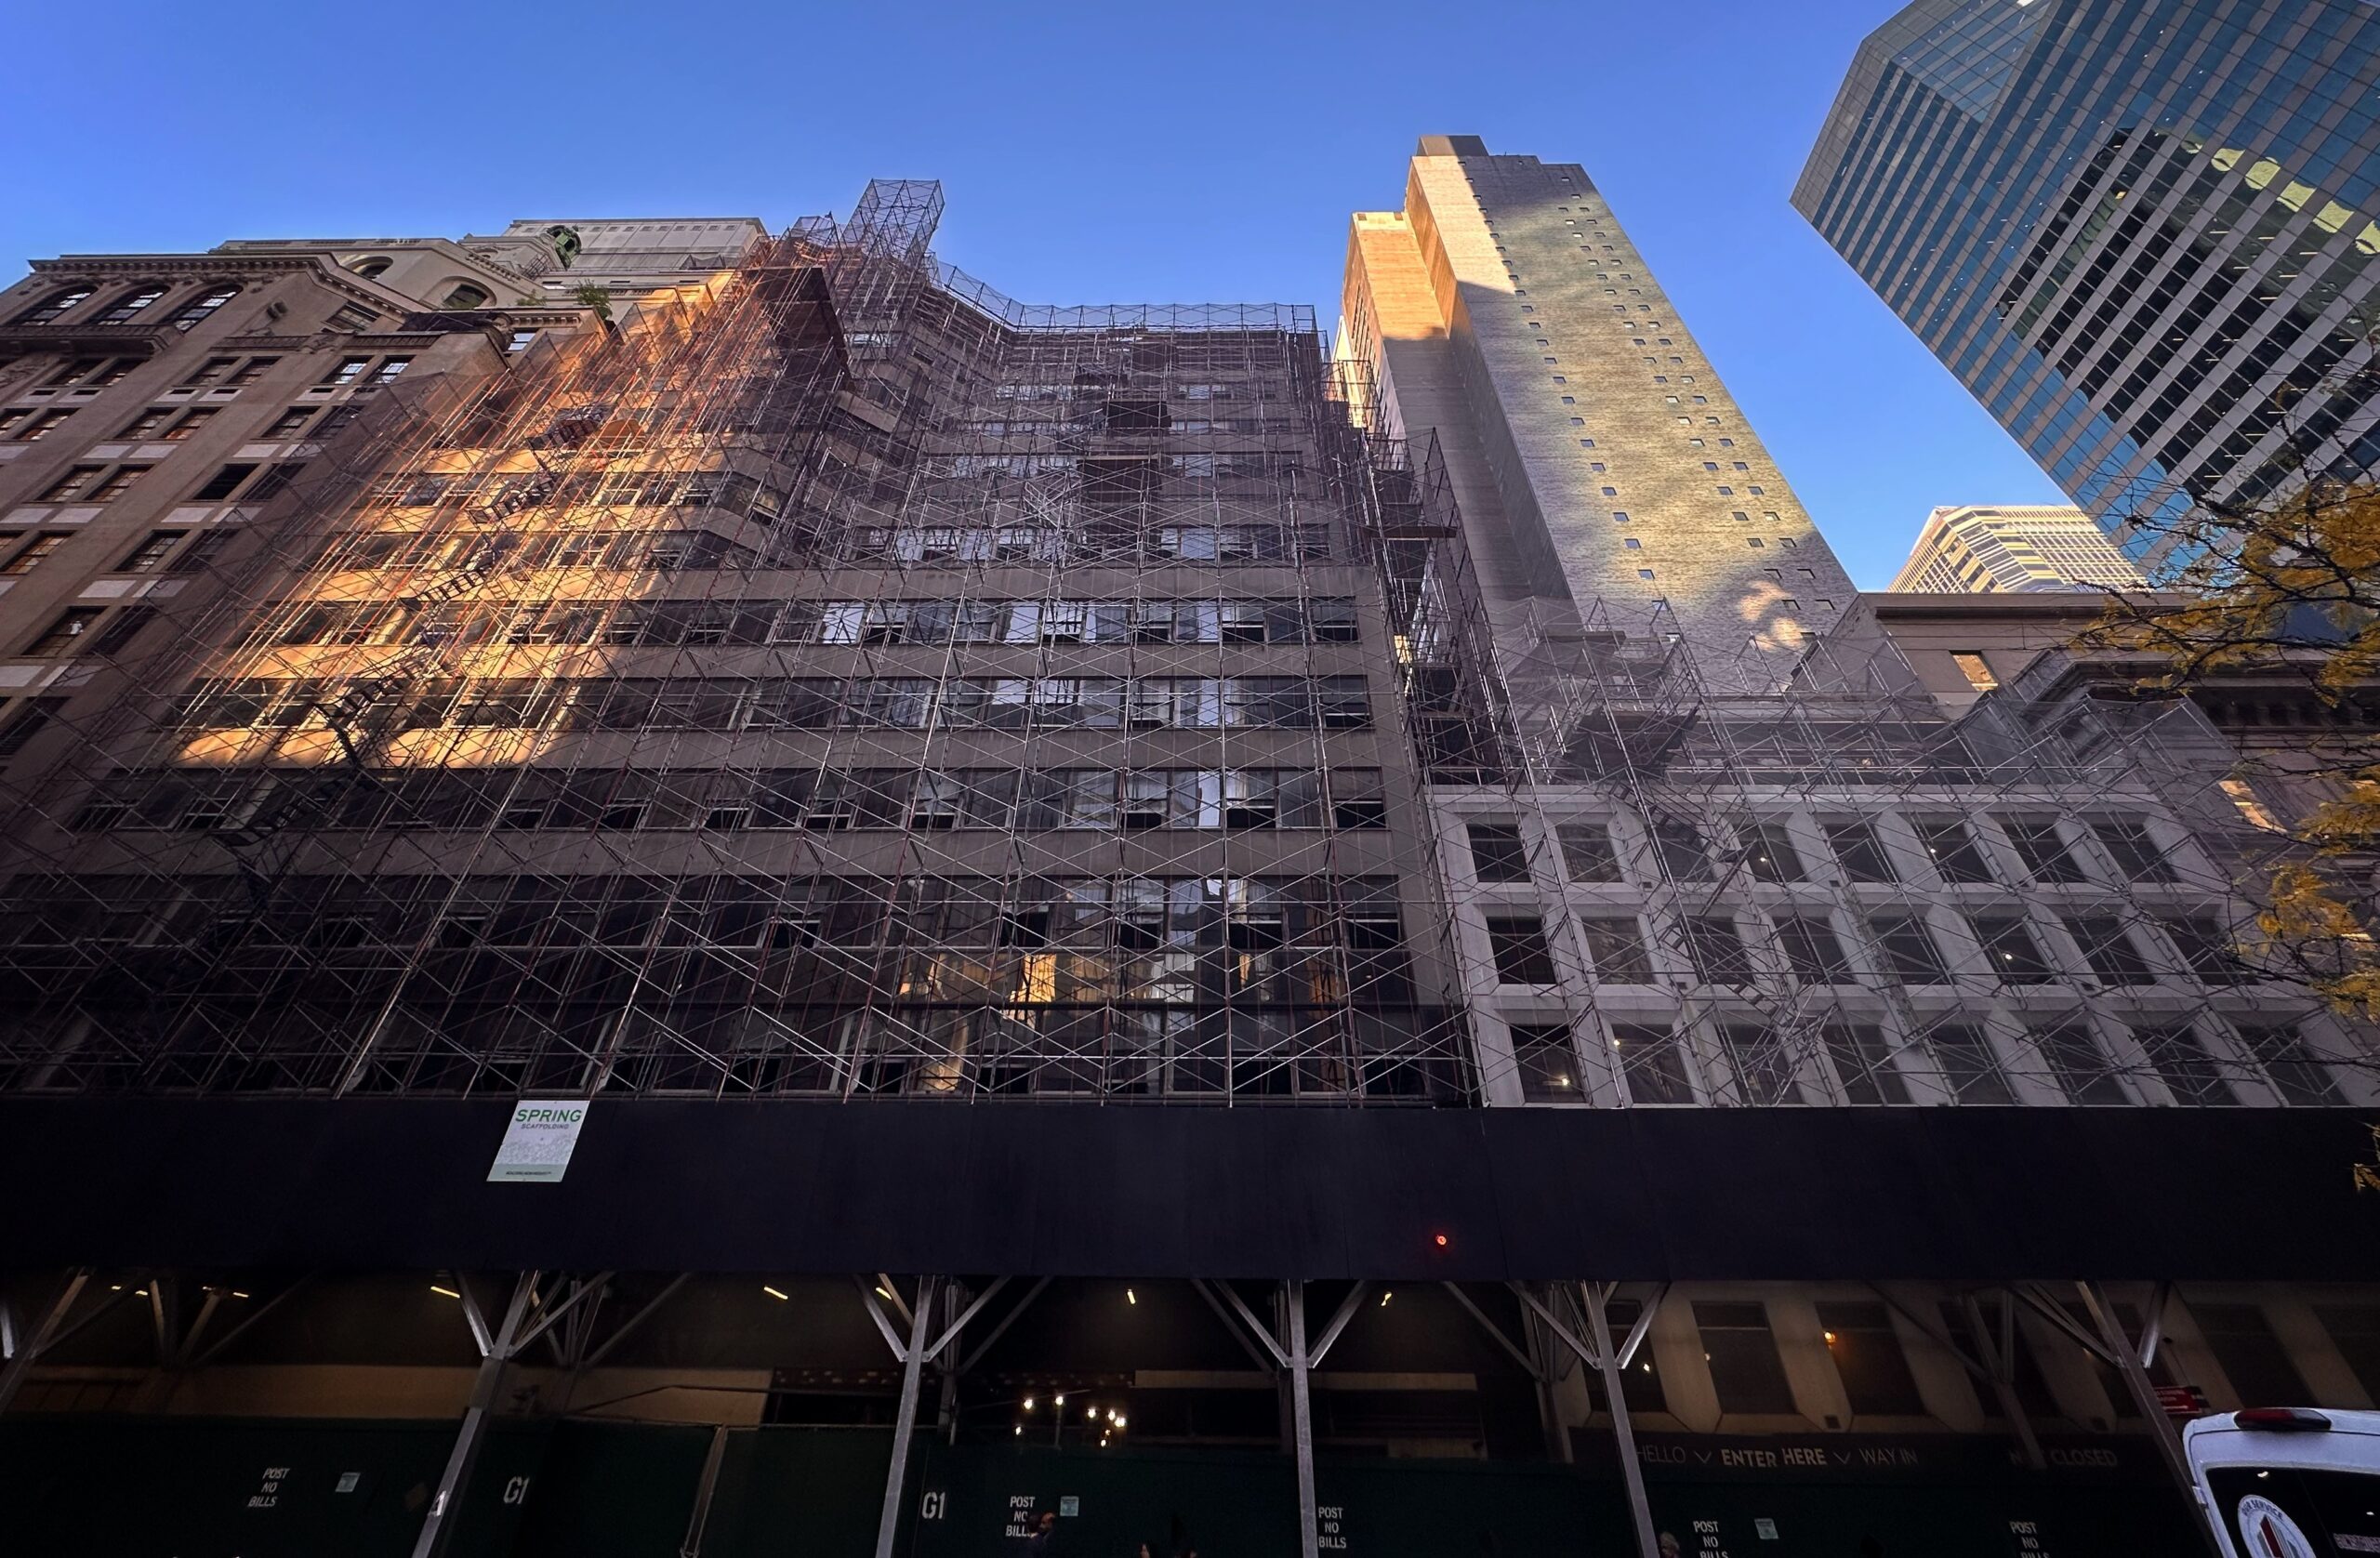
3 East 54th Street. Photo by Michael Young.
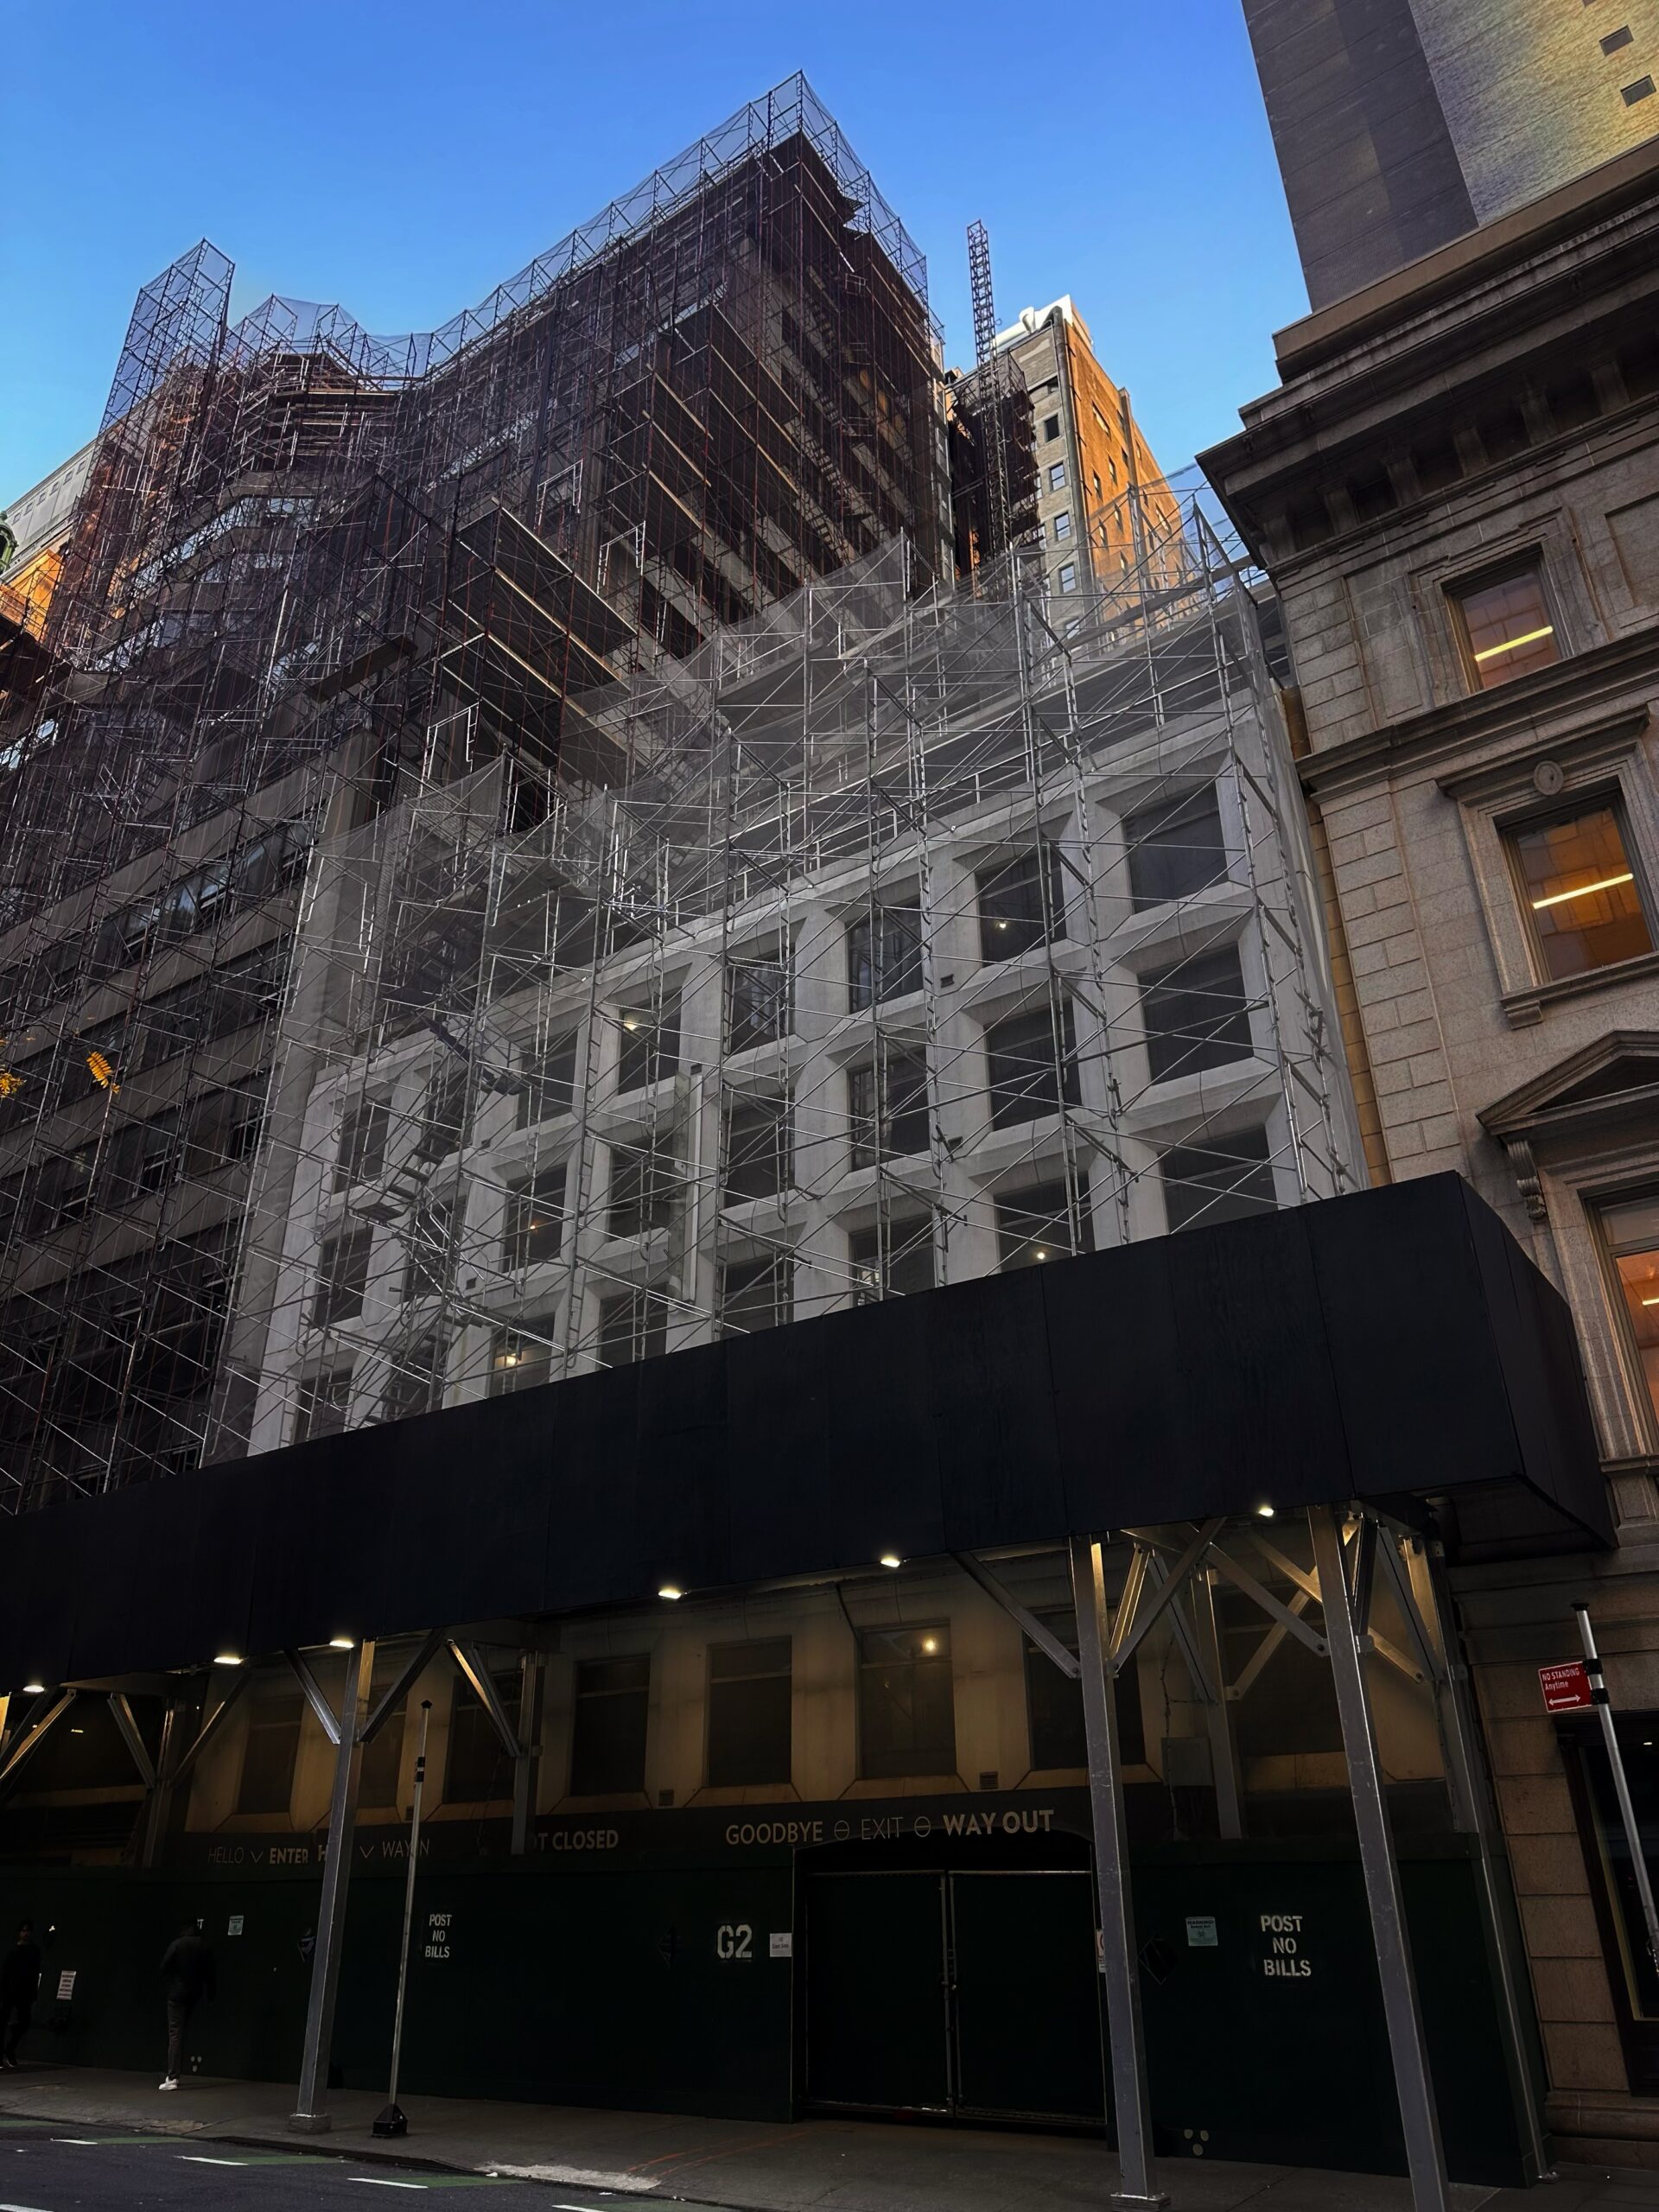
3 East 54th Street. Photo by Michael Young.
Demolition is complete at 250 East 56th Street, the site of a 36-story residential building at the southwest corner of East 56th Street and Second Avenue. Designed by Hill West Architects and developed in a joint venture between EJS Group and Krown Point Capital, the nearly 406-foot-tall tower will span approximately 527,000 square feet and yield 141 units. The project will also include nearly 1,000 square feet of ground-floor commercial space. The property is alternately addressed as 1059-1061 Second Avenue.
Renderings of the upcoming residential building and an anticipated completion date have yet to be announced. Some of the planned amenities include bike parking in the basement, a fitness center, and coworking space.
The lot has been cleared of the four buildings that formerly occupied it, though it is unclear when groundbreaking will occur. The developers acquired the assemblage for $32.6 million.
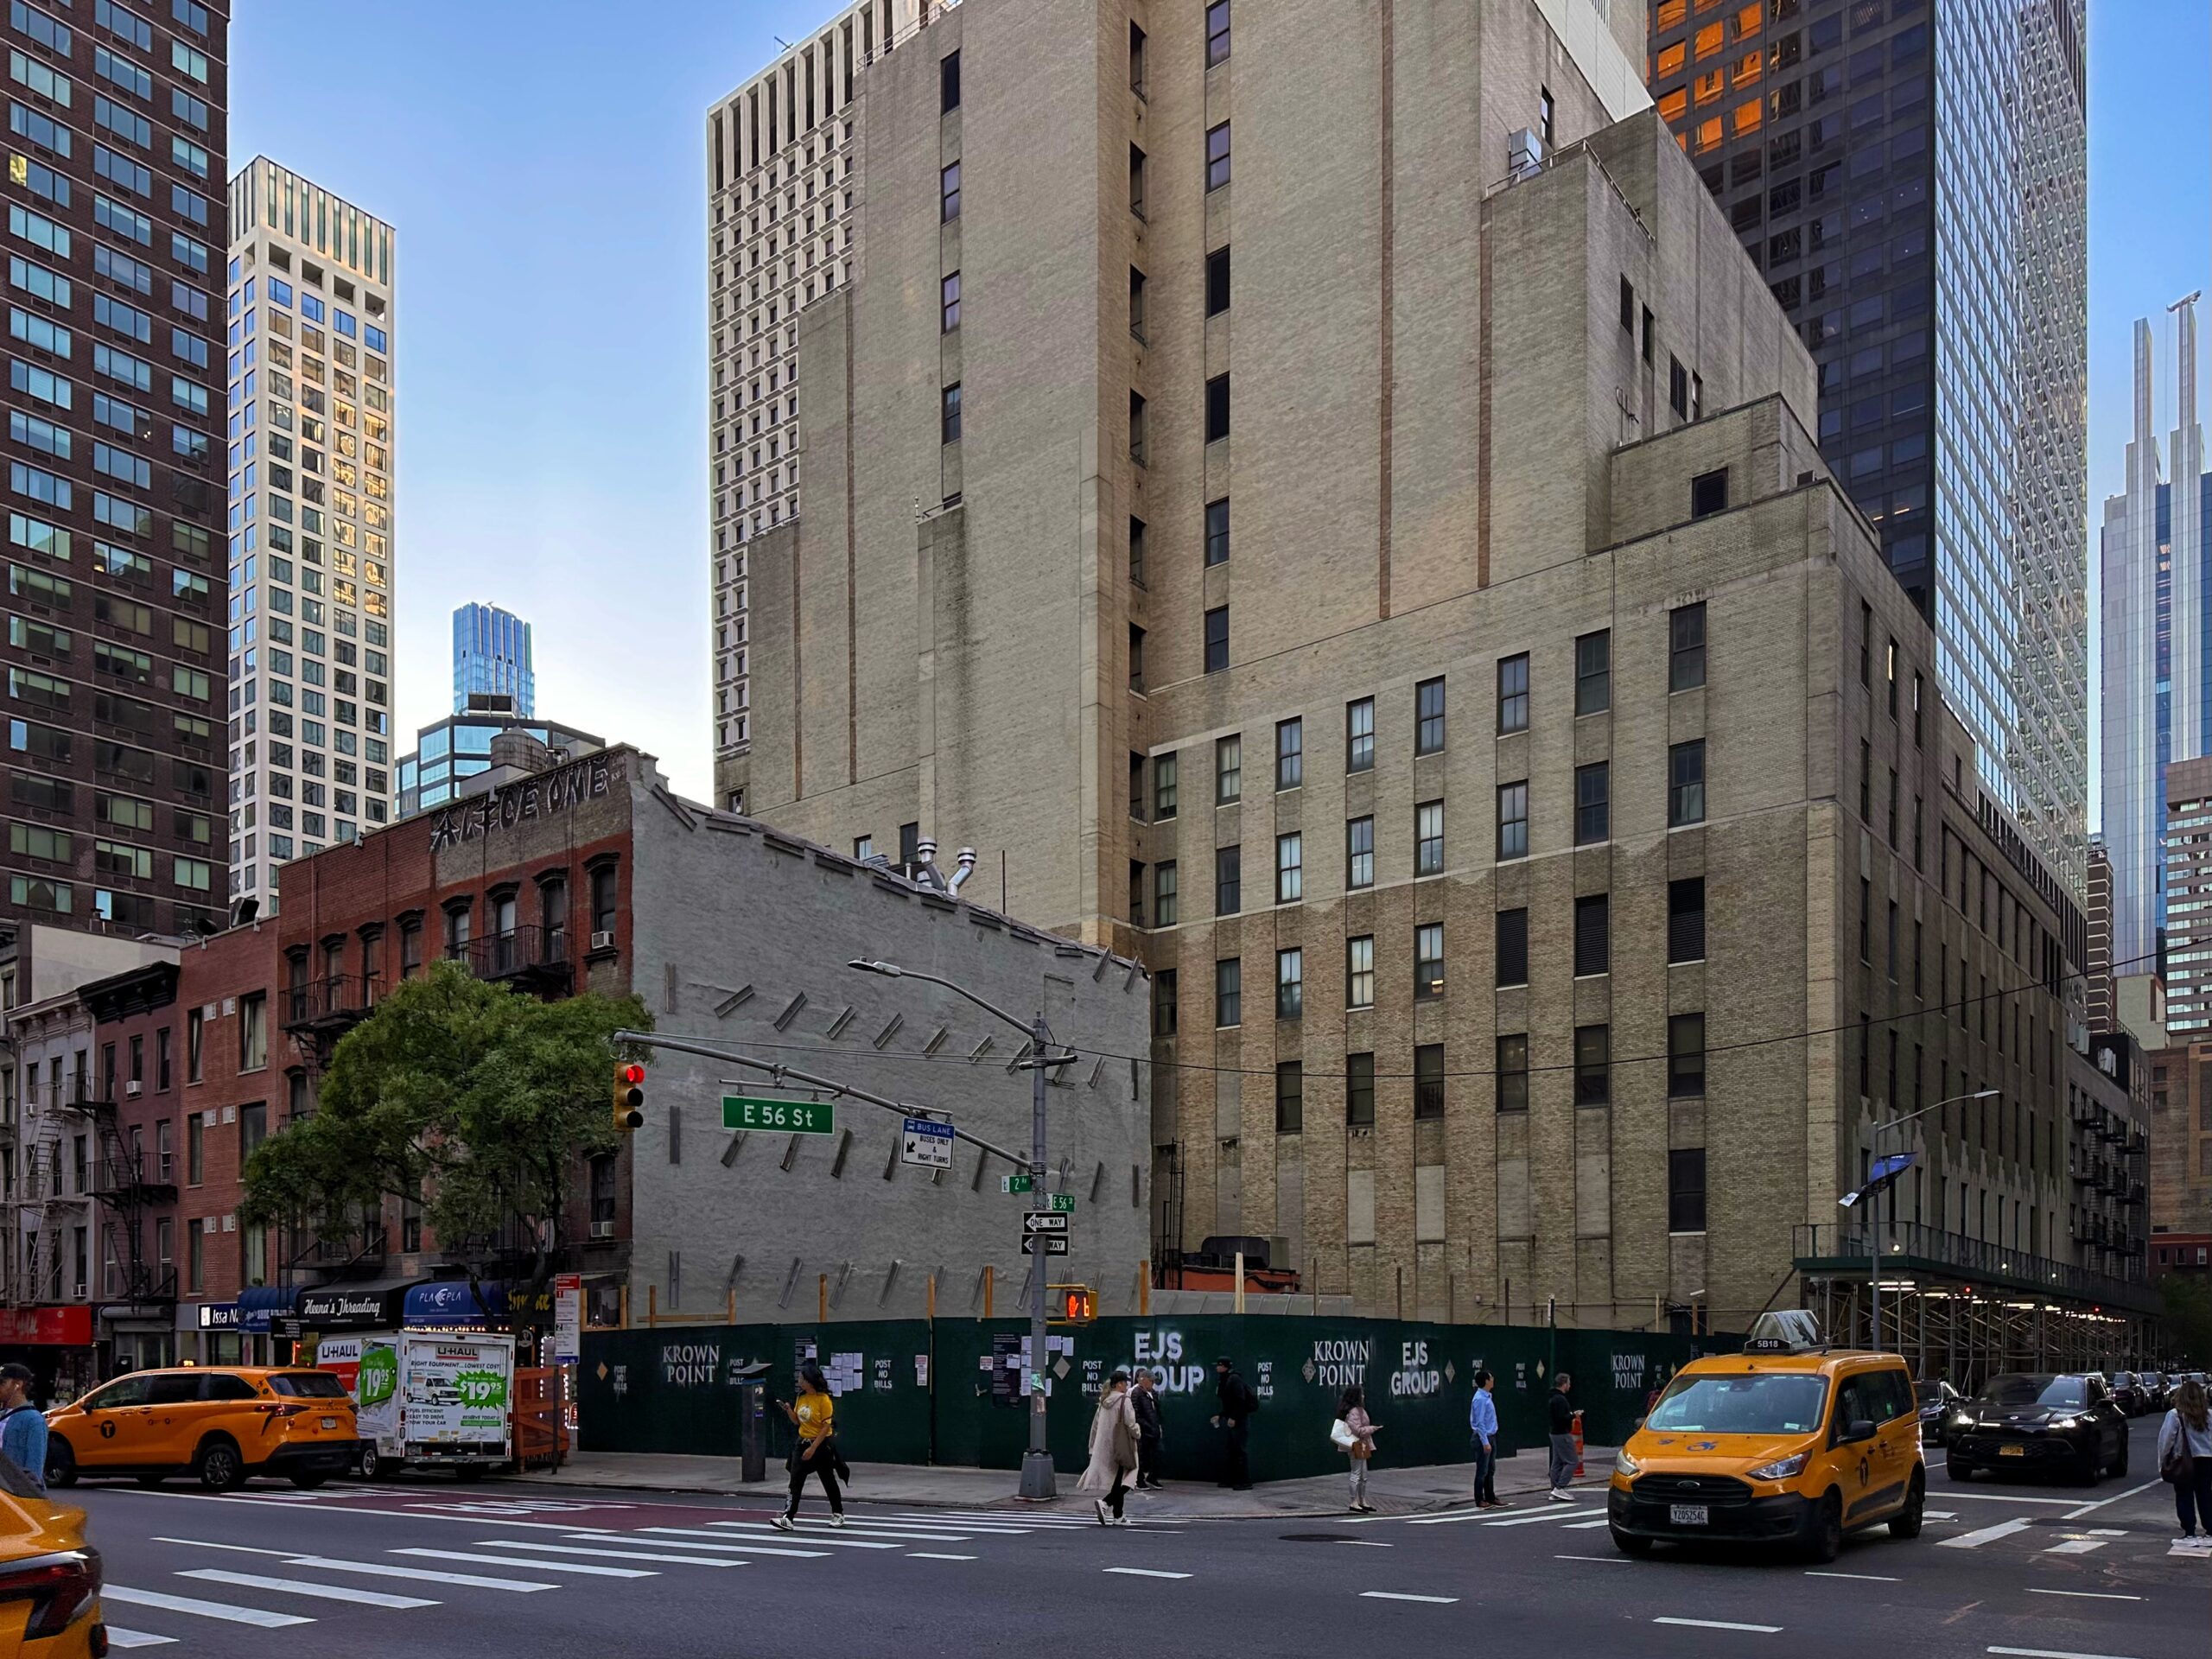
260 East 56th Street. Photo by Michael Young.
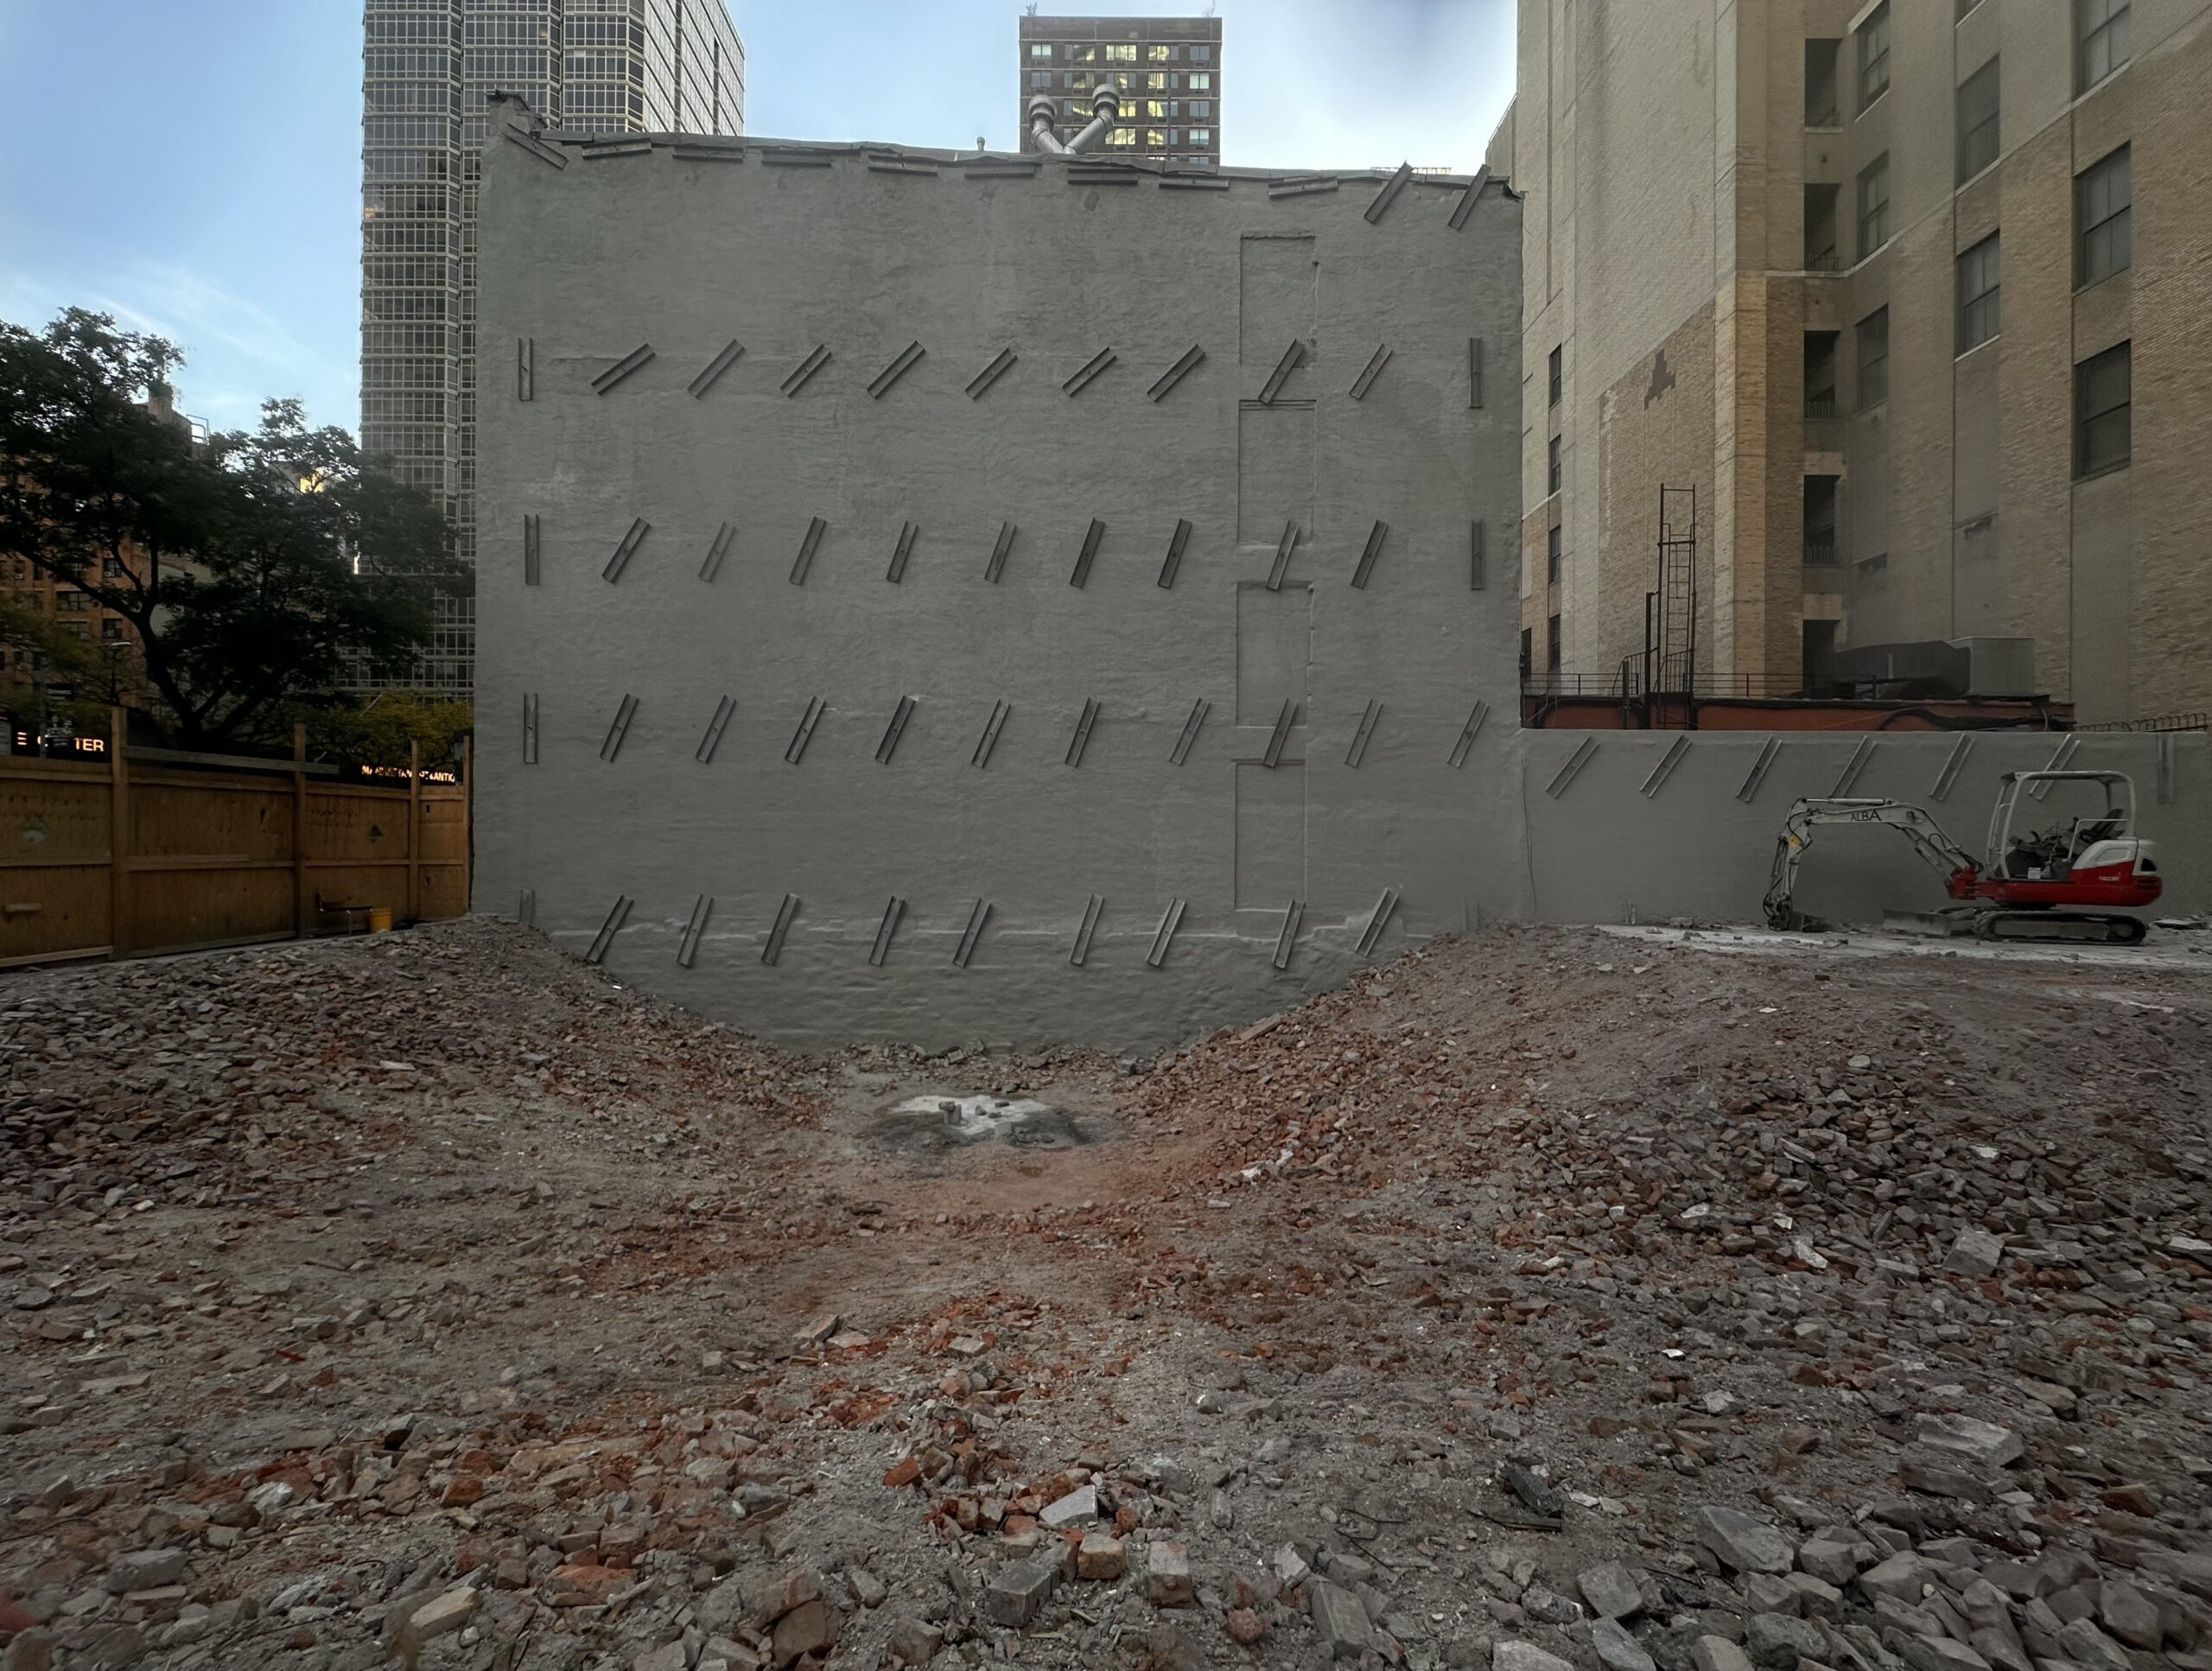
260 East 56th Street. Photo by Michael Young.
Work is set to begin on the residential conversion of 330 East 59th Street, an eight-story commercial building on the northern border of Midtown East between First and Second Avenues. Designed by Palette Architecture and developed by Astor & Rowe, the project will repurpose the 119-year-old structure’s nearly 40,000 square feet into 24 residential units. Work will also include the construction of a ninth floor addition set back from the street, new ground-floor retail space, and a fitness center as part of the amenity space. Permits were approved in September, and a construction timeline has yet to be formalized.
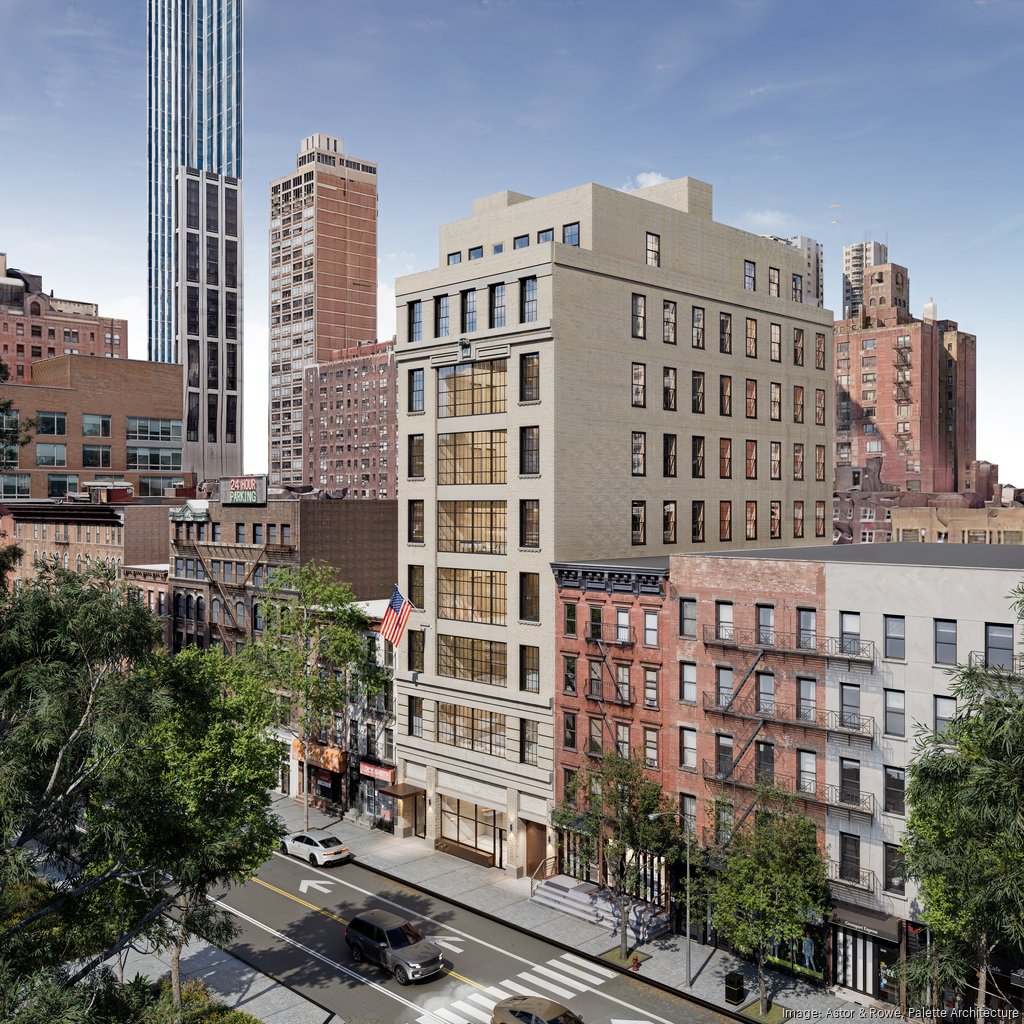
330 East 59th Street. Rendering courtesy of Palette Architecture.
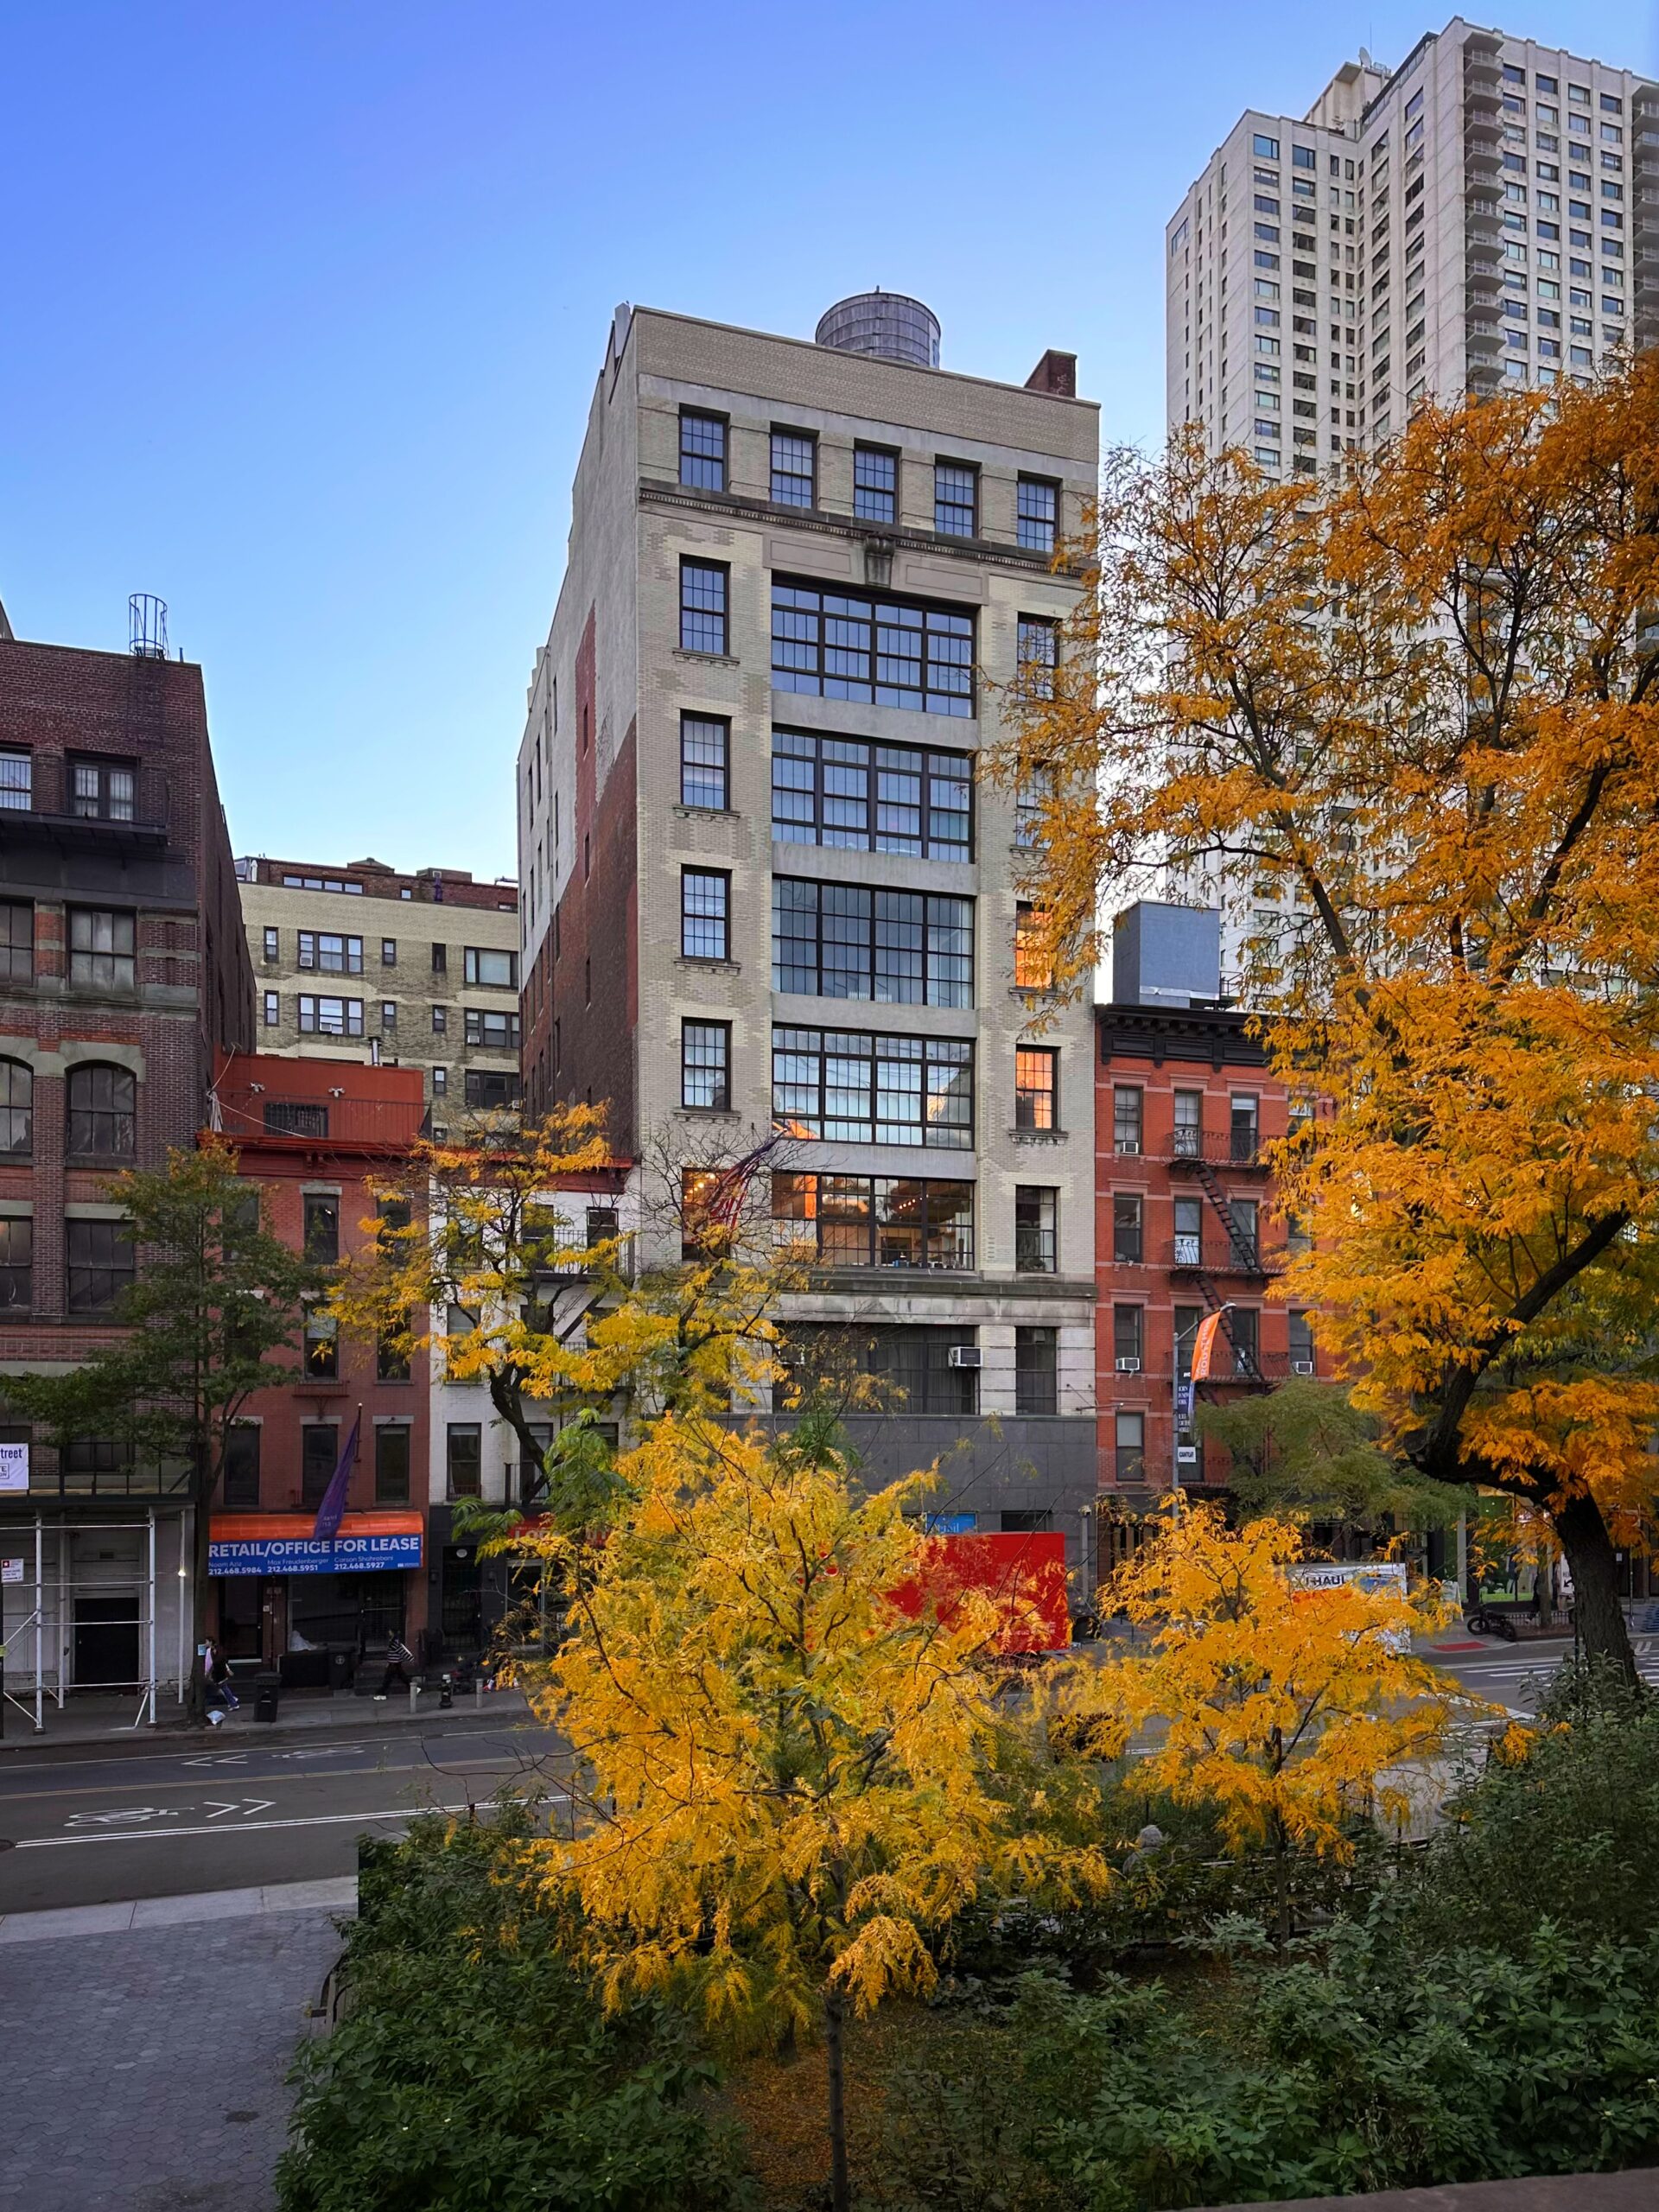
330 East 59th Street. Photo by Michael Young.
Subscribe to YIMBY’s daily e-mail

Follow YIMBYgram for real-time photo updates
Like YIMBY on Facebook
Follow YIMBY’s Twitter for the latest in YIMBYnews

Be the first to comment on "New Residential and Commercial Projects Coming to Midtown East, Manhattan"