
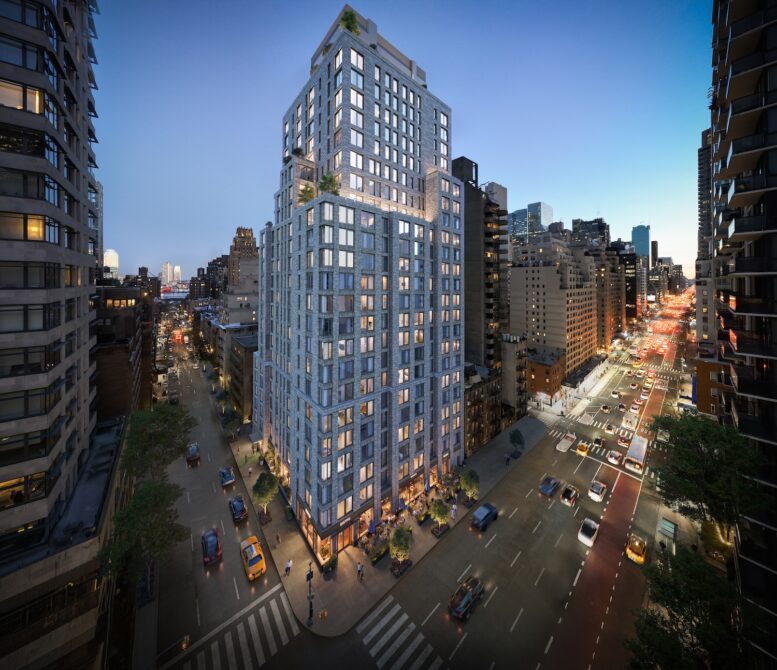
Construction is nearing completion on Anagram Turtle Bay, a 23-story residential building in the Turtle Bay section of Midtown East, Manhattan. Designed by BKSK Architects and developed by MAG Partners in collaboration with Global Holdings, KRW Realty Advisors, Krown Point, and Safanad, the 275-foot-tall structure will span 170,000 square feet and yield 194 units. The project will also include 4,888 square feet of ground-floor retail space, a cellar level, and a 30-foot-long side yard. Thirty percent of the residential inventory will be reserved for affordable housing. The property is located at the southeast corner of Second Avenue and East 50th Street.
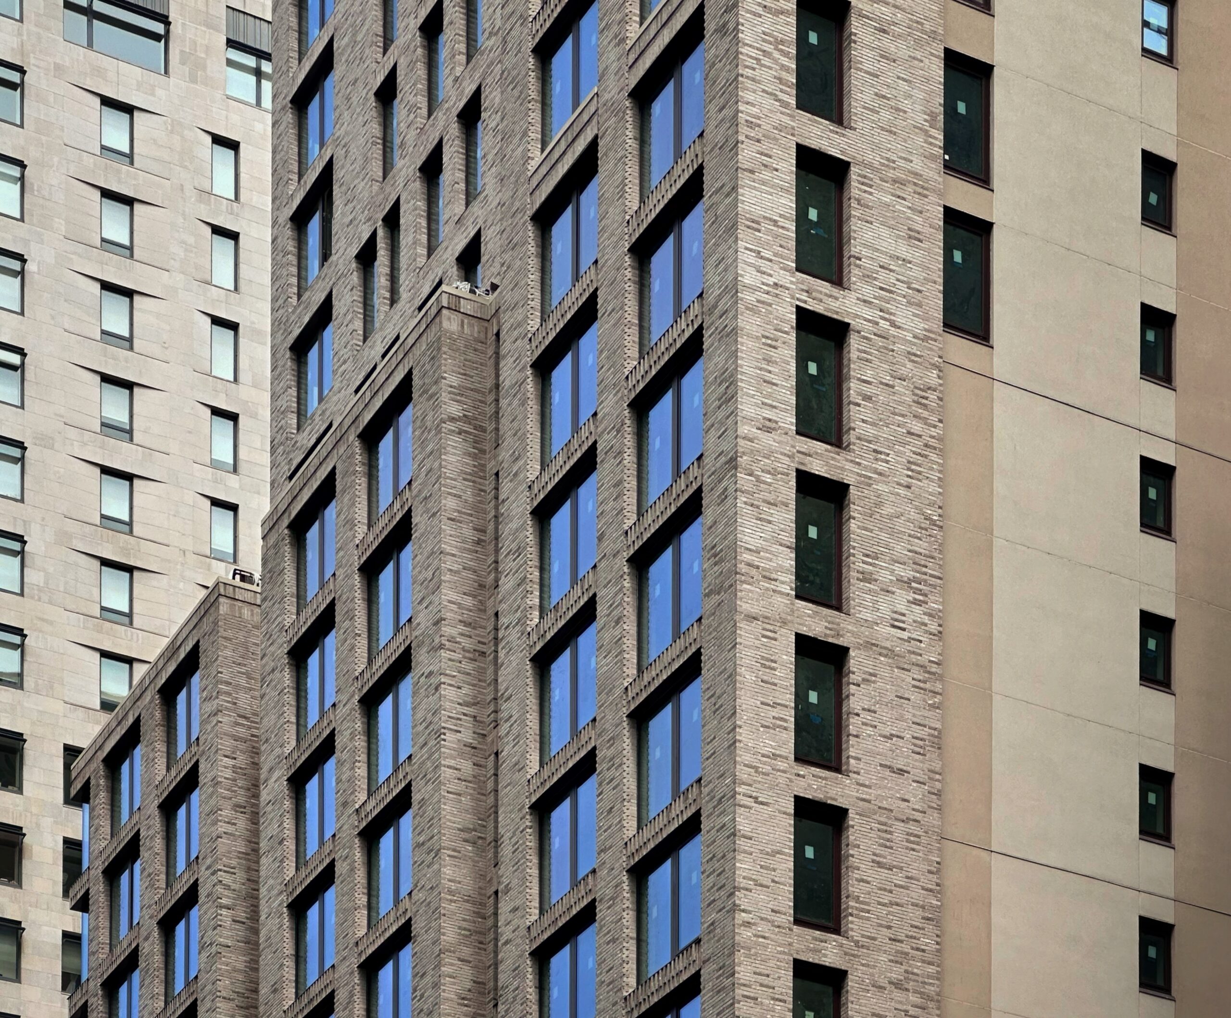
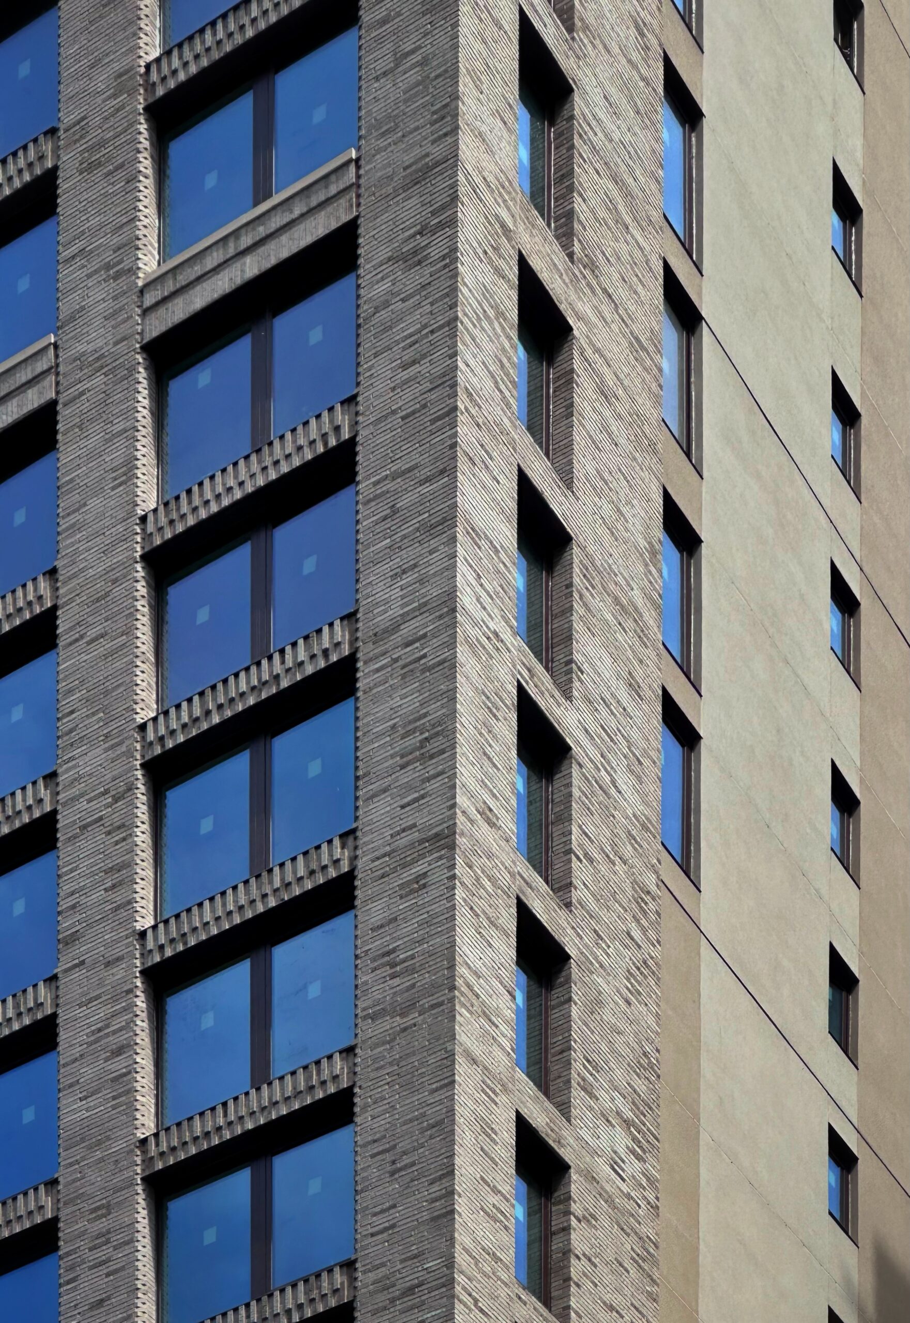
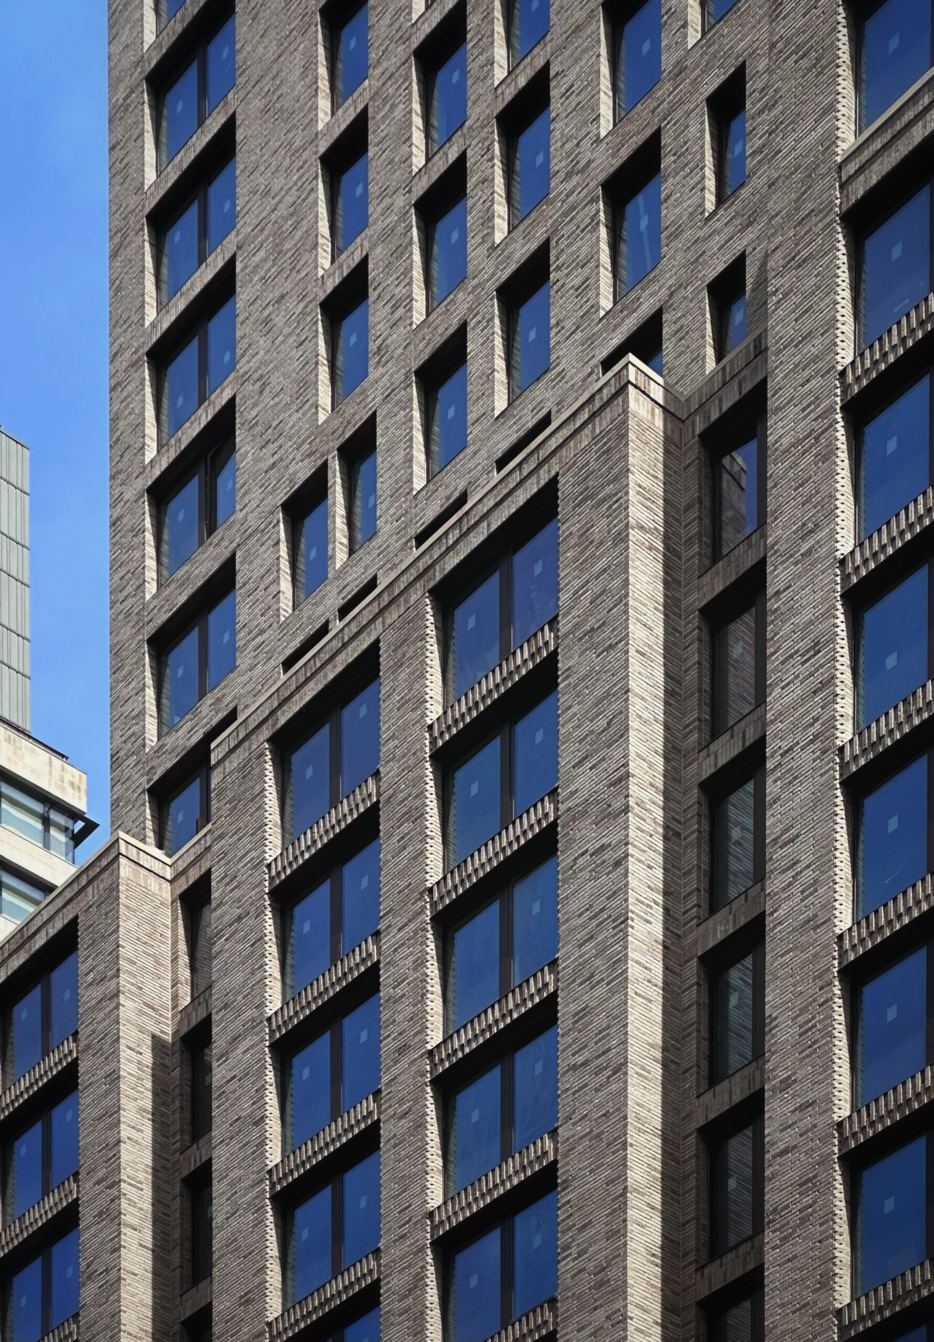
Installation of the light tan brick façade and grid of recessed floor-to-ceiling windows has concluded since our last on-site update in early January, when crews were still working from hanging scaffolding rigs on the building’s northern and western faces. A sidewalk shed and construction fencing remain standing as work finishes up on the ground floor.
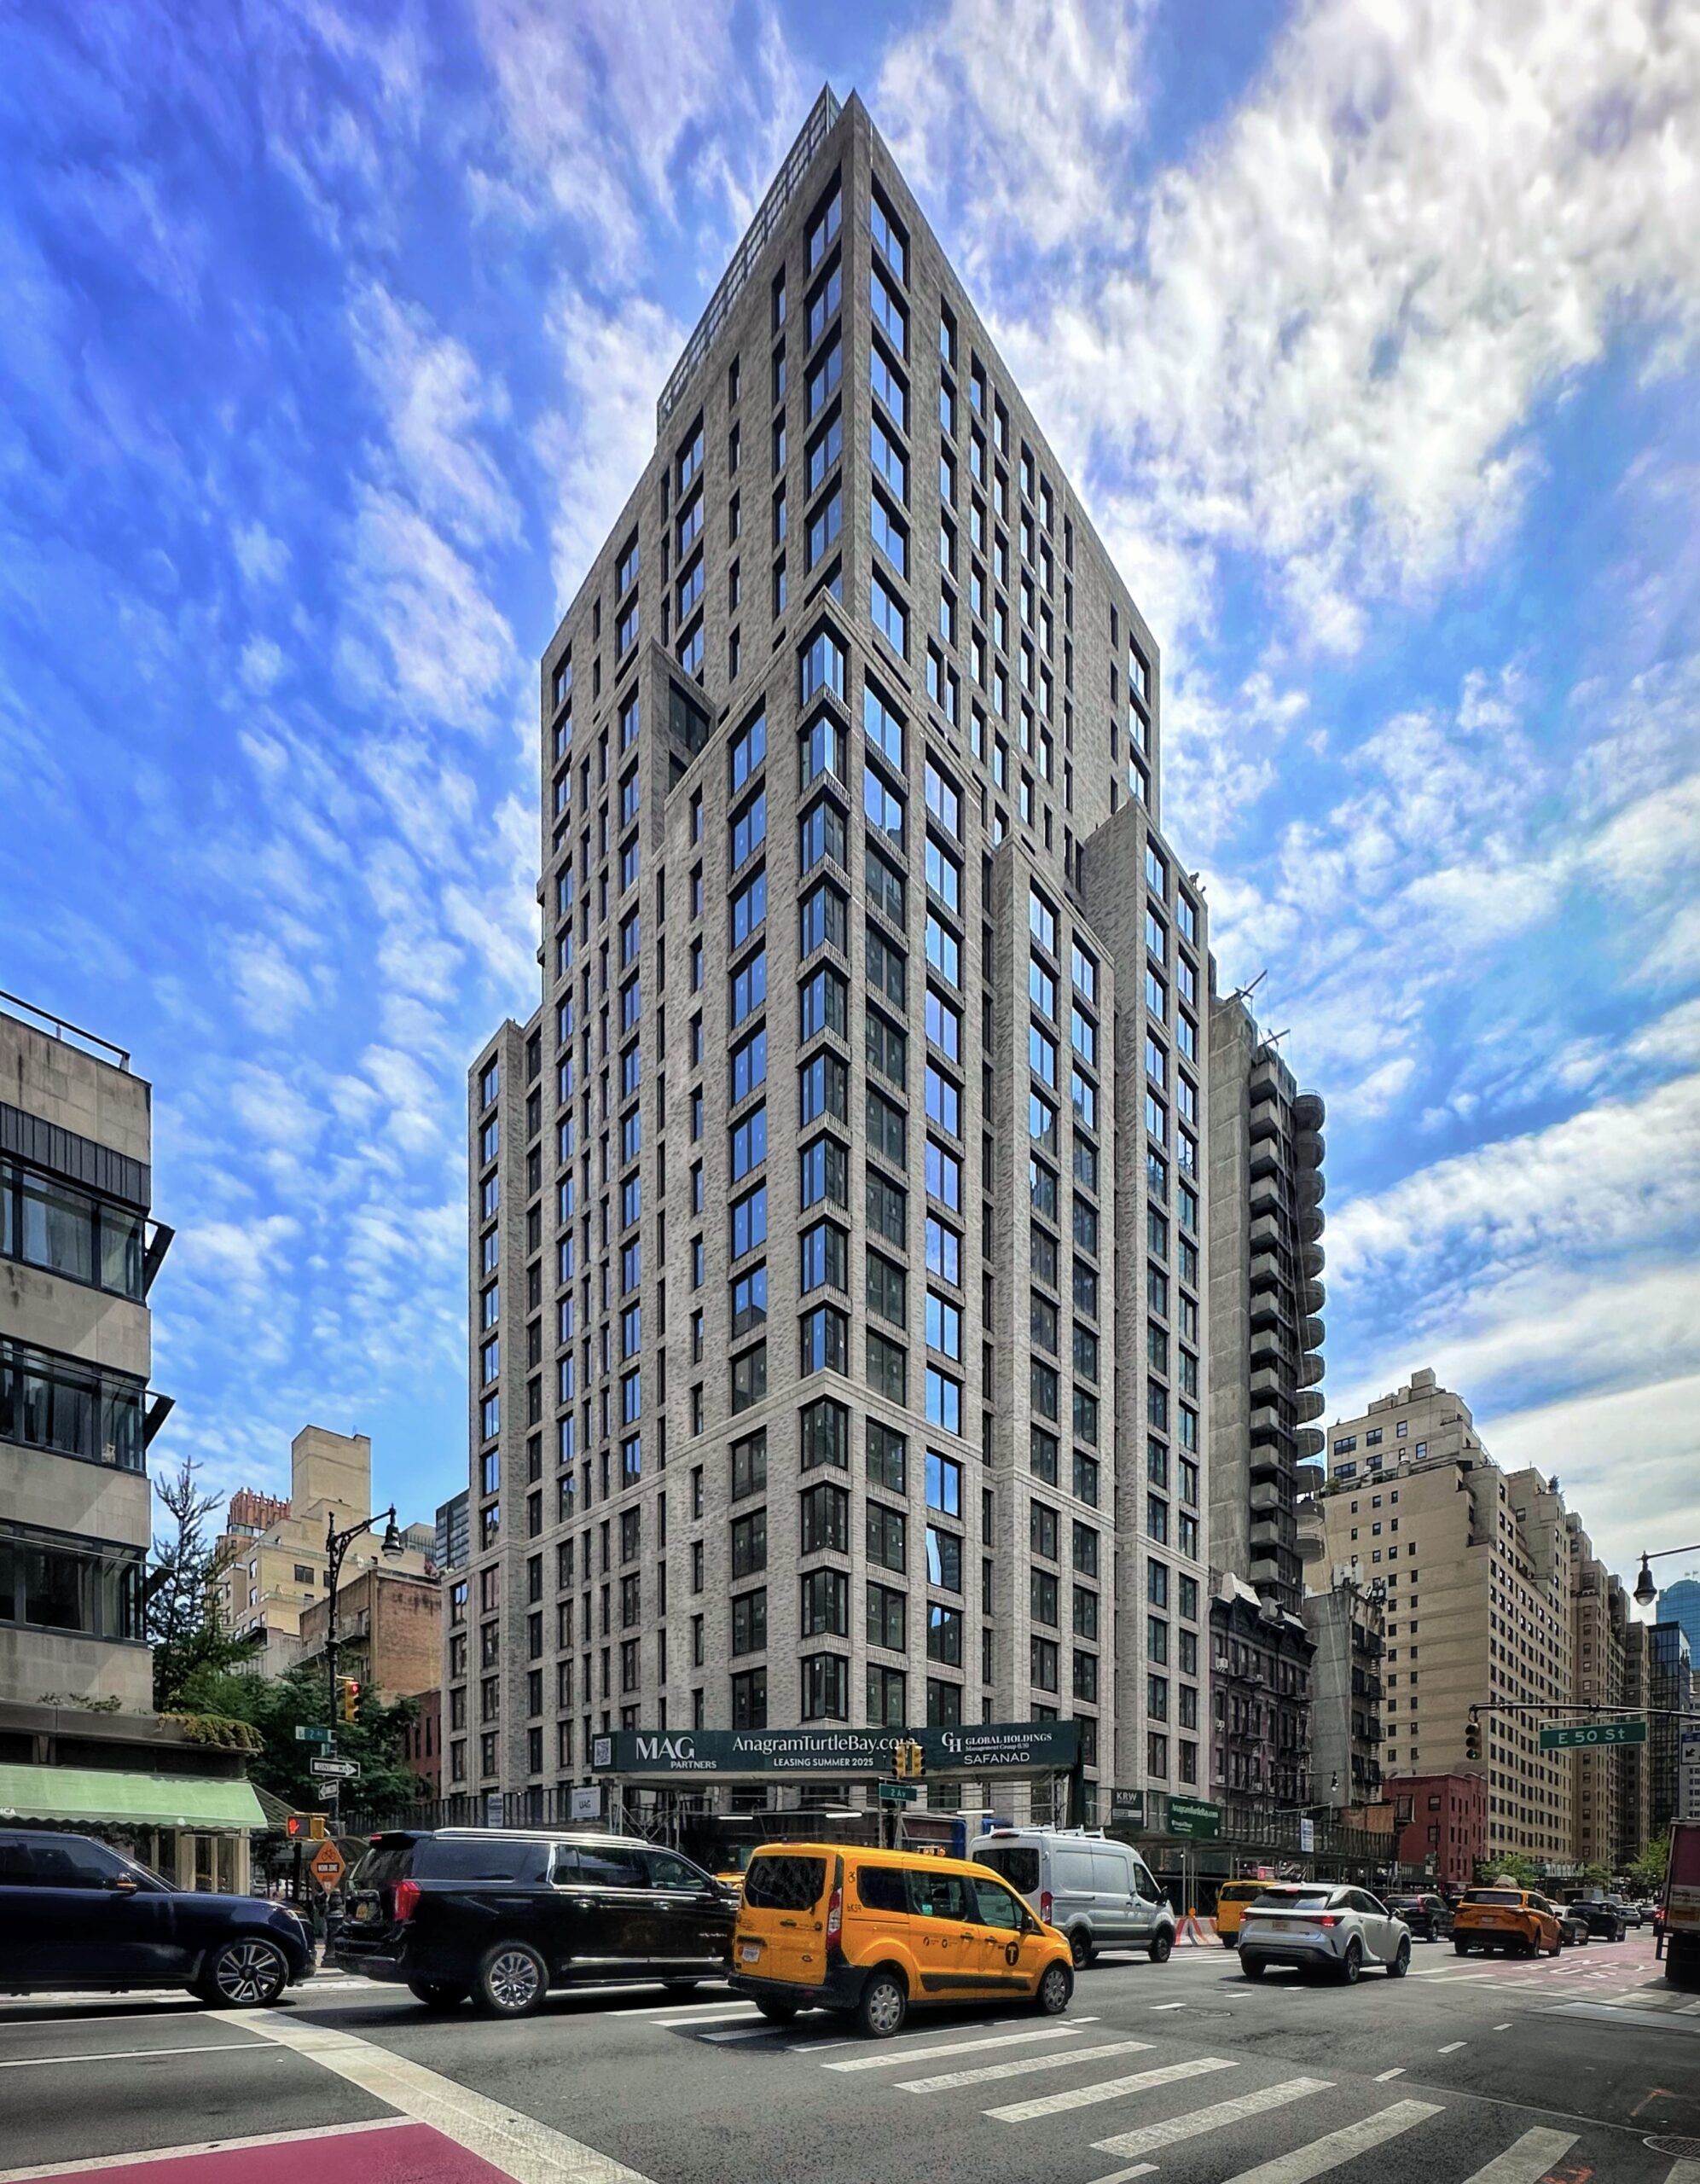
300 East 50th Street. Photo by Michael Young.
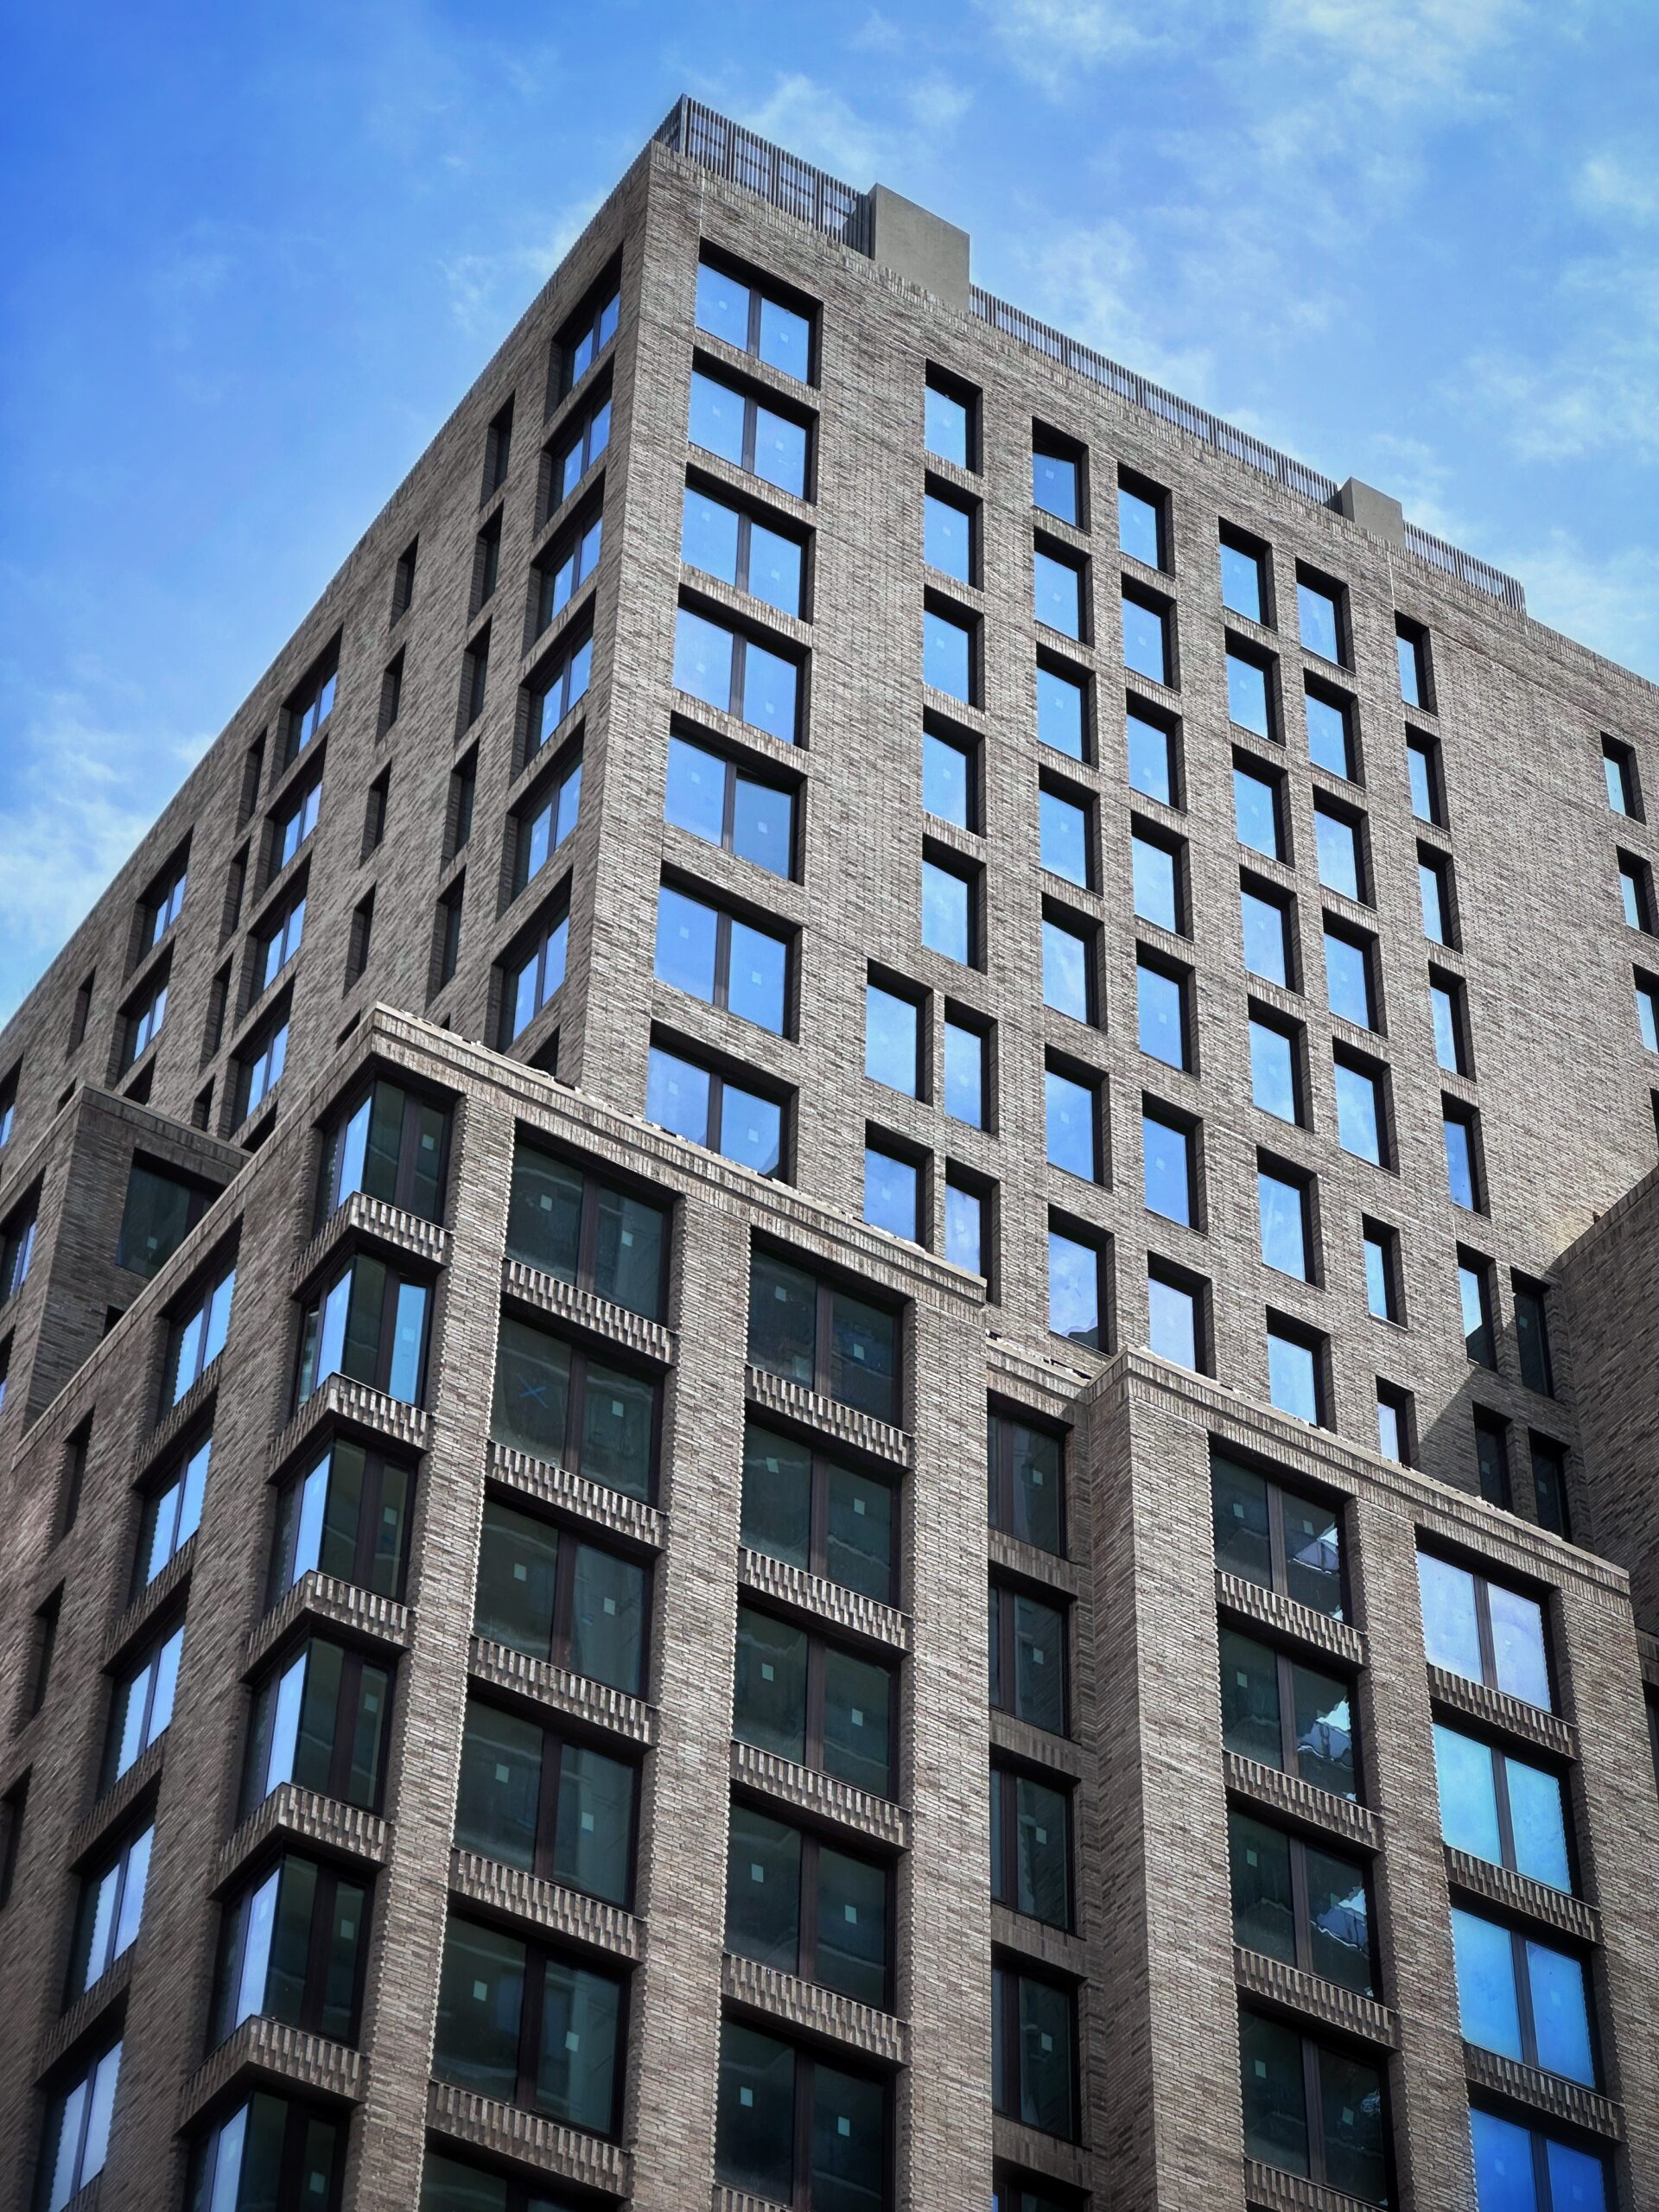
300 East 50th Street. Photo by Michael Young.

300 East 50th Street. Photo by Michael Young.
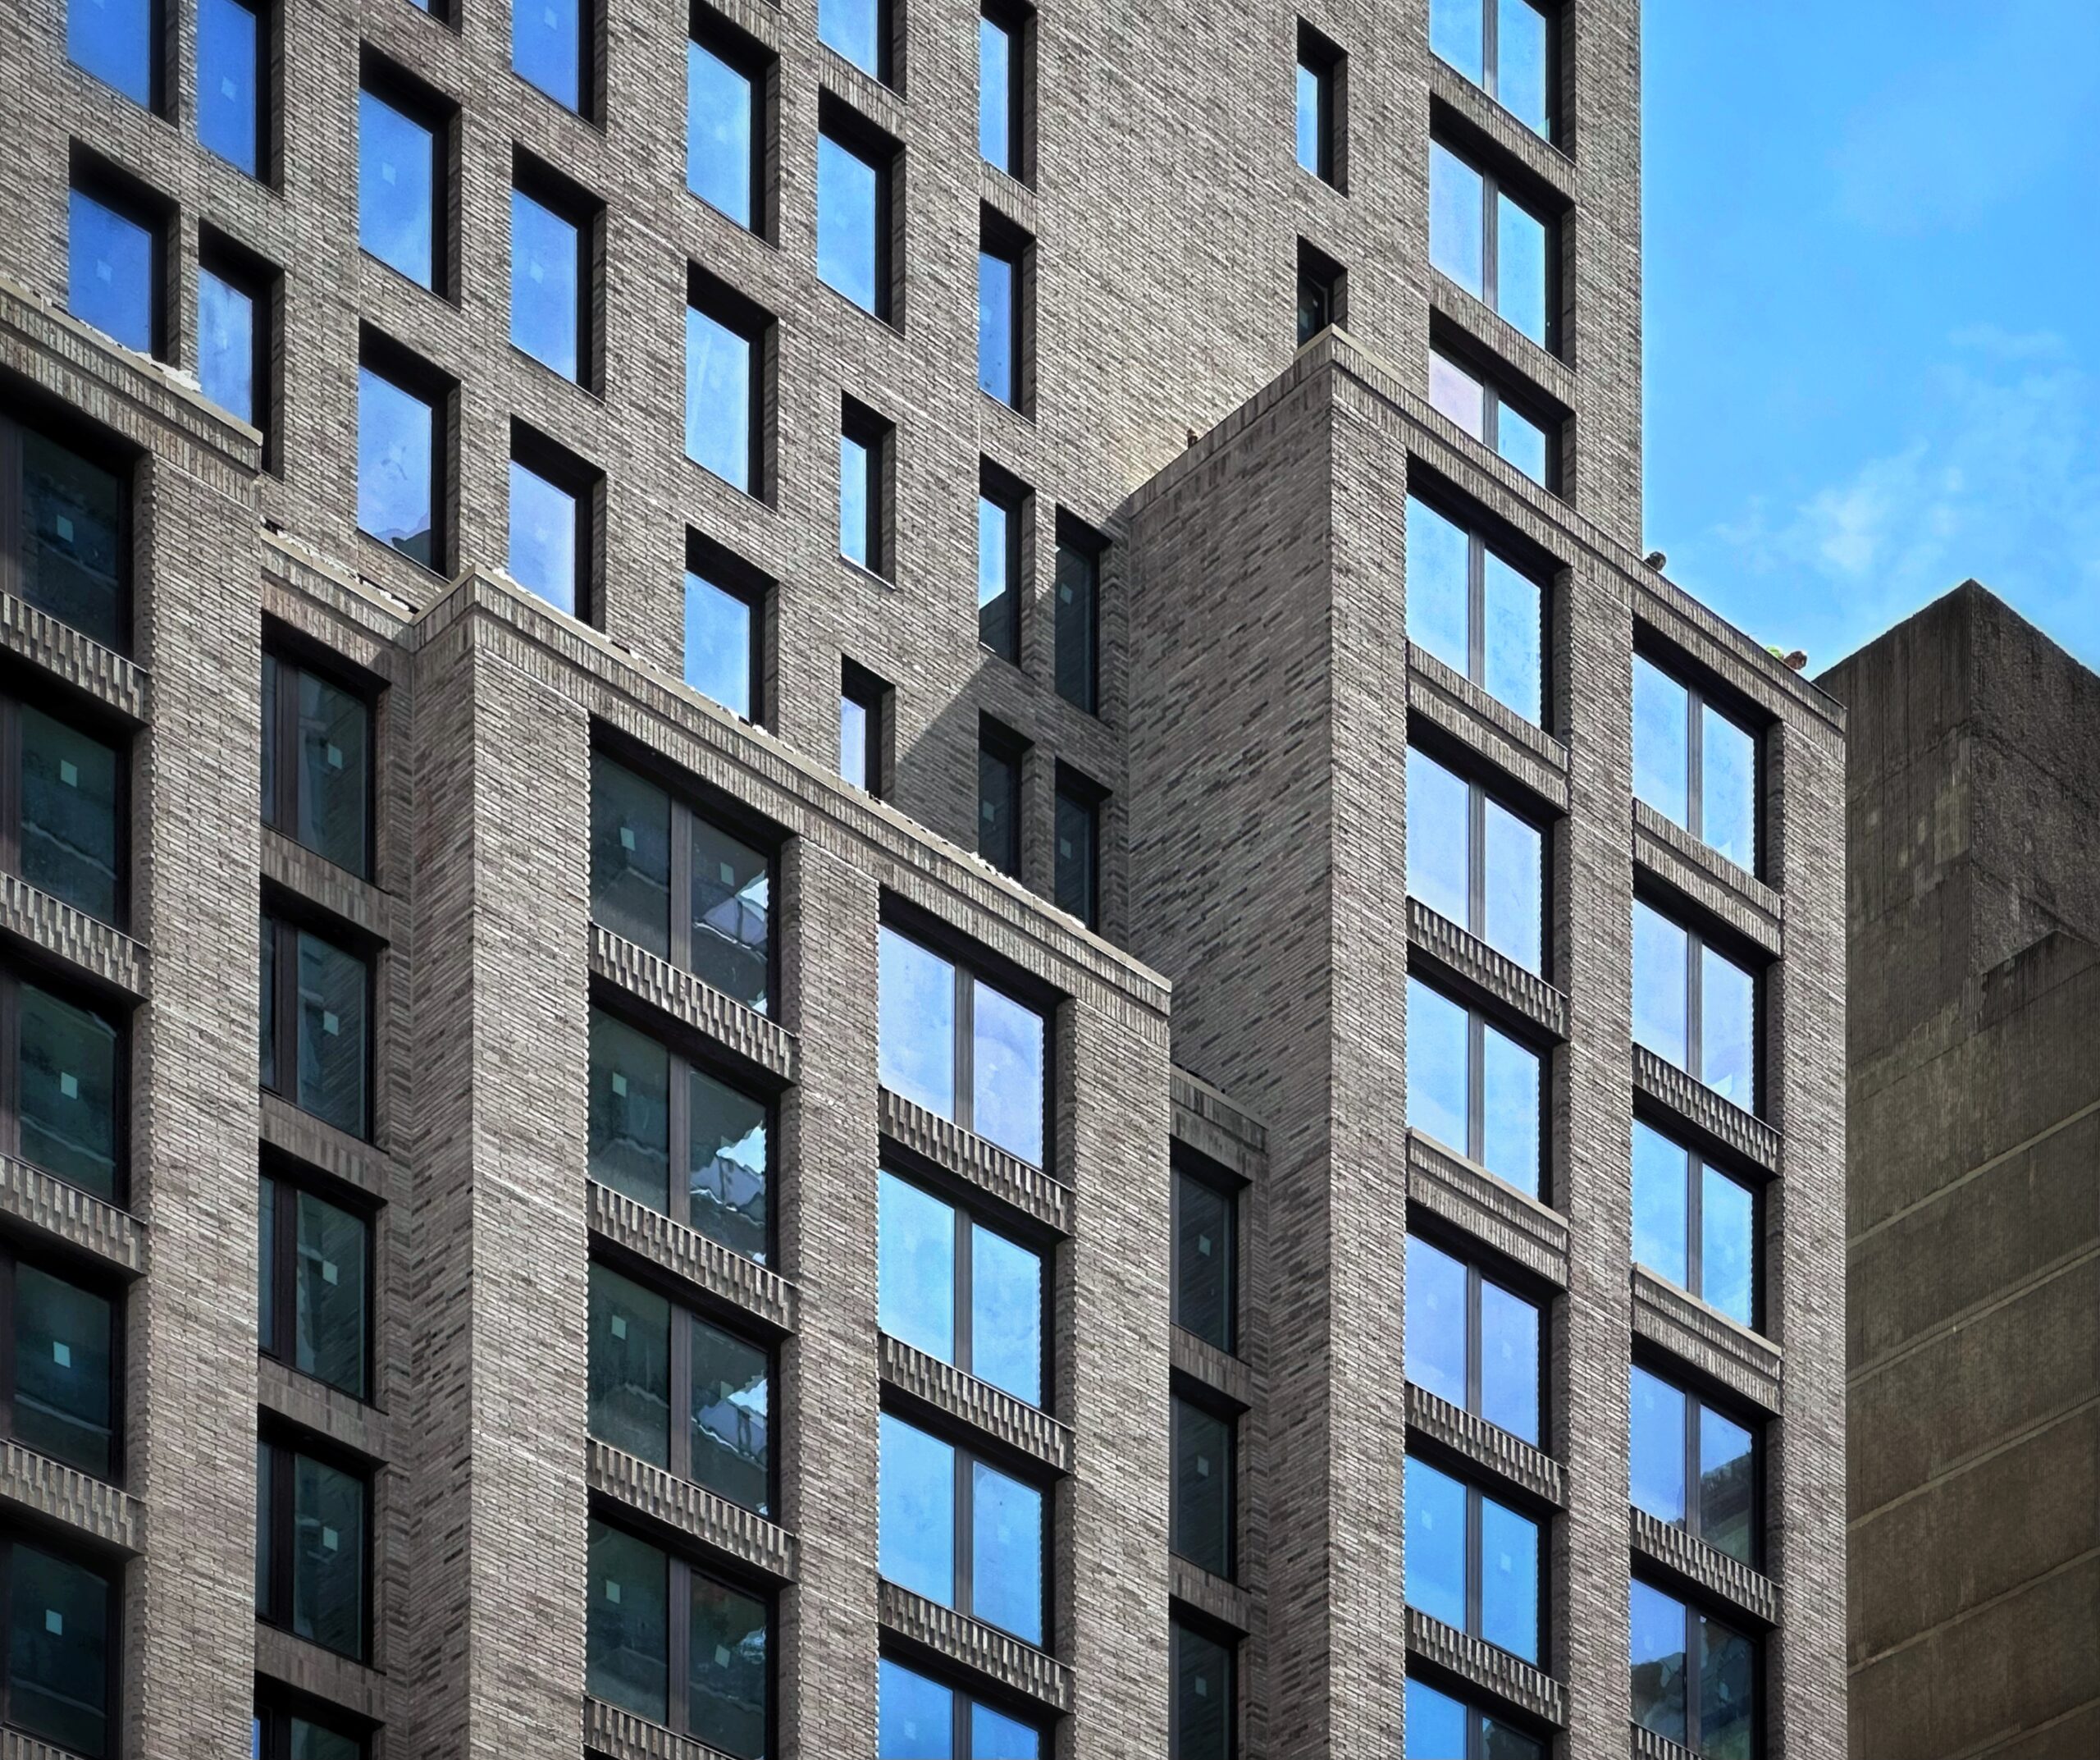
300 East 50th Street. Photo by Michael Young.
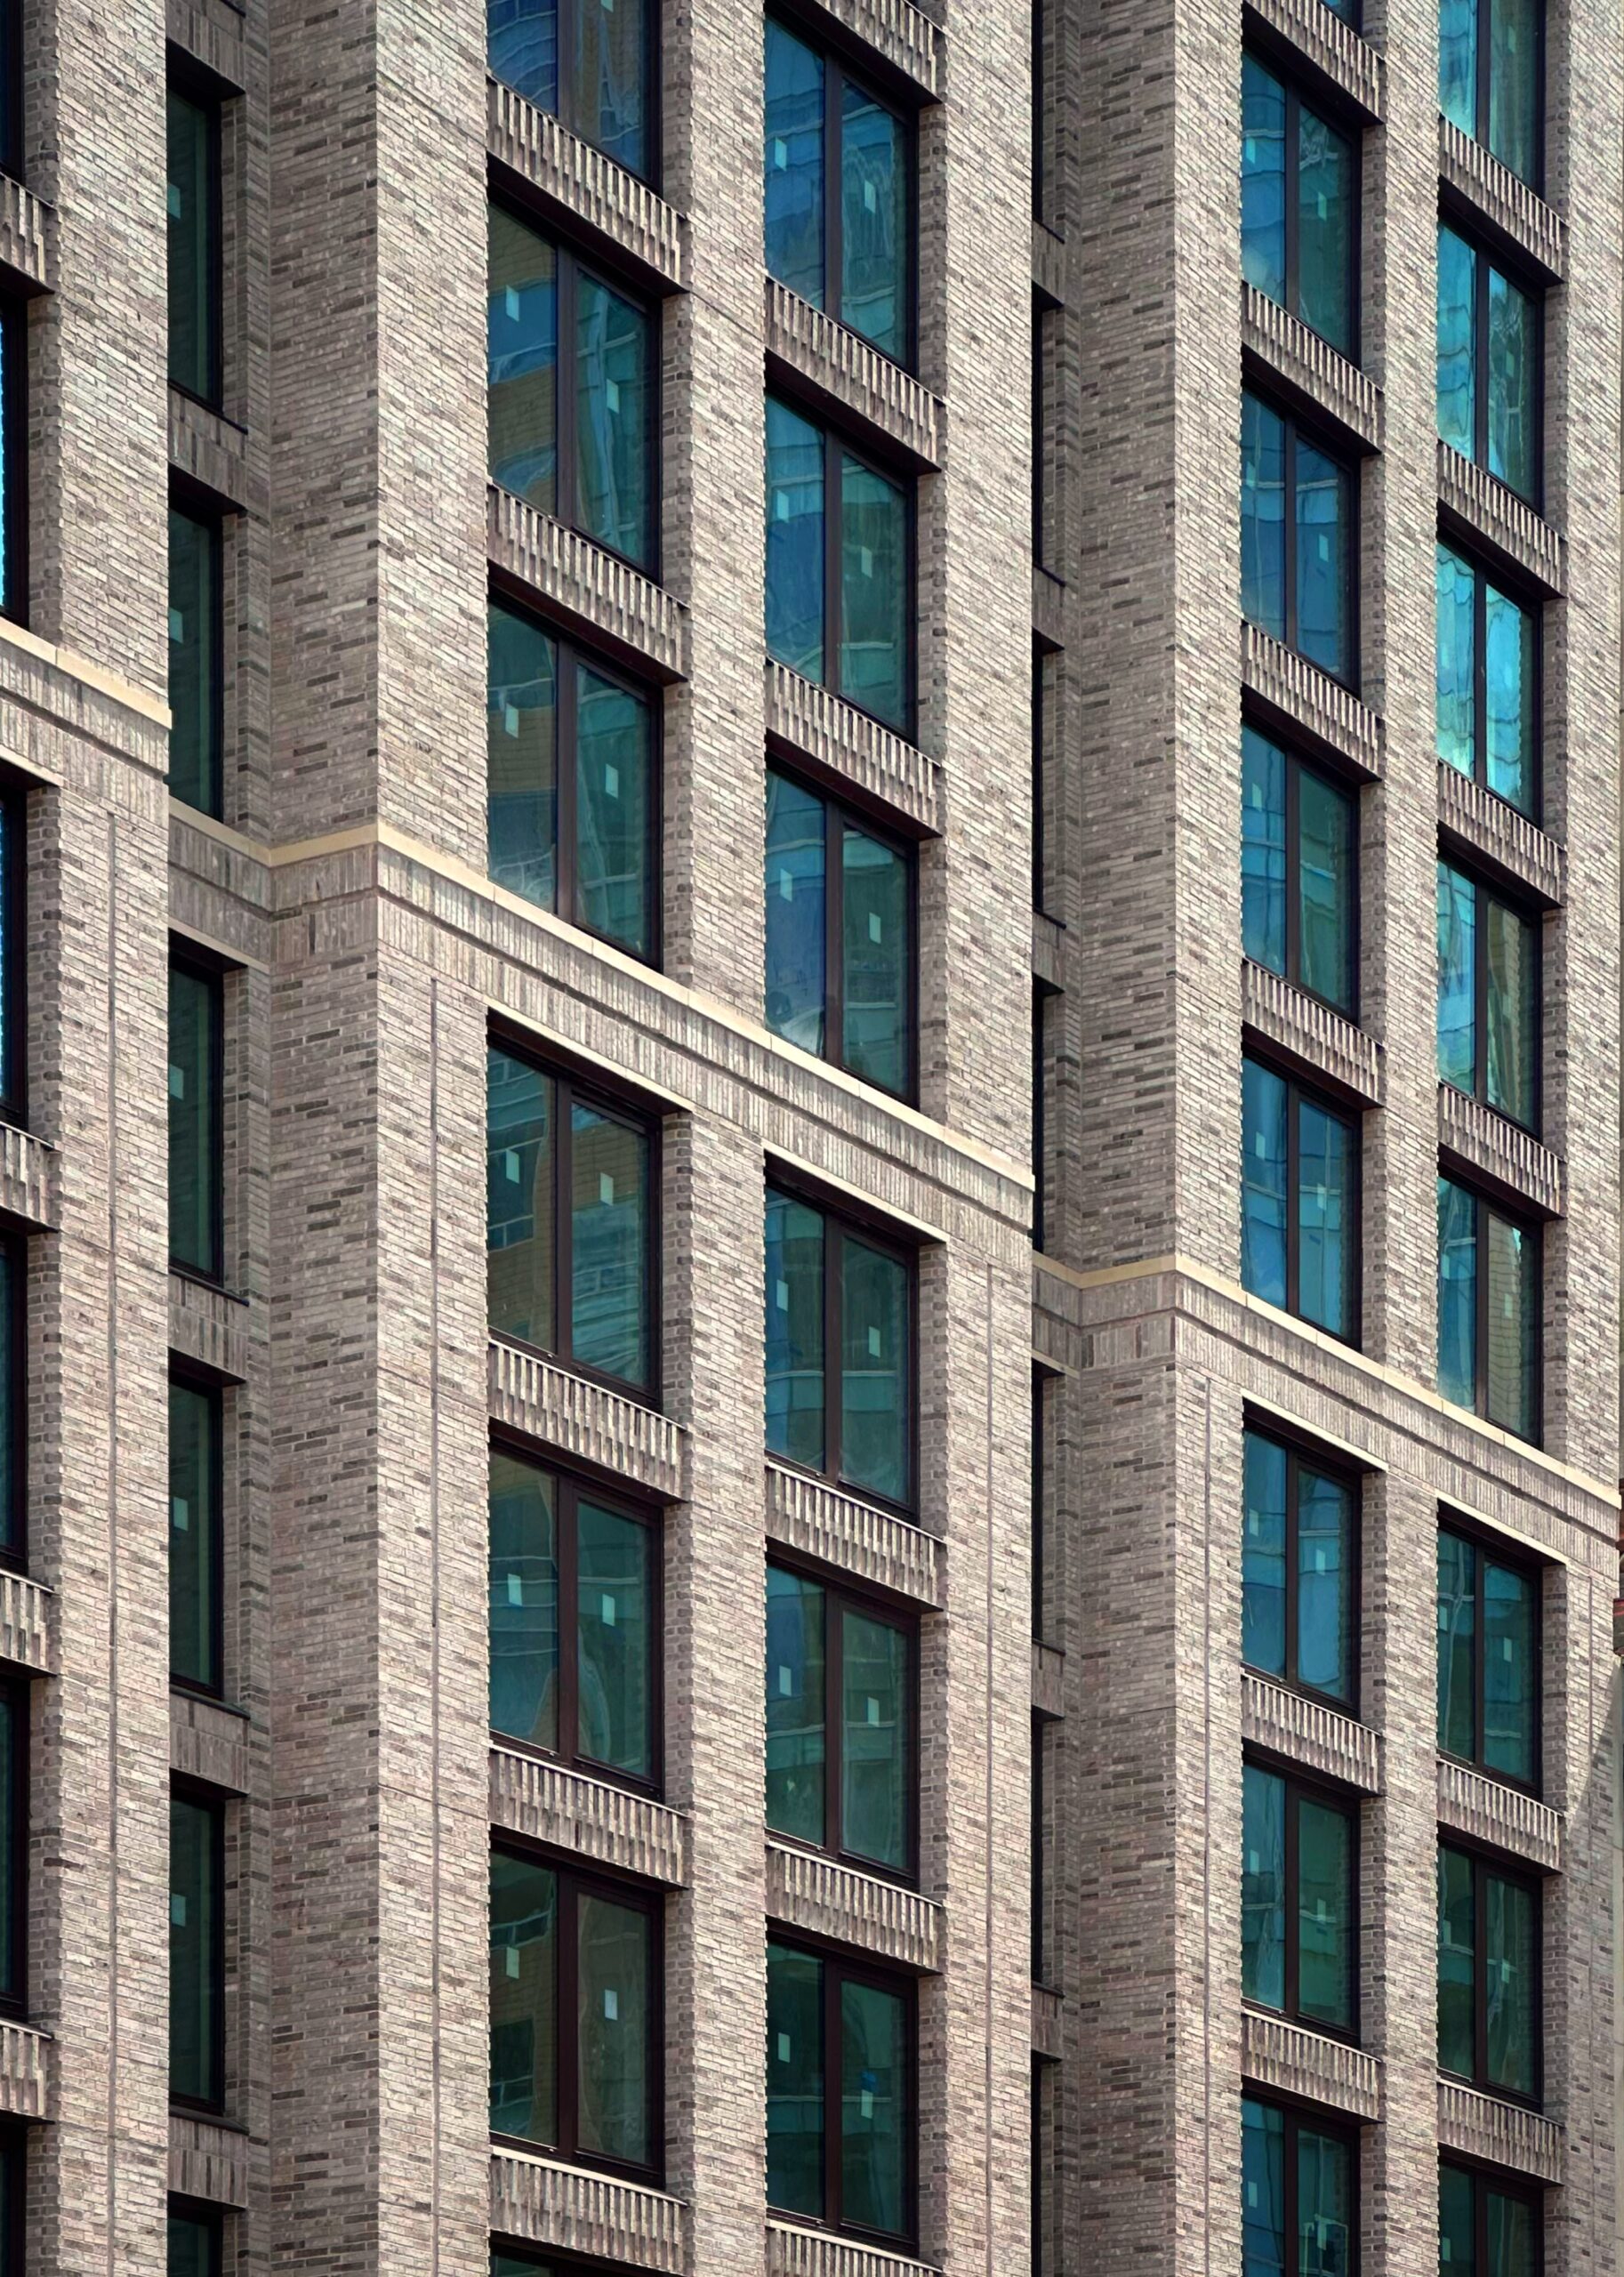
300 East 50th Street. Photo by Michael Young.
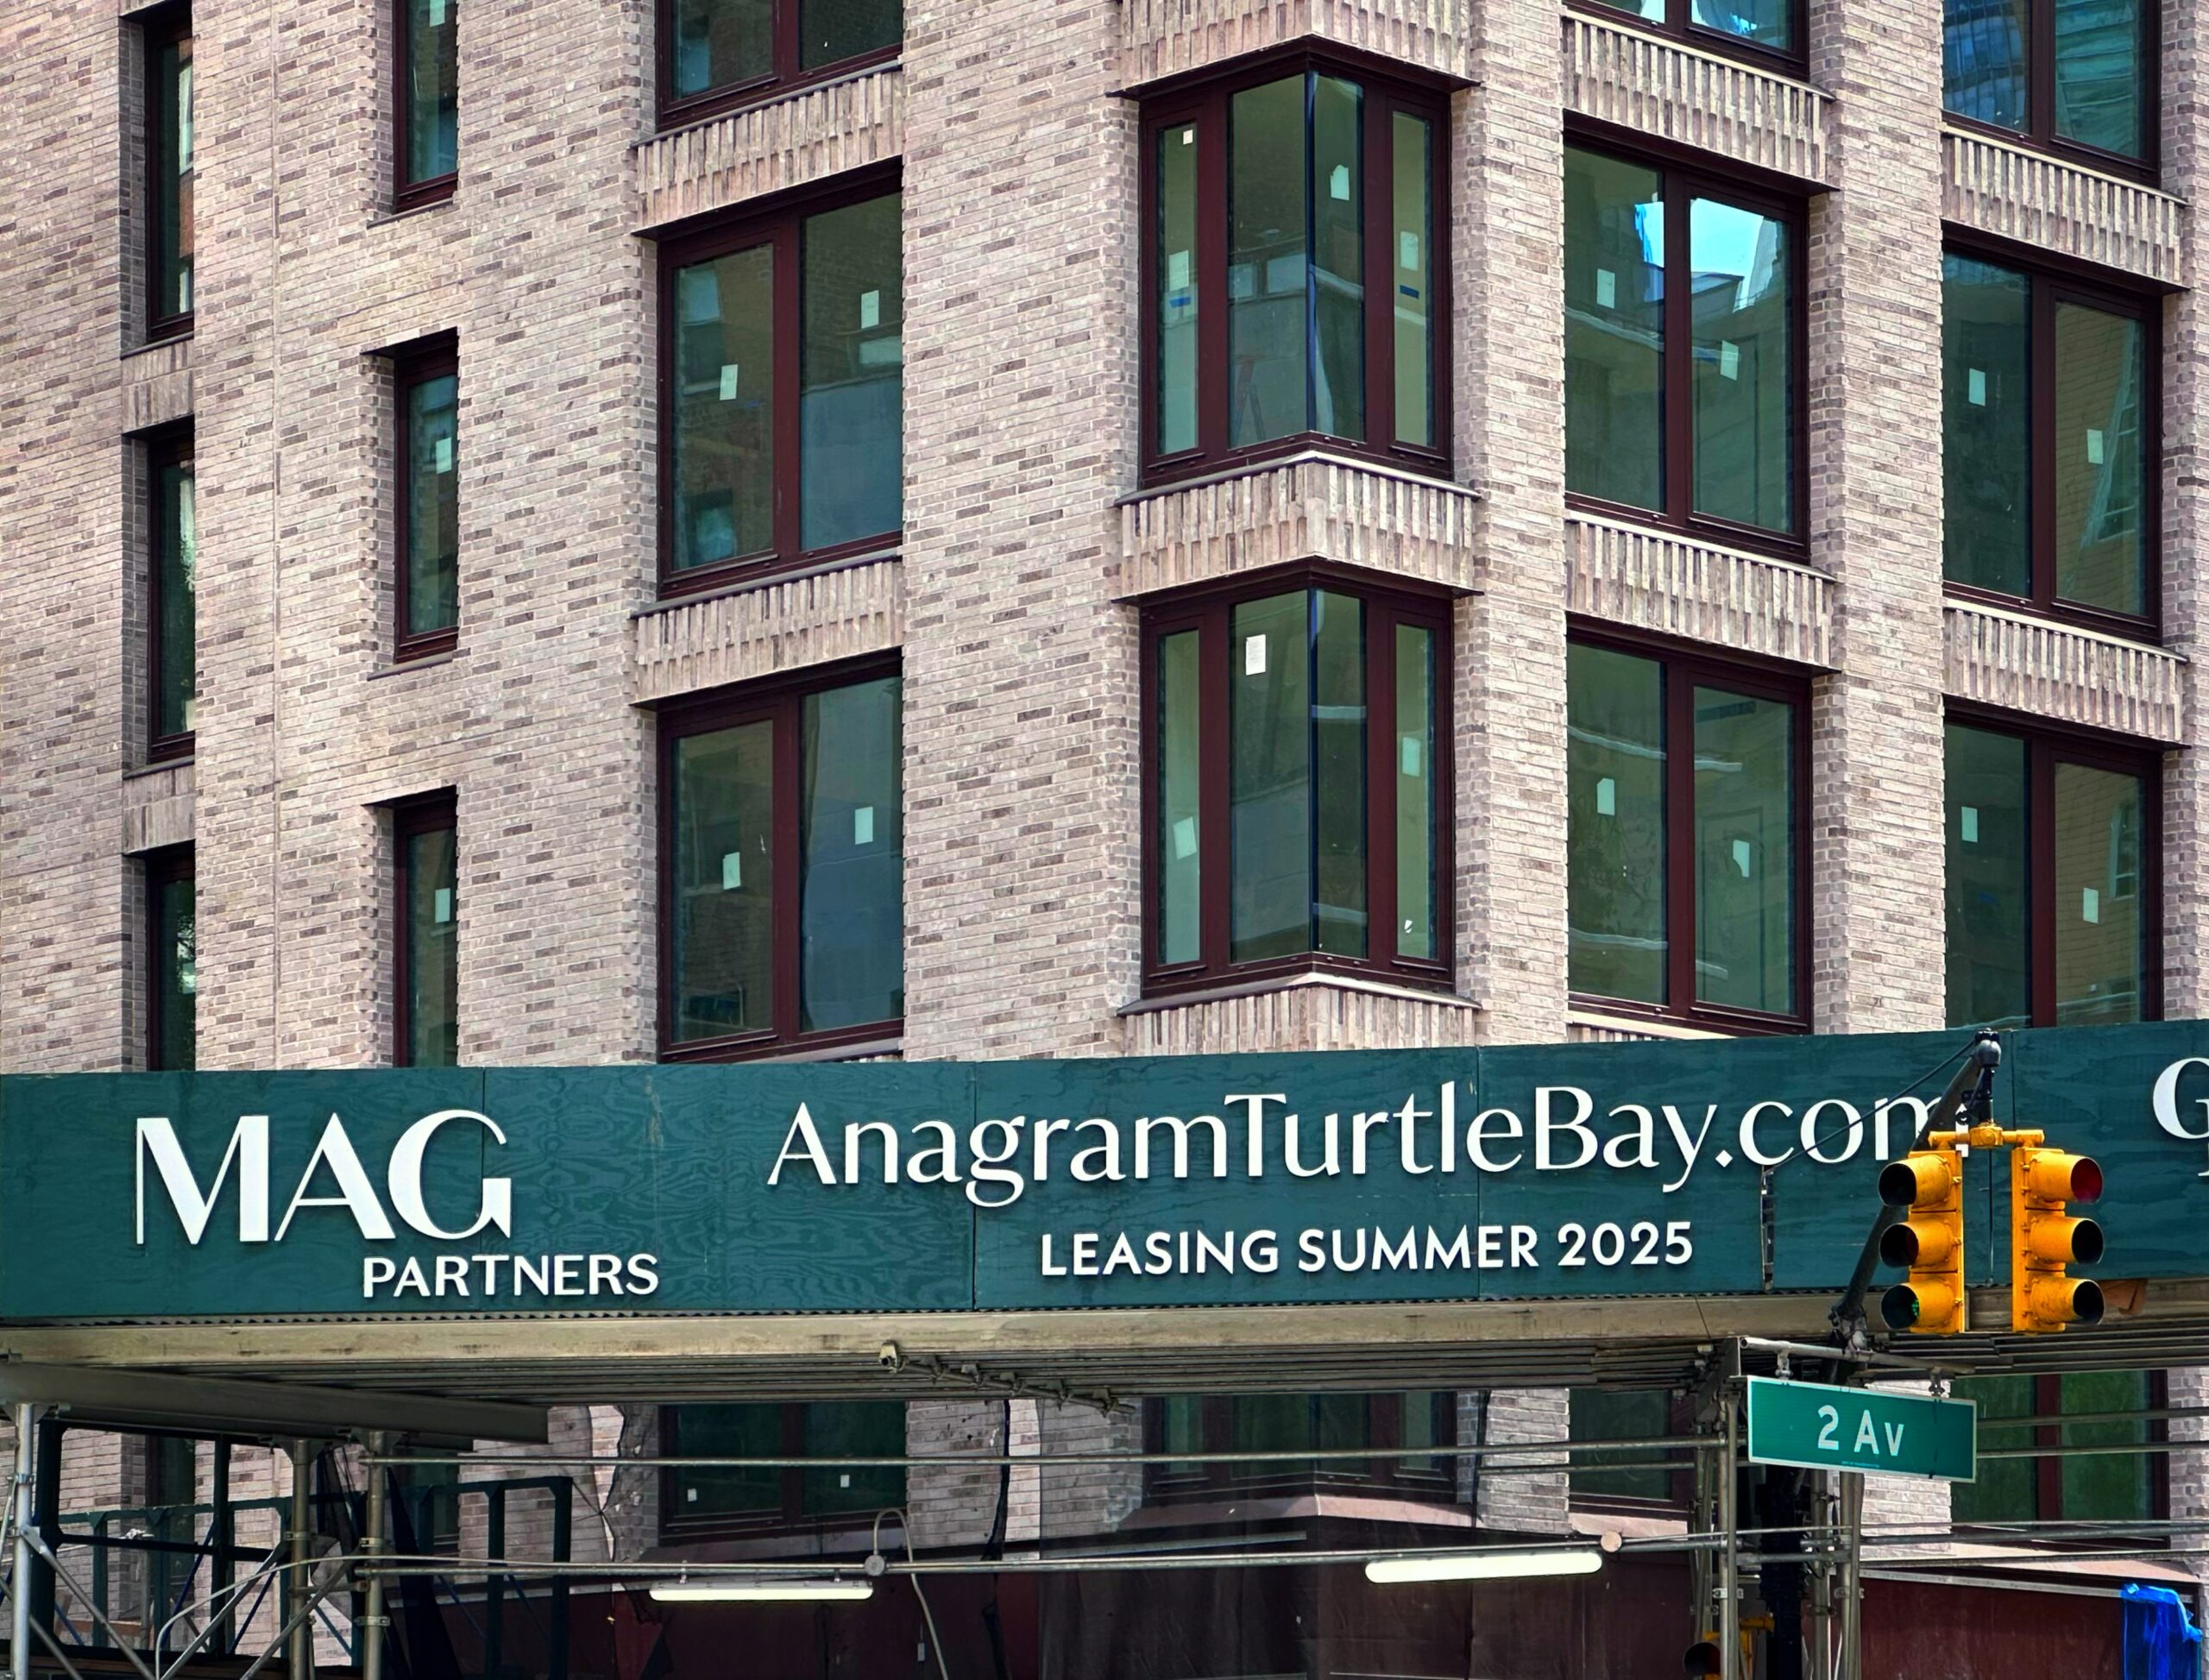
300 East 50th Street. Photo by Michael Young.
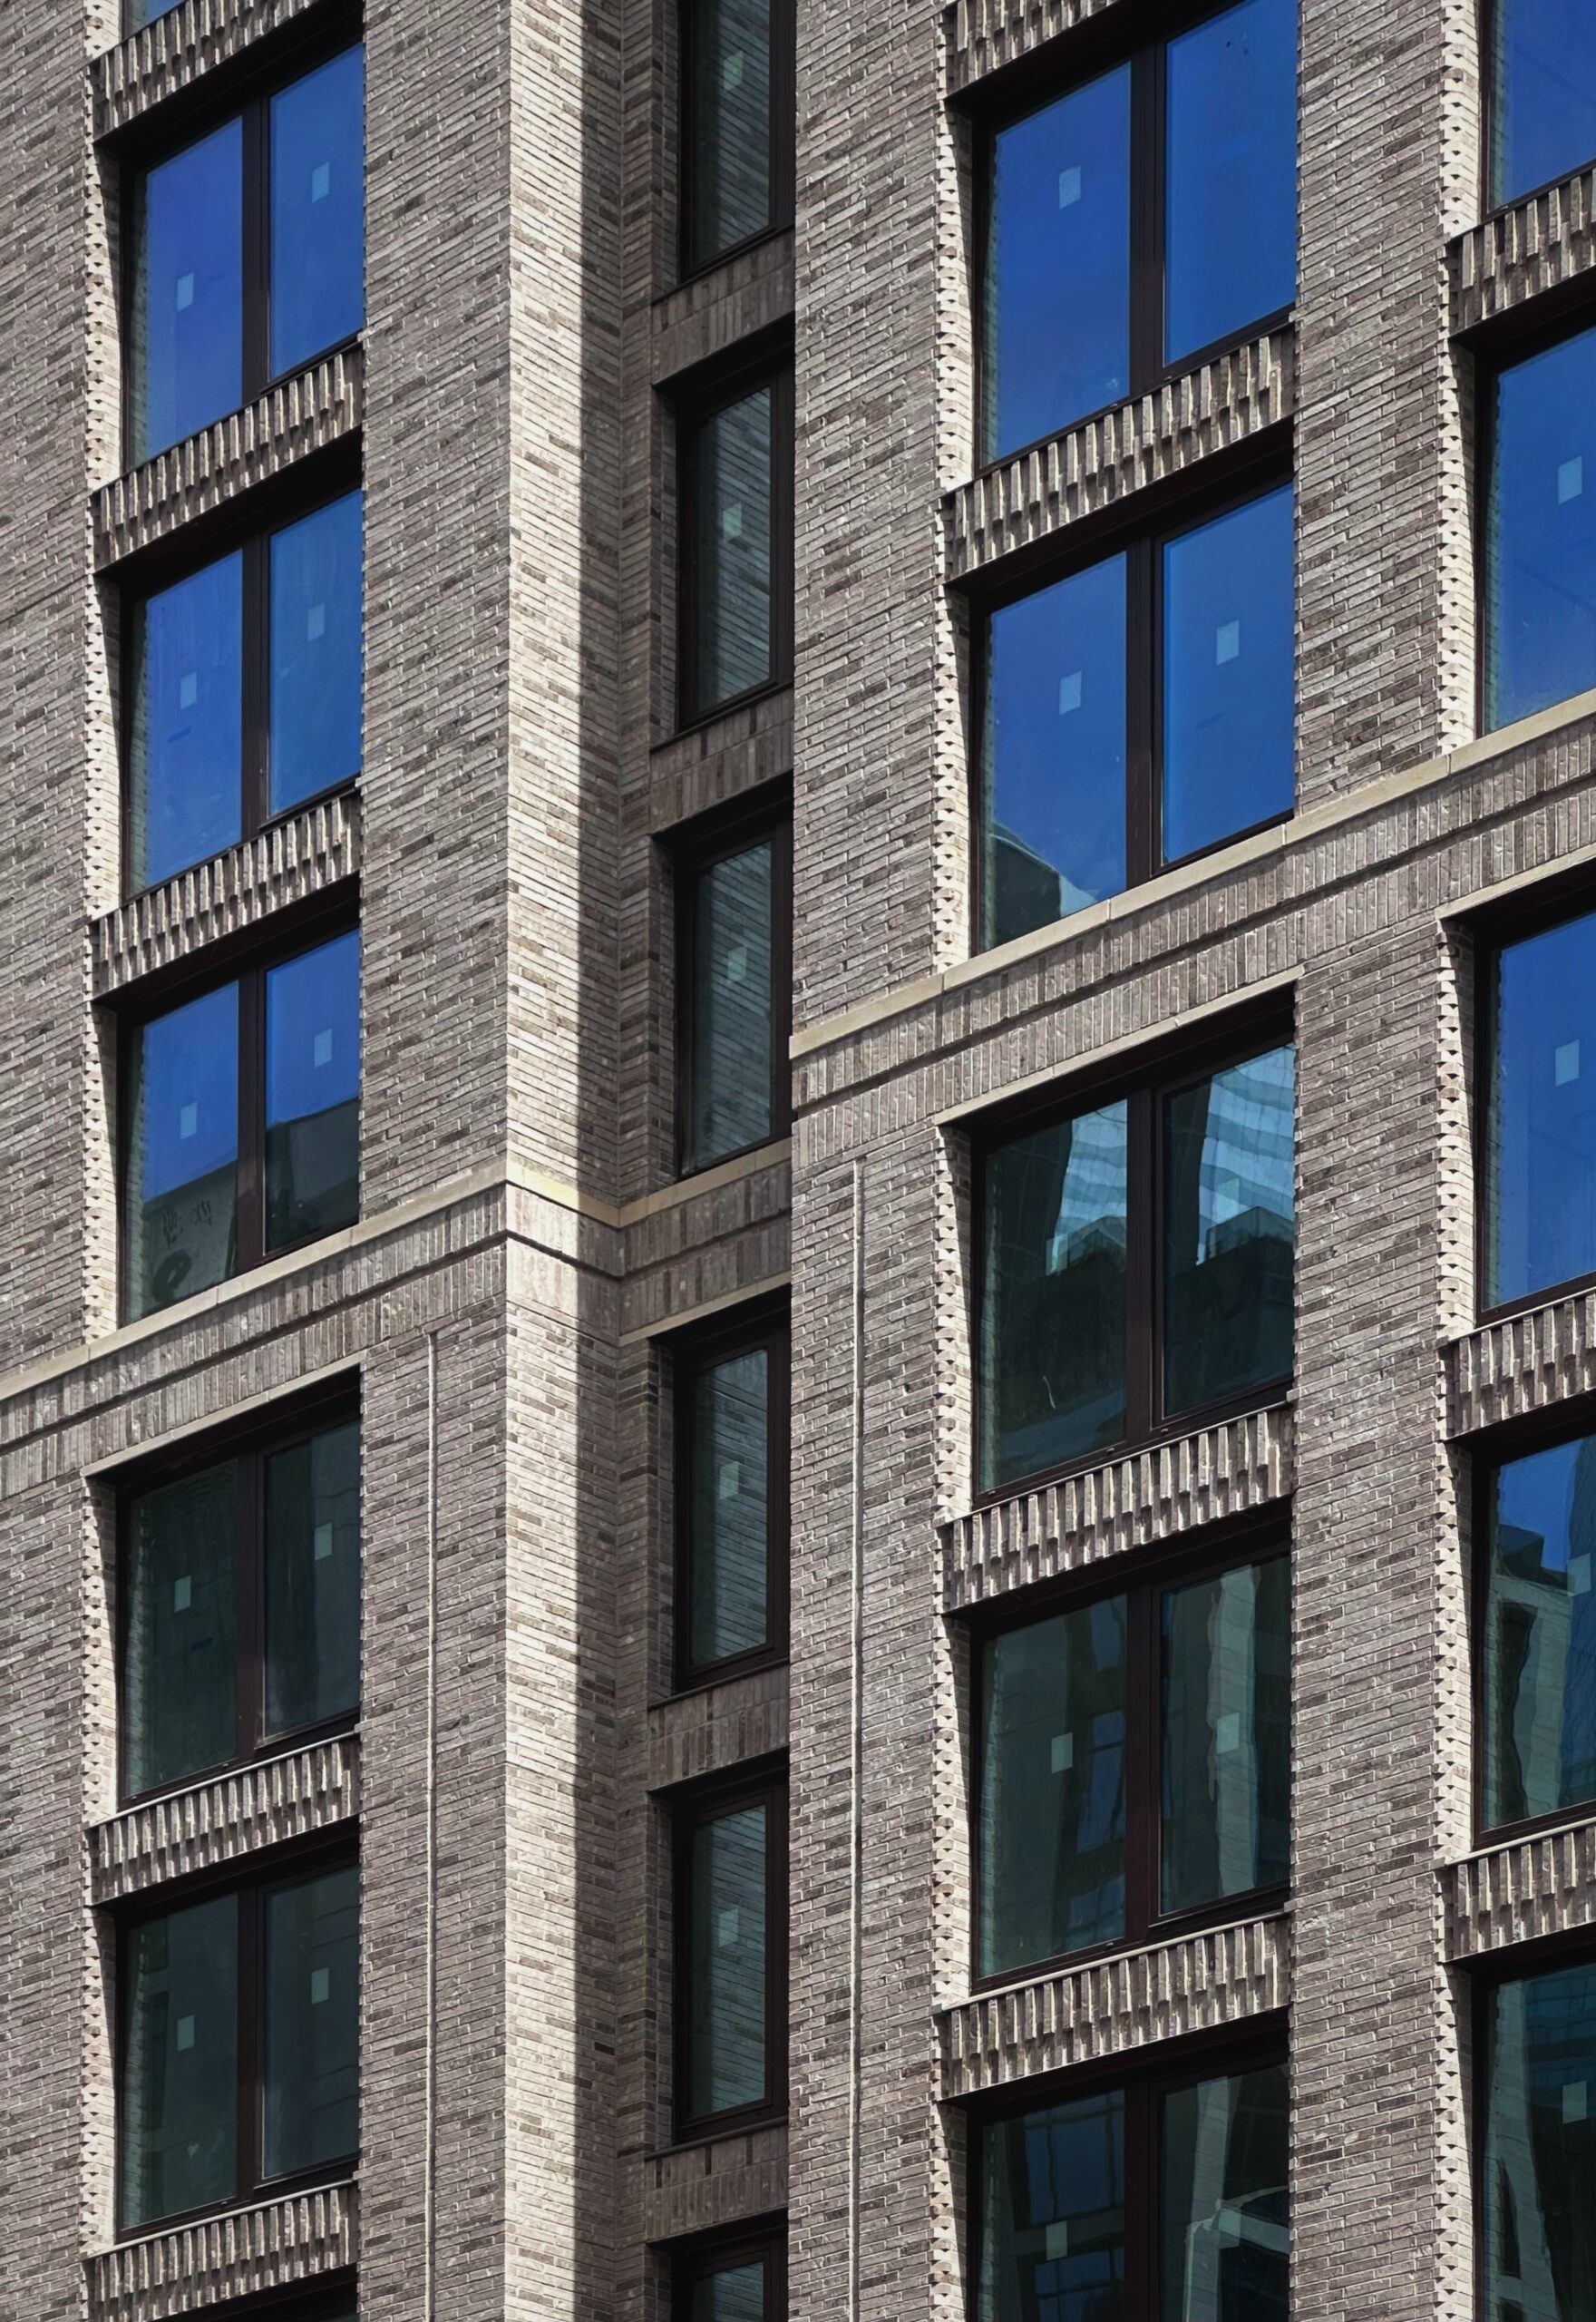
The following close-up shot highlights the distinctive interlocking bond pattern employed in the spandrels between the window grid.
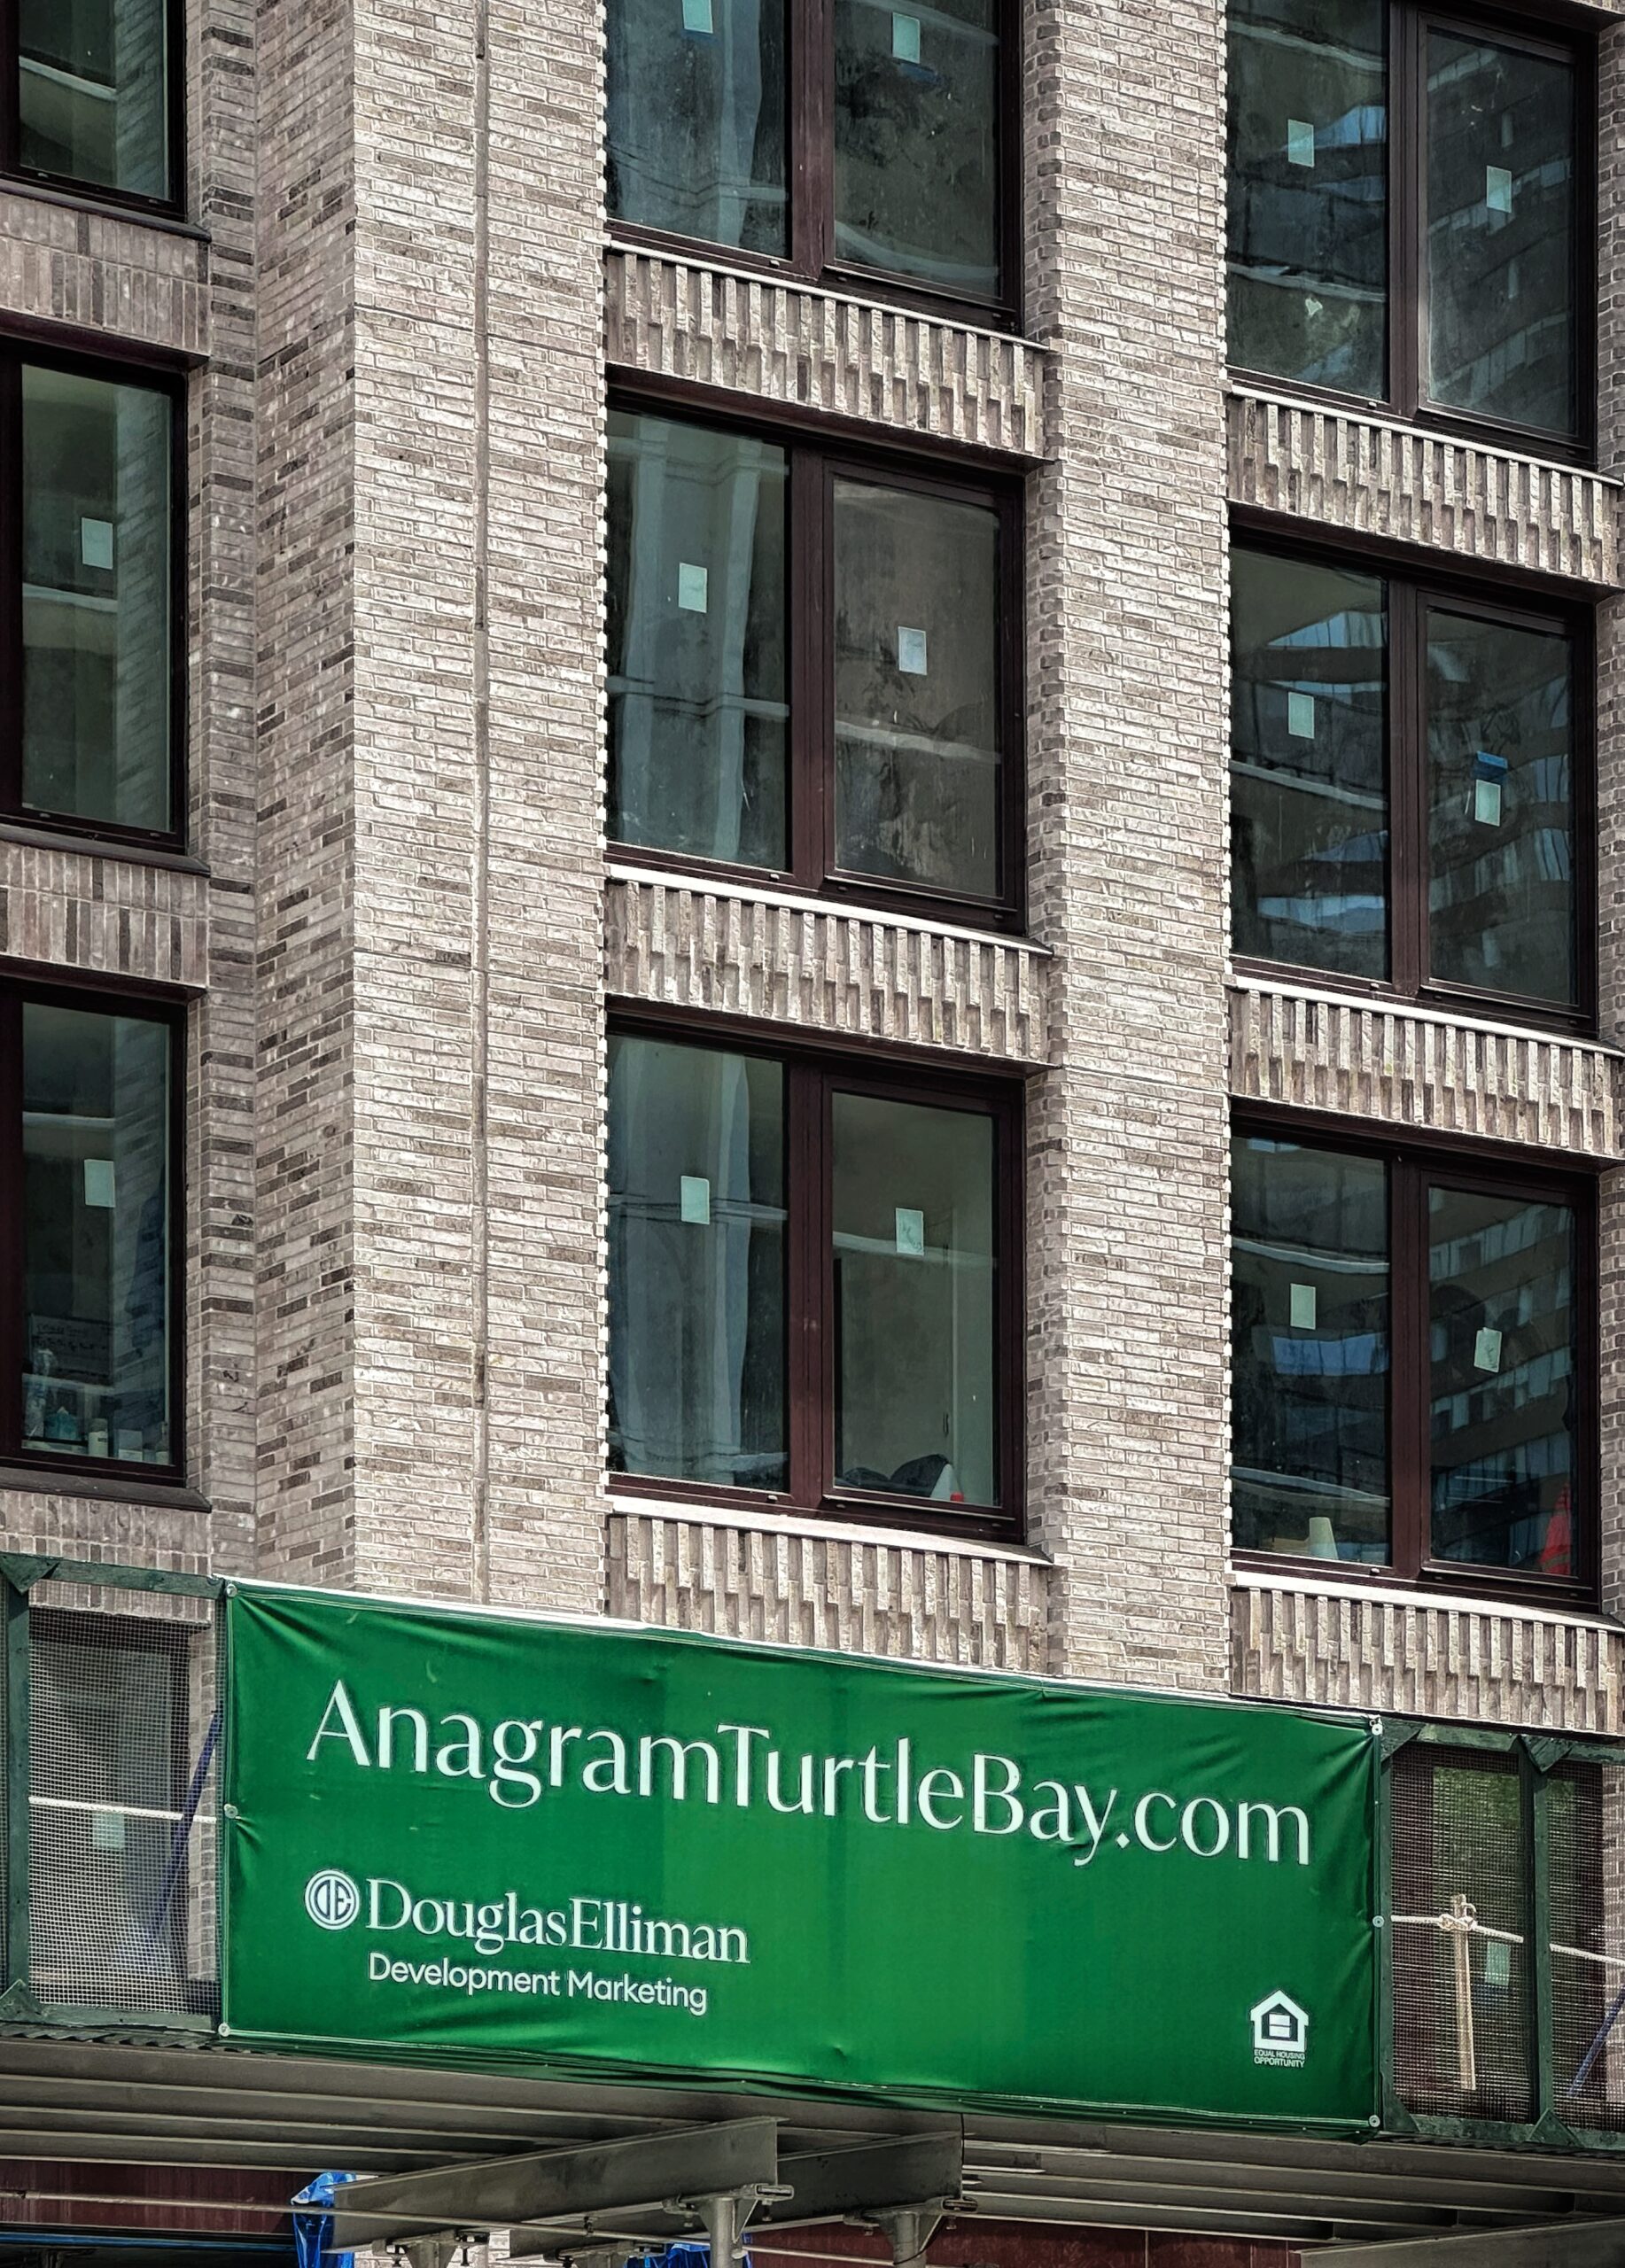
300 East 50th Street. Photo by Michael Young.
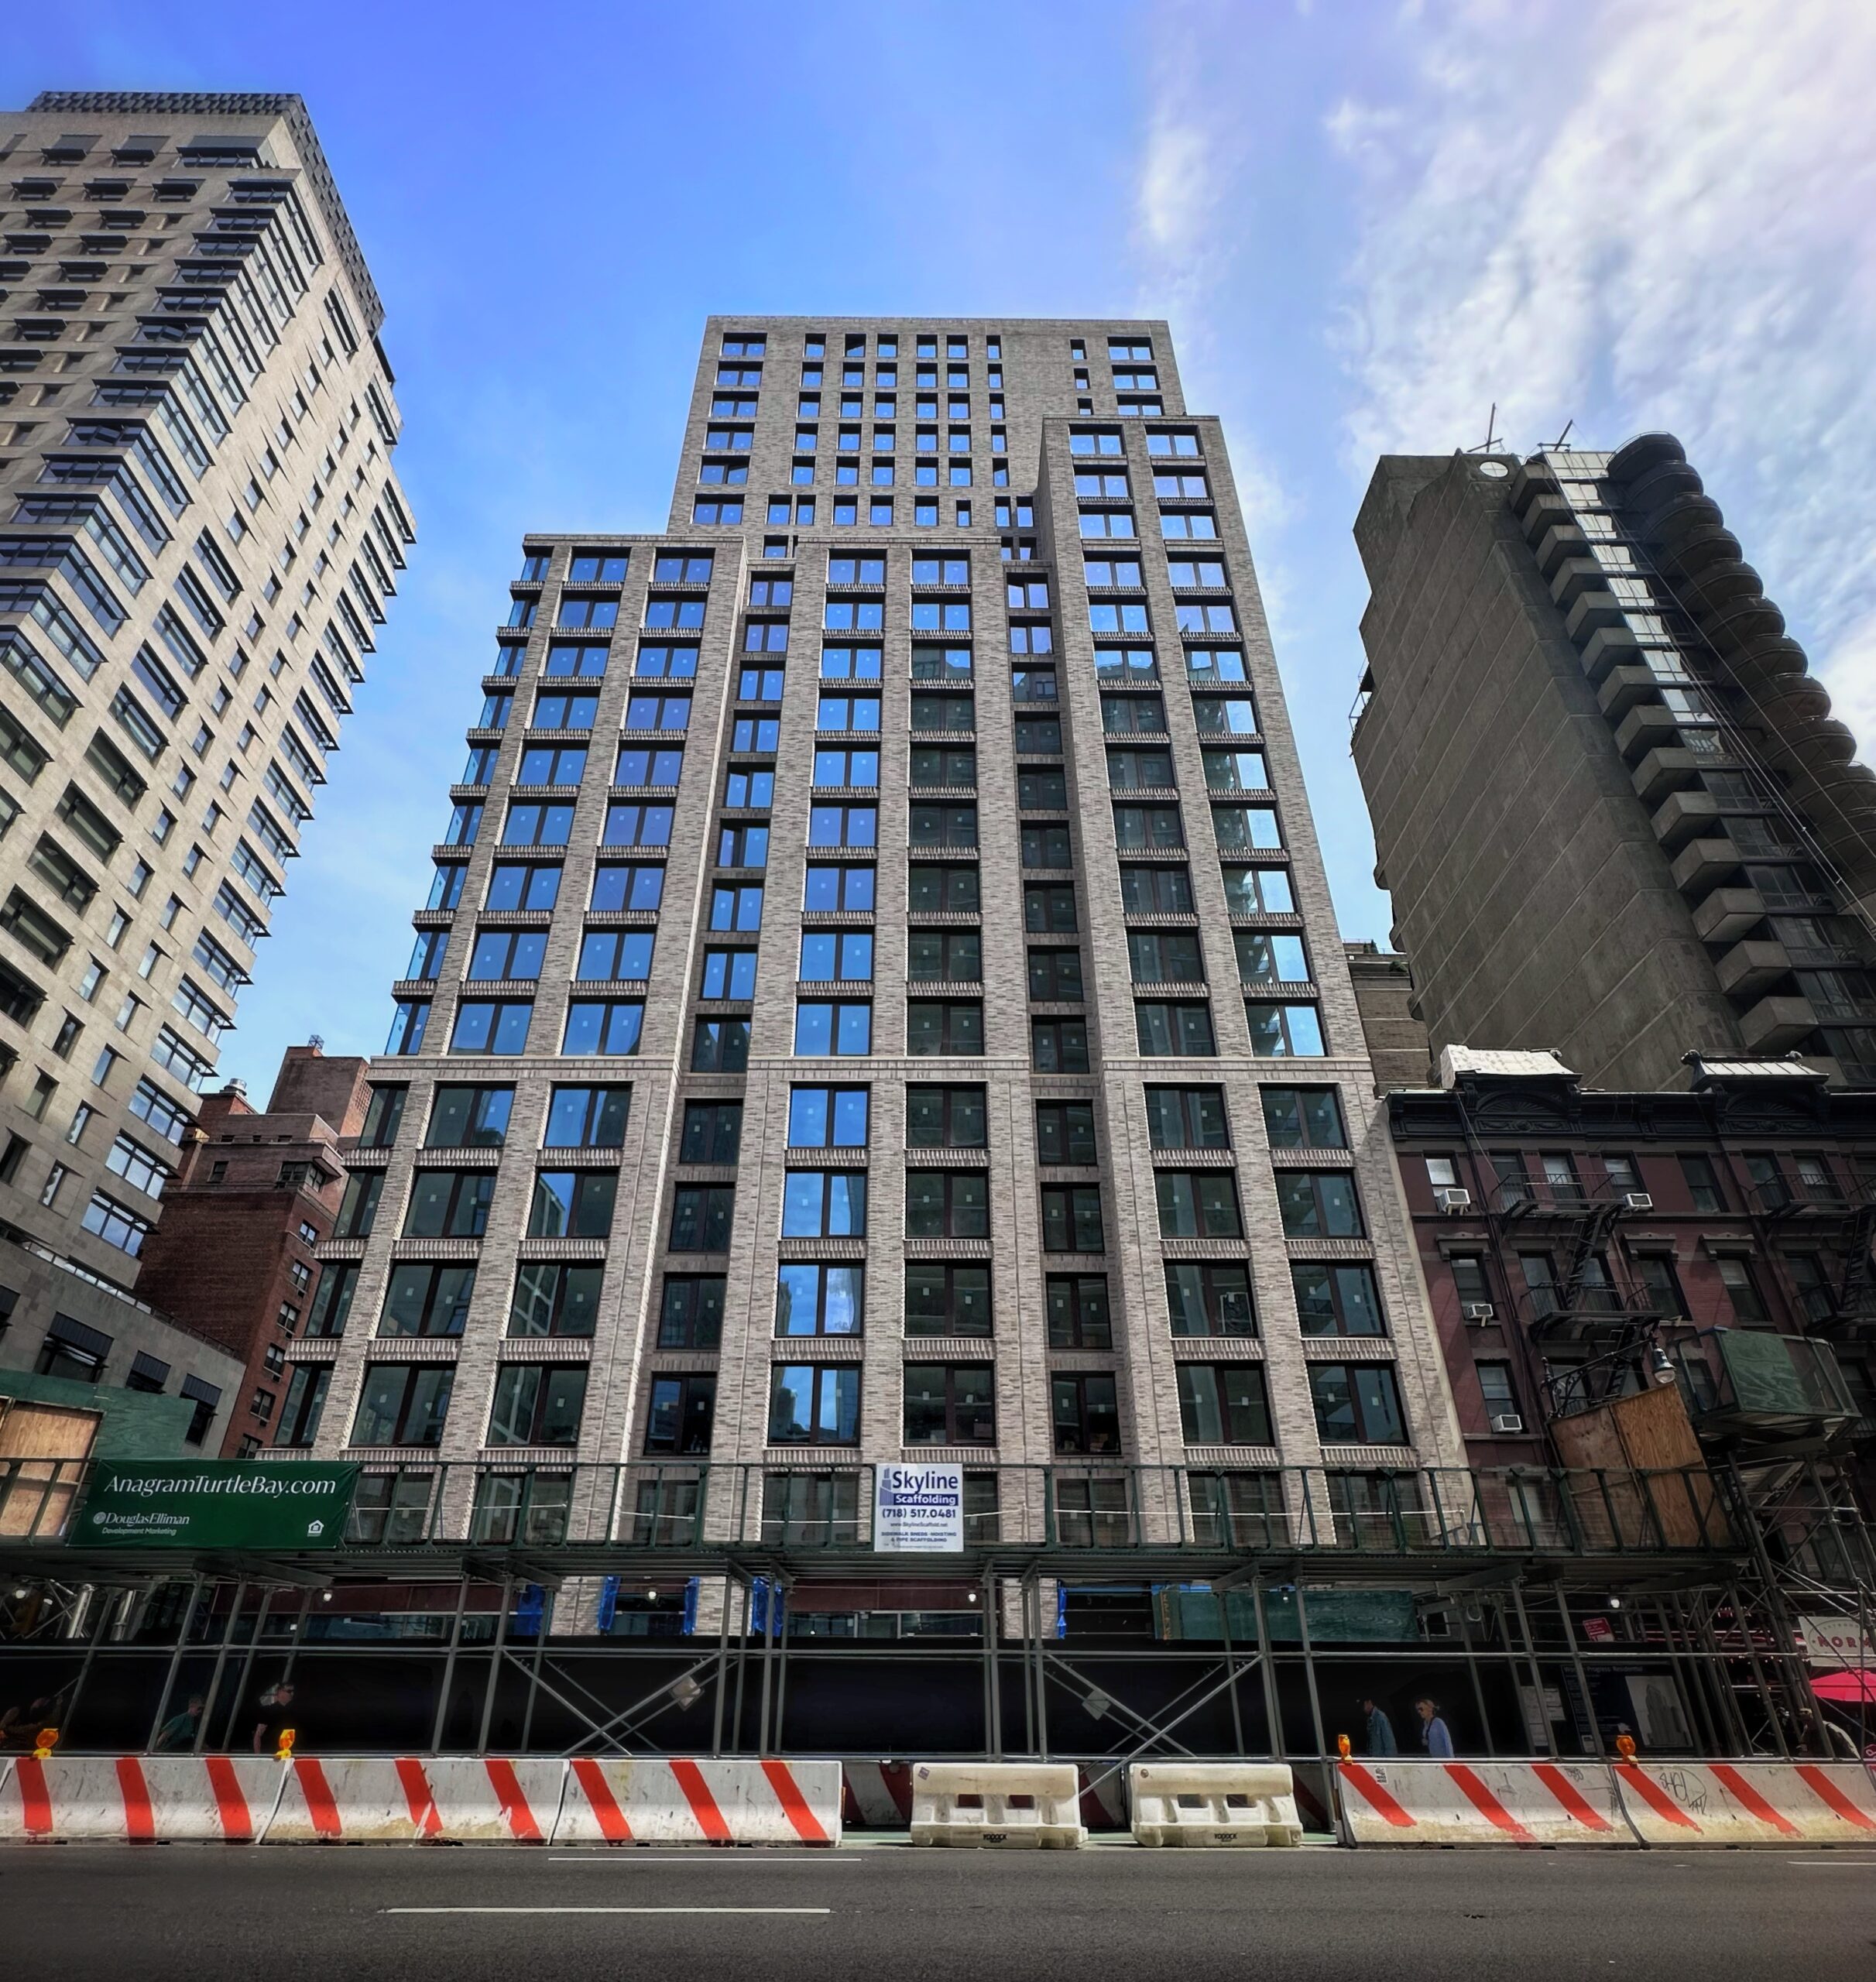
300 East 50th Street. Photo by Michael Young.
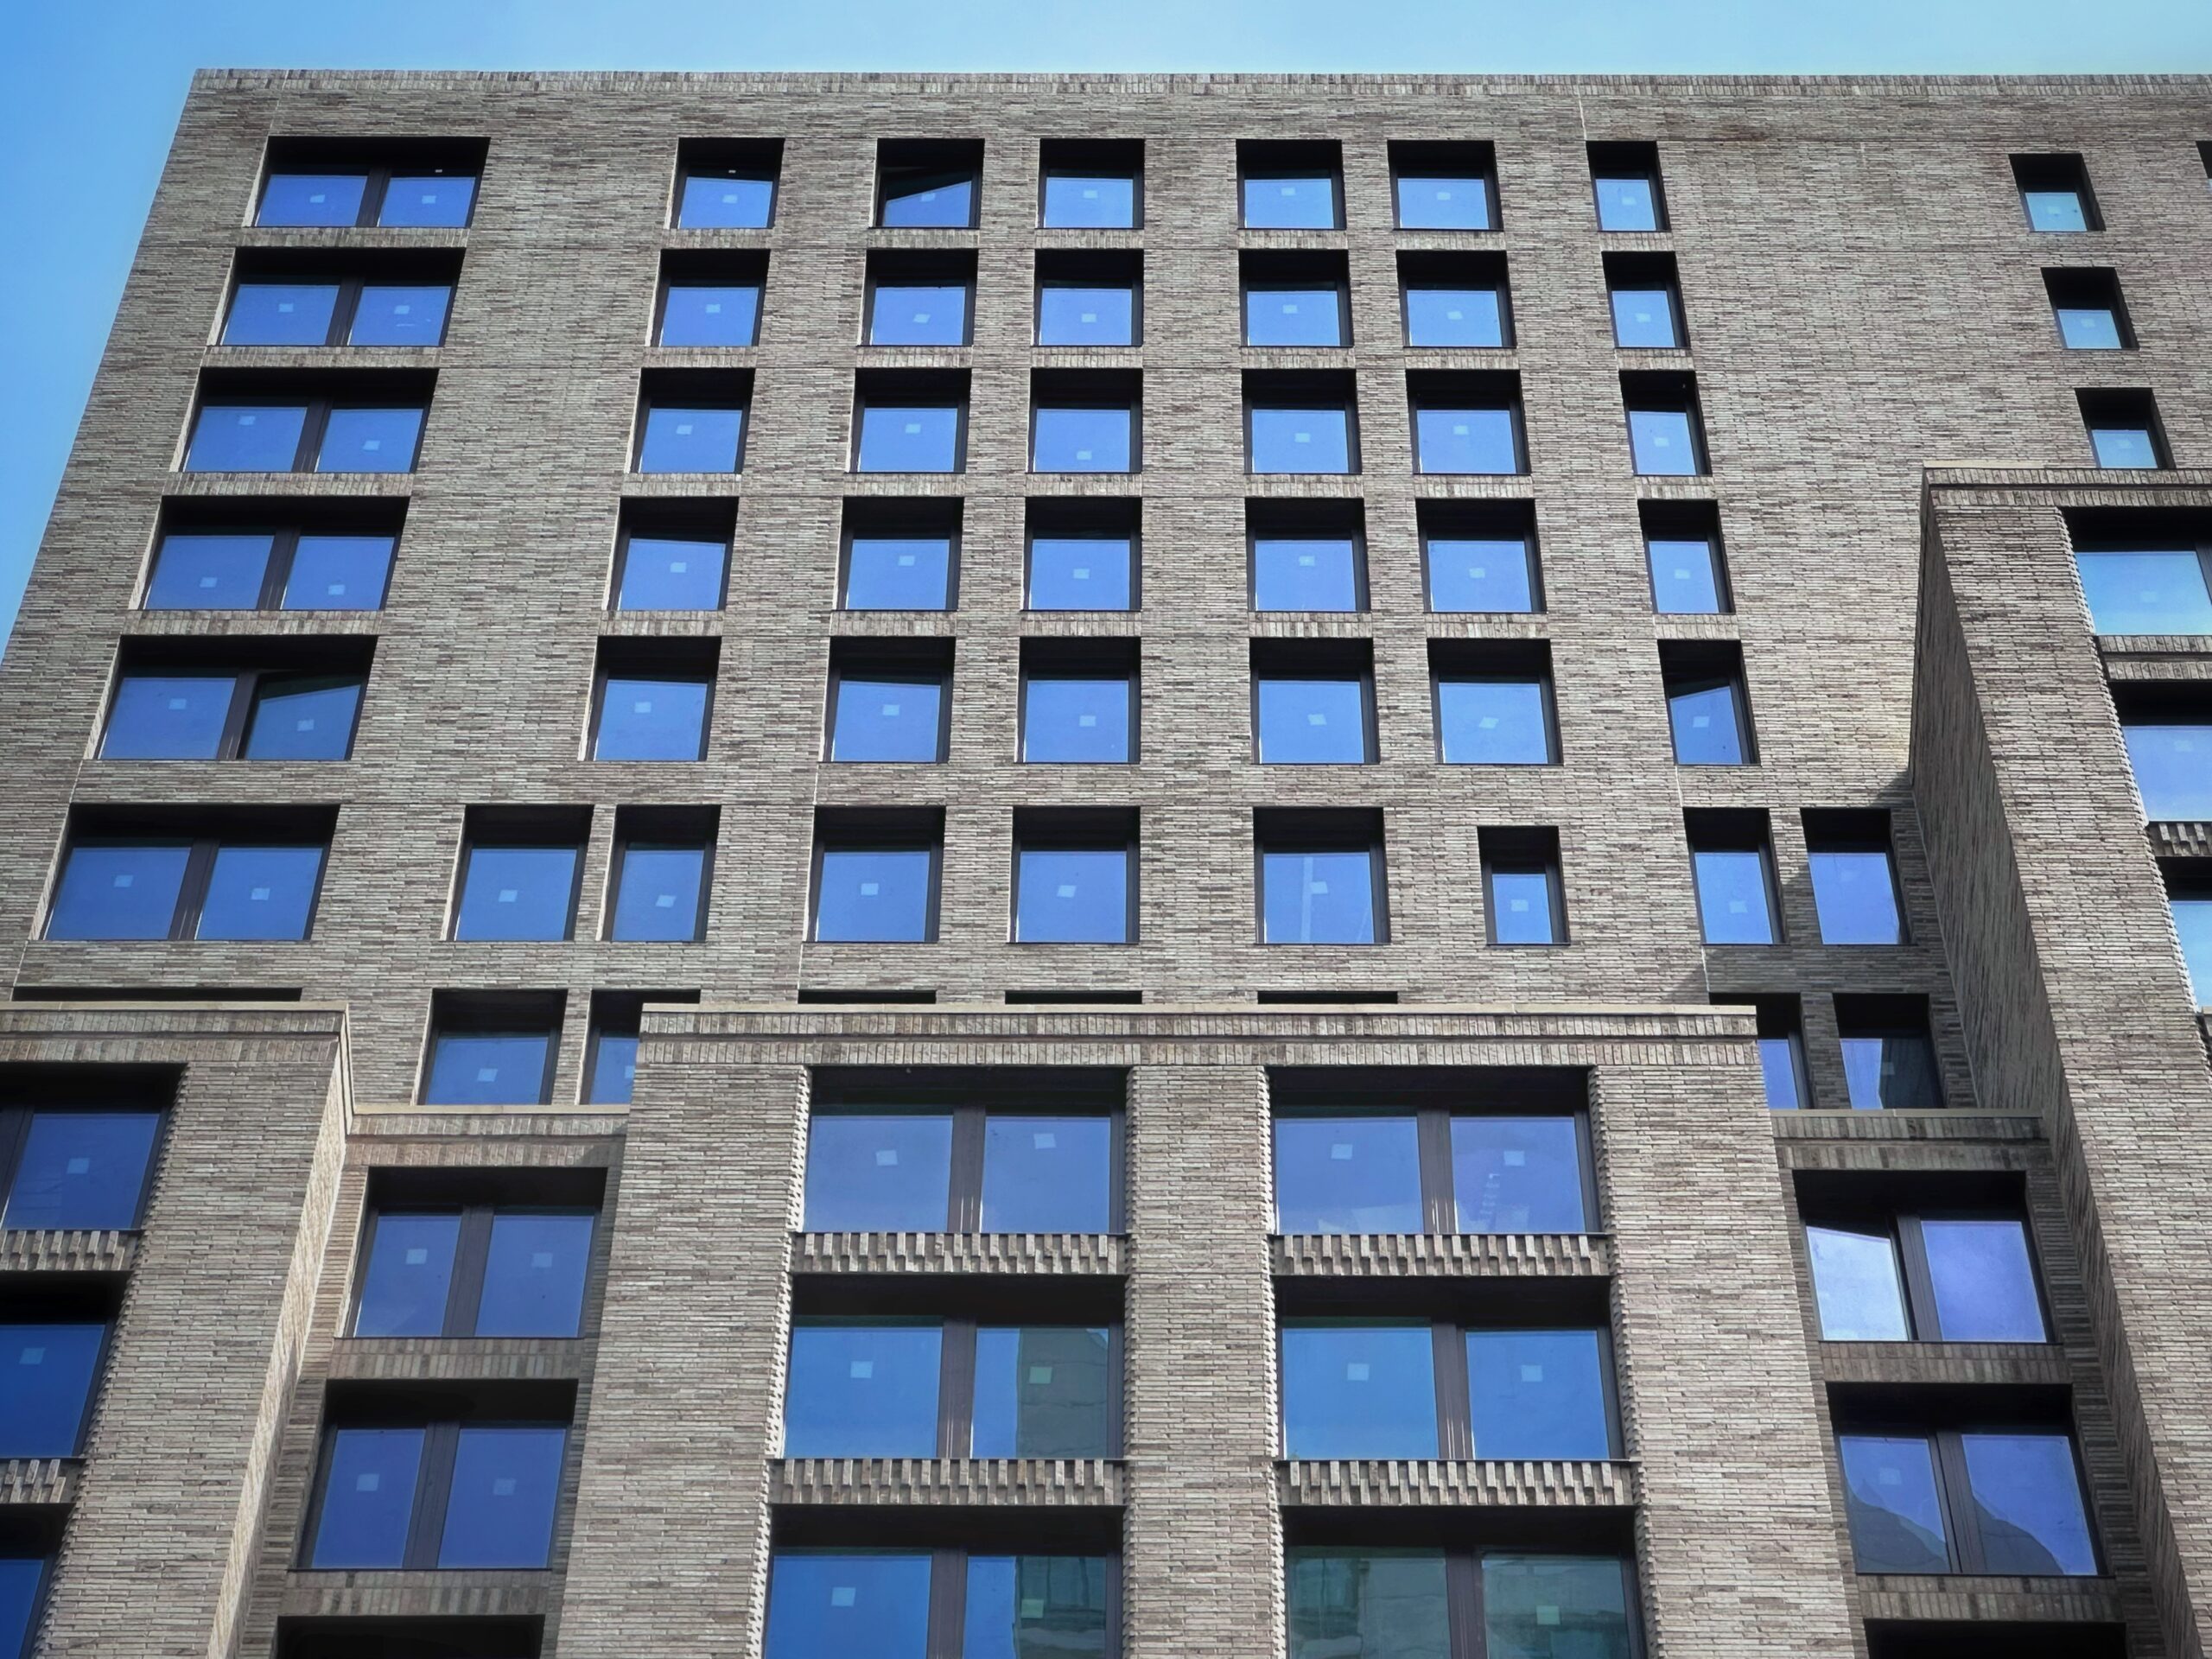
300 East 50th Street. Photo by Michael Young.
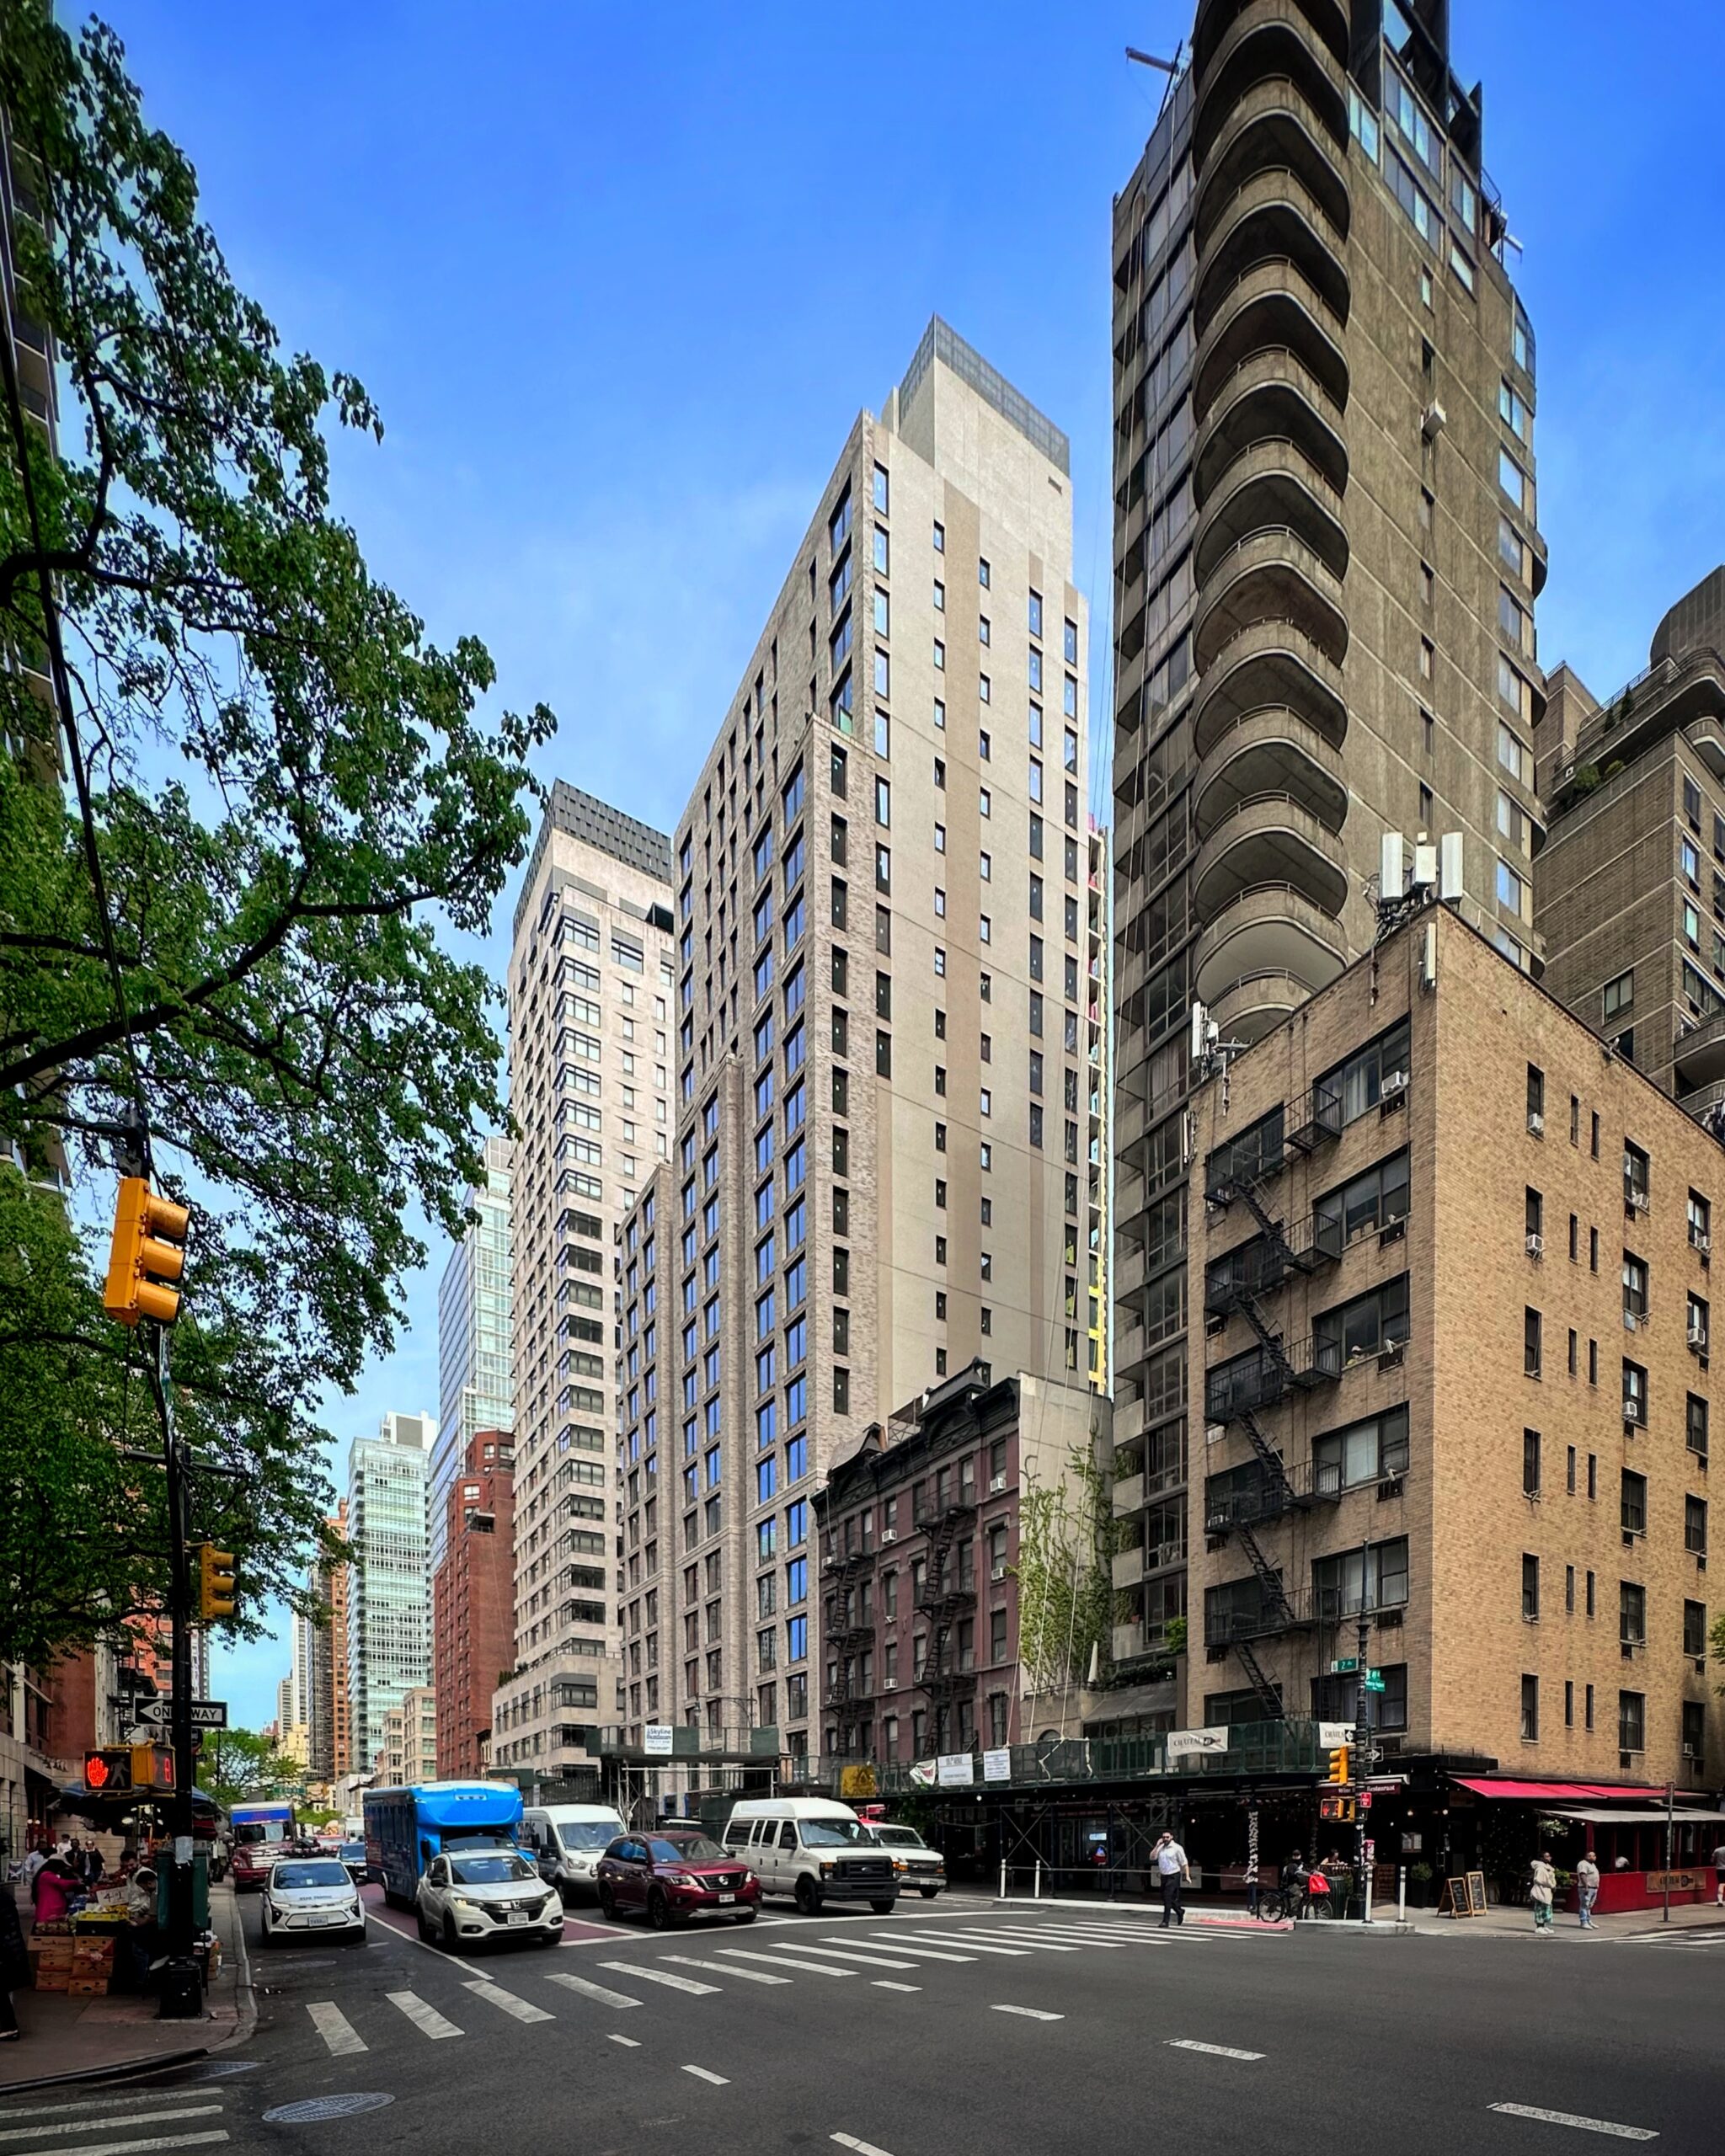
300 East 50th Street. Photo by Michael Young.
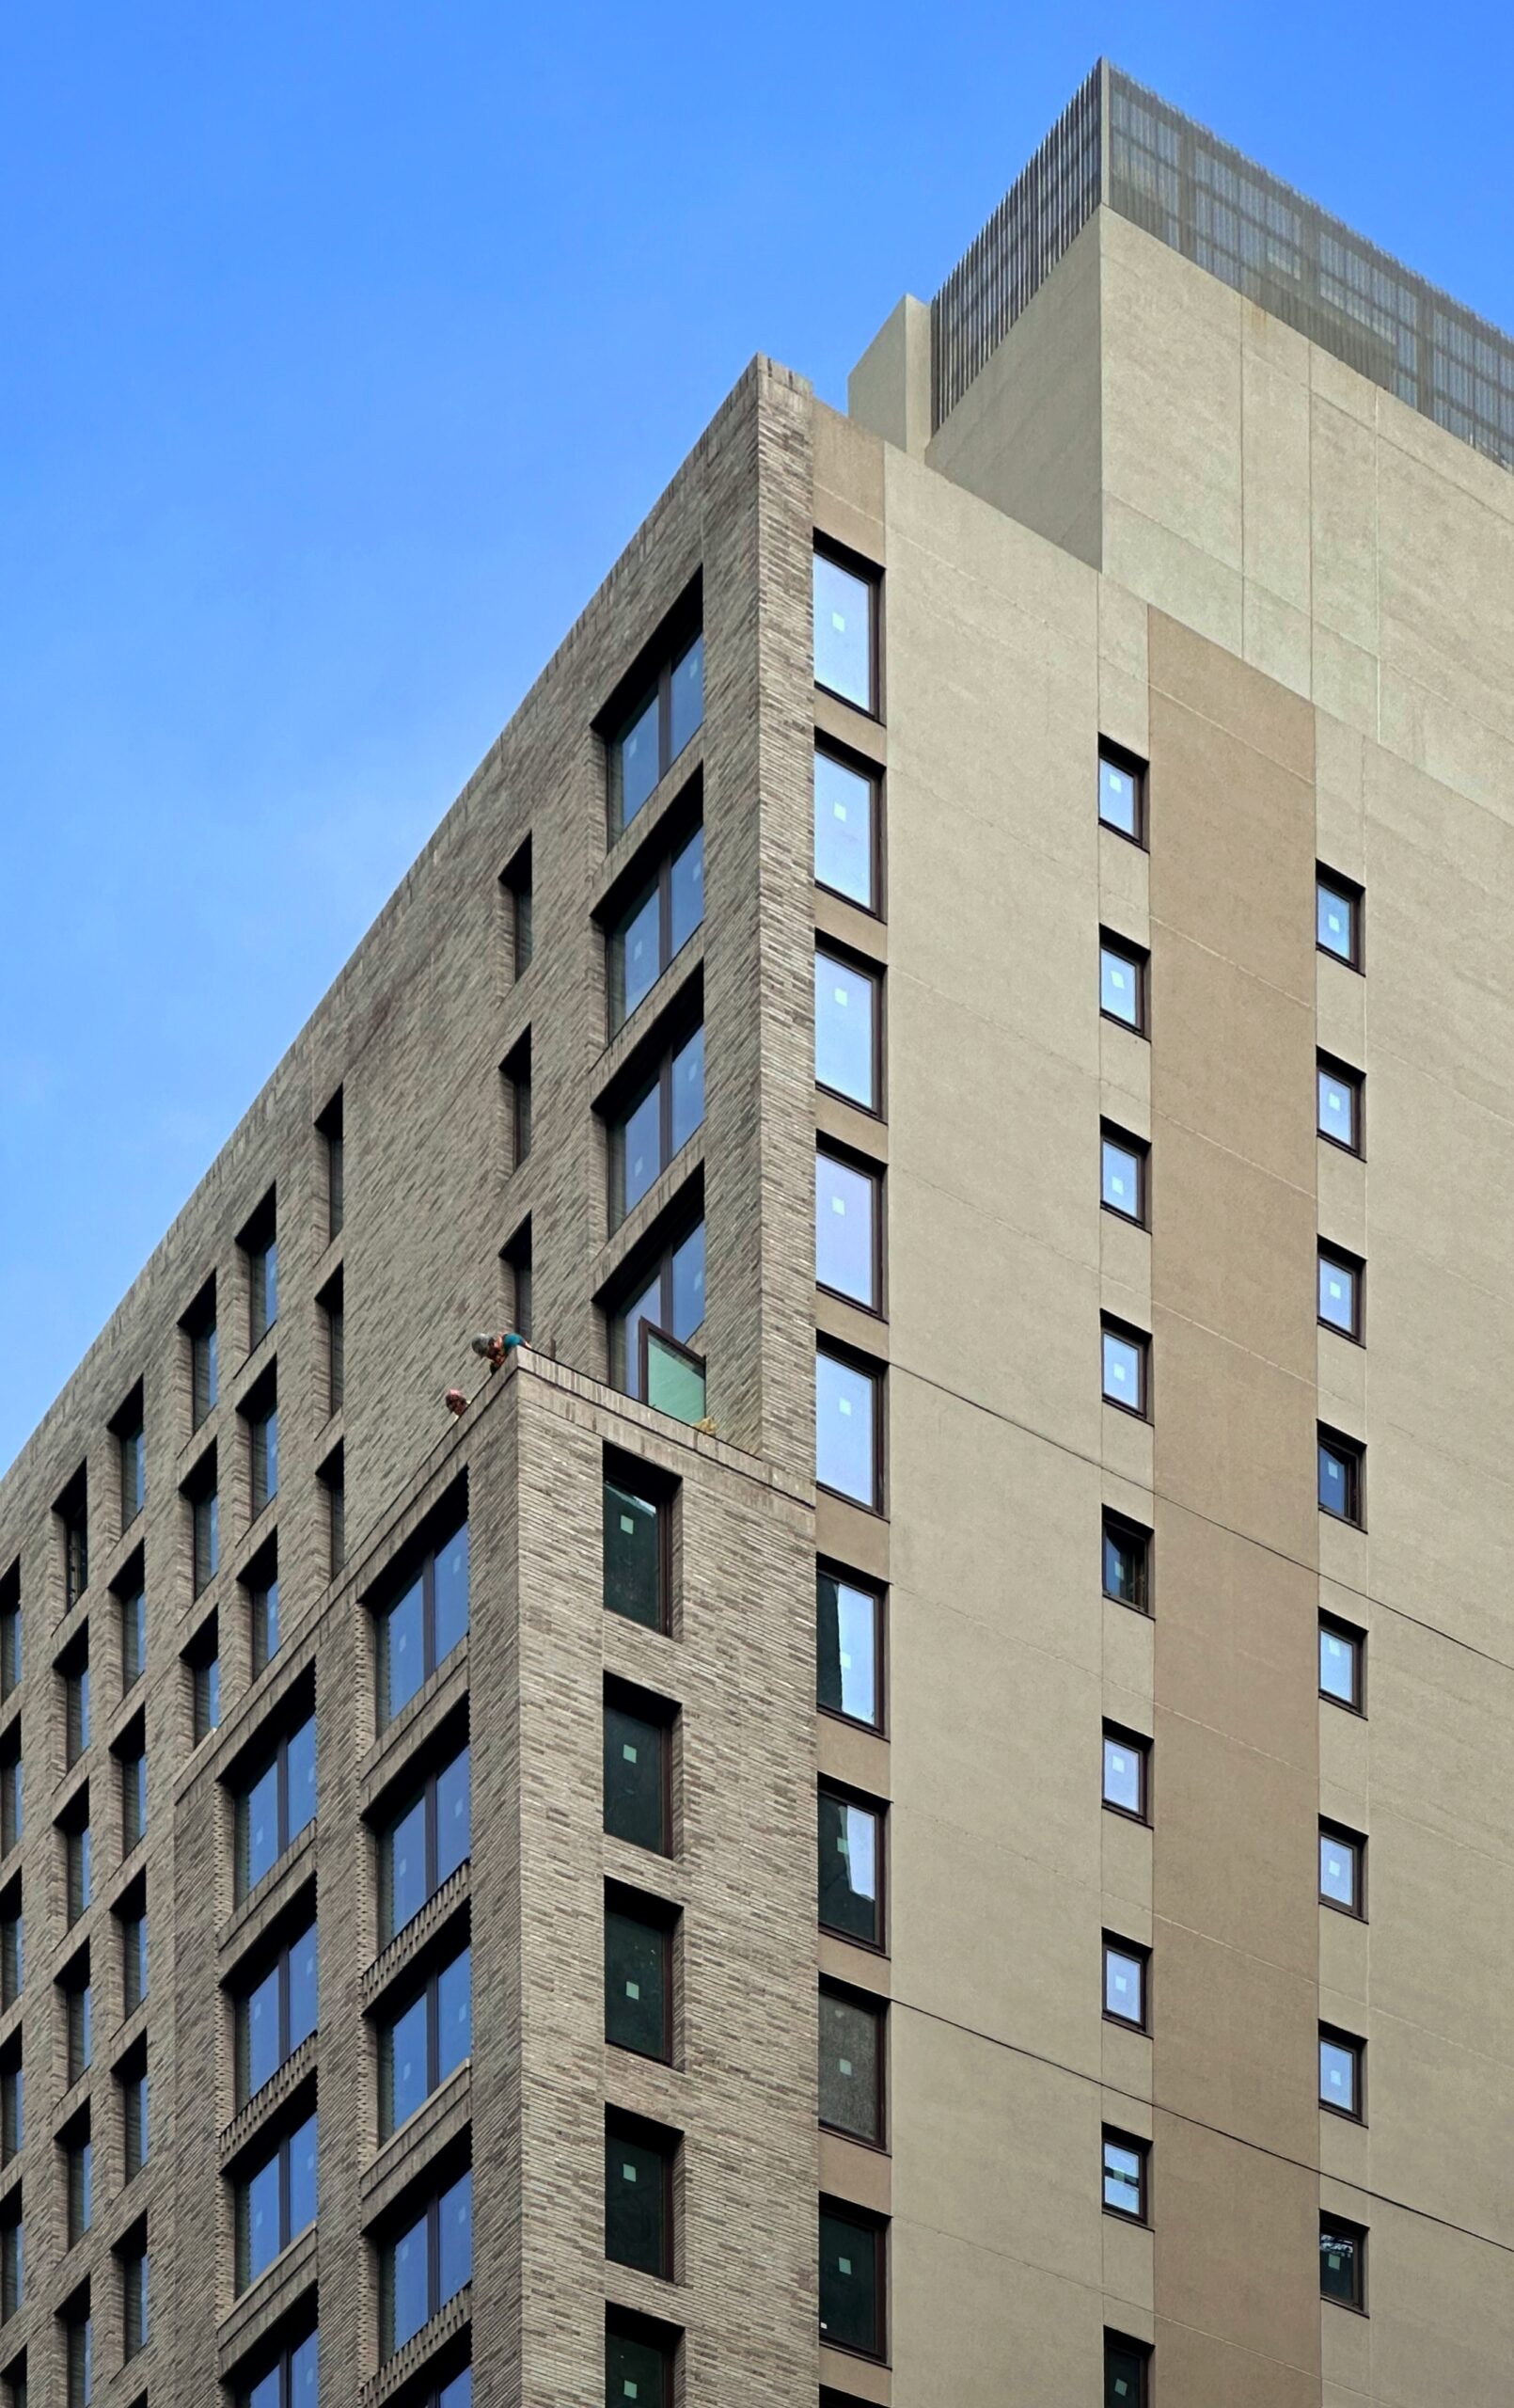
300 East 50th Street. Photo by Michael Young.
300 East 50th Street. Photo by Michael Young.
300 East 50th Street. Photo by Michael Young.
300 East 50th Street. Photo by Michael Young.
300 East 50th Street. Photo by Michael Young.
The property was formerly occupied by a row of low-rise buildings, seen in the following Google Street View image.
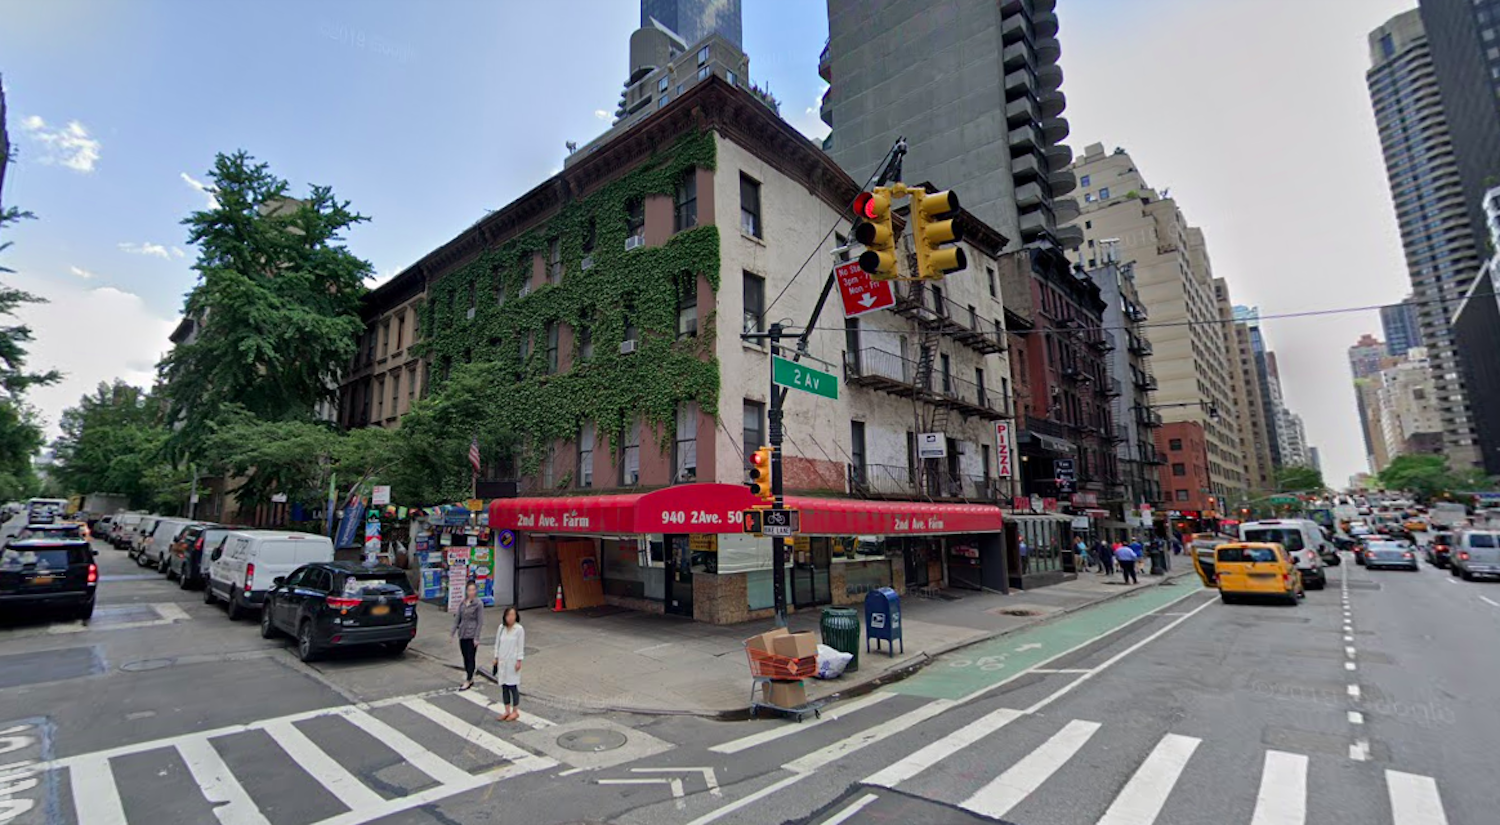
300 East 50th Street in Midtown East, Manhattan via Google Maps
Anagram Turtle Bay is planned to house ten to 12 apartments per floor on levels two through 15, and five to seven apartments per floor on levels 16 through 23. Amenities include a shared rooftop deck, bicycle parking, a lounge, a fitness center, and an inner courtyard.
Below is a rendering of a typical open kitchen and living room, previewing the building’s views of the Midtown skyline.
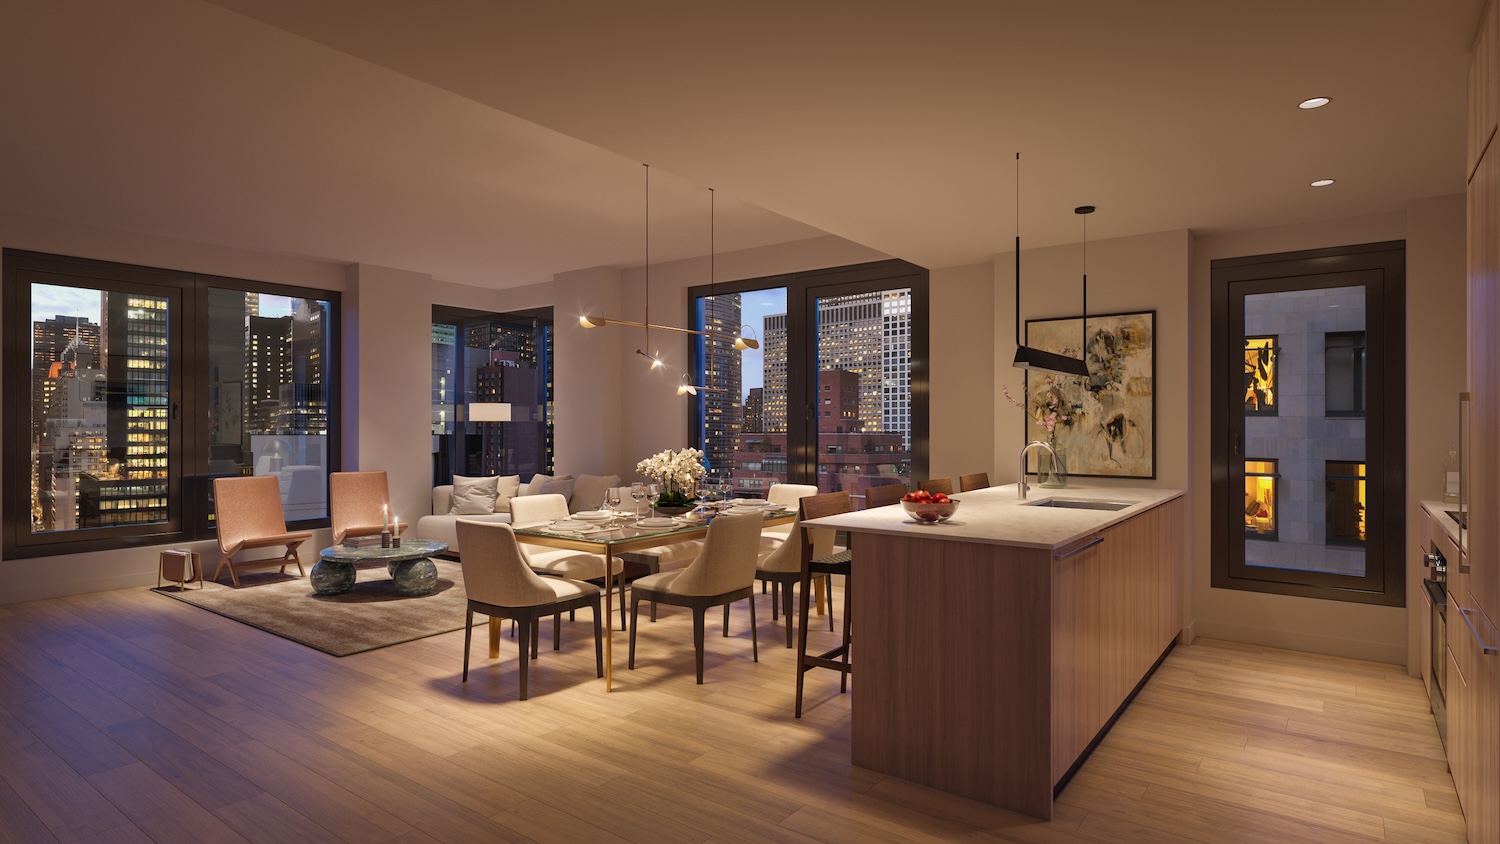
300 East 50th Street. Designed by BKSK Architects
Douglas Elliman Development Marketing will be in charge of leasing, which begins this summer. The nearest subways from the property are the local E and M trains at the Lexington Avenue-53rd Street station, and the local 6 train that connects underneath at the 51st Street station.
Anagram Turtle Bay is expected to finish construction this summer.
Subscribe to YIMBY’s daily e-mail

Follow YIMBYgram for real-time photo updates
Like YIMBY on Facebook
Follow YIMBY’s Twitter for the latest in YIMBYnews


Beautiful brickwork on the facade! A refreshing break from all the new glass & Steel – welcome addition to the neighborhood
I agree 2-thumbs up.
Excellent craftsmanship with the brickwork
And I don’t want to read if any affordable housing inclusion by some wokester
Not every woke person is weird
SPS please answer these questions.
1)what is your definition of “woke” ?
2) What does it mean to be a “wokester”
2) What exactly does affordable housing have to do with being “woke” ?
can’t believe there’s another user who uses “JK” as the Name. The side wall looks so ugly
Only one way to settle this…
Also safe to assume this was intentional for lot-line purposes
Hi JK. I’m the original JK. I’ll change the name if you won’t lol. But yea that lot line wall is an eye sore
Love the one glass corner—sharp!
Anyone know about “brutal balconies” three-doors down? What an unfortunate contrast.
This is definitely better than the typical mid-rise residential tower. The recessed windows and textured brick make a nice interaction that hints at history, but is truly updated and fresh.
So we often we don’t get to see the finished ground floor here, which often is a thoughtless disappointment. The windowed lot line wall is also a bit disappointing without brick. Is it secured with air rights from next door?
If I’m not mistaken, there used to be a deli there with flowers for sale all along the sidewalk? Progress, I guess. At least not an eyesore.
Great improvement to the neighborhood.