

Demolition has begun at 350 Park Avenue, the site of a 1,414-foot supertall office skyscraper in Midtown East, Manhattan. Designed by Foster + Partners and developed by Vornado Realty Trust, Rudin, and Ken Griffin, the 64-story structure will yield 1.8 million square feet of Class A office space with a capacity of 6,000 employees. Griffin’s companies Citadel and Citadel Securities will serve as the anchor tenants, occupying at least 850,000 square feet. The 53,000-square-foot property is located between East 51st and 52nd Streets.
Scaffolding and blue netting shroud the entirety of the existing 30-story midcentury tower at 350 Park Avenue, as well as a 23-story office building at 40 East 52nd Street and a five-story structure at 39 East 51st Street. Many of the windows and façade panels have been removed from the buildings, and interior gutting is likely well underway.
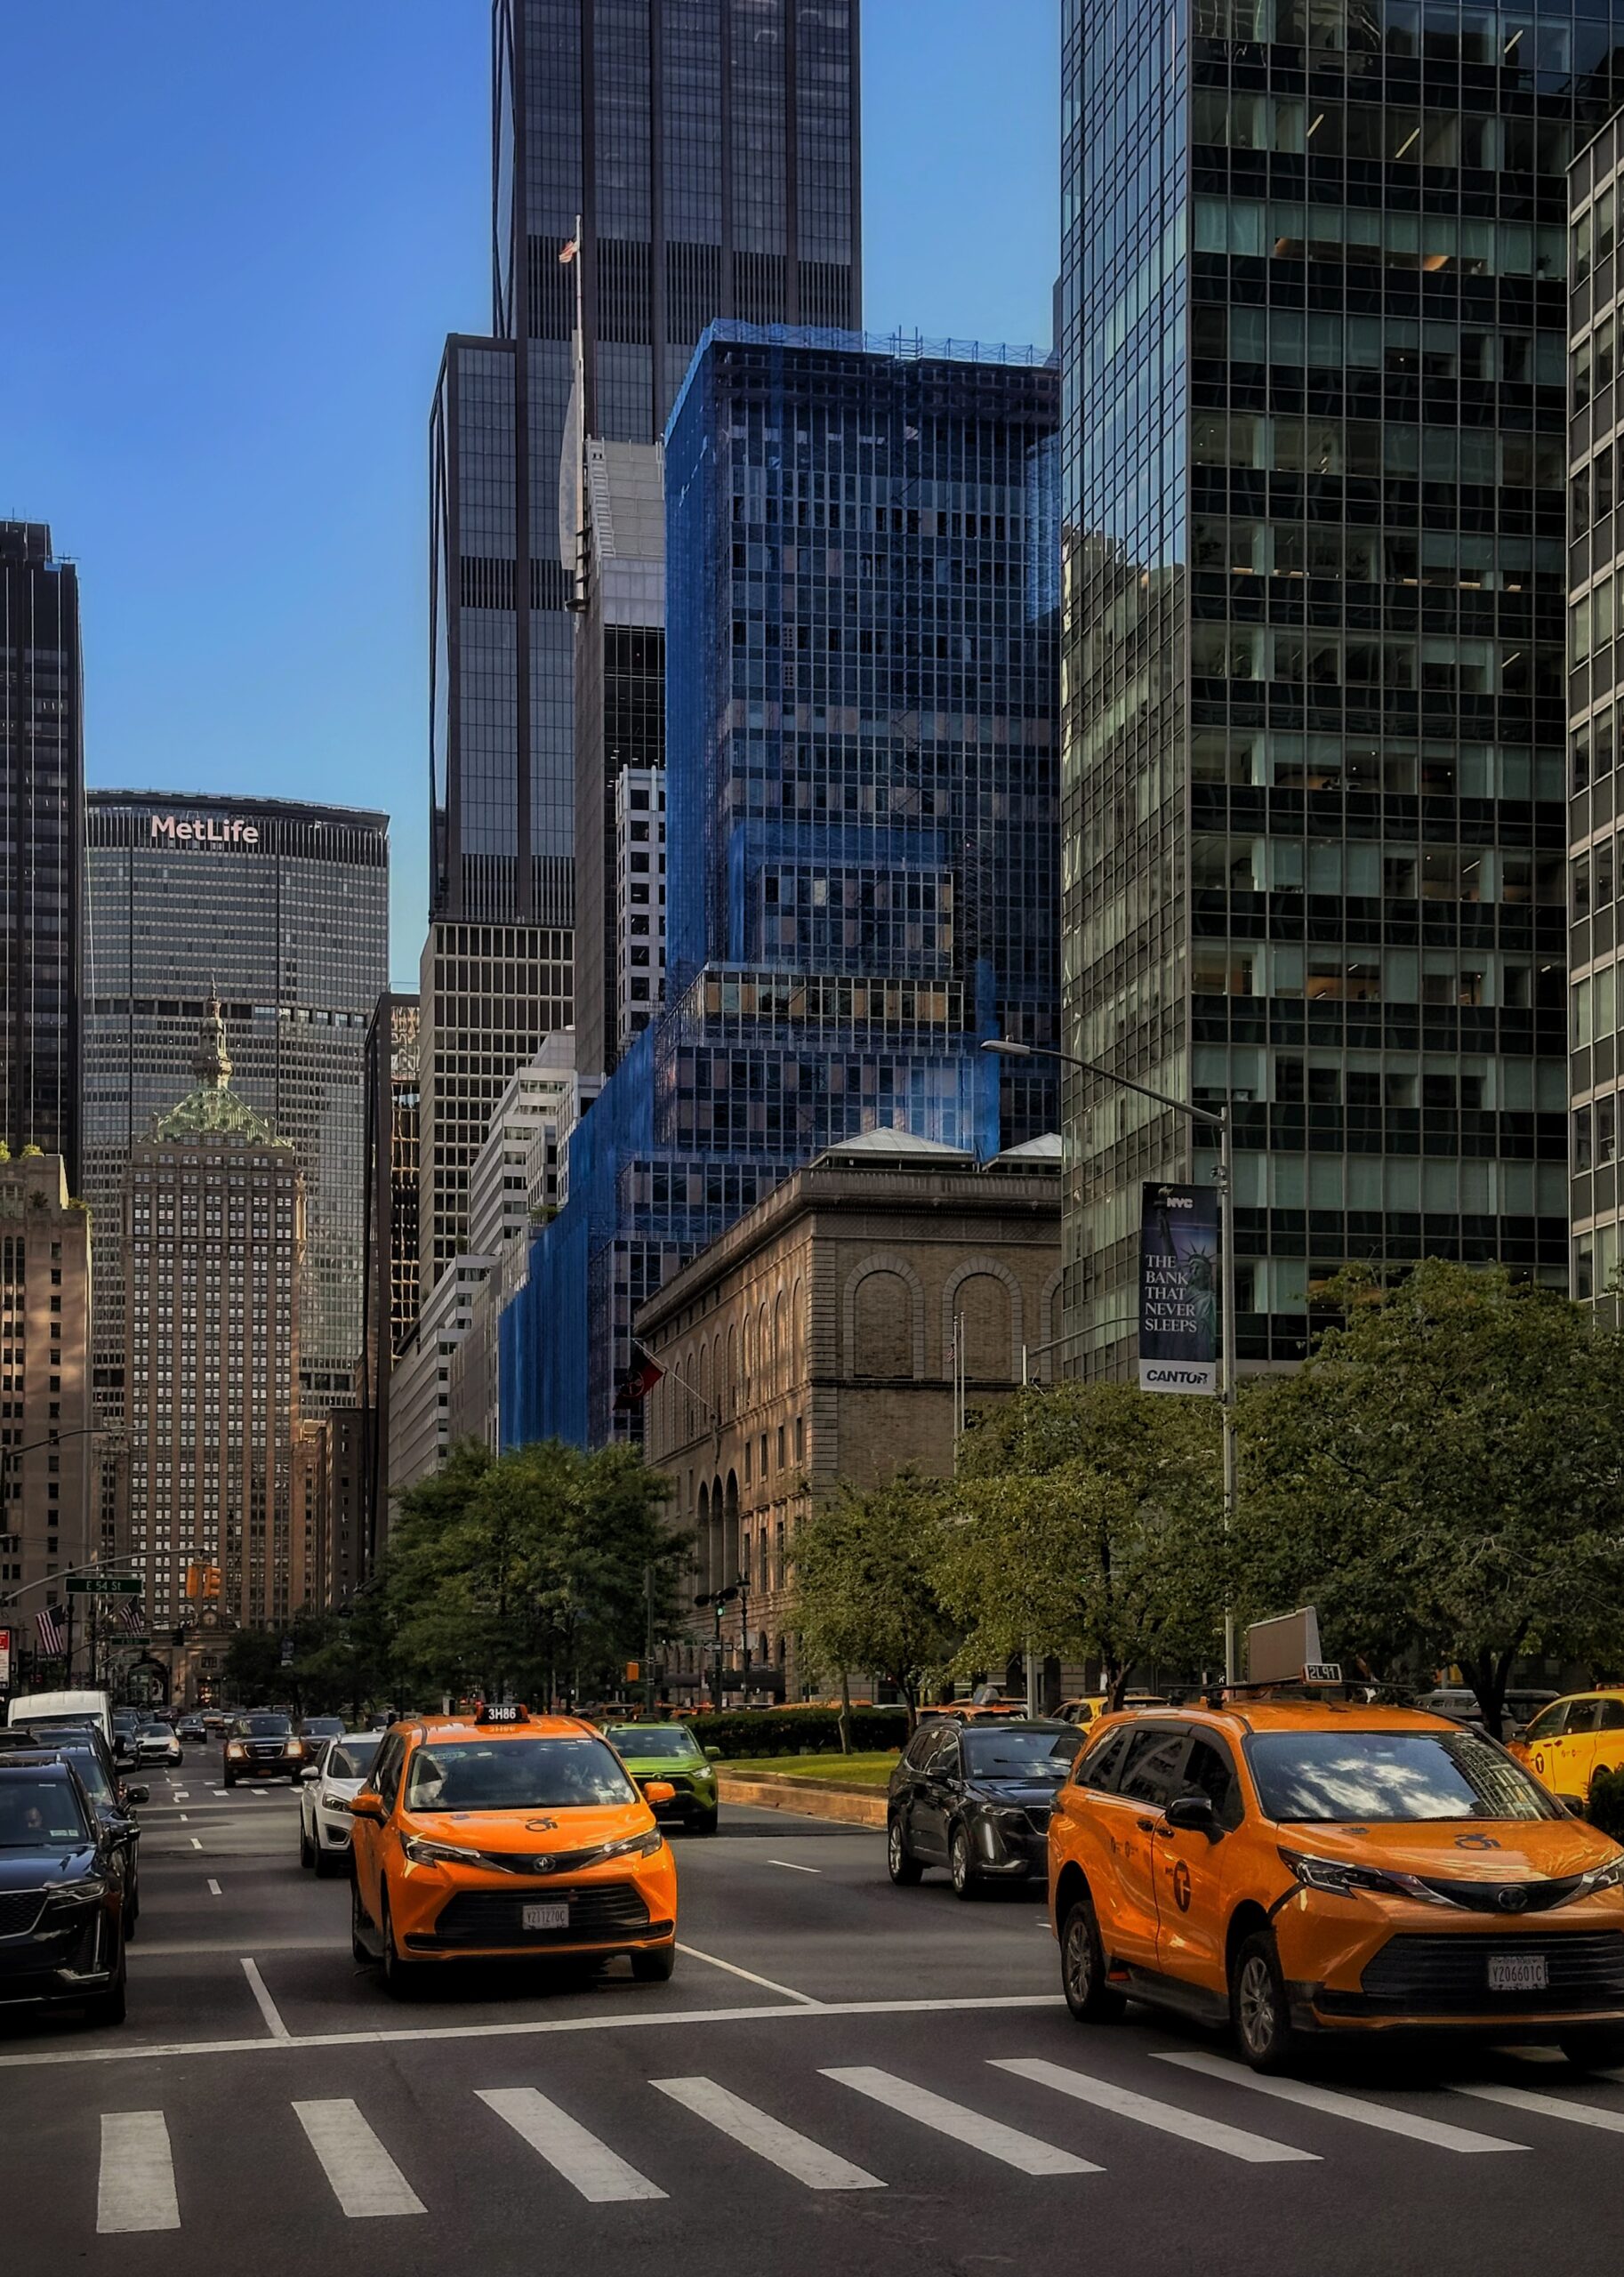
350 Park Avenue. Photo by Michael Young.
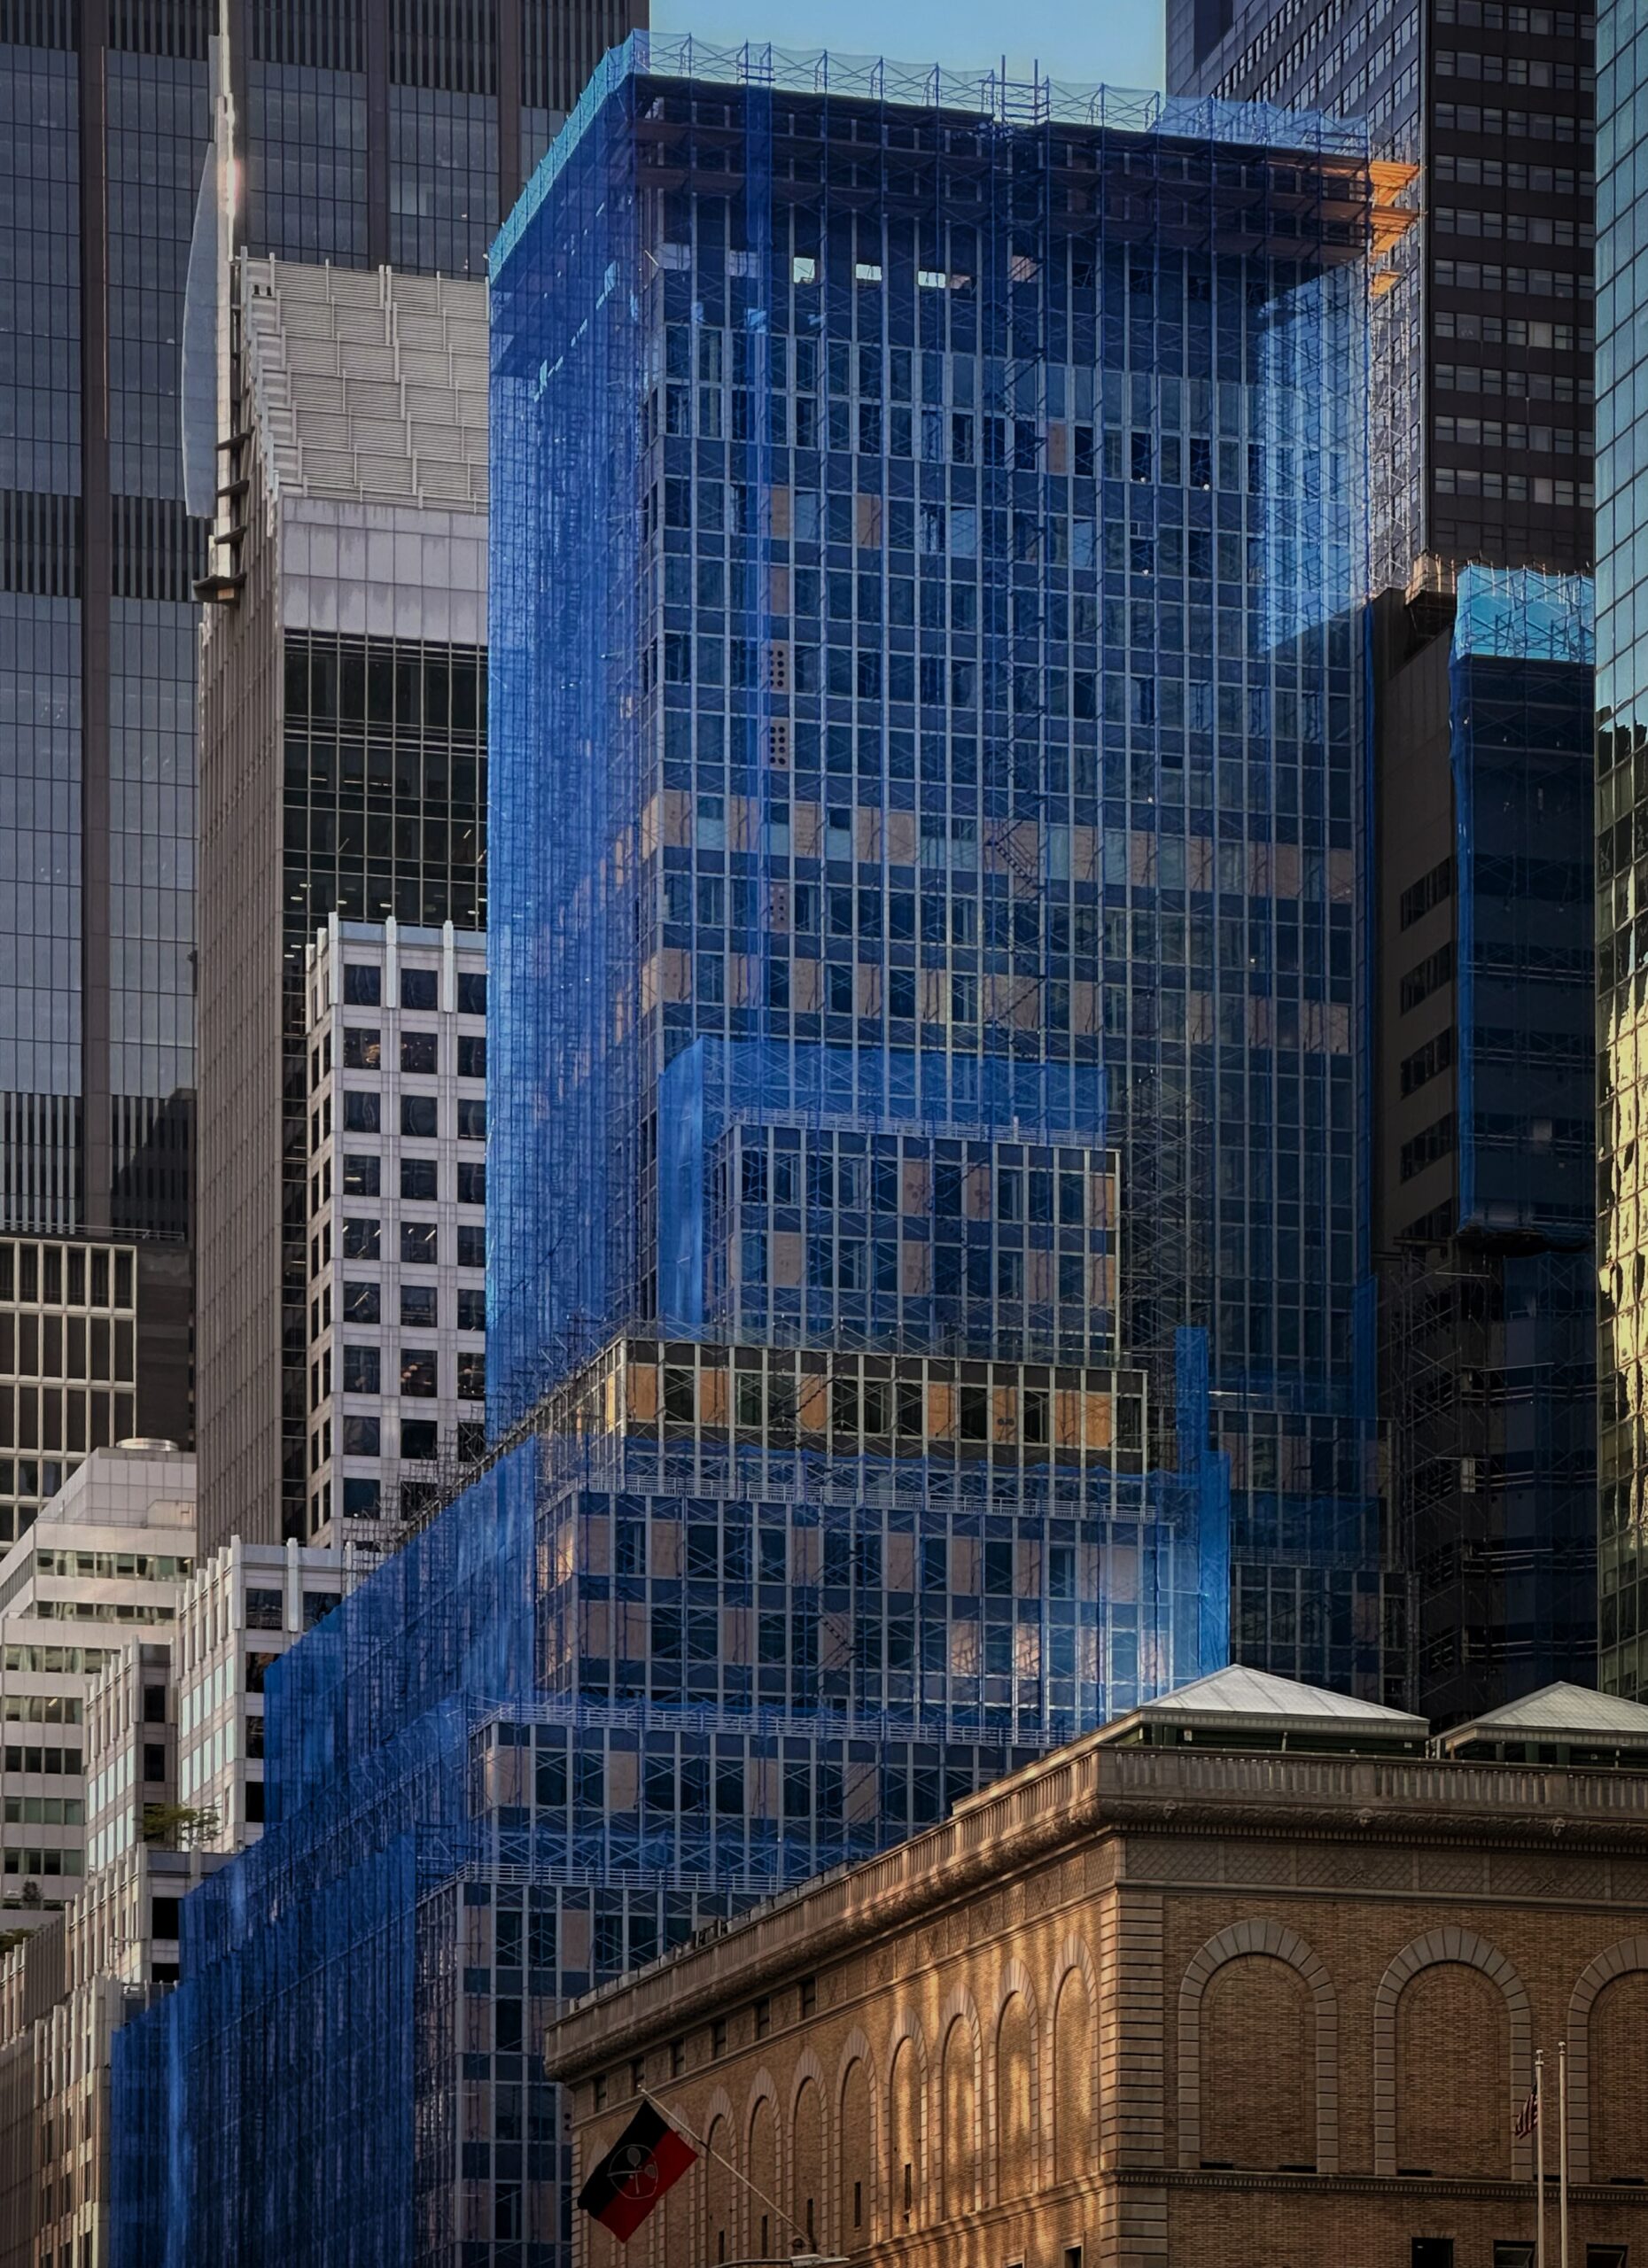
350 Park Avenue. Photo by Michael Young.
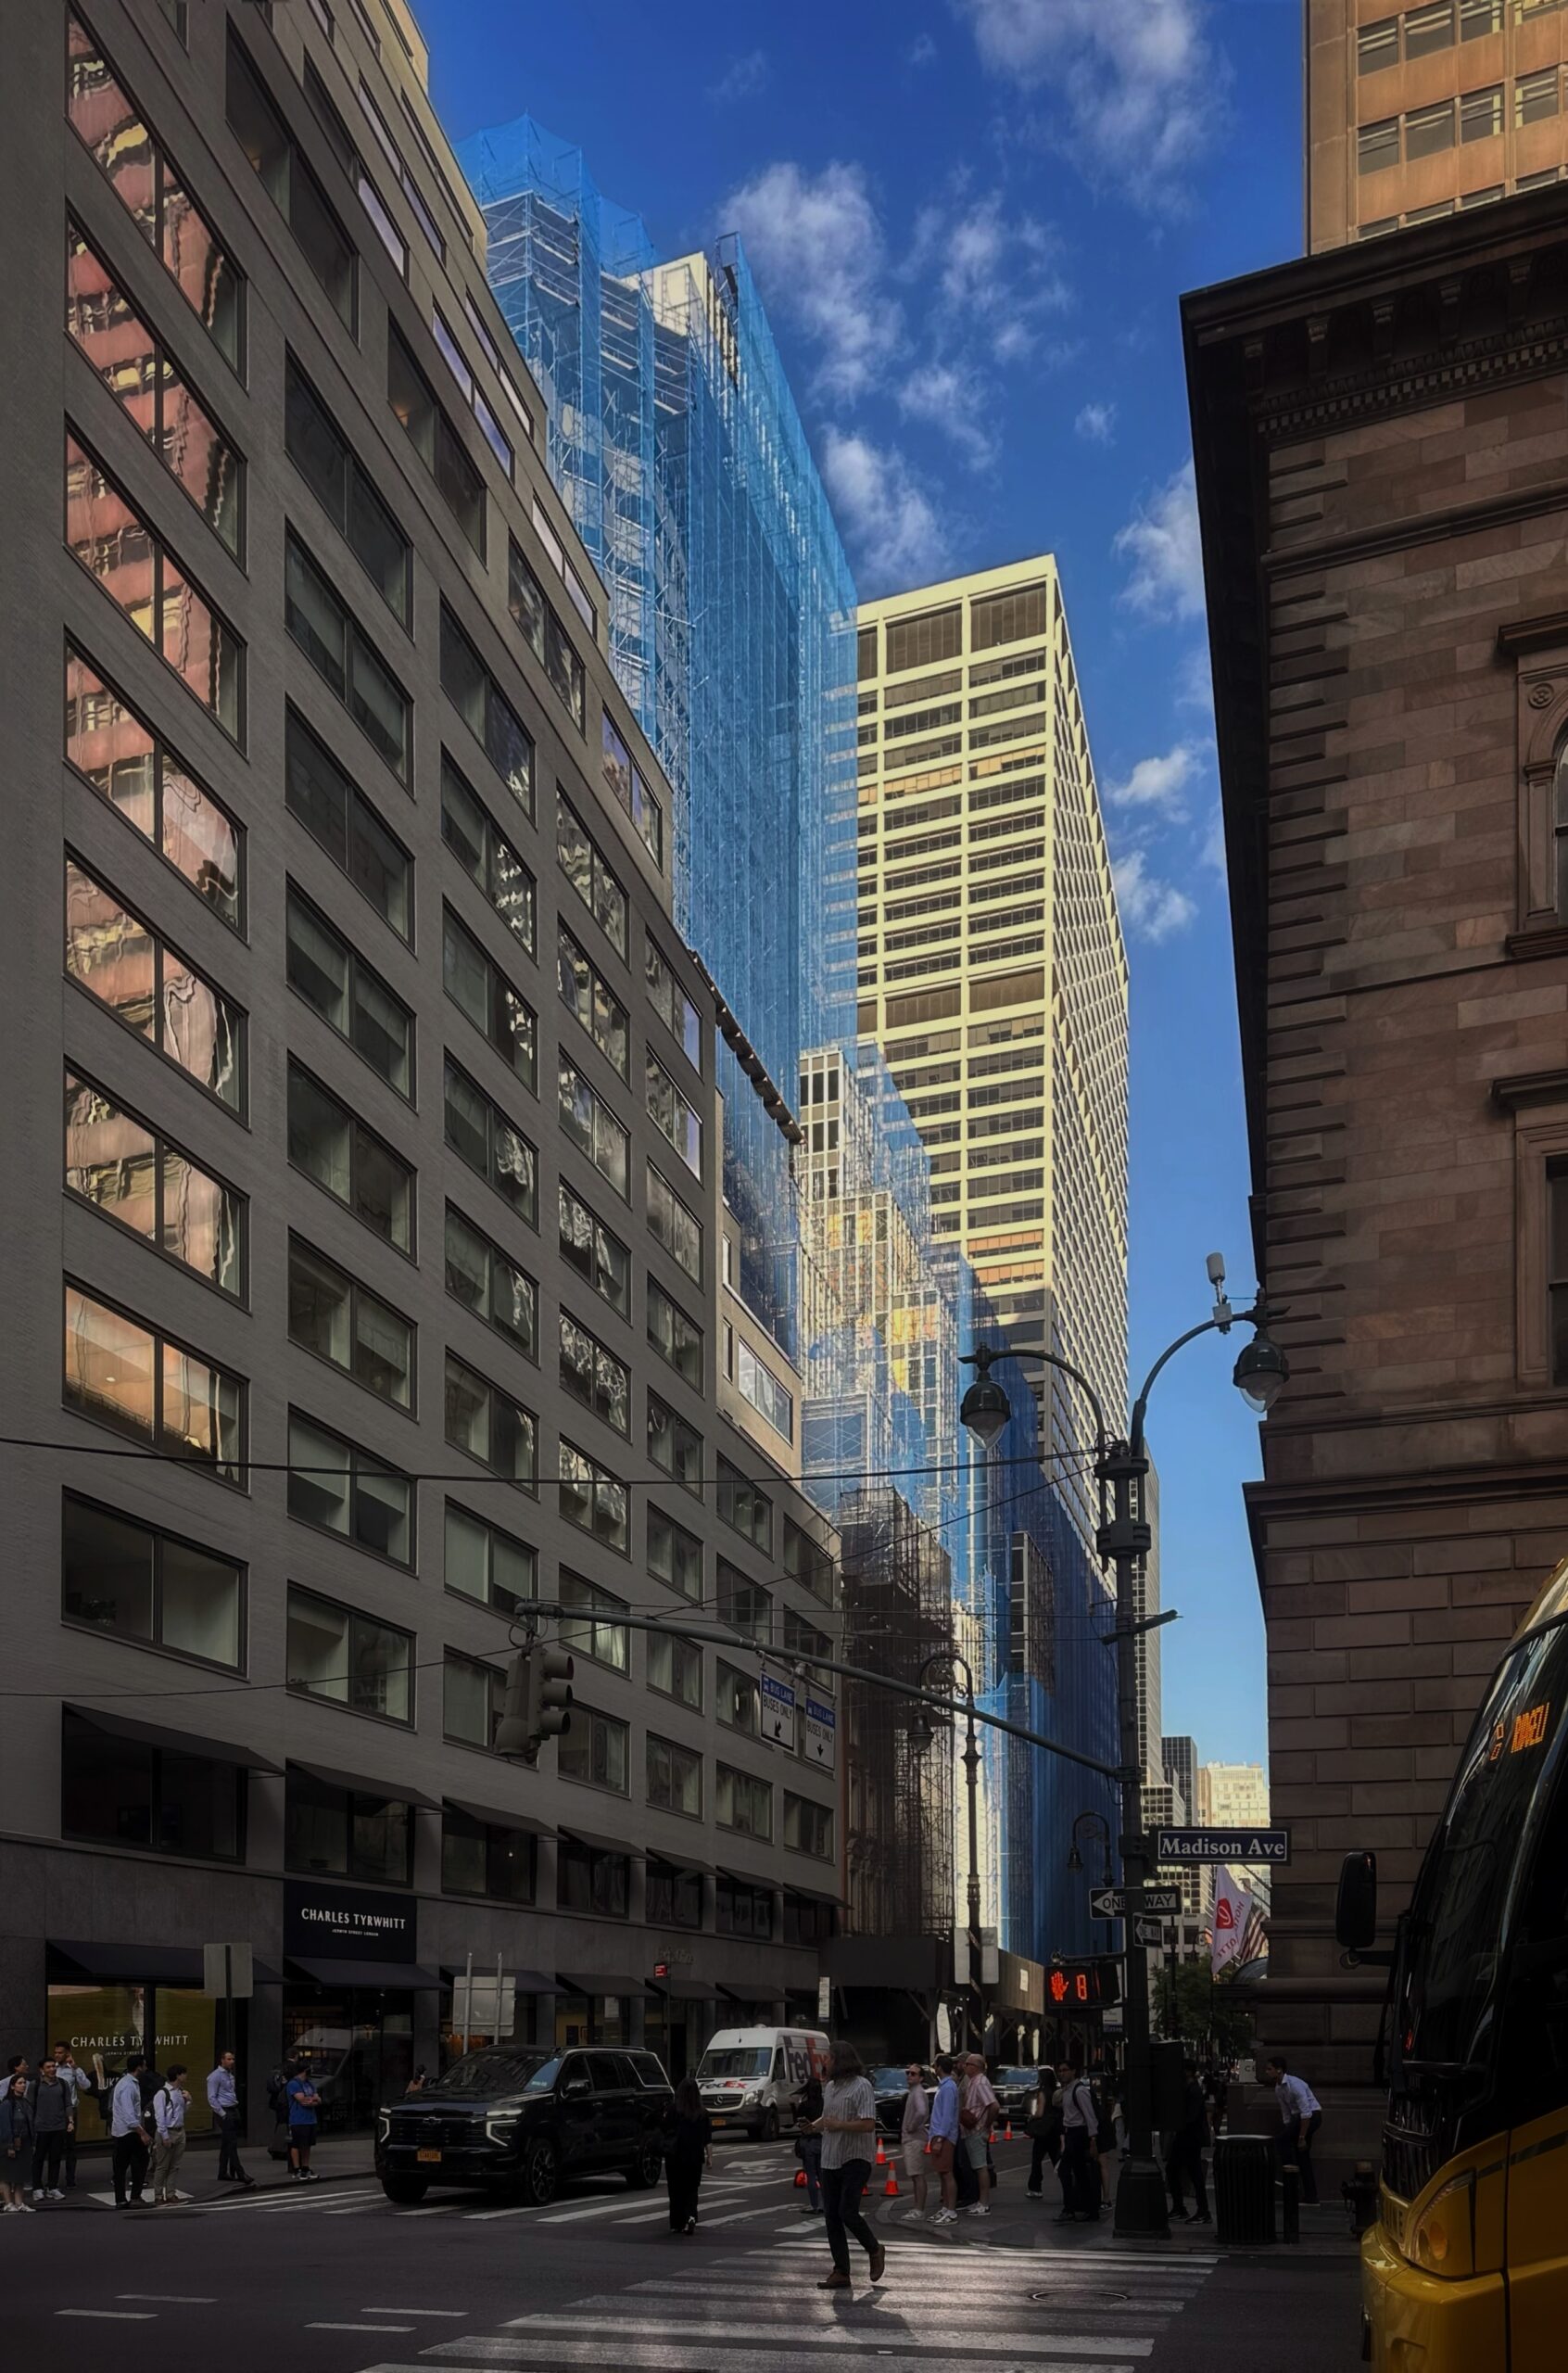
350 Park Avenue. Photo by Michael Young.
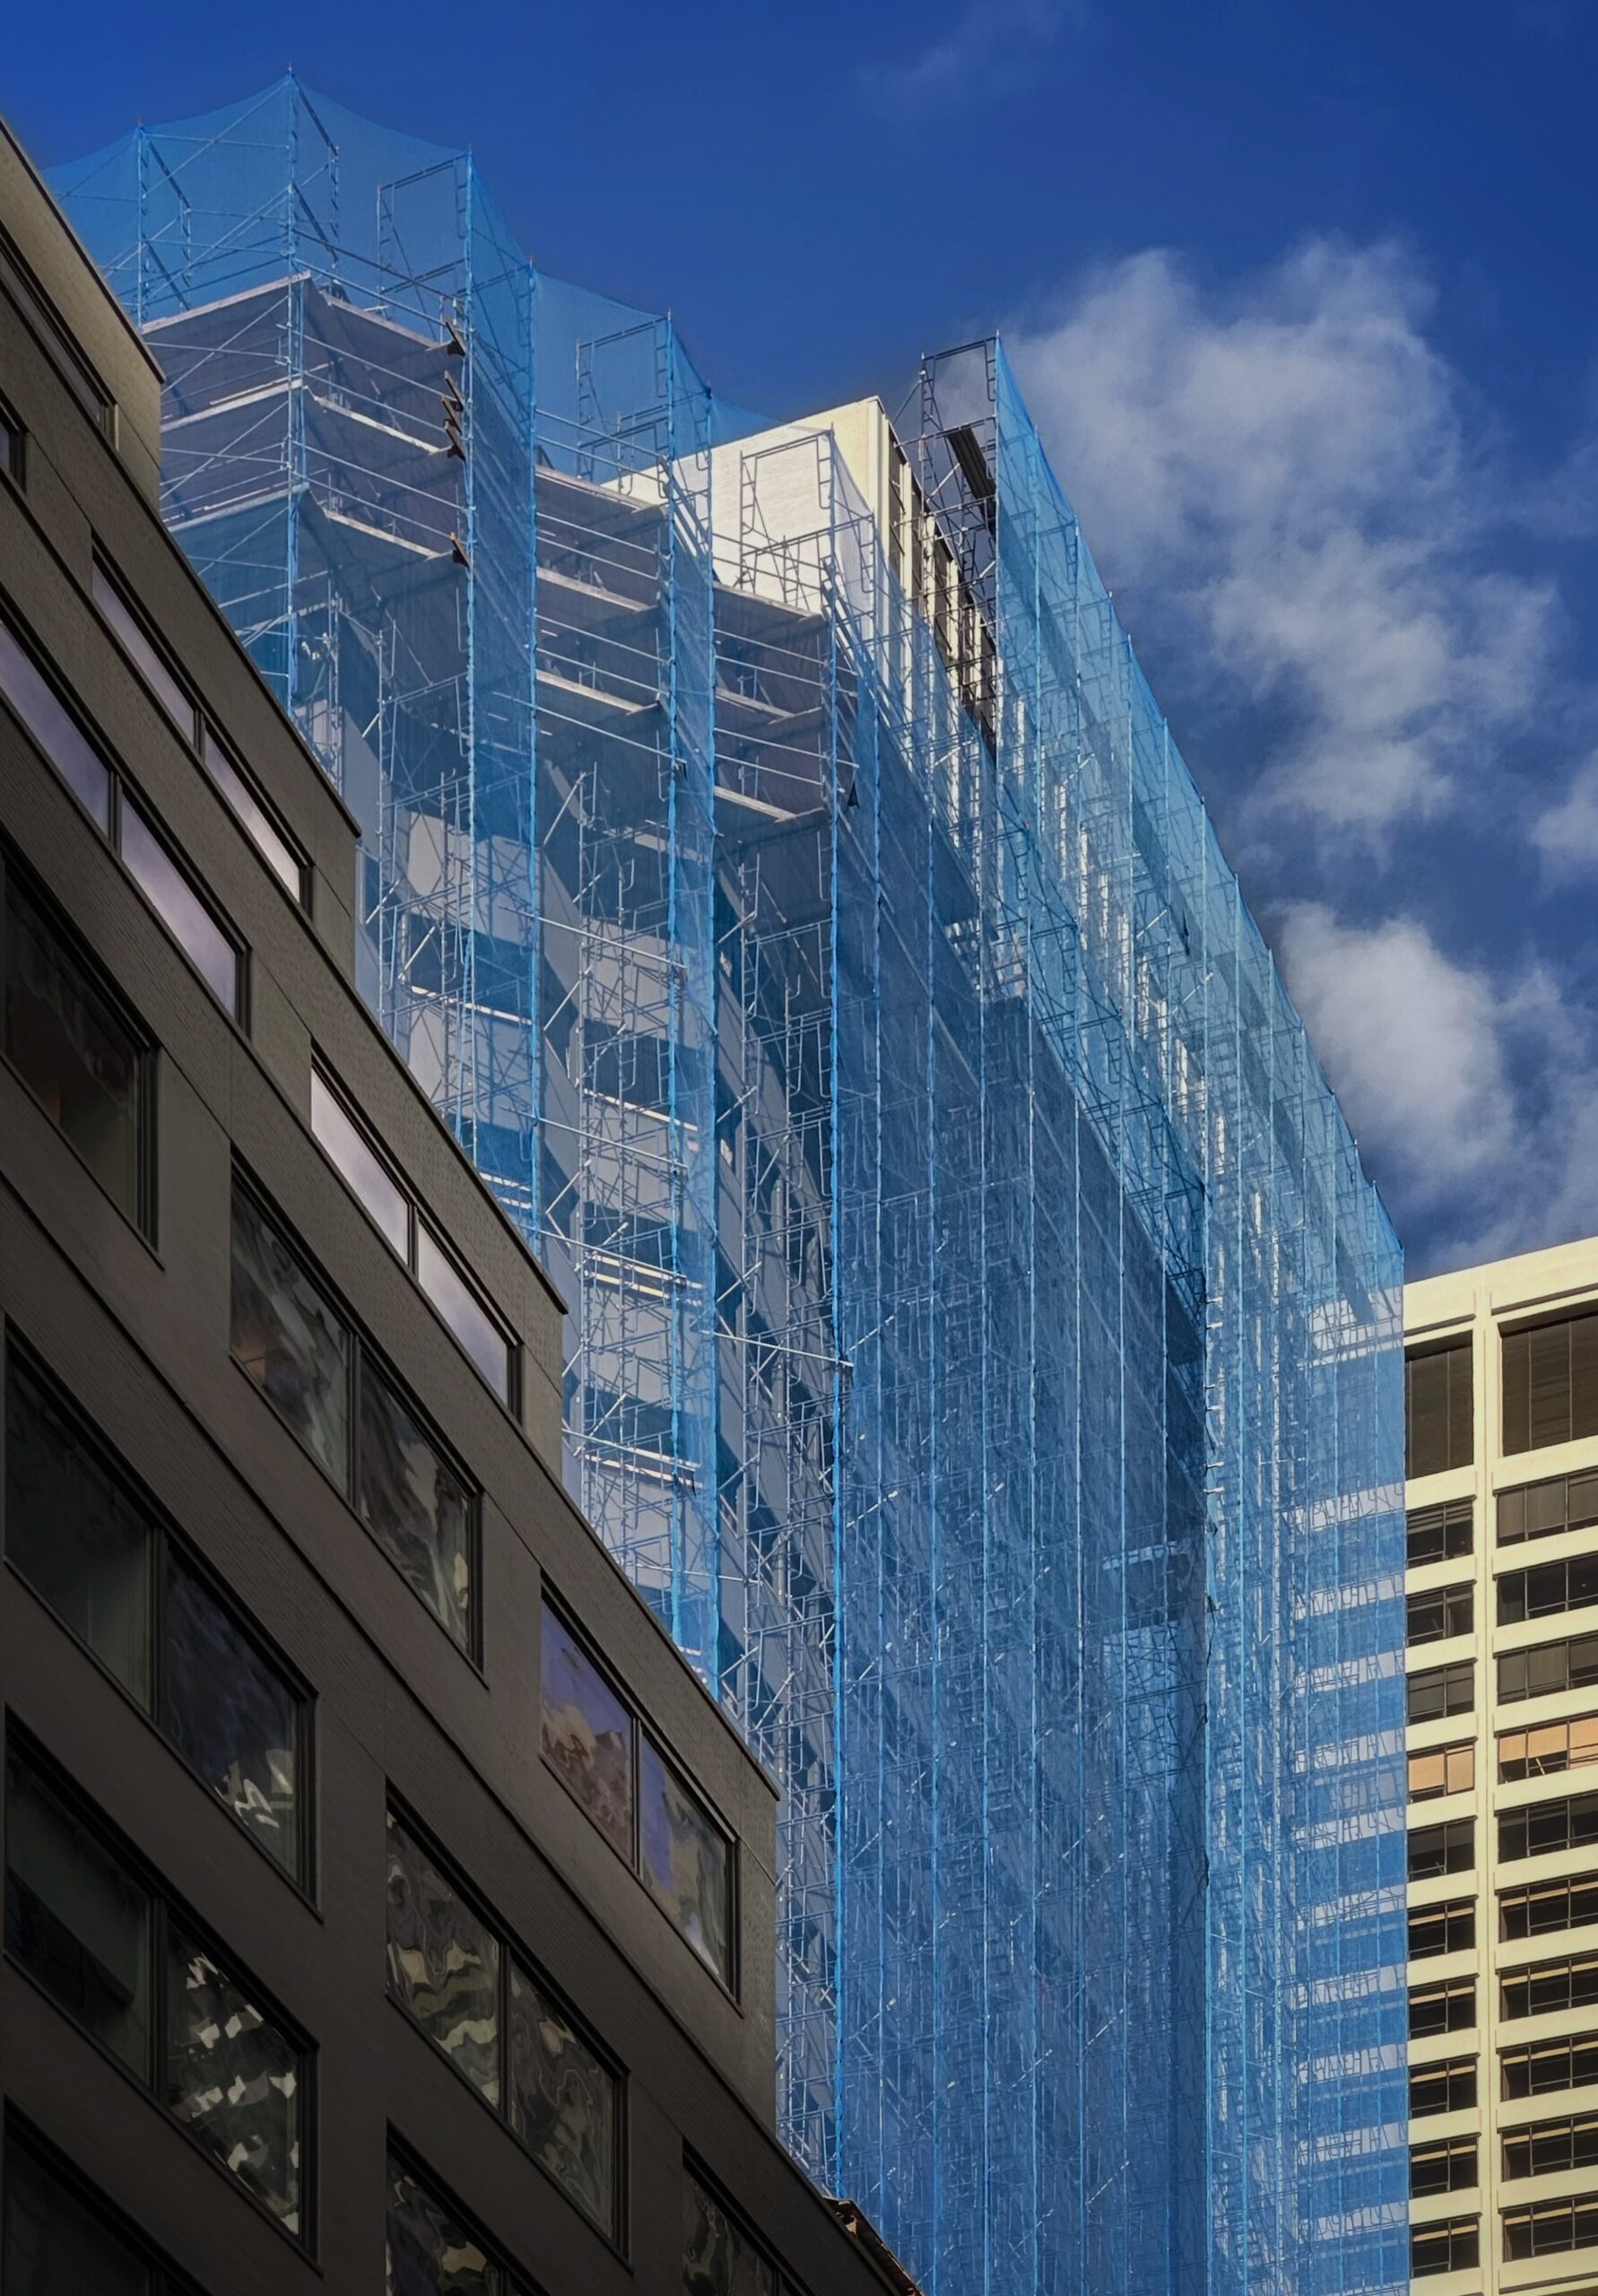
350 Park Avenue. Photo by Michael Young.
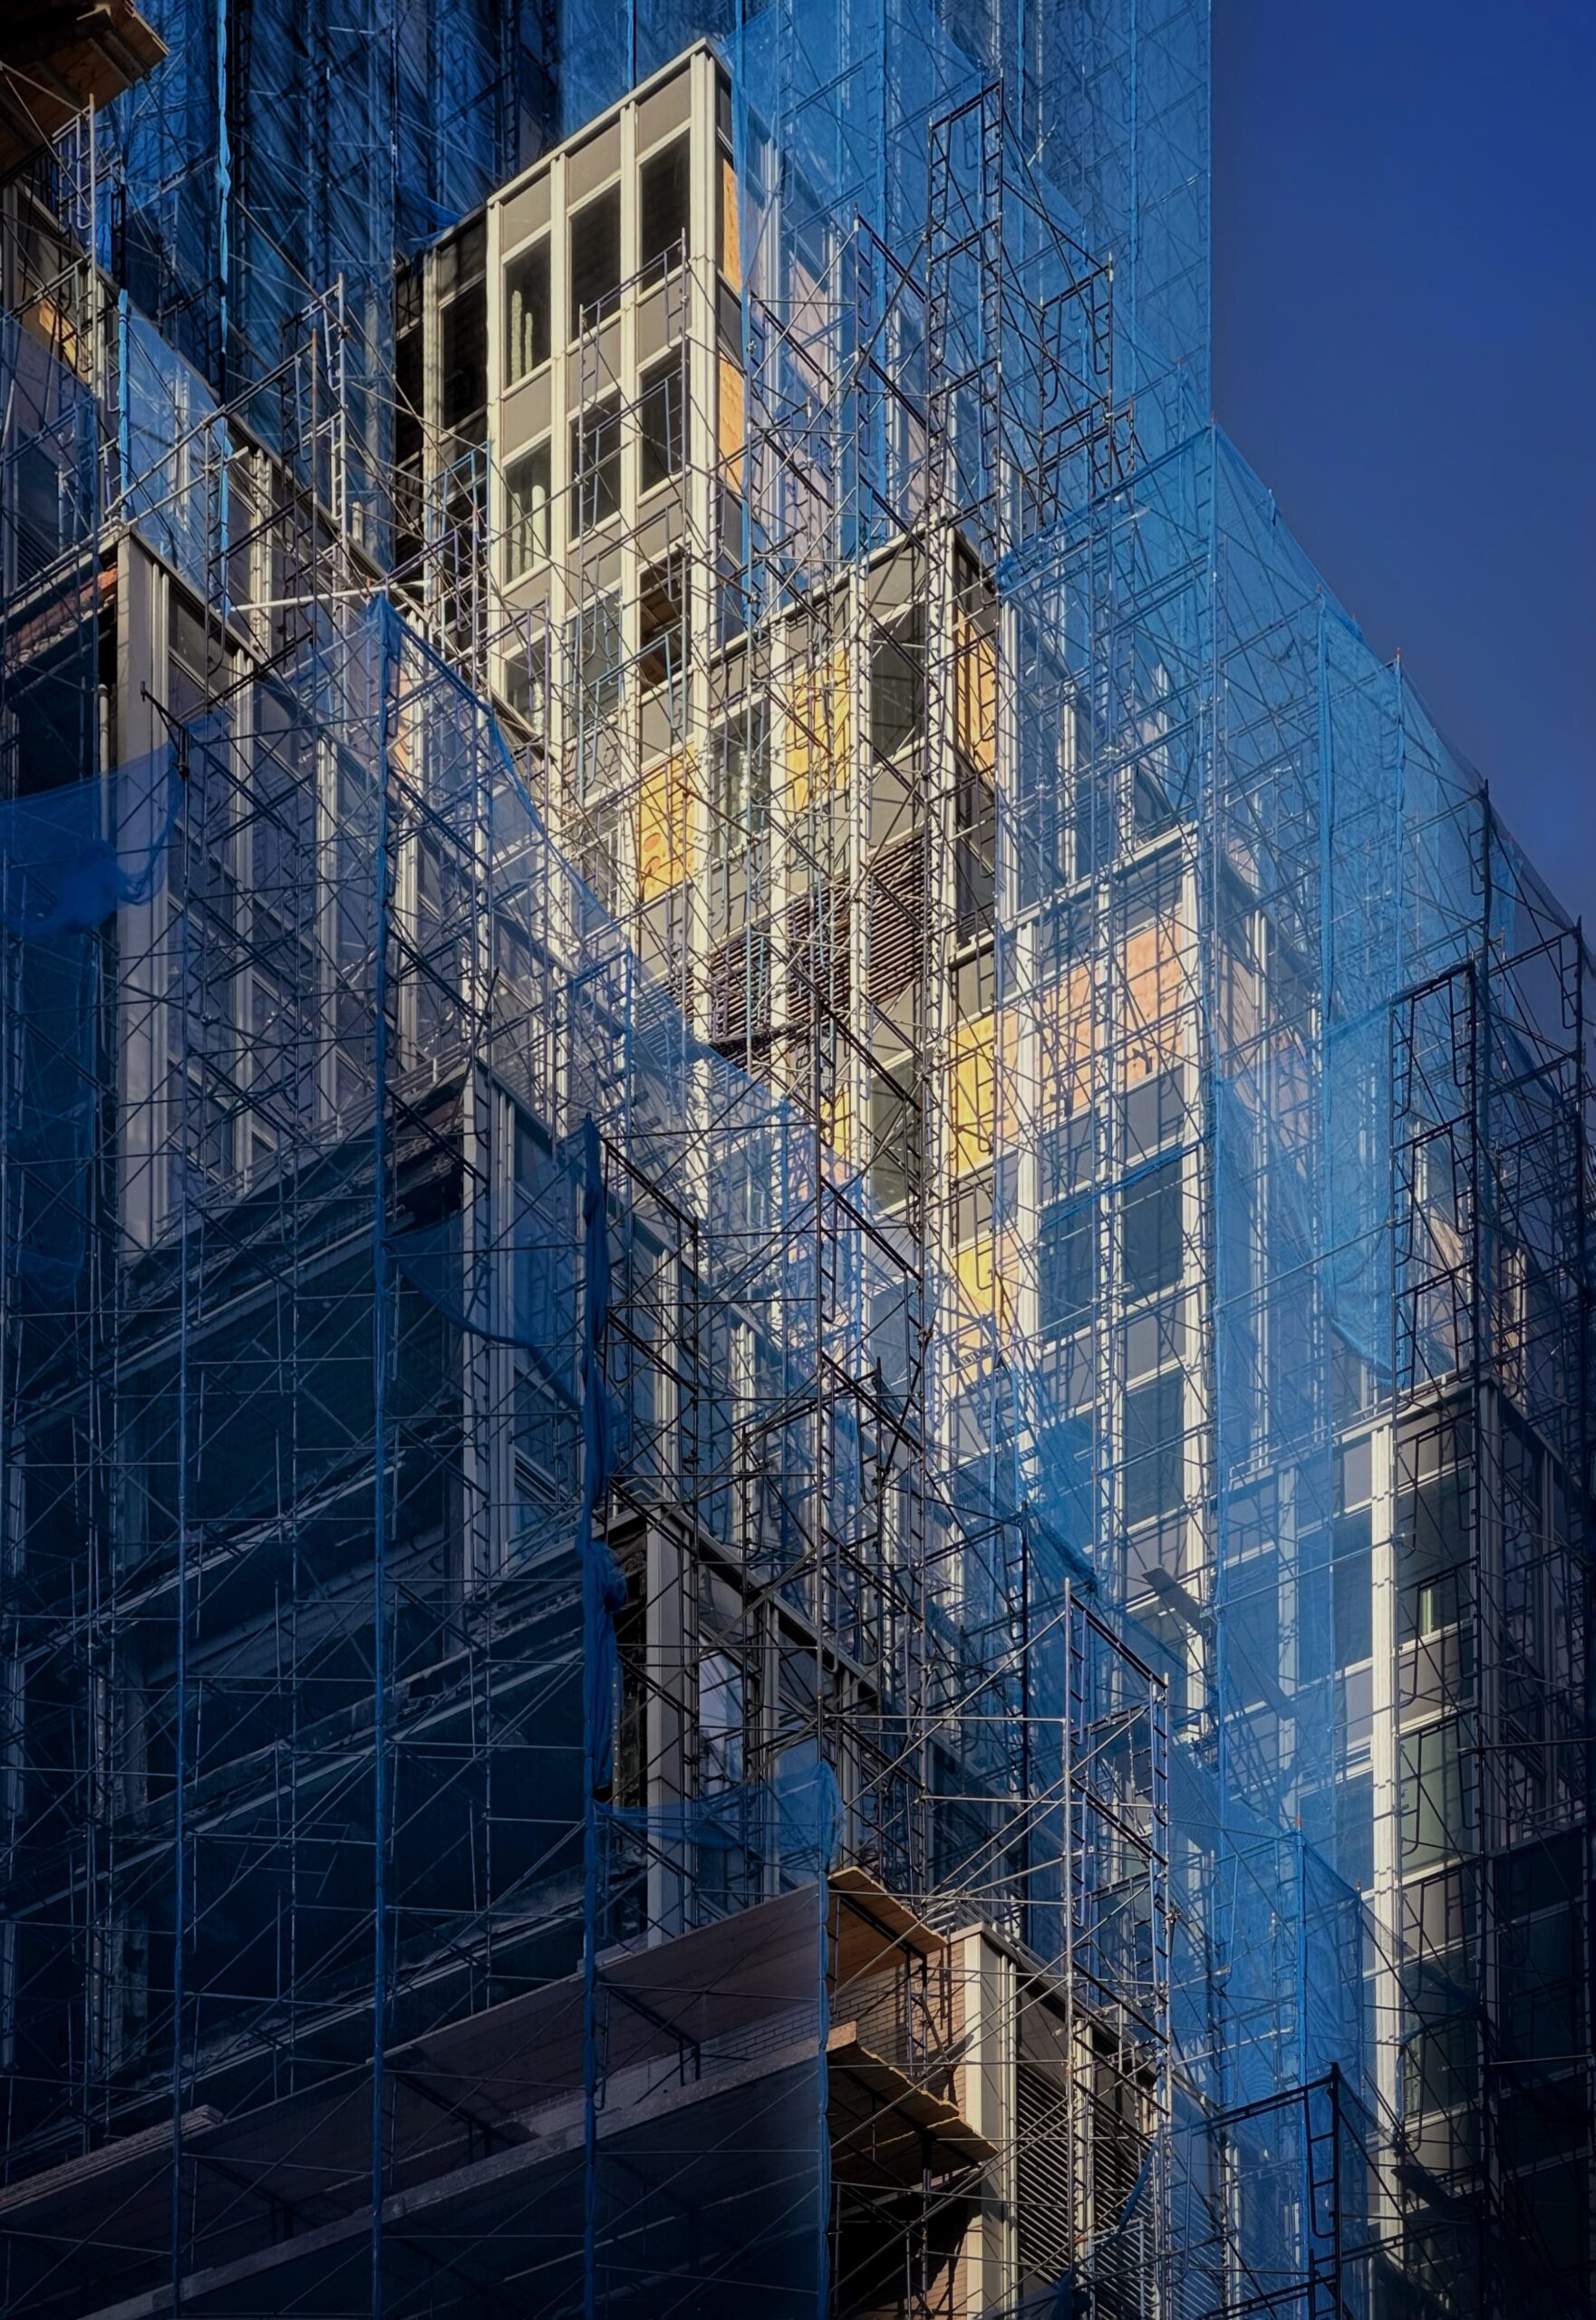
350 Park Avenue. Photo by Michael Young.
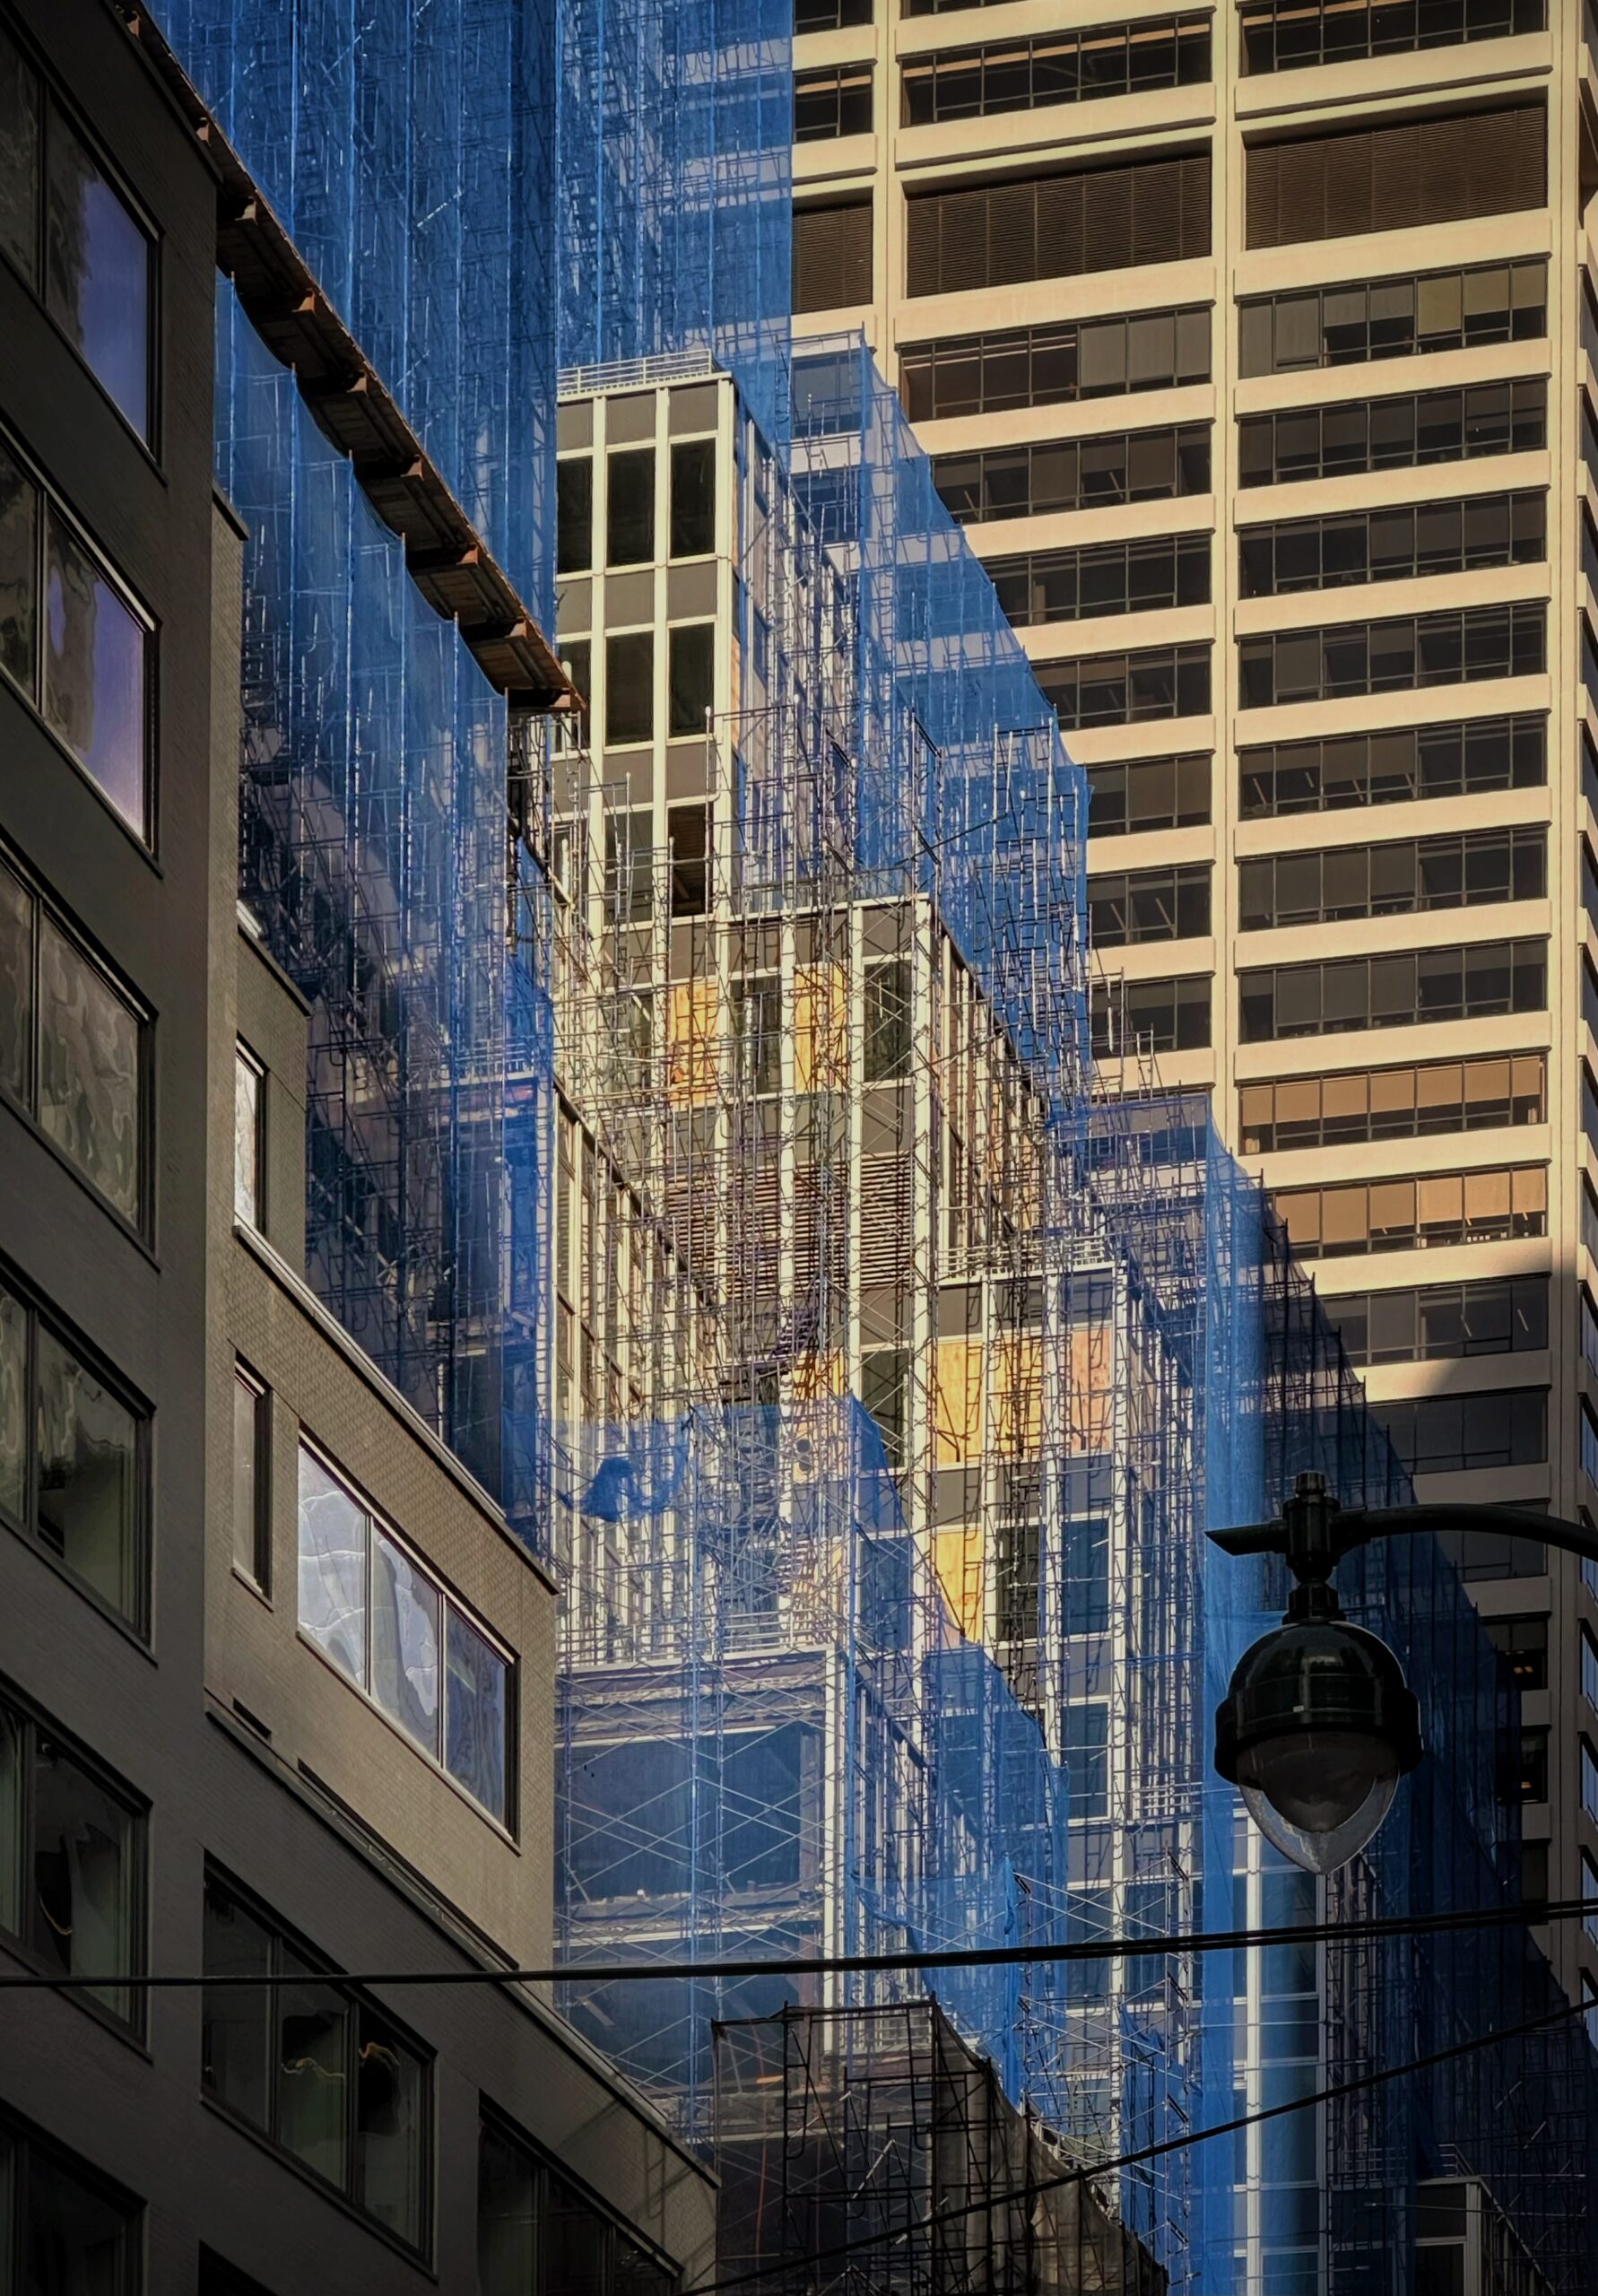
350 Park Avenue. Photo by Michael Young.
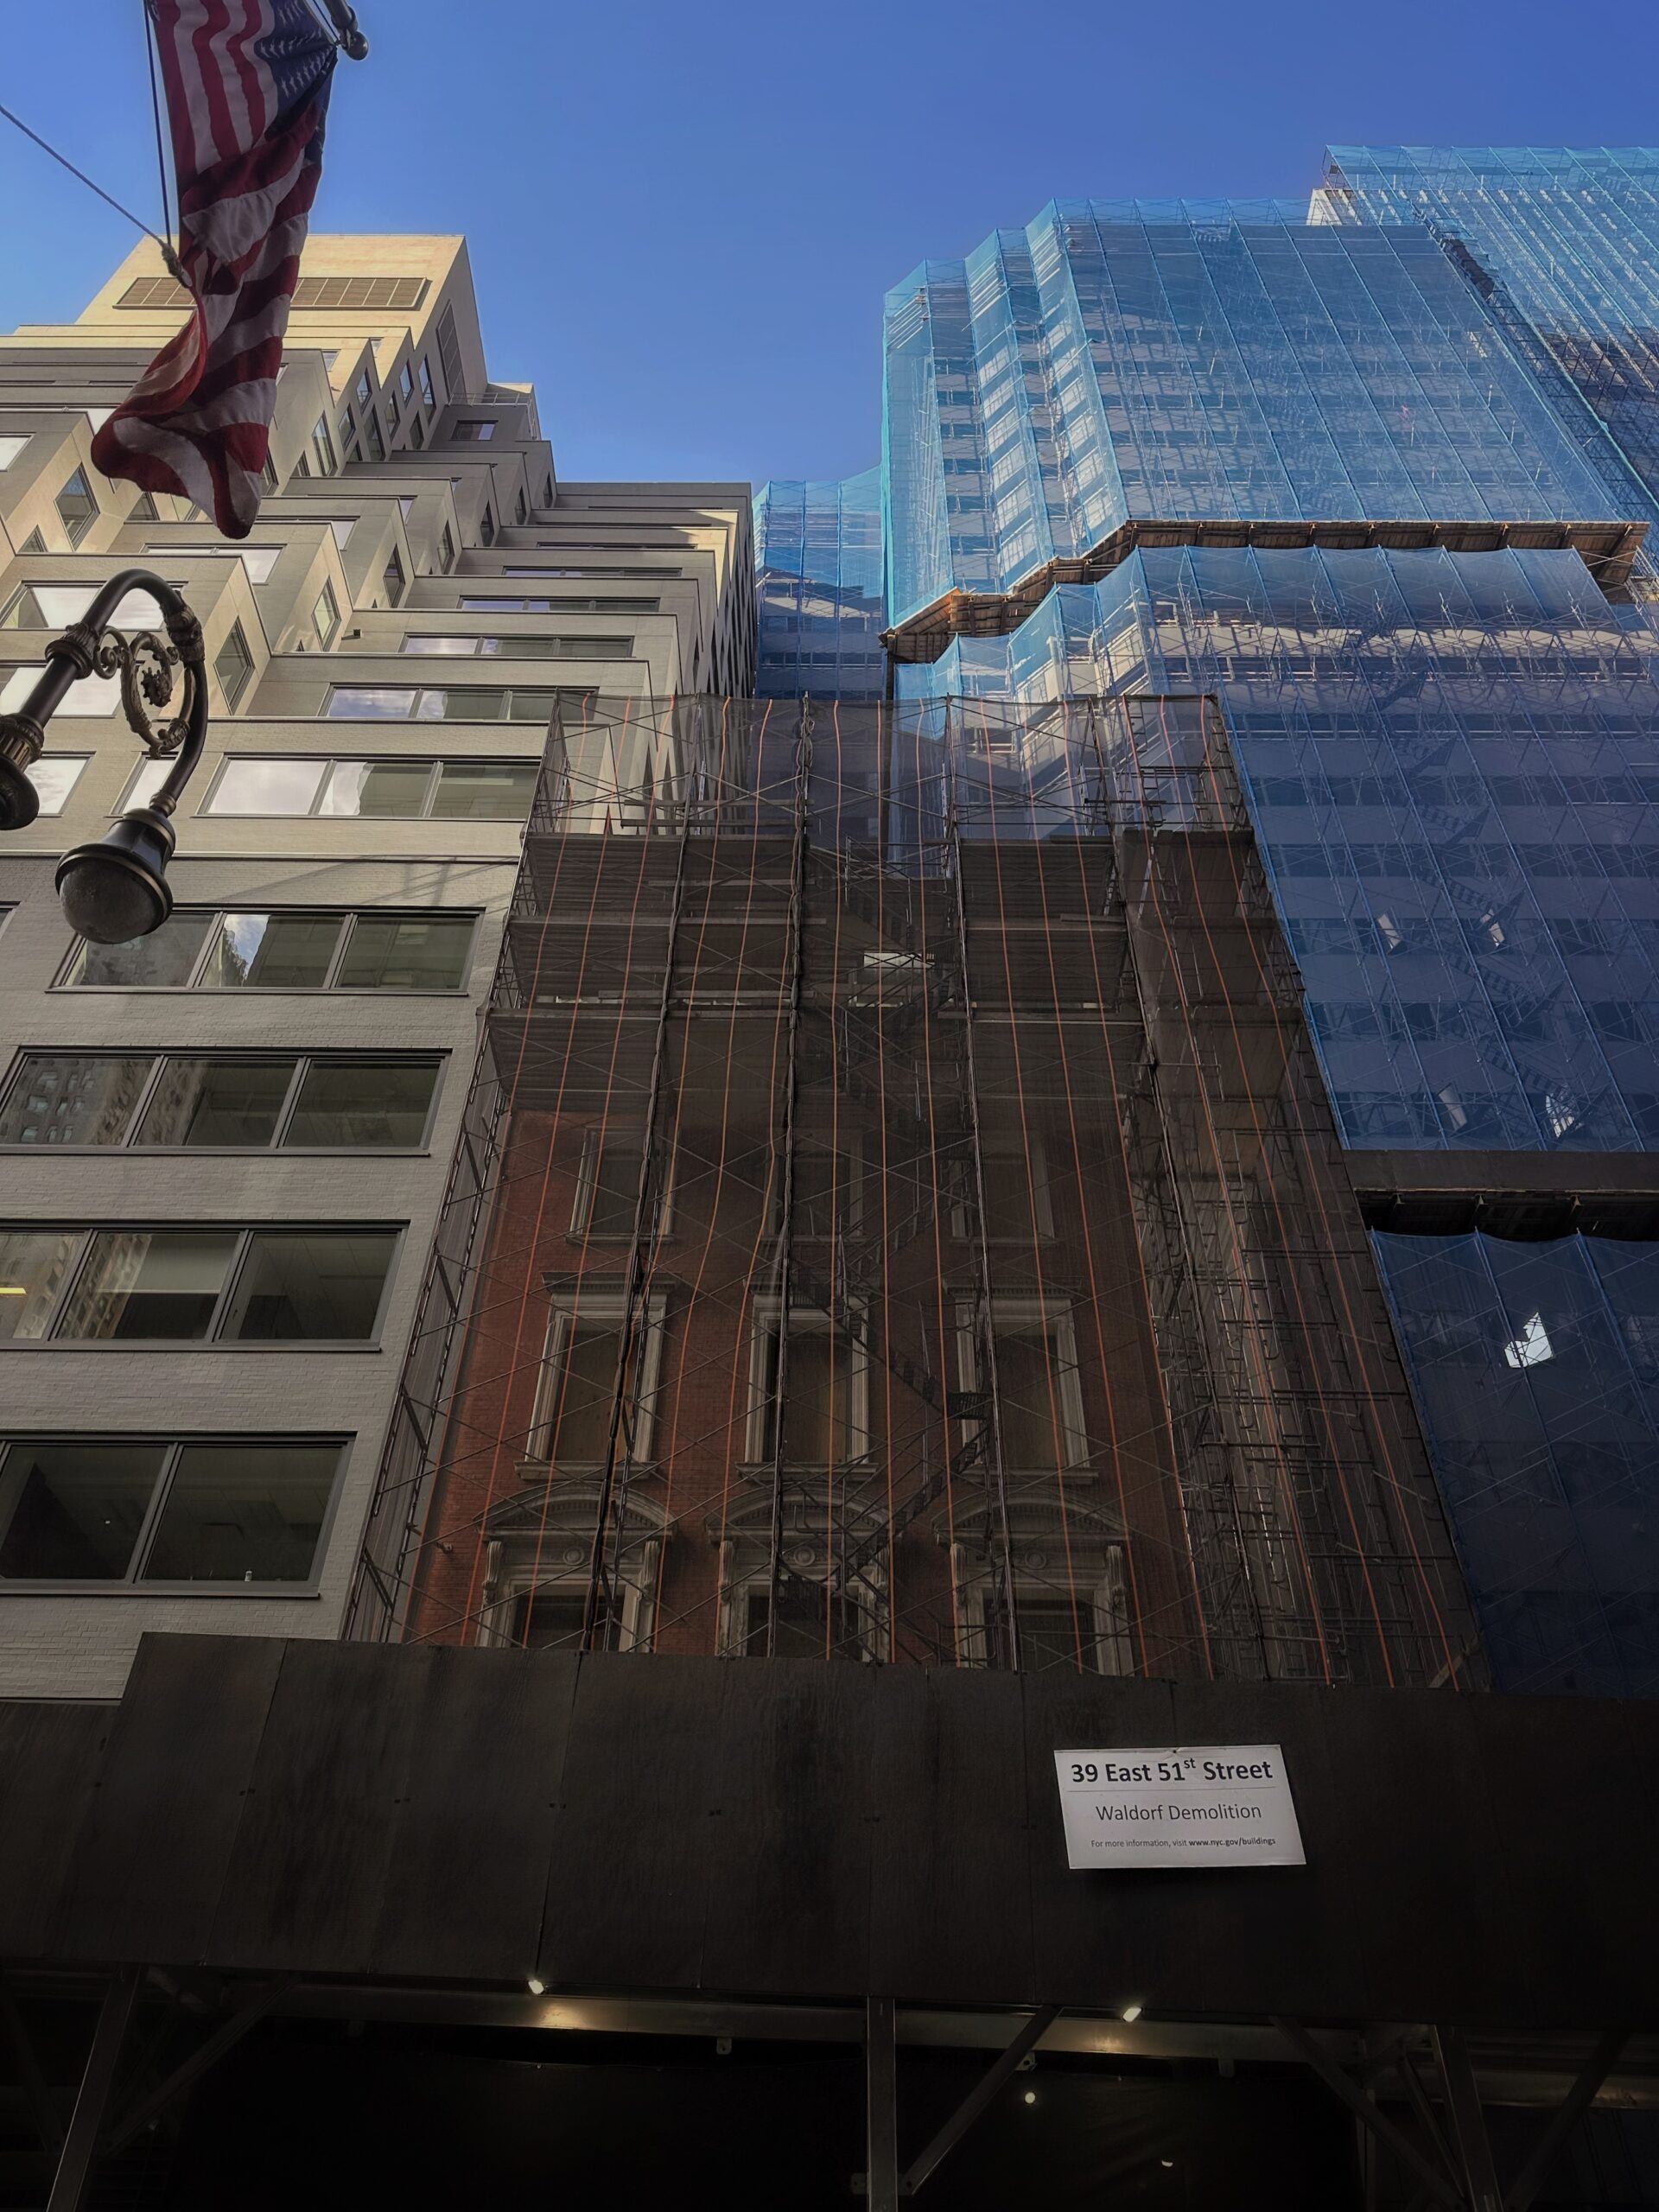
39 East 51st Street. Photo by Michael Young.
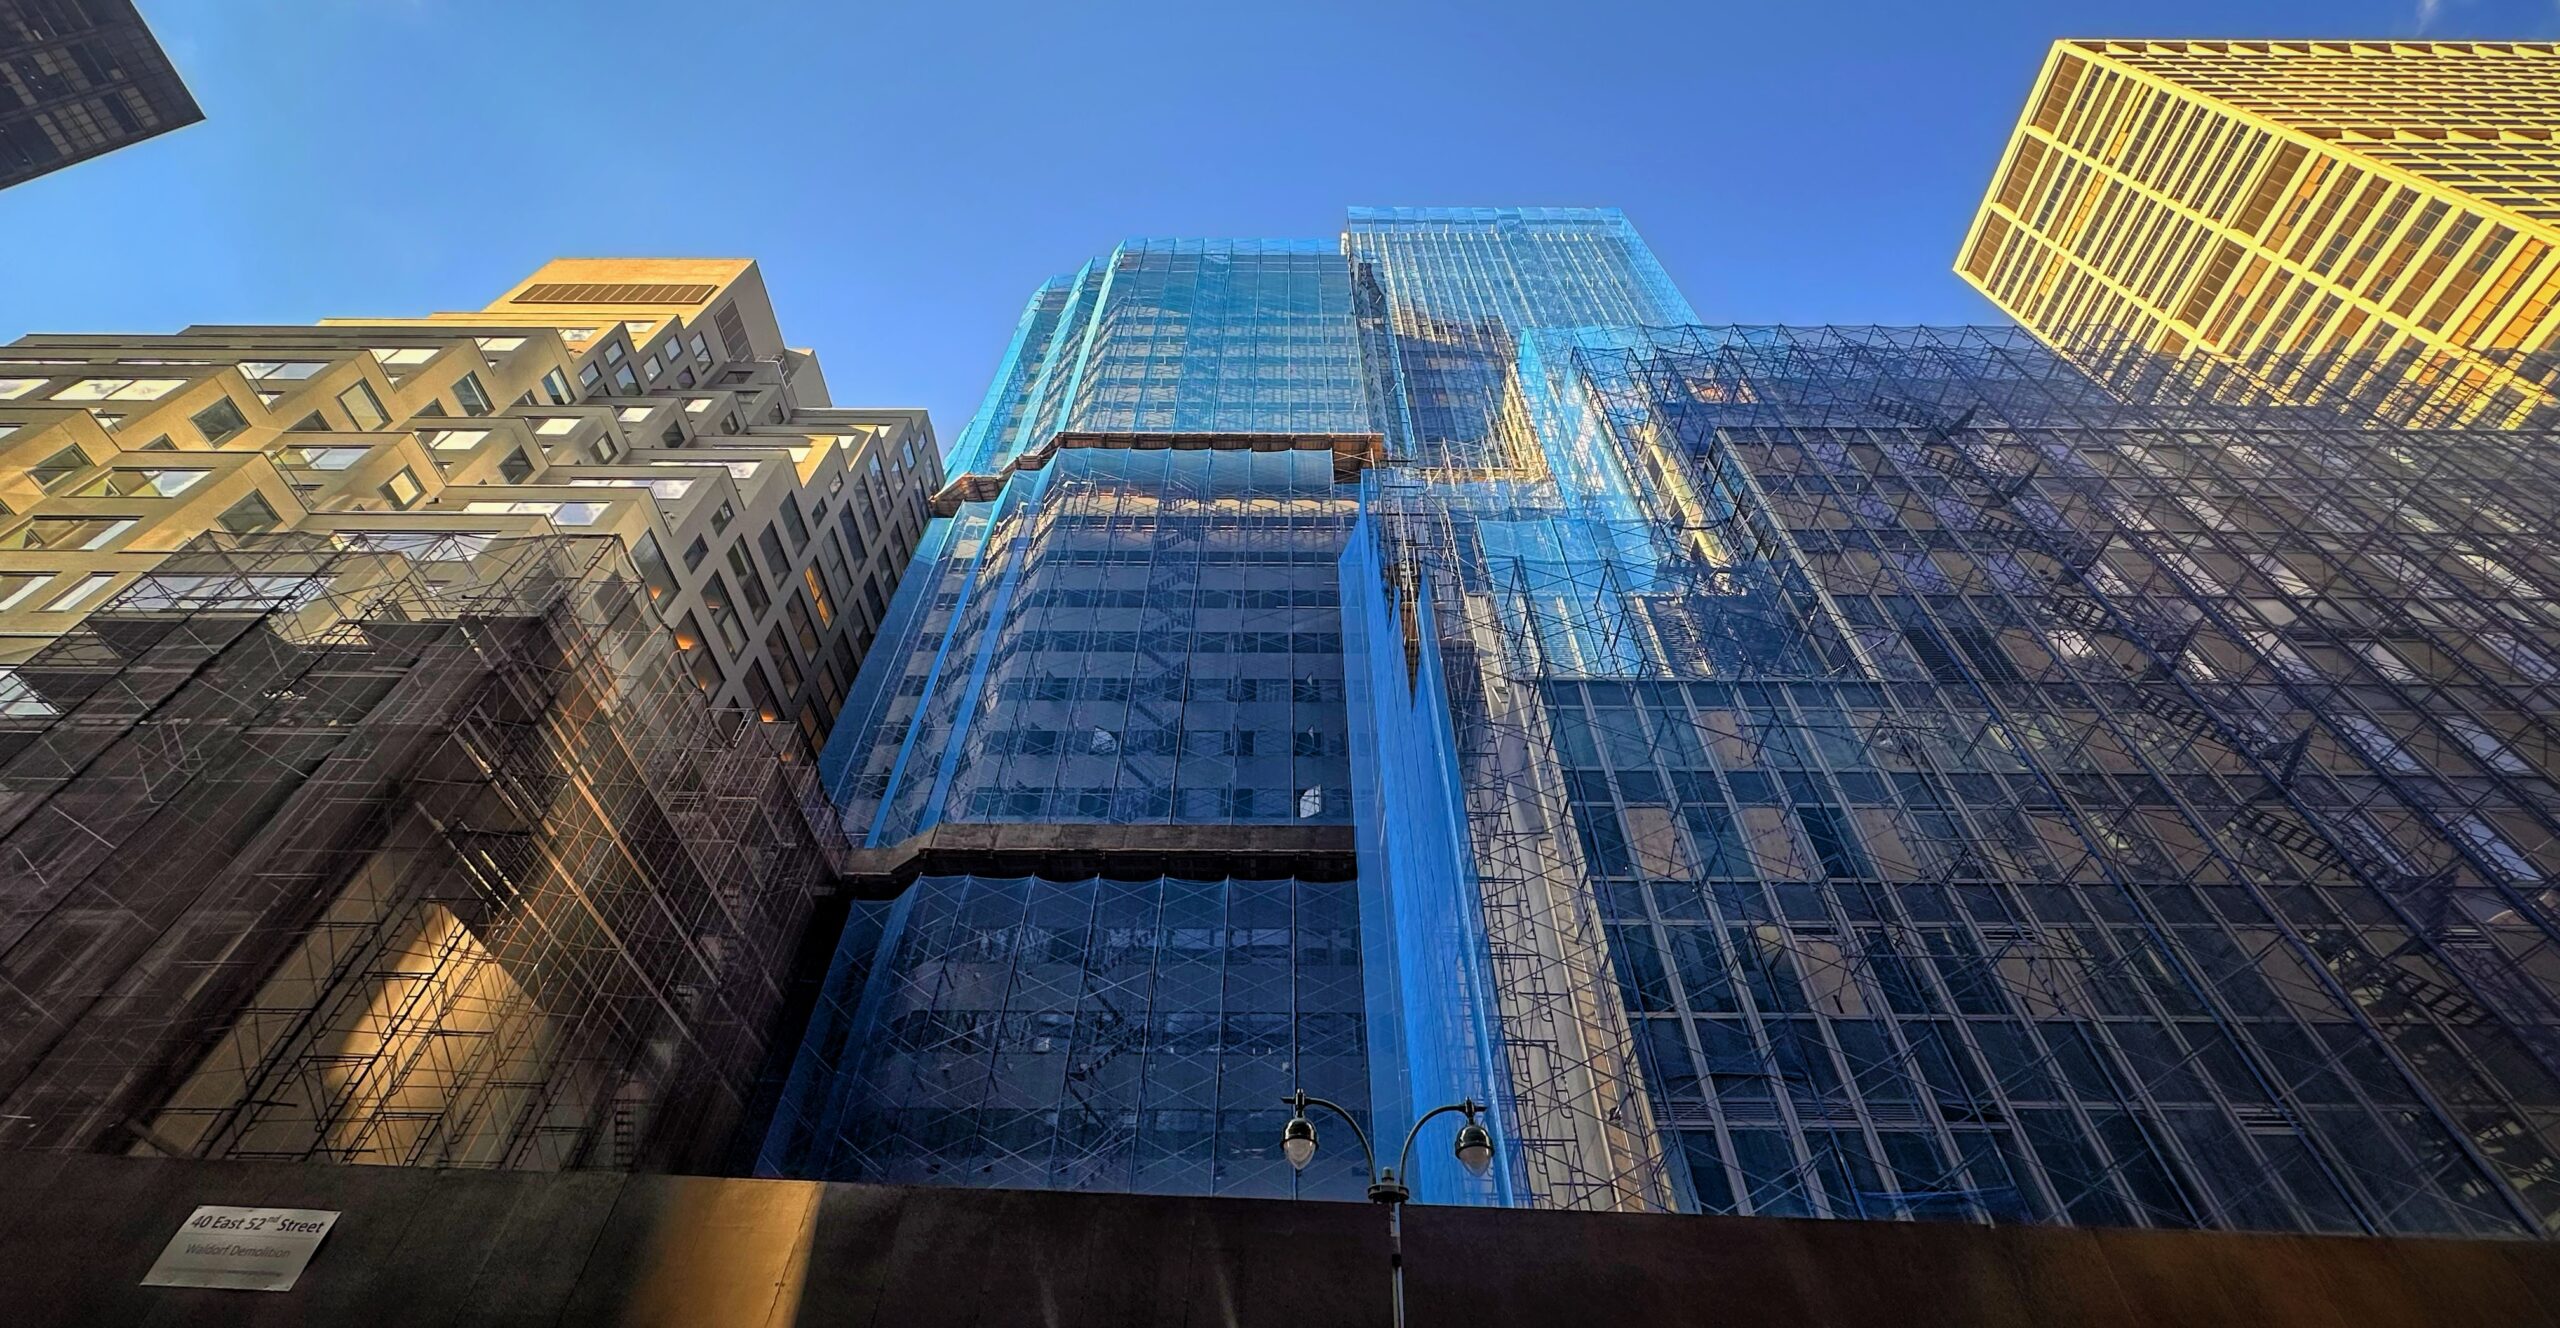
350 Park Avenue. Photo by Michael Young.
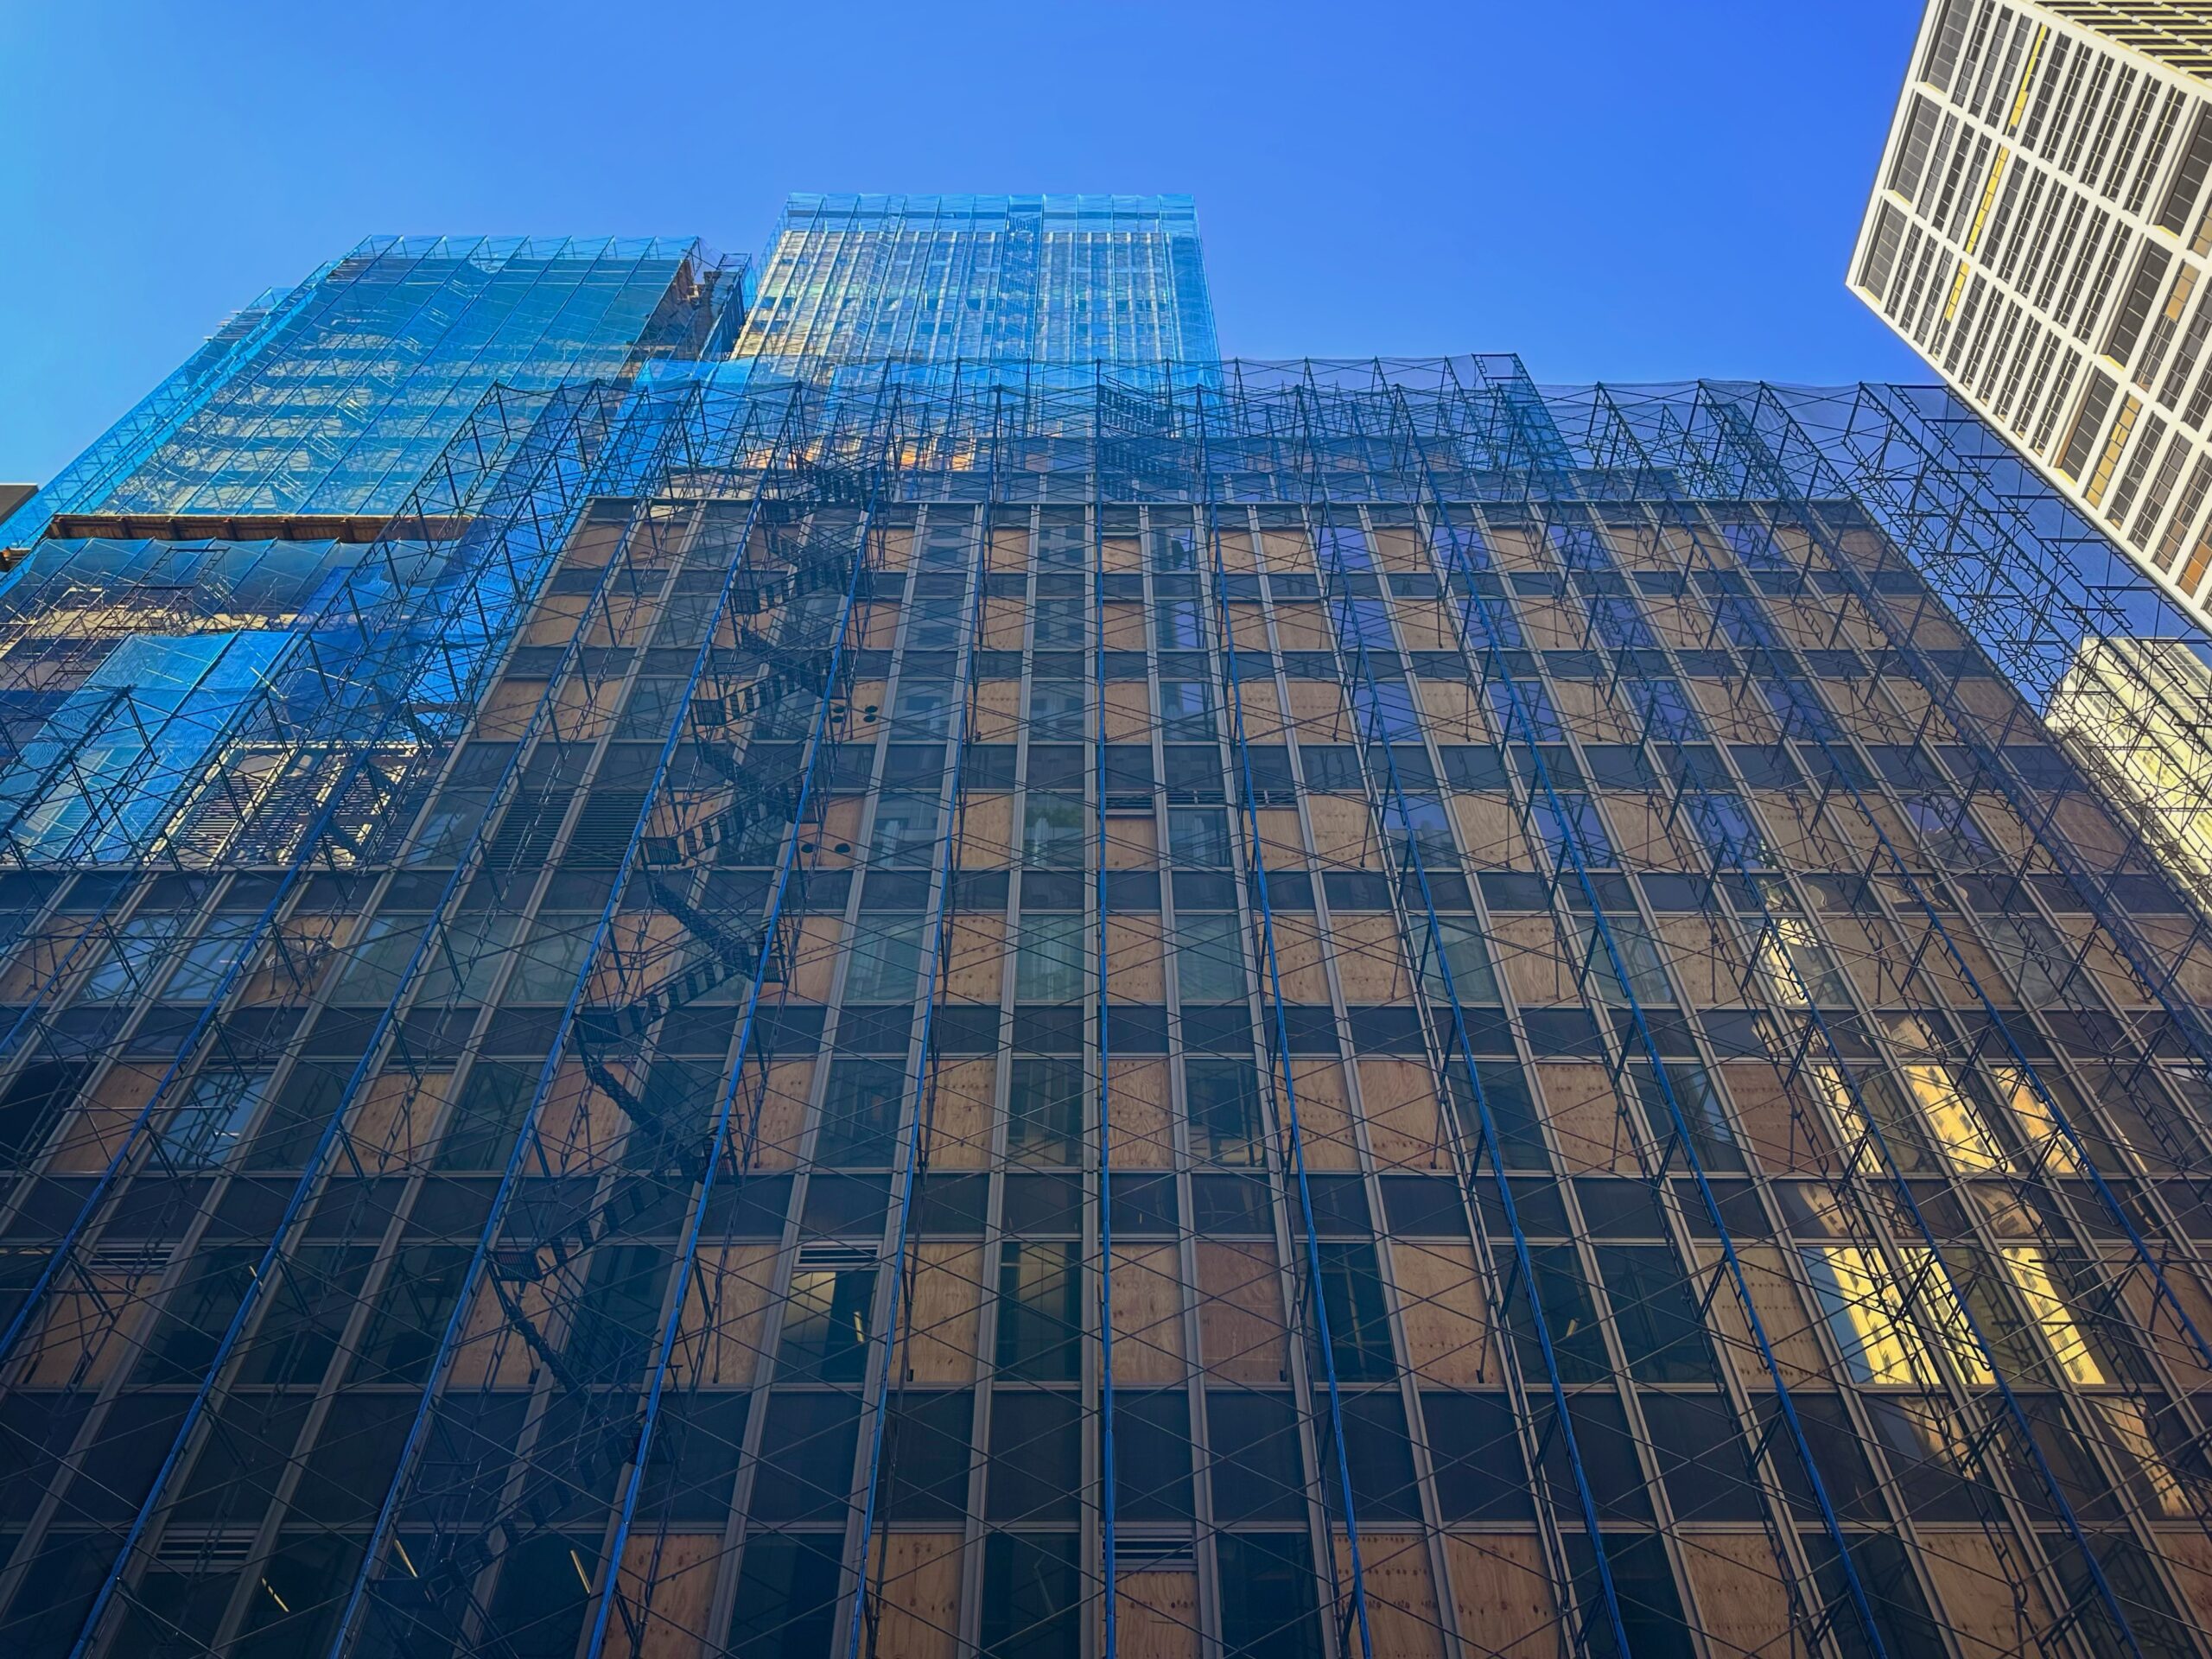
350 Park Avenue. Photo by Michael Young.
The renderings depict the supertall’s massing composed of seven rectangular, glass-clad volumes with rounded corners that step back progressively toward the west as the tower rises. The lower four setbacks will be topped with landscaped terraces, while the final three will make up the tiered crown. The following image previews the third setback, which appears to be positioned around 750 feet high, and its sweeping views of Midtown East.

Rendering courtesy of Foster + Partners.
The below street-level perspective shows the widened sidewalks, landscaped public plaza with outdoor seating and raised garden beds, and the 40-foot-tall lobby. The first story features a glass envelope with rounded corners matching tower floors above.

Rendering courtesy of Foster + Partners.
The Uniform Land Use Review Procedure (ULURP) began in mid-March 2025, where the City Council voted 48 to zero. The New York City Council unanimously approved the project on September 25, 2025.
350 Park Avenue’s construction will utilize $150 million of air rights purchased from St. Patrick’s Cathedral and Saint Bart’s Church, and will contribute more than $35 million to the city’s East Midtown Public Realm Improvement Fund. The project will include a 12,500-square-foot outdoor public plaza designed by Field Operations stretching the full length of the property, as well as 16,000 square feet of ground-floor retail space, a cafe along East 51st Street, and a restaurant on the opposite side of the base along East 52nd Street. Plans also call for the widening of the sidewalks on both East 51st and East 52nd Street by an extra 5 feet.
350 Park Avenue is expected to cost $4.5 billion and is anticipated to be completed by 2032.
Subscribe to YIMBY’s daily e-mail

Follow YIMBYgram for real-time photo updates
Like YIMBY on Facebook
Follow YIMBY’s Twitter for the latest in YIMBYnews




I’m so glad this is finally happening. It will be a beautiful addition to the skyline and the perfect companion to the nearby Chase tower.
Definitely raise the tax rate on this building . lol
Air rights to an historic landmark such as St.Patrick Cathedral is disgusting.And St.Barts as well.The Catholc diocese has been in real estate instead of religion too many years eg.closing so many schools.And for this building to dwarf these churches is a disgrace.Shame on the church
This building won’t dwarf either cathedral as it’s not directly next to either one. In regards to schools, I’m sure that’s all based on demand. If there was more, they’d close less and open more. And all of their schools are private, so this has no impact on public schools, so not sure why it’s relevant to this story.
This story makes no sense. Are they demolishing it, or not?
DEMOLITION. How is that not clear enough for you? Are you slow?
Demolition of the existing buildings is underway. “It”, meaning the supertall, will be constructed in their place.
Worried it is going to appear overly slab-like from western exposures…
It’s gonna look like a badass monster is what its gonna look like.
It wouldn’t be integrated. The facade would be a freestanding work of art. There are other examples of this in NYC and it would look great beside this new, modern tower.
Opps, see below
Basically it will look like any other international style modern building from the West, which I agree is too bad. Worse, they chopped its height 250′
Go for it
existing Manufactuers Hanover headquarters is no loss.
Say a little prayer for the surviving townhouse that is coming down.
New Tower will be great addition to the City.
The money spent will fuel the economy and employ many in construction.
Build baby build
Wrapping around the one wedding cake on Madison and removing the other for a Madison entry base would have been ideal, but this is going to be an amazing building. Can’t wait to see it start to rise.
Subject: Architectural Relocation: A Sustainable Alternative to Demolition
Hi,
I’d like to propose a sustainable alternative to the planned demolition: building relocation (structural moving).
Demolition is not only a waste of historic and structural value, but it also generates massive environmental waste and discards perfectly salvageable materials. By choosing to relocate and repurpose the building instead, we can:
Reduce Environmental Impact: Divert tons of debris from landfills and drastically lower the carbon footprint compared to a new build.
Preserve Local Heritage: Maintain the unique character and history of our community.
Boost Public Goodwill: Demonstrate a strong, visible commitment to innovative sustainability and historic preservation.
Before we move forward with standard demolition, let’s explore the feasibility of giving this structure a second life elsewhere. I’d love to chat briefly to share some successful case studies of structural relocation.
Best regards.
Wait we are being sold a different outlook where AI wipes out jobs. Why is this needed? One of the two stories don’t mesh.
This will be magnificent. Elegant and sophisticated are the best words to describe this landmark structure. Can’t wait.
It’s a shame the holdout historic townhouse couldn’t have had the facade saved, at least. This is a witness to what used to be on this street. It could have been saved.
This latest Foster design is better than Chase because it’s more slender, but the west facade will be a huge flat slab. It’s really crazy 1,414 feet only gets you 64 floors, but ceiling height is the newest fad.
Agree, shame to lose 39 E 51st.
It wouldn’t look right integrated into this site.
It wouldn’t be integrated. The facade would be a freestanding work of art. There are other examples of this in NYC and it would look great beside this new, modern tower.
That townhouse is worth a dozen of these cookie cutter towers.
I’ll take the towers. Any day.
Who is the GC on this project?
40 feet shorter than top of Empire State Building’ s spire!
That’s OK, right?
Sure- but just putting its height into context- and seems like a decision was made to keep it shorter than ESB
Nope, there’s no official or unofficial rule about keeping buildings below the antenna they added to the Empire State Building’s spire. Originally this building was going to be 1,600′ tall.
Not bad, but it’s a pity Norm could’t do better.
I like this. I also am crazy about 270 Park (the Chase tower), but am beginning to regret the choice of dark materials on that exterior. It frequently feels looming and monolithic.
Definitely yes, and I think someone at Chase, or the designers got that feeling, so the nightly LED light show at the top of the Chase tower was created to modify that fortress of finance vibe..
This is the project that Ken Griffin of Citadel was threatening to pull out of I’m glad he did not.
I thought Ken Griffin was leaving the city. Funny how all these billionaires talk about escaping NYC, but somehow they always end up back where the money is. They’ll spend a weekend in Miami, then come running back after realizing politics doesn’t pay the bills. But sure, keep pretending it’s all part of the master plan
Interesting some haven’t been reading Ken Griffin’s latest comments regarding investing in NYC. He has stated clearly that his intention is to fight for NYC, rather than abandon it, which is interesting given he had no issue leaving Chicago.
It’s refreshing to see a man that brings jobs to the city not back down.
So, there are millions of vacant square feet of office buildings waiting to be turned residential, and we’re building new office buildings. I know these are class ‘A’ buidlings, but is that really so important?
Of course, Griffin could afford to buy up every buildings on Park Avenue.
Looks like Fosters office has turned into a one-trick-pony.
This will be a “classic New York” addition to the skyline