

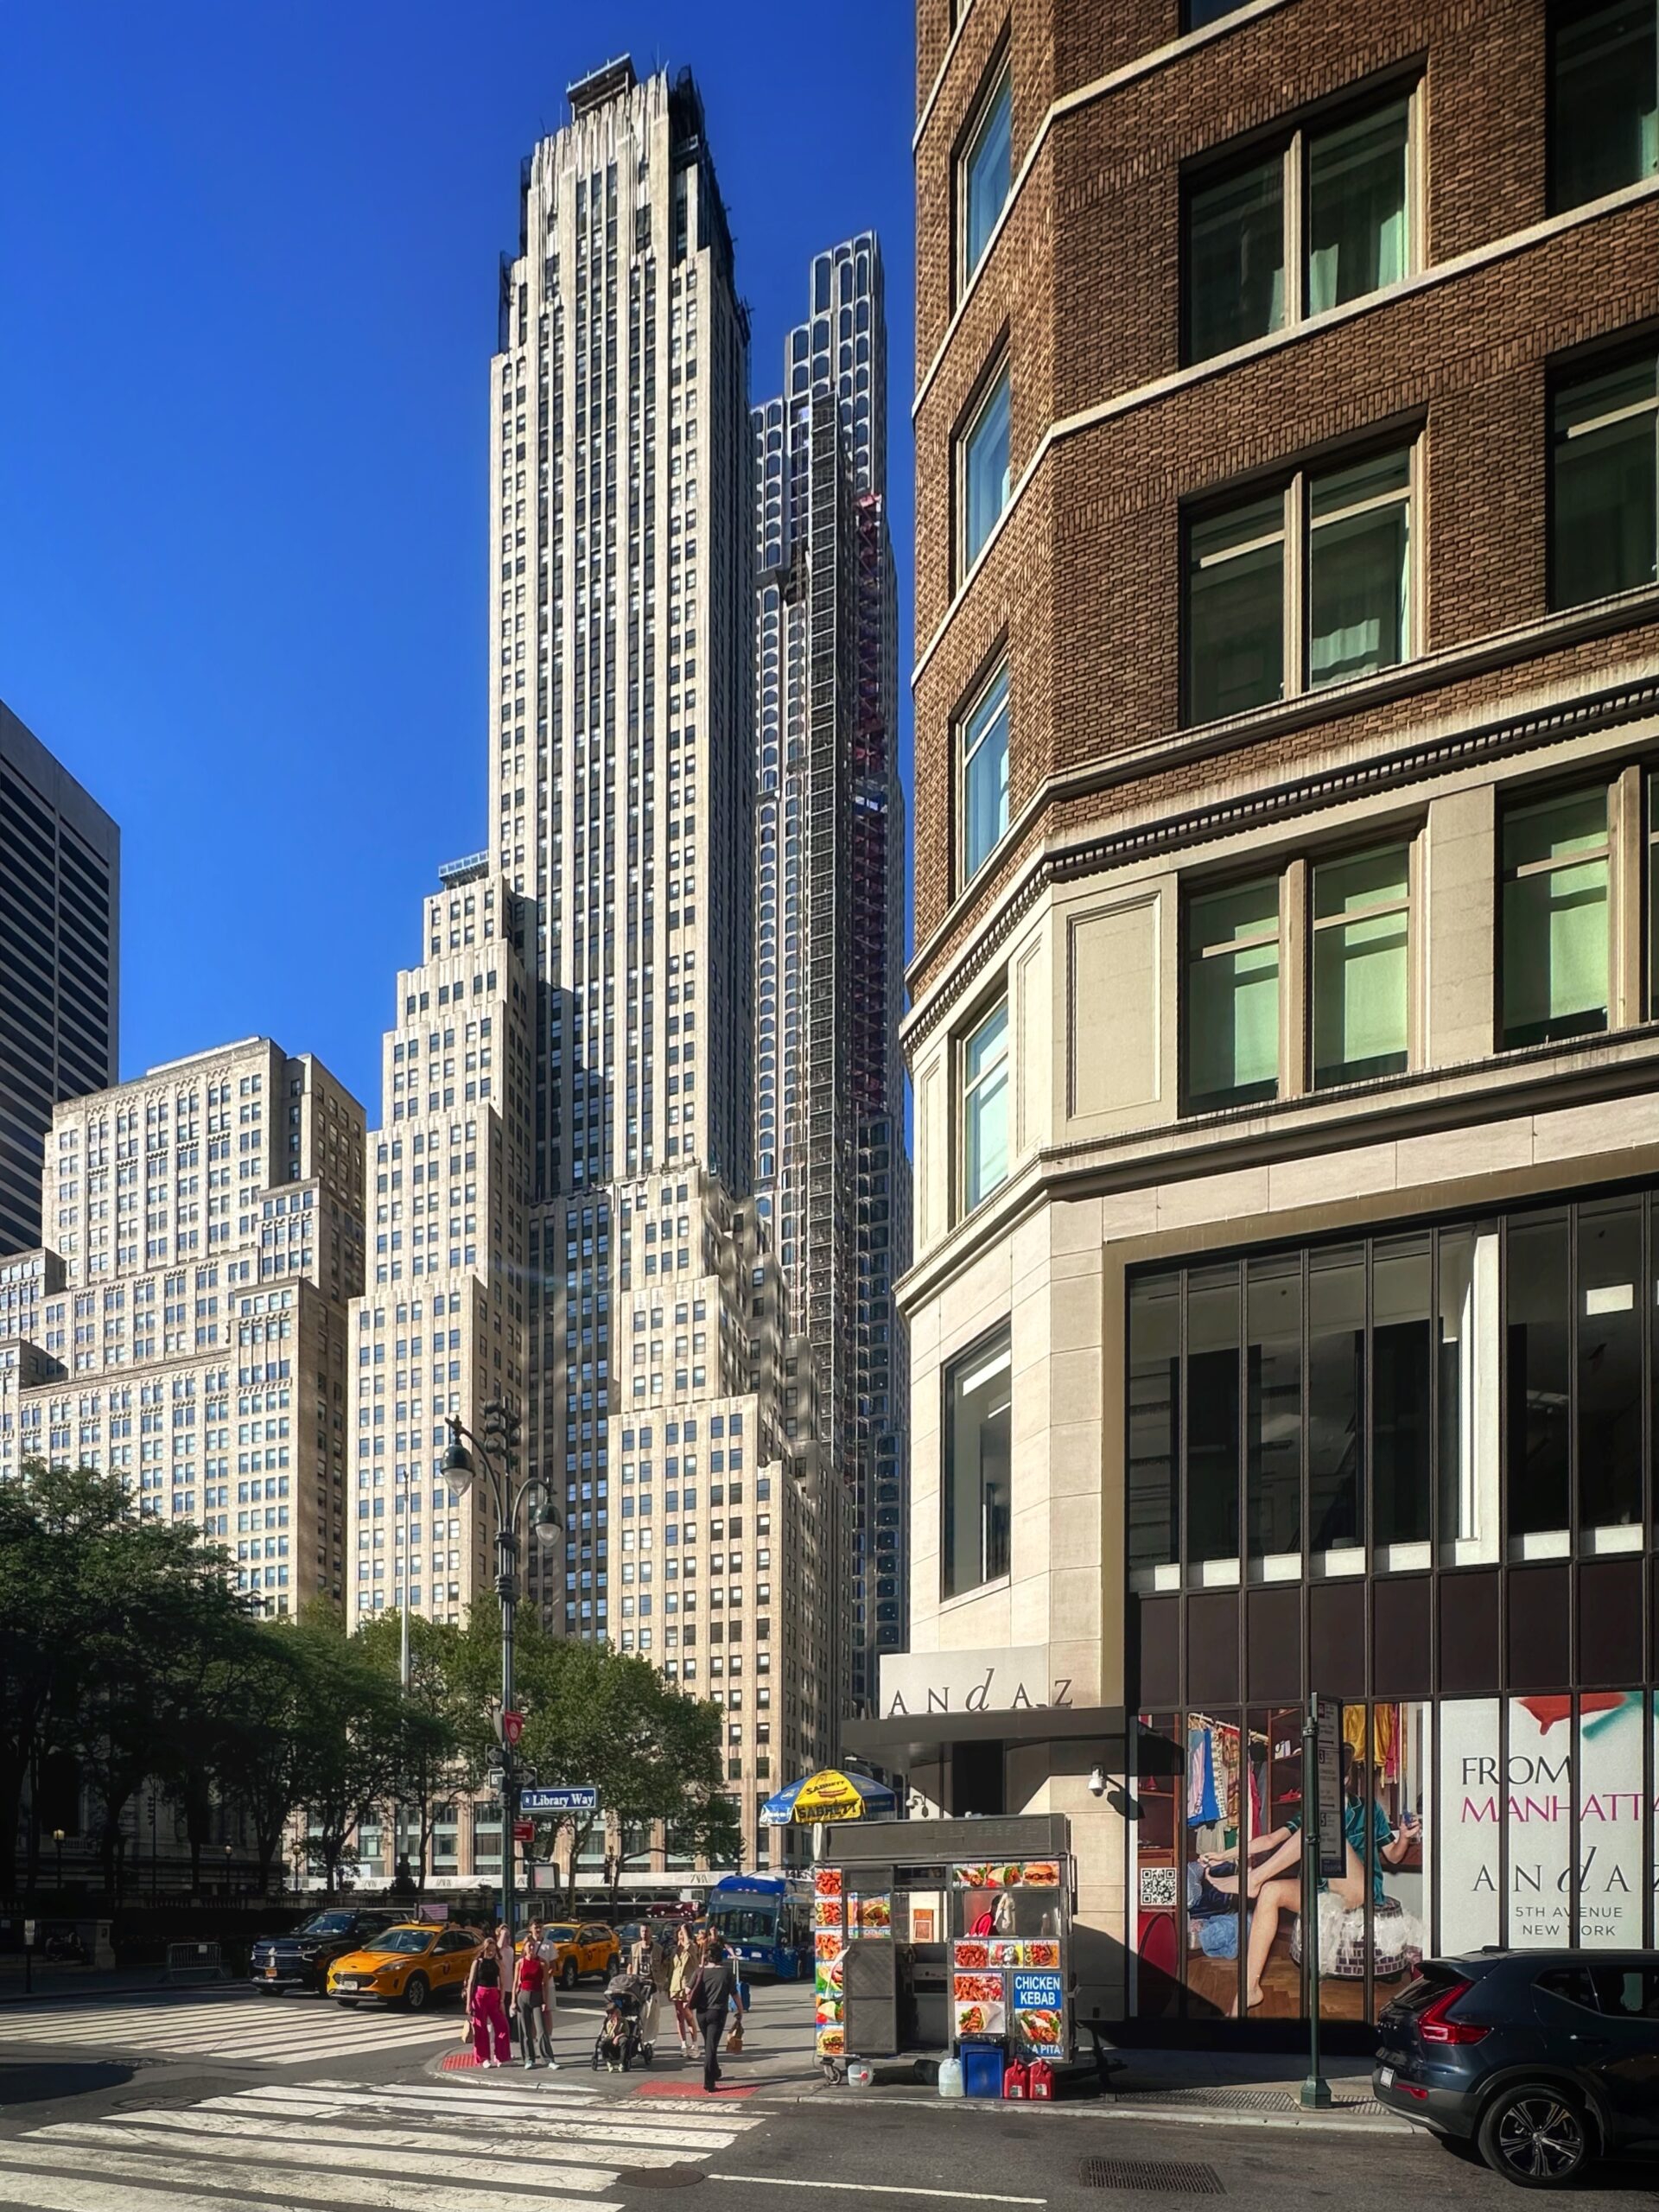
Exterior work is continuing on 520 Fifth Avenue, an 88-story mixed-use supertall skyscraper in Midtown, Manhattan. Designed by Kohn Pedersen Fox and developed by Rabina, the 1,002-foot-tall structure will span 415,000 square feet and yield 100 condominium units. The project will also include 25 floors of boutique office space, ground-floor retail, and an extensive collection of amenities. The property is located at the corner of Fifth Avenue and West 43rd Street, one block north of Bryant Park.
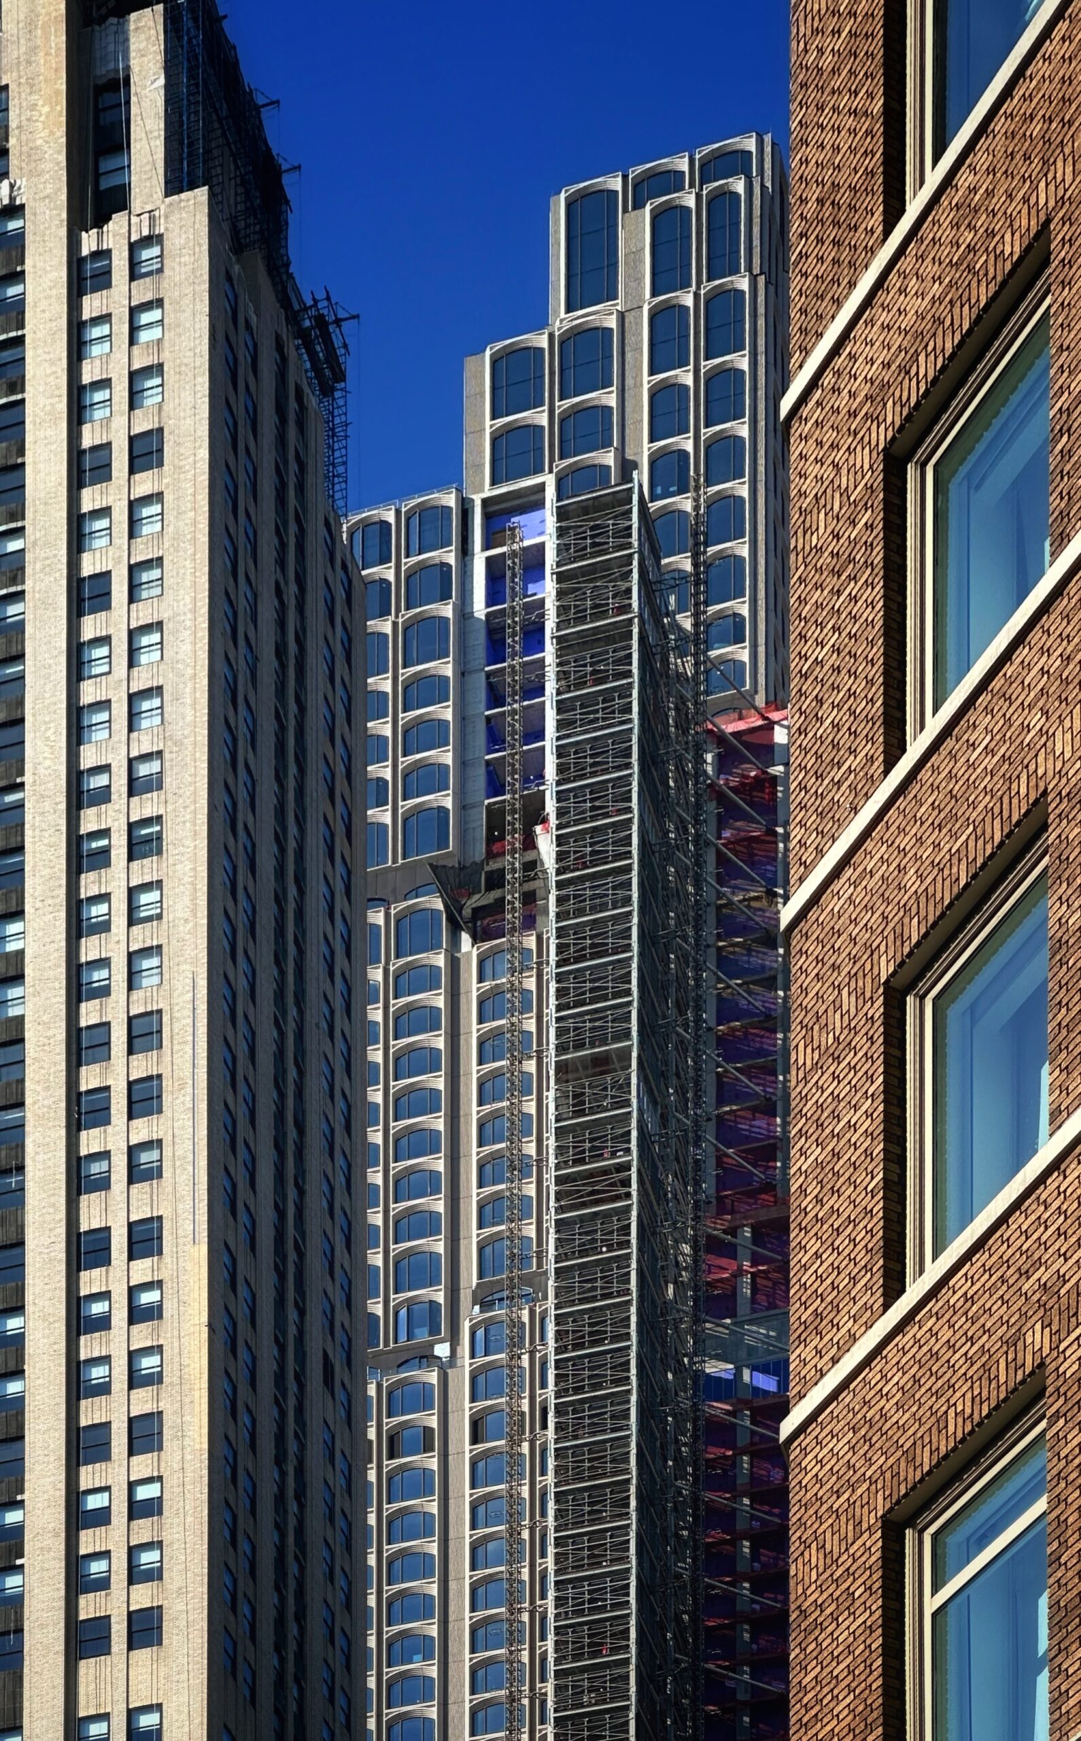
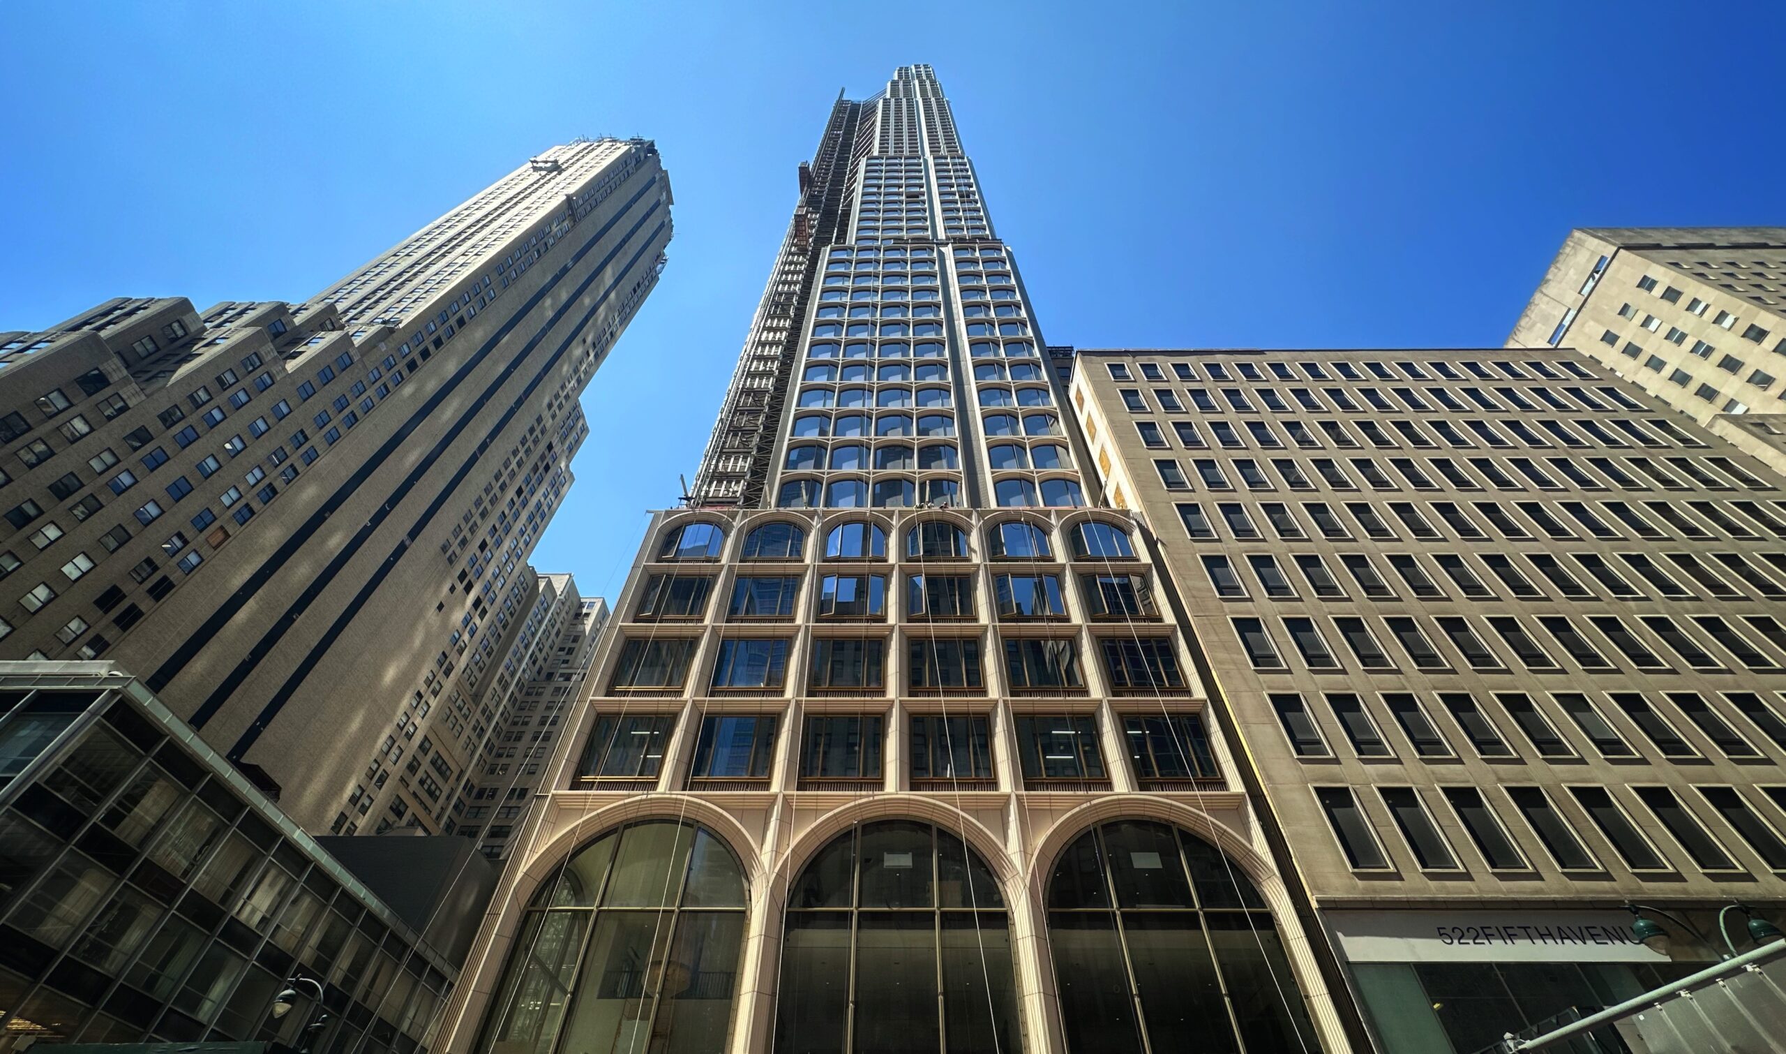
The tower crane was fully disassembled from the slender eastern elevation since our last update in early June, when the terracotta façade panels had recently finished enclosing the skyscraper to its crown. The short secondary hoist was also dismantled from the center of the upper levels on the southern face, and crews have begun filling in the gap from the top down with the building’s signature arched fenestration. The main hoist remains standing, but could be taken down before the end of the year.
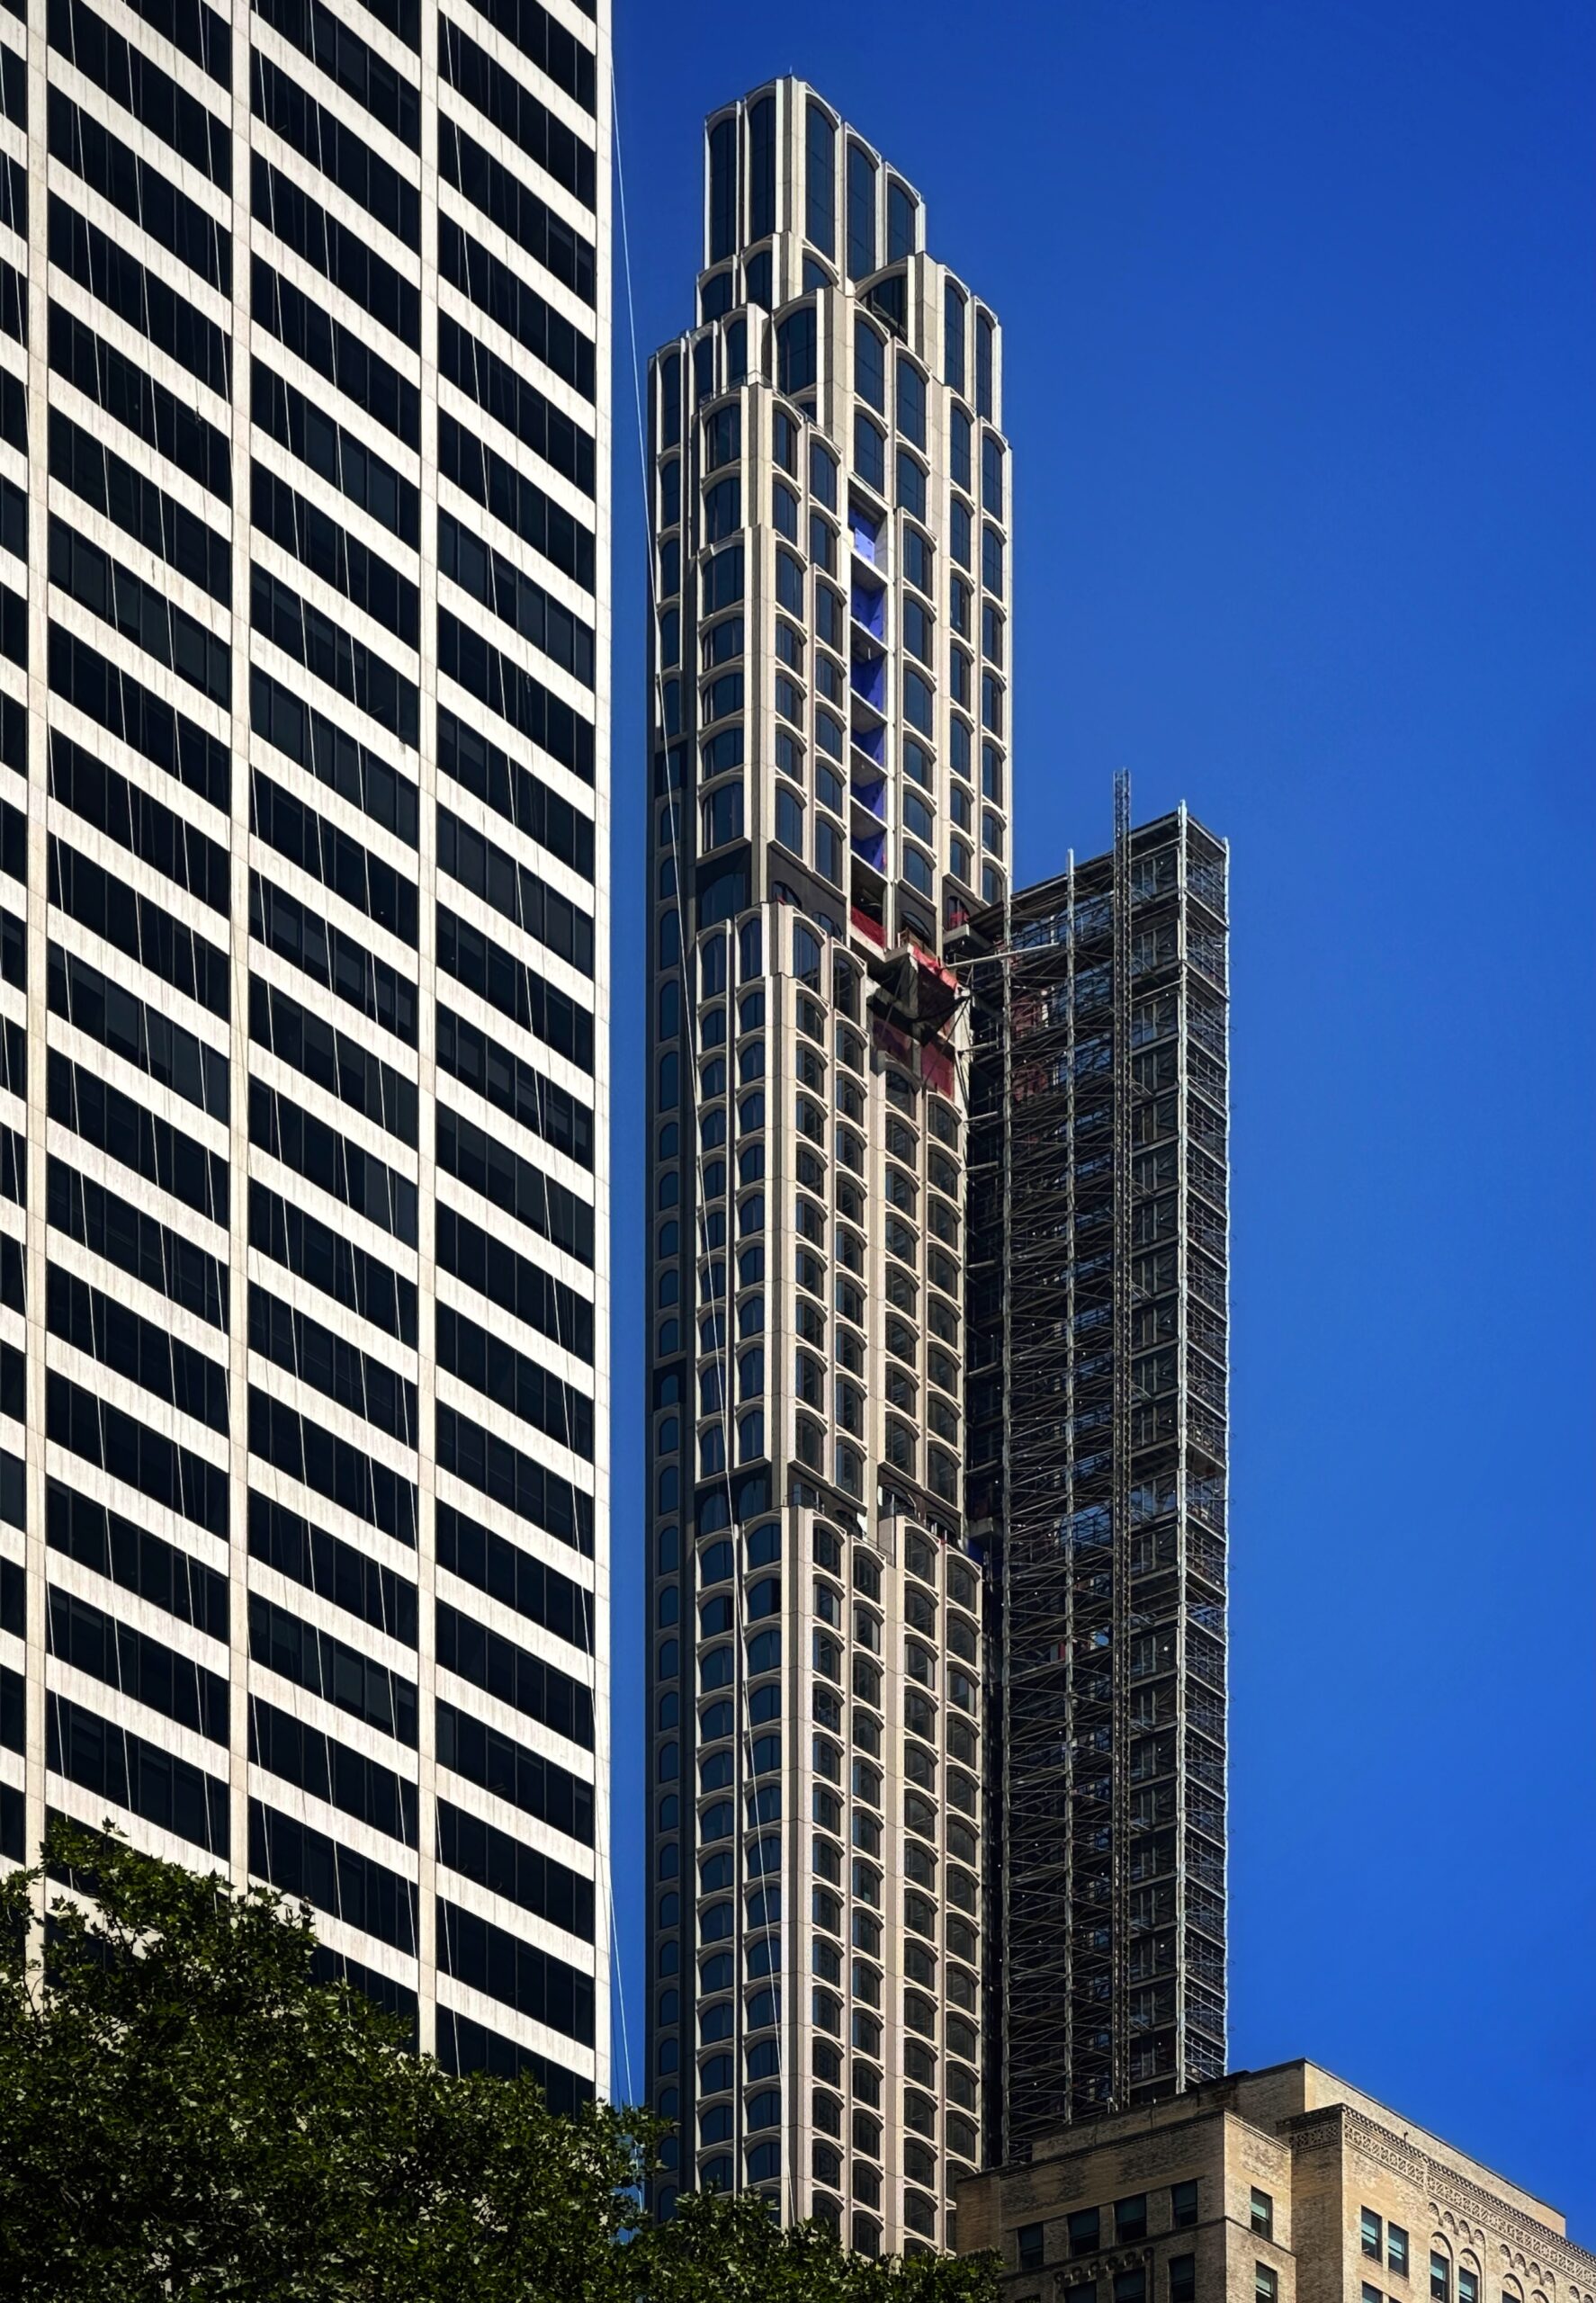
520 Fifth Avenue. Photo by Michael Young.
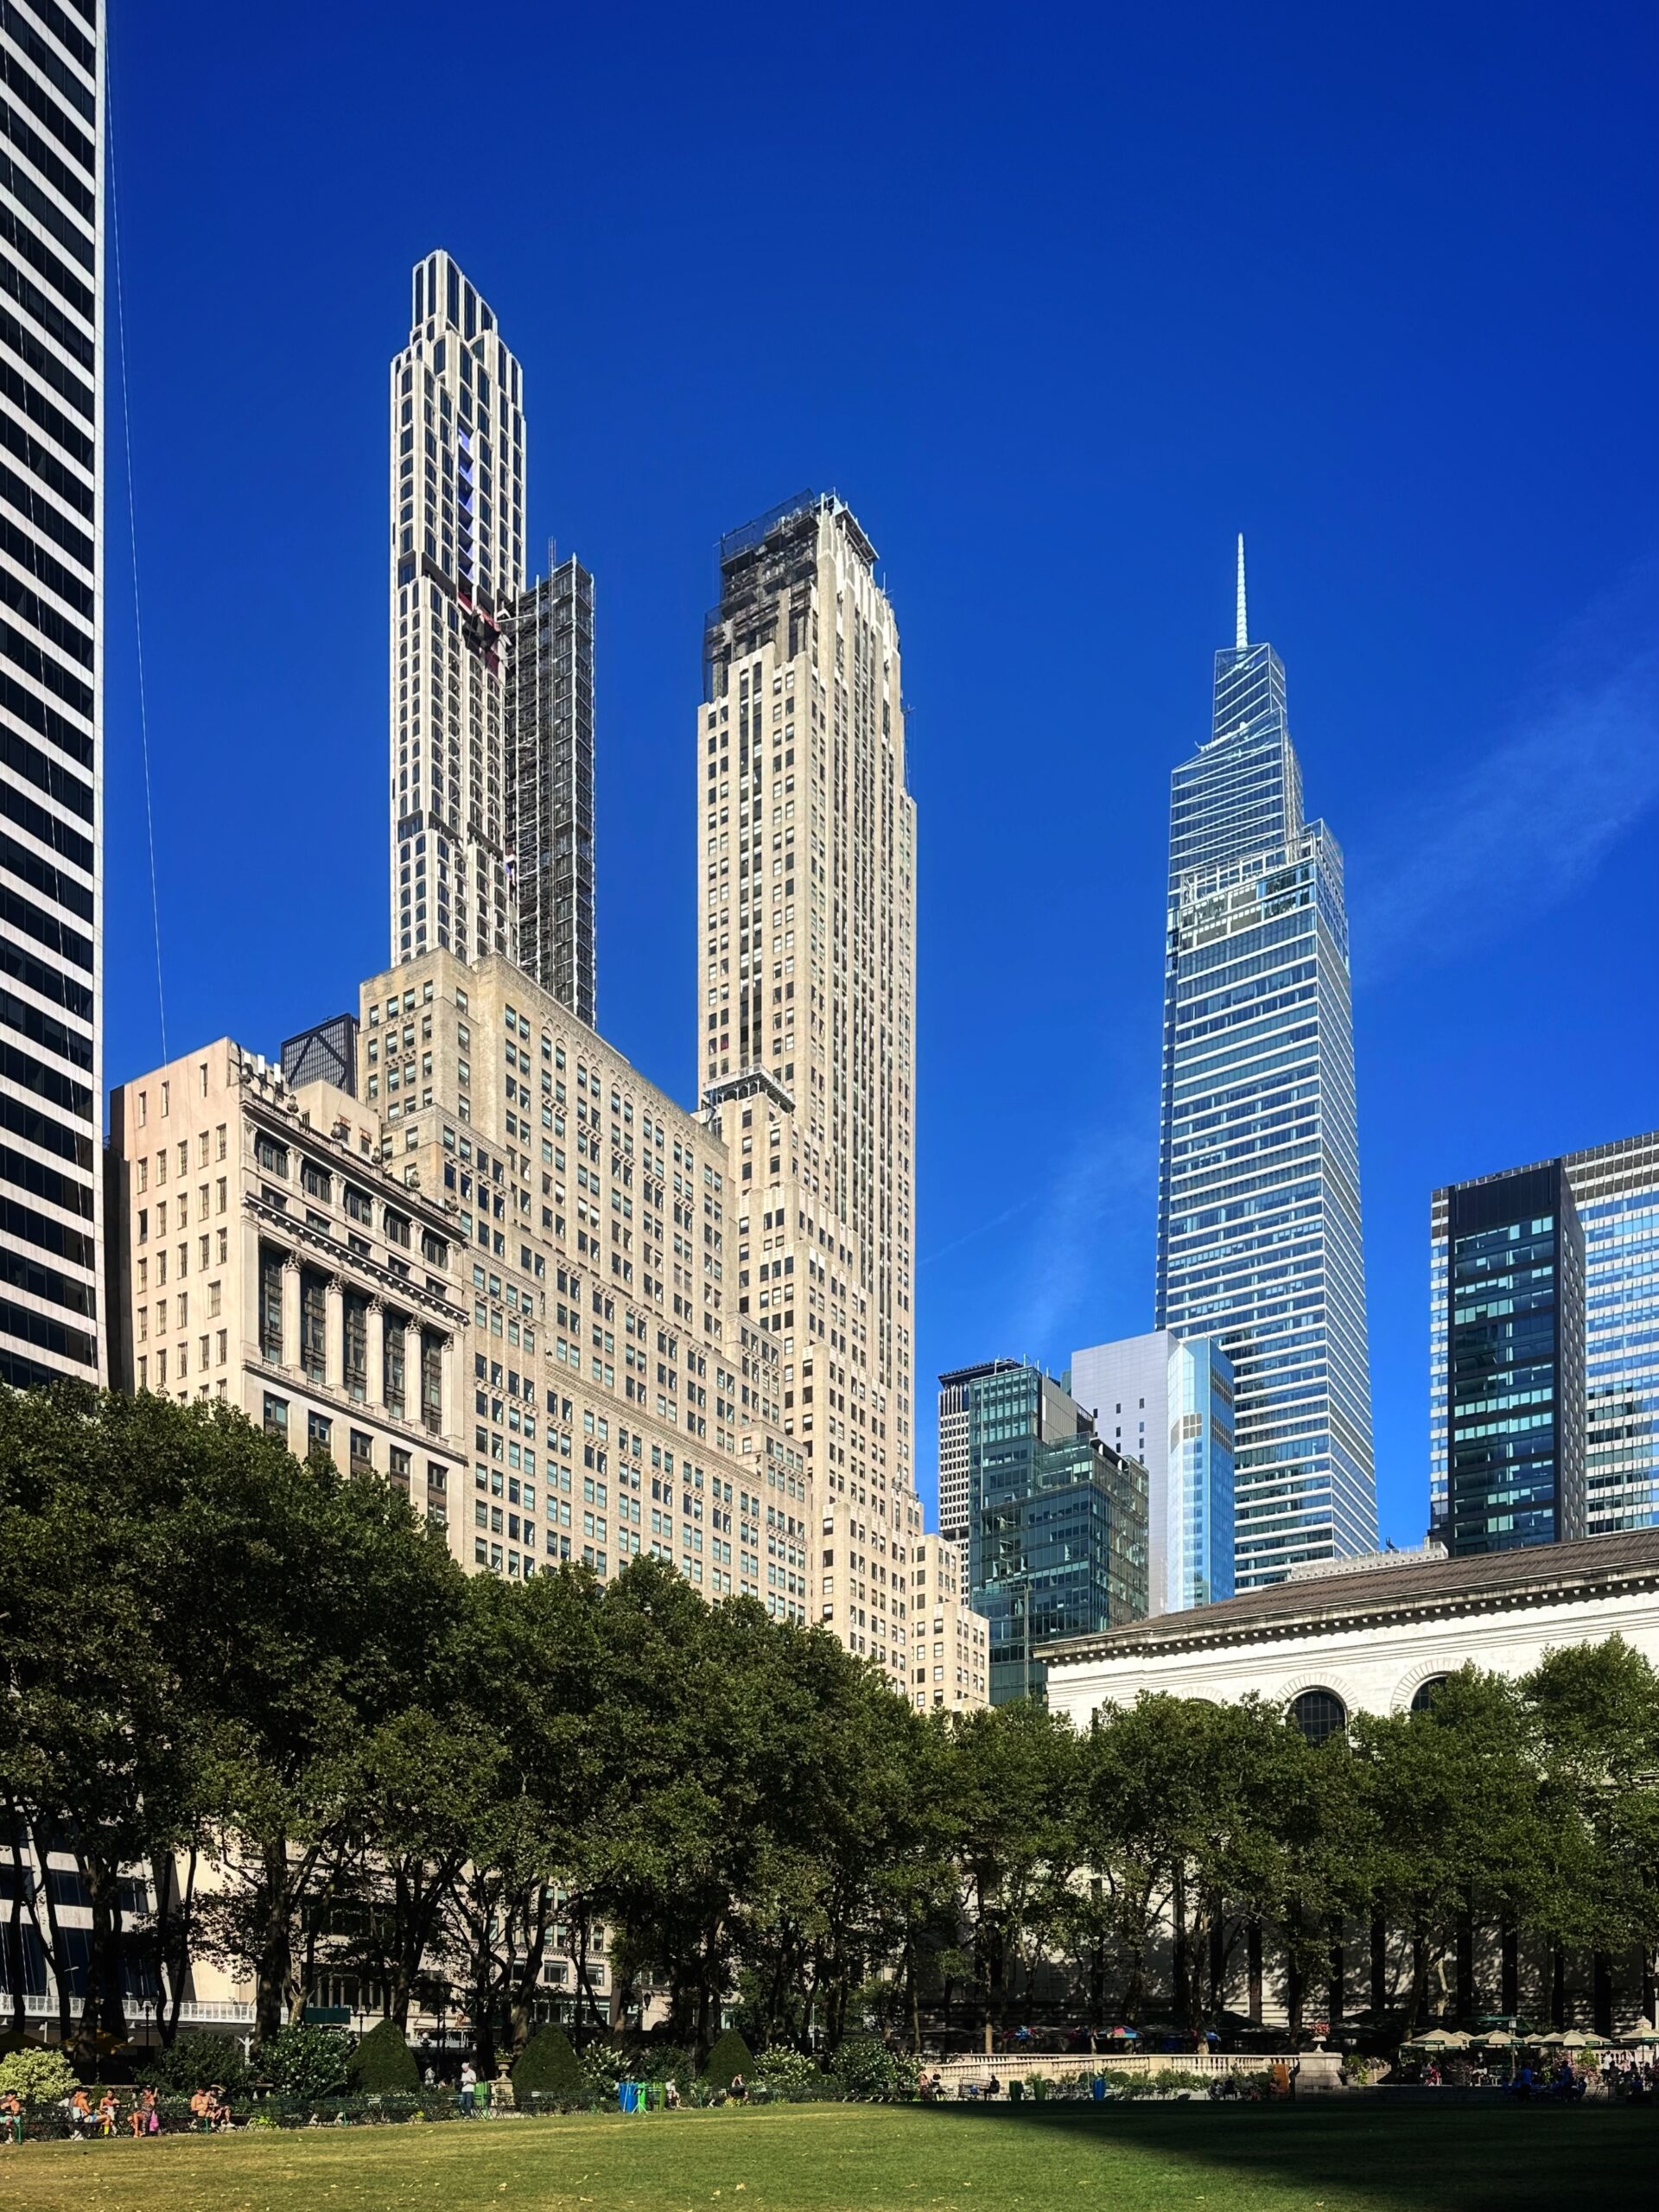
520 Fifth Avenue. Photo by Michael Young.
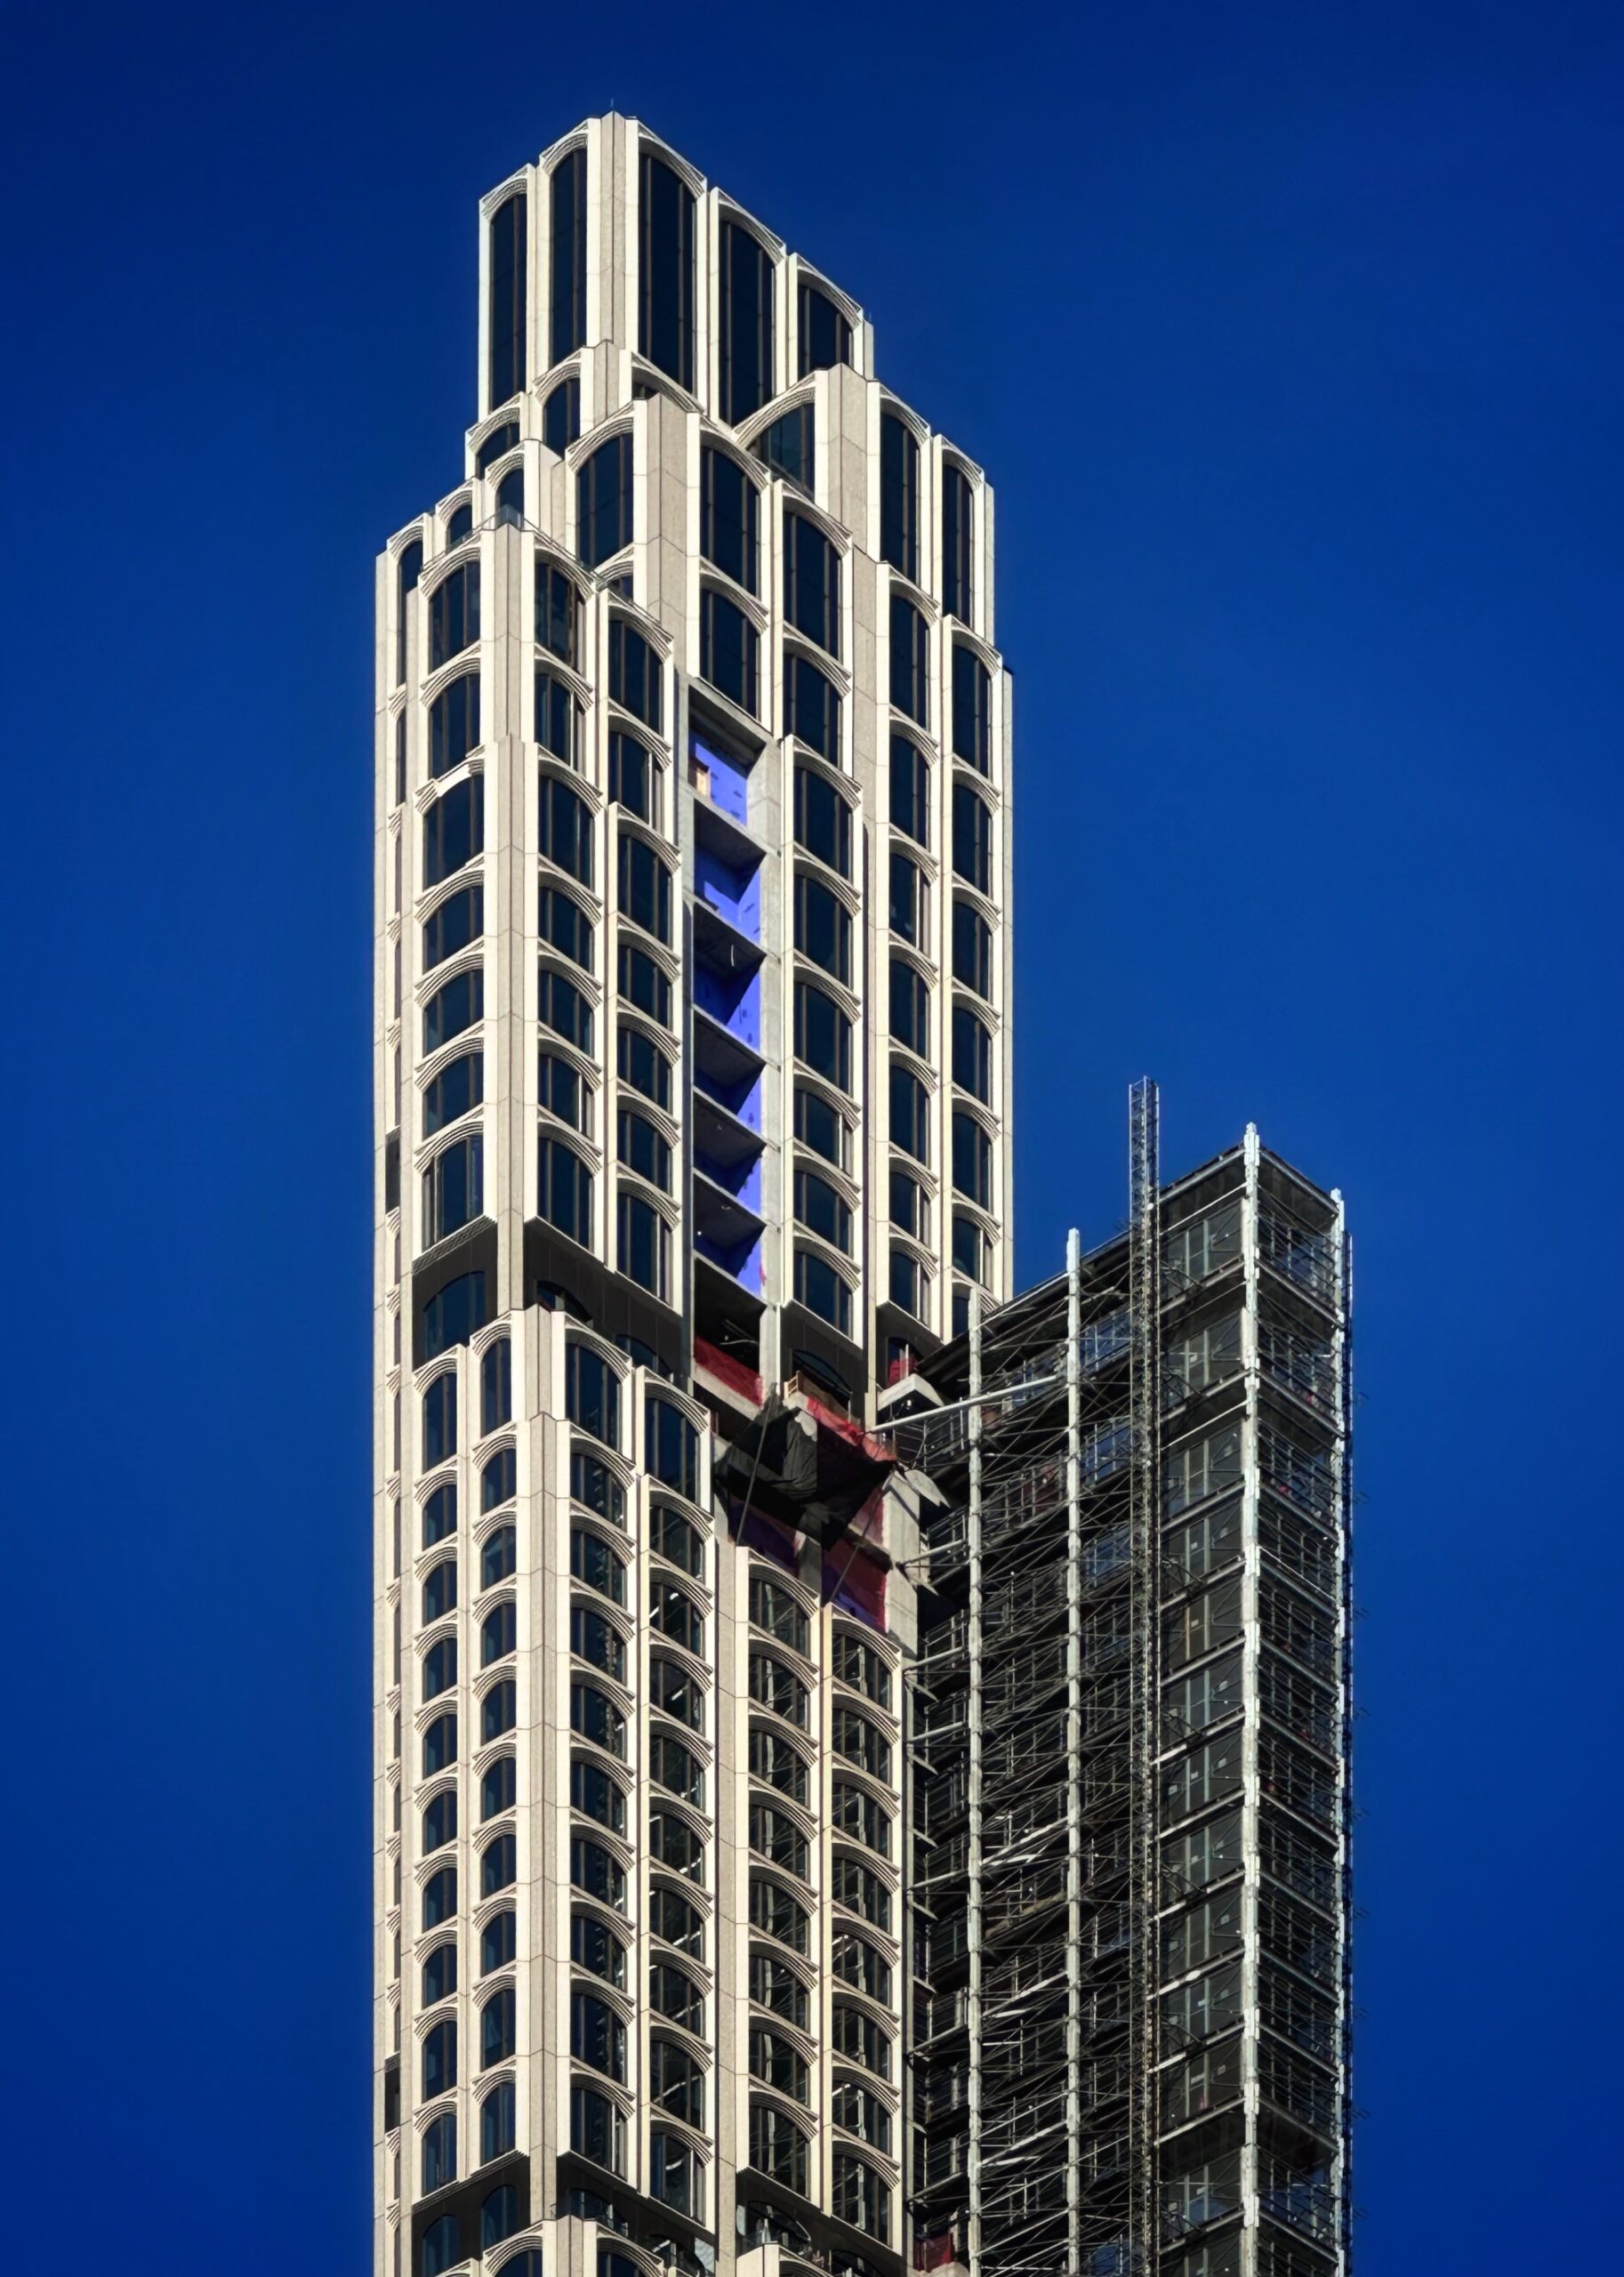
520 Fifth Avenue. Photo by Michael Young.
520 Fifth Avenue. Photo by Michael Young.
520 Fifth Avenue. Photo by Michael Young.
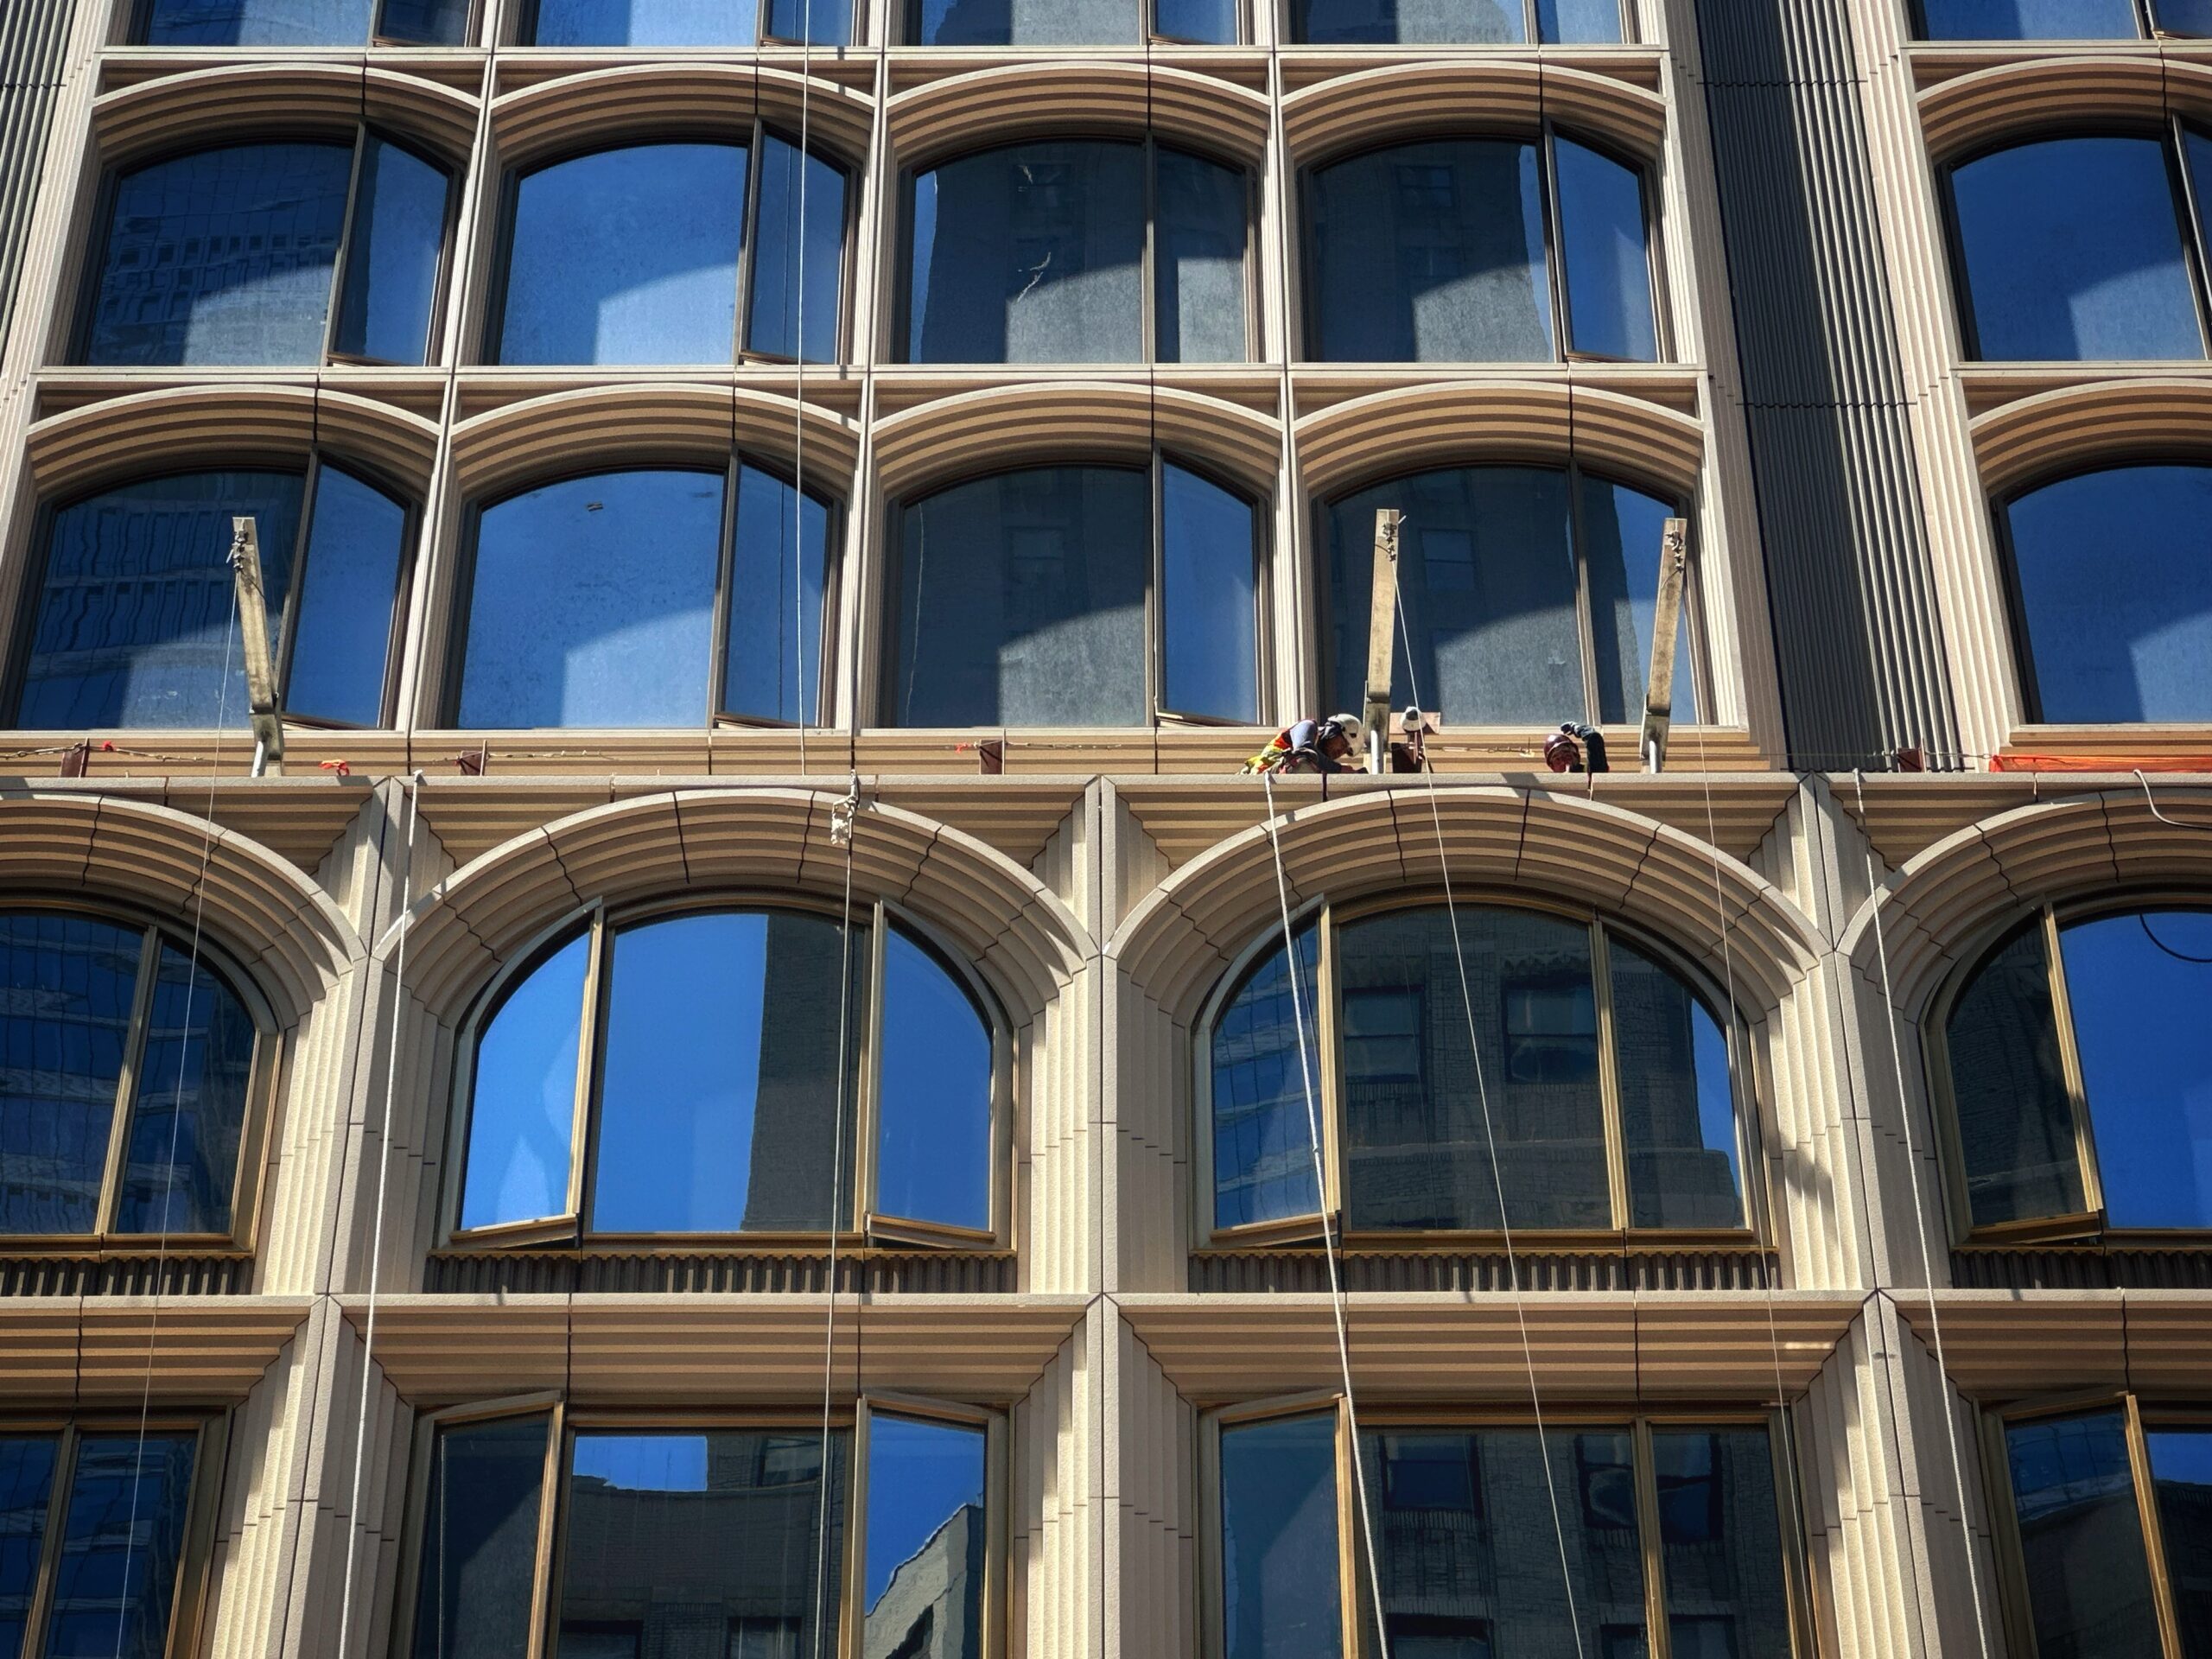
Meanwhile, more terracotta cladding has been installed around the larger arched windows at the base of the skyscraper.
520 Fifth Avenue. Photo by Michael Young.
520 Fifth Avenue. Photo by Michael Young.
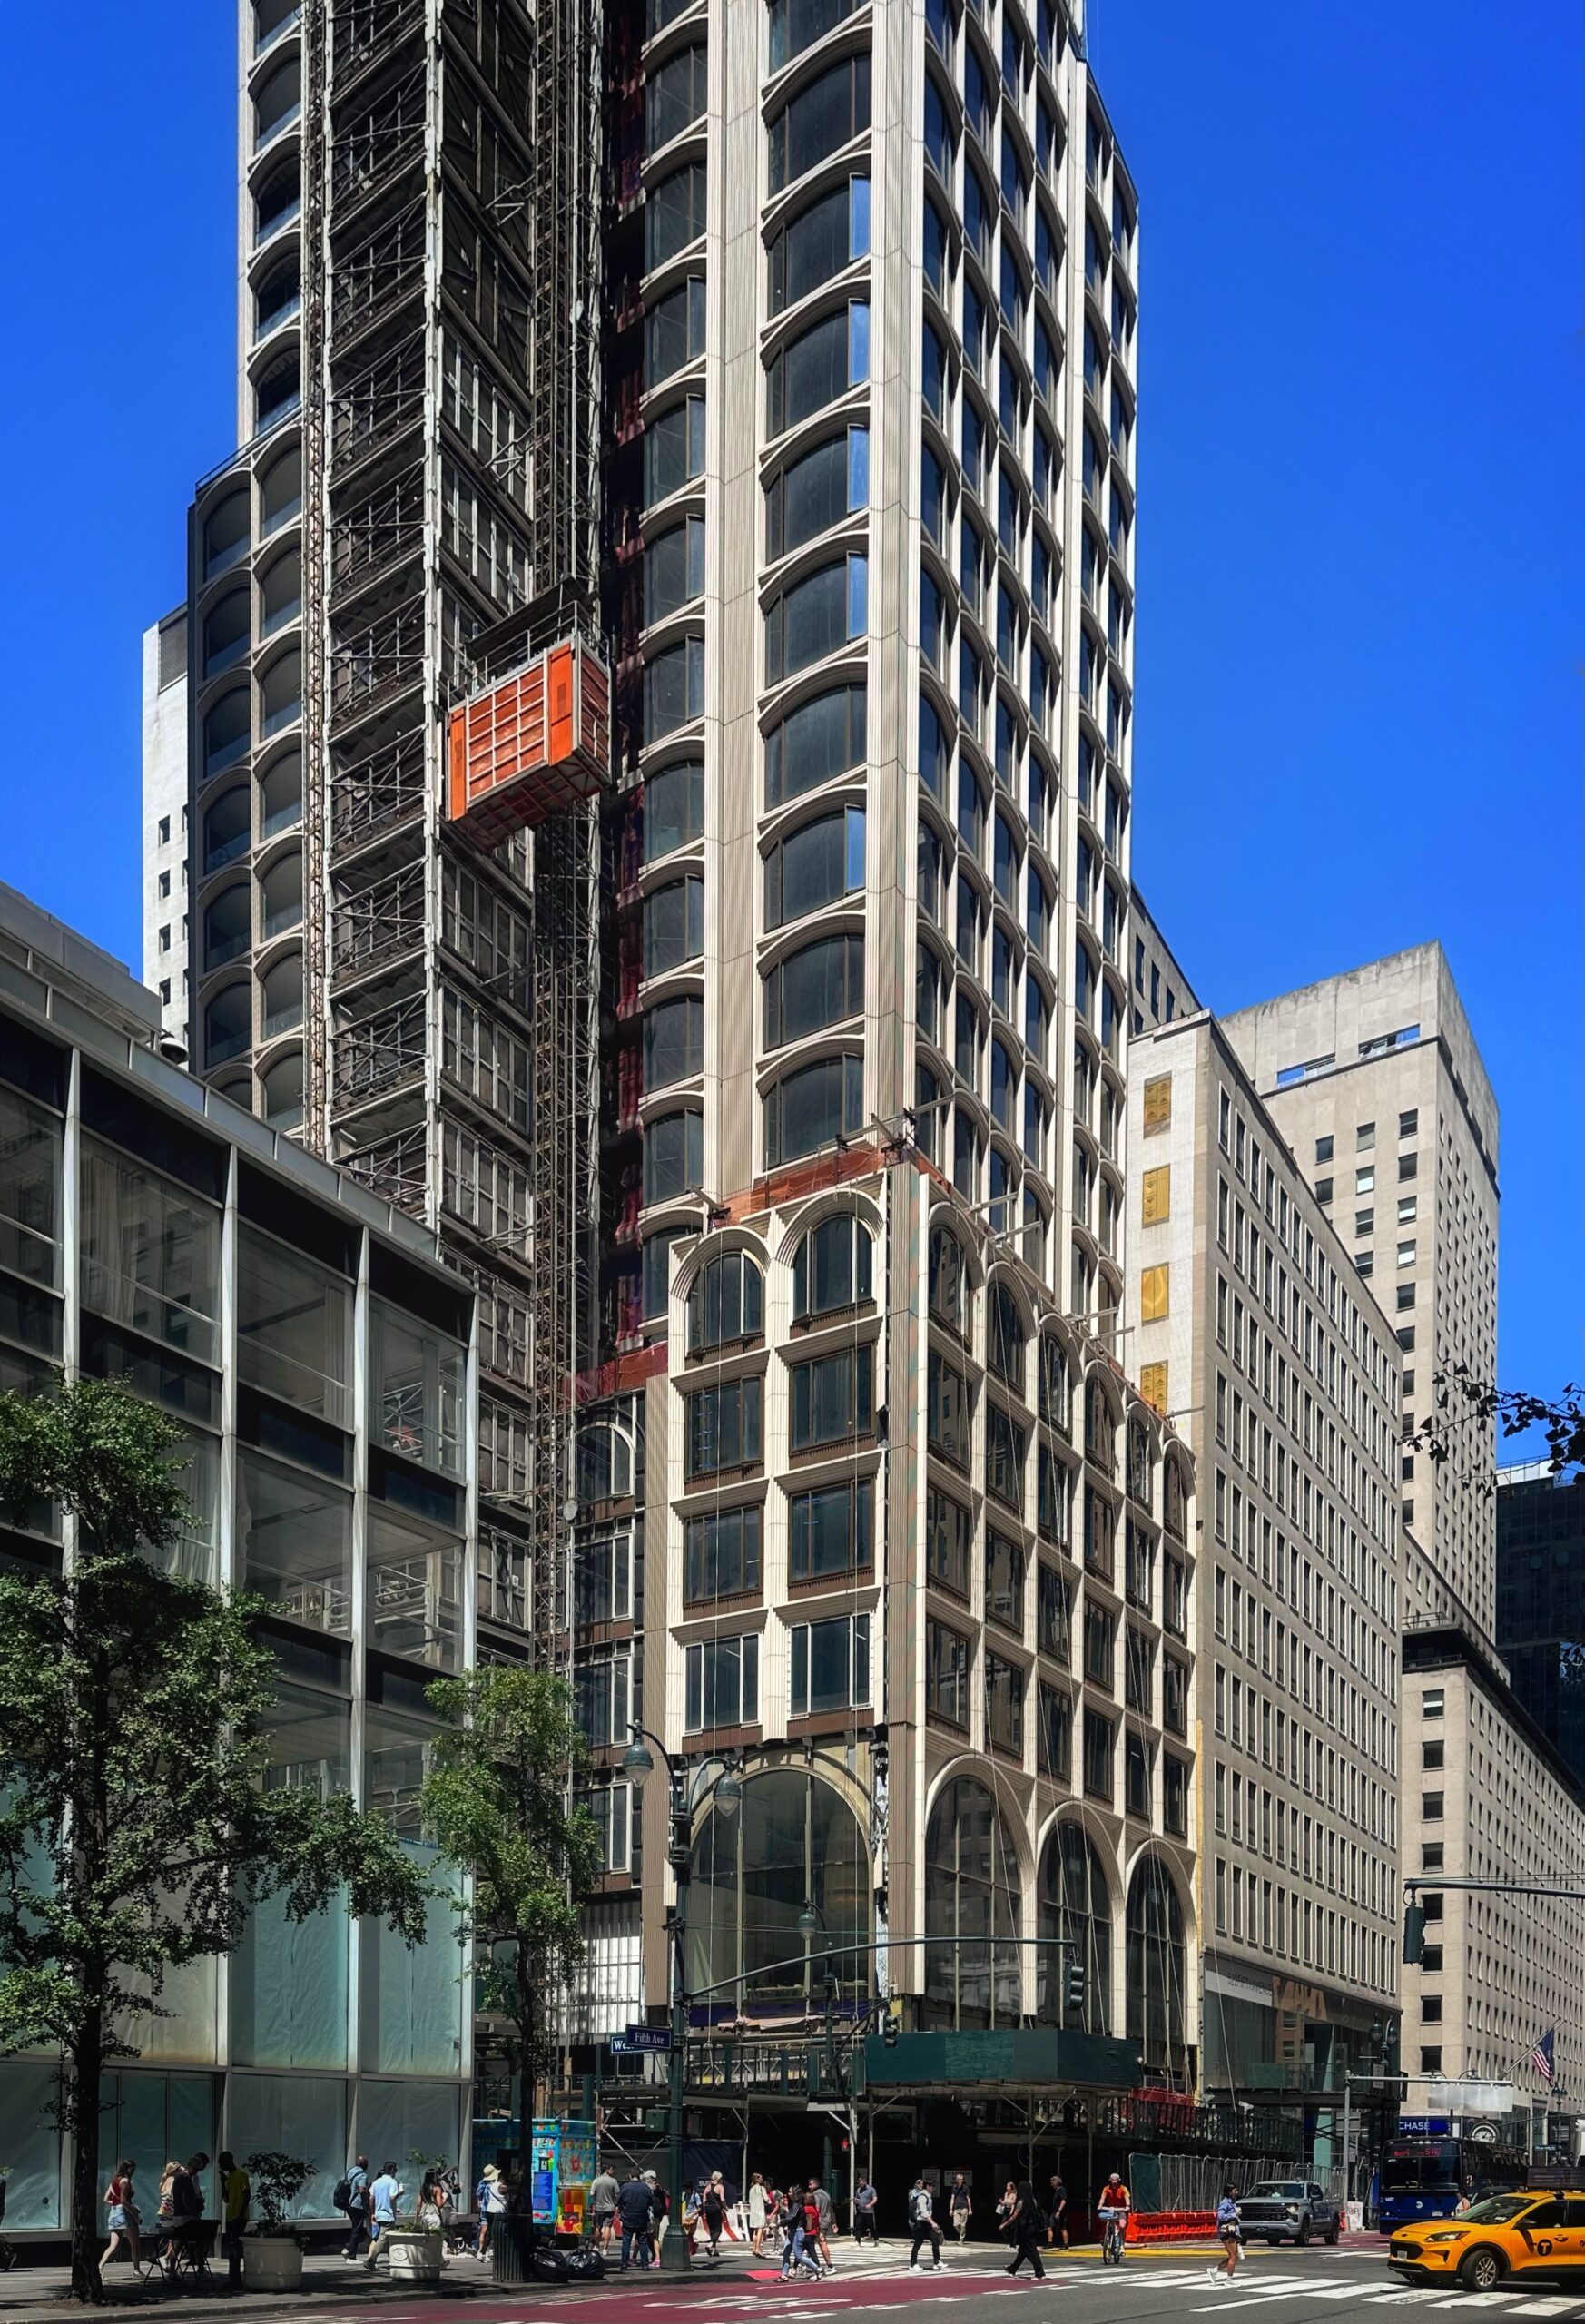
520 Fifth Avenue. Photo by Michael Young.
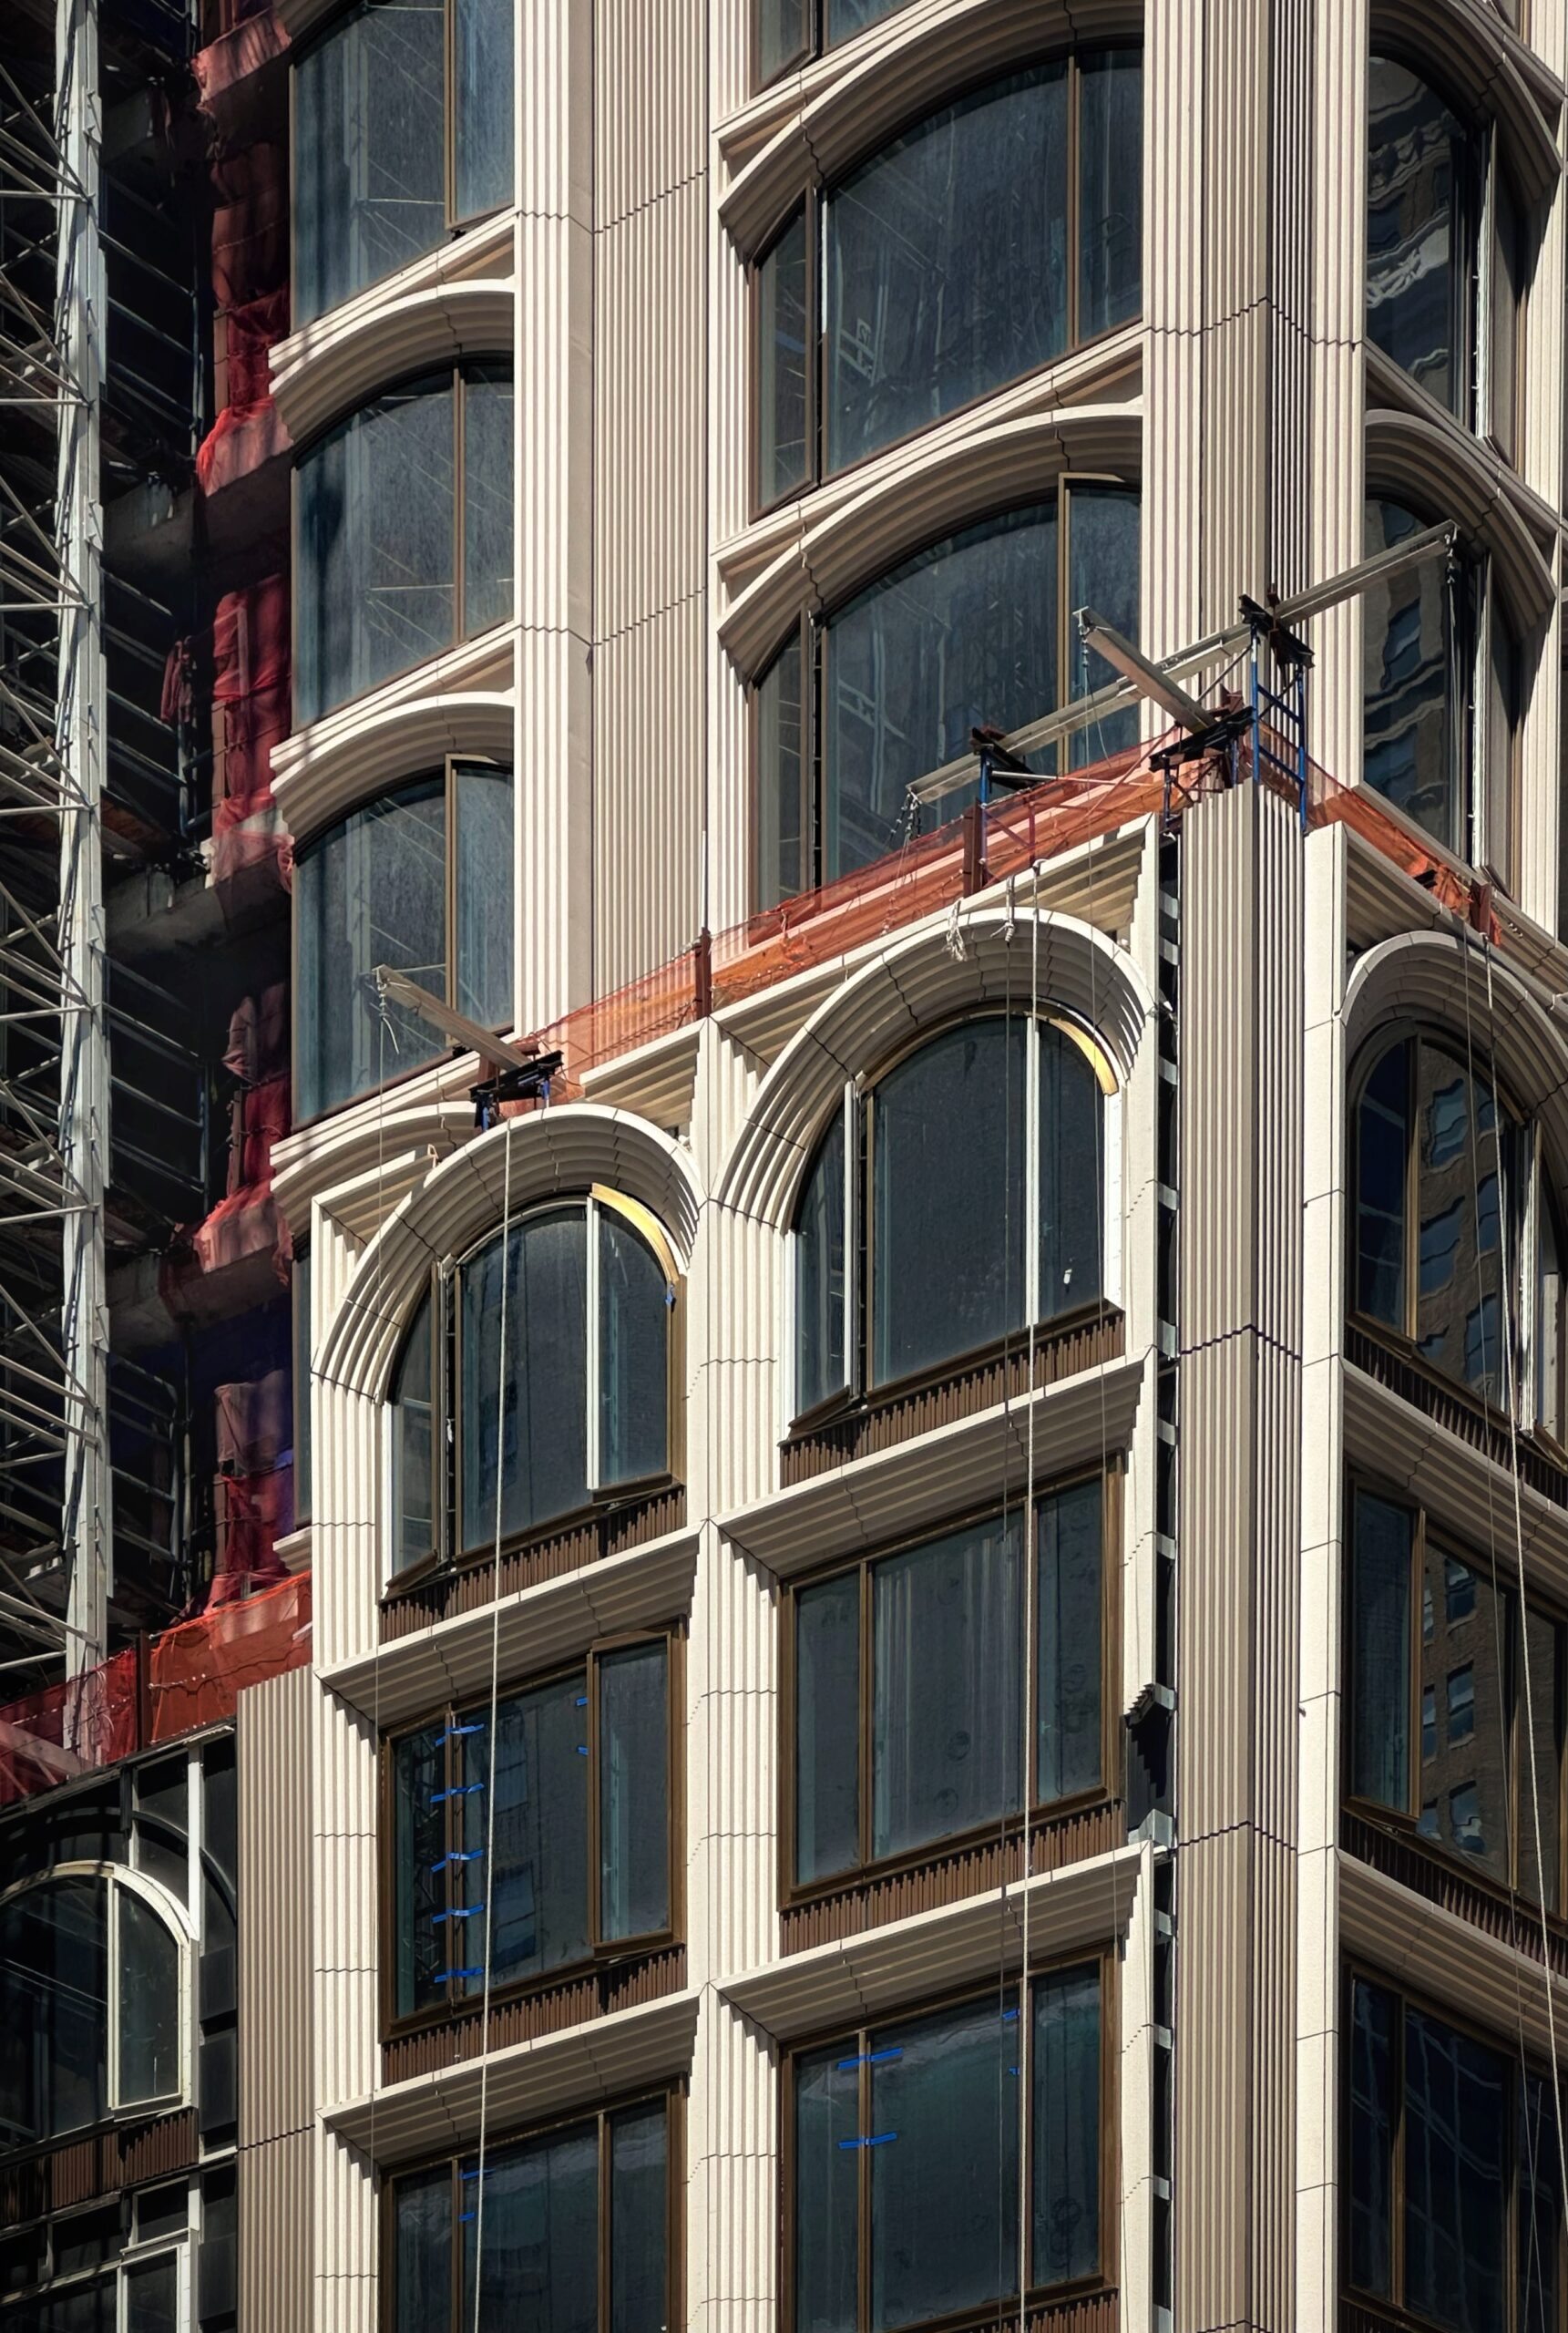
520 Fifth Avenue. Photo by Michael Young.
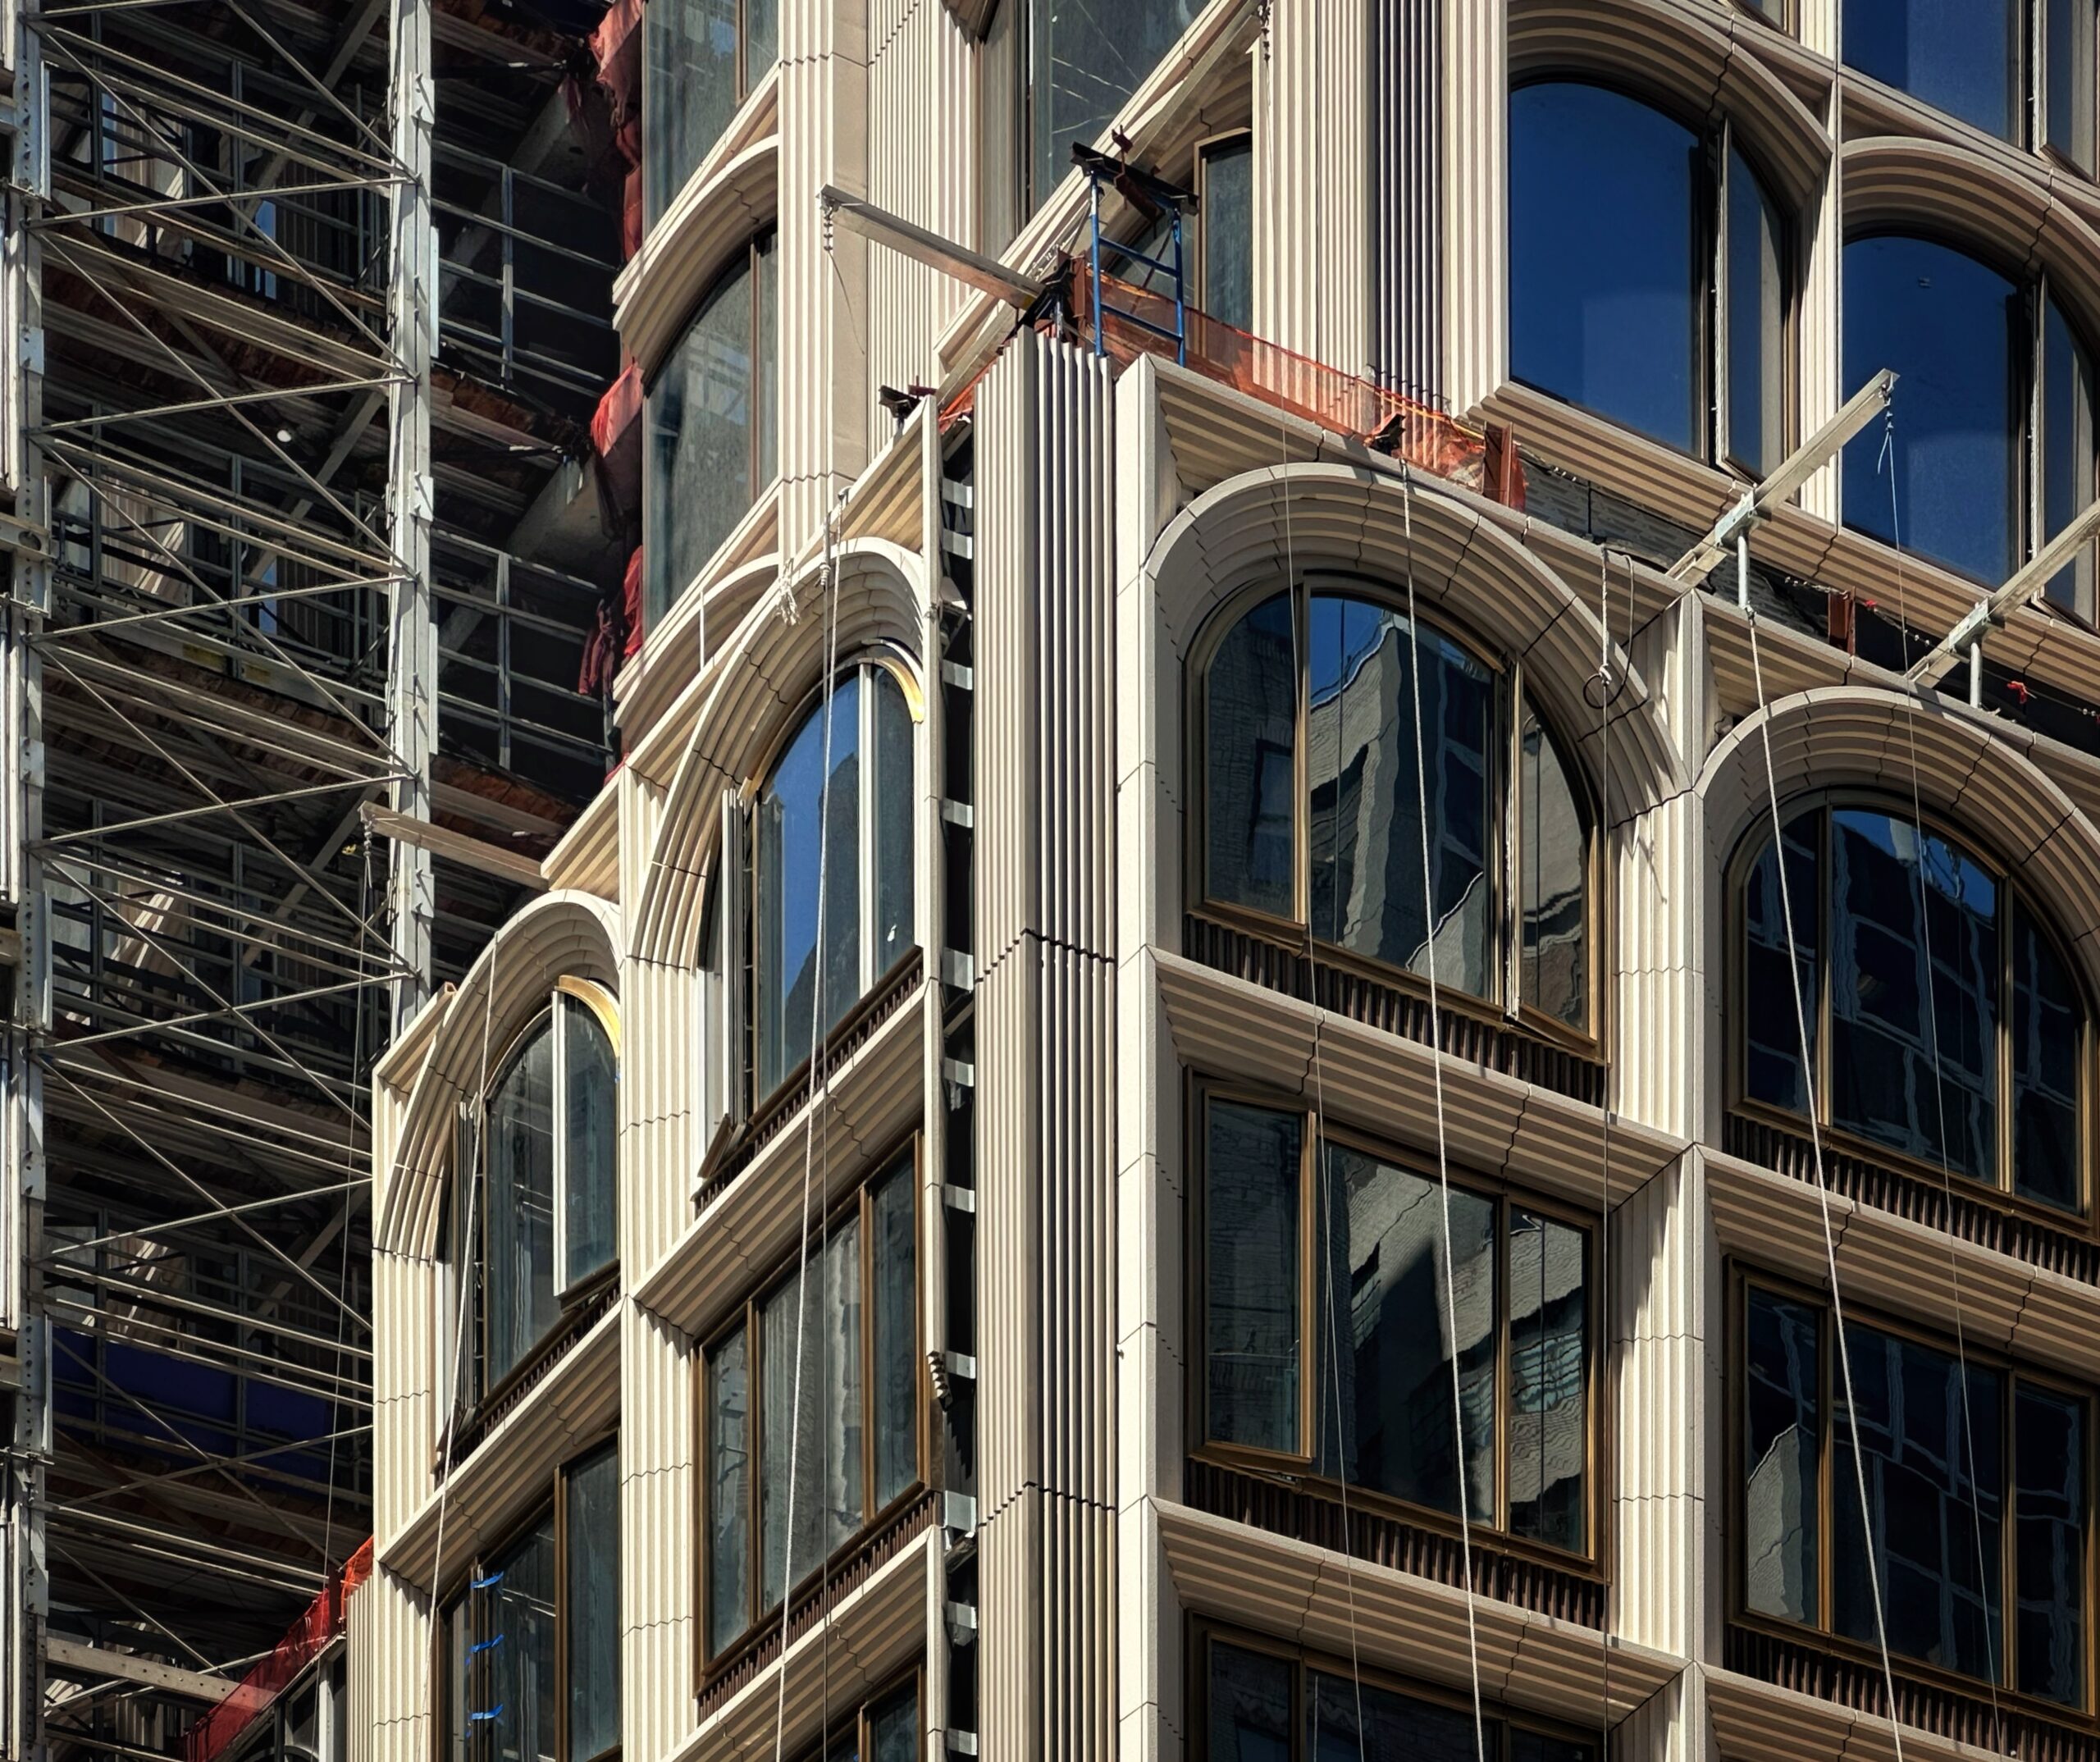
520 Fifth Avenue. Photo by Michael Young.
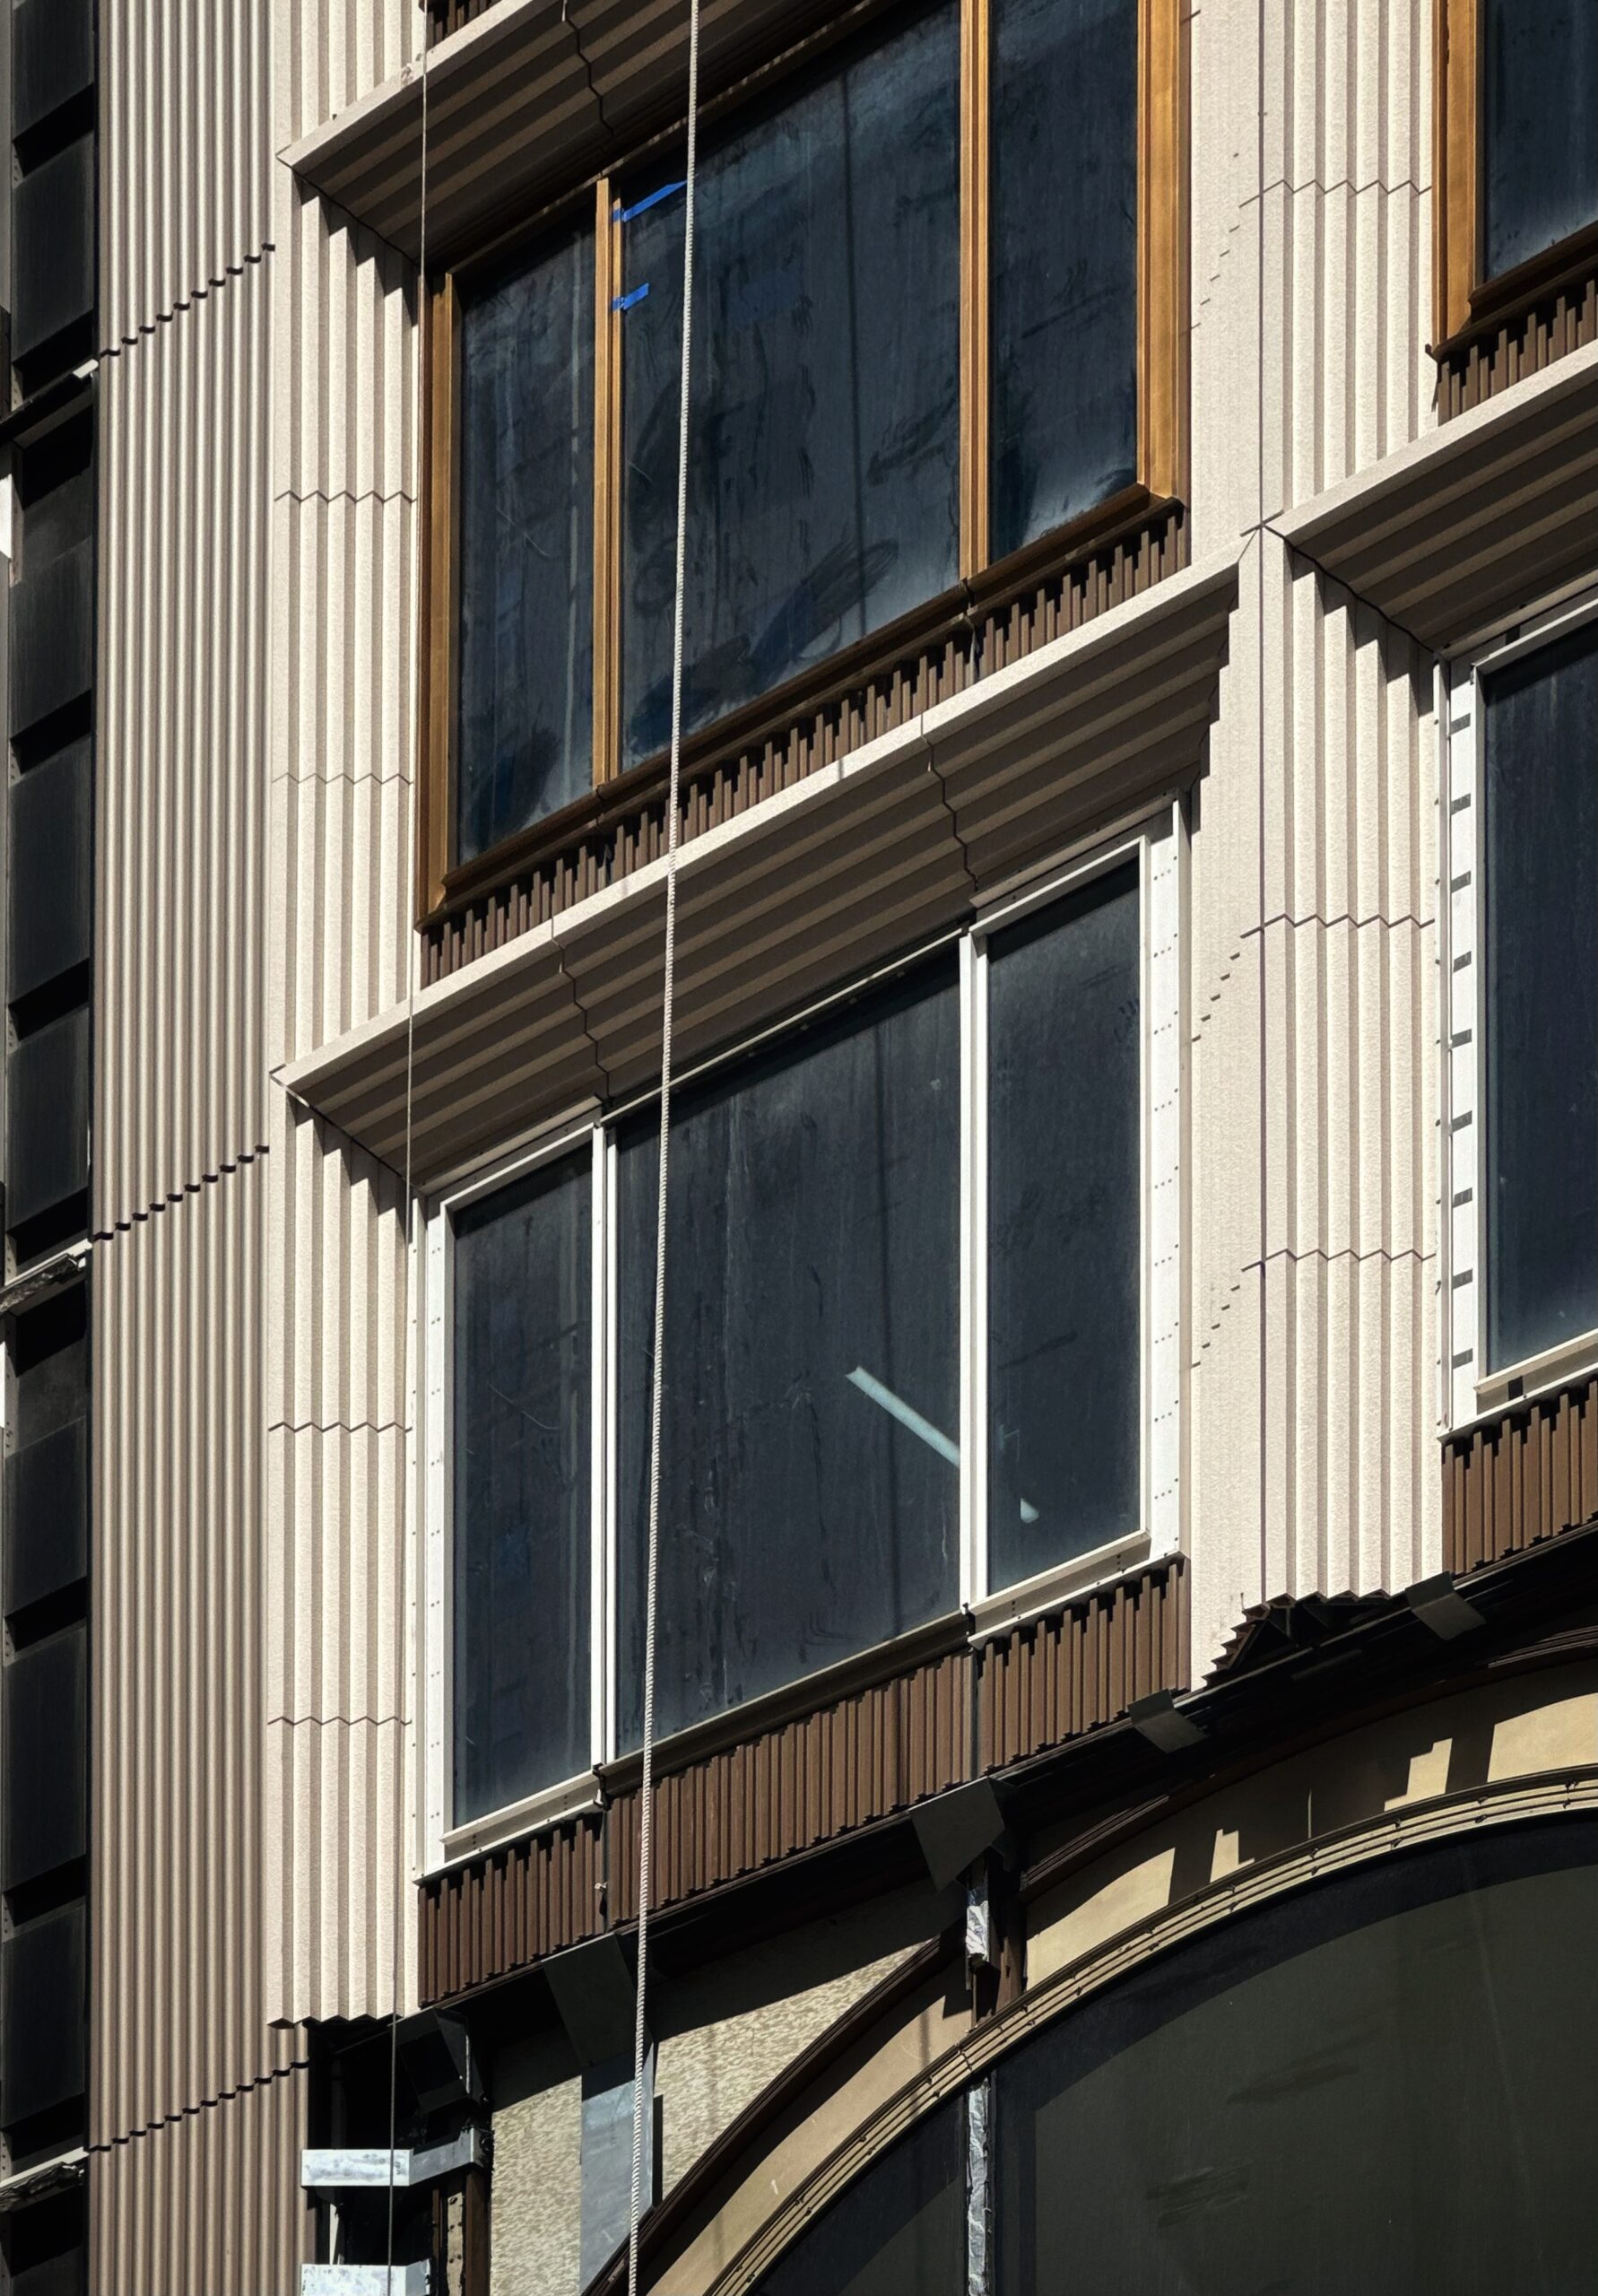
520 Fifth Avenue. Photo by Michael Young.
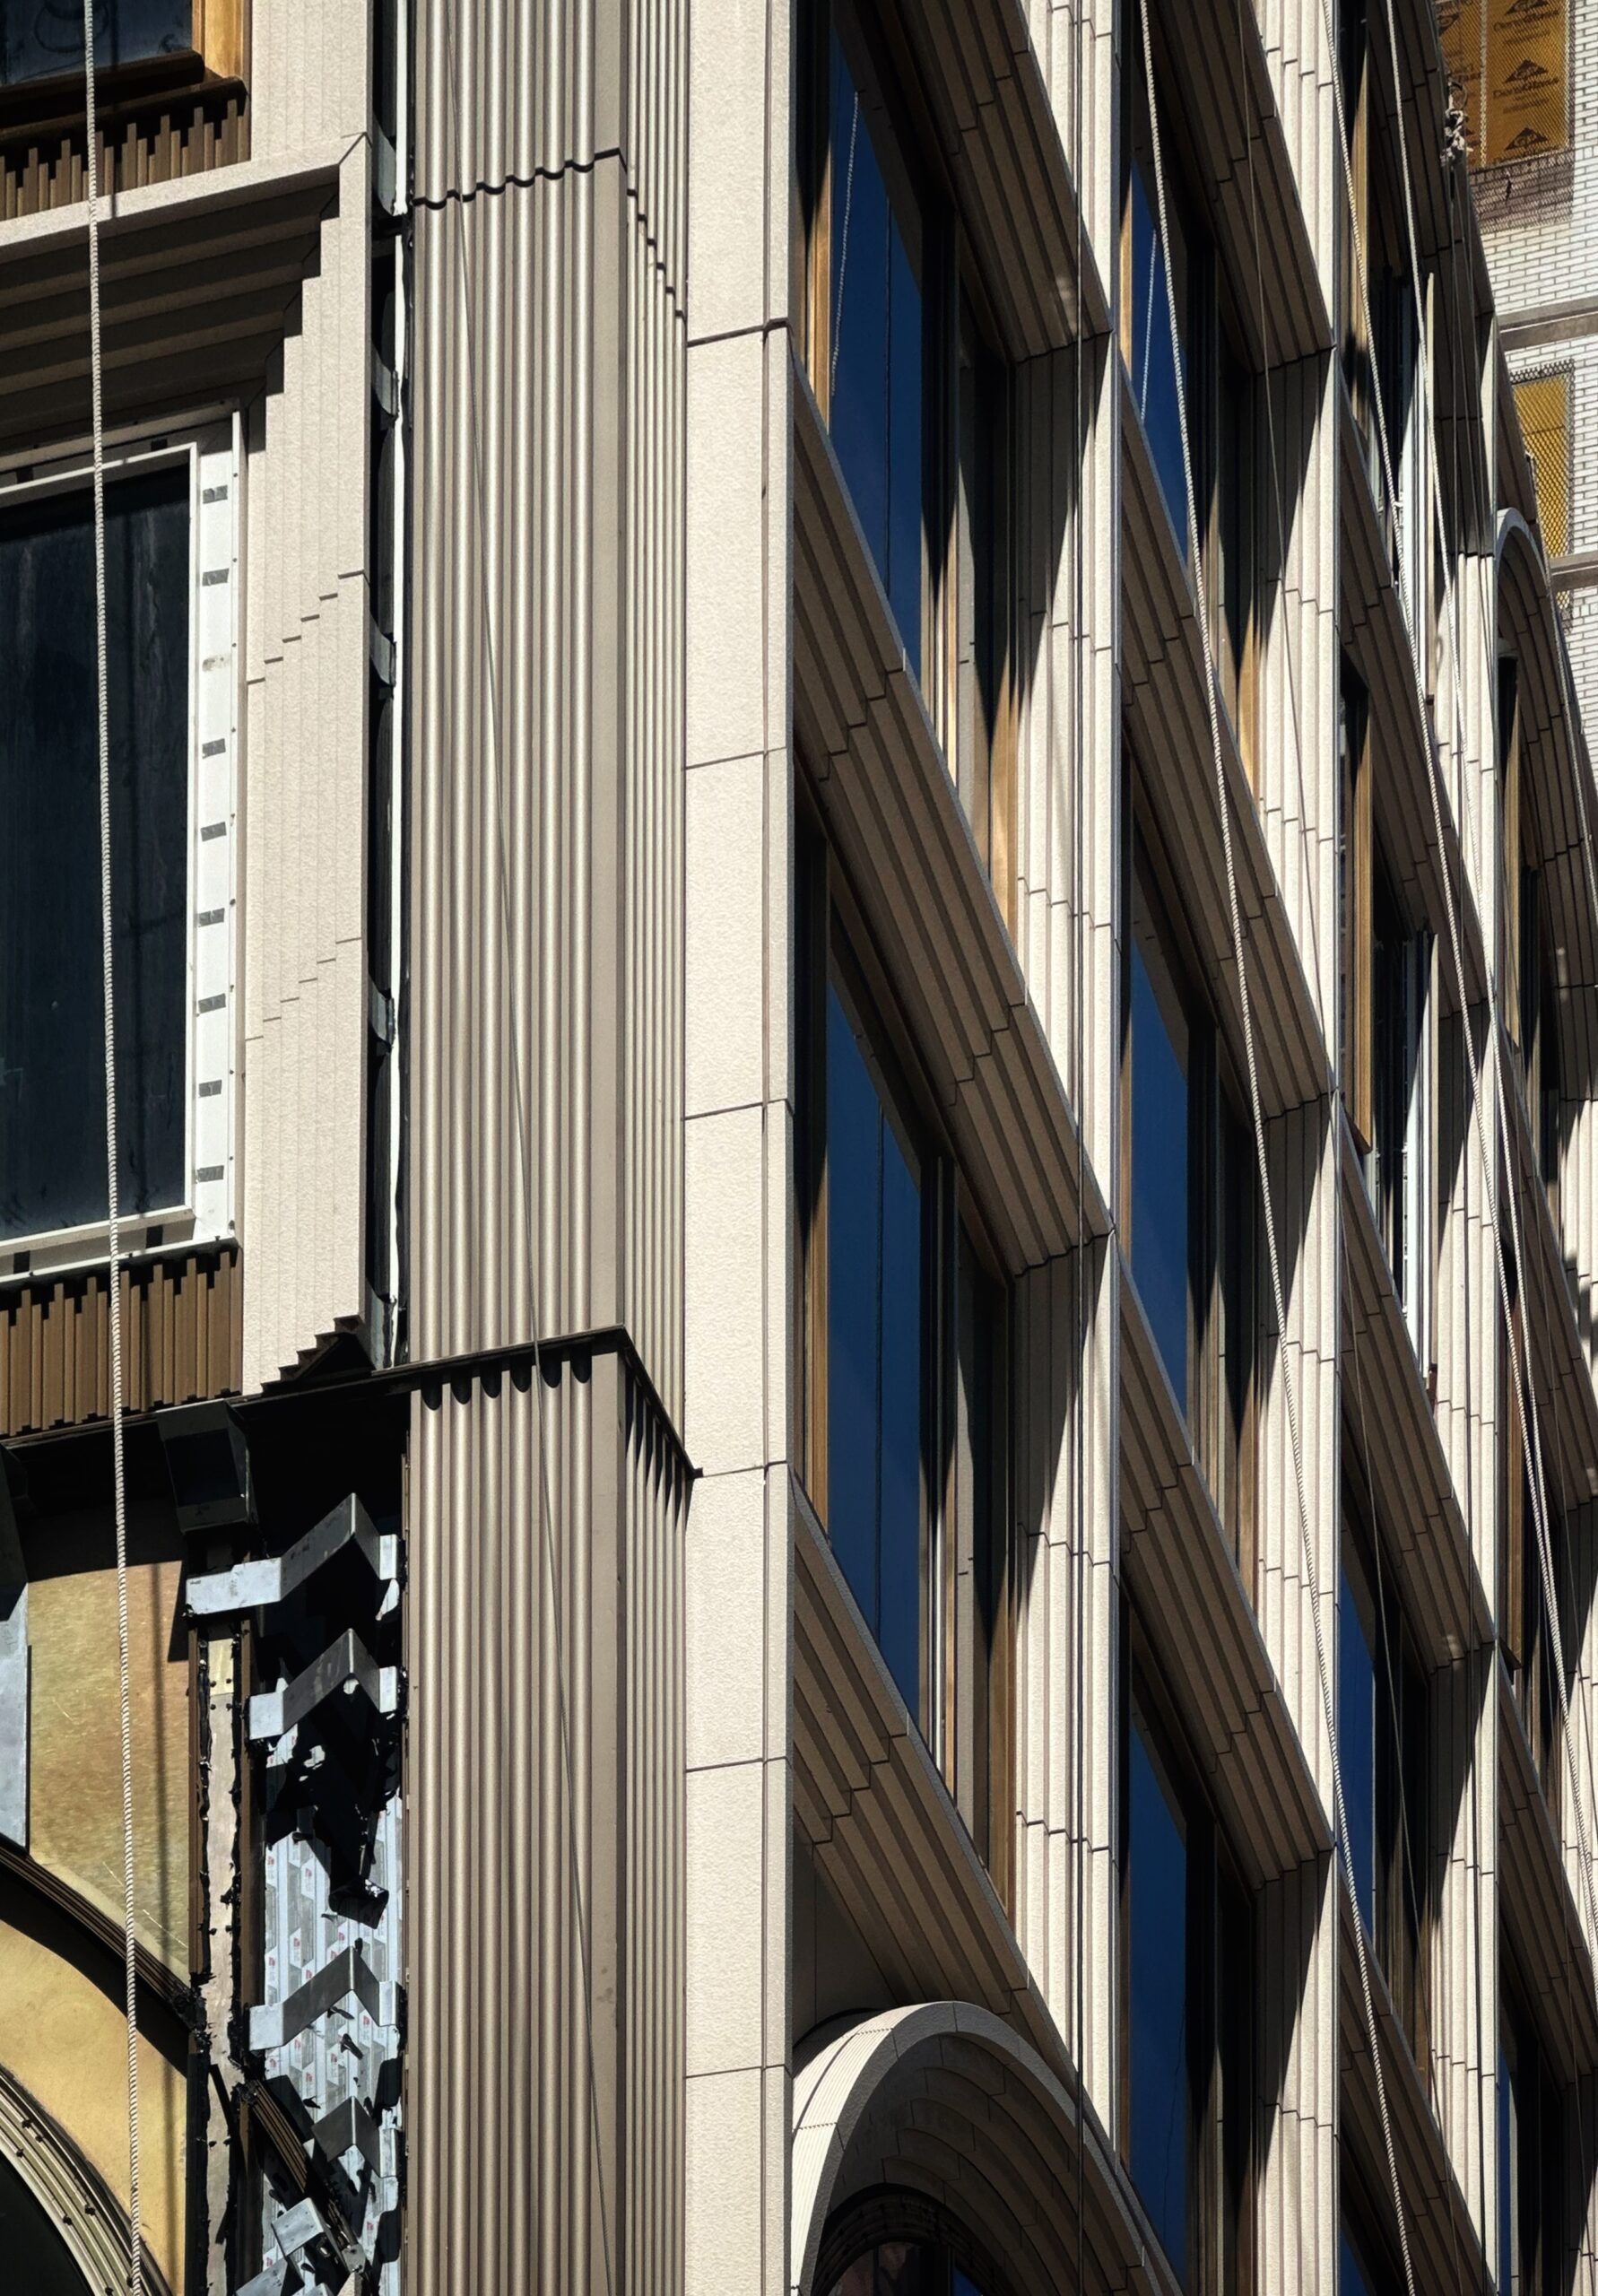
520 Fifth Avenue. Photo by Michael Young.
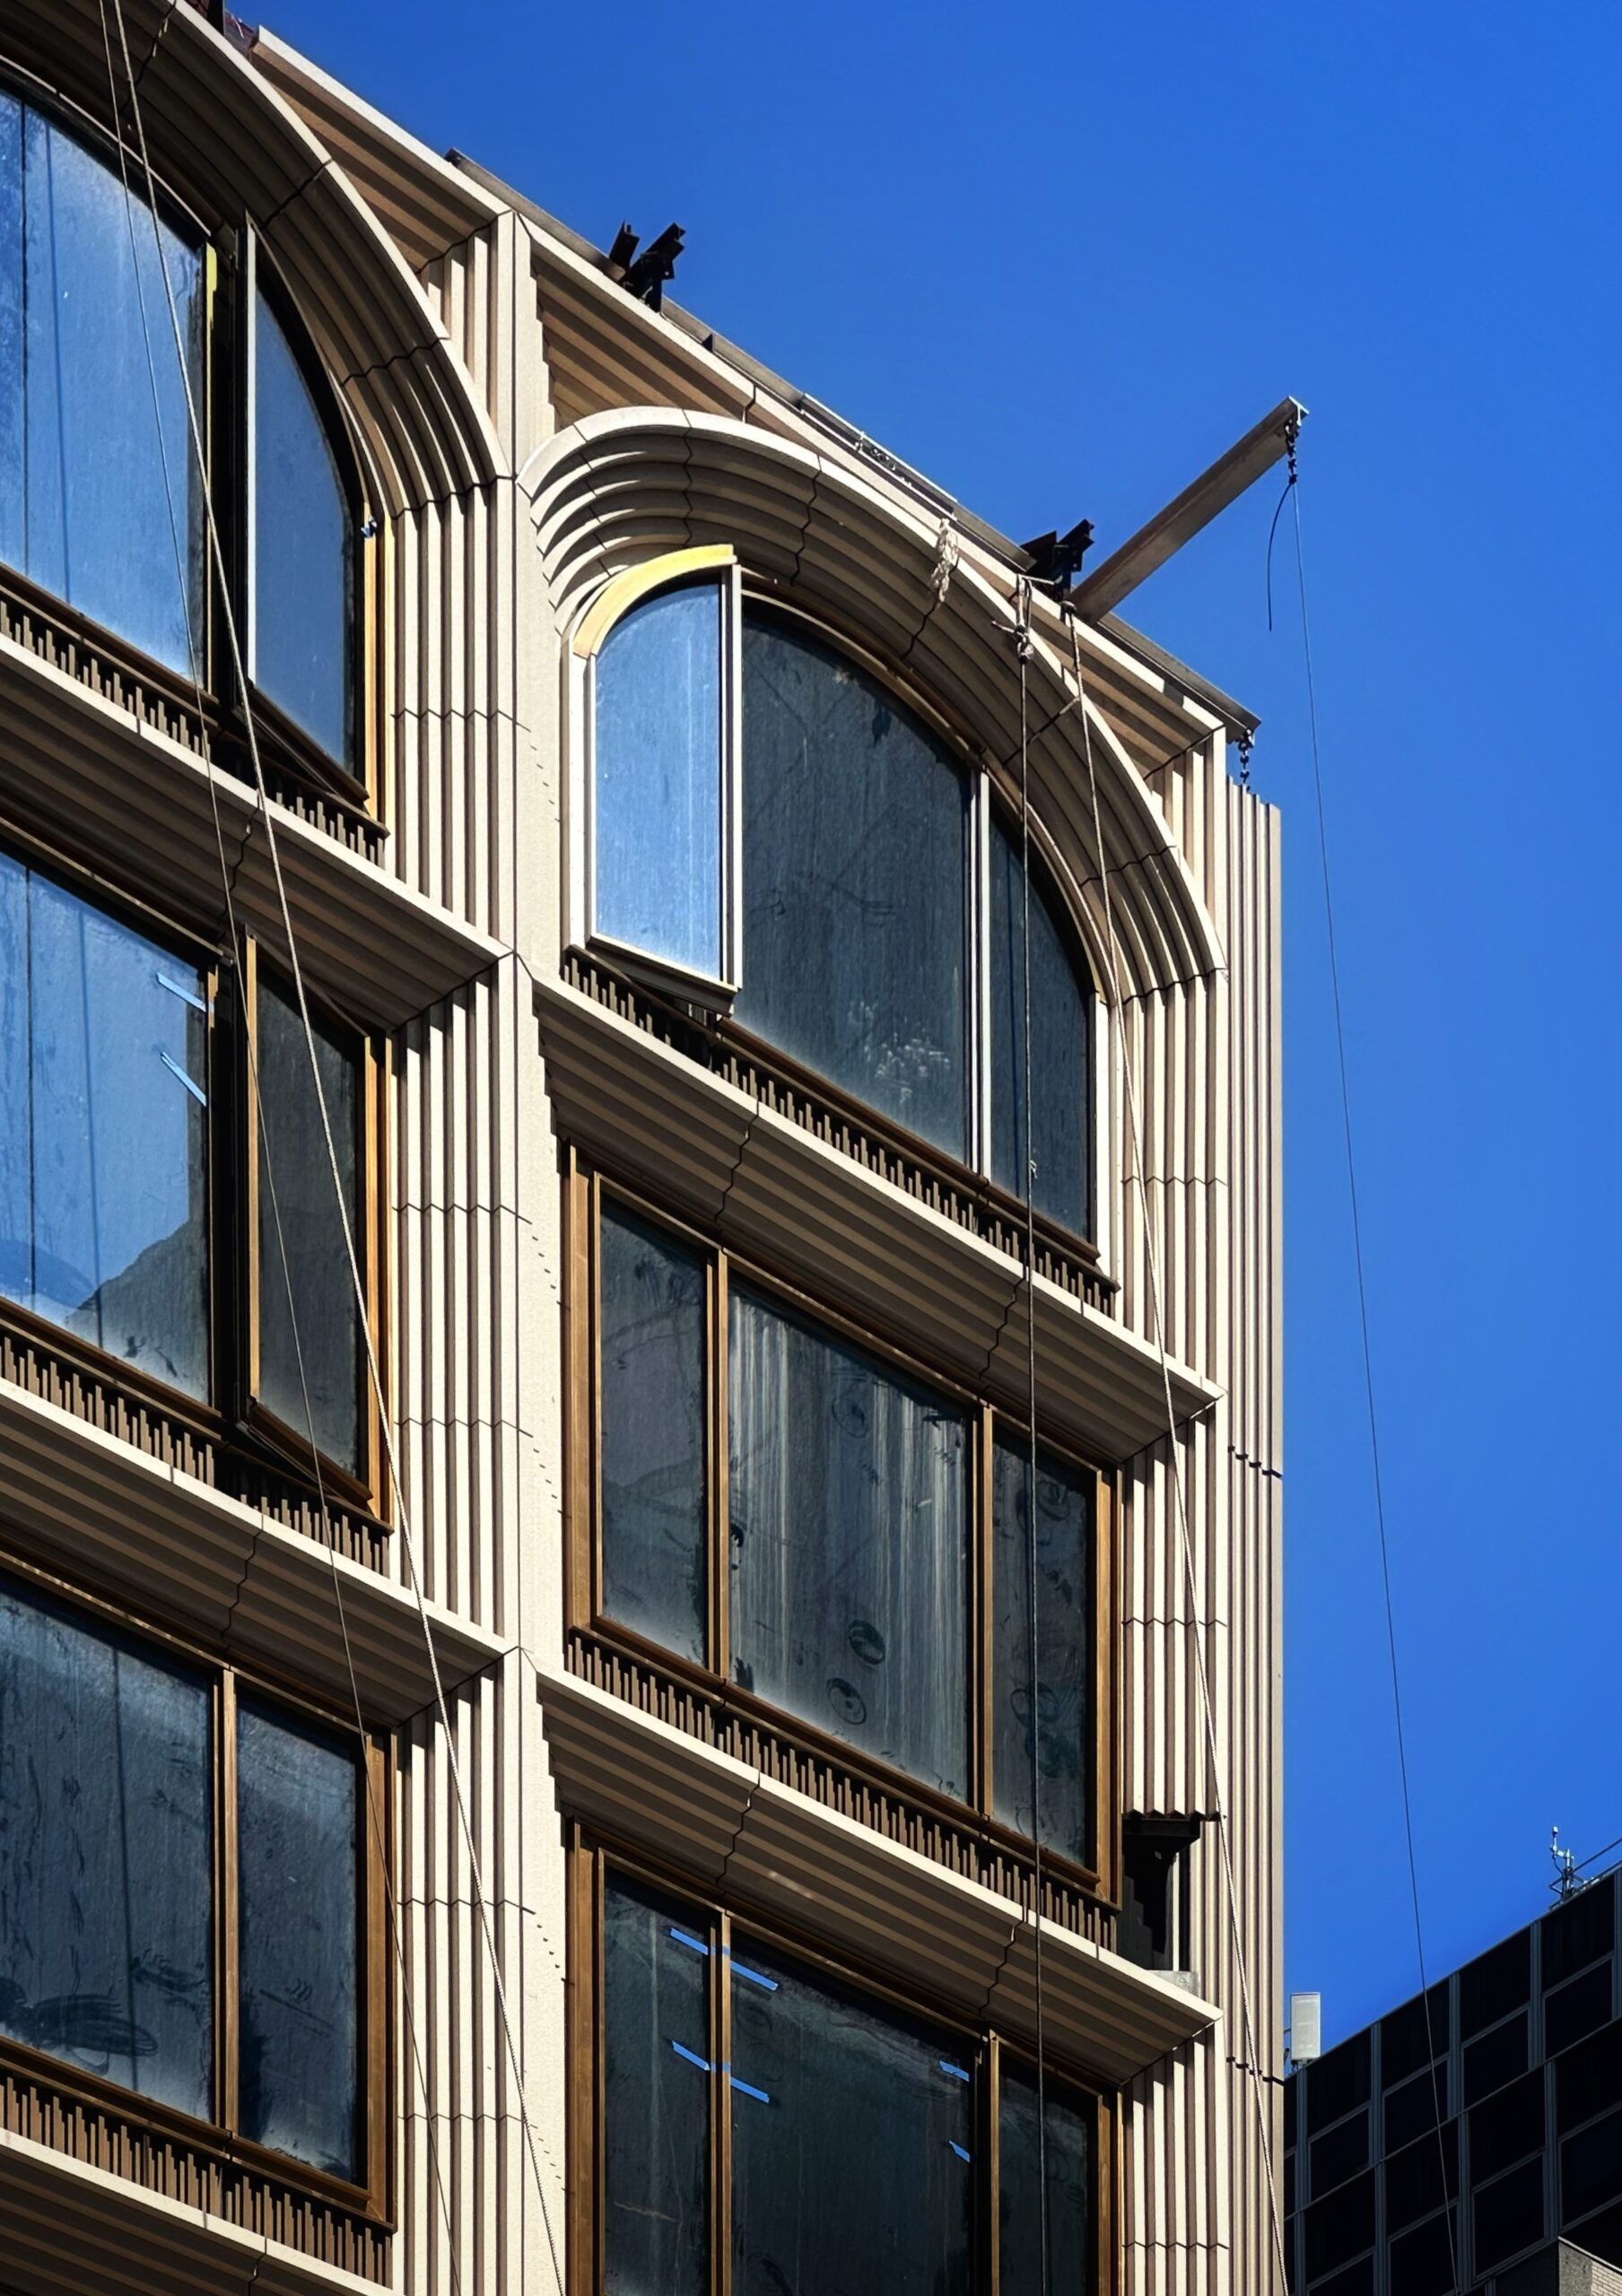
520 Fifth Avenue. Photo by Michael Young.
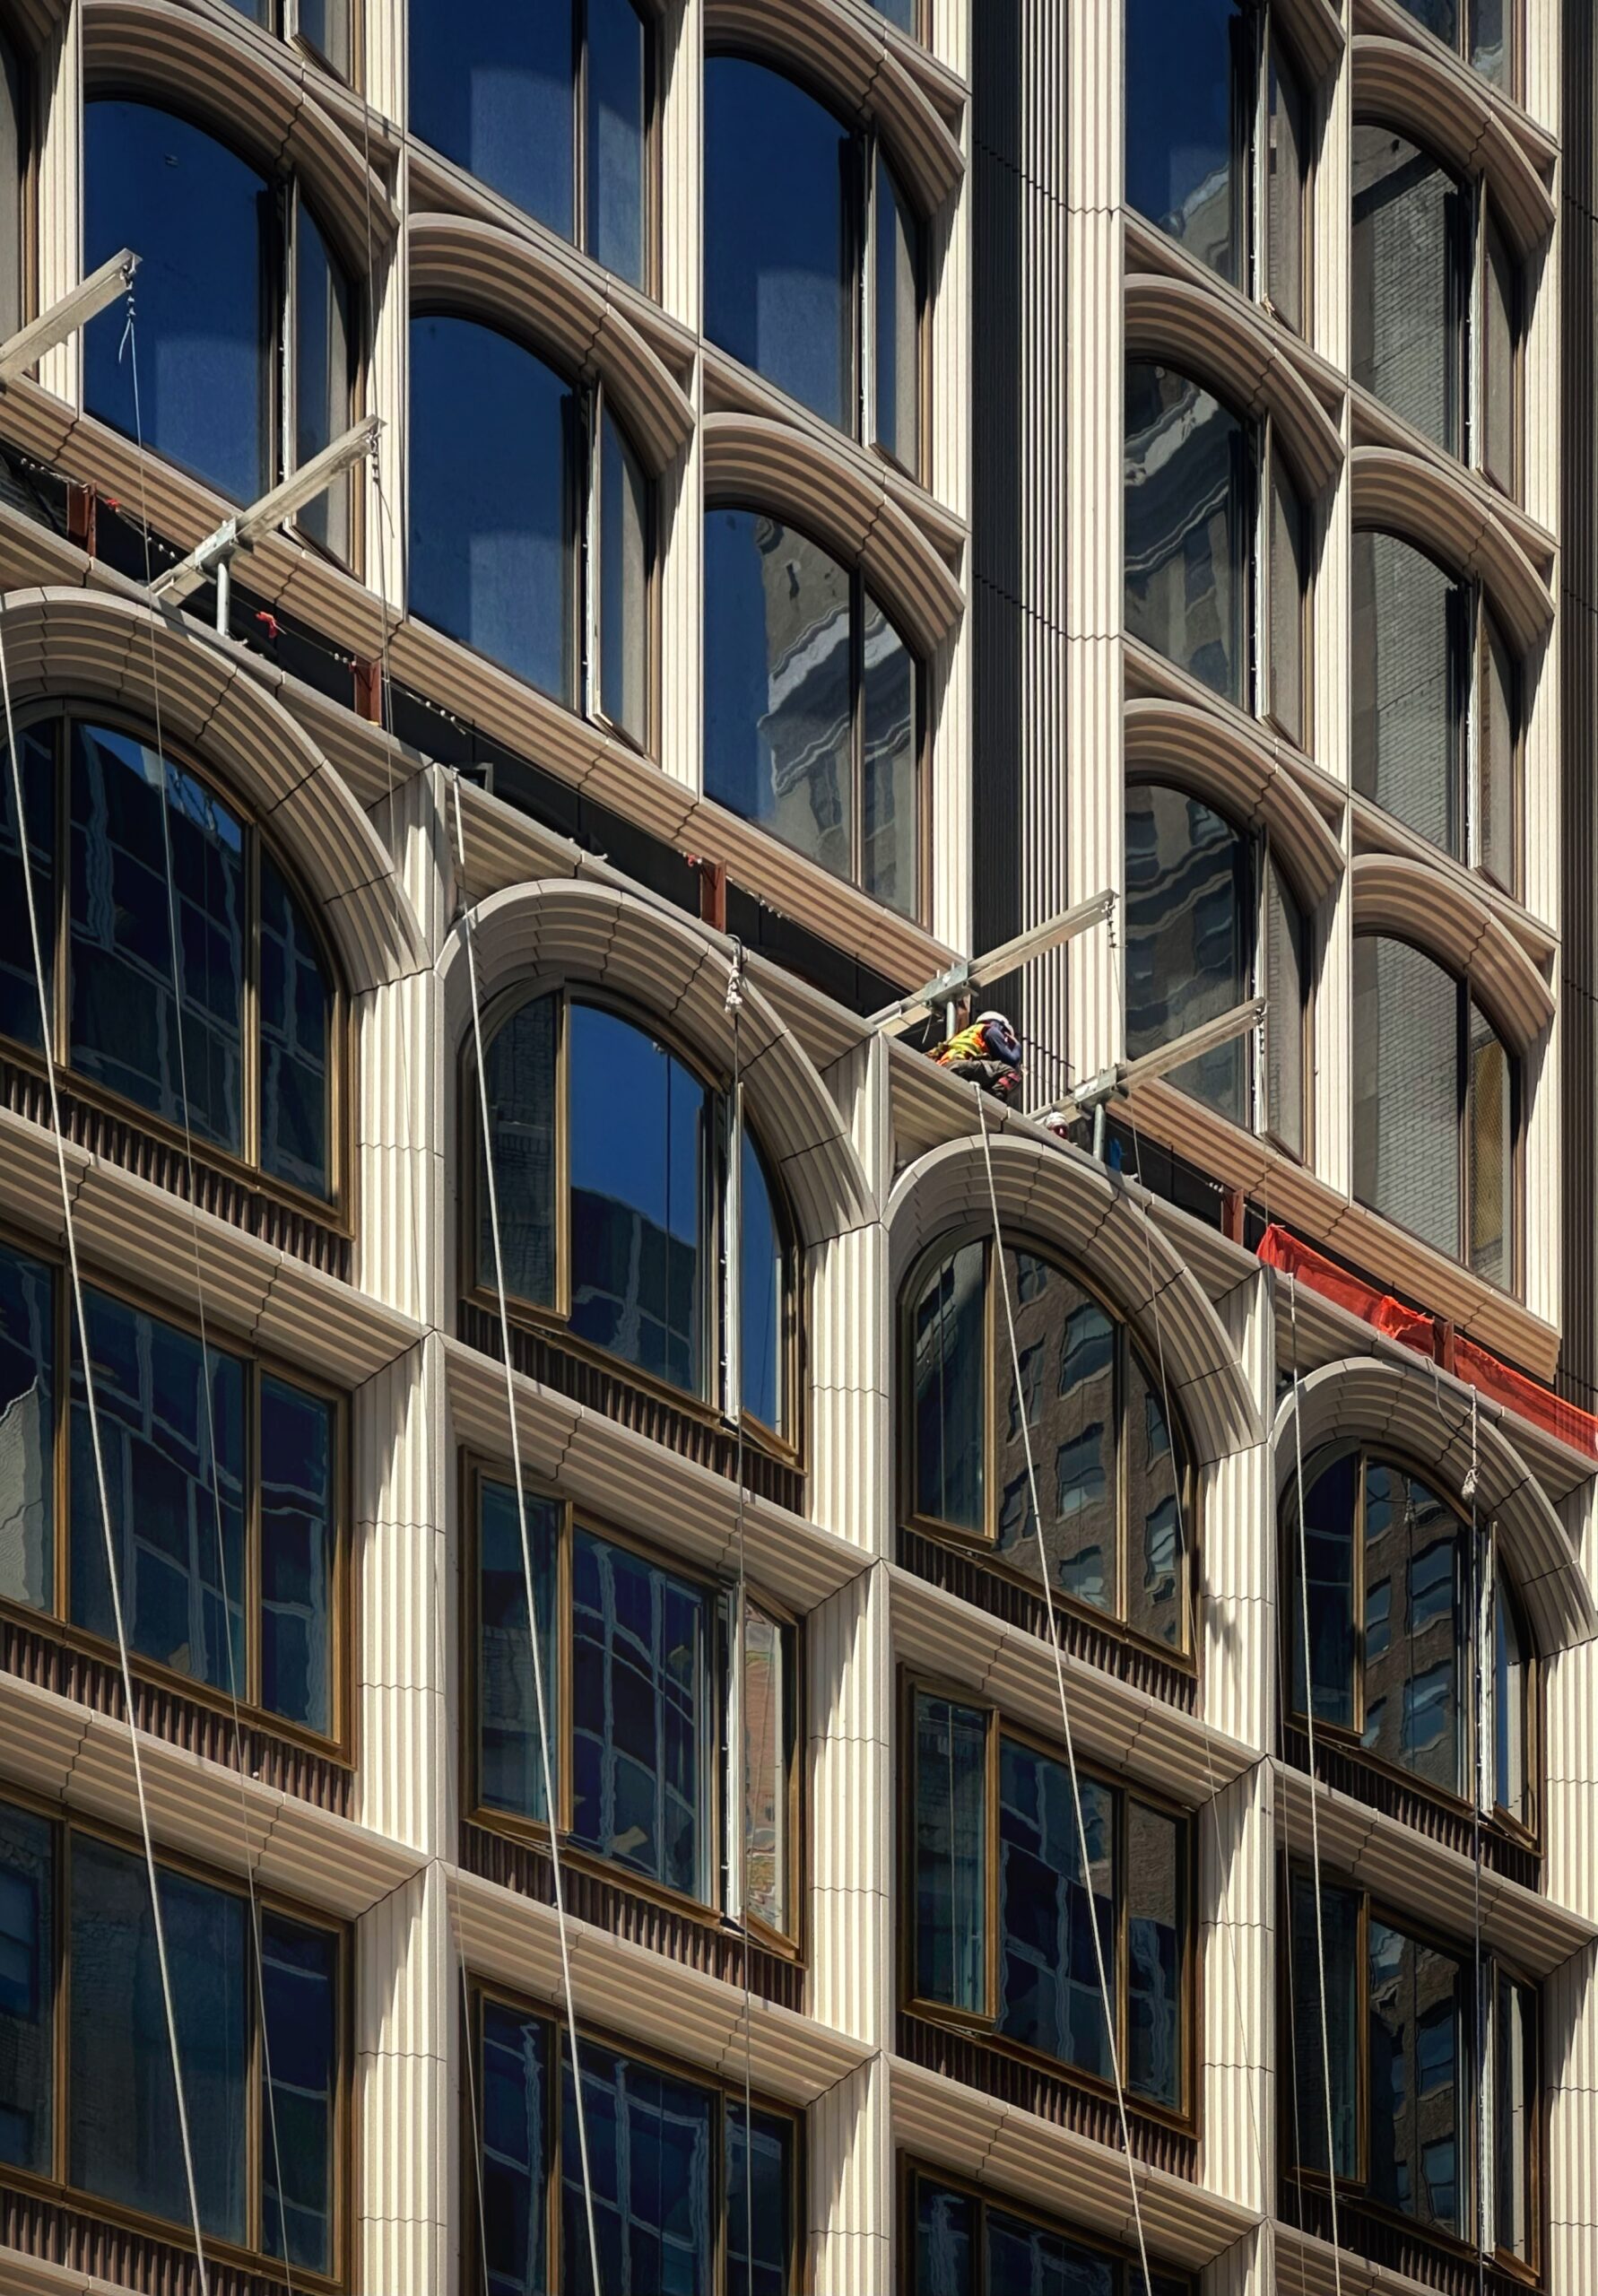
520 Fifth Avenue. Photo by Michael Young.
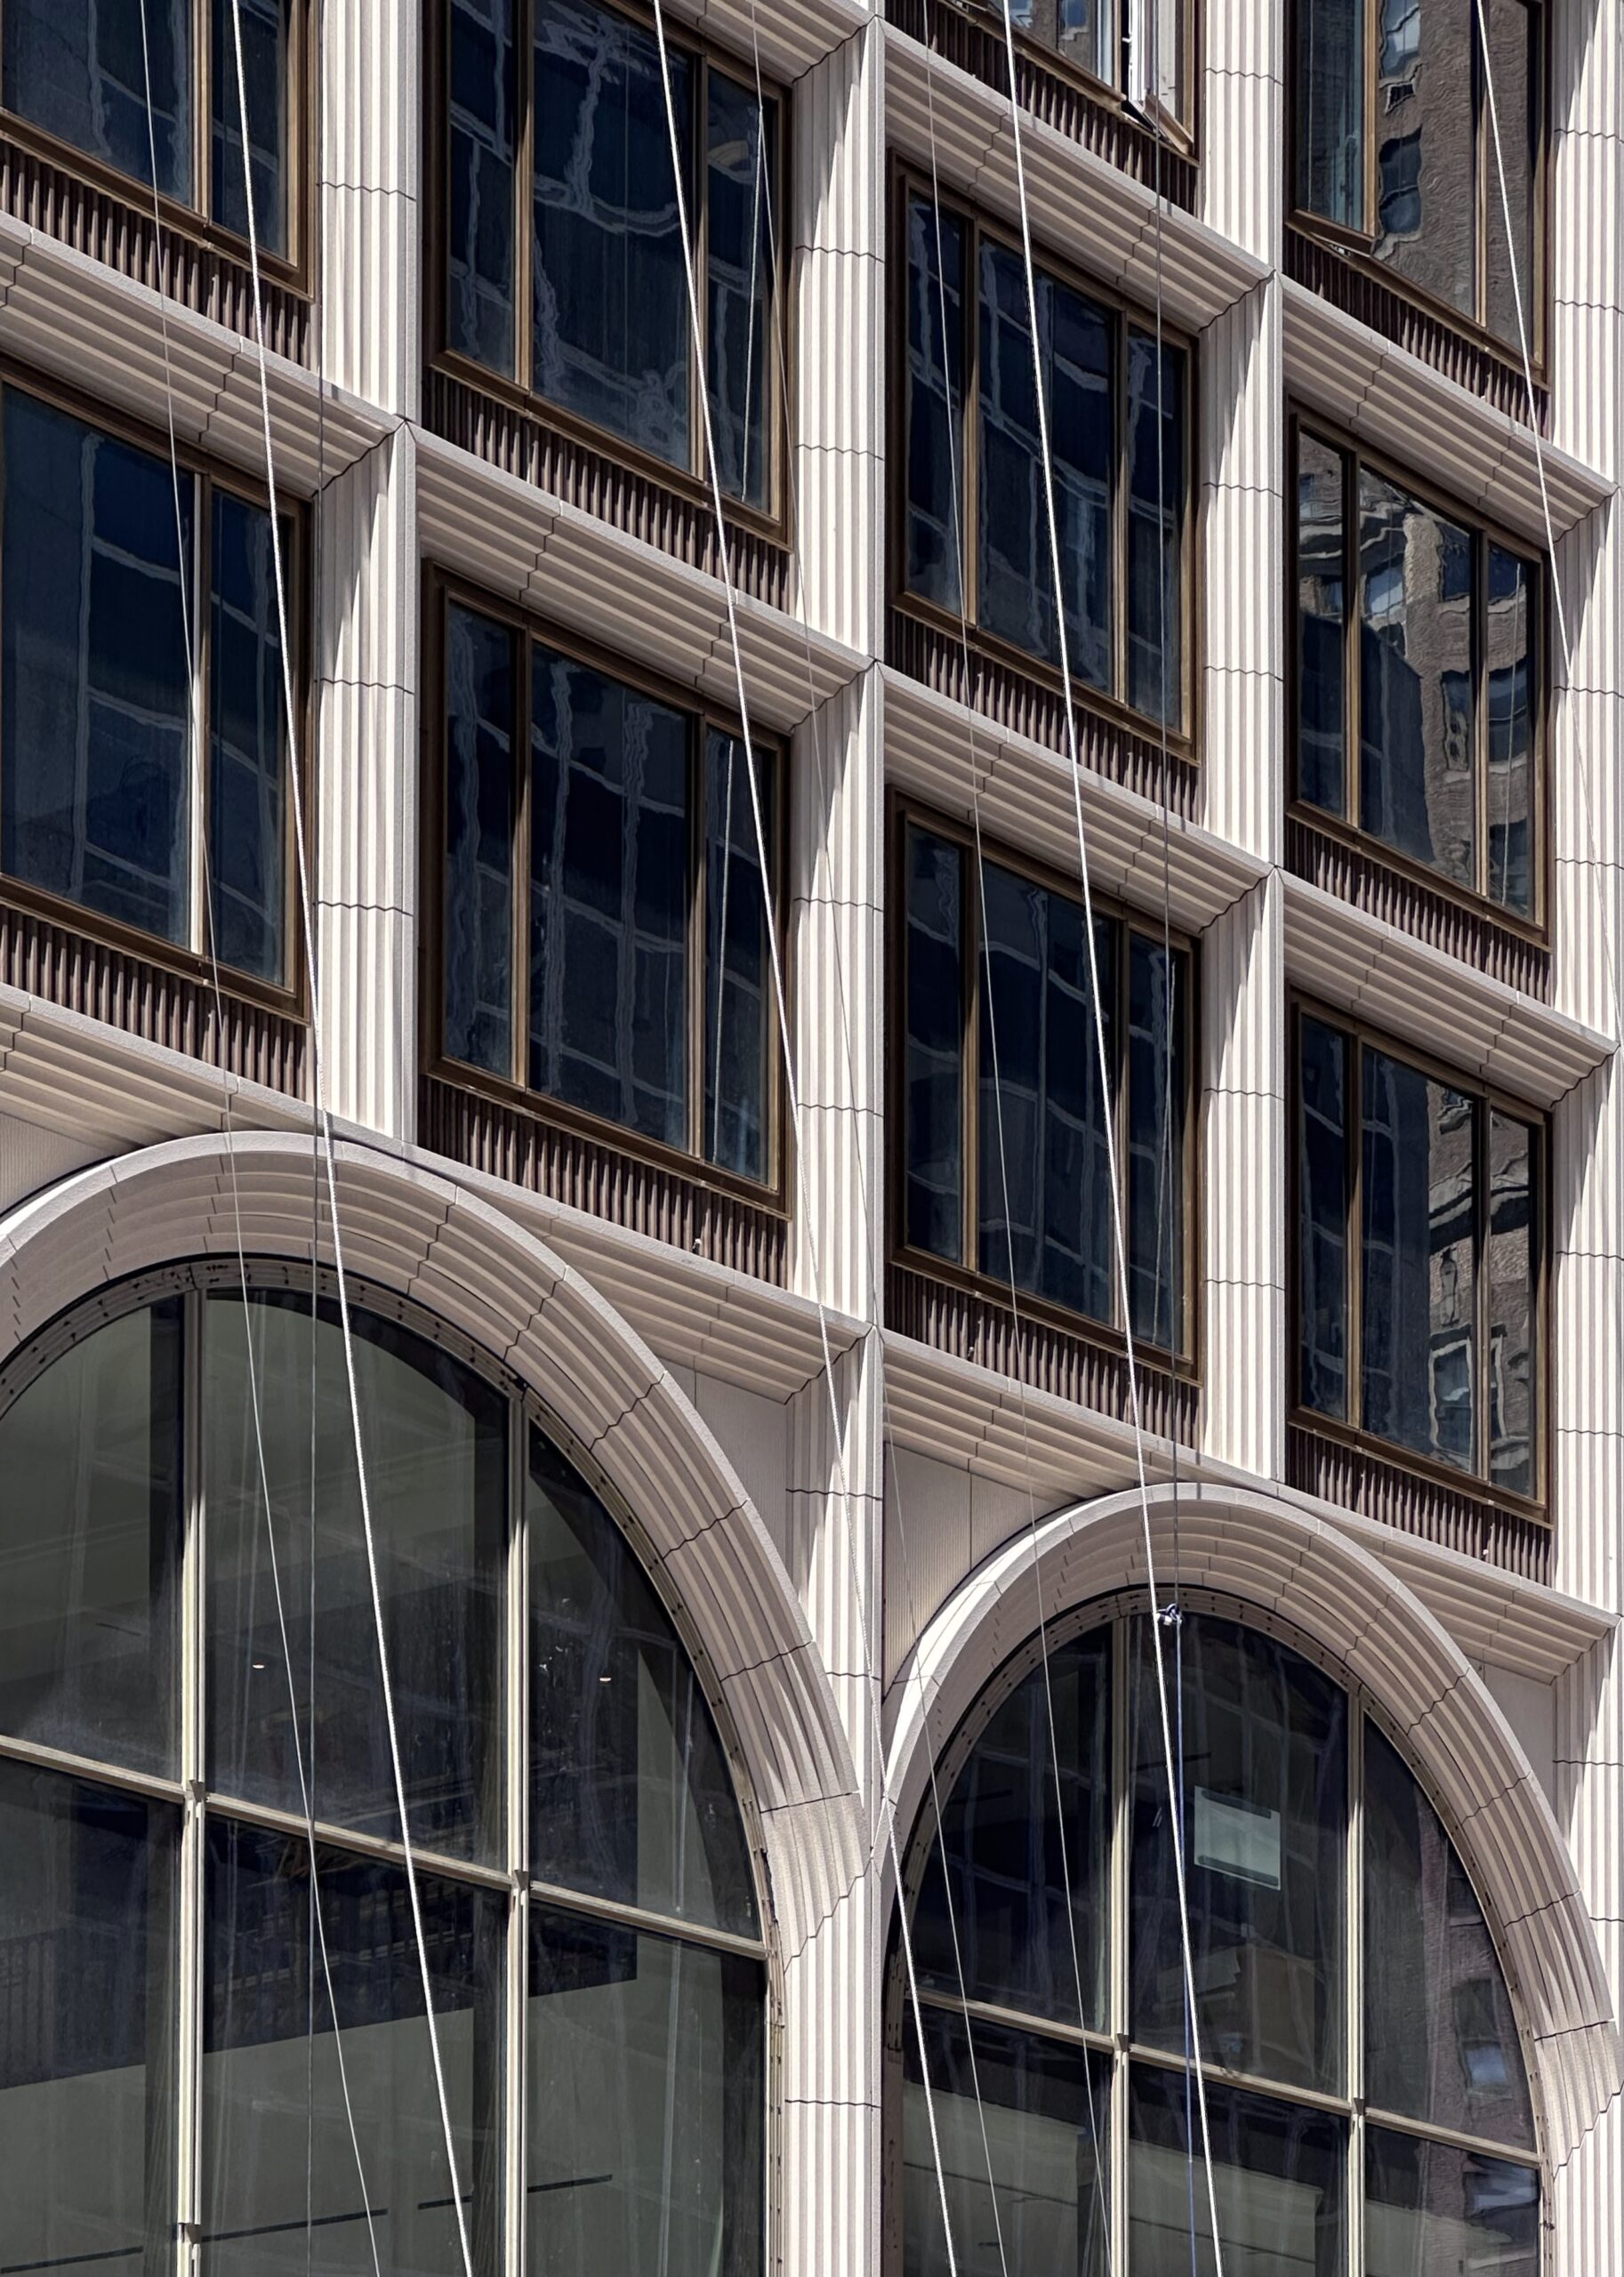
520 Fifth Avenue. Photo by Michael Young.
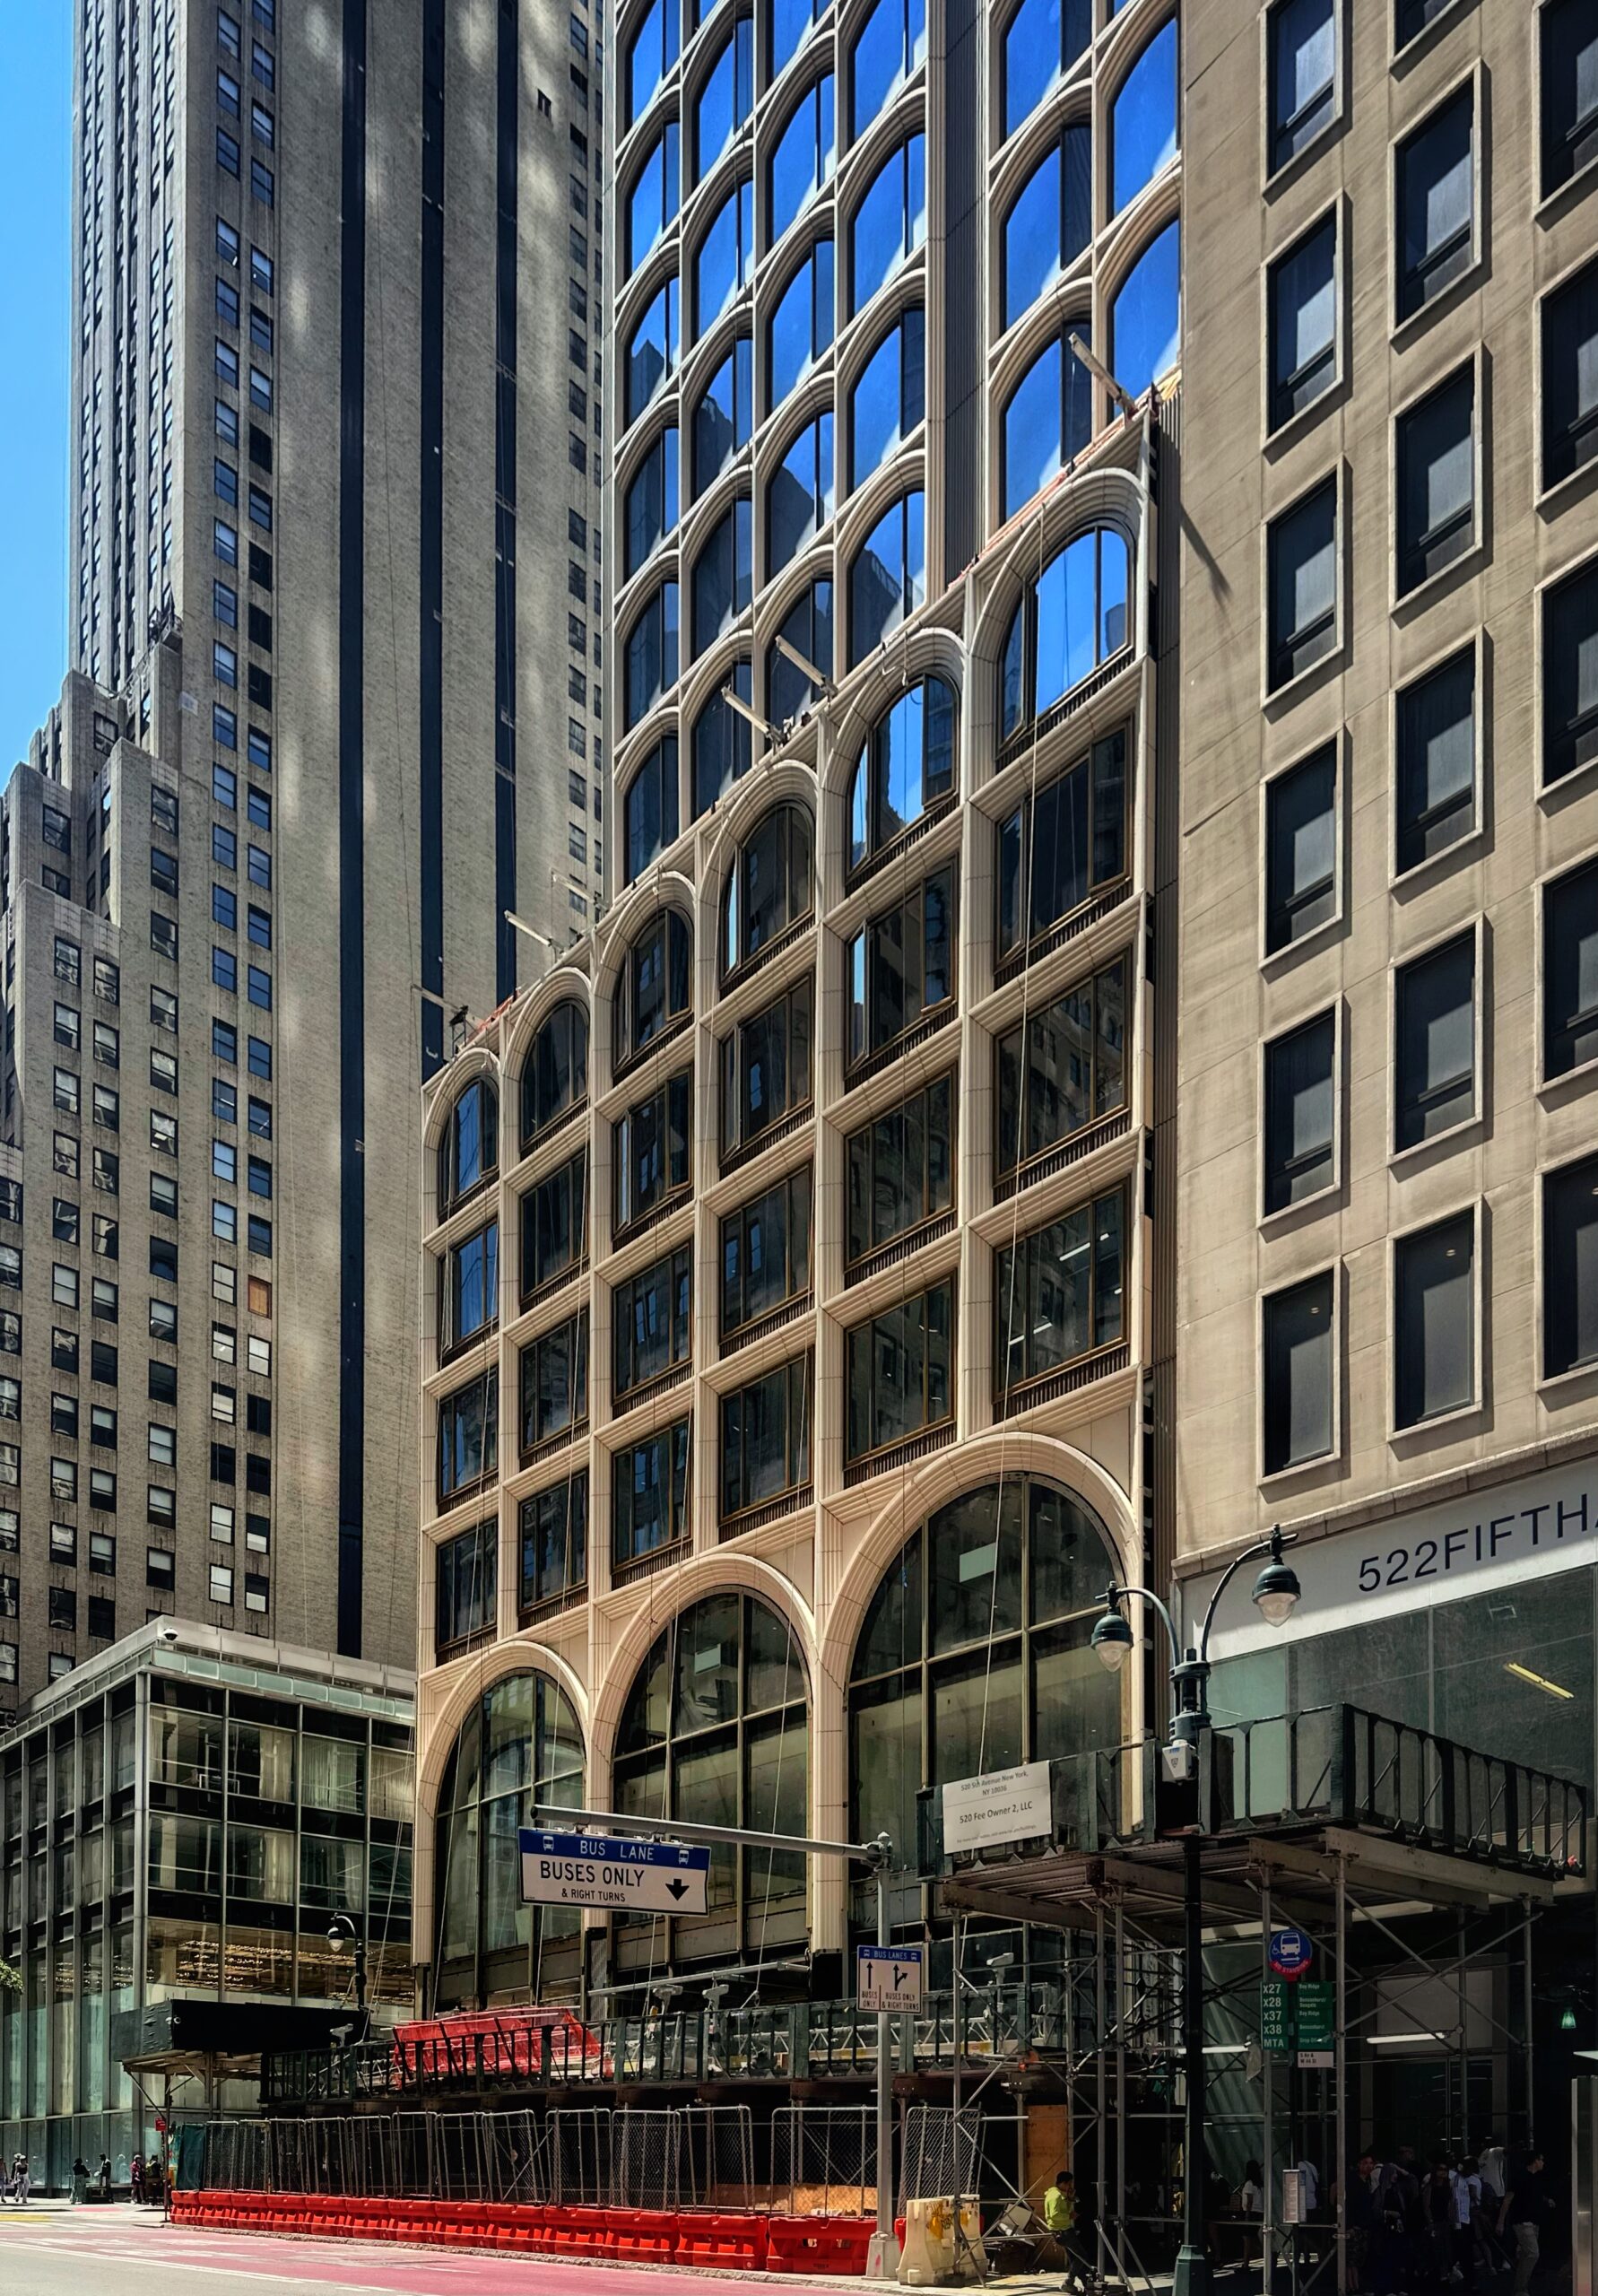
520 Fifth Avenue. Photo by Michael Young.
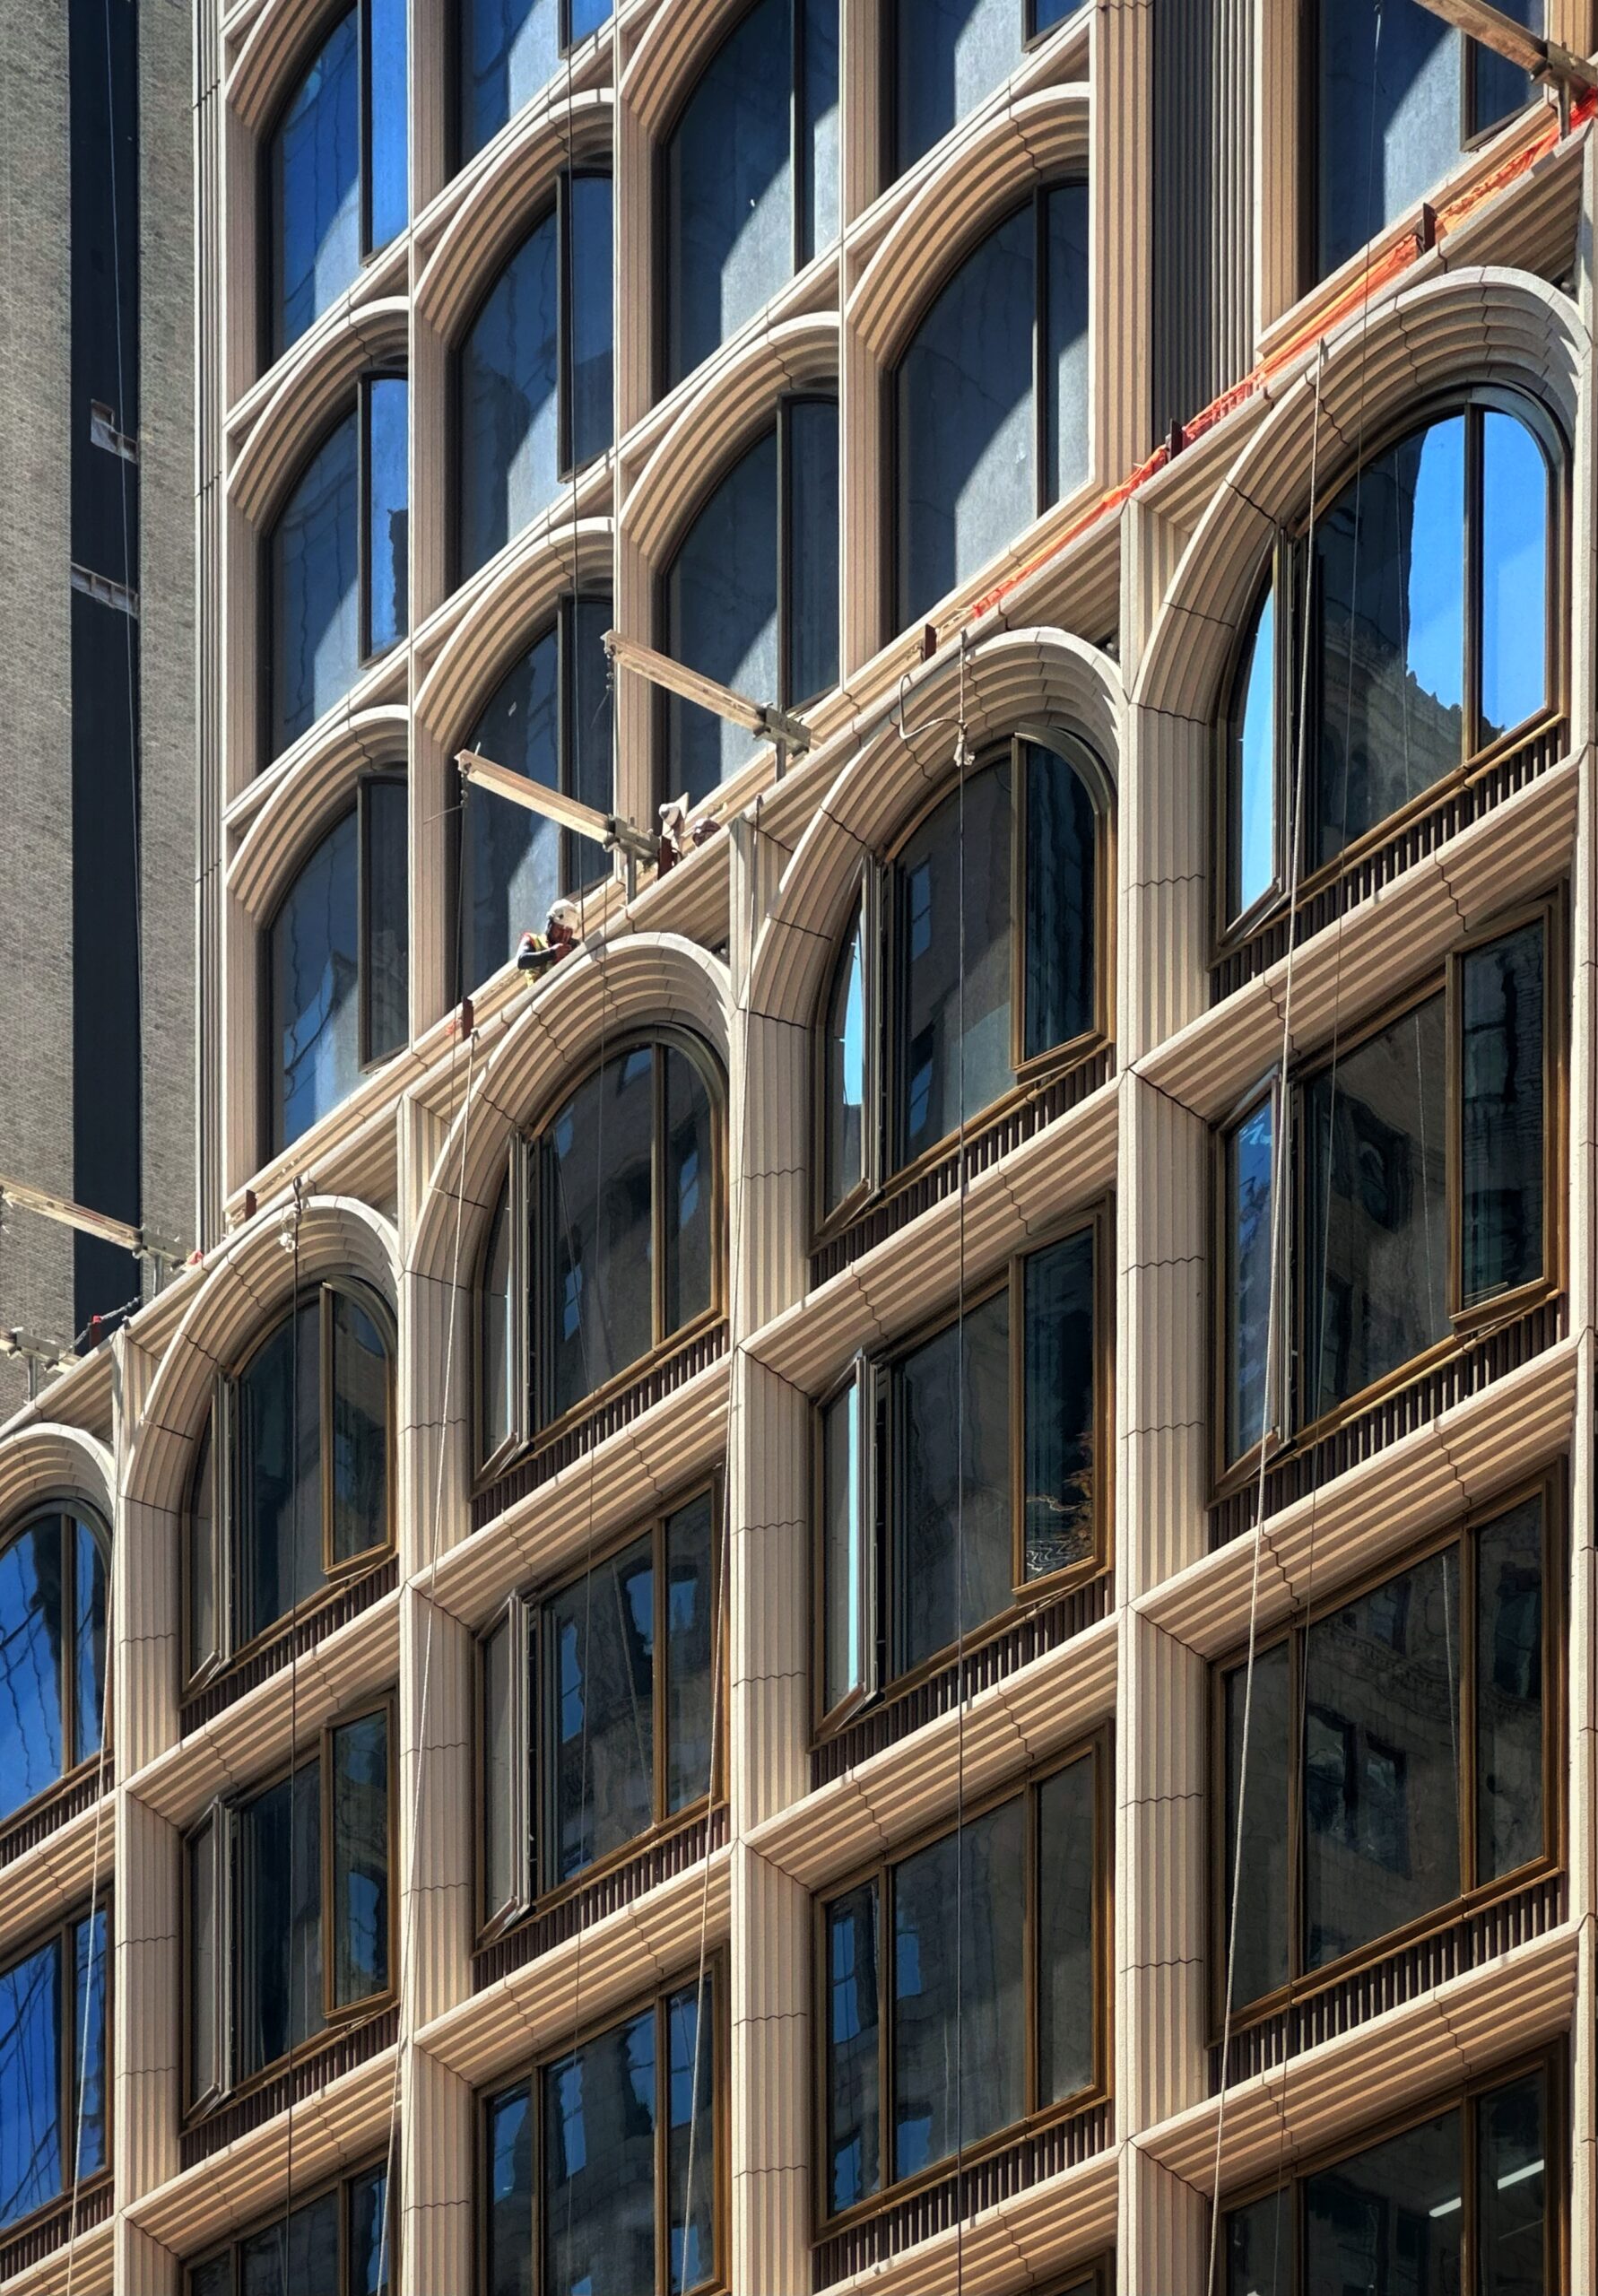
520 Fifth Avenue. Photo by Michael Young.
A large chandelier is visible through the windows around the southern corner, in a space that will be part of the Moss members-only club.
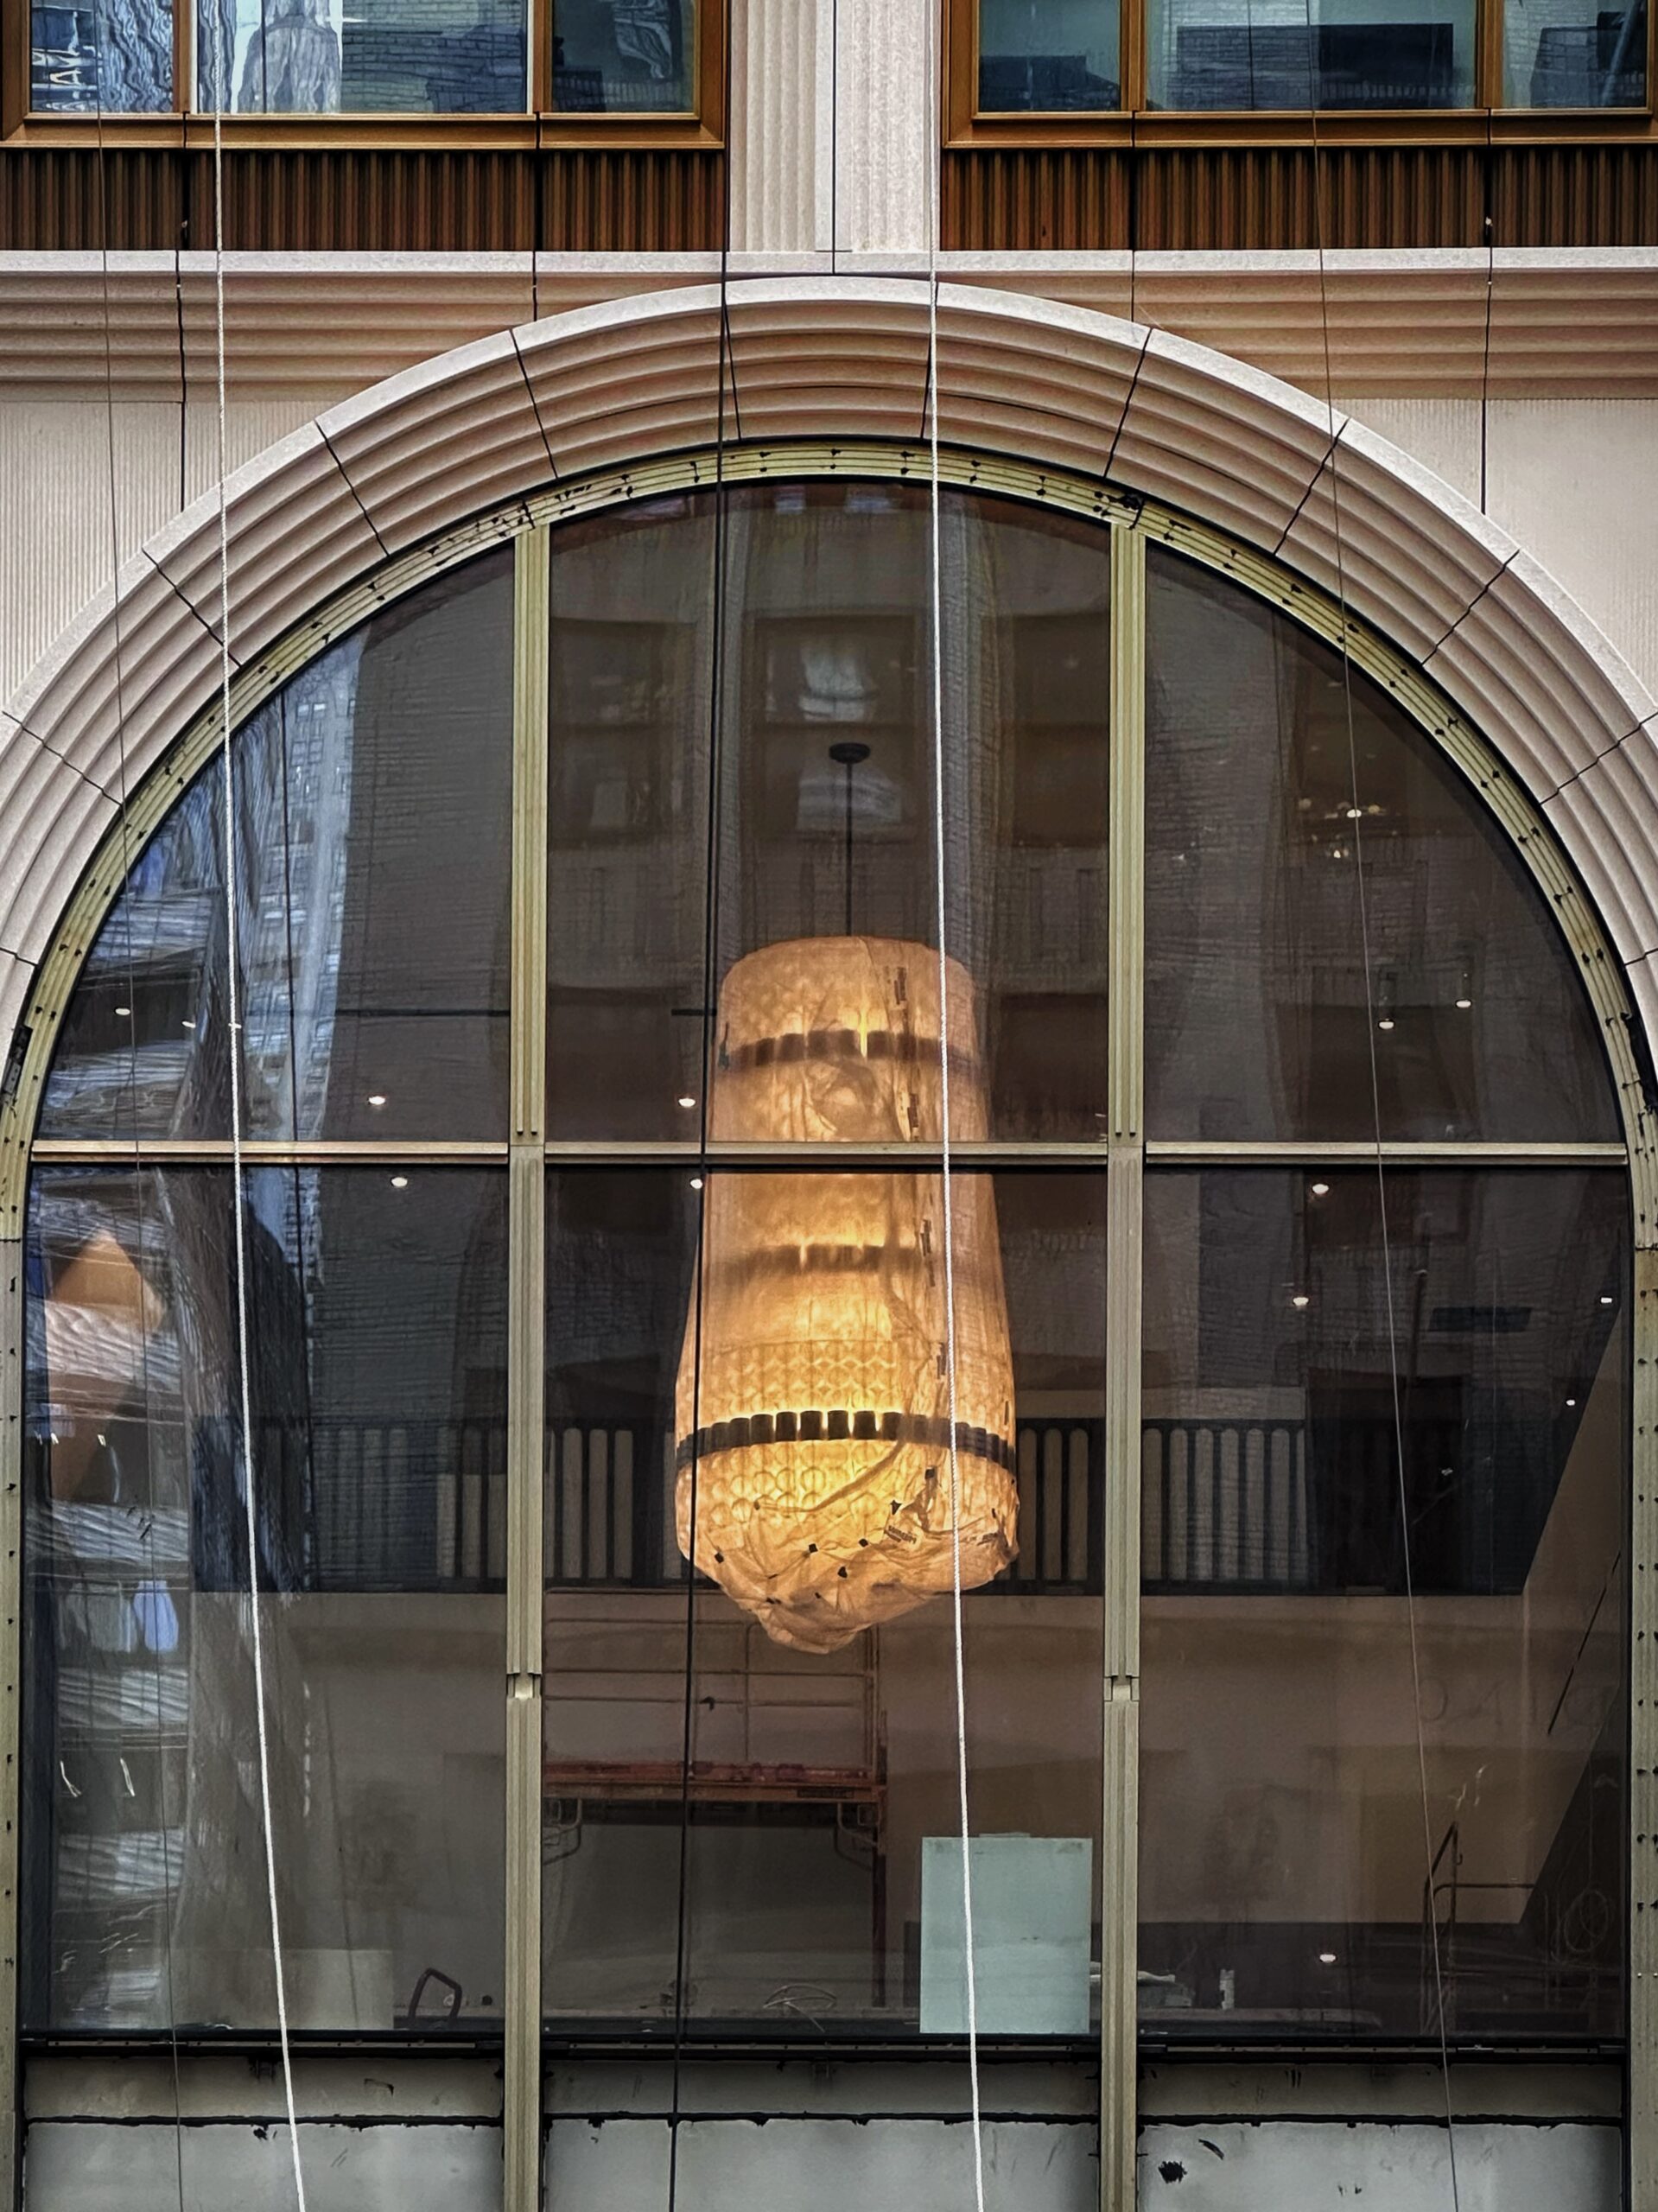
520 Fifth Avenue. Photo by Michael Young.
Units will begin on the 42nd floor and will come in one- to four-bedroom layouts with interiors by Charles & Co. Homes will feature ceiling spans between 10 to 14 feet and will be lined with wide-plank white oak floors. Kitchens will come with brand-name appliances, ribbed walnut islands, white lacquer cabinetry, and luminous quartzite slab countertops and backsplashes. Baths include custom vanities with marble countertops, herringbone marble flooring, and polished nickel fixtures by Waterworks. The penthouse residences will offer full-floor layouts with 360-degree views of the city.
A residents-only amenity floor will be located on the 88th story. Dubbed The Penthouse 88, it will feature a glass-walled solarium, lounge, dining room, billiards table, library, game room, and panoramic views of the skyline.

Rendering courtesy of Binyan Studios.
The lower levels will house 25 full-floor column-free office spaces. These floors will feature ceiling spans of over 12 feet, arched 10-foot-square operable windows, dedicated tenant-controlled HVAC systems, as well as large private terraces or loggias on most levels. Floor plates are expected to range from 6,800 to 12,300 square feet. JLL is handling leasing and marketing for the commercial space. Employees will also be able to enjoy access to 520 Fifth Avenue’s fitness, spa, dining, social spaces, and hospitality offerings.
New York-based private equity investment firm Ancient recently signed a lease to occupy 8,682 square feet on the 14th floor, joining global investment firm JAB, which is set to occupy 11,634 square feet on the 11th floor. An additional biotech hedge fund will lease approximately 6,800 square feet on the 23rd floor. Signed commercial leases currently total around 30,000 square feet, with more tenants in the pipeline ahead of the building’s fall delivery.

520 Fifth Avenue. Rendering courtesy of Binyan Studios

520 Fifth Avenue. Rendering courtesy of Binyan Studios
A members-only club called Moss will occupy the two cellar levels and the first three floors above street level. Residents and club members will have separate entrances on the ground level.

Rendering courtesy of Binyan Studios.

Rendering courtesy of Binyan Studios.

520 Fifth Avenue. Rendering courtesy of Binyan Studios
Below is a diagram showing the program layout across the height of the tower. Mechanical and residential amenity levels between the office and condominium portion likely explains the eight-story floor count difference.

520 Fifth Avenue. Designed by Kohn Pedersen Fox
Corcoran Sunshine Marketing Group is managing sales, which launched last April with prices starting at $1.7 million. The sales gallery is located in the Art Deco crown of 500 Fifth Avenue, located across West 43rd Street from the project.
The nearest subways from the development are the B, D, F, M, and 7 trains at the 42nd Street-Bryant Park/Fifth Avenue station. The property is also in close proximity to the Grand Central-42nd Street station, served by the 4, 5, 6, 7, and Shuttle trains, as well as Metro-North and Long Island Rail Road trains at Grand Central Terminal and Grand Central Madison.
520 Fifth Avenue’s completion date is posted on the construction board for June 1, 2026.
Subscribe to YIMBY’s daily e-mail

Follow YIMBYgram for real-time photo updates
Like YIMBY on Facebook
Follow YIMBY’s Twitter for the latest in YIMBYnews


A flat lintels would have been less monotonous on the upper floors than the segmental arches. A few arches make a nice detail, but this is overdone.
Fantastic detailing. Great addition to the city.
David: I absolutely agree.
a blend of functionality, beauty, and cultural significance, enhancing the environment ….Beautiful shots and very clean..✨.
Fenestrationitis..turned out to look pretty good, but many of NY’s great buildings have their share of blank wall space, making a nice contrast to their ‘real’ windows..what were they afraid of here?
Copy and paste hundreds of arches, except where they’re left off with dull dark grey wall bands that look like a mistake. Are we supposed to believe the very top is an always dark apartment and not a mechanical bulkhead?
This building is really annoying and KPF is not helping their reputation.
You whiny little sourpuss
The world of art needs whiny sourpusses to keep the designers on their toes. I like the building and I’ve advocated for it on here from the beginning, but the design has real problems.
Of course it’s nice to see something unique, instead of another boring glass box- or another boring concrete box, but those dark grey sections that break the pattern don’t look great in the rendering and even less so in the pictures. I like the idea of making sections float but it doesn’t seem to work yet. I probably would have used the same stripped material used between the window arches which would have avoided adding another layer of contrast to the design. But it is what it is.
The building is a quirky mix of art-deco setbacks with a thinness of facade that reminds me of iron buildings from the nineteenth century The highly repetitious facade has a 1960’s element. It’s a lot to take in. I still think this building will become a sort of icon most of us embrace, but I don’t mind the criticism at all. It’s warranted and it’s healthy. Art and architecture that stray away from the norm are supposed to invoke passionate opinions.
Whatever it is, it’s unique and no where near bad enough to hate.
Yeah, hopefully that top floor will be lit up like a beacon at night, so it won’t be mistaken for a dark apartment.
Seems like a lot of the commenters here would prefer another box with square windows. God forbid anything like architecture gets built.
Agree, commenter here wants Brick and Punch windows on a supertall. with poor performance and aesthetic, they think that will sell better hahaha
The curves and the ribbed detail are quite beautiful.
Until pigeons encamp in the corner nooks
This building is 400 feet shorter than the new JP Morgan building but has 28 more floors.
270 Park Avenue has less floors, but greater ceiling heights. And more mechanical floors too.
What’s the hang up here? JPMorgan wants to generously give their employees luxurious high ceilings. Is that a bad thing?
And yet they’ll be forced to face each at trestle tables all day long. This is why WFH.
Great work. Respects 500 & other local class architecture
Those arches window tops are some affectation of the architect’s ego…60s design is so out. Beyond that, did anyone at KPF consider how cozy those window top corners will all become pigeon nests. They’ll have to be fit with those cruel but effective wire or plastic thorny inserts. And then how would they be cleaned. Someone really didn’t think this through!
As Tom Lehrer once sang, it doesn’t take more than a smidgen to poison every pigeon…
That’s a lot of dead pigeons and poison …there are hundreds of these nooks to nest in. This is a problem that is waiting to happen.
RIP Tom Lehrer—a true one-of-a-kind genius!
This one looks good. I think that it will blend in with the surrounding buildings and be lost amongst them.
This deeply sculptured arched facade treatment is refreshing versus the typical “cheap trills” glass-boxes of the Hudson Yard buildings.
I think the architects decided 5th Avenue deserves a more classical building design.
One critical observation are the wide / open joints between sections of the arched pre-cast panels and over repetitiveness of the arched treatment for the full height on the building. It would have been better to alter the design of arched treatment on the upper floor facades to give variety and visual interest to the building as a whole. Having such uniformity lessens the overall character of the building, but this building is way better than most buildings constructed in Manhattan recently.
I’m not especially fond of the design, at least not another RAMSA carbon copy, but if we could get even something halfway this nice build here, I’d be ecstatic.