
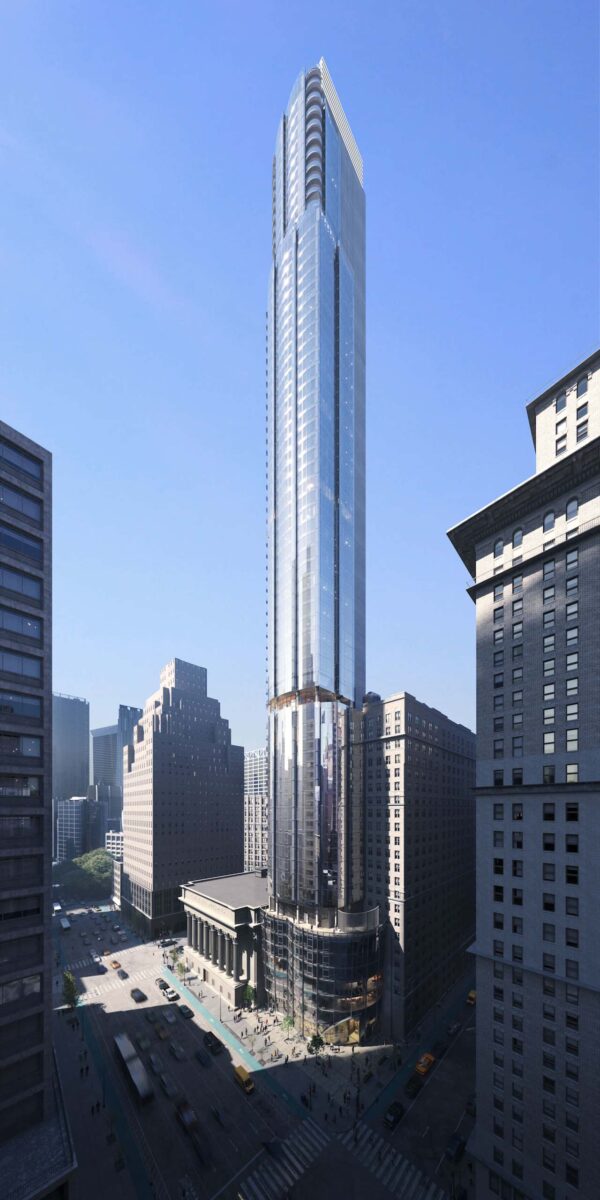
The 13th-tallest building on our annual construction countdown is Casoni, a 785-foot-tall residential skyscraper in the Garment District of Midtown, Manhattan. Designed by C3D Architecture and developed by Sioni Group in partnership with AB & Sons, the 70-story structure will span 384,118 square feet and yield 311 rental and condominium units with an average scope of 991 square feet. The building will also contain two cellar levels. The property is located at the intersection of Sixth Avenue and West 37th Street.
The crane was fully disassembled since our last update in late September, and the bird-friendly windows and light gray façade panels have continued to enclose the slender reinforced concrete superstructure. More of the glass railings have also been installed around the edges of the south-facing balconies and along the curved edges of the setbacks on the eastern elevation facing Sixth Avenue.
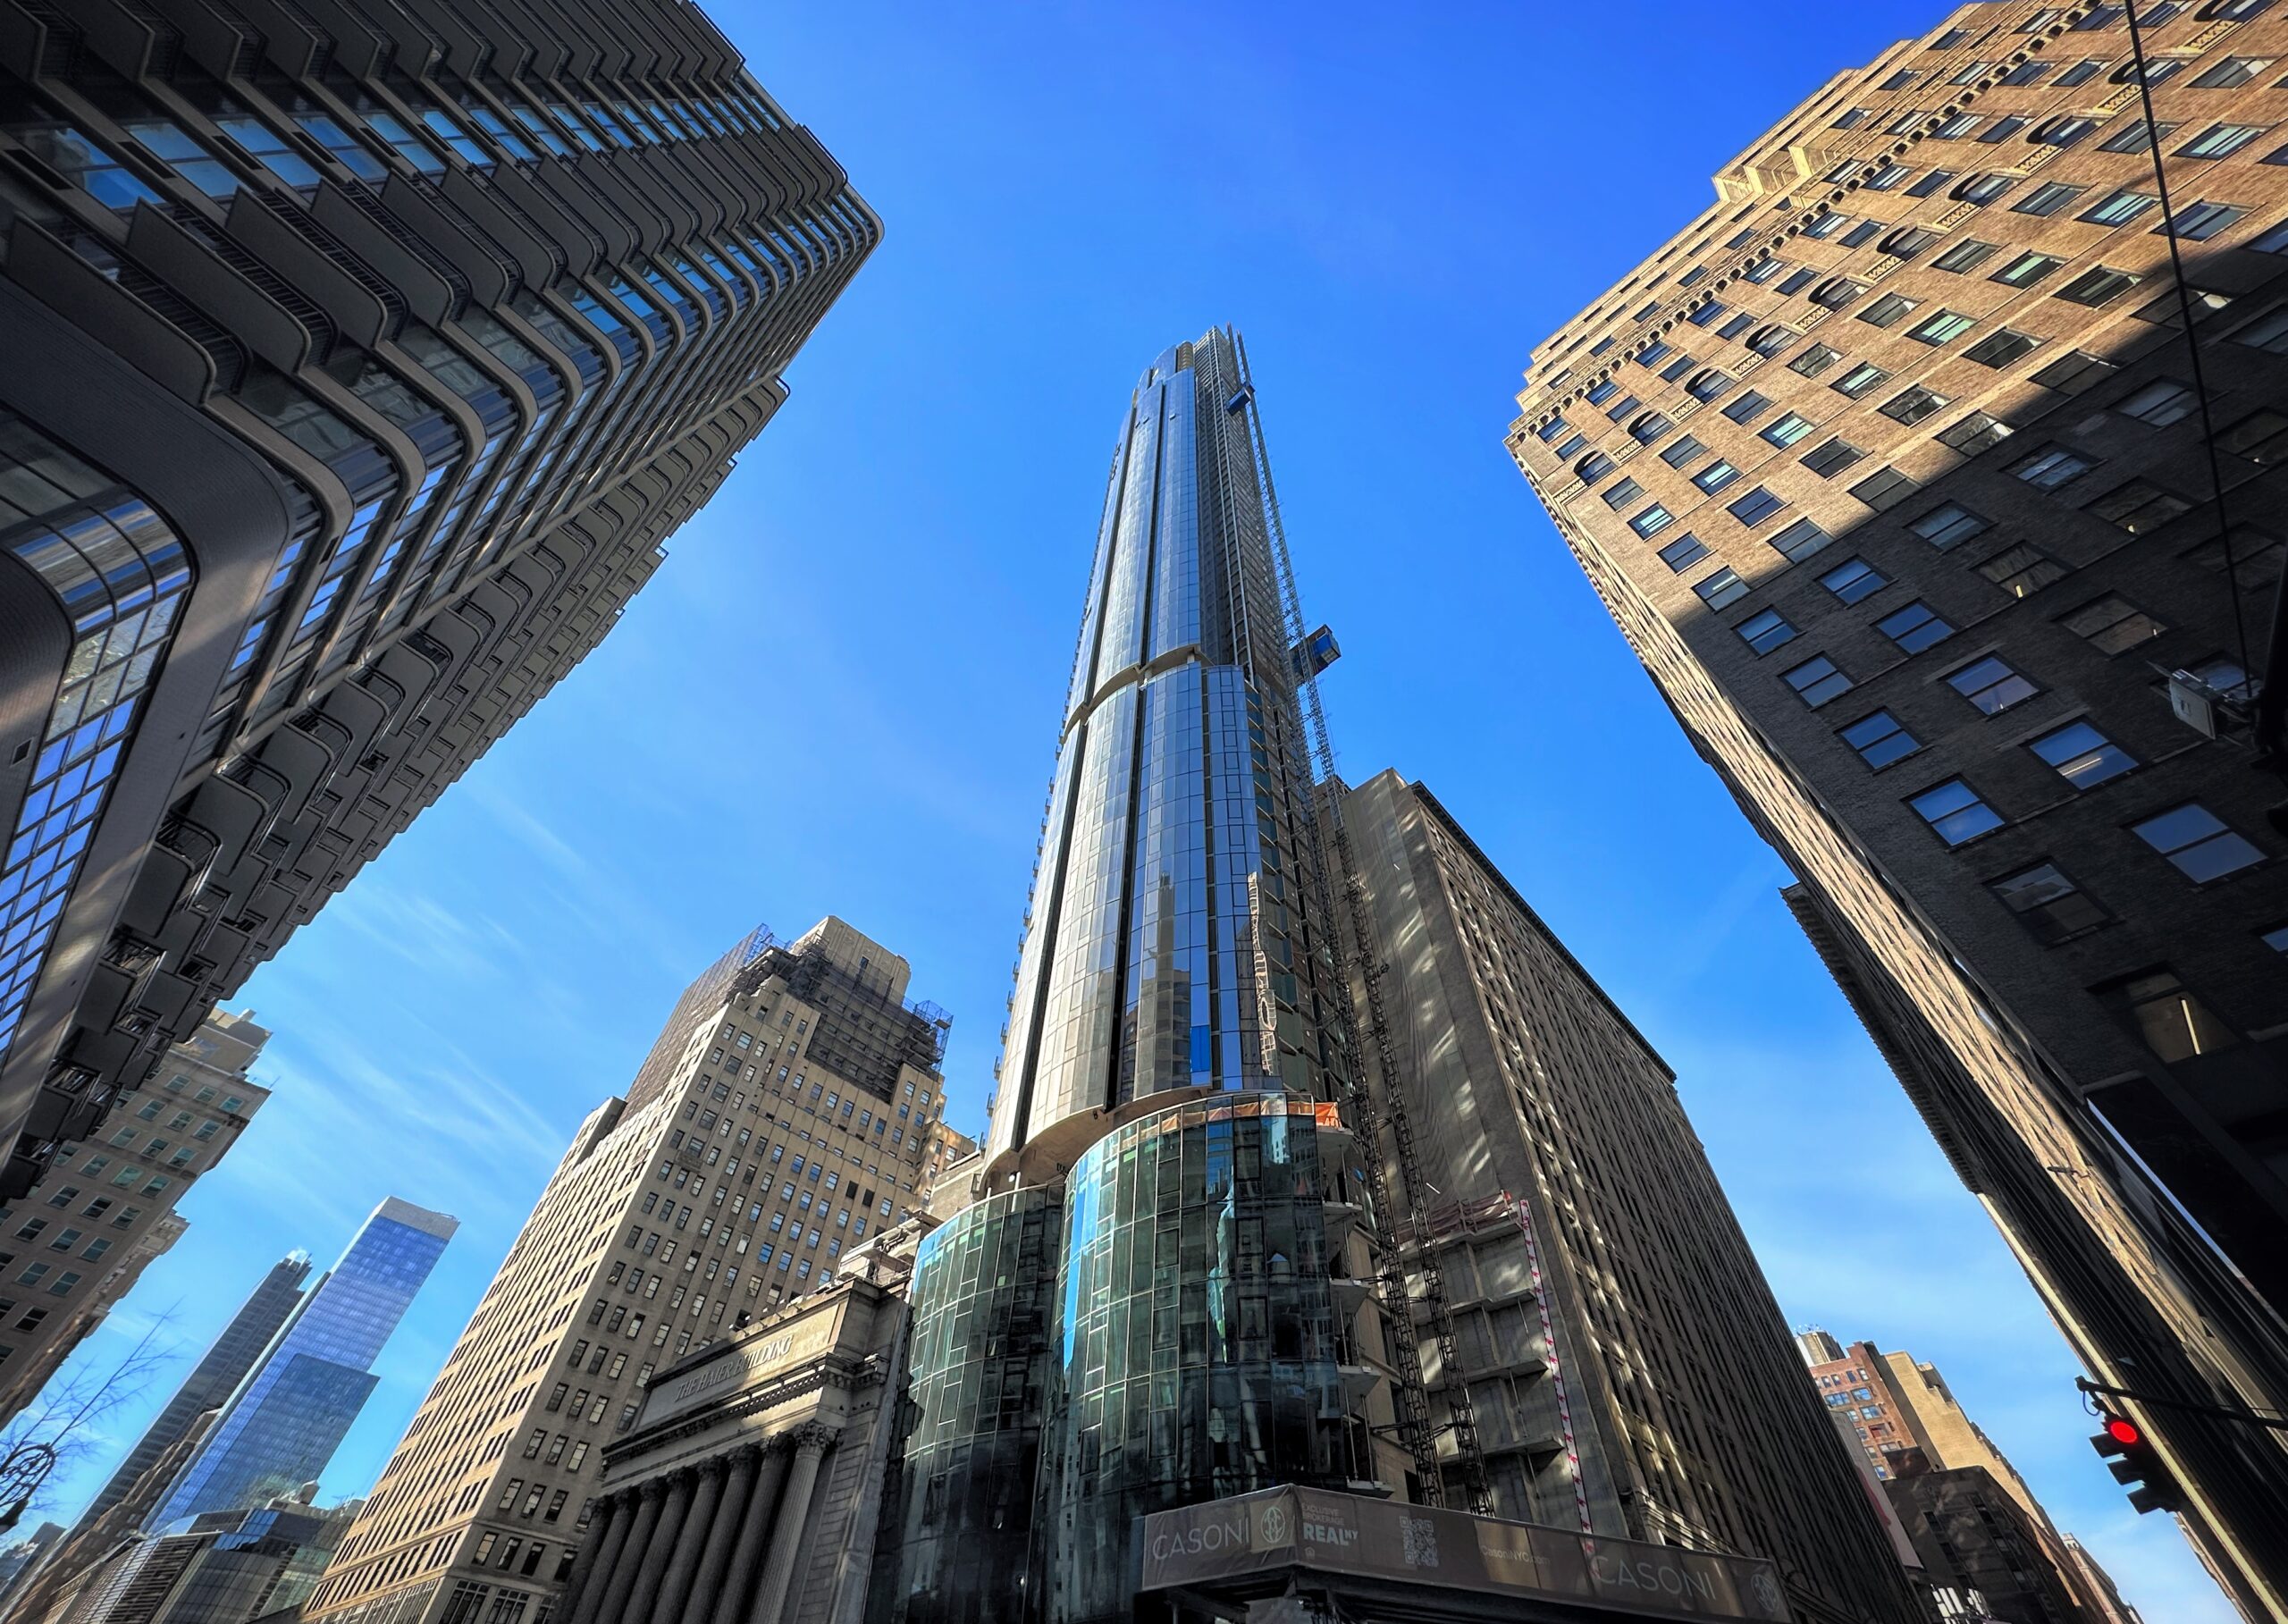
Casoni. Photo by Michael Young.
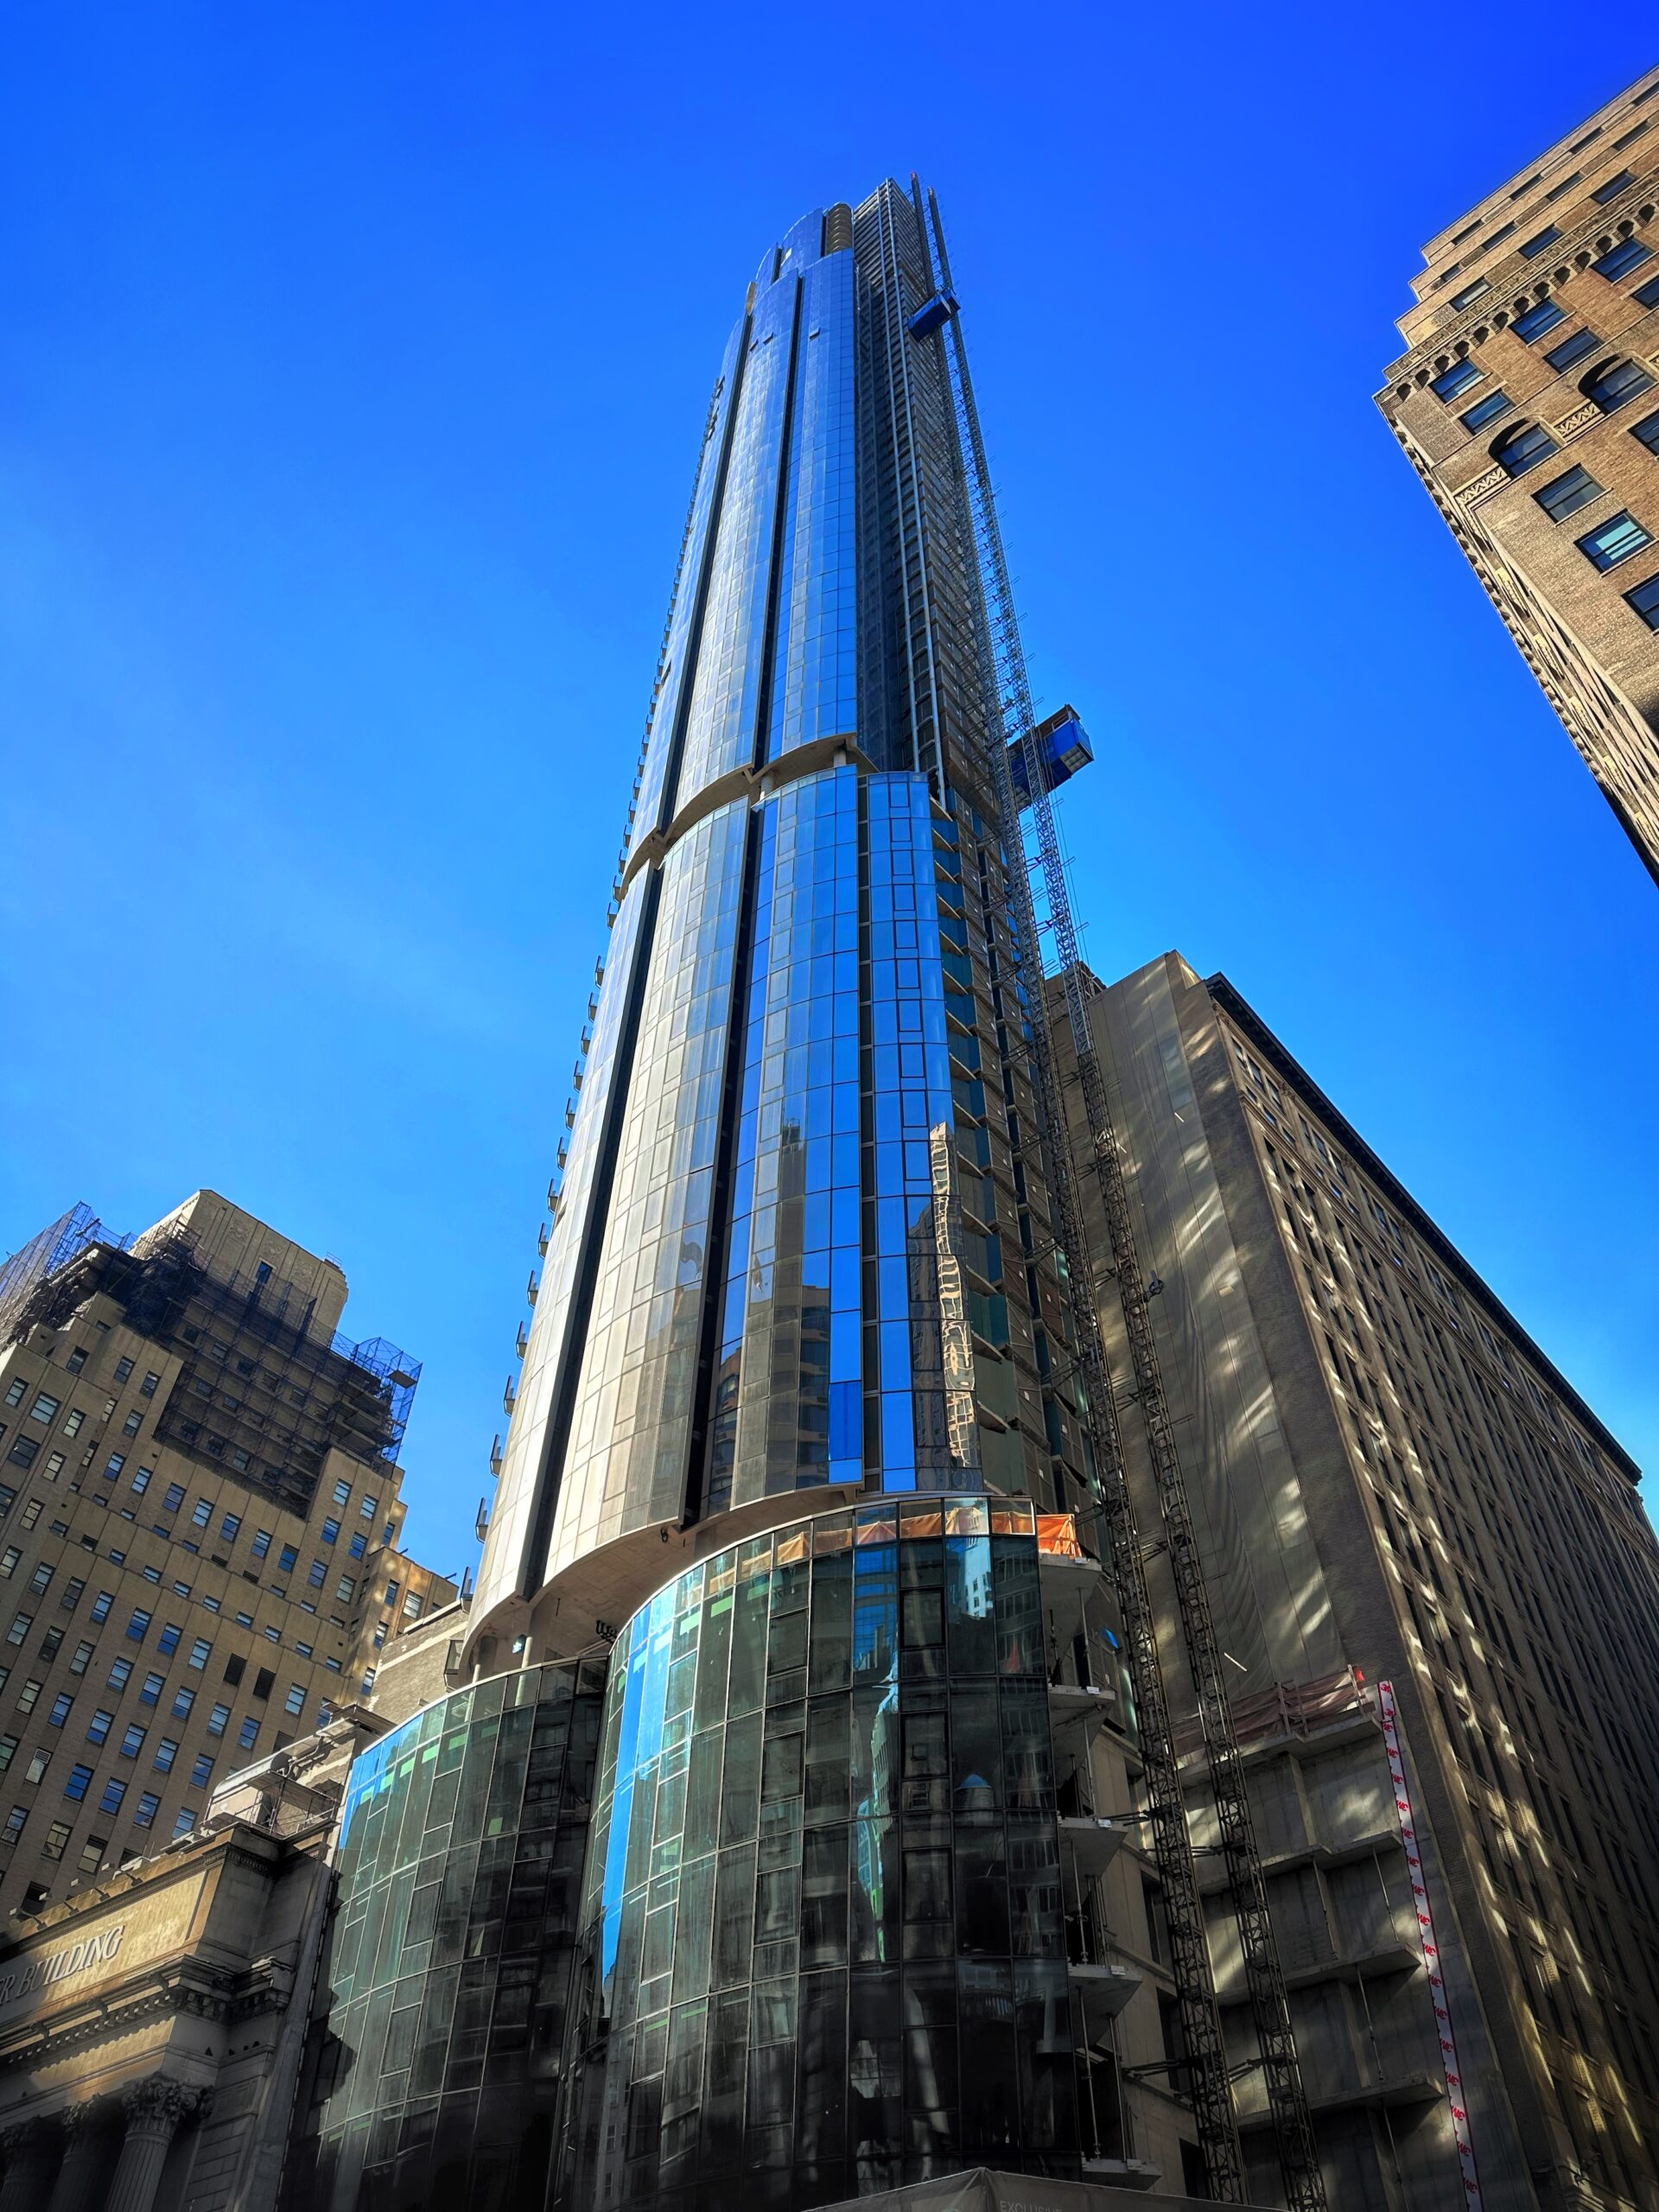
Casoni. Photo by Michael Young.
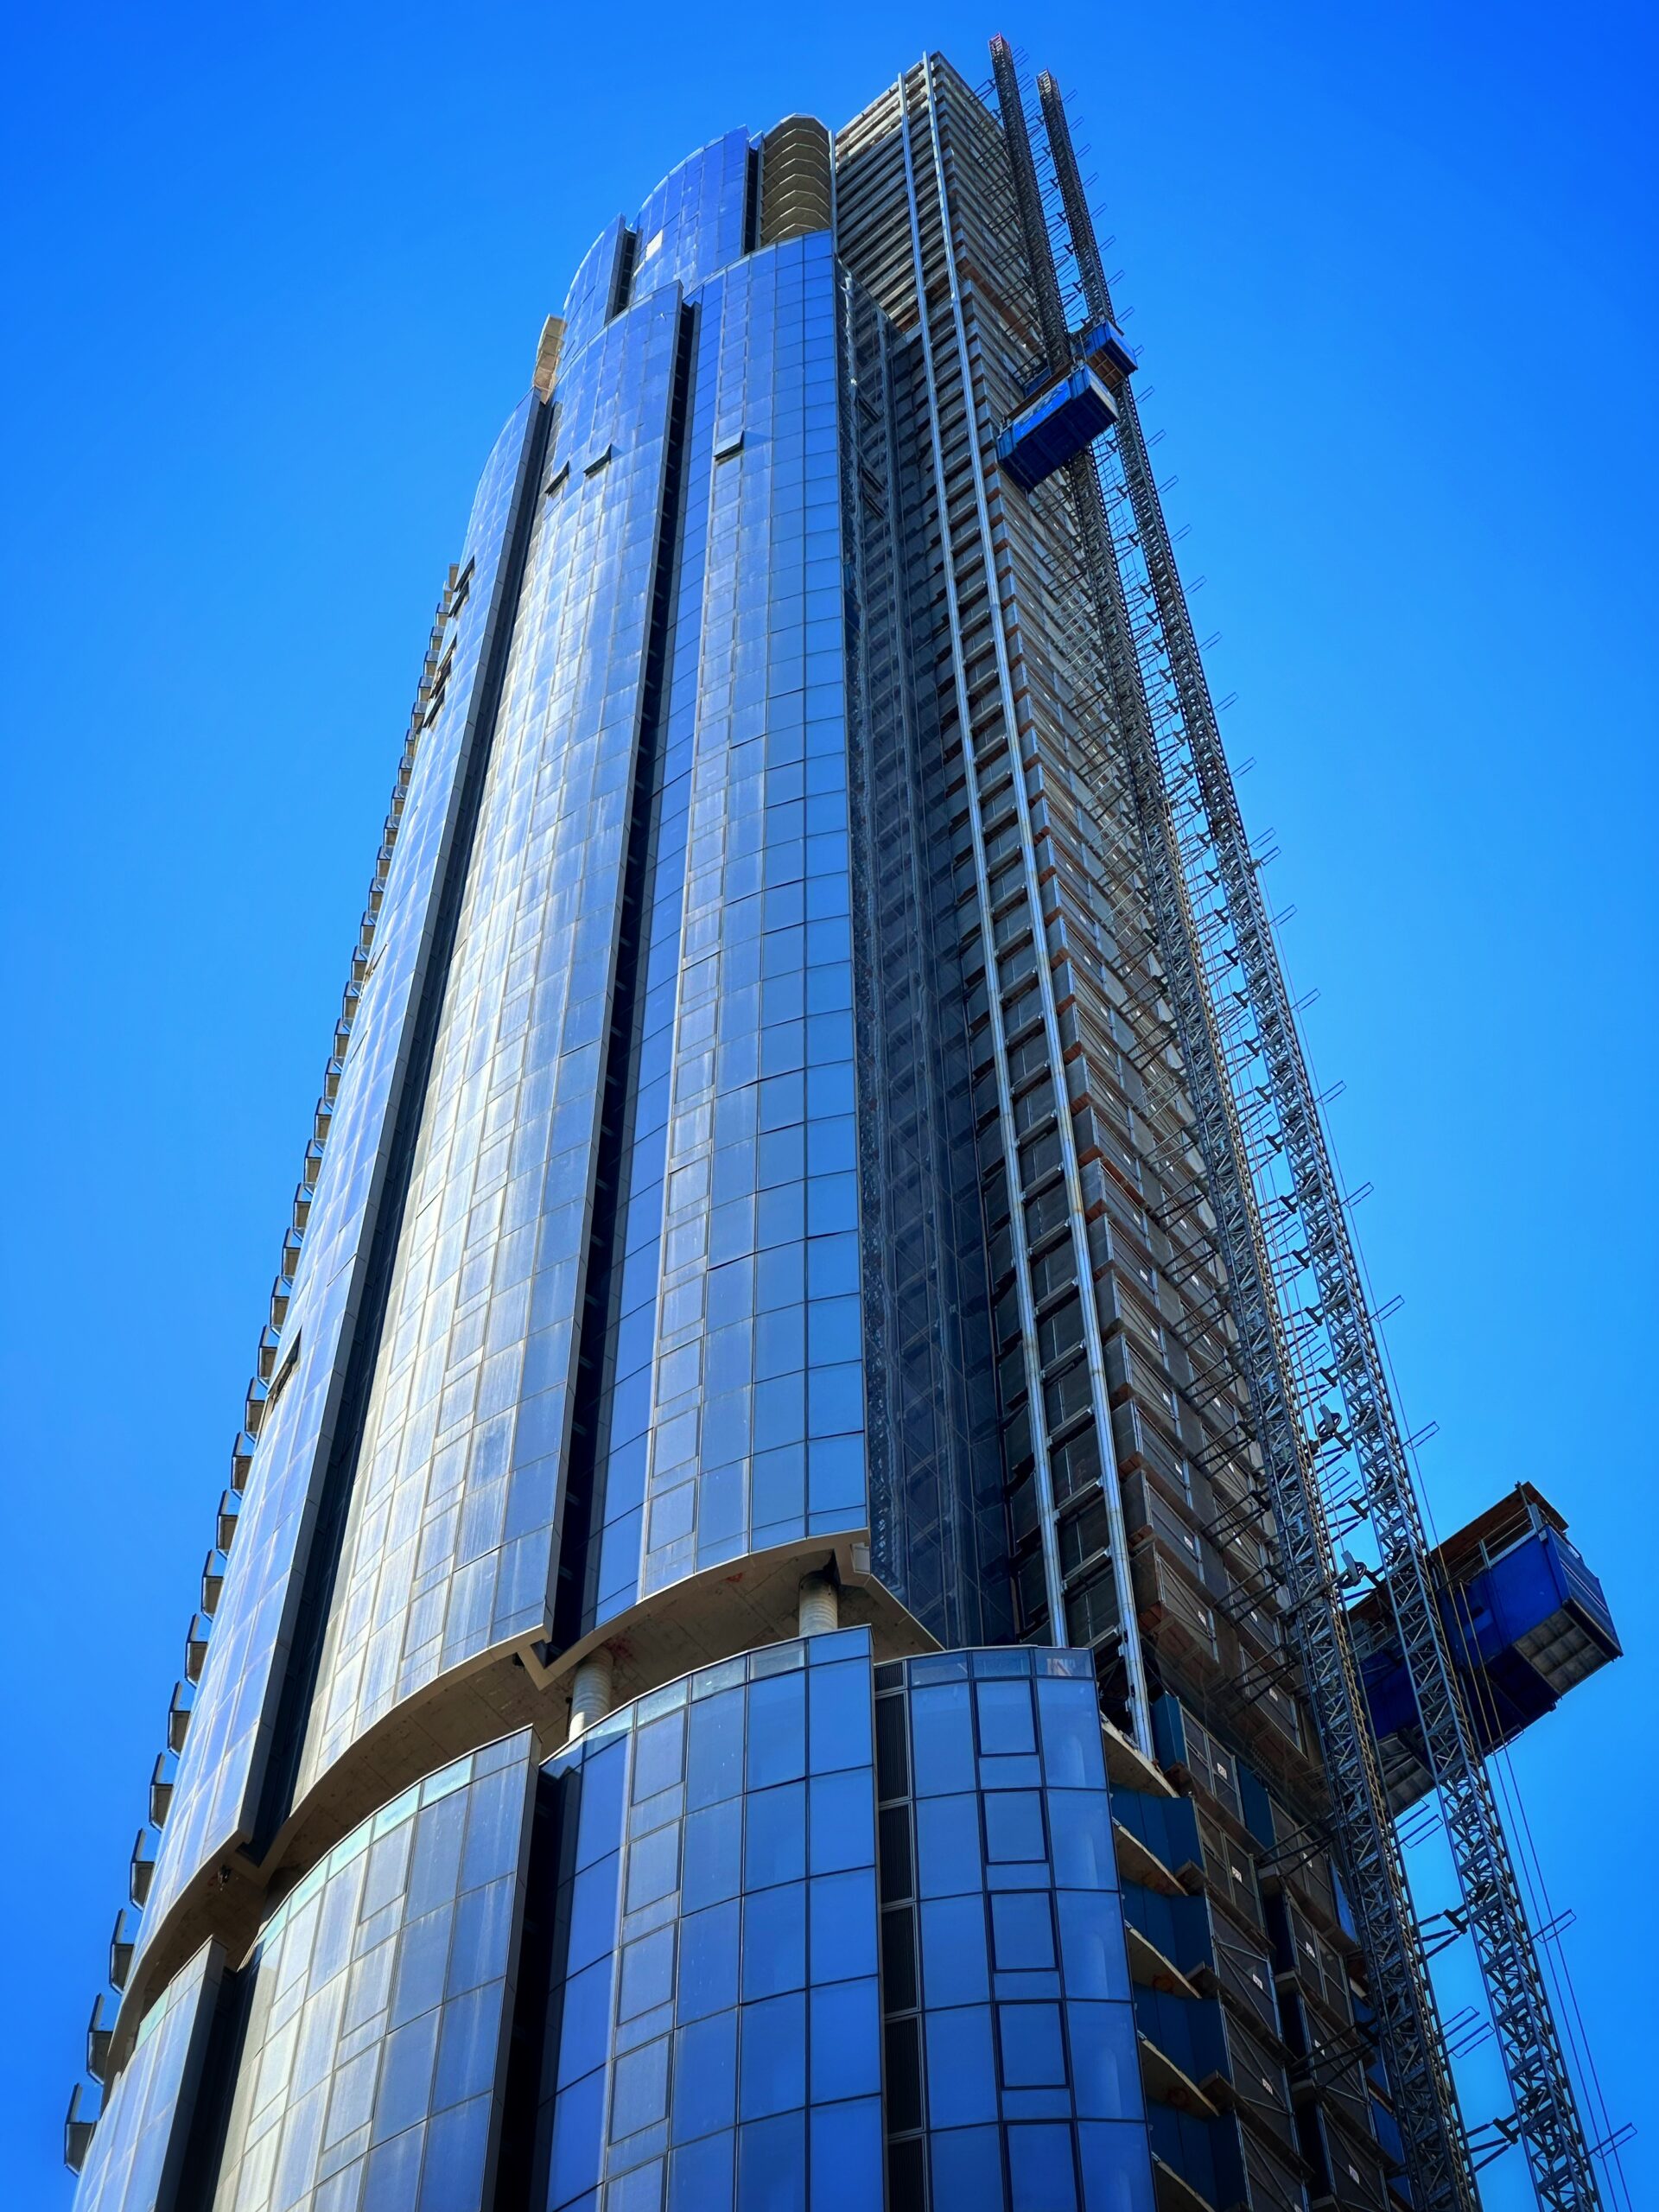
Casoni. Photo by Michael Young.
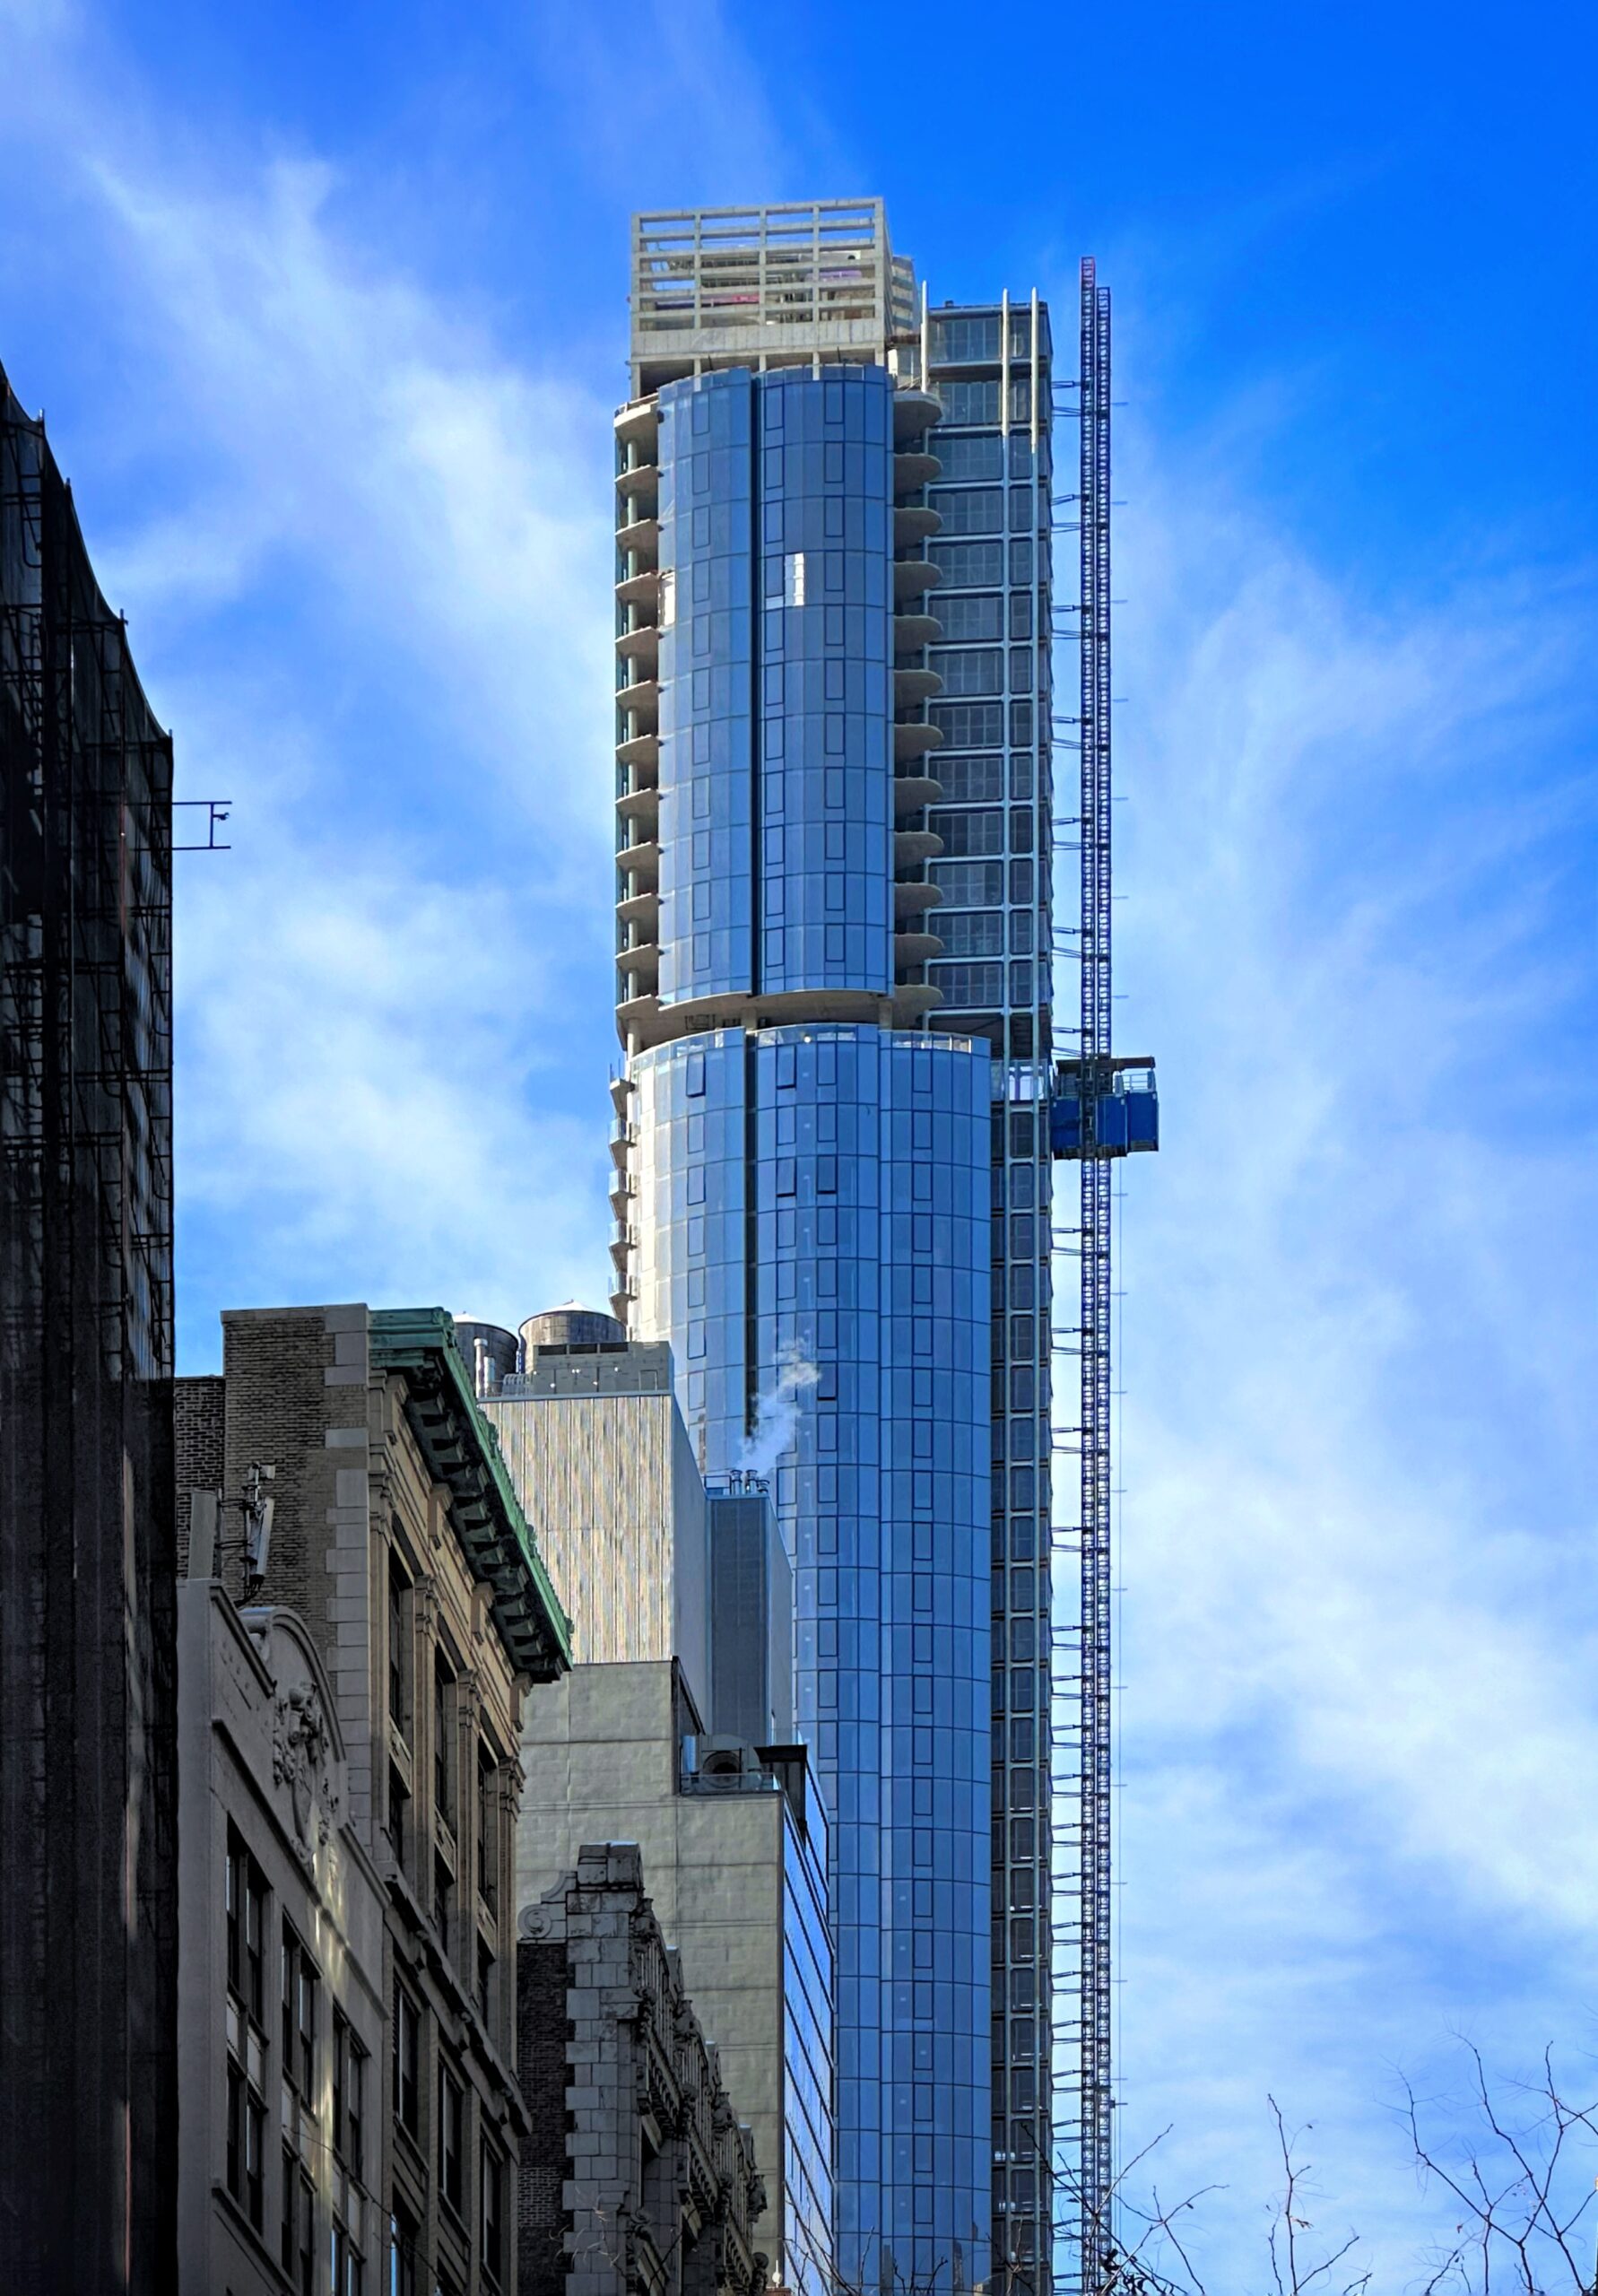
Casoni. Photo by Michael Young.
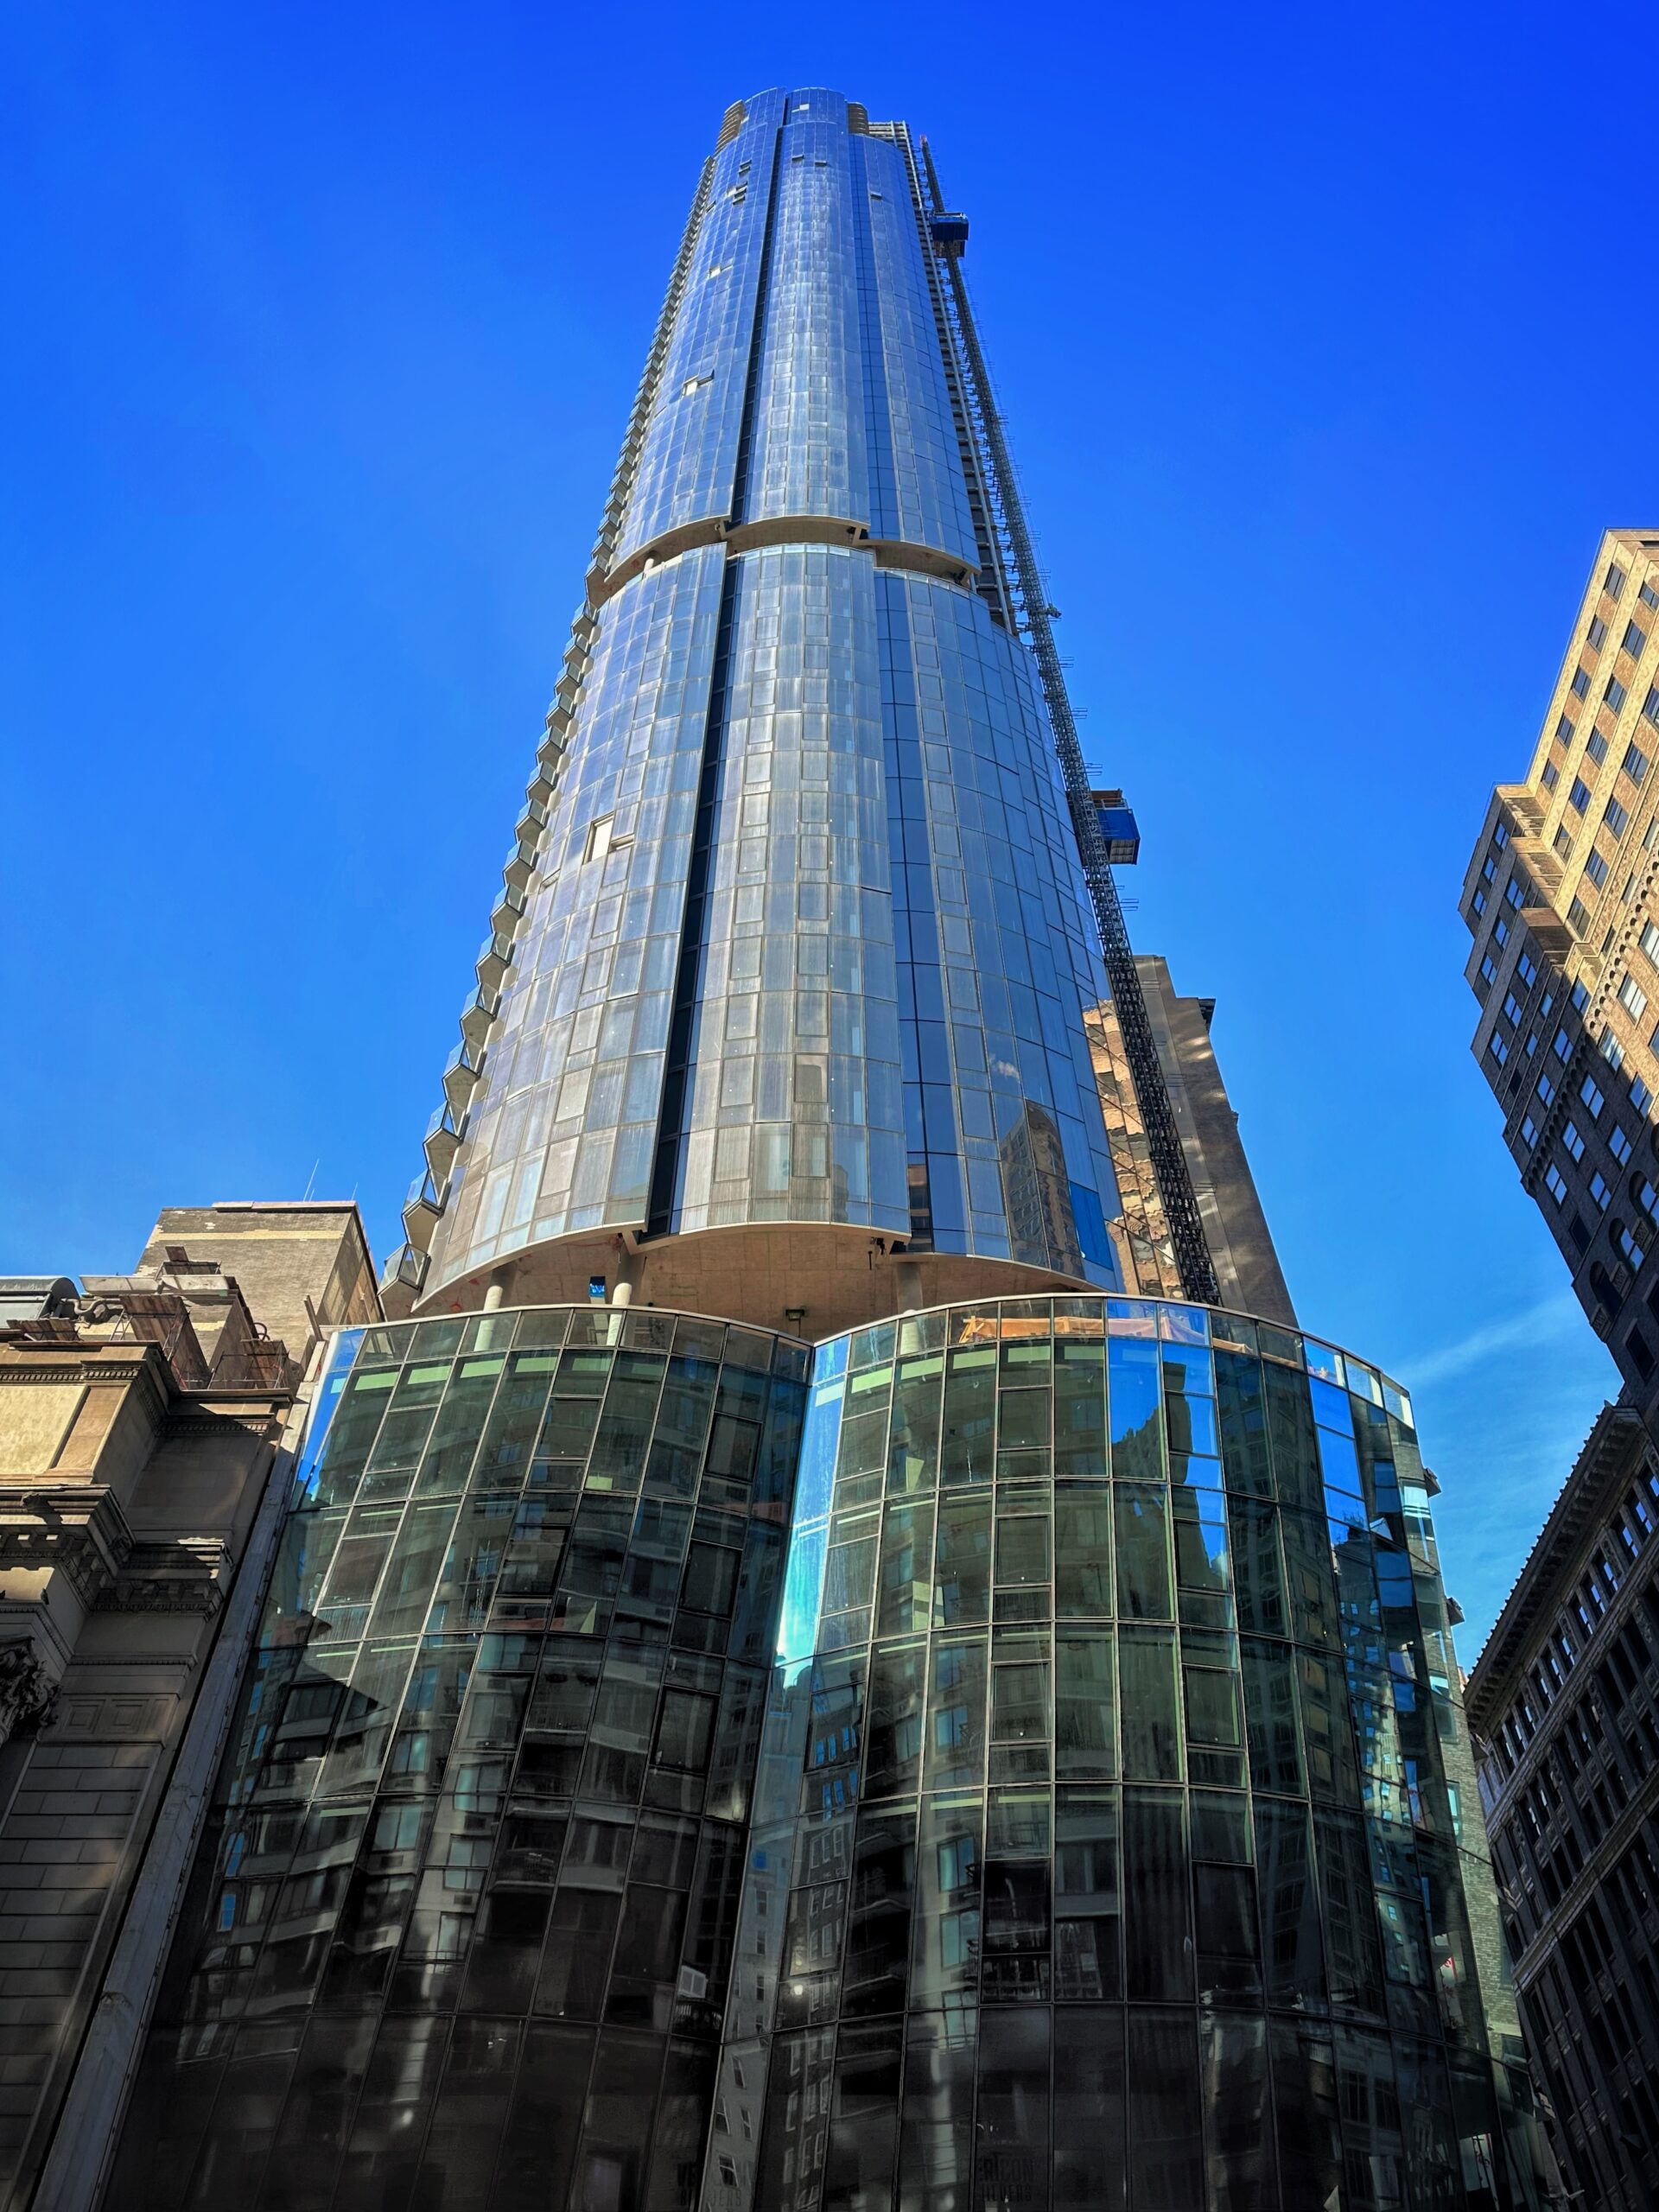
Casoni. Photo by Michael Young.
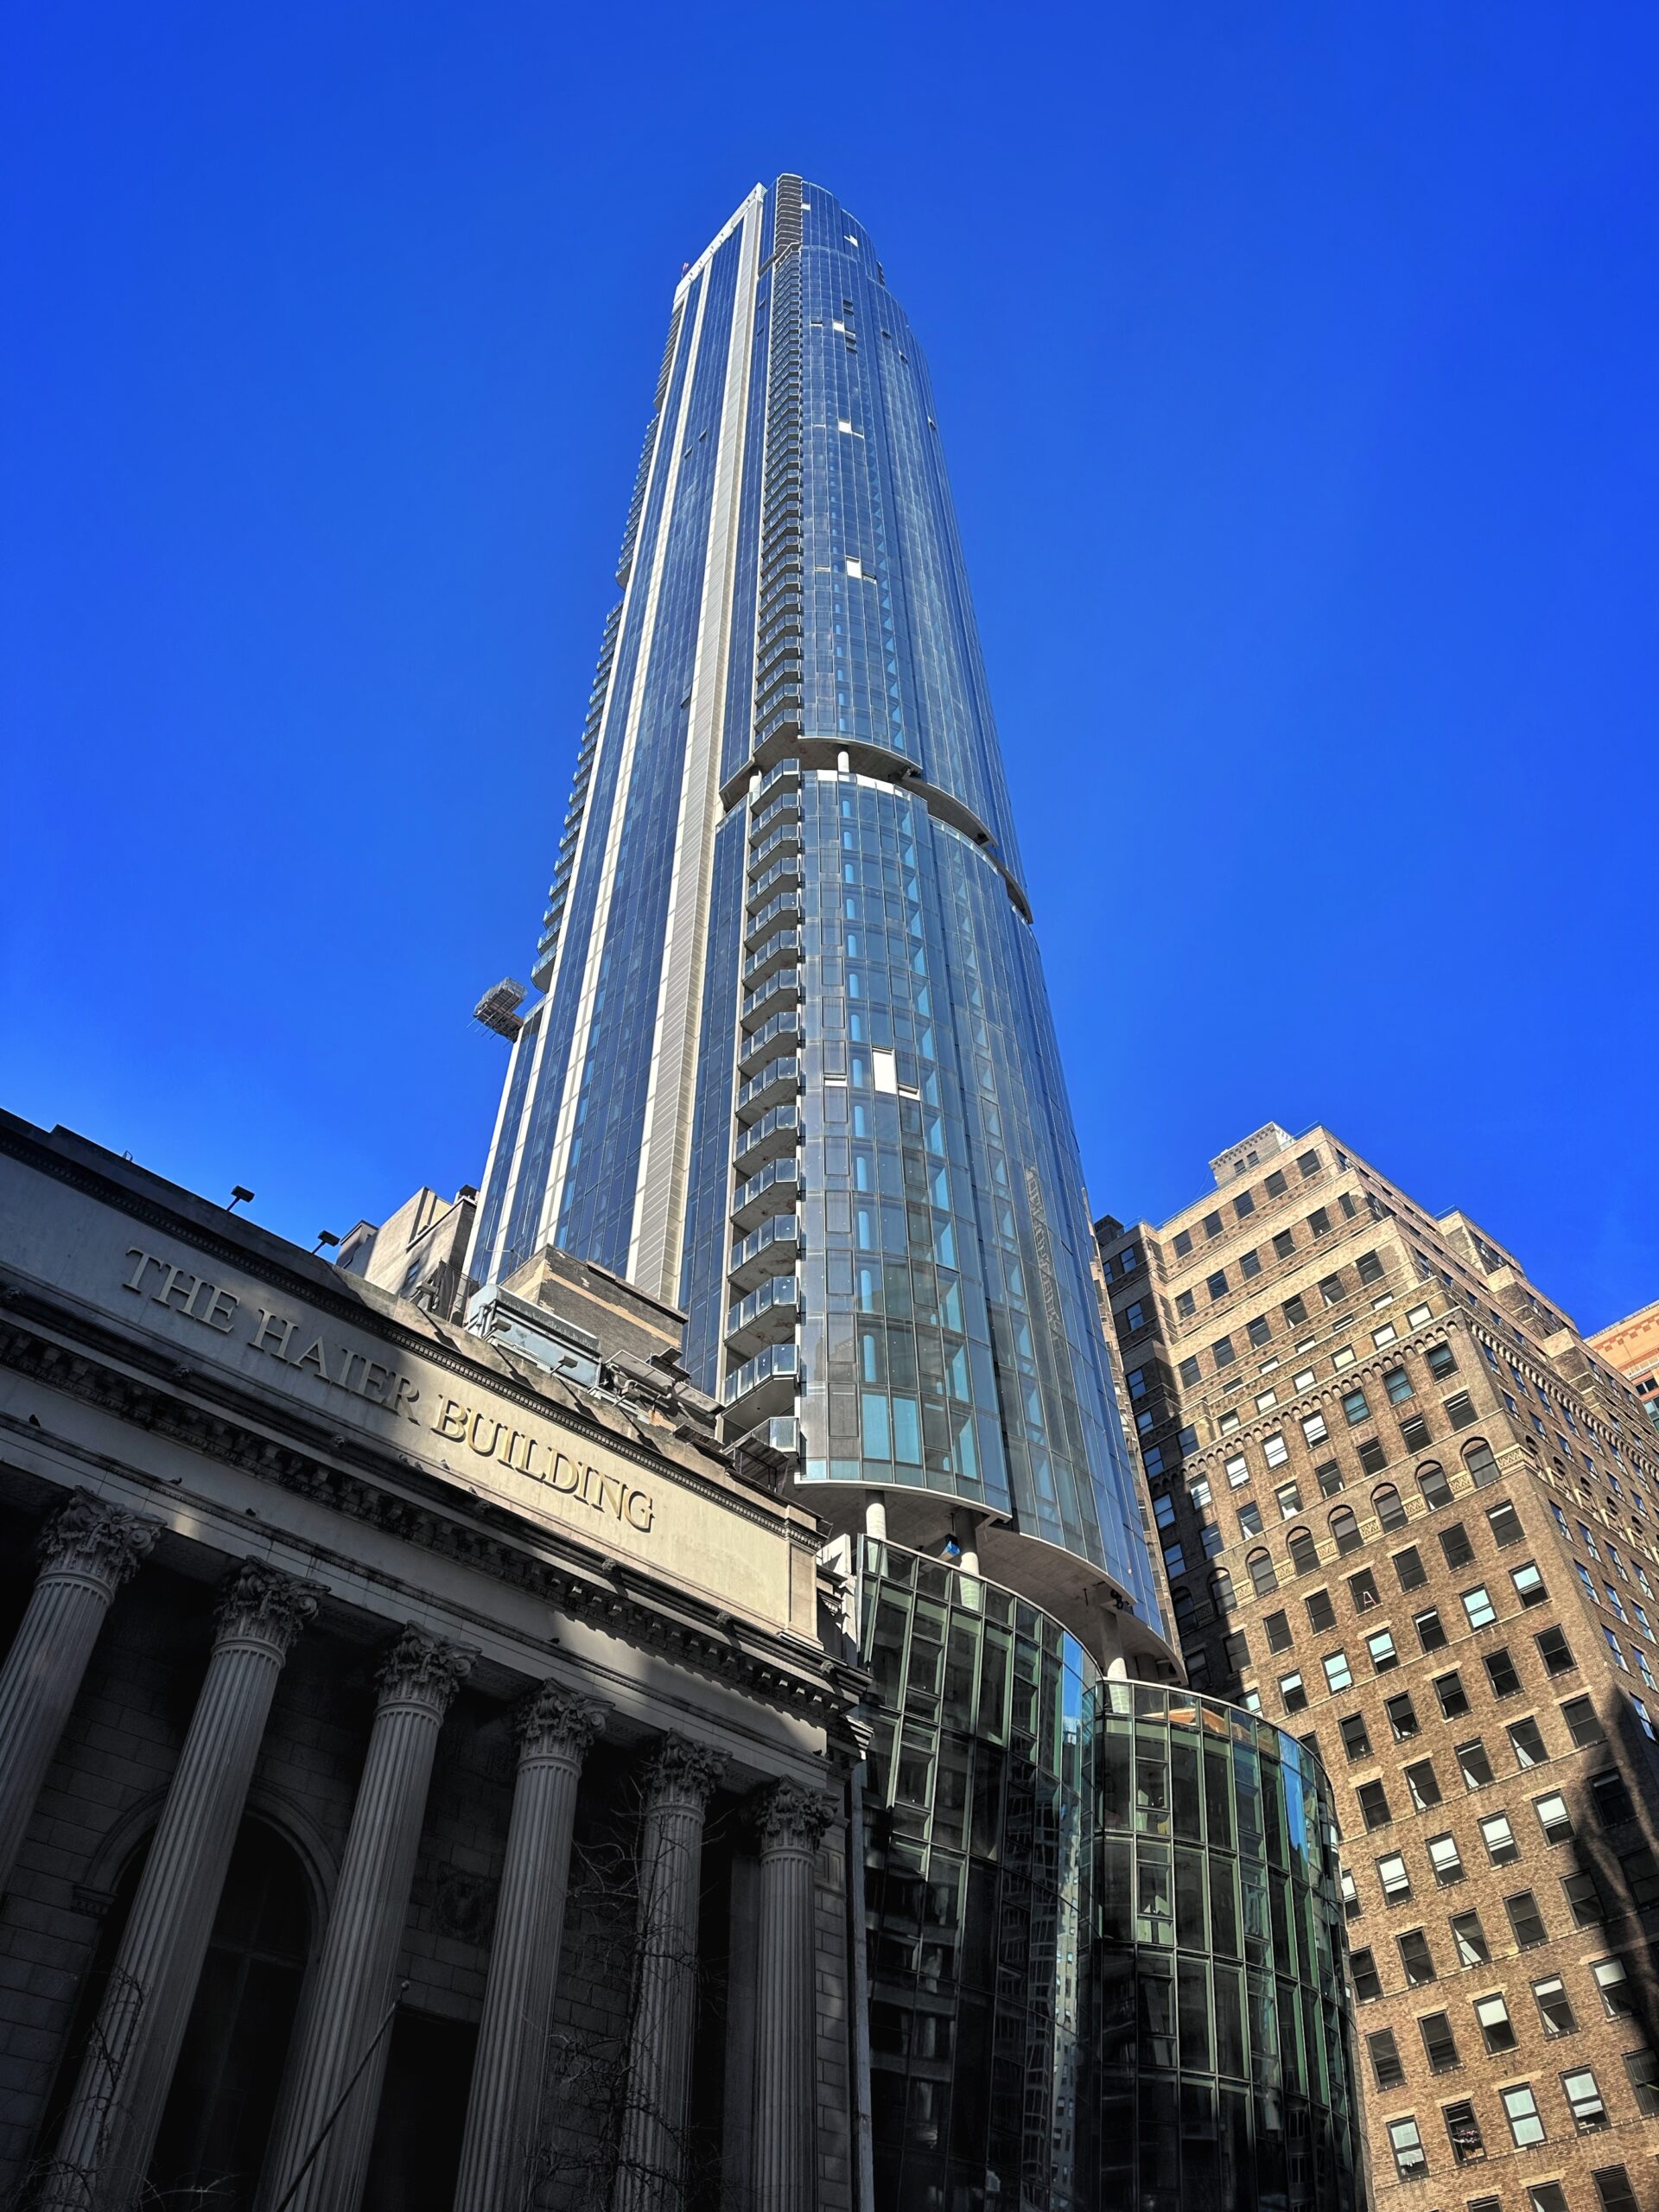
Casoni. Photo by Michael Young.
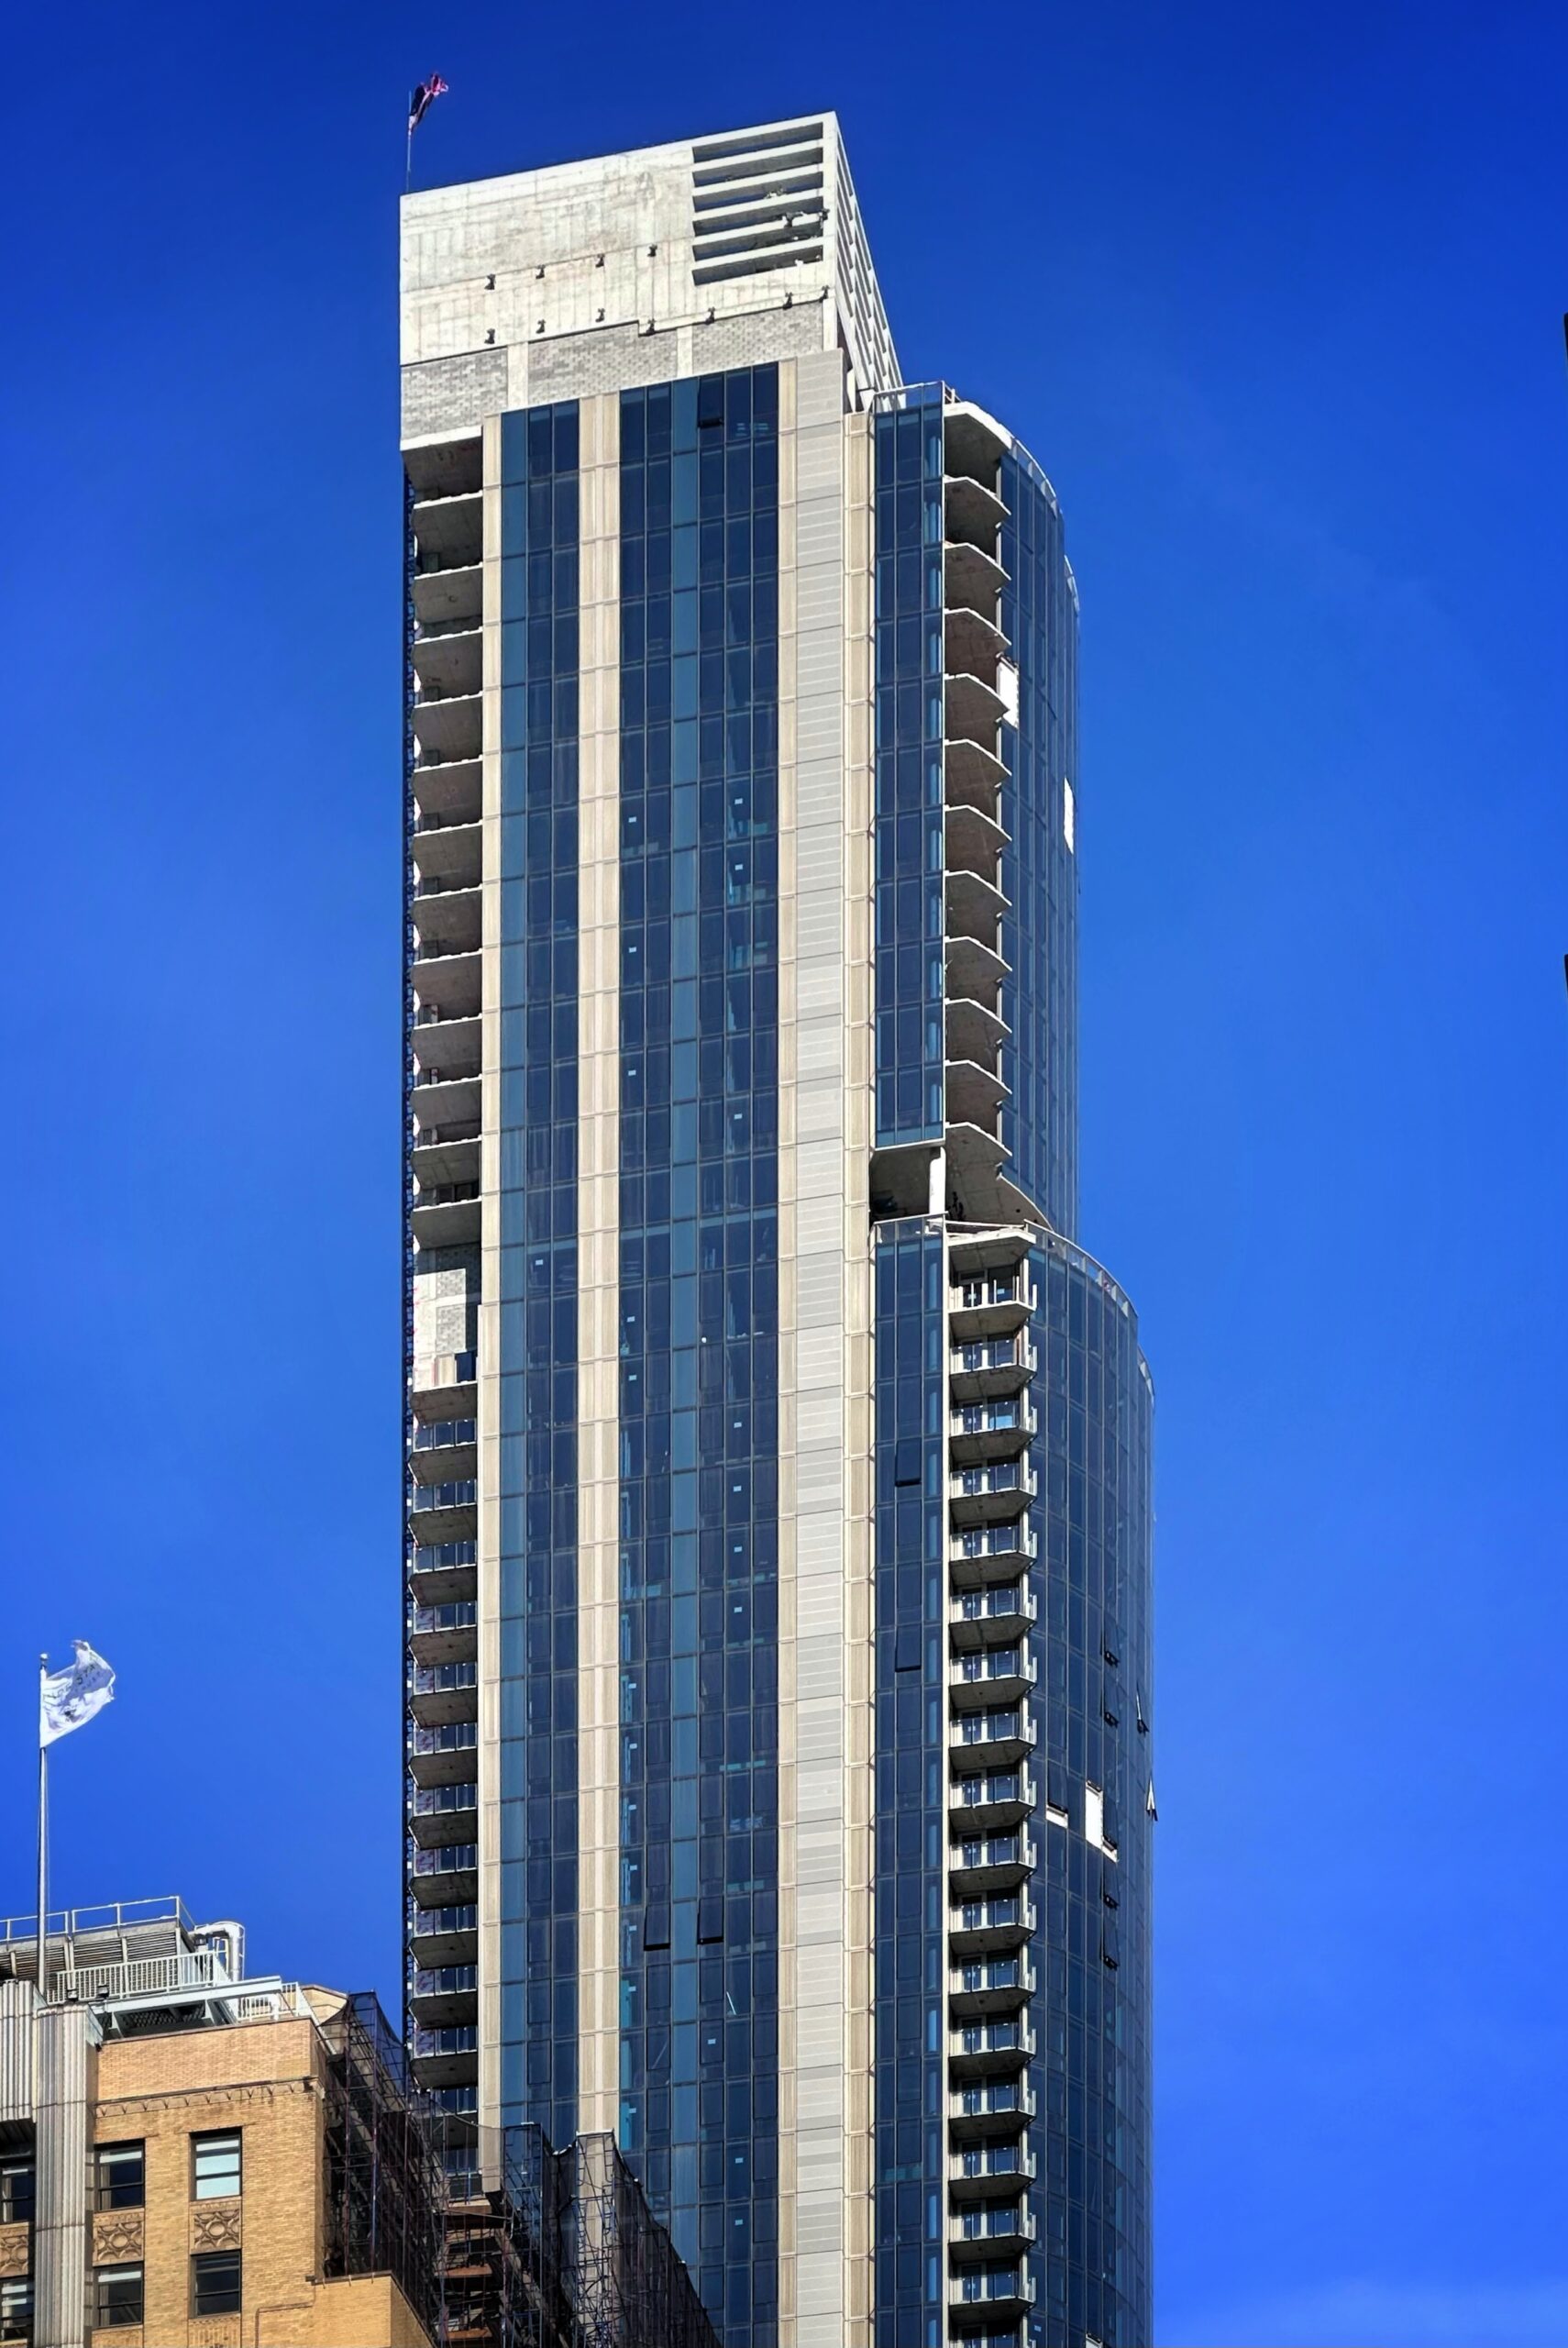
Casoni. Photo by Michael Young.
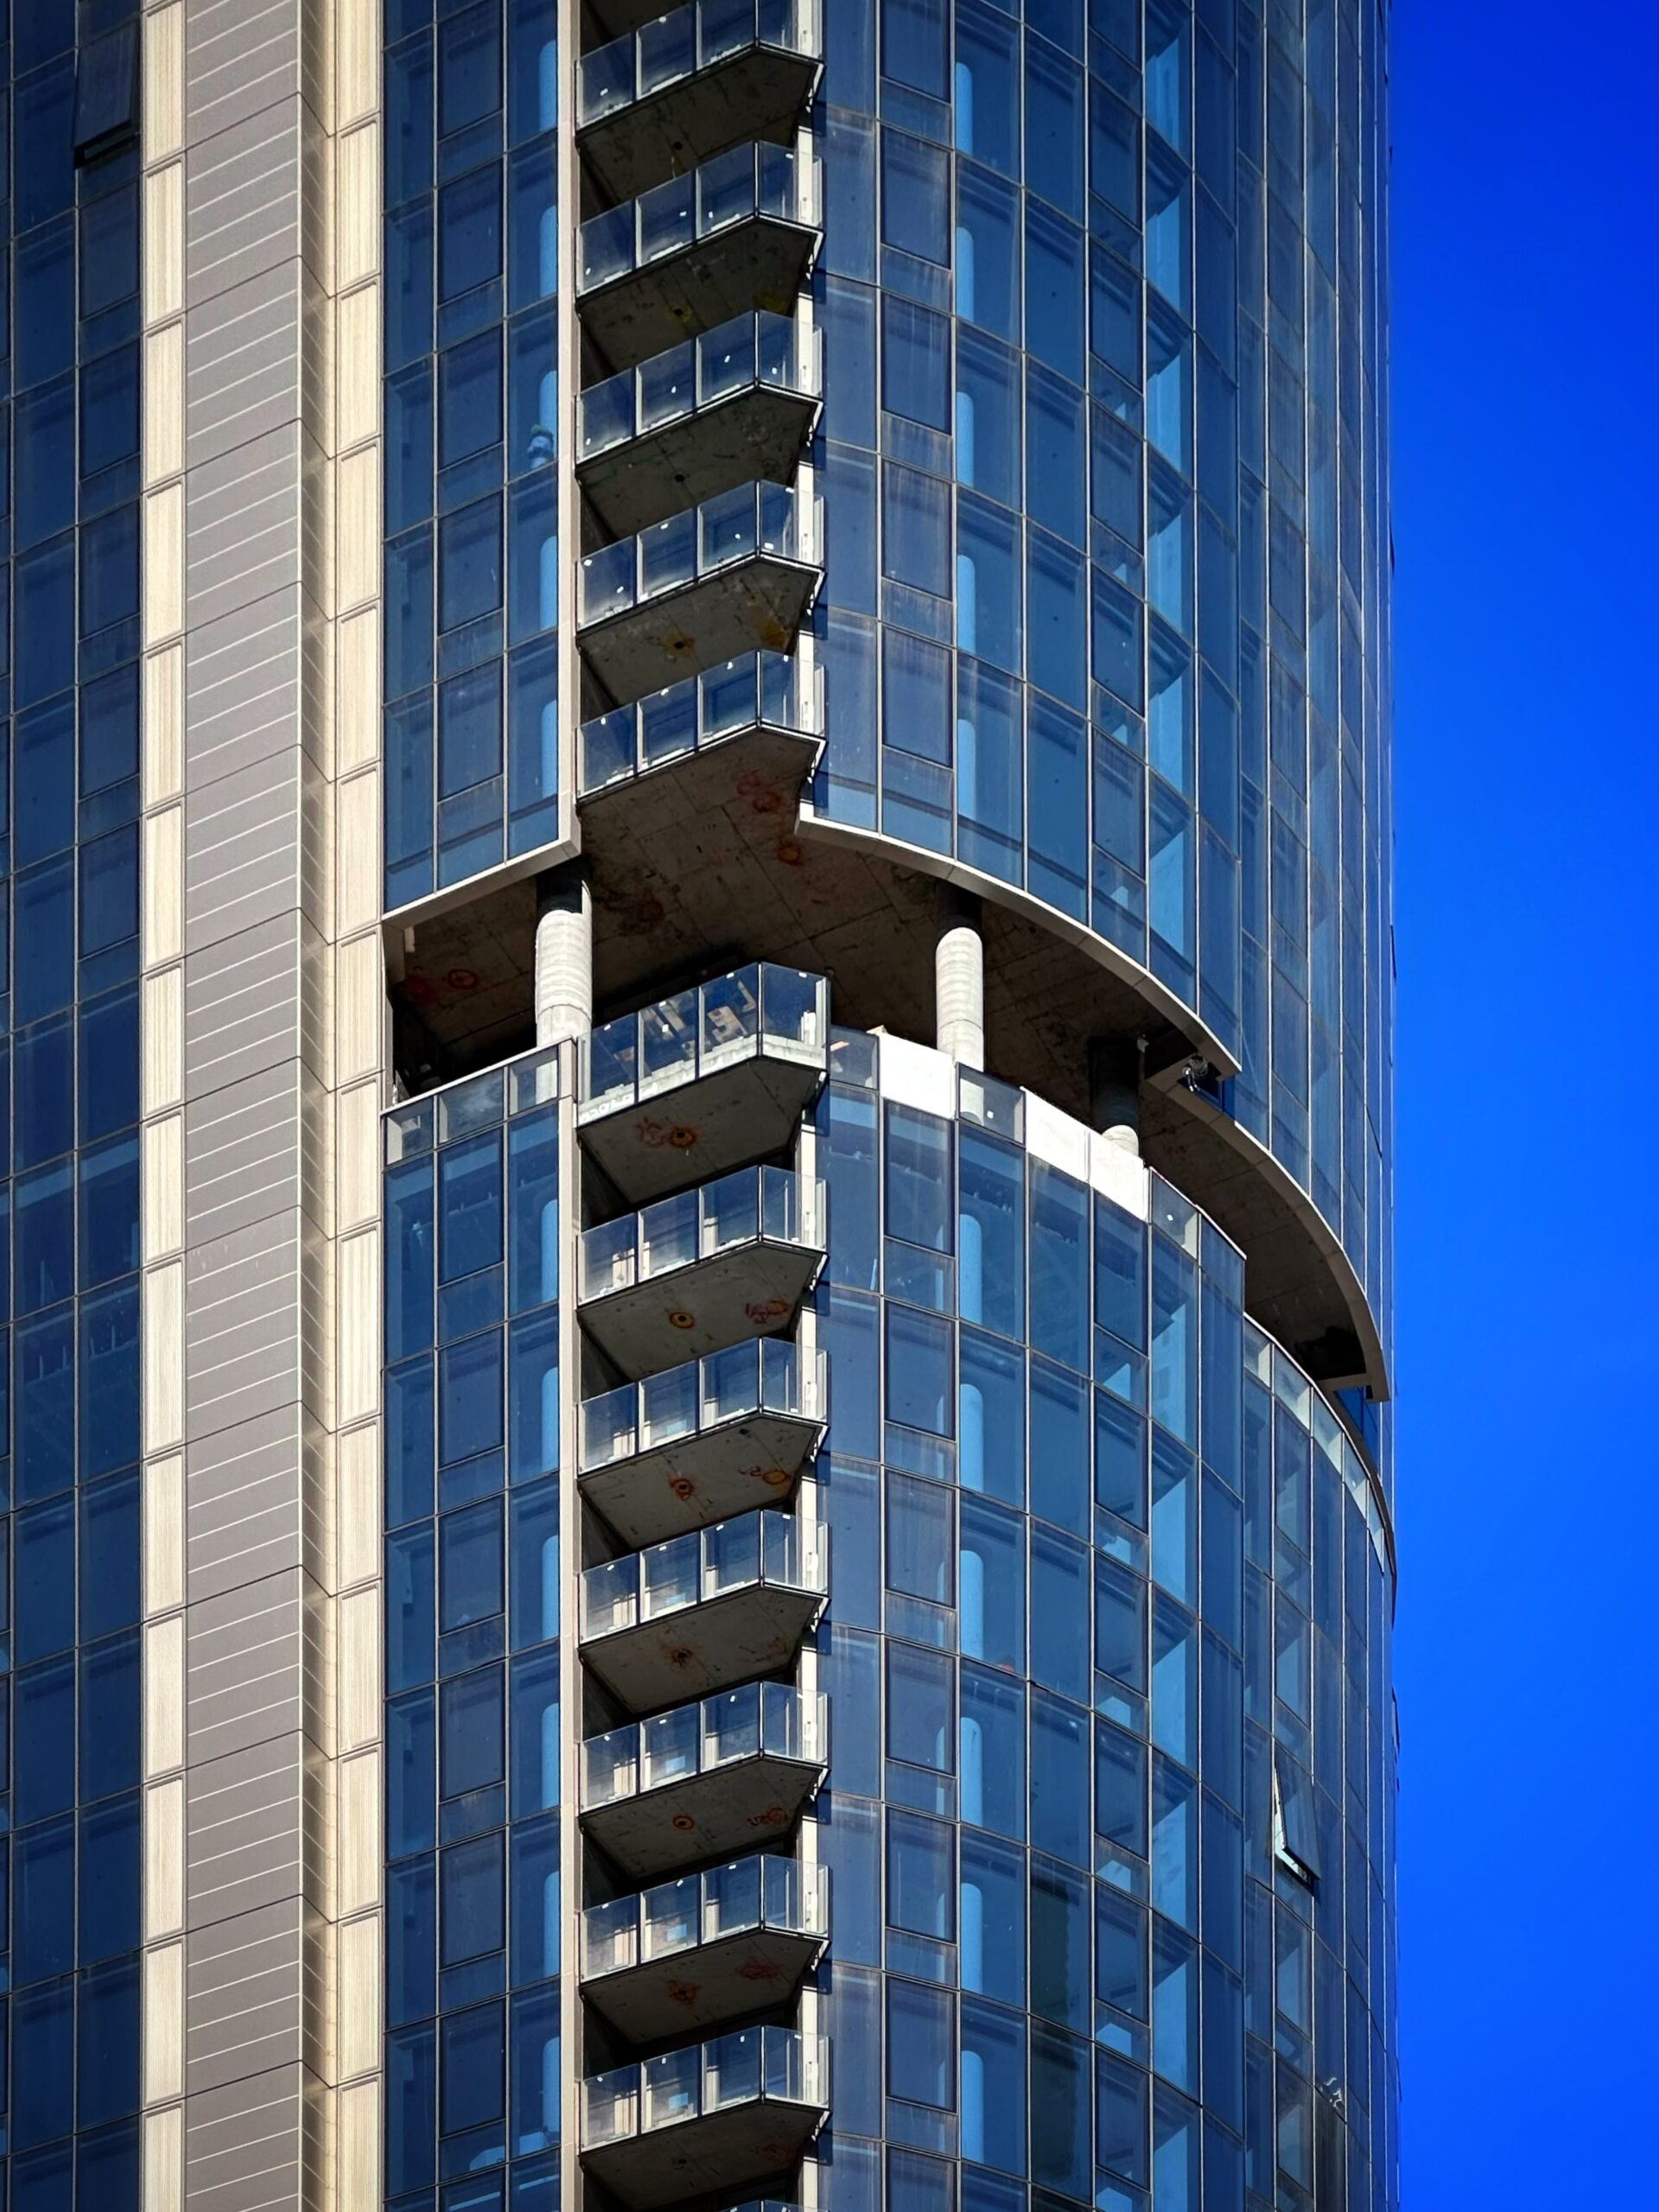
Casoni. Photo by Michael Young.
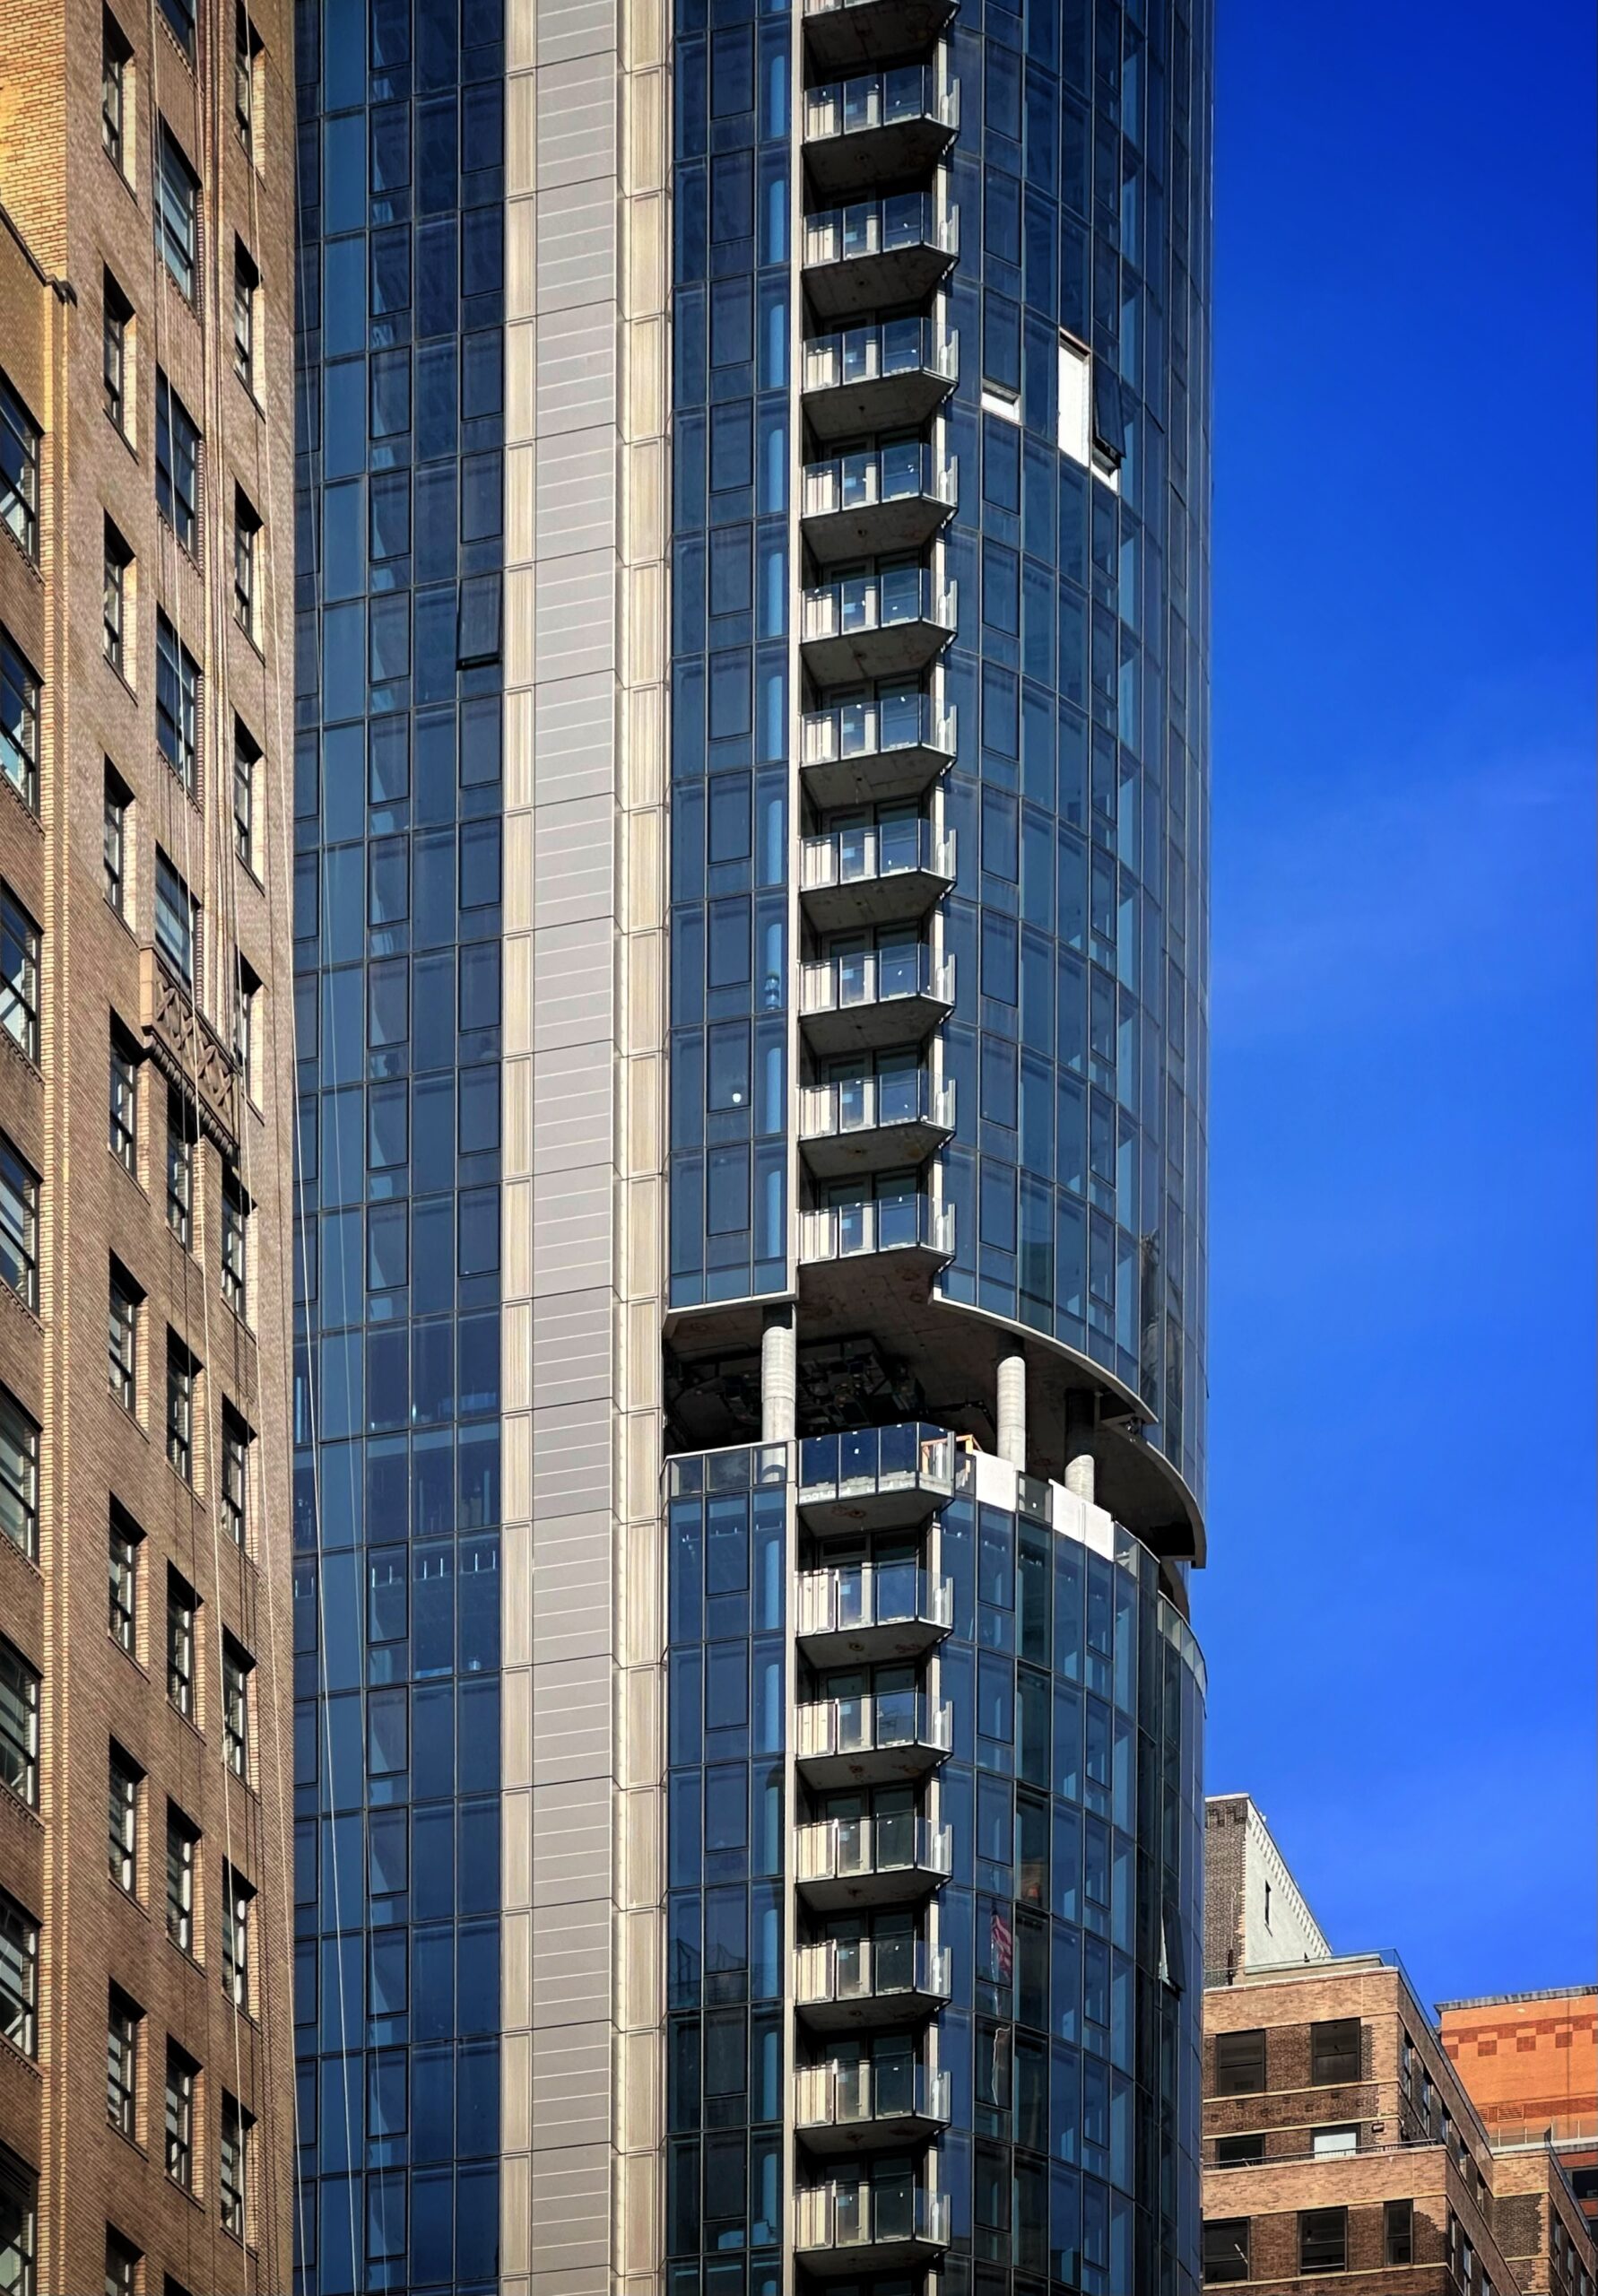
Casoni. Photo by Michael Young.
The most significant progress over the fall has occurred on the podium, which remained fully exposed at the time of our last update. More than half of the conjoined funnel structure has now been clad in its sloping glass panels, with the remainder on the northern face awaiting completion until the hoist is dismantled.
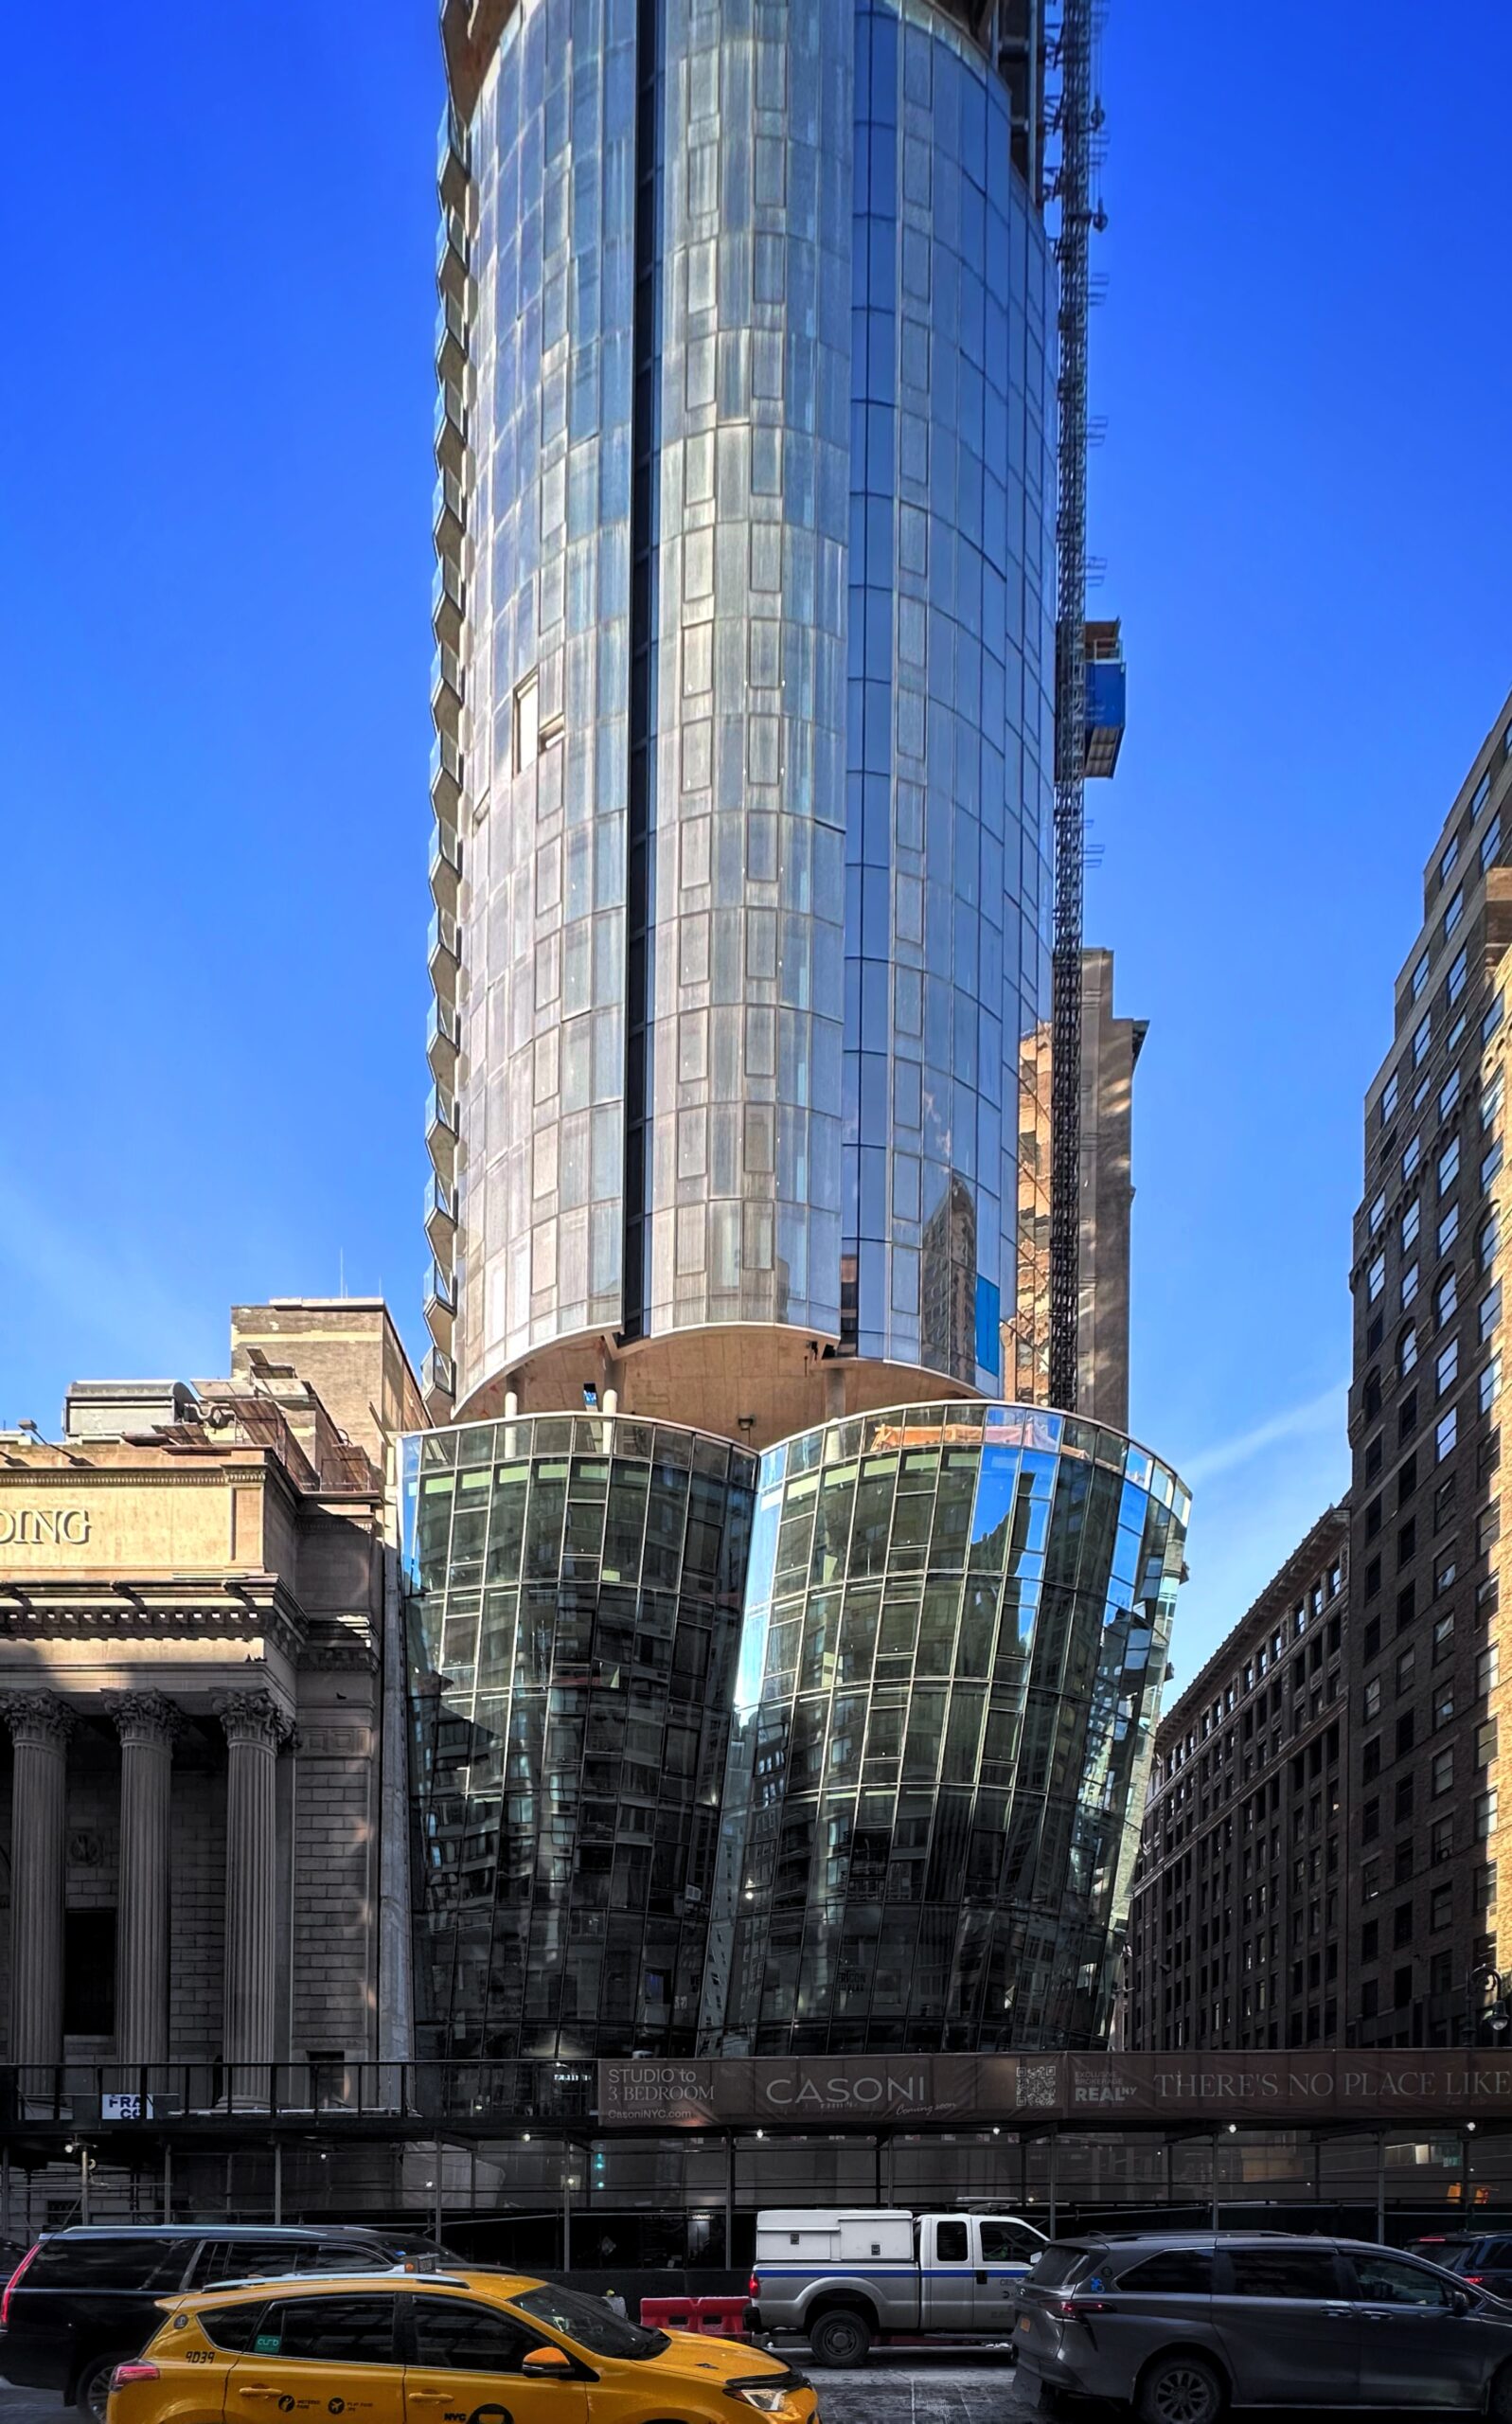
Casoni. Photo by Michael Young.
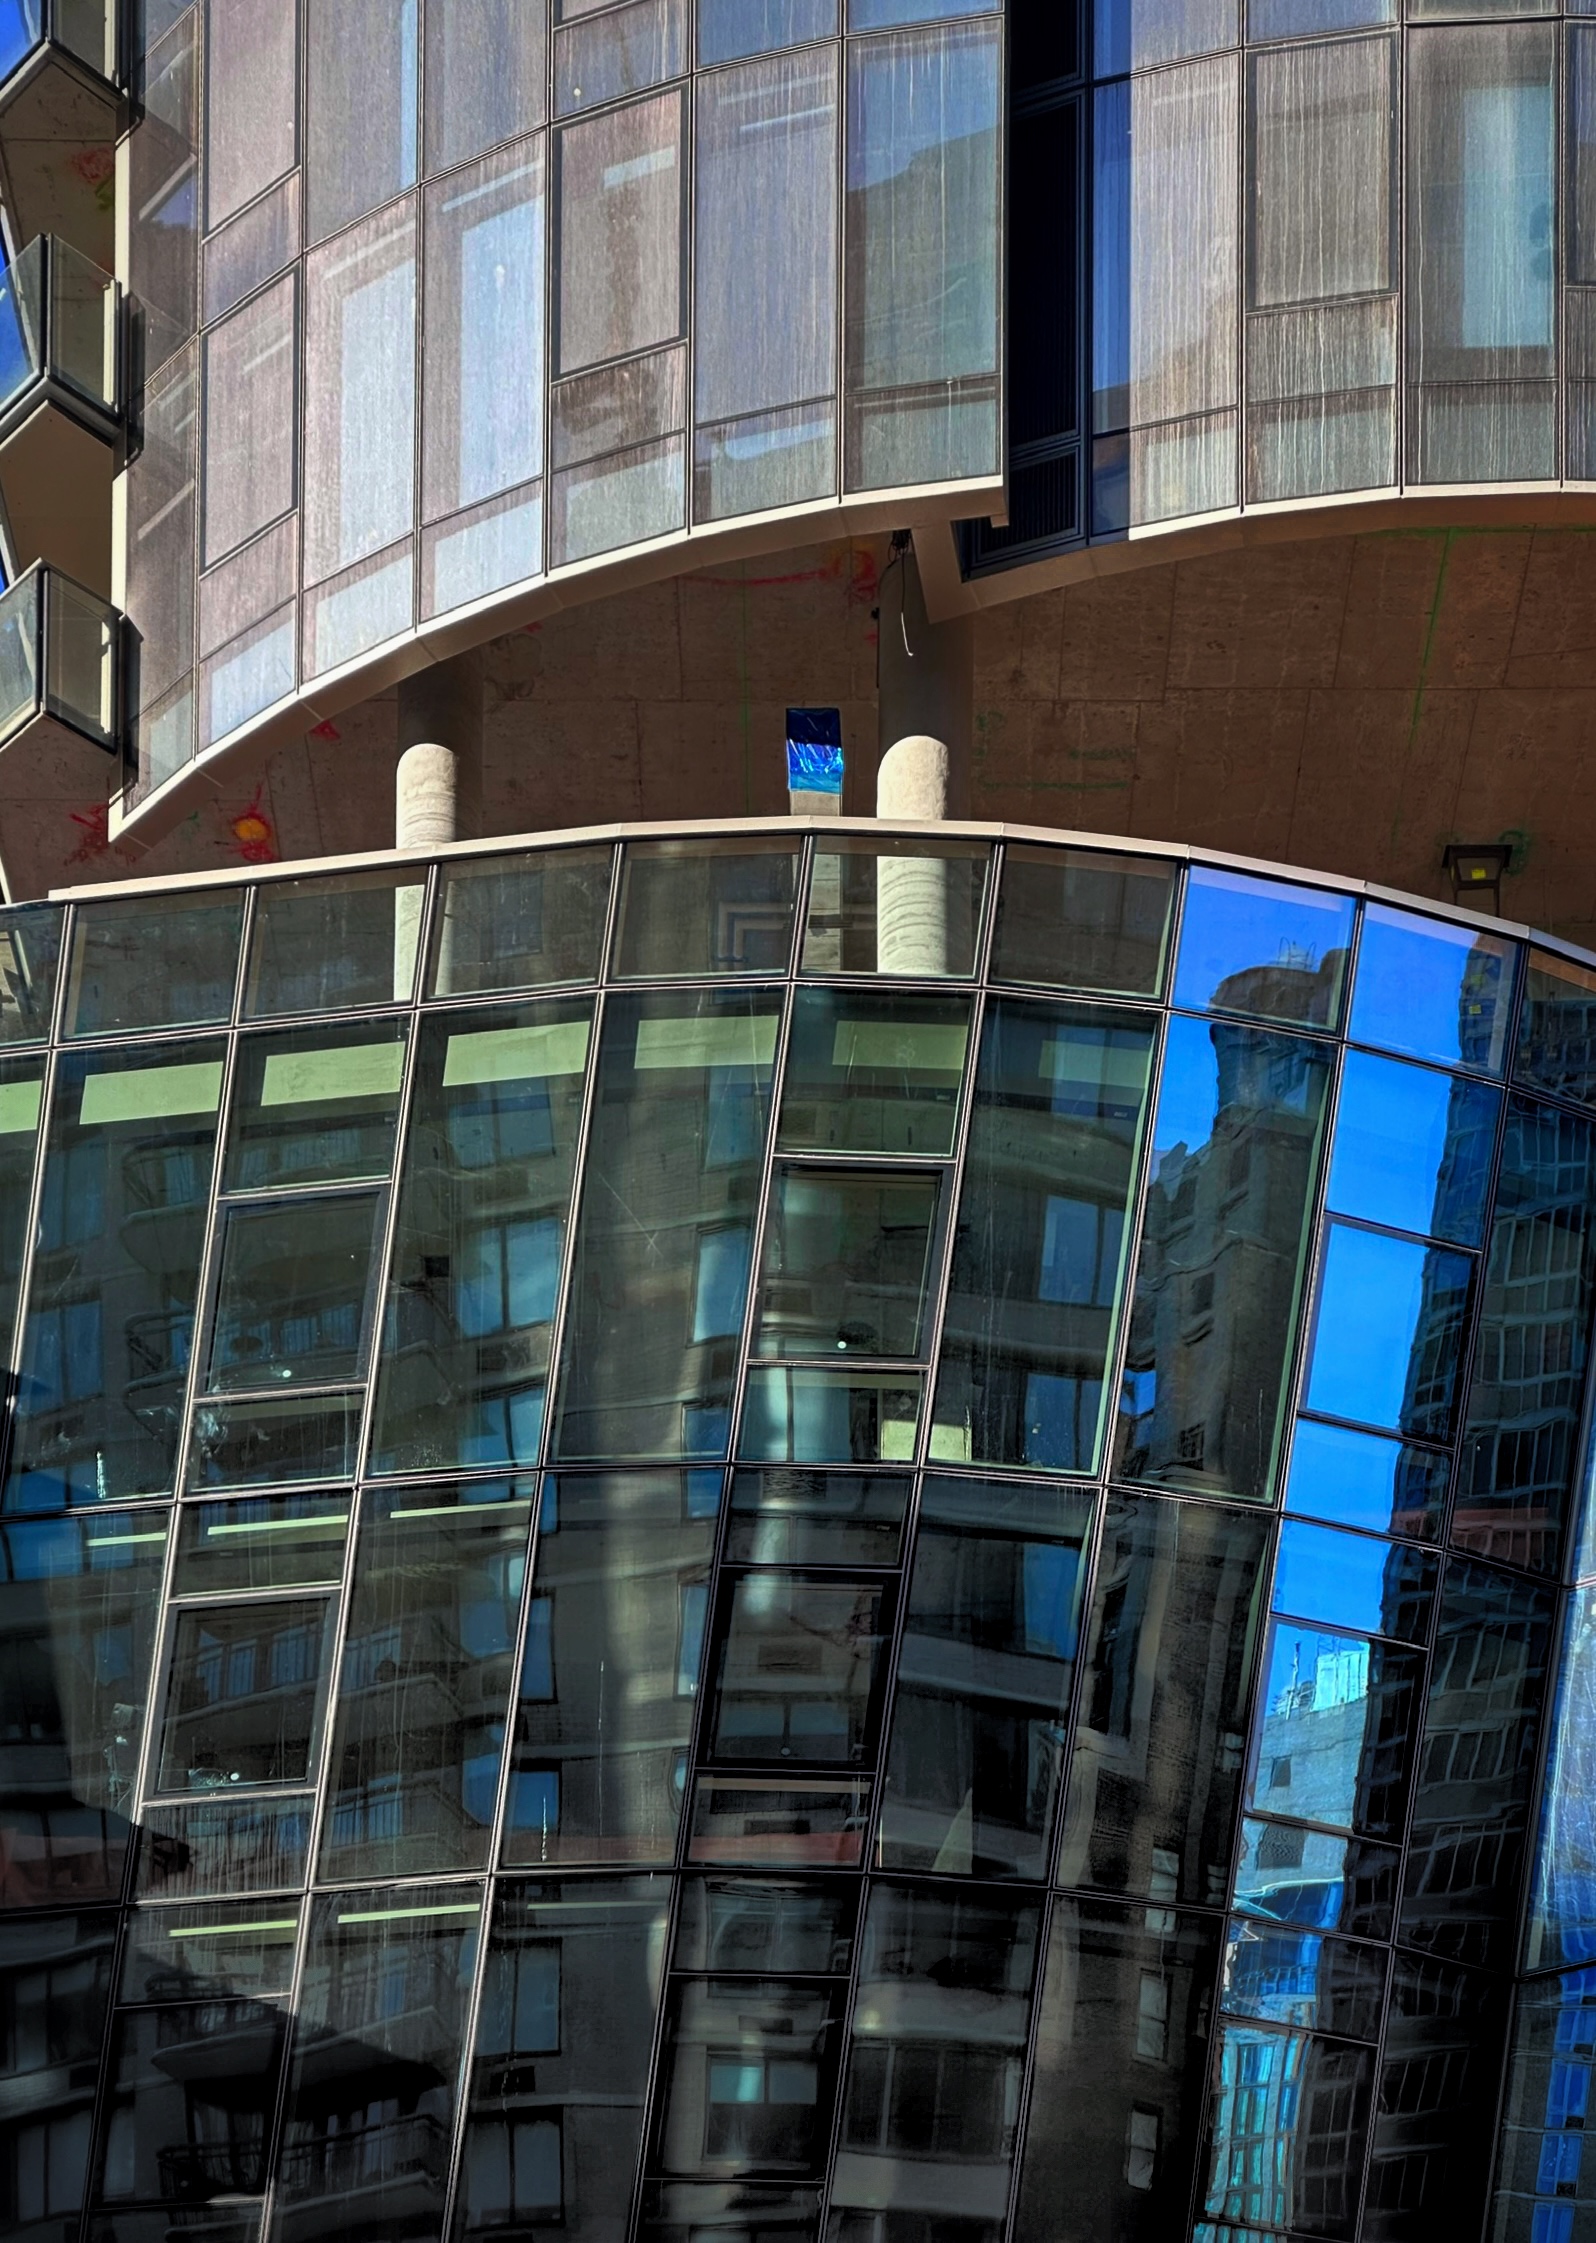
Casoni. Photo by Michael Young.
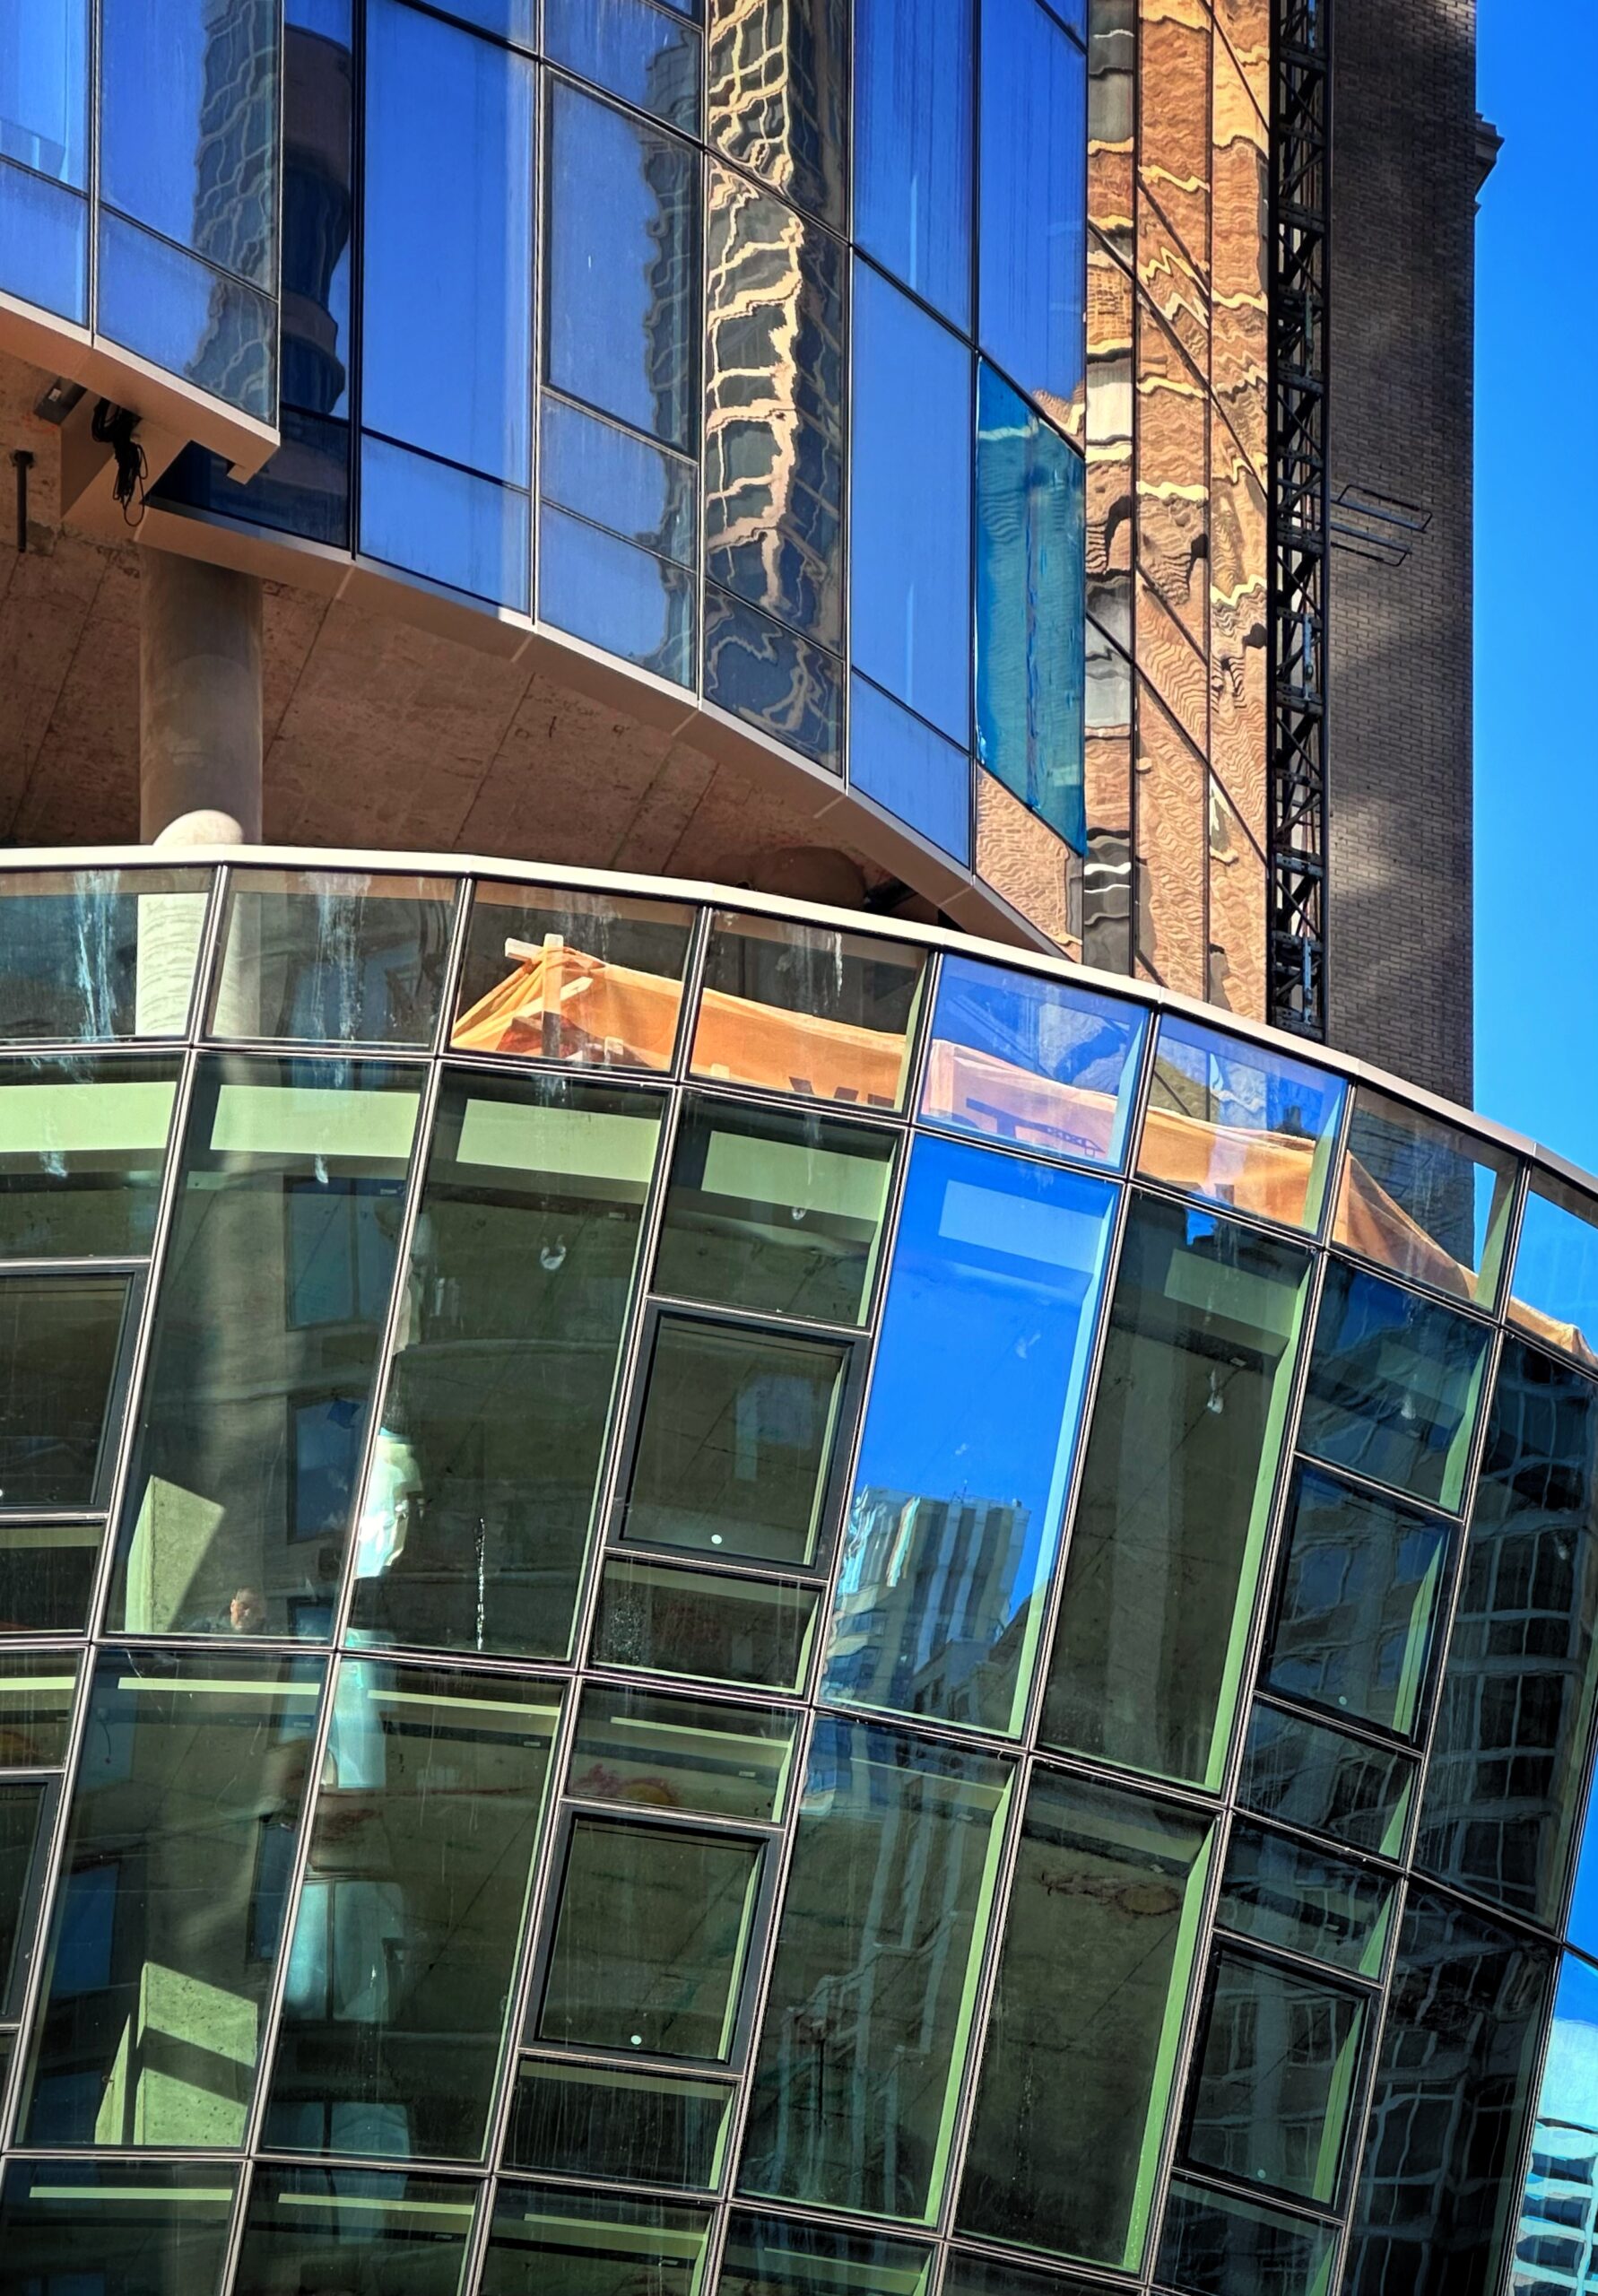
Casoni. Photo by Michael Young.
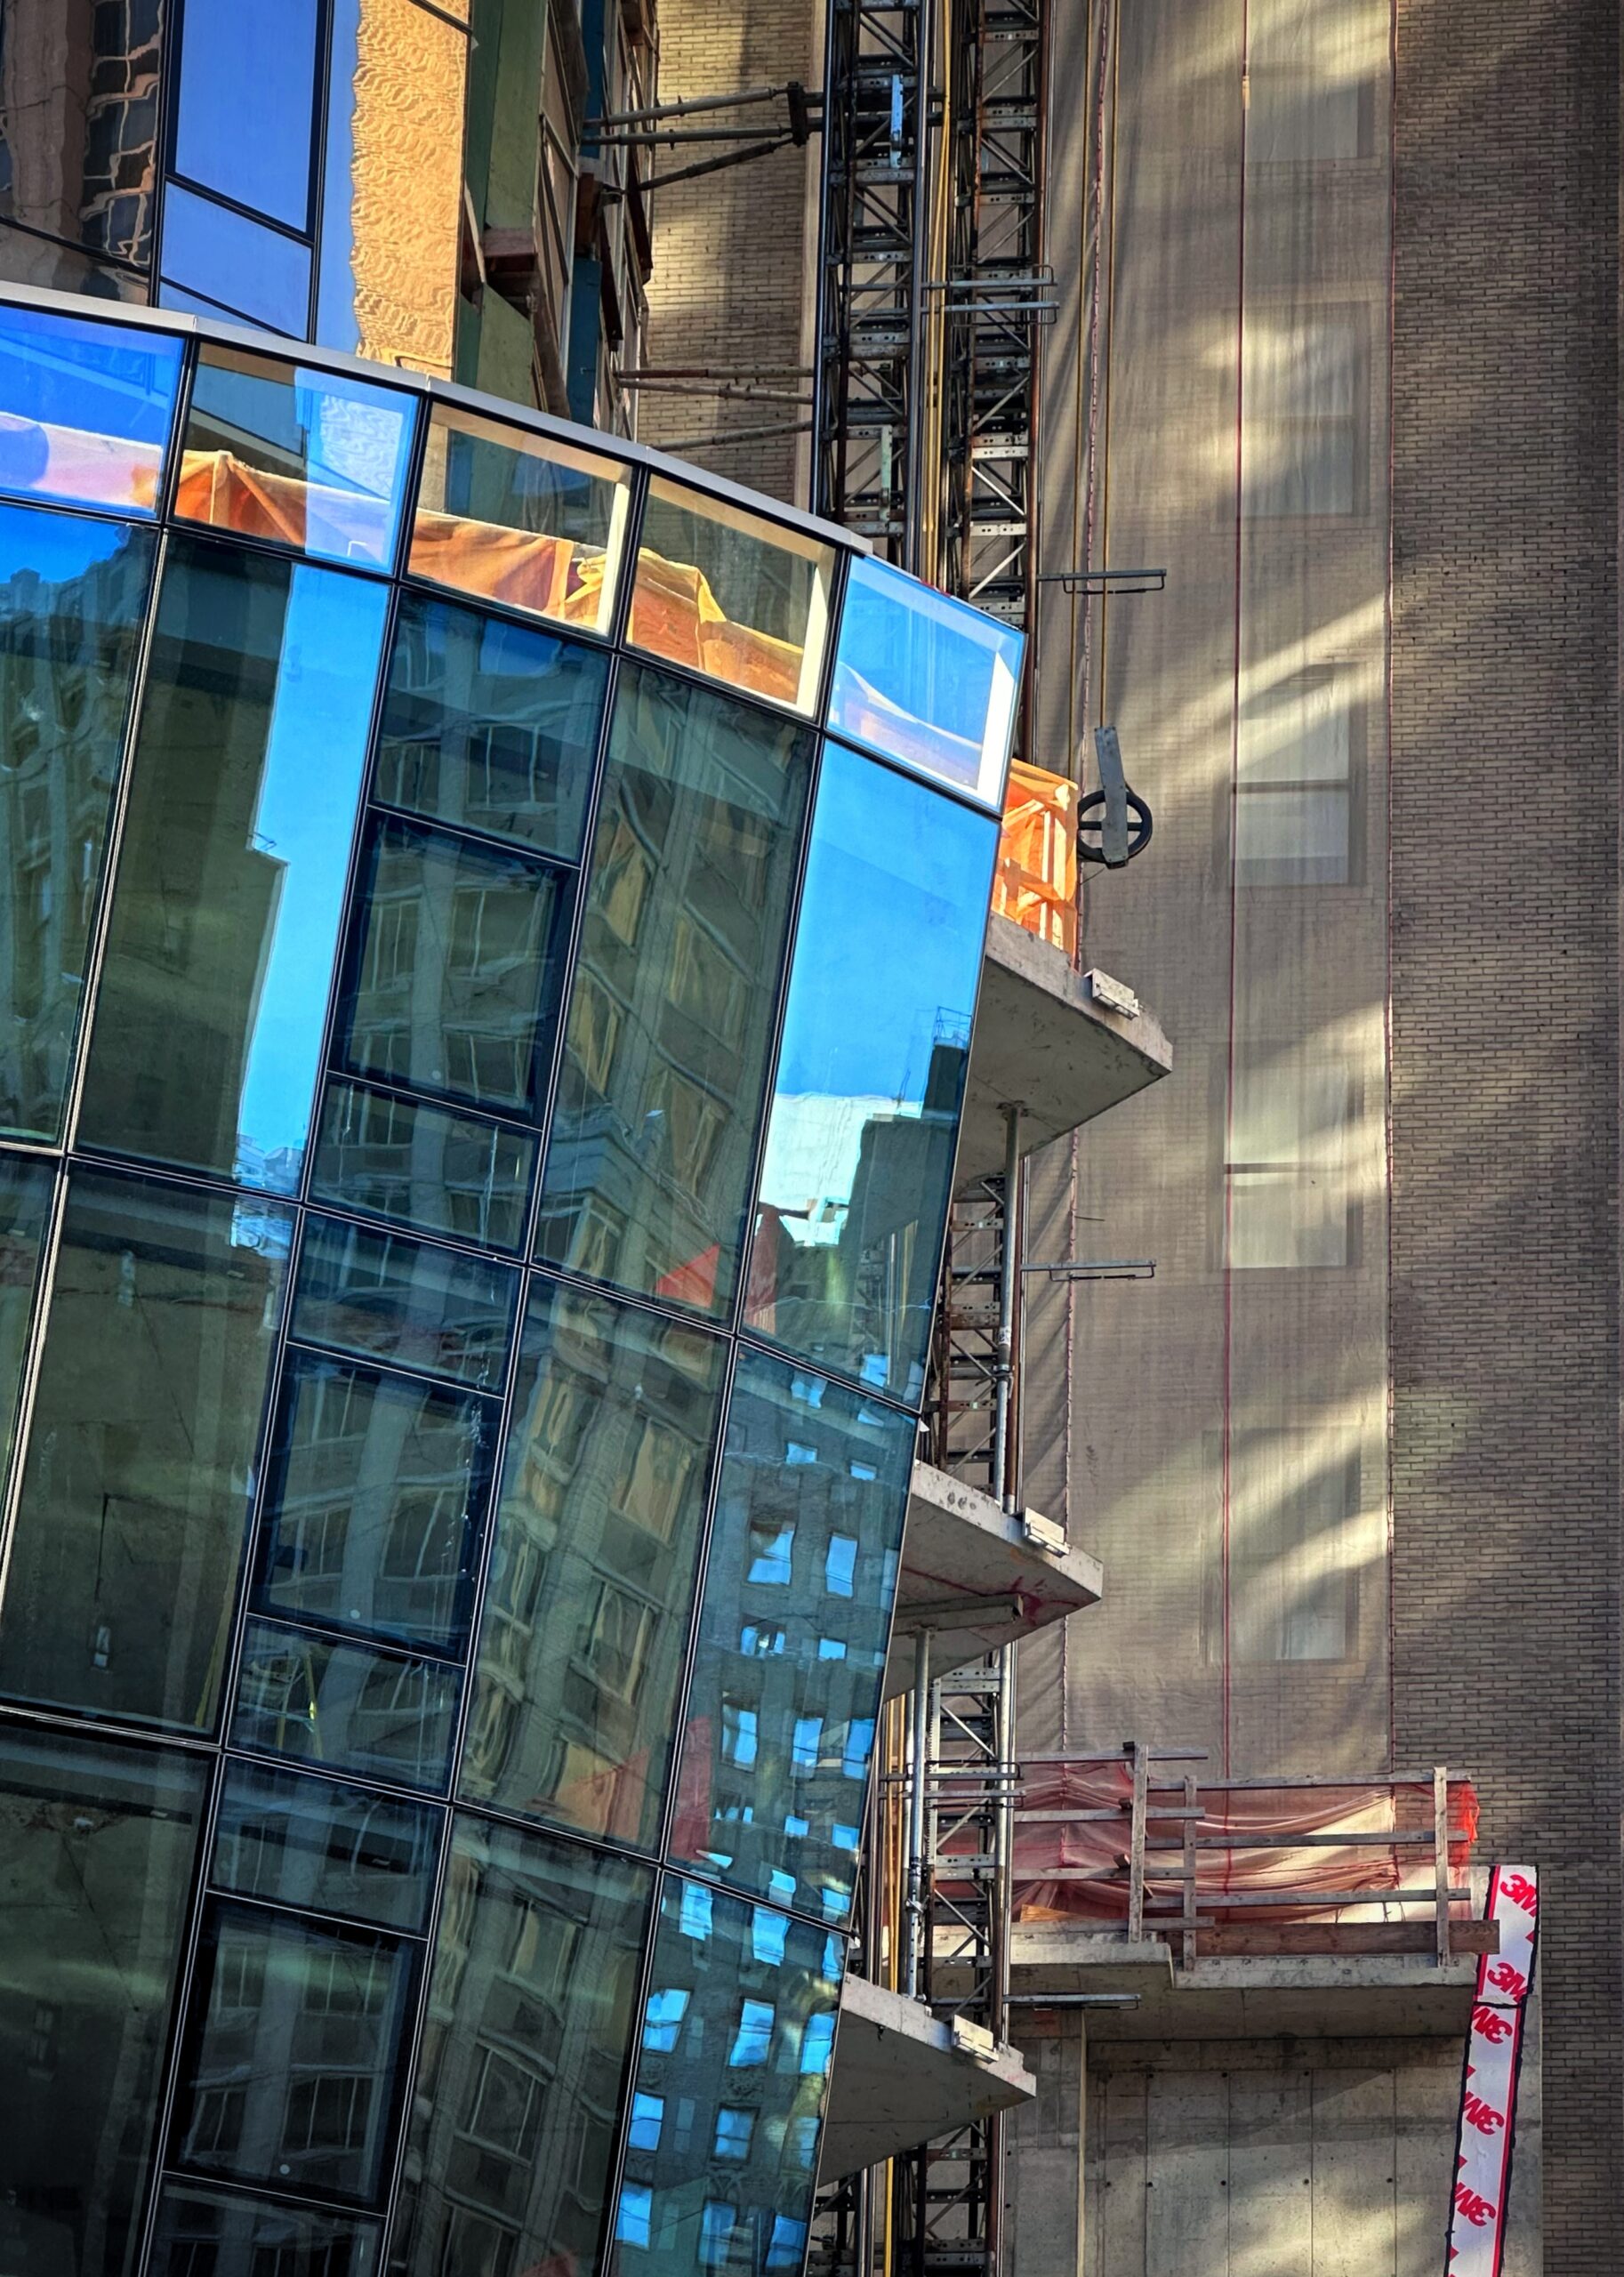
Casoni. Photo by Michael Young.
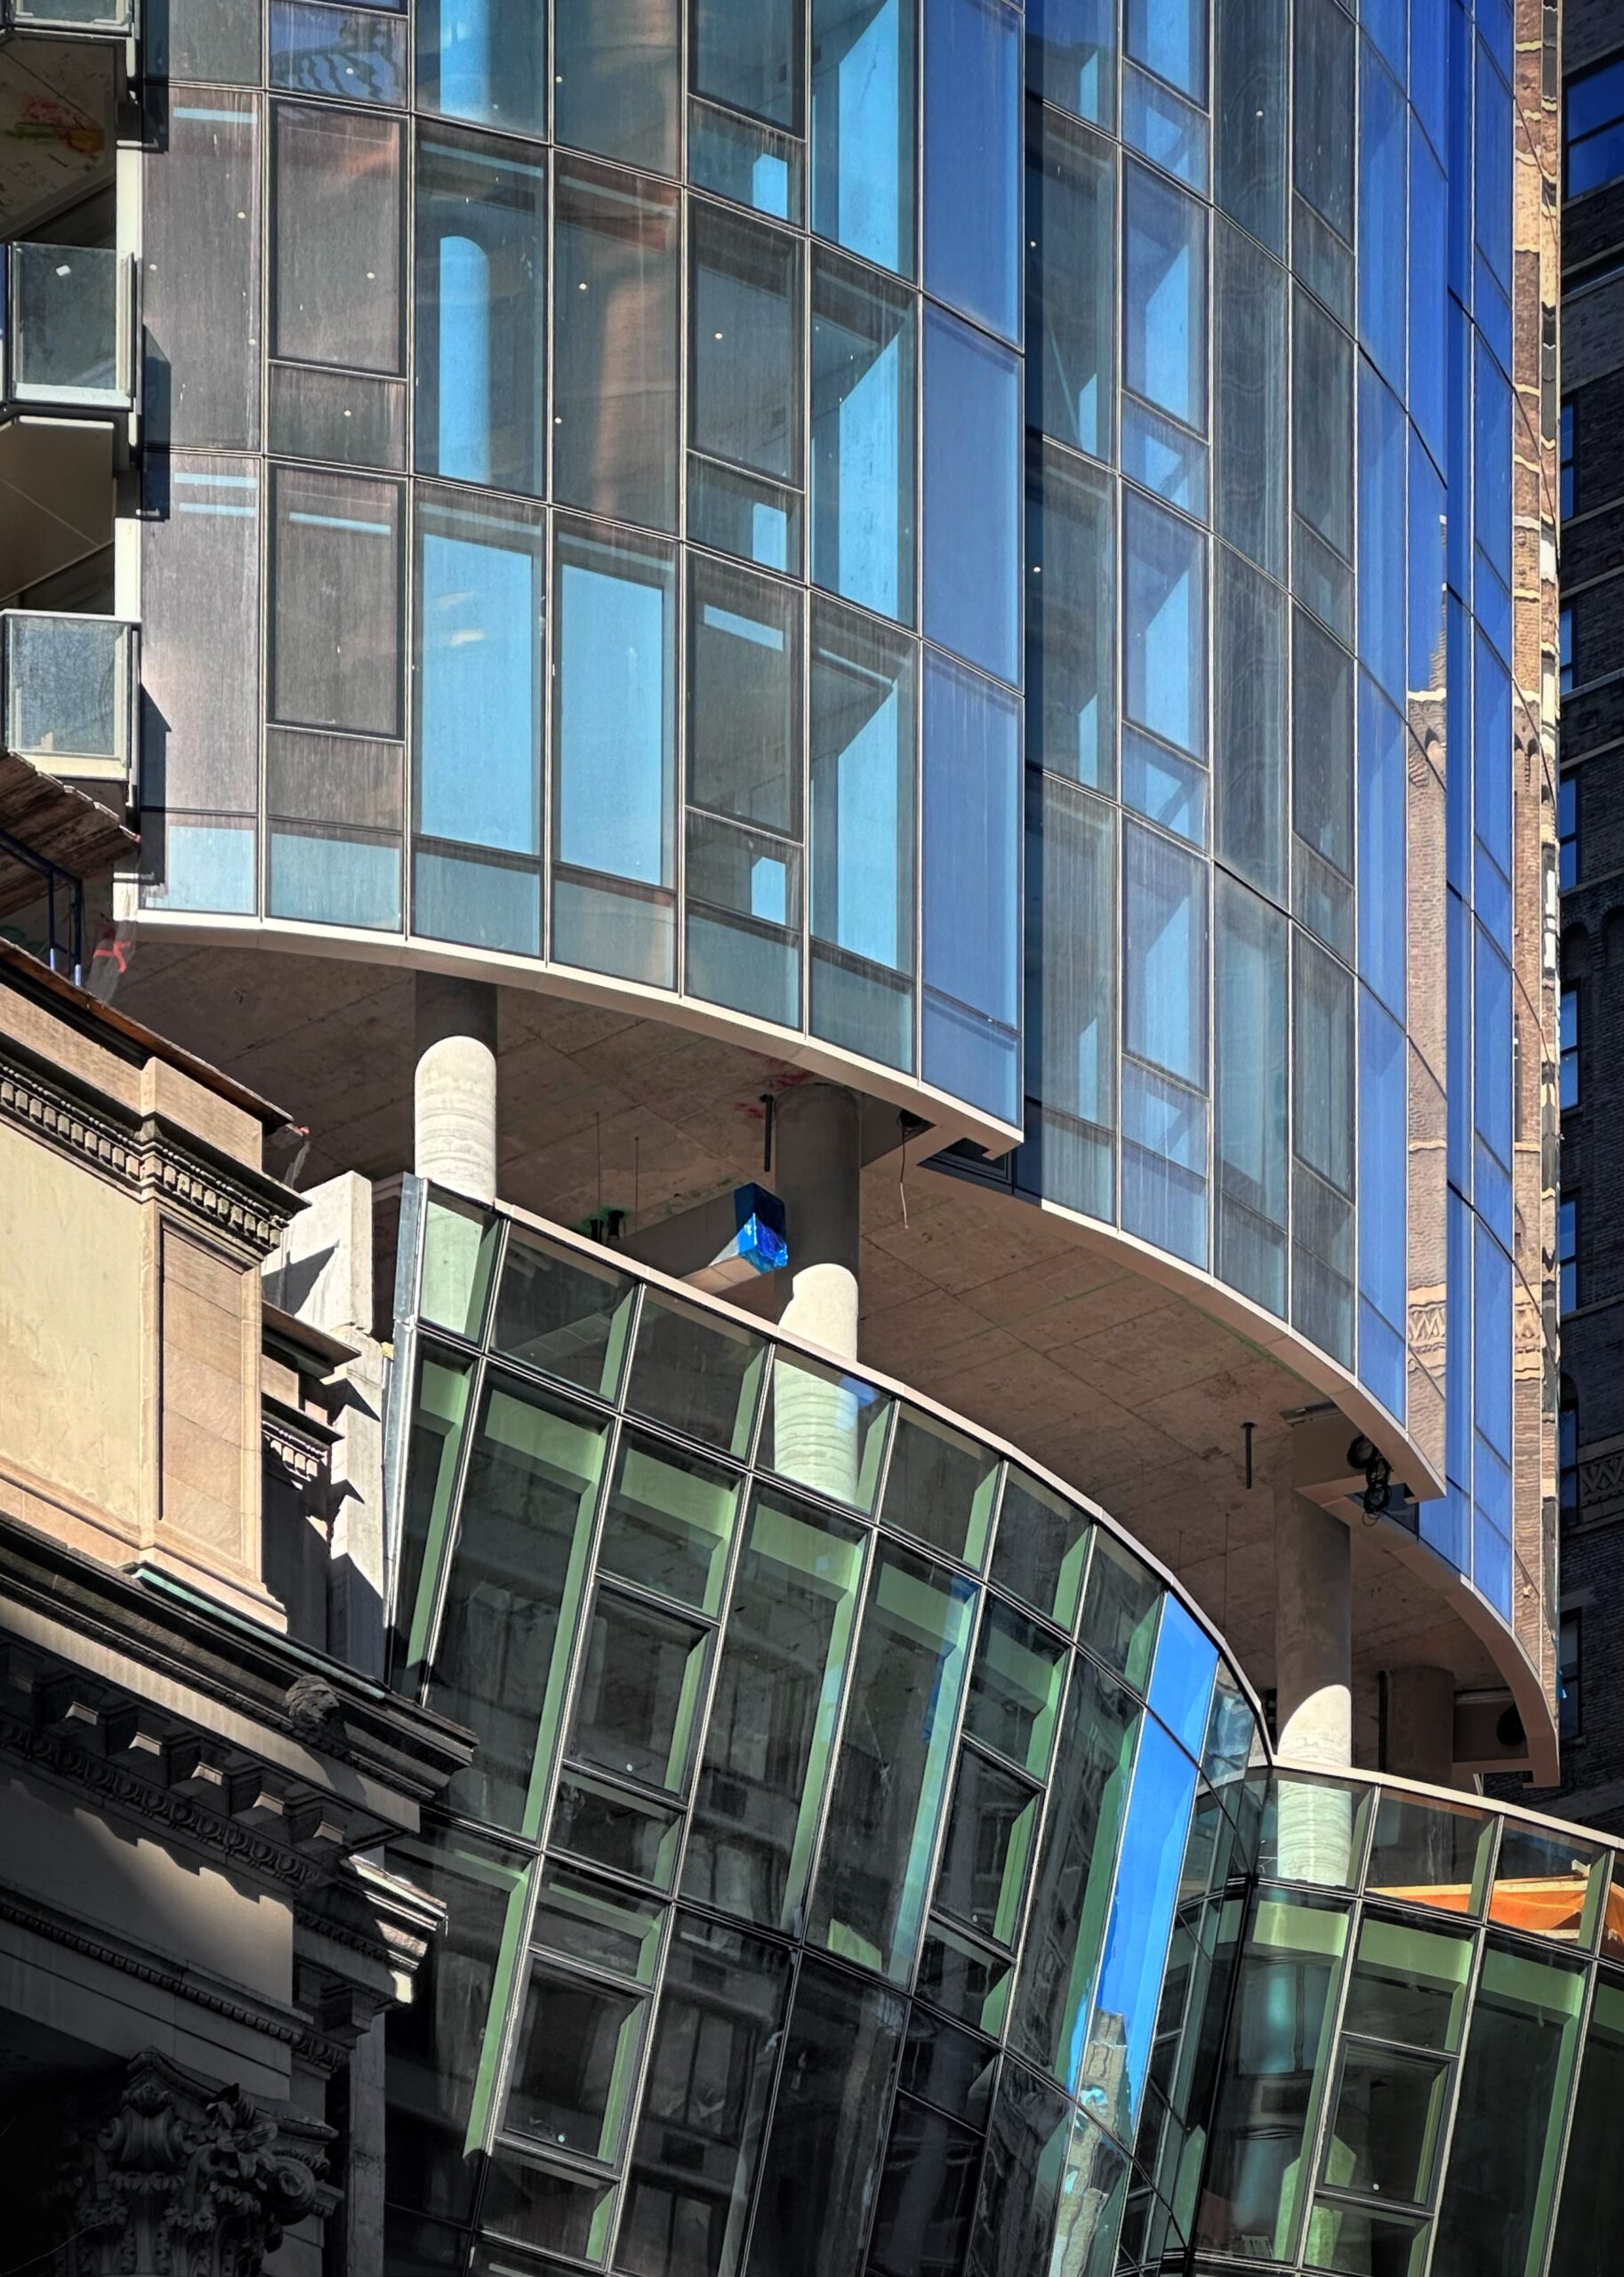
Casoni. Photo by Michael Young.
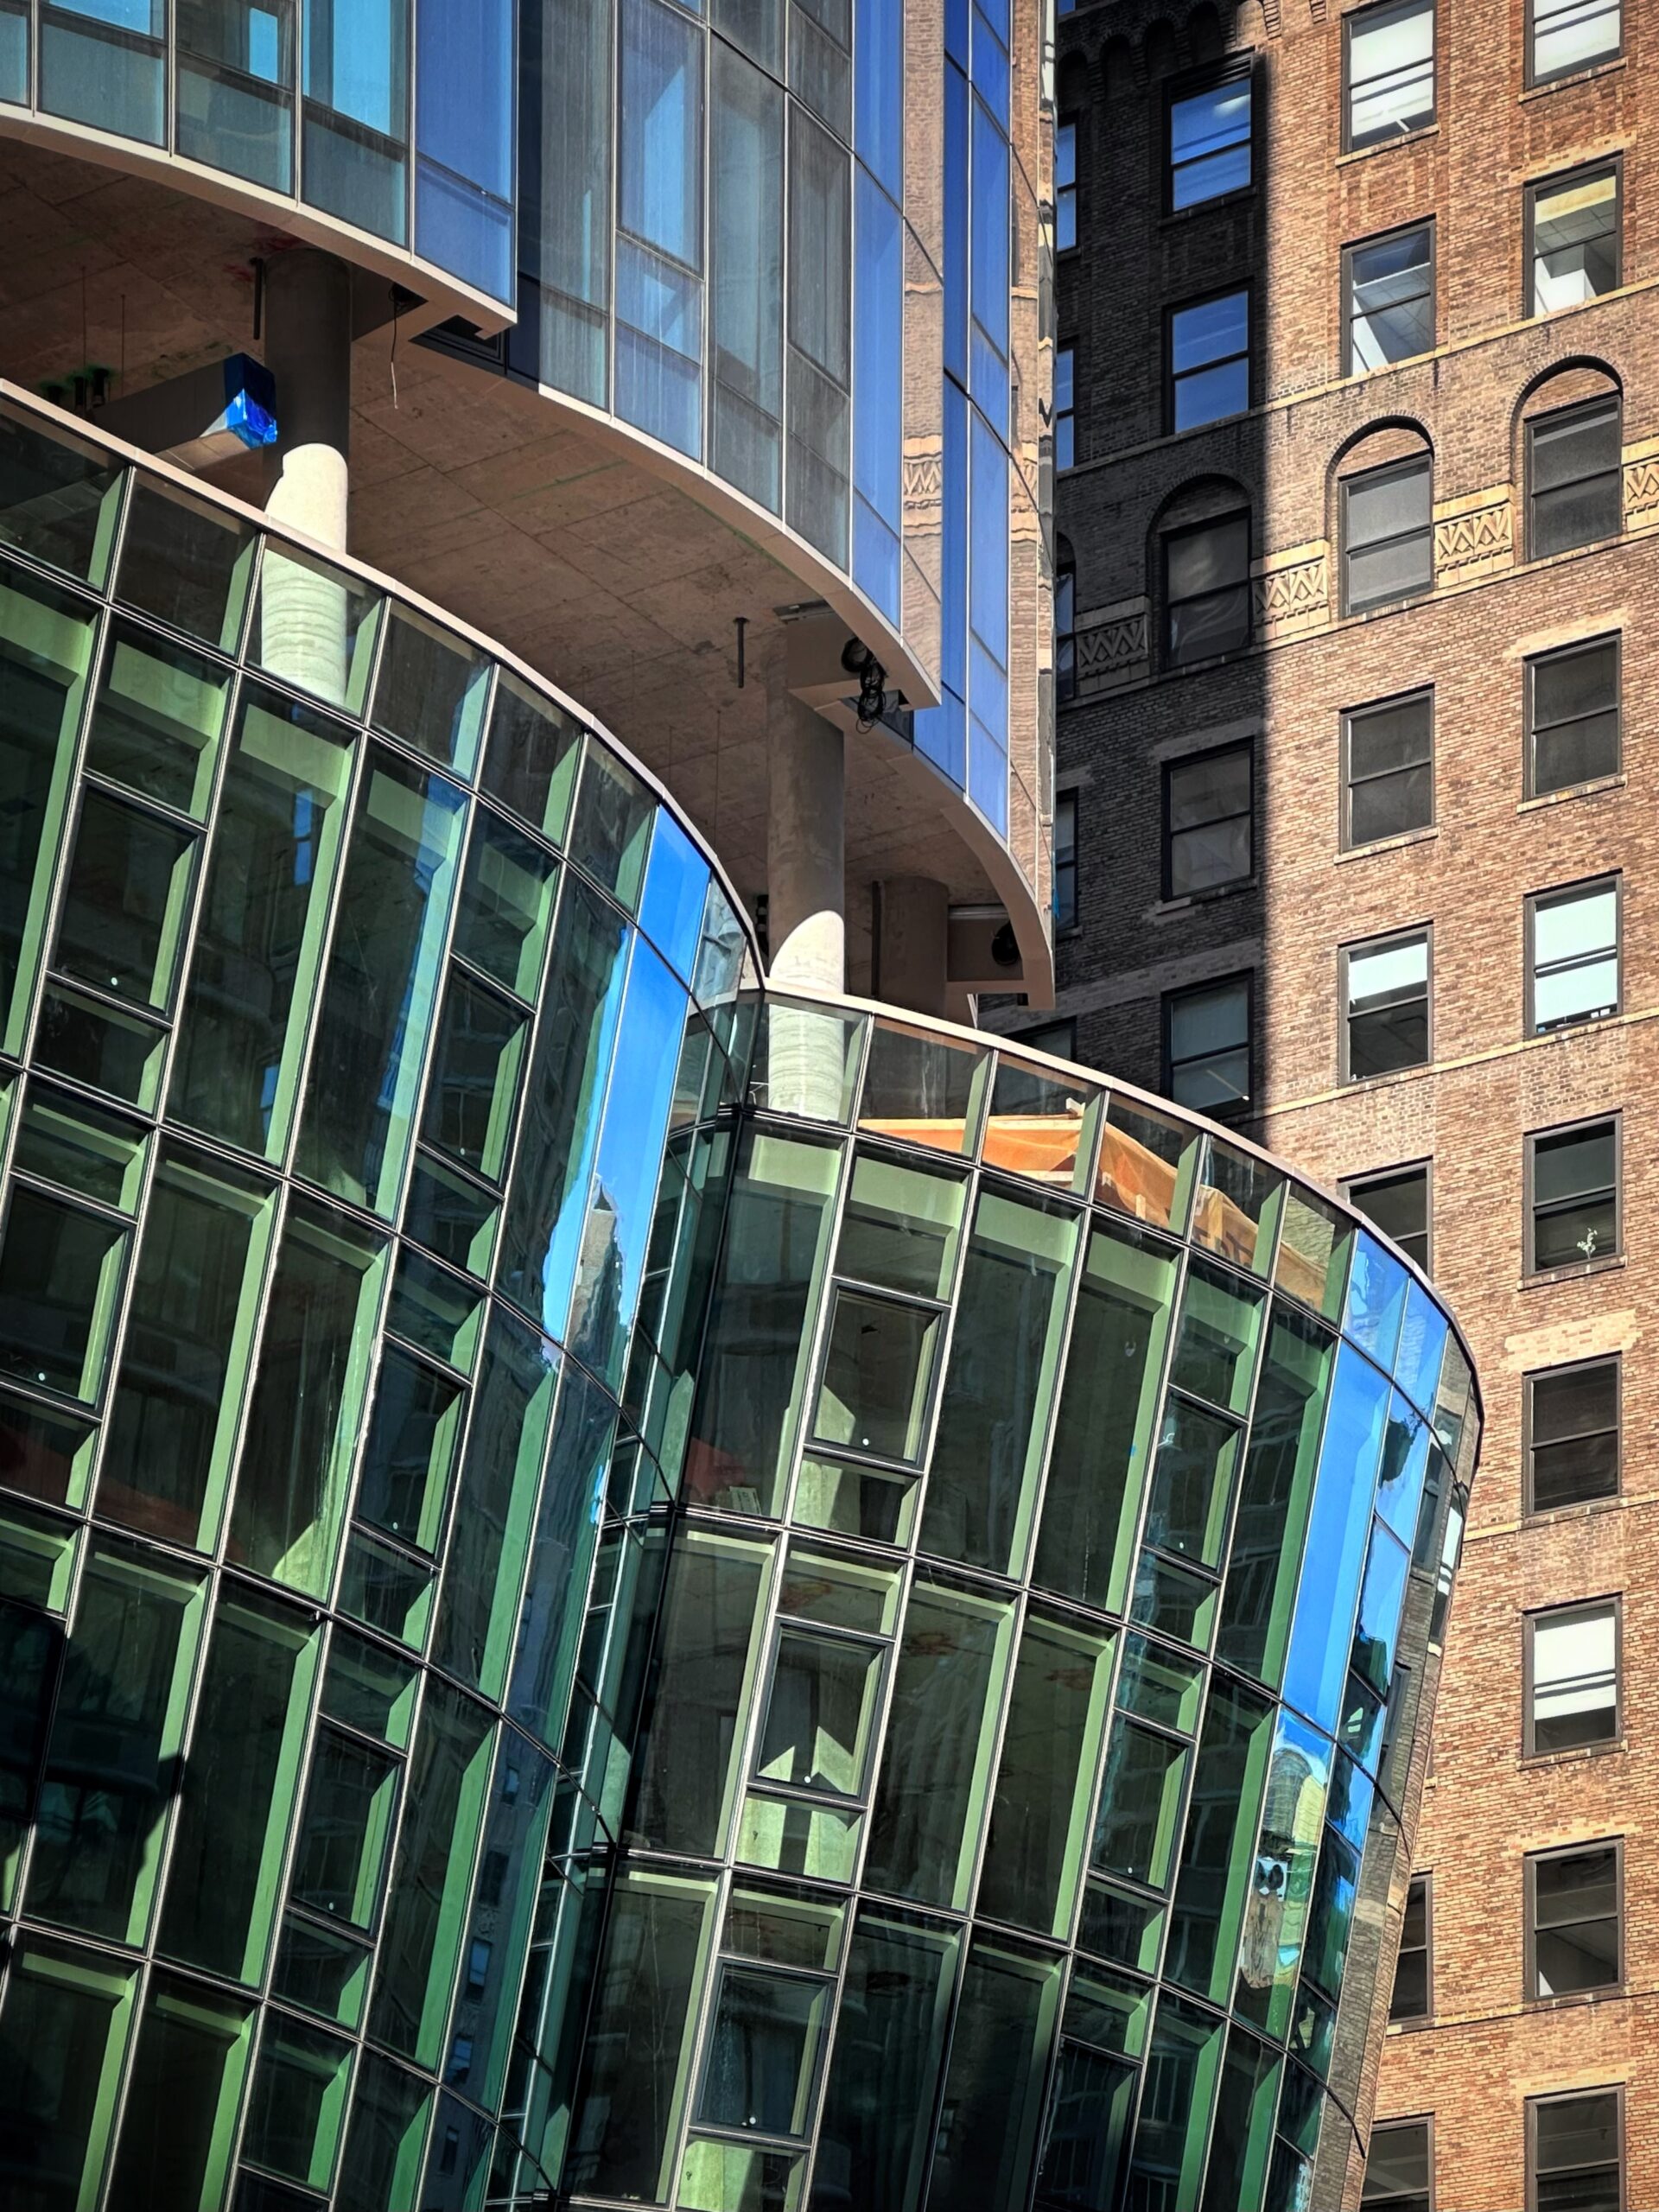
Casoni. Photo by Michael Young.
The below photo shows how the hoist structure cuts through the footprint of the podium, leaving it temporarily incomplete.
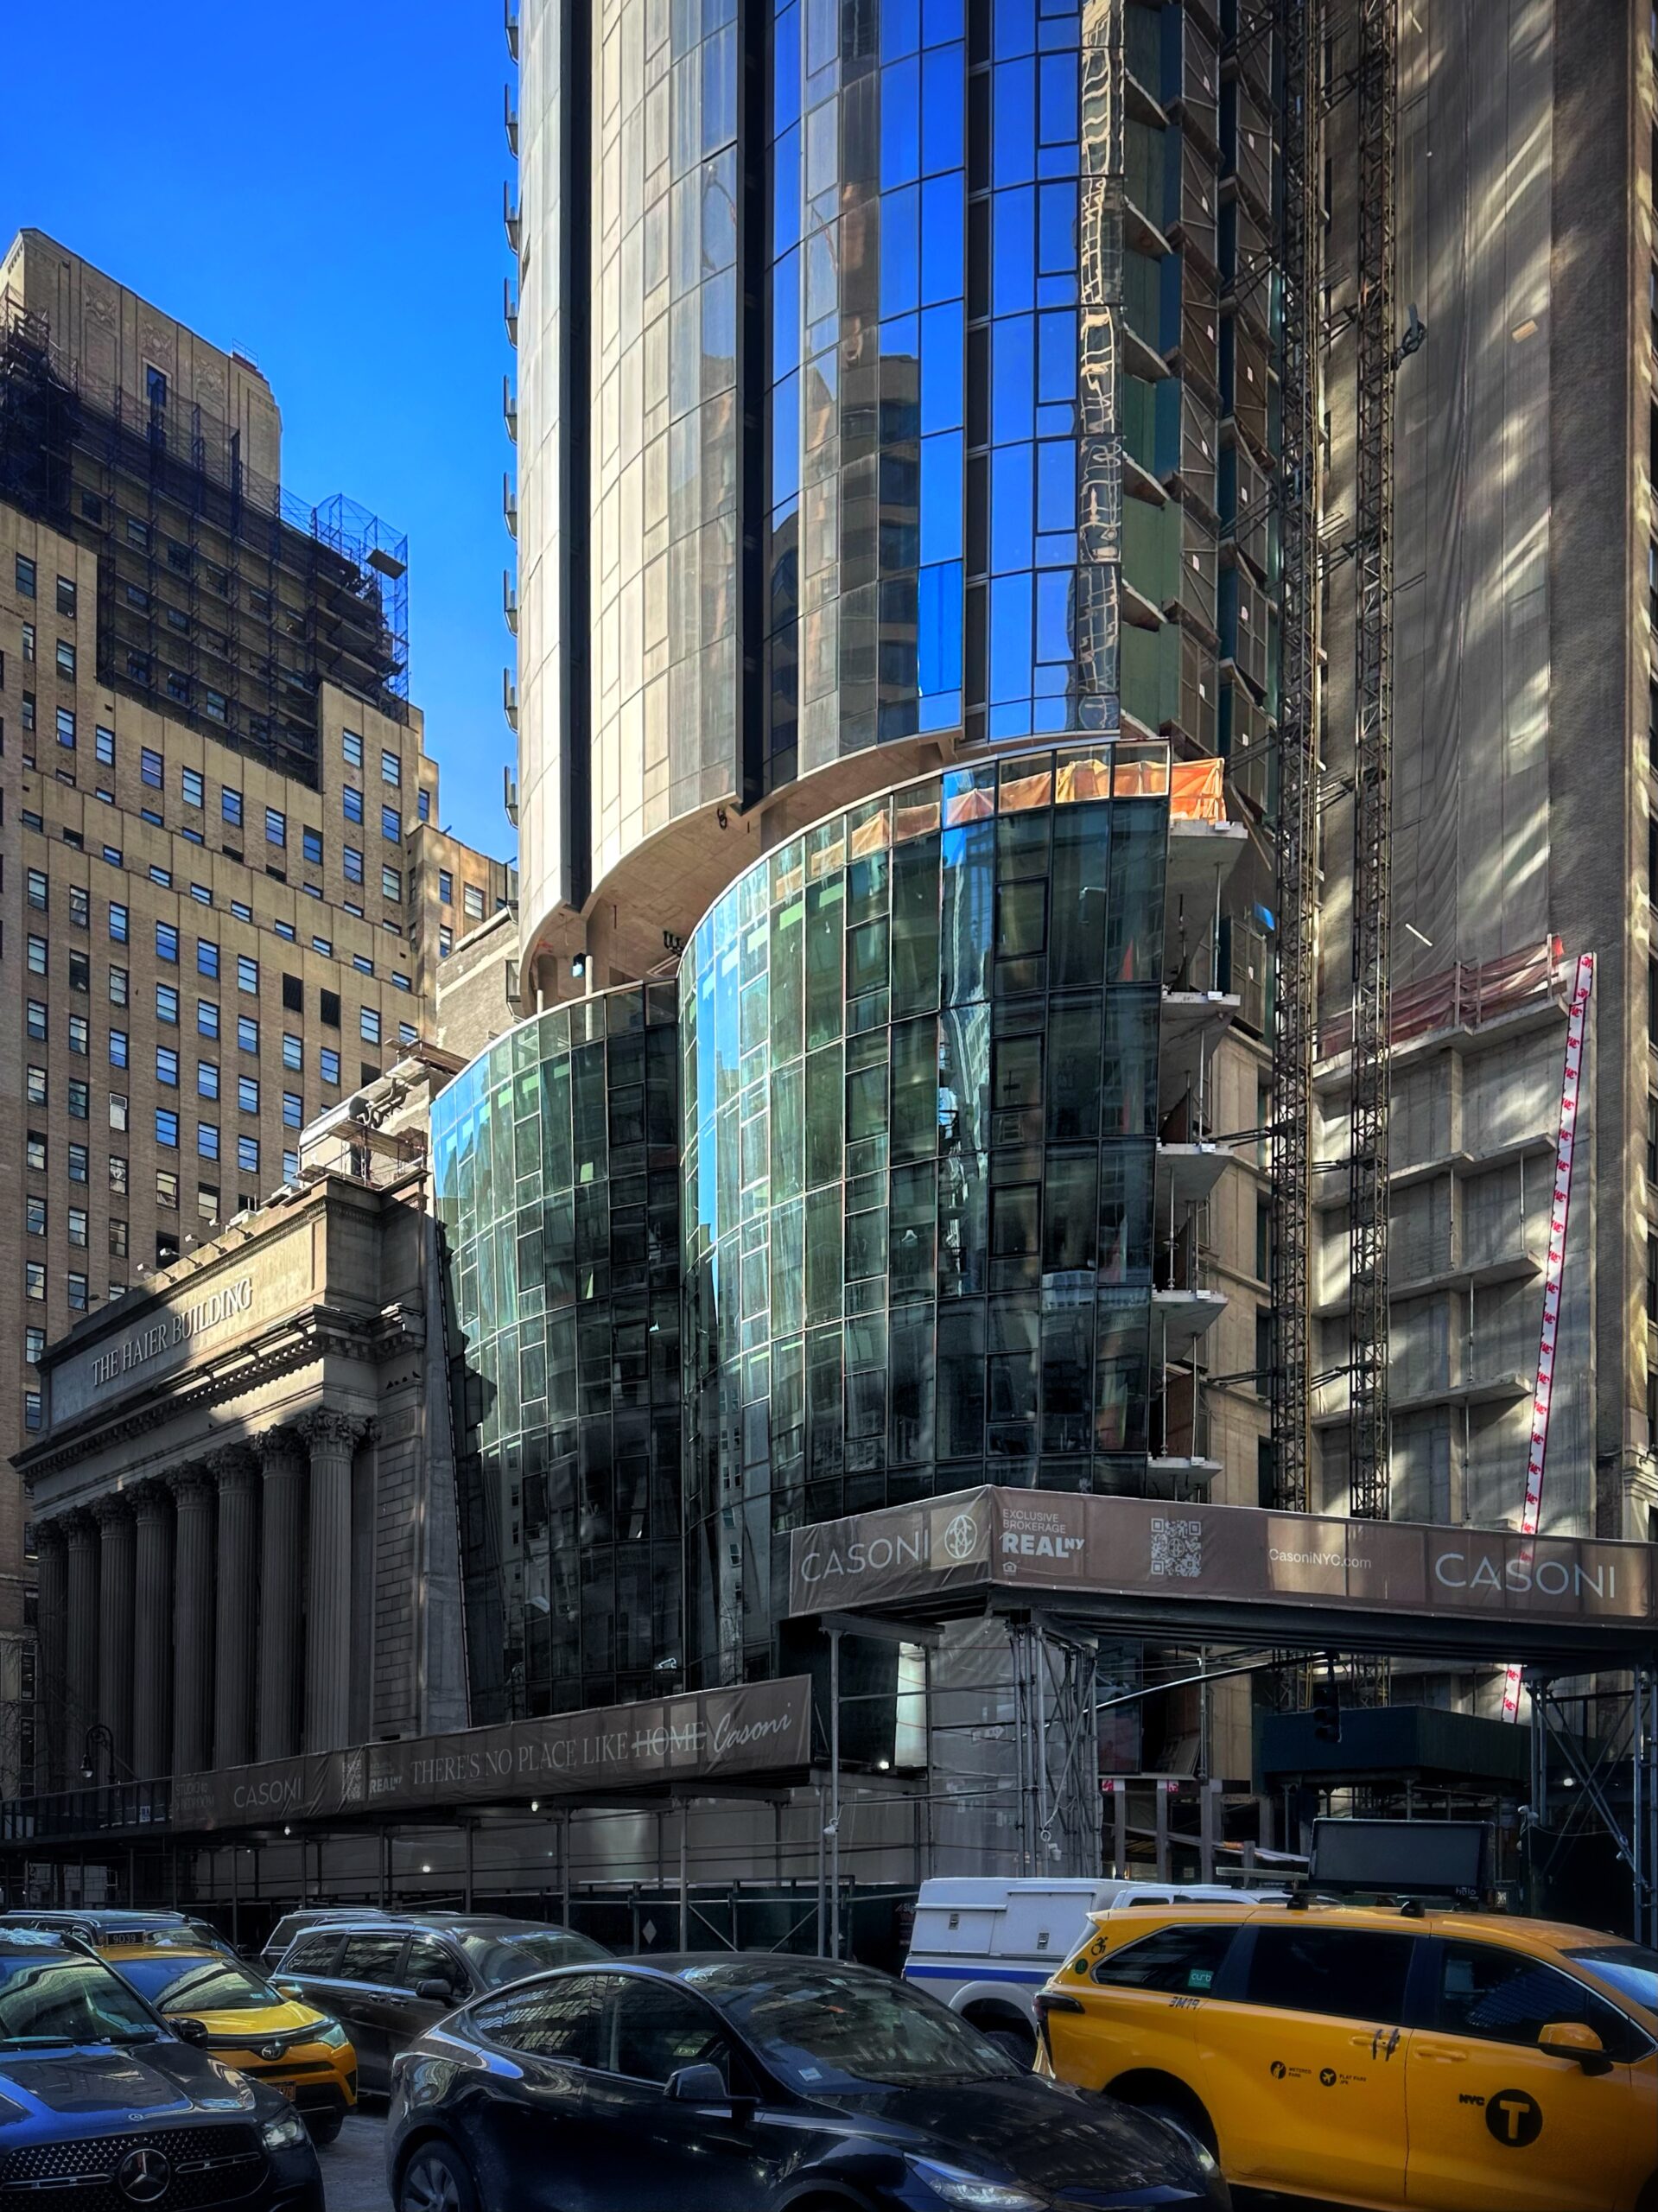
Casoni. Photo by Michael Young.
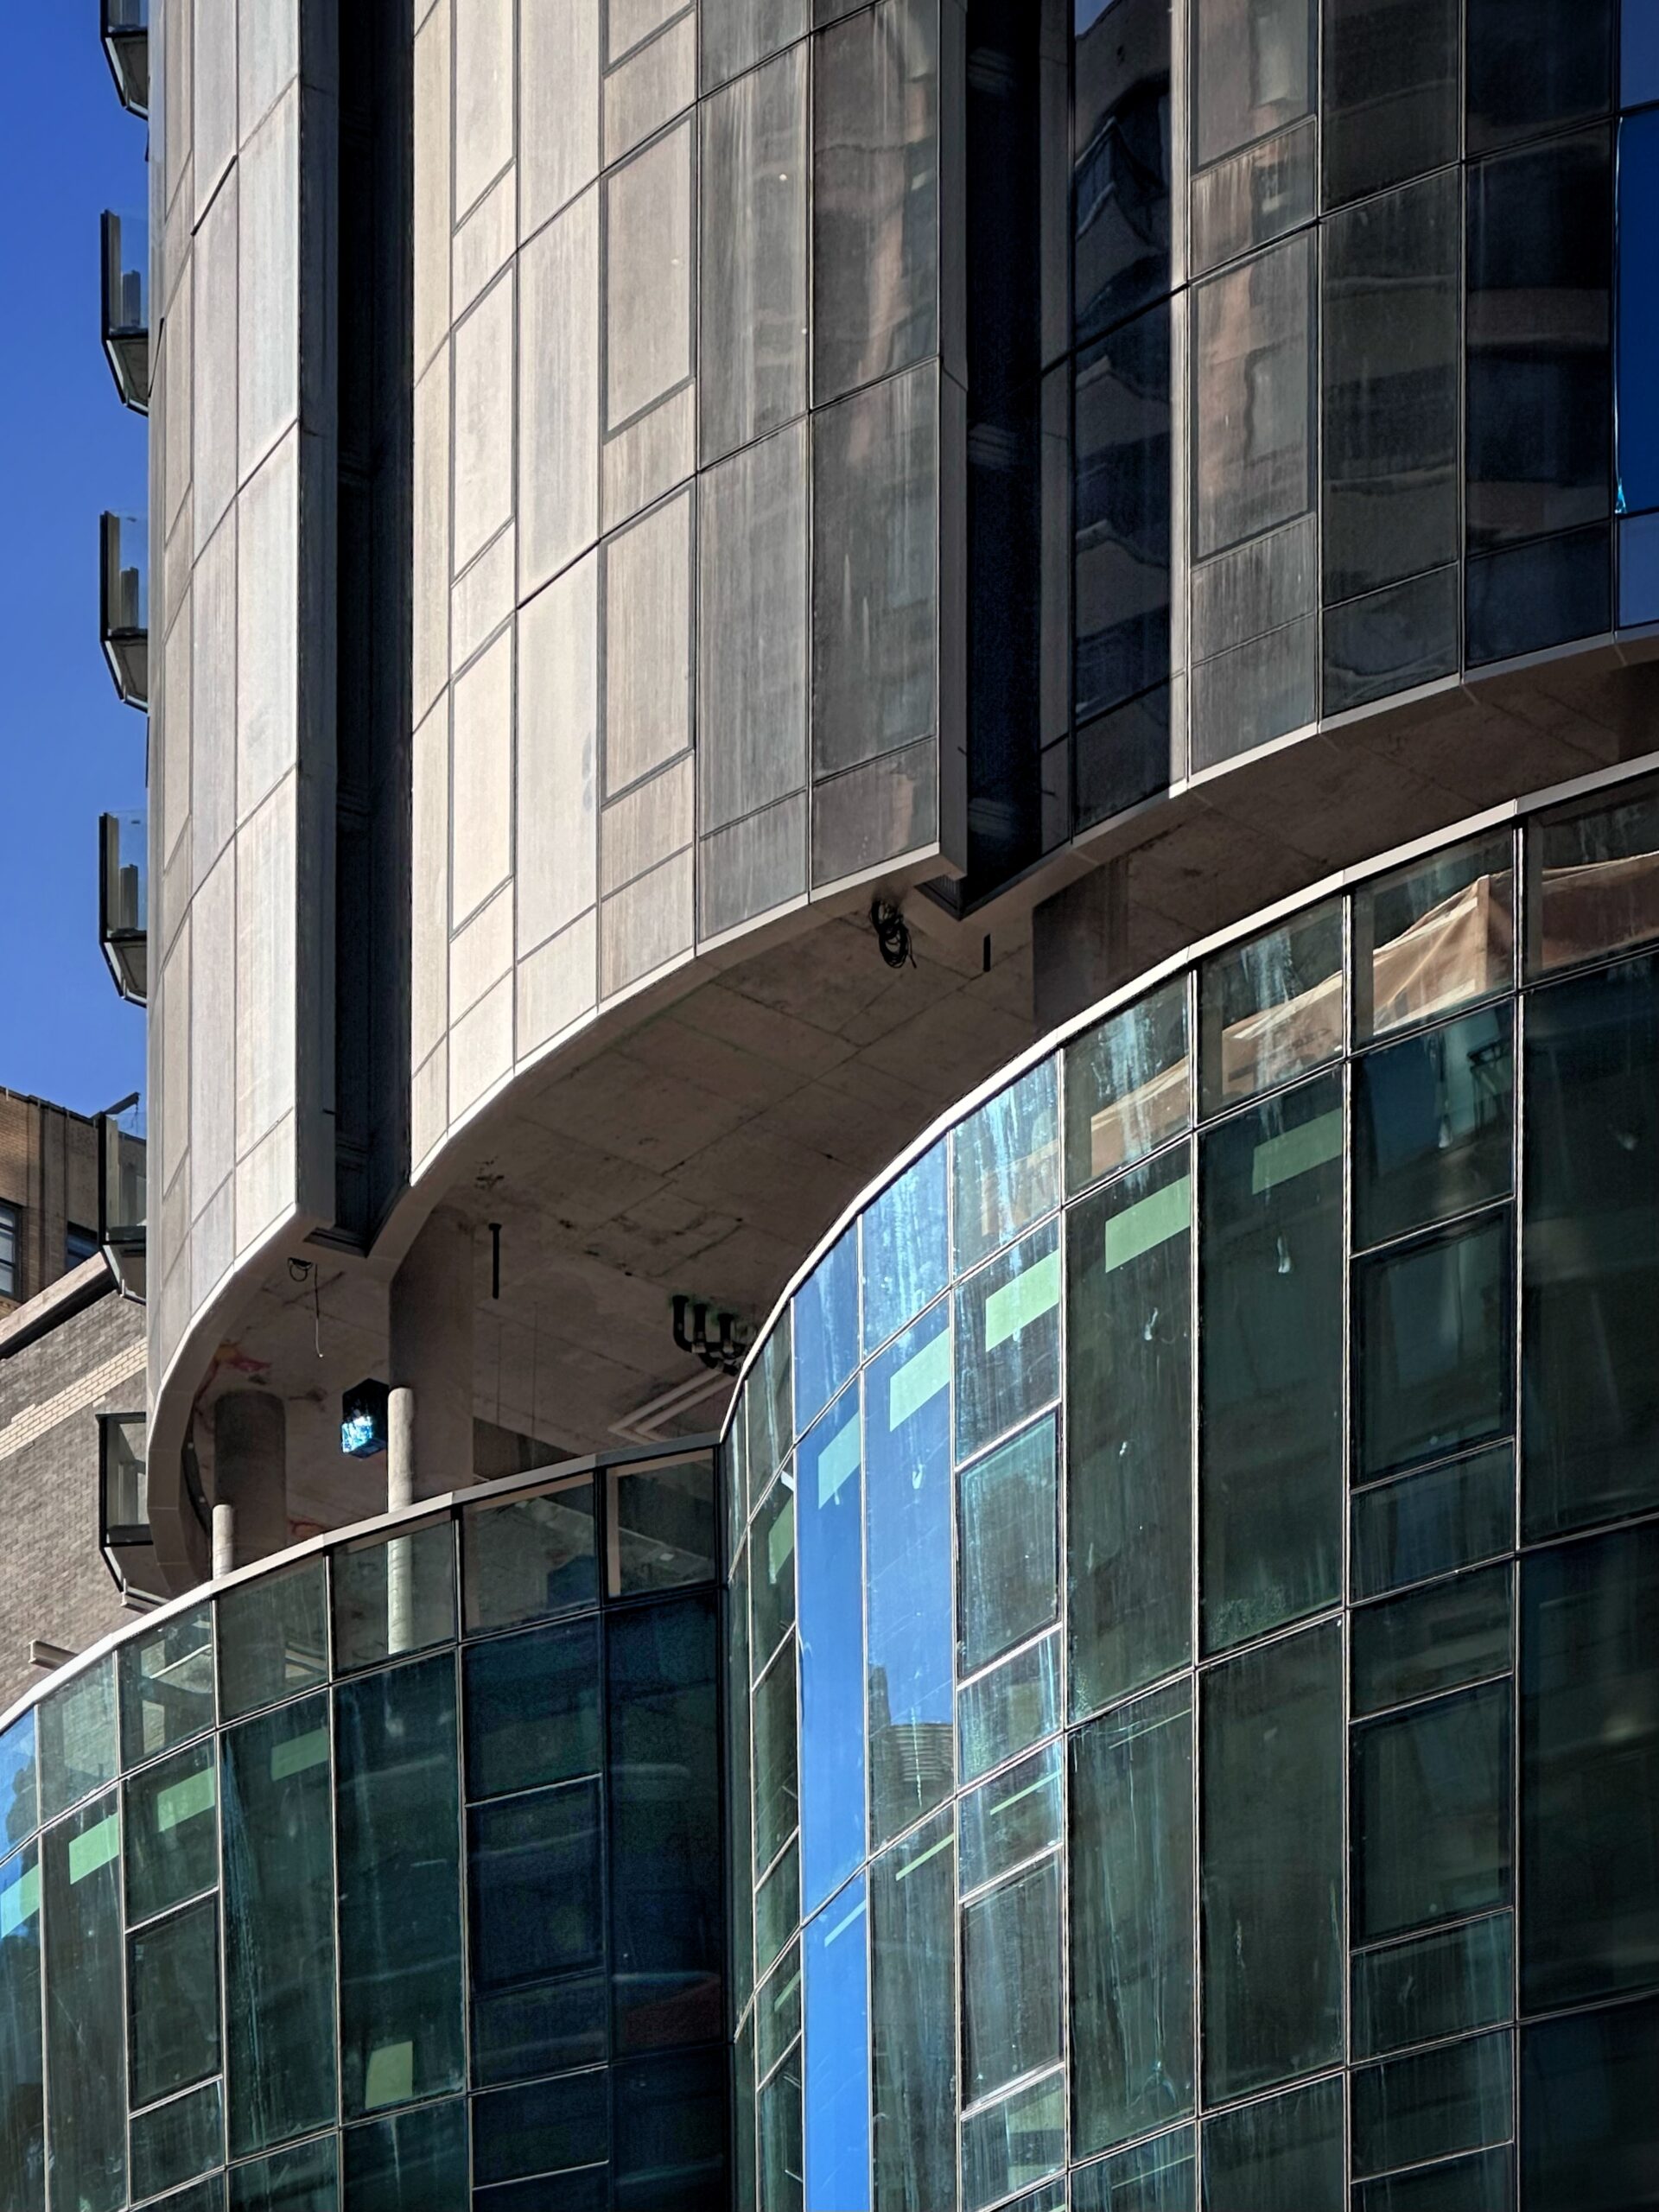
Casoni. Photo by Michael Young.
The following renderings preview the podium’s finished appearance.

Rendering courtesy of C3D Architecture.

Rendering courtesy of C3D Architecture.
A good deal of progress has also occurred on the largely blank western profile, as seen in the below photos from Hudson Yards and above the Garment District. The gray paneling is steadily covering up the insulation layer, which has extended to the crown since our last update.
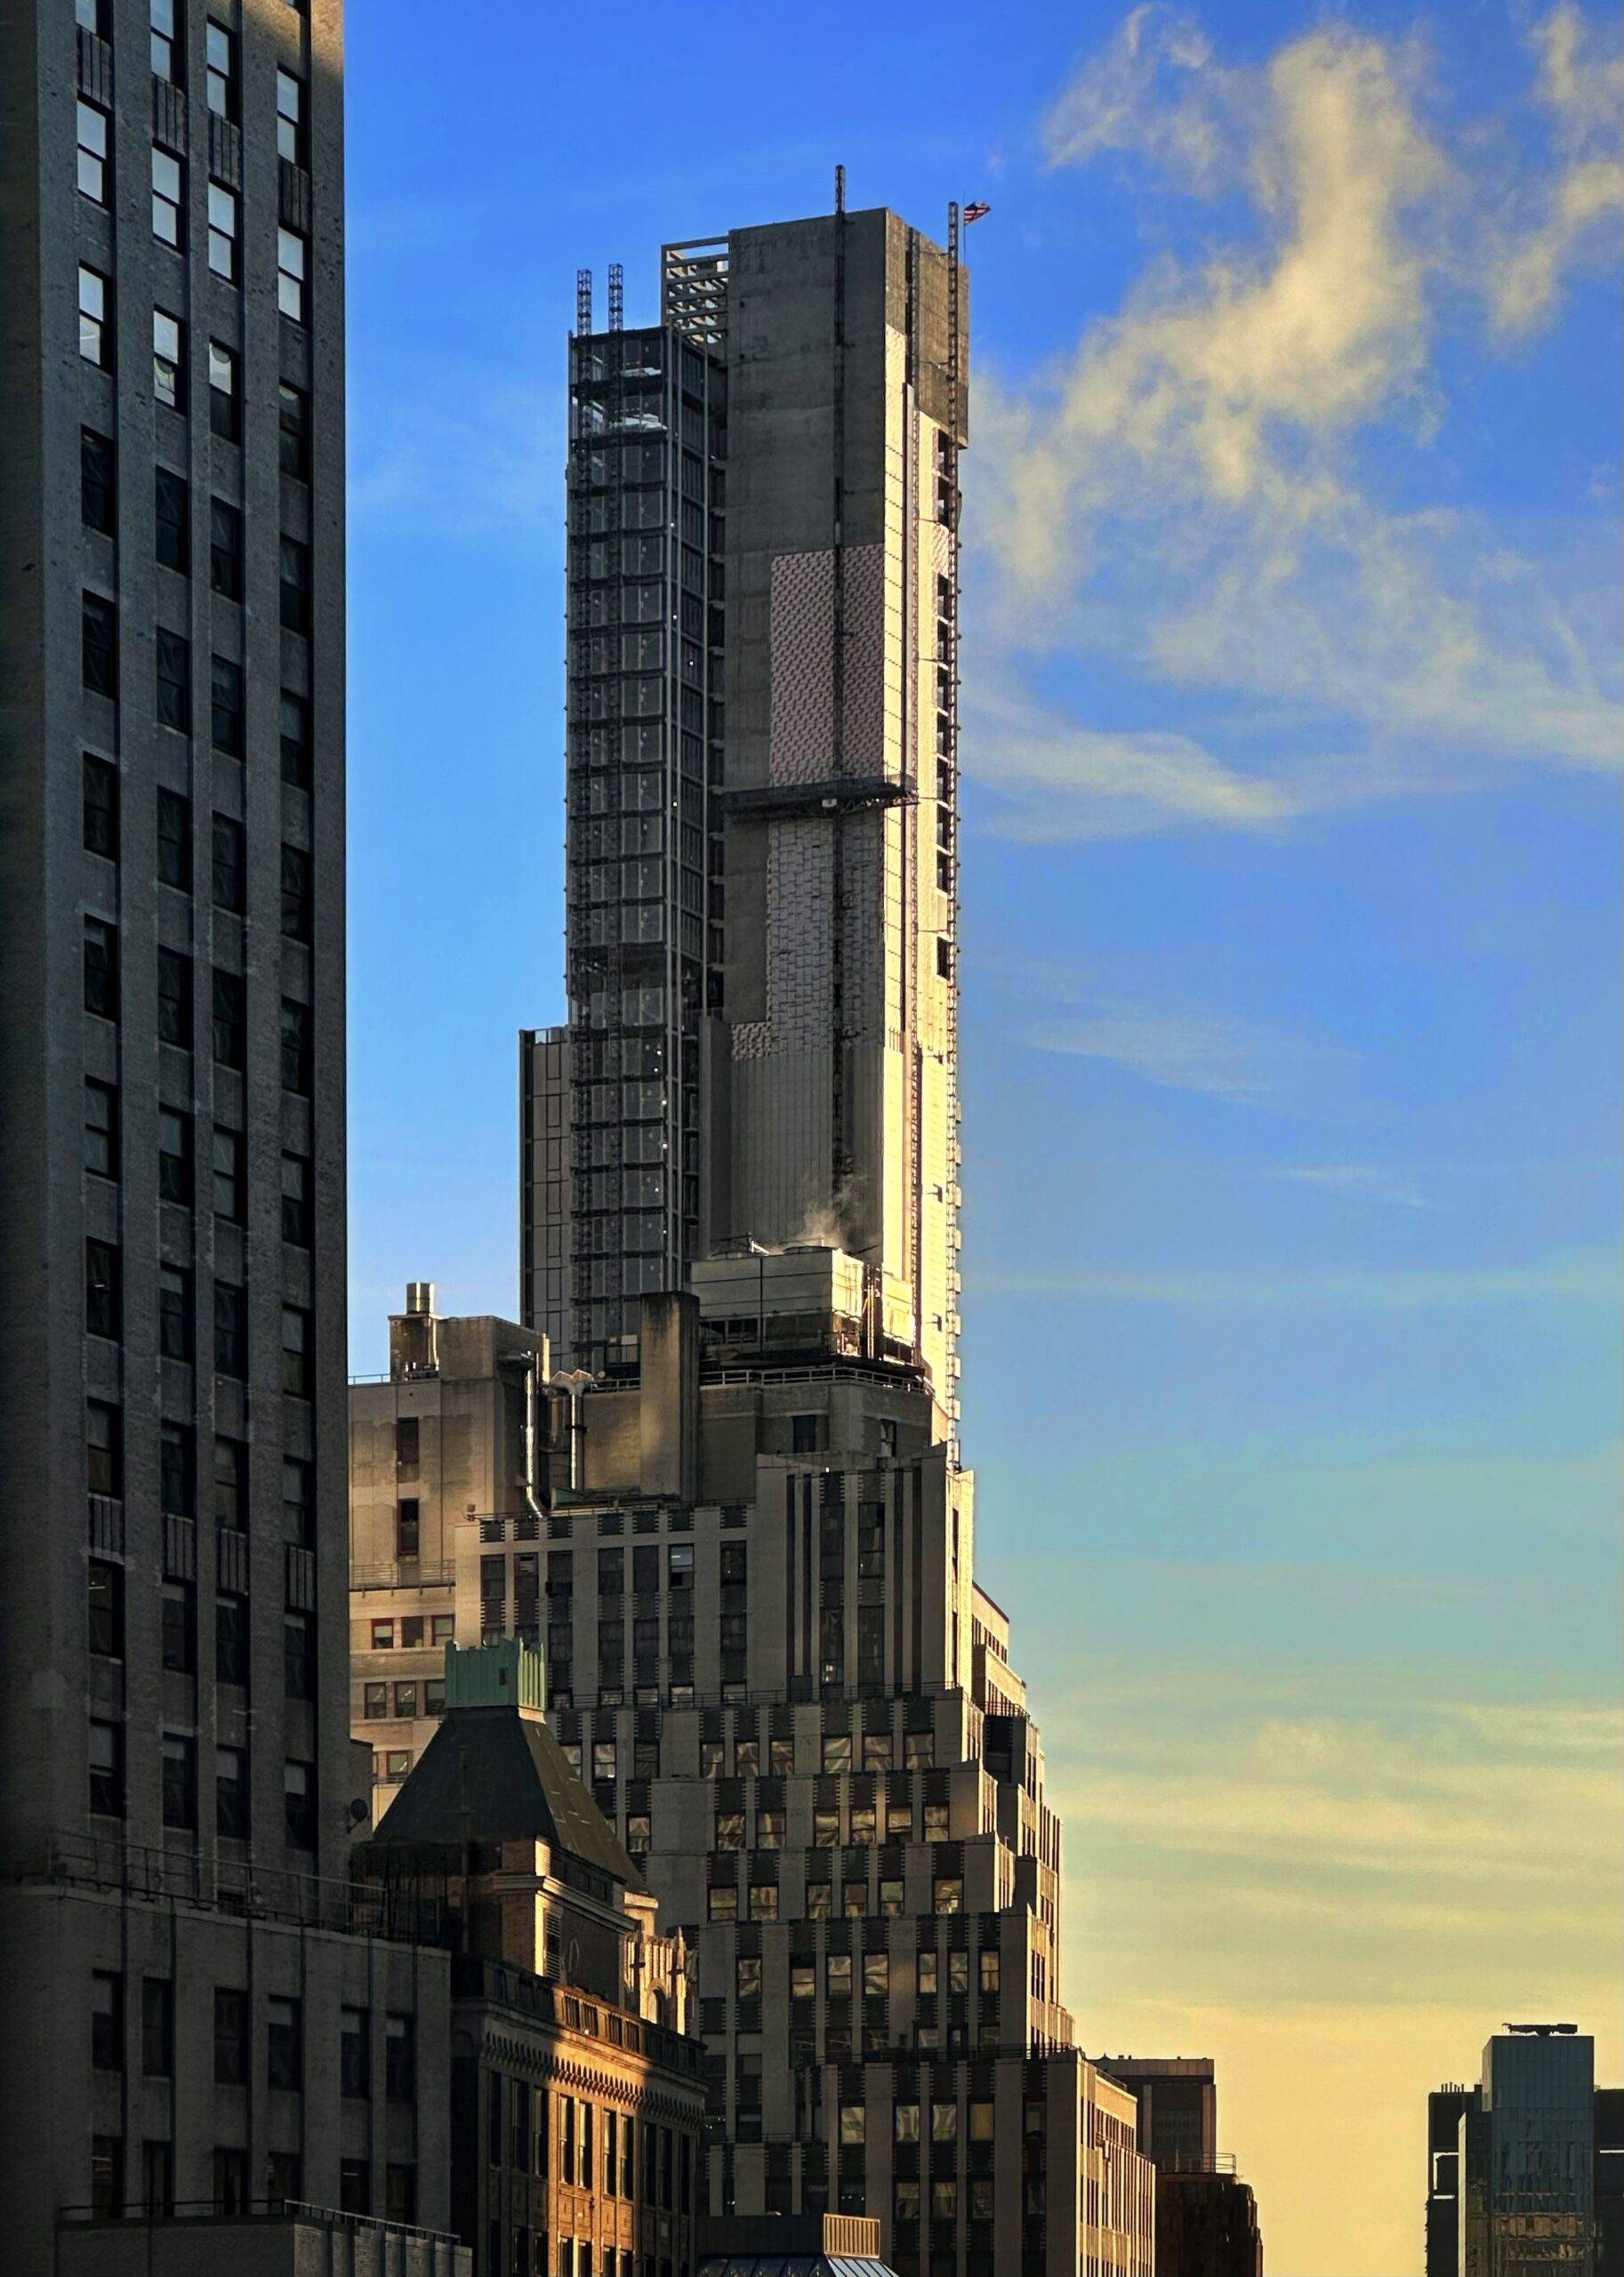
Casoni. Photo by Michael Young.
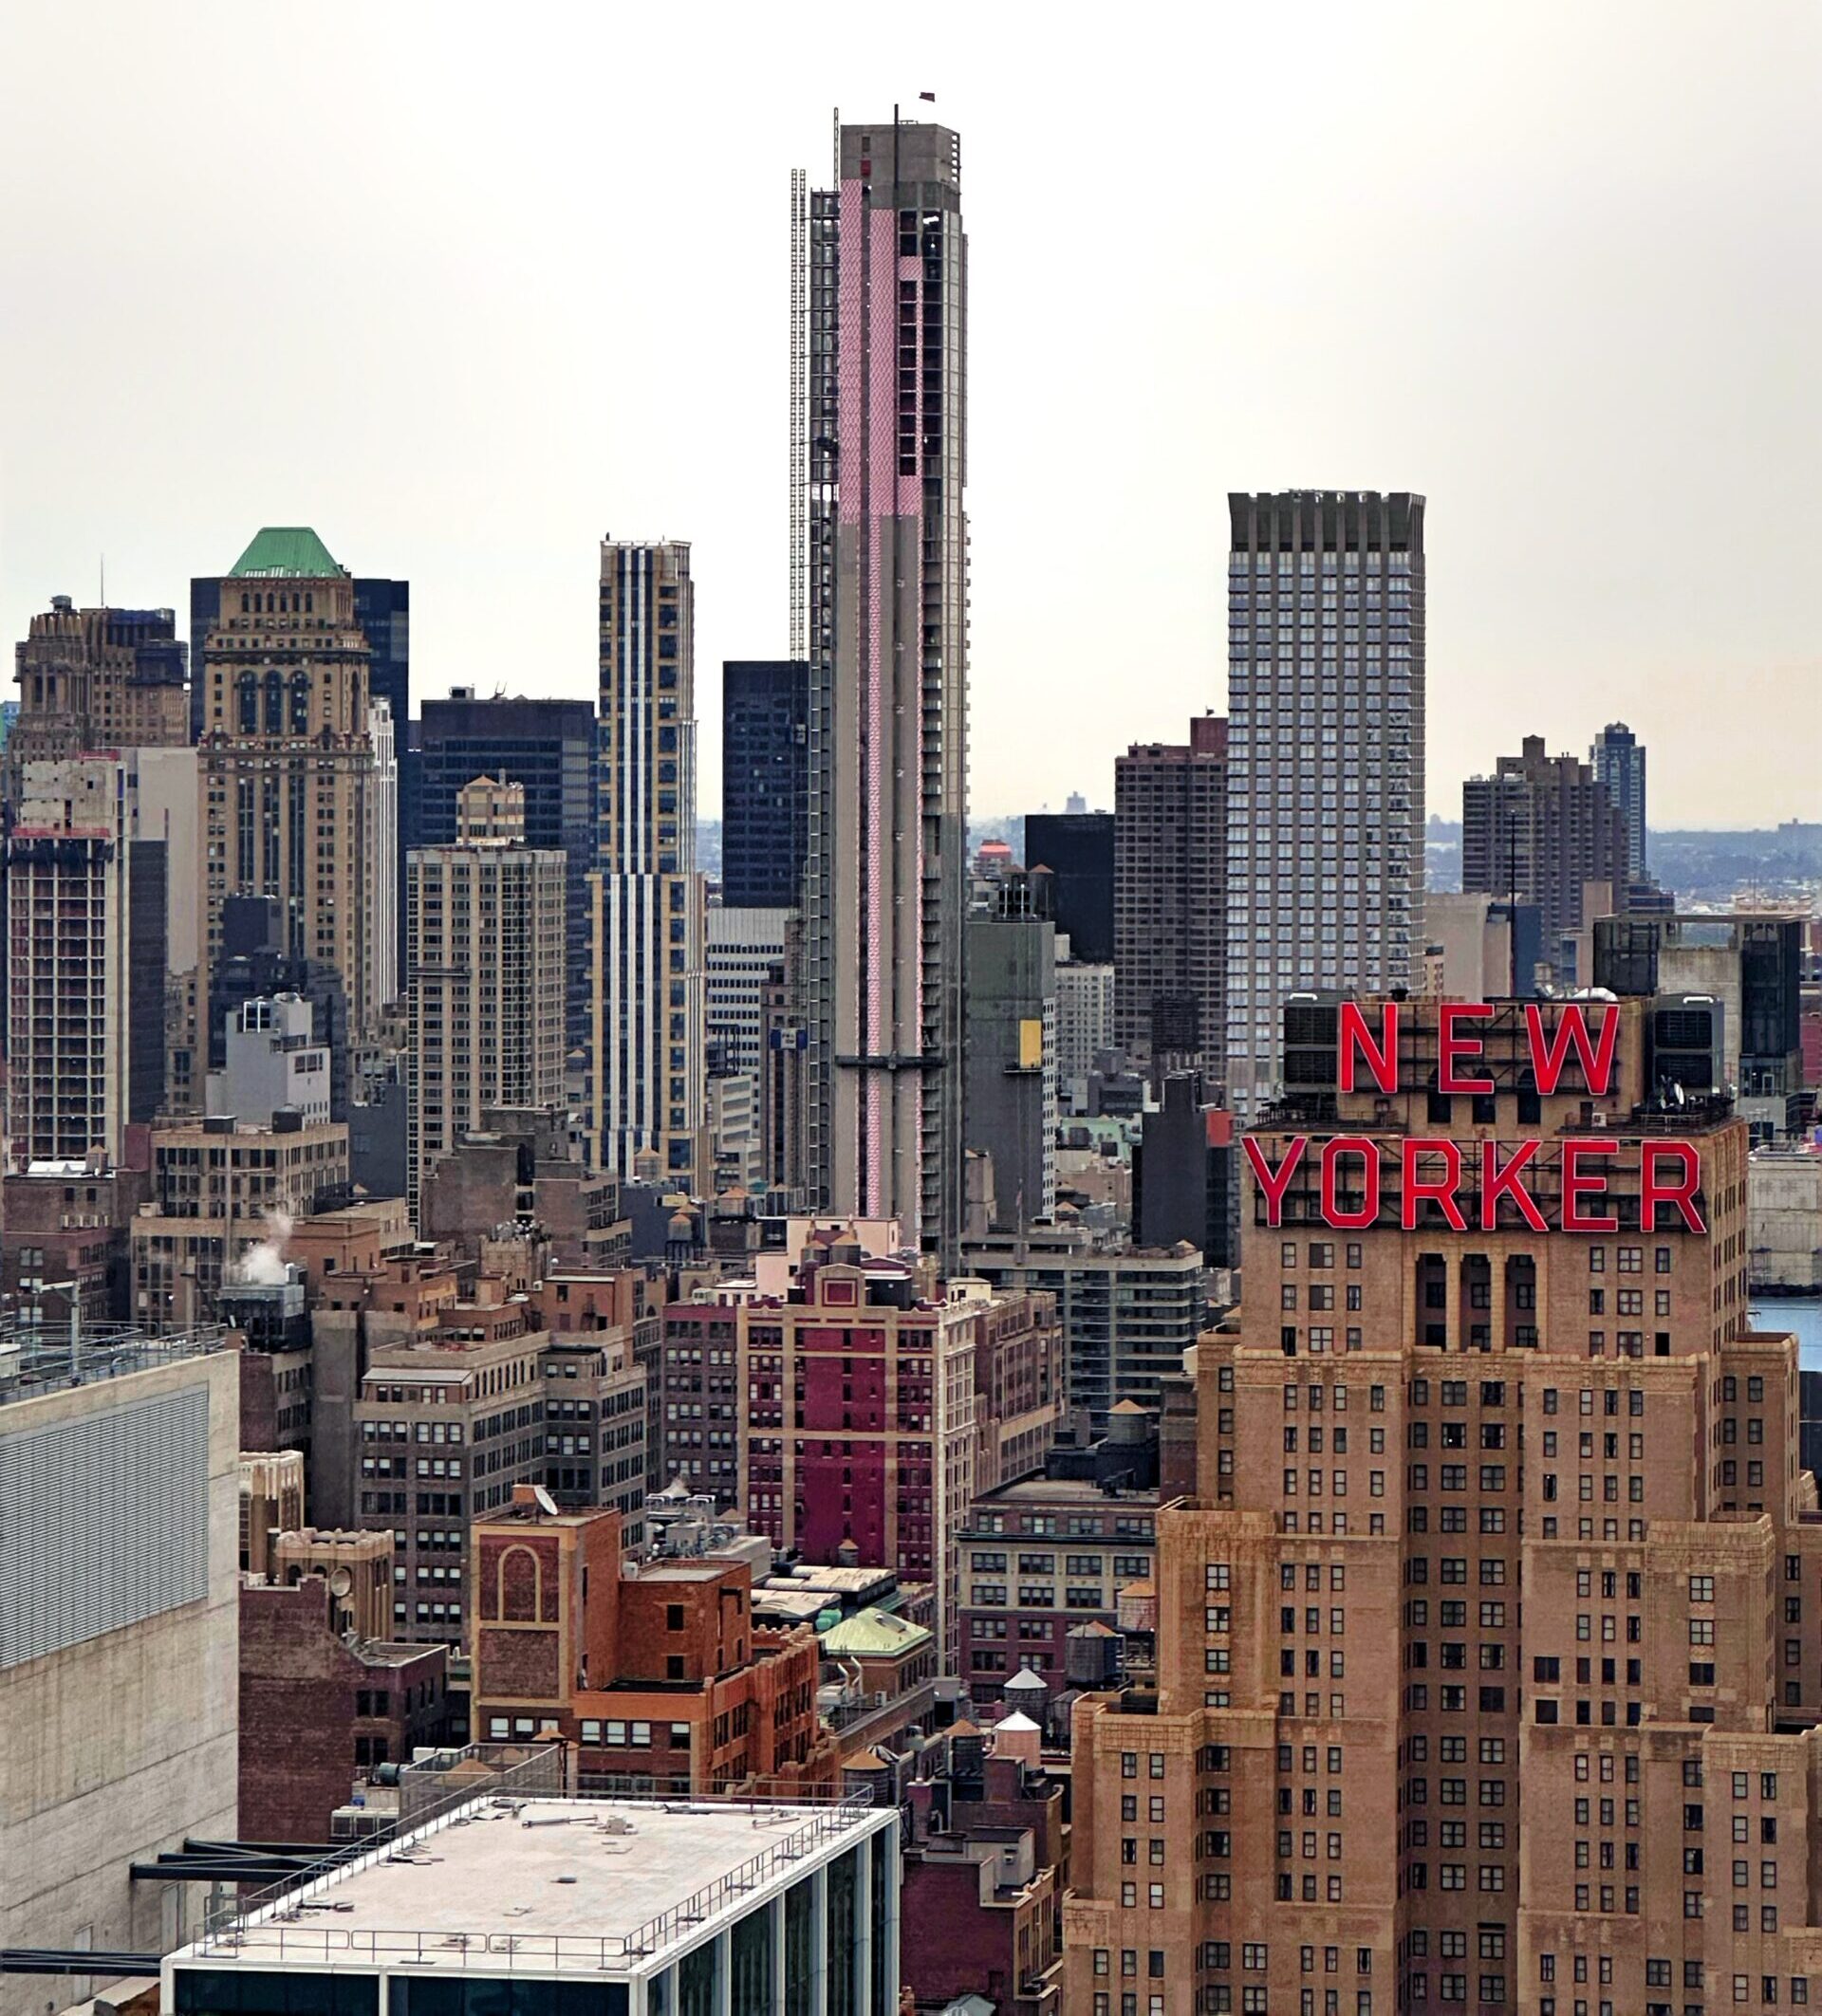
Casoni. Photo by Michael Young.
Vertical lighting fixtures will be discreetly integrated into the exterior recesses. Interiors will feature custom stonework and millwork, as well as smart home features. There will also be more than 25,000 square feet of amenities dedicated to health and wellness. REAL New York is handling sales and marketing of the units.
Casoni’s anticipated completion date is posted on site for 2026.
Subscribe to YIMBY’s daily e-mail

Follow YIMBYgram for real-time photo updates
Like YIMBY on Facebook
Follow YIMBY’s Twitter for the latest in YIMBYnews


the back will just look like that??
Looks great at the front. Love it.
Lets see what happens with the back.
Beautiful.
It’s very sleek, fits in surprisingly well, rear of building needs some attention..
Nice photos of the podium and love the curves
this looks like a…
The base reminds me of Fred and Ginger in Prague.
Beautiful. What are the lowest floors for renting?
Beautiful bldg , but can ner understand why 70 stories for living ?
🤔,…It has a Frank Gehry feel which I guess helps “diffuse” the sheer verticality of the 70 stories above, which, in response to the above comment, “why?”, because nyc builds UP!, not “out”, why?, because I for one have been homeless in nyc & 70 stories in the sky augments the overall available stock of housing, & sure beats sleeping on the sidewalks🤔🤷♂️😅👍
It looks already dated to me. I half like it and half hate it. It has that dated Hyatt
look tome.
Let’s call it the buttcheek building.