
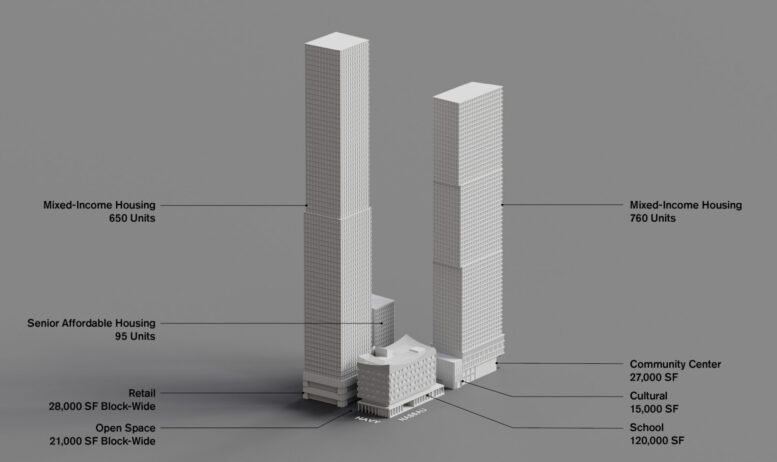
The environmental review process has kicked off for 240 Nassau Street, a three-building mixed-use complex along the northern border of Downtown Brooklyn. Designed and developed in a partnership between Alloy Development, the NYC Educational Construction Fund (ECF), and GFB Development, the project will give rise two skyscrapers yielding a total of 1,505 mixed-income units, including 305 affordable apartments and 95 for senior housing. The development will also include a 120,000-square-foot public school, 42,000 square feet of community and cultural space, and 28,000 square feet of retail.
The property is bounded by Nassau Street to the north, Concord Street to the south, Navy Street to the east, and the Brooklyn-Queens Expressway to the southwest.
The above diagram shows the two skyscrapers standing 73 and 63 stories with cohesive exterior designs consisting of tight grids of floor-to-ceiling windows. The taller tower will be connected at its base to a 17-story wing, where the senior housing will be located. The school structure will sit at the corner between the skyscrapers and will feature a distinctive wavy roofline.
The following renderings offer a closer look at the structures and their various components. A swath of 21,000 square feet of open public space will surround the buildings’ footprints.
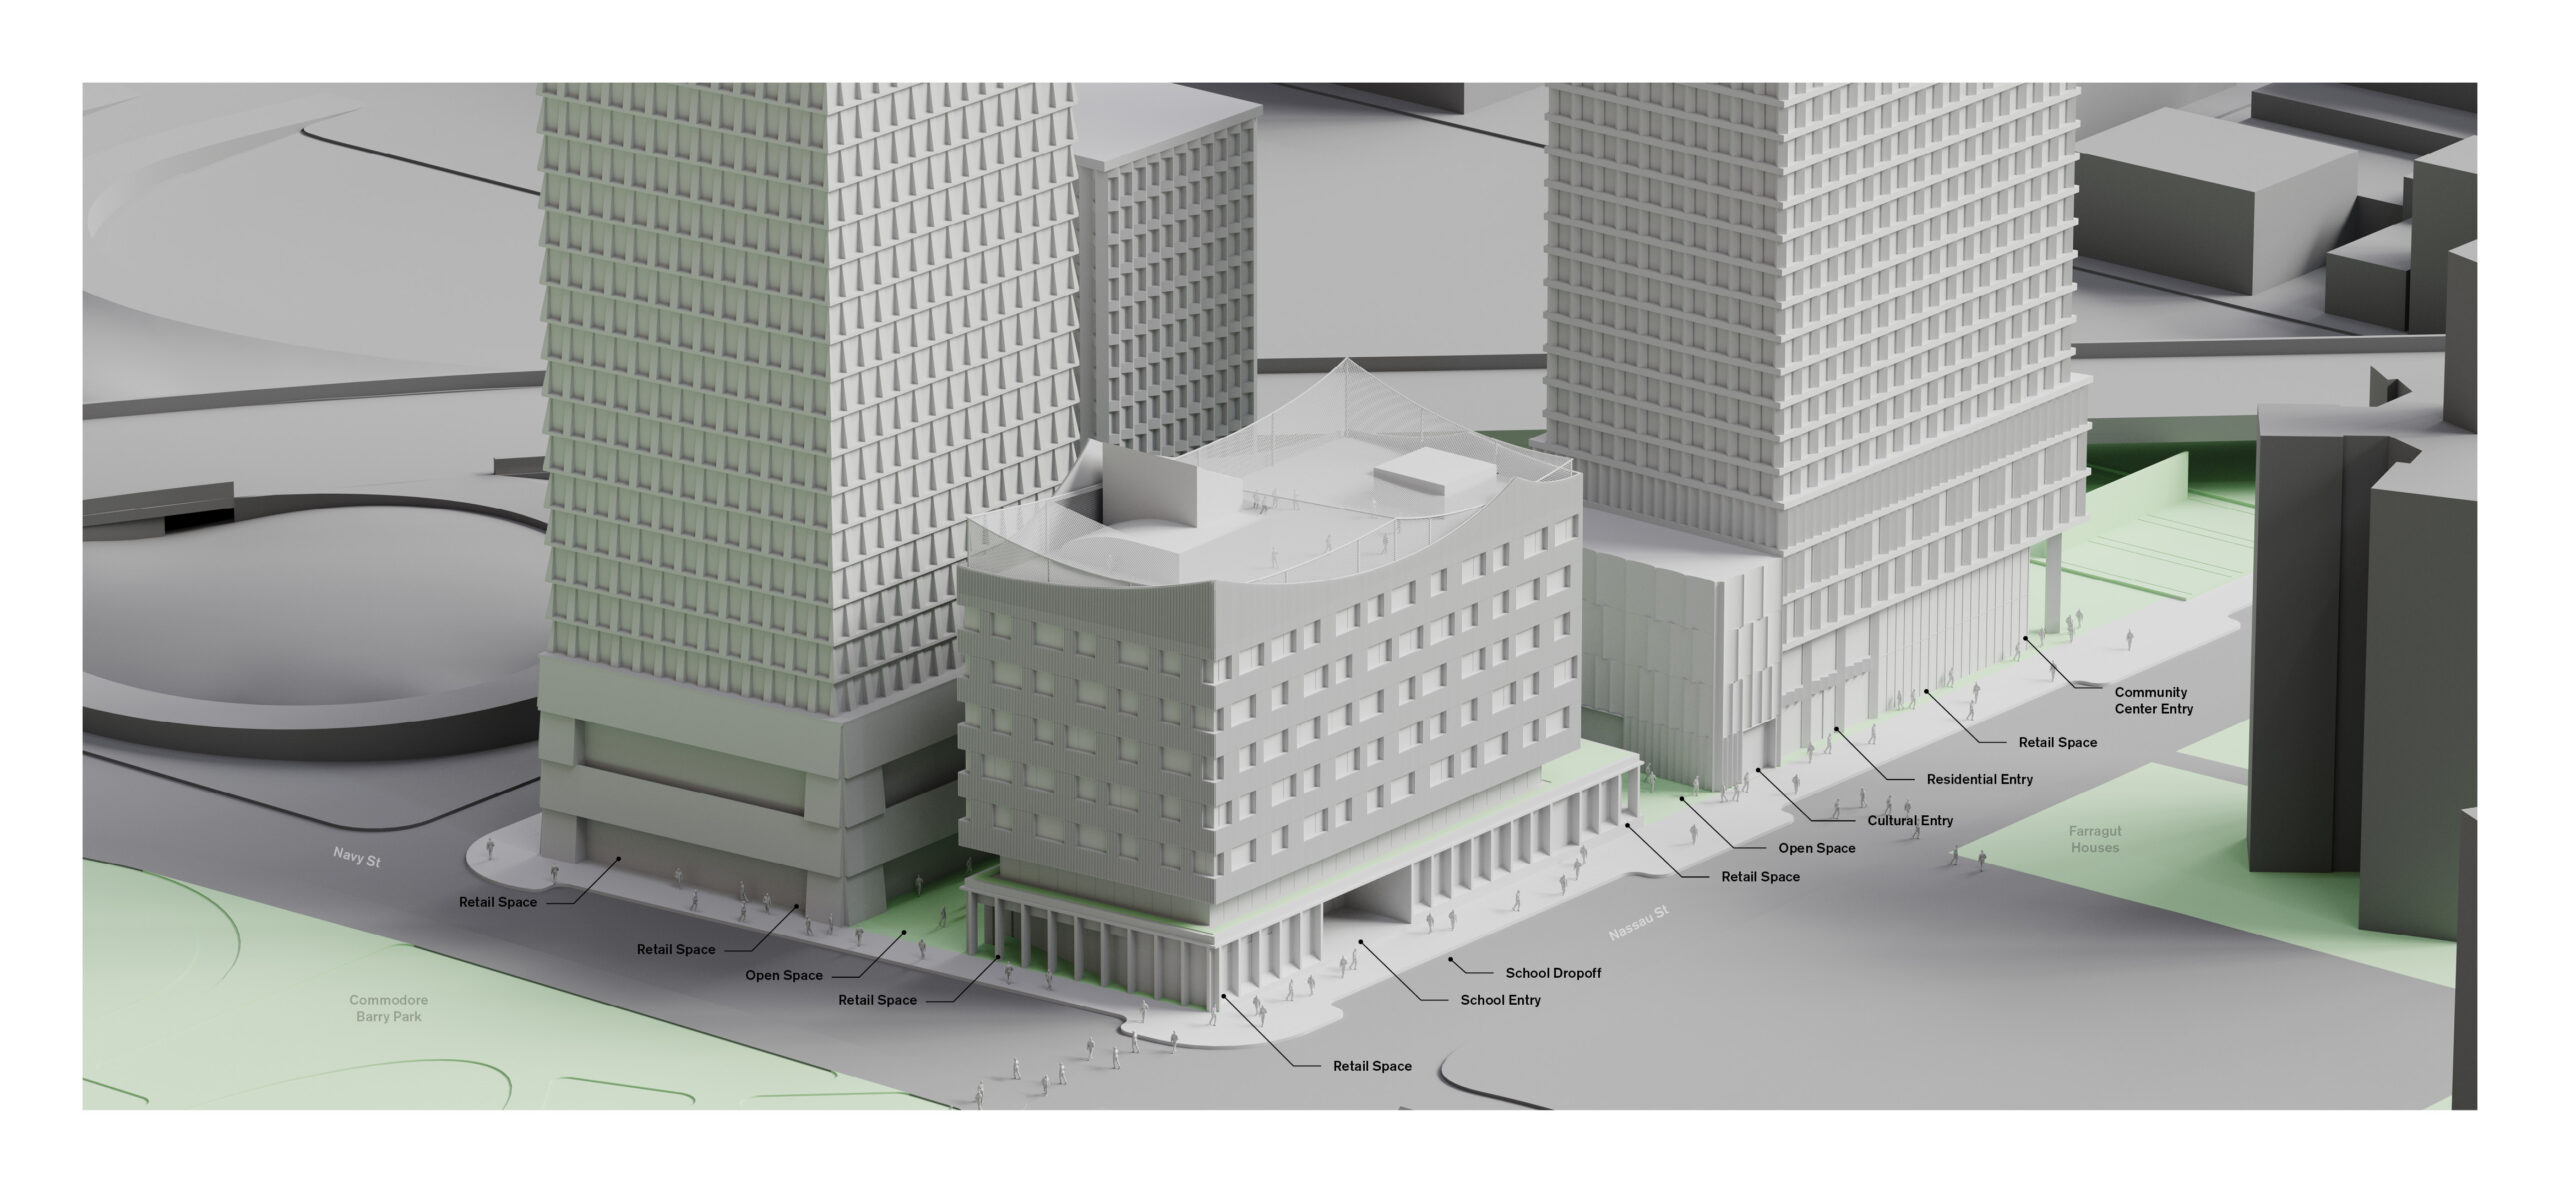
Aerial looking southwest. Rendering courtesy of Alloy Development.
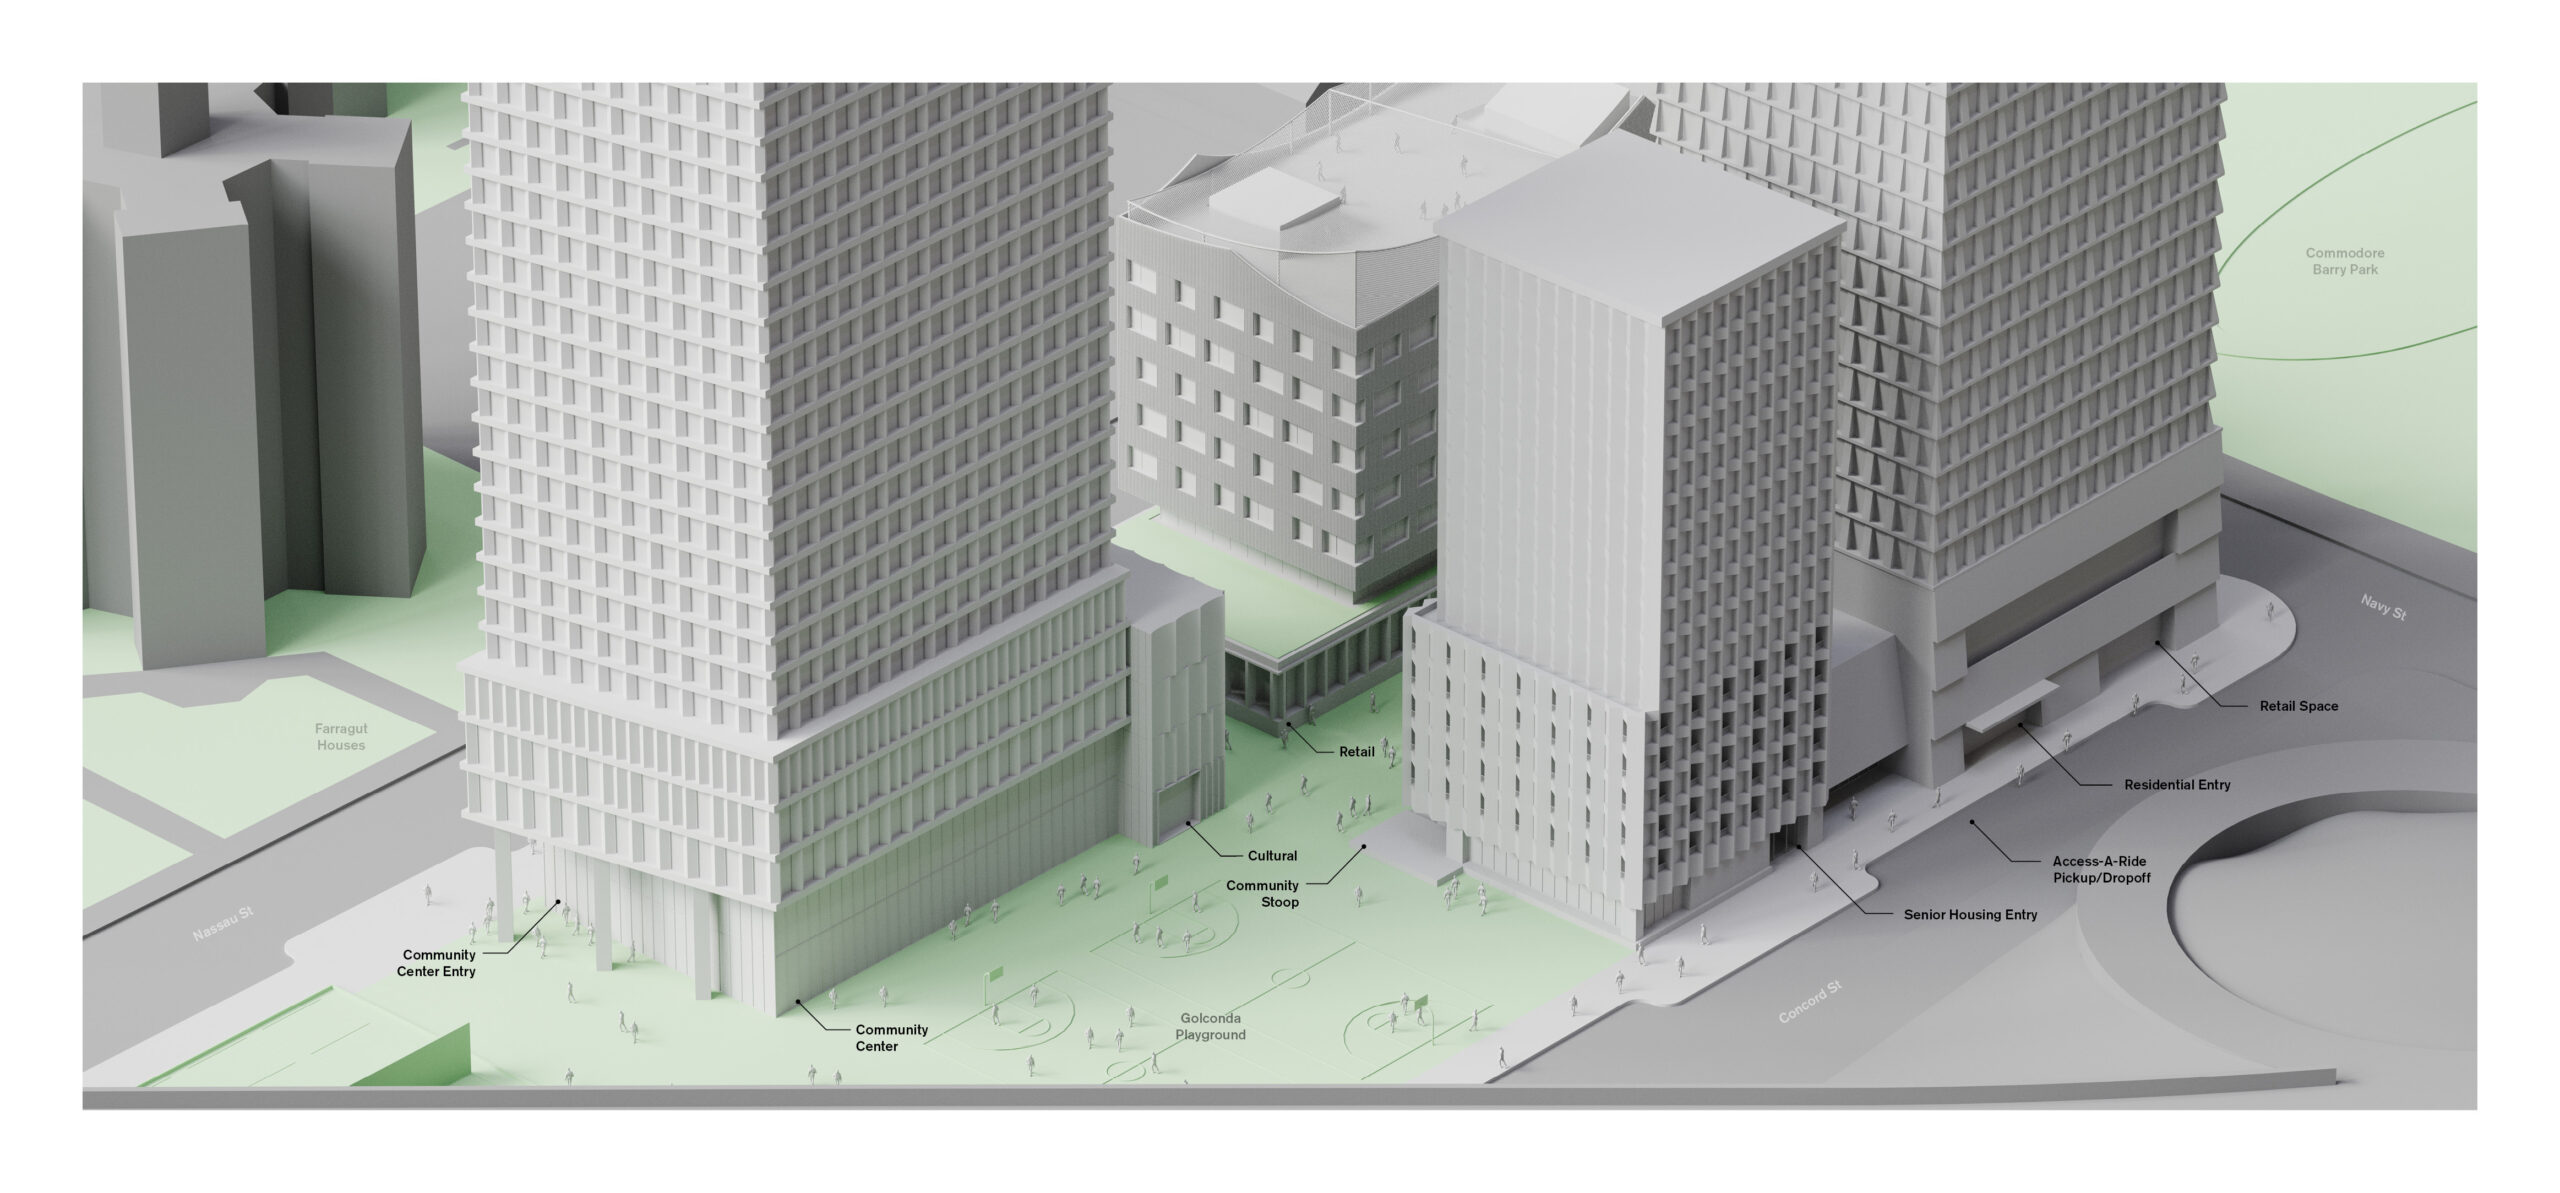
Aerial looking northeast. Rendering courtesy of Alloy Development.
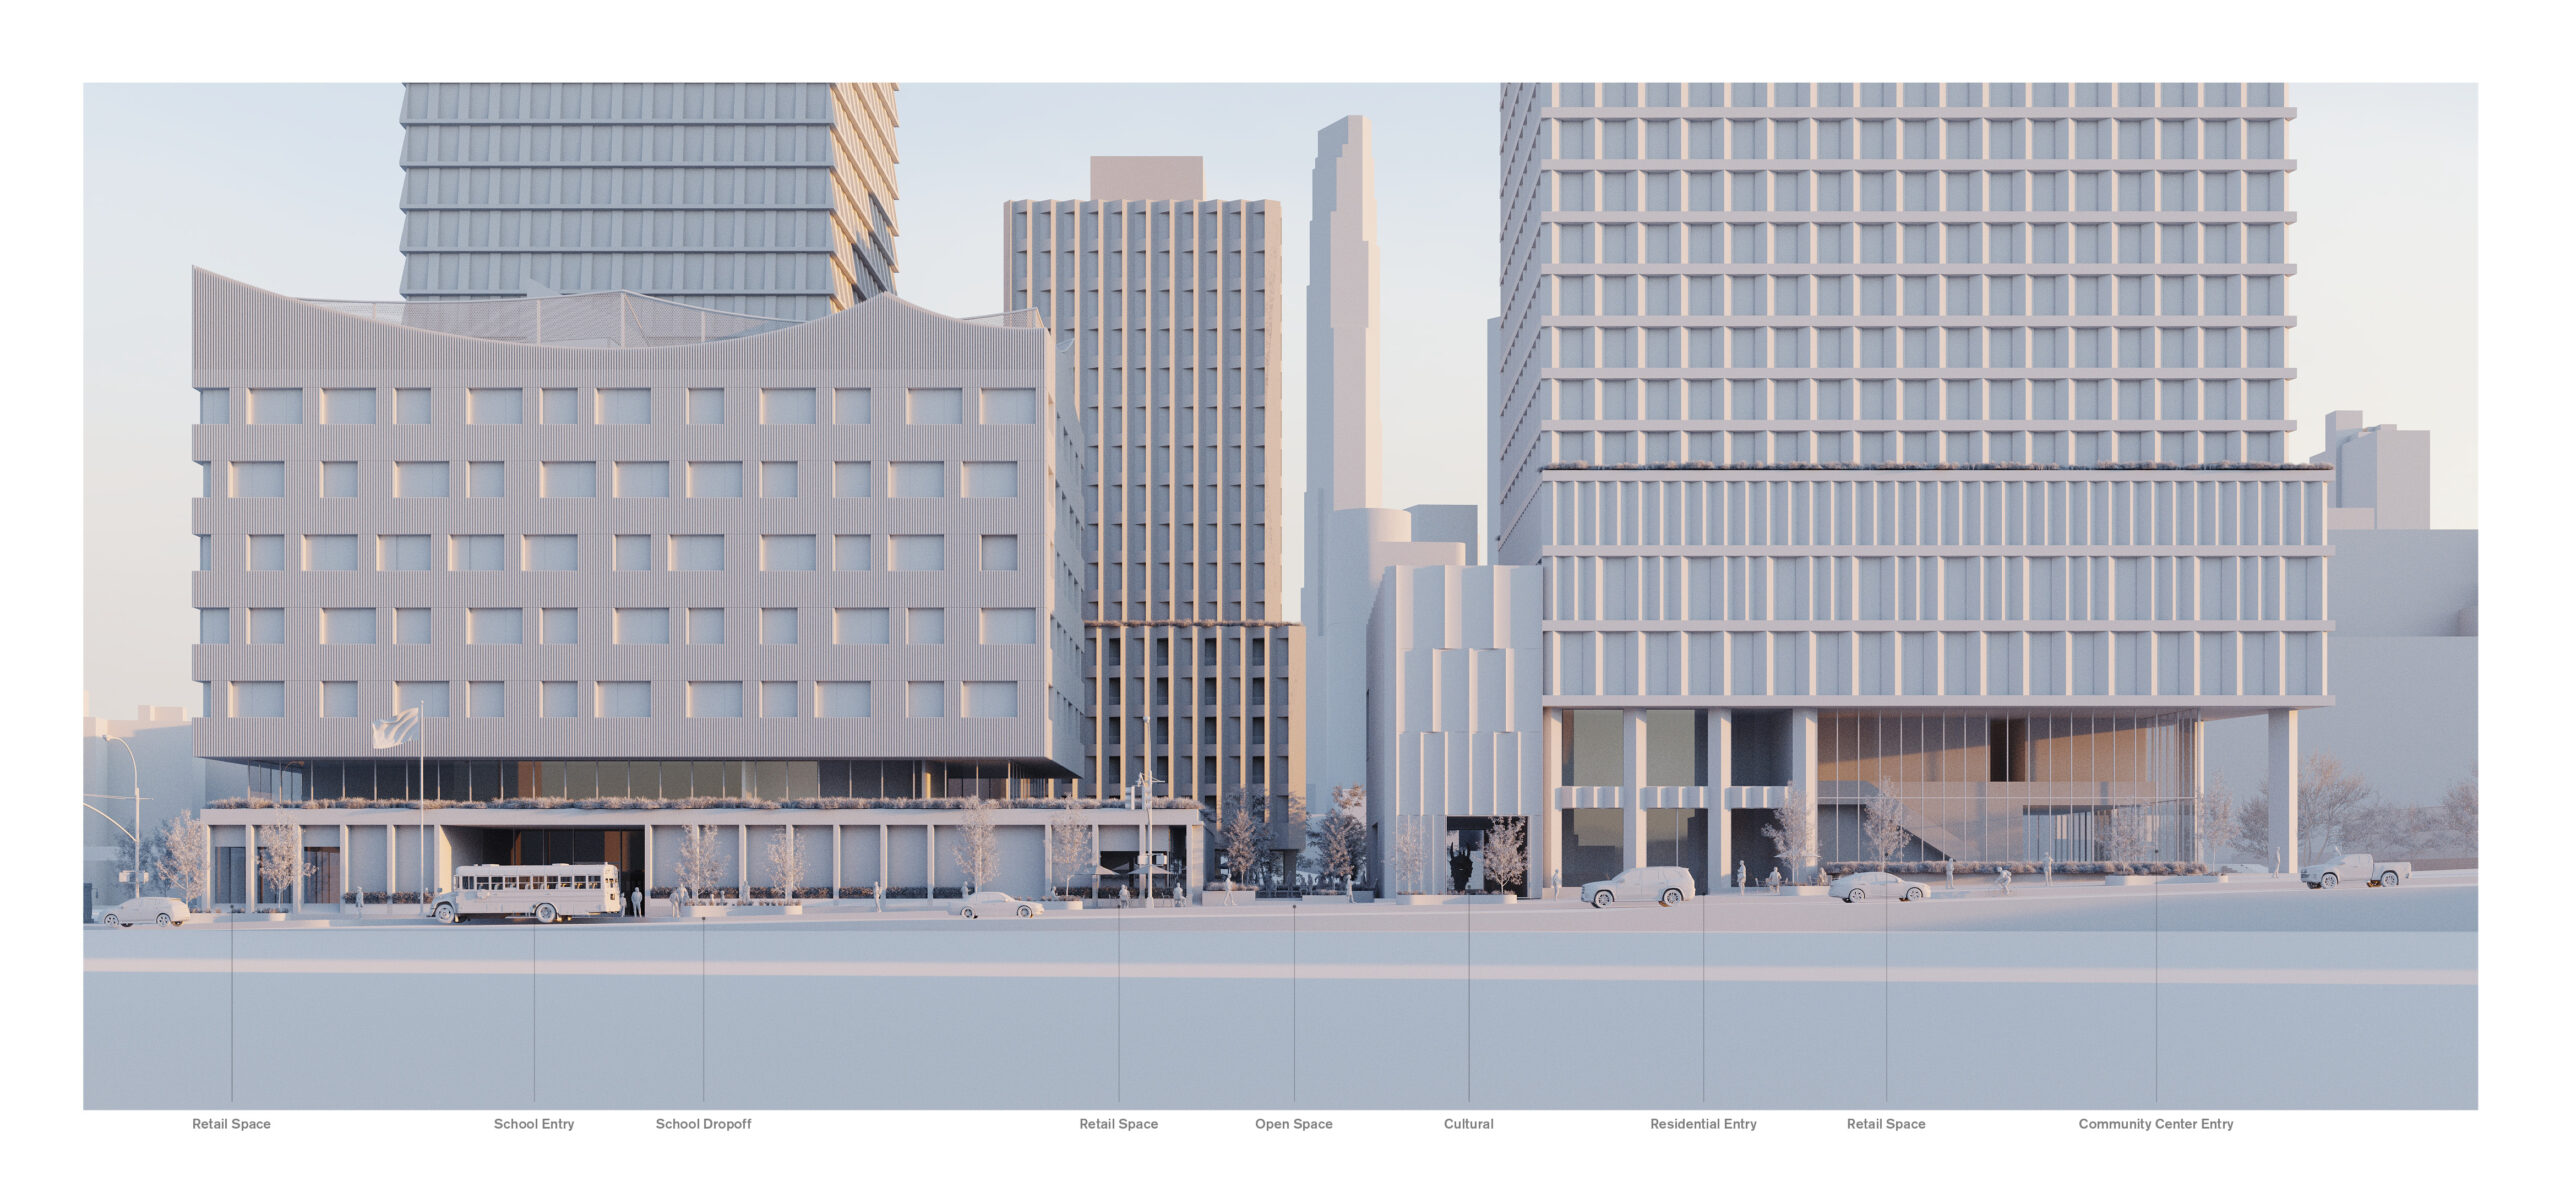
Nassau Street elevation.
Rendering courtesy of Alloy Development.
The following street-level rendering shows the school building clad in fluted wood-toned paneling surrounding a grid of recessed windows.
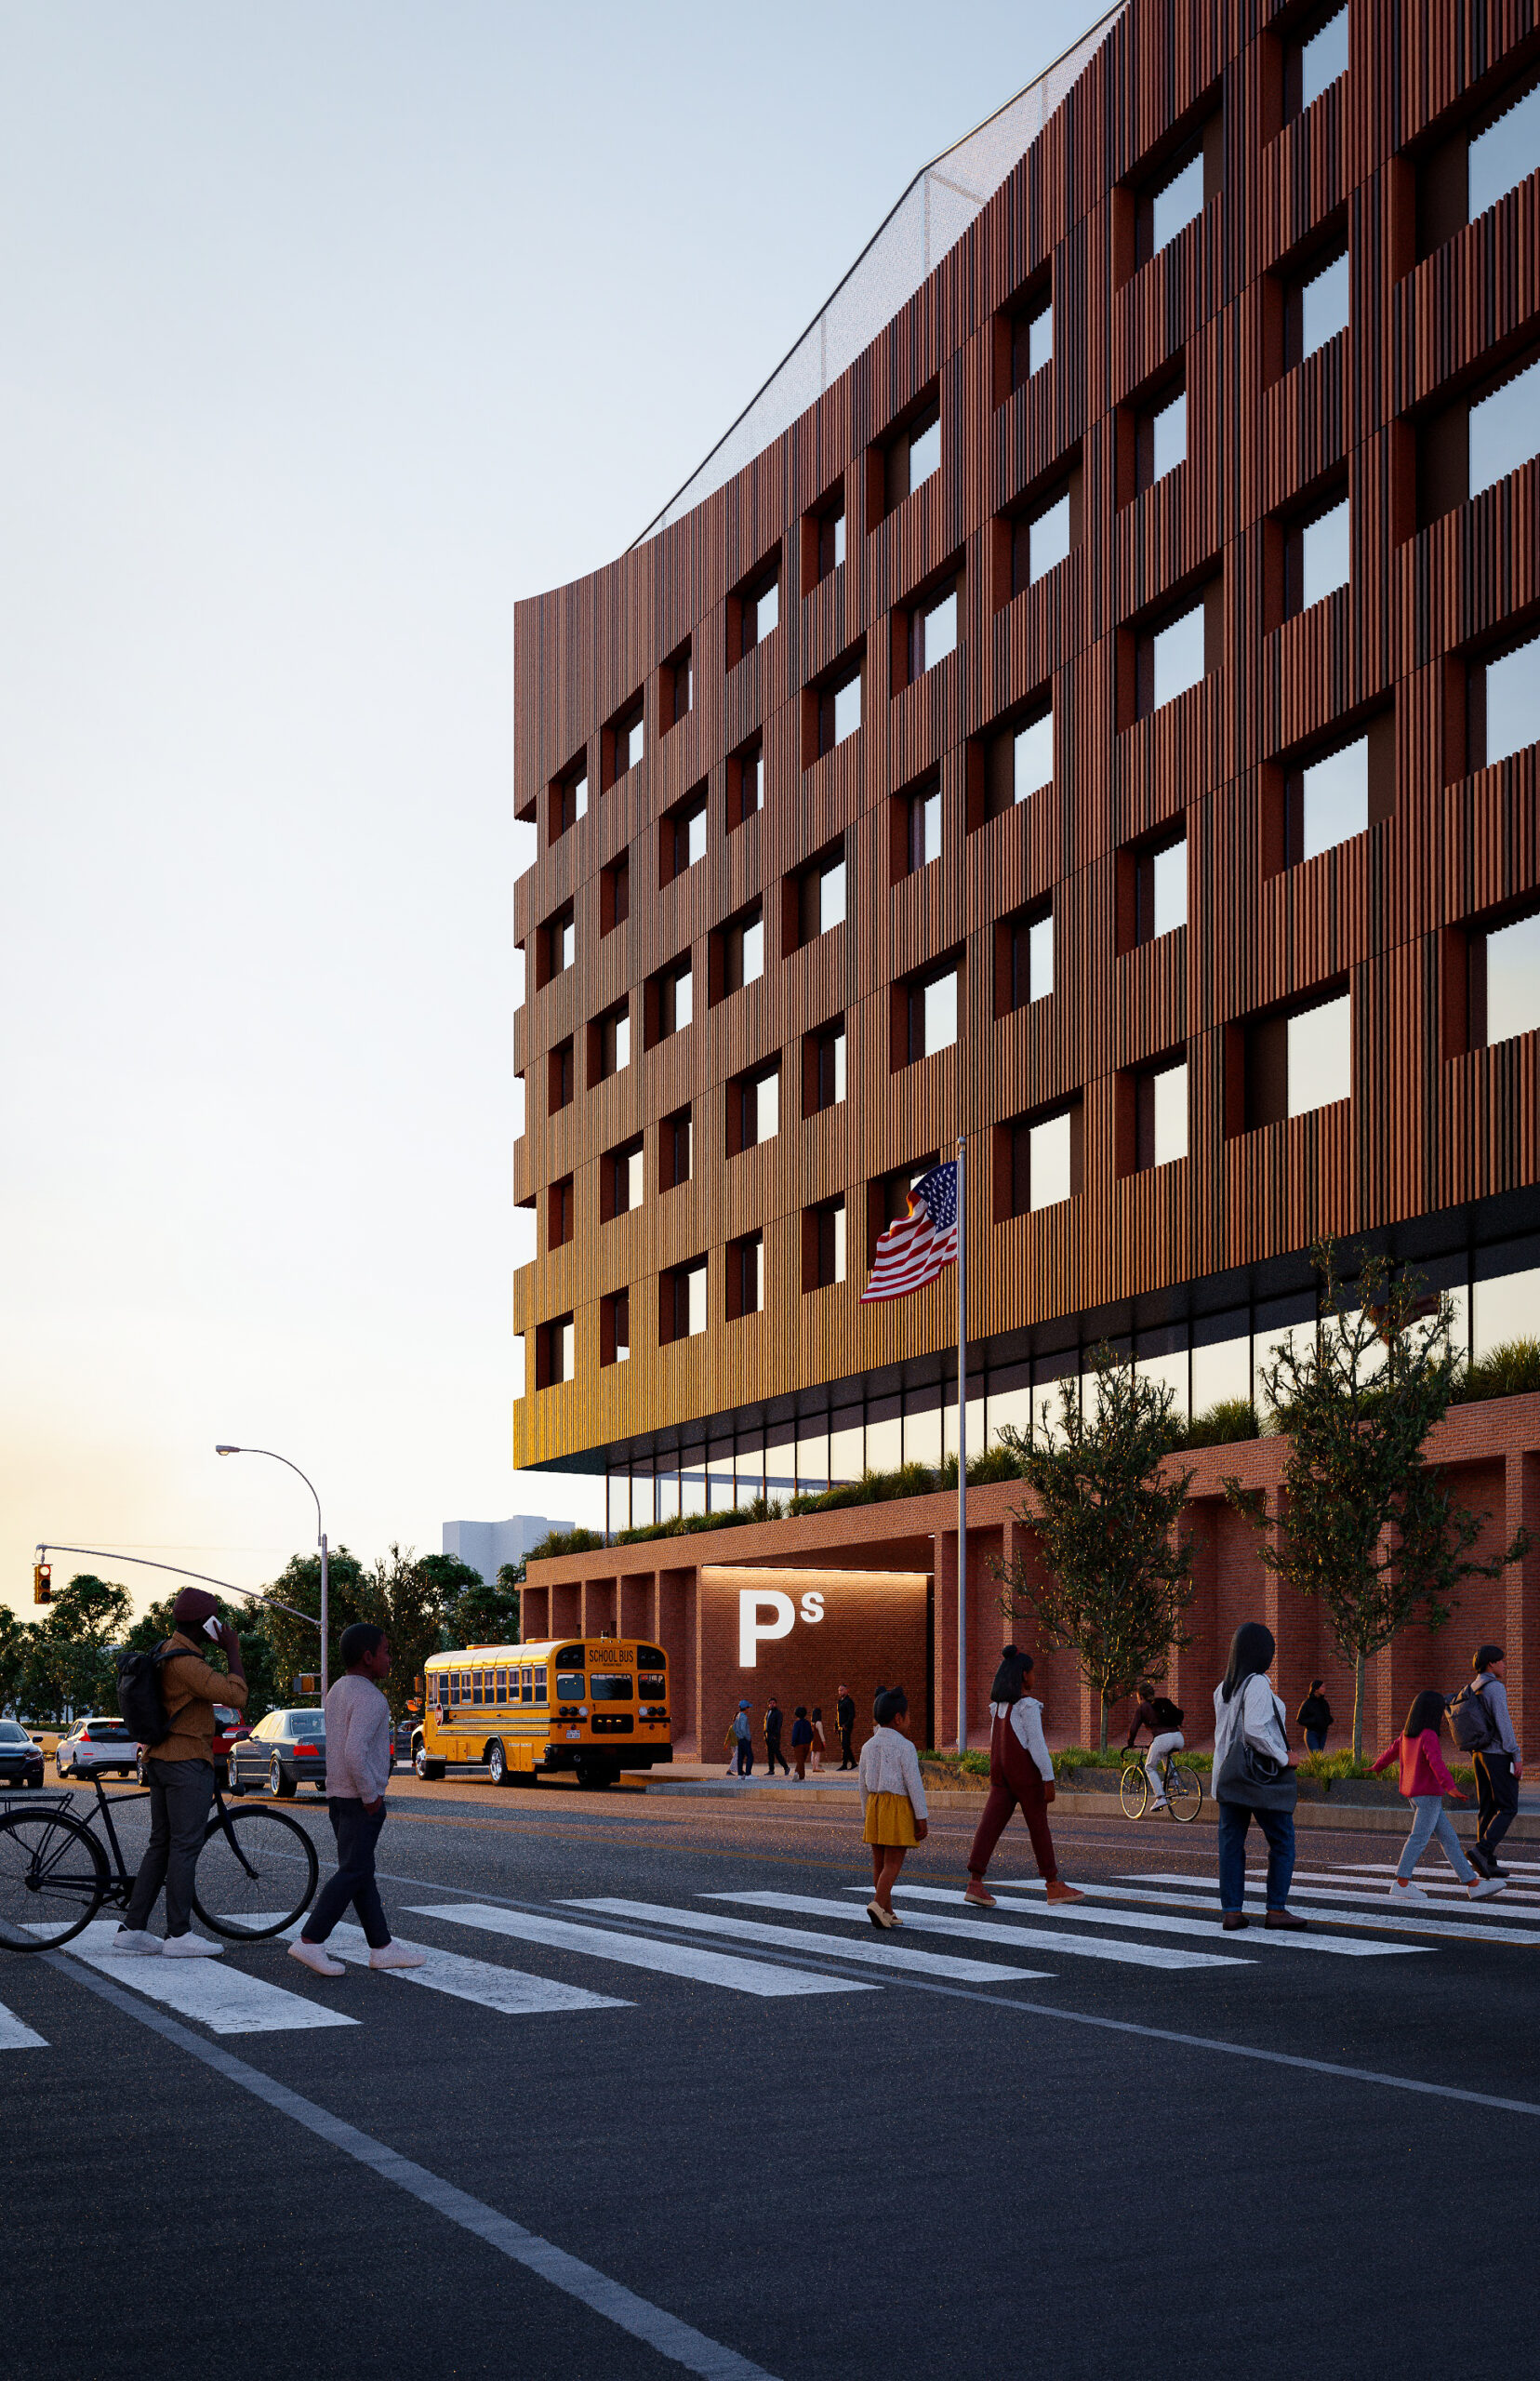
The public school at 240 Nassau Street. Rendering courtesy of Alloy Development.
The next two interior renderings preview the community facility and the cultural center’s atrium, which will be illuminated by a skylight.
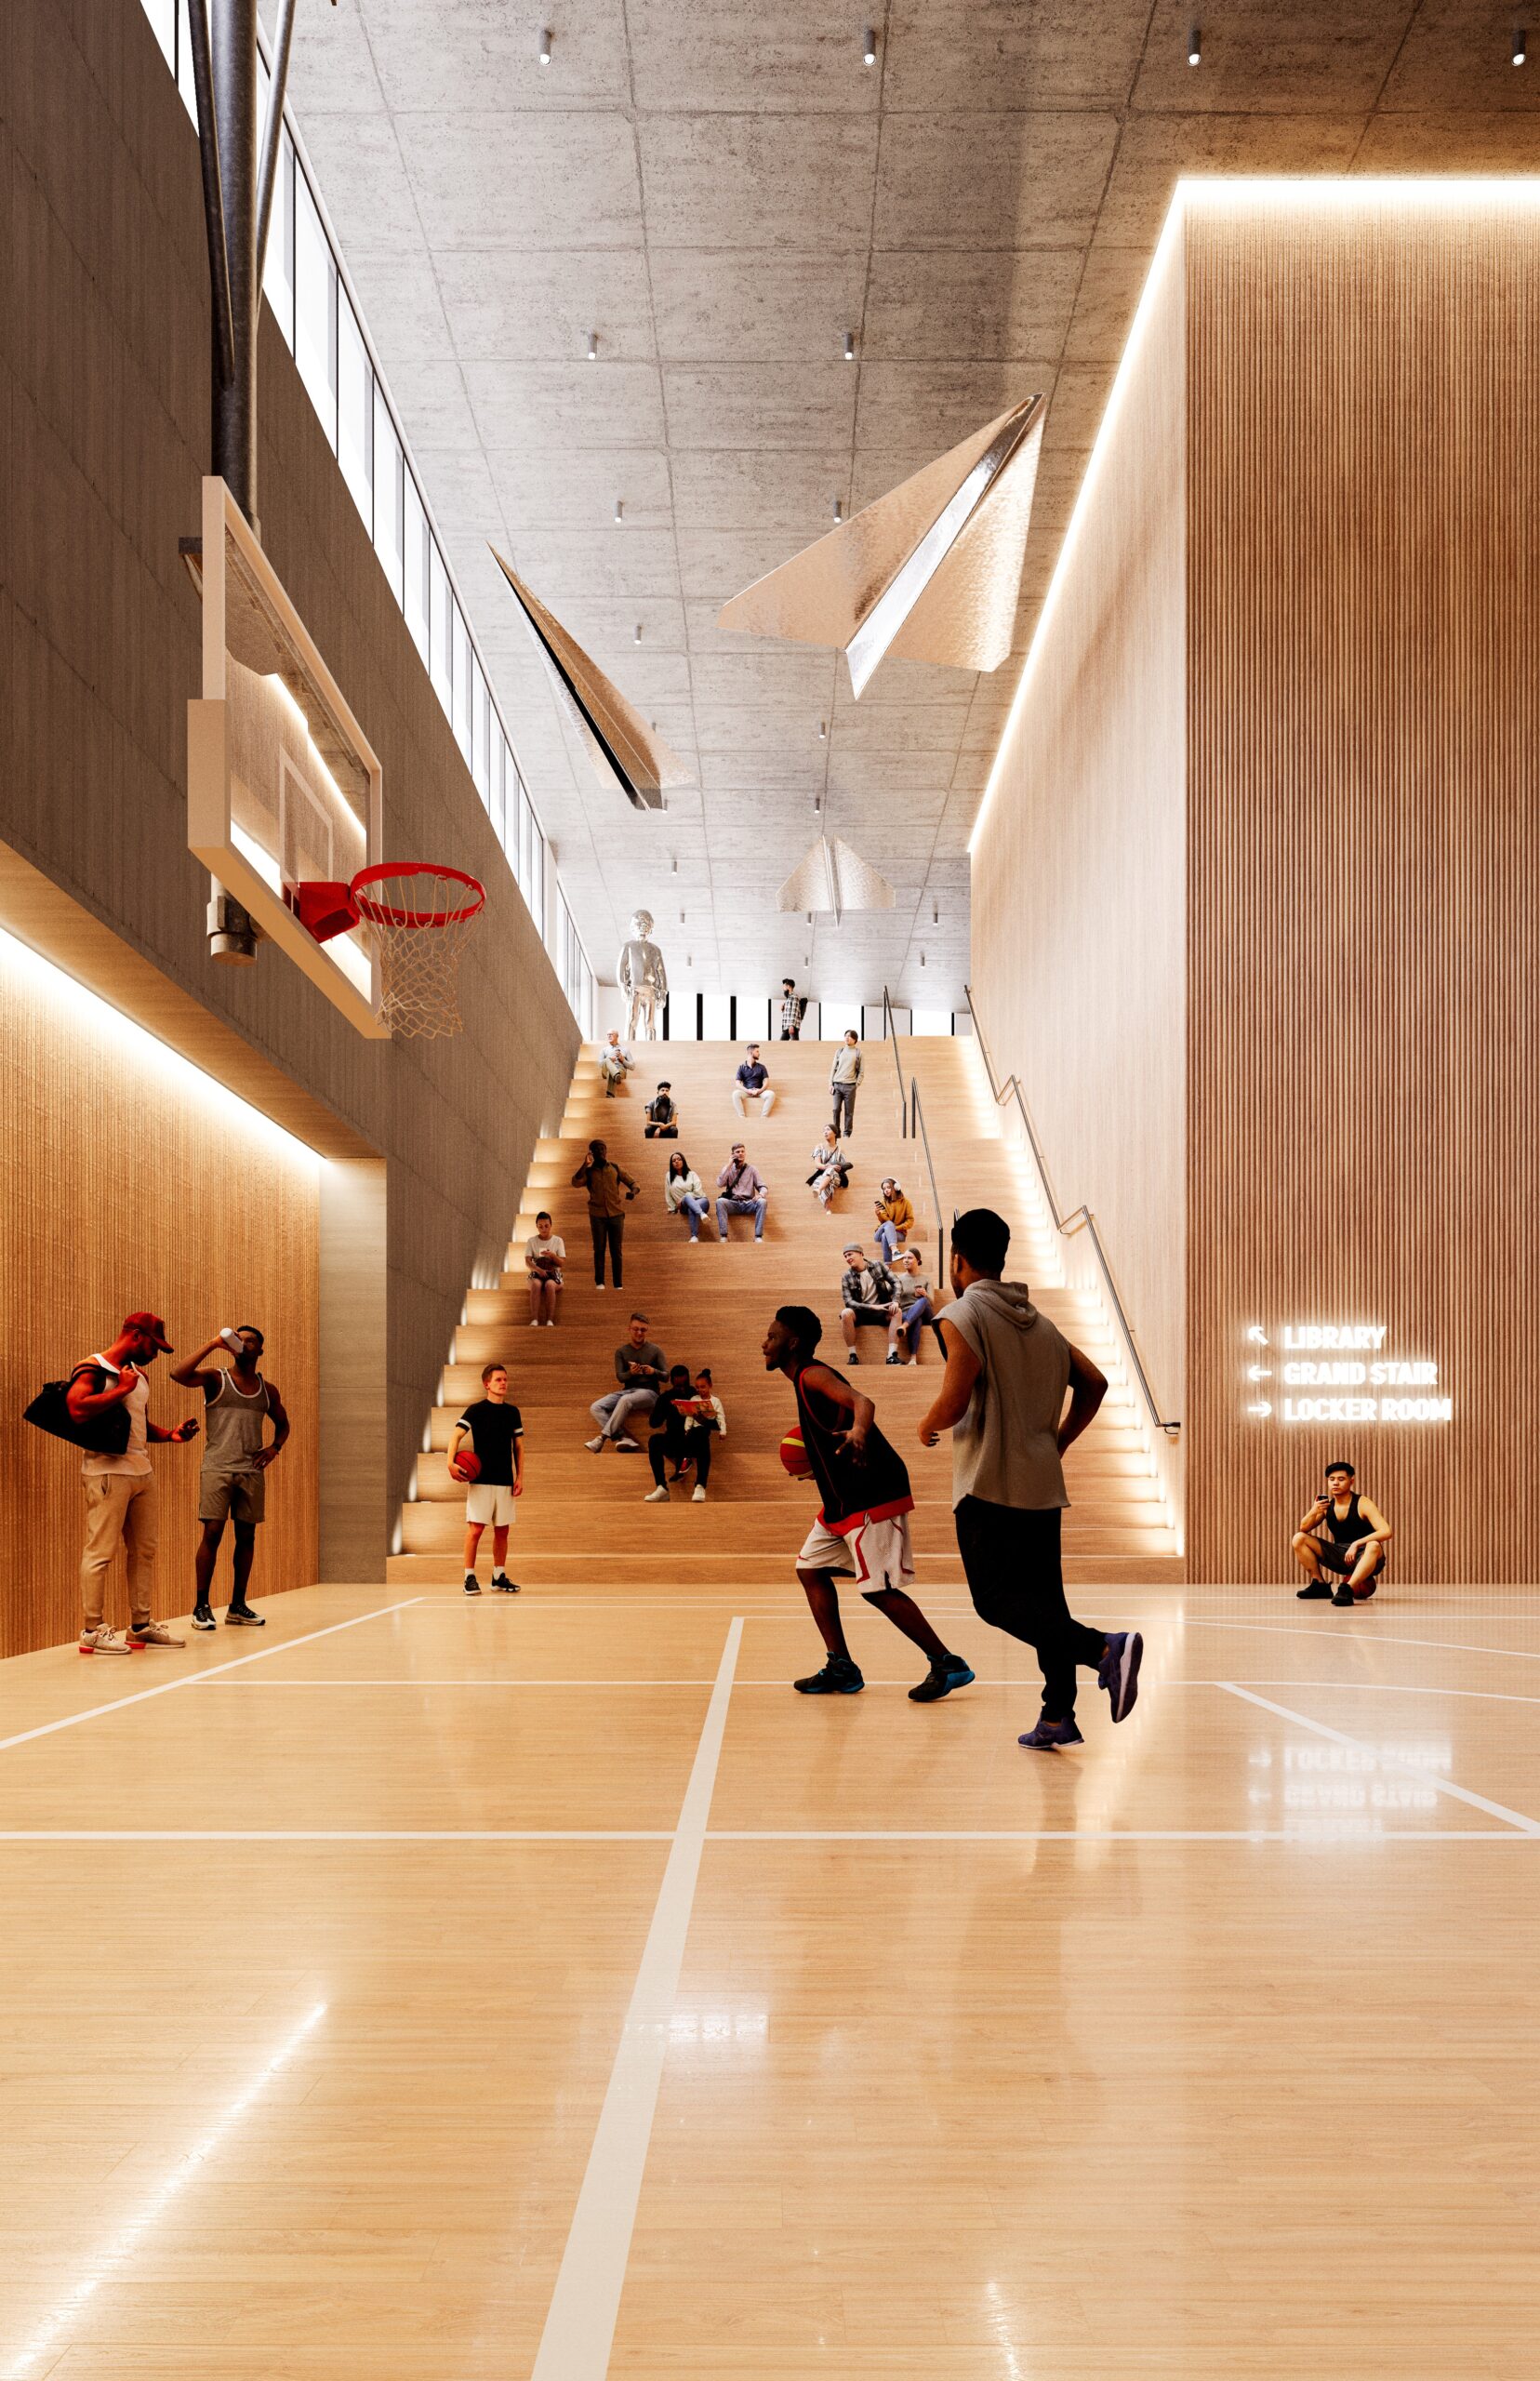
The community center at 240 Nassau Street. Rendering courtesy of Alloy Development.
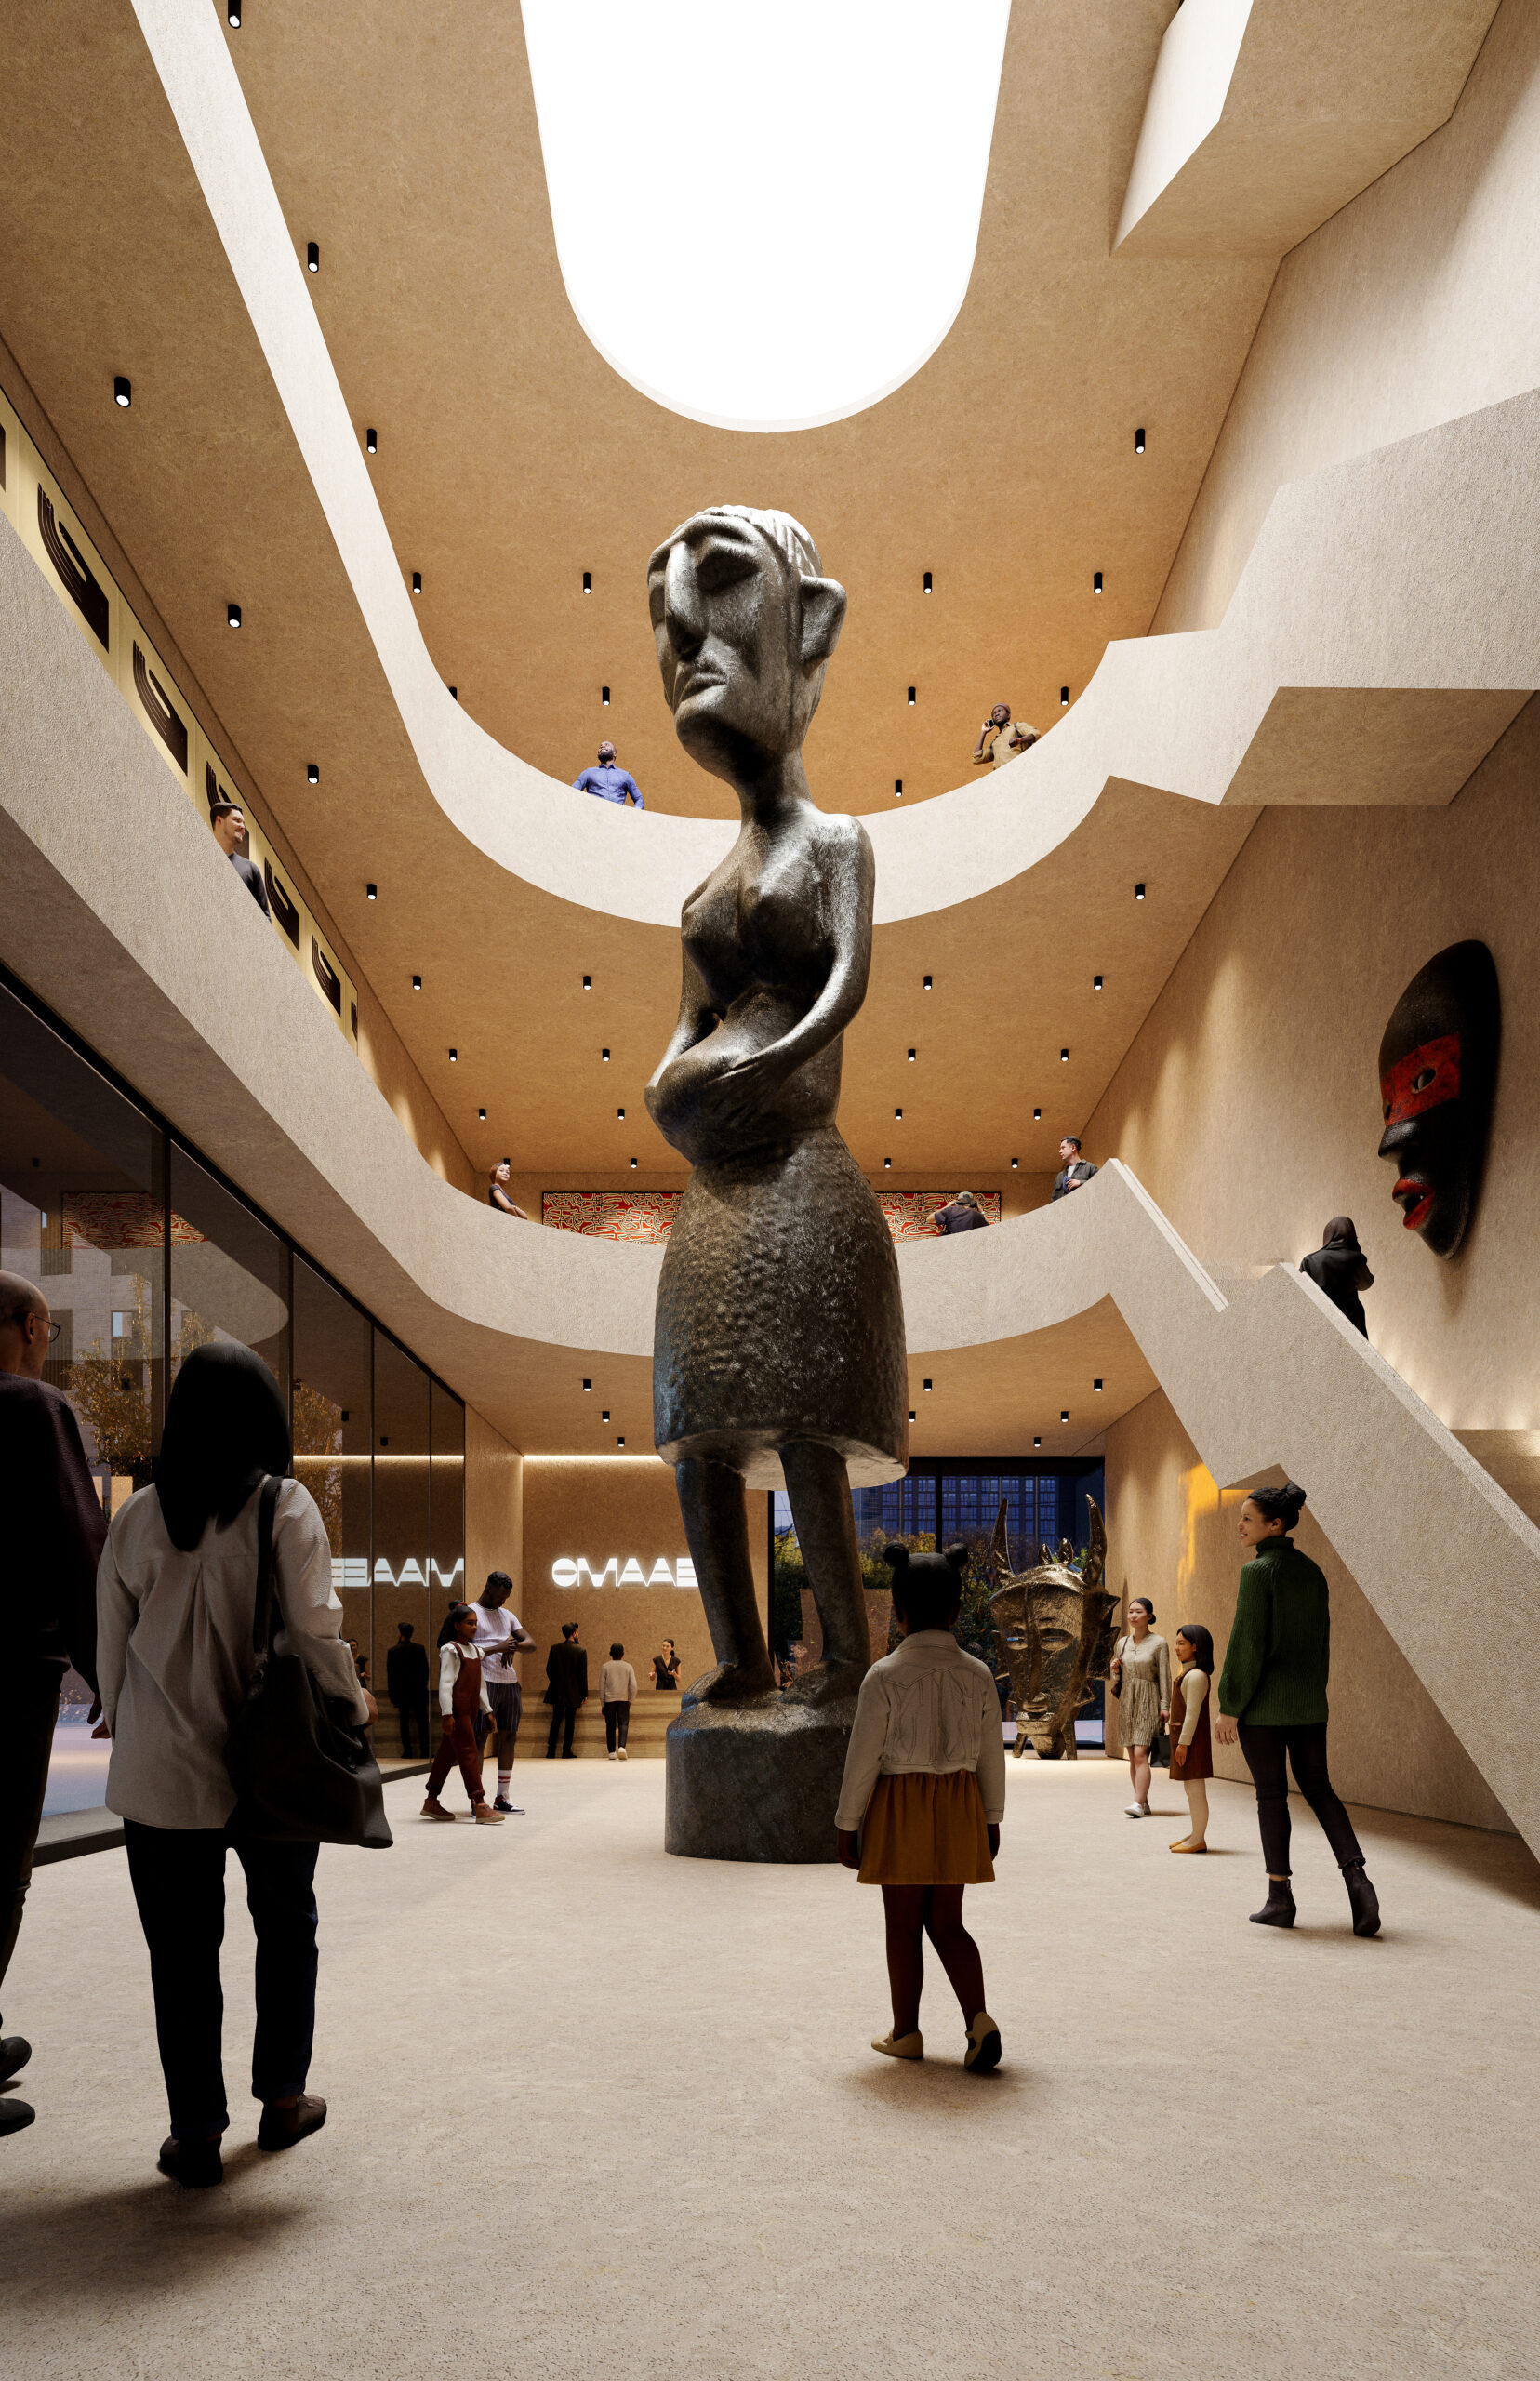
The cultural center at 240 Nassau Street. Rendering courtesy of Alloy Development.
The master plan aims to reintroduce the historic street grid, activate the existing streetscape, and enhance access to nearby parks.
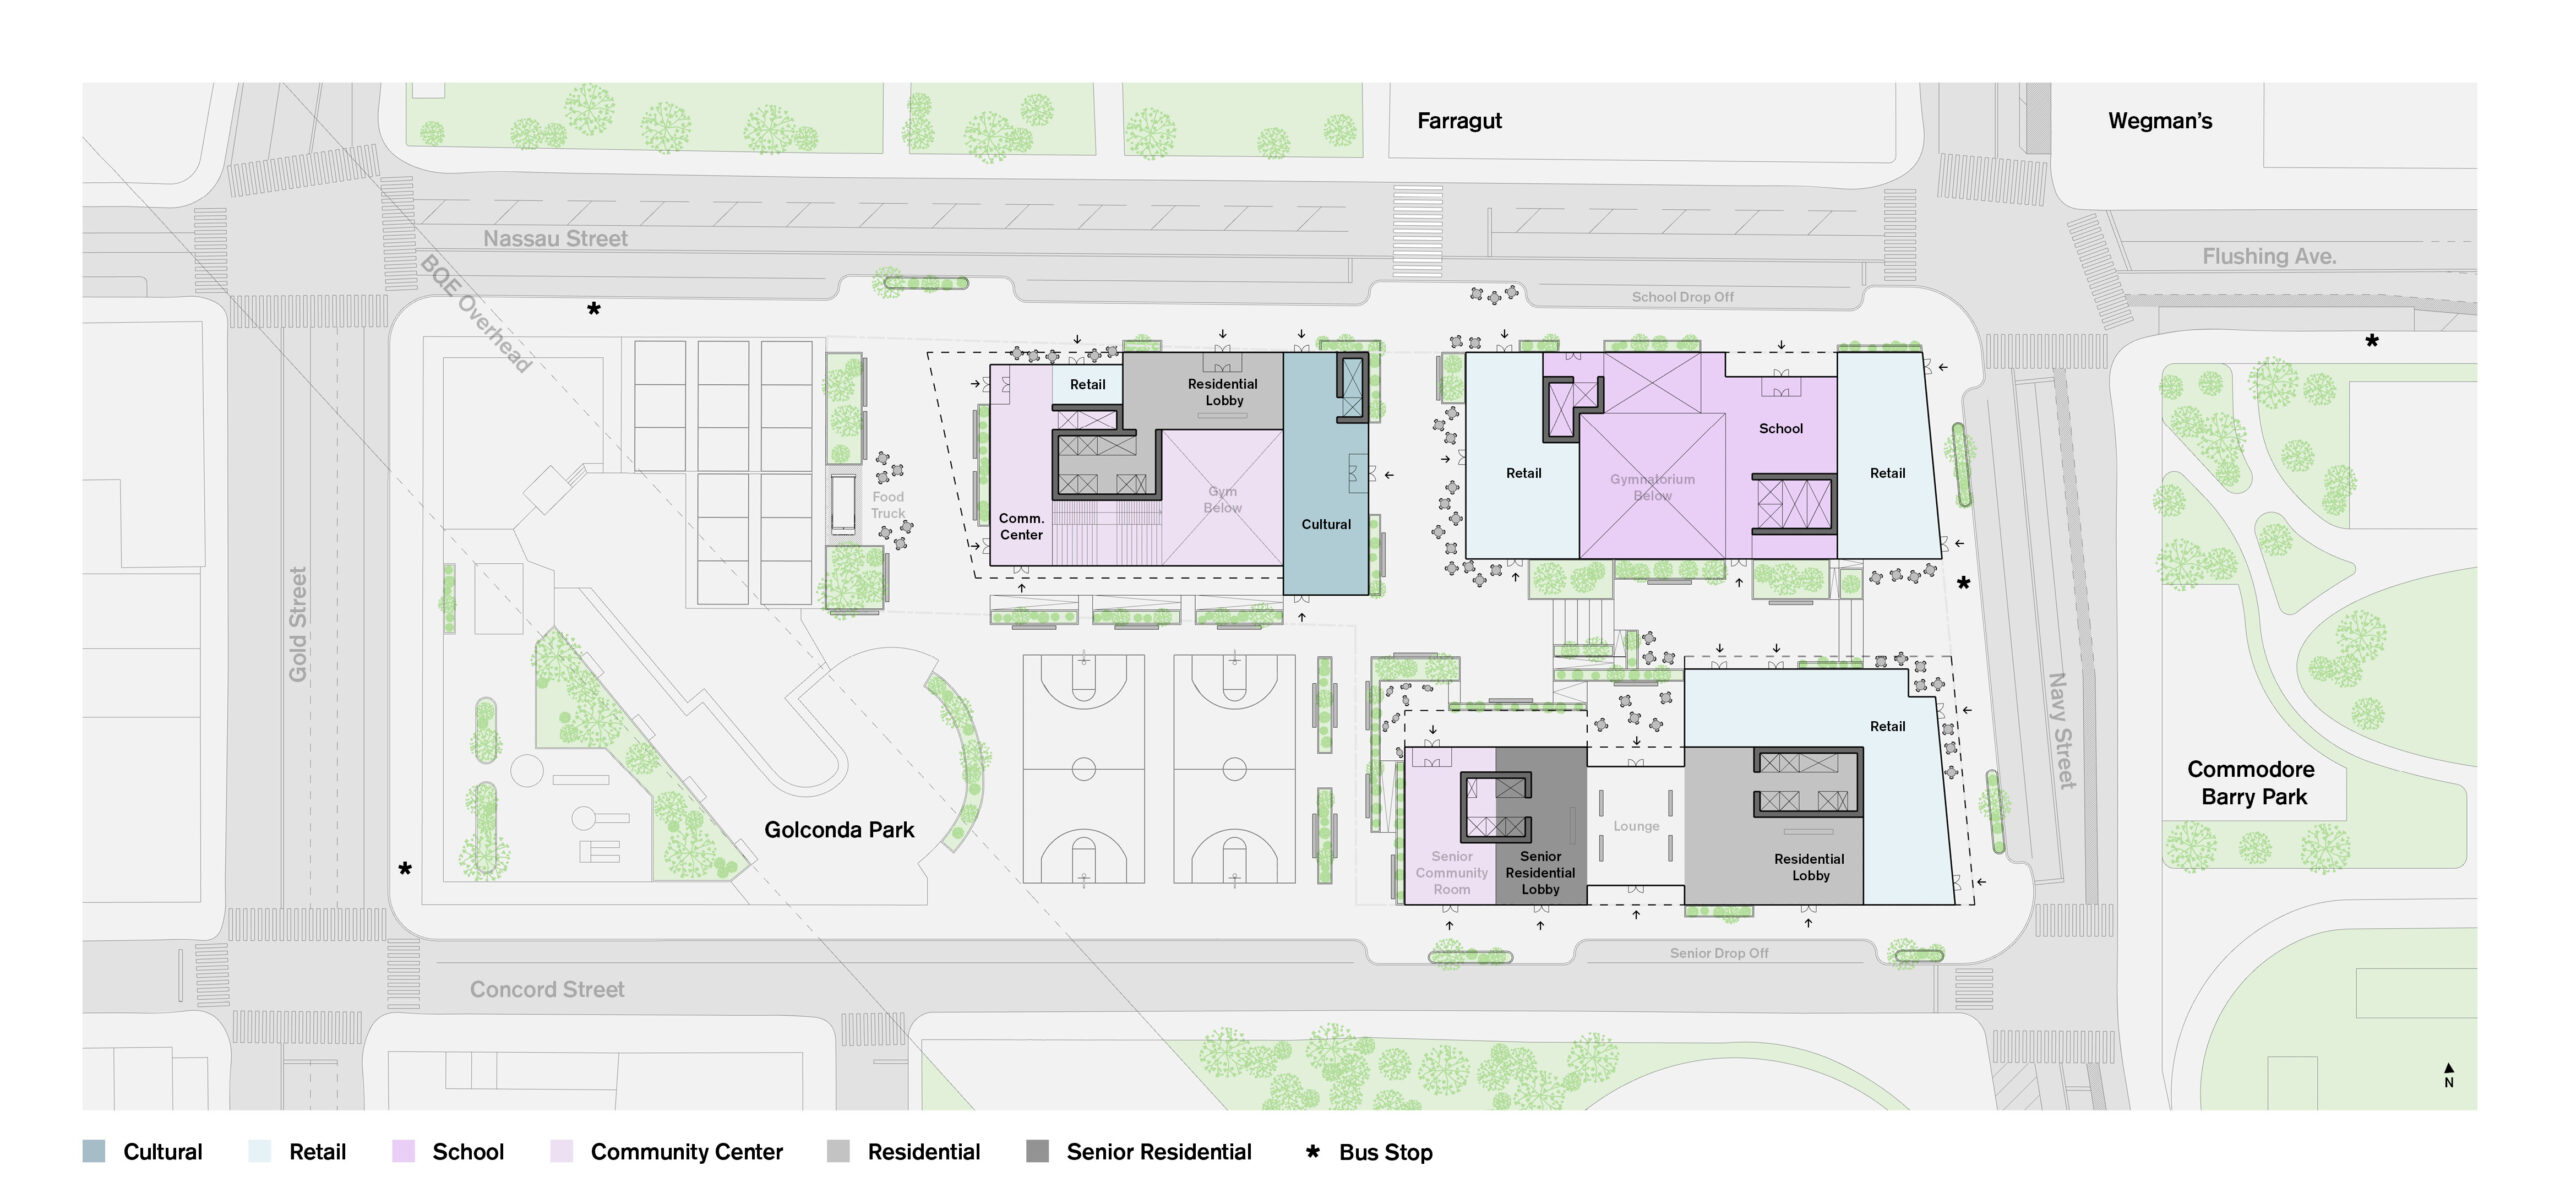
The site plan for 240 Nassau Street. Rendering courtesy of Alloy Development.
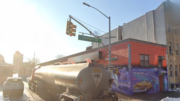
The site is currently occupied by PS 287 and the now shuttered Madison Square Boys’ & Girls’ Club–Navy Yard, as seen in the following two Google Street View images.
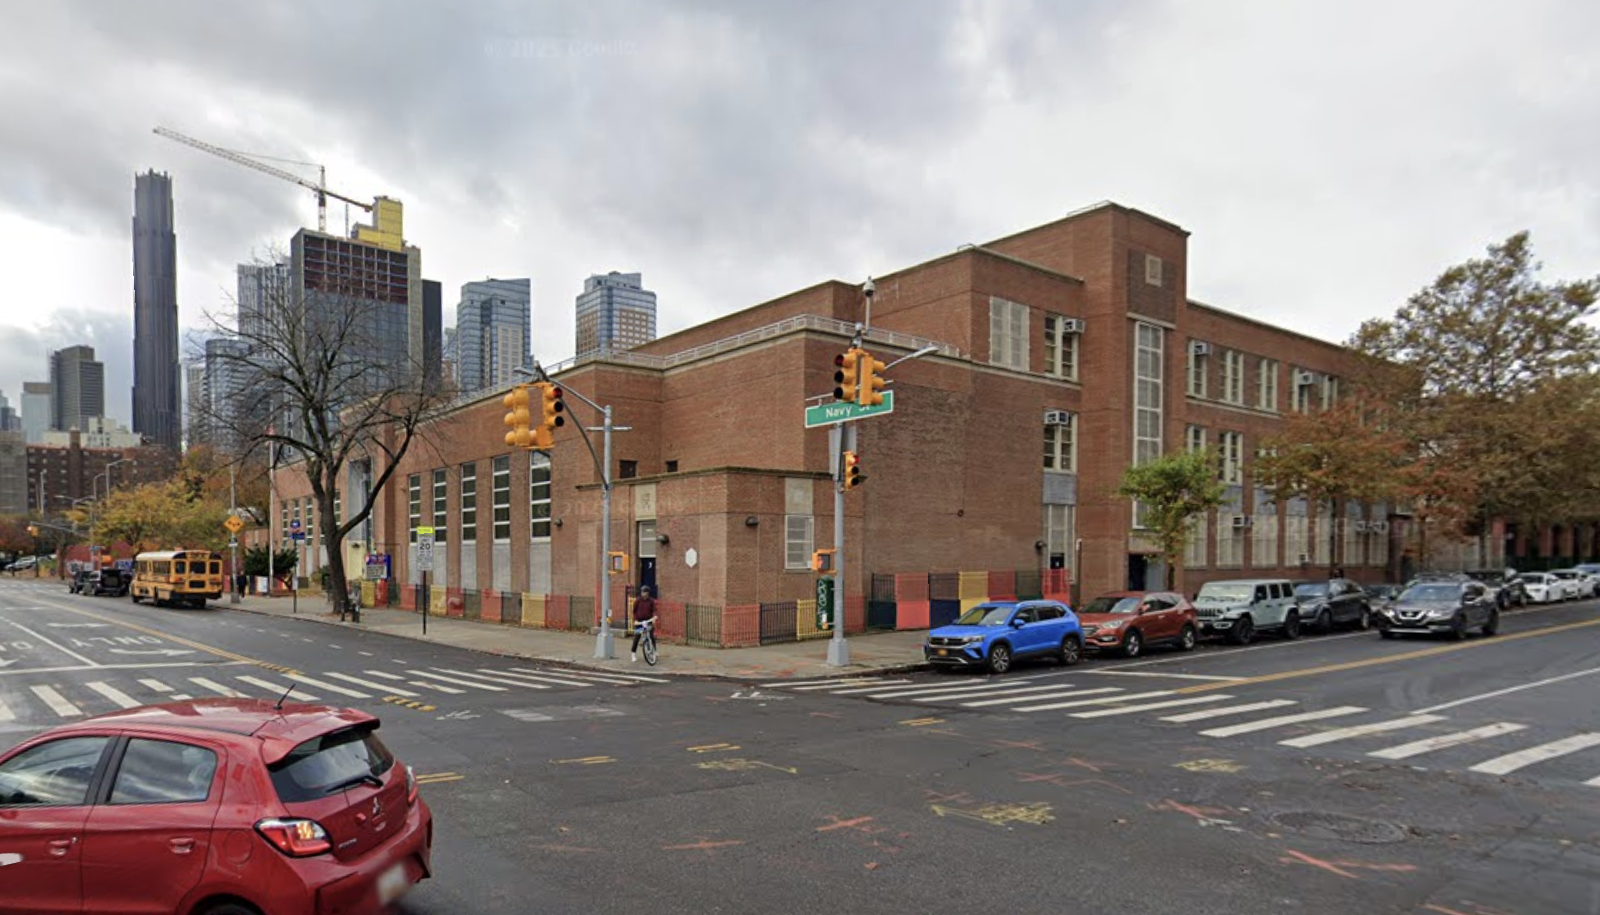
PS 287. Image via Google Maps.
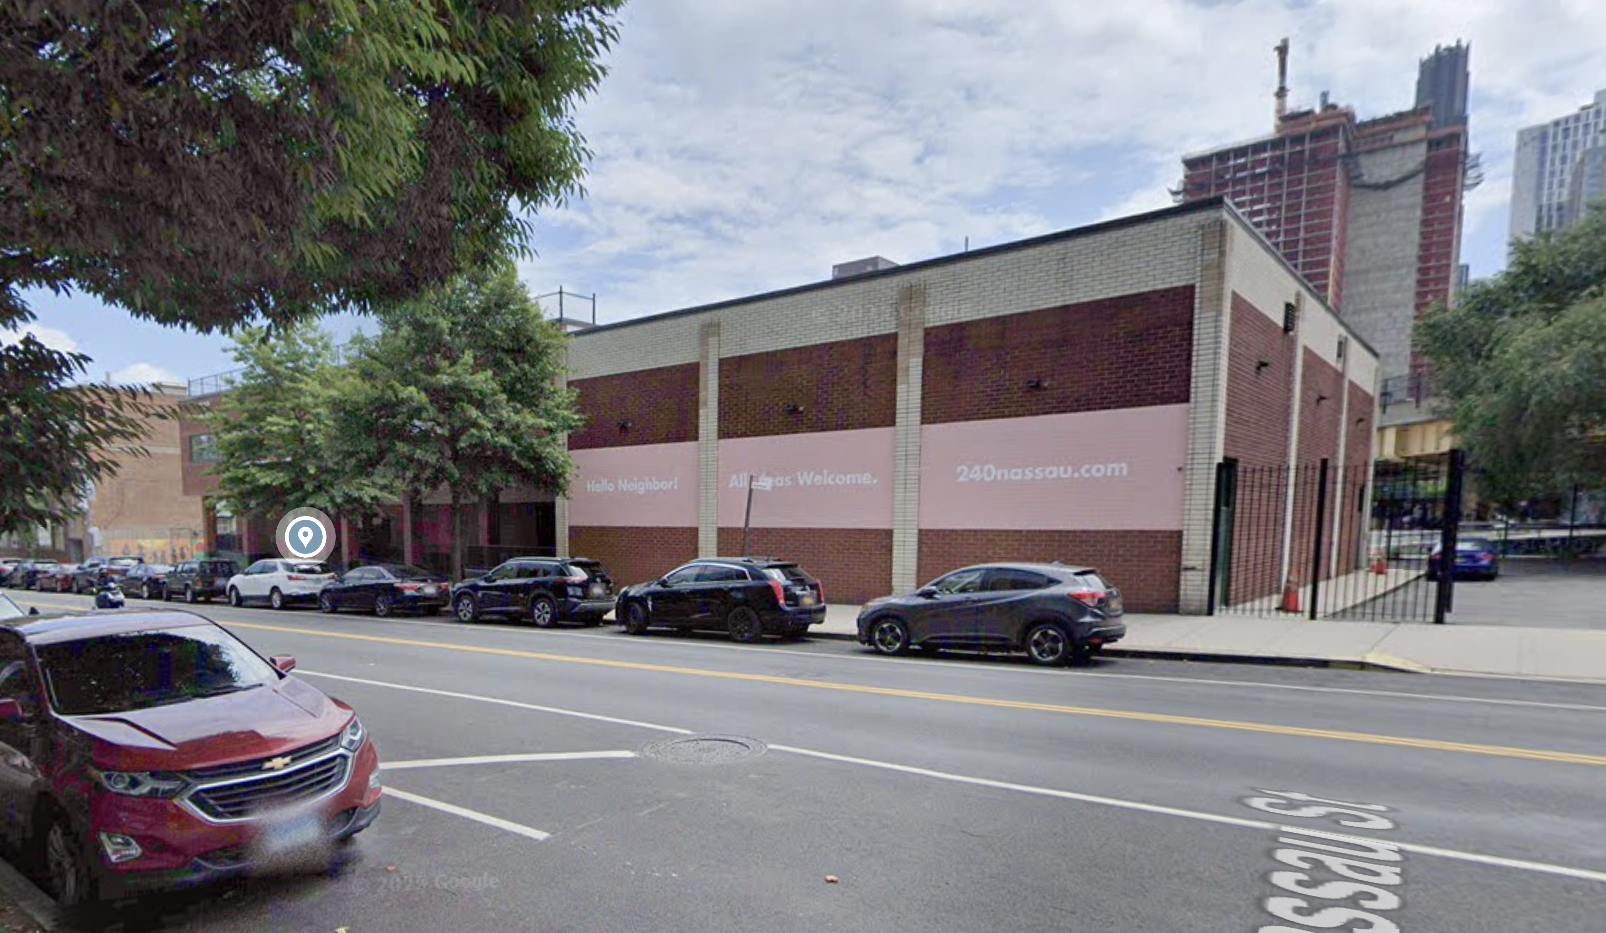
The now-shuttered Madison Square Boys’ & Girls’ Club – Navy Yard.
The community center will replace the Boys & Girls Club Navy Yard Clubhouse that was abruptly closed in 2023 following the organization’s bankruptcy. The space will be run by a to-be-determined operator based on local resident feedback and will include tailored programming for neighborhood children, seniors, and families.
The 15,000-square-foot cultural center is planned to become the permanent headquarters for the Cultural Museum of African Art (CMAAEEC) Eric Edwards collection, which currently operates in Bedford-Stuyvesant. The new space is expected to include gallery, educational, and research spaces.
The development team is seeking to rezone the site through ULURP to maximize the project’s housing and community benefit. Since acquiring the site, Alloy has led a comprehensive community engagement process, gathering feedback from more than 1,000 local stakeholders. This included more than 50 meetings with community organizations, nearby NYCHA Tenant Associations, elected officials, and other neighbors. Alloy also established a community liaison role, formed a community advisory group, hosted open houses, and conducted workshops to ensure the vision for the site reflects local needs.
The closest subway from the site is the F train at the York Street station to the northwest at the corner of York and Jay Streets.
The public review process is expected to begin in early 2026, with construction expected to start in 2027.
Subscribe to YIMBY’s daily e-mail

Follow YIMBYgram for real-time photo updates
Like YIMBY on Facebook
Follow YIMBY’s Twitter for the latest in YIMBYnews
Damn, I totally did not have this one on my radar. This is huge. I hope they don’t end up value-engineering the design, because this will be a highly visible pair of towers. Outstanding!
Wow, this is a big project and will change the Brooklyn skyline.
Since it’s Alloy Development, do you think the facade of the towers will be similar to One Third Avenue?
As someone who plays evening softball at the park next door in the summer, this is going to be huge. Once this is built the late evening sunset wont be as blinding to the outfielders as it will be behind the towers. I 100% approve.
An entire year wasted for “public review”. Our system is crazy
It’s great but I do wish the site plan anticipated the eventual straightening of Navy St, which is currently skewed from when the BQE ramps were built. There should be a bigger effort being made to correct historical wrongs and this proposals’ design seems to cement that for the future.
Are you saying you would like them to include in this action a remapping of the width of Navy Street between Concord St and Nassau St so it is uniform, and aligned with Navy Street north of Nassau St.; i.e. removing the unnecessary right turn lane on Navy Street heading north, and mapping the extra triangle of space as a parkland addition to Commodore Barry Park so it can eventually be added to the park?
Correcto mundo senor Matthew.
This is electric. Hats off to this developer. Aesthetics, community and DENSITY. Mamdani should see the throughline here and go out of his way to support more units/density than they ask for in ULURP.