
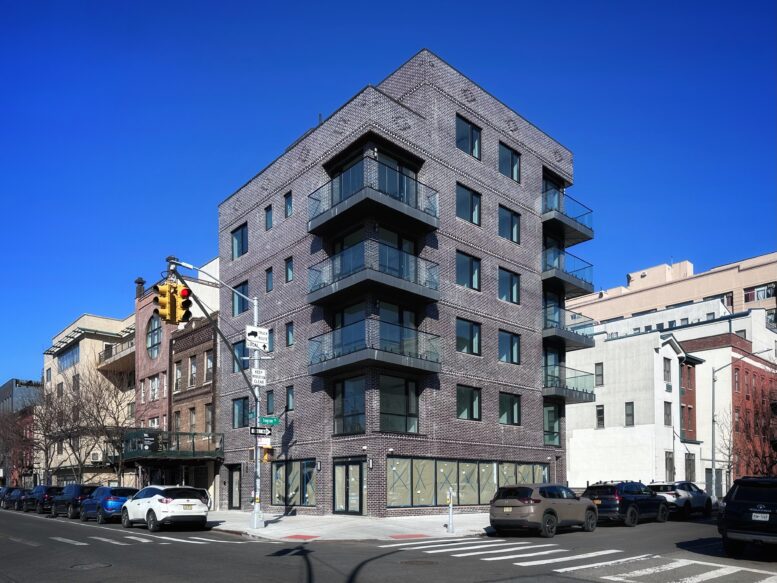
Construction is finishing up on 185 Columbia Street, a six-story mixed-use residential building in Brooklyn’s Columbia Street Waterfront District. Designed by Chang Hwa Tan of Tan Architect and developed by Hiu M. Cheung of 183-185 Columbia St. LLC, the 60-foot-tall structure spans 10,848 square feet and yields ten rental units with an average scope of 970 square feet. The project also includes 1,146 square feet of commercial space. The 1,600-square-foot property is located at the intersection of Columbia and Degraw Streets.
The building stands fully enclosed in its façade of dark gray brick, punched windows with black frames, and glass doors leading to two stacks of balconies that wrap around each of the southern corners. Diamond-shaped brick motifs line the top of the building below the flat roof, and rows of diagonally bonded brick run across the exterior along each floor plate.
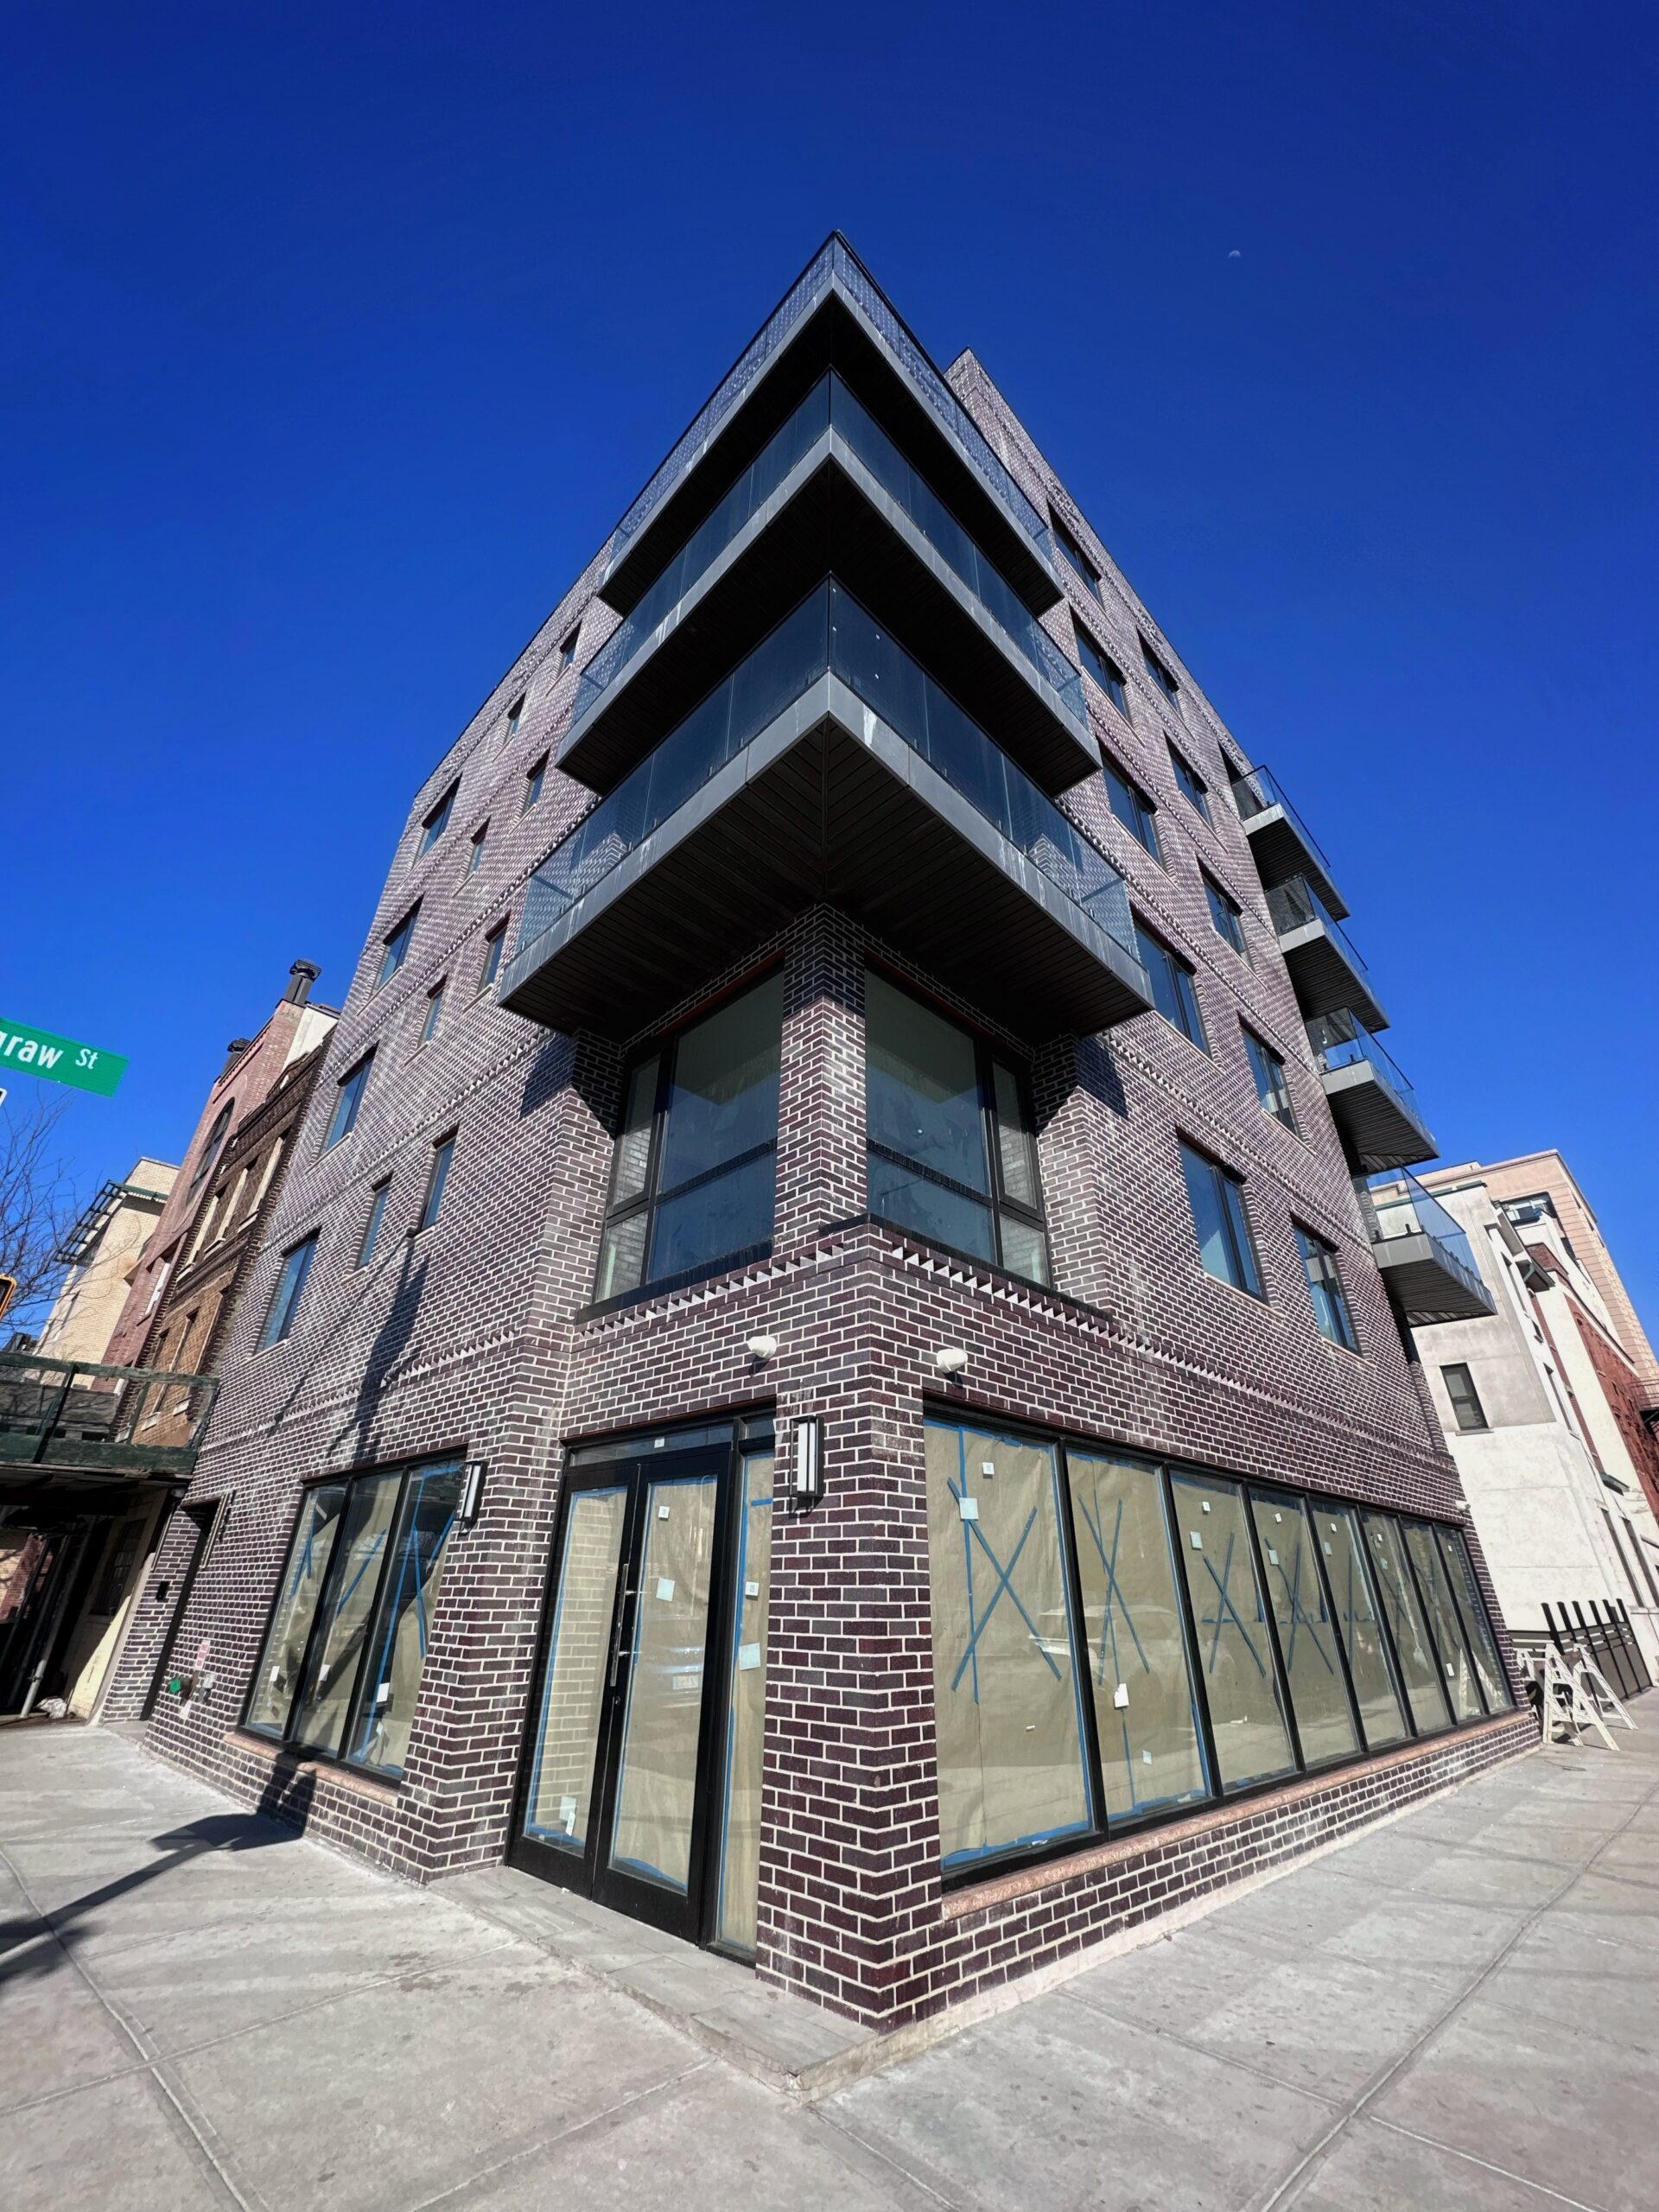
185 Columbia Street. Photo by Michael Young.
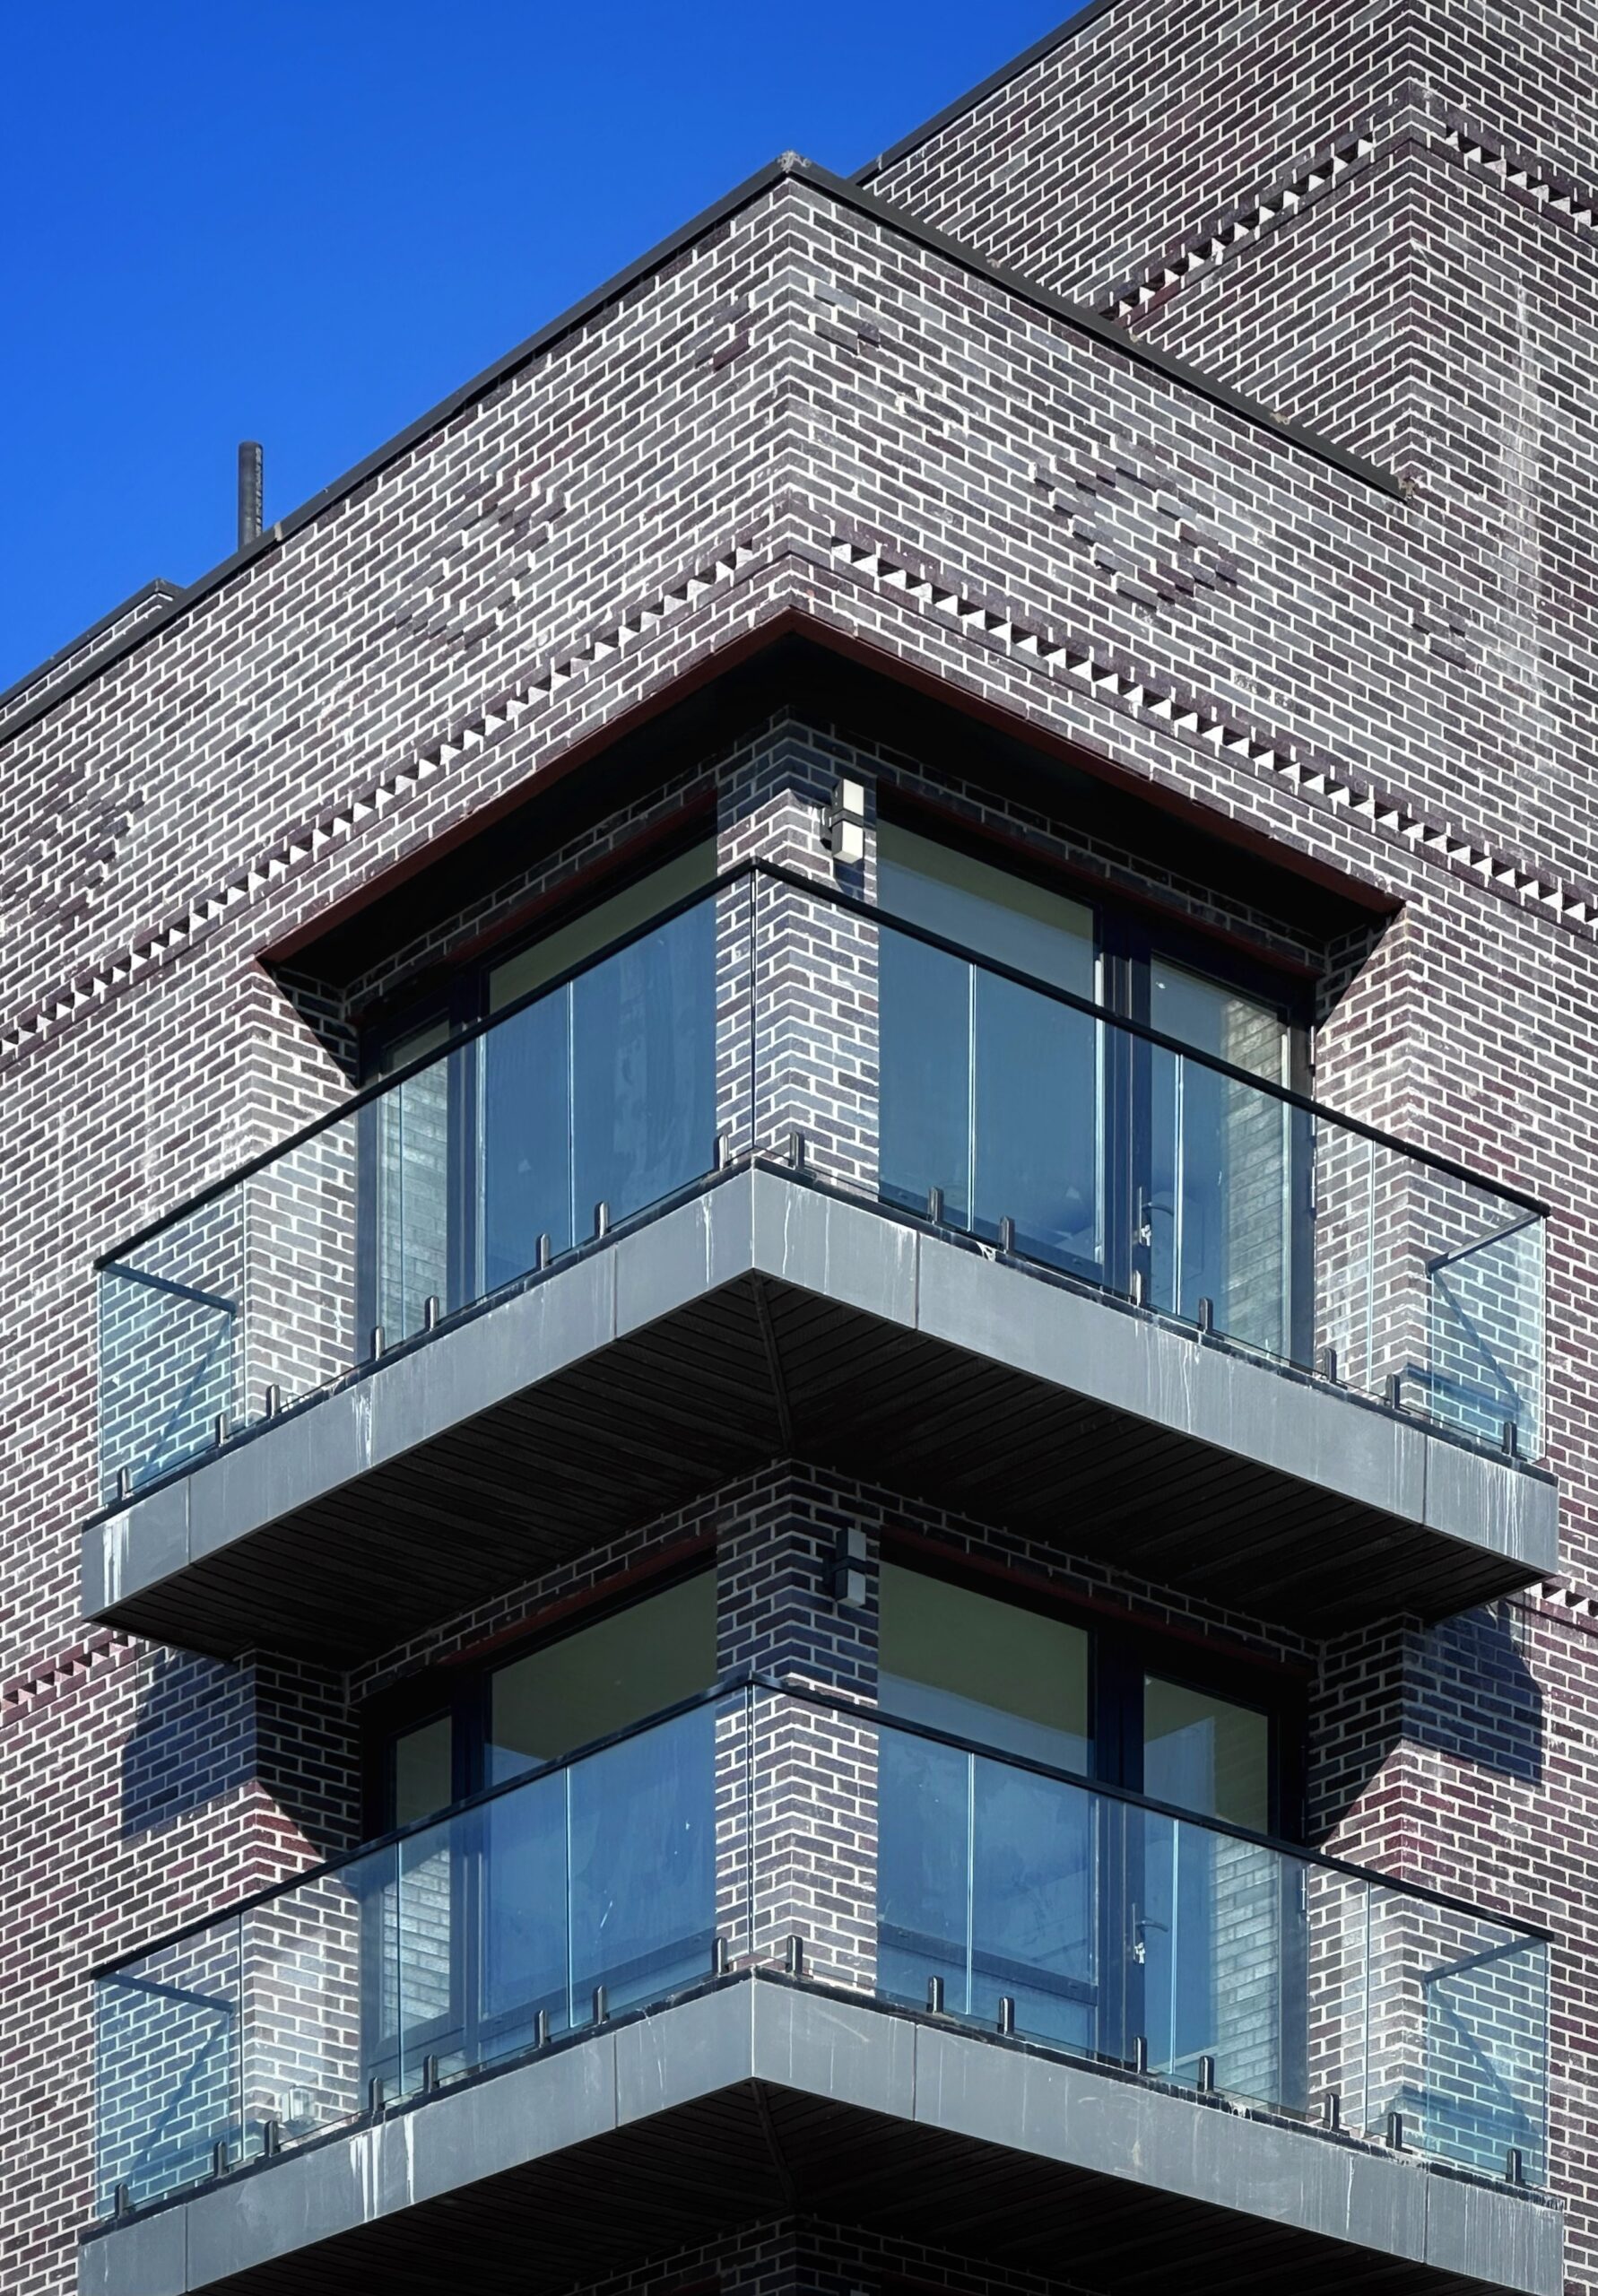
185 Columbia Street. Photo by Michael Young.
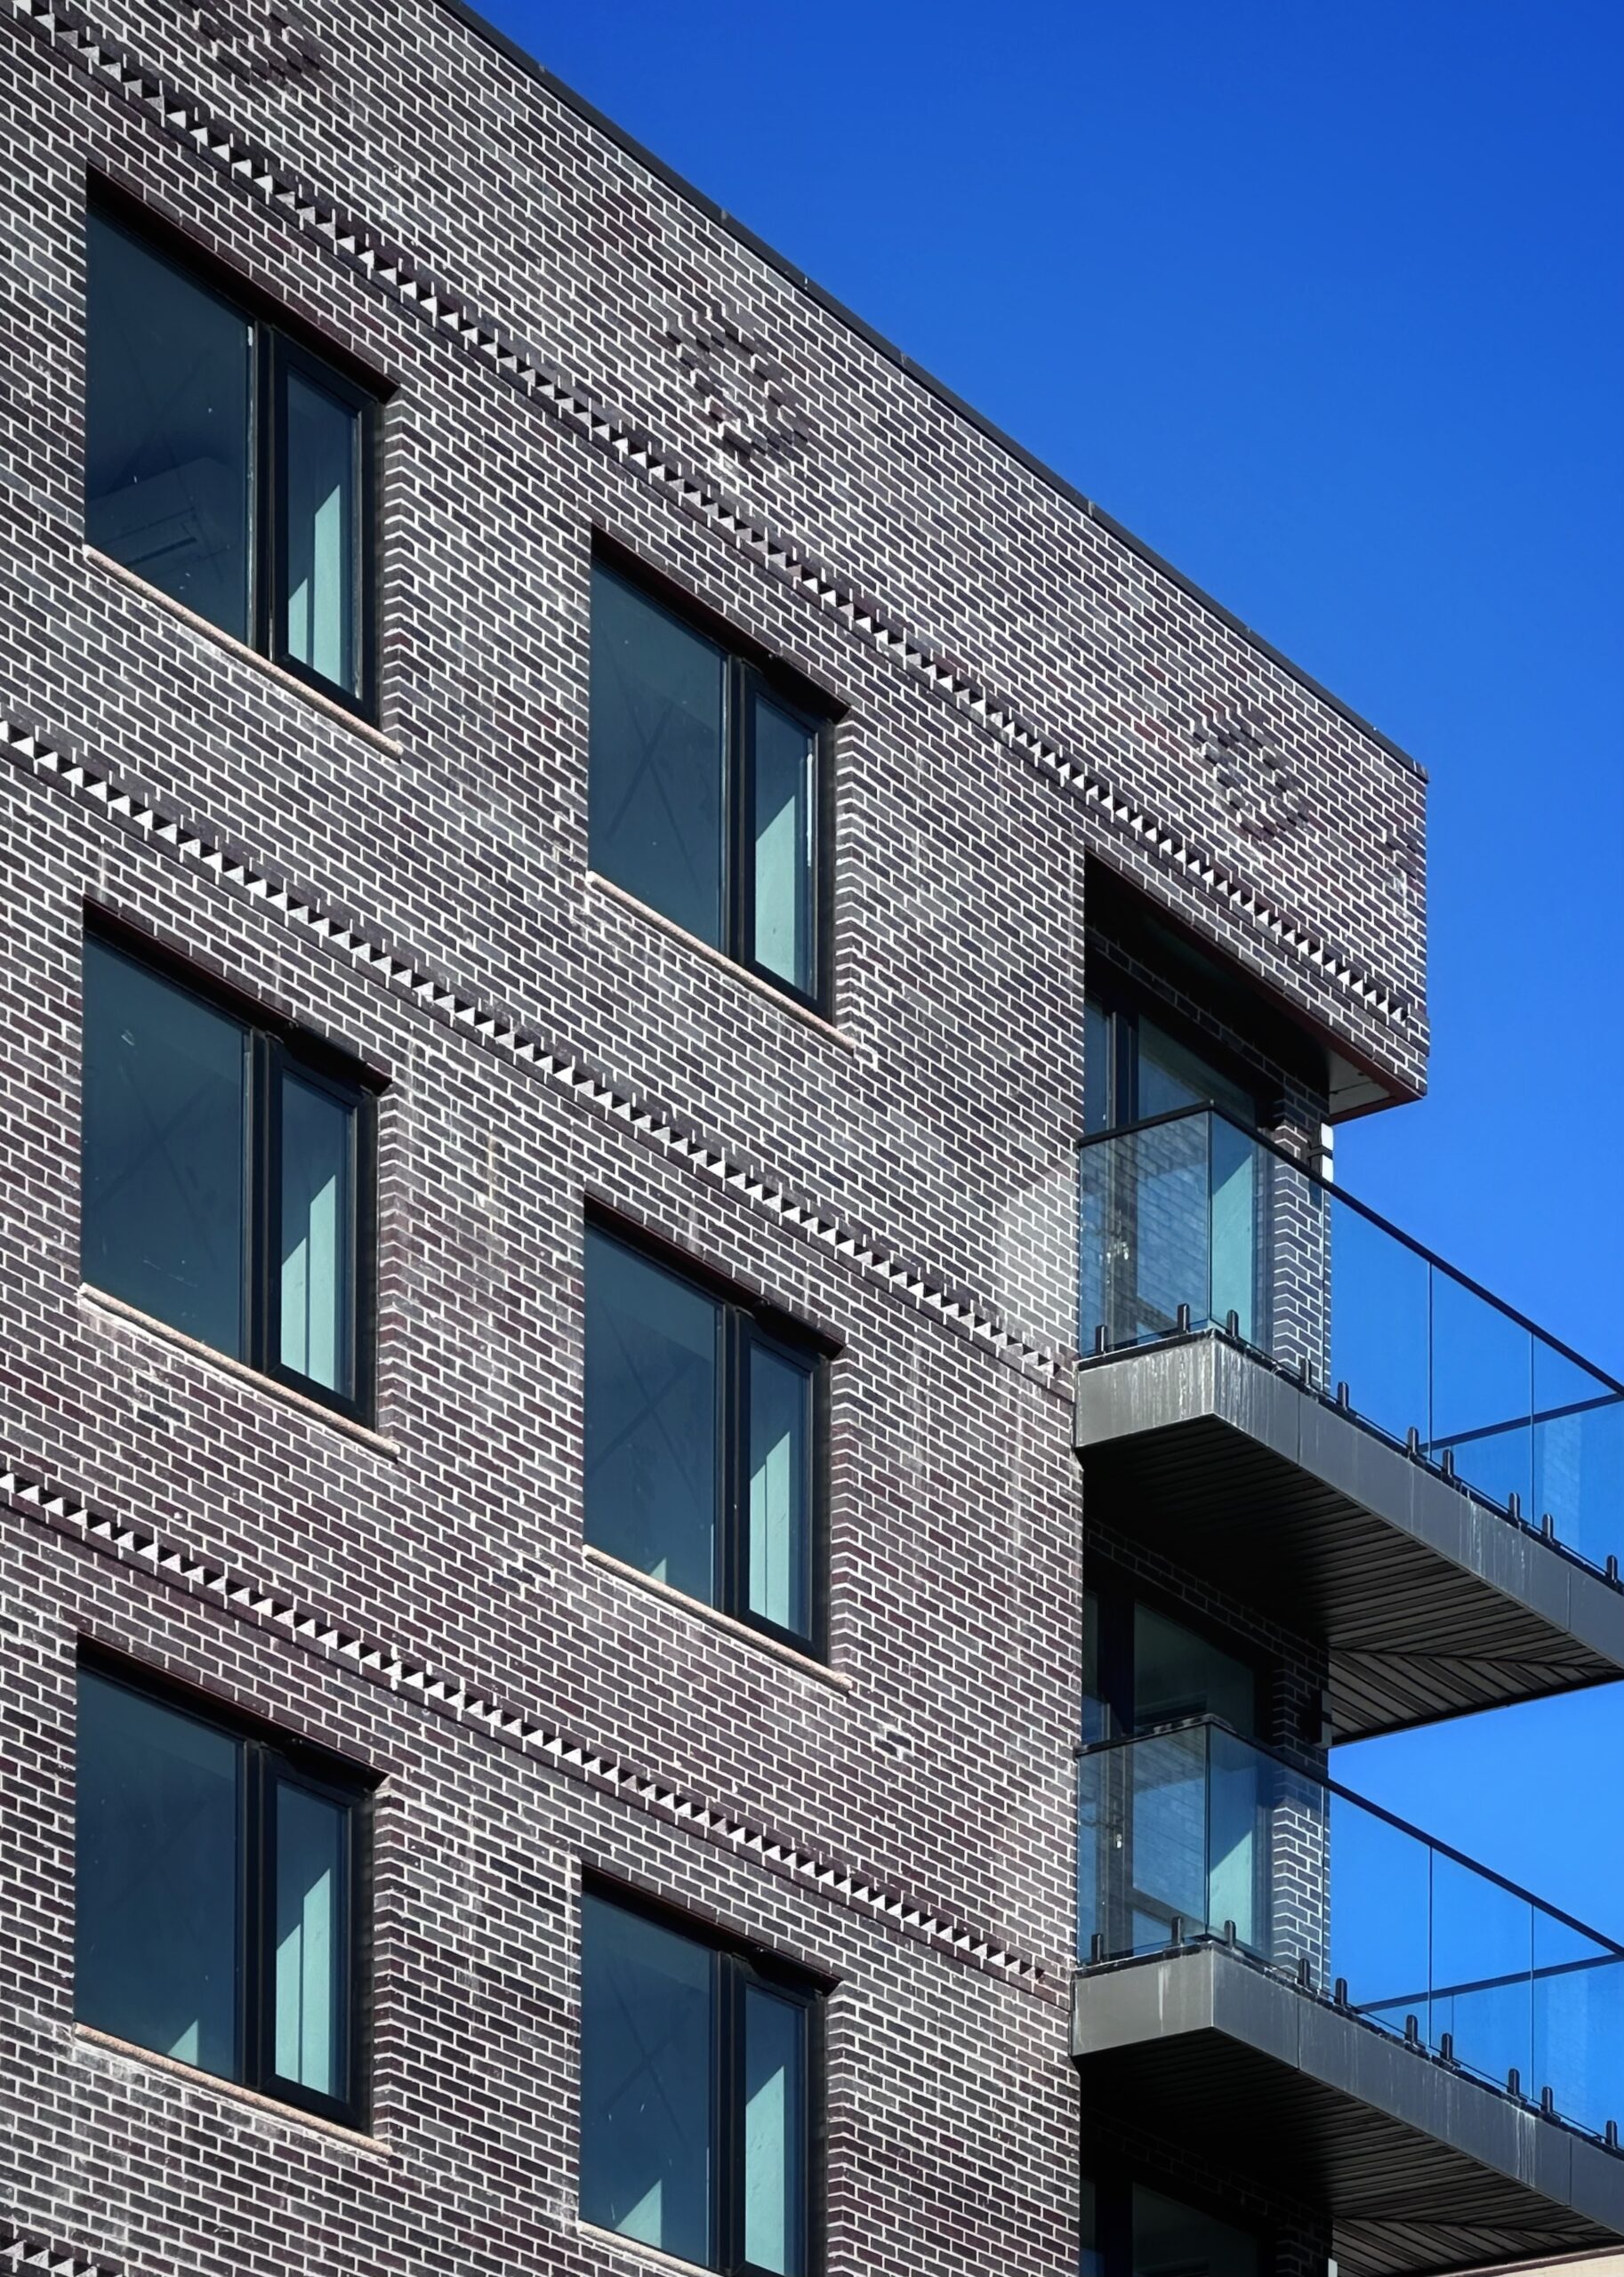
185 Columbia Street. Photo by Michael Young.
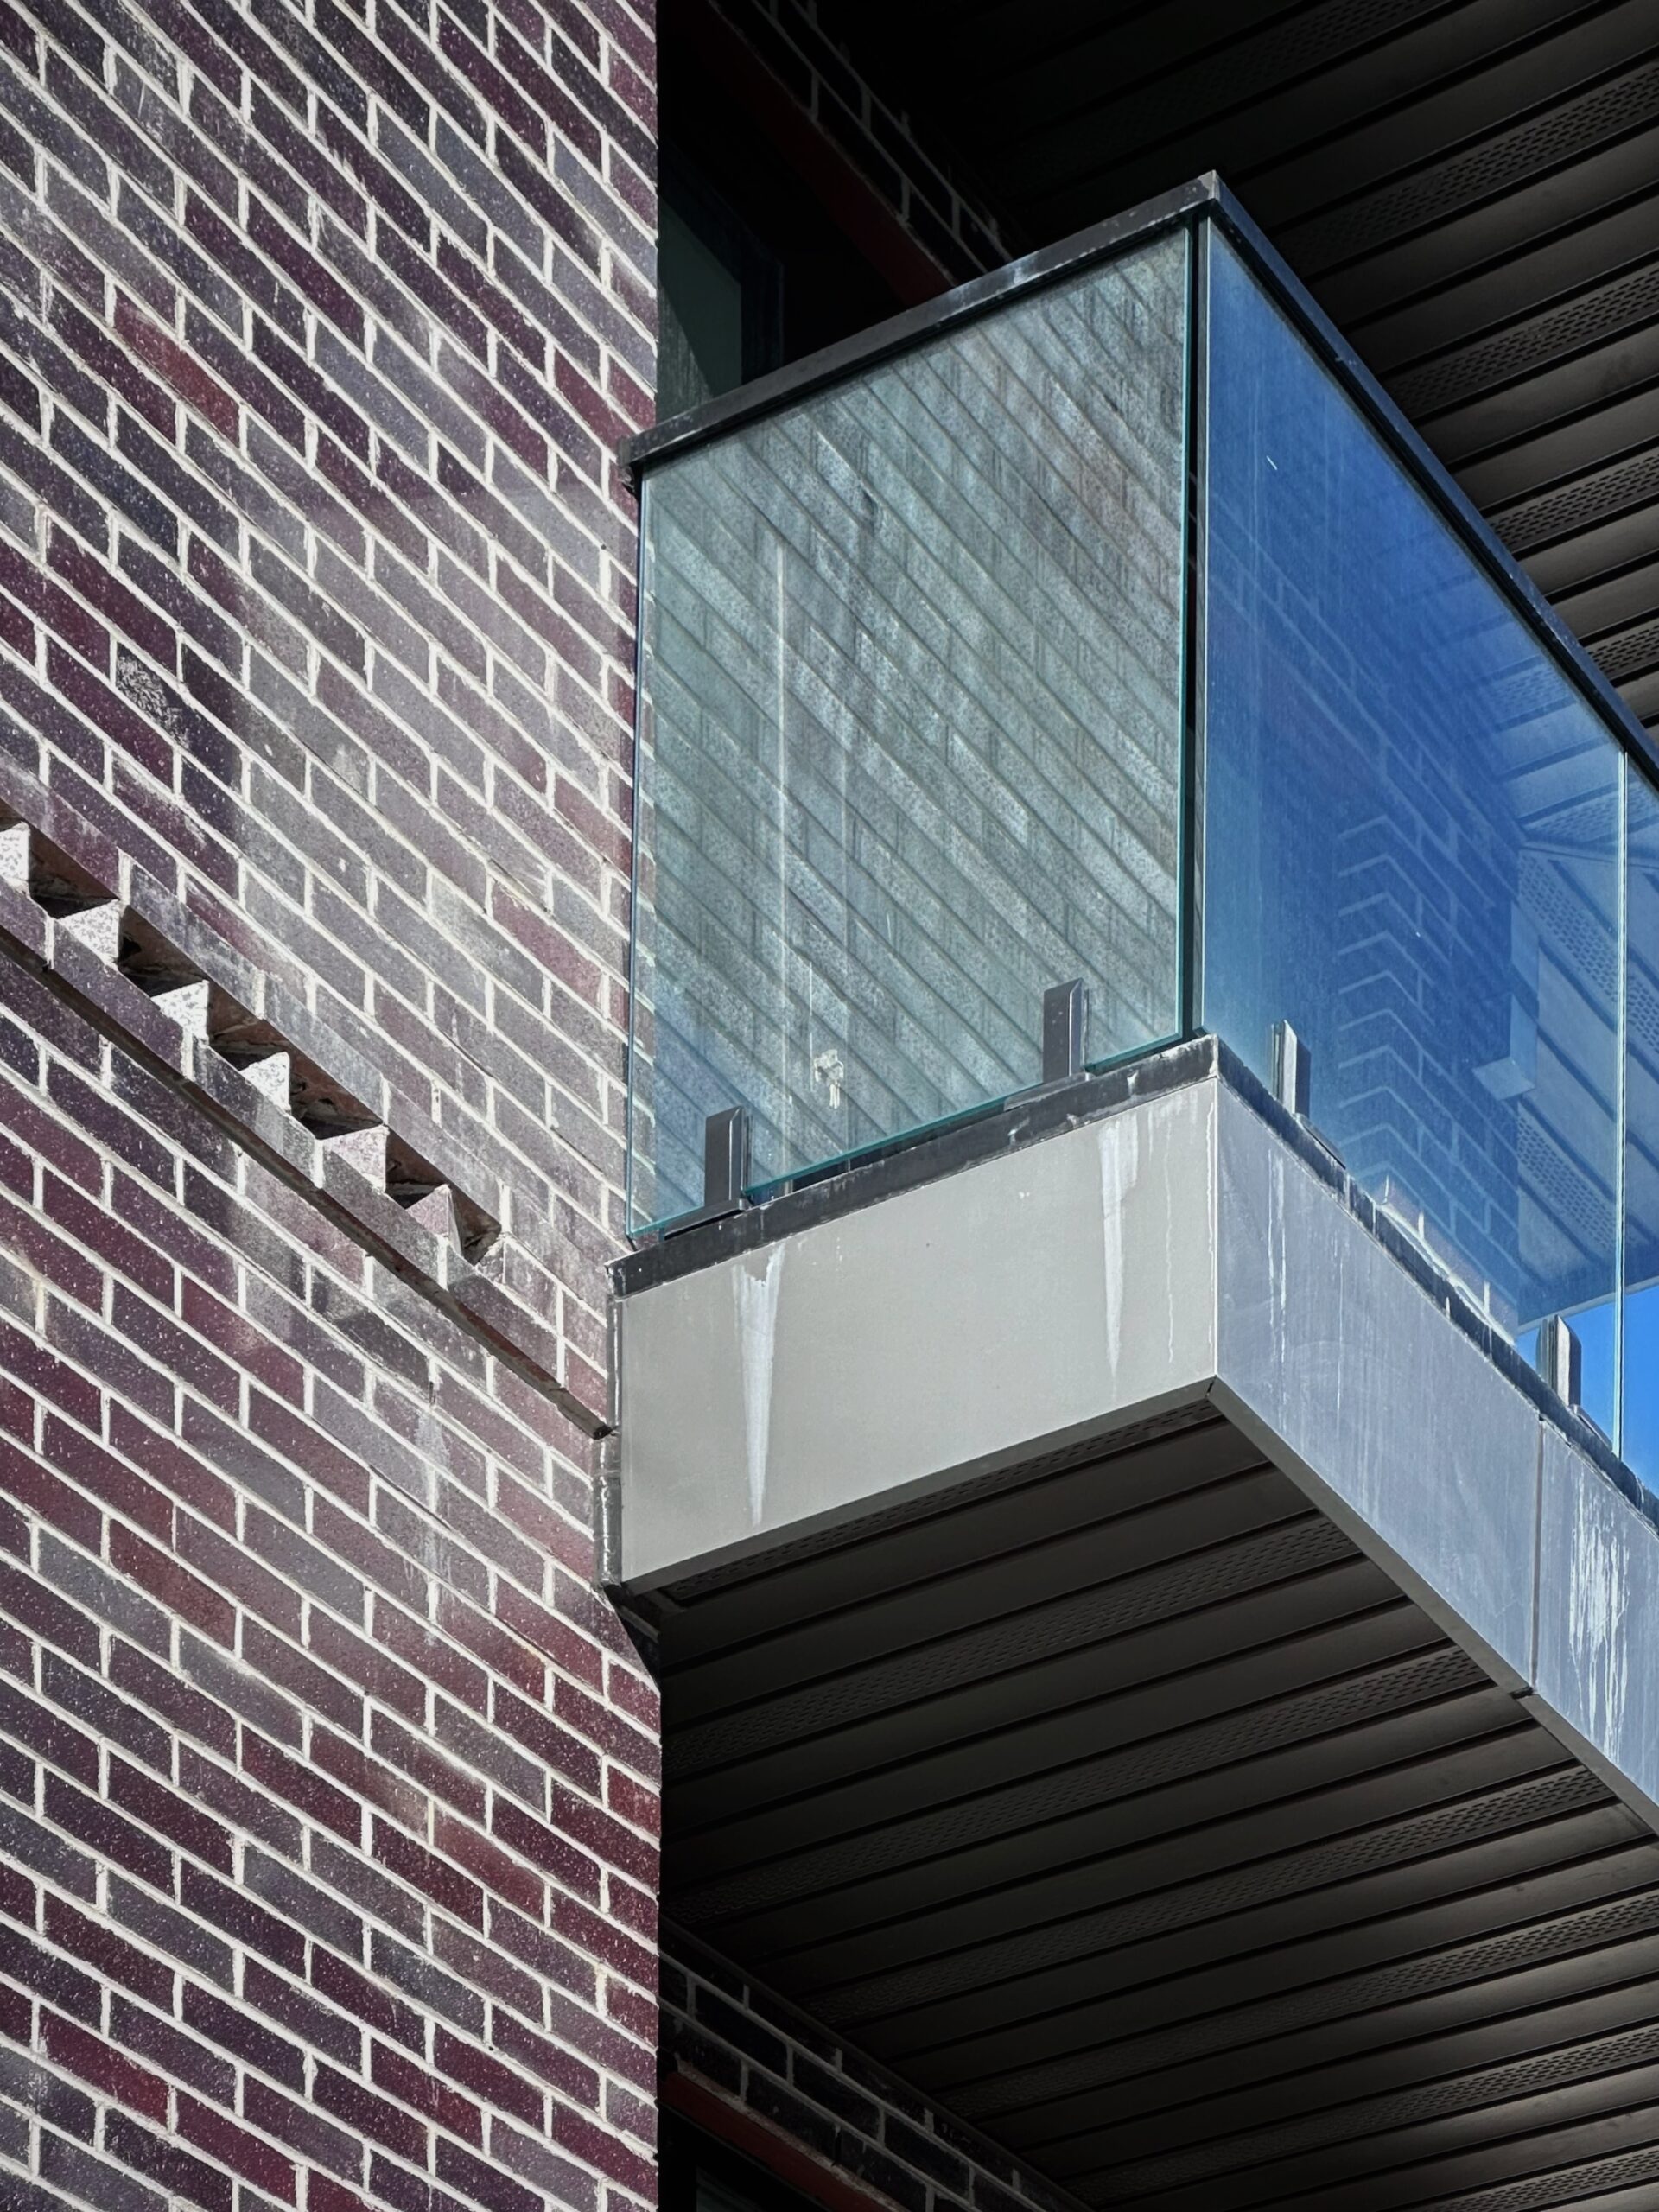
185 Columbia Street. Photo by Michael Young.
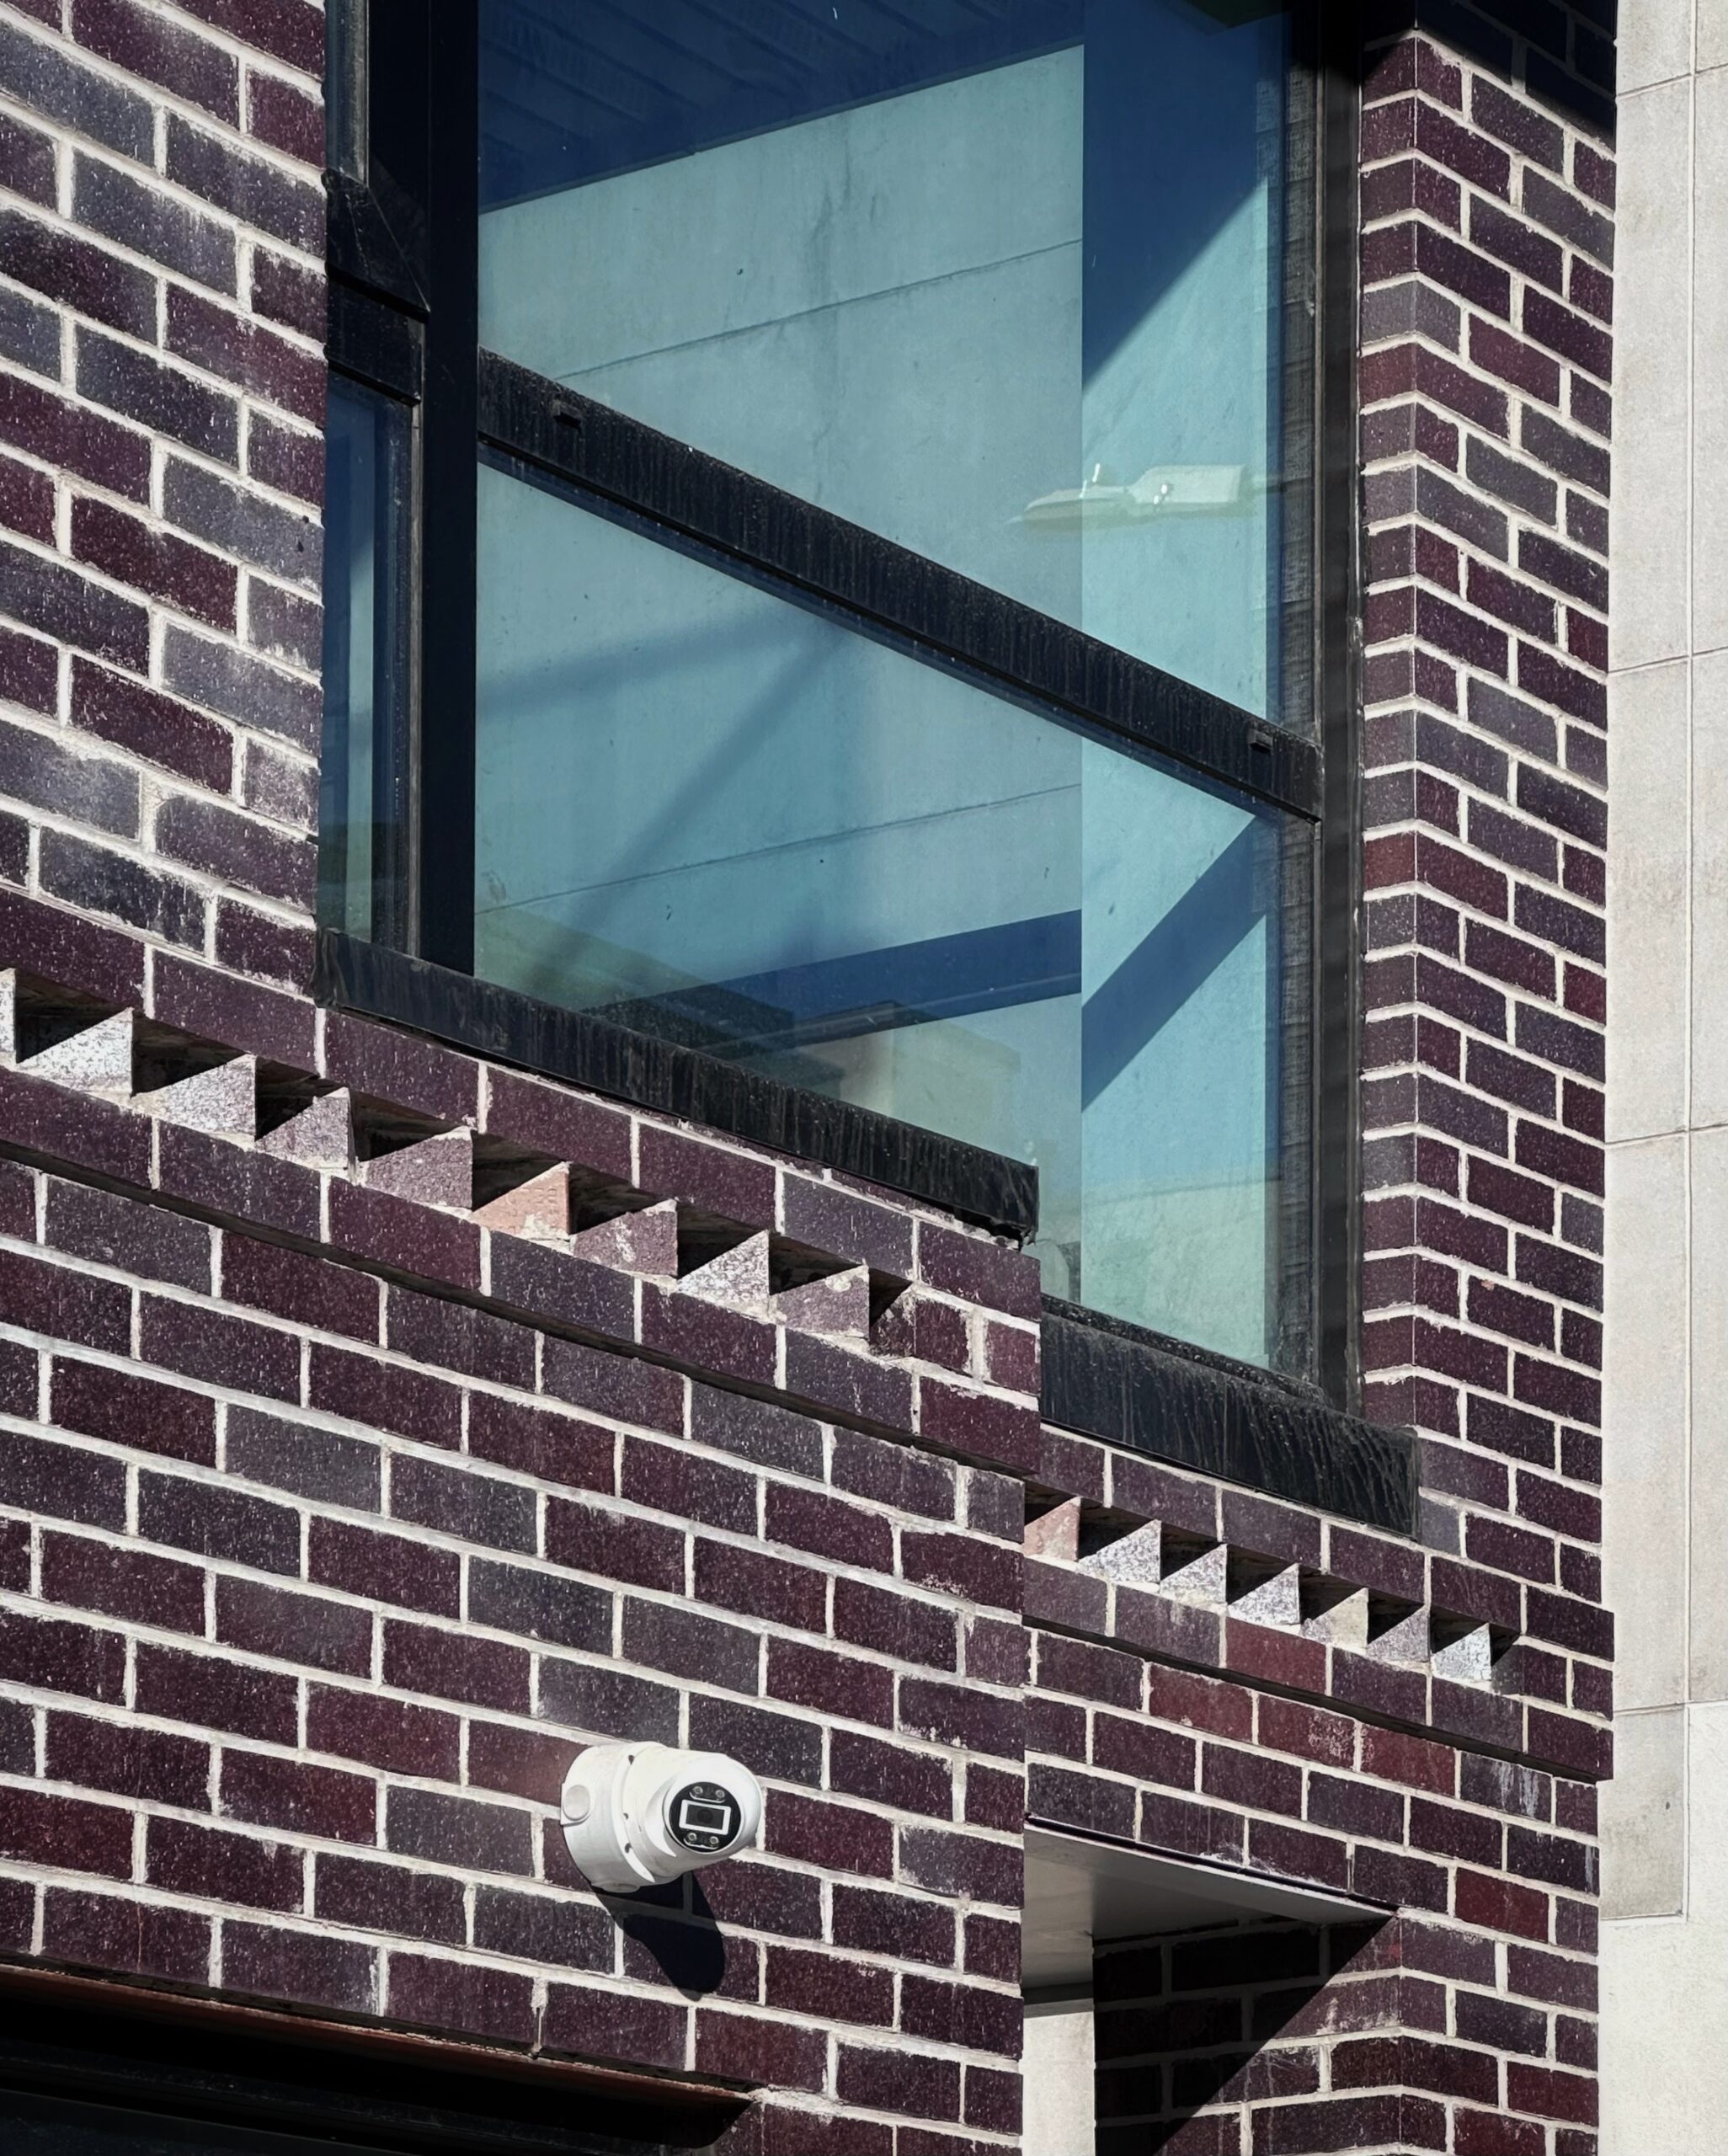
185 Columbia Street. Photo by Michael Young.
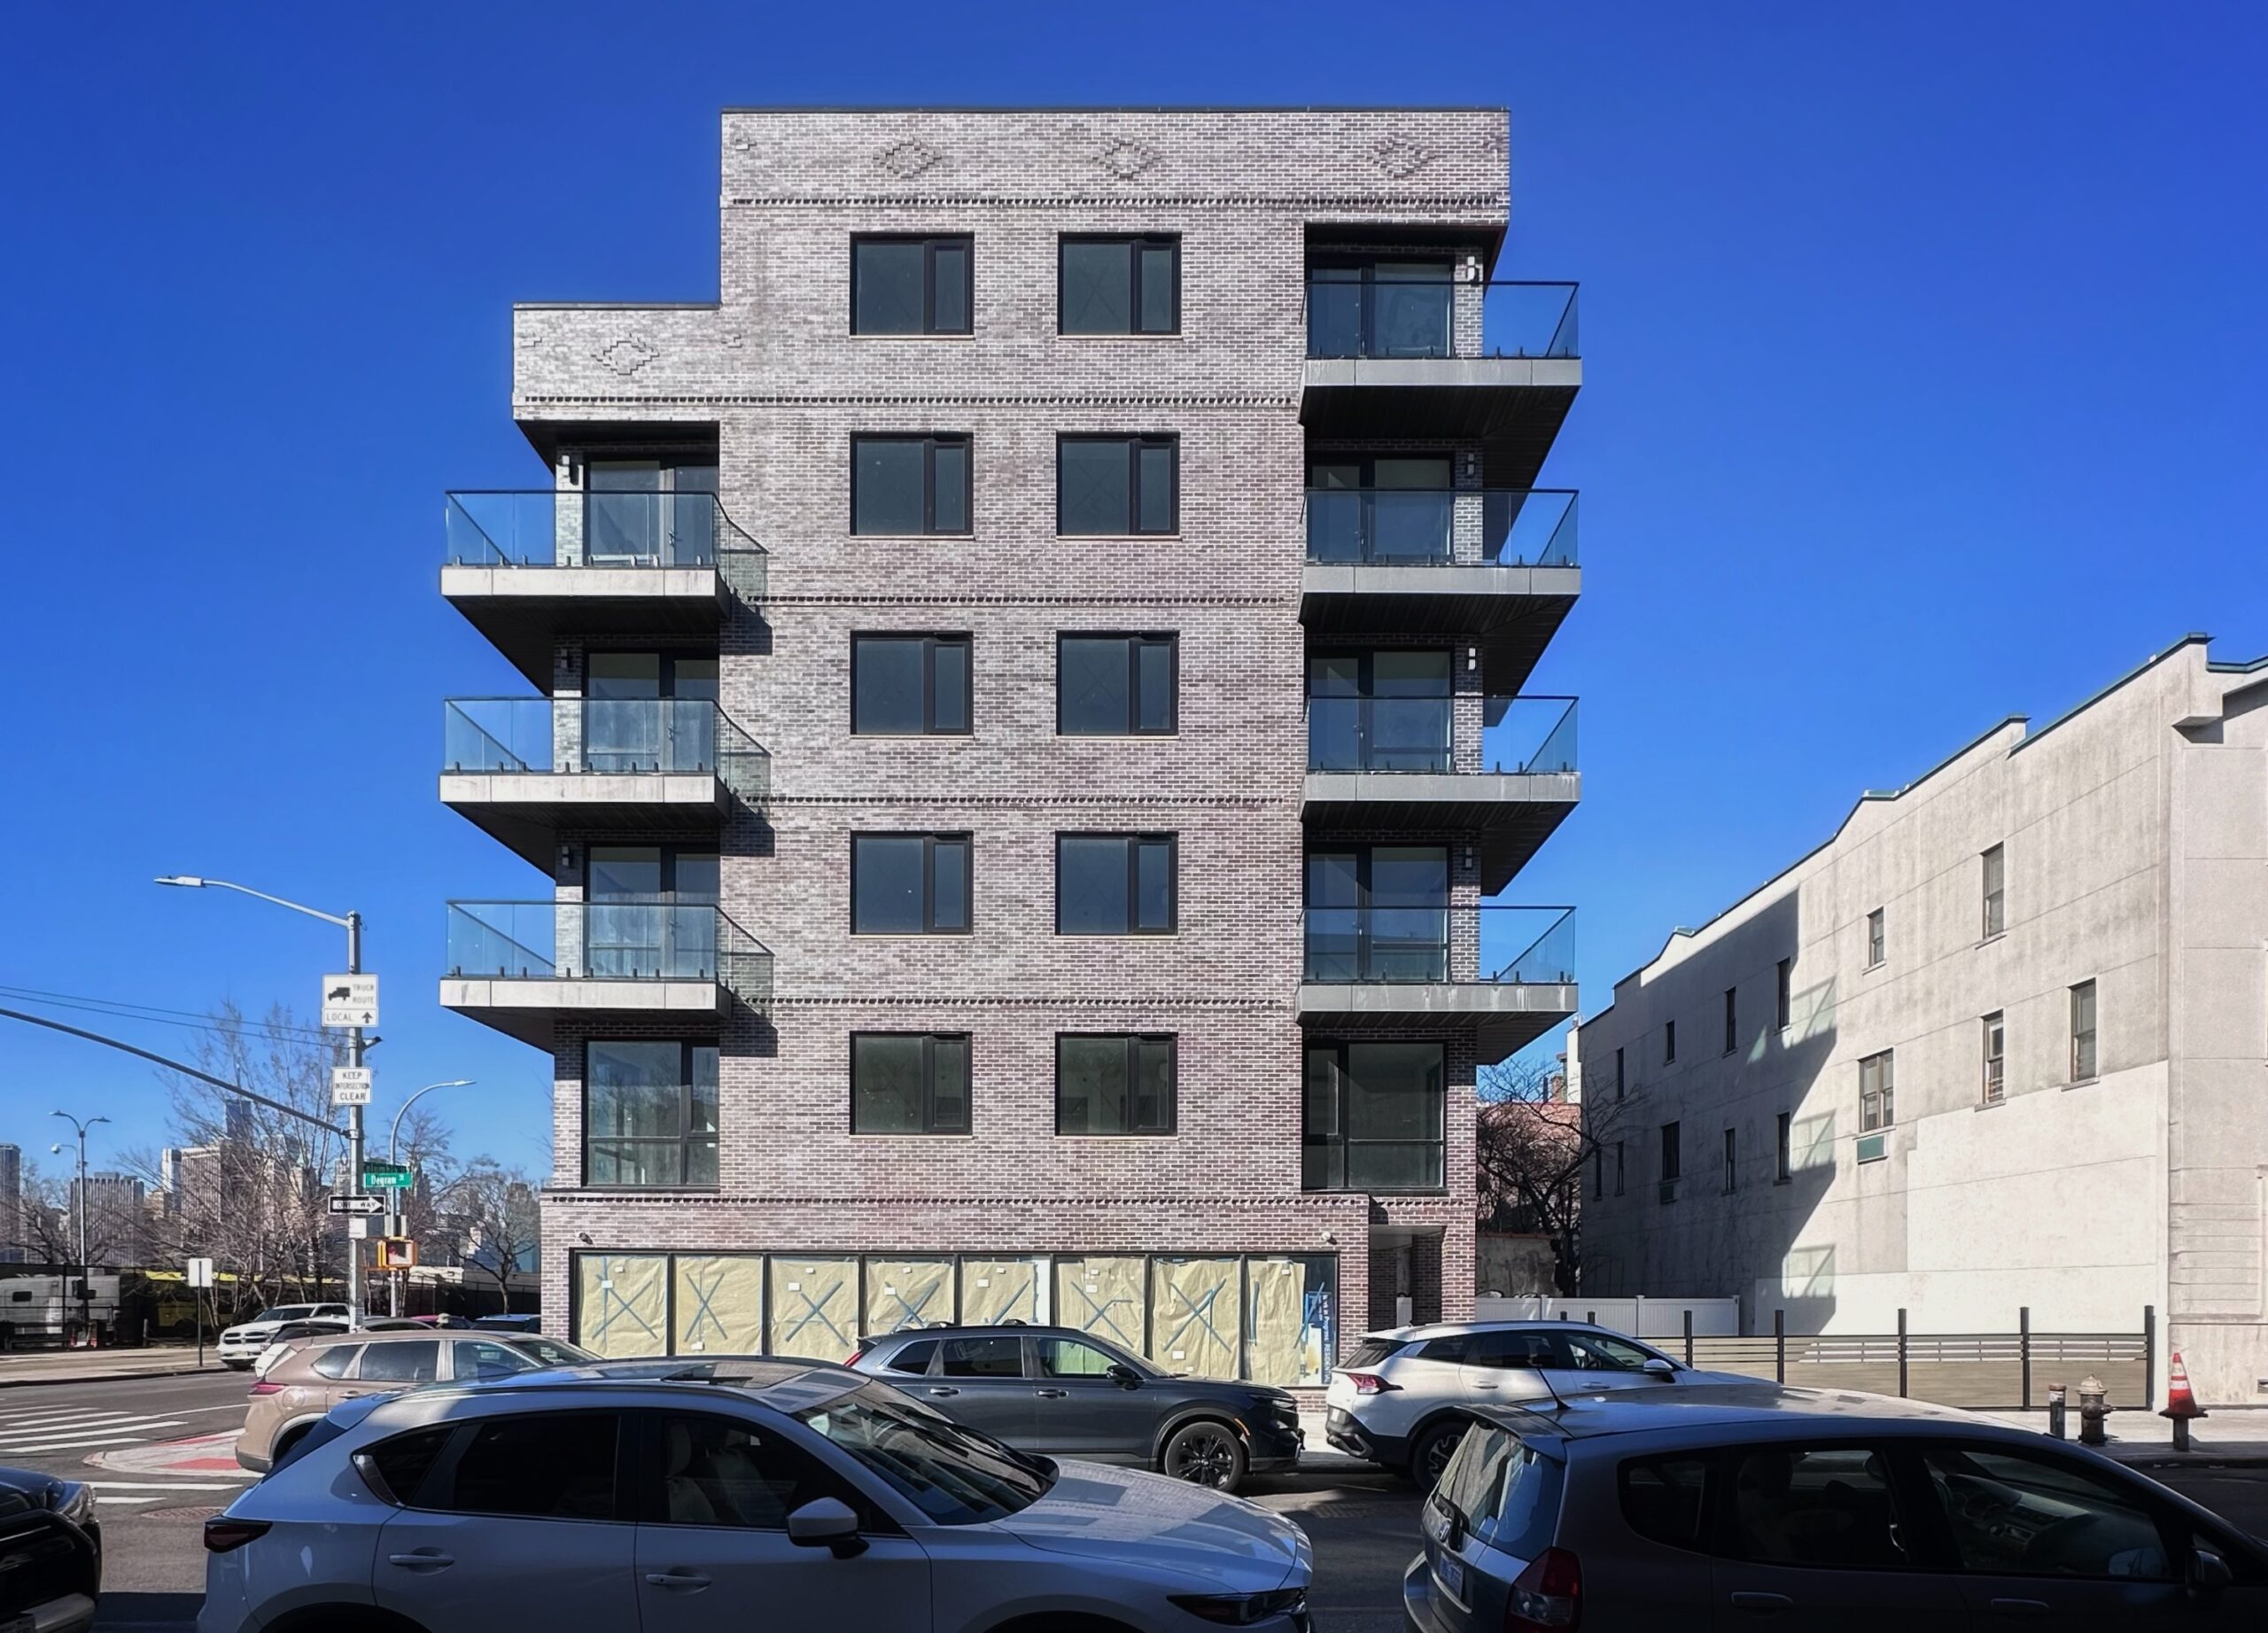
185 Columbia Street. Photo by Michael Young.
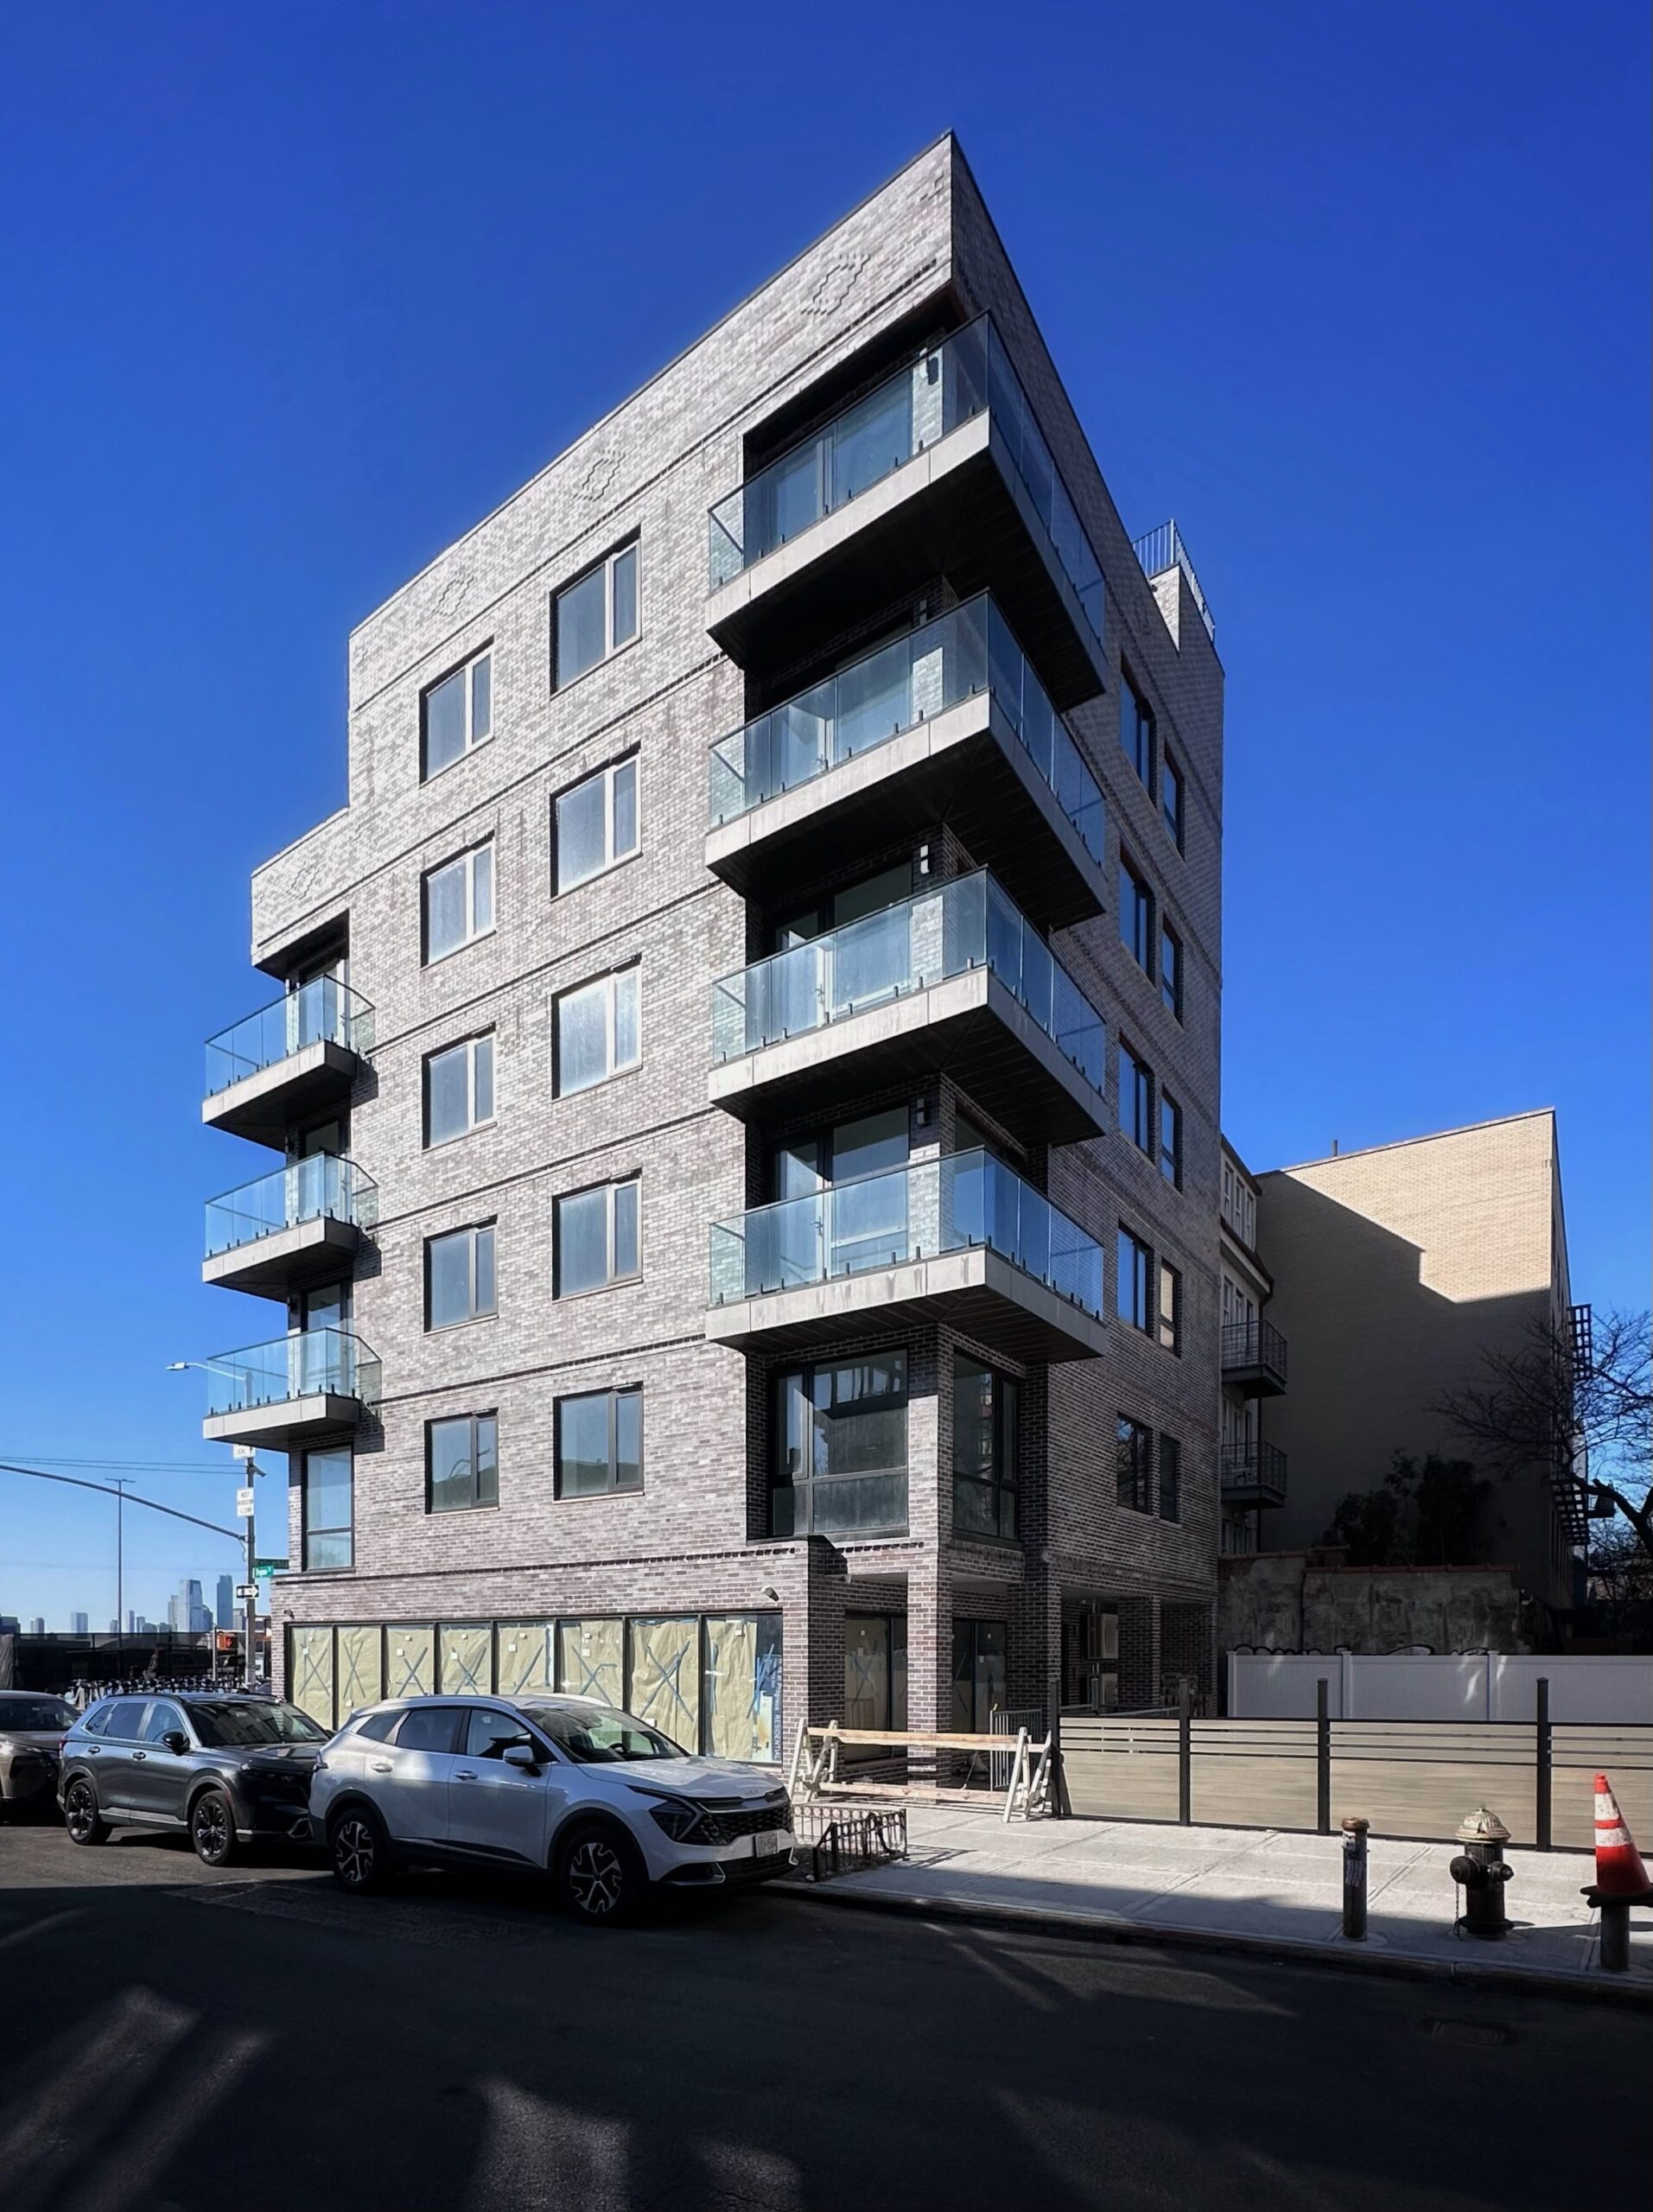
185 Columbia Street. Photo by Michael Young.
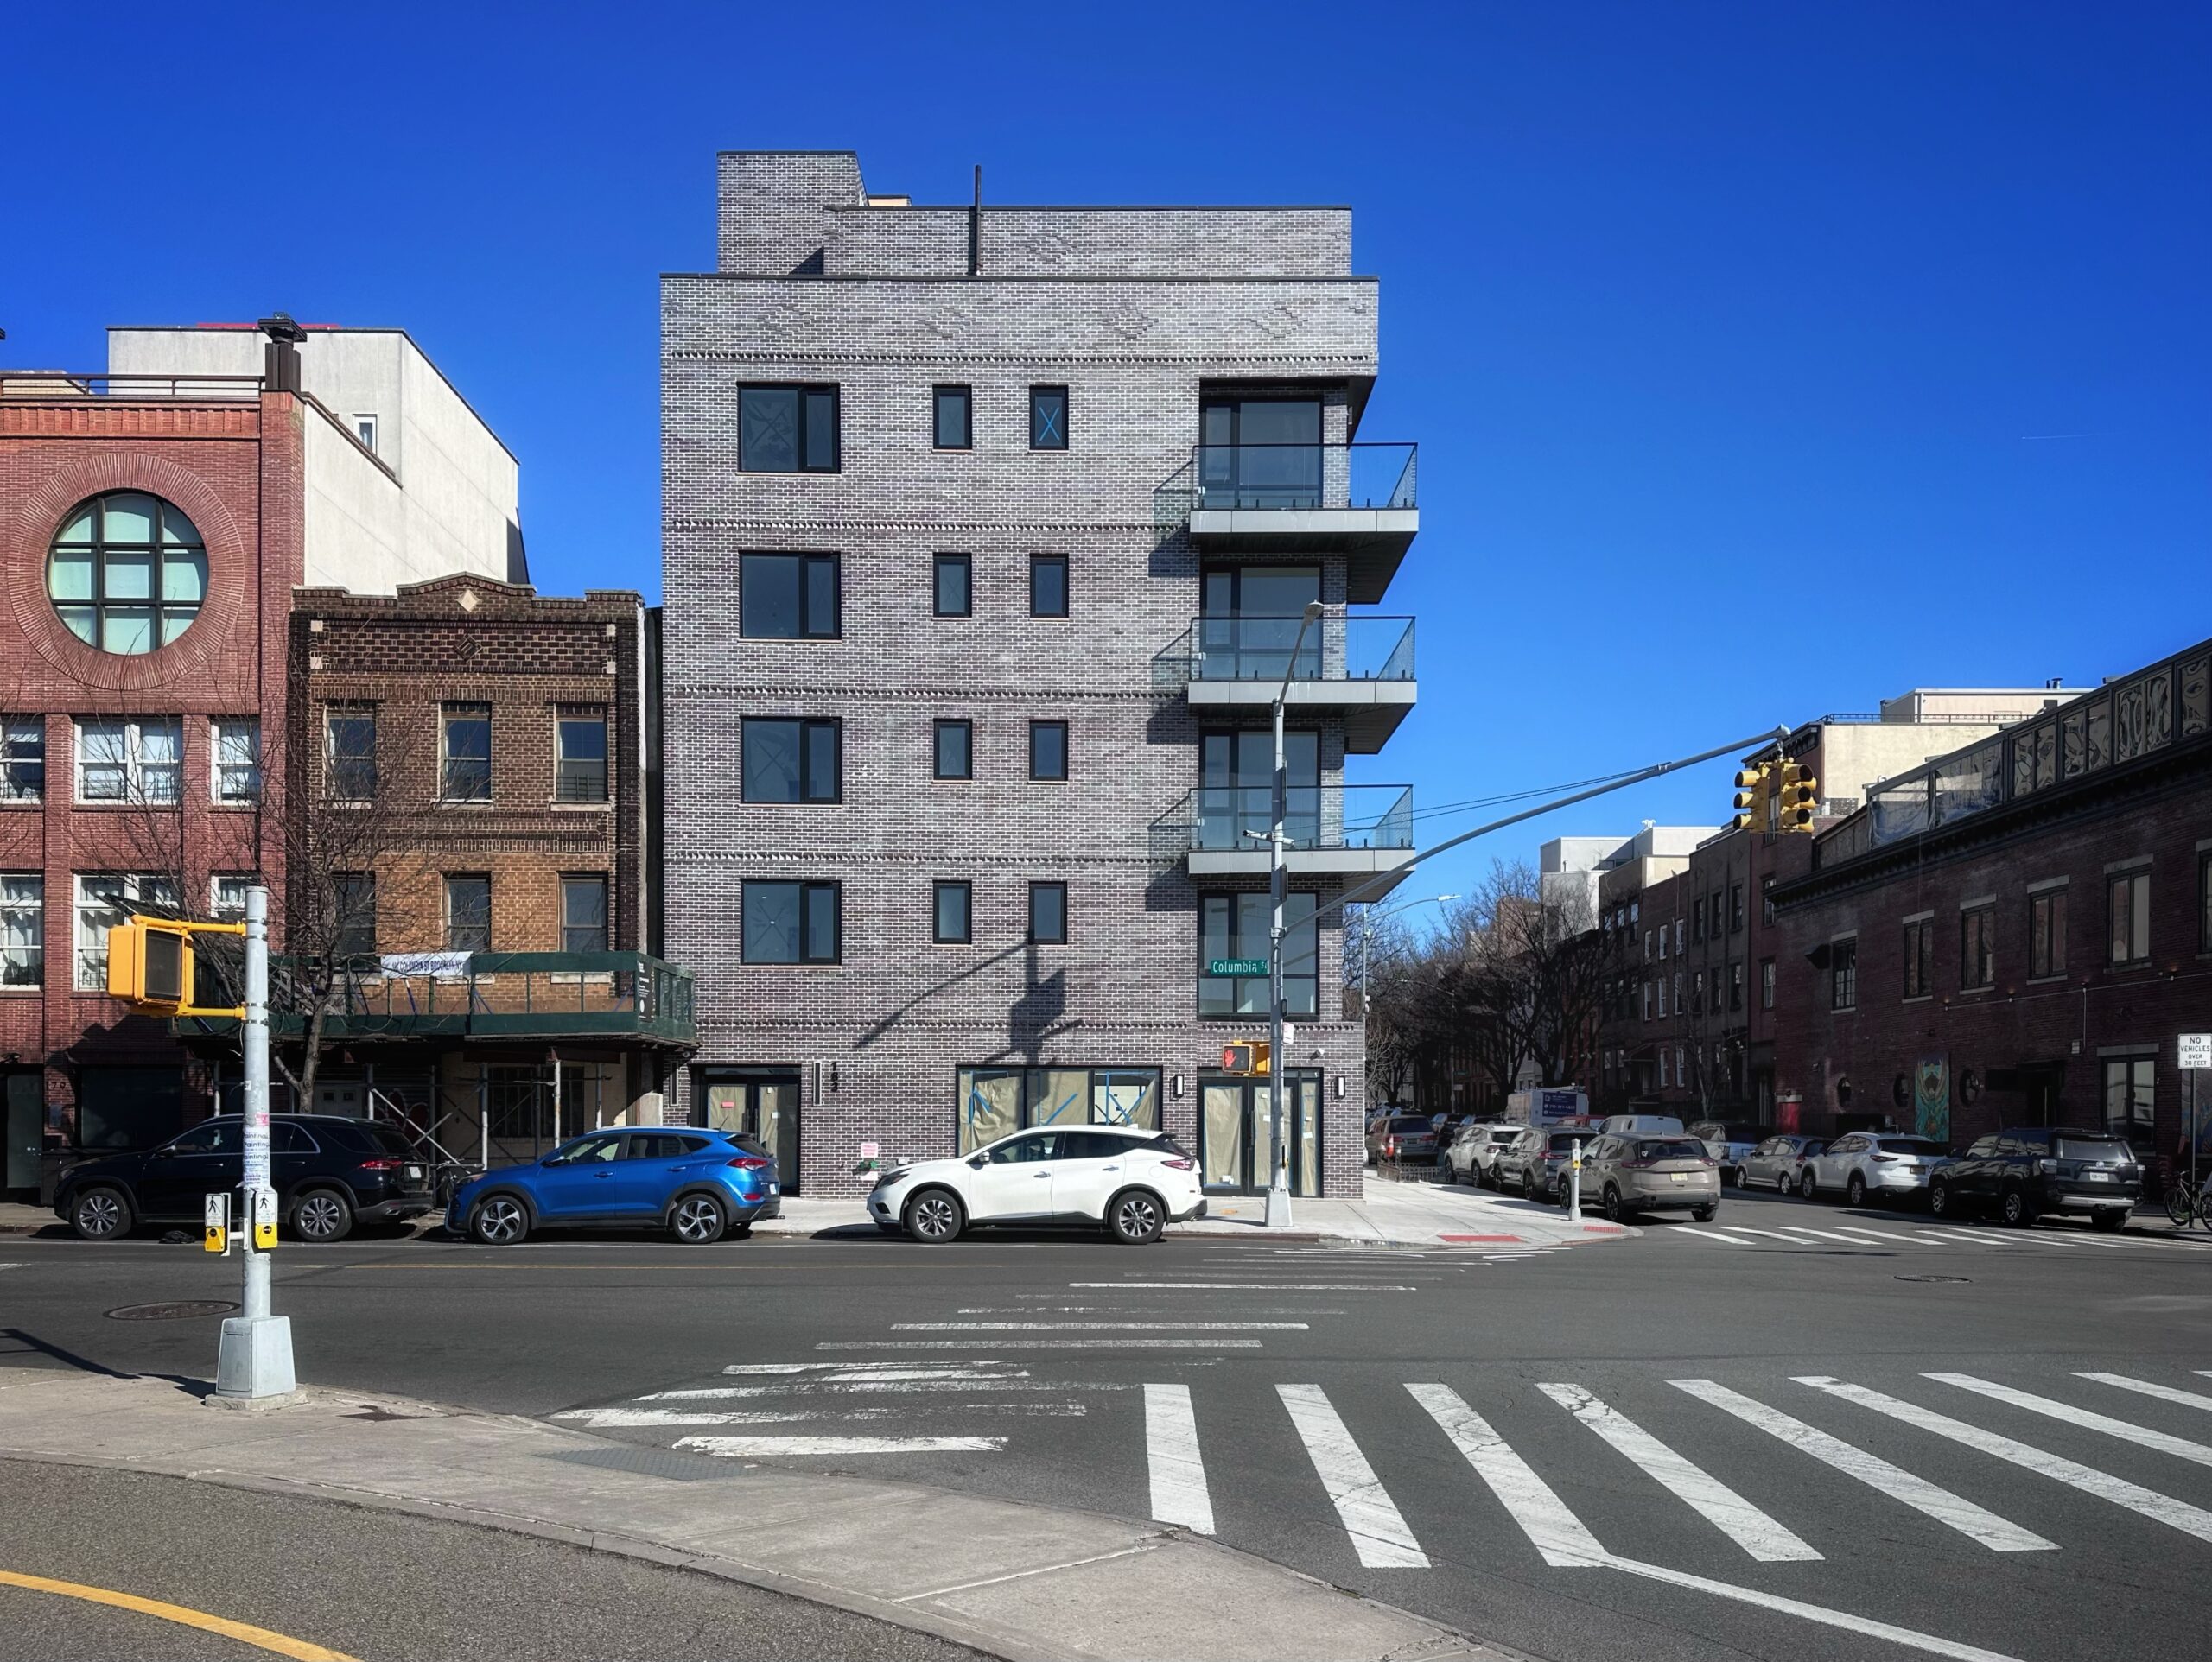
185 Columbia Street. Photo by Michael Young.
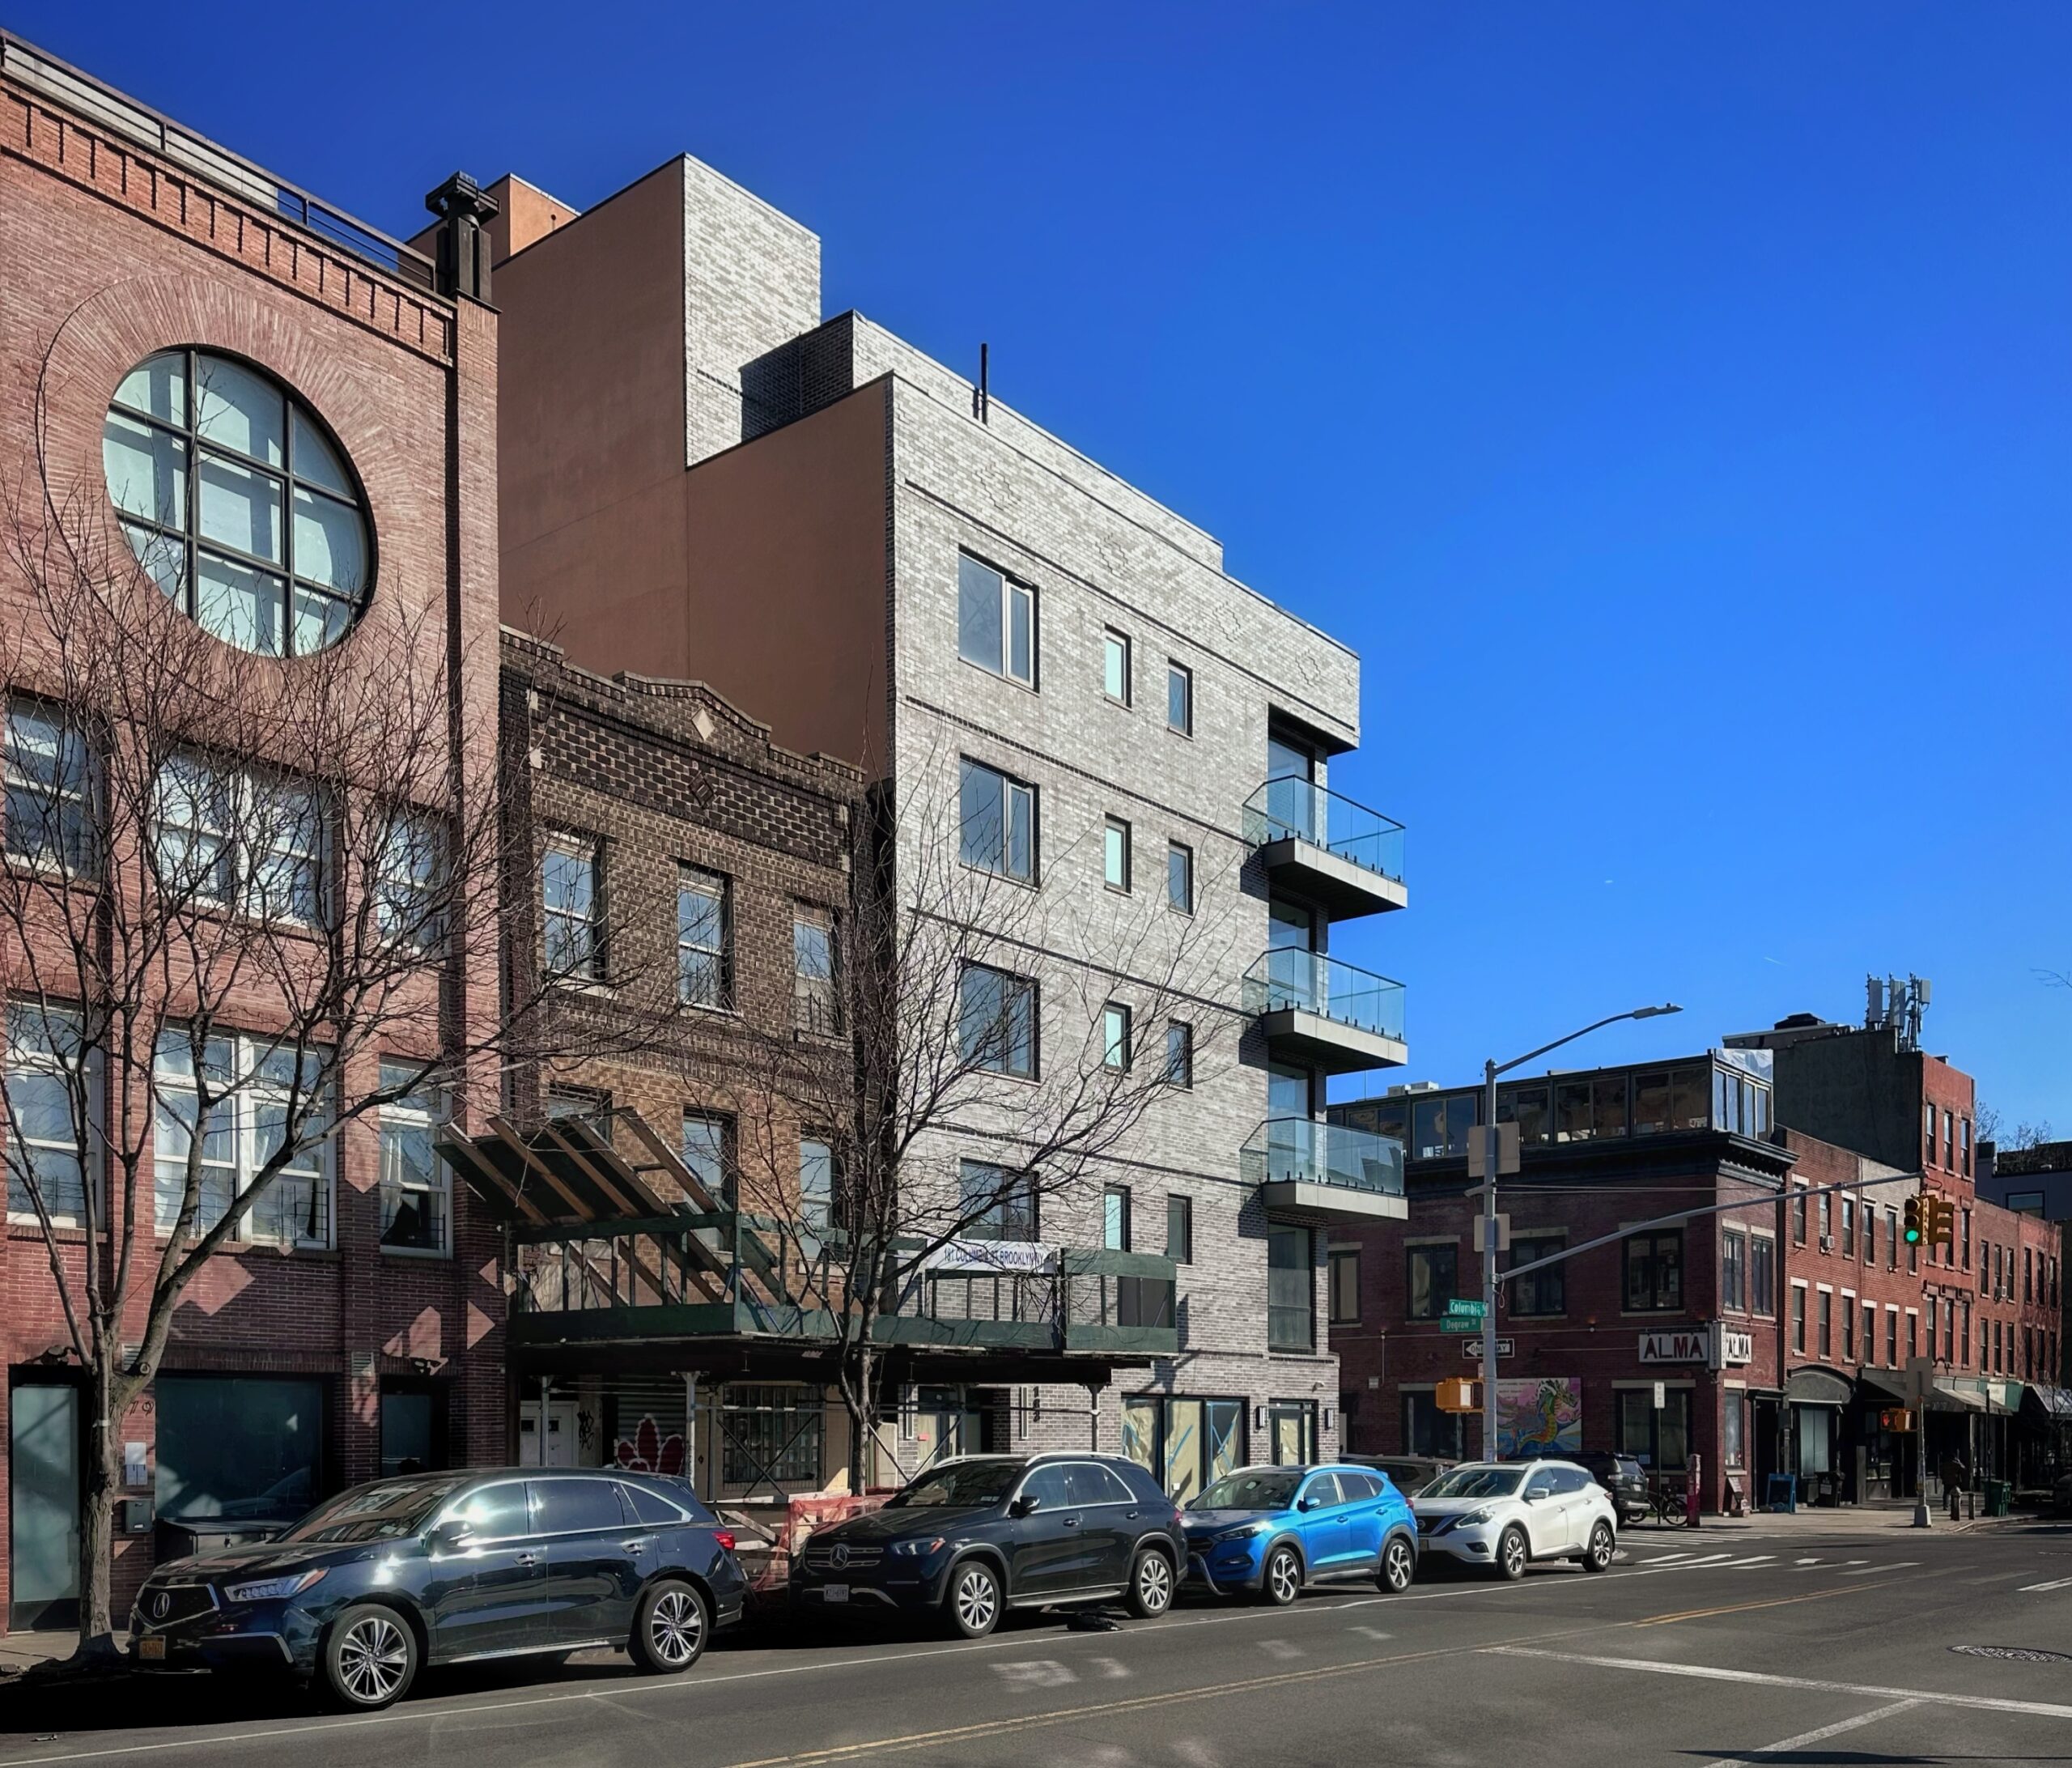
185 Columbia Street. Photo by Michael Young.
The main entrance is located at the northwestern corner. The windows of the adjacent ground-floor commercial space remain covered with brown paper.
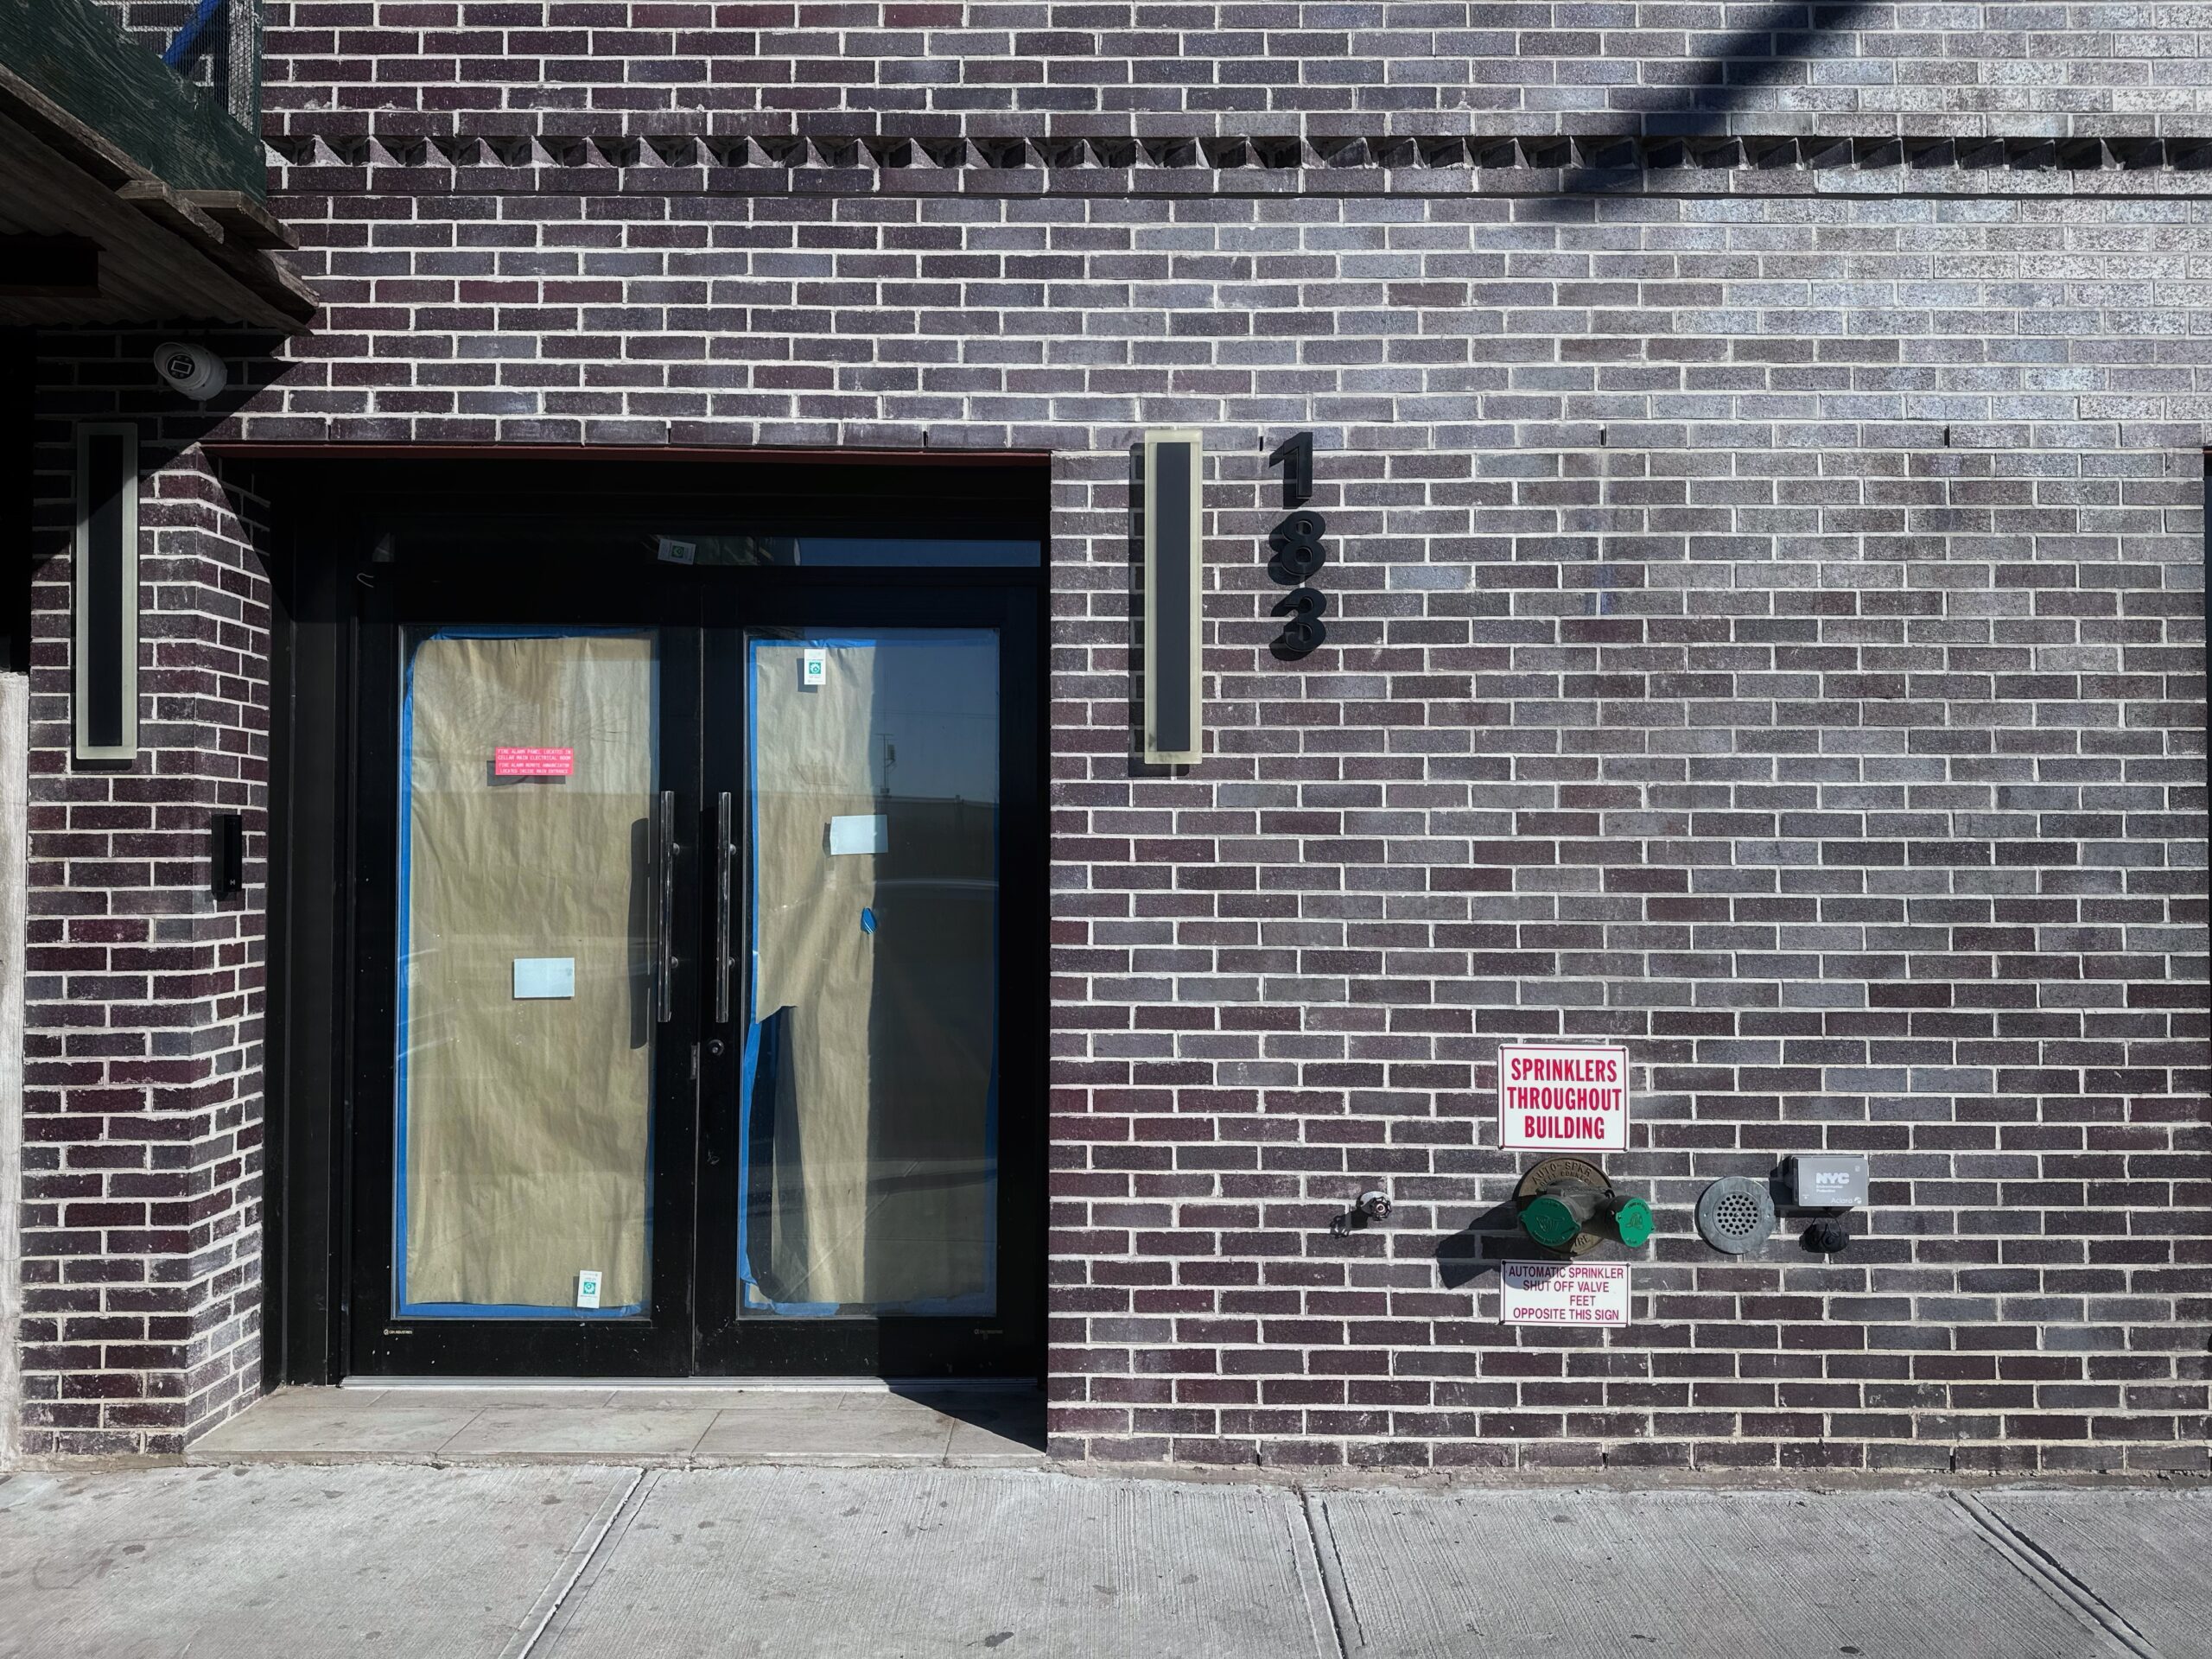
185 Columbia Street. Photo by Michael Young.
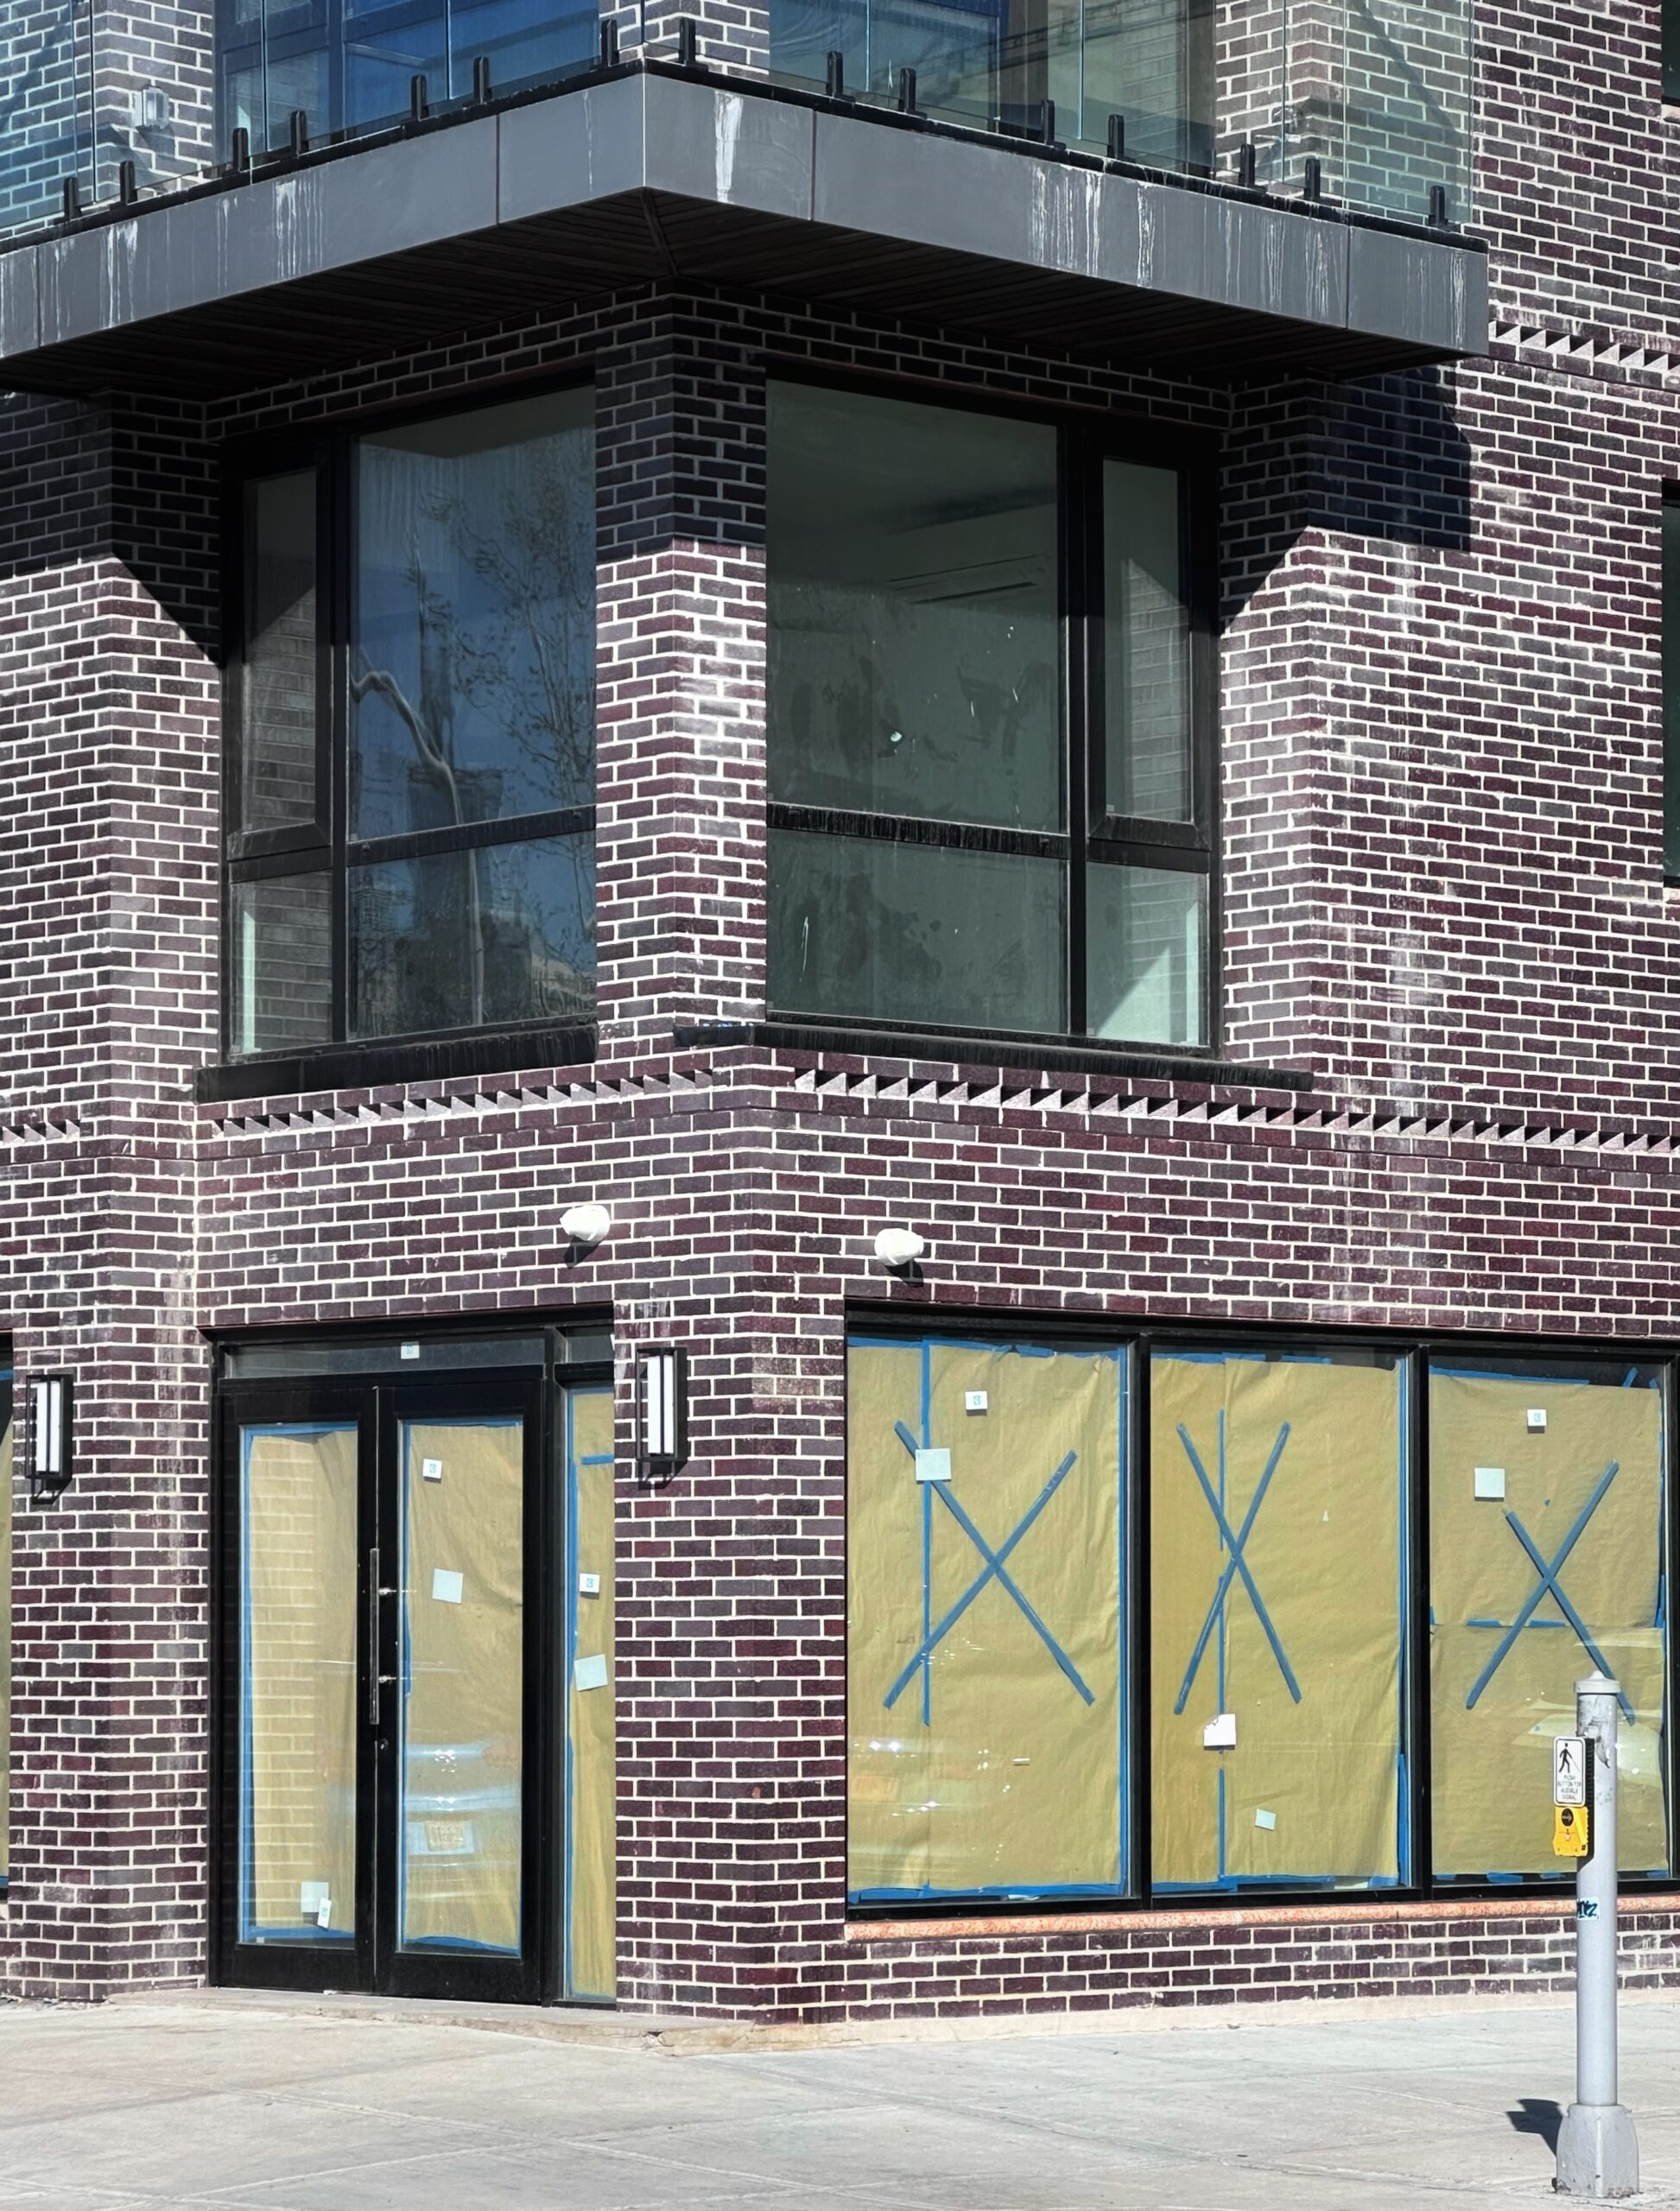
185 Columbia Street. Photo by Michael Young.
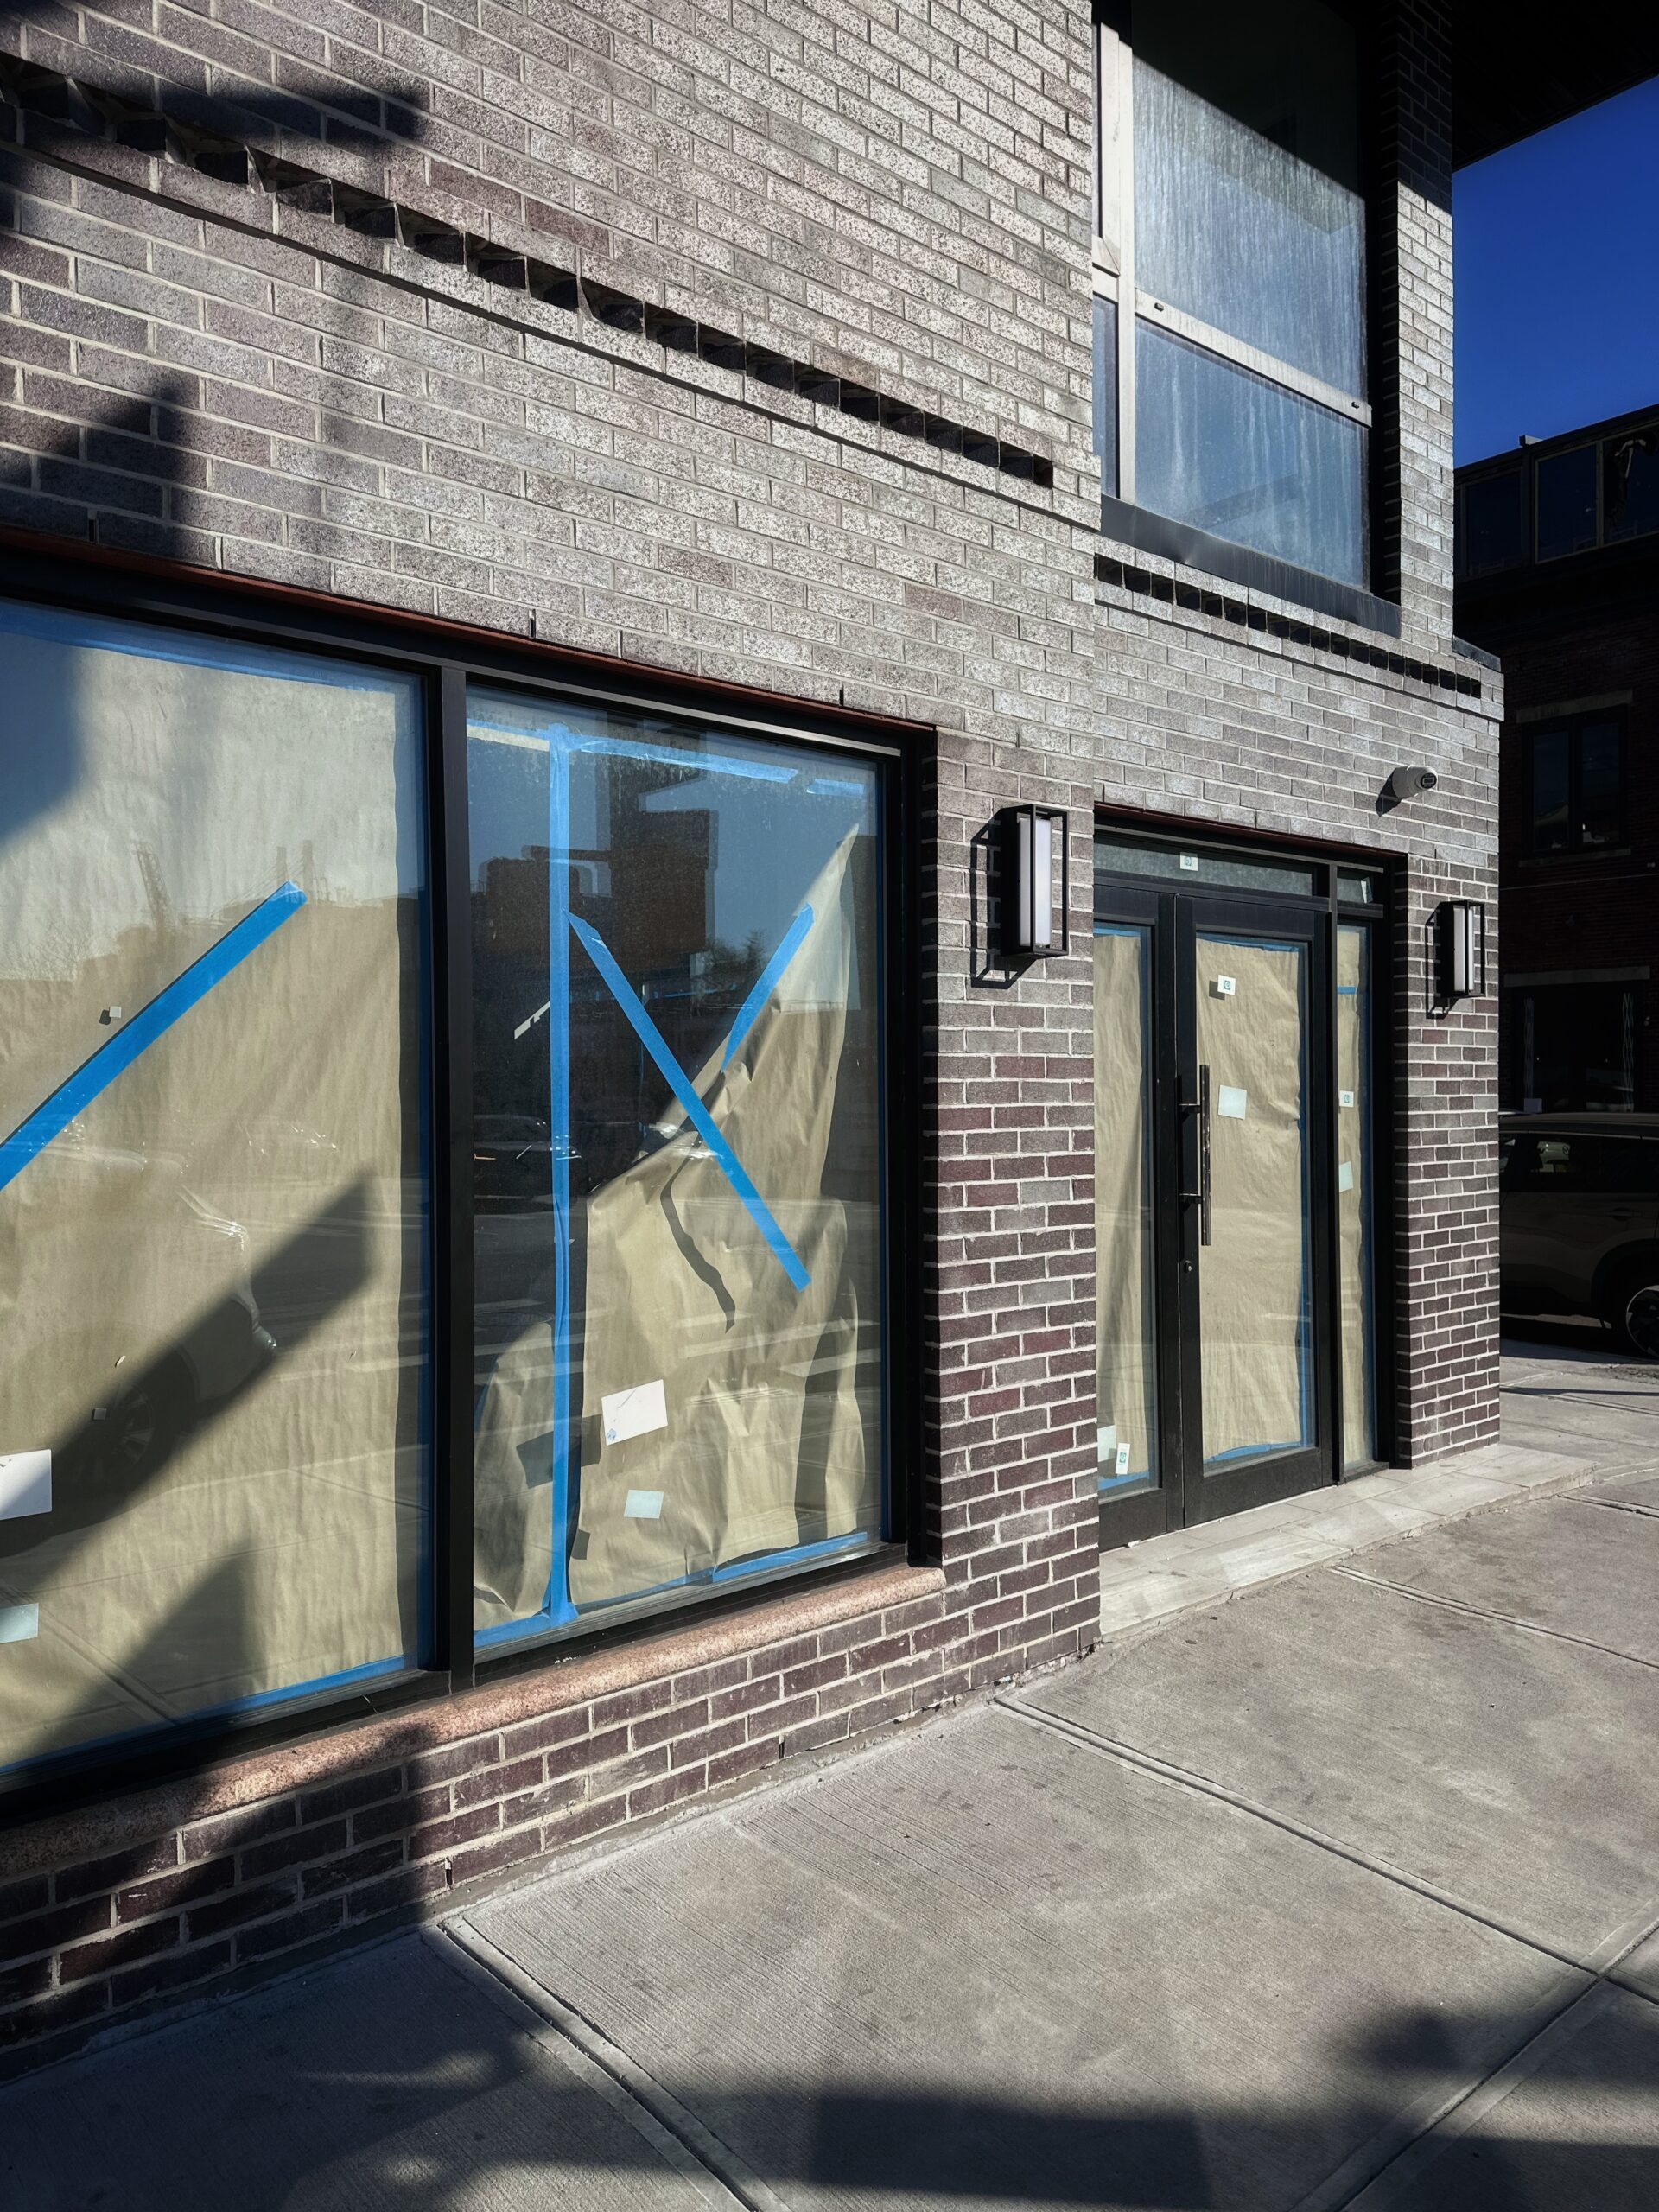
185 Columbia Street. Photo by Michael Young.
The property was formerly occupied by a vacant lot and one residential structure at 183 Columbia Street.

183-185 Columbia Street via Google Maps
The nearest subways from the ground-up development are the F and G trains at the Bergen Street station.
Subscribe to YIMBY’s daily e-mail

Follow YIMBYgram for real-time photo updates
Like YIMBY on Facebook
Follow YIMBY’s Twitter for the latest in YIMBYnews



Brick work here looks nice..
This is a really decent little building. The brickwork is quite good, the windows are recessed, and hallelujah, the balconies have been finished, not just ugly raw concrete. Great job by the architect and developer.