
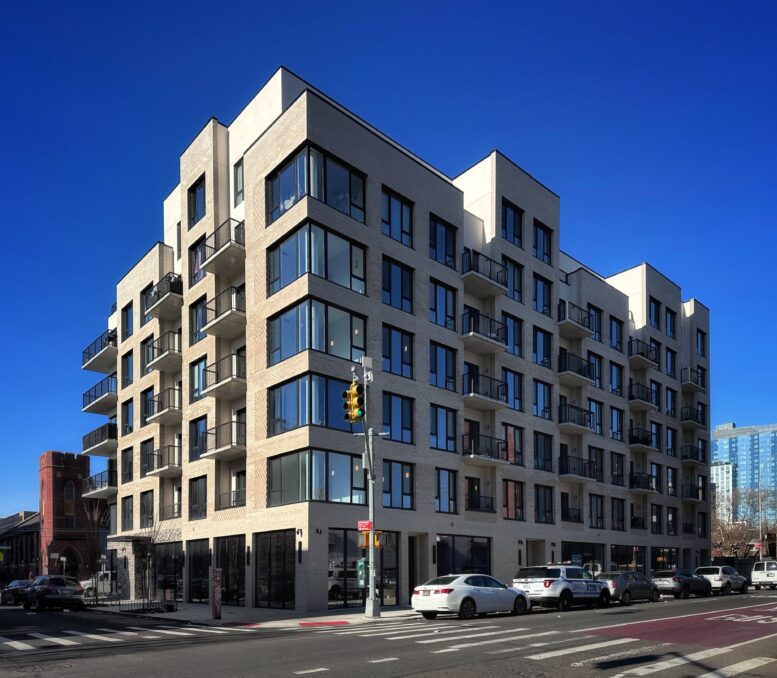
Construction is complete on 2605 Snyder Avenue, a seven-story residential building in Flatbush, Brooklyn. Designed by S. Wieder Architect and developed by Anshel Friedman of Artist Construction LLC, the 74-foot-tall structure yields 62 rental units with an average scope of 1,315 square feet, including 19 reserved for affordable housing. The project also features 3,456 square feet of ground-floor retail space. The property is located along Snyder Avenue between Rogers Avenue and Veronica Place.
The building features a multifaceted massing with recessed and protruding volumes alternating between six and seven stories. The façade is composed of tan brick with ornamental bond patterns and white concrete surrounding a grid of recessed windows with black metal frames, including windows that wrap around the corners of the building. There are numerous stacks of balconies lined with metal railings, and the main entrance is located on the narrow southern elevation beneath a small black canopy.
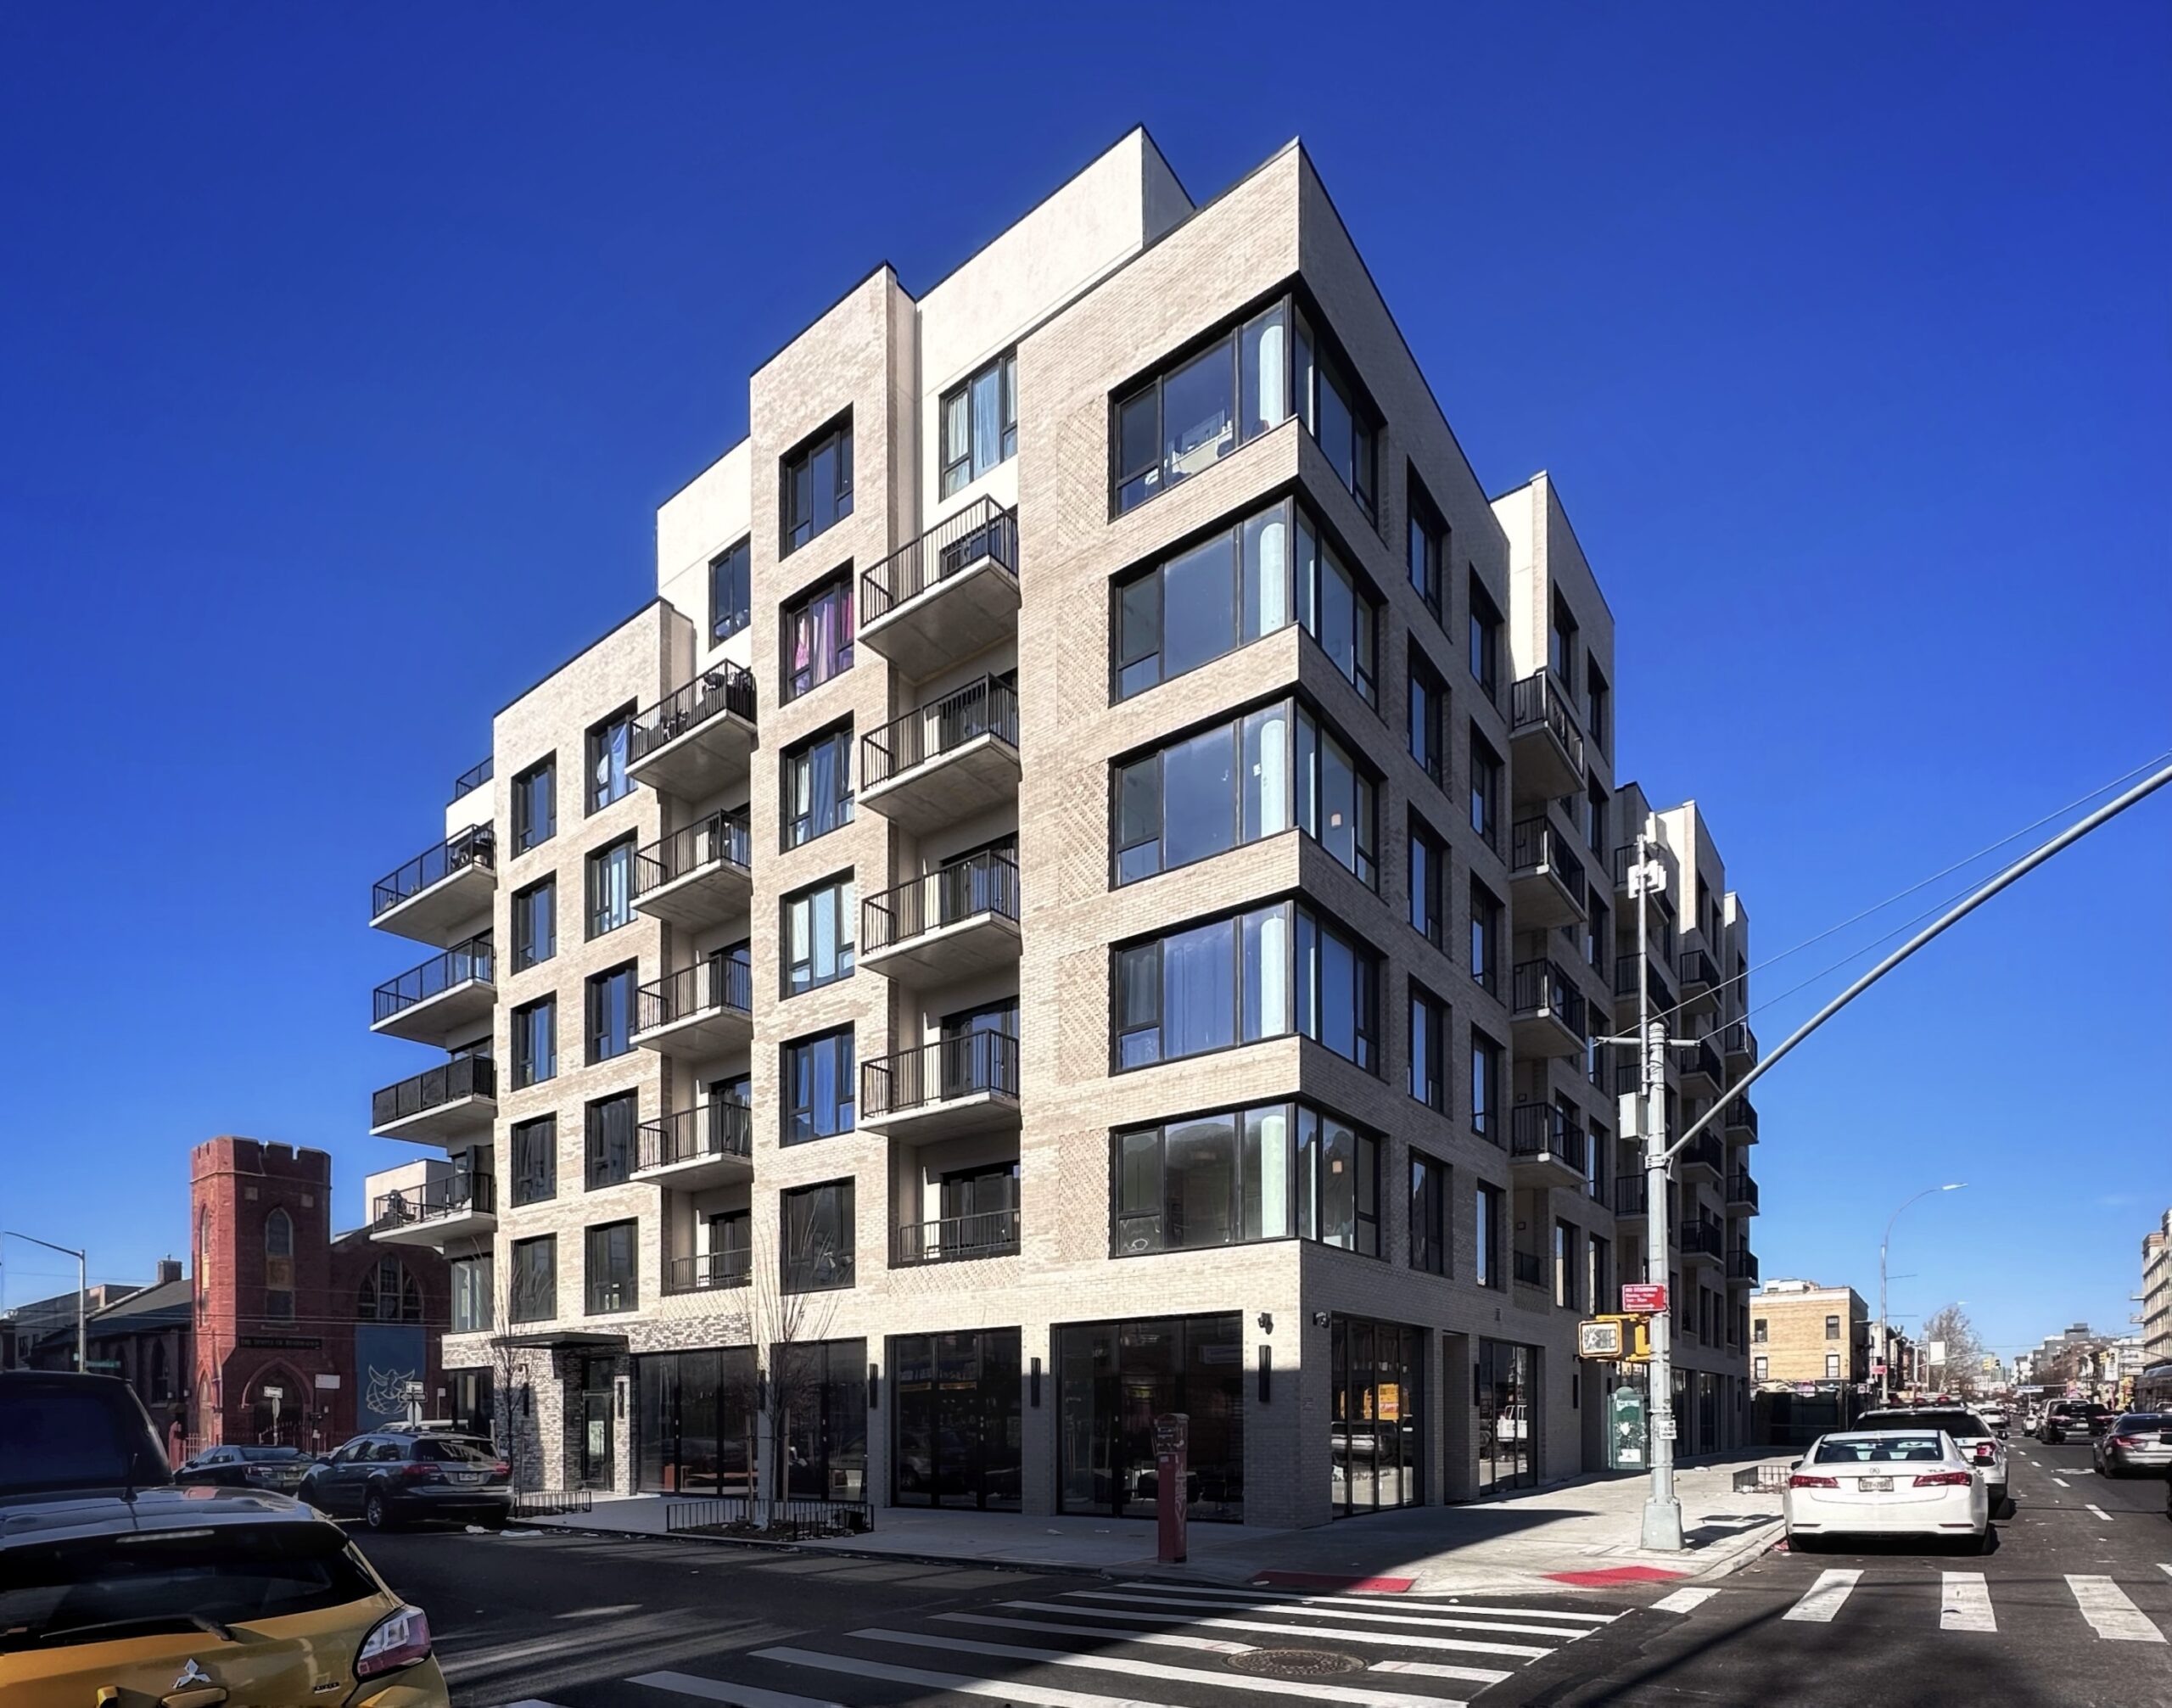
2605 Snyder Avenue. Photo by Michael Young.
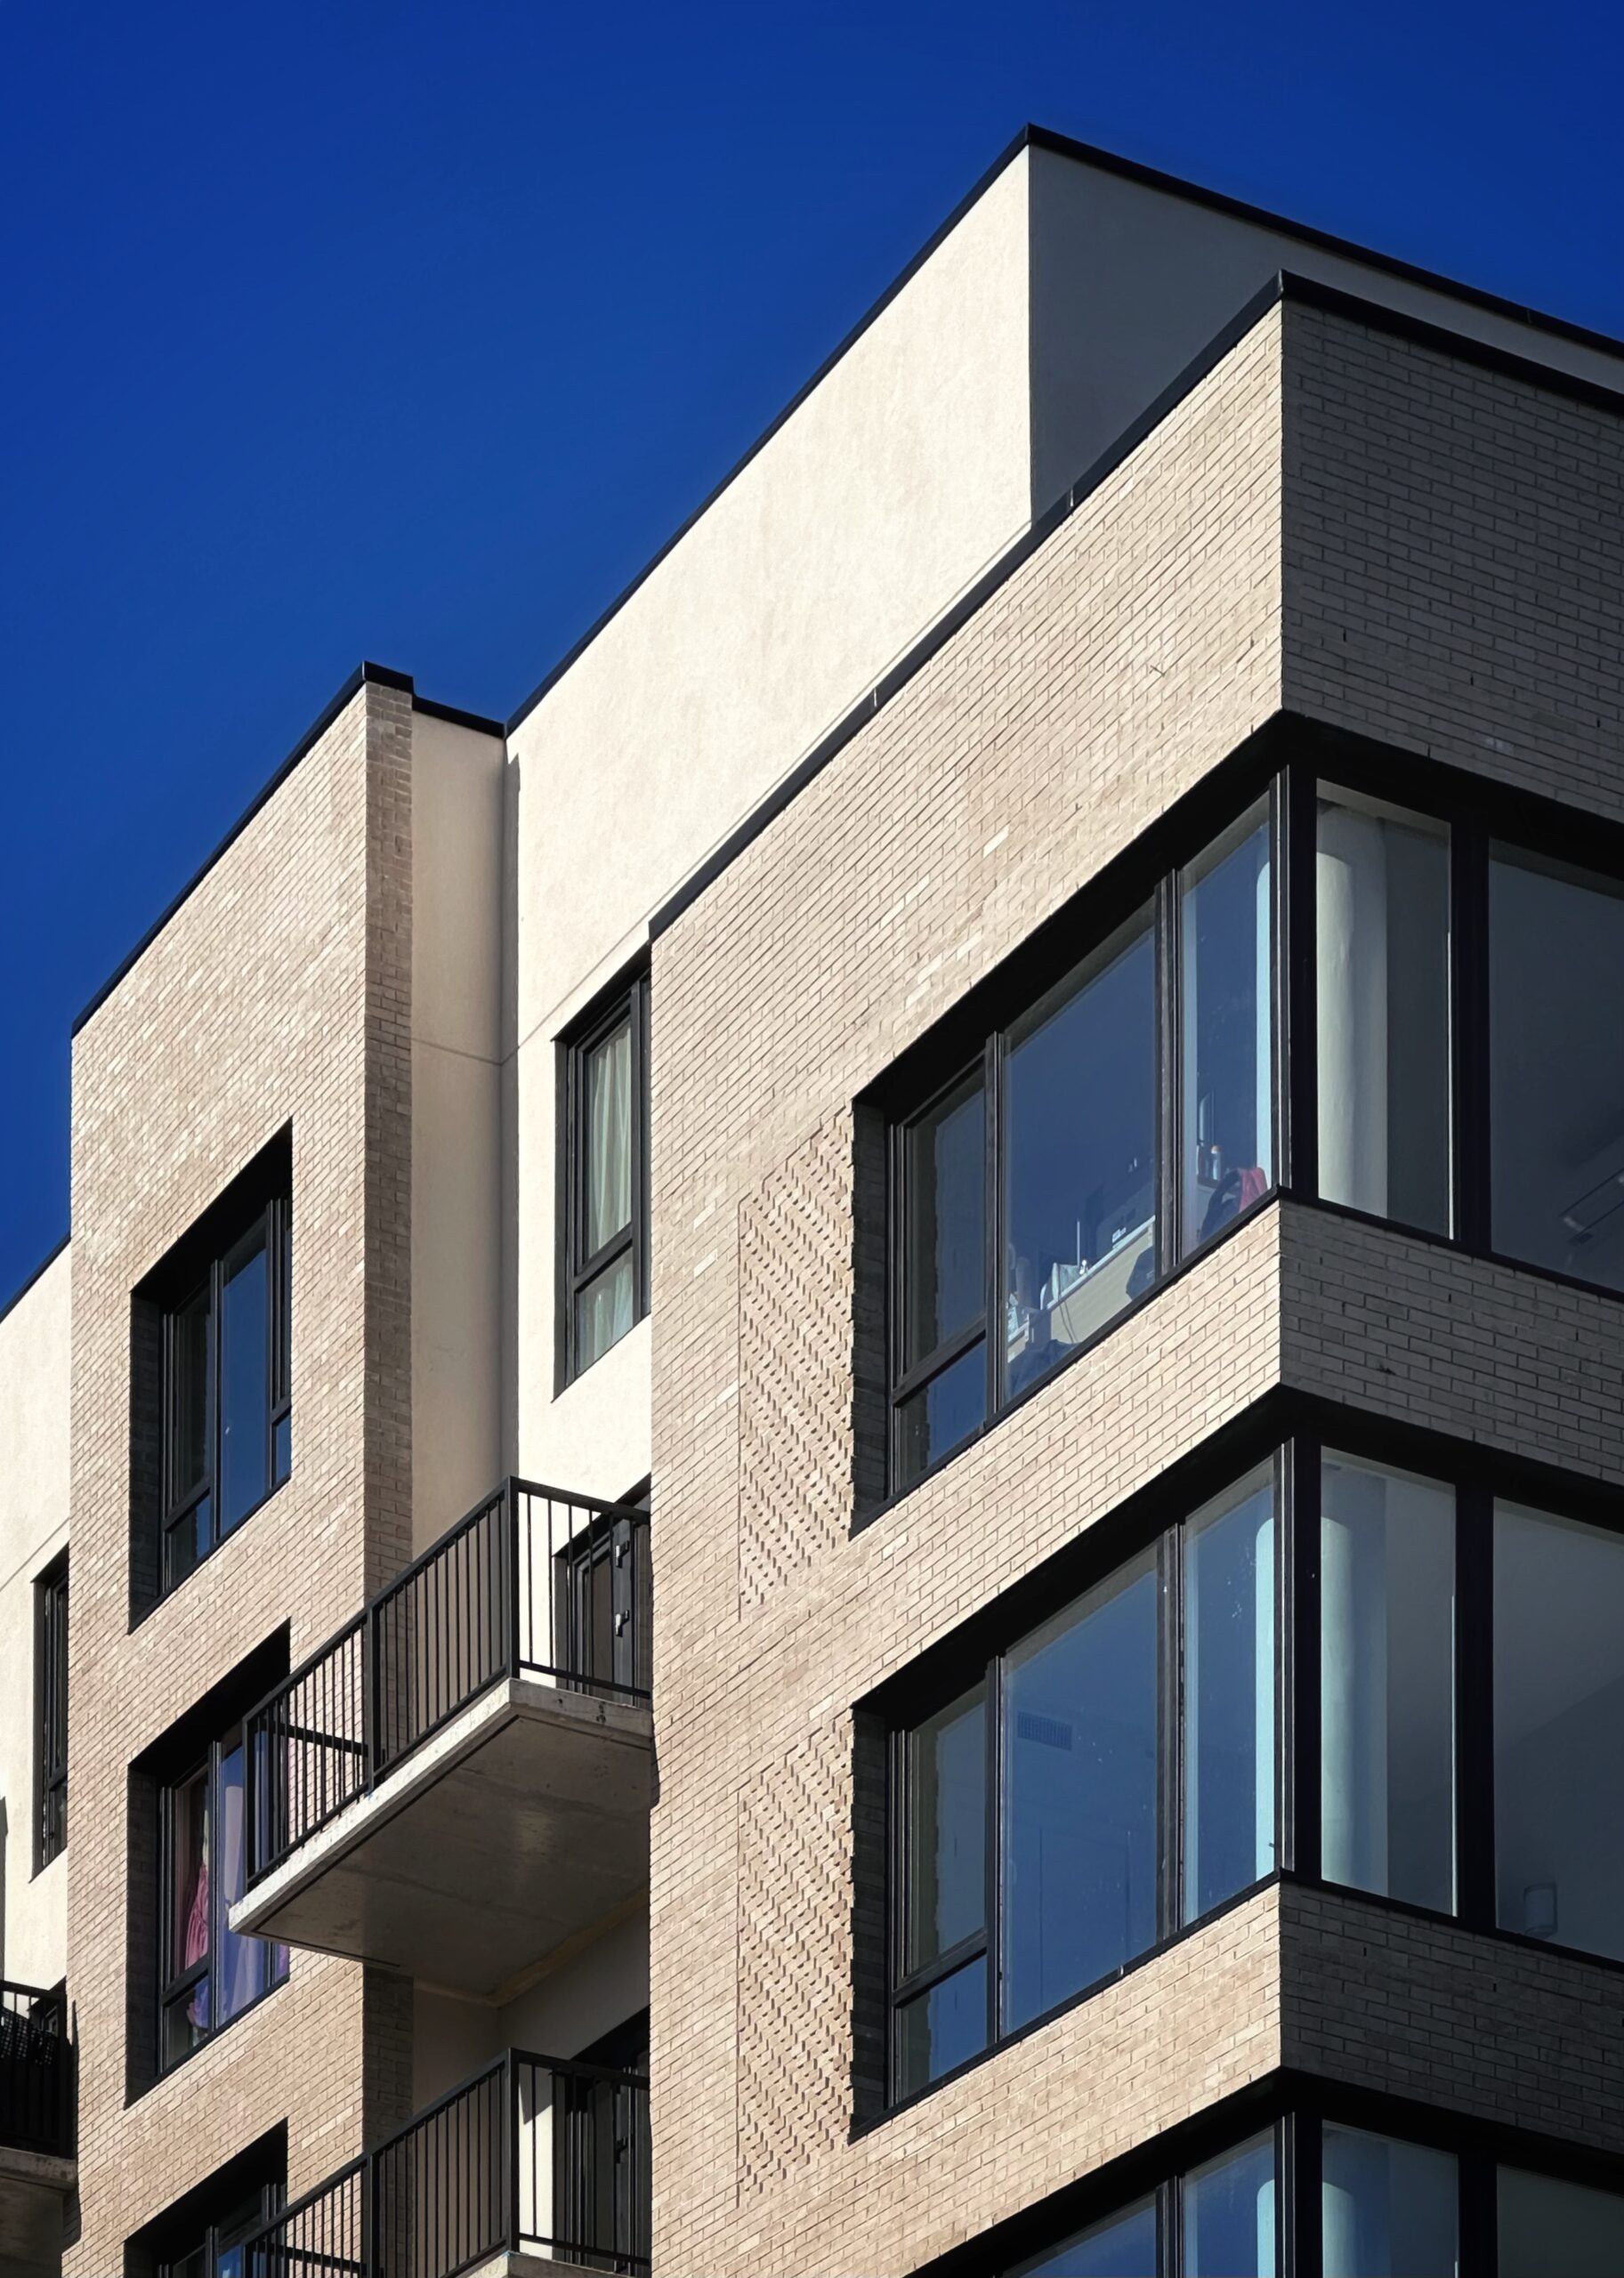
2605 Snyder Avenue. Photo by Michael Young.
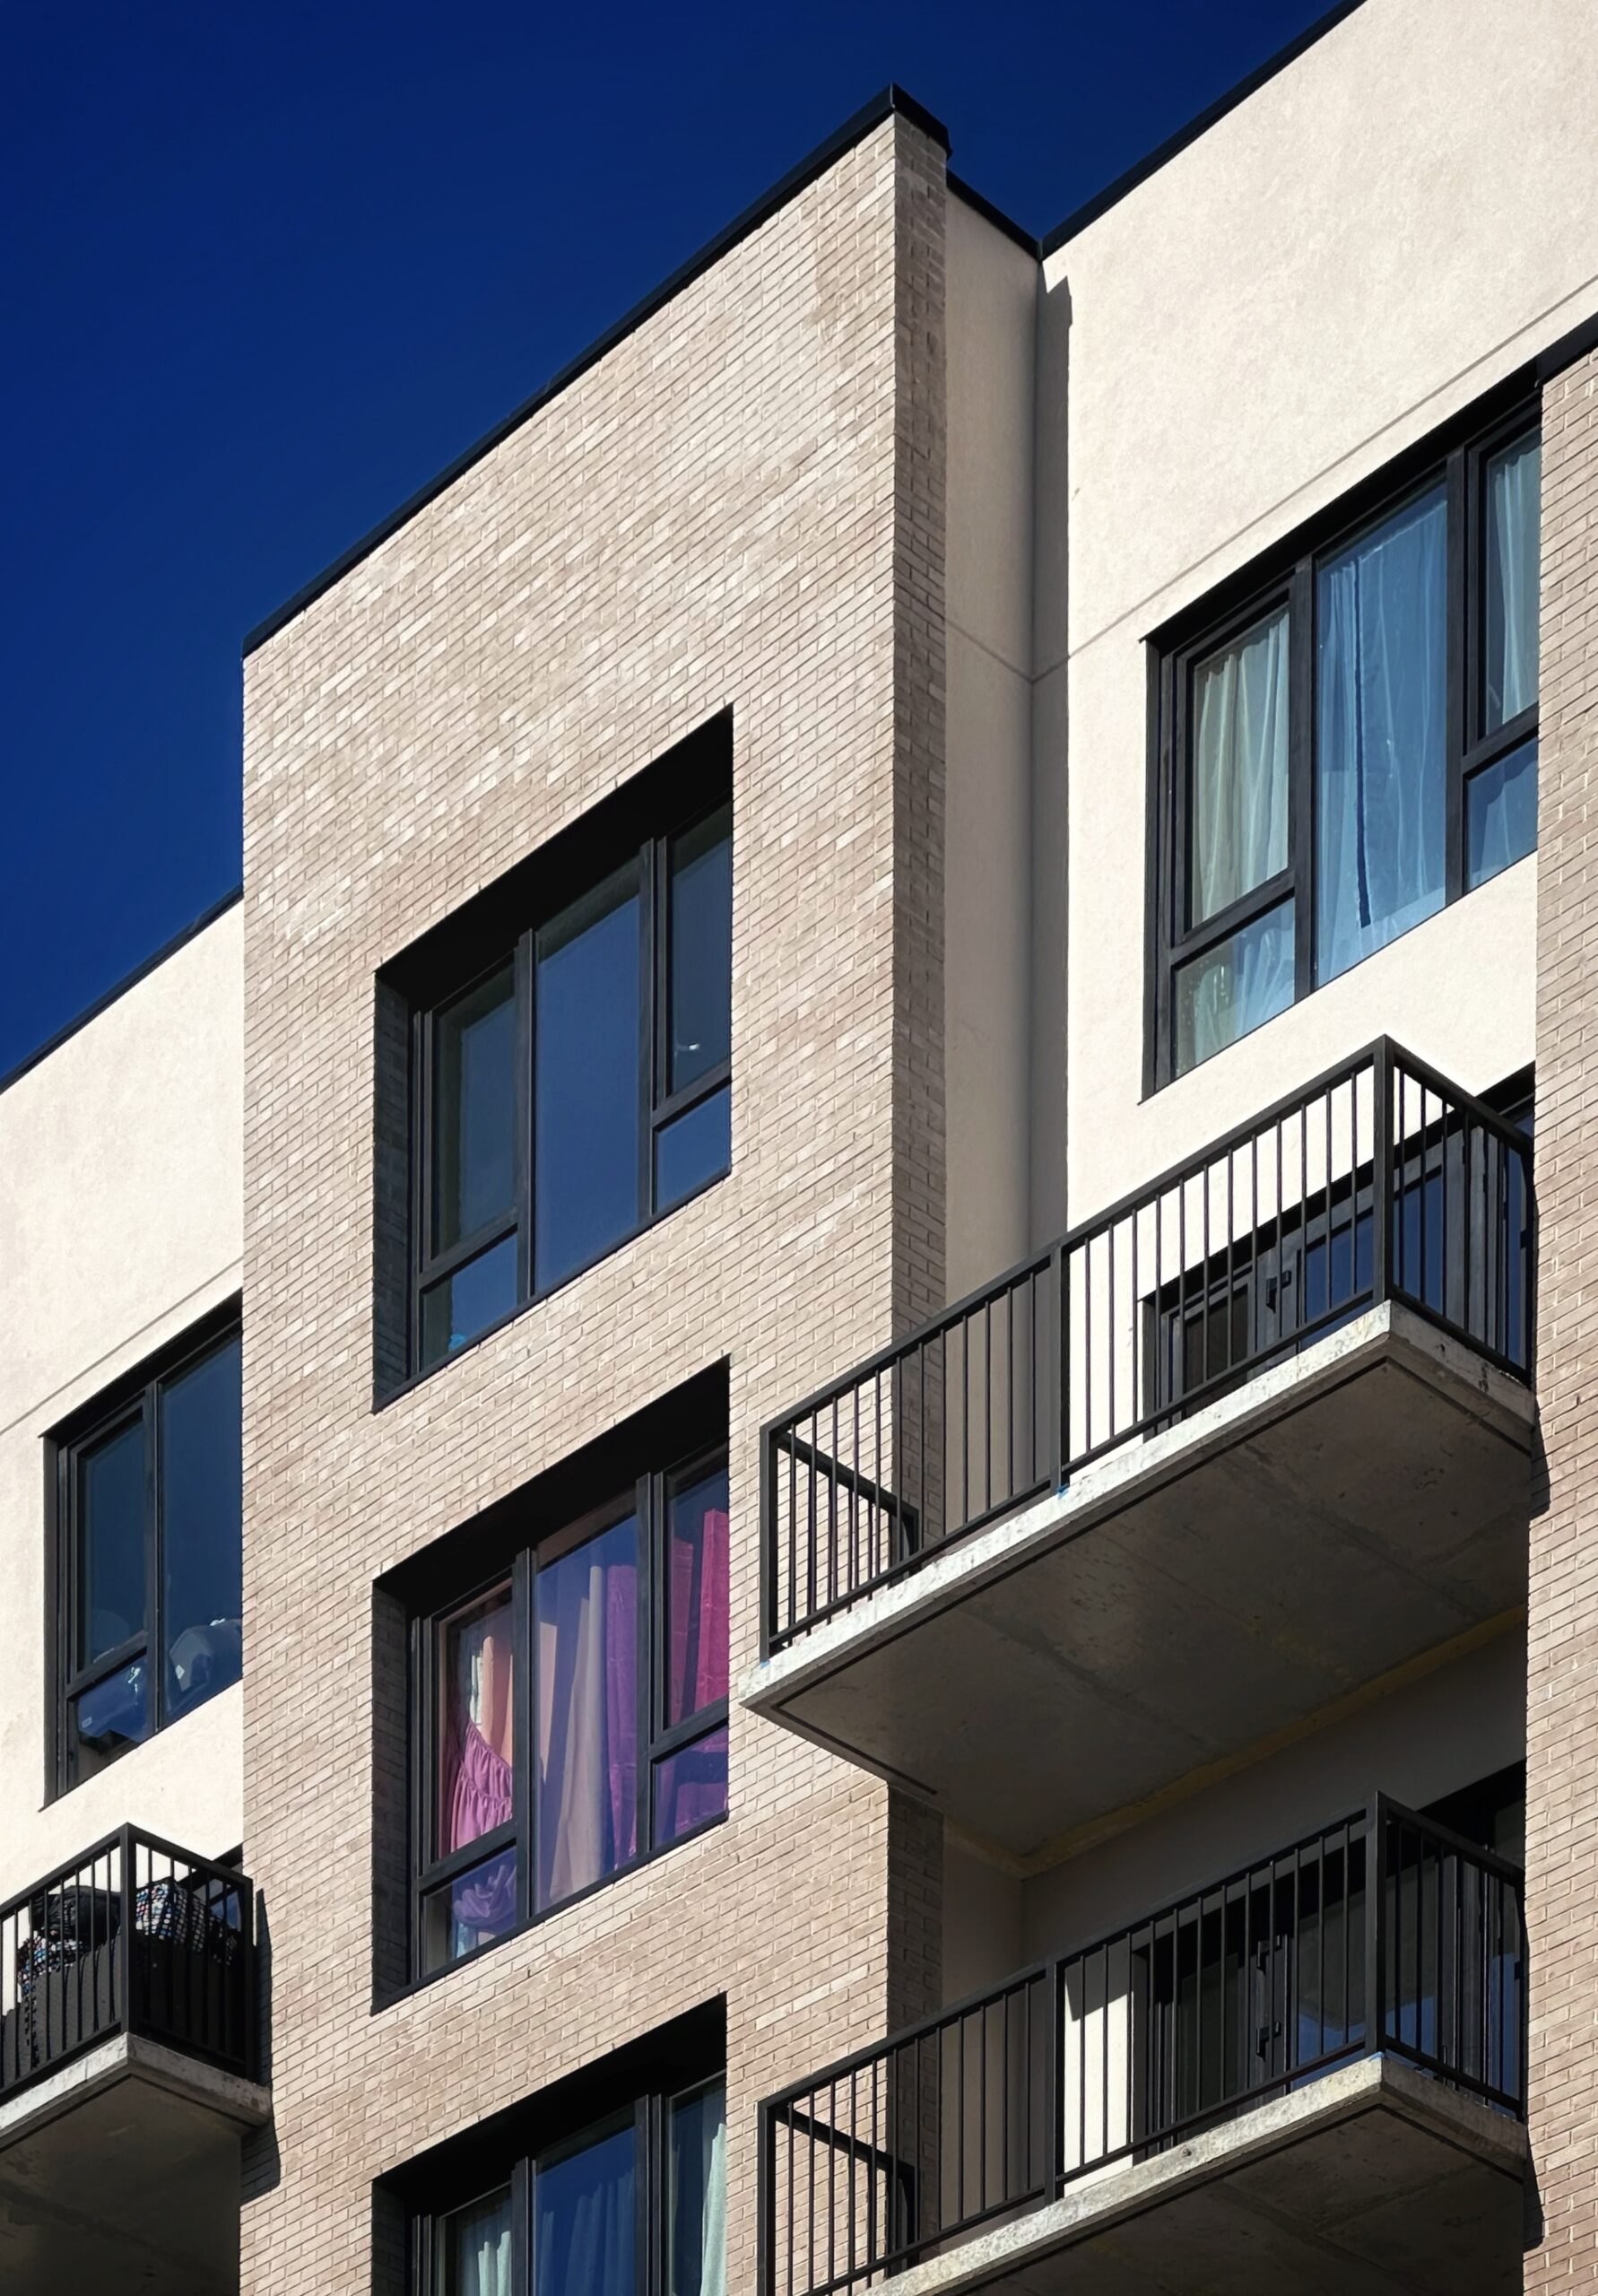
2605 Snyder Avenue. Photo by Michael Young.
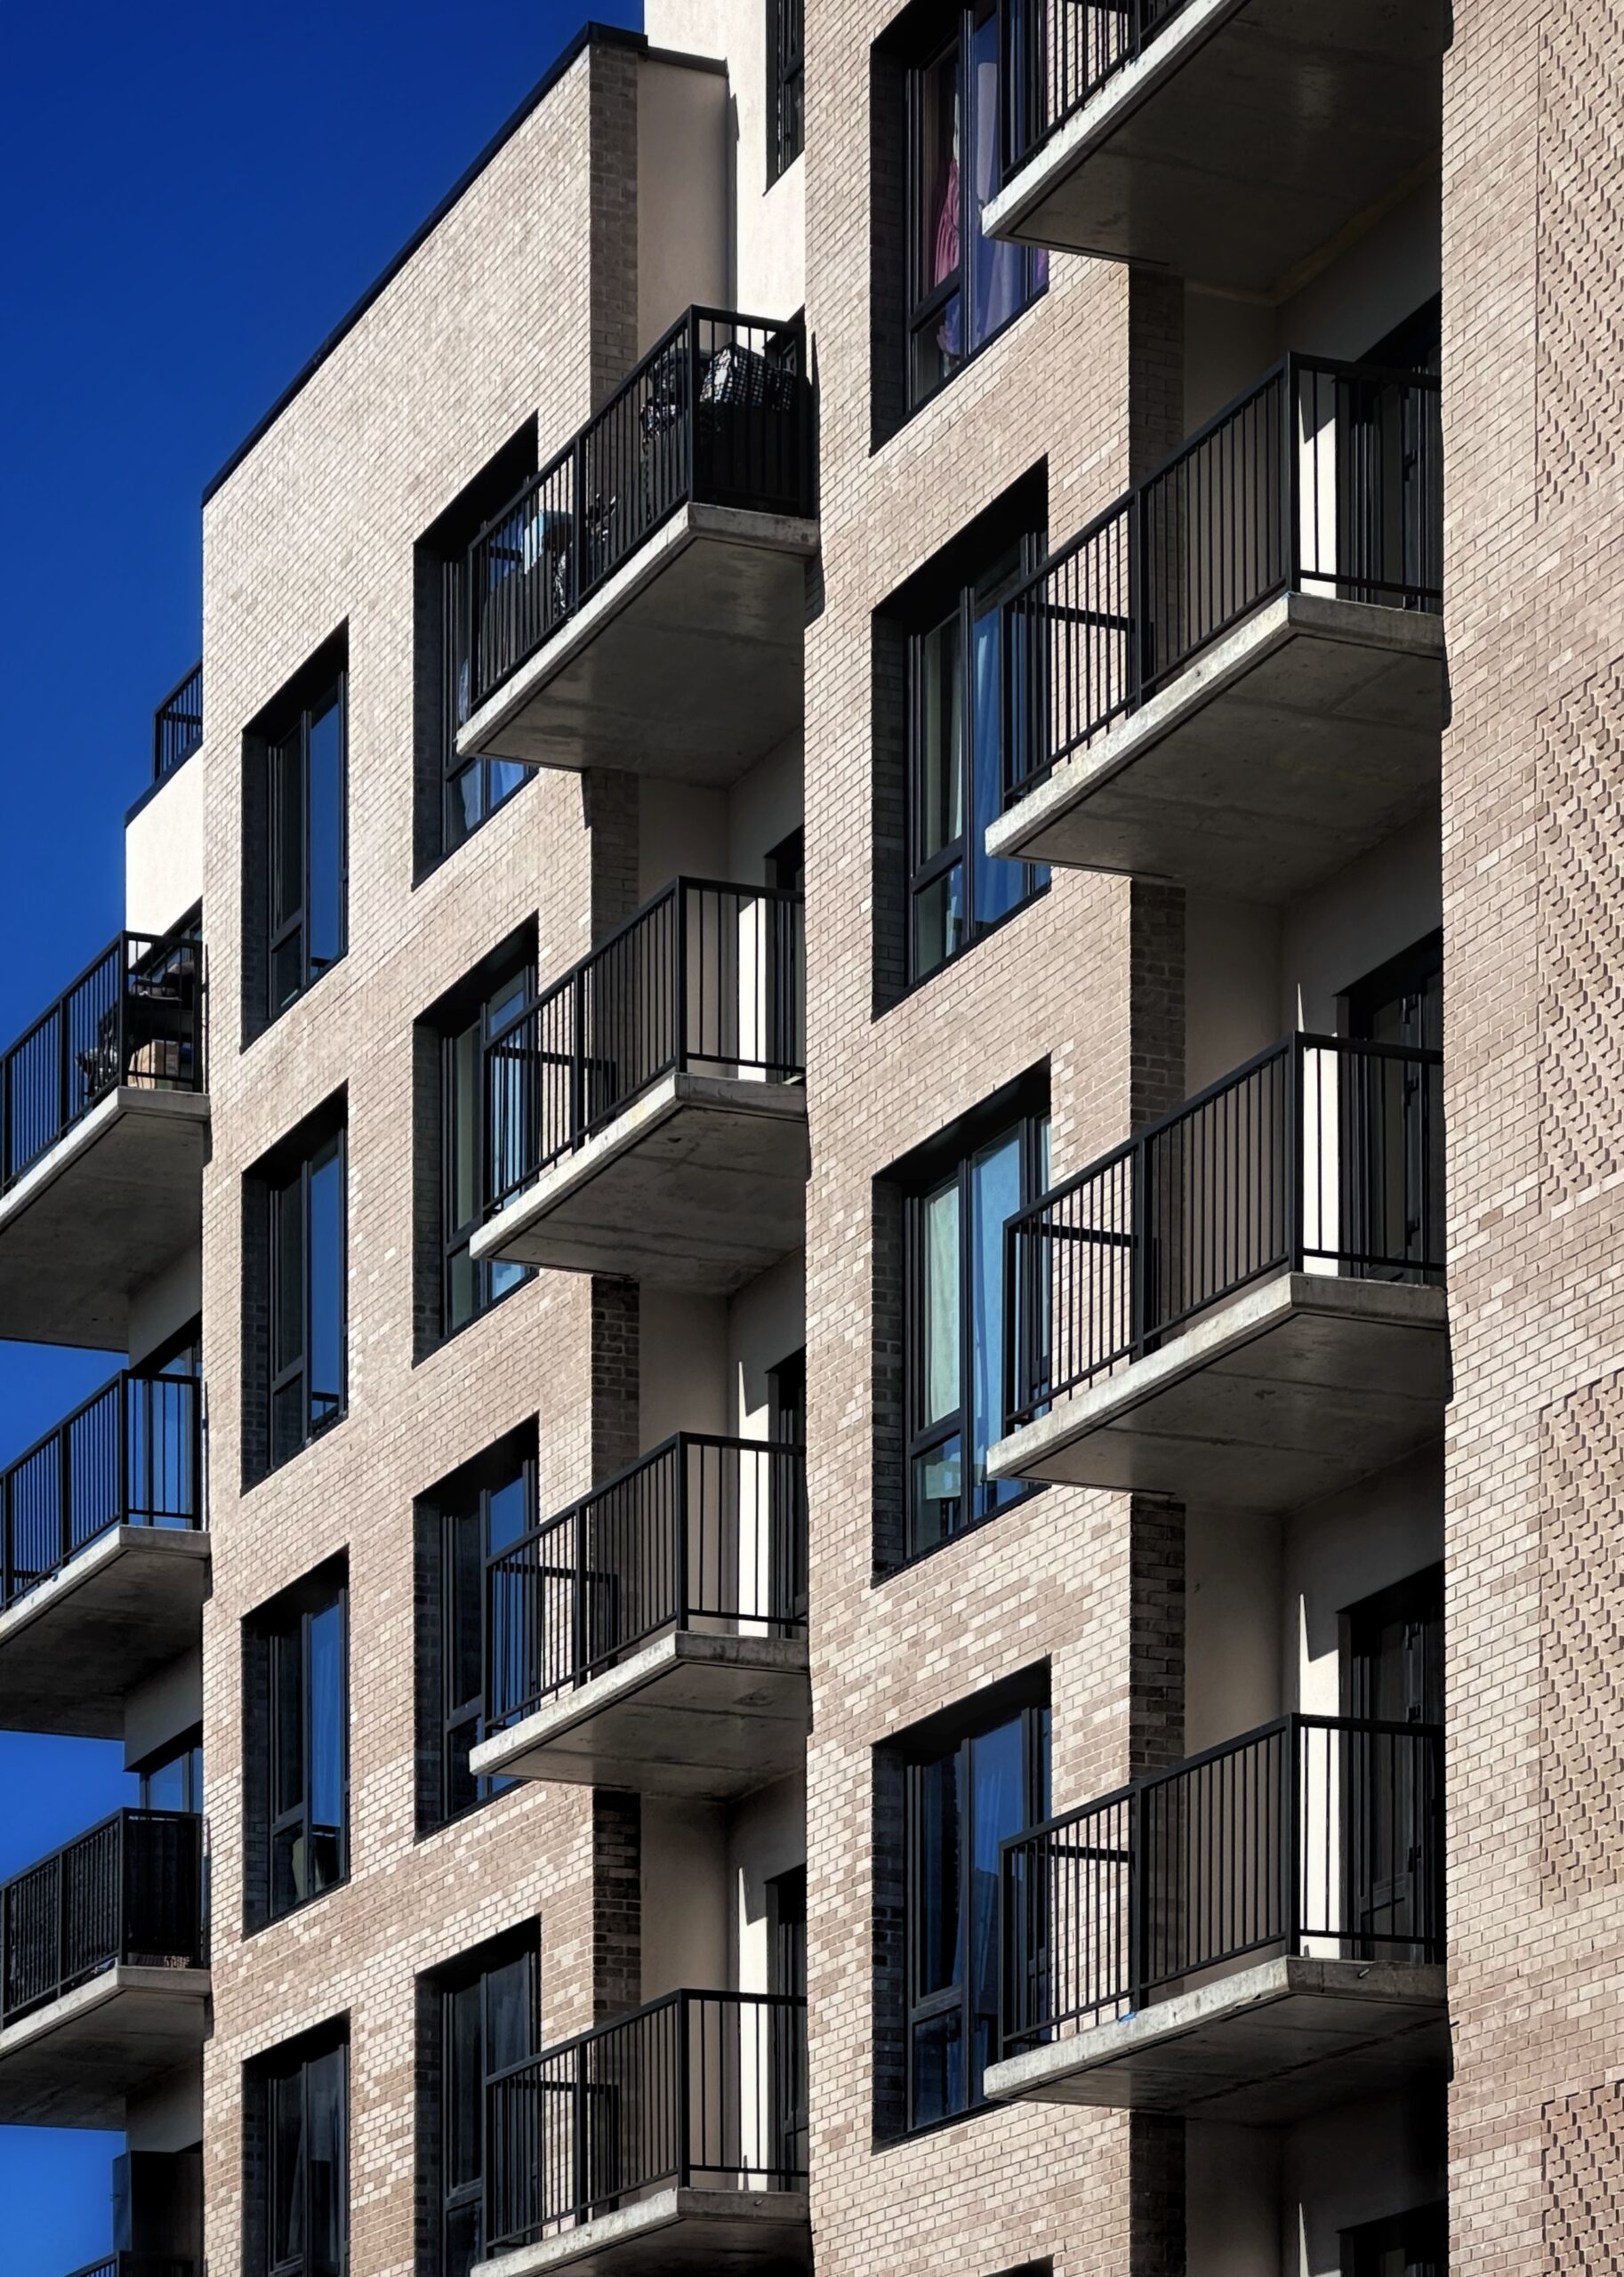
2605 Snyder Avenue. Photo by Michael Young.
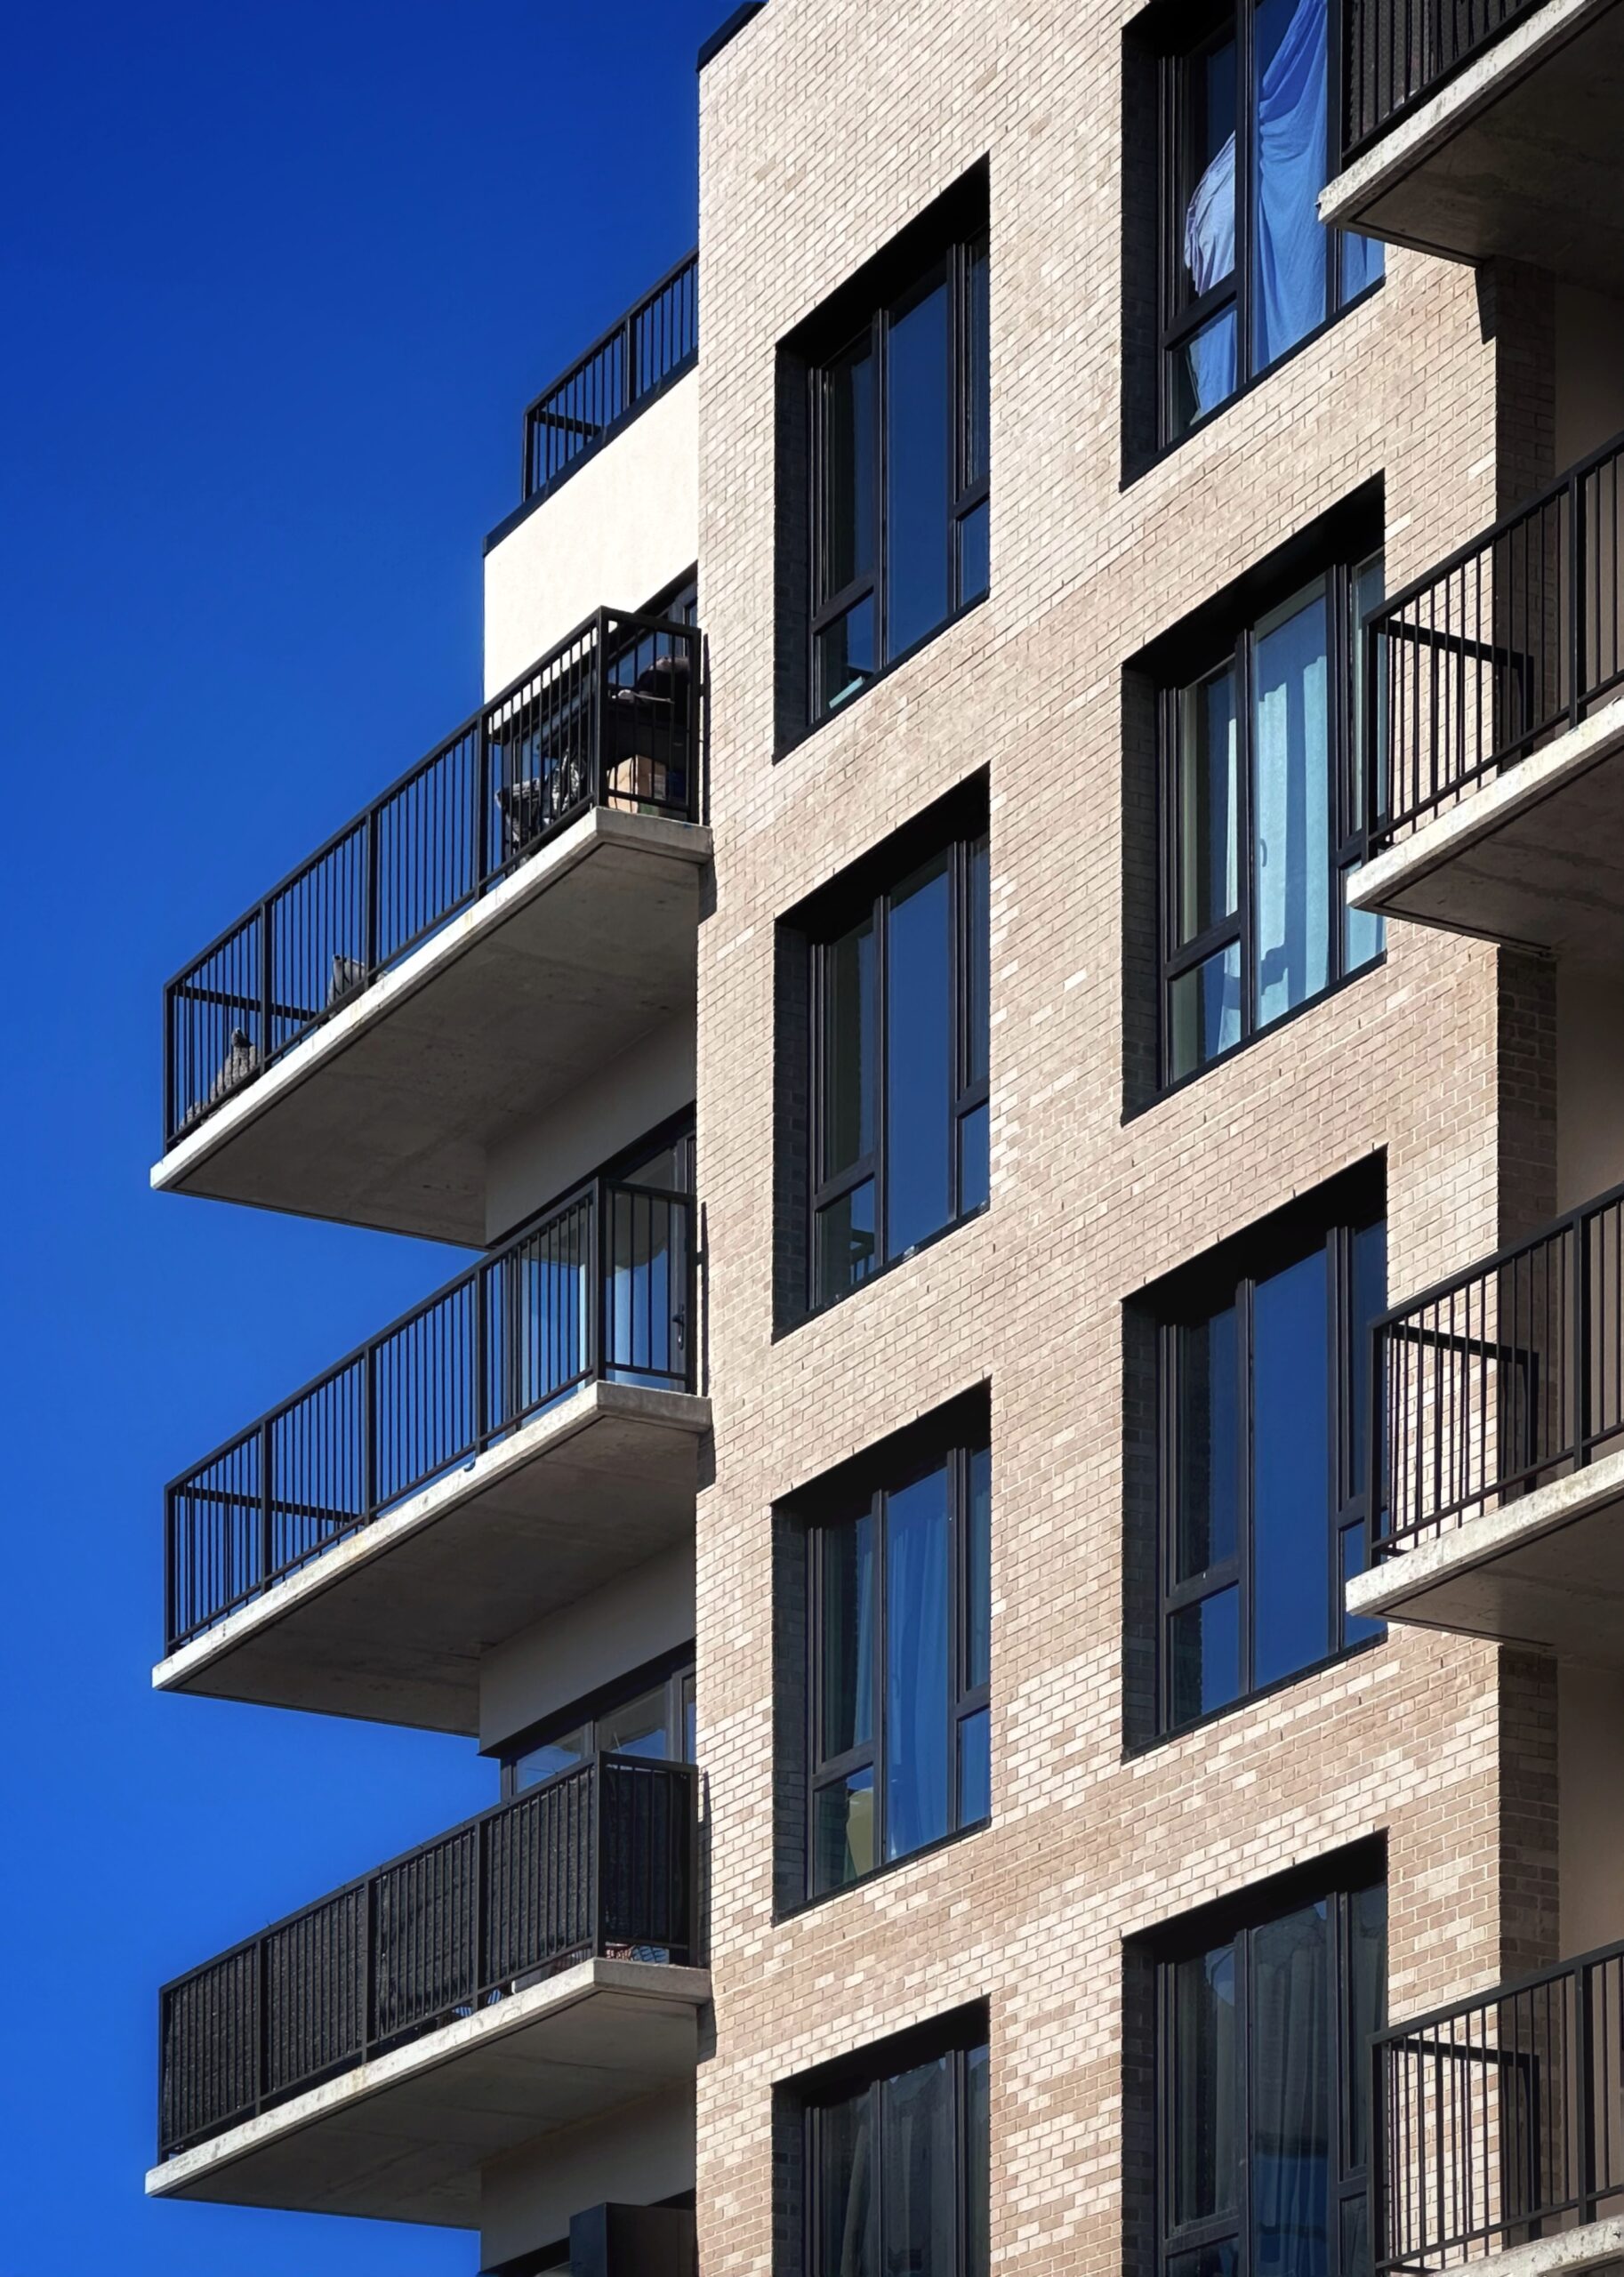
2605 Snyder Avenue. Photo by Michael Young.
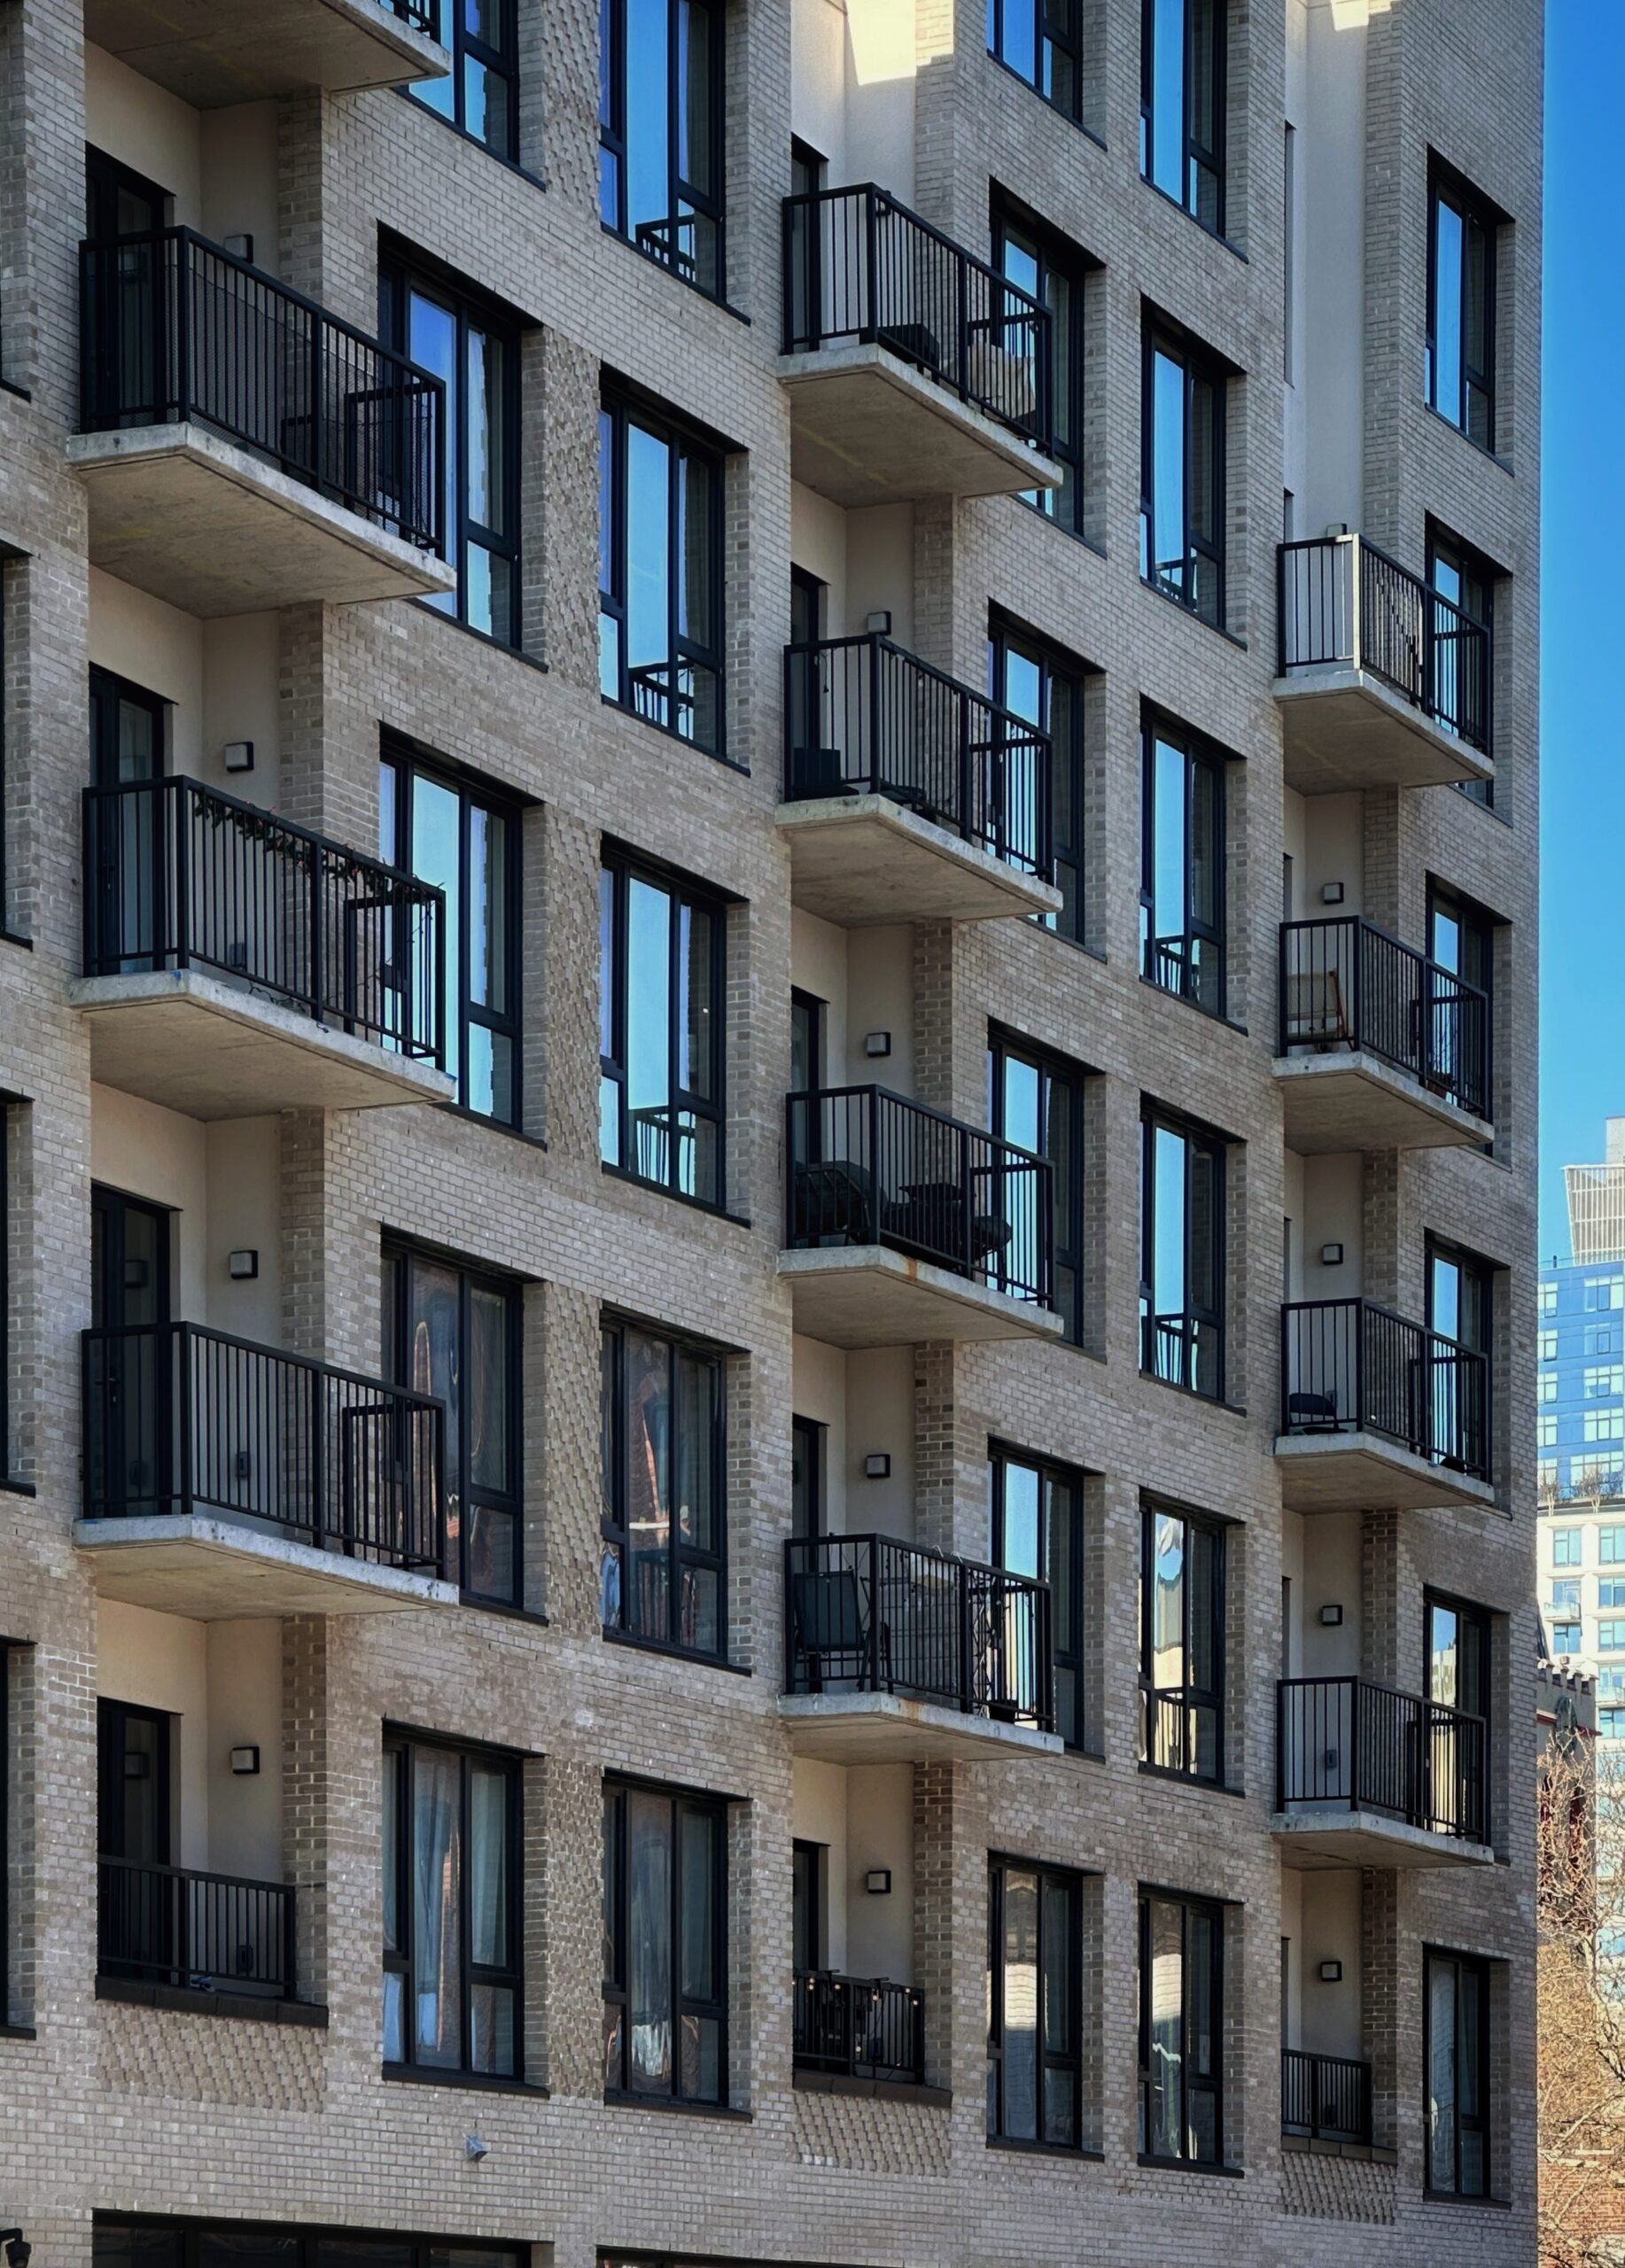
2605 Snyder Avenue. Photo by Michael Young.
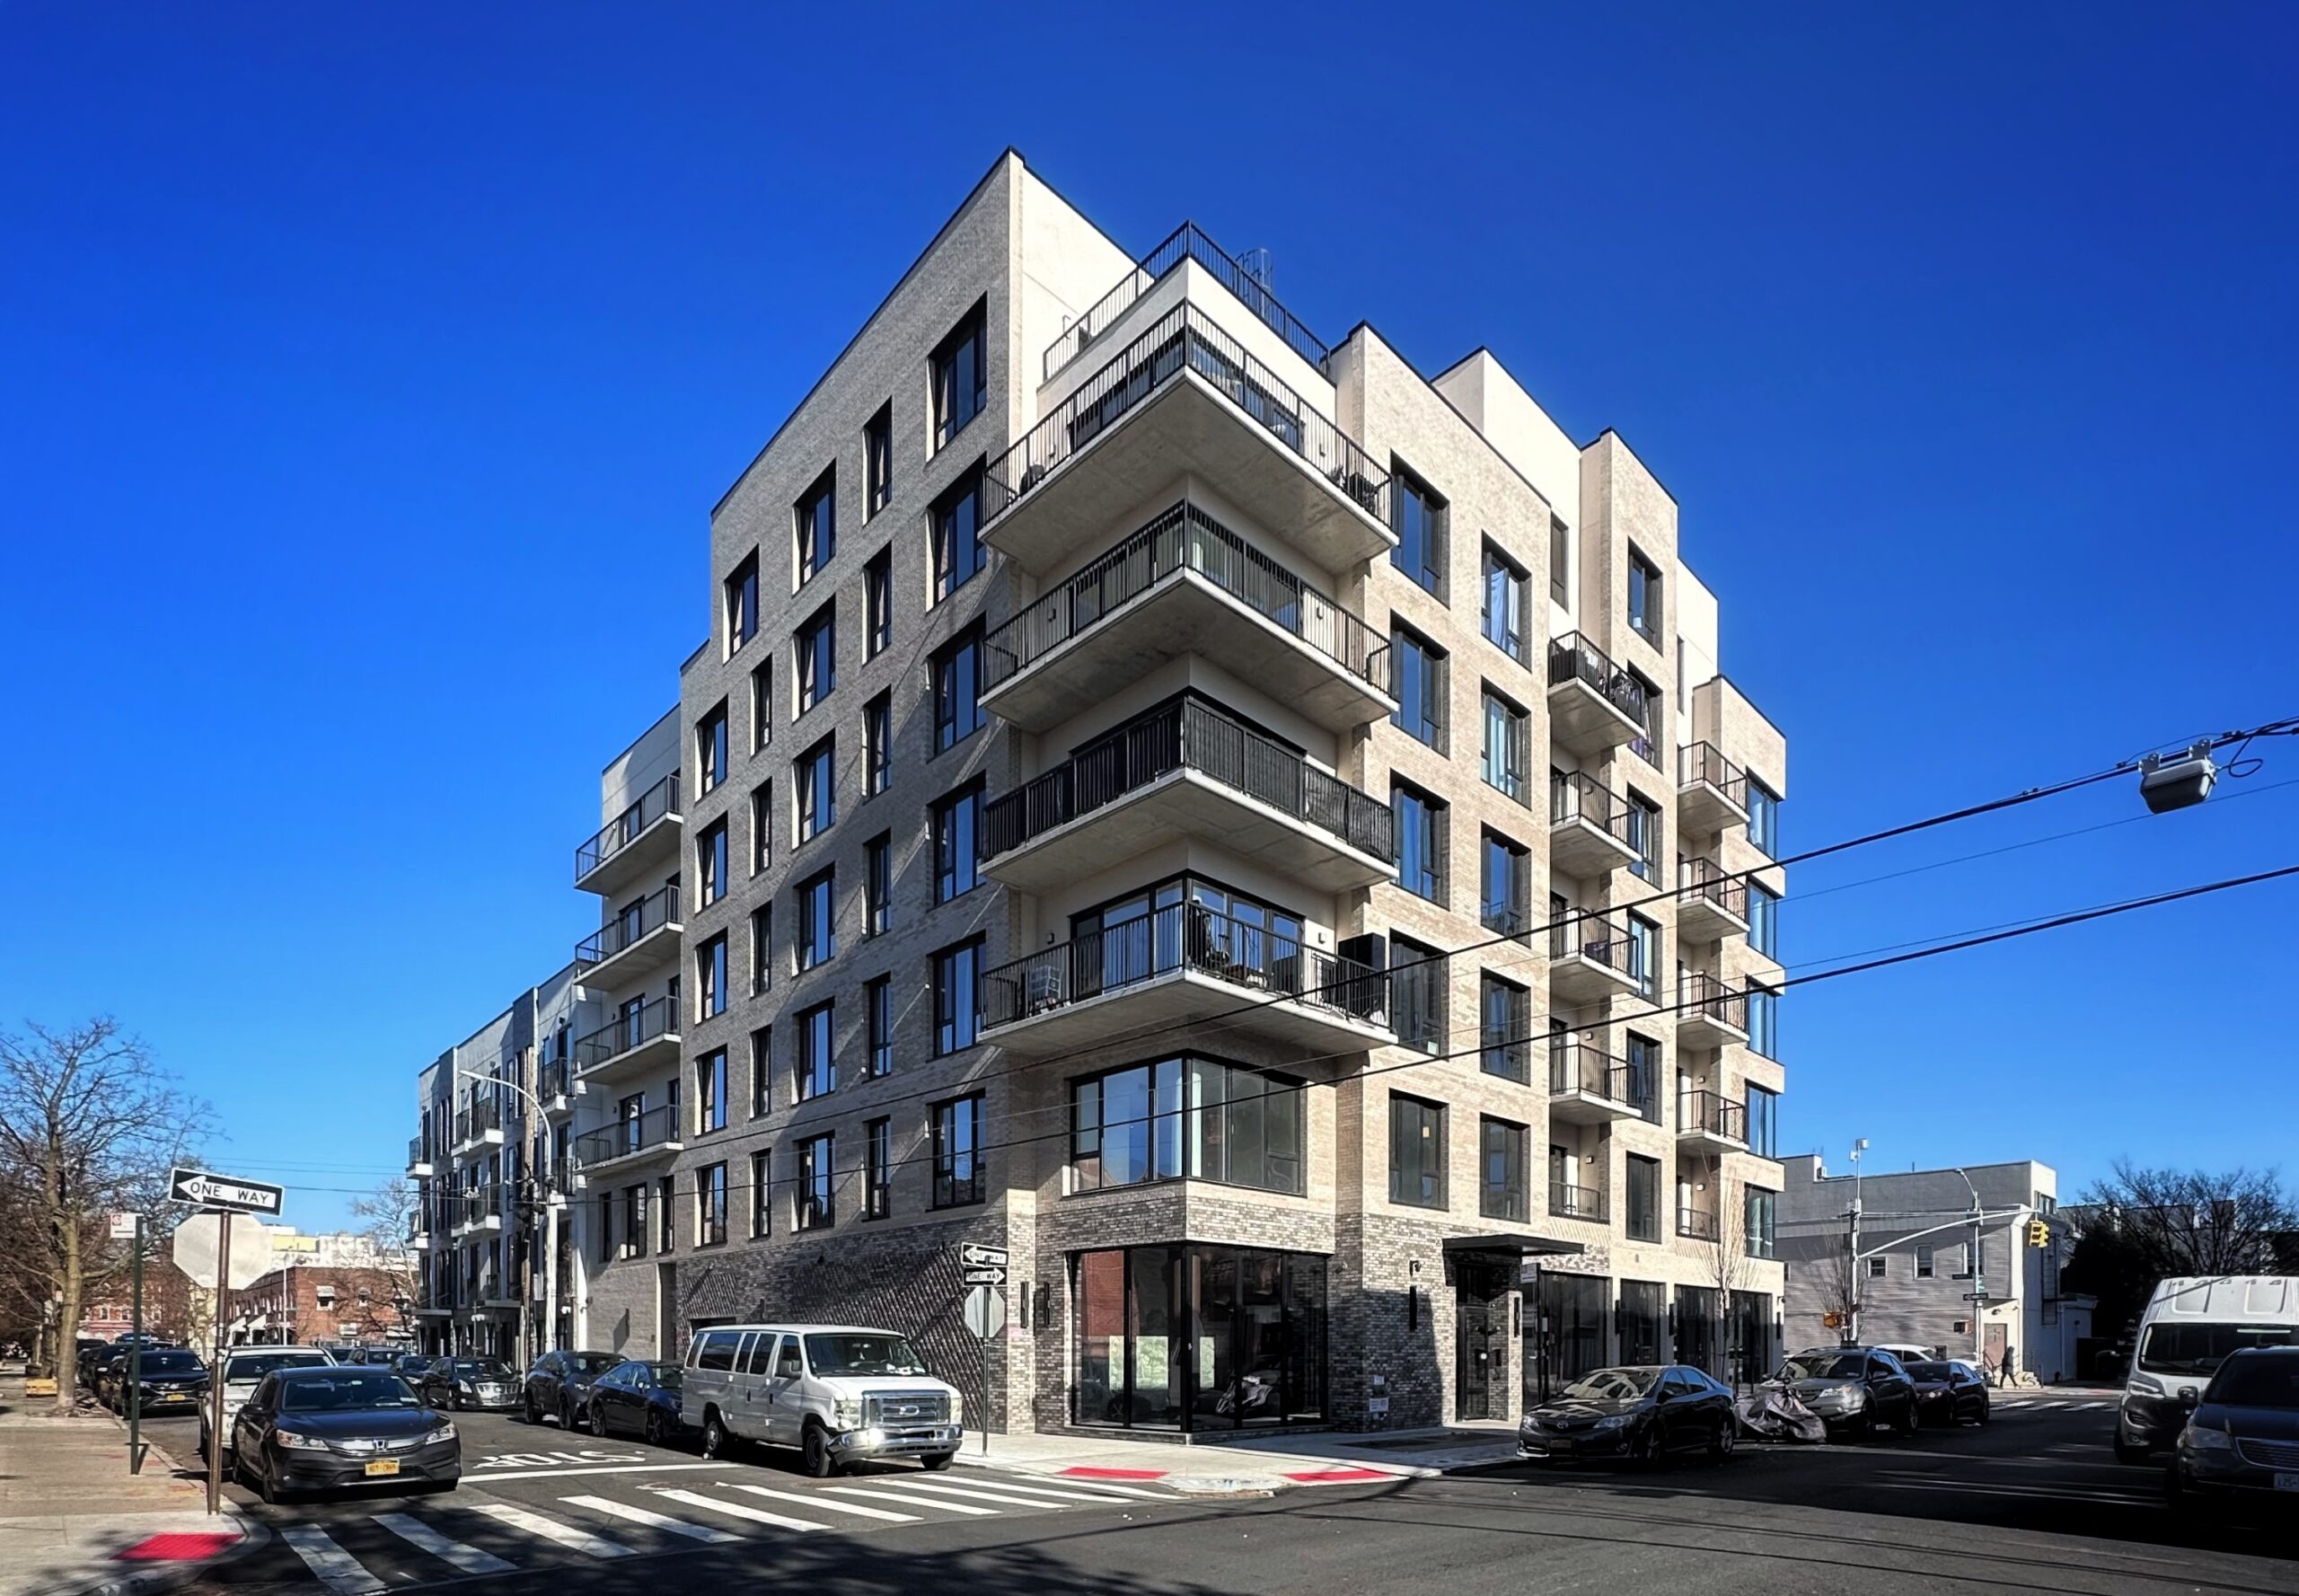
2605 Snyder Avenue. Photo by Michael Young.
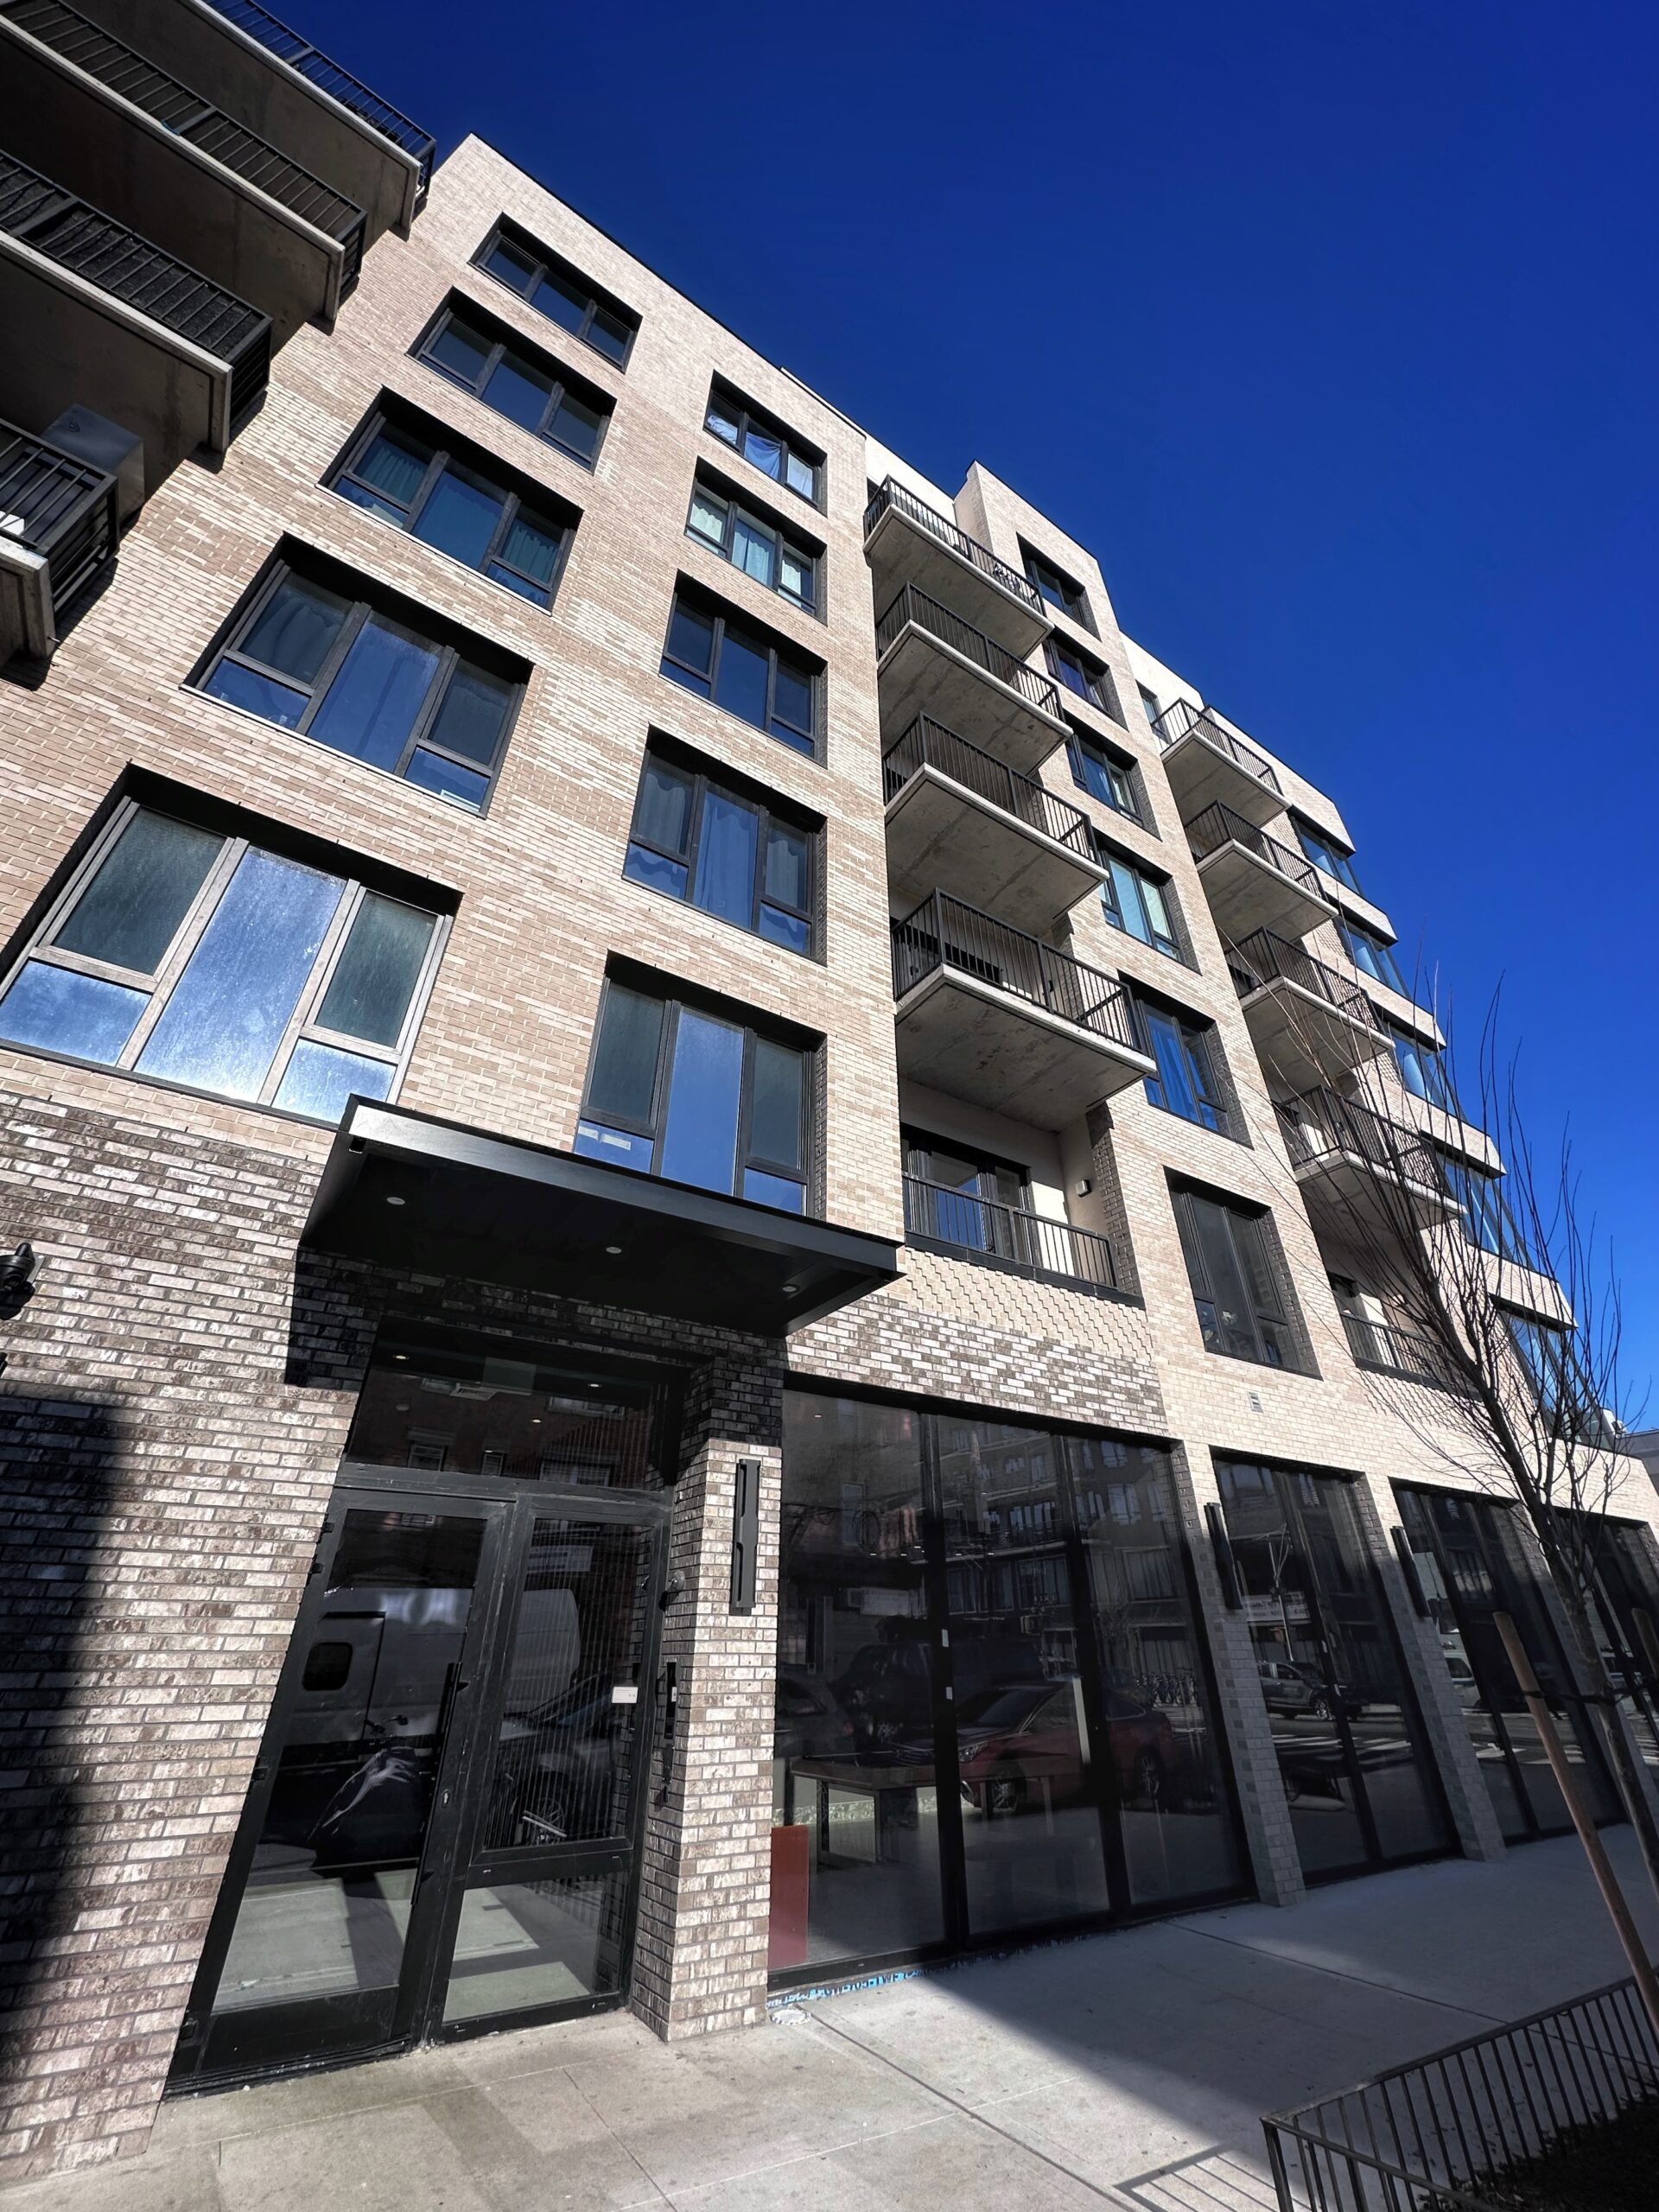
2605 Snyder Avenue. Photo by Michael Young.
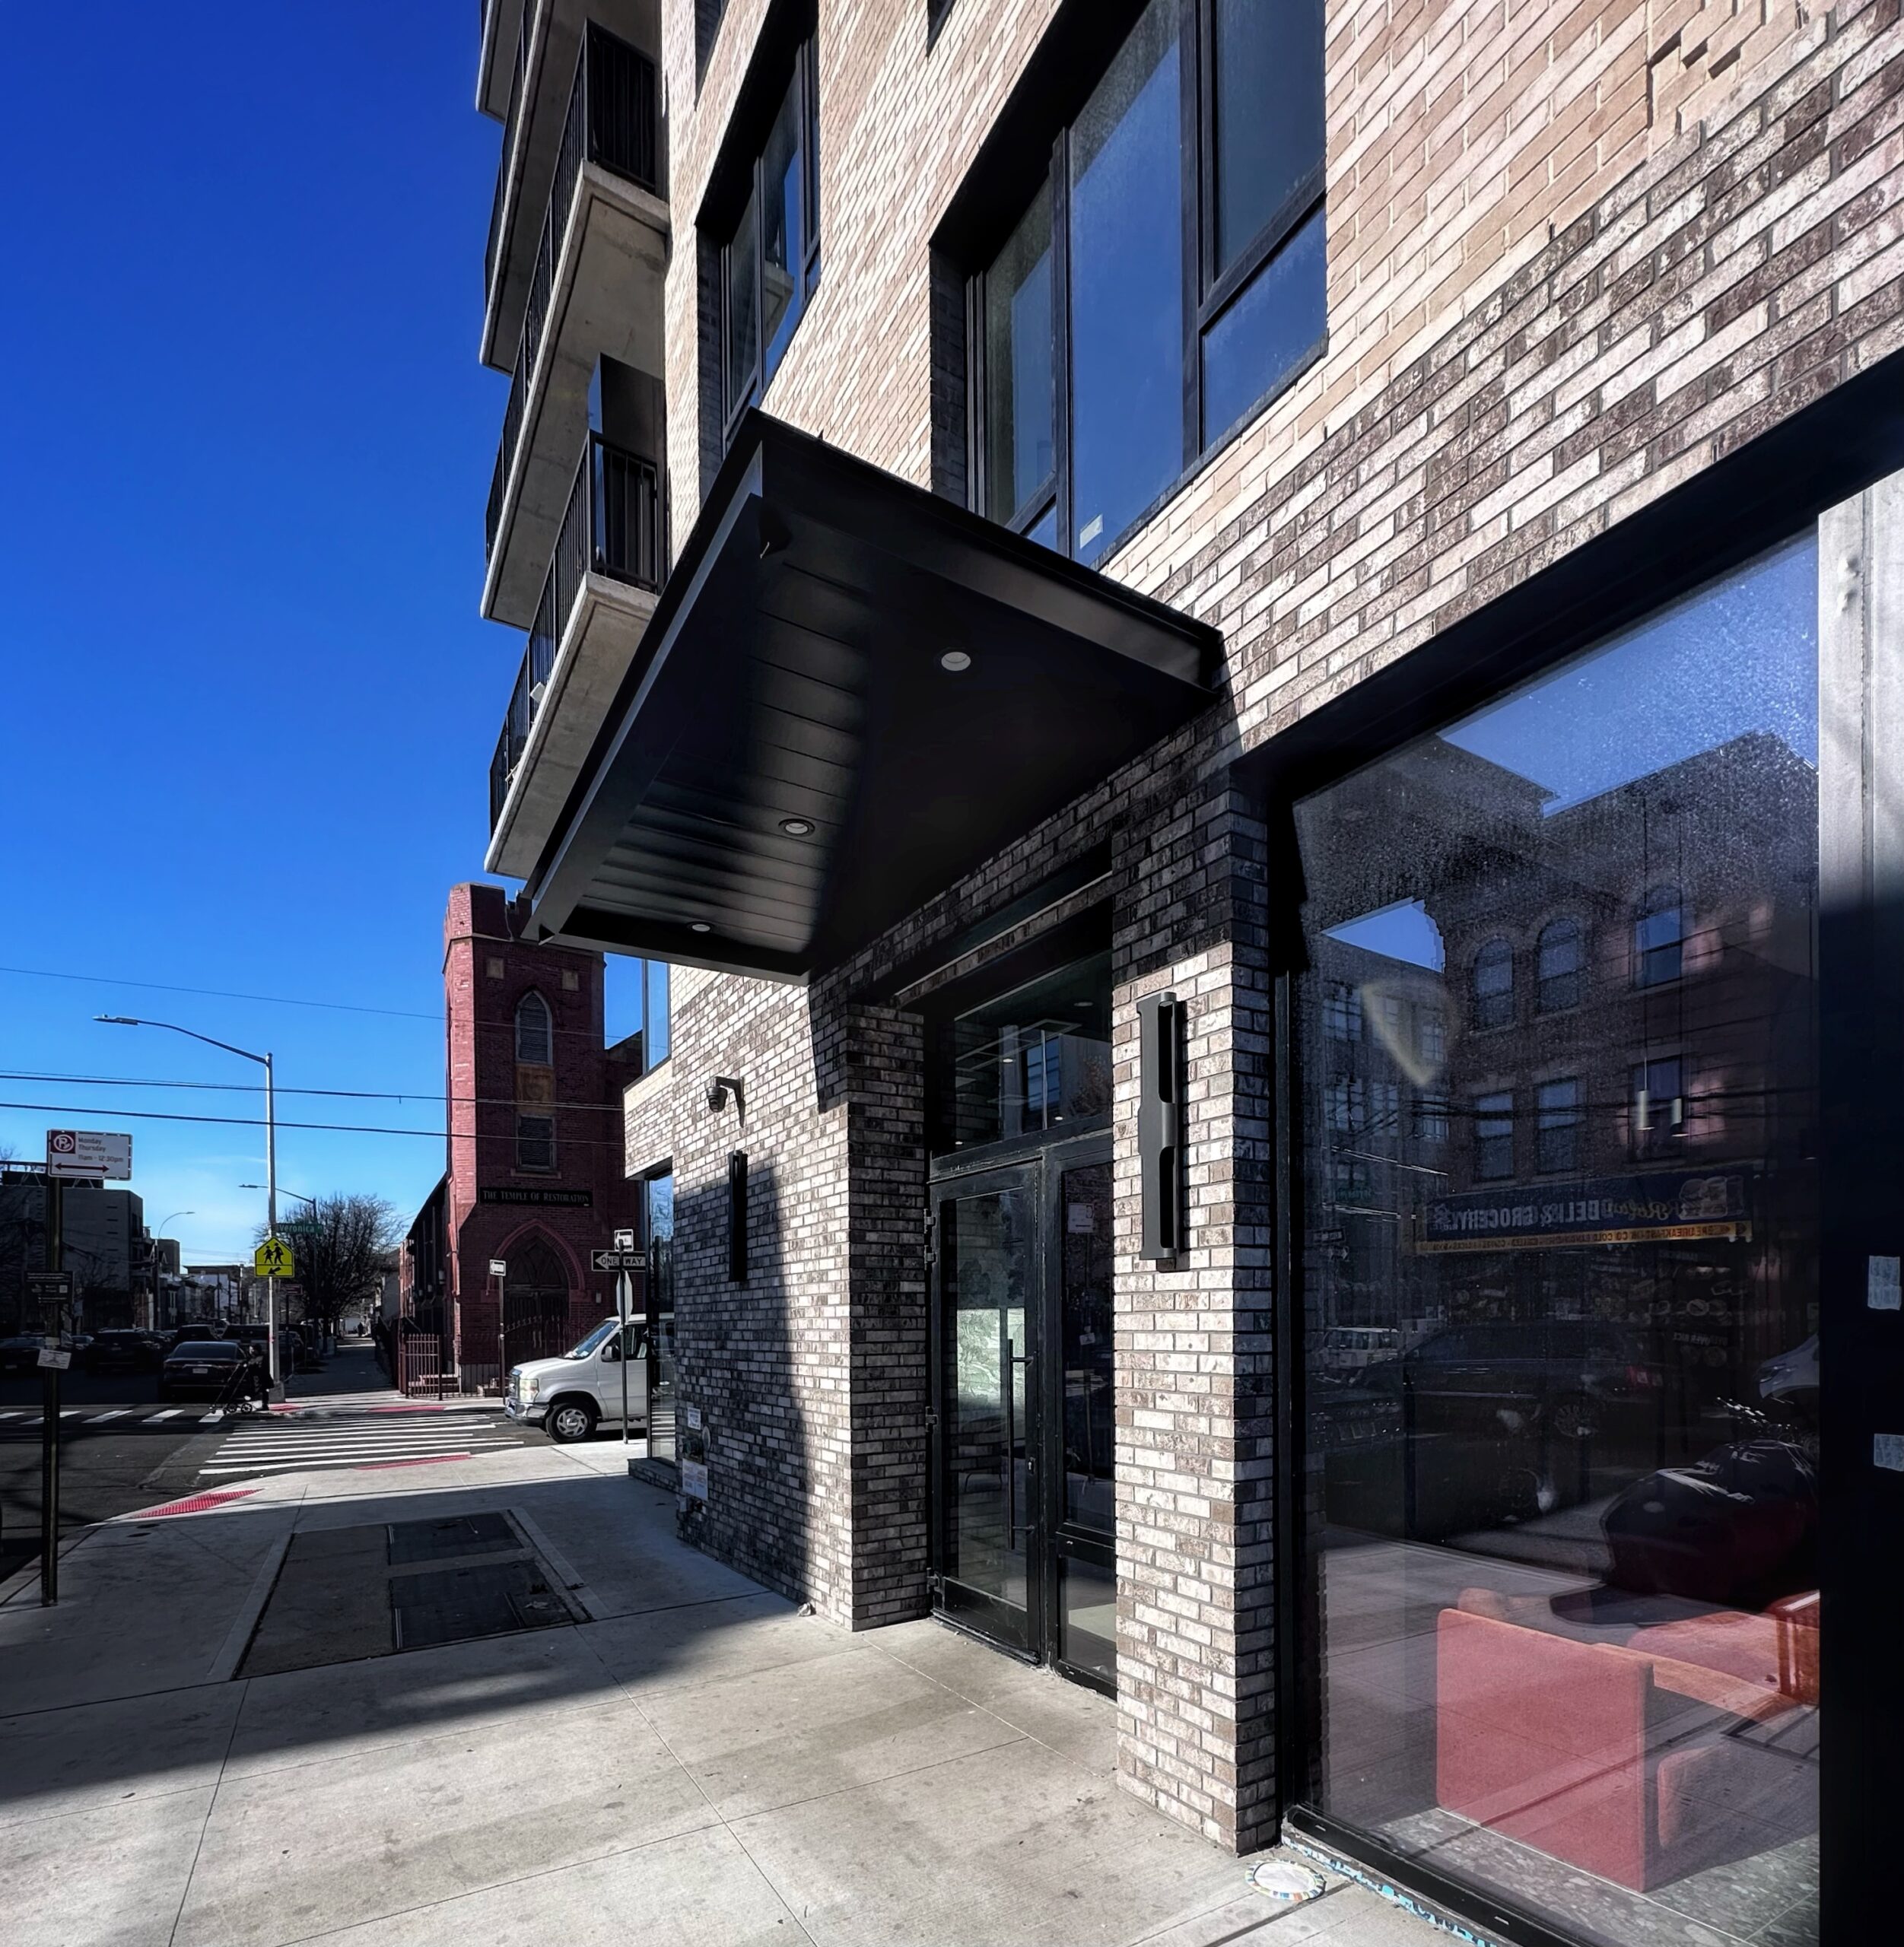
2605 Snyder Avenue. Photo by Michael Young.
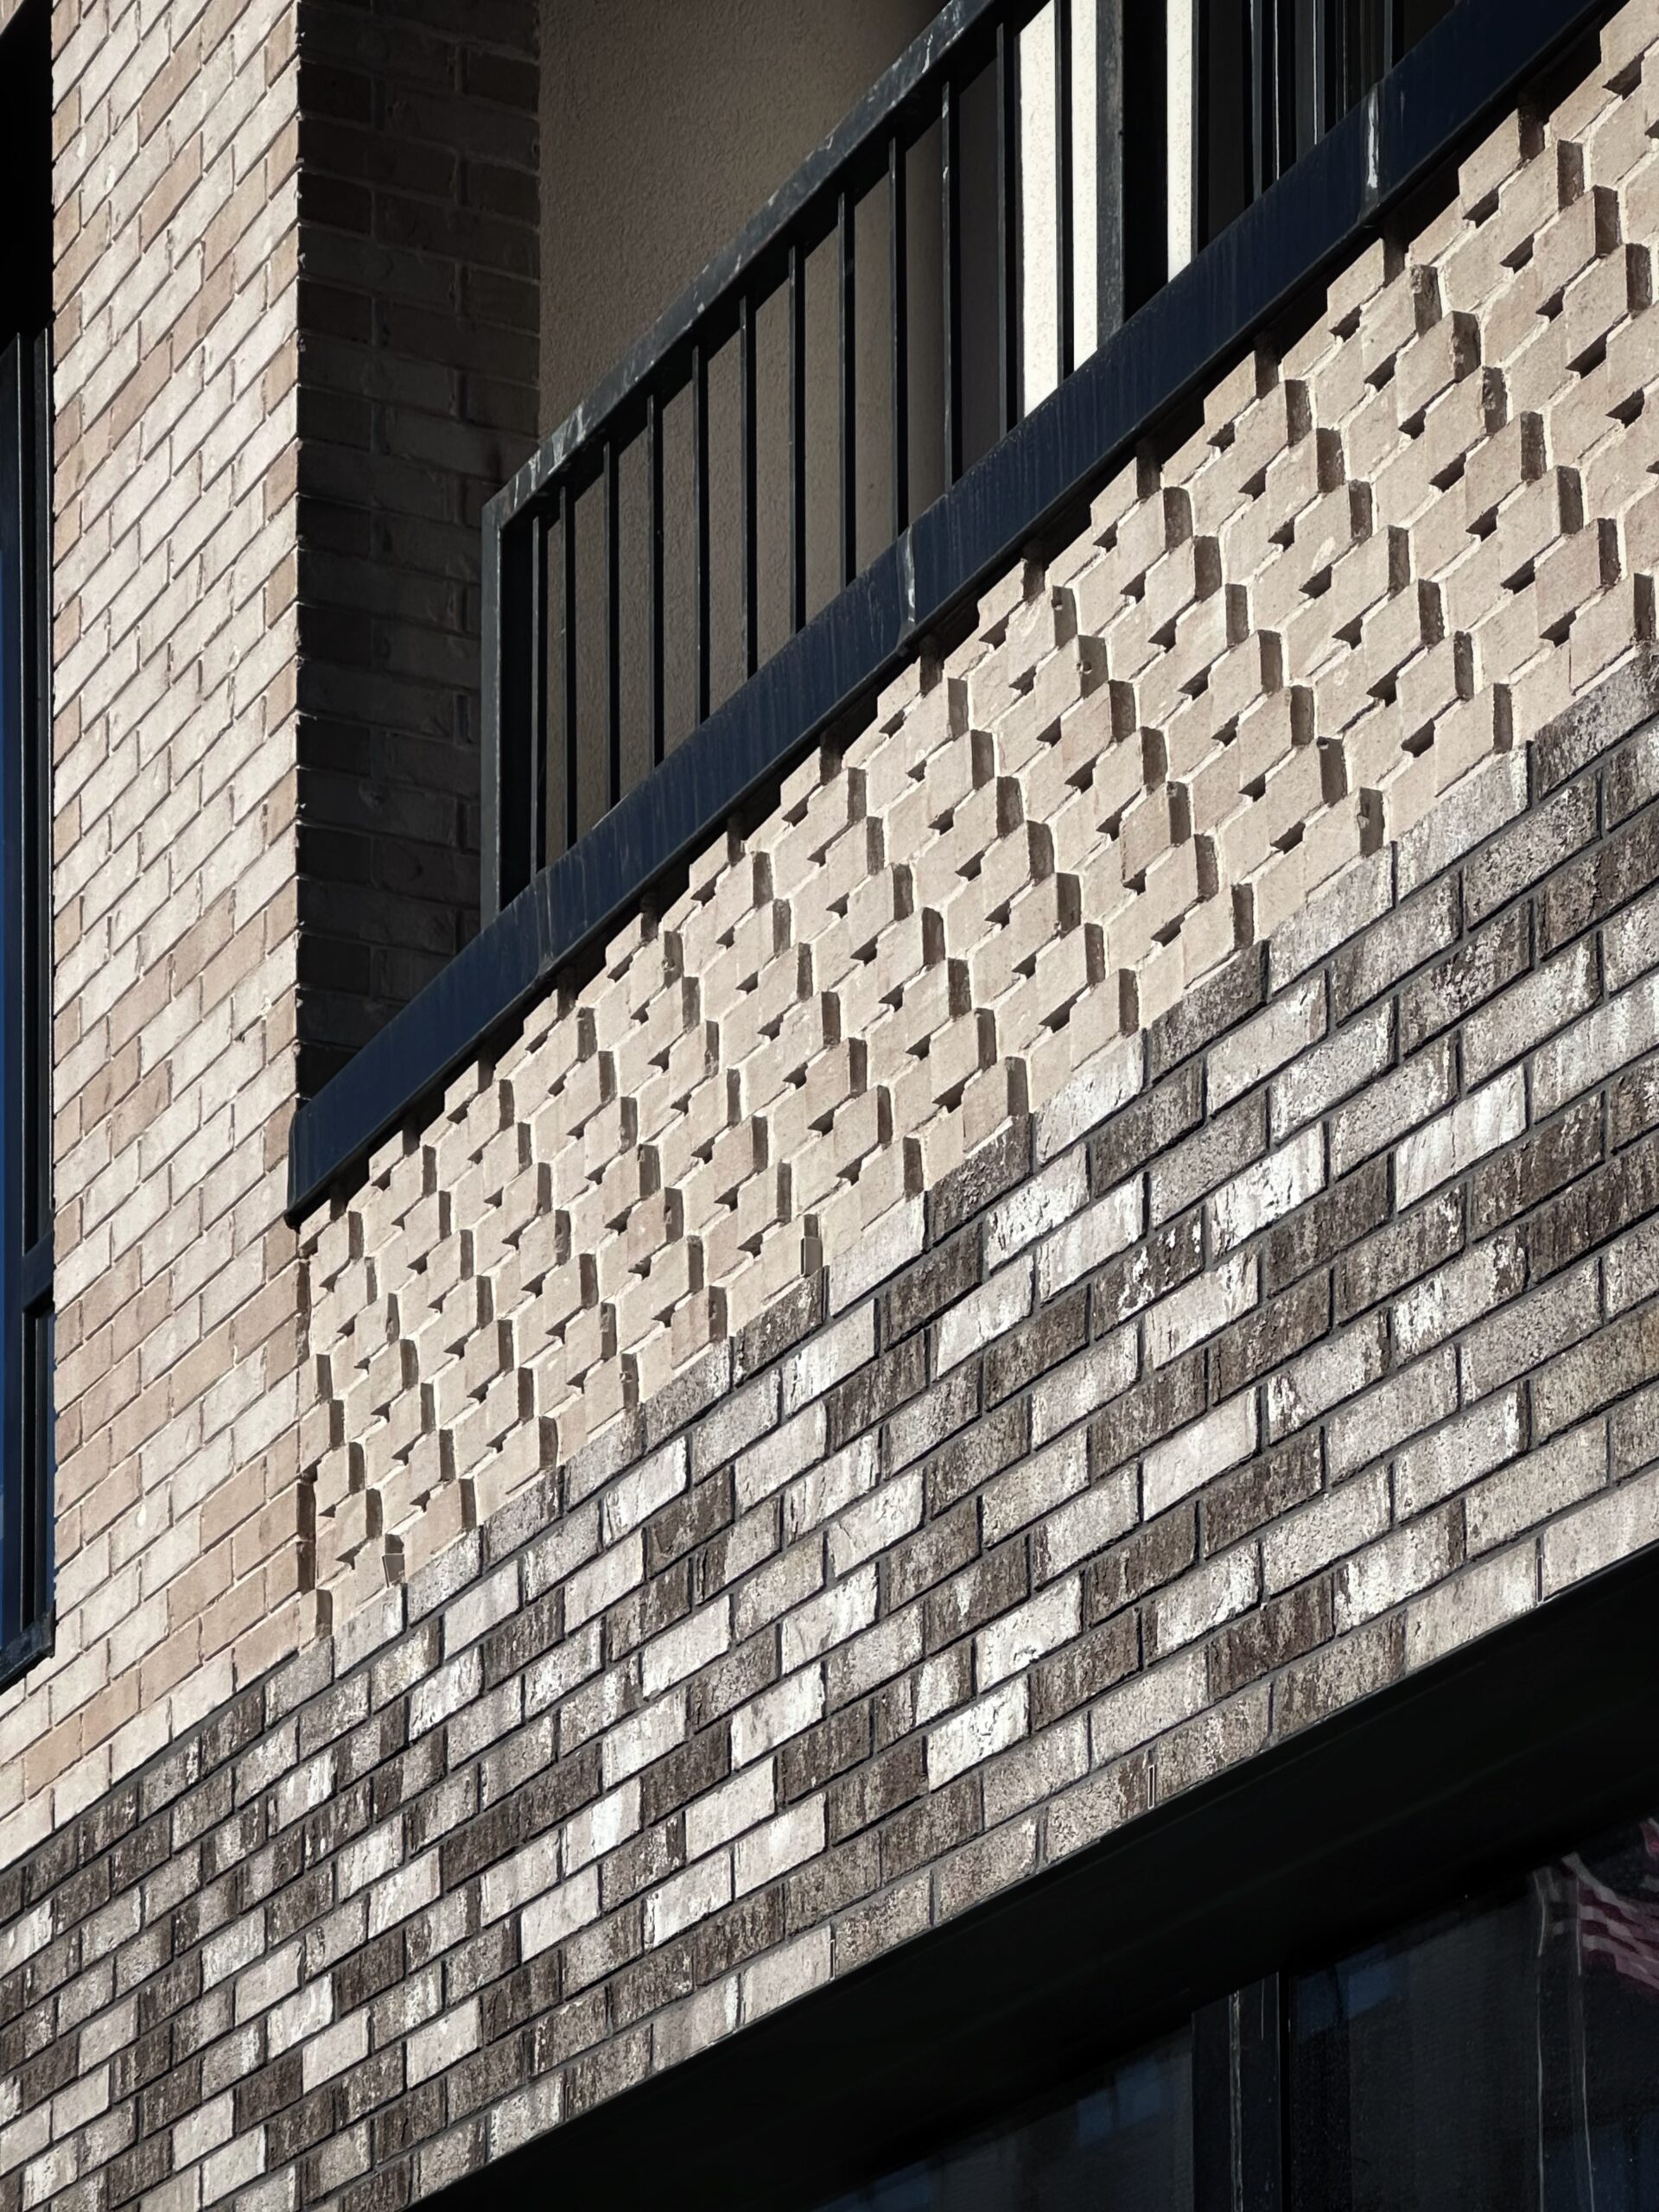
2605 Snyder Avenue. Photo by Michael Young.
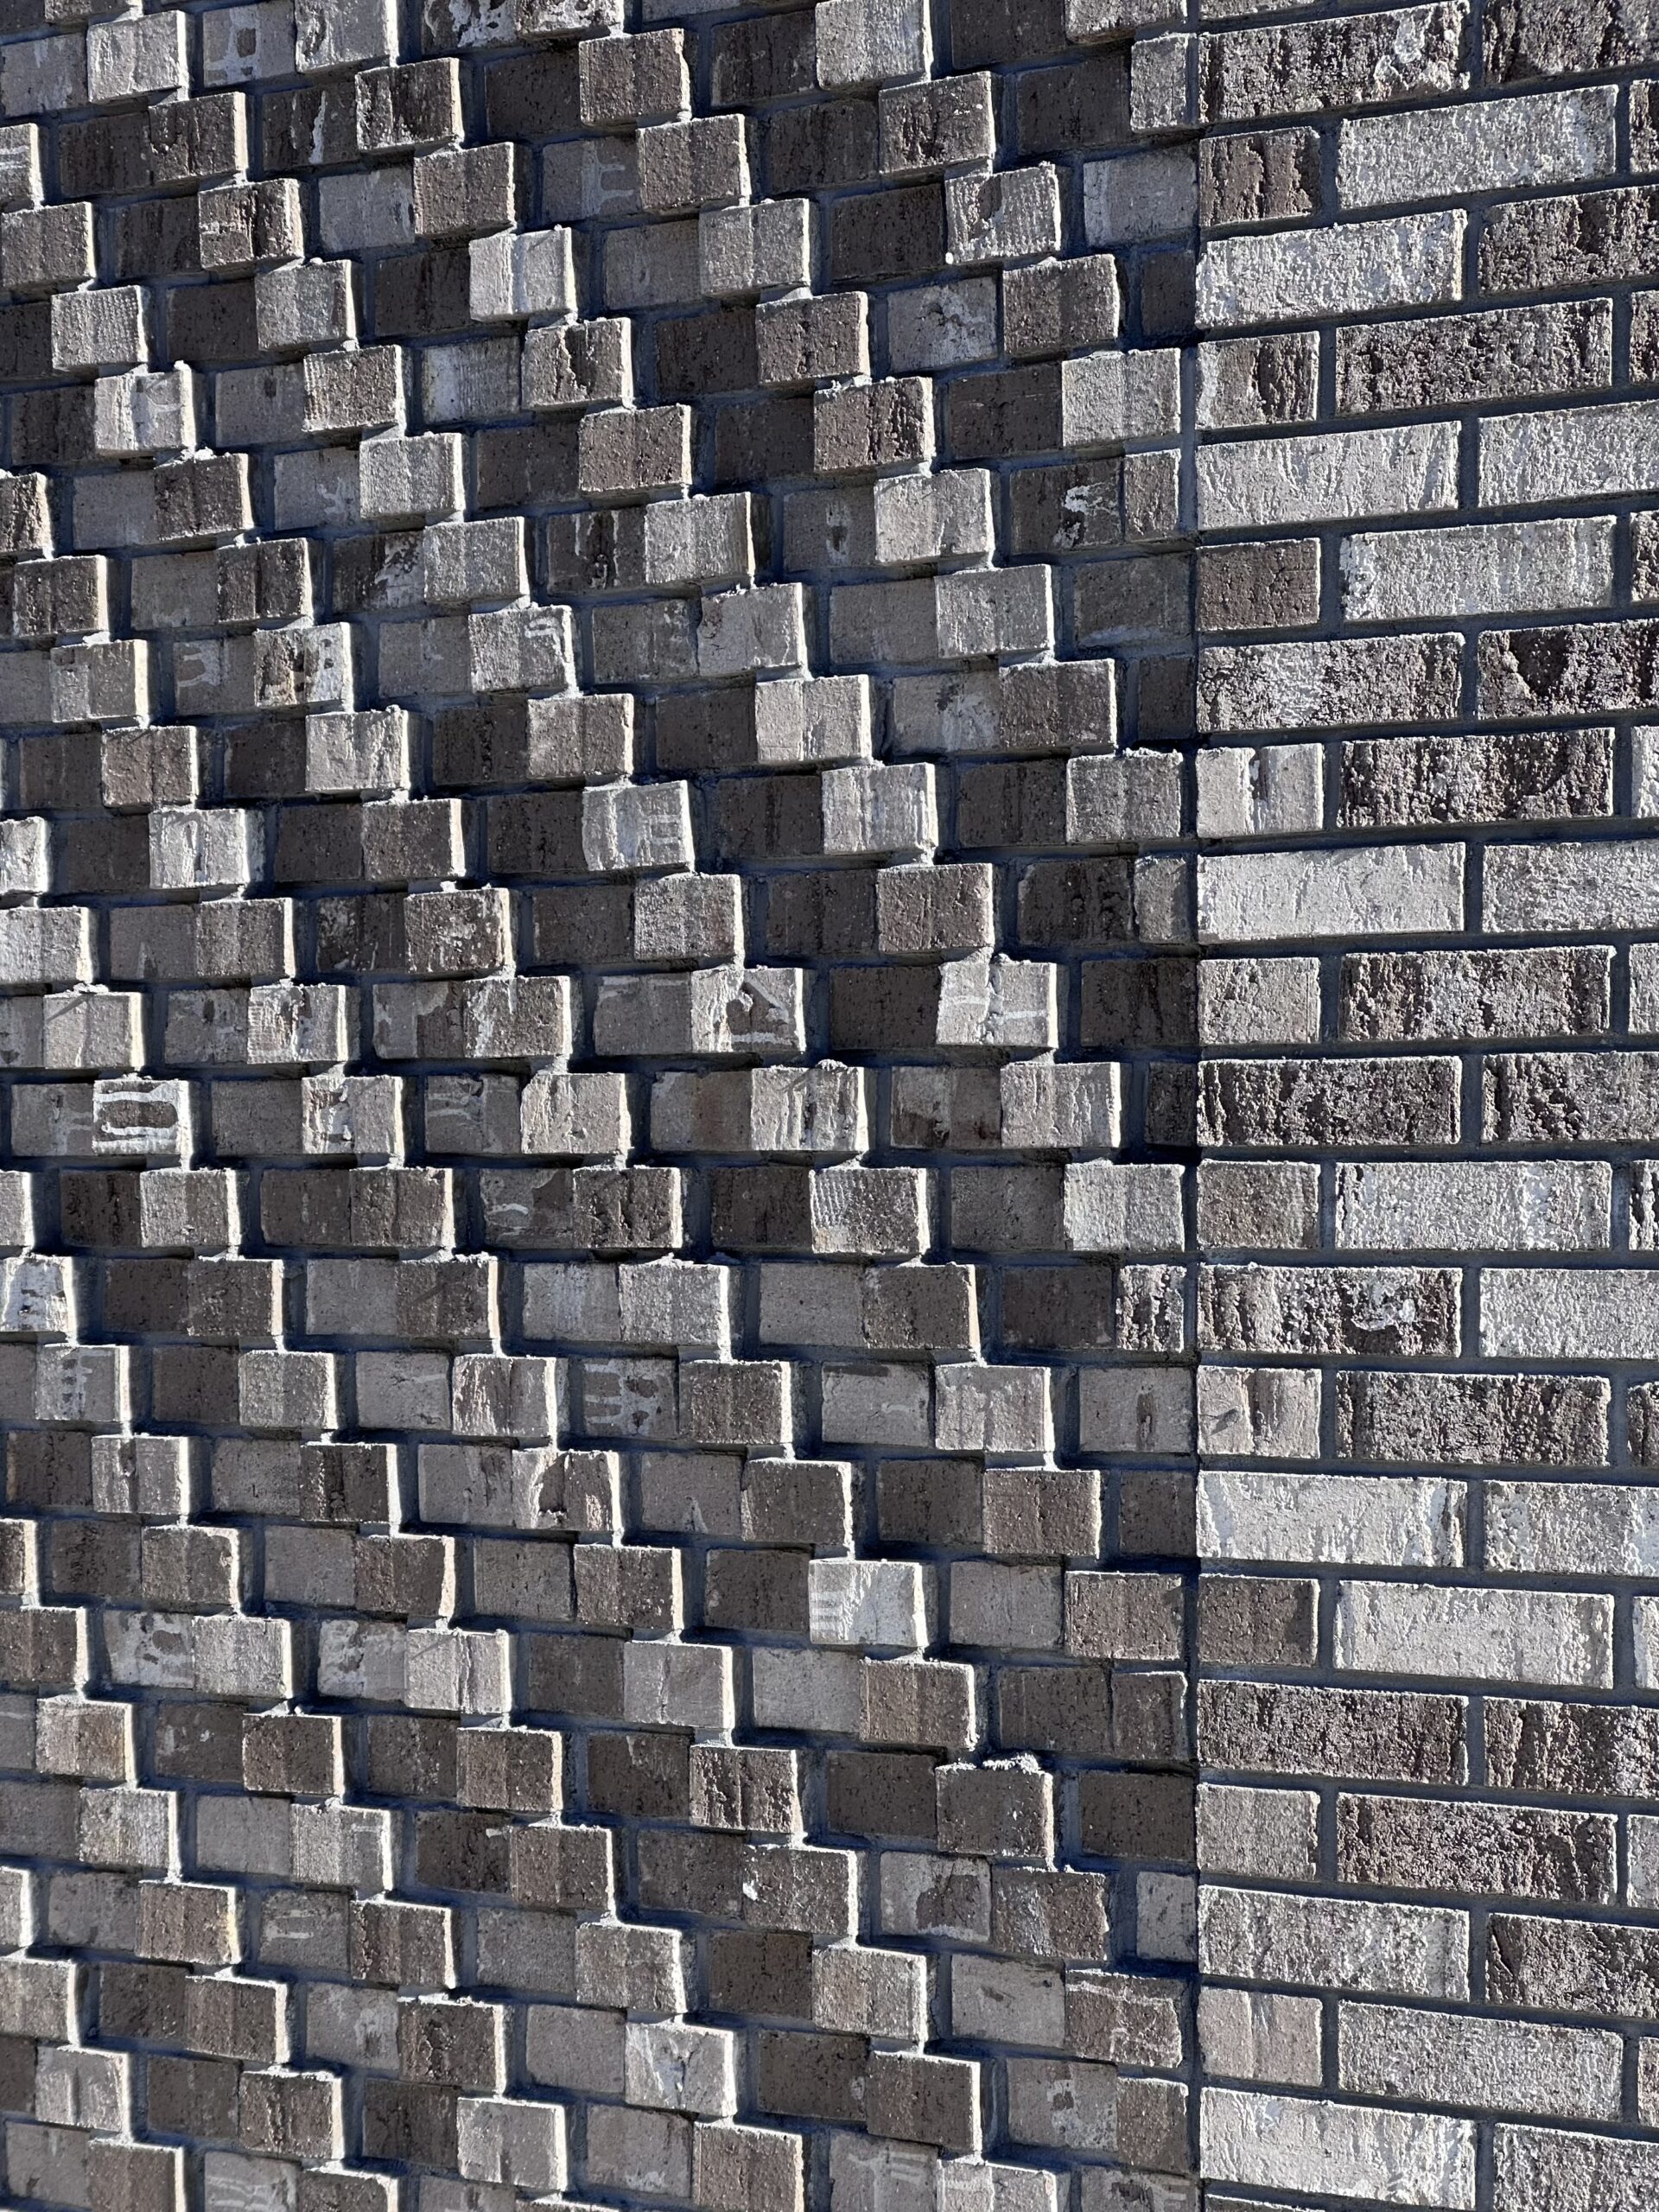
2605 Snyder Avenue. Photo by Michael Young.
The property was formerly occupied by a one-story auto shop, as seen in the below Google Street View image from before the start of demolition.
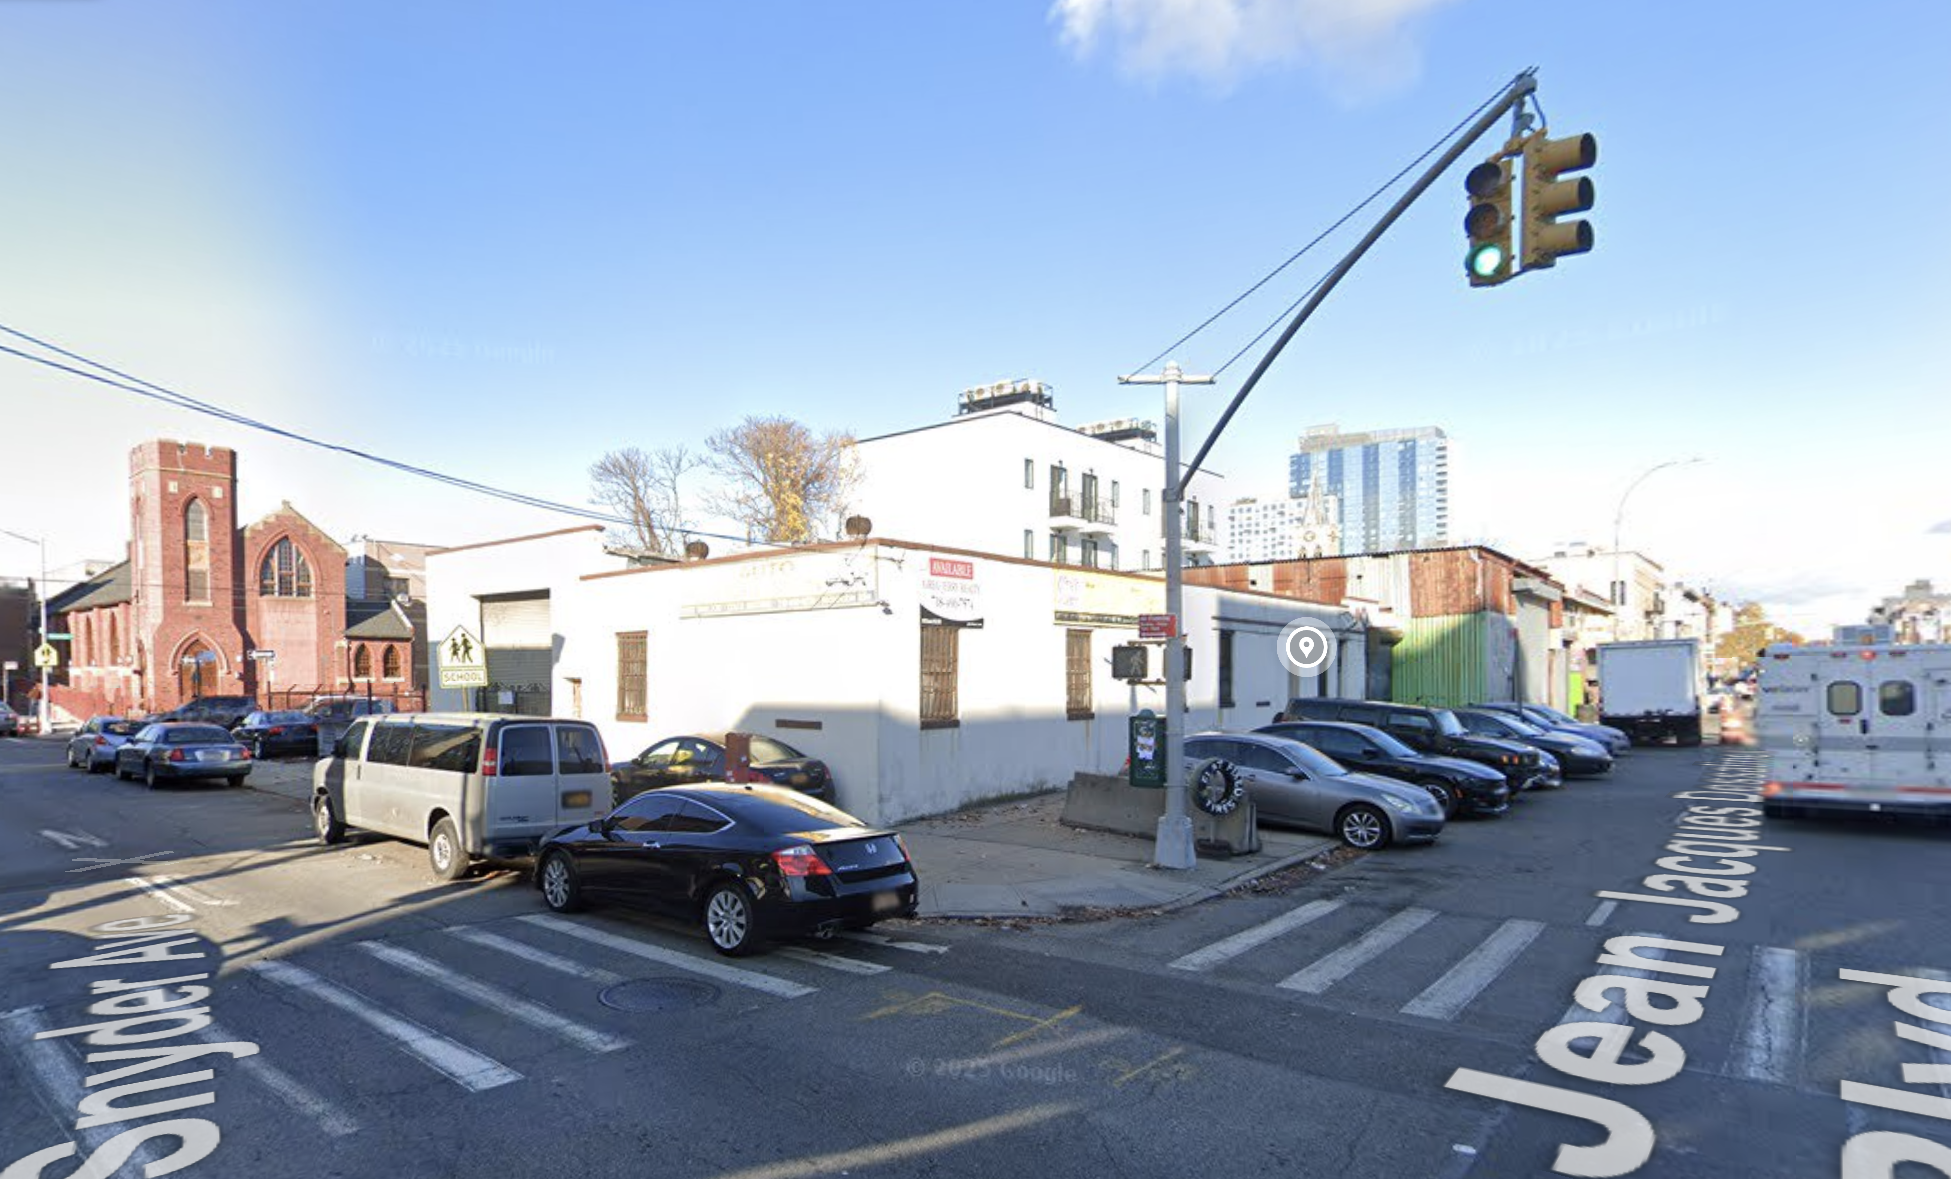
2605 Snyder Avenue. Image via Google Maps.
Units come in studio to two-bedroom layouts, each equipped with air conditioning, dishwashers, name-brand kitchen countertops and finishes, and either patios or balconies.
2605 Snyder Avenue is a pet-friendly building with amenities including bike storage lockers, package lockers, a fitness center, cinema, game room, business hub and conference room, shared laundry room, library, and a furnished outdoor rooftop terrace.
The nearest subways from the ground-up development are the 2 and 5 trains at the Church Avenue station to the northeast along Nostrand Avenue.
Subscribe to YIMBY’s daily e-mail

Follow YIMBYgram for real-time photo updates
Like YIMBY on Facebook
Follow YIMBY’s Twitter for the latest in YIMBYnews

The brick must have been picked out by a blind person.
Did they buy whatever brick colors were on clearance? Very strange mix.
Those outdoor cantilevered storage spaces are simply delightful.
Will never understand balcony hate…they are signs of life.