
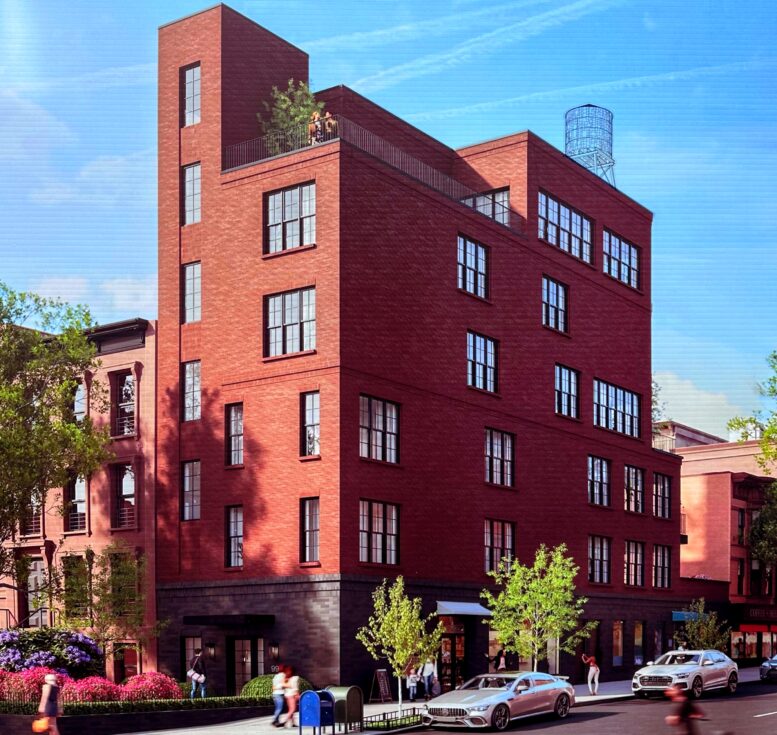
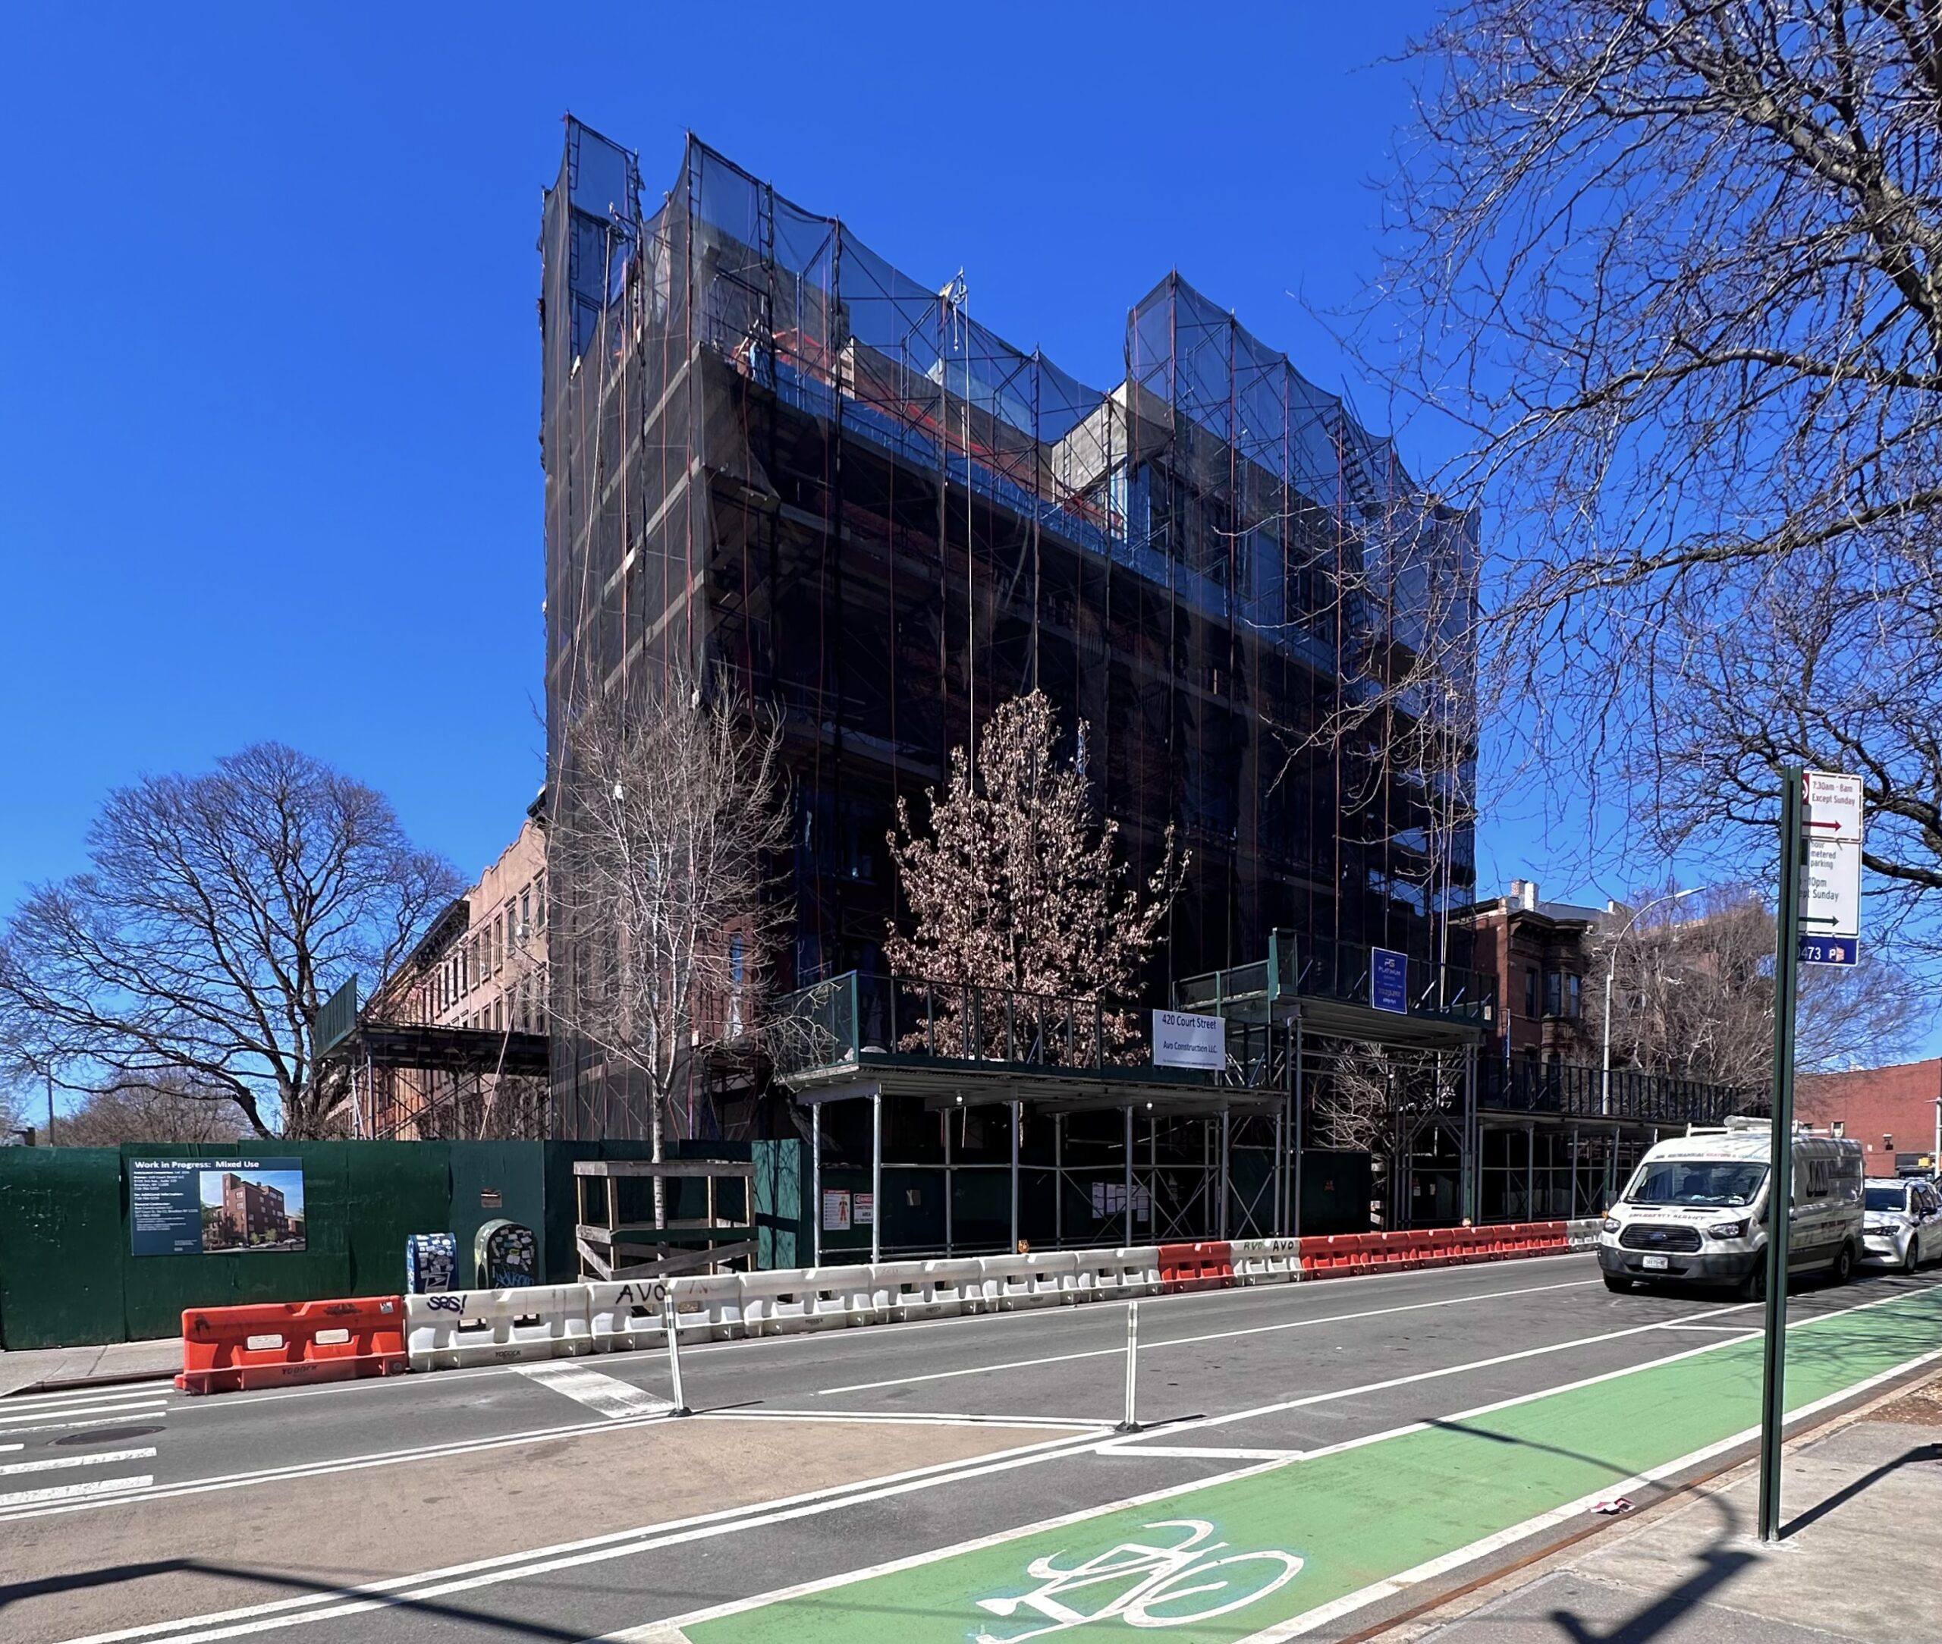
Exterior work is progressing on 420 Court Street, a six-story mixed-use building in Carroll Gardens, Brooklyn. Designed by Design Studio Associates and developed by Elizabeth McDonald, the 8,839-square-foot structure will yield three condominium units and nearly 4,200 square feet of retail space. The L-shaped property is located at the northwest corner of Court Street and 2nd Place.
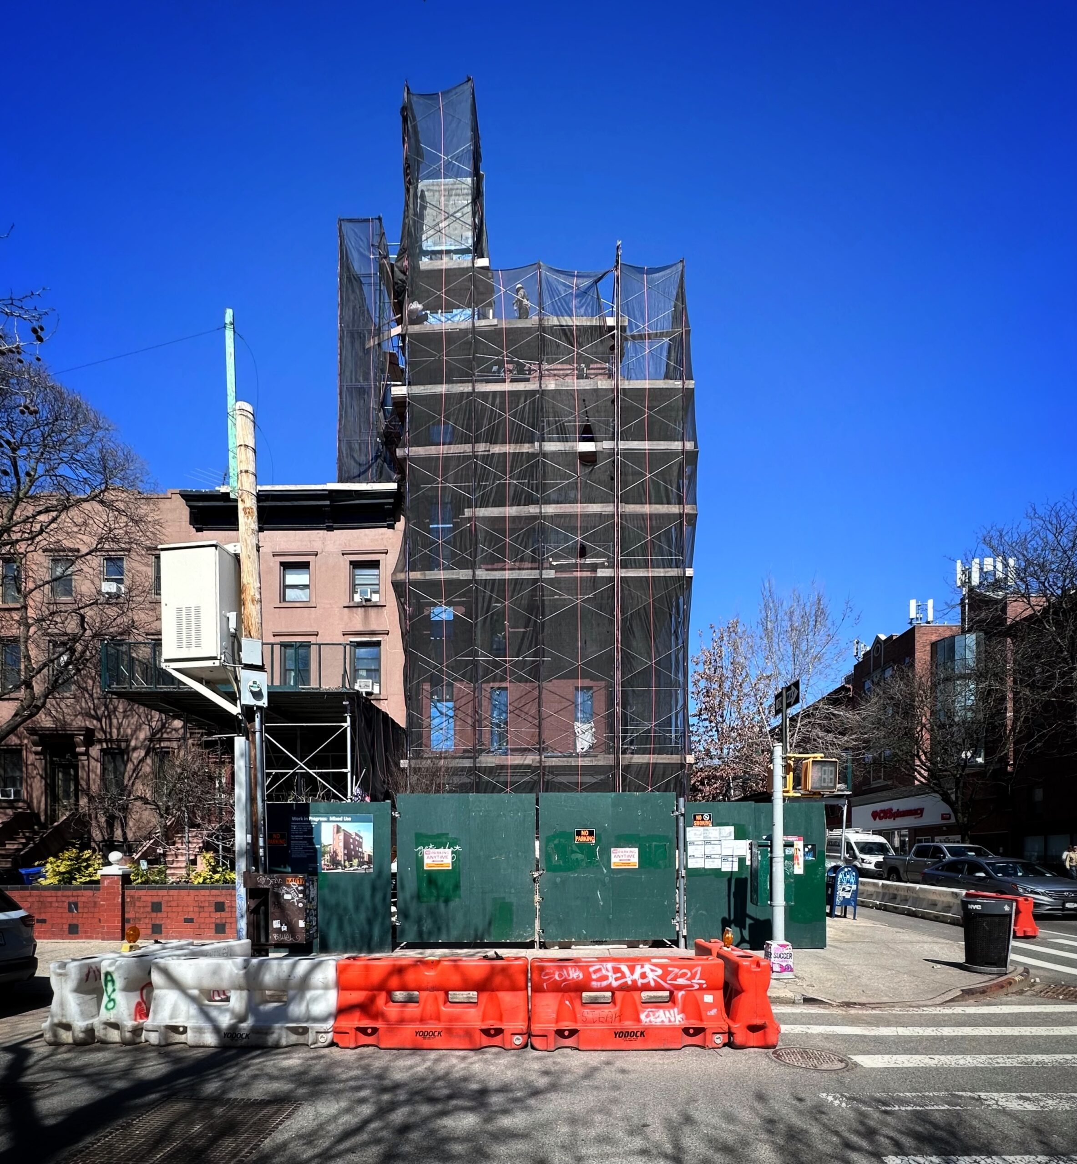
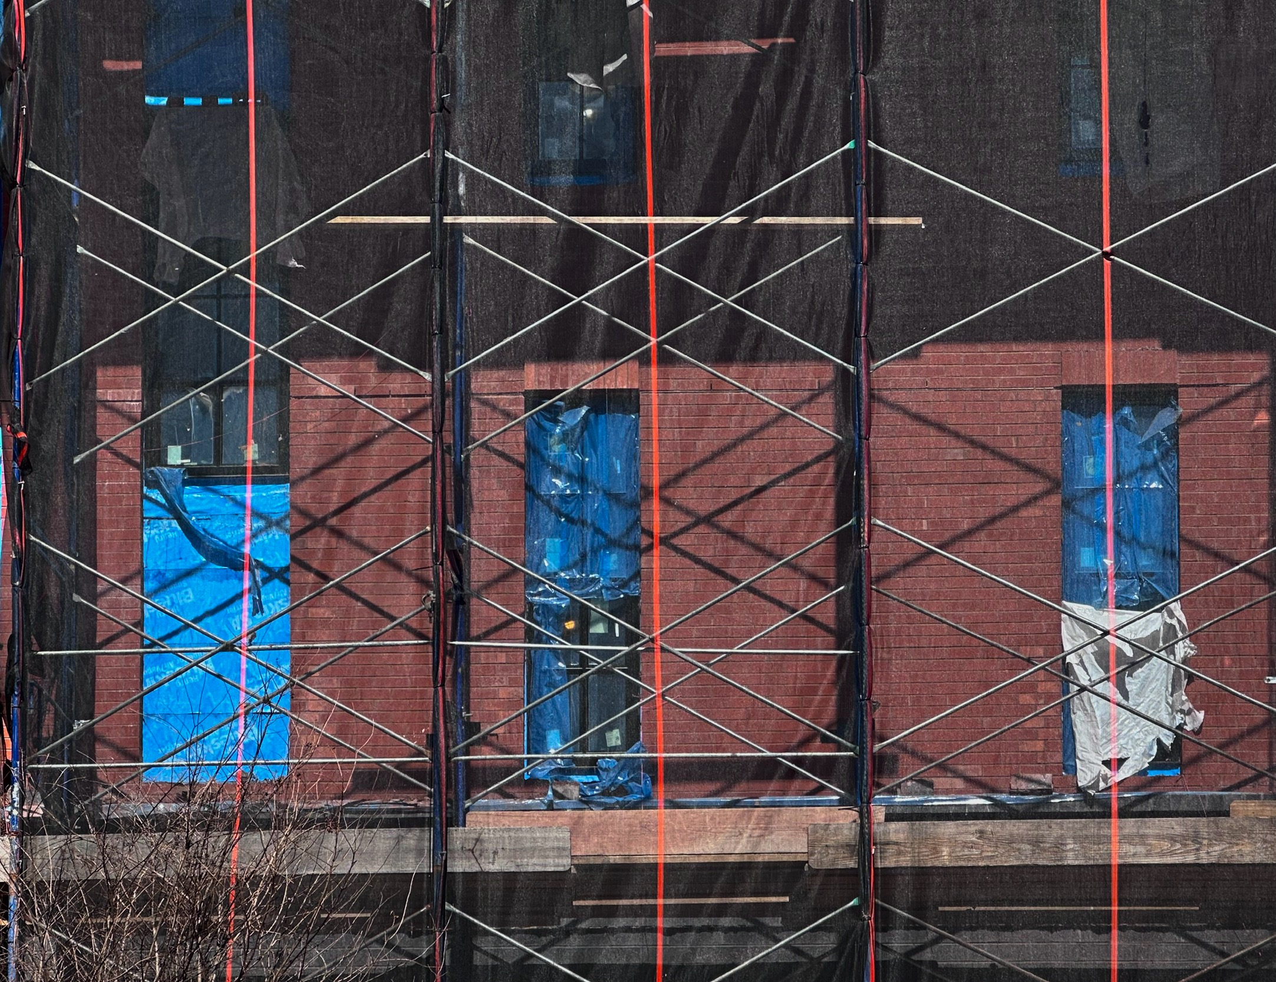
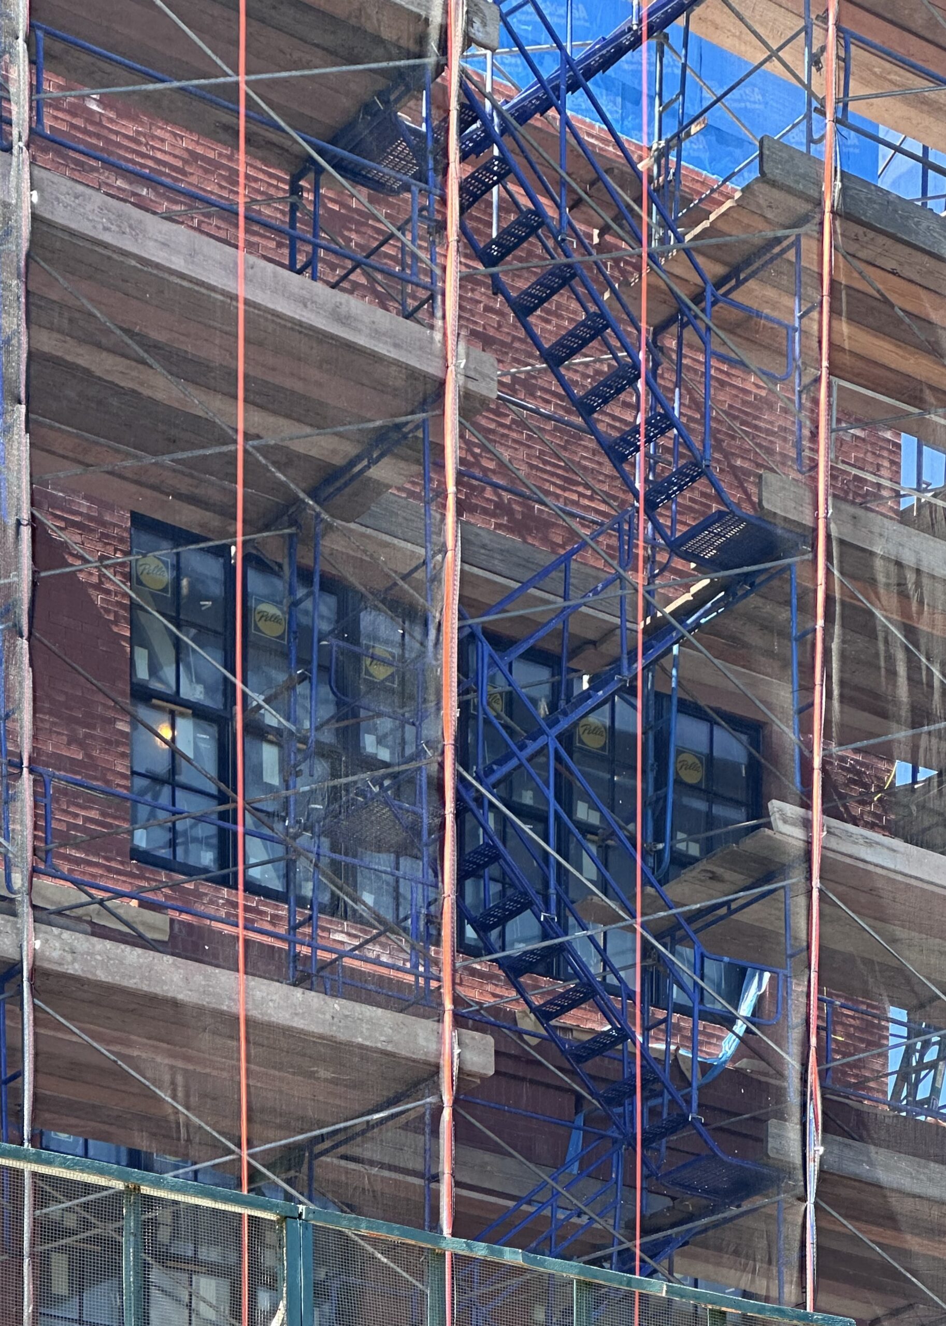
The superstructure stands topped out and shrouded in scaffolding and black netting as crews work to install the red brick façade. All of the windows appear in place and are covered in blue protective film while construction progresses. CMU blocks remain exposed on the upper levels and rear northern face, which features cutouts for private backyard access.
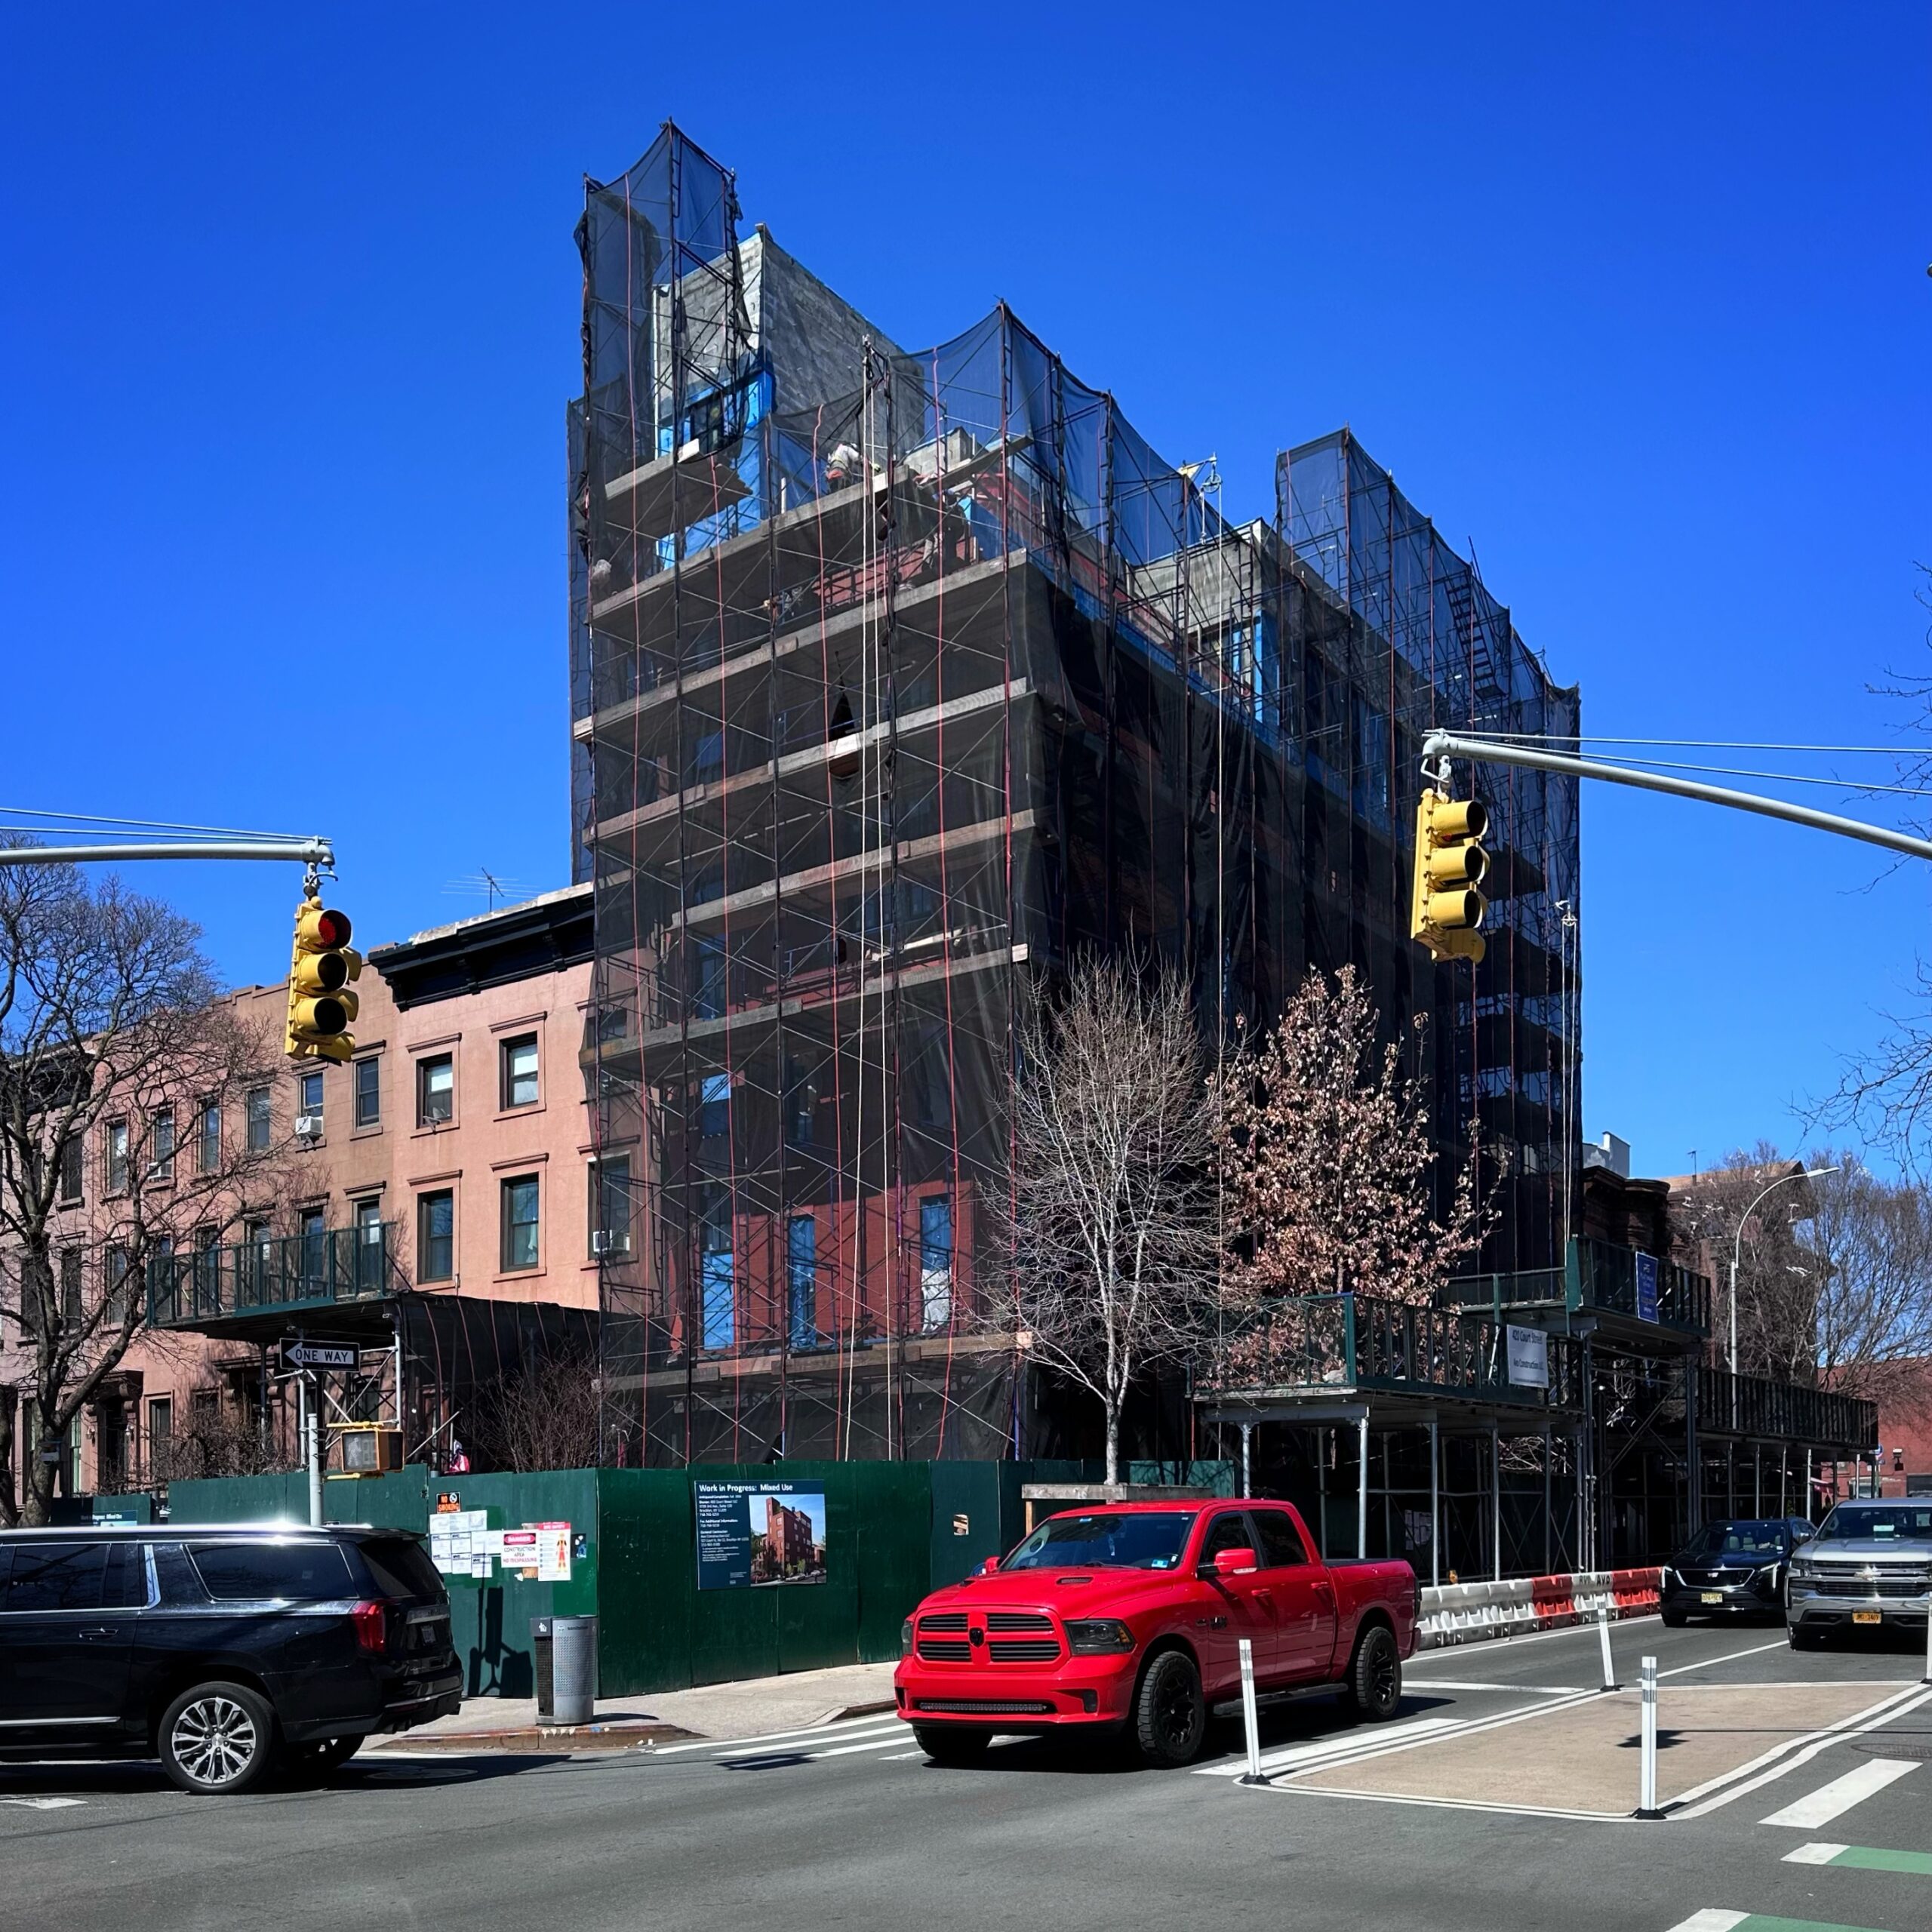
420 Court Street. Photo by Michael Young.
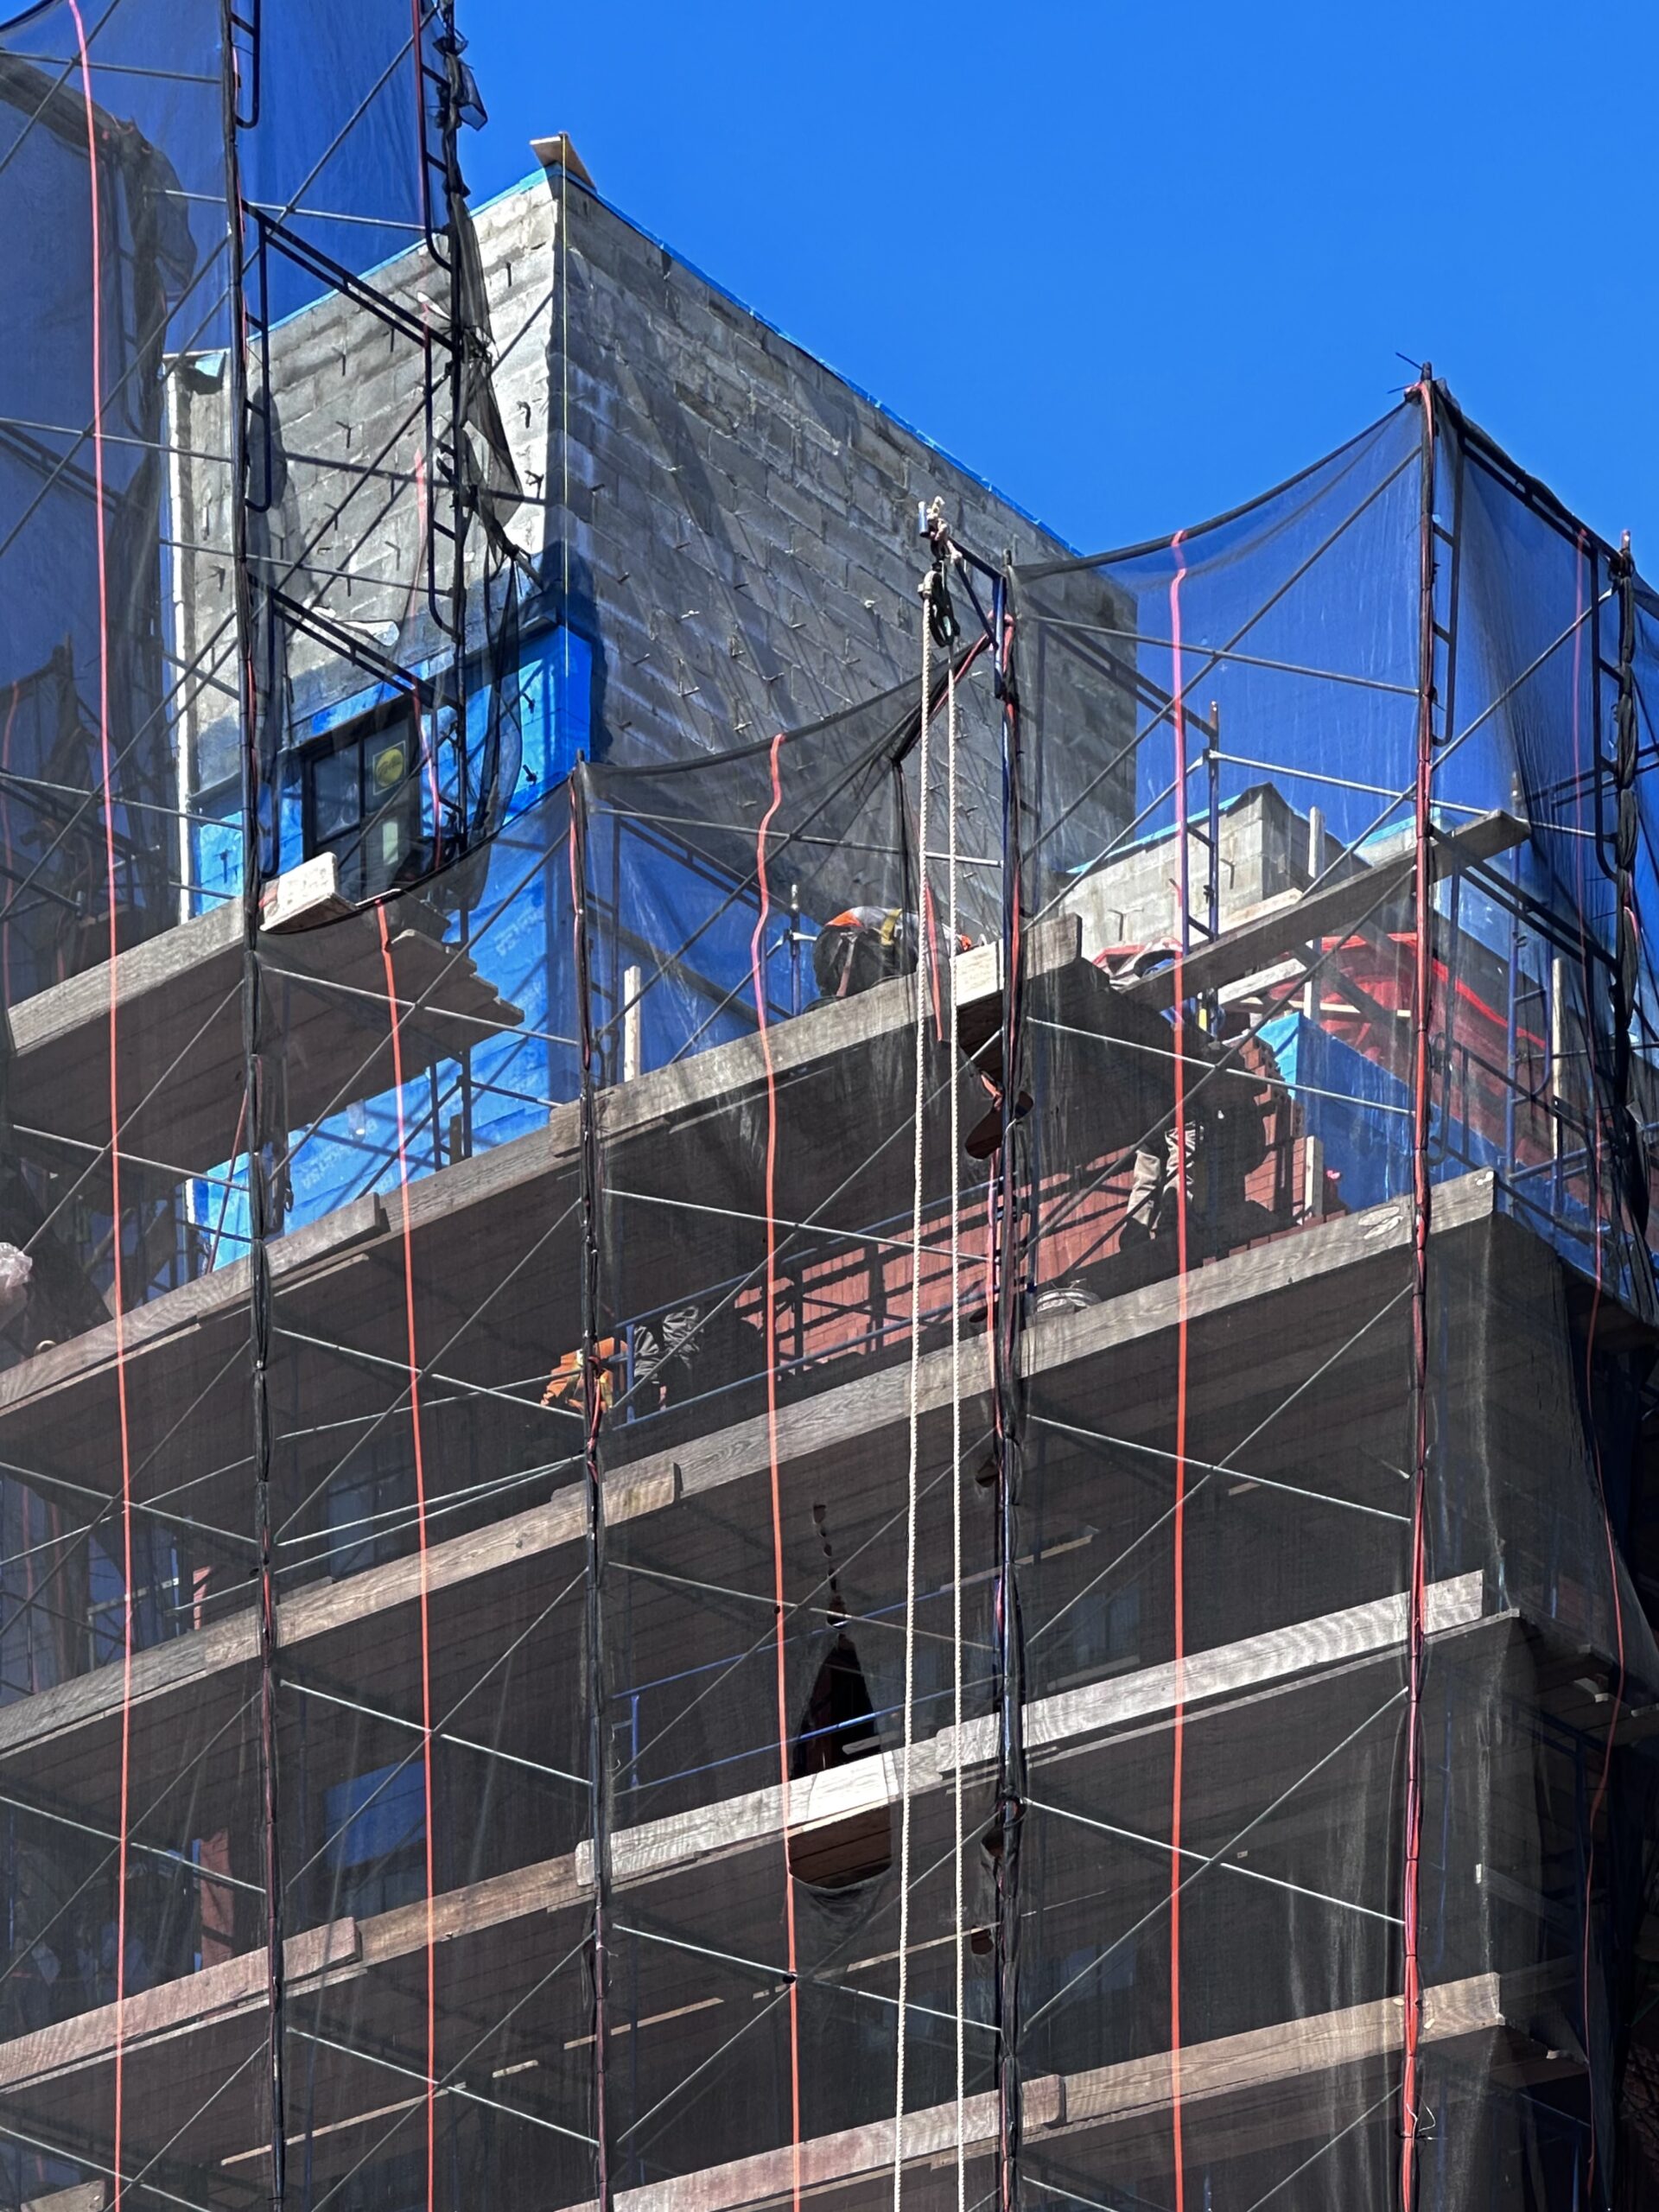
420 Court Street. Photo by Michael Young.
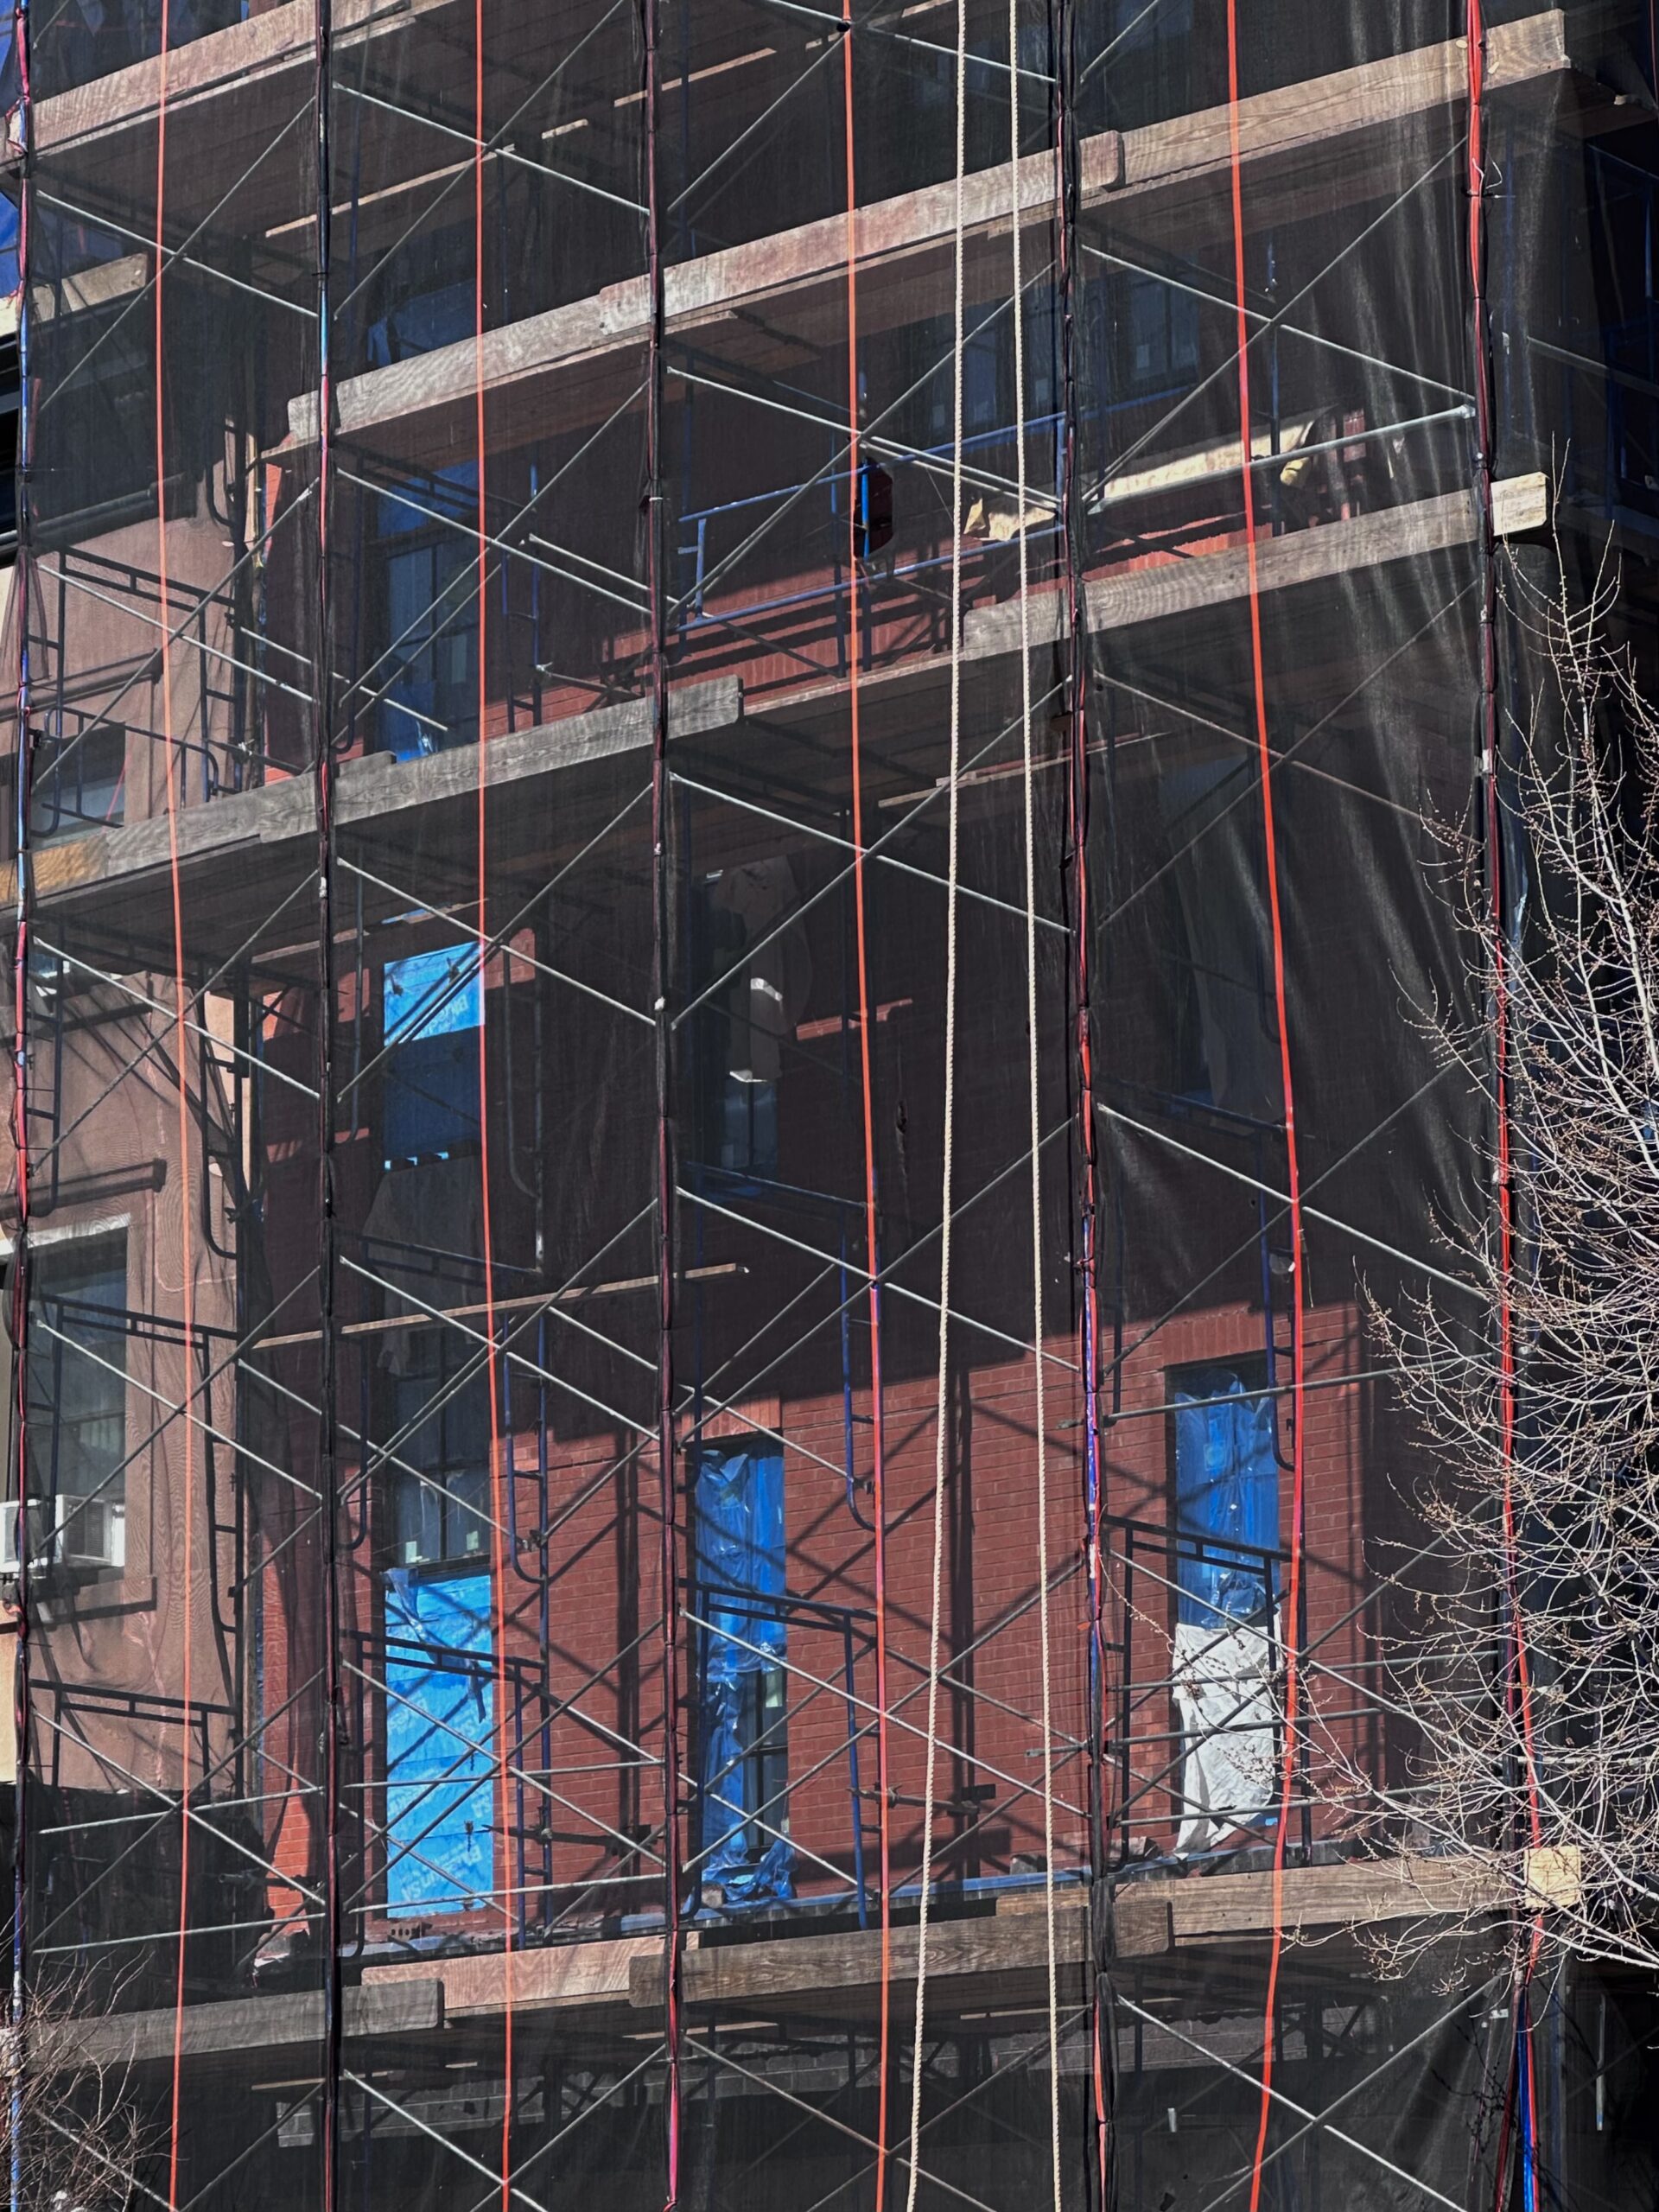
420 Court Street. Photo by Michael Young.
420 Court Street. Photo by Michael Young.
420 Court Street. Photo by Michael Young.
420 Court Street. Photo by Michael Young.
420 Court Street. Photo by Michael Young.
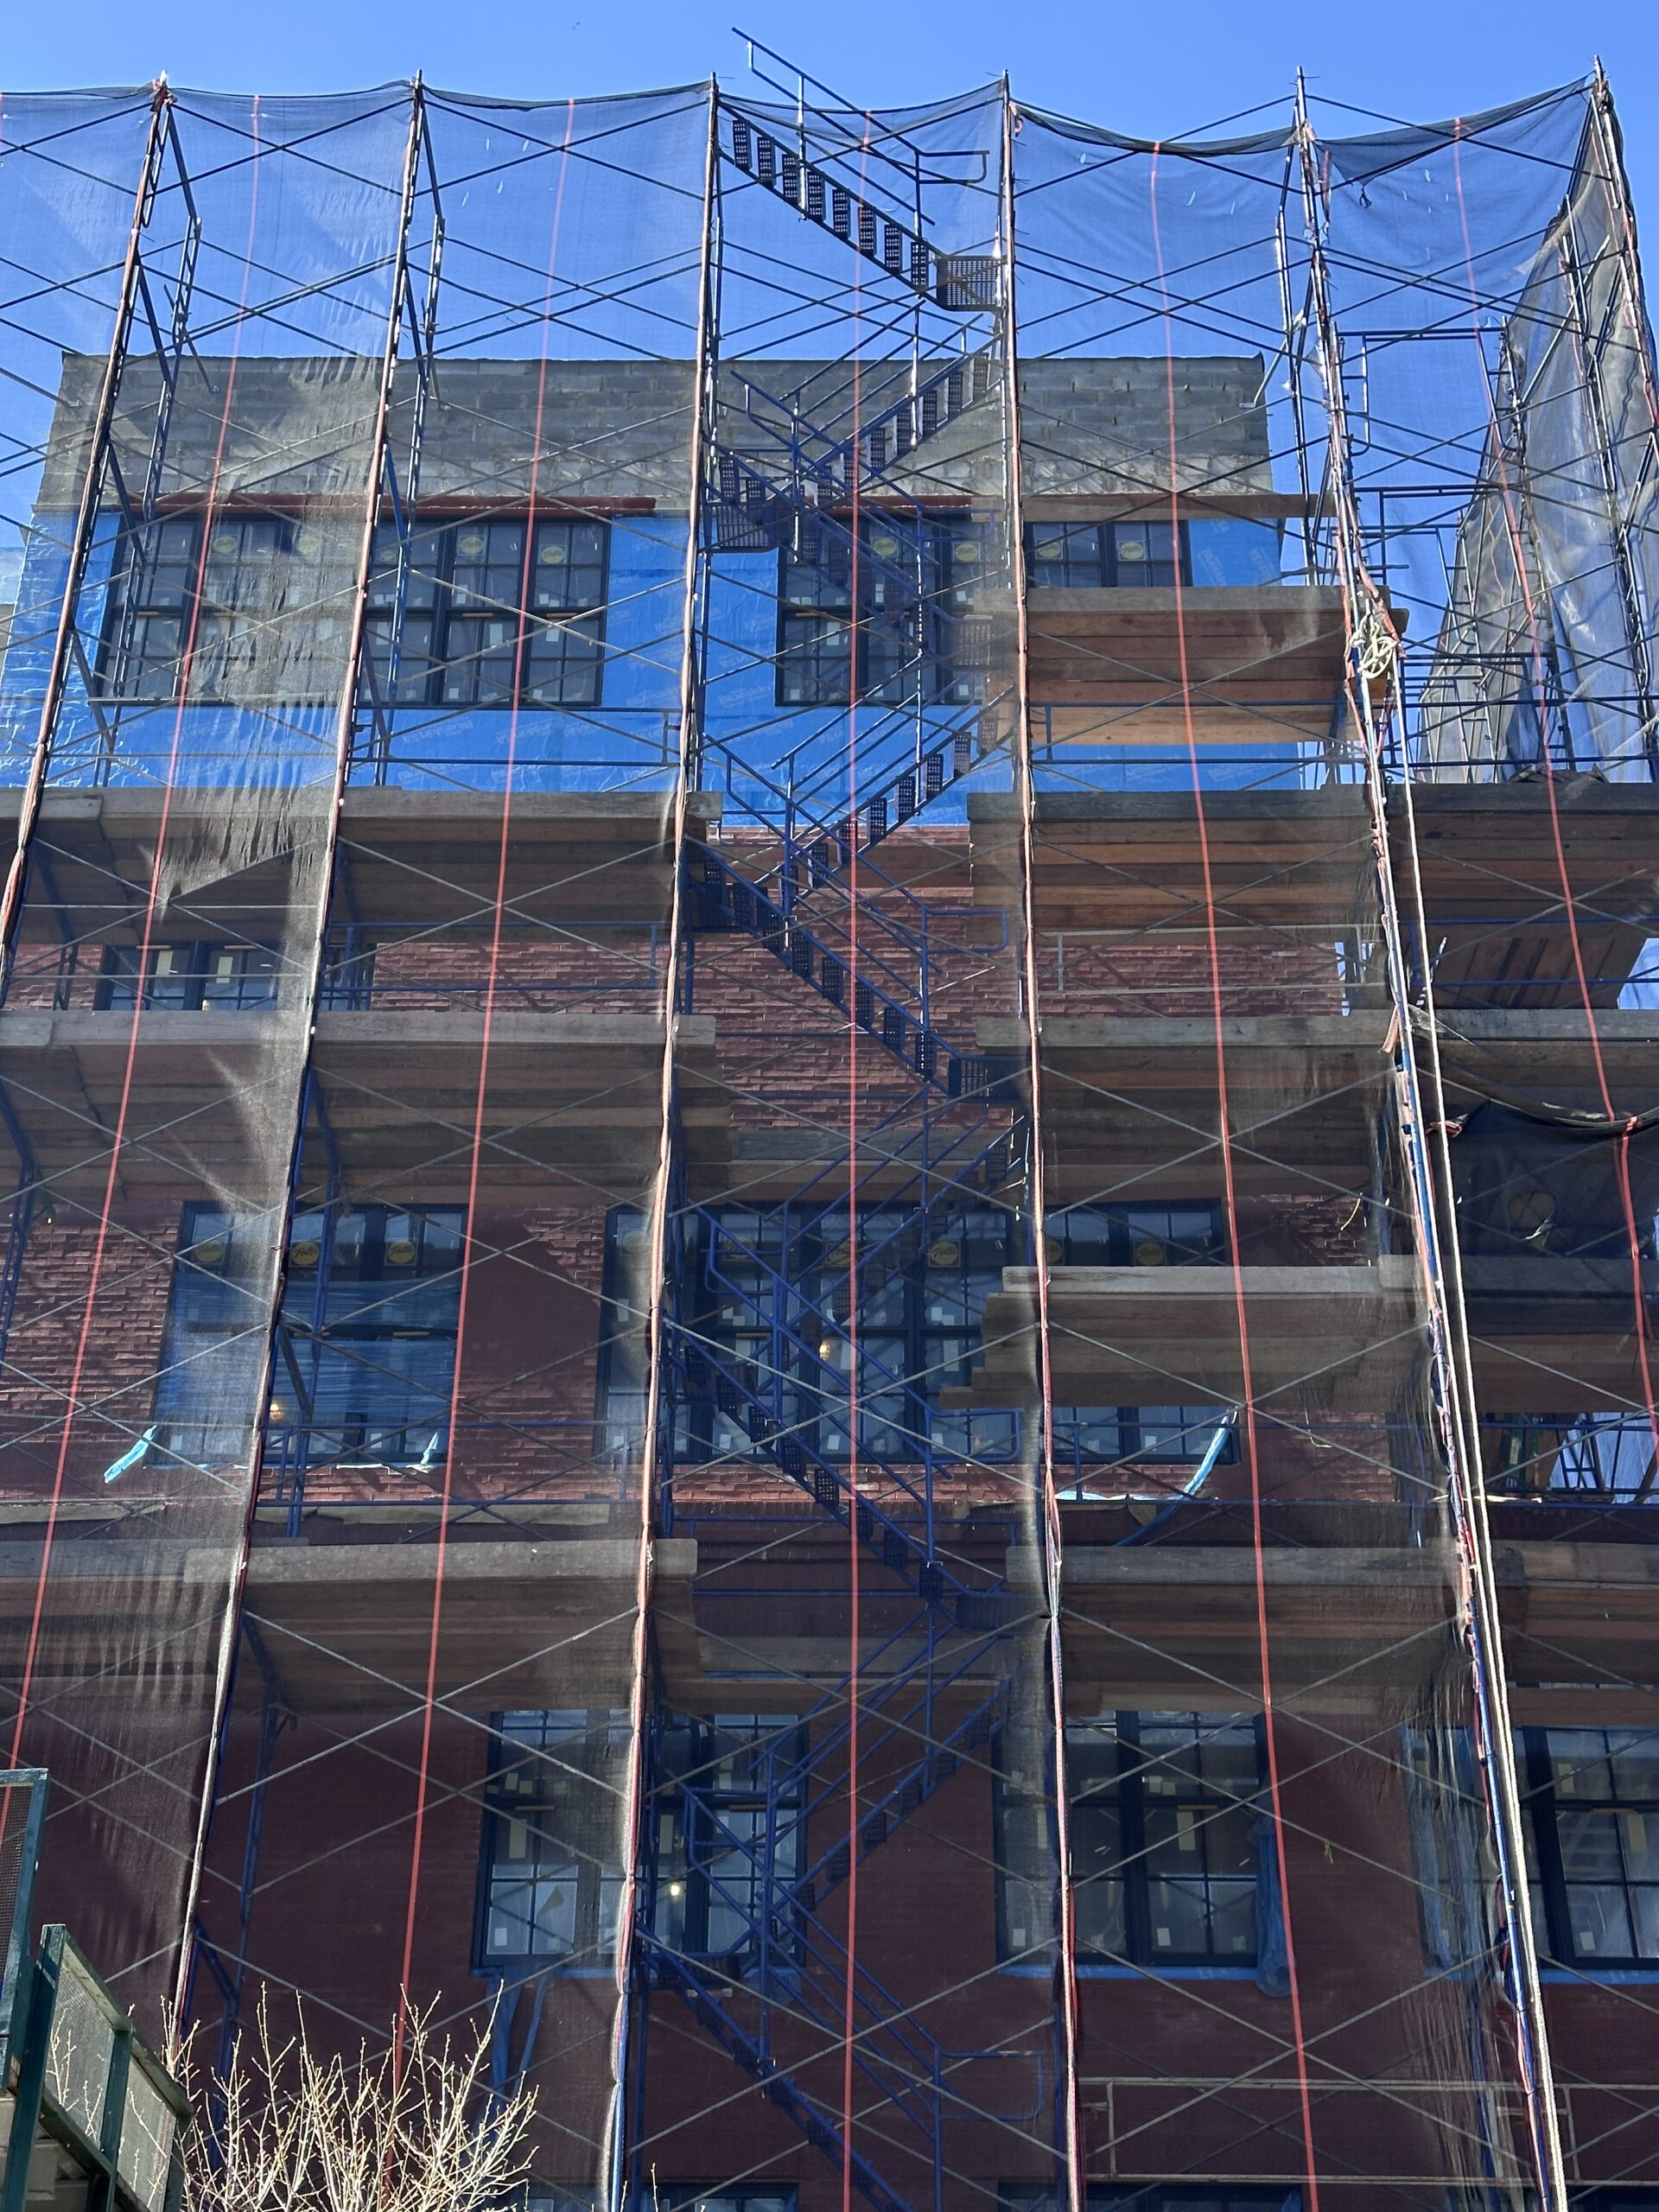
420 Court Street. Photo by Michael Young.
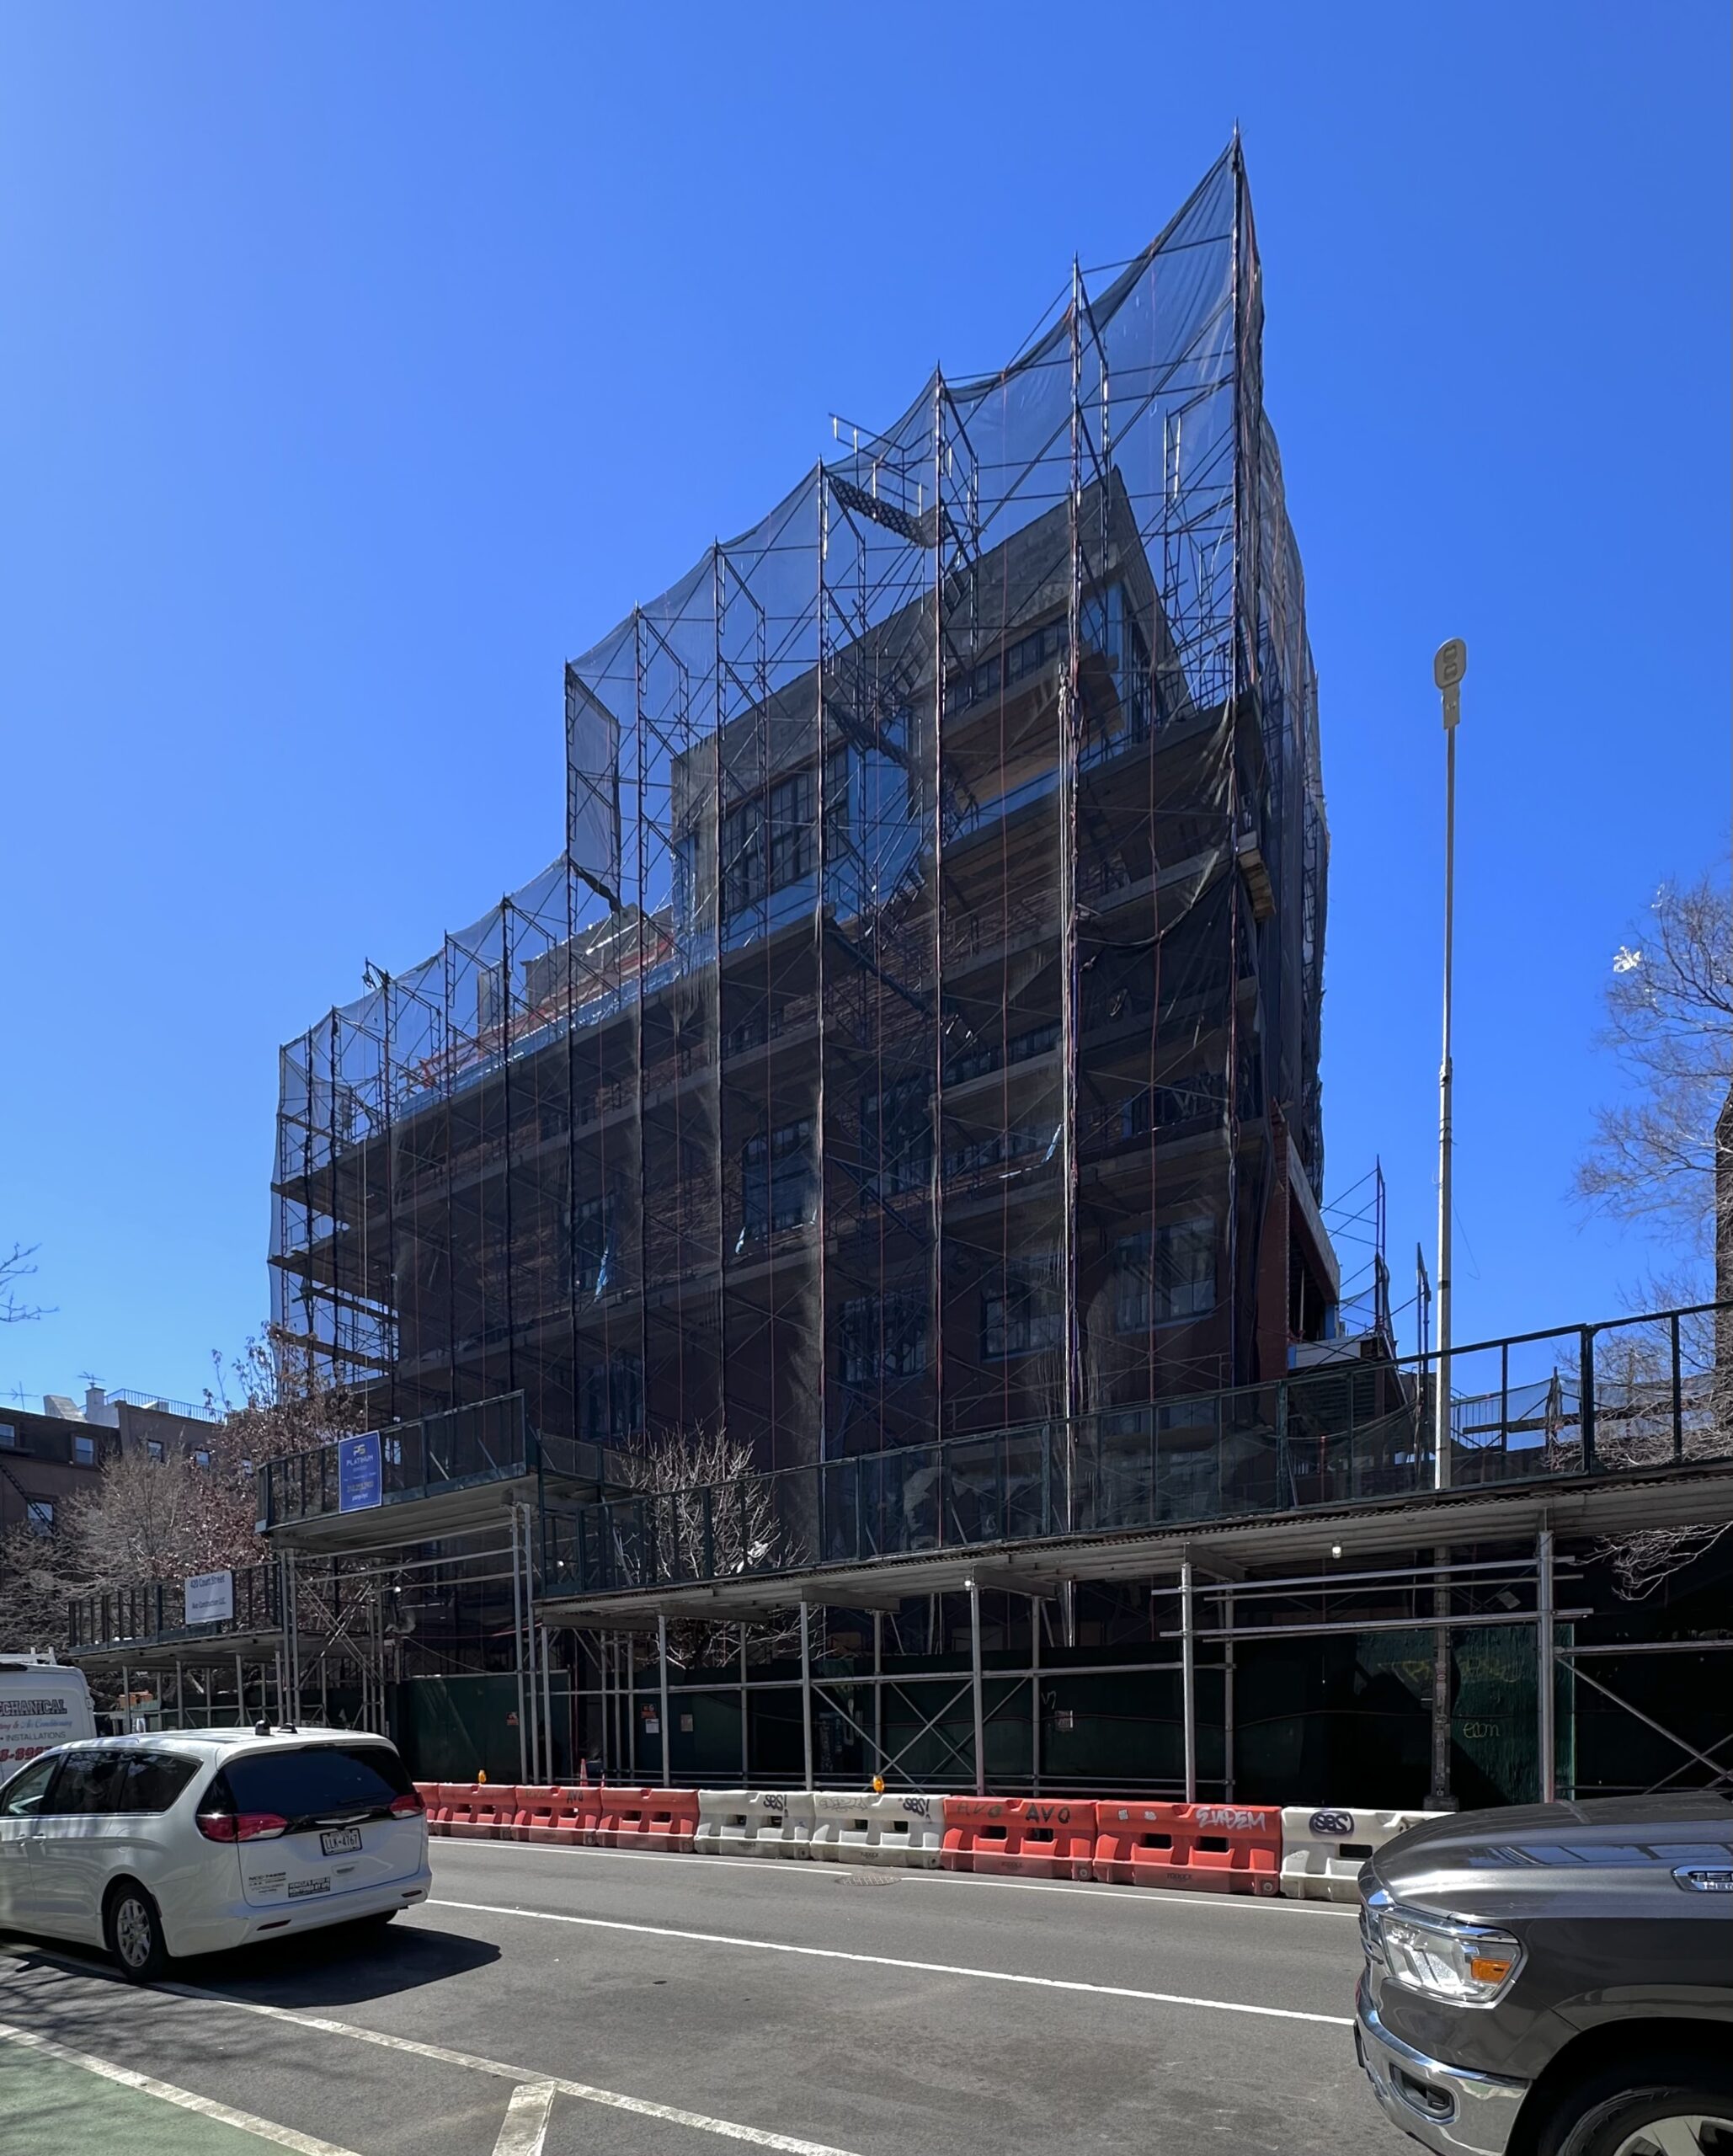
420 Court Street. Photo by Michael Young.
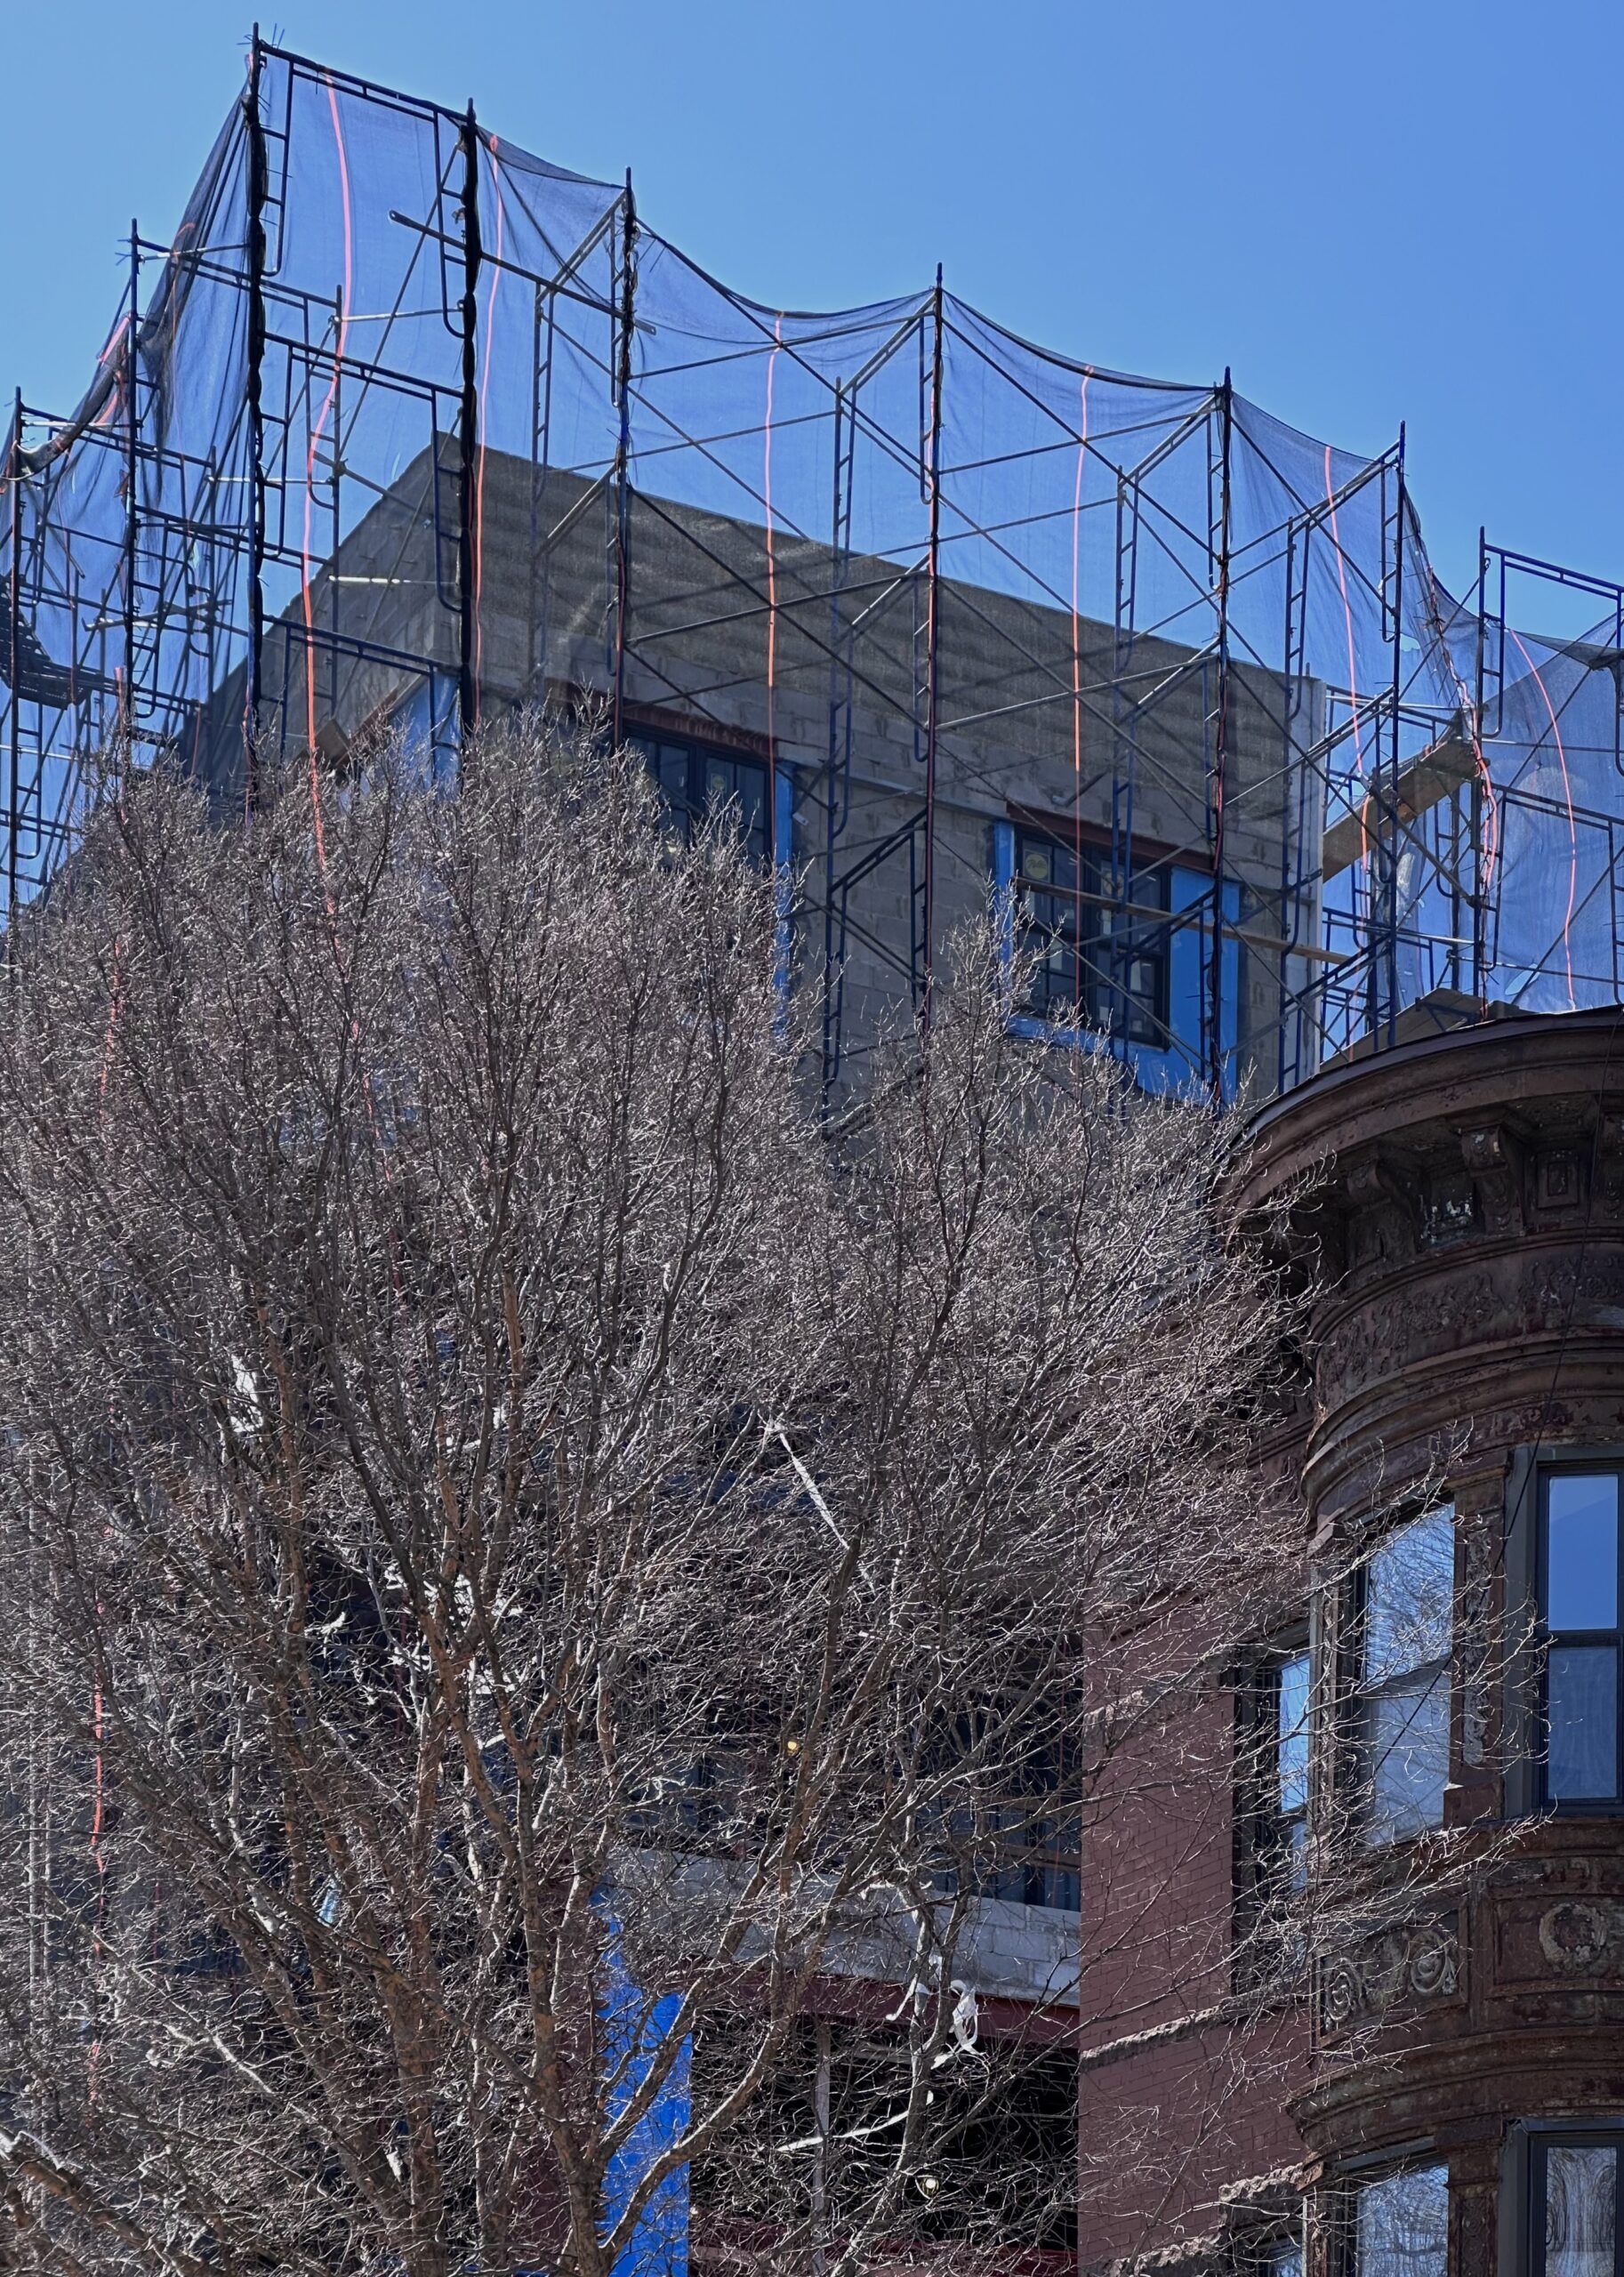
420 Court Street. Photo by Michael Young.
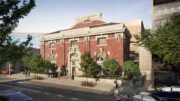
The rendering previews the finished appearance of the southern and eastern elevations, highlighting the building’s staggered, irregular fenestration of industrial-style windows. The ground floor is depicted clad in gray brick with a metal canopy over the residential entrance on 2nd Place and awnings for the retail frontage along Court Street. A setback at the sixth-floor corner is shown topped with a landscaped terrace, and the structure culminates in a flat roof.
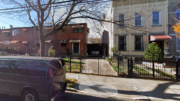
The site was formerly occupied by a one-story bank building, as seen in the below Google Street View image from before its demolition. Elizabeth McDonald purchased the property for $3.2 million under the 420 Court Street LLC in 2021. Plans for the building were approved in May 2024 and the developer secured a $7.2 million construction loan for the project.
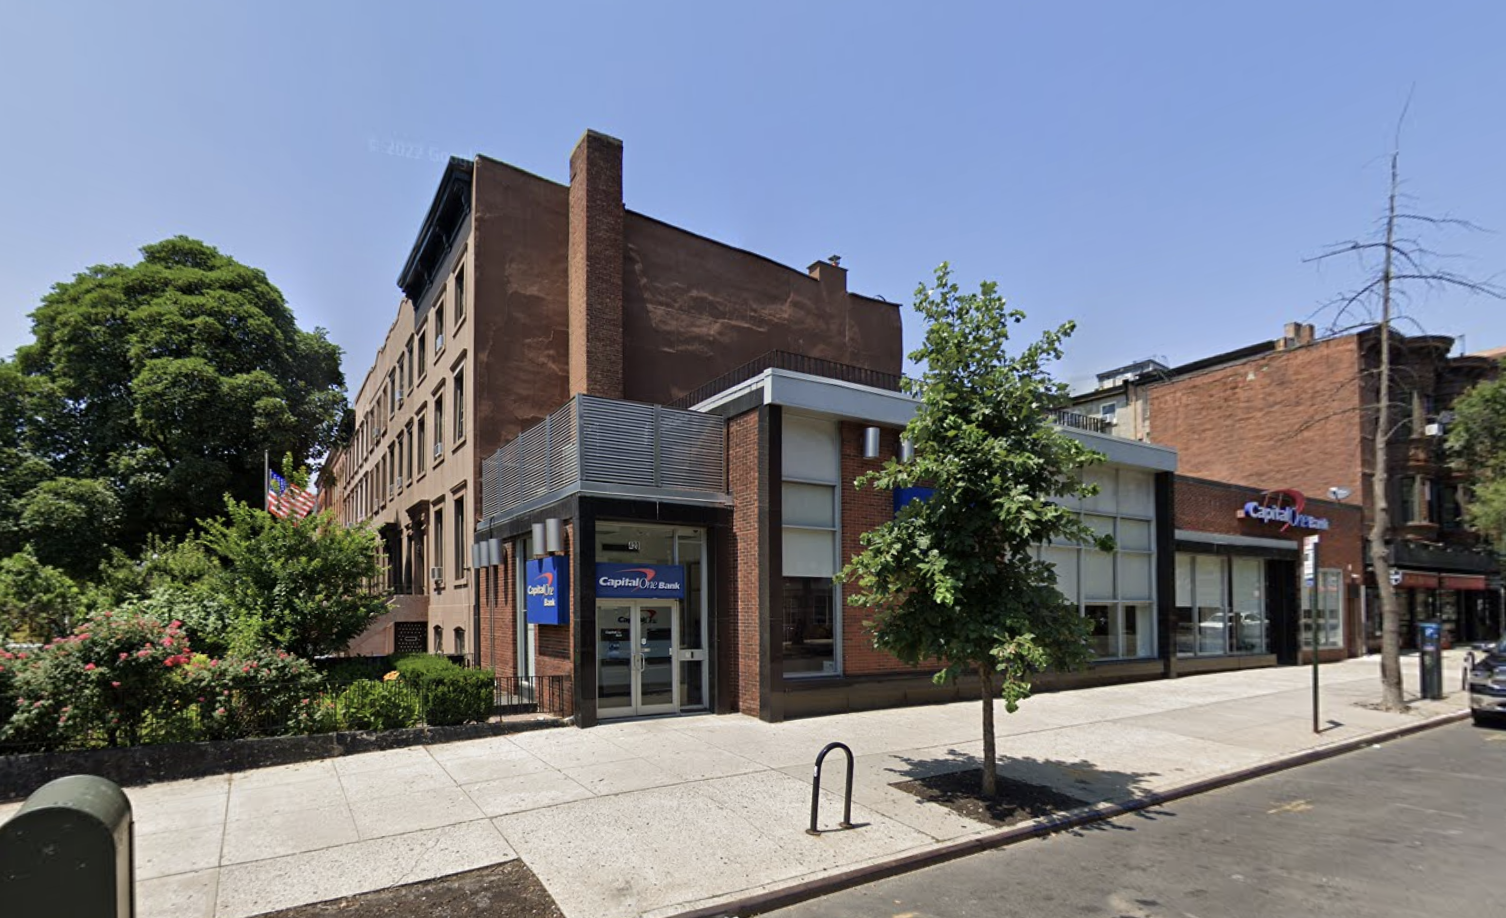
420 Court Street. Image via Google Maps.
The nearest subways from the ground-up development are the F and G trains at the Carroll Street station to the east.
420 Court Street’s anticipated completion date is slated for this fall, as noted on the info board.
Subscribe to YIMBY’s daily e-mail

Follow YIMBYgram for real-time photo updates
Like YIMBY on Facebook
Follow YIMBY’s Twitter for the latest in YIMBYnews

I did not think a six-story building required a water tank on the roof.
They’re stickers that get added by someone to all the billboards around Gowanus 🙂
I believe that is the required 14 foot overshot for the elevator shaft. Agreed that its massing looks funny on such a small building.
Honestly, this might be the most poorly designed building I’ve ever seen.
Was the architect drunk with those windows?
What a shame as this could have been a beauty.
I actually quite like the abnormality of this design, hoping the brickwork is of quality.
This is an interesting little design, and this is how you do new brick. It’s lovely.
I’ll hold judgement until the shroud comes down. The fenestration and generally look reminds me of some of the “modernization” butchering done to older buildings in the 1930s-1940s. Most of those didn’t age well. If it’s ugly, it’s unlikely to be saved by some nice brickwork.
Three condos…
Must be some interesting floor plans going on there.
Its going to be hideous. I dont need for the shroud to come down to know that. Im not sure if the numbers you have reported make sense. 13,000 total sq ft with 4400 retail and 8800 residential?
This could have been decent, but alas, its not to be. This project has had a series of stops and starts so I think funding might have been an issue. Build quality??