

Construction is getting closer to completion on Malabar Residences, a 28-story residential tower at 126 East 57th Street in Midtown East, Manhattan. Designed by ODA Architecture and developed by MRR Development, the 346-foot-tall structure will span 140,806 square feet and yield 145 condominium units with an average scope of 971 square feet. The project will also include two lower-level retail spaces spanning 4,114 square feet, and amenities for residents. The property is located at the northwest corner of East 56th Street and Lexington Avenue and includes a narrow panhandle extension to East 57th Street.
The exterior is largely finished with the exception of the ground level, which remains obscured by the wraparound sidewalk shed. Interiors are well underway with several model units already completed.
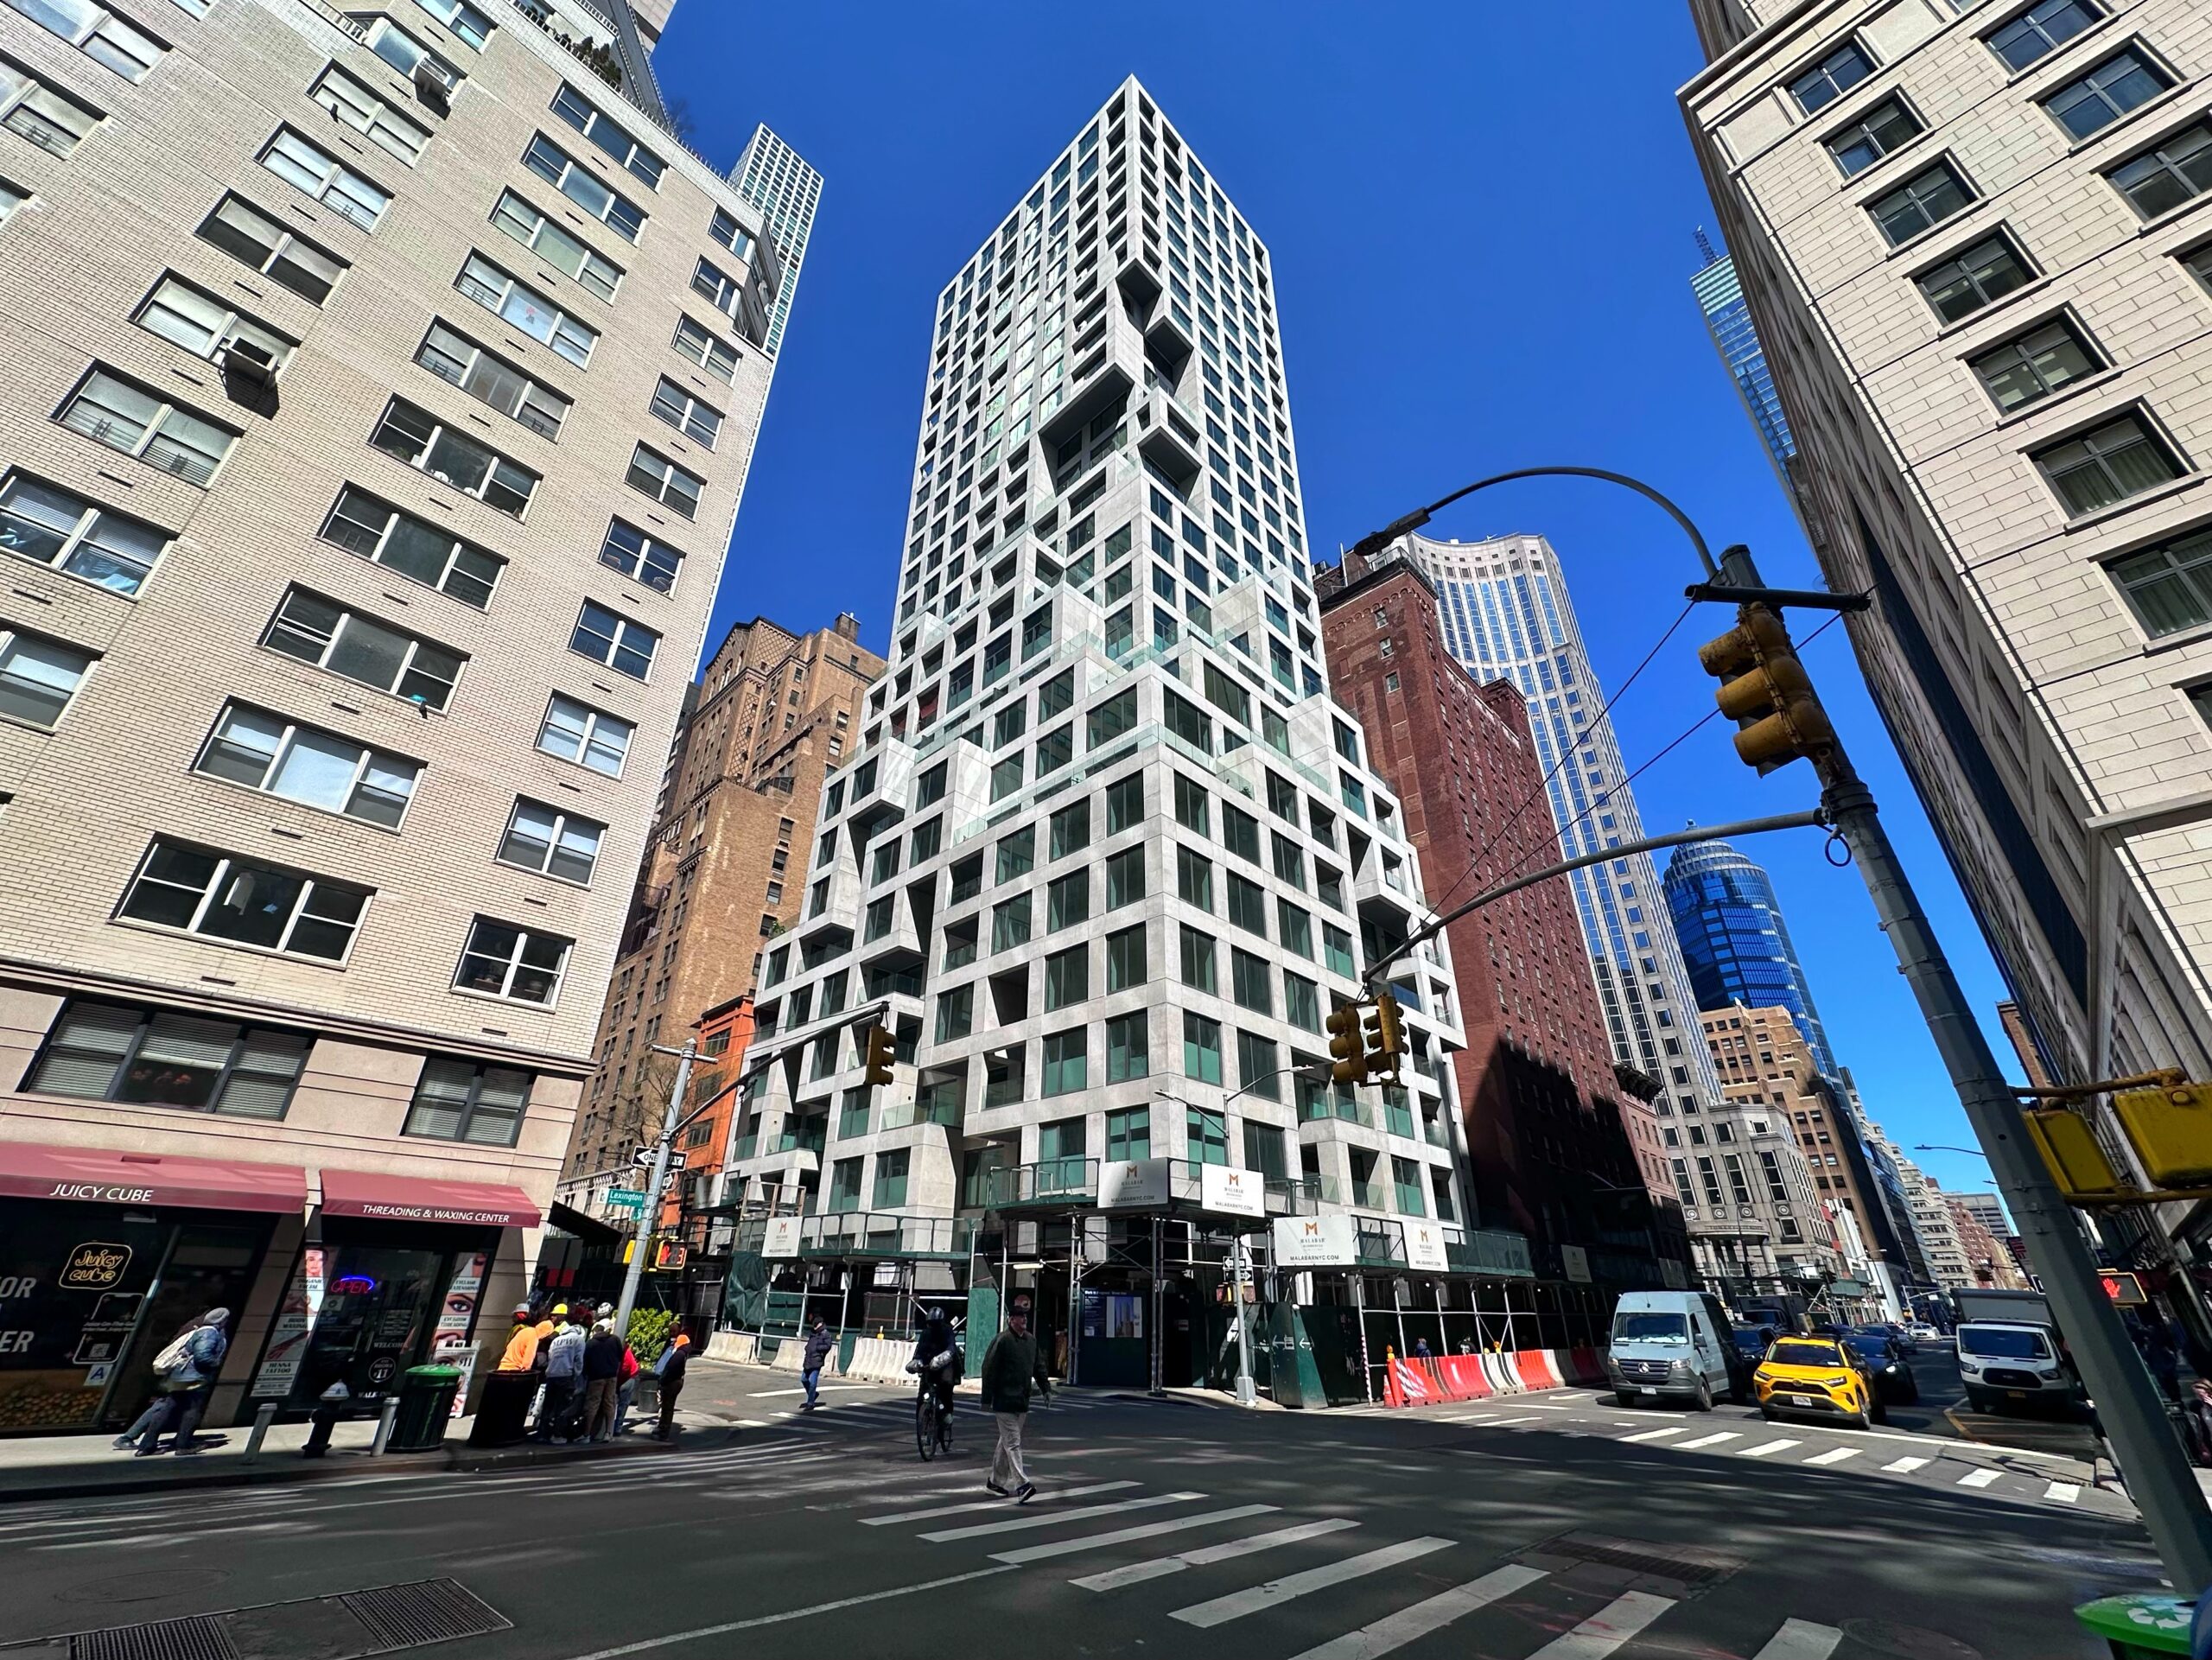
126 East 57th Street. Photo by Michael Young.
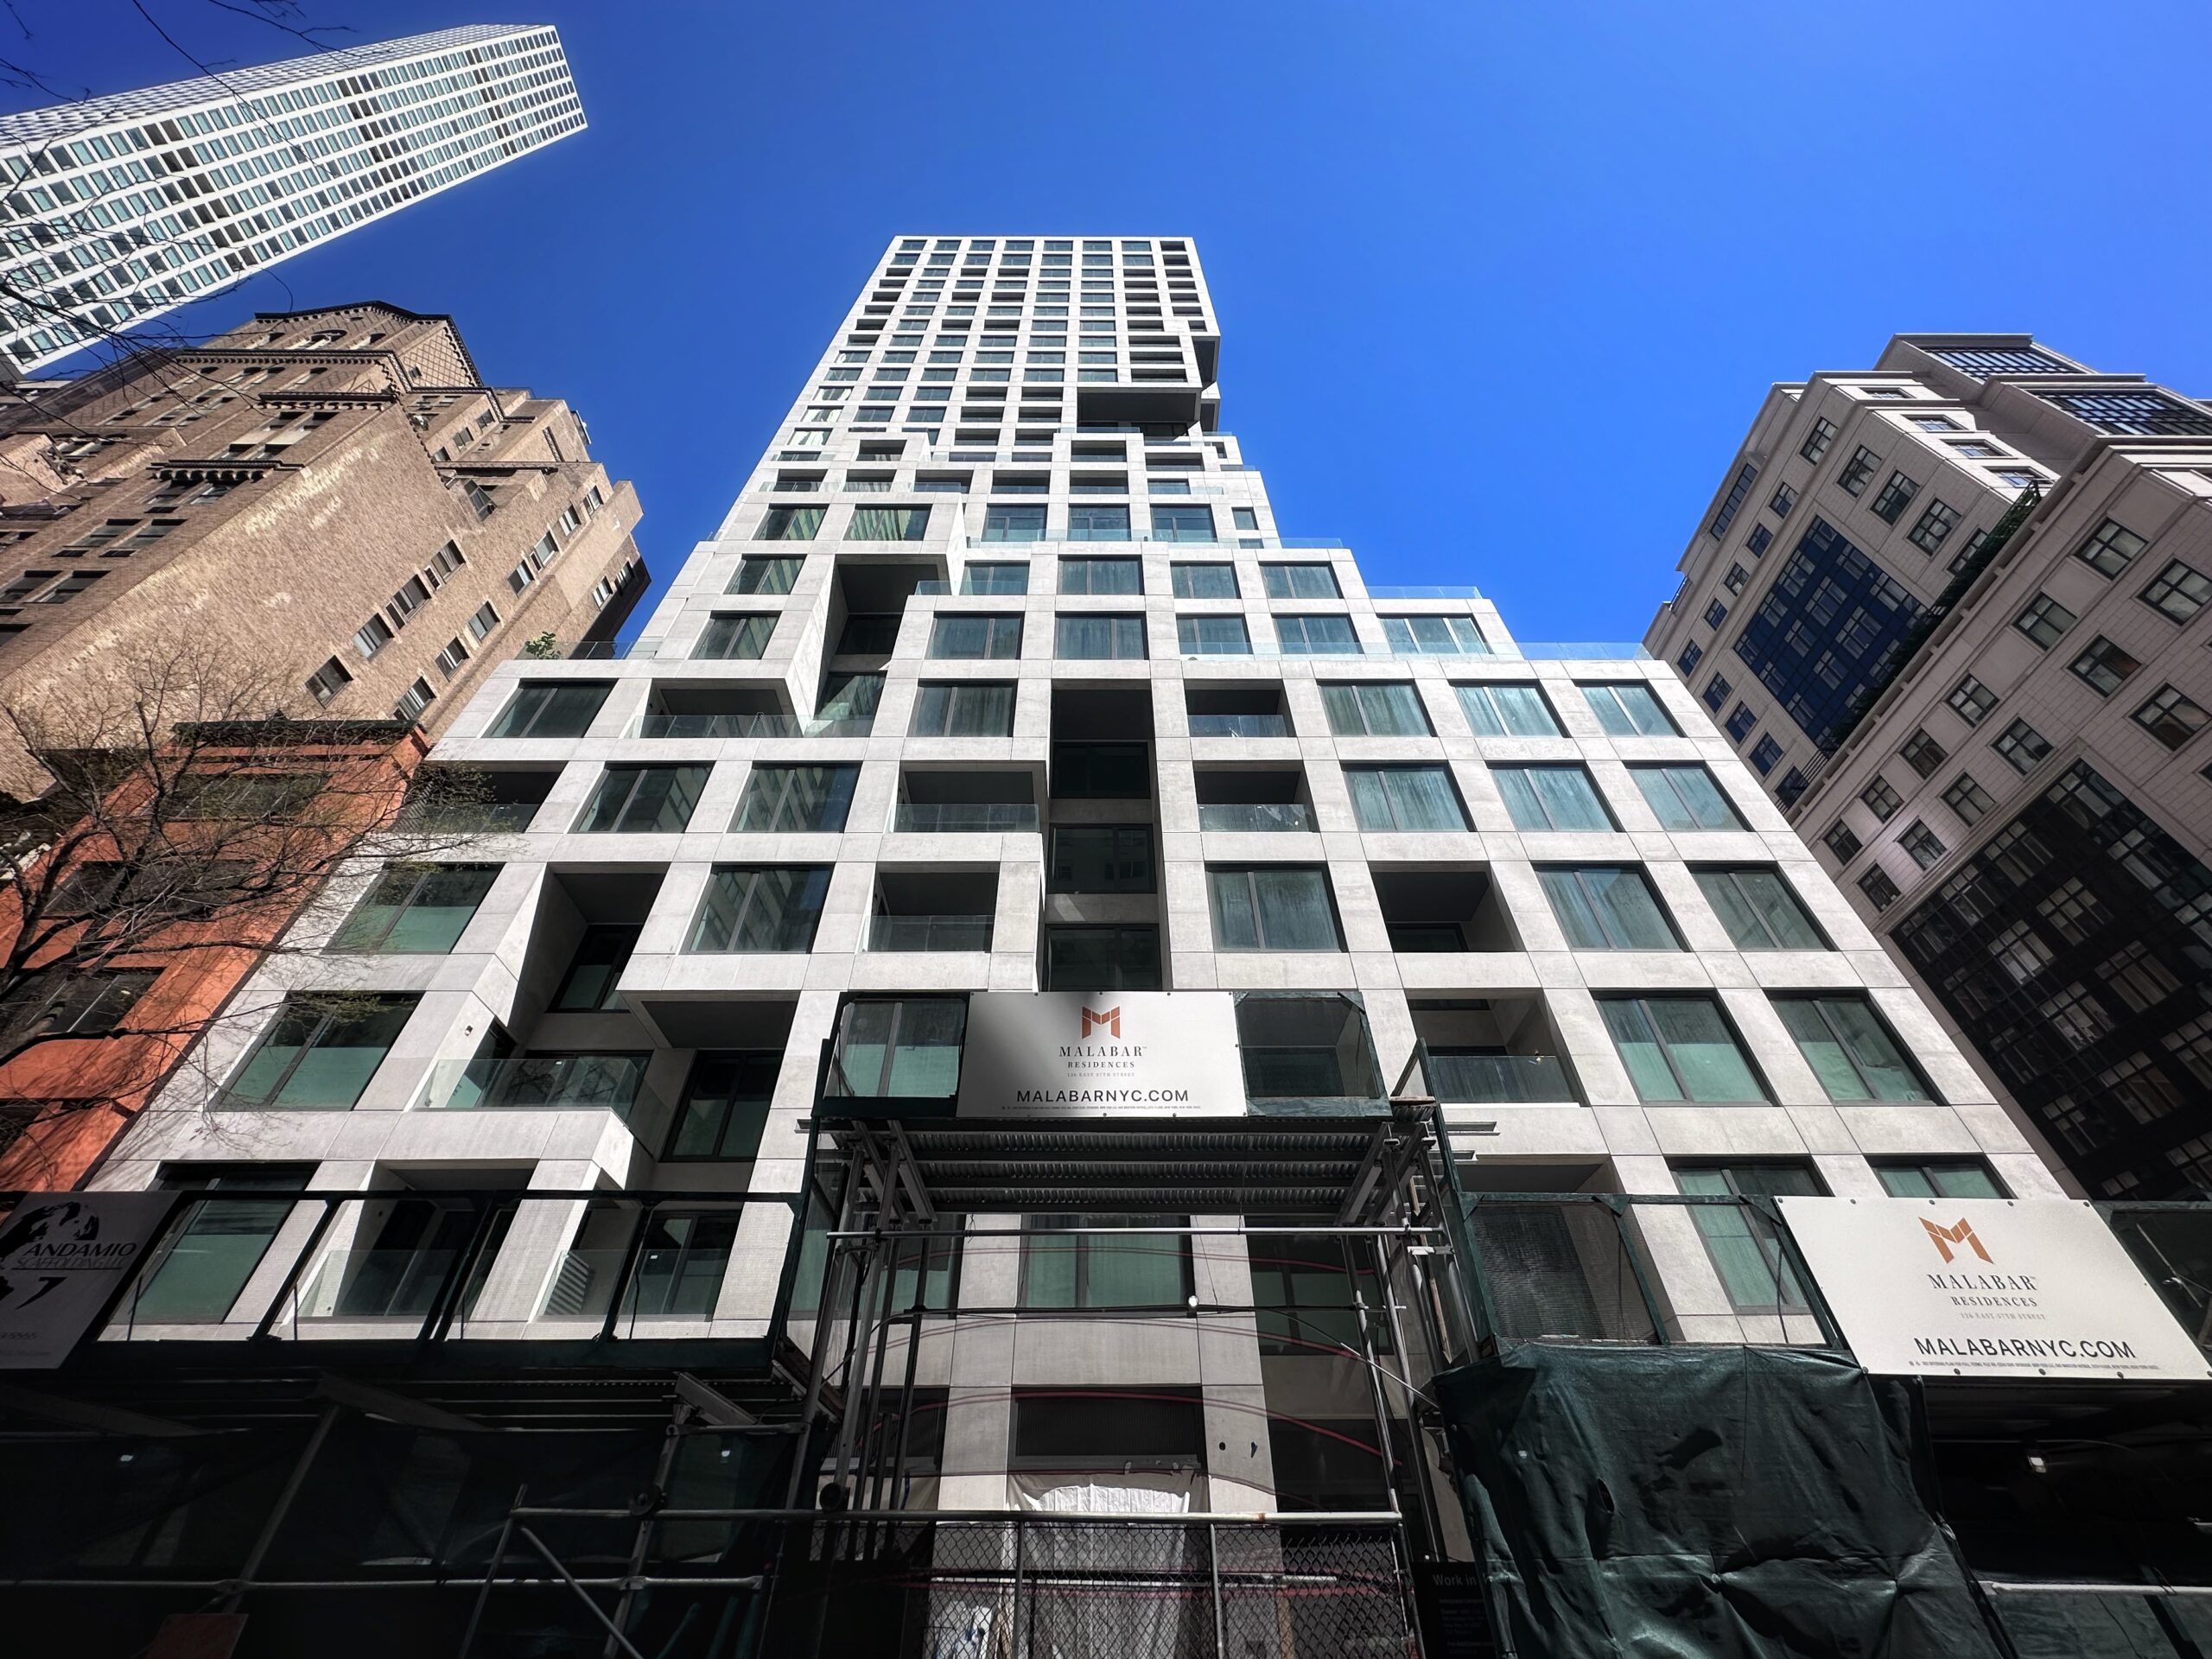
126 East 57th Street. Photo by Michael Young.
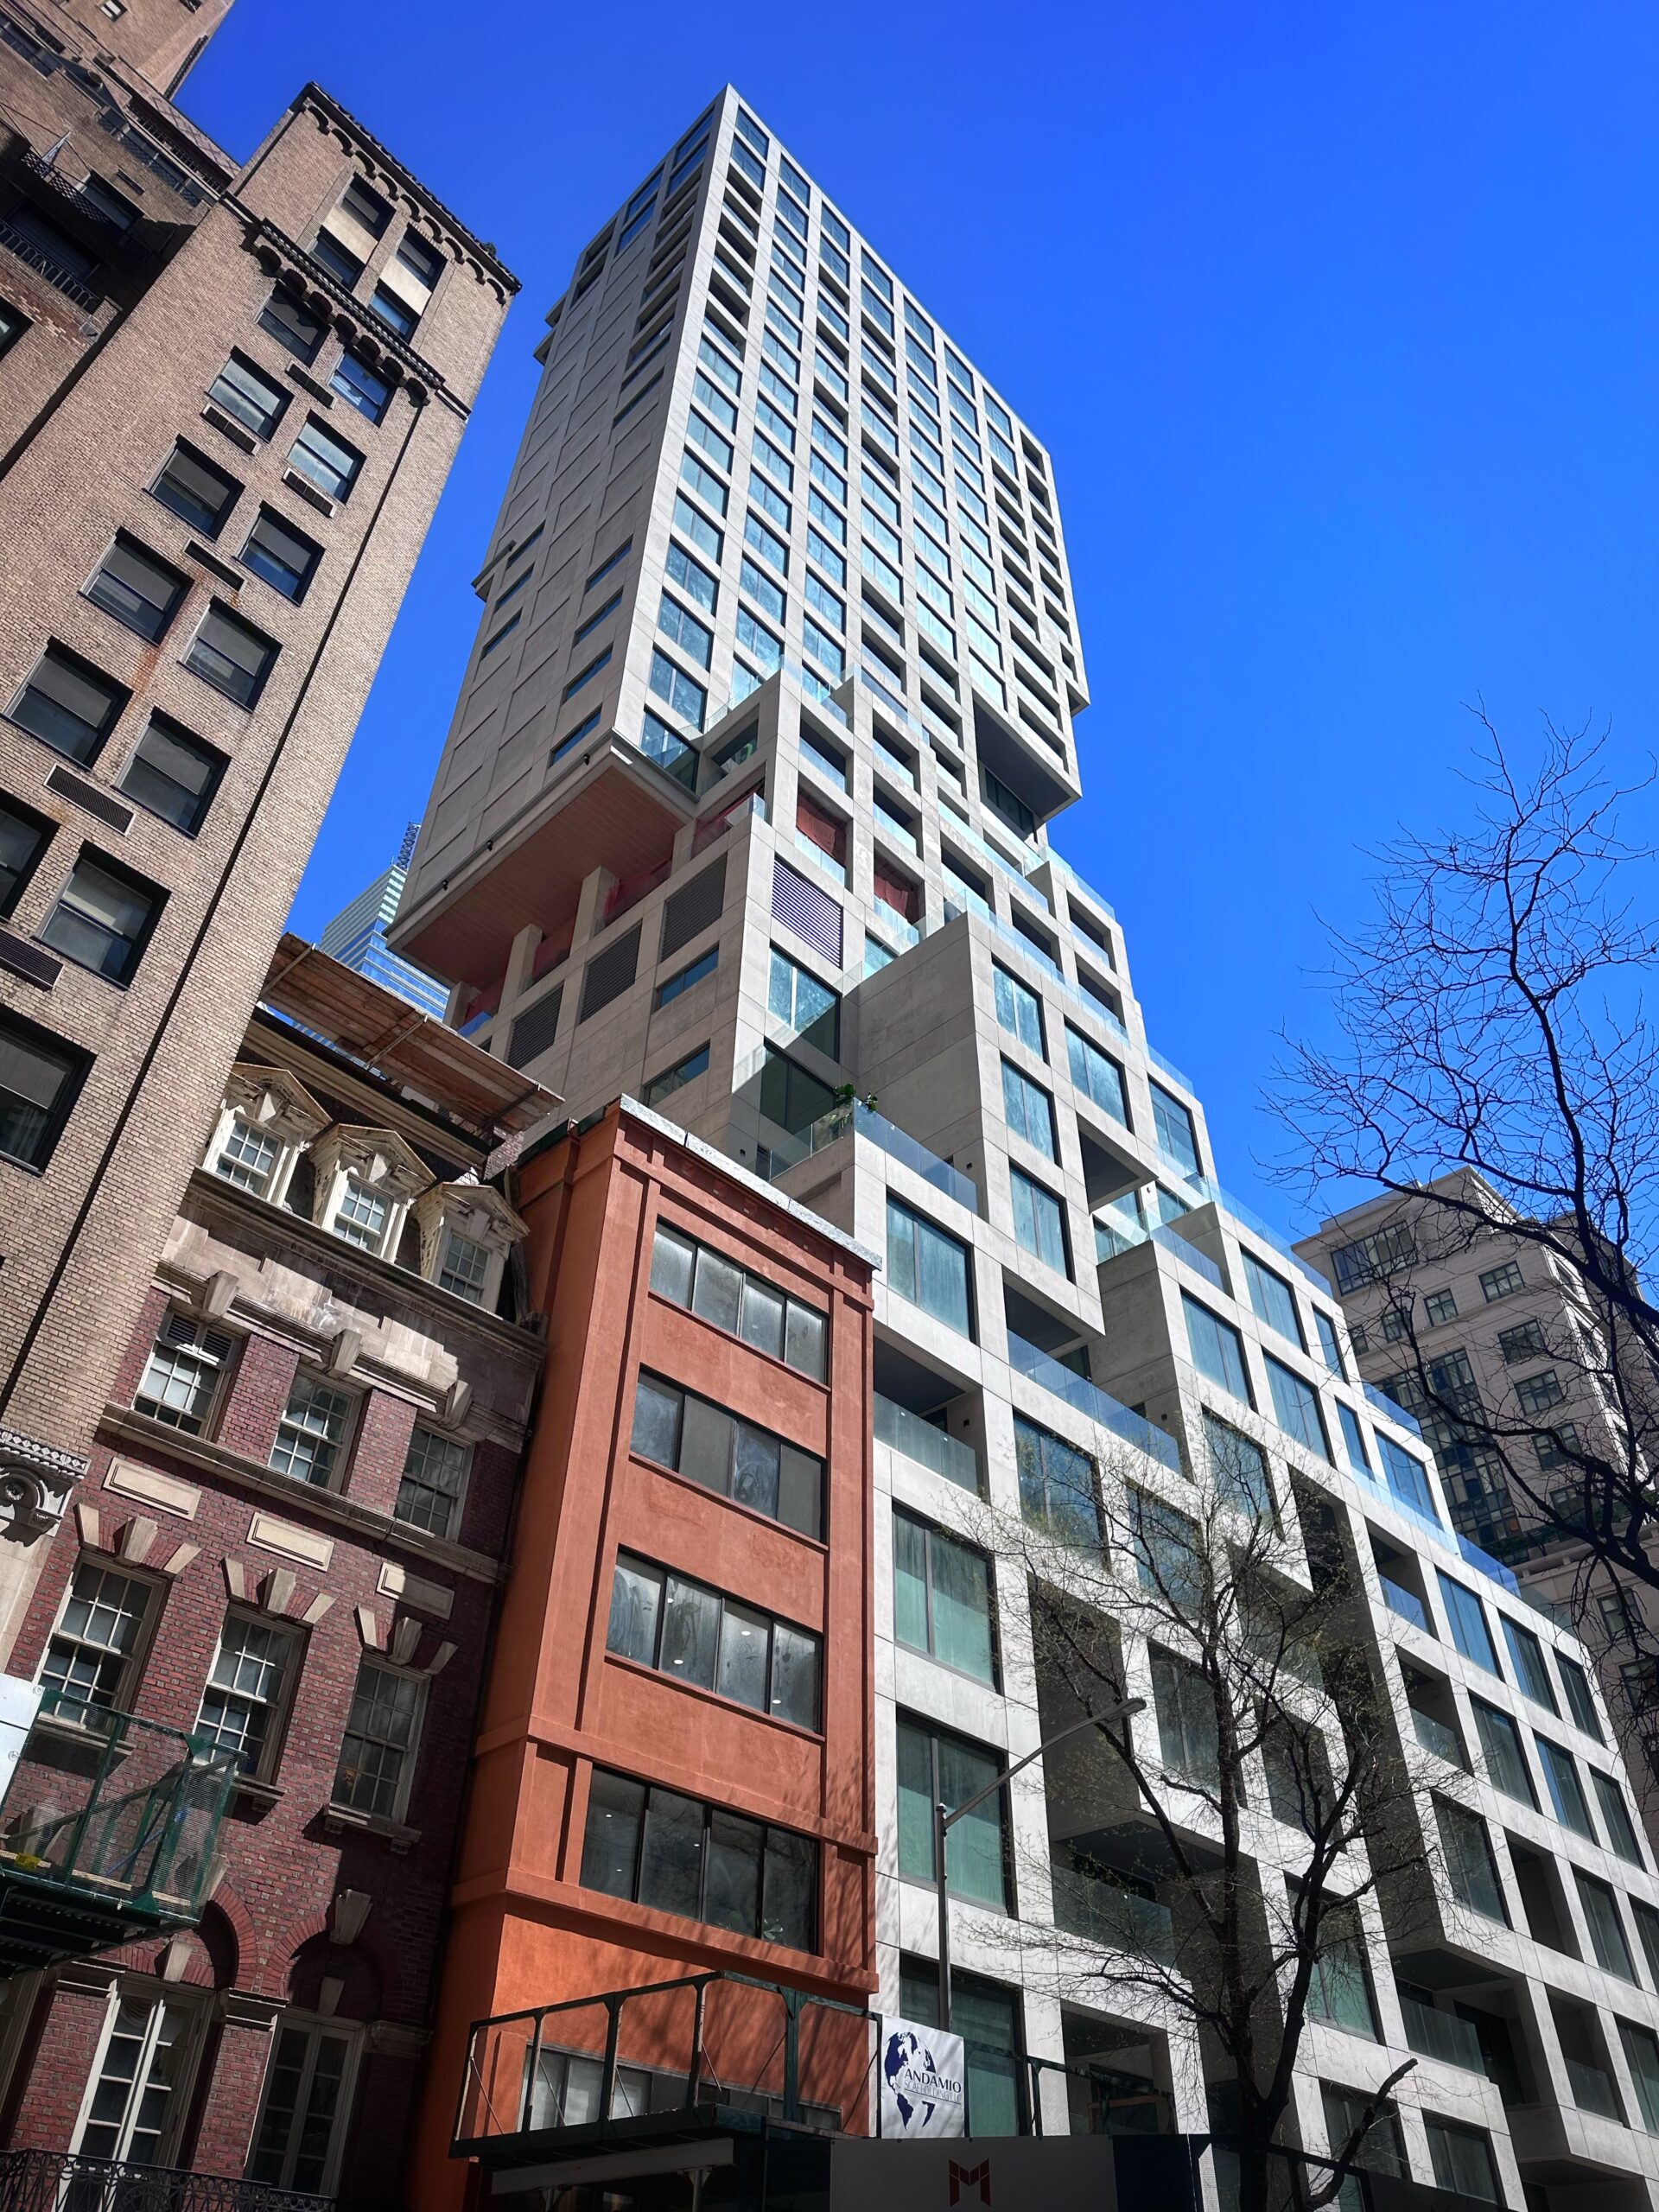
126 East 57th Street. Photo by Michael Young.
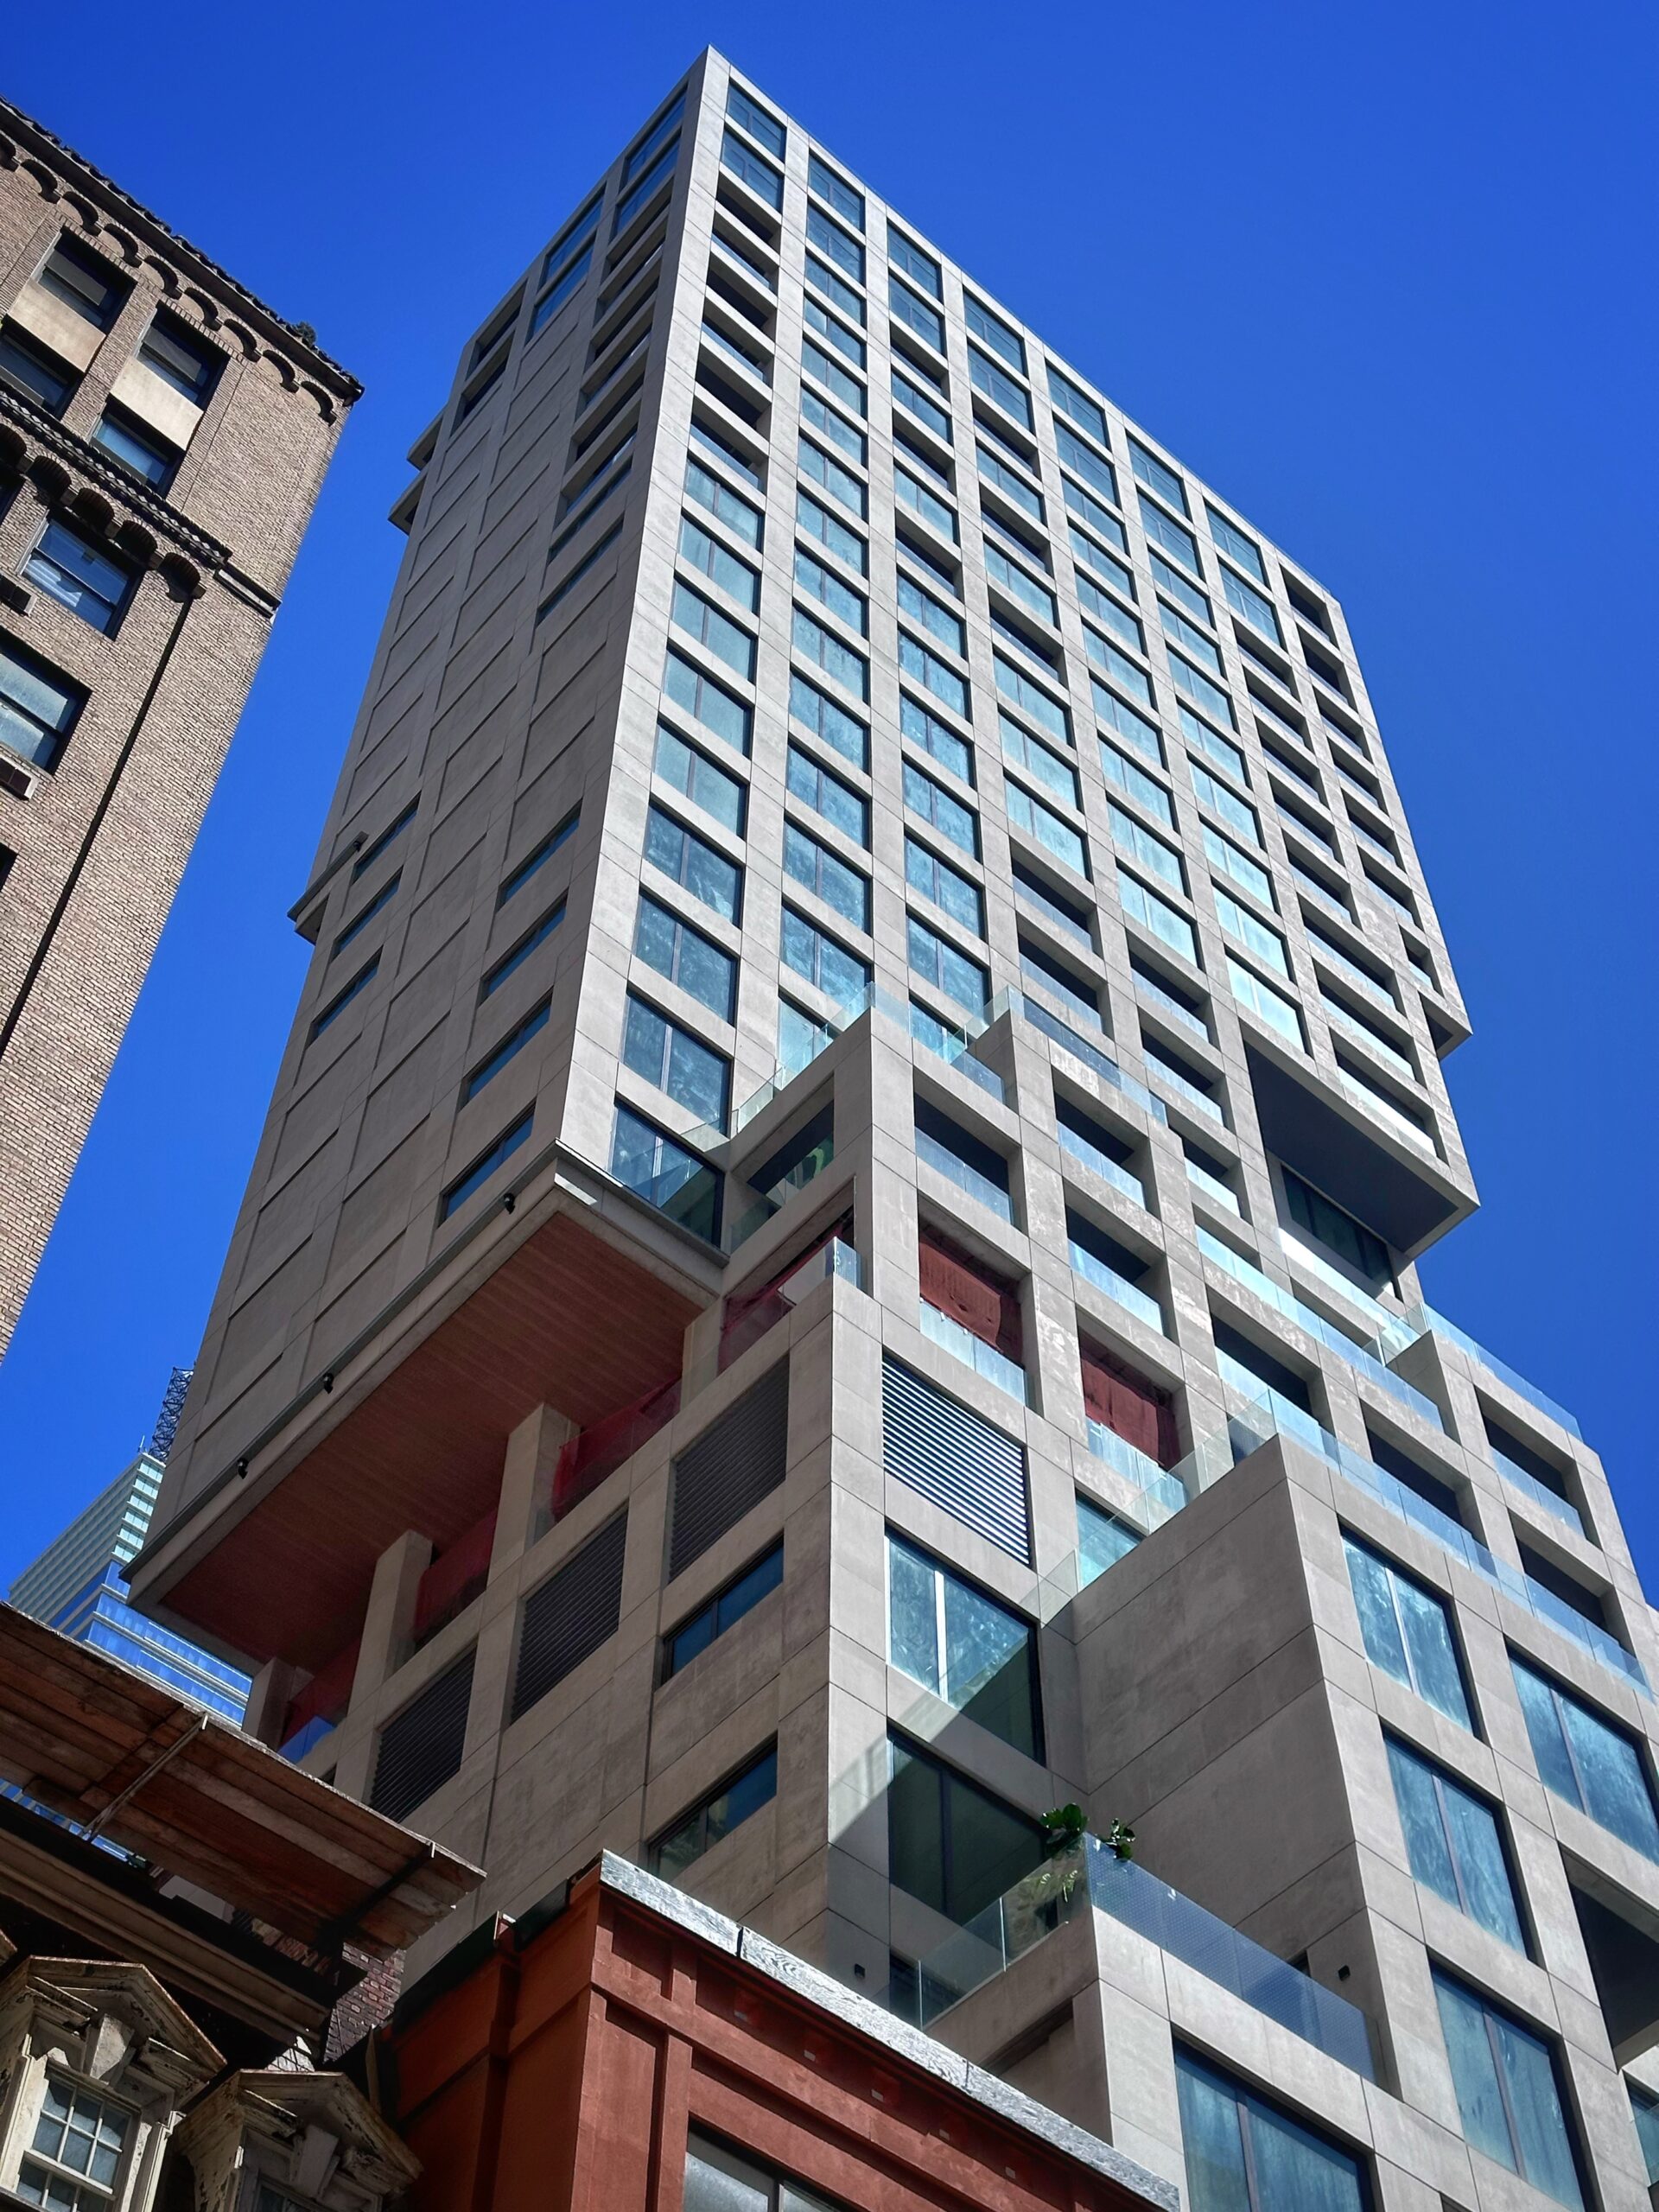
126 East 57th Street. Photo by Michael Young.
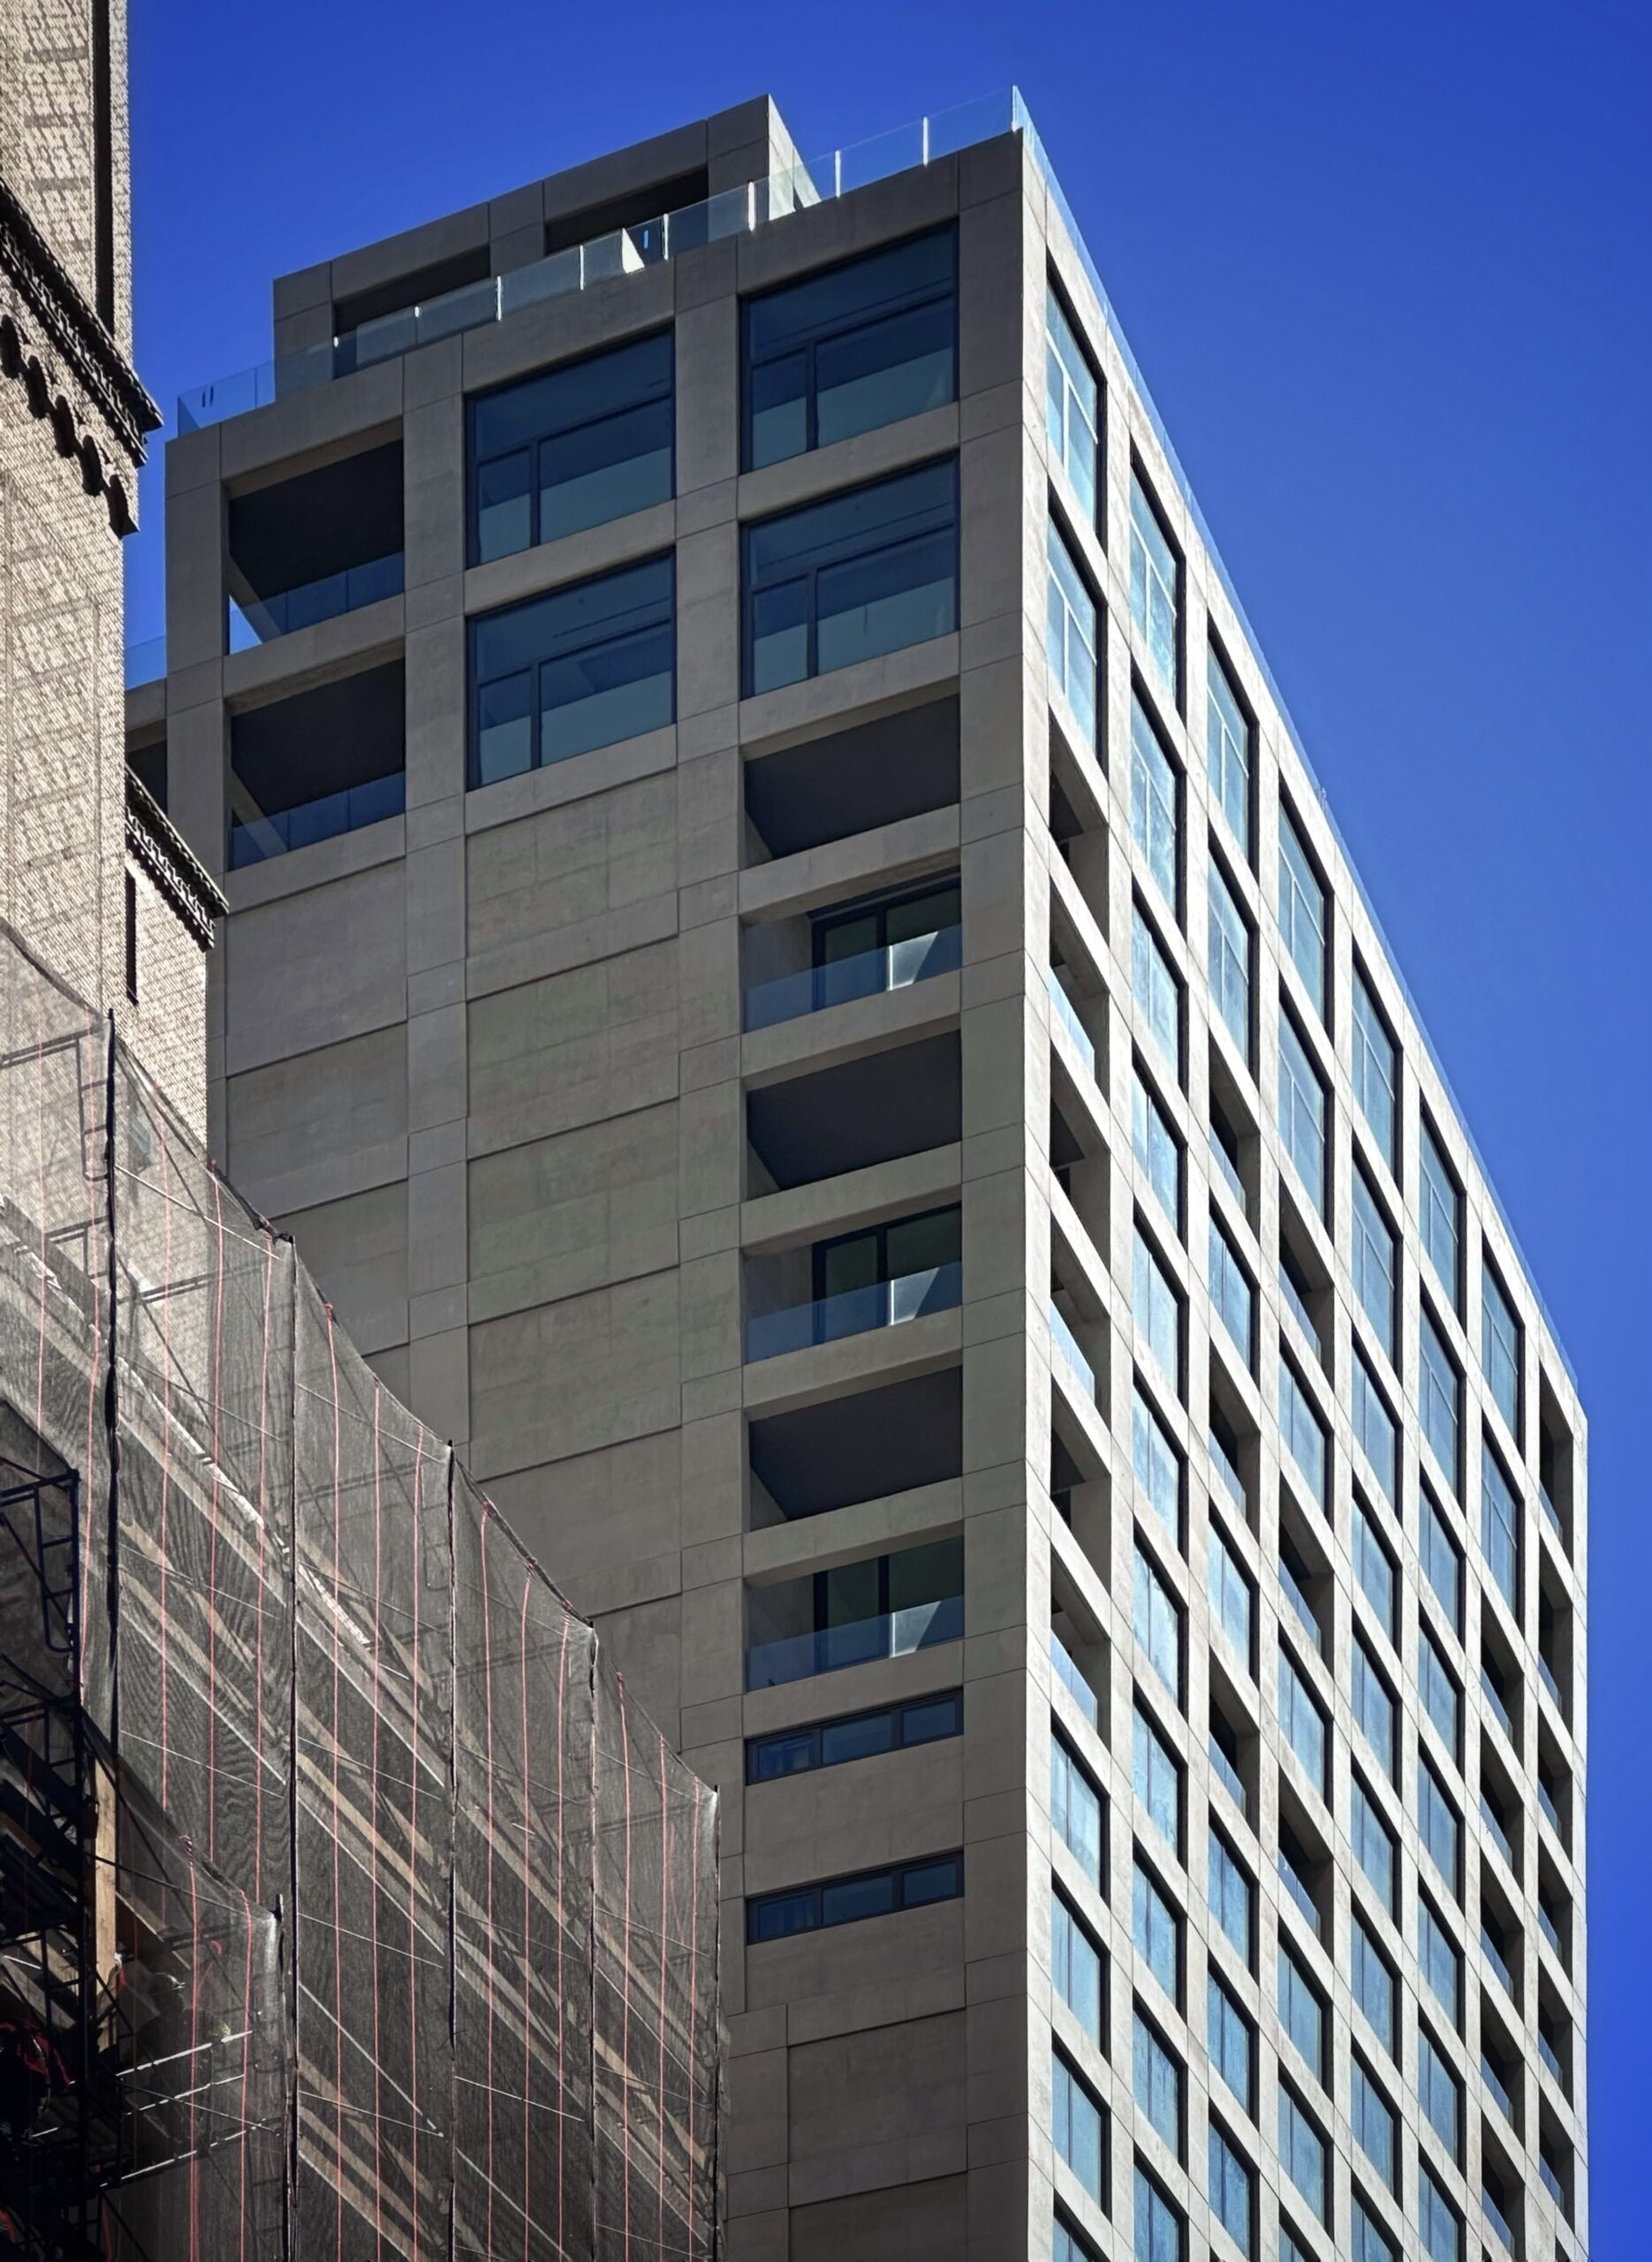
126 East 57th Street. Photo by Michael Young.
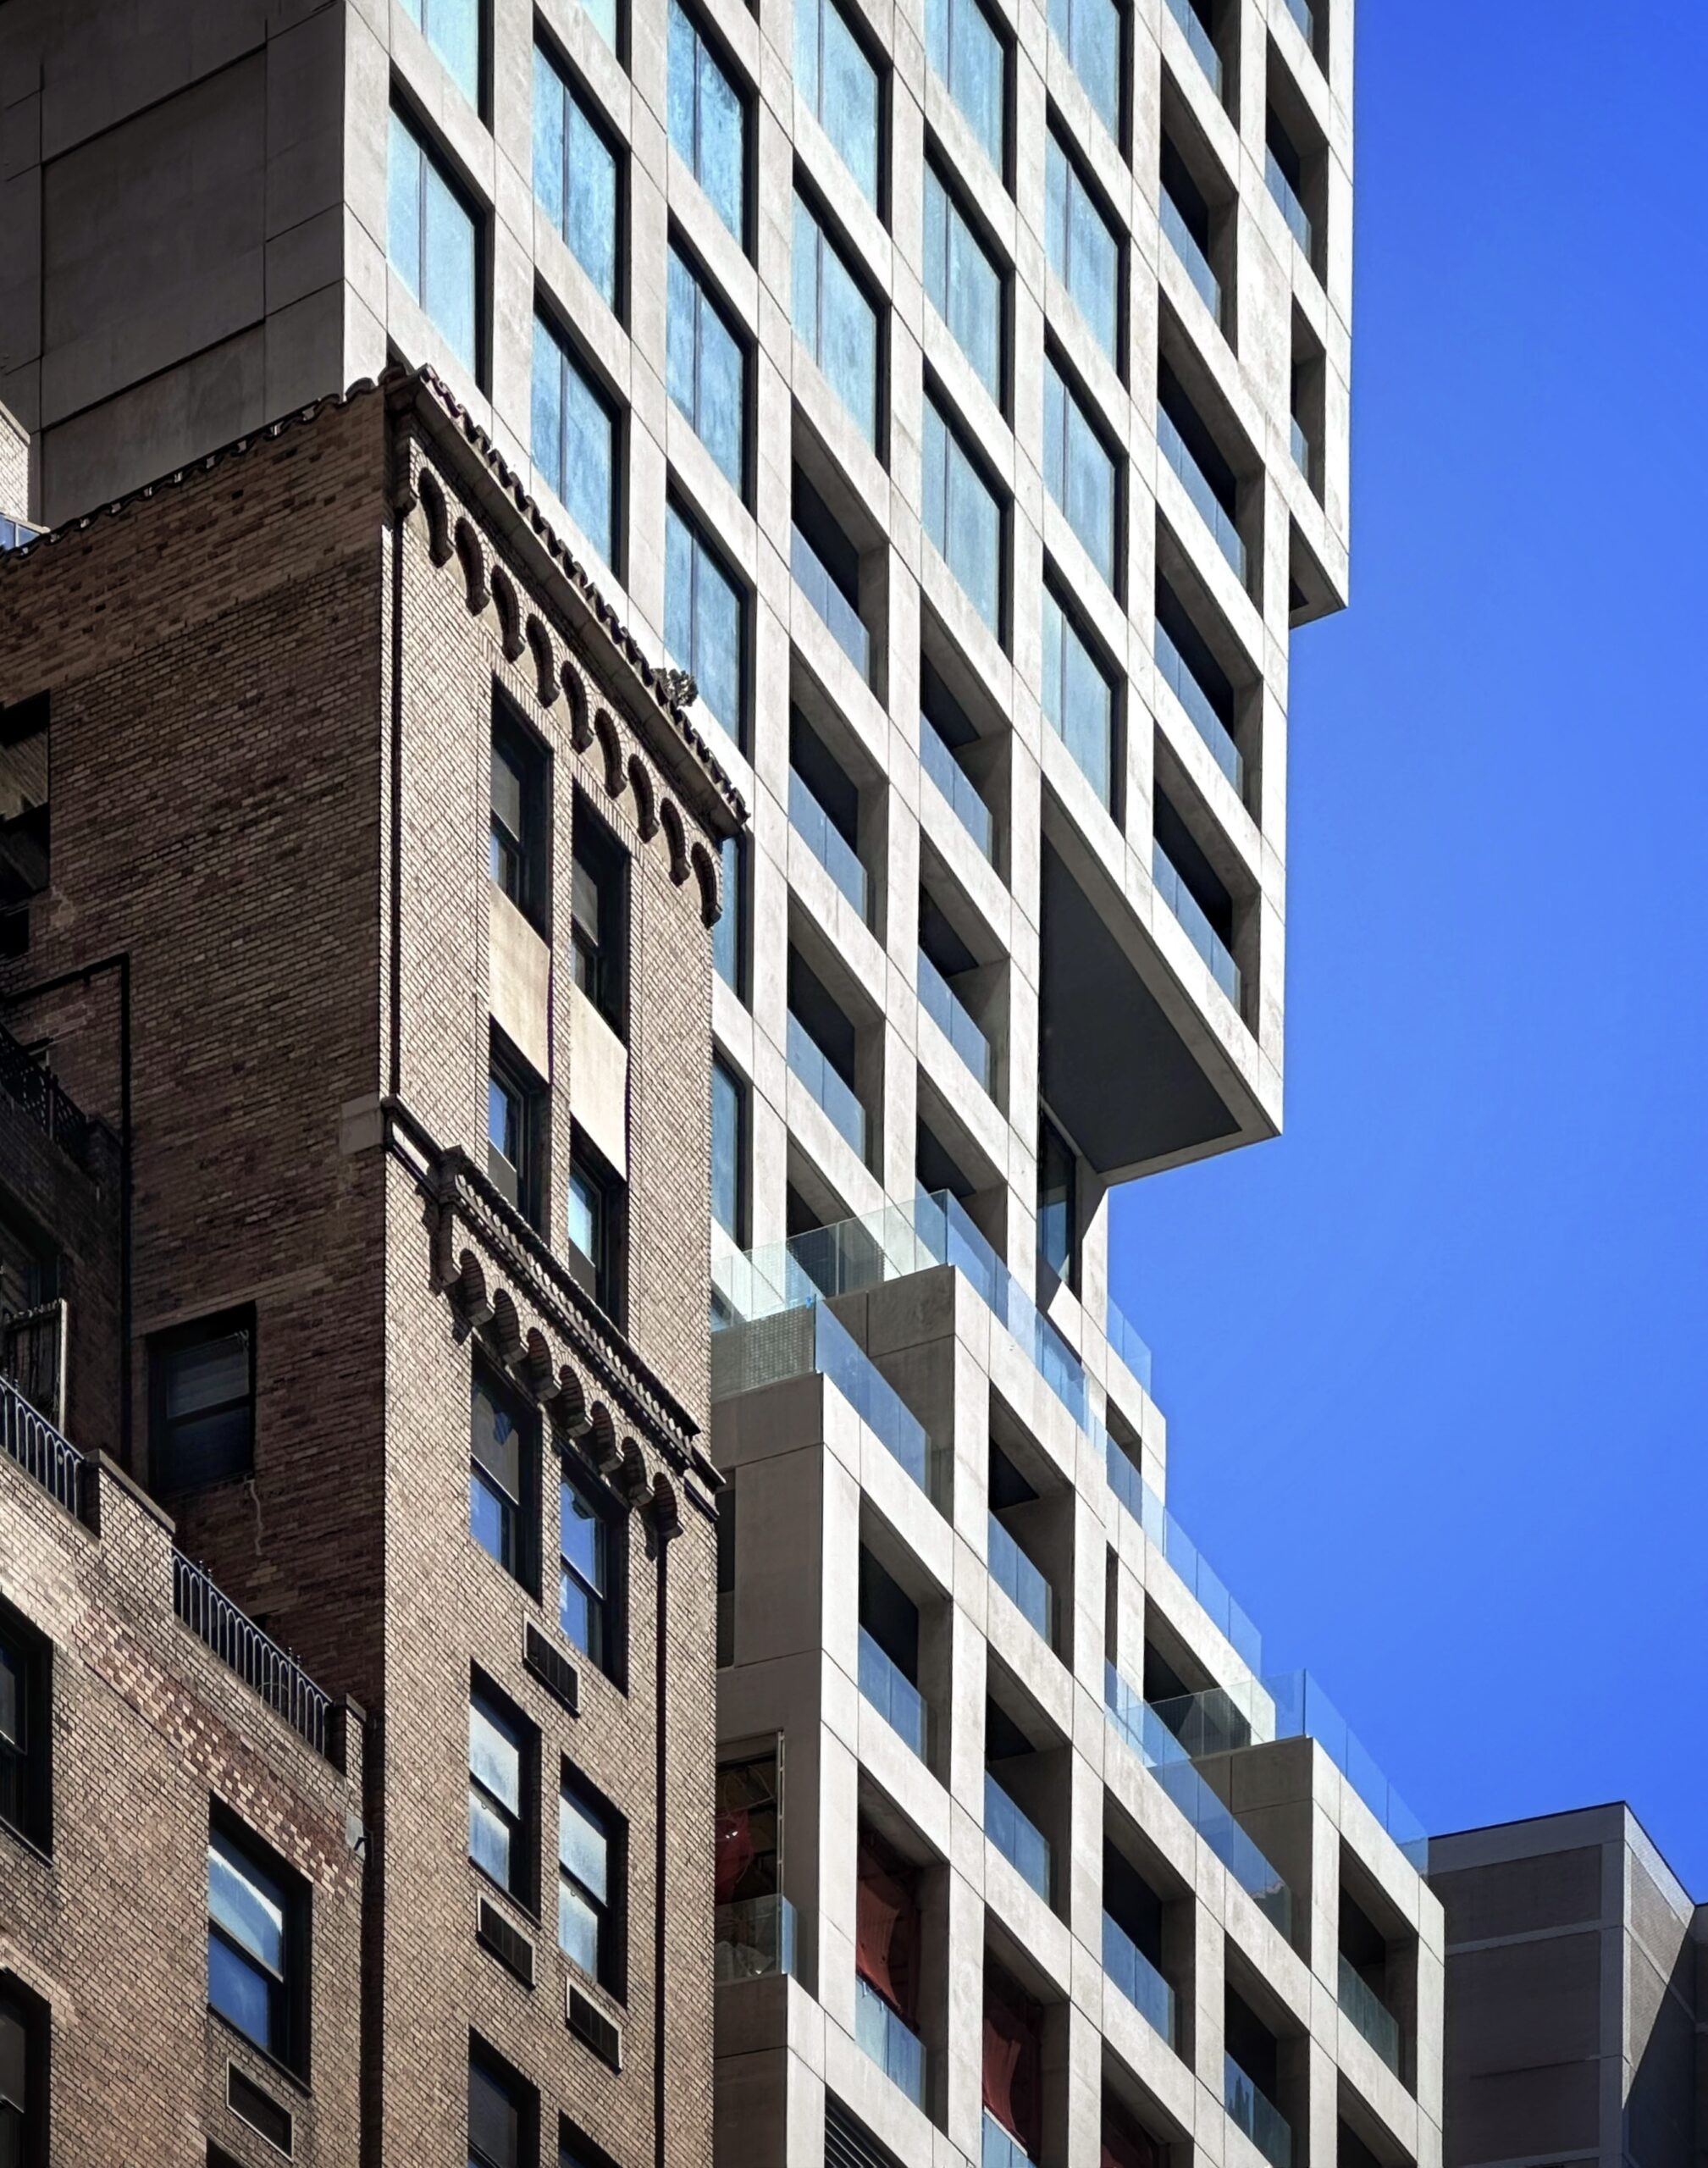
126 East 57th Street. Photo by Michael Young.
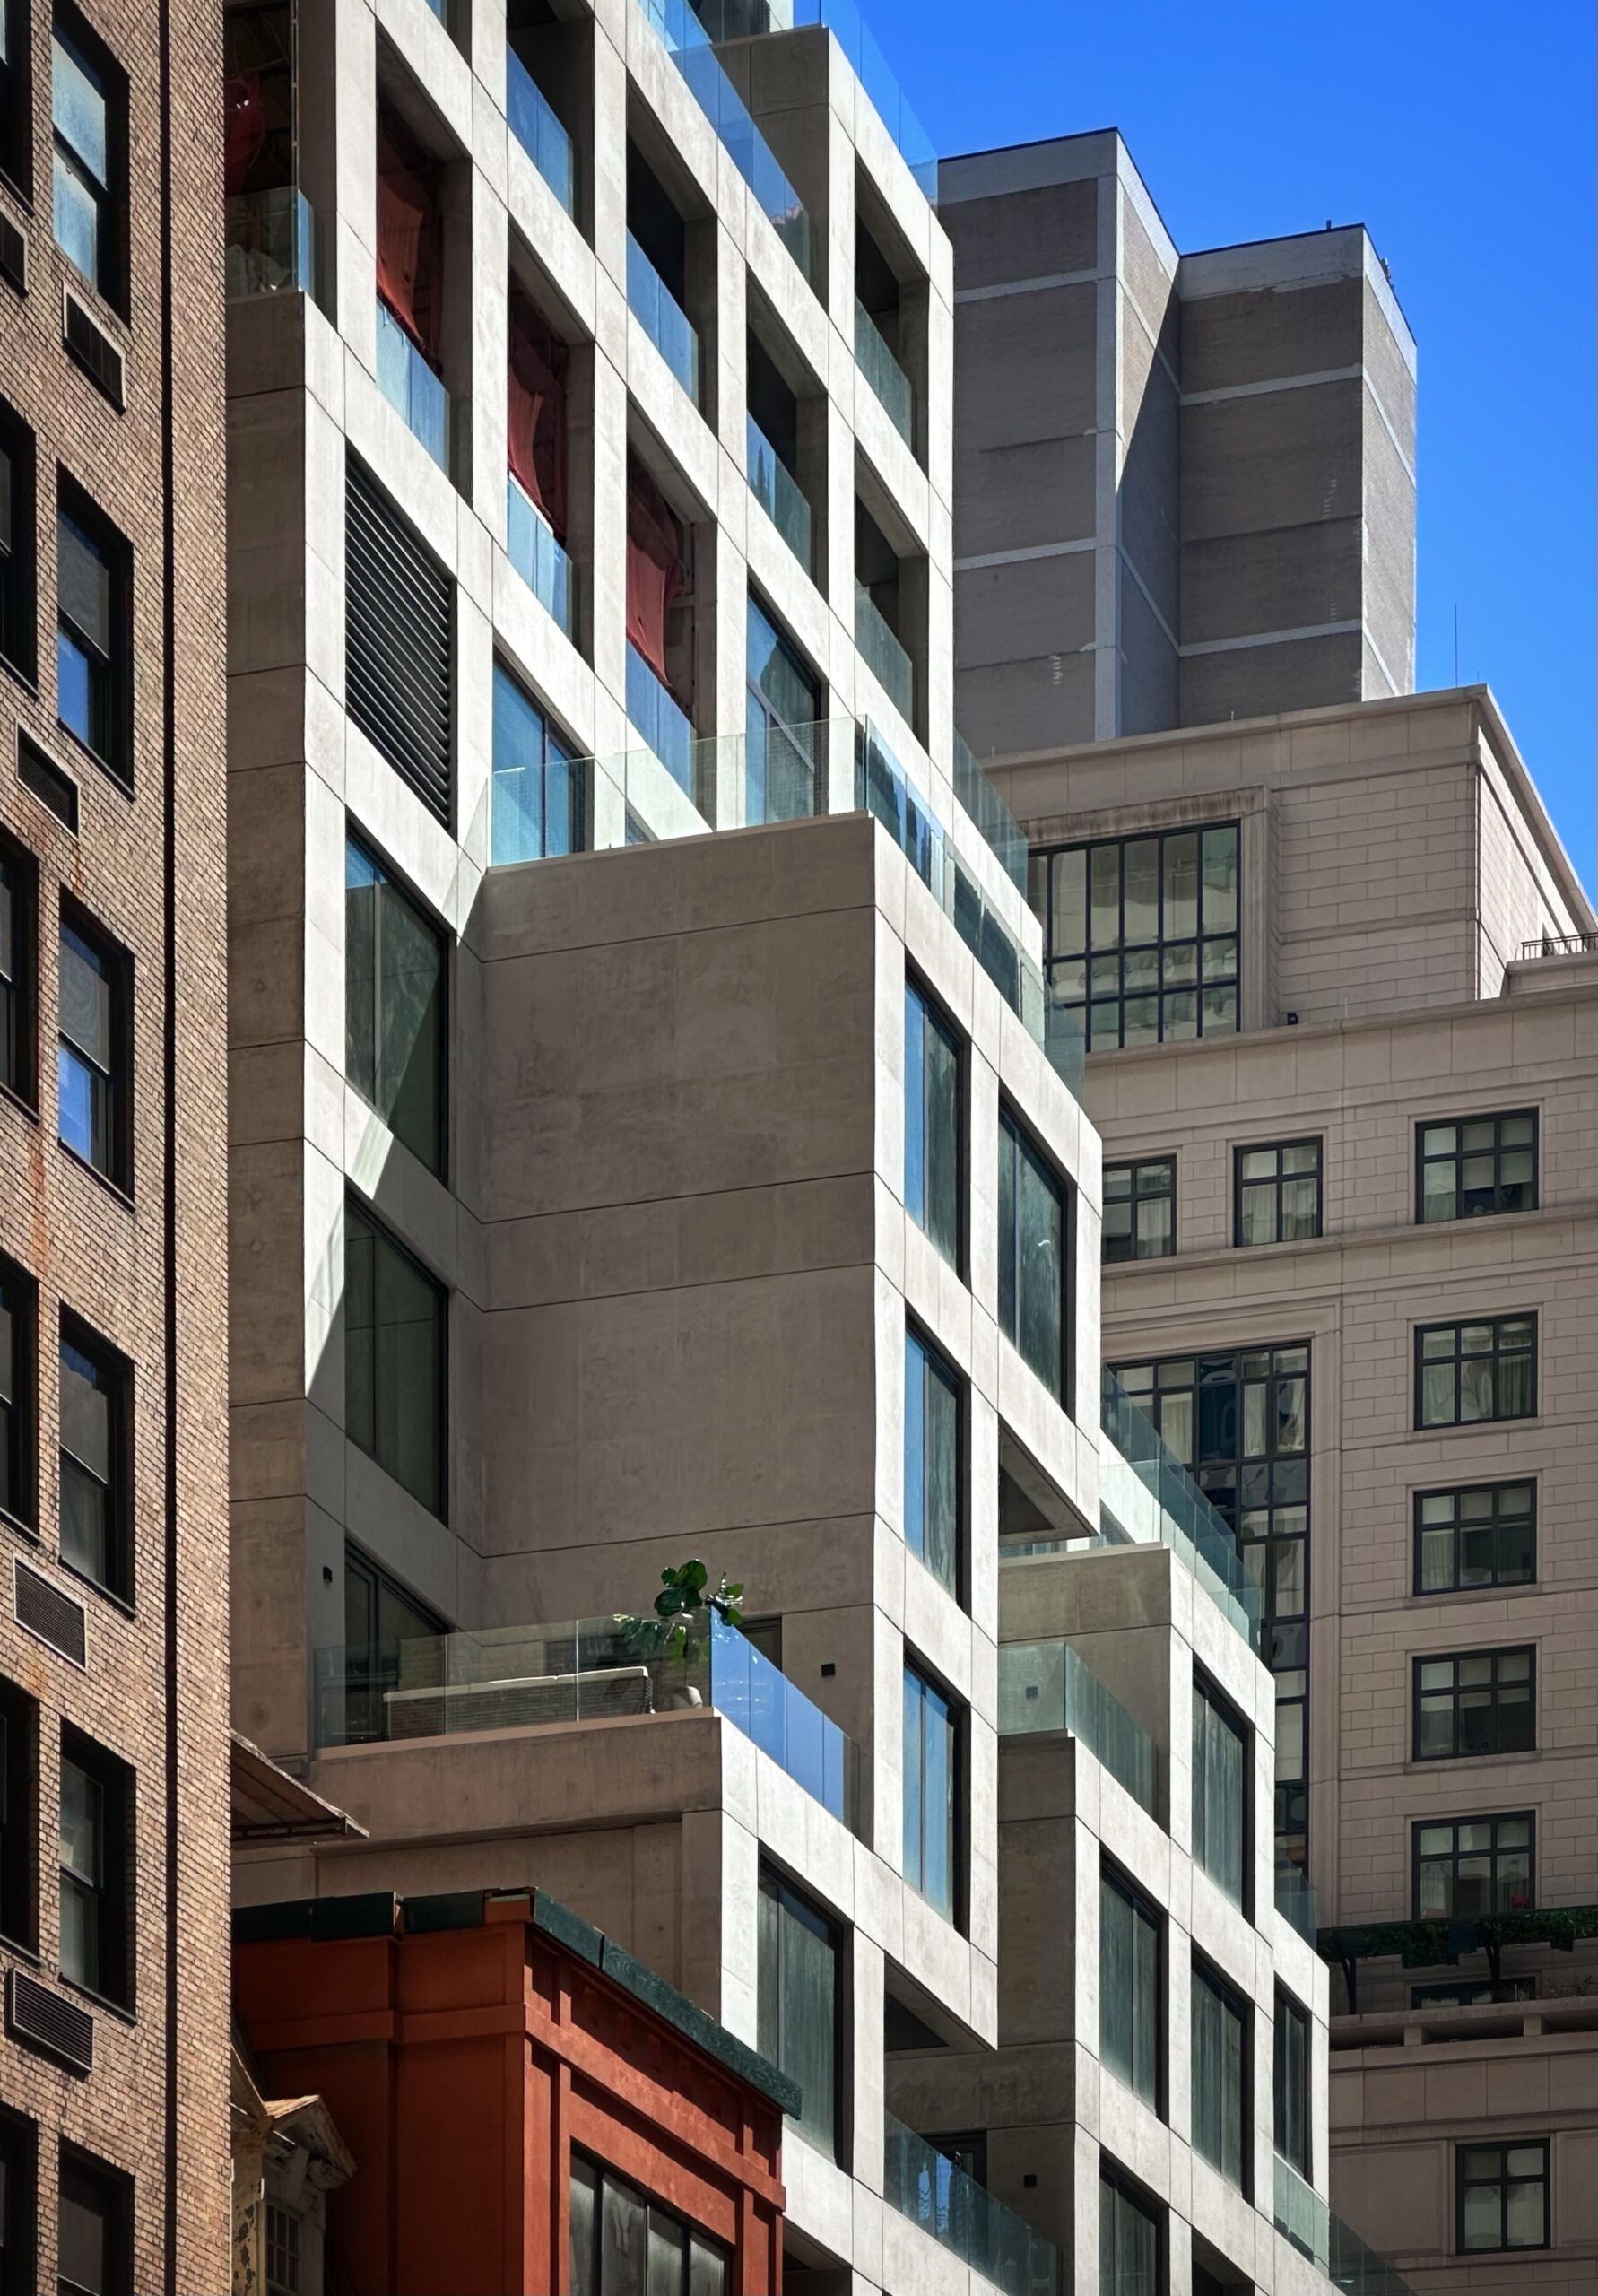
126 East 57th Street. Photo by Michael Young.
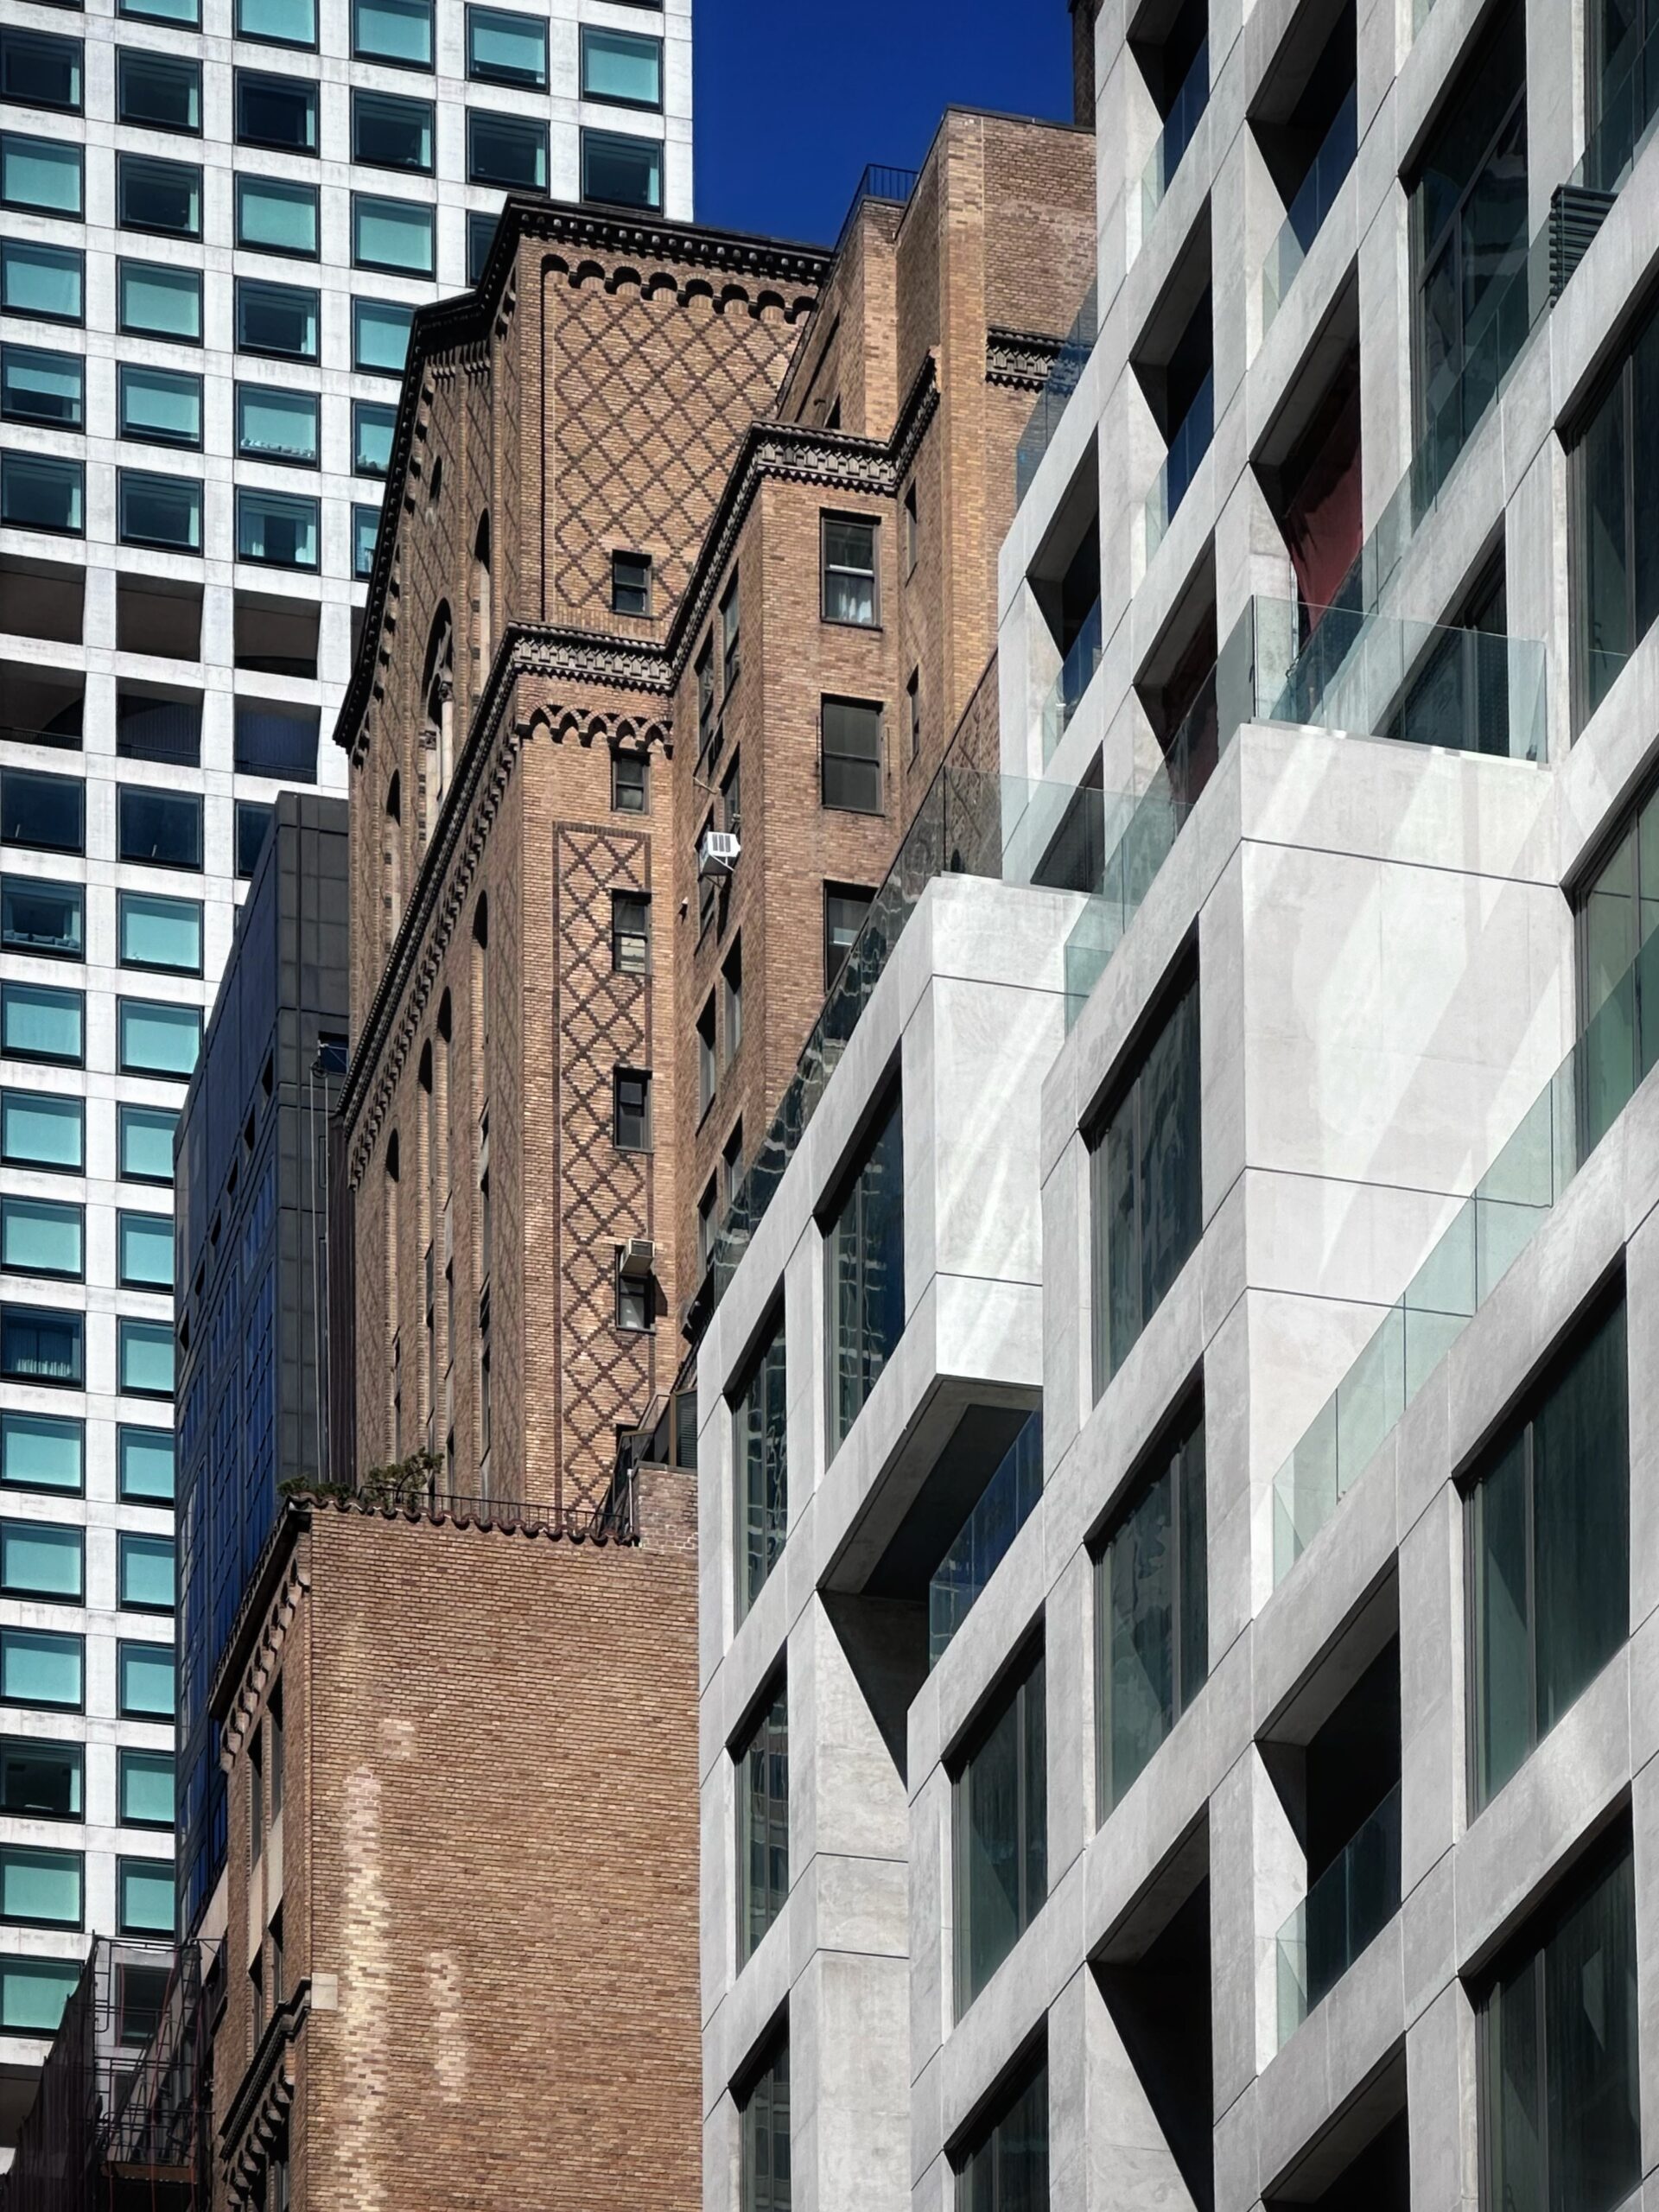
126 East 57th Street. Photo by Michael Young.
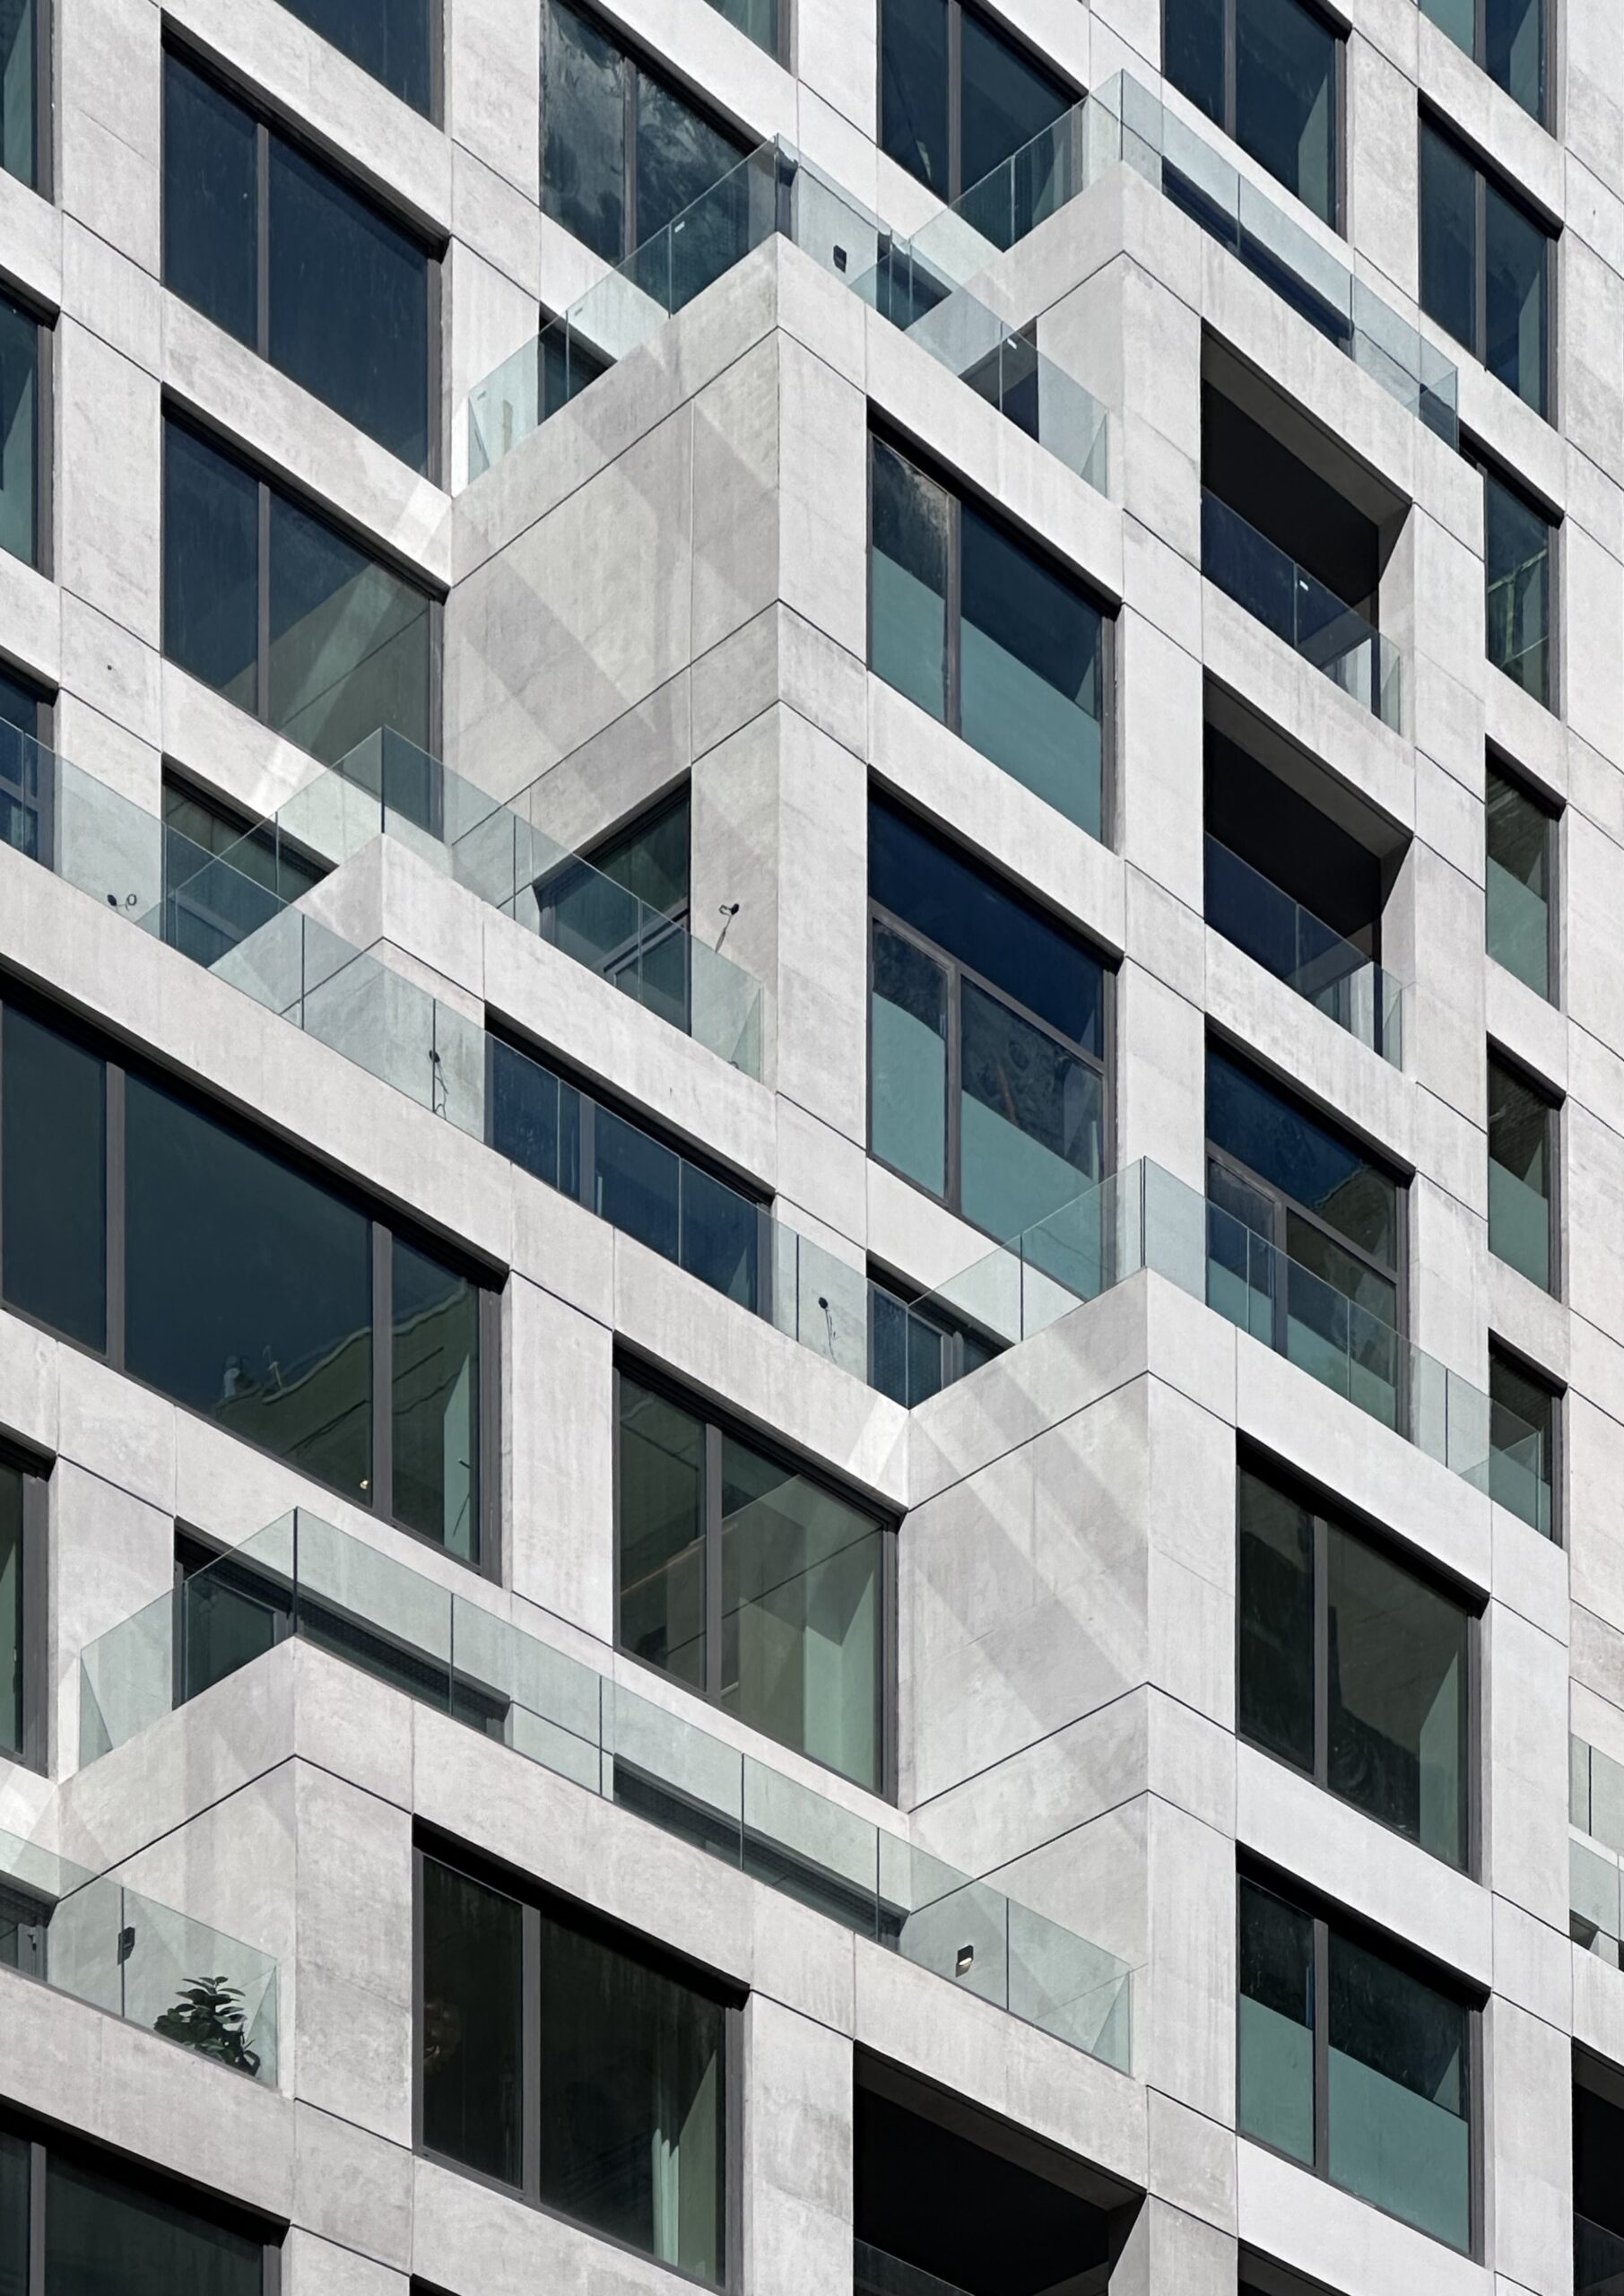
126 East 57th Street. Photo by Michael Young.
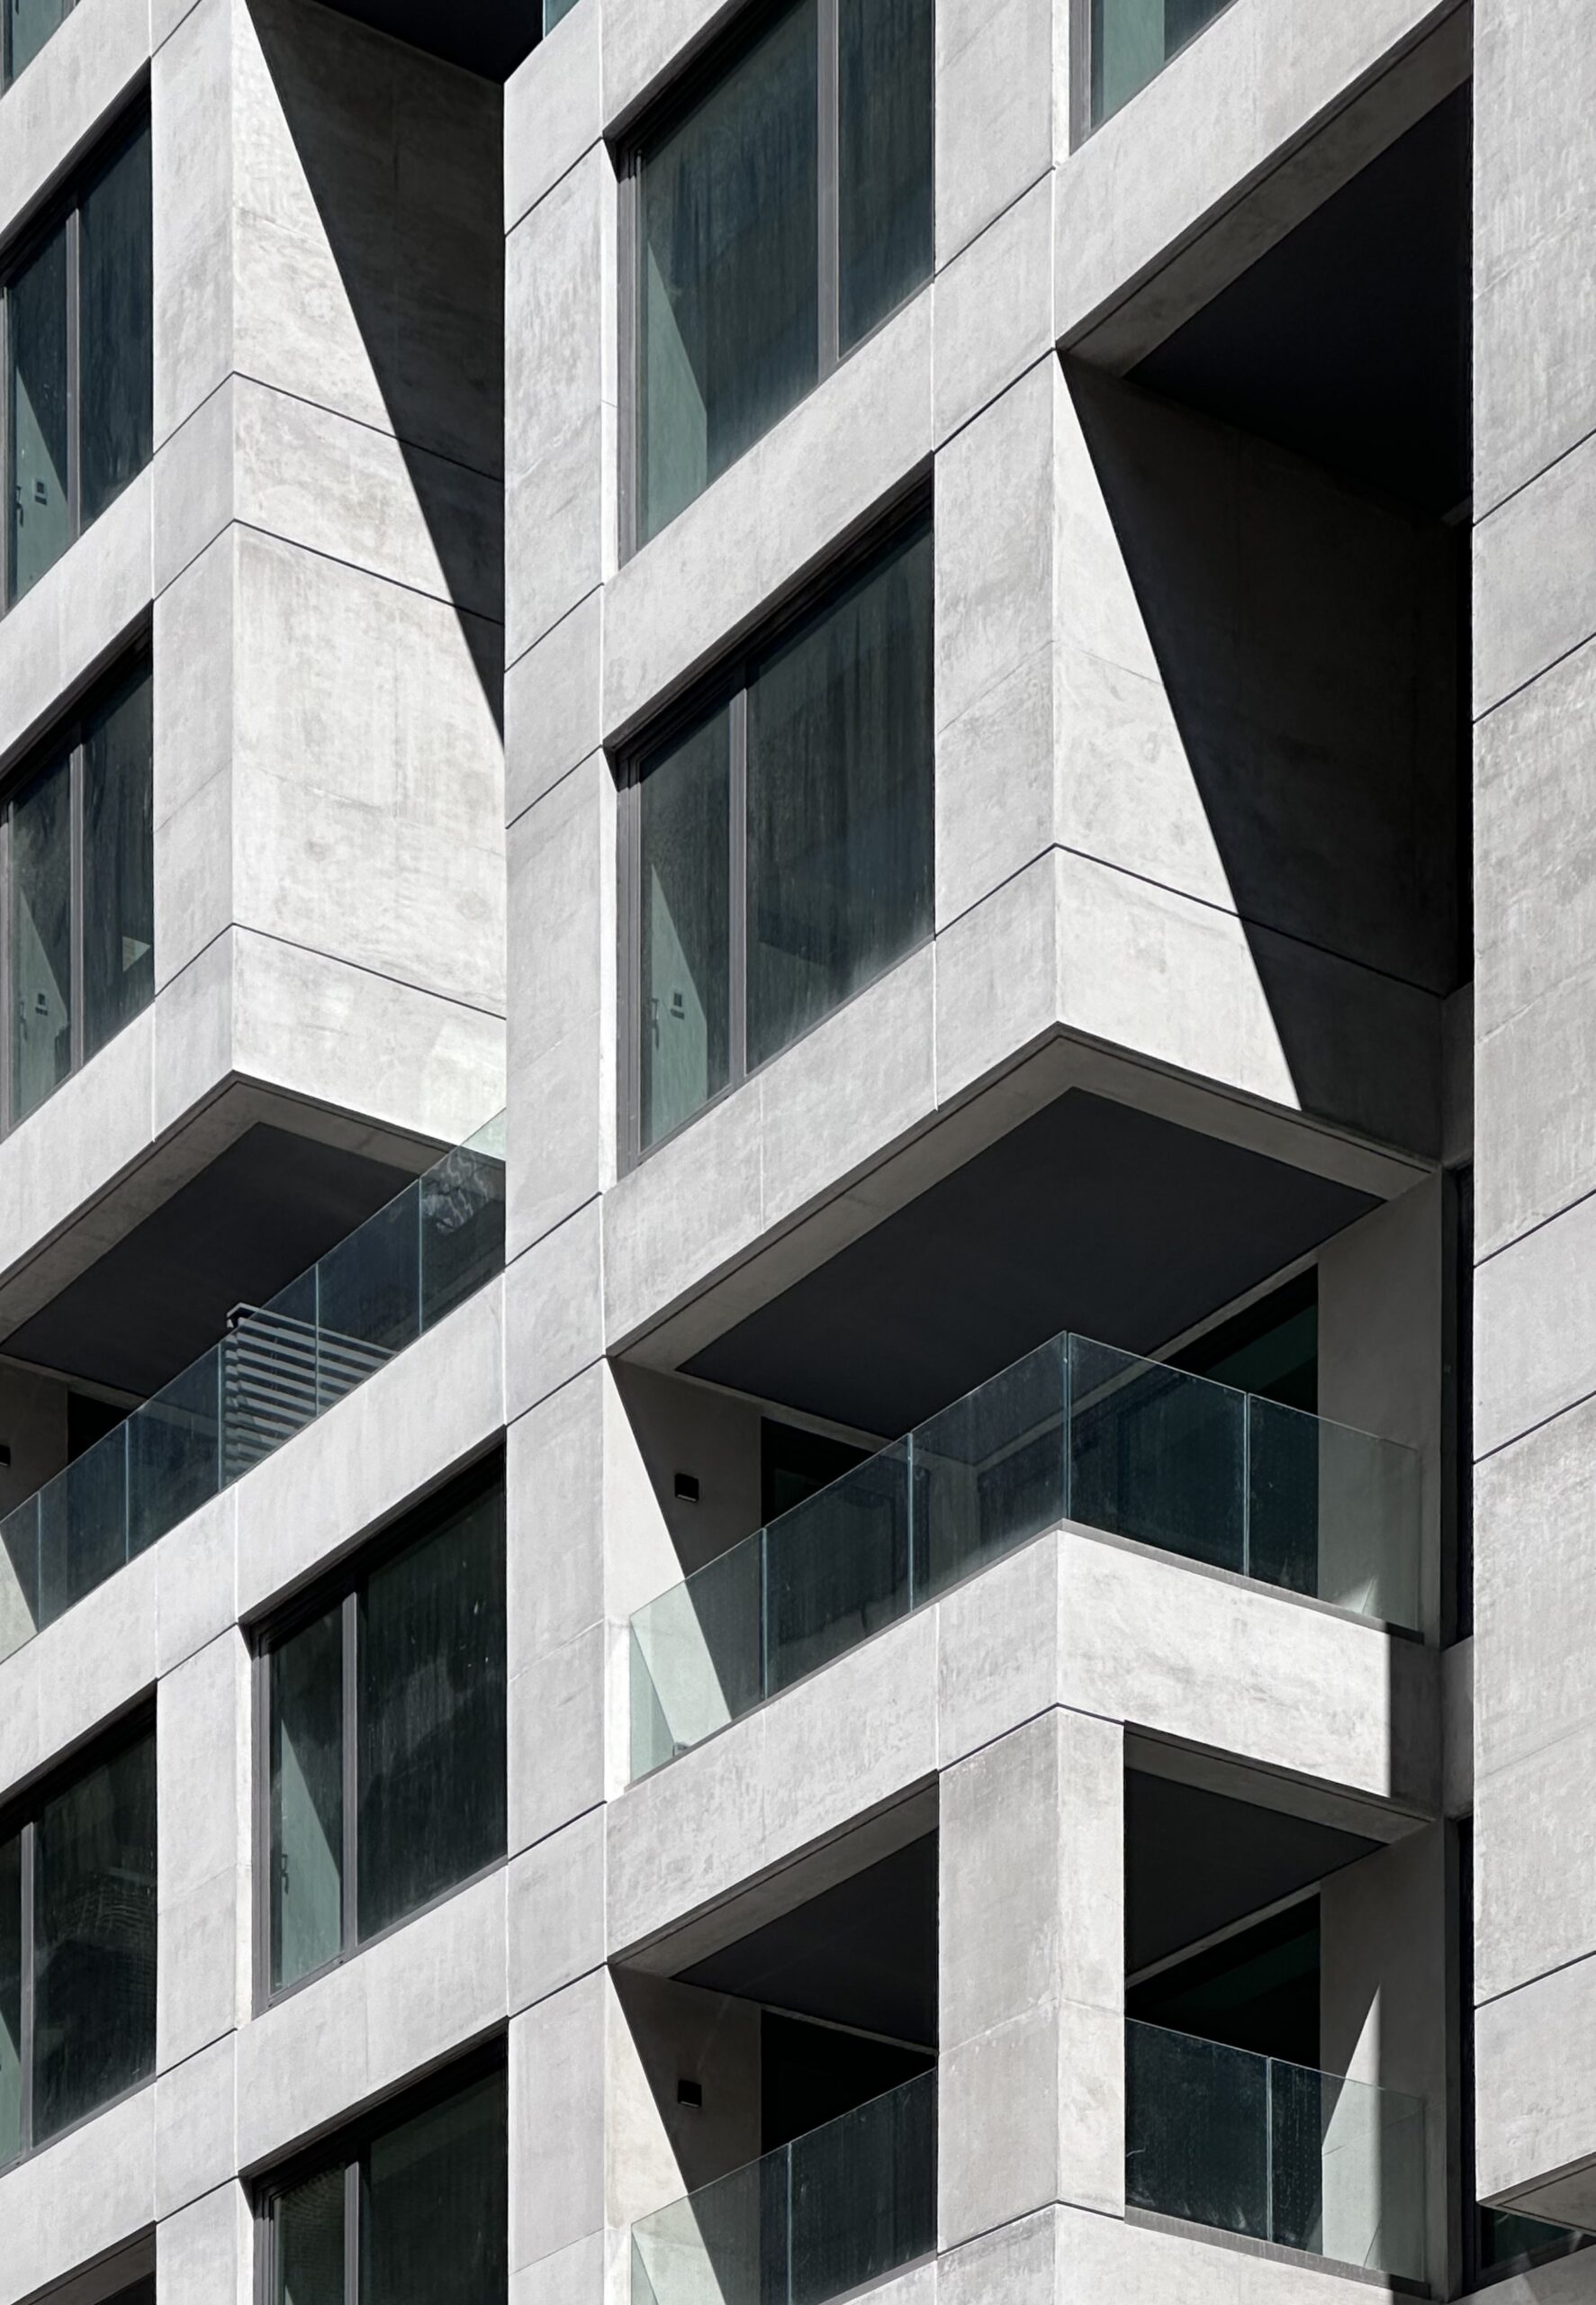
126 East 57th Street. Photo by Michael Young.
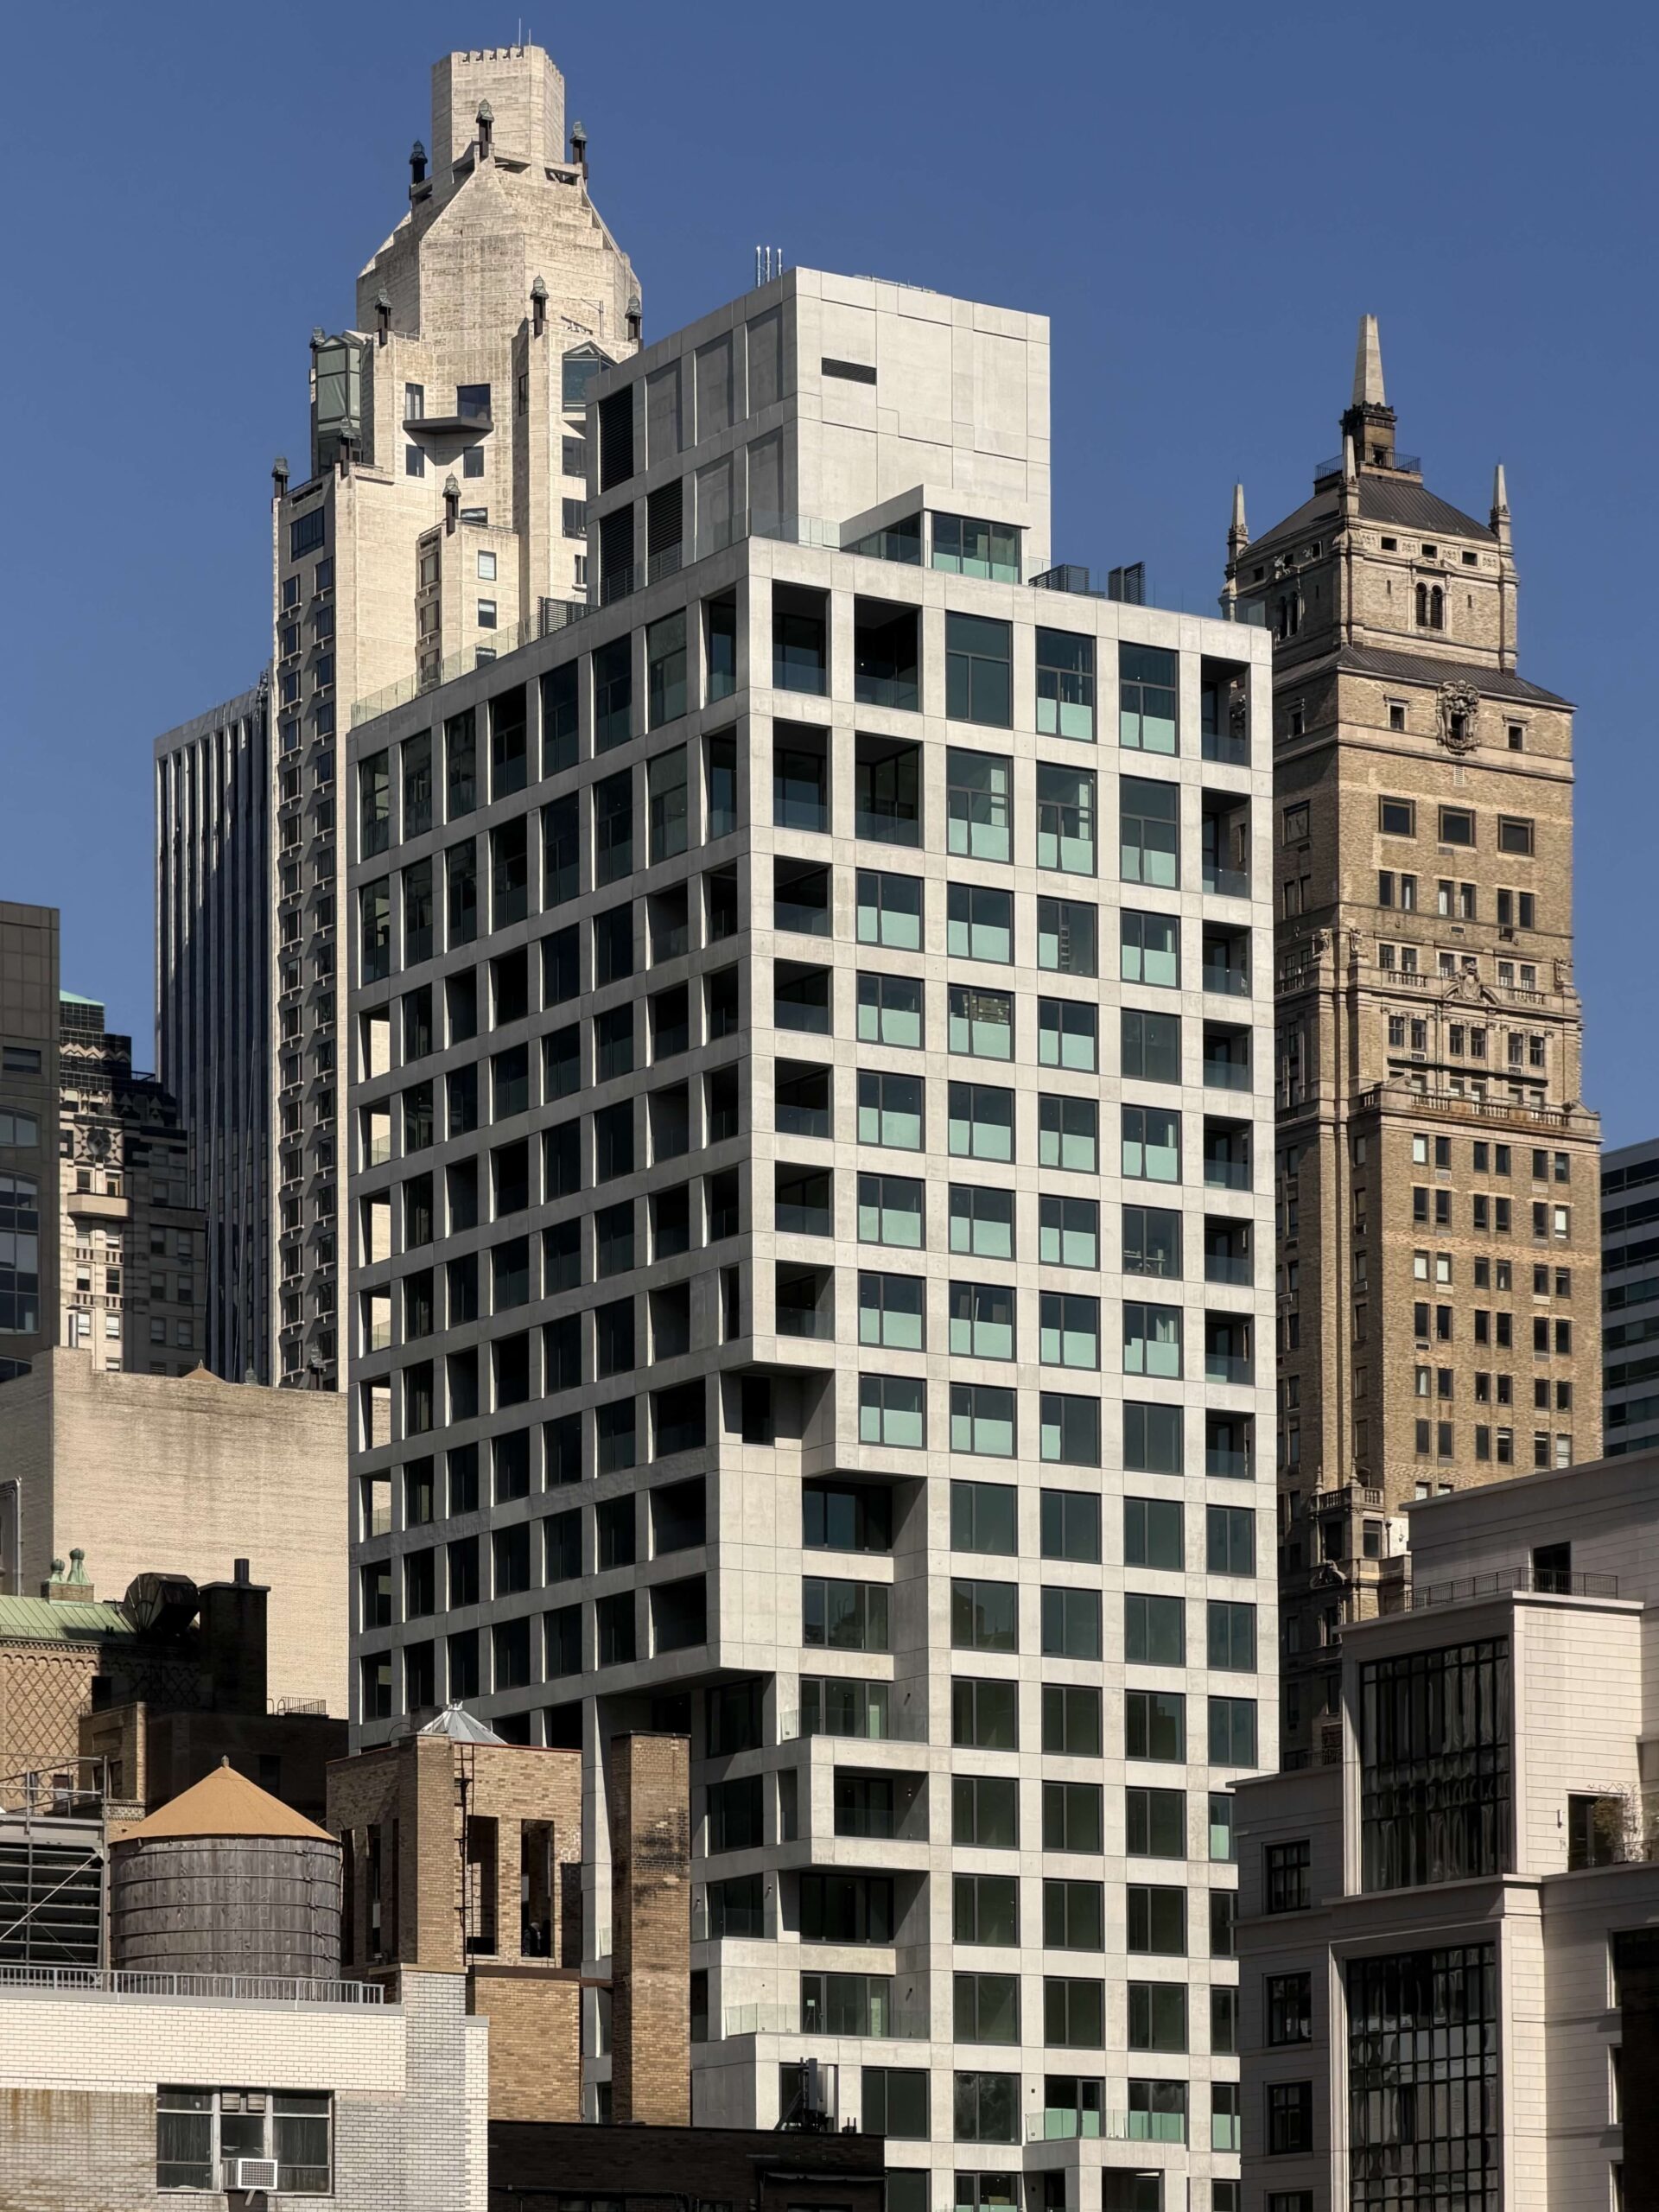
126 East 57th Street. Photo by Matt Pruznick
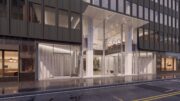
Work is also progressing on the northern panhandle extension along Billionaires’ Row. The envelope of etched glass panels now clads the East 57th Street entrance, the framework for which was in the process of being assembled at the time of our last update in February.
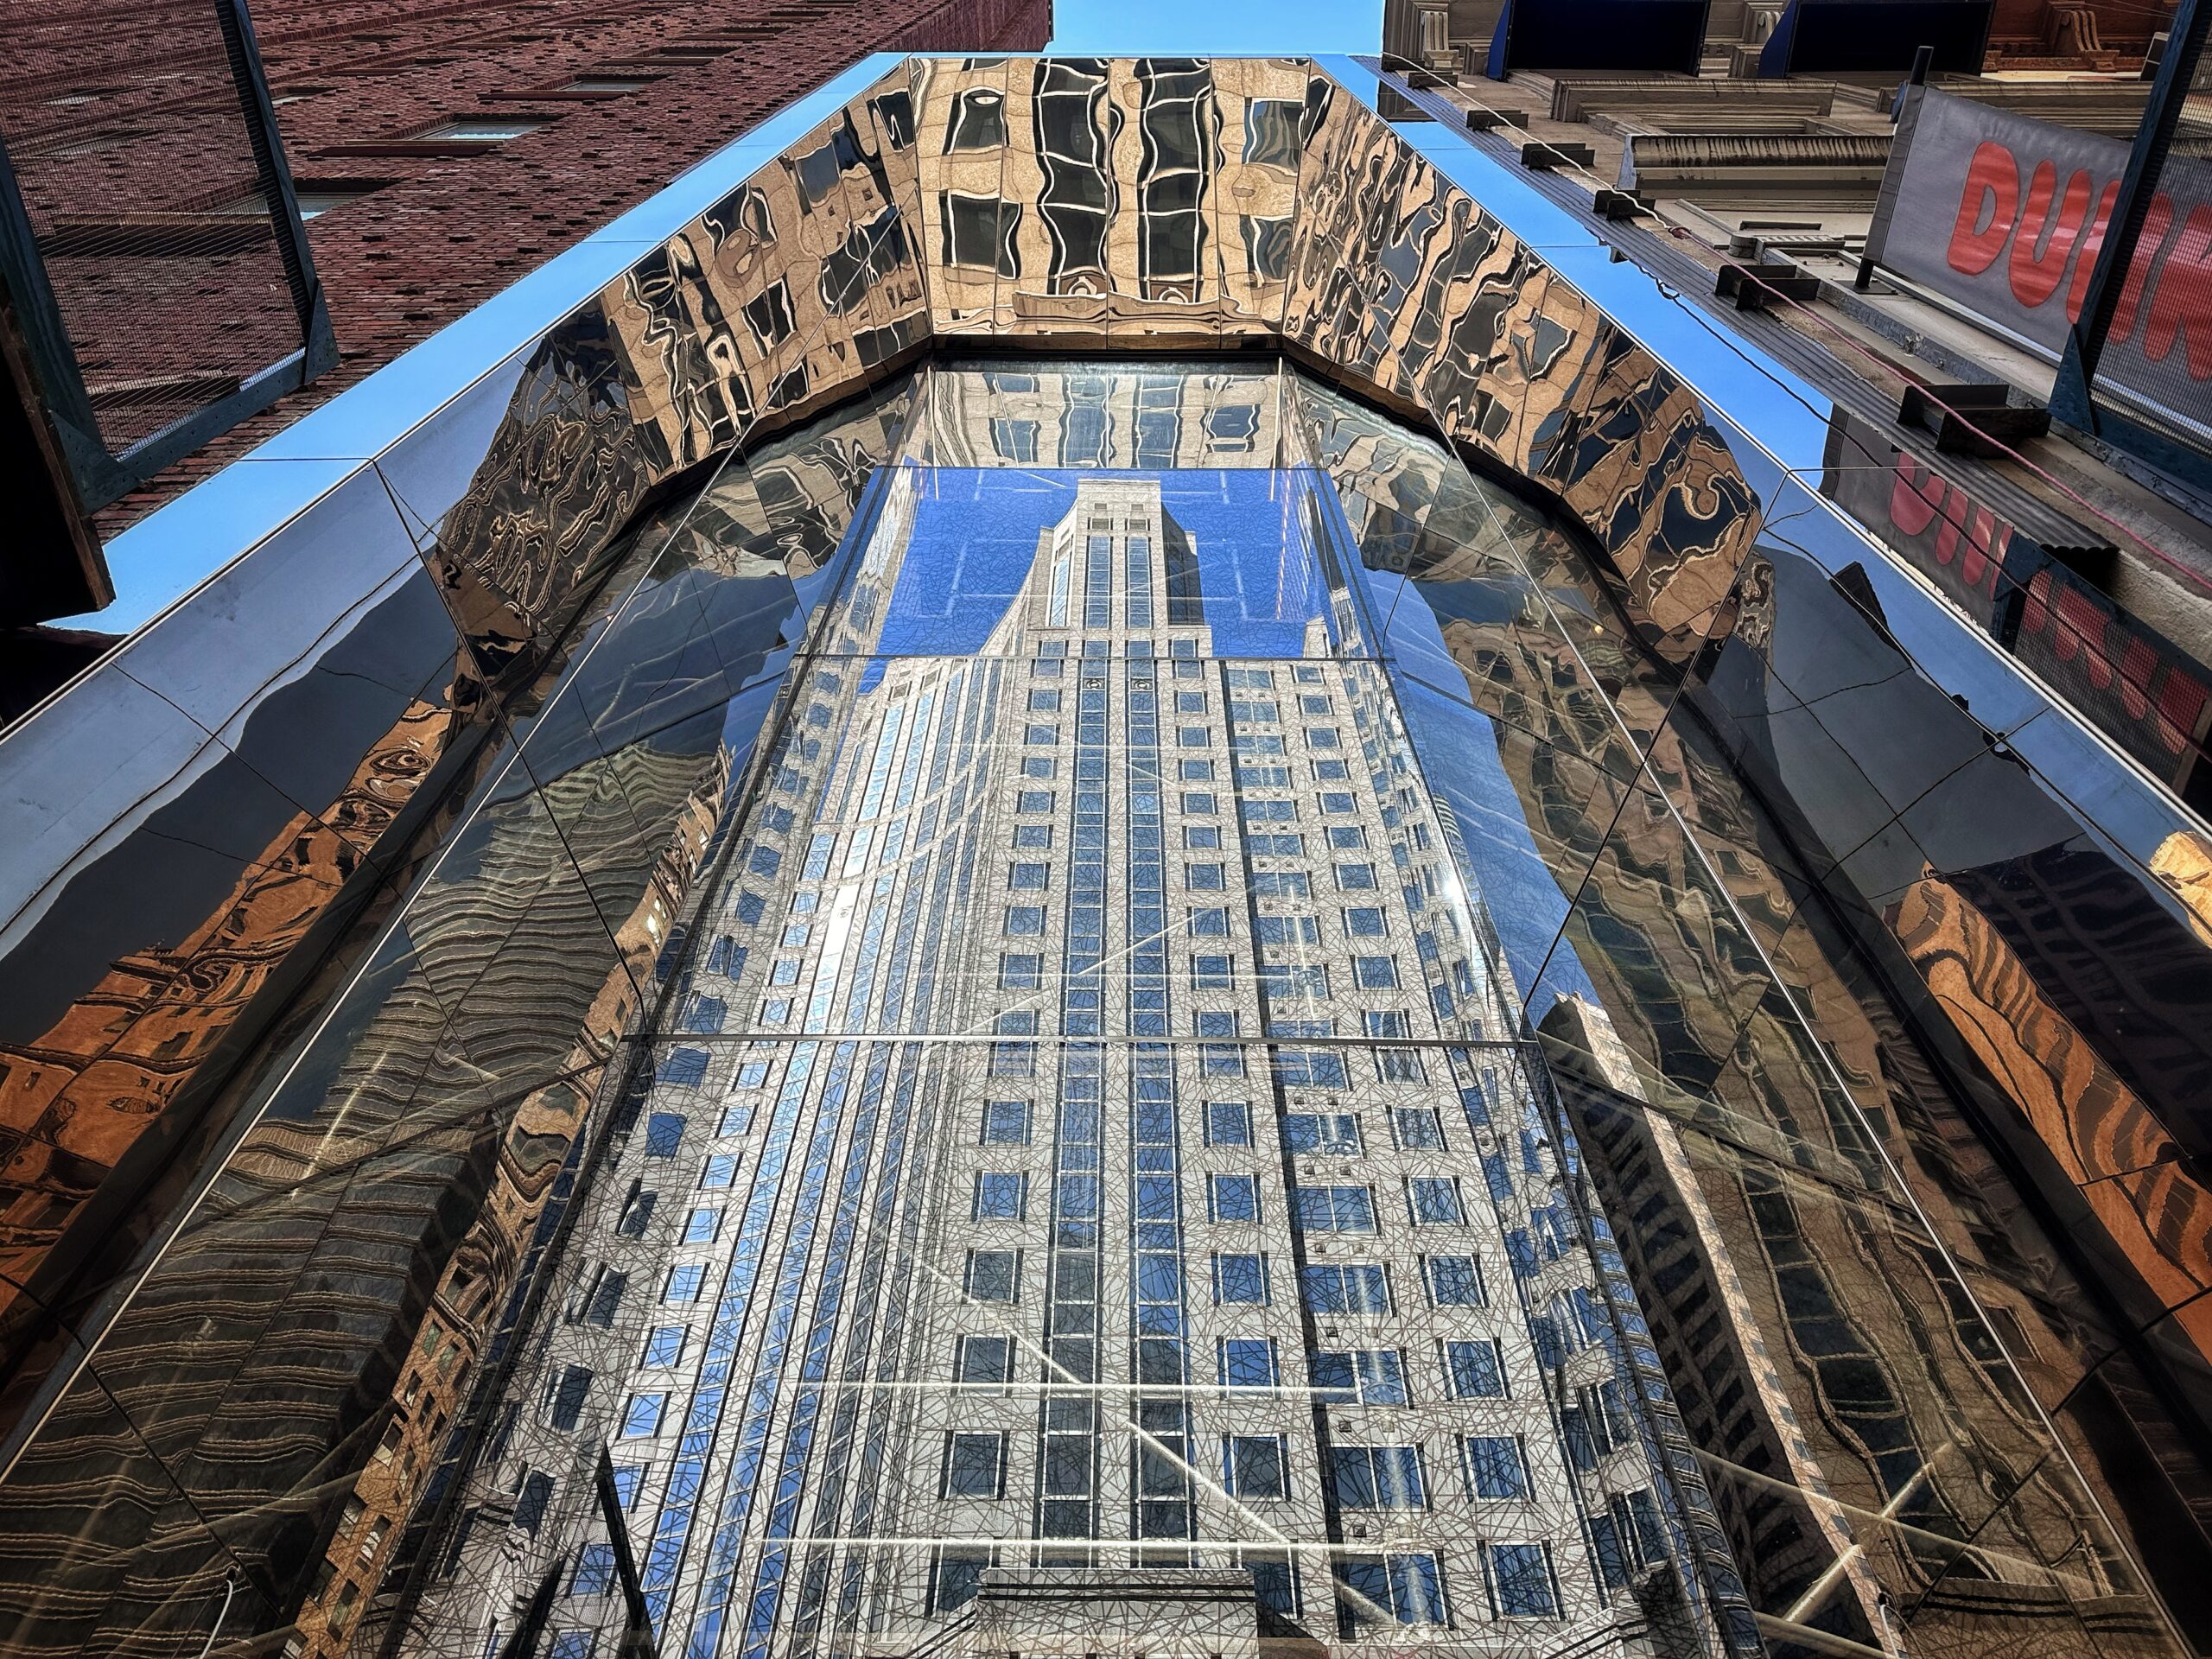
126 East 57th Street. Photo by Michael Young.
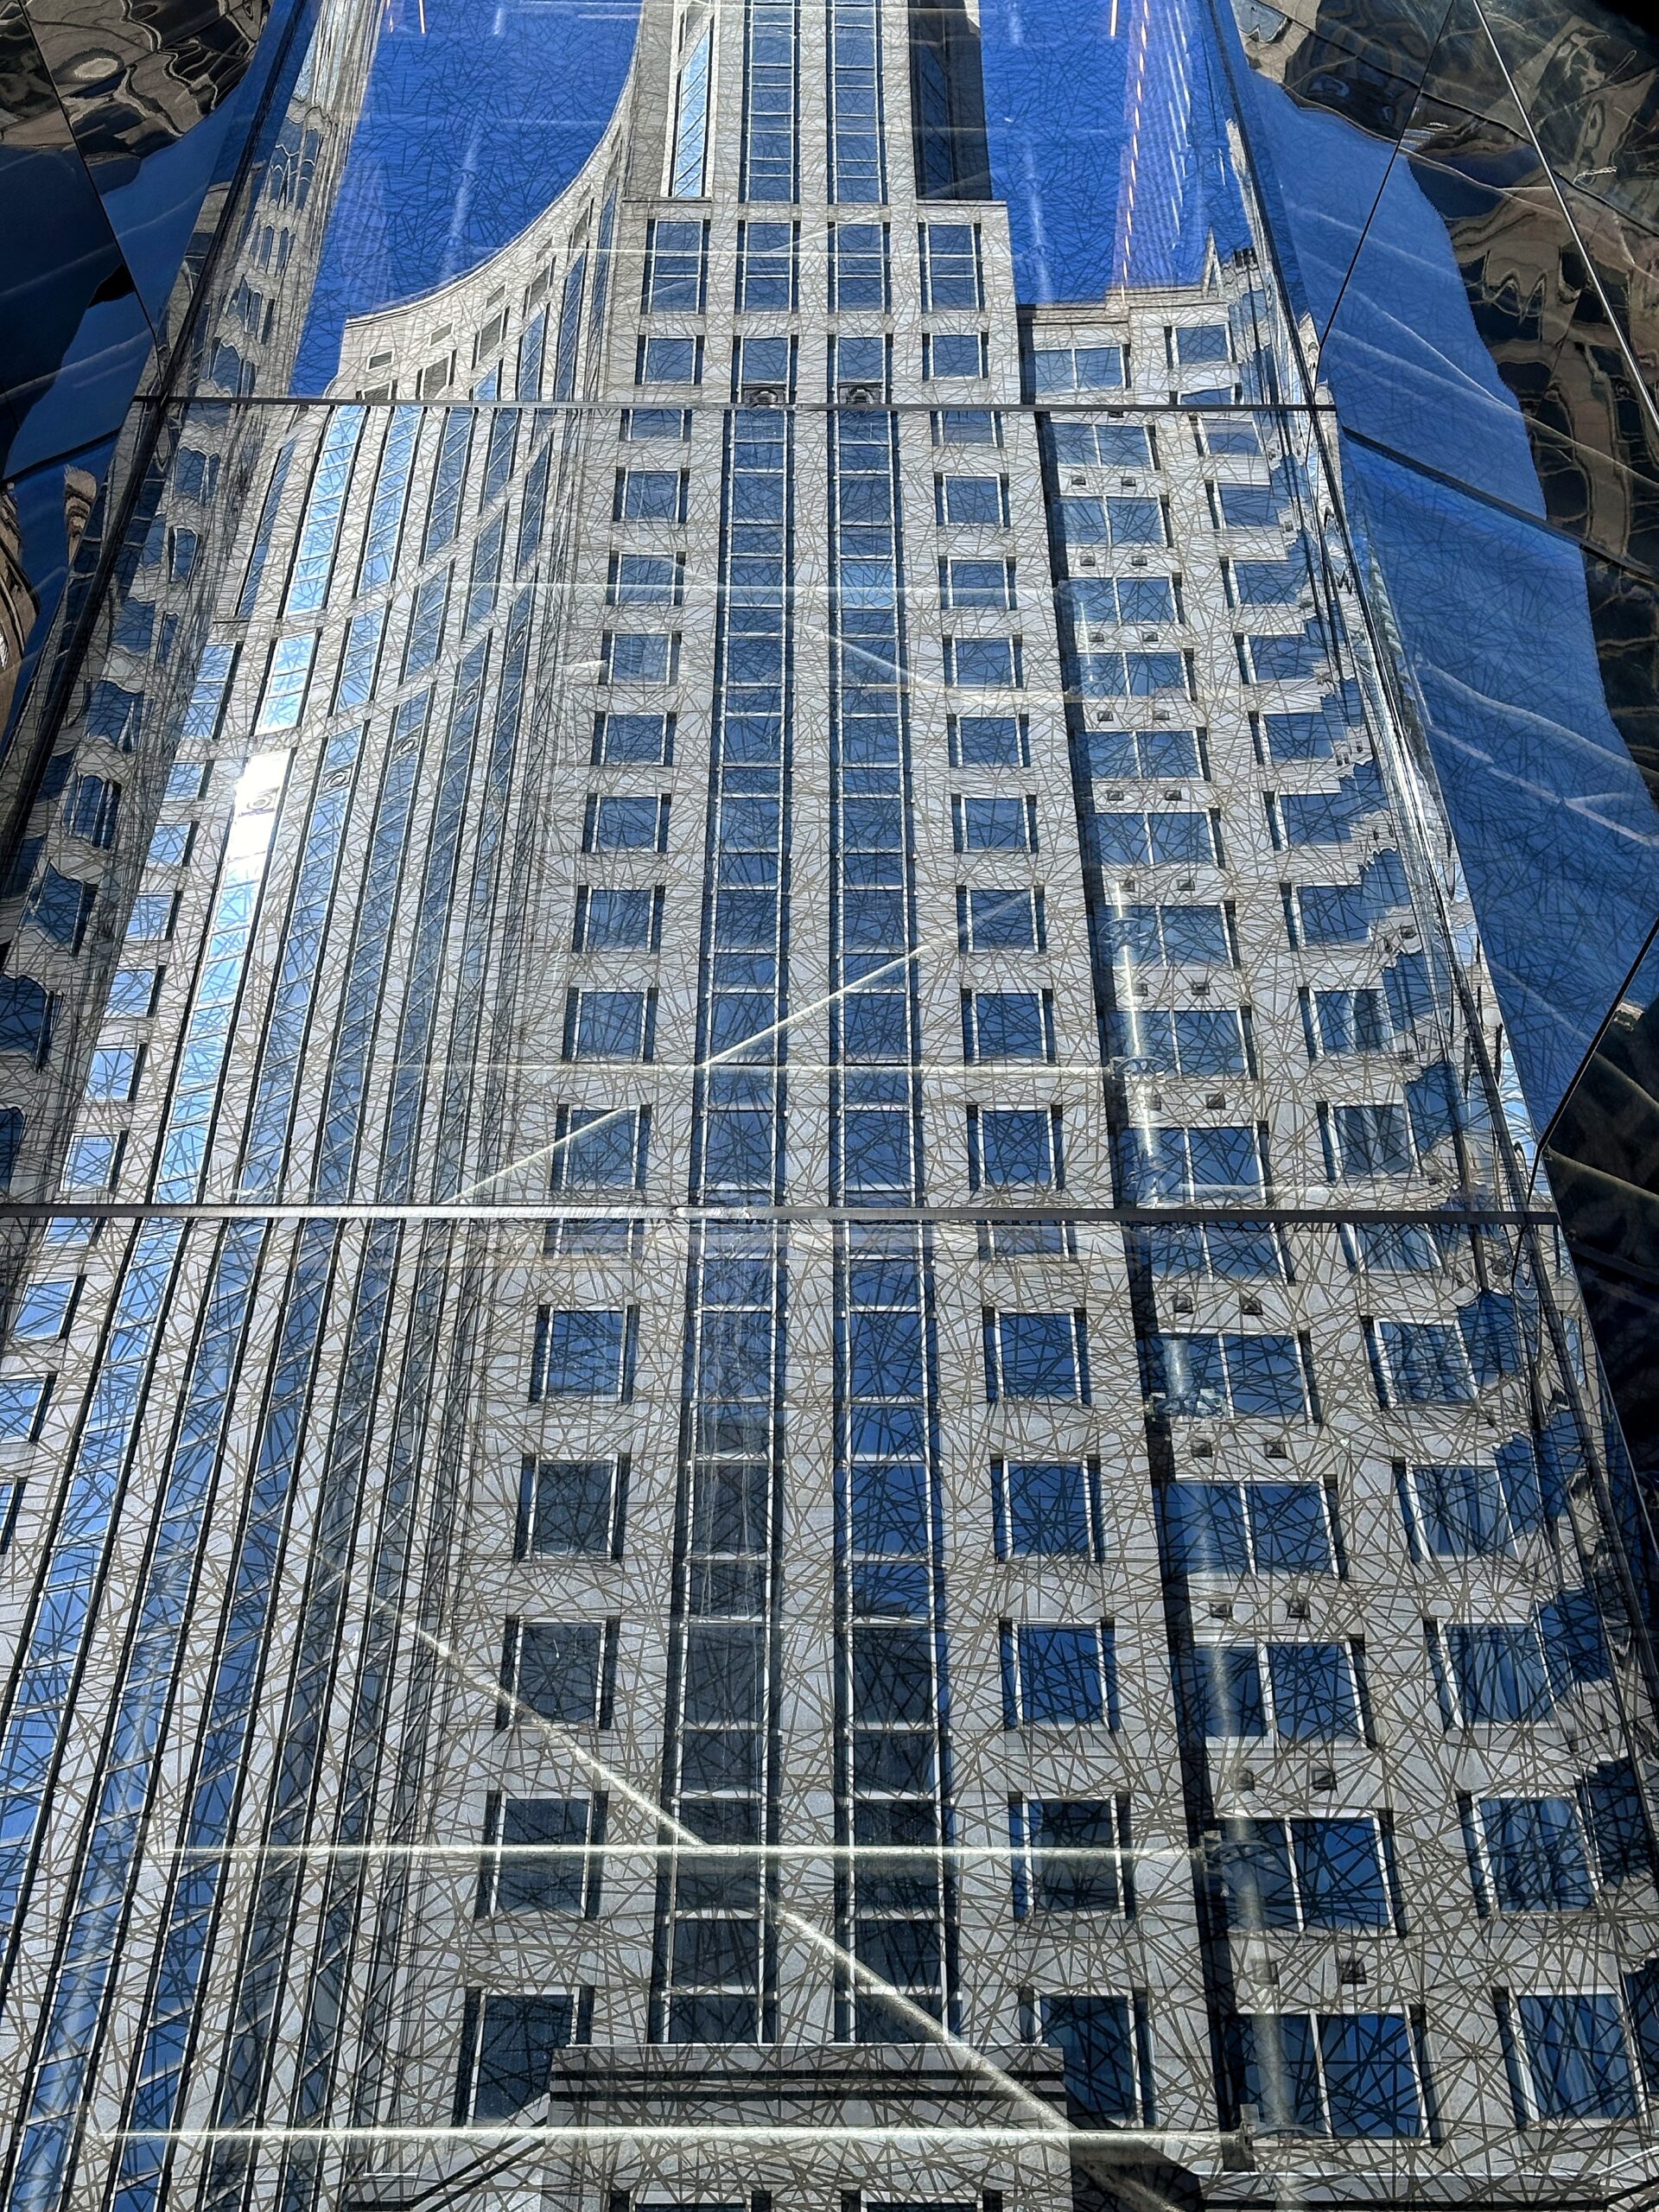
126 East 57th Street. Photo by Michael Young.
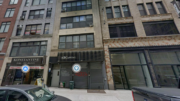
The following closeup shot details the gray metal grilles between the concrete perimeter columns along East 56th Street, where a porte-cochere will be situated. Retail space will sit adjacent around the southern corner of the property, with most of its frontage along Lexington Avenue.
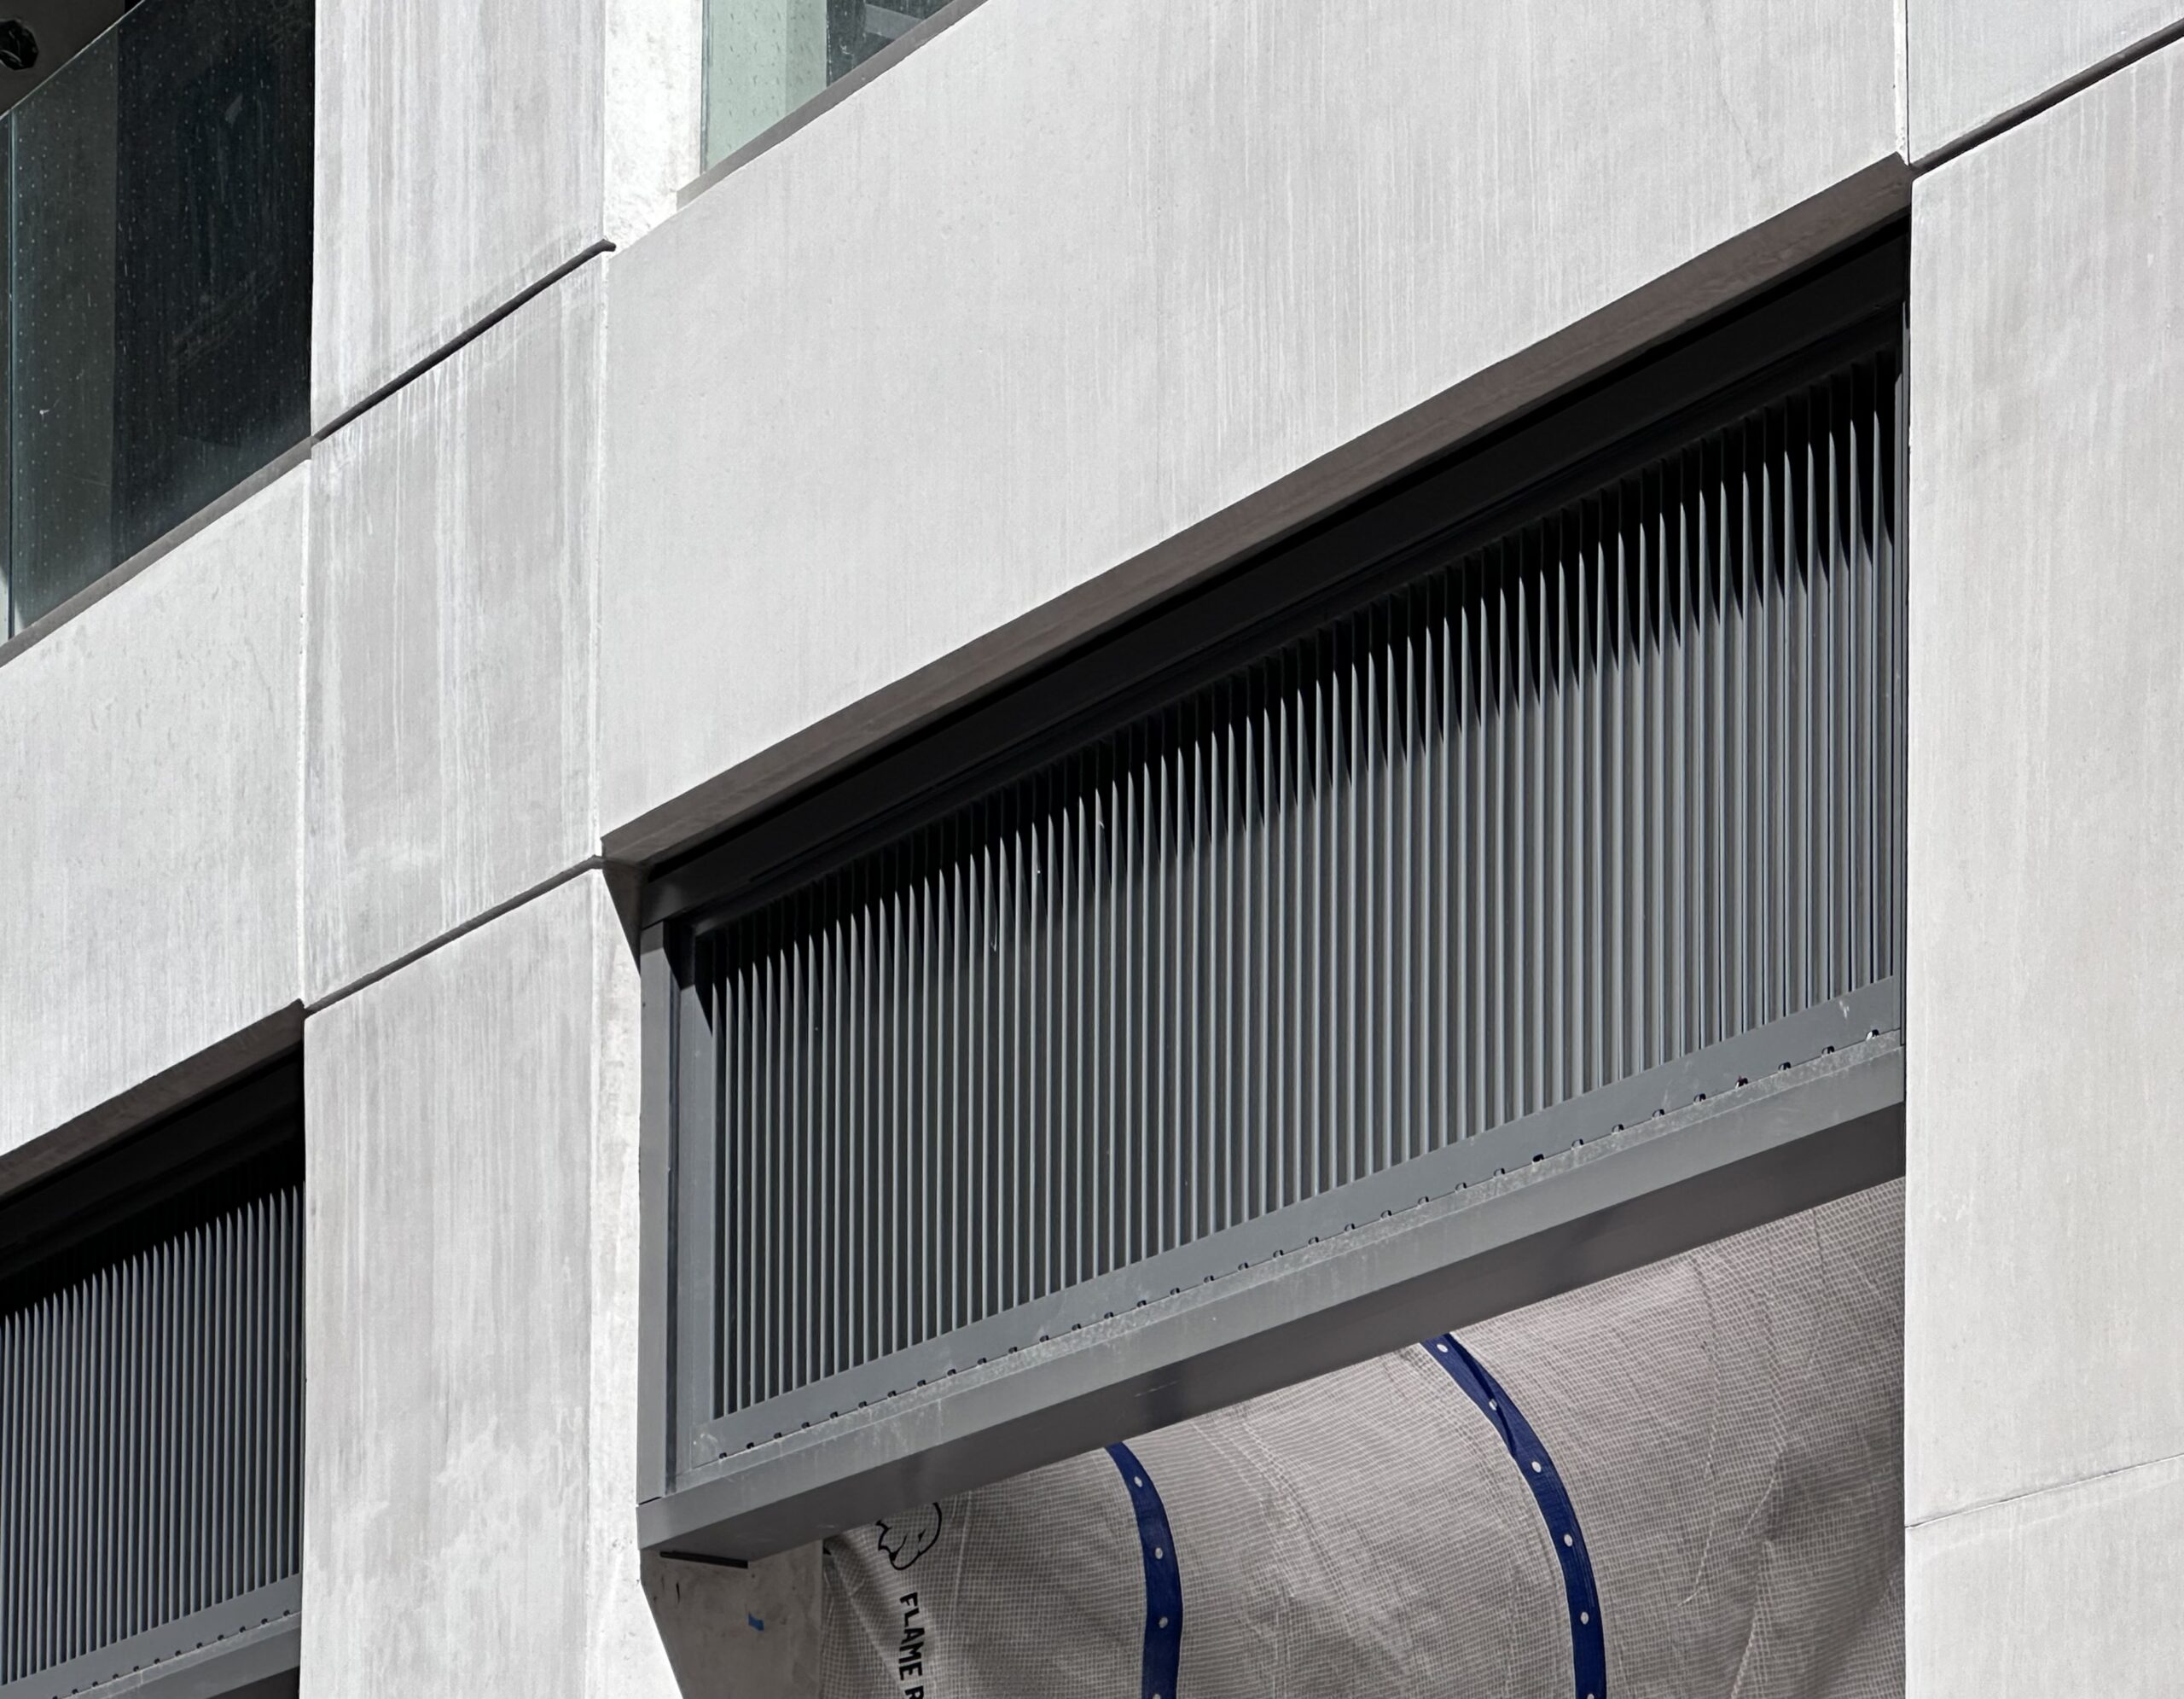
126 East 57th Street. Photo by Michael Young.
Finishing touches are wrapping up on the roof, which will feature private terraces for penthouse units and a larger communal roof deck. The northern lot line wall is mostly blank, with narrow horizontal windows on either side for the bedrooms.
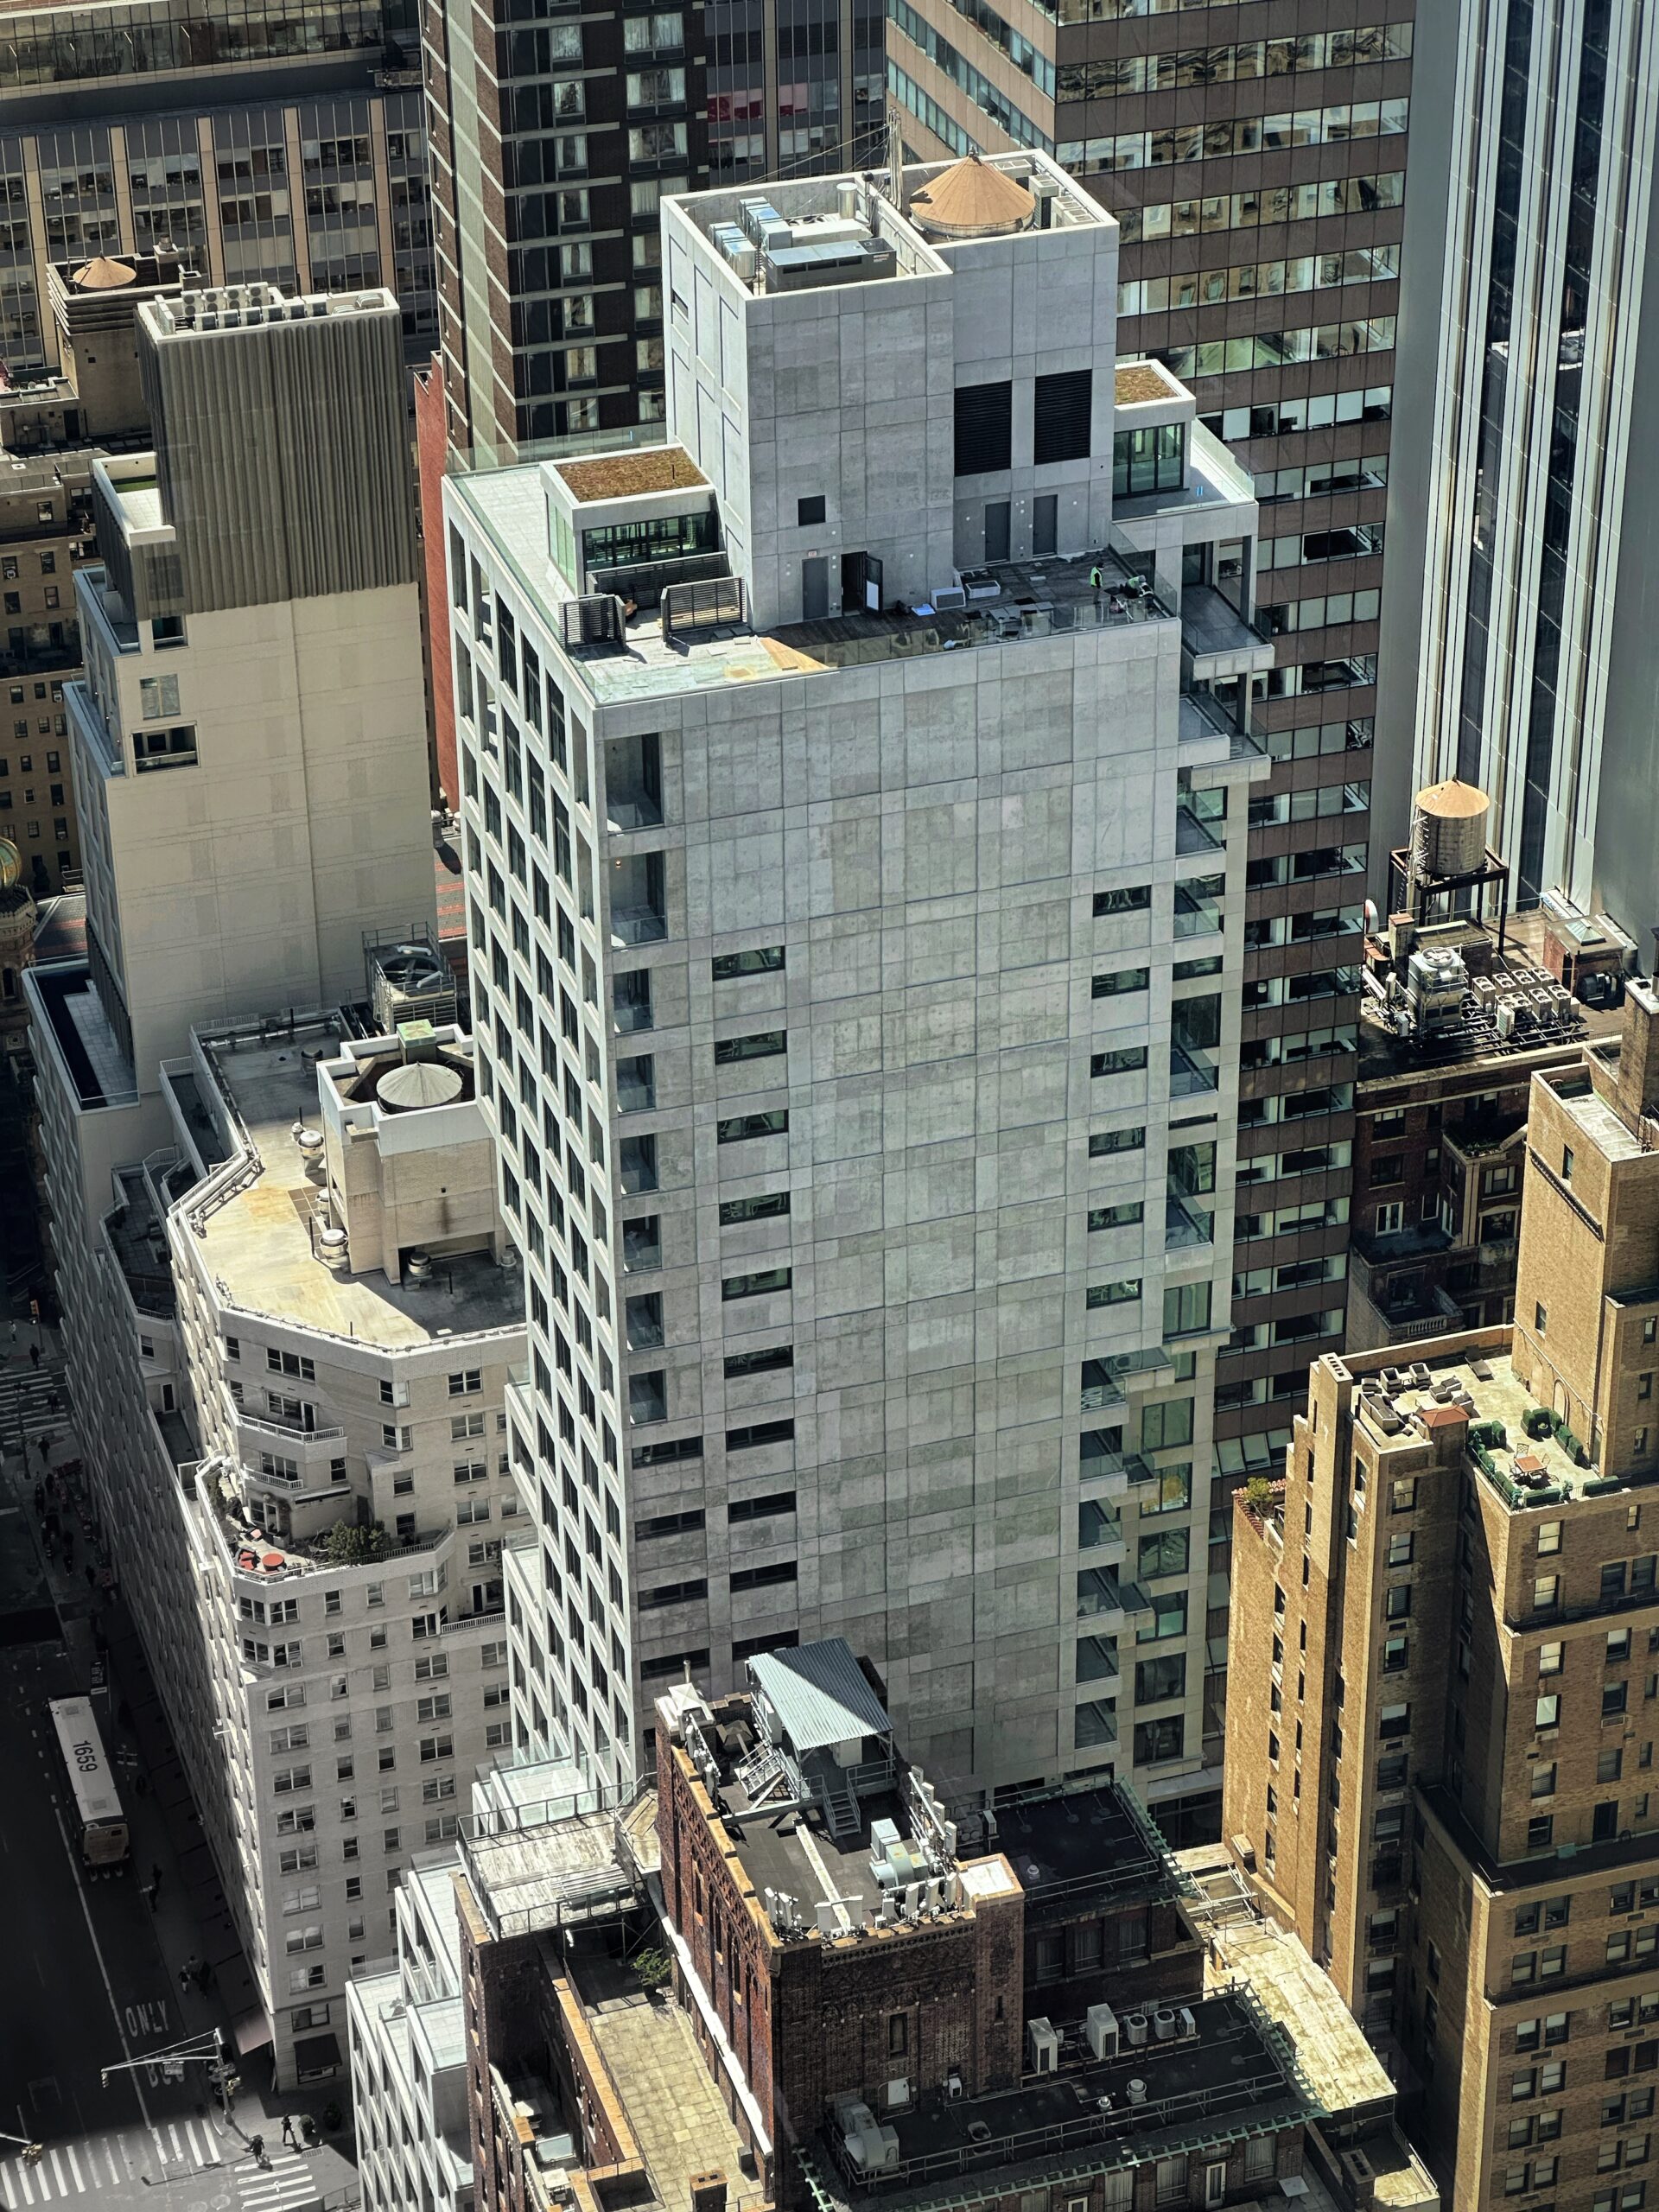
126 East 57th Street. Photo by Michael Young.
Sales and marketing of the homes are being handled by Alexander Boriskin, Elena Sarkissian, Jane Powers, Maria Mainieri, Neelam Katara, The Azaria Team, and The Michael Lorber Team at Douglas Elliman. Units will come in studio to three-bedroom layouts, and two-thirds will have private outdoor space in the form of balconies, loggias, terraces, and penthouse roof decks.
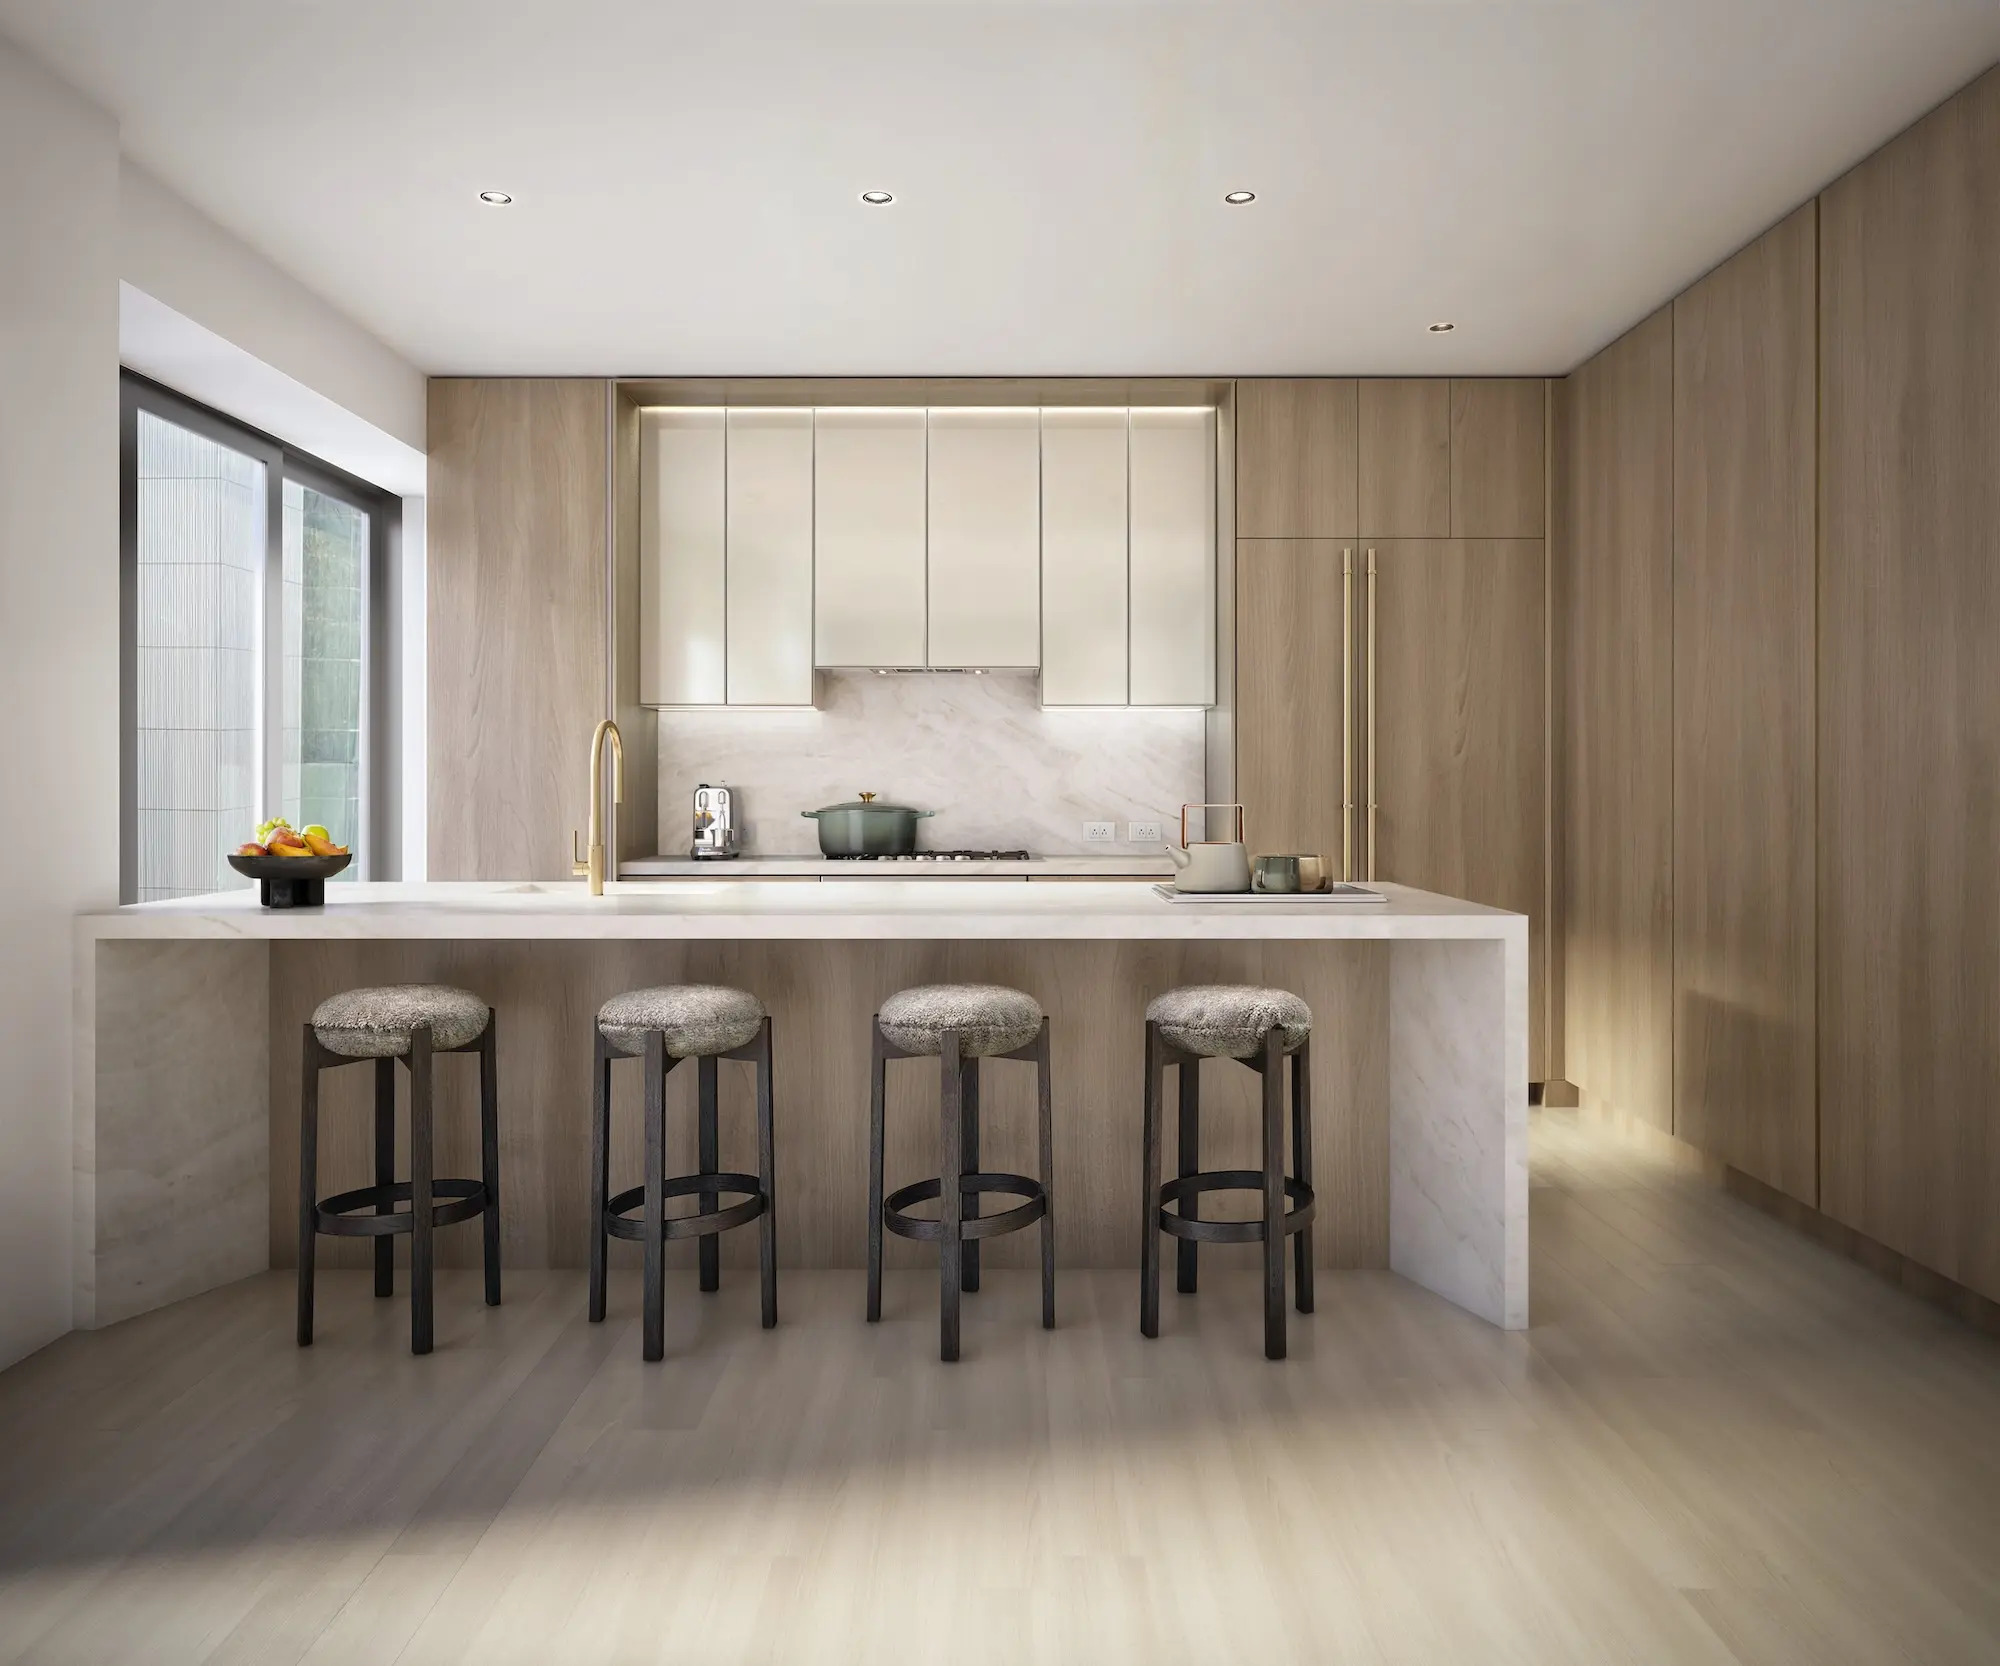
A kitchen. Rendering by Secchi Smith.
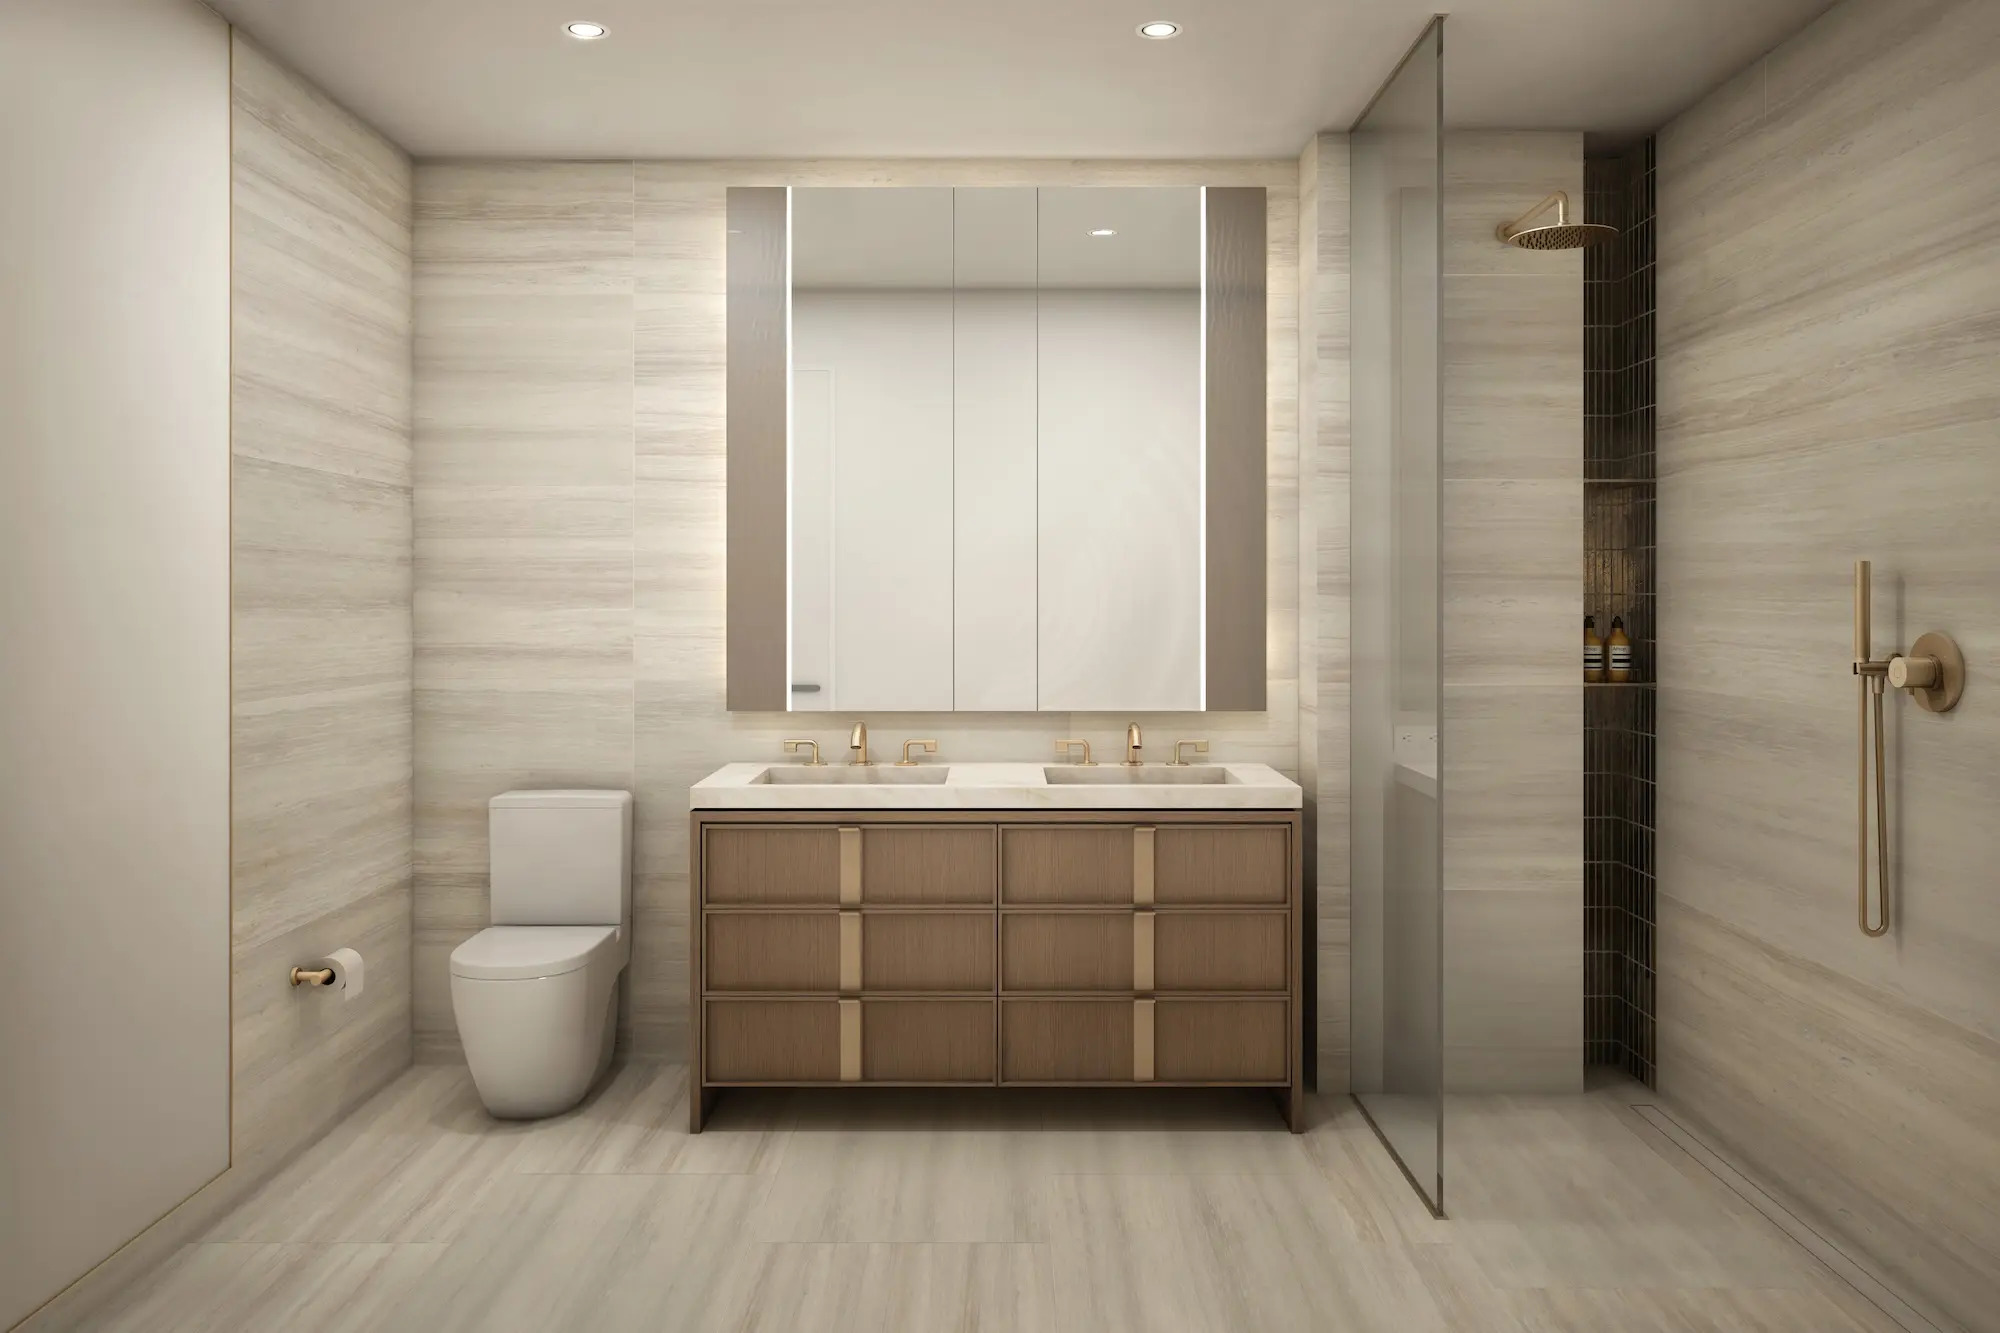
A bathroom. Rendering by Secchi Smith.
Residential amenities at 126 East 57th Street will include a porte cochere, an indoor swimming pool, a fitness center overlooking the pool, a private indoor basketball court, steam room and sauna room, several lounges, a demonstration kitchen, children’s playroom, a fourth-floor terrace, and a rooftop terrace.
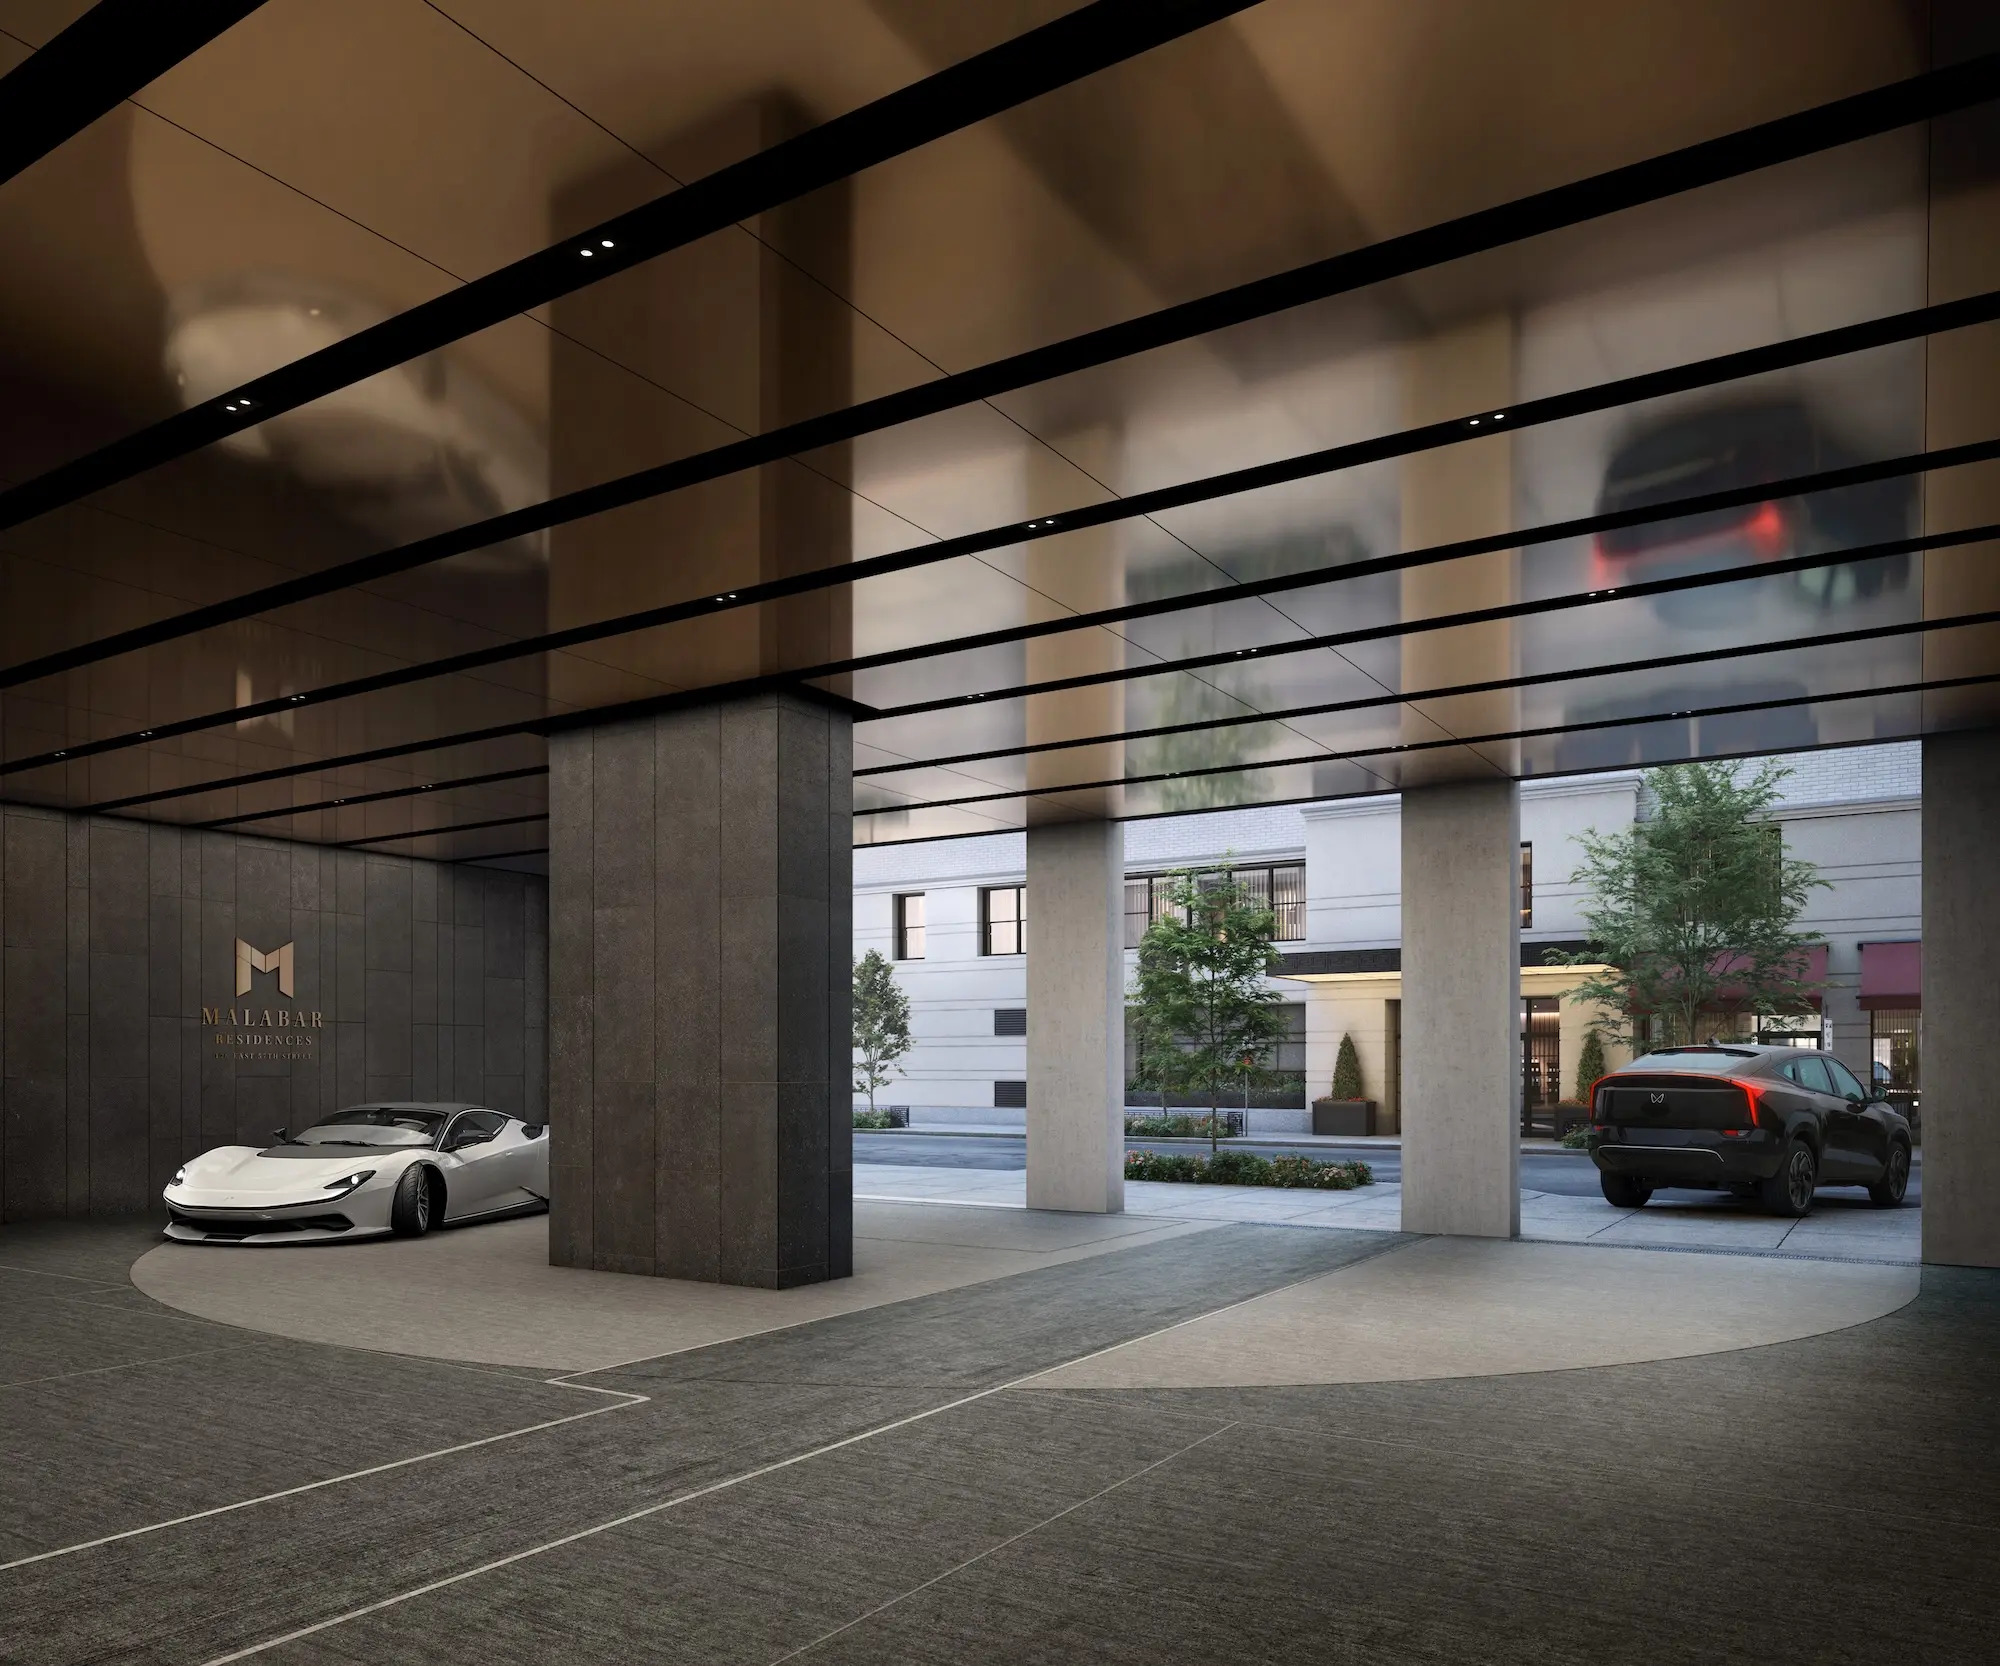
The porte cochere. Rendering by Secchi Smith.
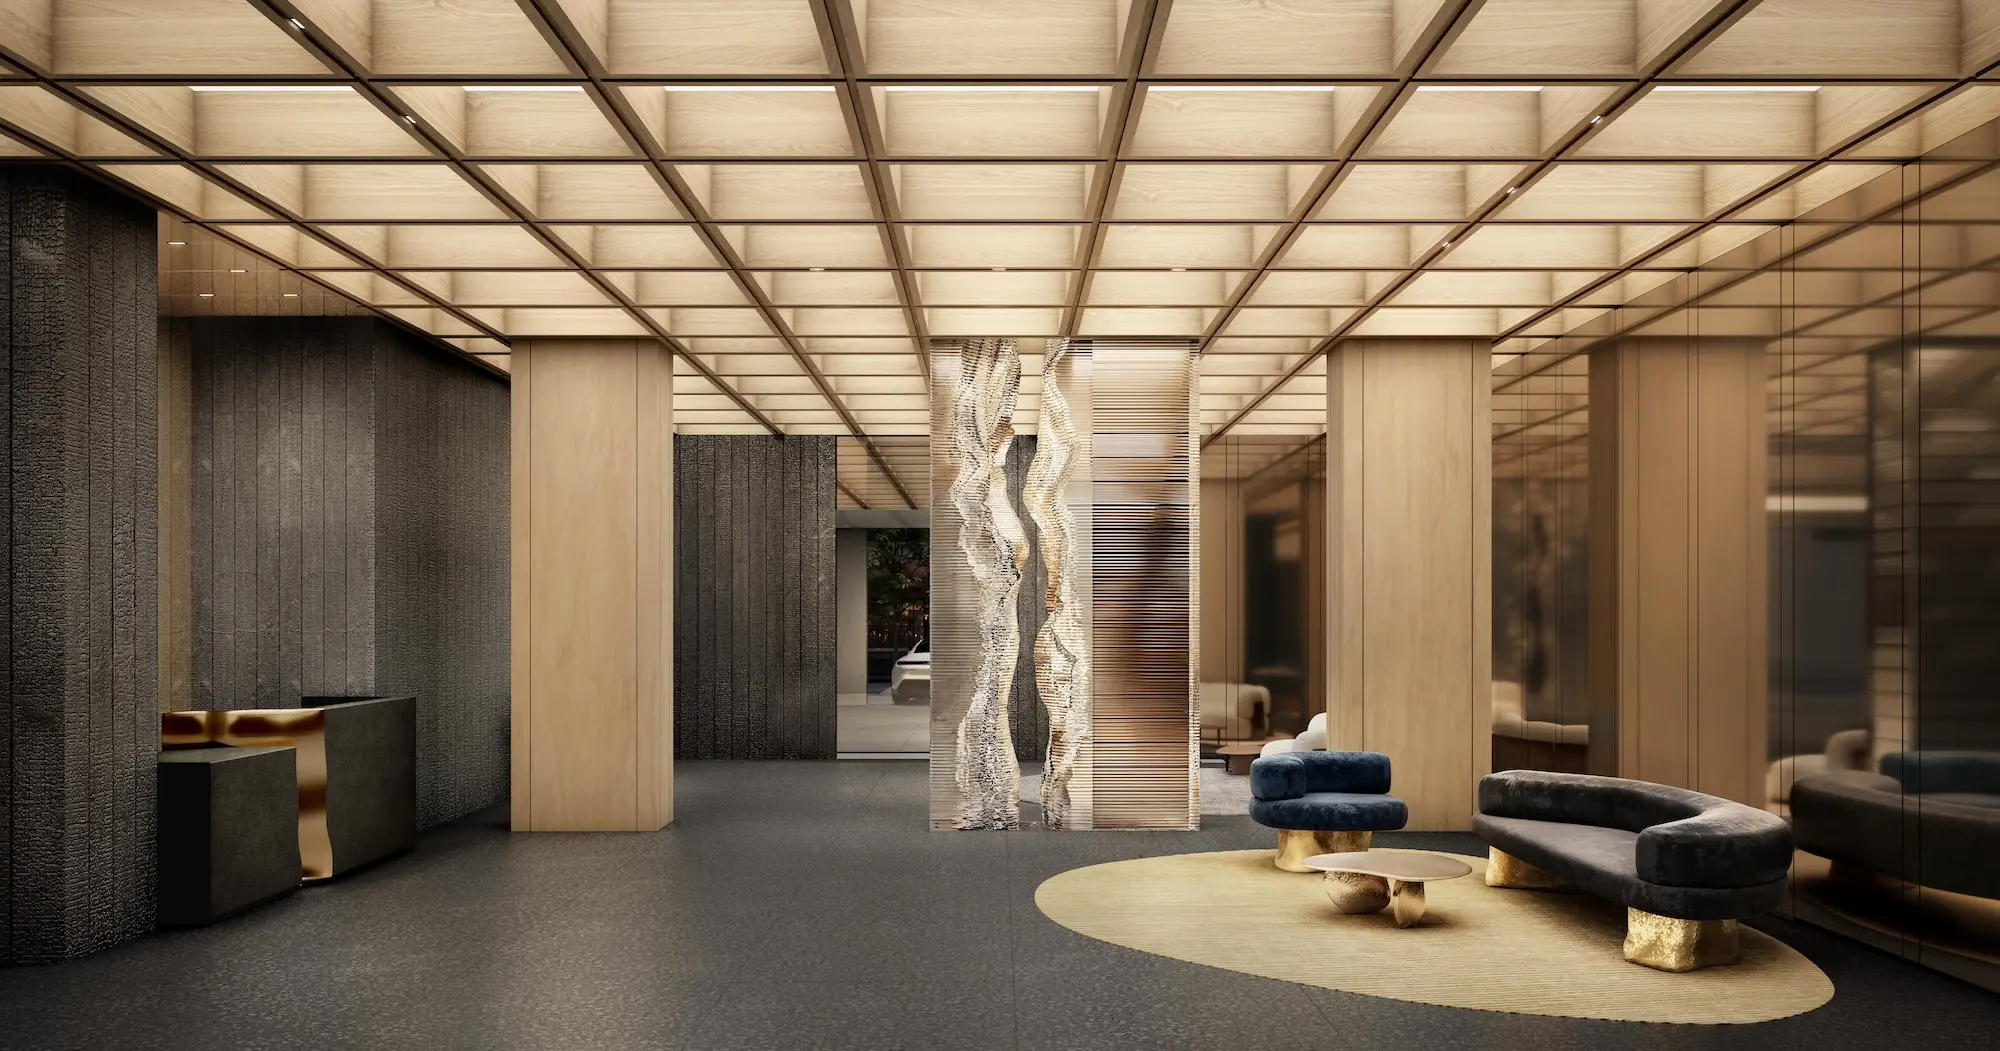
The lobby. Rendering by Secchi Smith.
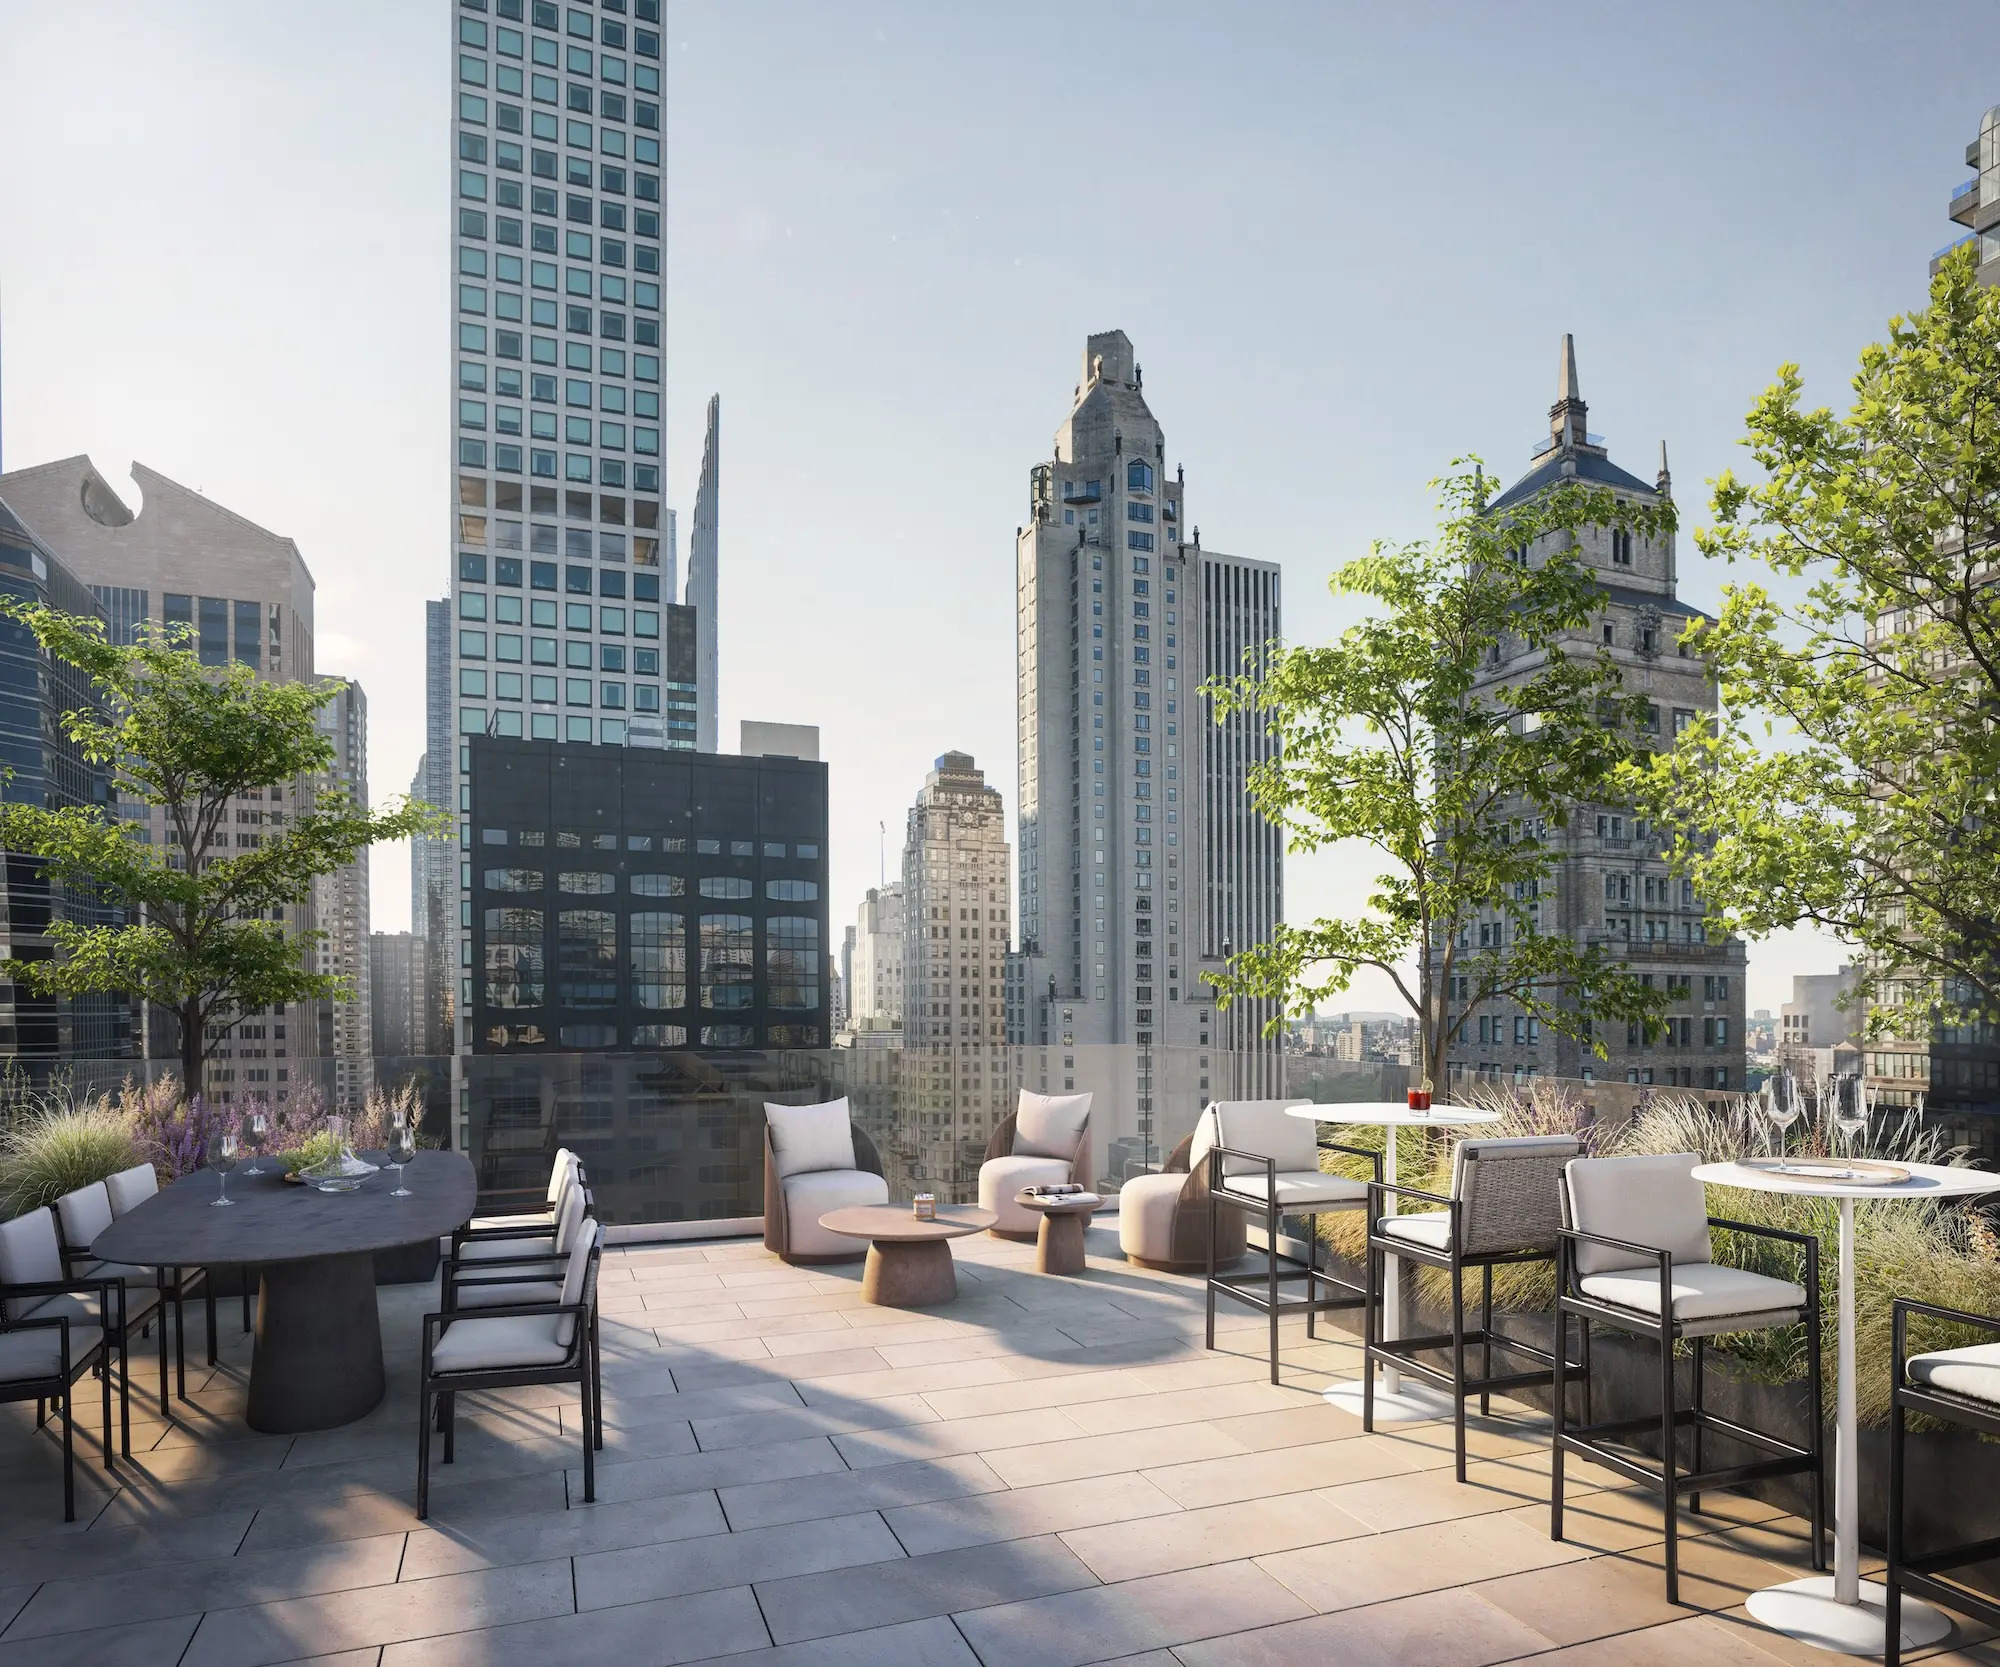
The rooftop terrace. Rendering by Secchi Smith.
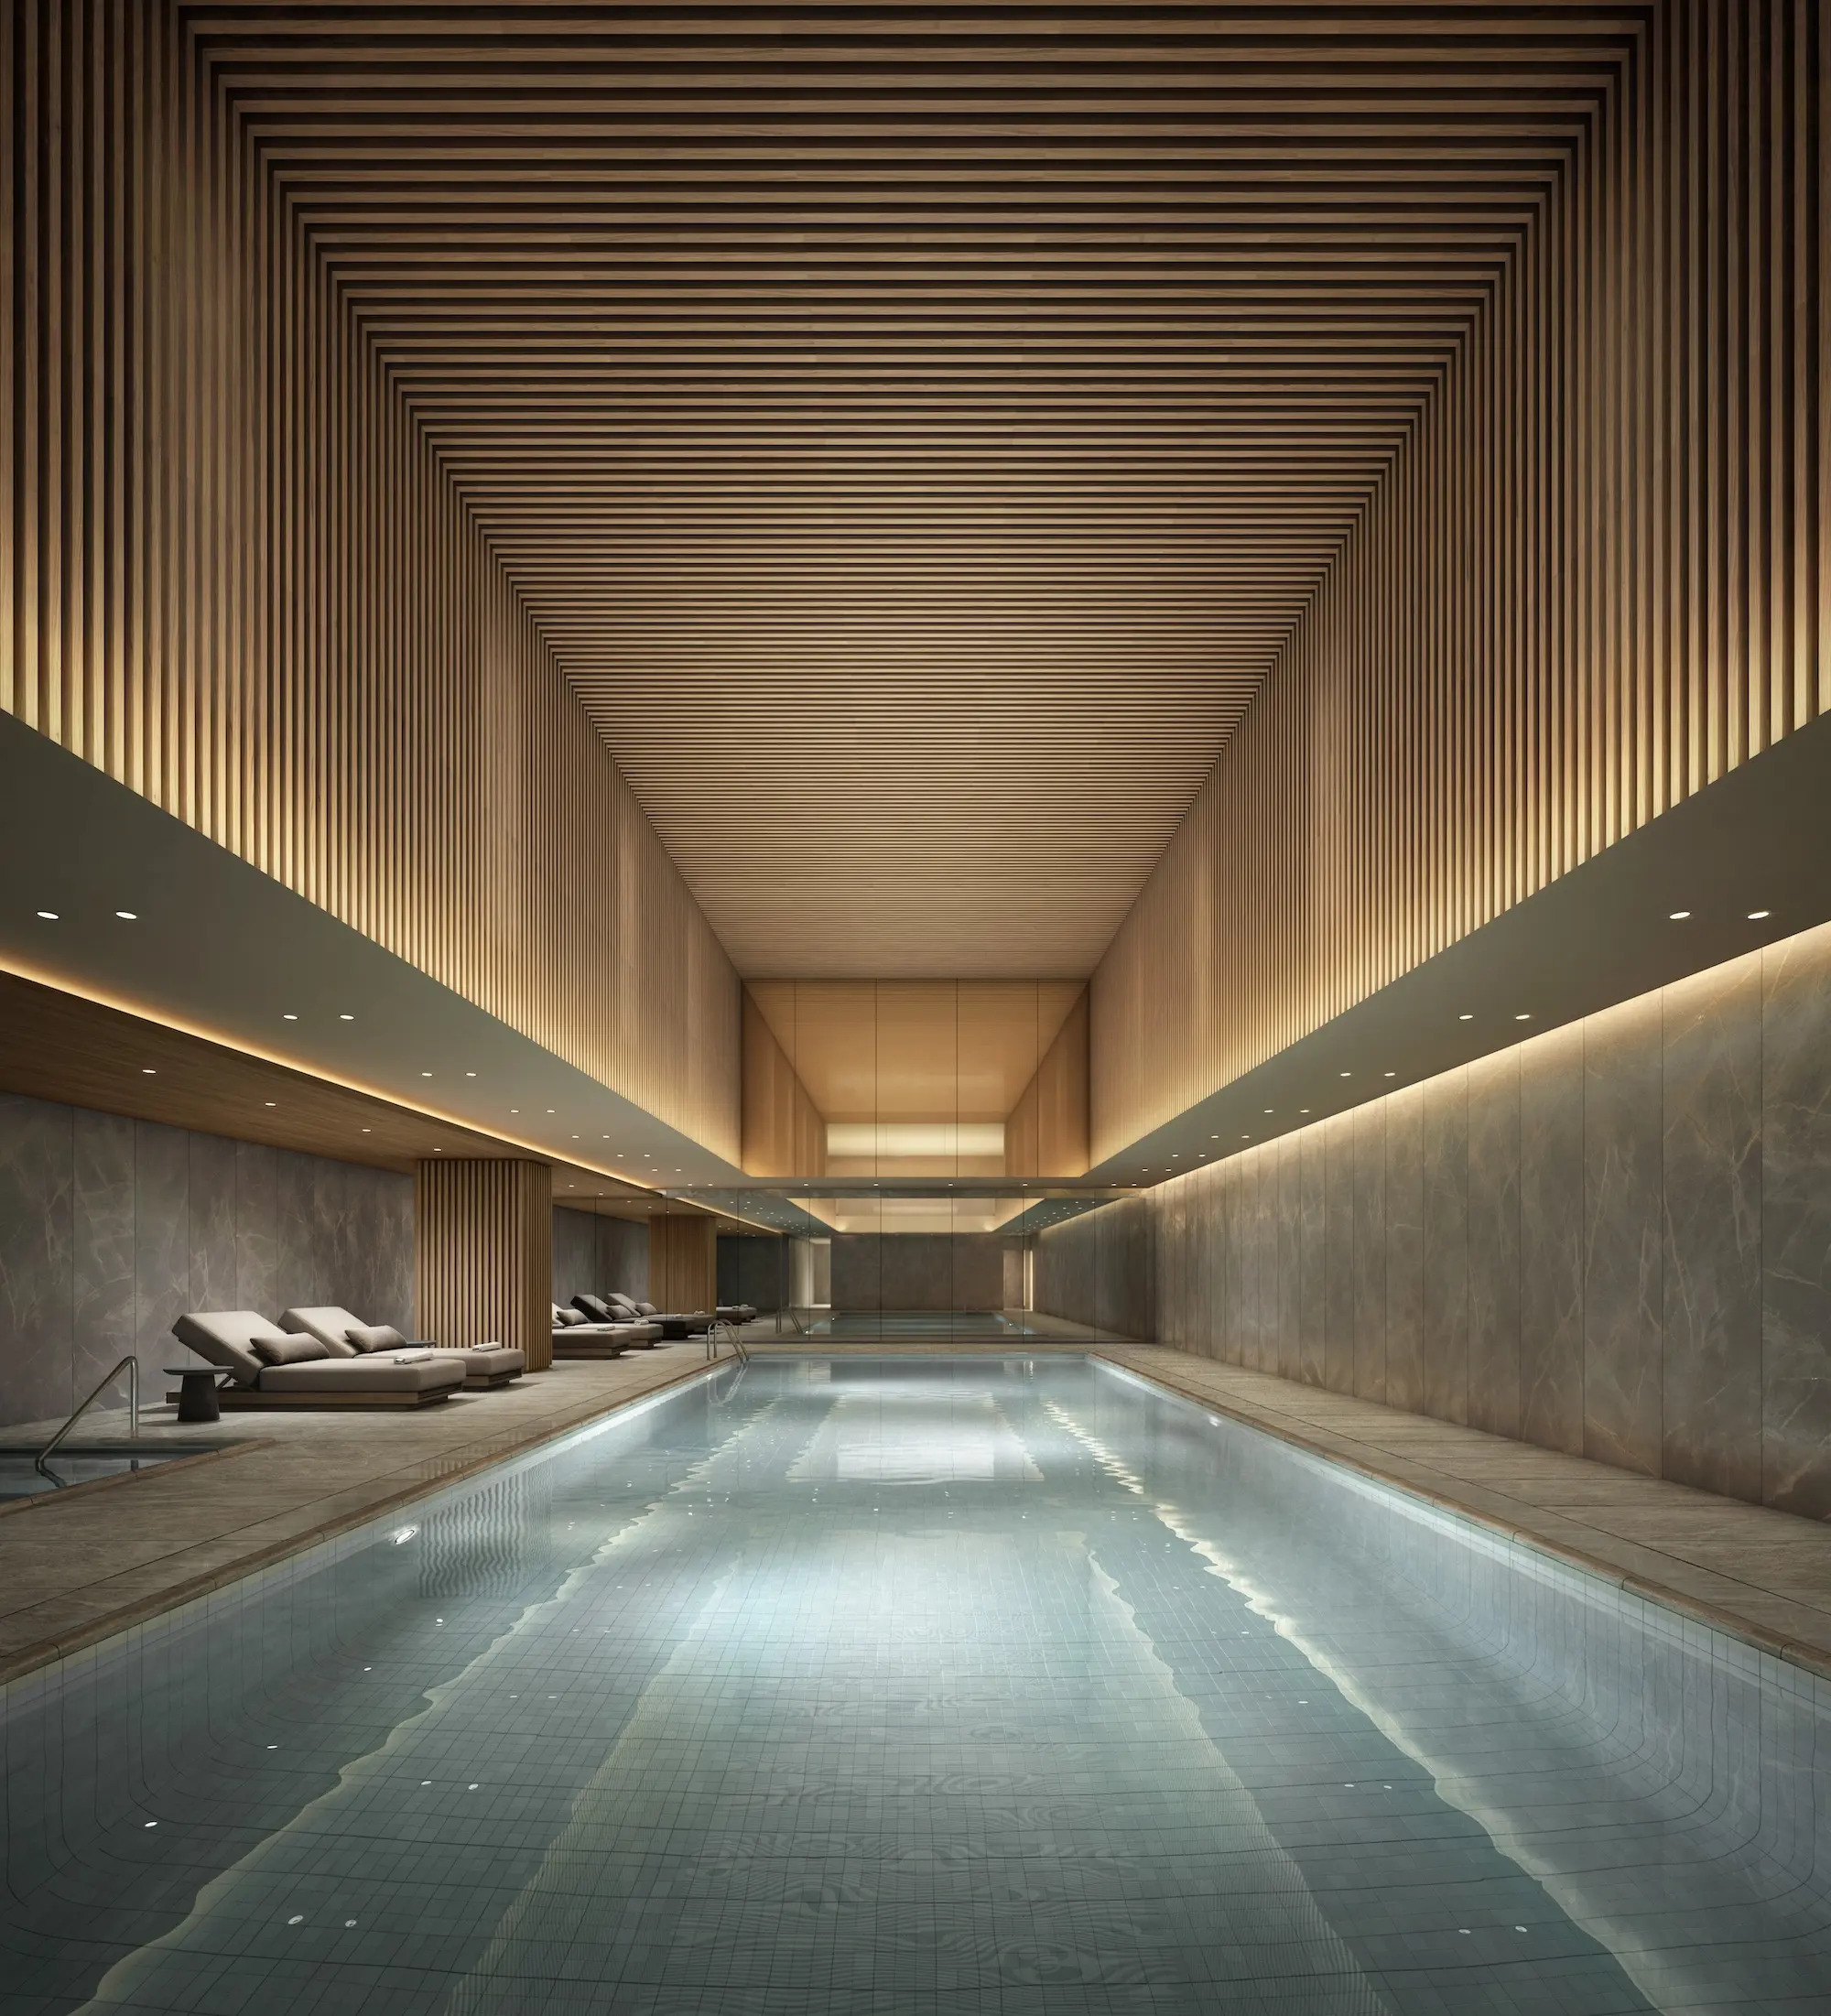
The indoor swimming pool. Rendering by Secchi Smith.
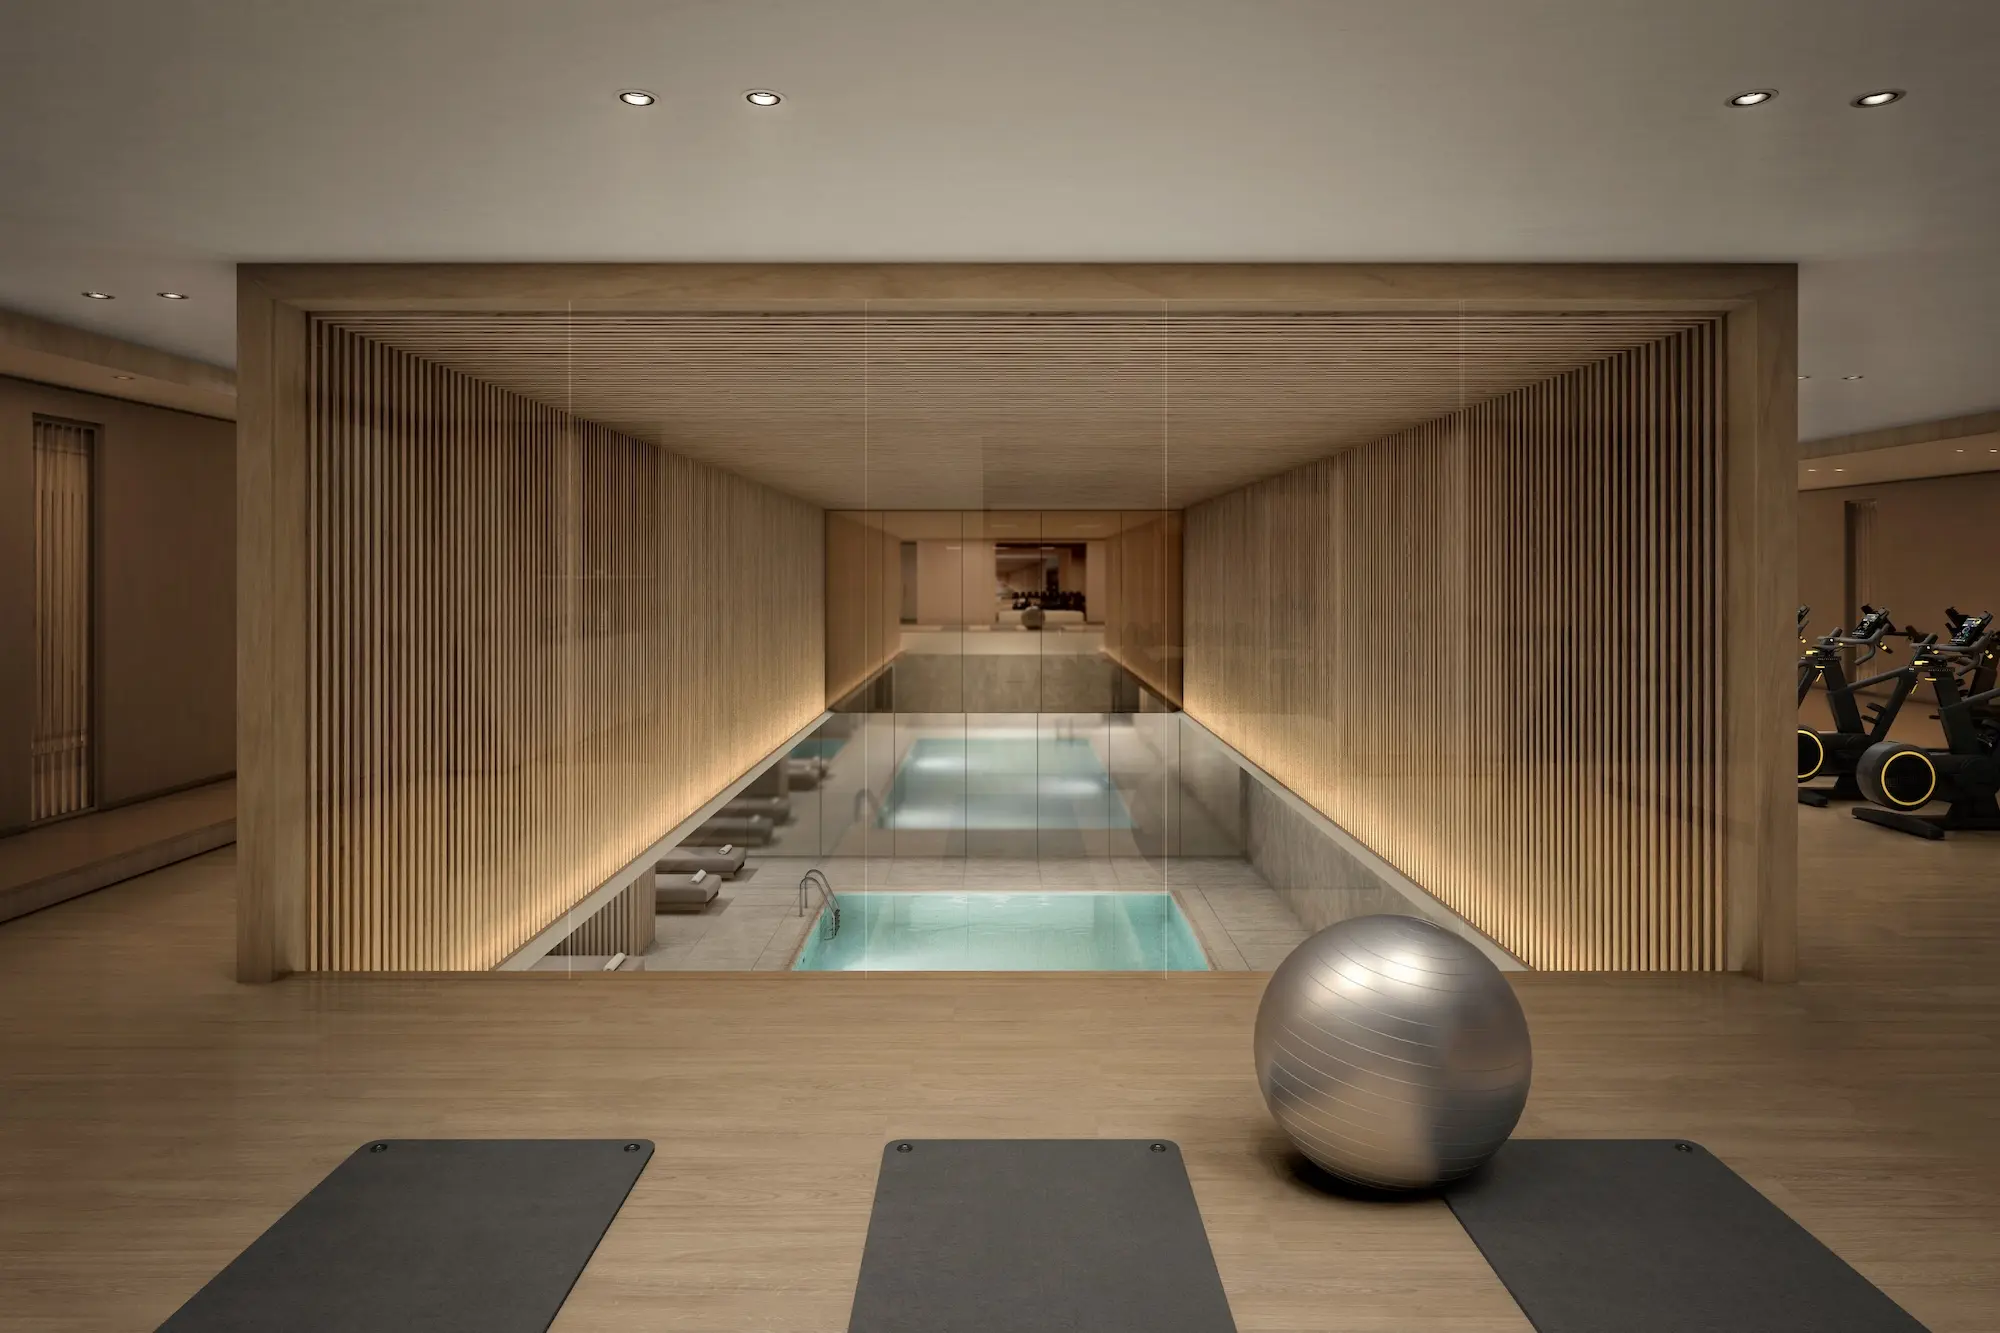
The fitness center. Rendering by Secchi Smith.
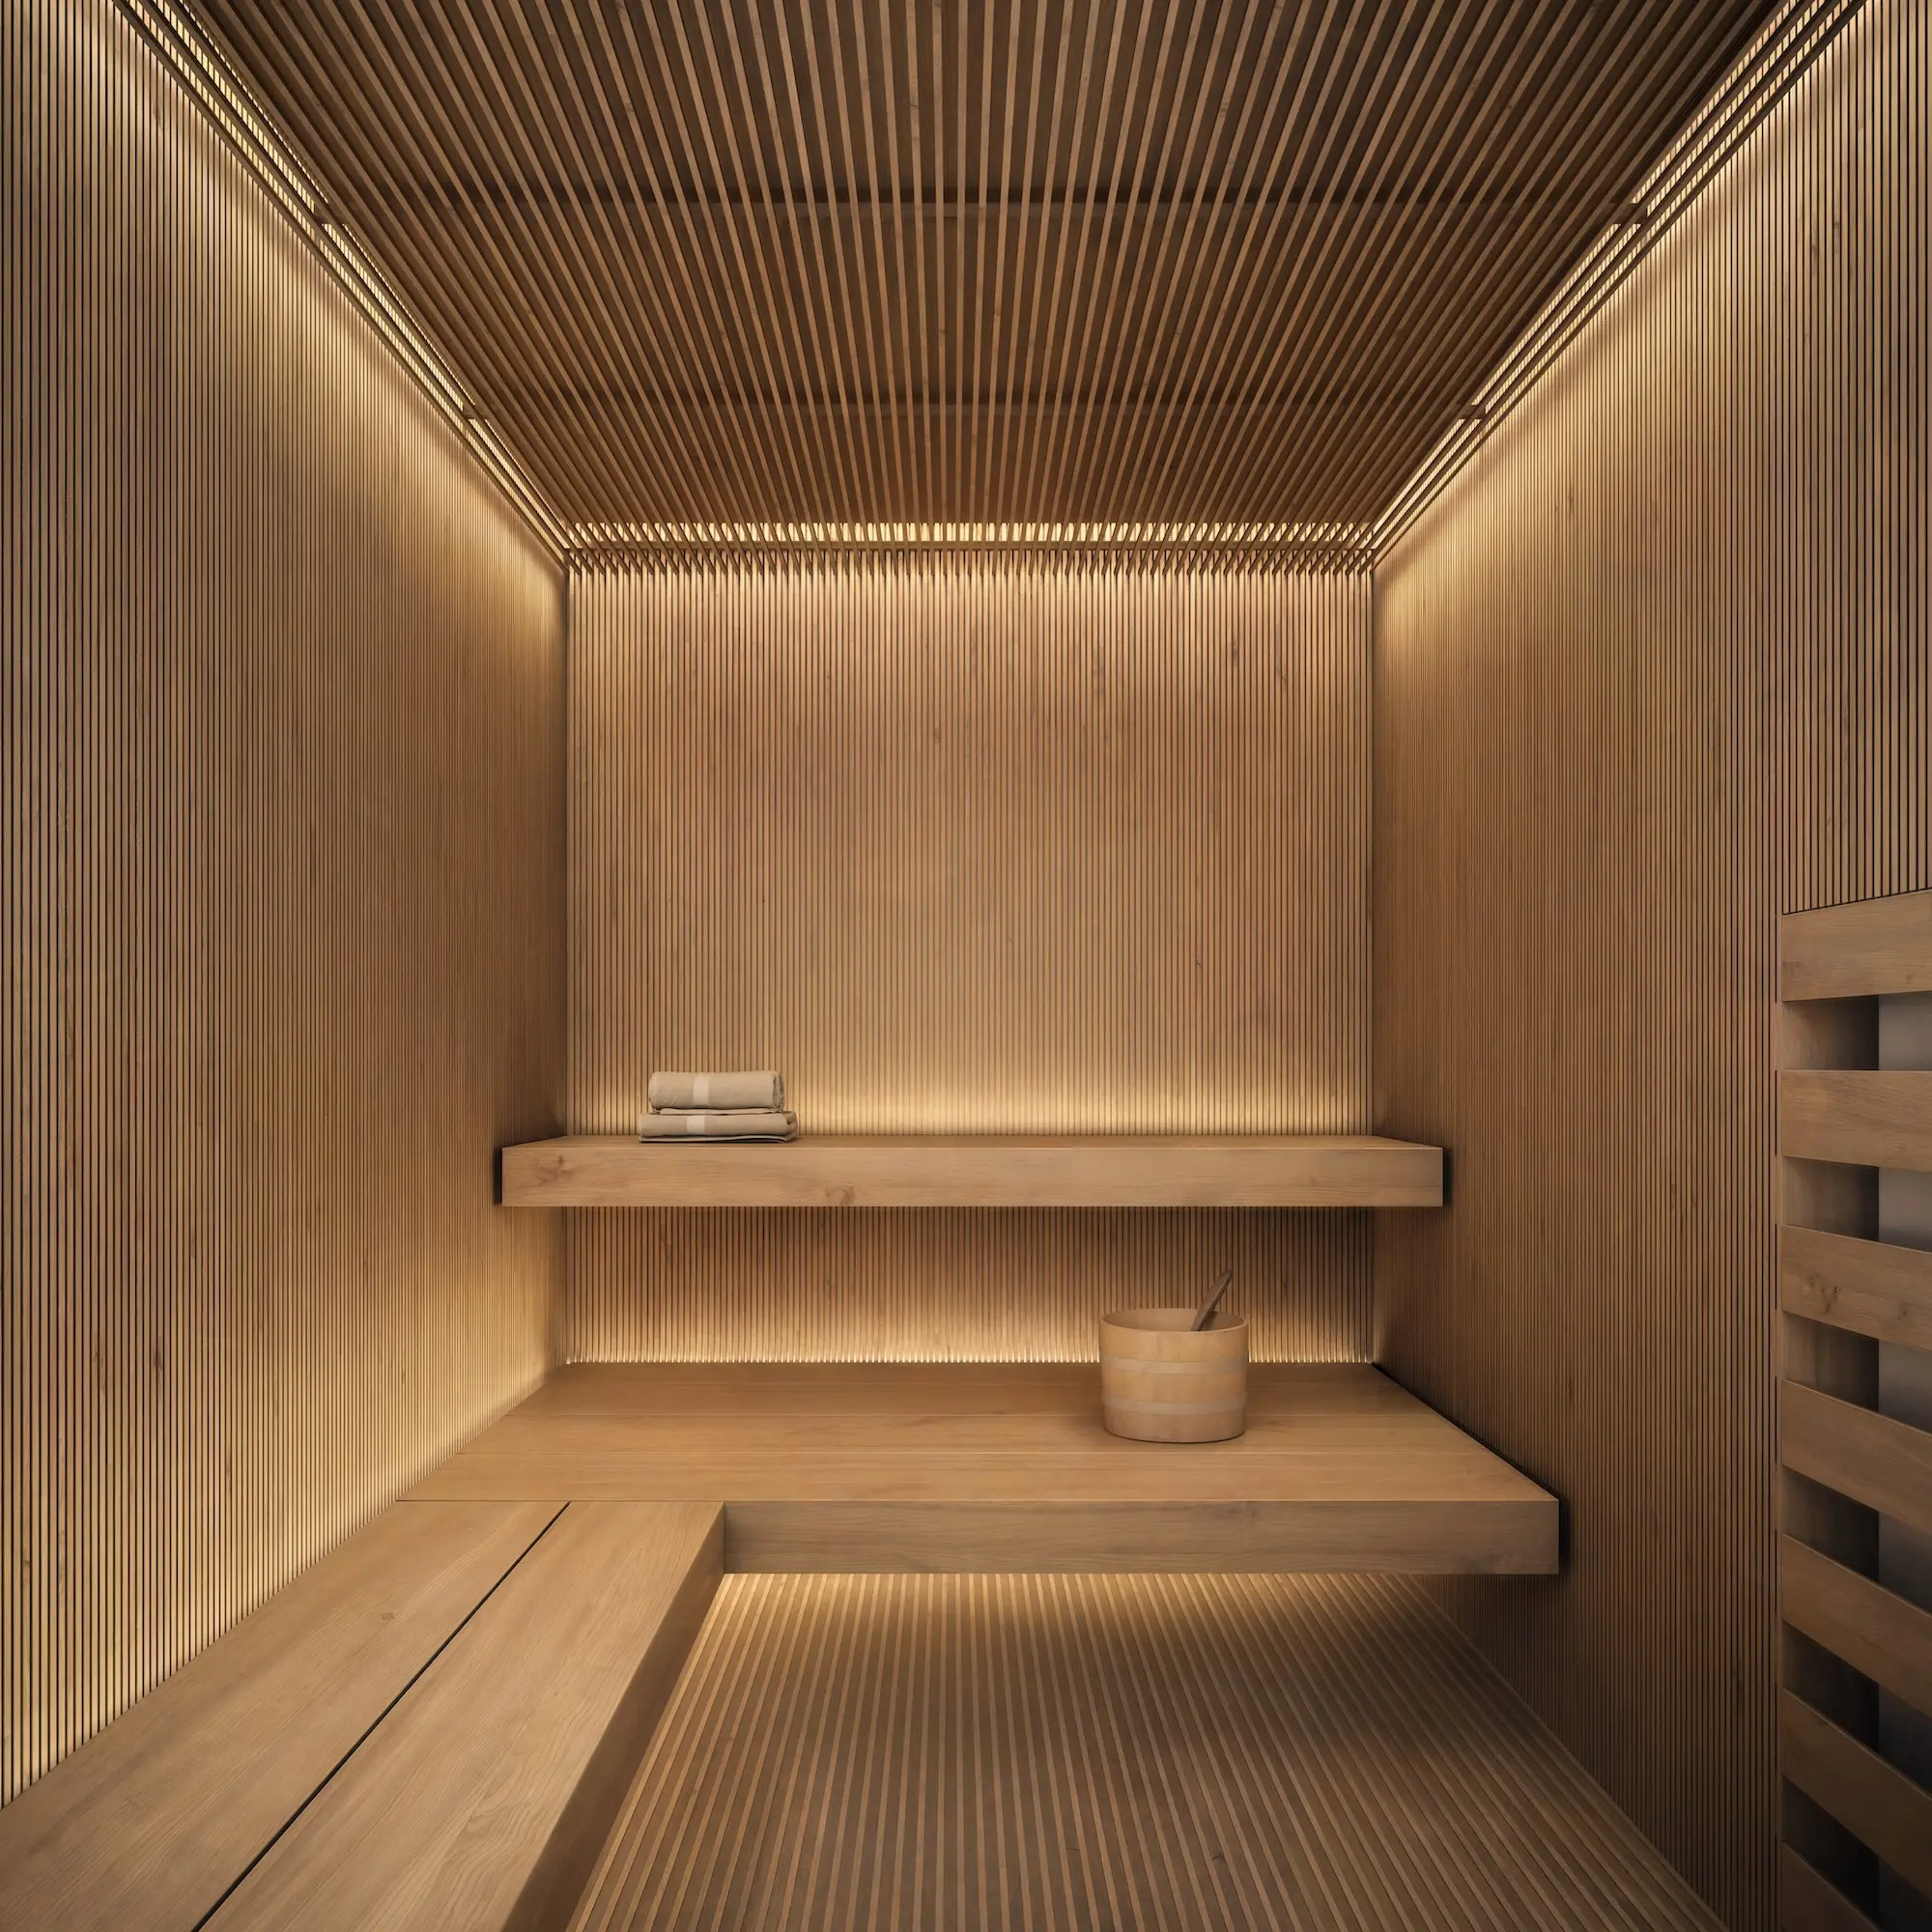
The sauna room. Rendering by Secchi Smith.
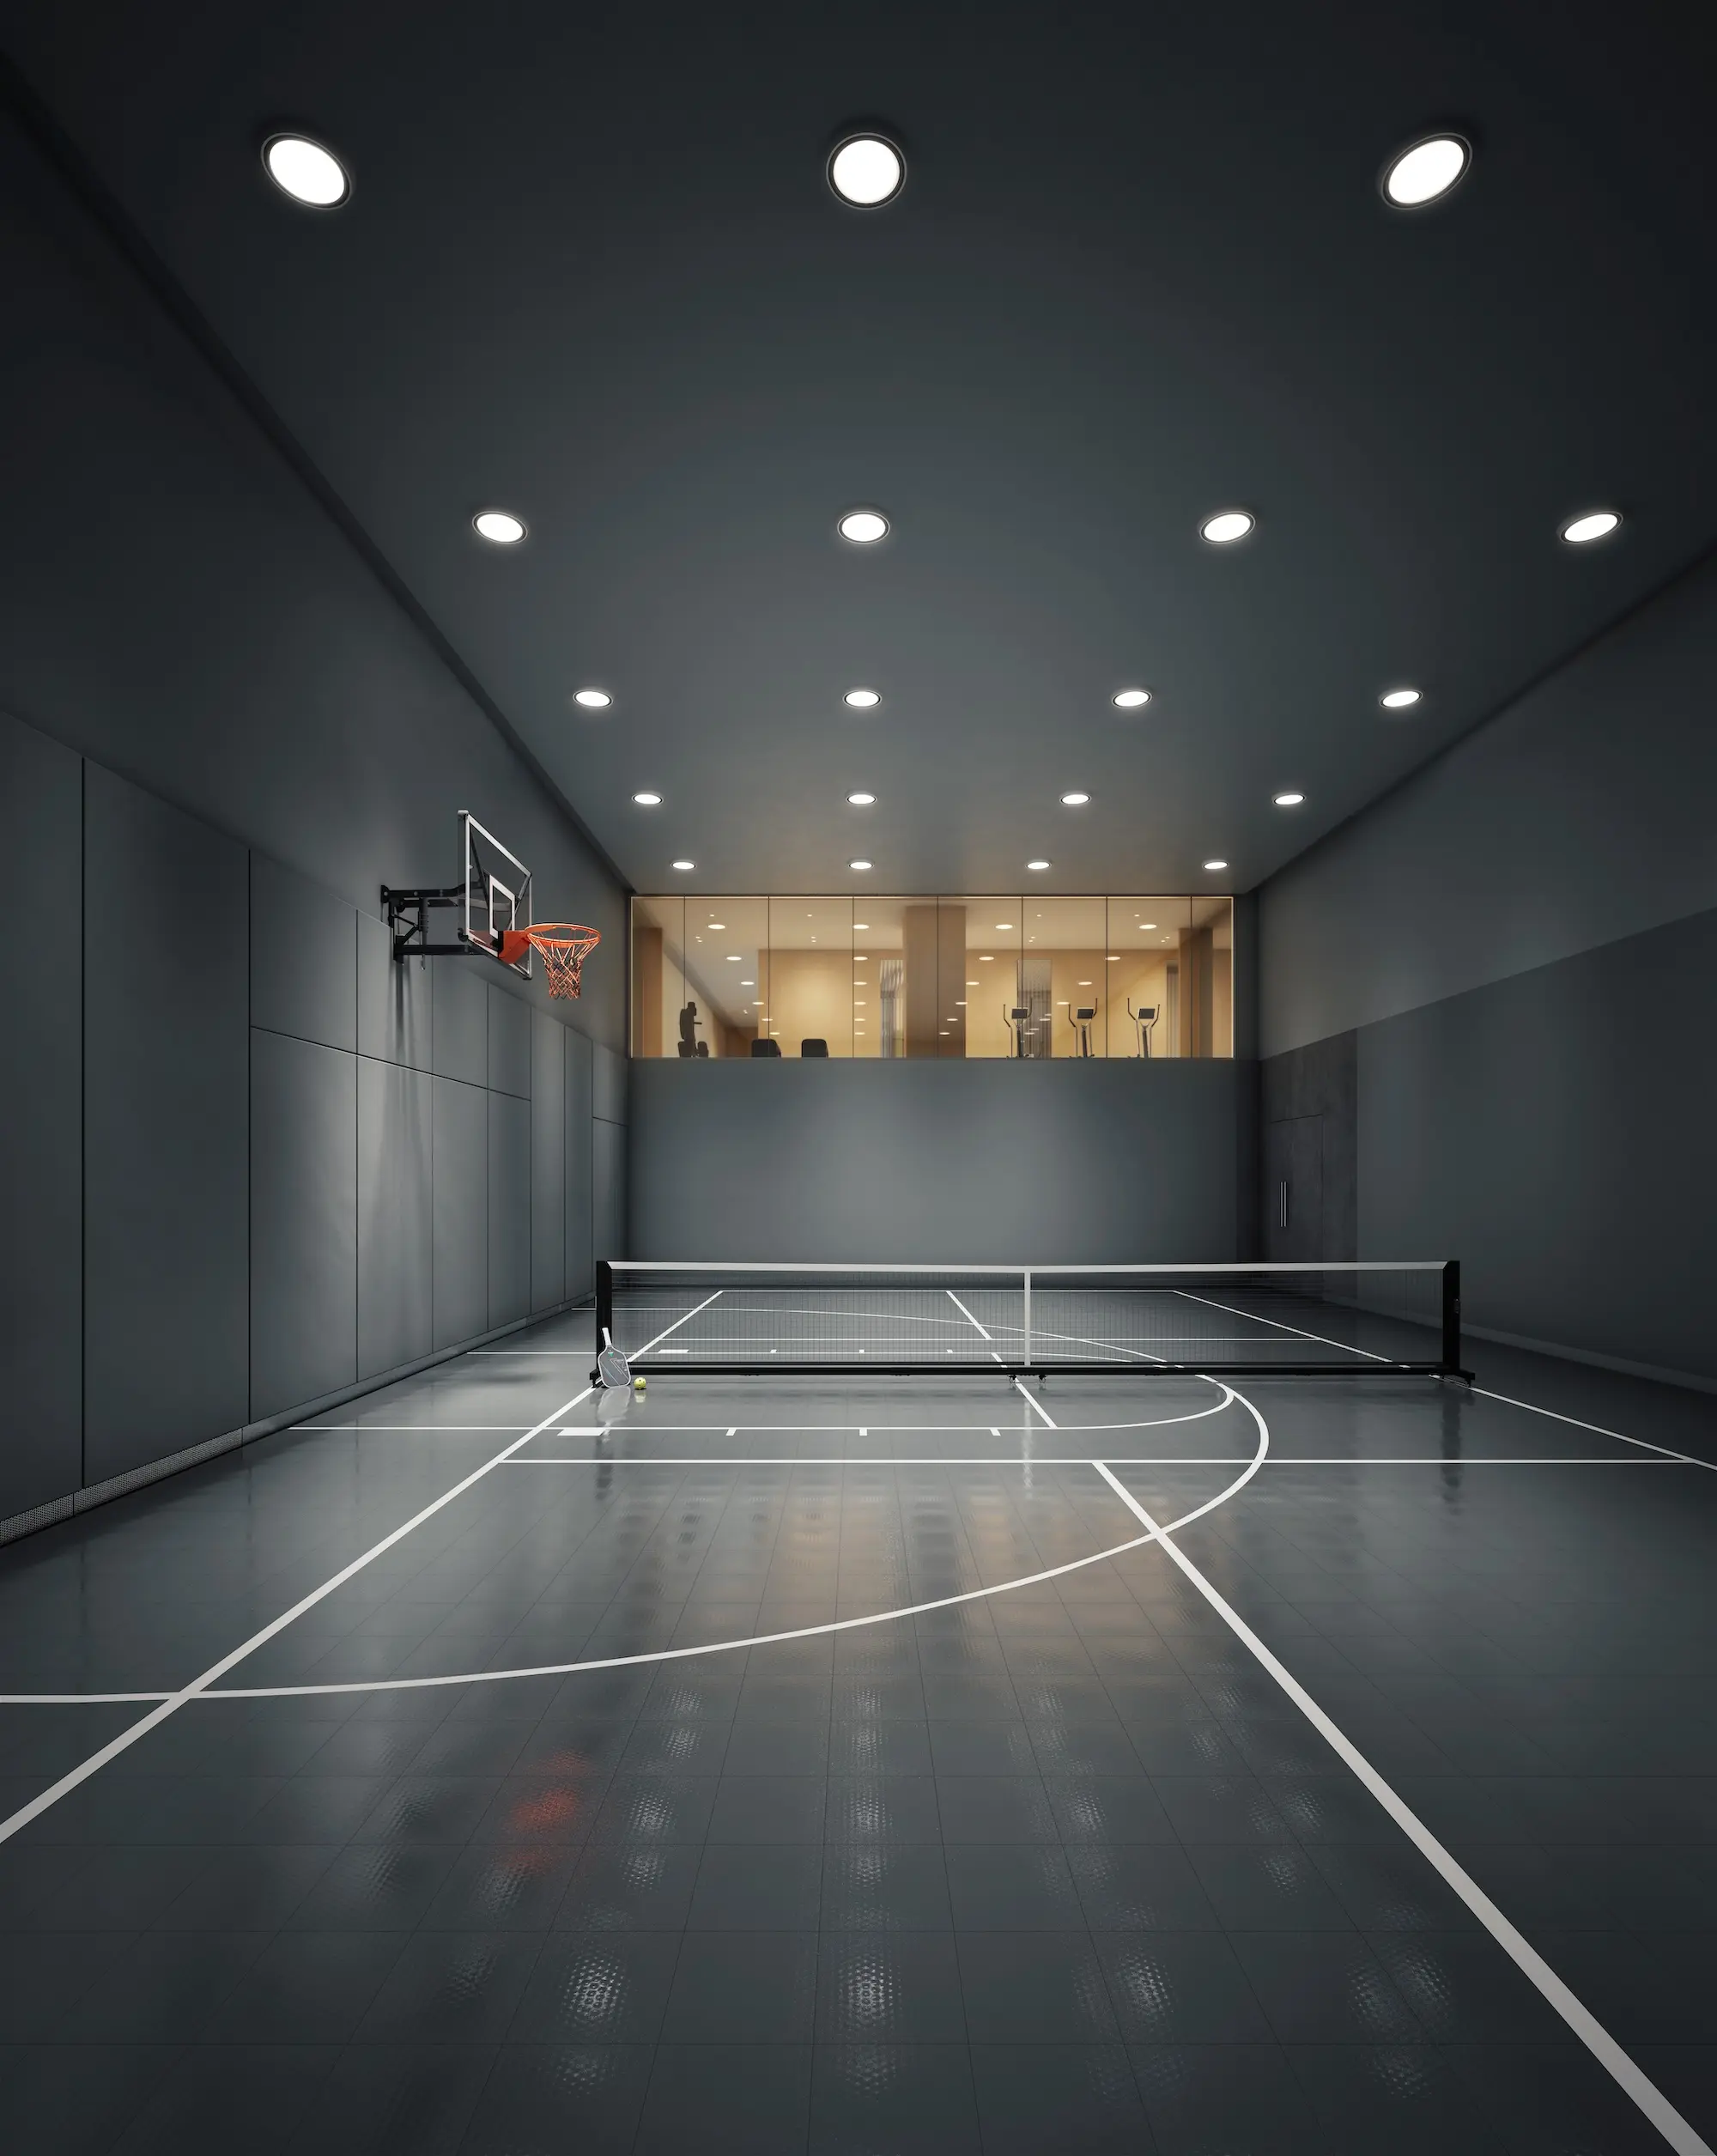
The indoor sports court. Rendering by Secchi Smith.
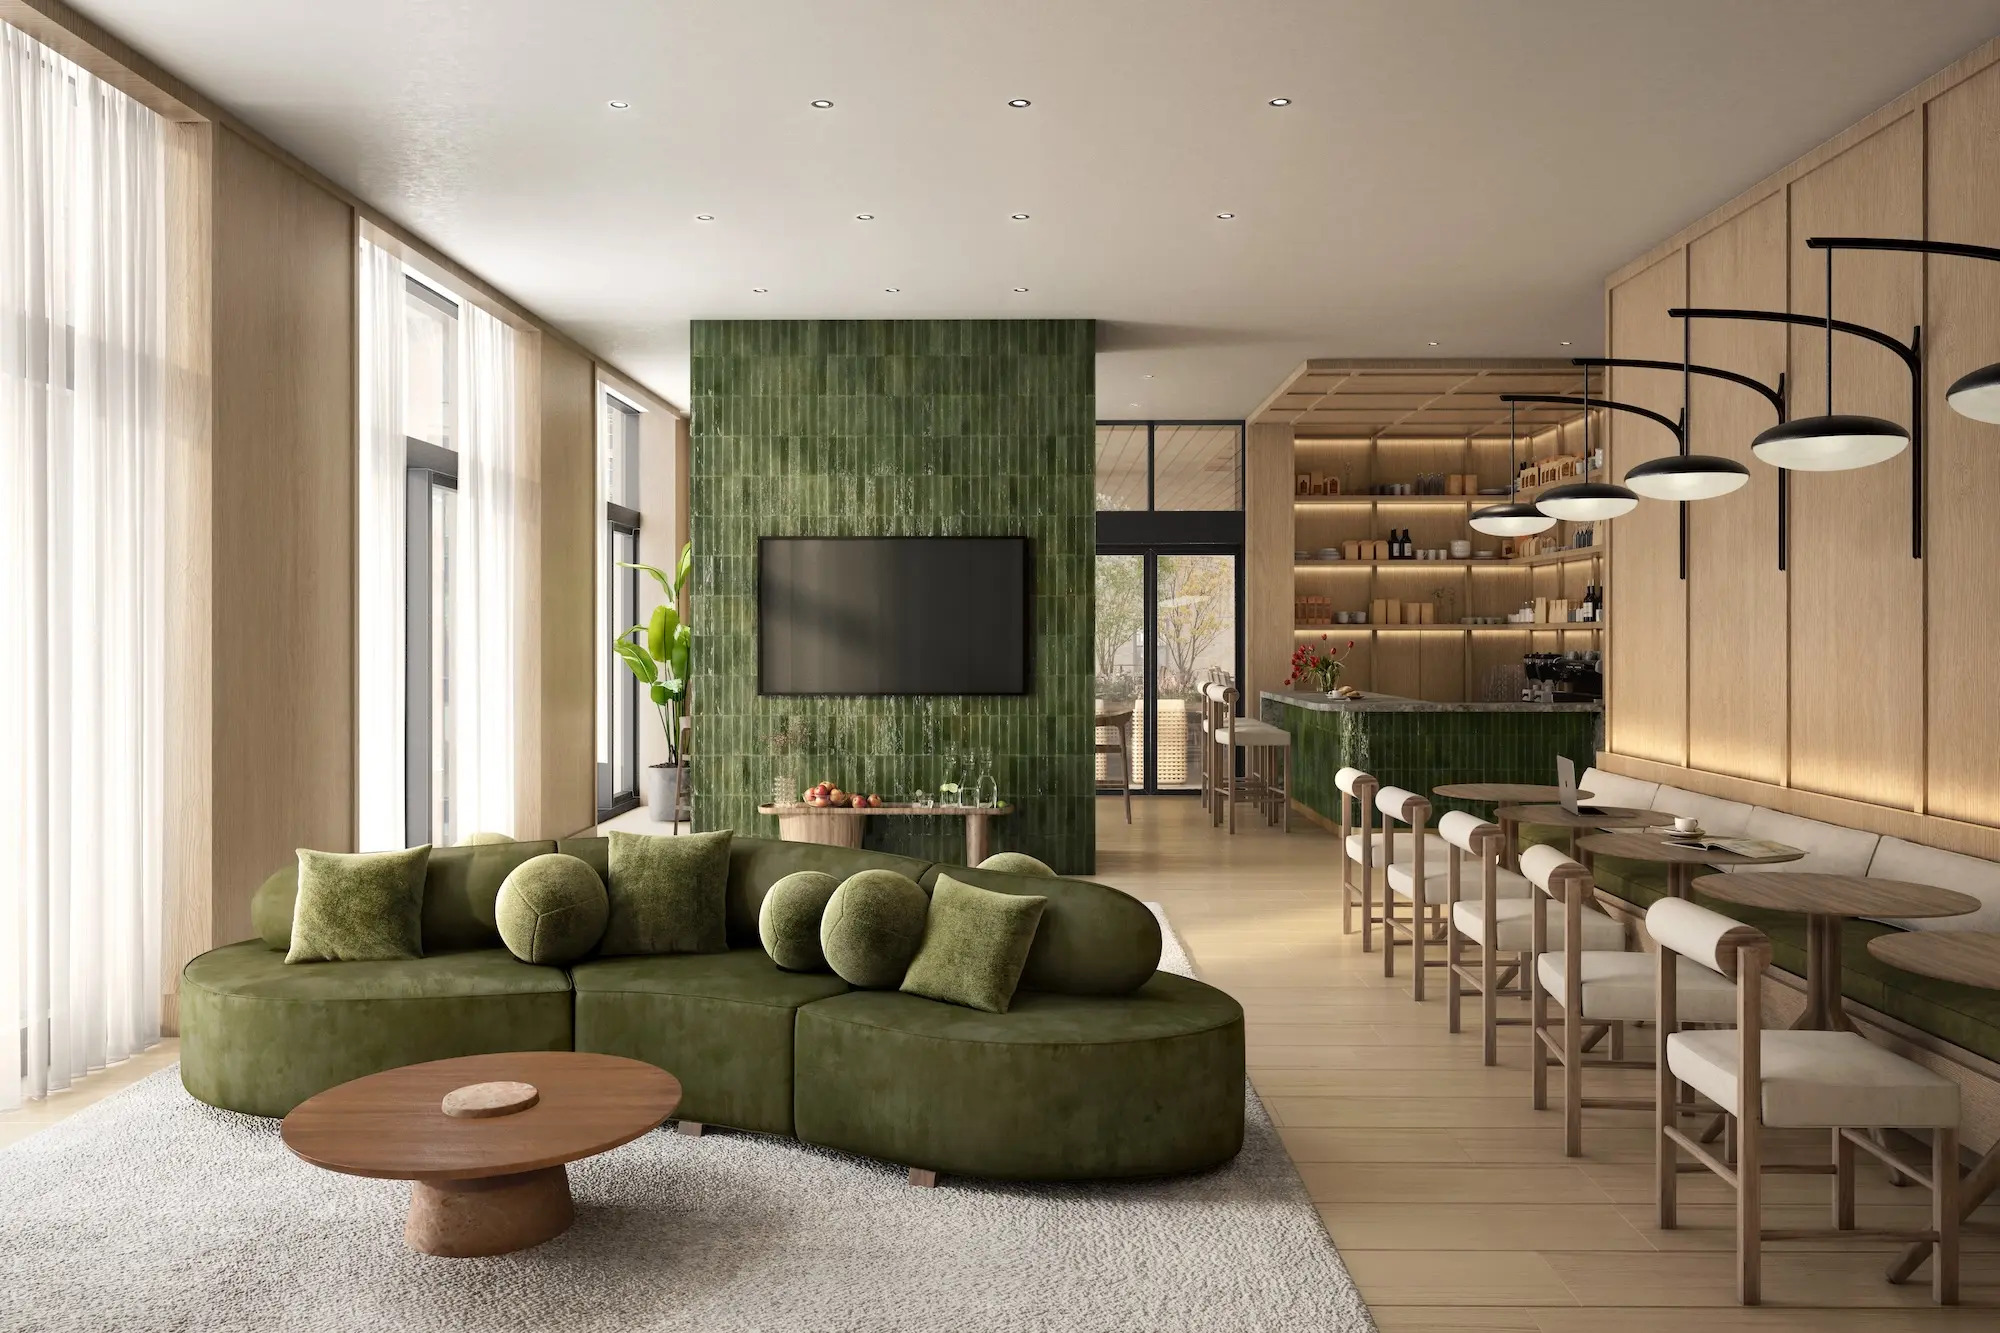
The 13th floor amenity level. Rendering by Secchi Smith.
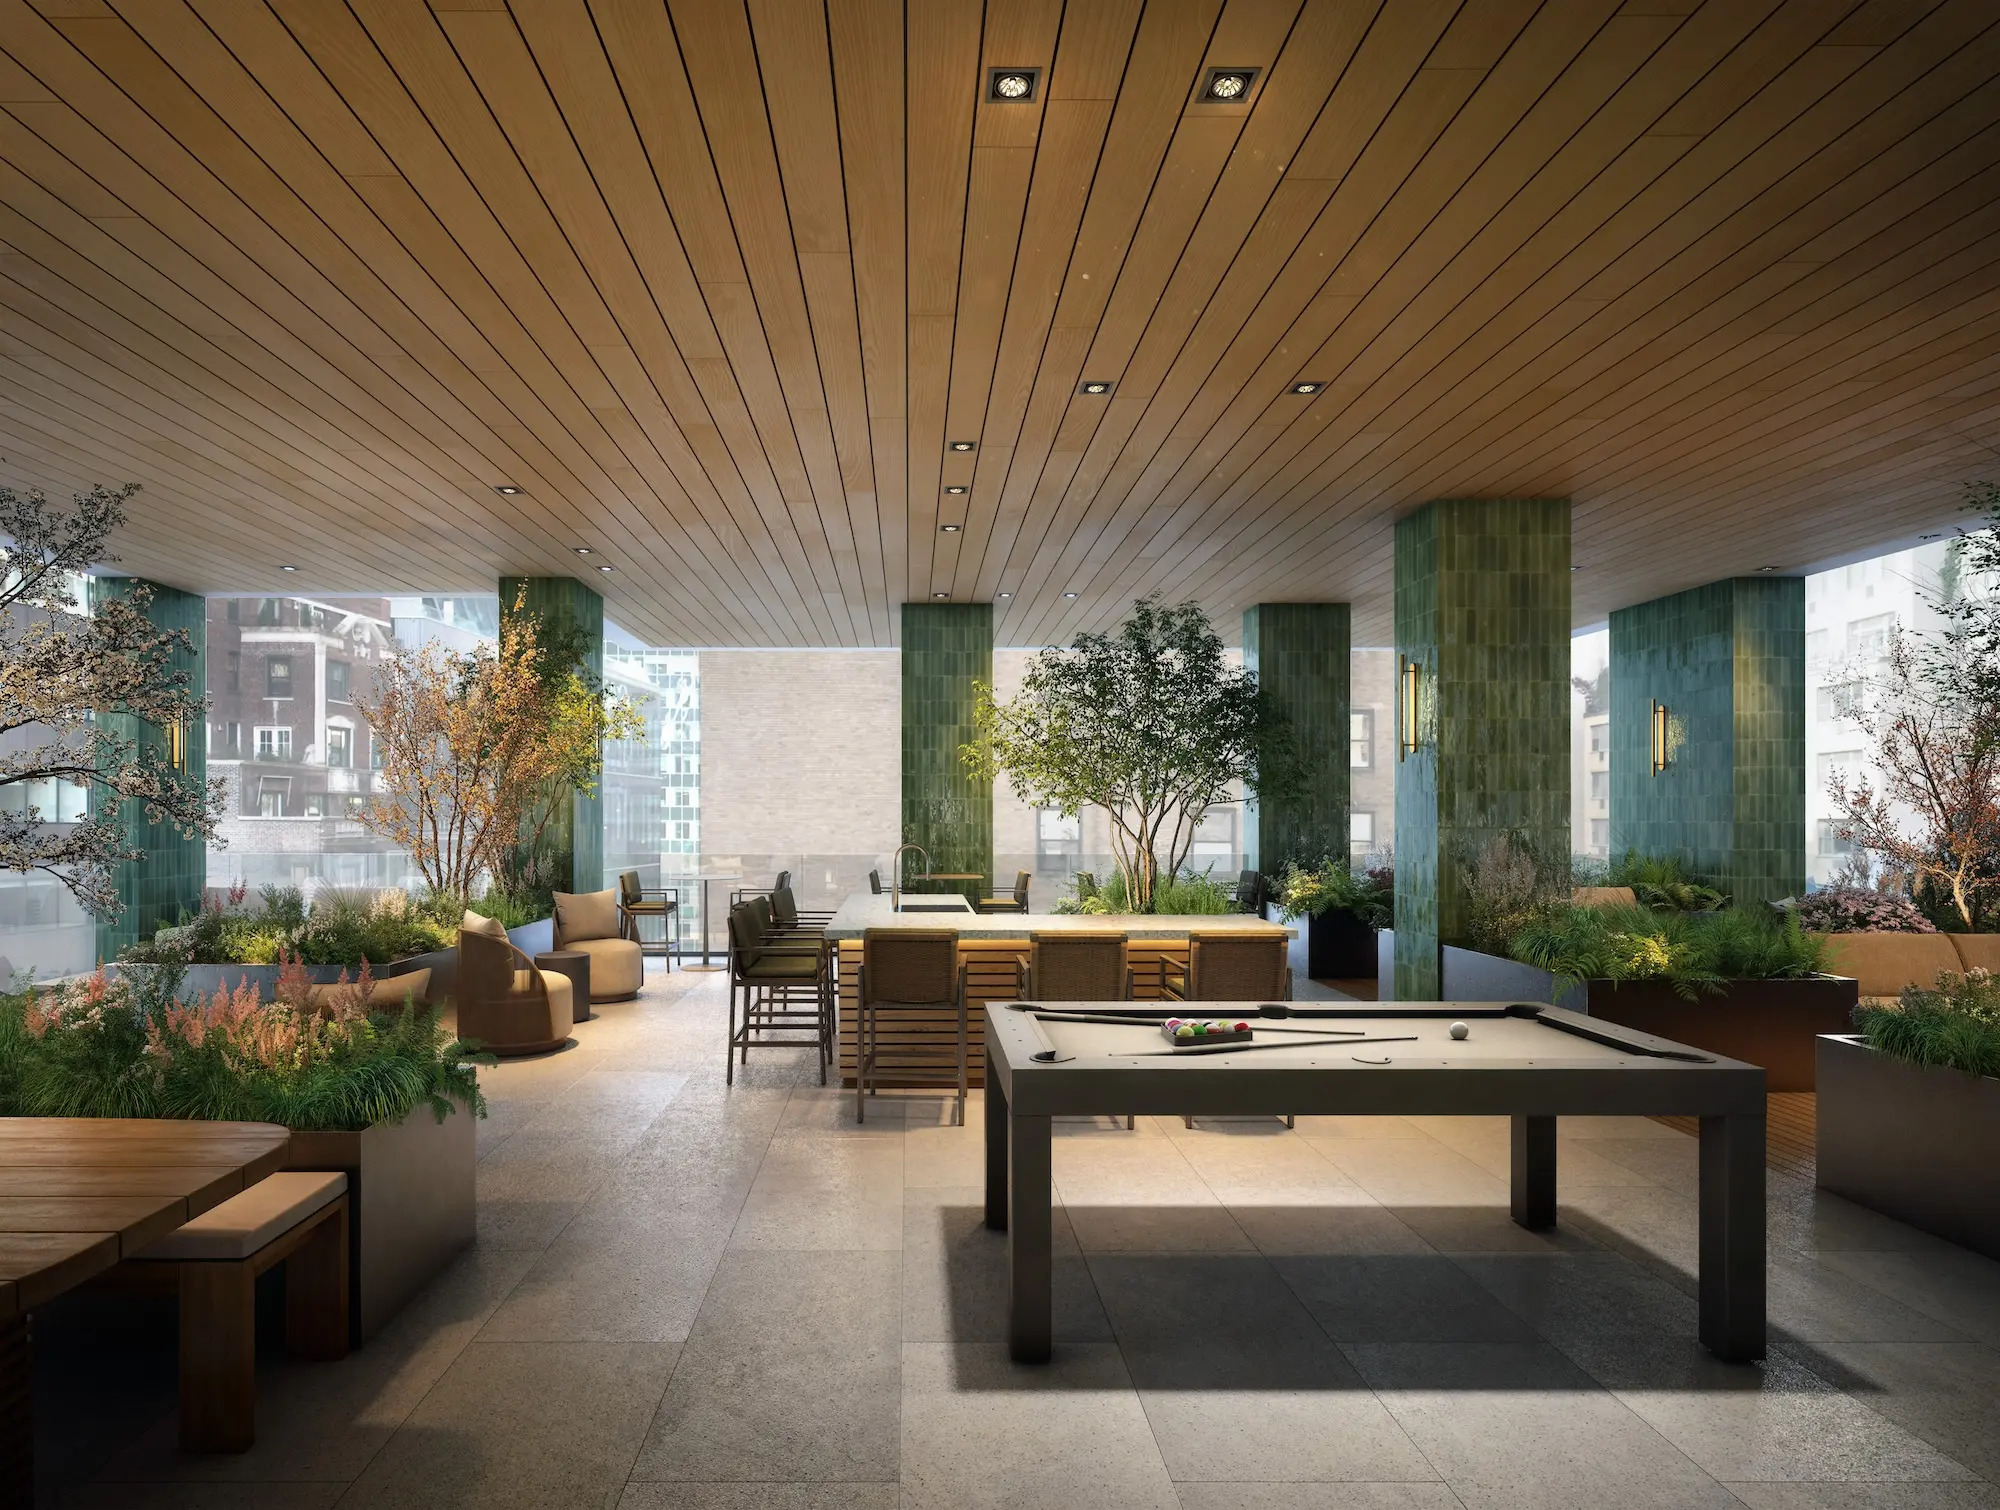
The 13th floor amenity level. Rendering by Secchi Smith.
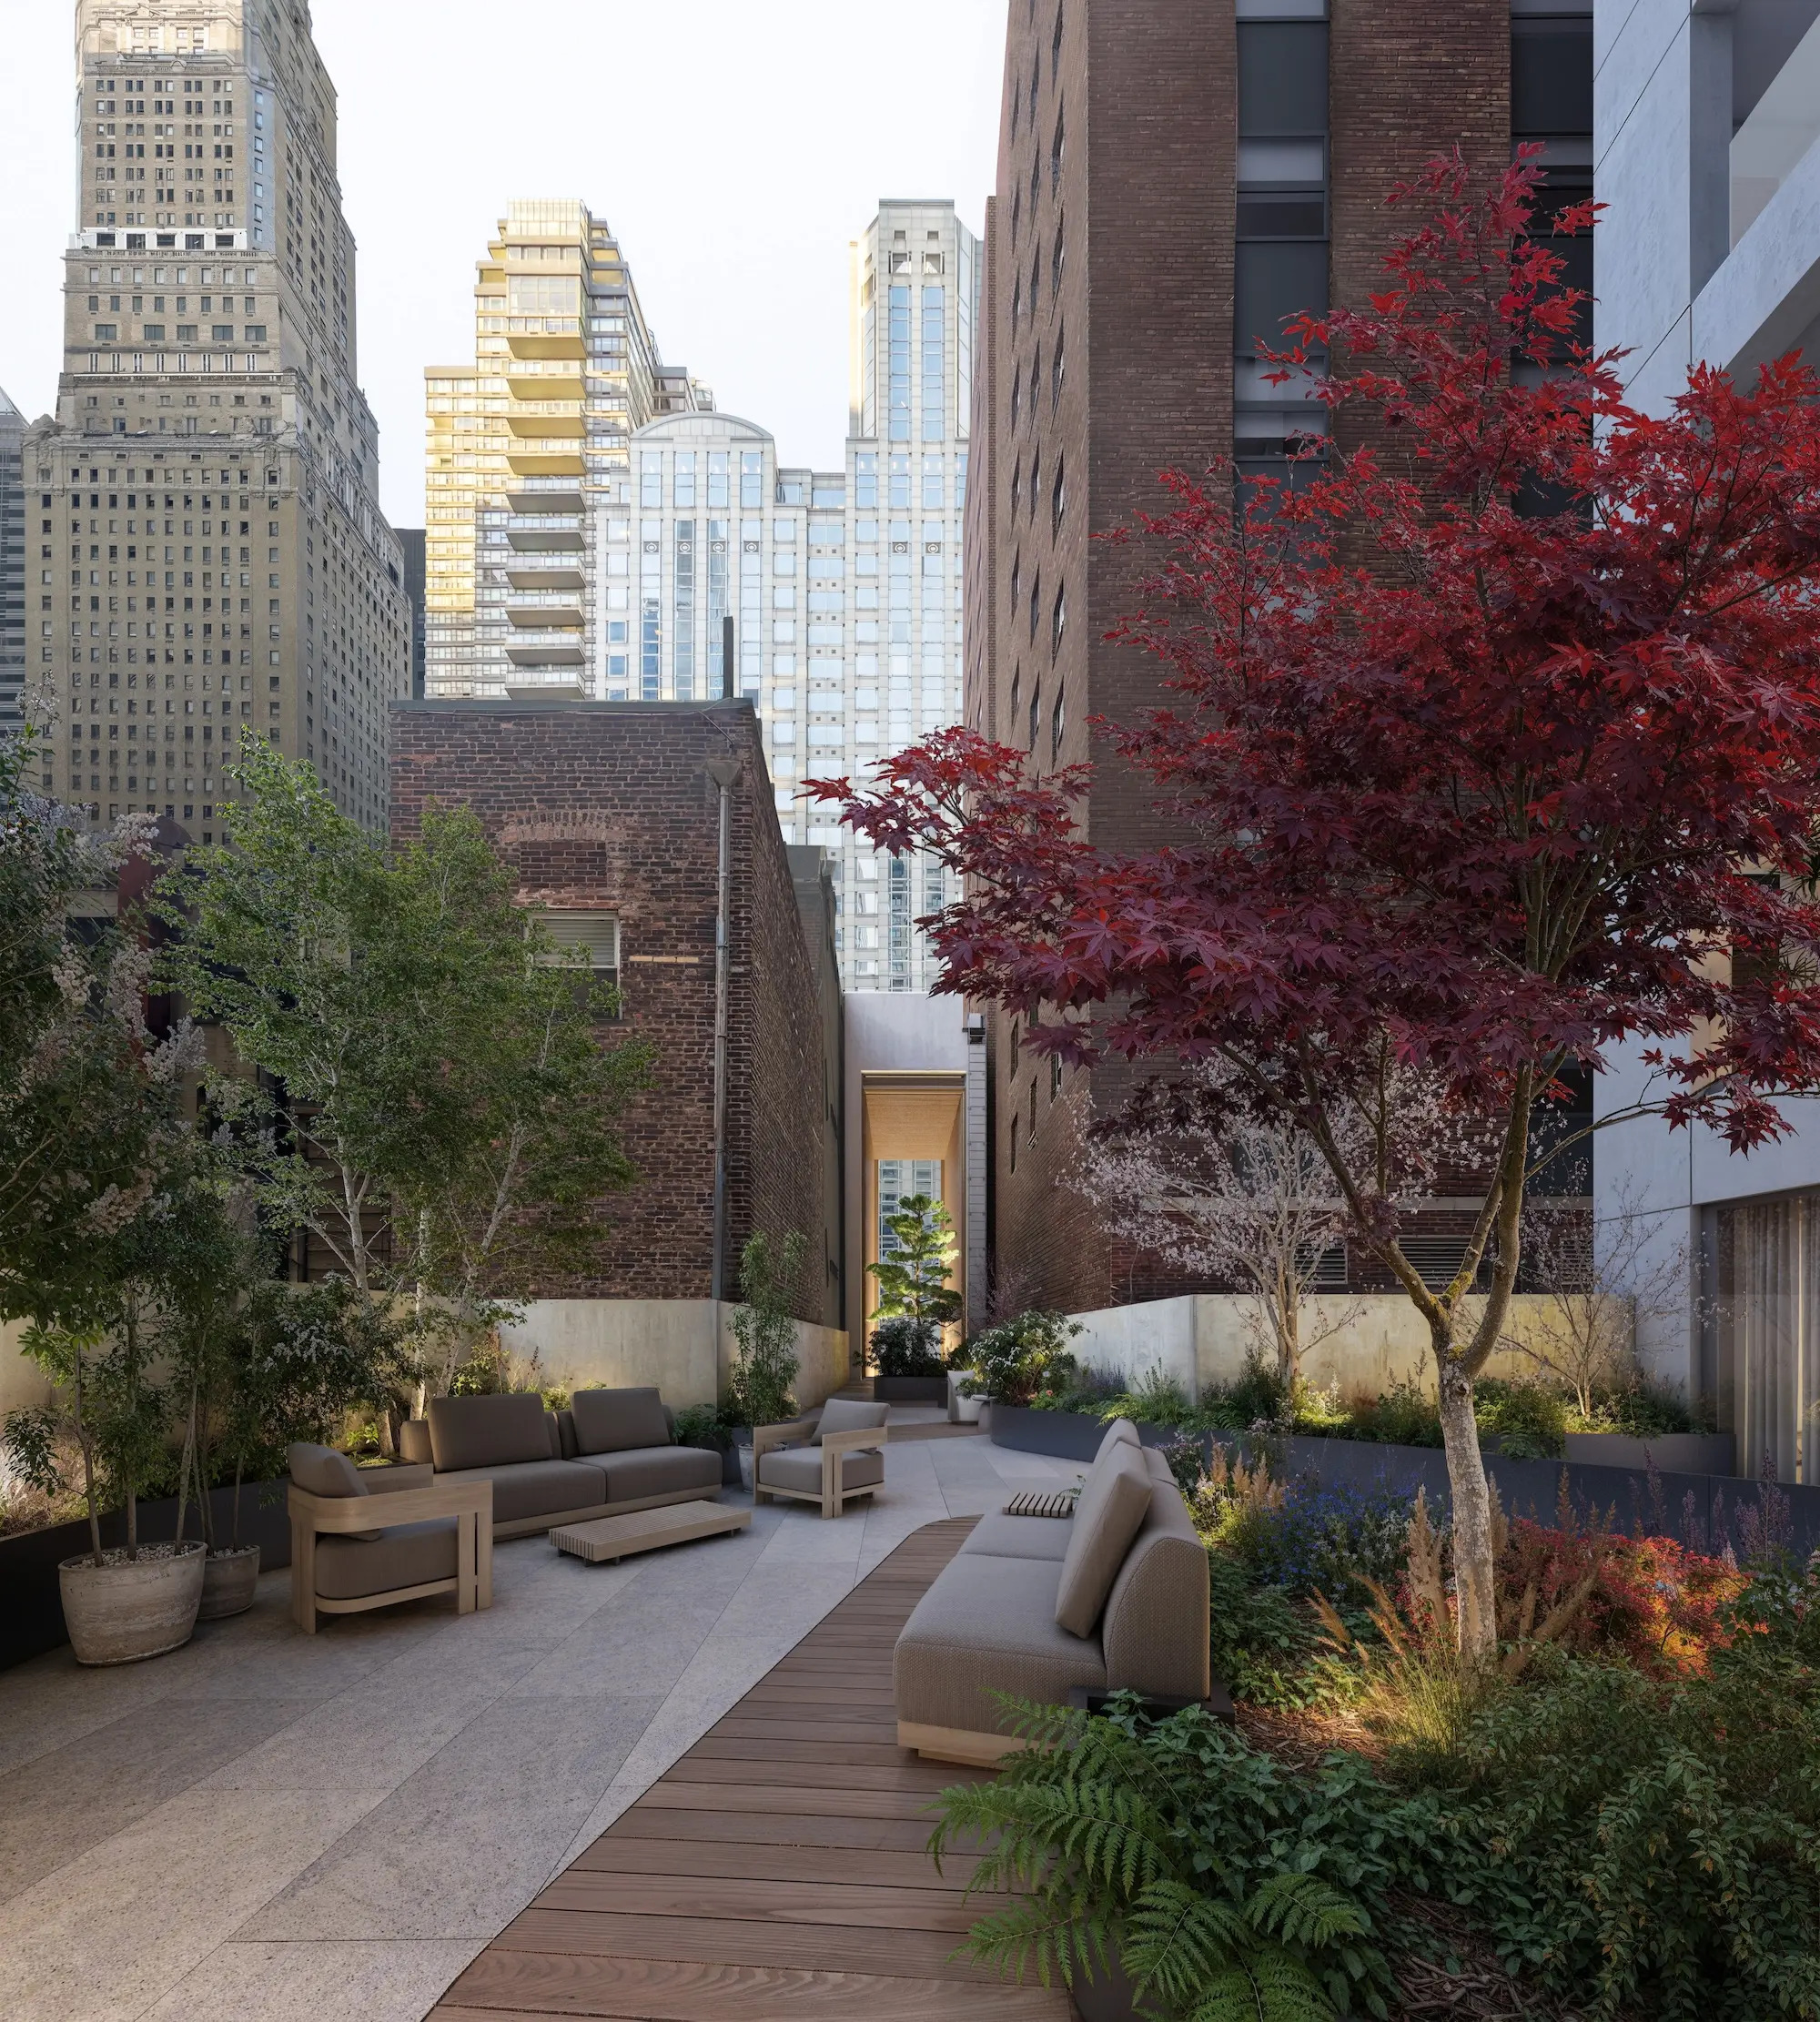
The 4th floor outdoor terrace. Rendering by Secchi Smith.
The ground-up development is located two blocks south of the Lexington Avenue–59th Street subway station, served by the 4, 5, 6, N, R, and W trains, with a connection to the Lexington Avenue–63rd Street station to the north, served by the Q and F trains.
YIMBY expects Malabar Residences at 126 East 57th Street to finish construction sometime in early summer.
Subscribe to YIMBY’s daily e-mail

Follow YIMBYgram for real-time photo updates
Like YIMBY on Facebook
Follow YIMBY’s Twitter for the latest in YIMBYnews


As always, Michael Young gets terrific angles. Thank you, Michael!
One of the few Jenga buildings that I actually like. Very easy on the eyes.
In reality it’s barely visible as 56 street is quite narrow. So that great view from the first render image doesn’t exist. It’s ok I guess but the new building one block down is much nicer
One of the few brutalist buildings I like. And great photography!
My favorite part of this project is the skinny entry on 57th.
And Dunkin Donuts is about 15 feet from the door too!
This building would long to be brutalist.
yes! ..Excellent pictures ! Bravo!
Love these photos, especially that entrance on 57th street. Such a cool glass facade!
Nice to see this project getting recognition. The Abadi Group proudly furnished and installed the Italian custom cabinetry—featuring a refined blend of natural white oak veneer and glass—as well as the European wide-plank select-grade oak flooring. Always great to bring this level of craftsmanship and material quality to premier multifamily developments.
Theabadigroup.com
I’d like to see what the bedrooms with those “narrow horizontal windows” look like..I’ve got a bad feeling about them..