
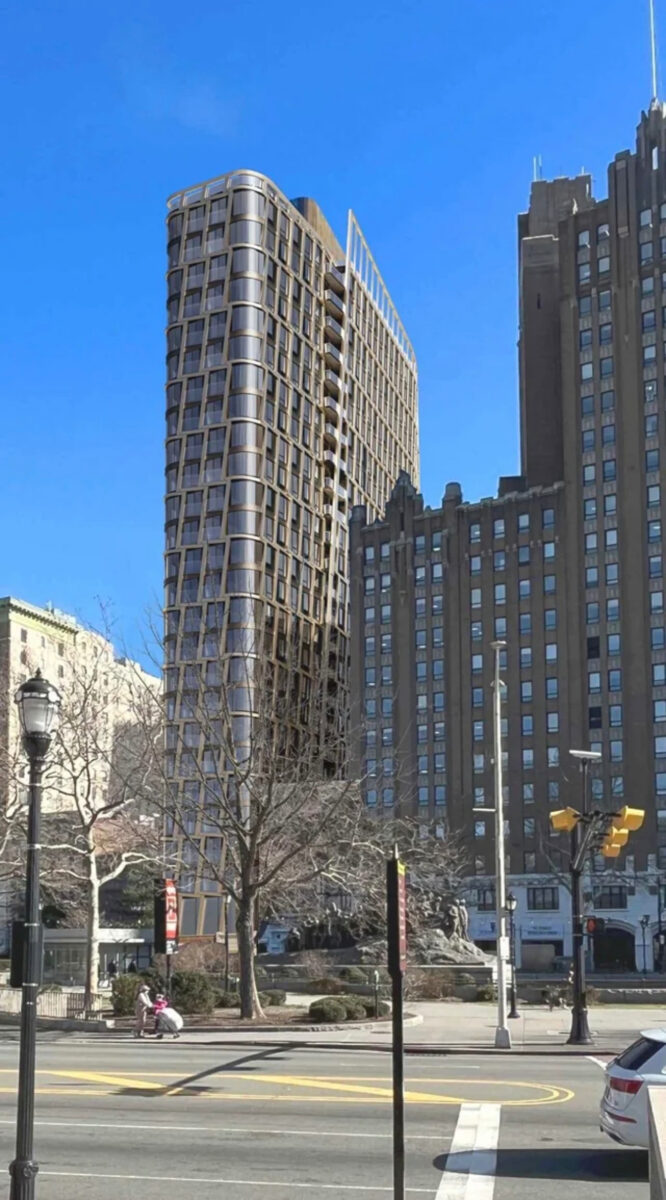
New renderings have been revealed for 56 Park Place, a proposed 27-story residential building in Newark, New Jersey. Designed by MVMK Architecture and developed by the 56 Park Place LLC, the structure is planned to stand 285 feet tall. In addition to residential space, the project is planned to contain a ground-floor restaurant, a parking garage, and amenities on the third story and roof level. The property comprises two narrow interior lots between East Park Street and Center Street.
The above and below street-level renderings look east at the tower from Military Park, across Wayne Shorter Way. The building will feature a slender rectangular massing with curved corners and broad northern and southern faces. The distinctive exterior design incorporates floor-to-ceiling windows framed by a slanted, protruding lattice of gray metal paneling that will extend beyond the roof with an upward slope toward the east. A stack of shallow balconies will line the narrow front and rear elevations, while the side profiles will feature diagonal cutouts spanned by larger terraces on their upper levels. A central bulkhead will cap the structure.
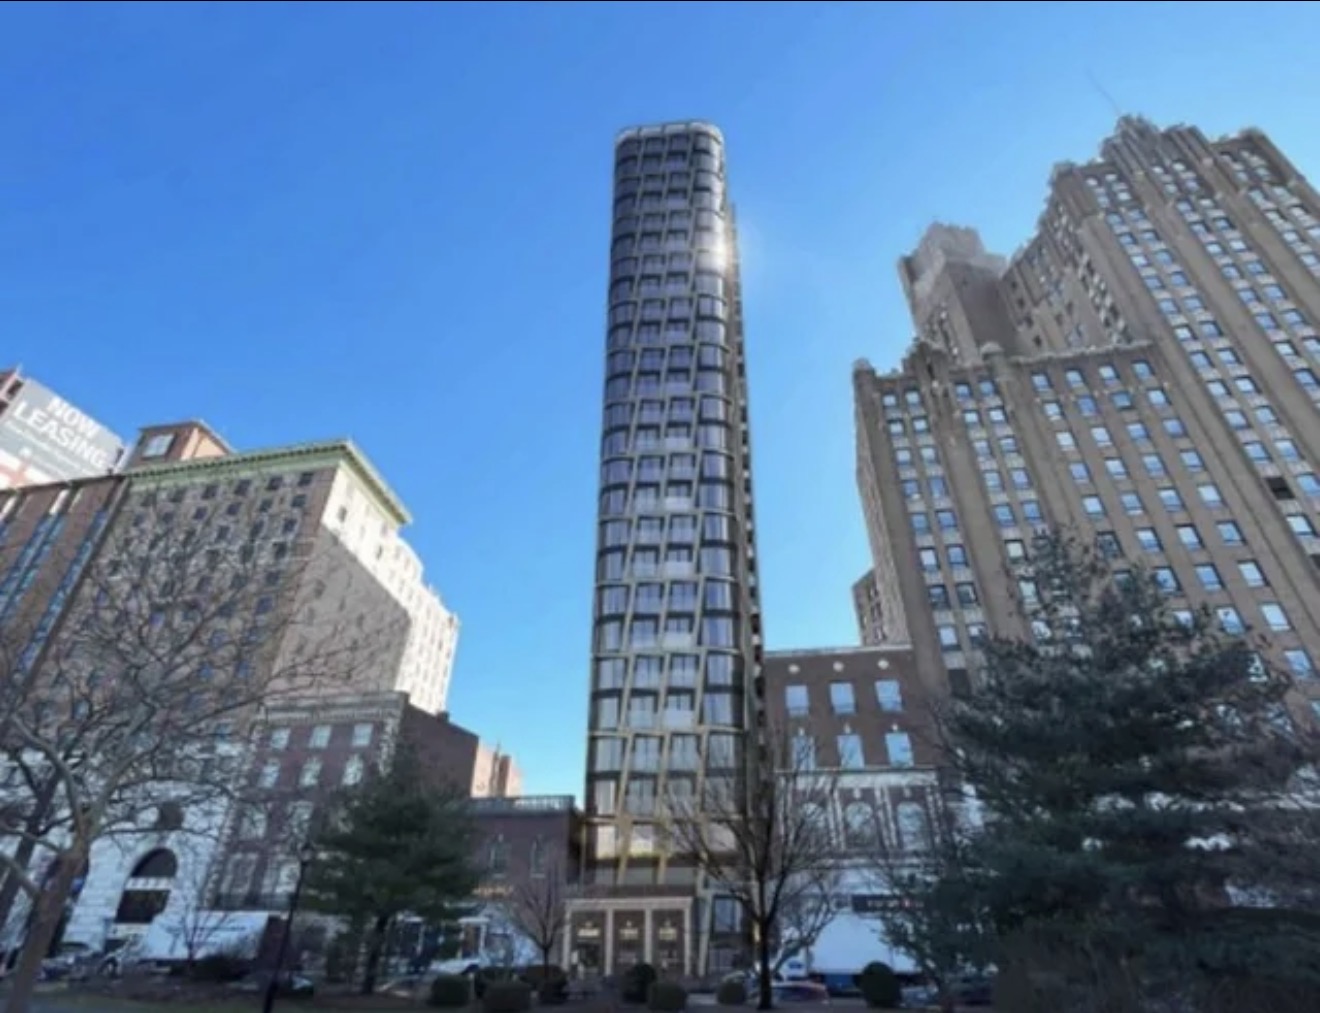
56 Park Place. Designed by MVMK Architecture.
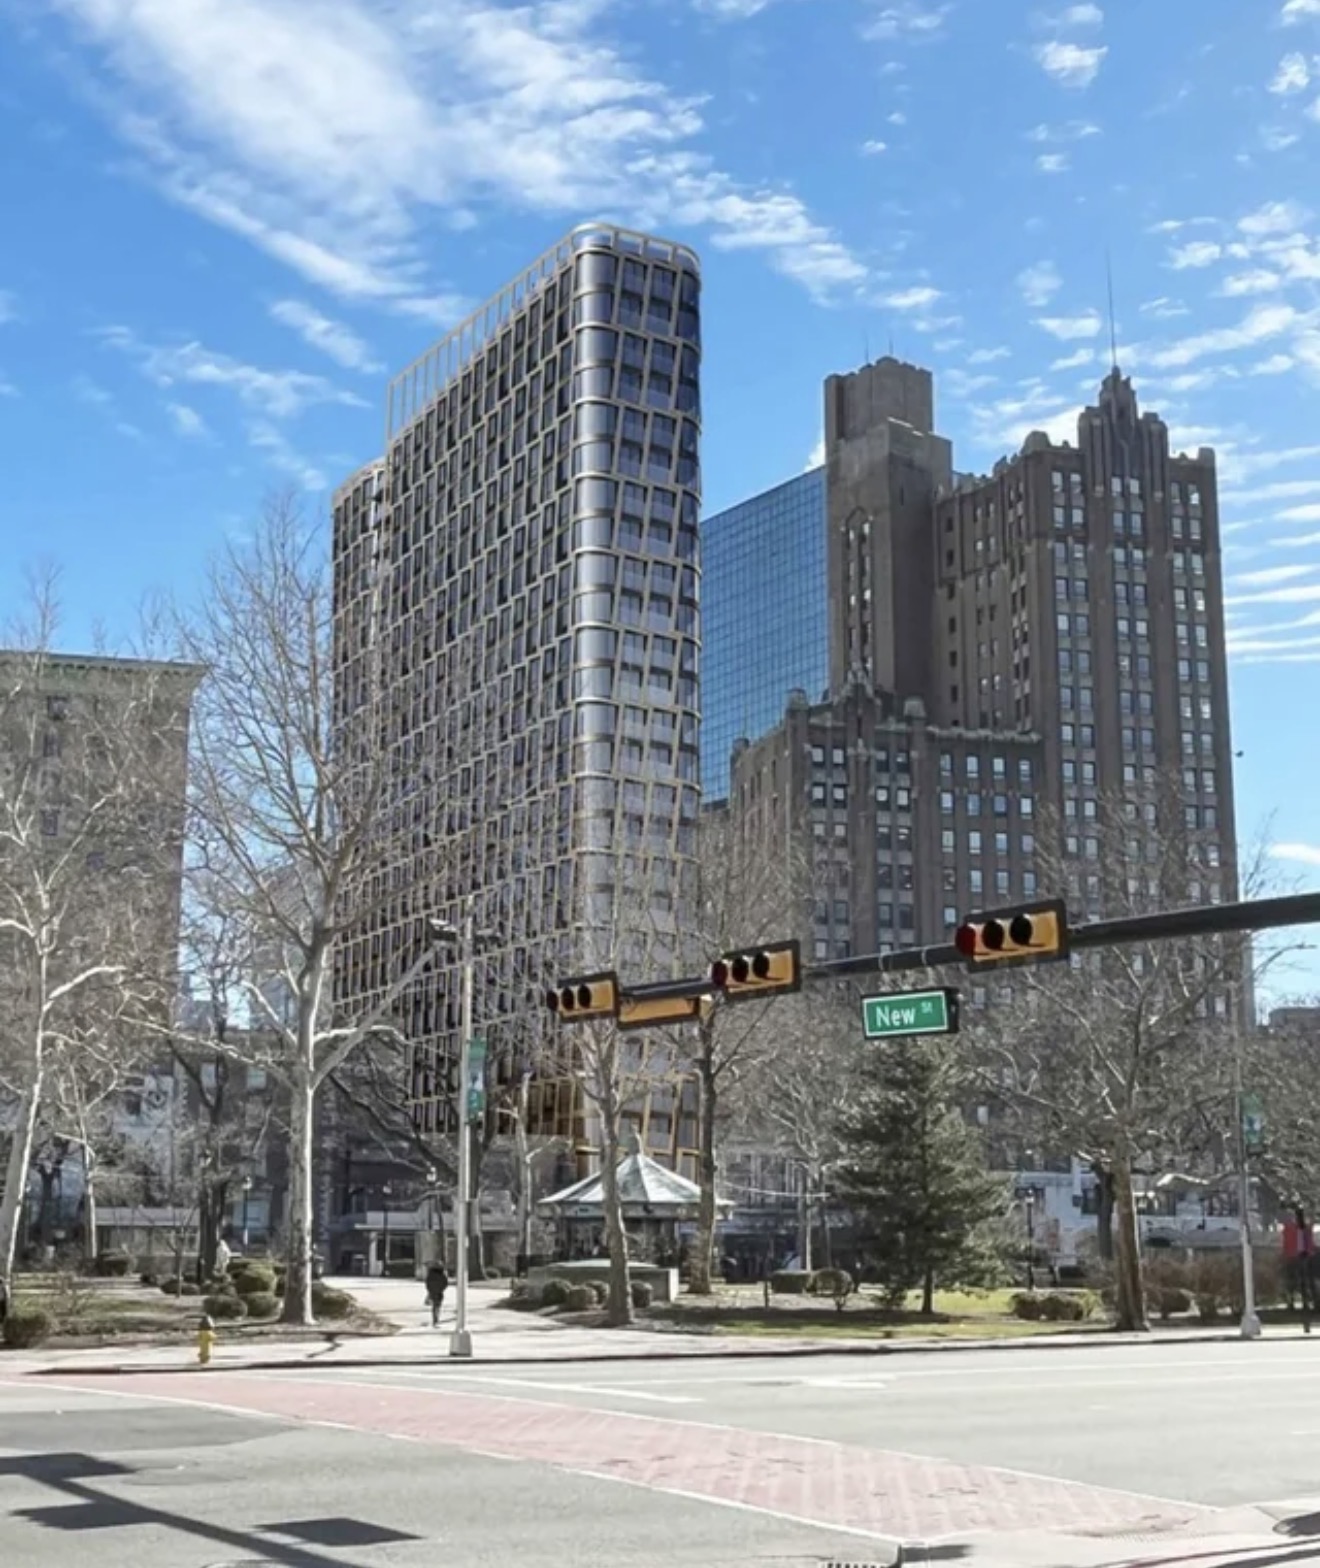
56 Park Place. Designed by MVMK Architecture.
The following rendering depicts the rear side of the building from Mulberry Street to the east.
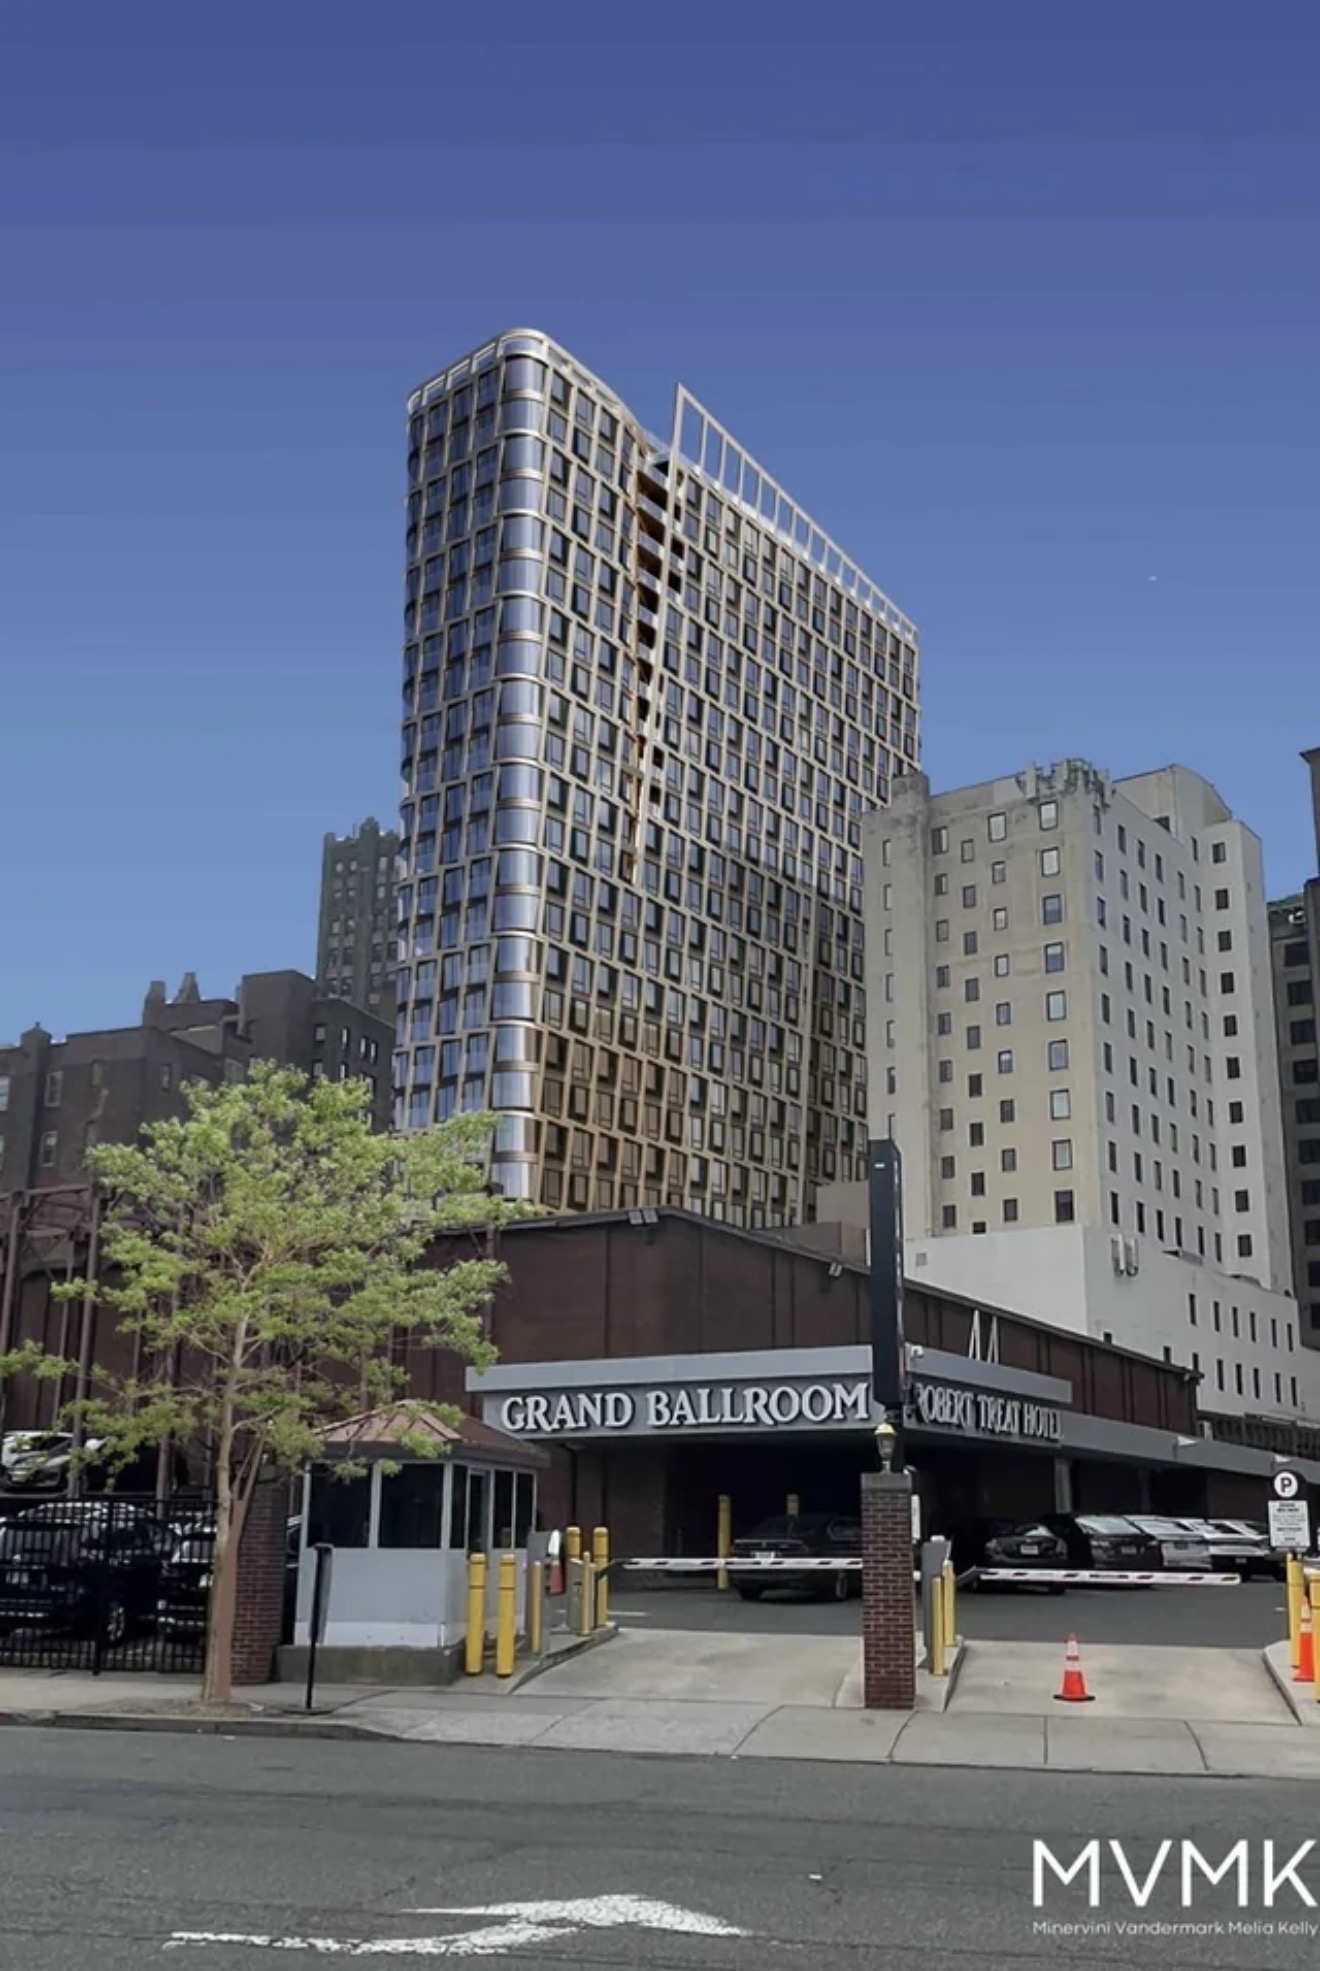
56 Park Place. Designed by MVMK Architecture.
A previous design iteration from 2017, pictured below, featured a more straightforward glass curtain wall. These plans called for a 26-story, 353-room hotel.
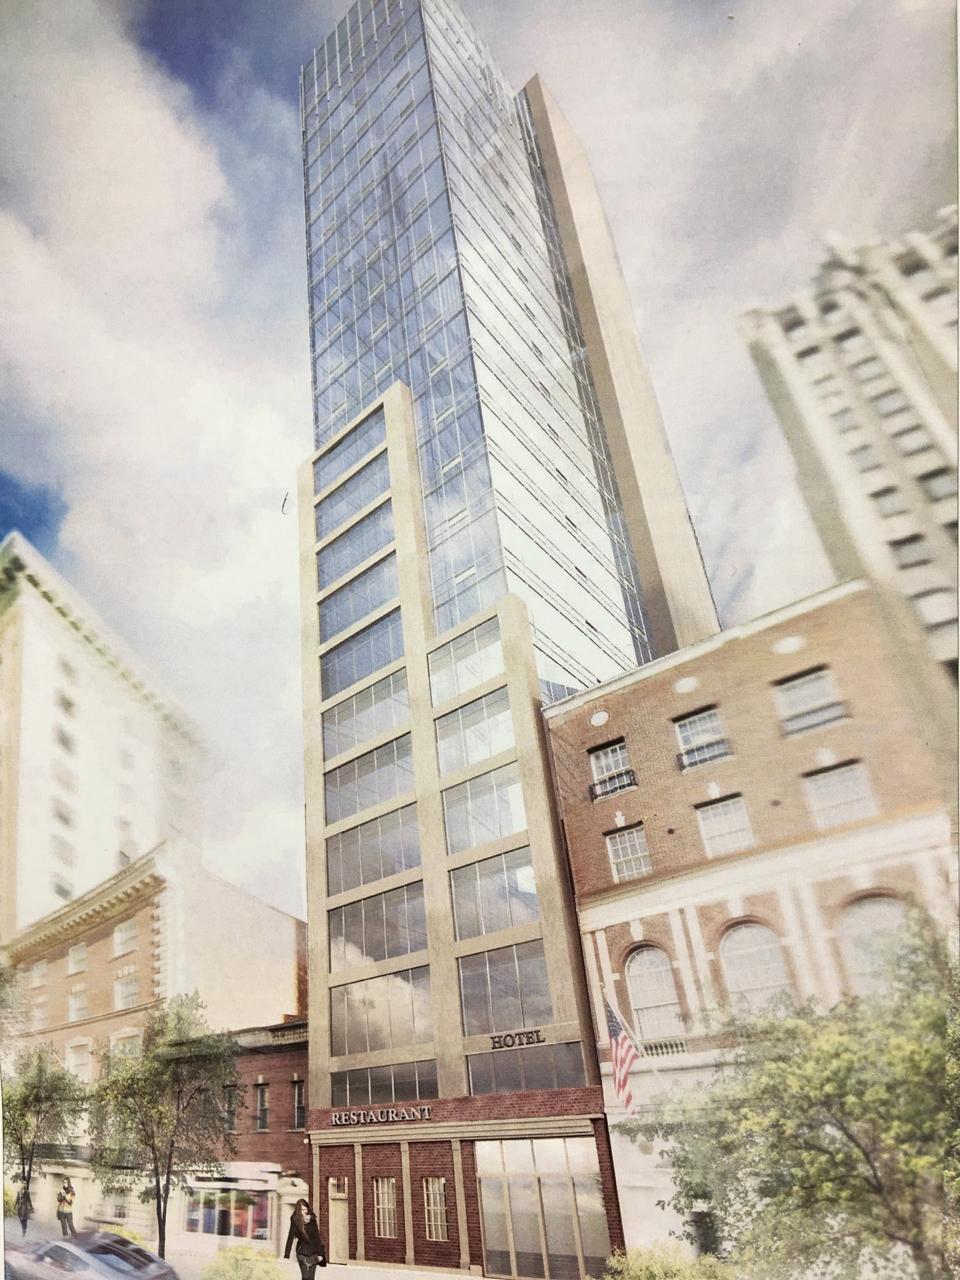
The outdated design for 56 Park Place. Rendering courtesy of Joe Sardar.
The site is currently occupied by abutting one-story structures. The developer purchased these properties for $2.6 million in 2017 and plans to incorporate their restored façades into the base of the new tower, as seen in the second image below. A frameless clerestory ribbon window will separate the main tower from the one-story podium.
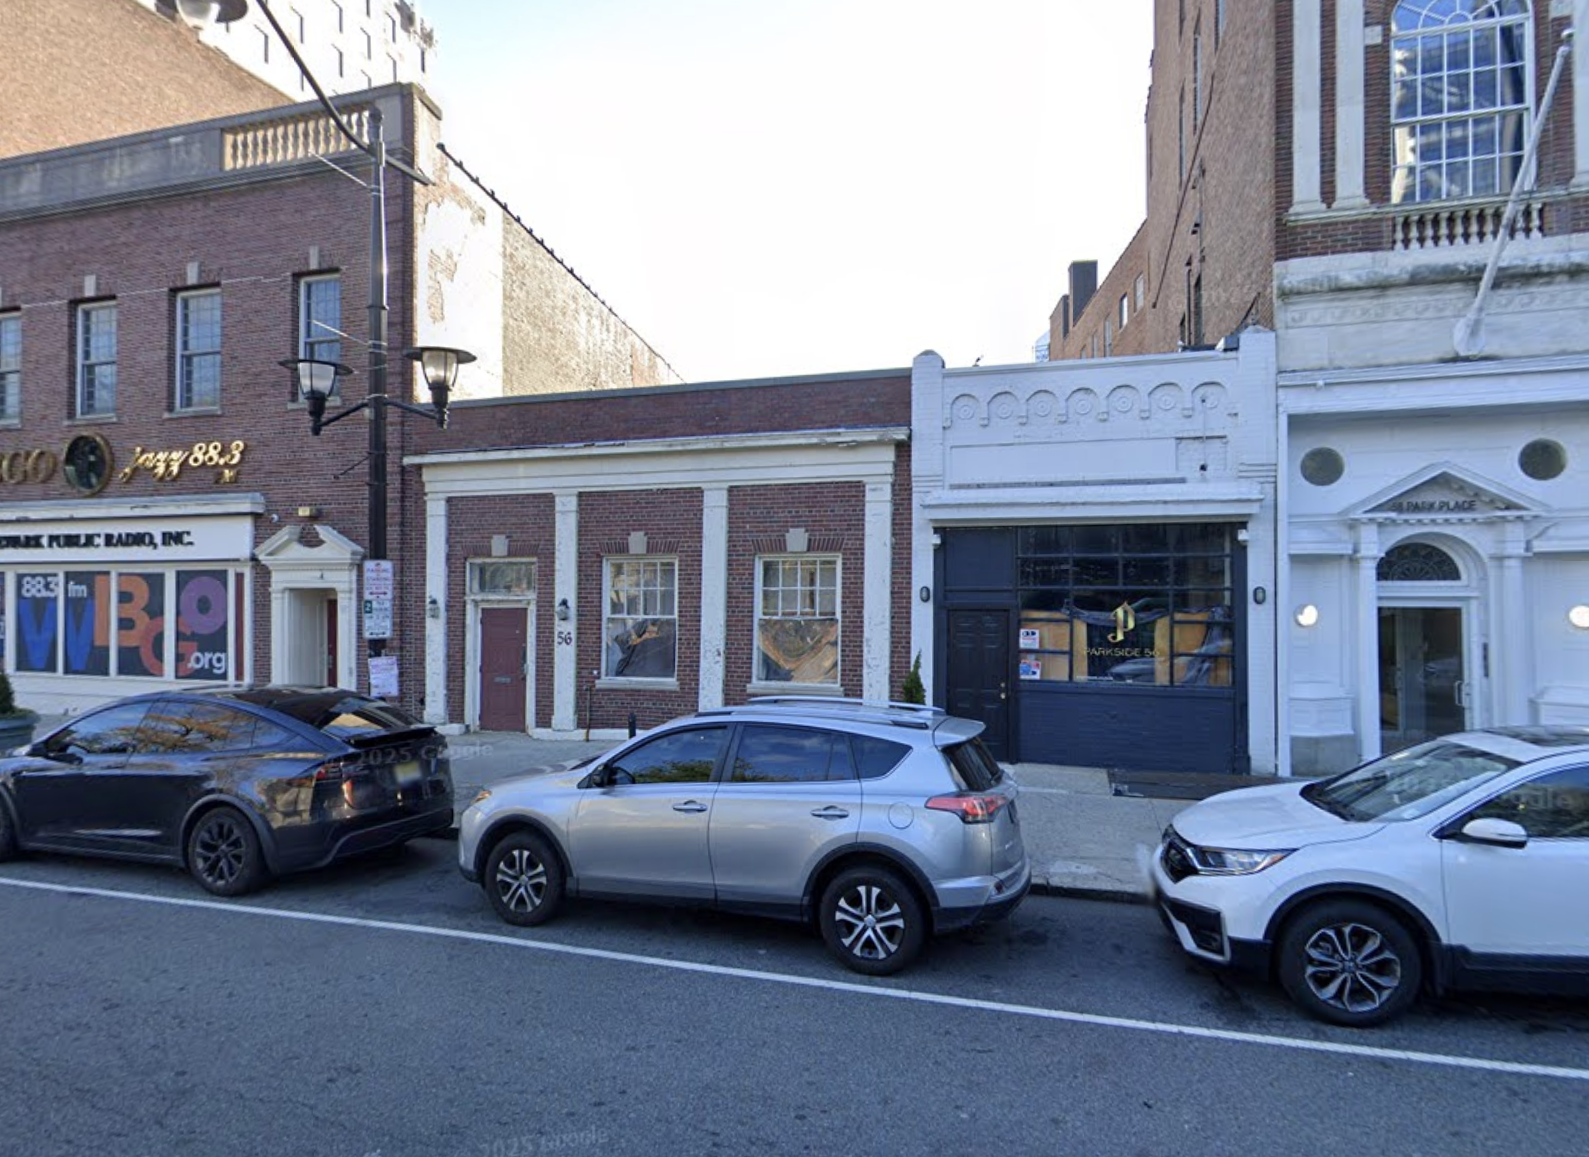
56 Park Place. Image via Google Maps.
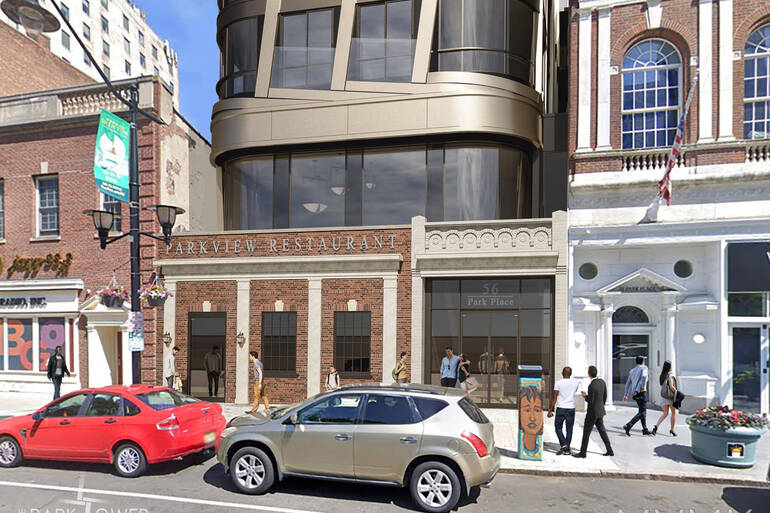
56 Park Place. Designed by MVMK Architecture.
A construction timeline for 56 Park Place has yet to be announced.
Subscribe to YIMBY’s daily e-mail

Follow YIMBYgram for real-time photo updates
Like YIMBY on Facebook
Follow YIMBY’s Twitter for the latest in YIMBYnews




Looks like it’s falling over
I love funky modern outside the box architecture, but this design looks really out of place in the renderings in this setting even though the scale seems correct. I almost like the early design better just because it seems to blend in more with the older buildings around it. I think the architects and developers need to go back to the drawing board one more time.
Oh, this is a rather fun and interesting design. It’s definitely an improvement from the previous very dull proposal. Retaining the existing historic facades is unexpected and appreciated. It’s refreshing to see unusual design embraced in a world of basic boxes.
Great for Newark,& a big improvement over prior rendering. Let’s do it!
Love how they’re incorporating the facades of the already existing buildings. Though modernist architecture creates stunning skylines, more classical tends to be better for street-facing. This approach combines the best of both worlds.
love it
look they used the existing as base.
in Newark..
and in Manhattan with get the hideous RIU Broadway hotel
if only they did something like this