
A wave of new residential development is rapidly transforming Newark, New Jersey, revitalizing its streetscape and contributing new housing to the metropolitan region. In this post, we look at six approved and under-construction projects in the downtown, Ironbound, Central Ward, and University Heights neighborhoods that will deliver nearly 1,200 apartments.
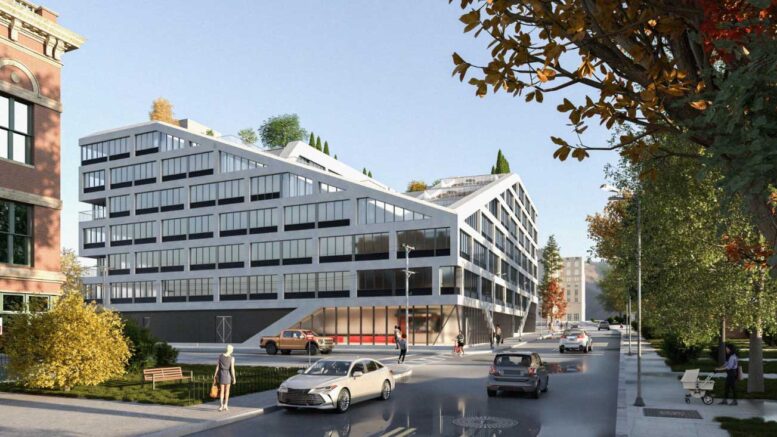
Last month, plans were approved for 66-80 South Orange Avenue, a seven-story residential building that will replace a vacant lot in the Central Ward district bounded by South Orange Avenue, Prince Street, and Colgate Drive. Designed by INOA Architecture and developed by KS Group, the structure will yield 150 condominium units. The project will also include 3,880 square feet of ground-floor commercial space and 20 off-street parking spaces.
The renderings in the main photo and below preview a distinctive massing with a central courtyard and sloping rooflines that converge at the northeast corner. The façade will be composed of white precast concrete surrounding a staggered grid of ribbon windows, and will incorporate slanted columns on the lower levels, matching the angular form of the building above. Stepped terraces will be built into the slopes of the rooflines, and a landscaped roof deck will cap the structure.
Amenities will include a 5,624-square-foot green roof, a 2,899-square-foot rooftop patio, a 3,845-square-foot courtyard, and multiple private terraces. A construction timeline has yet to be announced.
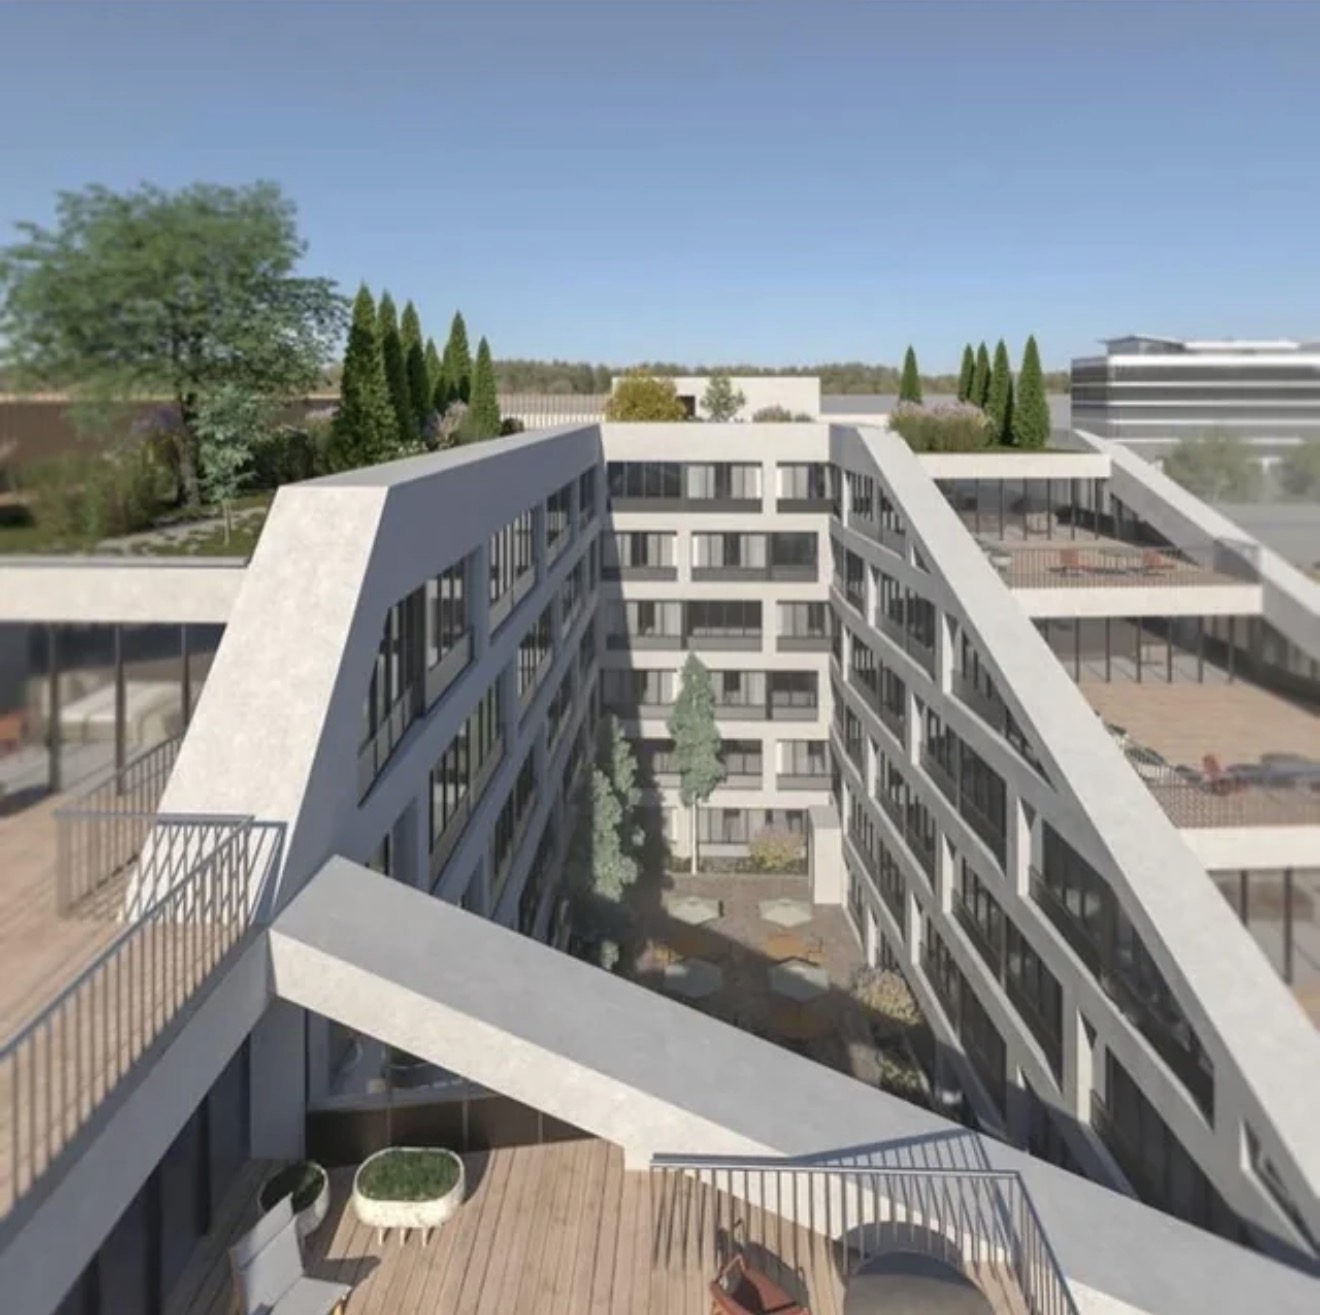
66-80 South Orange Avenue. Image: INOA Architecture
Construction is progressing on Oak Hall, a 15-story dormitory for the New Jersey Institute of Technology in University Heights. Designed by Niles Bolton Associates and Netta Architects, the 191,000-square-foot structure will yield 154 dorm rooms for 453 students in two- and four-person layouts with kitchens, living rooms and bathrooms. The project will also include a study lounge, a game room, multiple conference rooms, and a communal laundry room. The property is bounded by Summit and Colden Streets.
The structure is replacing an eight-story dormitory originally built in 1913 that contained only 74 dorm rooms with 180 beds.
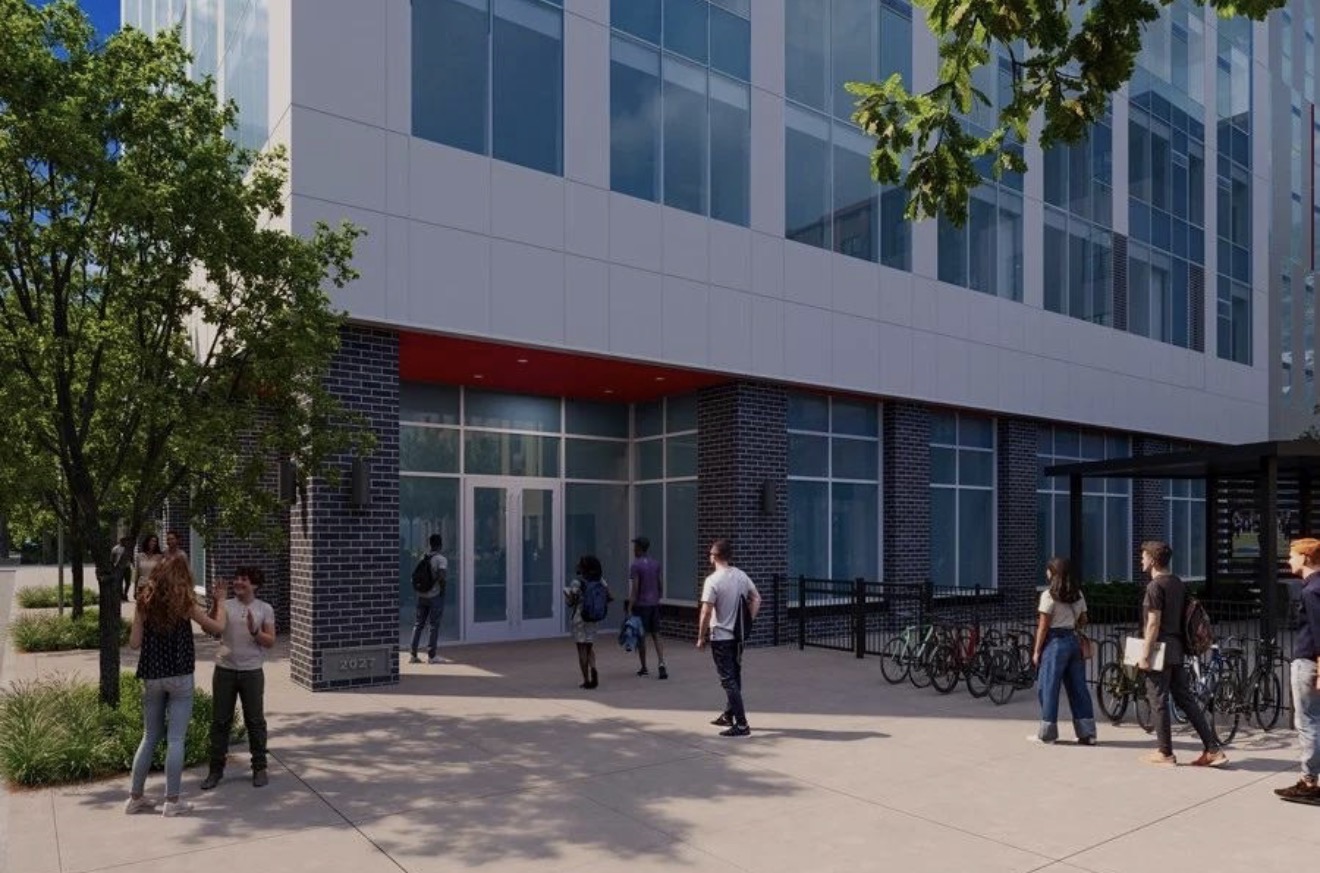
The below renderings preview Oak Hall with a large rectangular massing split between two distinct fenestrations, one with a more conventional window grid and the other with a staggered layout of multi-story rectangular windows. The $100 million project broke ground in June 2025, and completion is slated for August 2027.
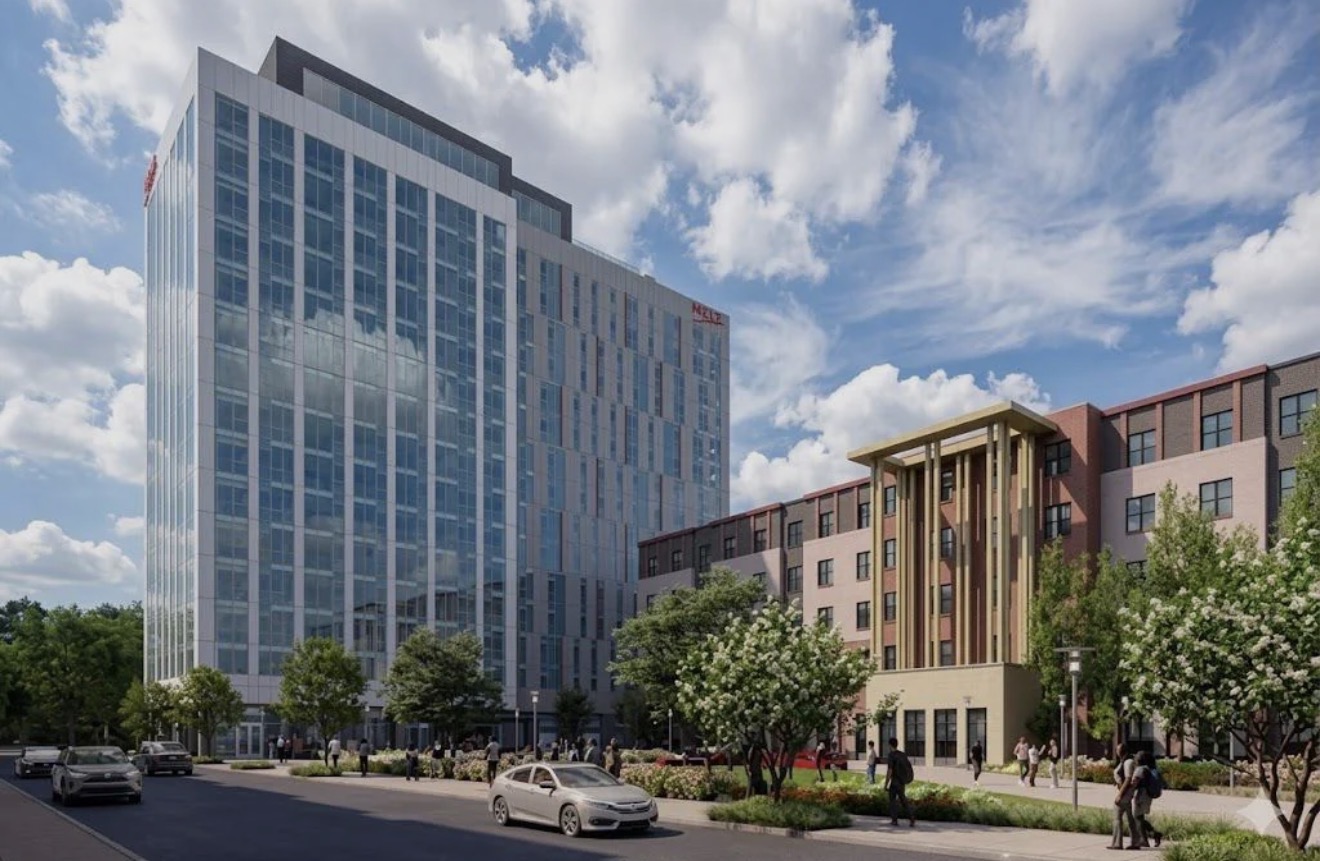
Oak Hall at New Jersey Institute of Technology. Designed by Niles Bolton Associates and Netta Architects.
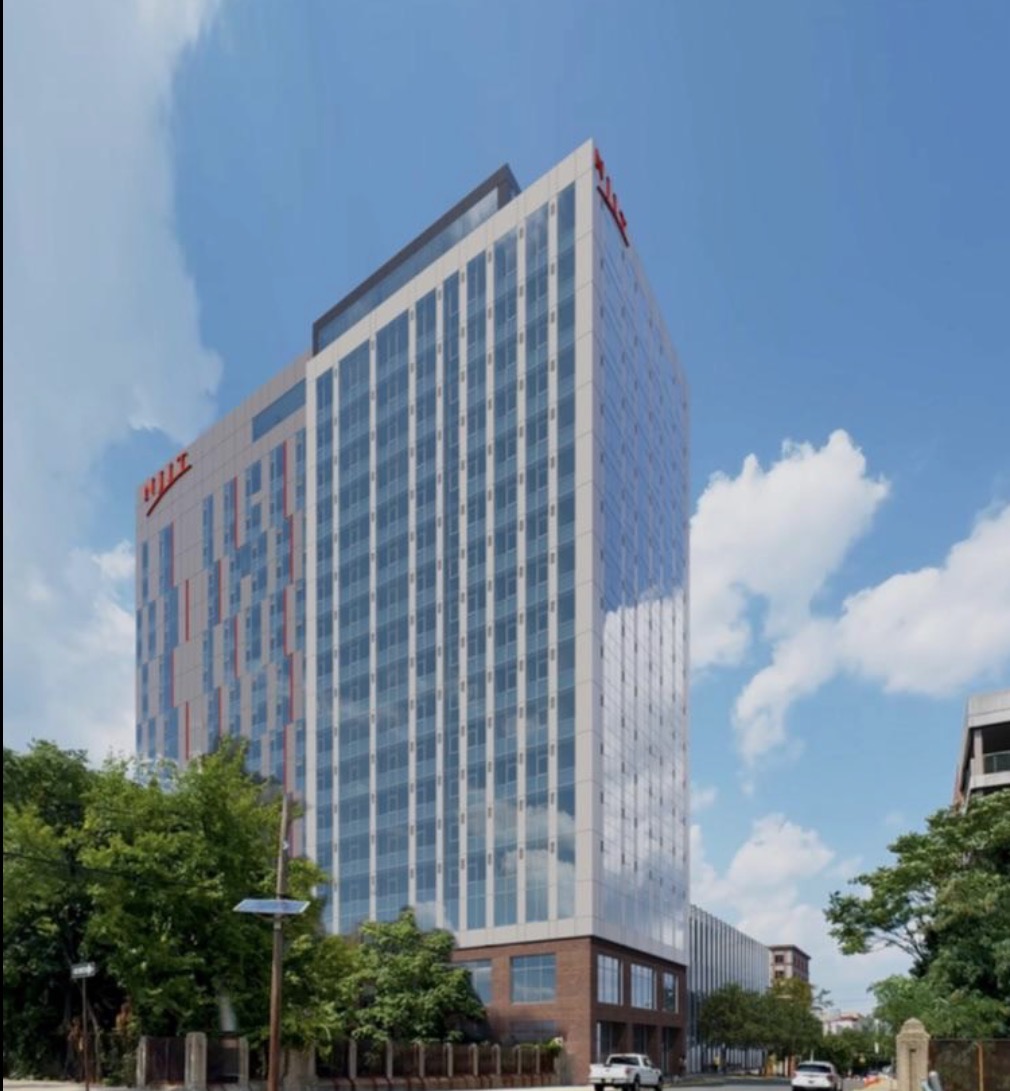
Oak Hall at New Jersey Institute of Technology. Designed by Niles Bolton Associates and Netta Architects.
Oak Hall at New Jersey Institute of Technology. Designed by Niles Bolton Associates and Netta Architects.
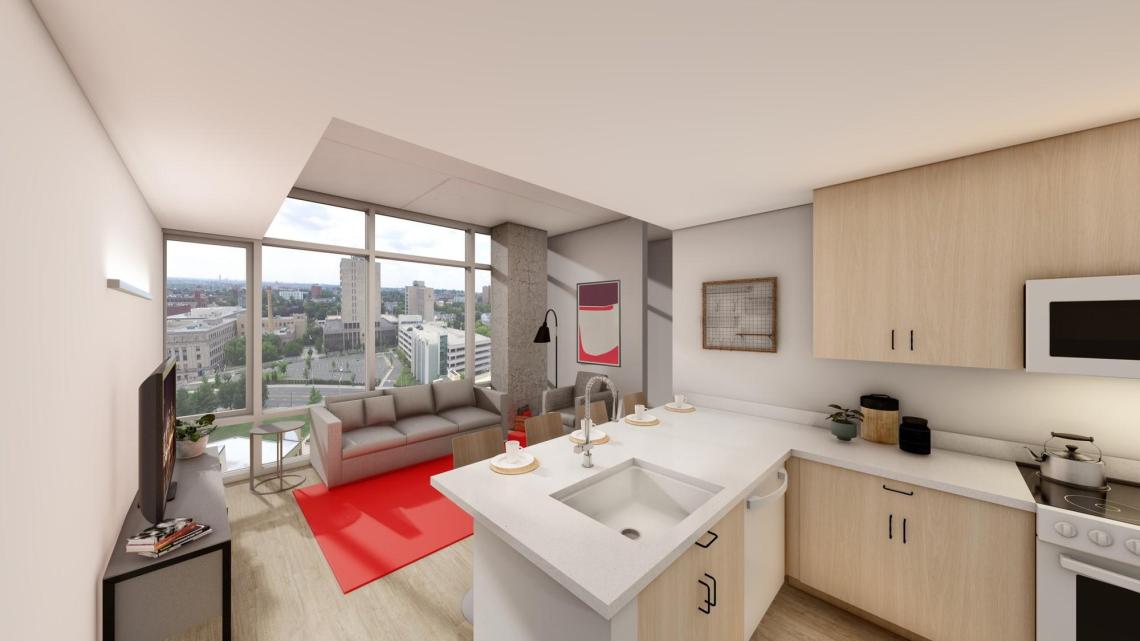
A typical dorm at Oak Hall at New Jersey Institute of Technology. Designed by Niles Bolton Associates and Netta Architects.
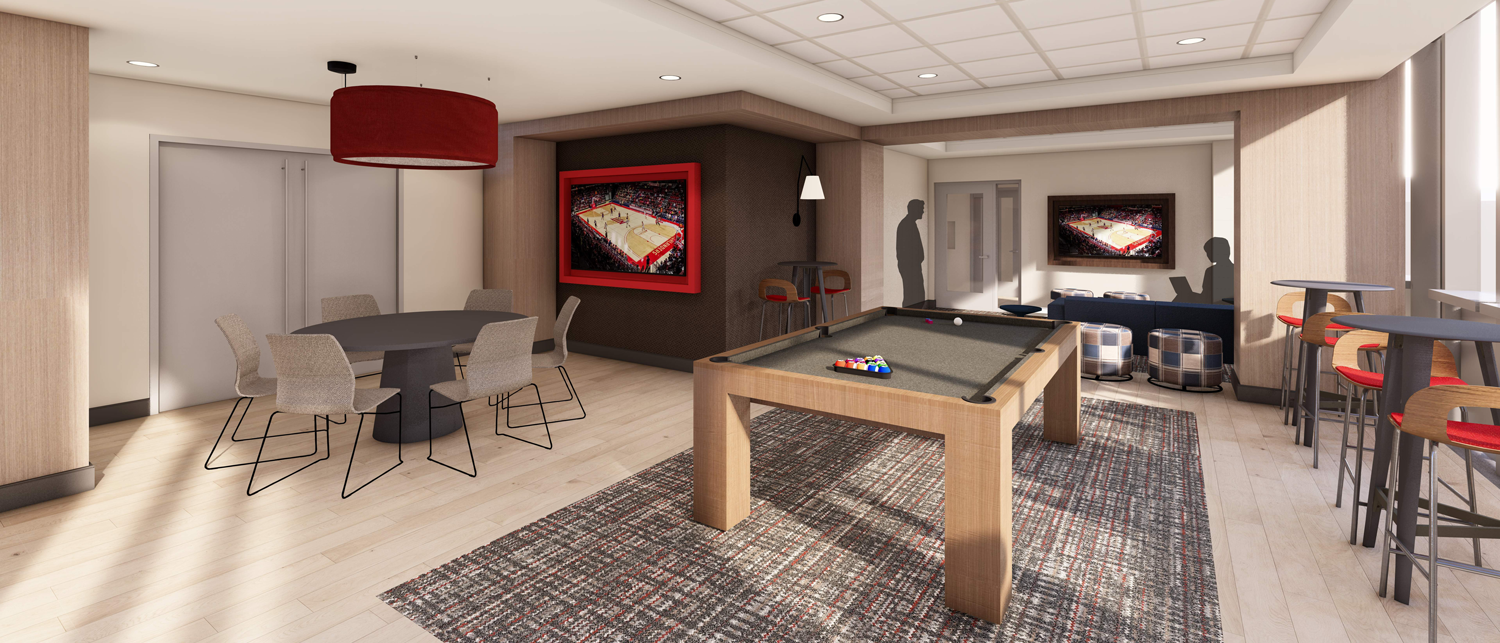
Oak Hall student lounge at New Jersey Institute of Technology. Designed by Niles Bolton Associates and Netta Architects.
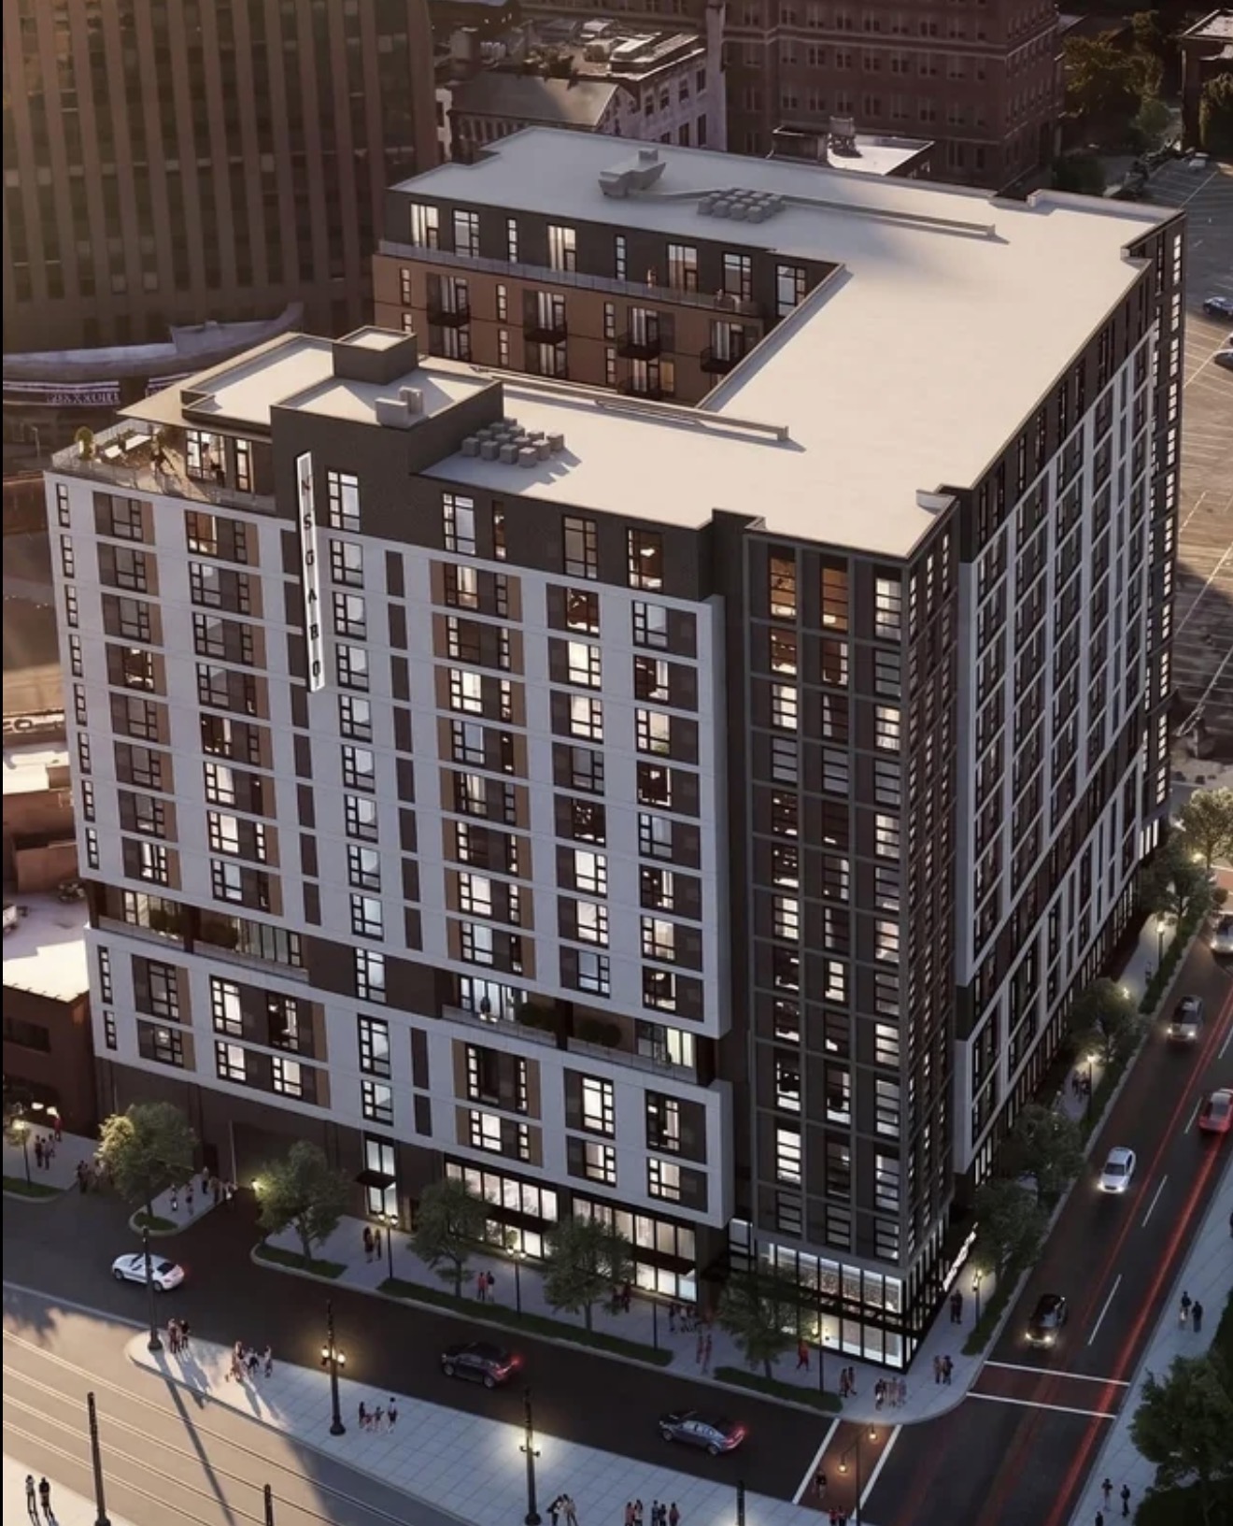
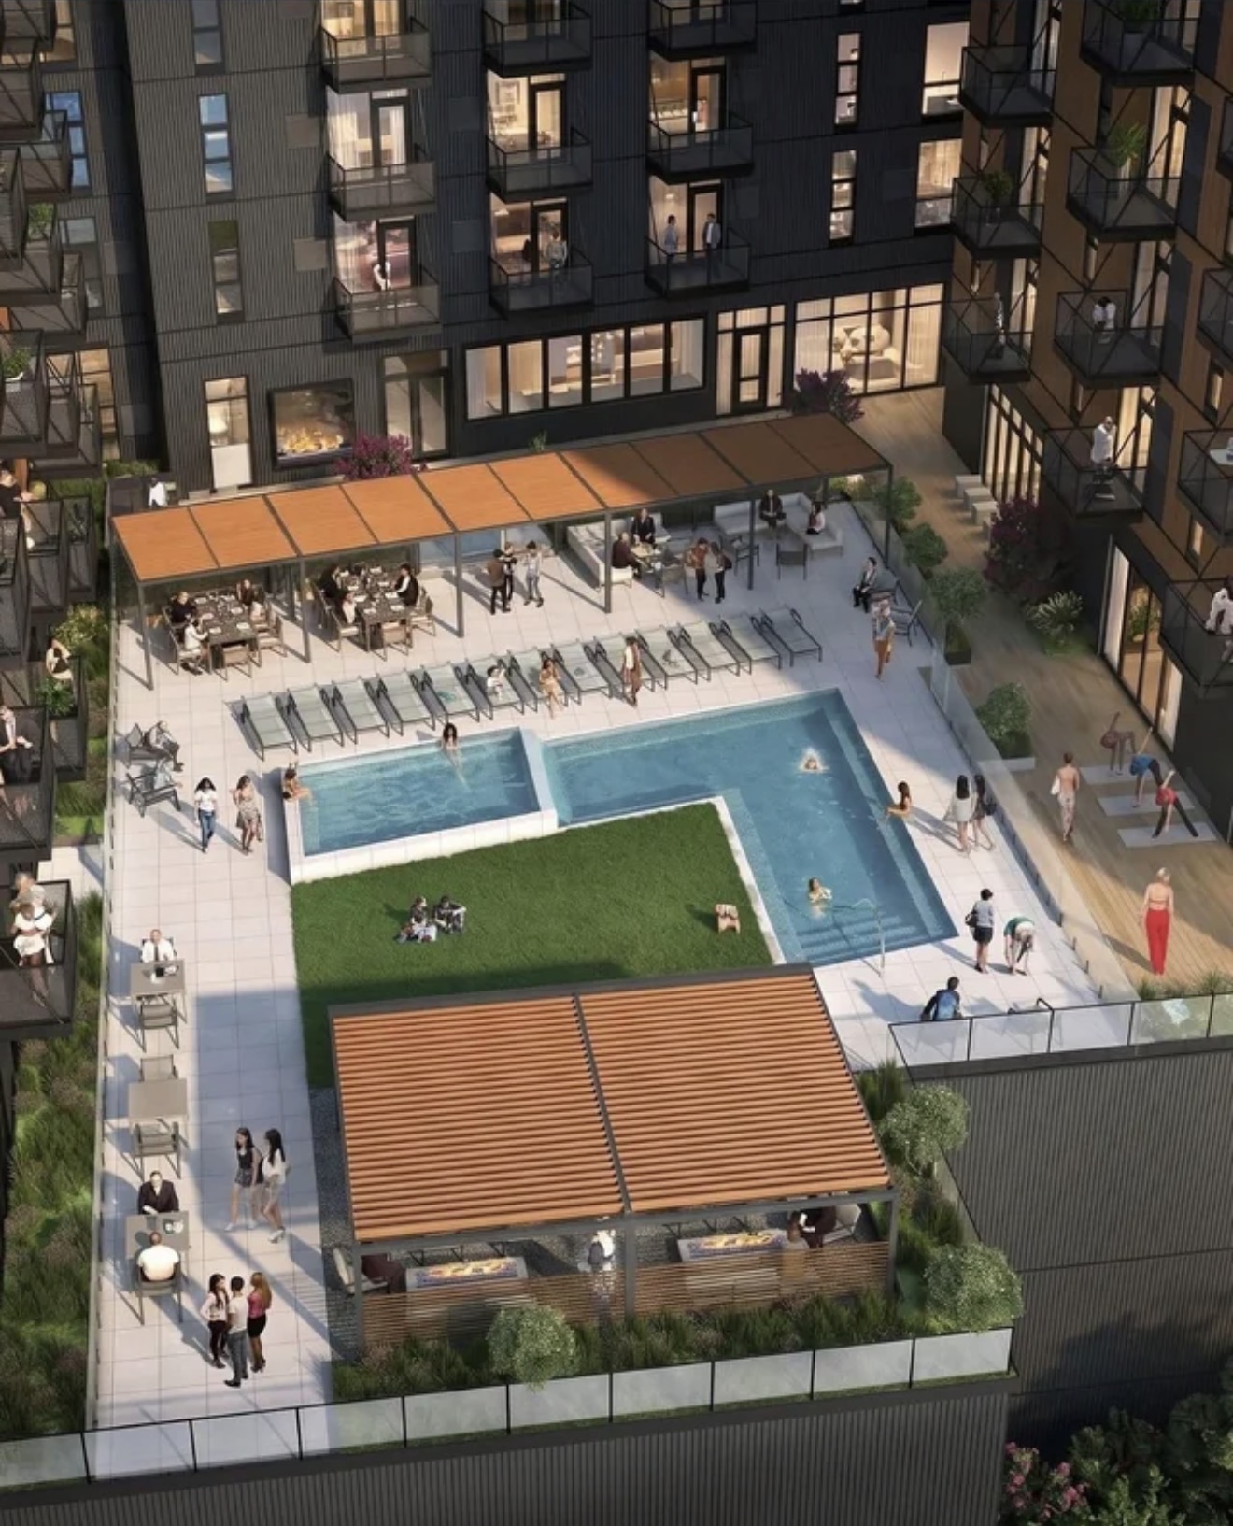
Renderings have been revealed for The Portnow, a forthcoming 14-story residential building at 81-93 Orange Street. Designed by BKV Group and developed in a joint venture between Bolton Development and MAP Enterprises, the structure will yield 350 apartments, with 15 percent designated for affordable housing. The $150 million project will also include ground-floor retail space and a 180-vehicle parking garage.
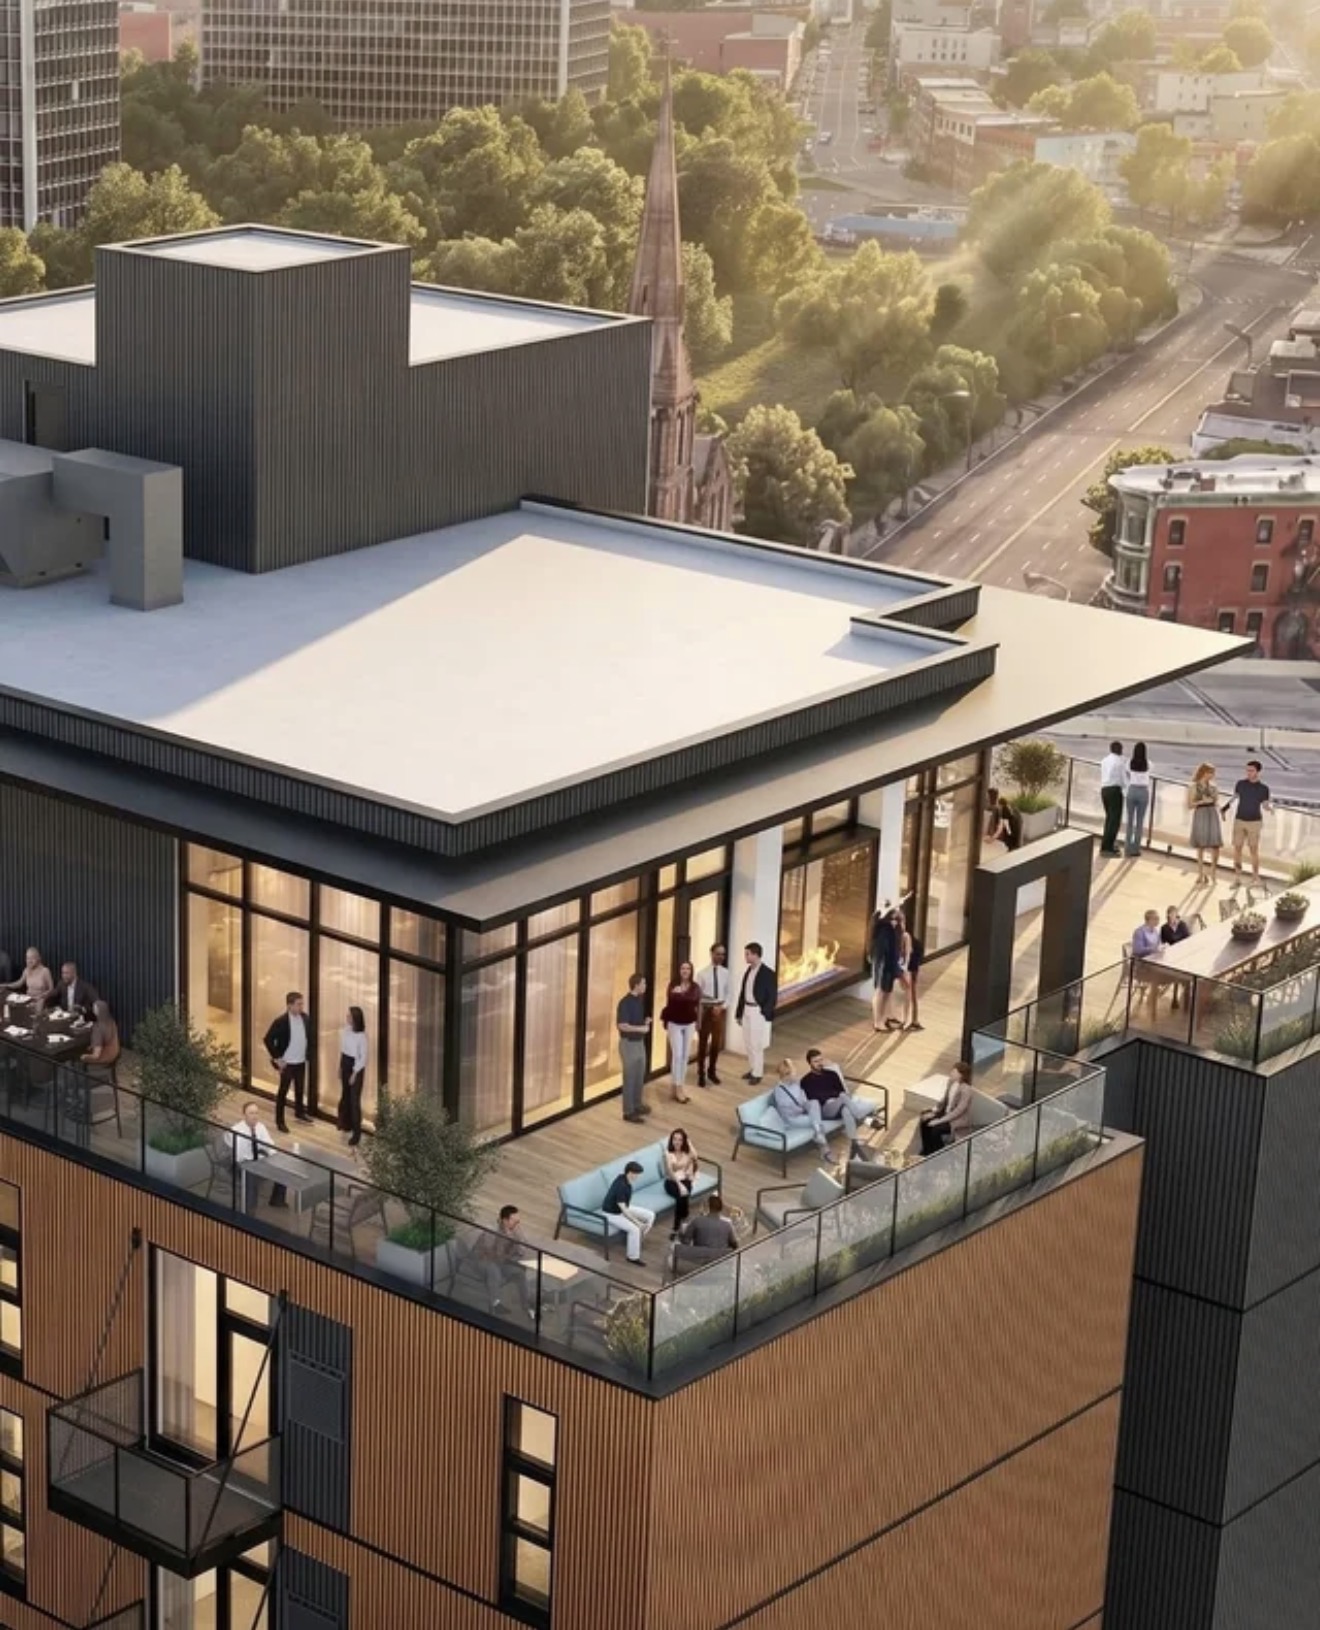
Amenities will include a fitness center, a clubroom, an outdoor pool with a grilling station, and a penthouse sky lounge. The development is replacing a 36,000-square-foot surface-level parking lot bounded by Lackawanna Avenue, University Avenue, and Orange Street. Completion is slated for 2028.
The following renderings preview a U-shaped massing with a multifaceted façade composed of white, gray, and beige paneling.
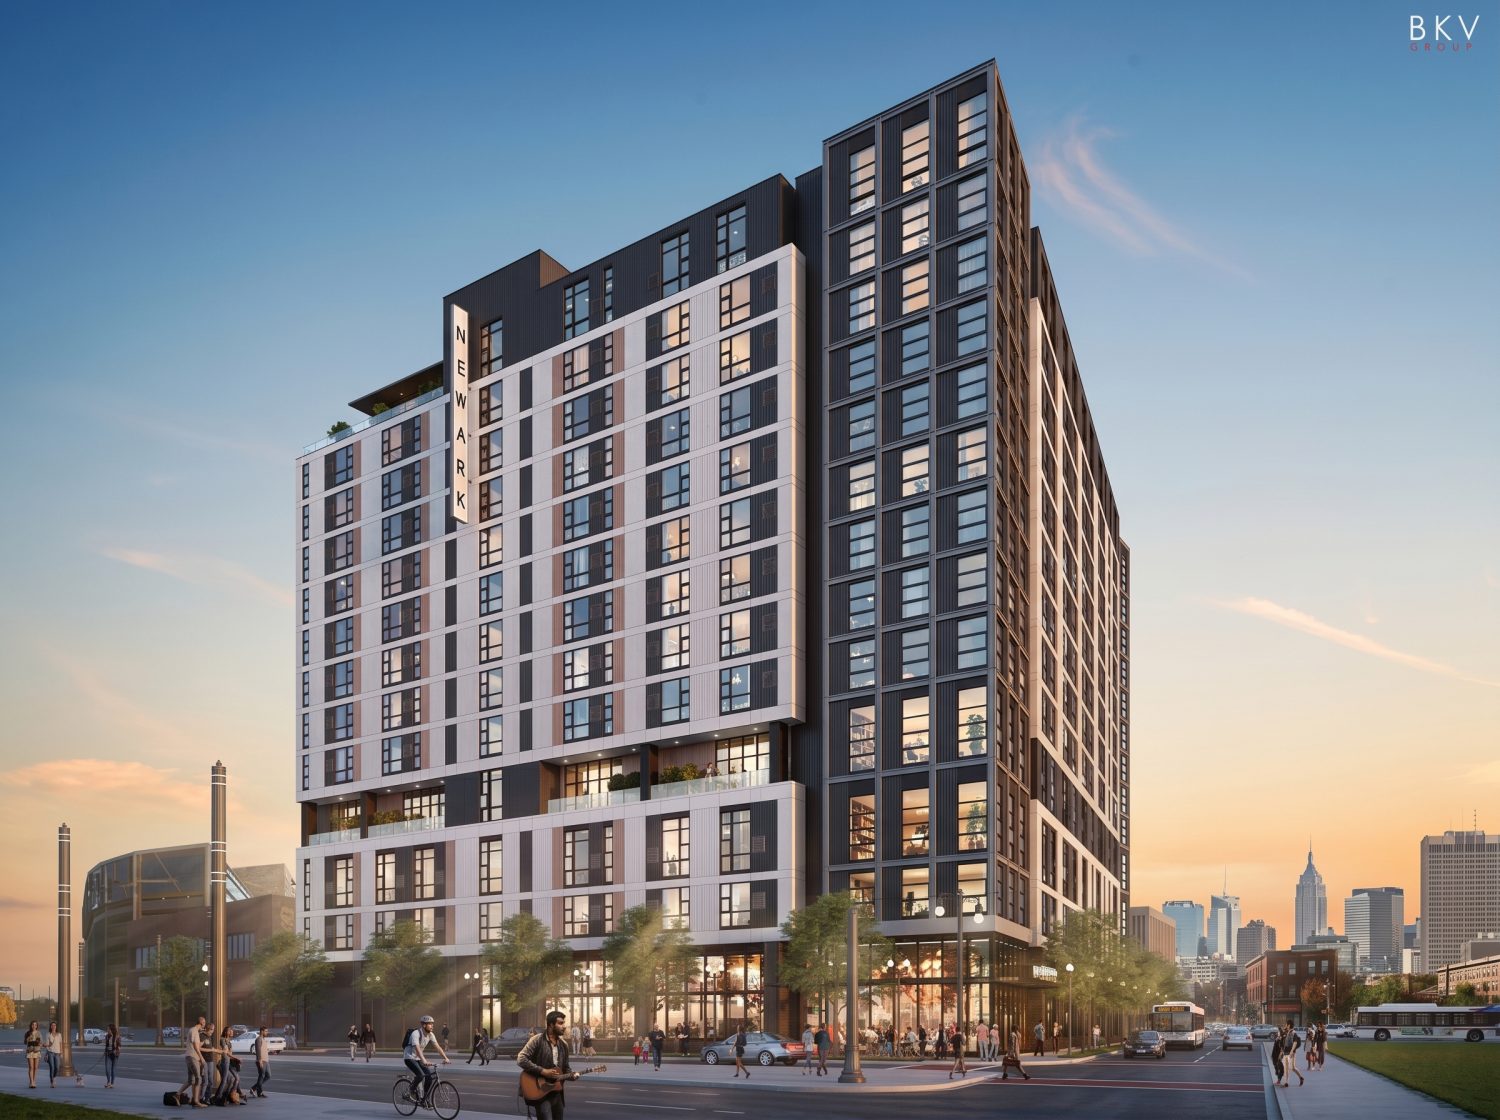
The Portnow. Designed by BKV Group.
The Portnow. Designed by BKV Group.
The Portnow. Designed by BKV Group.
The Portnow. Designed by BKV Group.
Work is moving along on Raymond + Mott, a five-story residential building at 648-652 Raymond Boulevard in the Ironbound district. Designed by Inglese Architecture + Engineering and developed by Florio Property Management under the 648-652 Raymond Boulevard LLC, the structure will yield 120 units in studio to two-bedroom layouts. The project will also include approximately 2,800 square feet of retail space, parking for nearly 90 vehicles, and a 1,240-square-foot amenity room. The property is bounded by Raymond Boulevard, Mott, and Lexington Streets. Completion is likely to occur sometime next year.
The following rendering previews the mid-rise massing clad predominantly in gray paneling, with sections of red brick on the lower levels match the industrial character of the neighborhood.
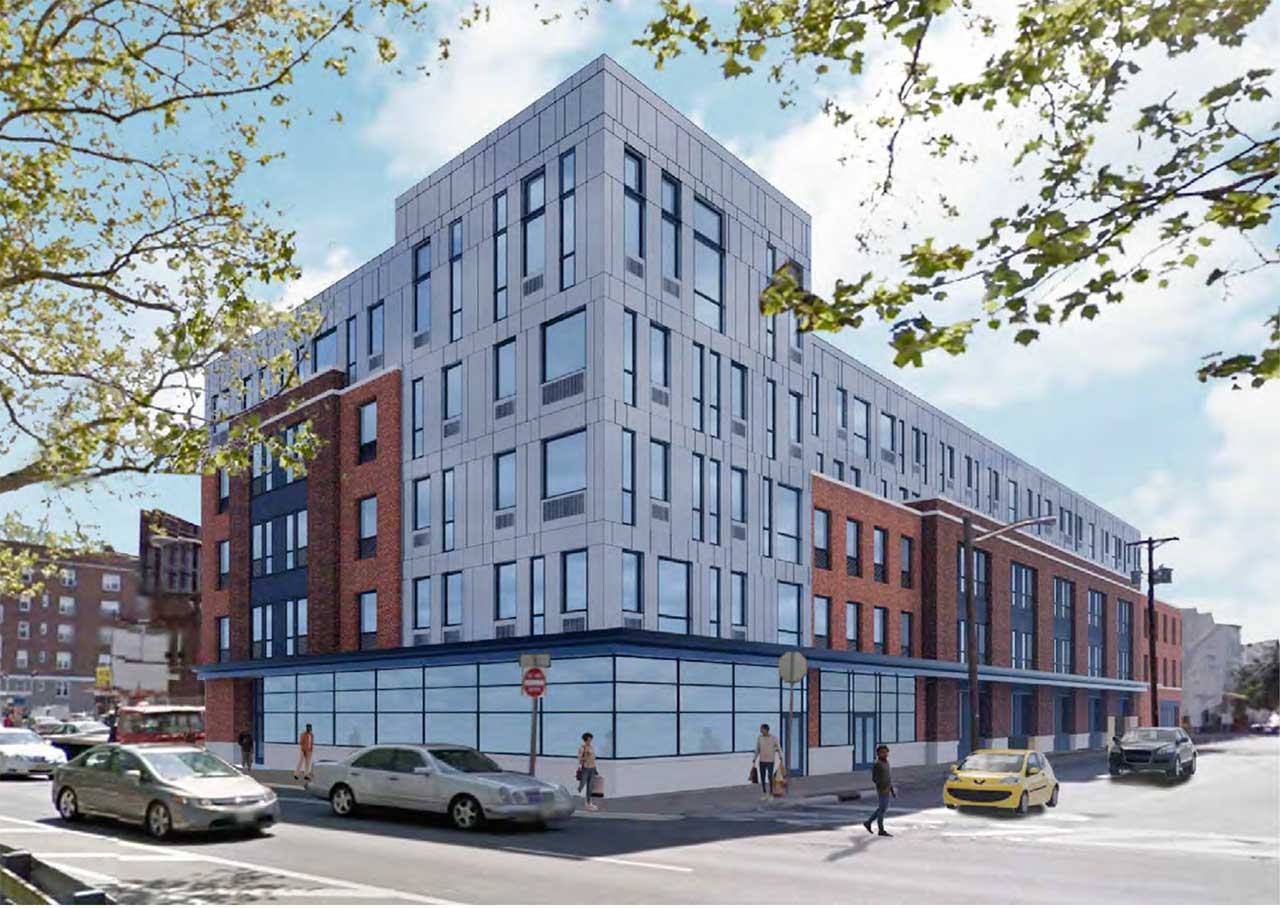
648-652 Raymond Boulevard. Designed by Inglese Architecture + Engineering
Another residential project that will soon rise in the Ironbound district is phase two of The Ballantine, a seven-story building at 412-426 Ferry Street. Designed by KSS Architects and developed by Shorewood Real Estate Group, the structure will yield 524 market-rate and affordable units in studio to three-bedroom layouts. The $175 million project will also include a supermarket, retail space, and a parking garage for nearly 300 vehicles. The property is bounded by Freeman, Oxford, and Ferry Streets on a site formerly occupied by the Ballantine Brewery complex.
Market-rate homes will consist of 202 studios, 179 one-bedrooms, and 38 two-bedrooms. Affordable homes will be divided into 42 studios, 41 one-bedrooms, ten two-bedrooms, and 12 three-bedrooms. Amenities will include multiple courtyards, an outdoor pool, and a rooftop terrace. An anticipated completion date has yet to be disclosed.
The below rendering previews a rectangular massing with an angled geometry on the southern elevation following the direction of Ferry Street. The building will begin with a double-height ground floor with the parking garage entrance and exit located on the western side along Oxford Street. The lower levels will be clad in light gray brick surrounding a grid of recessed windows with beveled frames, while the upper levels will be enclosed in dark gray metal paneling.
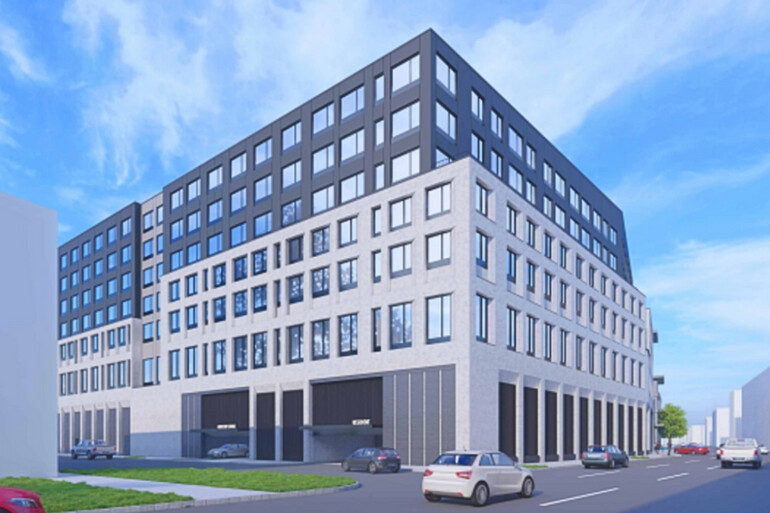
Ballantine phase two at 412-426 Ferry Street. Designed by KSS Architects.
Construction is underway at 95-99 and 101-105 Elizabeth Avenue, two interconnected five-story residential buildings in the South Broad Street district. Developed and built by Gonsosa Development, the structures will each yield 22 units in one- to two-bedroom layouts. The project will also include on-site parking, a community room, a fitness center, and a rooftop. The property is located at the corner of Elizabeth Avenue and Earl Street.
The units will be divided into 12 one-bedrooms and 16 two-bedrooms, and each will come with central air conditioning and heating, gas range, in-unit washer and dryer, and a full kitchen complete with a built-in dishwasher and microwave.
A groundbreaking ceremony hosted by South Ward Councilmember Patrick Council took place last October. Completion is anticipated for January 2028.
The below rendering from the groundbreaking event shows the buildings joined in a symmetrical layout with separate entrances and garage doors. The façade will be composed of a mix of dark gray, white, and gold-hued paneling surrounding a grid of windows with black frames. A landscaped roof deck will cap the structure.
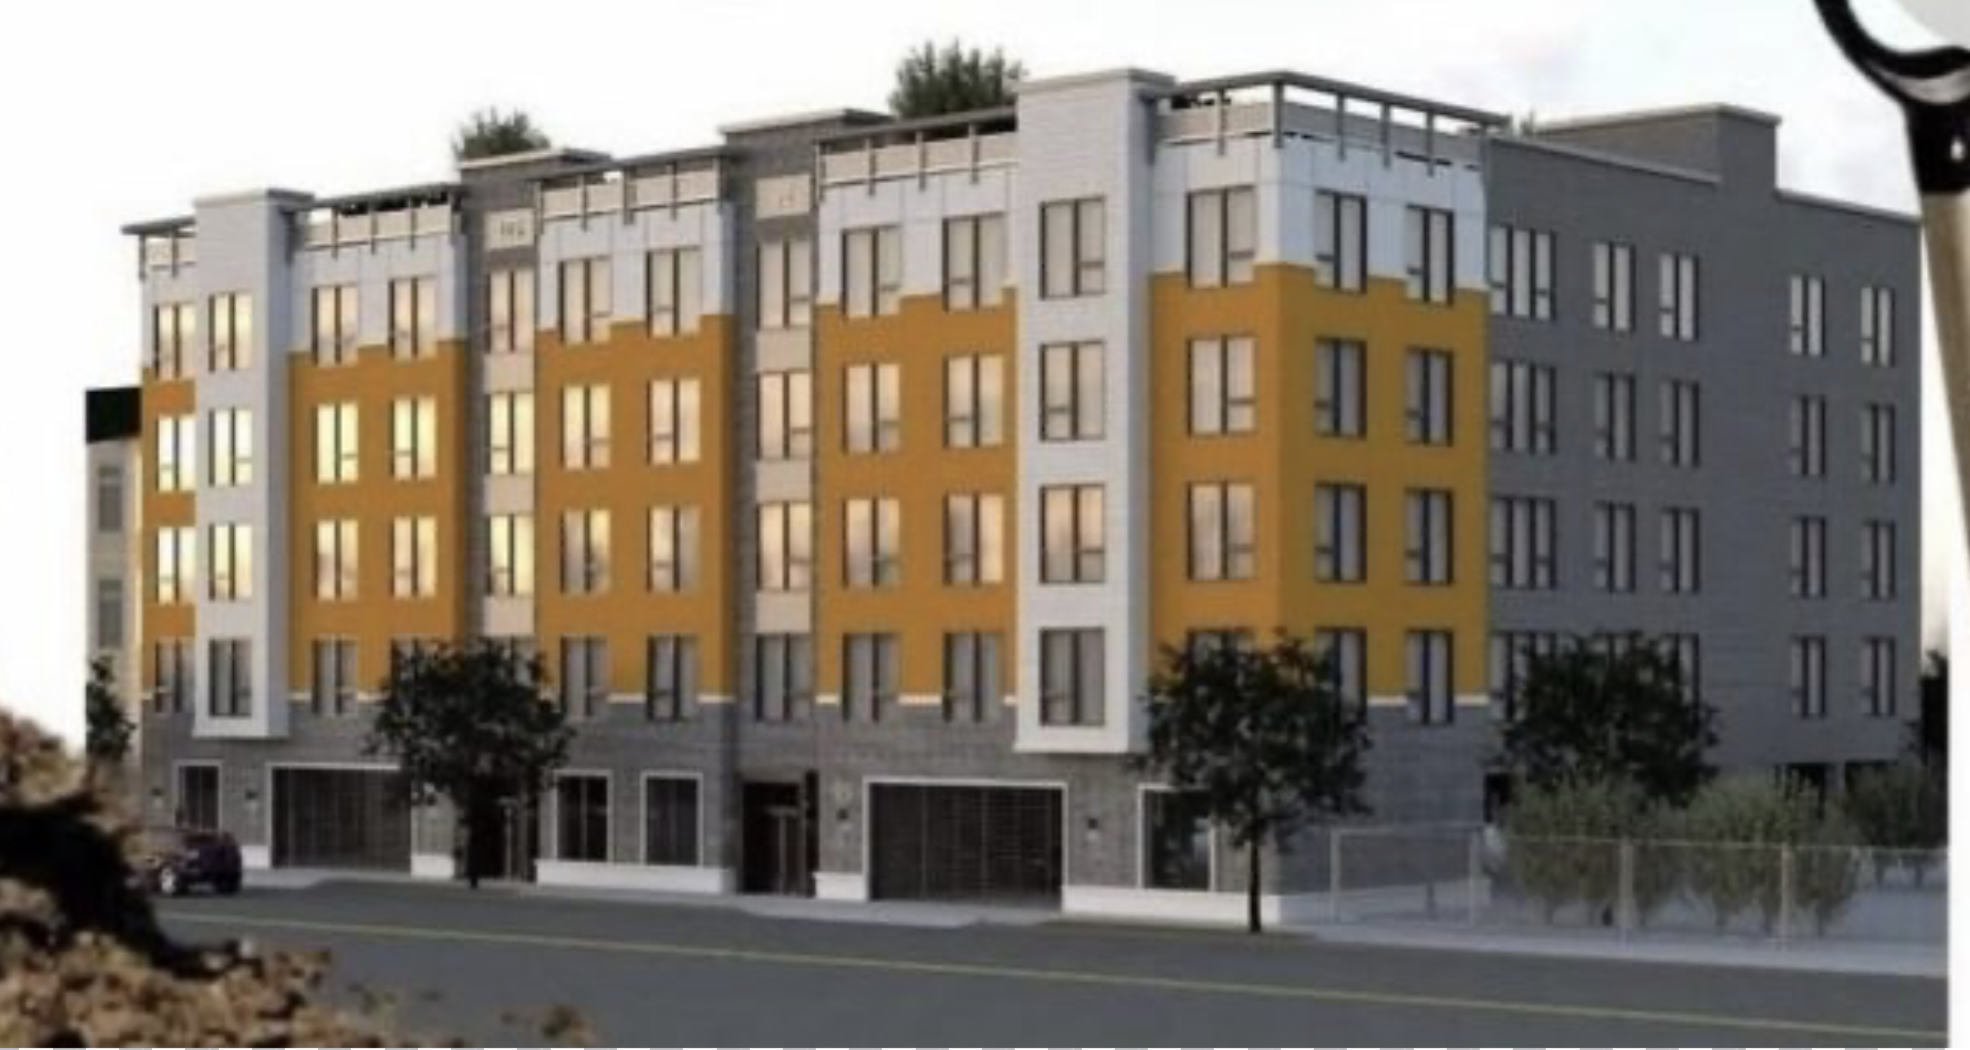
95-105 Elizabeth Avenue. Developed by Gensosa Development.
Subscribe to YIMBY’s daily e-mail

Follow YIMBYgram for real-time photo updates
Like YIMBY on Facebook
Follow YIMBY’s Twitter for the latest in YIMBYnews
Great to see the Newark revival continues!!!
Thanks for this! I know it’s NY YIMBY but there’s so much construction going on in Jersey City, Newark, Hudson County & beyond. Appreciate this update.
This activity shows Newark is changing It is a walkable city with safe neighborhoods,an amazing amount of diverse architecture as well as a city with a multitude of transportation options and becoming a magnet for big box stores and has quality shop rite food store located in the central ward, convient to all parts of the city.
If you are thinking of moving and want convient and GREAT dining options as well NEWARK is worth checking out.
Yay for Newark! Everyone likes a comeback.
Shouldn’t have included the port now. Nothing has happened on that site. Everything else is in progress but the port now remains nothing more than a parking lot.