
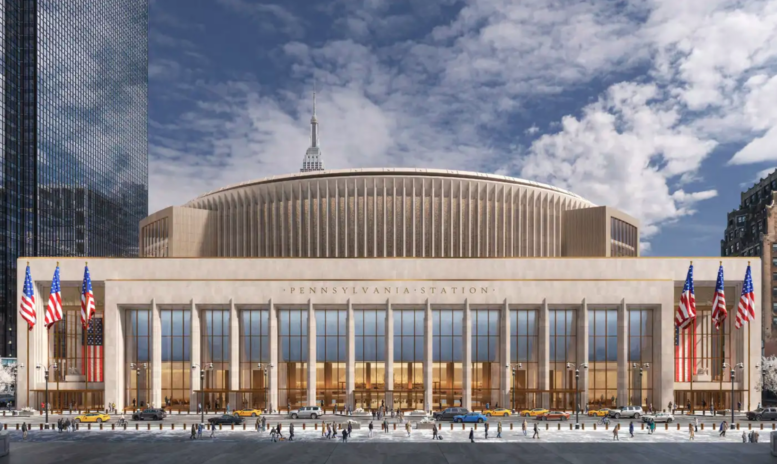
The long-gestating plan to revitalize Penn Station has taken a significant step forward with the selection of a development team for the Midtown, Manhattan transit hub. Penn Transformation Partners, a joint venture between Halmar and Skanska, will lead the project, which will involve extensive exterior and interior revisions to the facility while preserving and re-cladding Madison Square Garden.
The design will introduce a sweeping, modernized train hall entrance on Eighth Avenue, a feature that will vastly improve visibility, natural light integration, and pedestrian flow. The hall will be located at the site of MSG’s Infosys Theater, which will be fully demolished.
In conjunction with the announcement, U.S. Department of Transportation (USDOT) Secretary Sean P. Duffy and Federal Railroad Administrator (FRA) David Fink also unveiled $200 million in new federal funding through the Partnership-Northeast Corridor Program to support essential design and permitting work for the project. This funding will accelerate the timeline of the public-private partnership project, with a target groundbreaking date before the end of 2027.
The latest renderings, secured by Gothamist from an unnamed source, appear to be a refinement of the designs created by ASTM North America in 2023. The images preview the Eighth Avenue entrance with a stately, classically inspired design that will complement the James A. Farley Building across the street. The exterior will be clad in limestone with expansive floor-to-ceiling glass and a colonnade featuring Art Deco-inspired sculptural geometry. Two gilded cornices and signage will line the top of the entrance hall.
The following rendering shows the new structure extending around all four sides of MSG, with only the upper half of the arena’s cylindrical outer form remaining. The existing concrete façade will be removed from the drum and replaced with a series of limestone fins, matching the station’s street-level colonnade. Volumes clad in expansive glass will protrude at the north- and southeast corners, offering views over the neighborhood and providing access to the new landscaped terrace depicted atop the station’s roof.
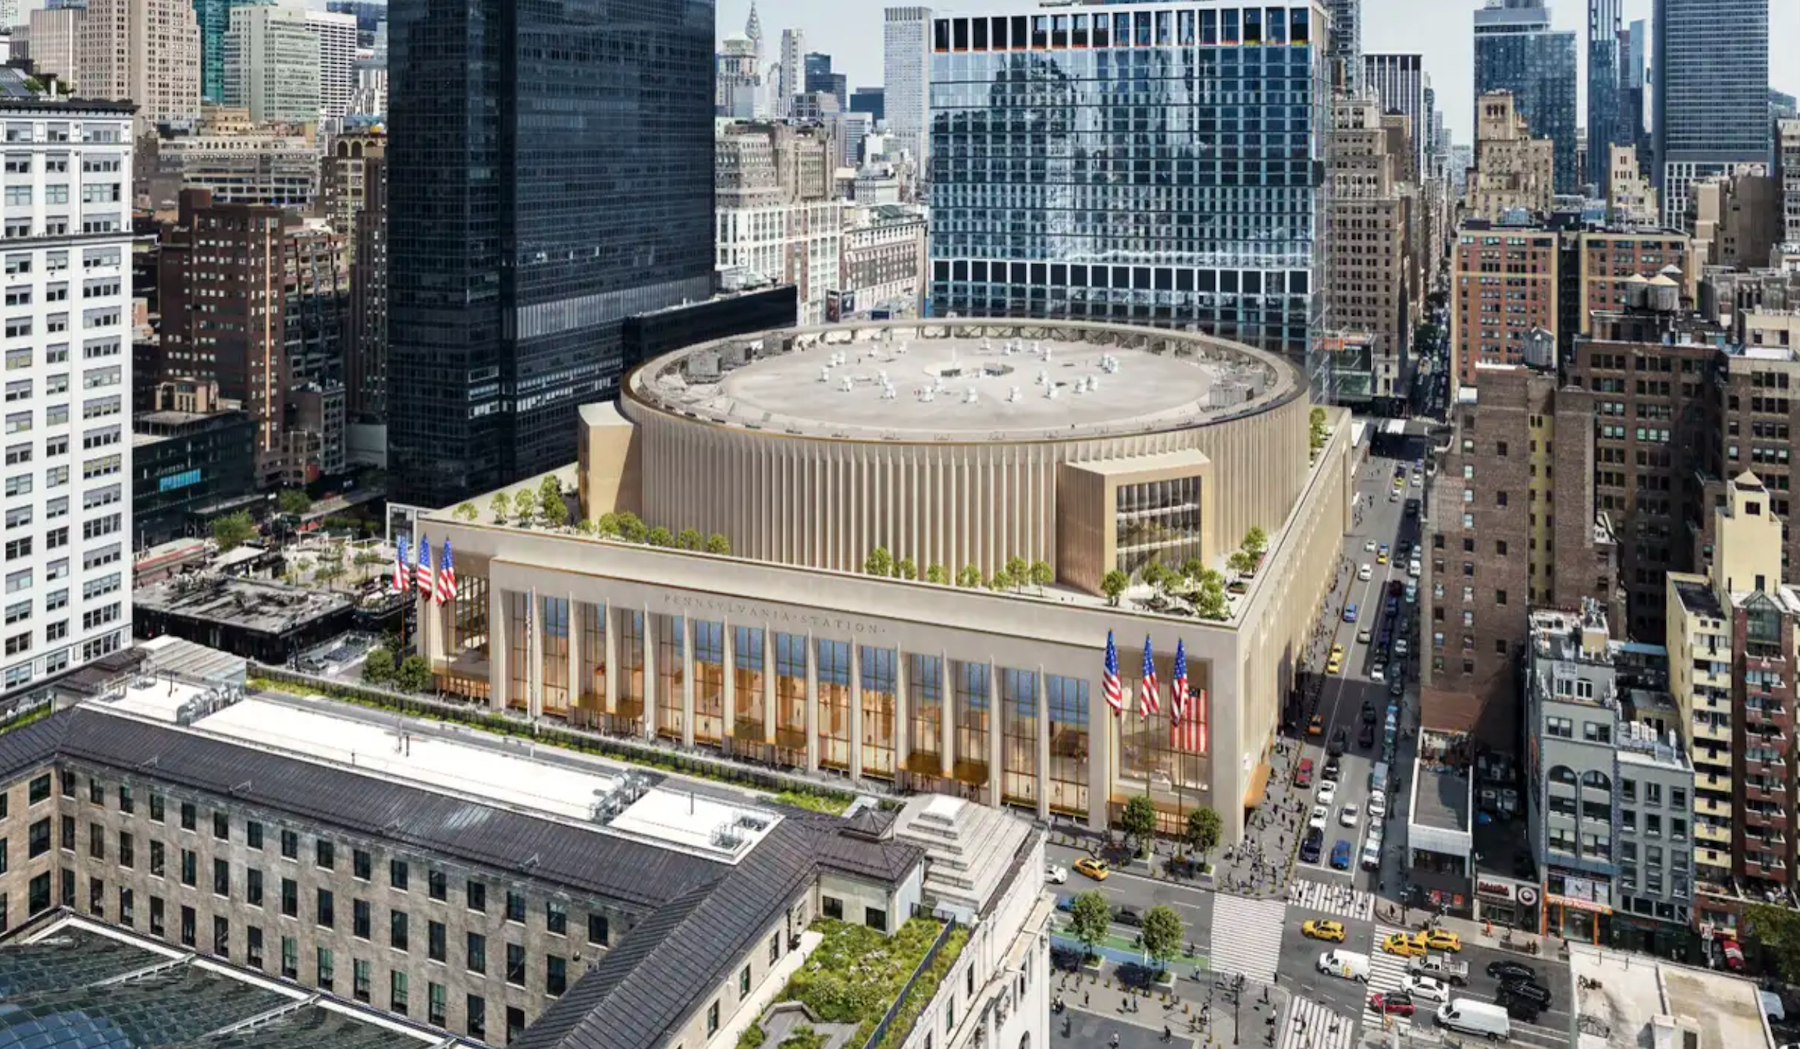
Penn Station Renovation. Image: Gothamist
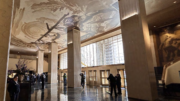
Interior renderings preview the bright new train hall, which will be illuminated by floor-to-ceiling windows and lighting integrated into the coffered ceiling. Gold-hued columns will flank the concourse, and an elaborate staircase will lead down into the hall, which will feature seating and concessions facilities. A gilded analog clock will hang from the ceiling at the center of the space, a nod to the clocks suspended from the vaulted corridors of the original Penn Station.
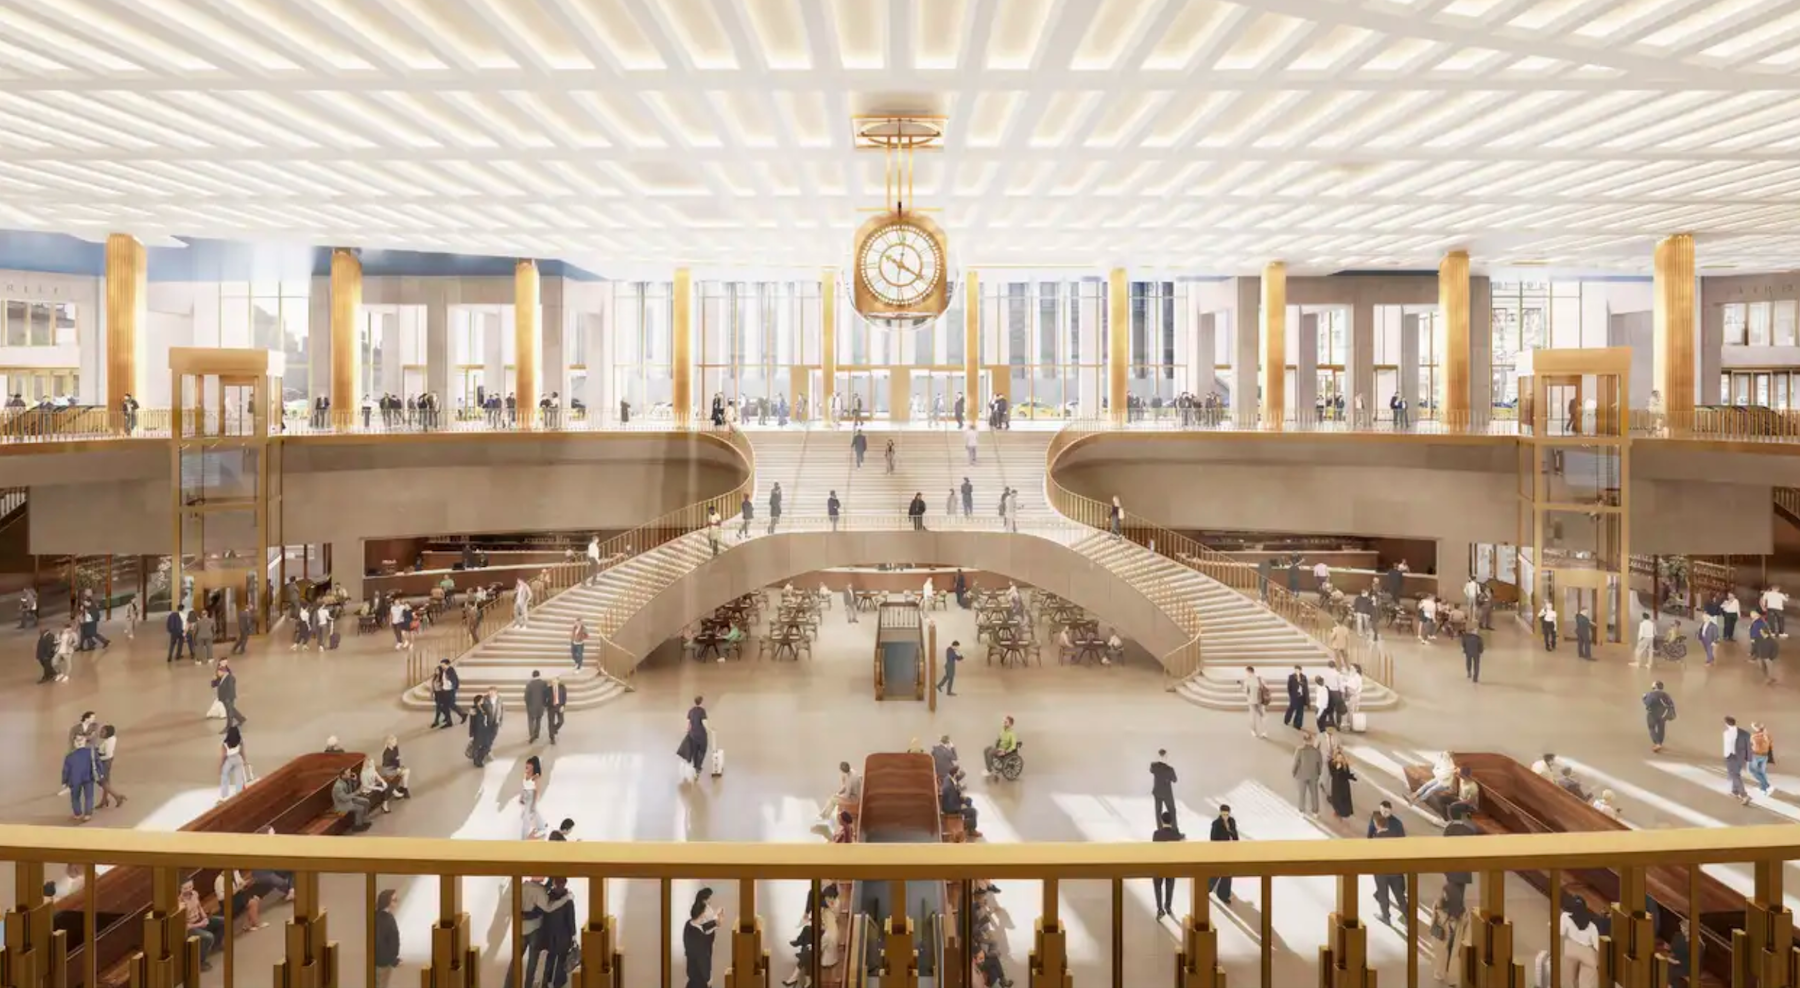
Penn Station Renovation. Image: Gothamist
Below ground, the plan includes the replacement of the station’s notoriously tight walkways with expansive, easily navigable concourses featuring modernized retail spaces and enhanced passenger wayfinding. The overhaul will also expand track capacity to alleviate historical bottlenecks and accommodate future passenger service growth across the Northeast Corridor.
The project’s timeline has advanced steadily since USDOT and Amtrak assumed control from the MTA in April 2025, supported by transit veteran Andy Byford as special advisor. The new $200 million grant builds on a $43 million federal allocation from August 2025. Combined with funding from Amtrak and NJ TRANSIT, these resources fully capitalize the pre-construction phase.
The new development team will next meet with Byford and a team of P3 advisors to begin finalizing contract negotiations, advancing the architectural design, and navigating the complex environmental permitting process. At the same time, the FRA will complete its Service Optimization Study (SOS) to ensure the station’s operational rail capacity is maximized.
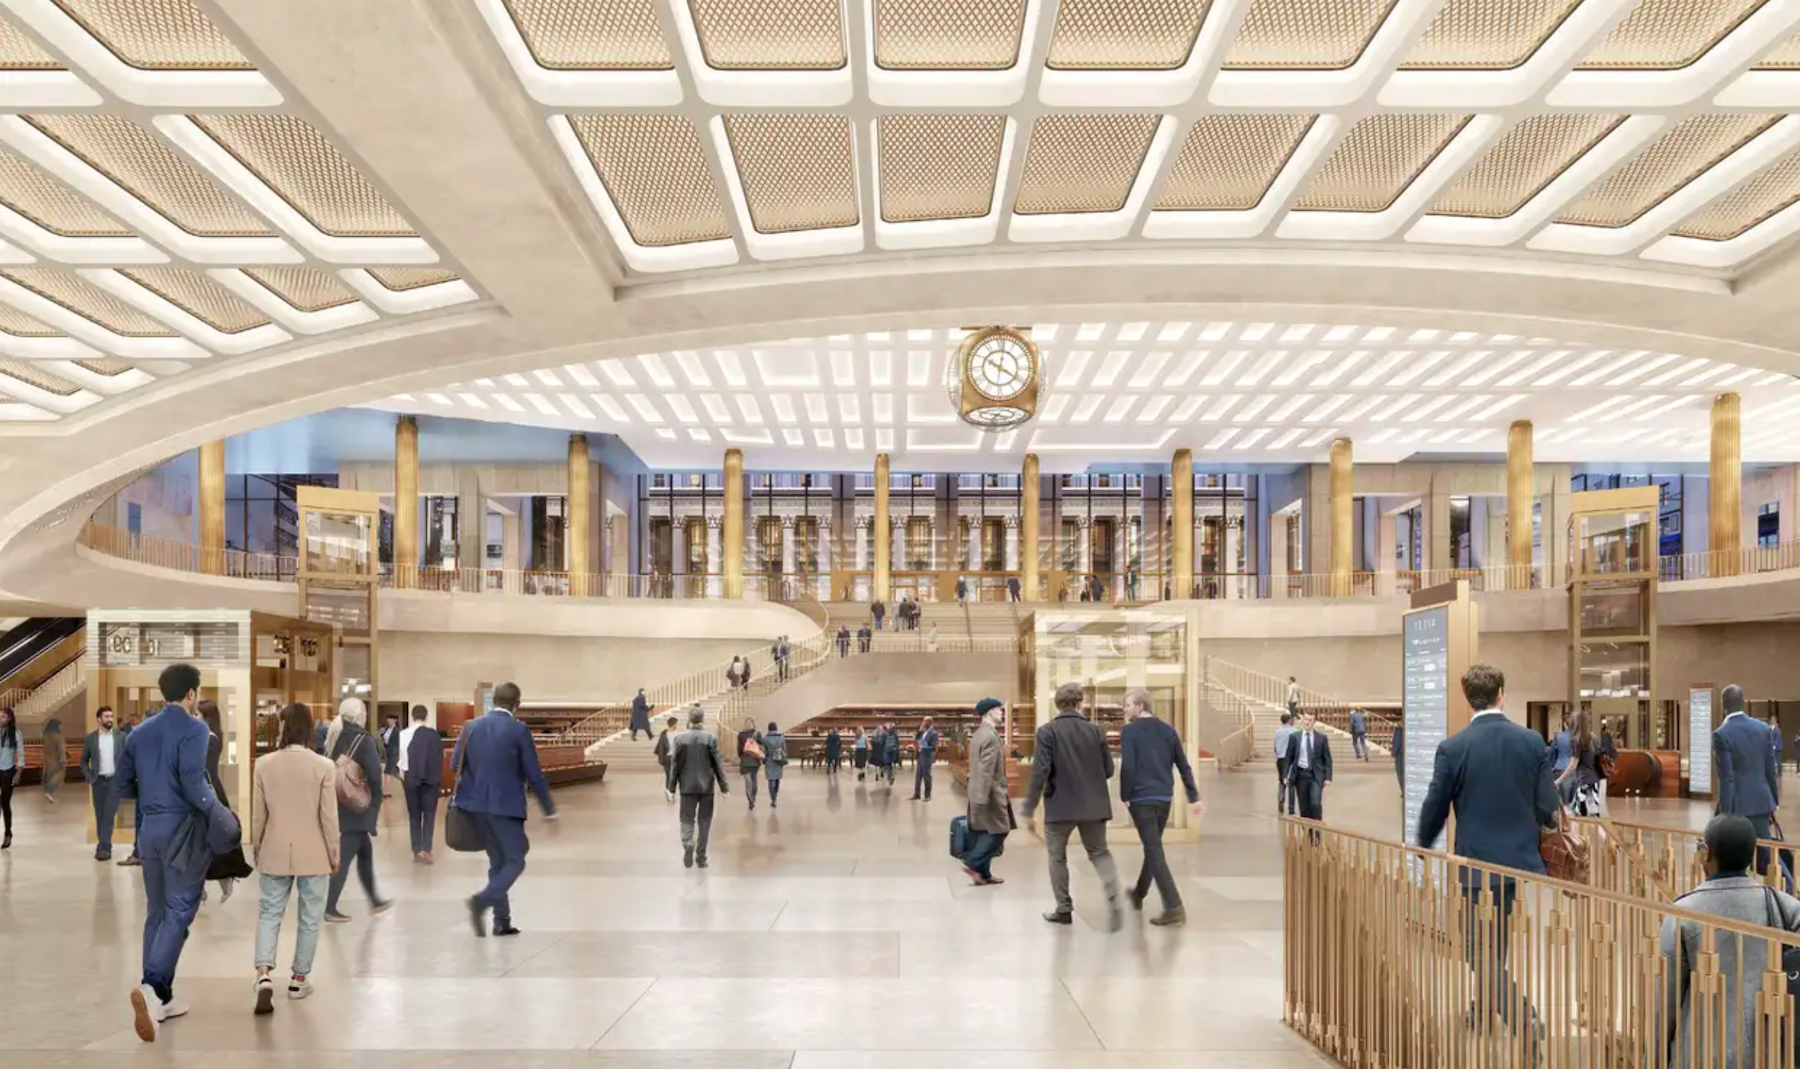
Penn Station Renovation. Image: Gothamist
“We took over the transformation of New York Penn Station because the project was behind schedule, over budget, and hopelessly mismanaged,” Duffy said in a statement. “In selecting Penn Transformation Partners and their innovative plan, we are one step closer to delivering a world-class travel hub that daily commuters and travelers have dreamed of for decades.”
If all milestones are met, groundbreaking will commence by the end of 2027, setting the stage for the full revitalization of a world-class transit gateway that will fuel the continued evolution and improvement of Manhattan’s West Side.
Subscribe to YIMBY’s daily e-mail

Follow YIMBYgram for real-time photo updates
Like YIMBY on Facebook
Follow YIMBY’s Twitter for the latest in YIMBYnews



As someone who uses Penn Station on occasion, I have to say the proposal fails to address the major problems. The pretty 8th Ave. side of the station shown is largely unused since Amtrak moved across the street. The real problem is the NJT concourse near 7th Ave. I find that this becomes dangerously overcrowded. I was once in an escalator pile-up when crowds rushed down the stairs to the platform, blocking arrivals trying to exit. One of these days, something fatal will happen.
What needs to be done is a total rebuilding of the station, with or without MSG. There should be a single main floor at the LIRR level and a wide open space. This would obviously be very costly. The talk of “through running” trains is not very practical, given the different voltages and third rail vs. overhead wire power systems. As is often mentioned, the narrow platforms can not accommodate waiting passengers.
The exterior plan is nice enough, though real classical columns, or something a la Federal Triangle, would be even better.
correct. as someone who used to use this abomination every day I can confirm the 9th ave side is essentially useless, 85% of the flow if in and out of 7th which this plan seems to leave untouched. A meaningless facelift.
9th Ave side? You are disqualified, pal!
Here’s a thought… Once completed, walk a block west to enjoy this entrance knowing that this saved taxpayers a few billion. Crazy, right!
Here’s a thought…why dont we have people just walk to new jersey!! “walk a block west to enjoy this entrance” lol imagine being this out of touch
As I understand, the new design is intended to have a unified concourse for NJTransit, LIRR (and Amtrak), and to fully replace the NJTransit concourse.
These are currently on three different levels.
You’re assuming the 3 agencies talk to each other. I worked on early plans and sat on many mtgs…all talked a cooperative game, none followed thru bc of separate fiefdoms. Before anything happens, a PSNY czar must be named and granted rule like Ike in Europe. Otherwise, this is all a waste of time, again.
Strange how “commence” is replacing “start” everywhere!
Dear Haru: Unfortunately, it’s not. I’m an old retired NY trial lawyer. I taught CLE (continuing legal education) courses for Bar associations for 30+ years. I’ve noticed a change in how non-lawyers use words to impress people; “issue” instead of “problem,” “prior to” instead of “before,” “subsequent to” instead of “after,” etc. So, I trained lawyers to use everyday words while addressing jurors. Even my doctors say “medical issues” instead of “medical problems.” It’s now become so pervasive that, if I’m lucky enough to get a customer “representative” on the phone; i.e., a human being, and I’m asked about my “issue” with a product that I “purchased,” I “respond” by saying, “I don’t have an issue with what I bought. I have a COMPLAINT. If you want to hear my complaint, I’ll tell you what it is.” Personally, I’ve had it. The word “commence” is used as a formal contractual term because of its precision; e.g., “The following work shall commence on [date and precise time]. For the new Penn Station, I’m guessing that construction will “start” sometime during the end of 2027.
Brevity is the sole of wit
Yeah this blog is a case in point. Who needs a copy-editor when you have templates?
Lots of flags and gold. I wonder who this renovation is specifically for?
LOL!
Nero, of course, the “Statio Aurea.”
Could be for our Dear Leader, you know… the one who’s crooked as a dog’s rear leg.
Wow… The (new) main entrance looks far better than the hallow “fin look” in the original renderings by this group. In all, this is a much more reasonable upgrade than moving MSG, so of course New Yorkers will hate it and demand more taxpayer money/debt be wasted ensuring nothing is ever done to improve Penn Station.
Needs some skyscrapers.
Now pay for the Gateway Tunnel.
Wow… Someone hasn’t read the news in over 3 months.
What, no windmills? What about our grand Dutch heritage? Peter Stuyvesant must literally be “spinning” in his grave!
But to be serious, we need, we must have ….a gold statue of our Fearless Leader to grace the entrance of Penn Station,
just as the stone lions Patience & Fortitude fiercely guard the New York Public Library entrance a few blocks to the east,
just as our Lady of the Harbor majestically still stands at the entrance of New York Harbor a few miles to the south,
and just as the statue of Ralph Kramden greets commuters at the Port Authority Bus Terminal a few bocks to the north. Personally, I would also add a large plaque at the base of our gold encrusted DJT memorial, inscribed with the cautionary & hopeful words “Never Again”, and (at the very least) the first two of the Ten Commandments. Of course New York City has had a long & proud history of dealing with arrogant displays of hubris, as happened with the King George III statue that once stood at Bowling Green in Lower Manhattan. Much like today, in times that tried men’s soulsl almost exactly 250 years ago on the evening of July 9, 1776, colonists & soldiers tore down that gilded lead monument and melted it into tens of thousands of musket balls for the Revolutionary War. So it goes…..
A fitting monument commemorating the1980s. But are there any real improvements in function, or is this just to add some air – and marble and gold.
Adding air and sunlight were always the main goals for this project. The marble and gold are bonuses.
Worst of all worlds, frankly
move MSG to new location. Rebuild a modern version of the torn down Penn Station. almost exact copy , with new infrastructure.
thank you , that is all
That literally isnt going to happen so I think its best that you accept reality. 1 and 2 Penn arent going anywhere therefore your wish is already not attainable. not to mention that the site contains millions of sq feet of development rights, so if MSG were ever moved then there will be buildings built there.
Dolan, who doesn’t want to move his MSG, met with 47, so this is what we get..
I loved reading all the comments!
So no escalators?
Lipstick on a pig. Does nothing to really address train capacity constraints. It’s just going to end up being a massively overpriced giveaway to Dolan with Pedo-in-Chief’s name on it. Autocratic blight.
You do realize this project began under Gov. Cuomo. Even this proposal itself is just a slight upgrade from one proposed in 2023 when Hochul took over. What’s troubling you is known as T. D. S.
In the top rendering, where is that 7th Ave office building directly in back of MSG?..dishonest.
A grand staircase is more ornamental than functional. What is needed are “grand escalators”.
Not happy with the ceiling looks very low.
Yes, and the original Penn Station was all about skylights, this remake has zero, c’mon guys, try harder..
You need to look at all the renderings, which I’m shocked aren’t included. There are several “skylights”. Some advice, never speak in absolutes.
Spare me your thought police crap..
Thought police? Practical advise.
I’m wondering where they get all that height and column-free space. The MSG arena is located very close to 8th Ave. and it isn’t moving east.
MSG will be losing it’s Theatre facility (5,500 seats) This space will accommodate the Train Hall
This is all done by AI what did you think this is not made up it’s all the truth
“Volumes clad in expansive glass will protrude at the north- and southeast corners, offering views over the neighborhood and providing access to the new landscaped terrace depicted atop the station’s roof.”
Aren’t these 2 corners actual NW & SW?