
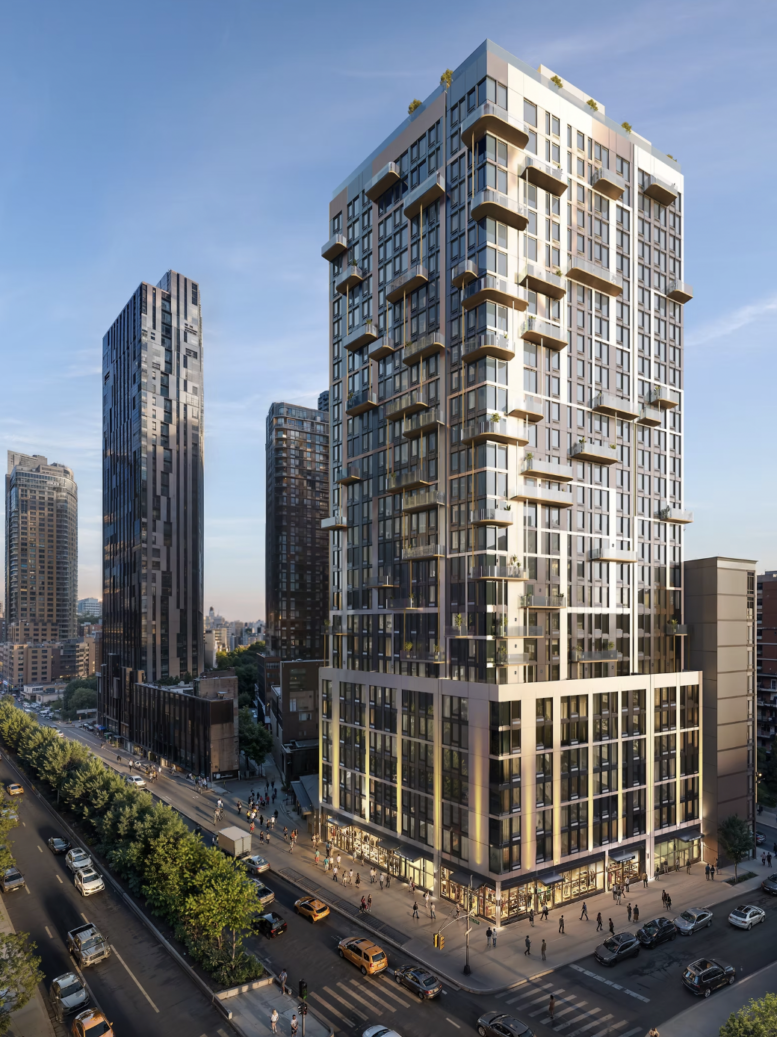
Construction is wrapping up on The Fleet, a 30-story structure composed of five interconnected residential buildings in Downtown Brooklyn. Designed by JFA Architects & Engineers and developed by The Jay Group, the project will yield a total of 450 rental units, including 20 reserved for affordable housing. The 39,000-square-foot property is an assemblage of six adjacent parcels and is divided into five separate addresses: 104 Fleet Place, 106 Fleet Place, 163 Willoughby Street, 165 Willoughby Street, and 283 Flatbush Avenue Extension.
The entire structure was built and enclosed since our last on-site update in April 2025, when excavation was just getting underway. The façade is complete, composed of floor-to-ceiling windows and black paneling embellished with an irregular, meandering pattern of white accent panels. The podium features a more traditional framework of white paneling around the fenestration, and numerous staggered balconies protrude from the upper levels. Crews are almost done finishing up work on the sidewalks and the rooftop amenity spaces, which appear to be partitioned between the interconnected towers.
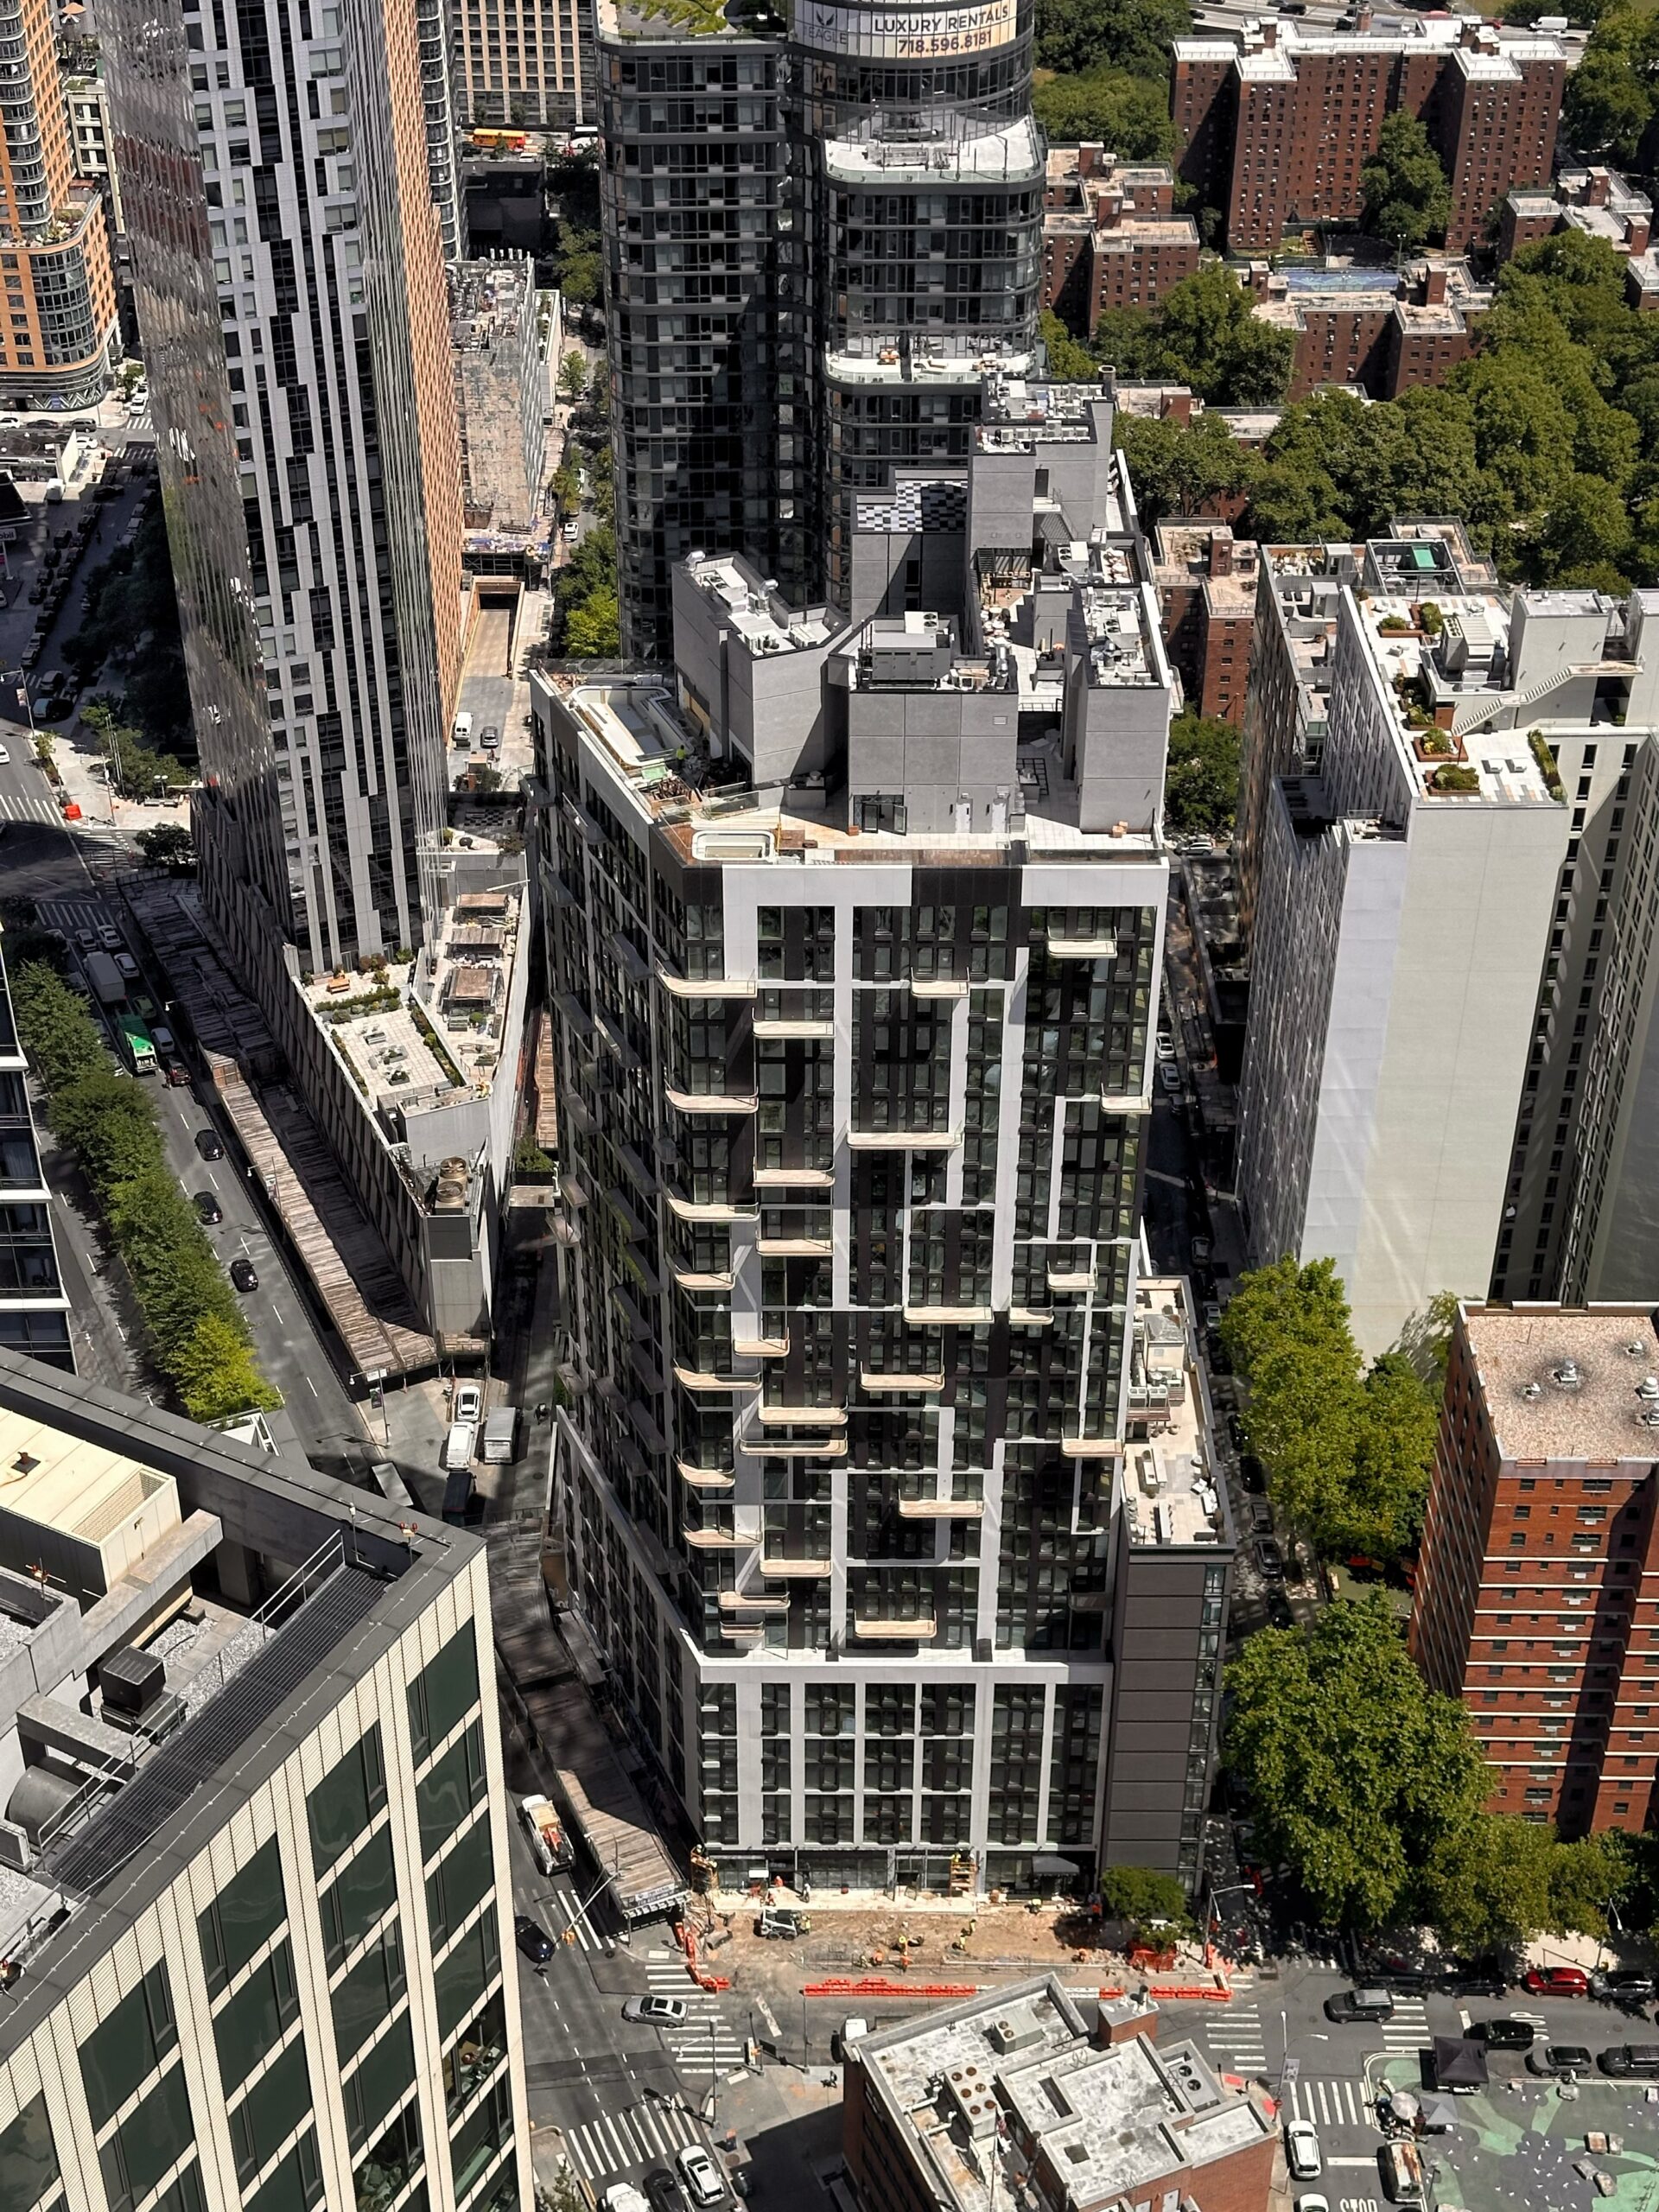
The Fleet. Photo by Michael Young.
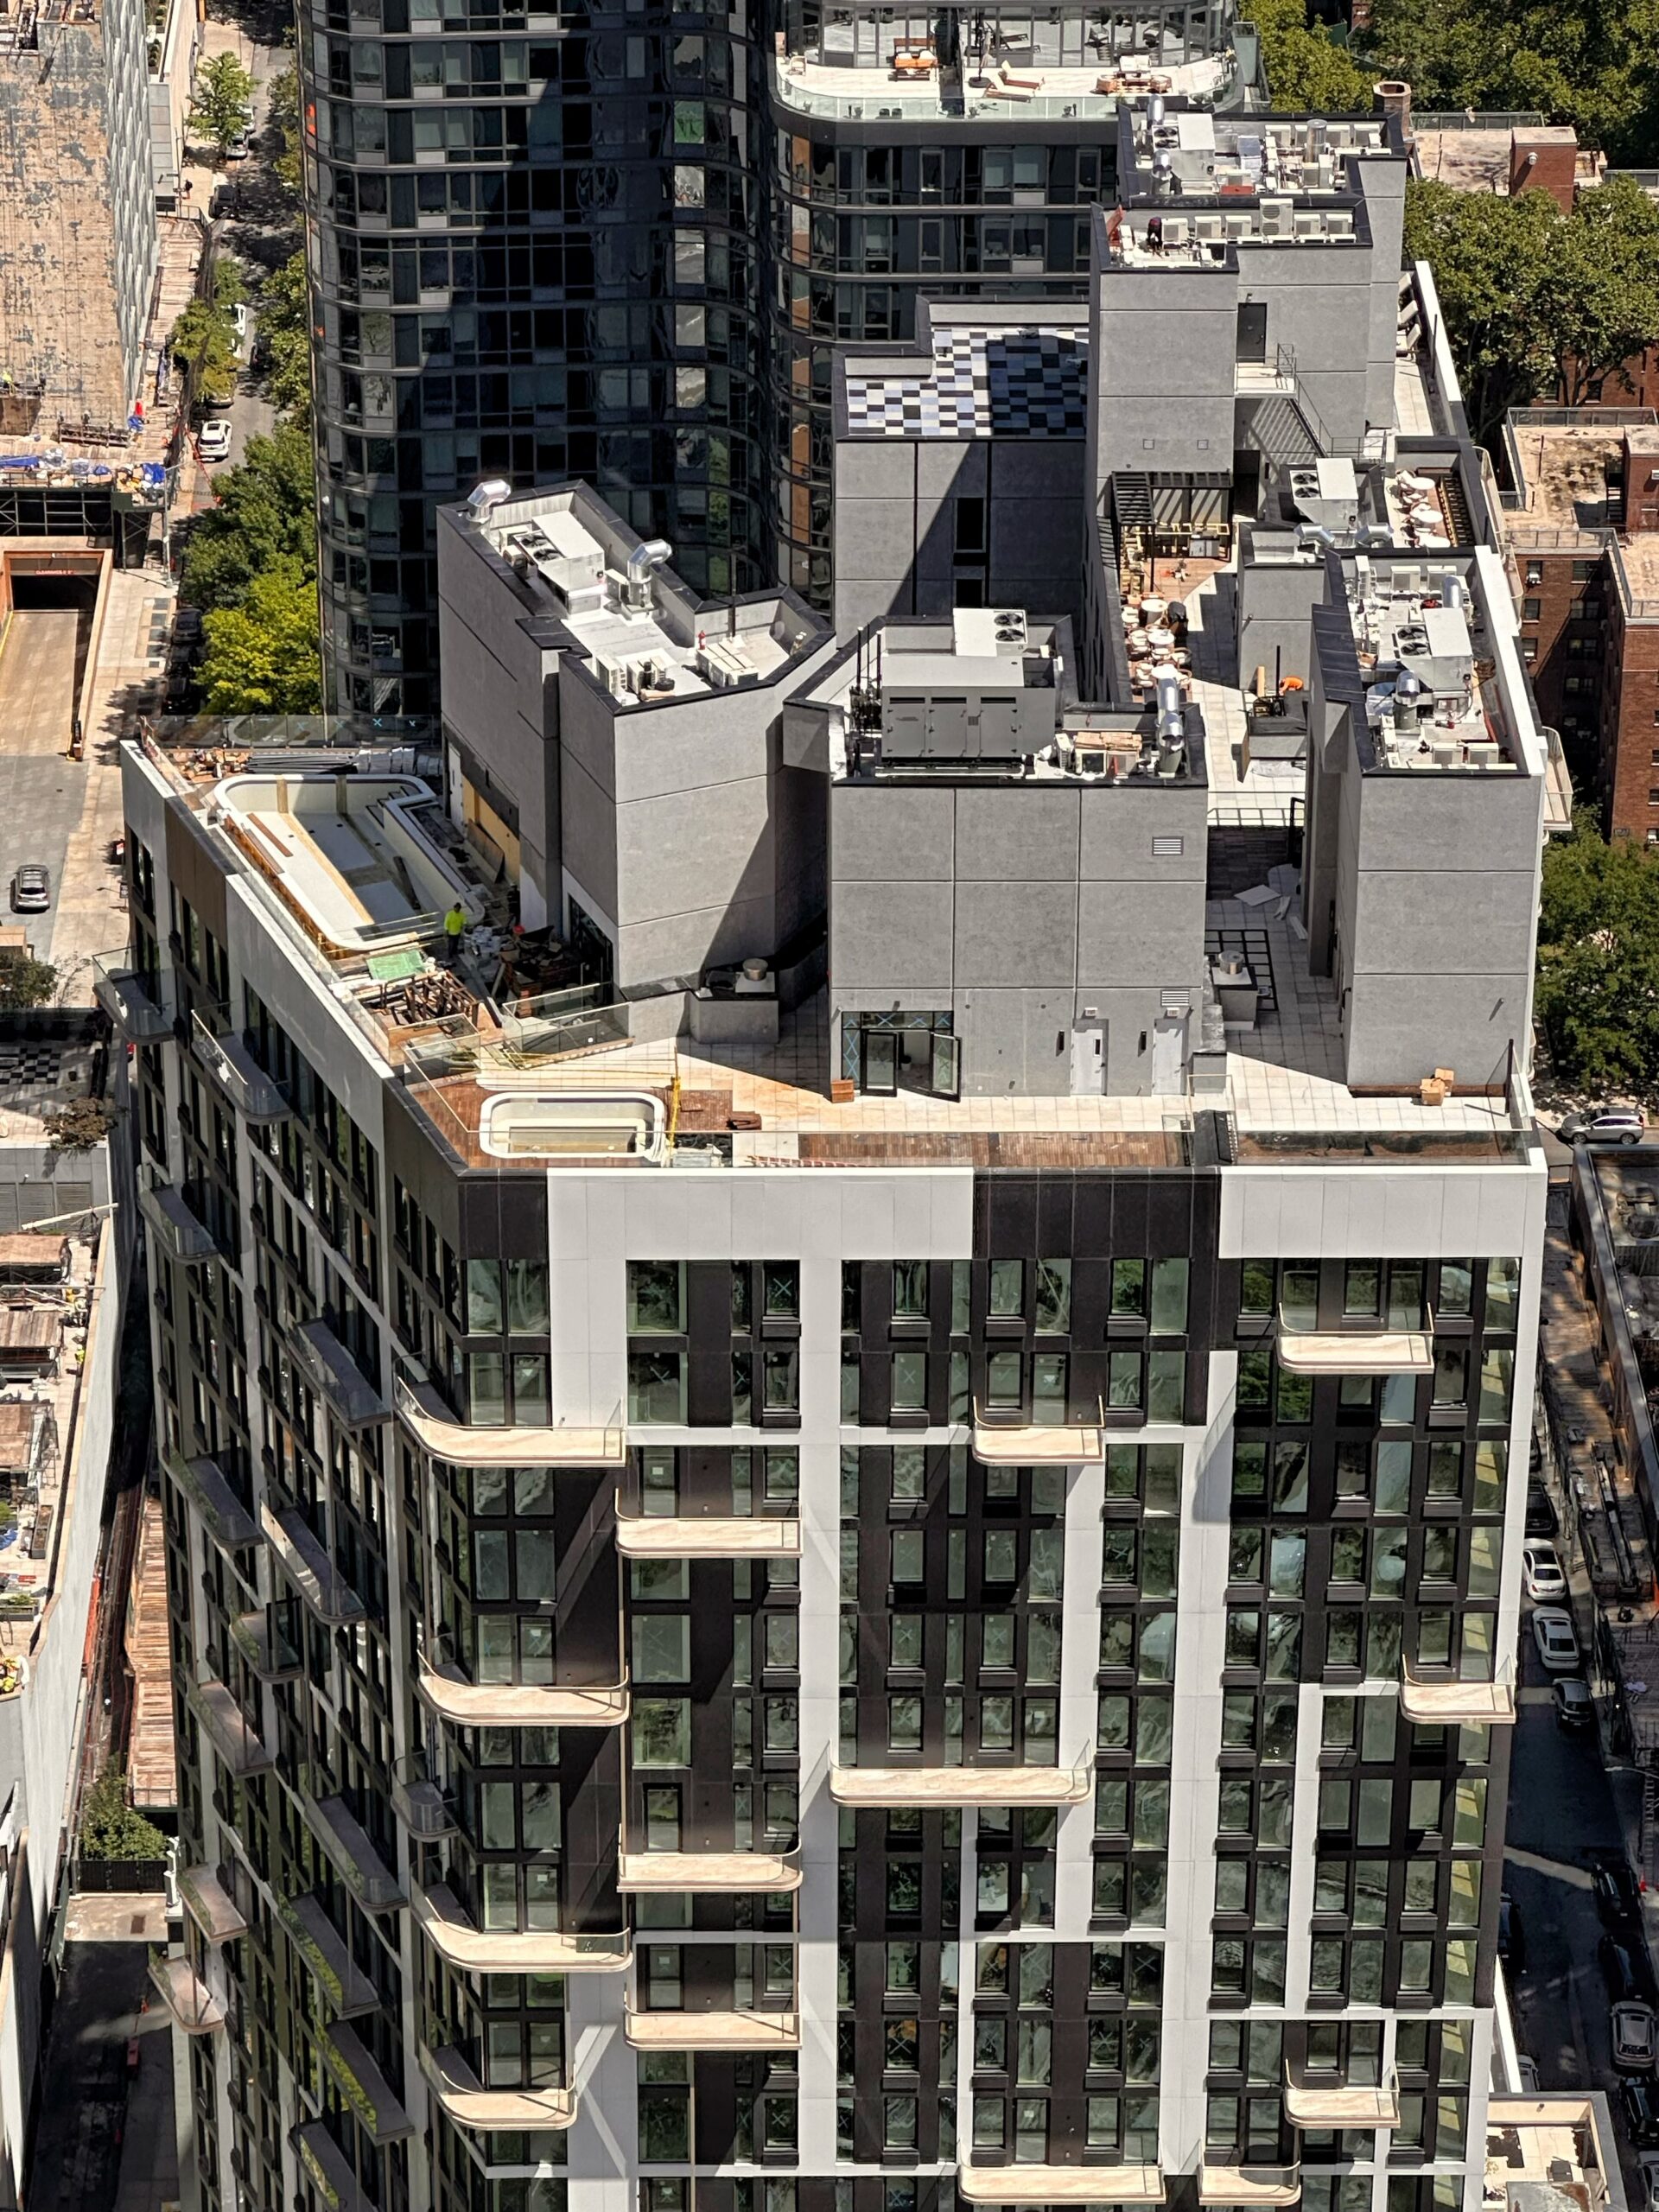
The Fleet. Photo by Michael Young.
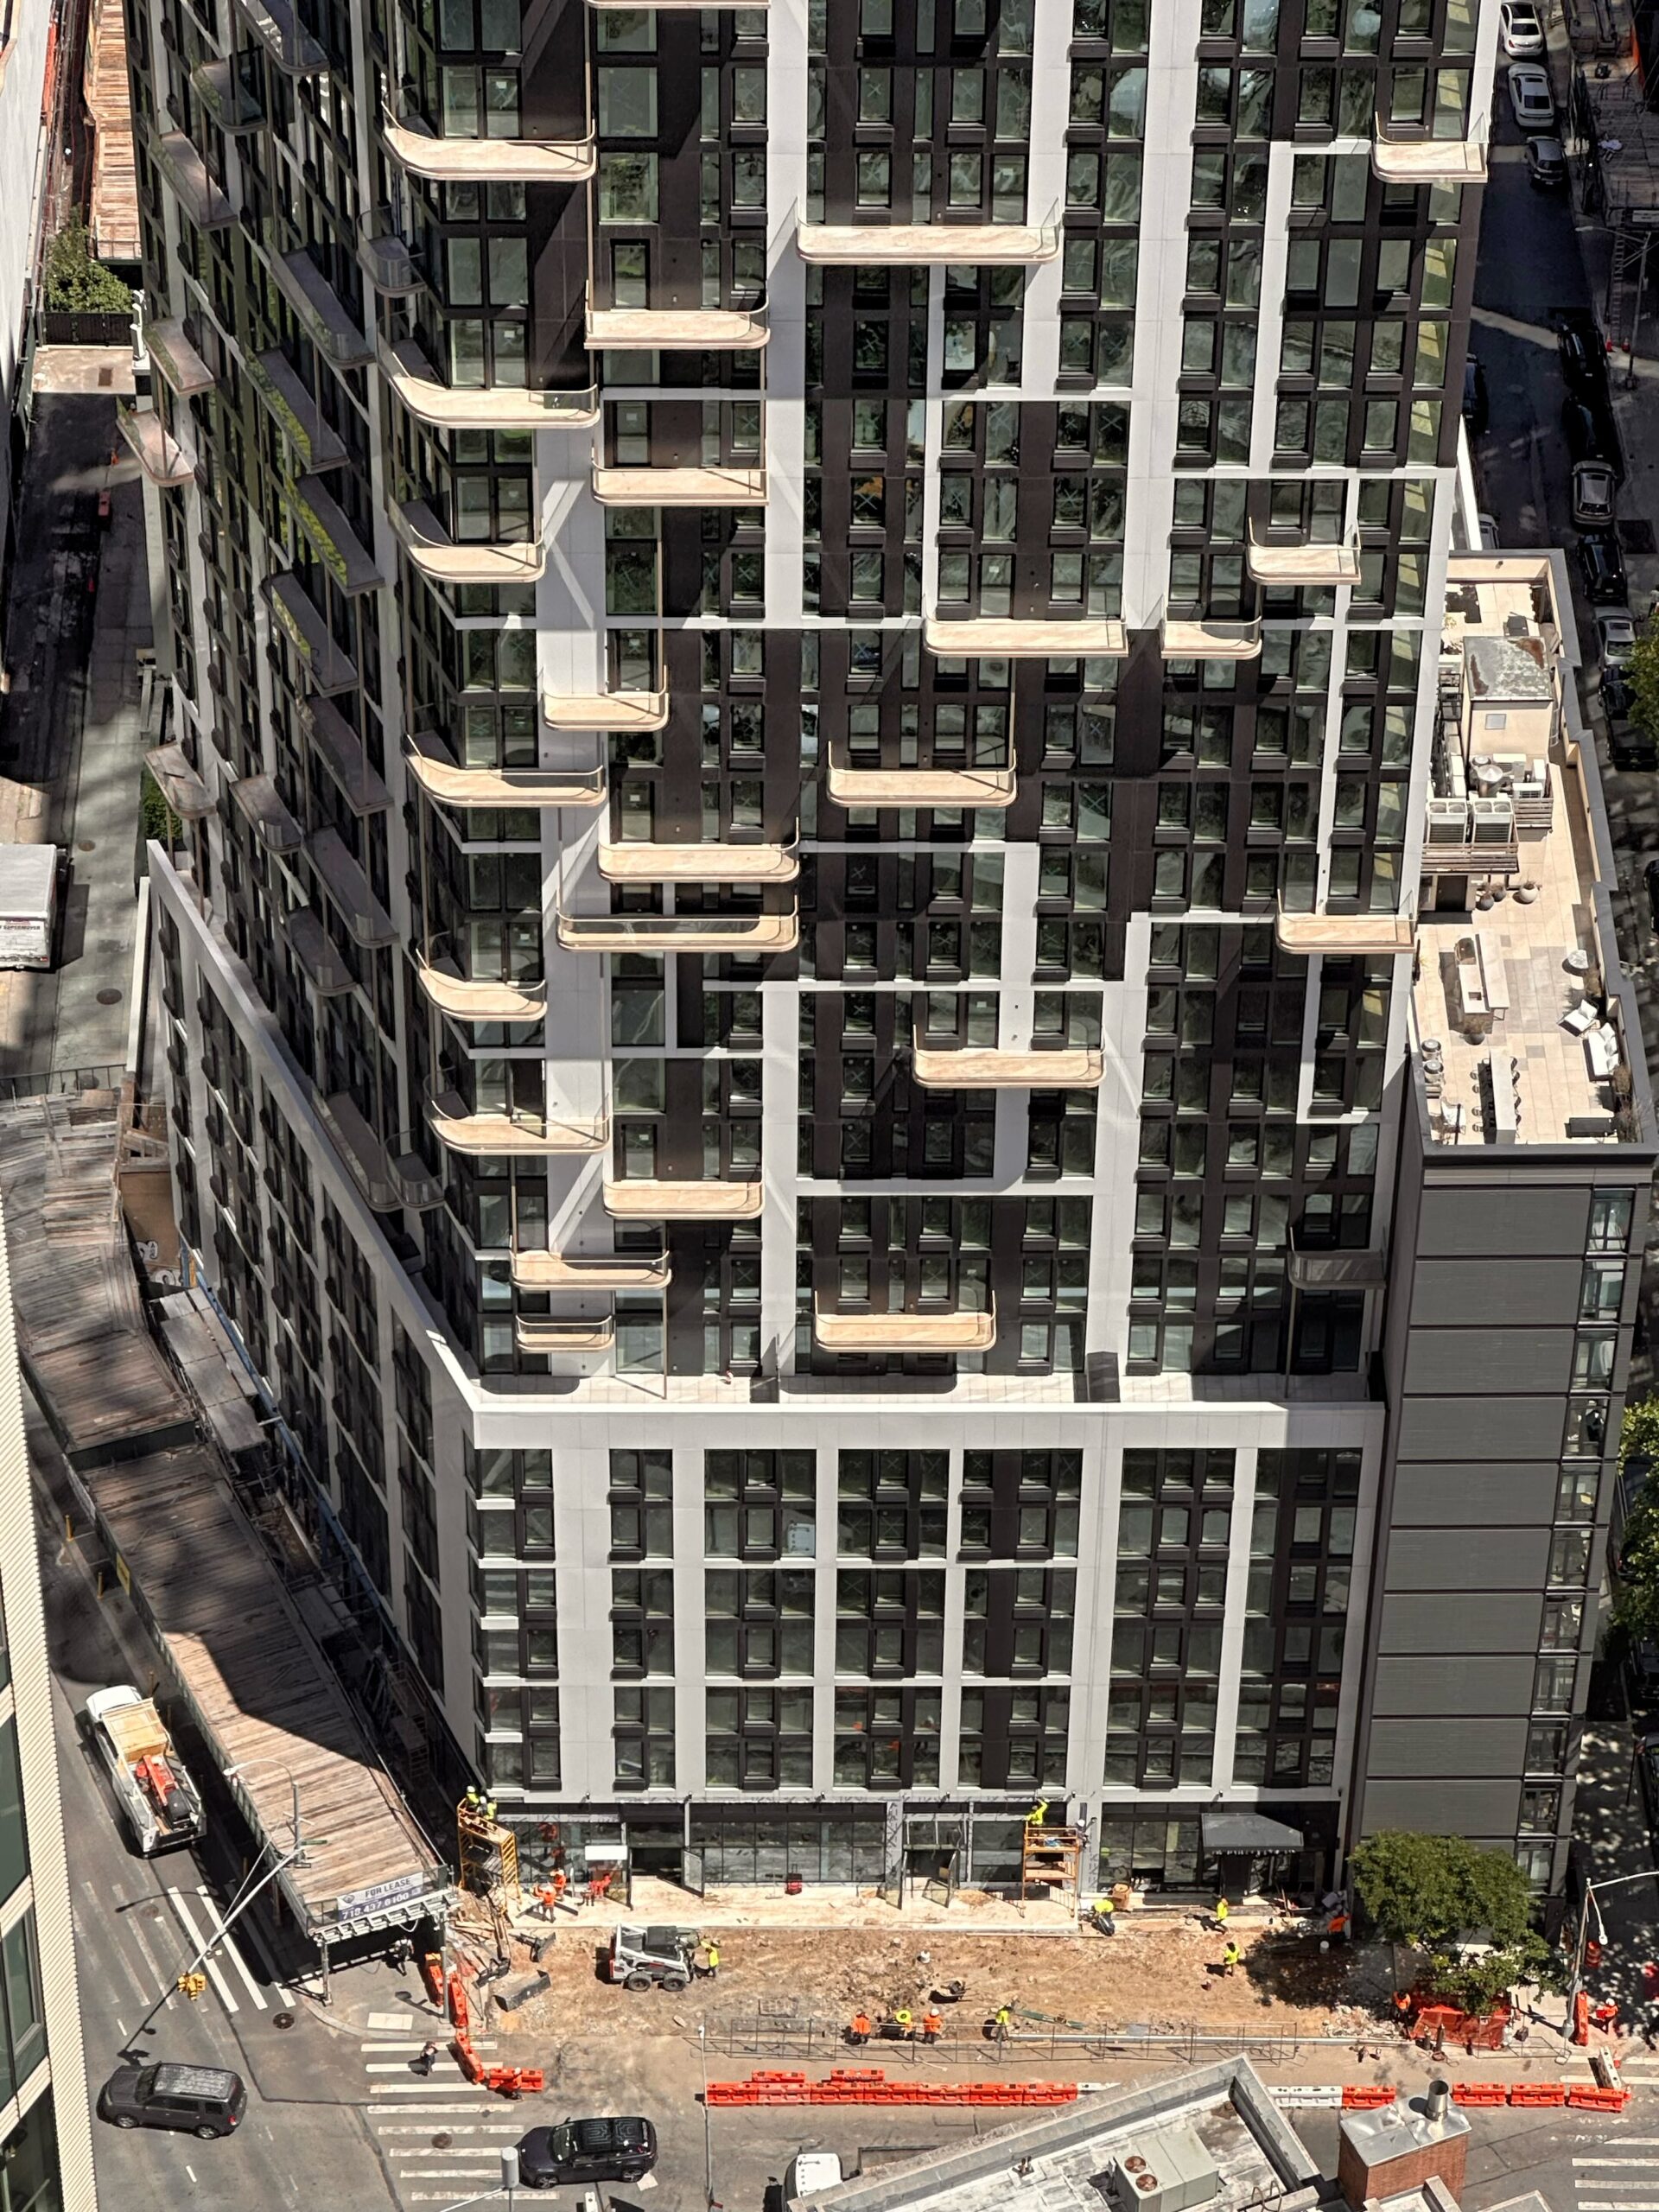
The Fleet. Photo by Michael Young.
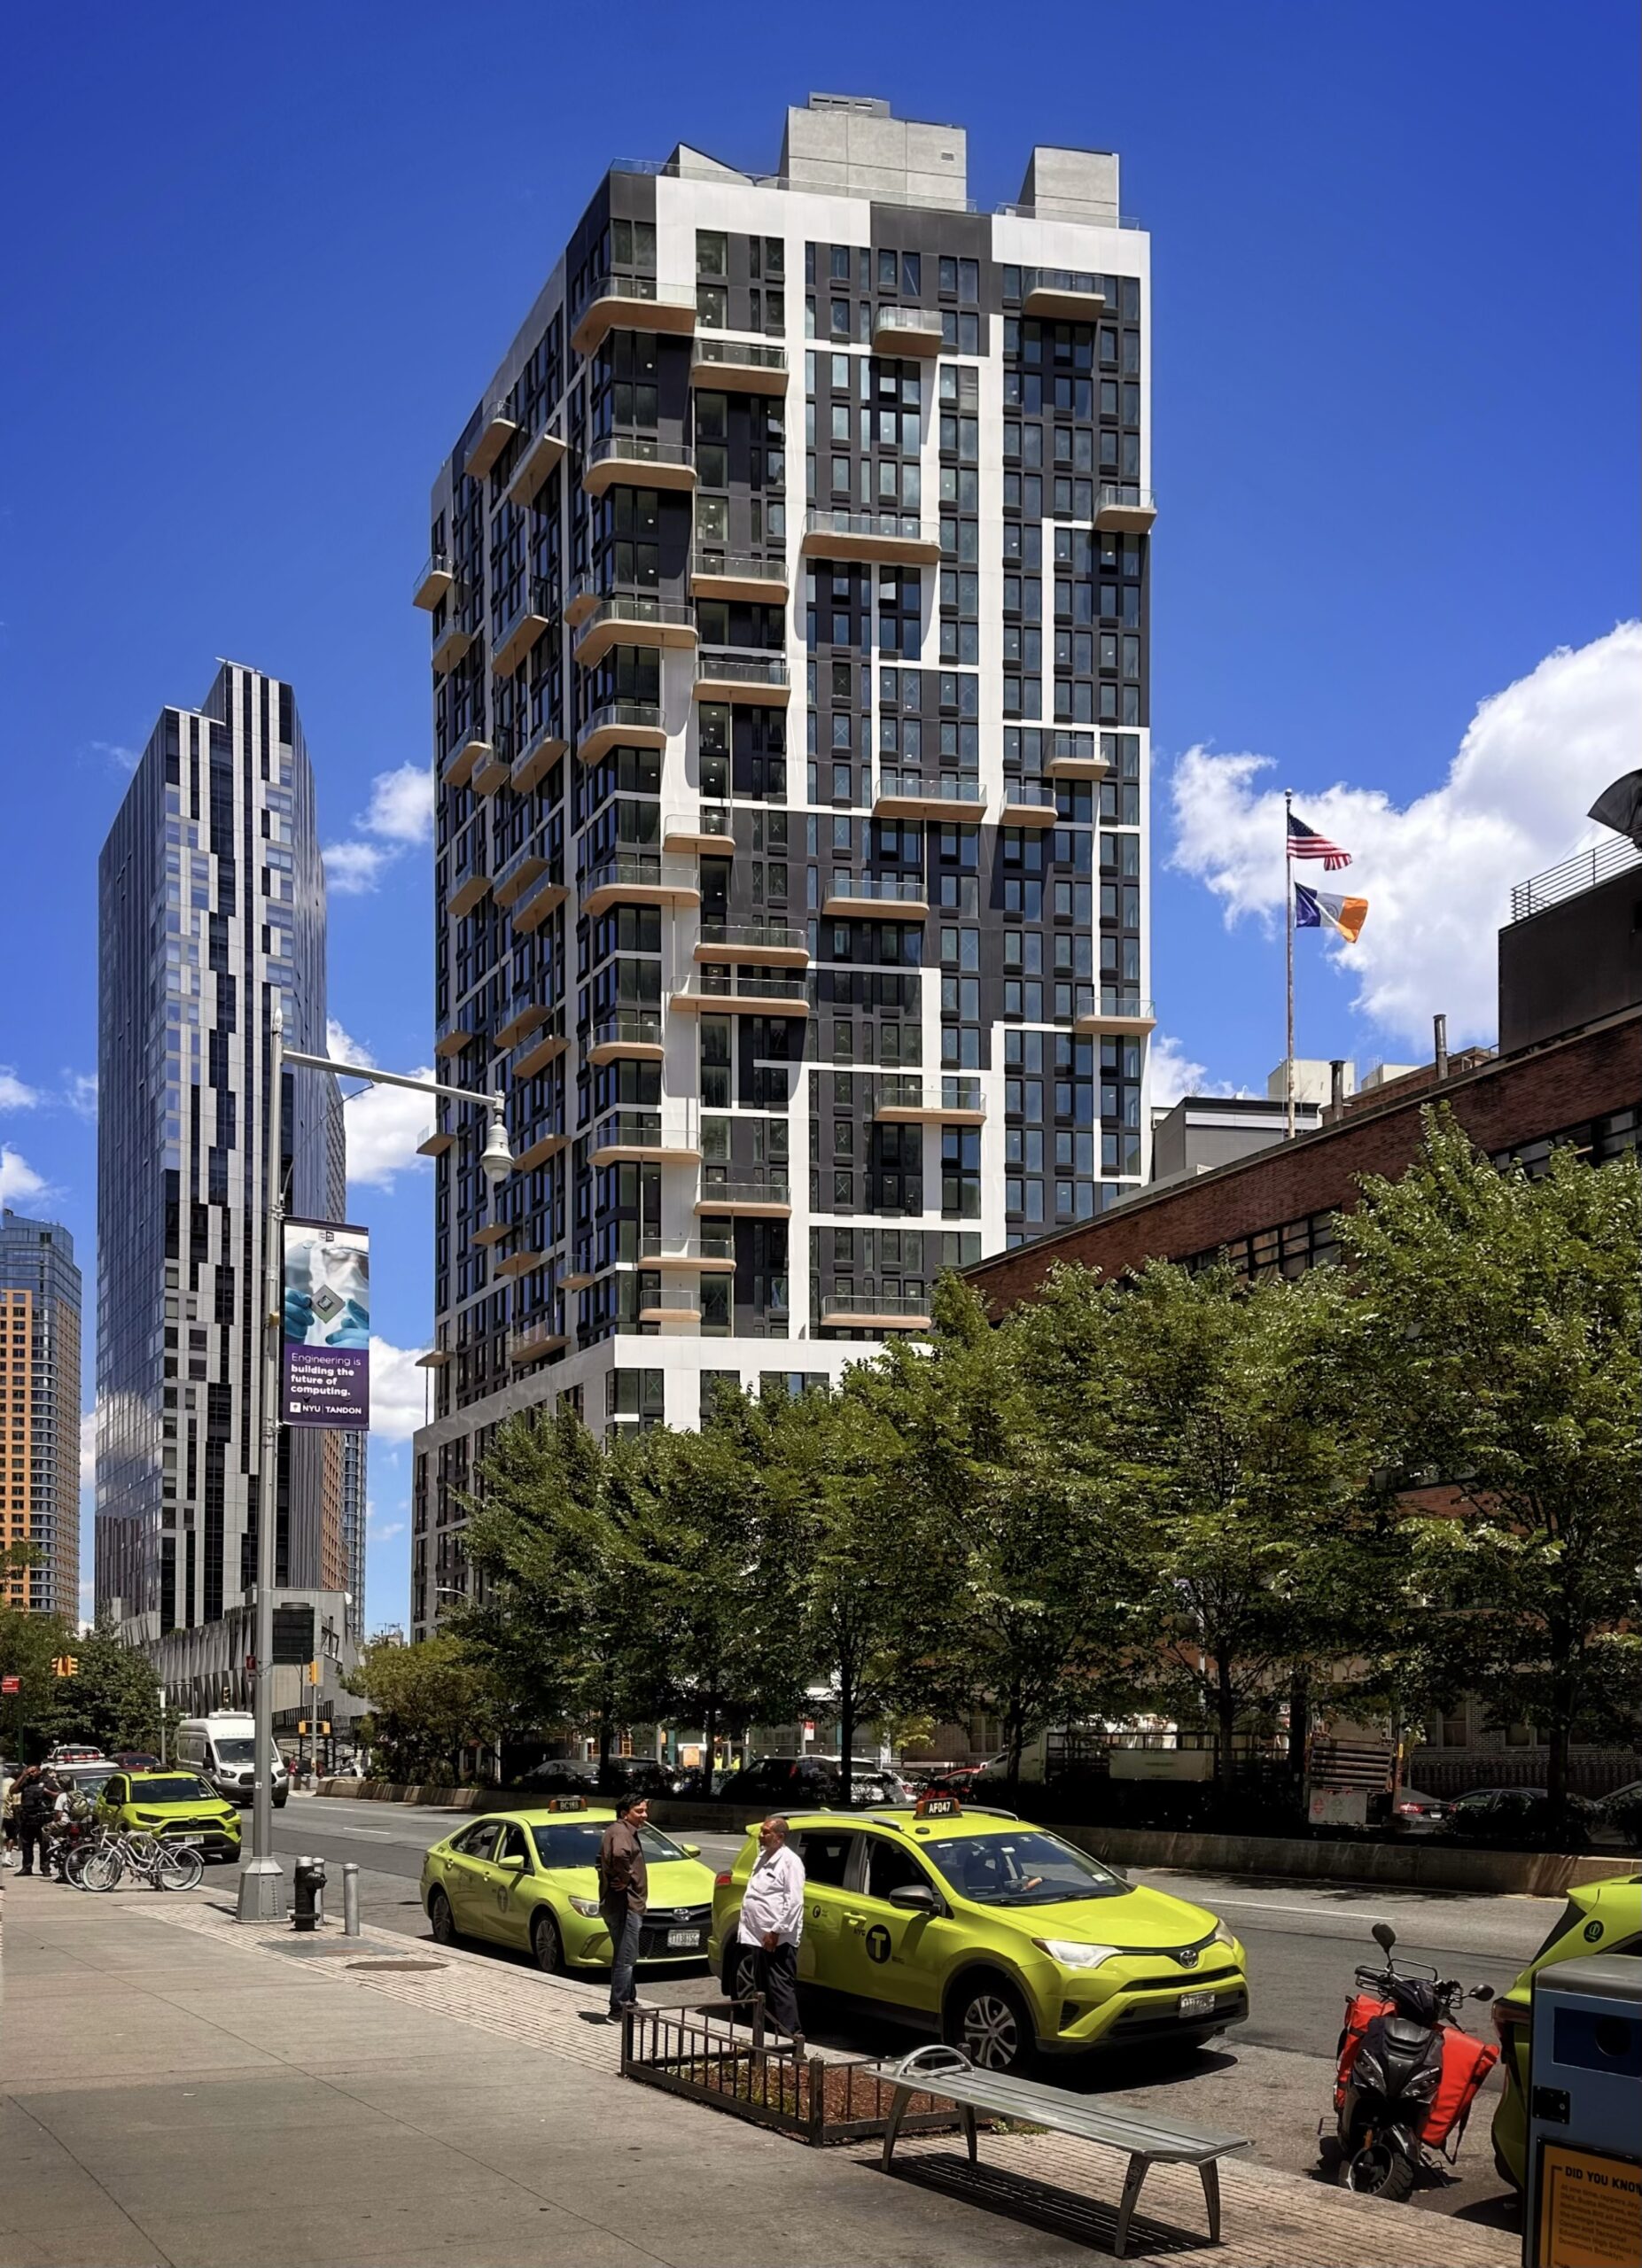
The Fleet. Photo by Michael Young.
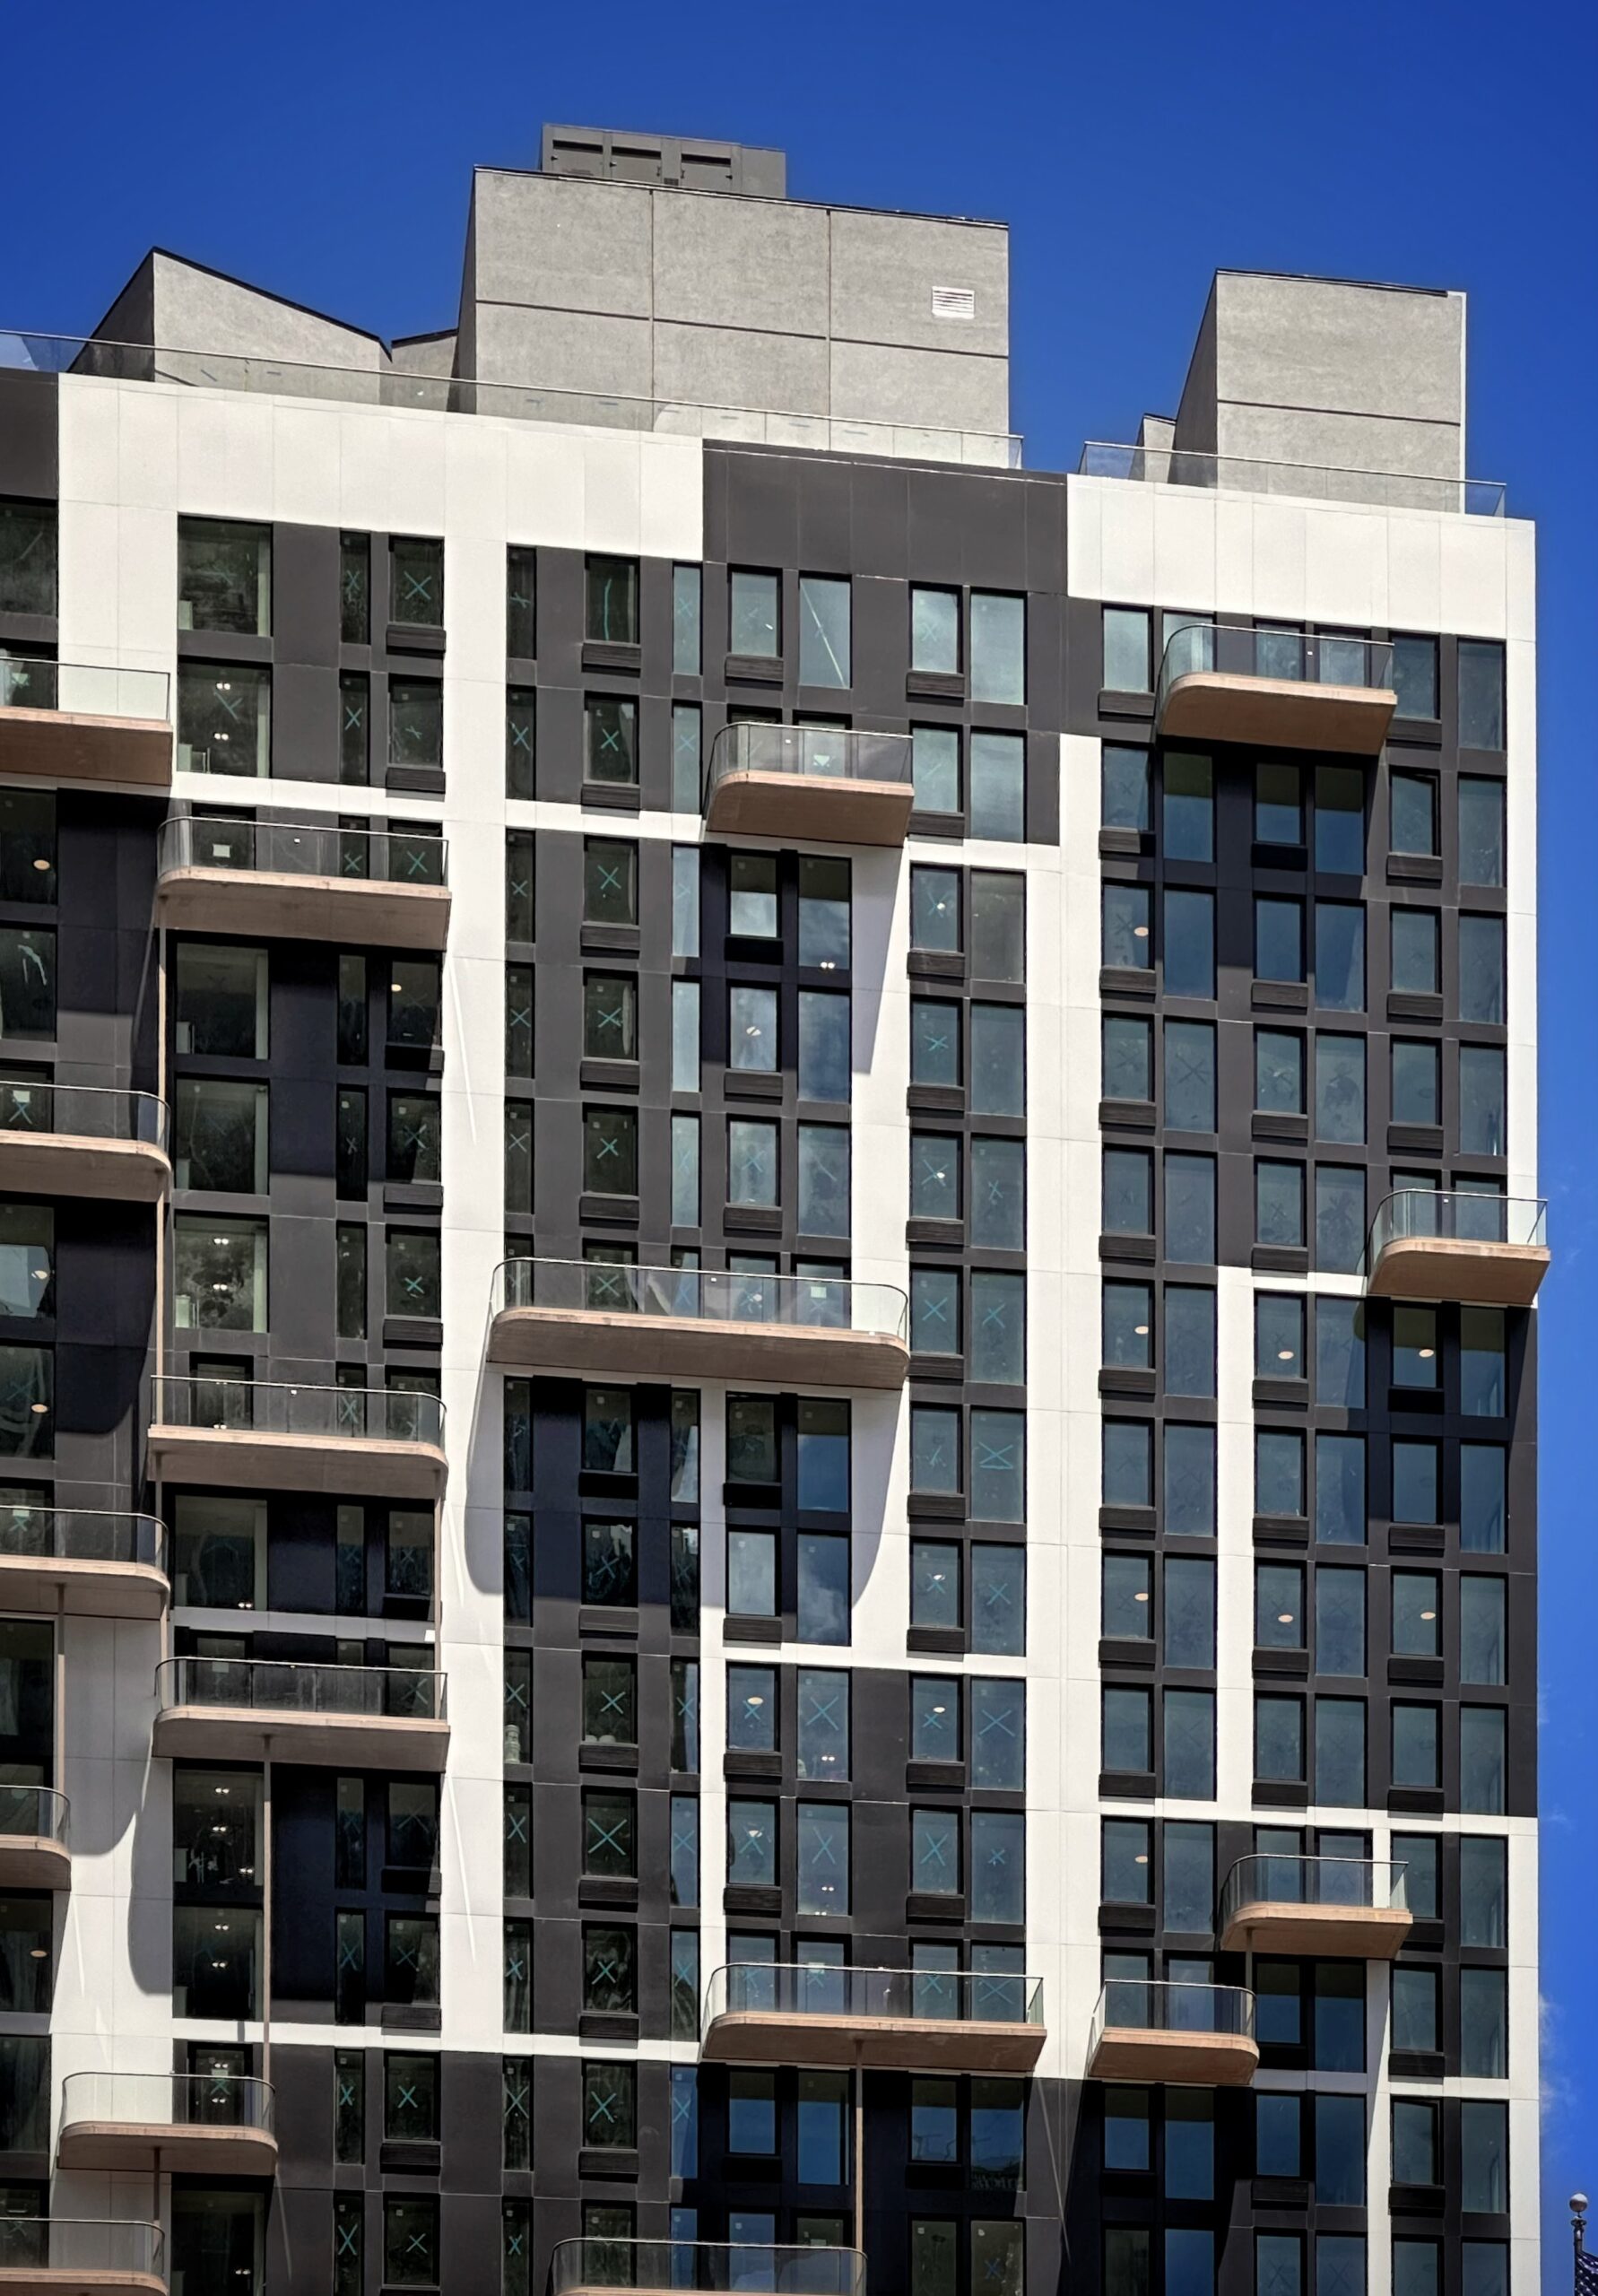
The Fleet. Photo by Michael Young.
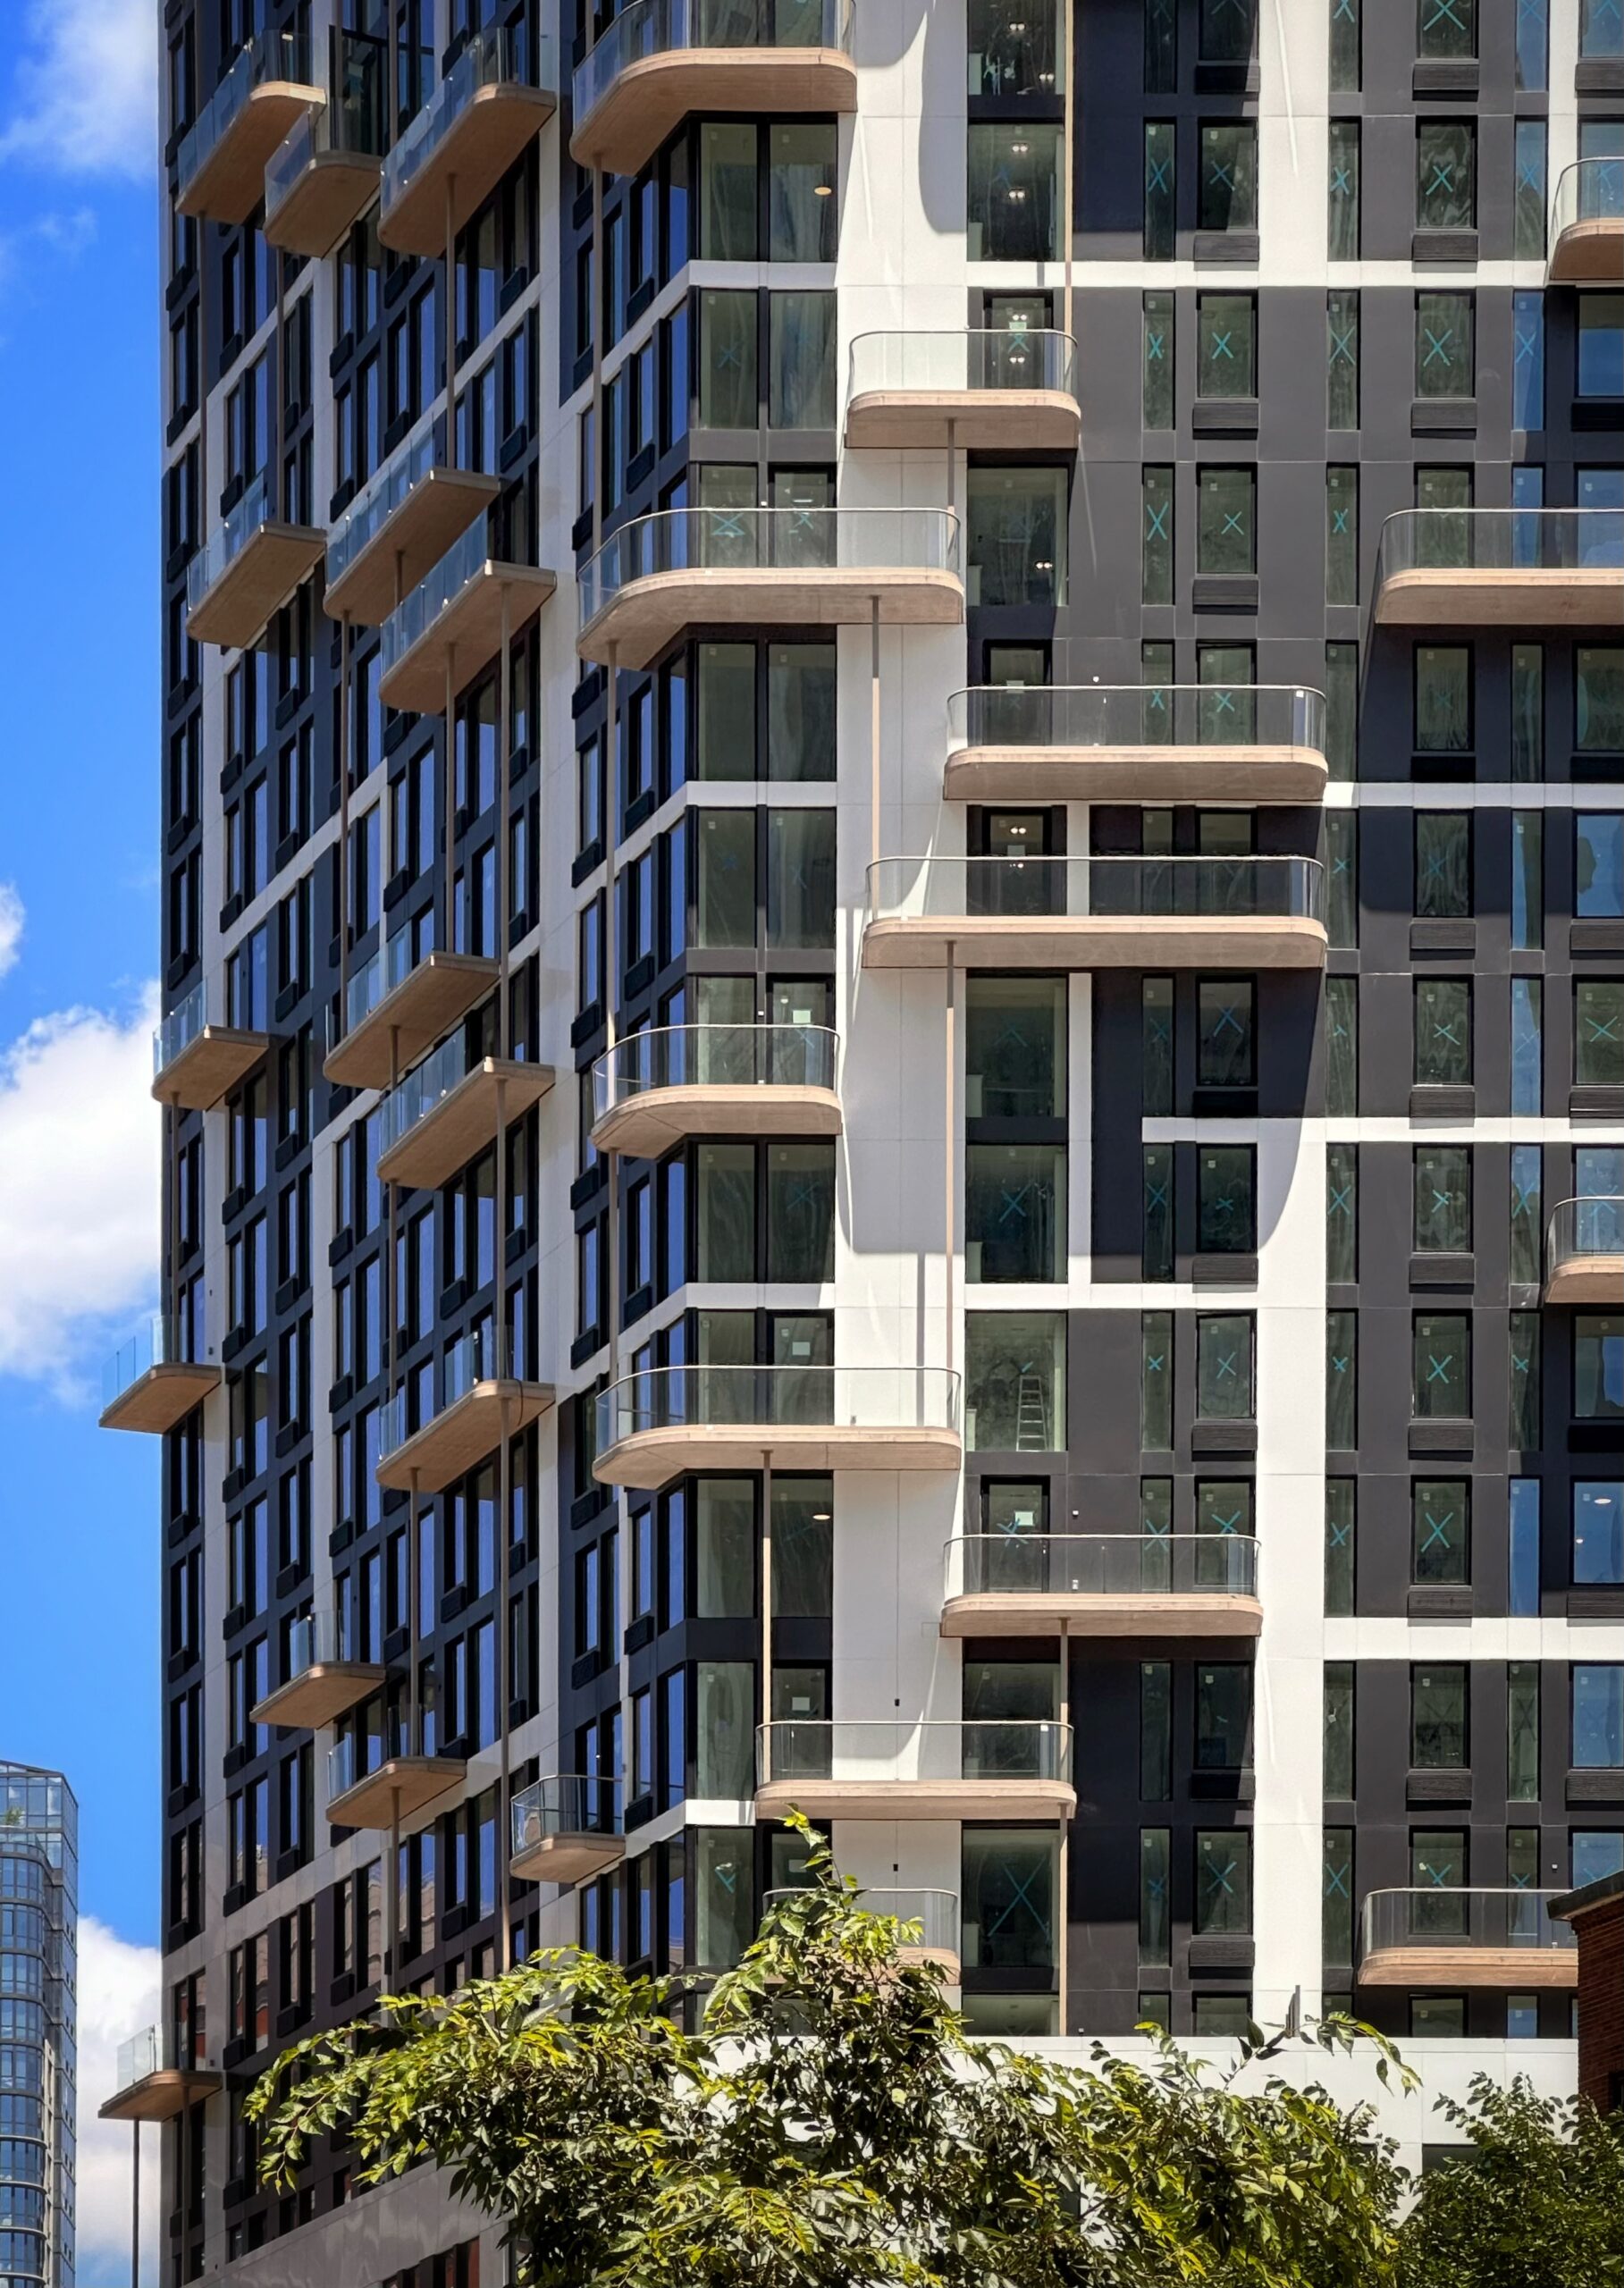
The Fleet. Photo by Michael Young.
The following renderings preview a typical kitchen and bathroom.
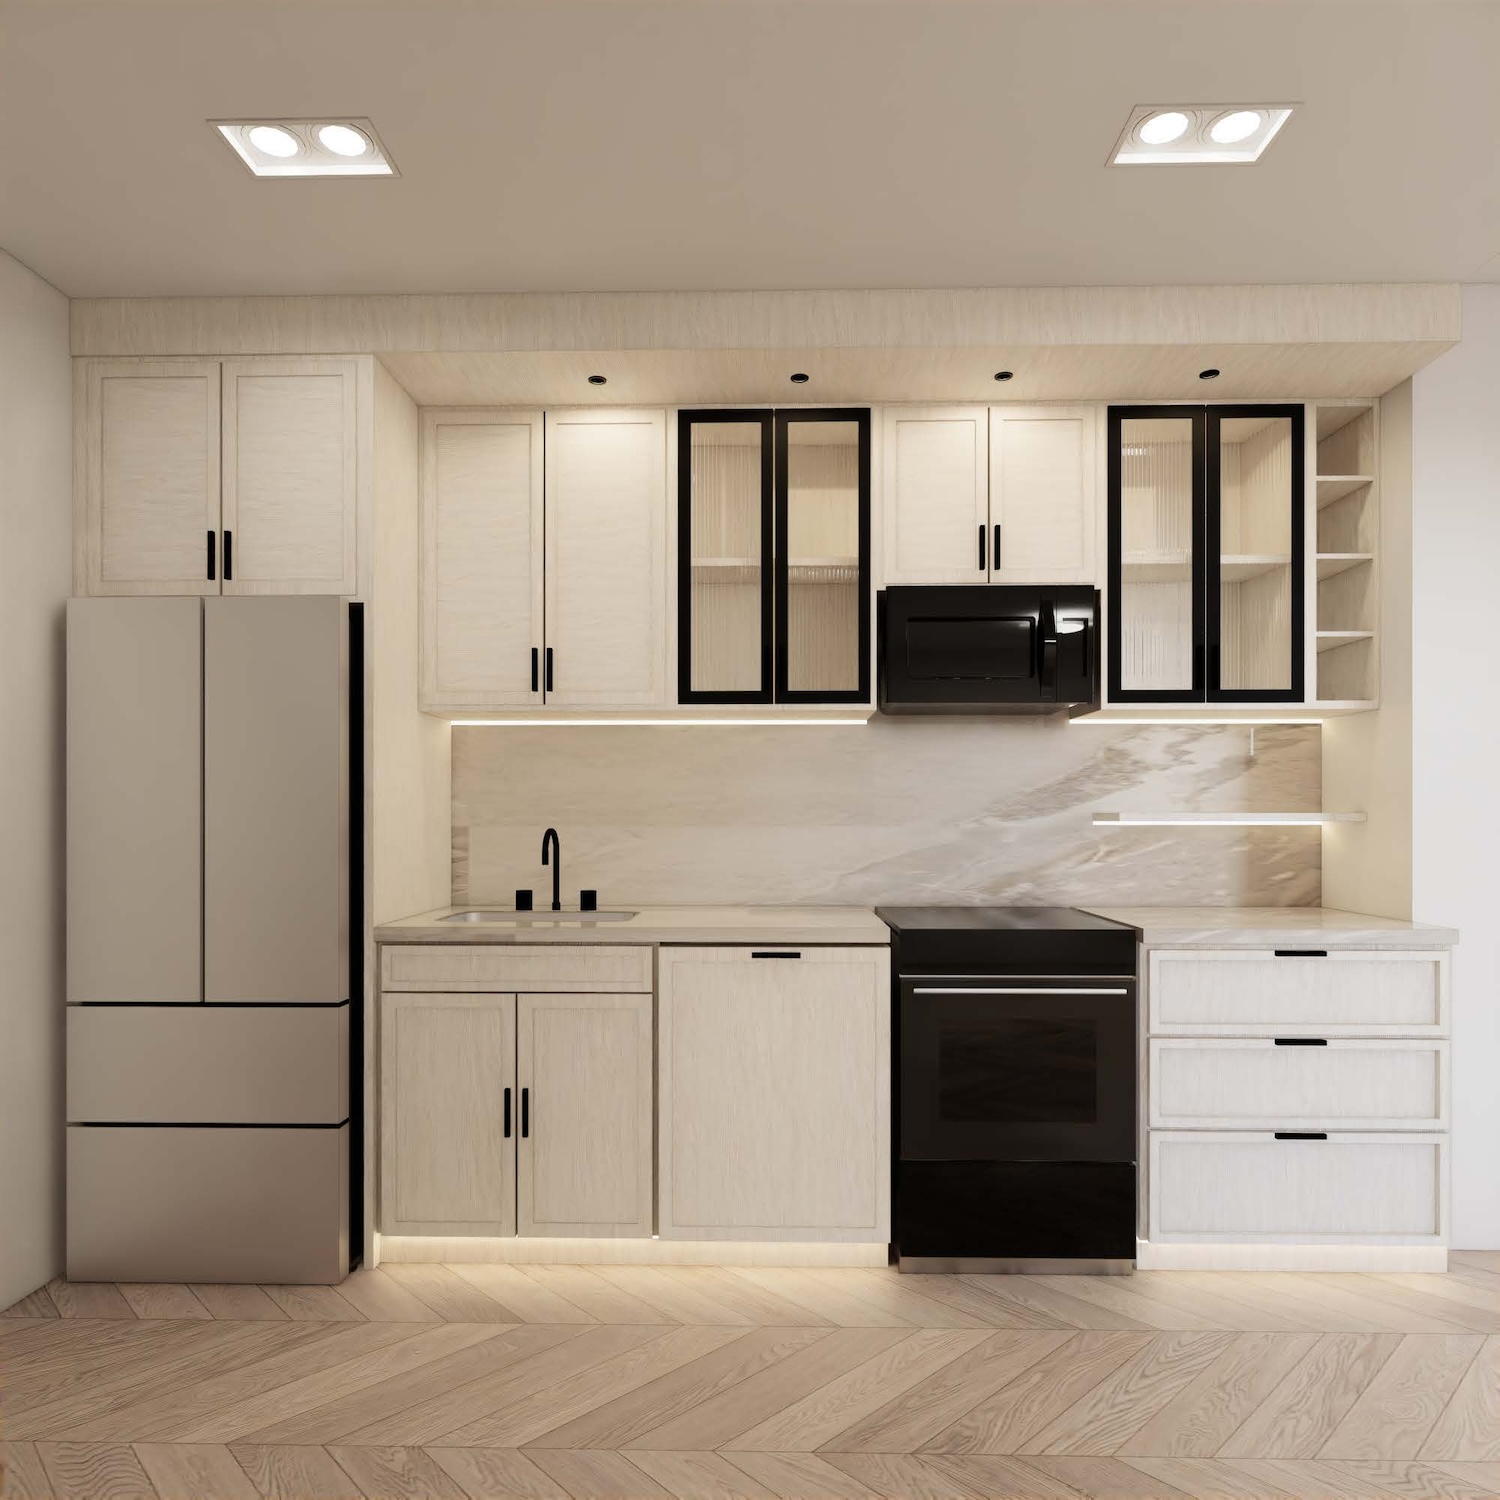
The Fleet in Downtown Brooklyn via NYC Housing Connect
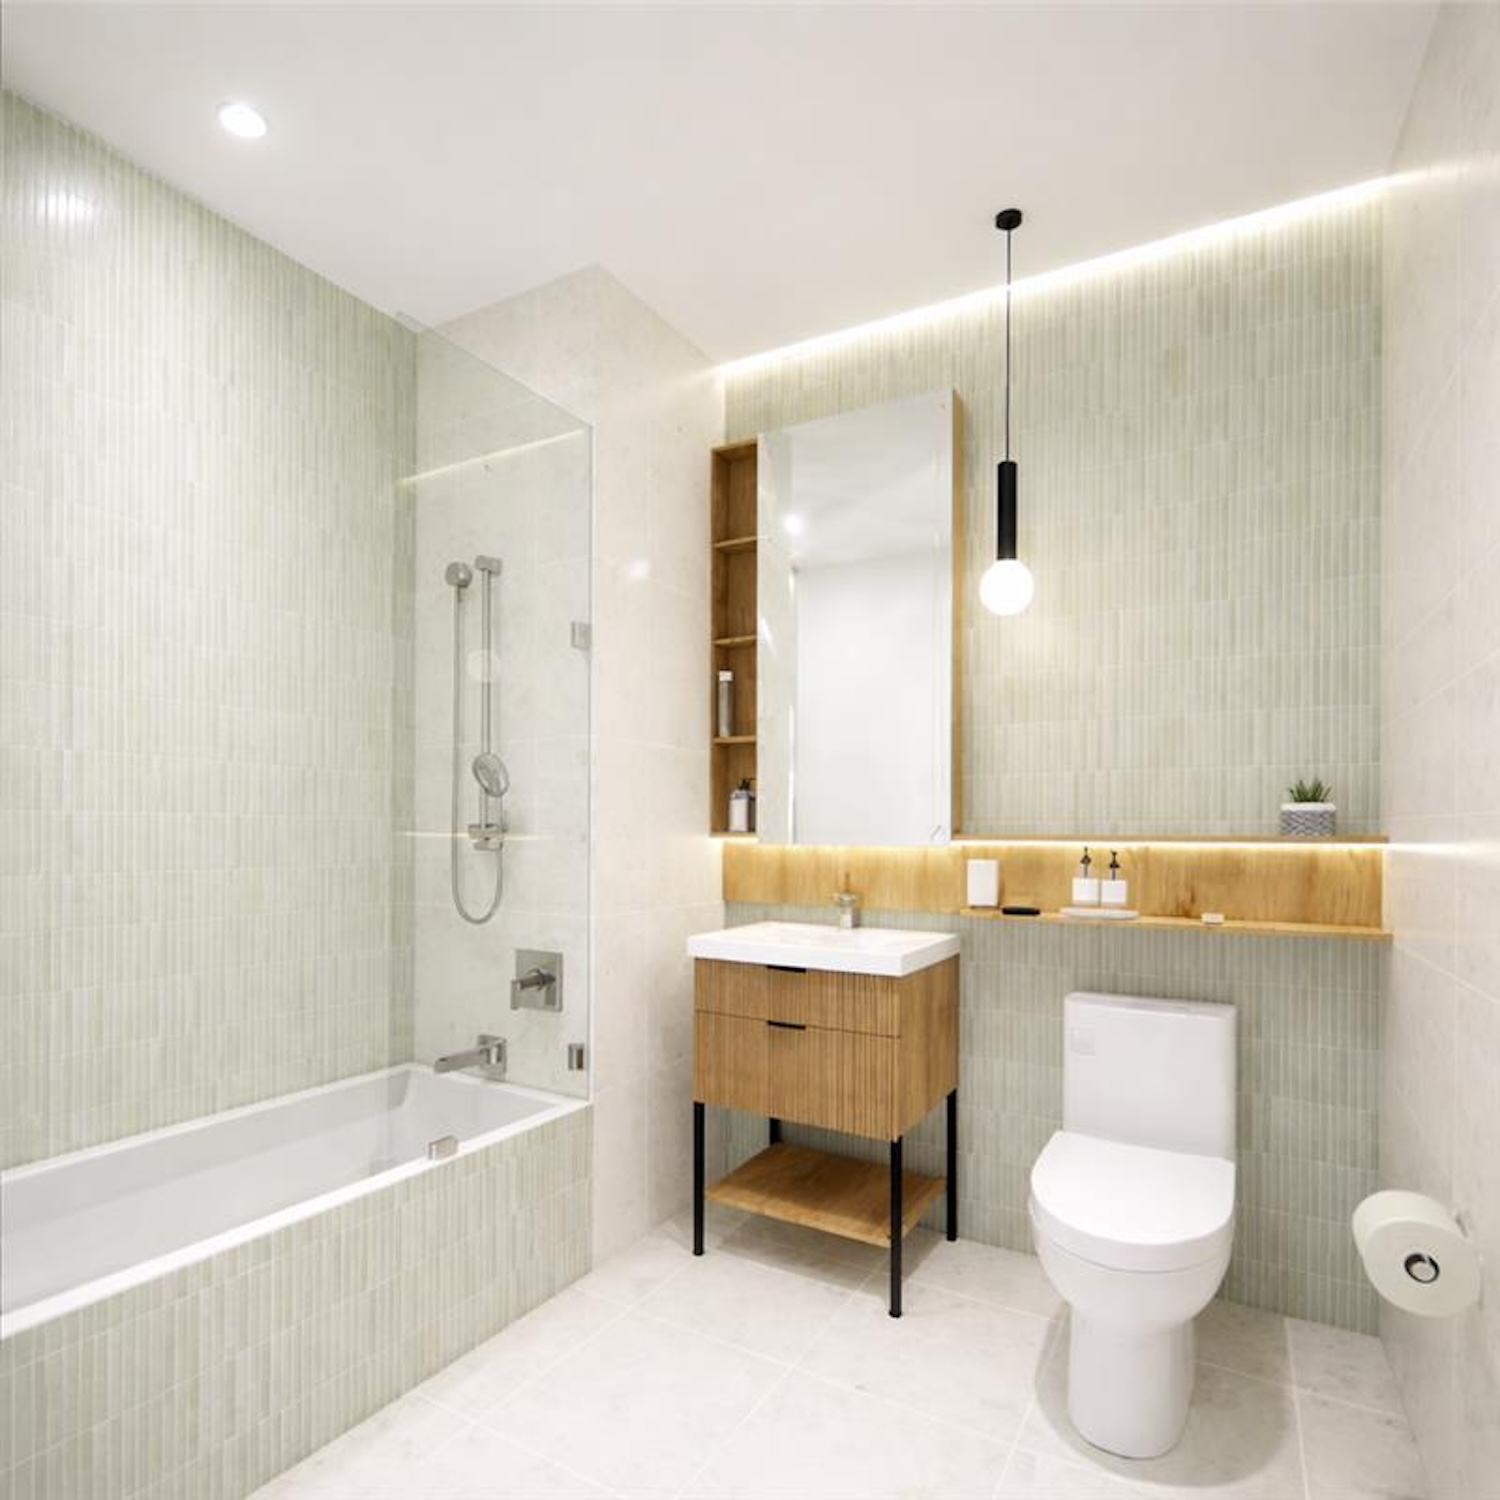
The Fleet in Downtown Brooklyn via NYC Housing Connect
Residential amenities include private parking, a dog washing station, a rooftop terrace with an outdoor swimming pool, a fitness center, media lounge, children’s play area, coworking space, a party room, spa, jacuzzi, an a VR room.
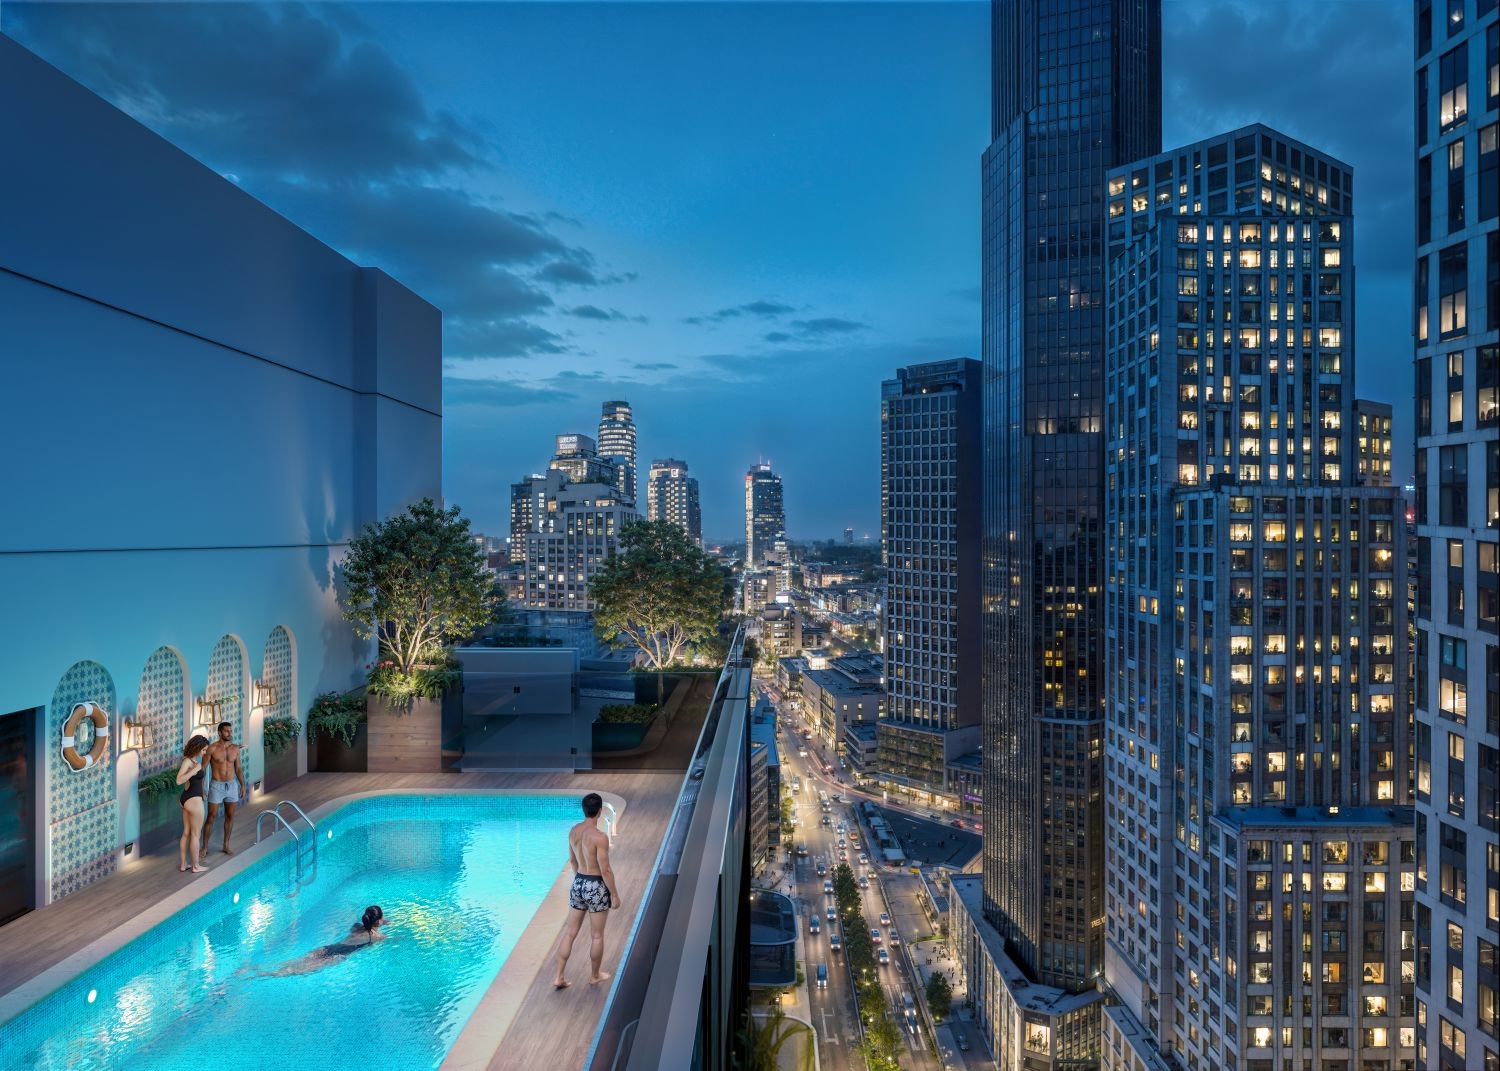
The rooftop swimming pool at The Fleet in Downtown Brooklyn.
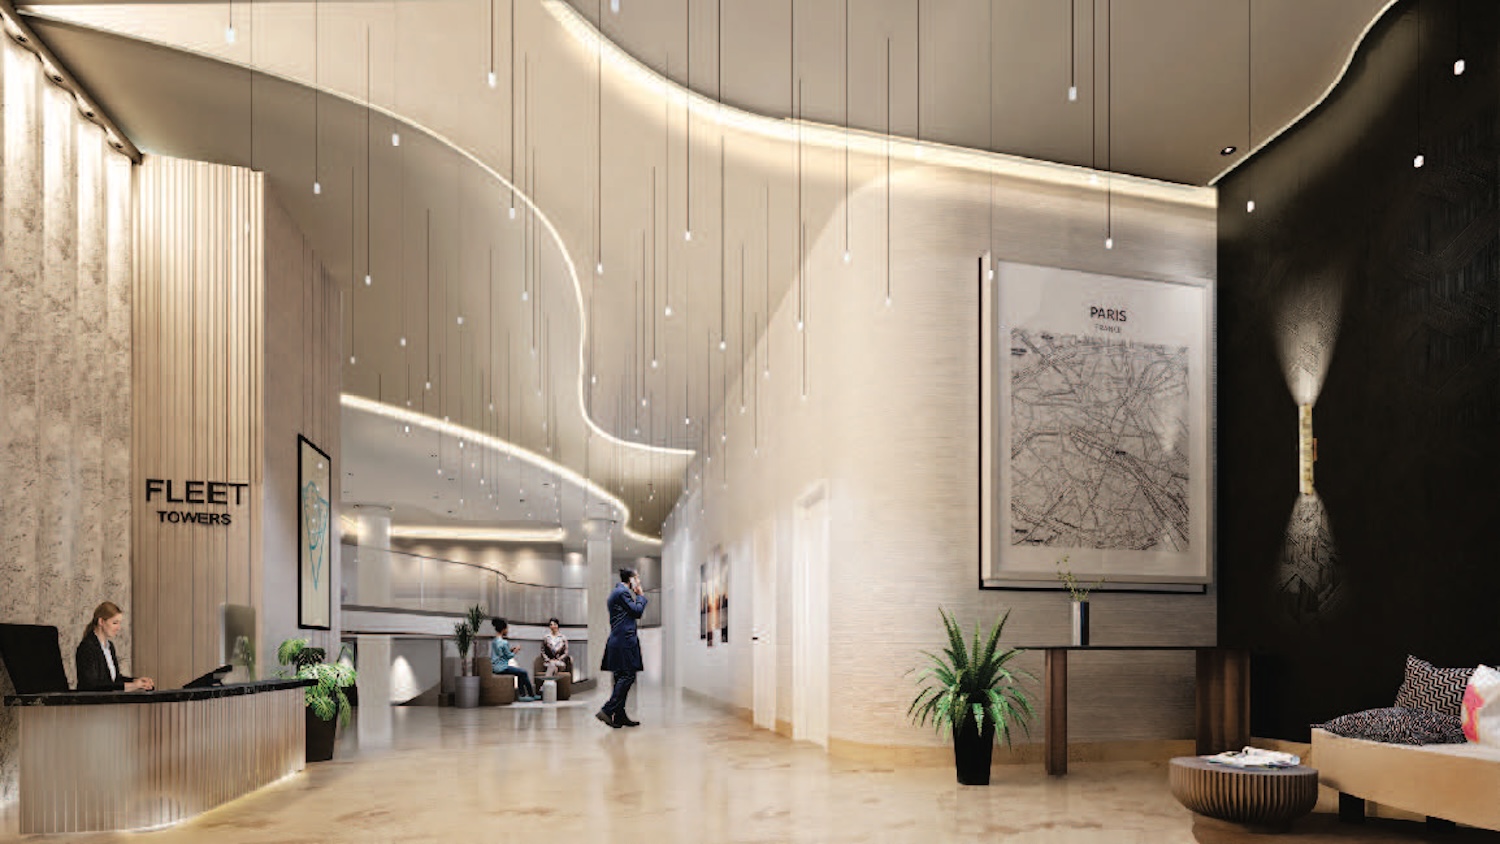
The Fleet in Downtown Brooklyn.
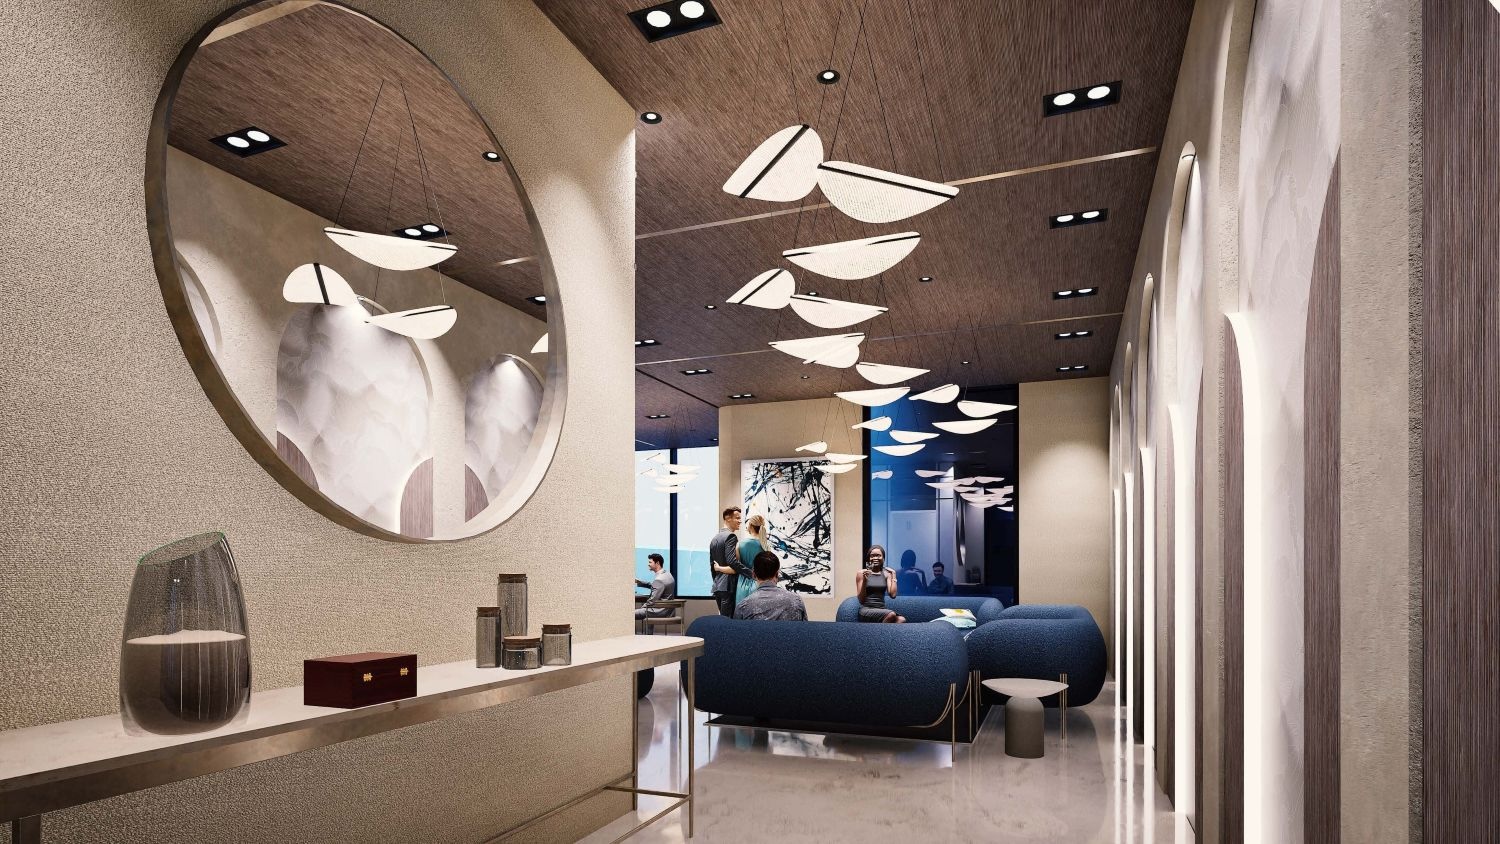
The Fleet in Downtown Brooklyn.
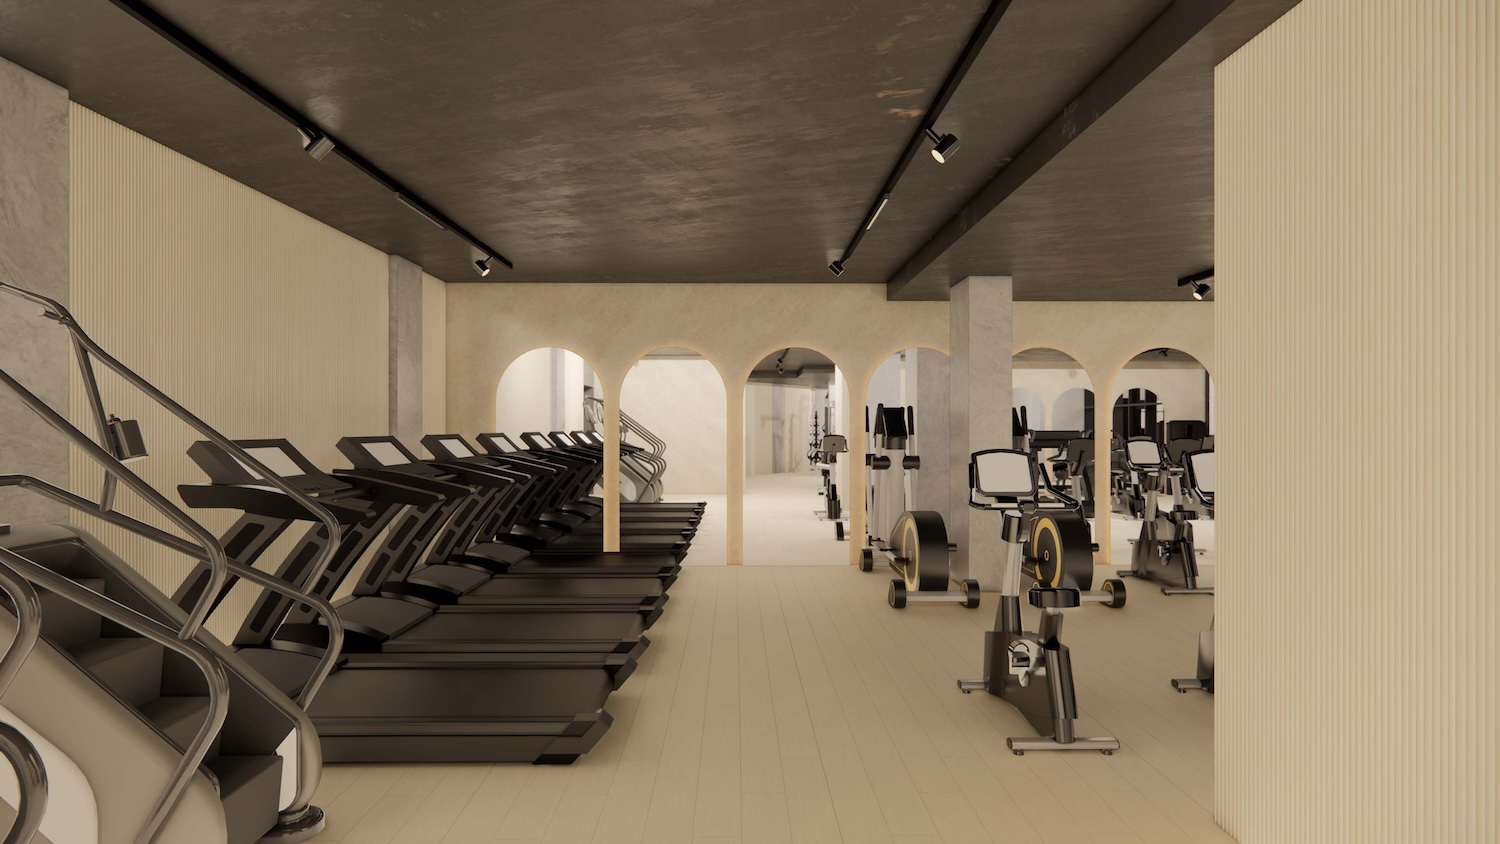
The fitness center.
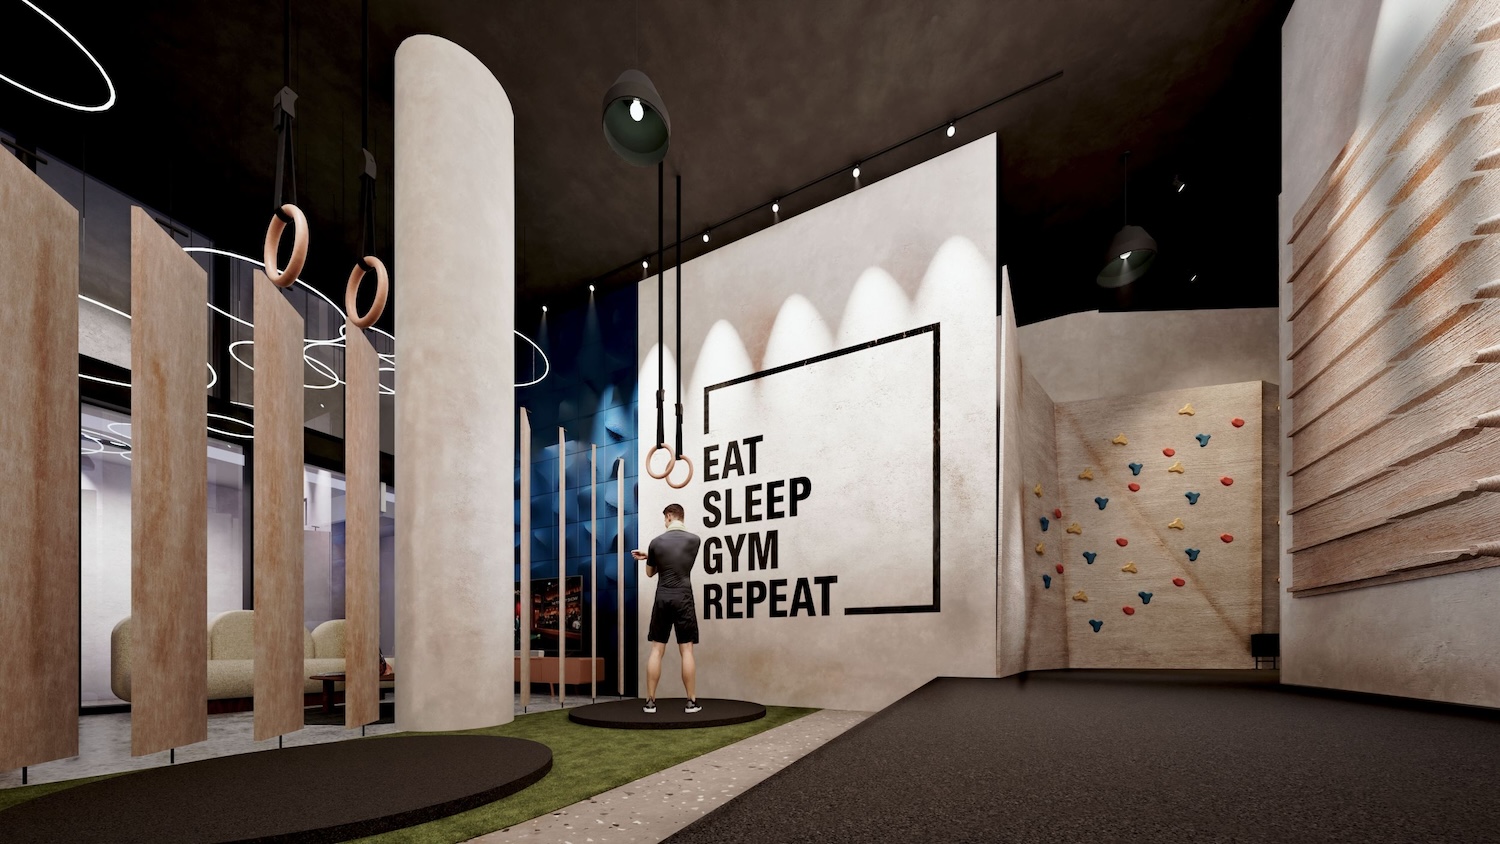
The fitness center.
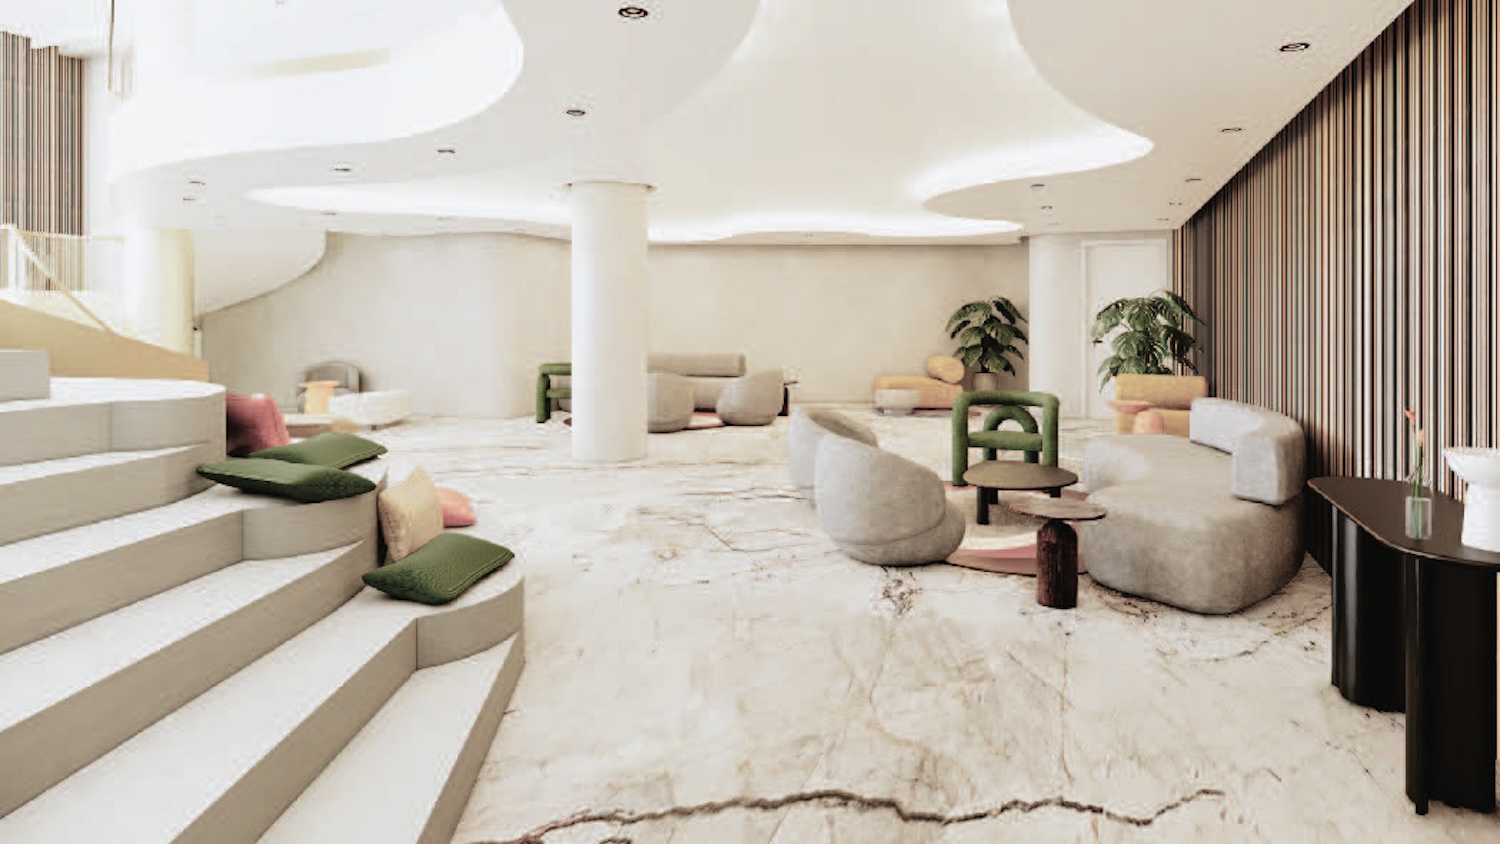
The Fleet in Downtown Brooklyn.
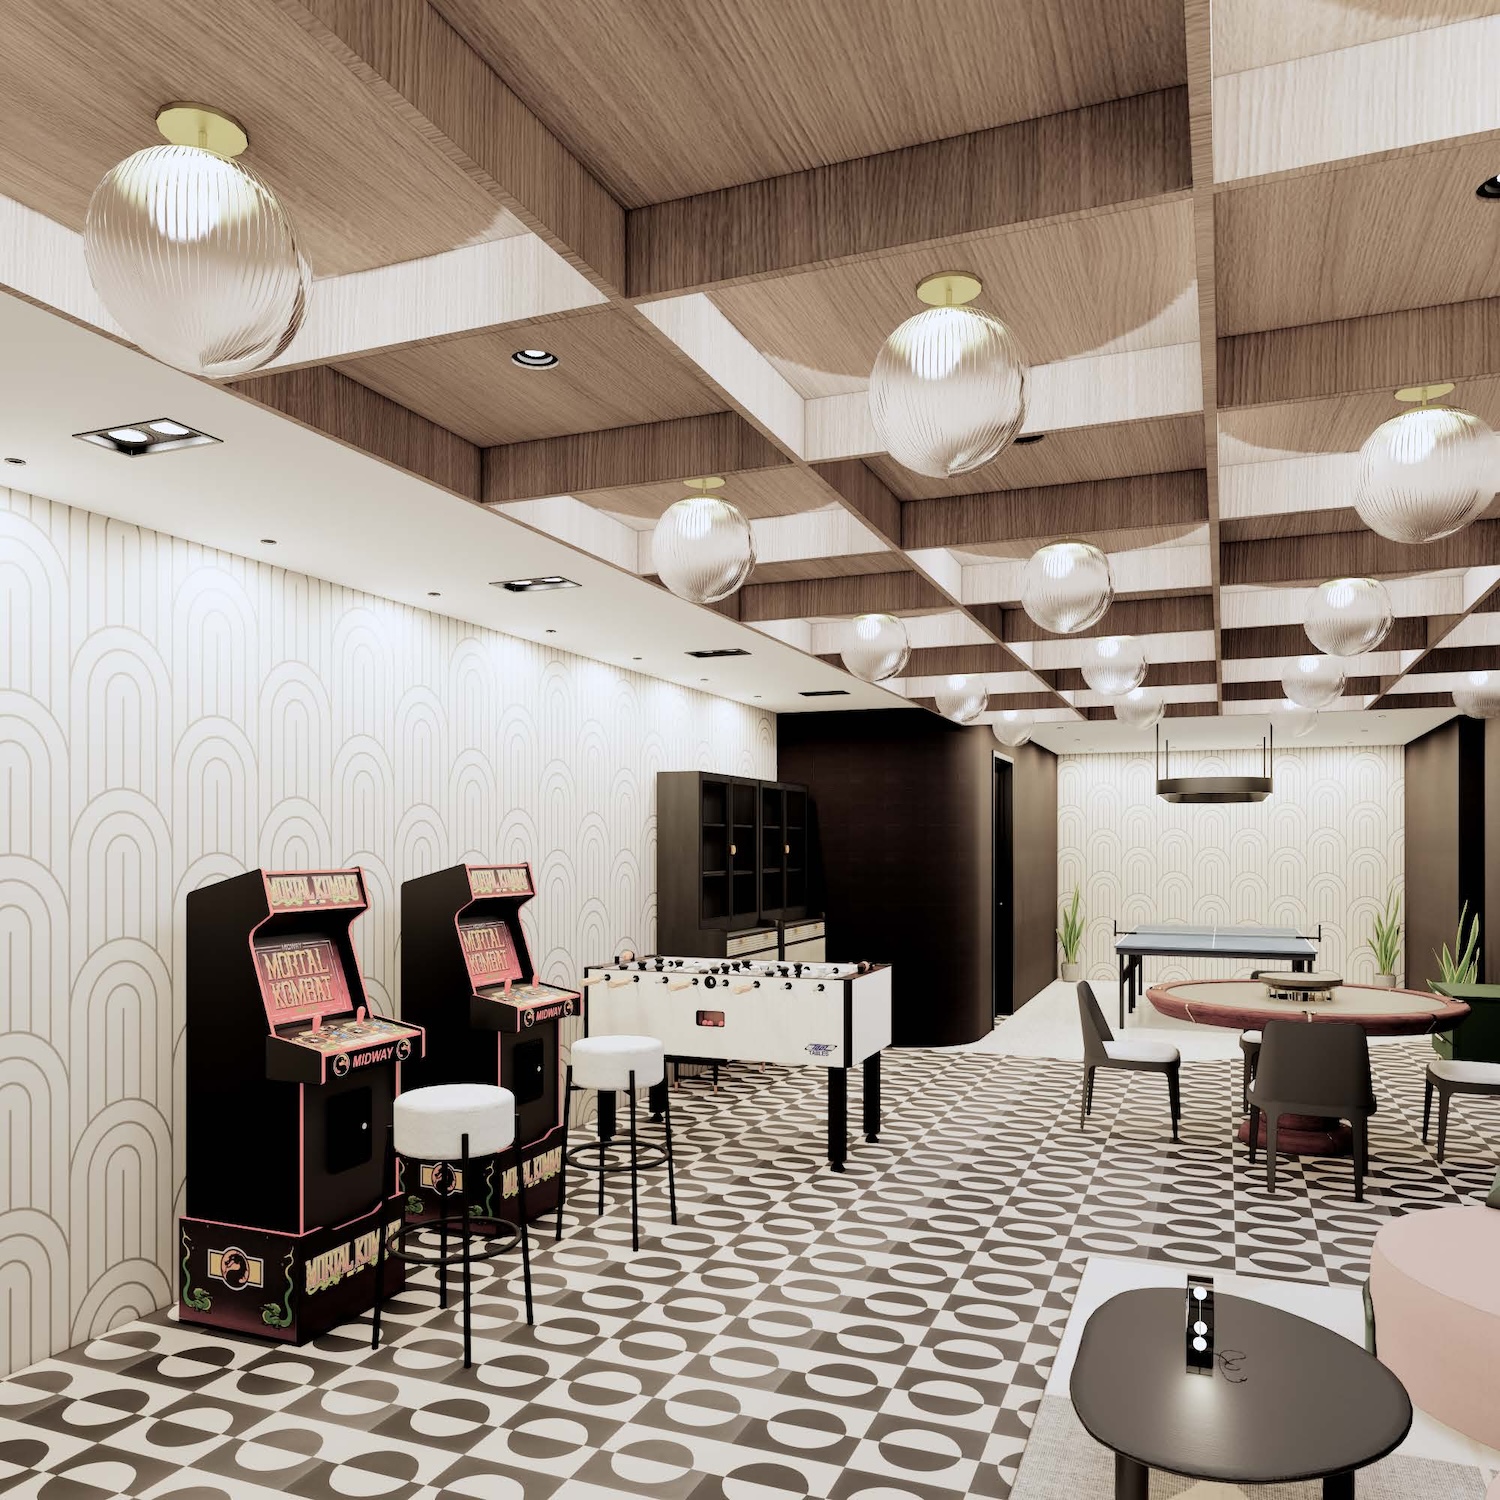
The game room.
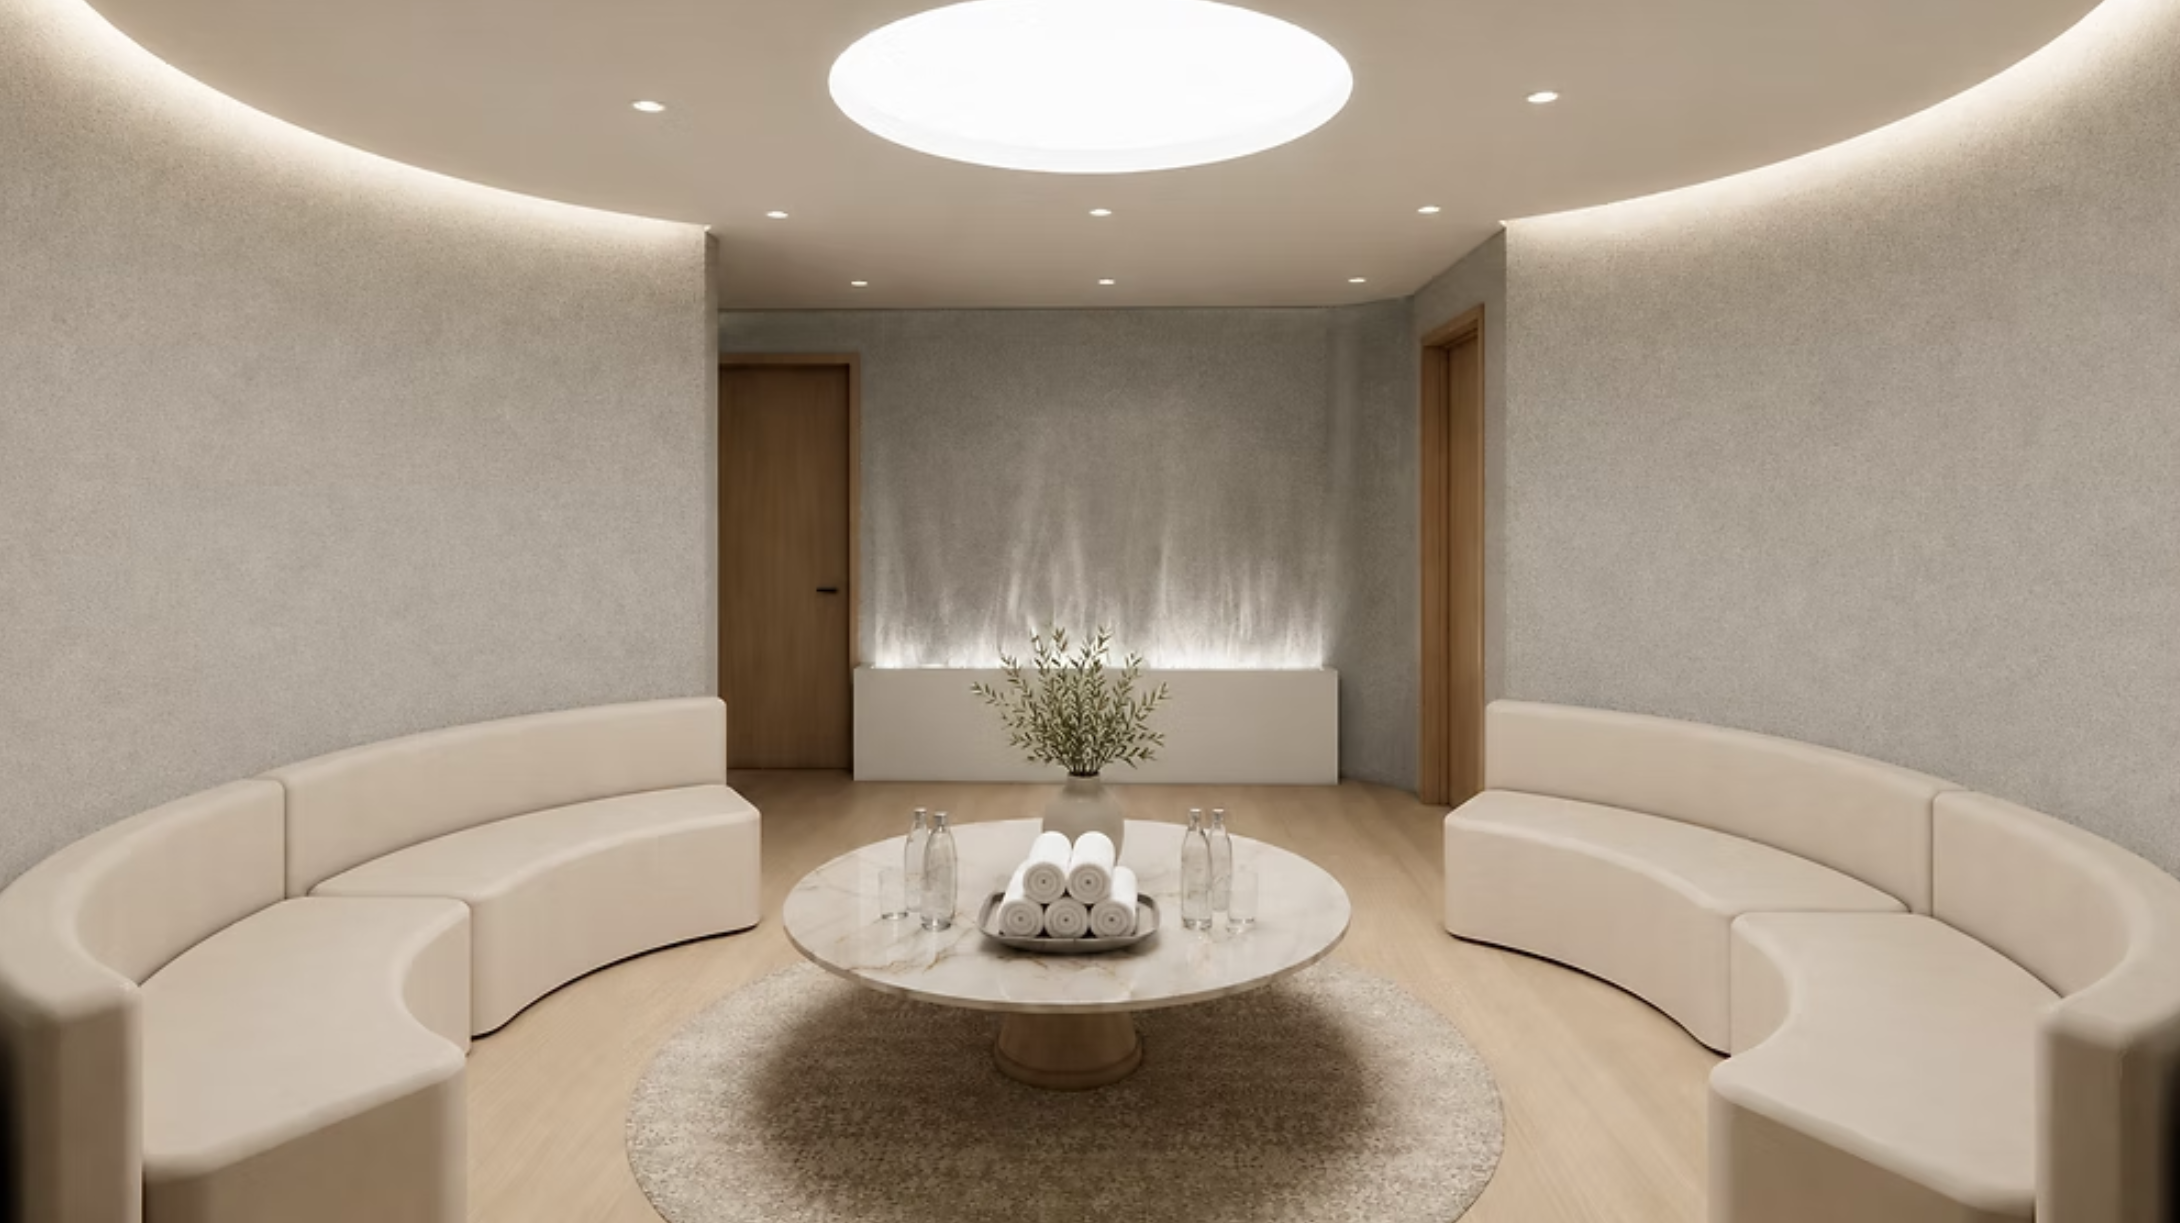
The spa.
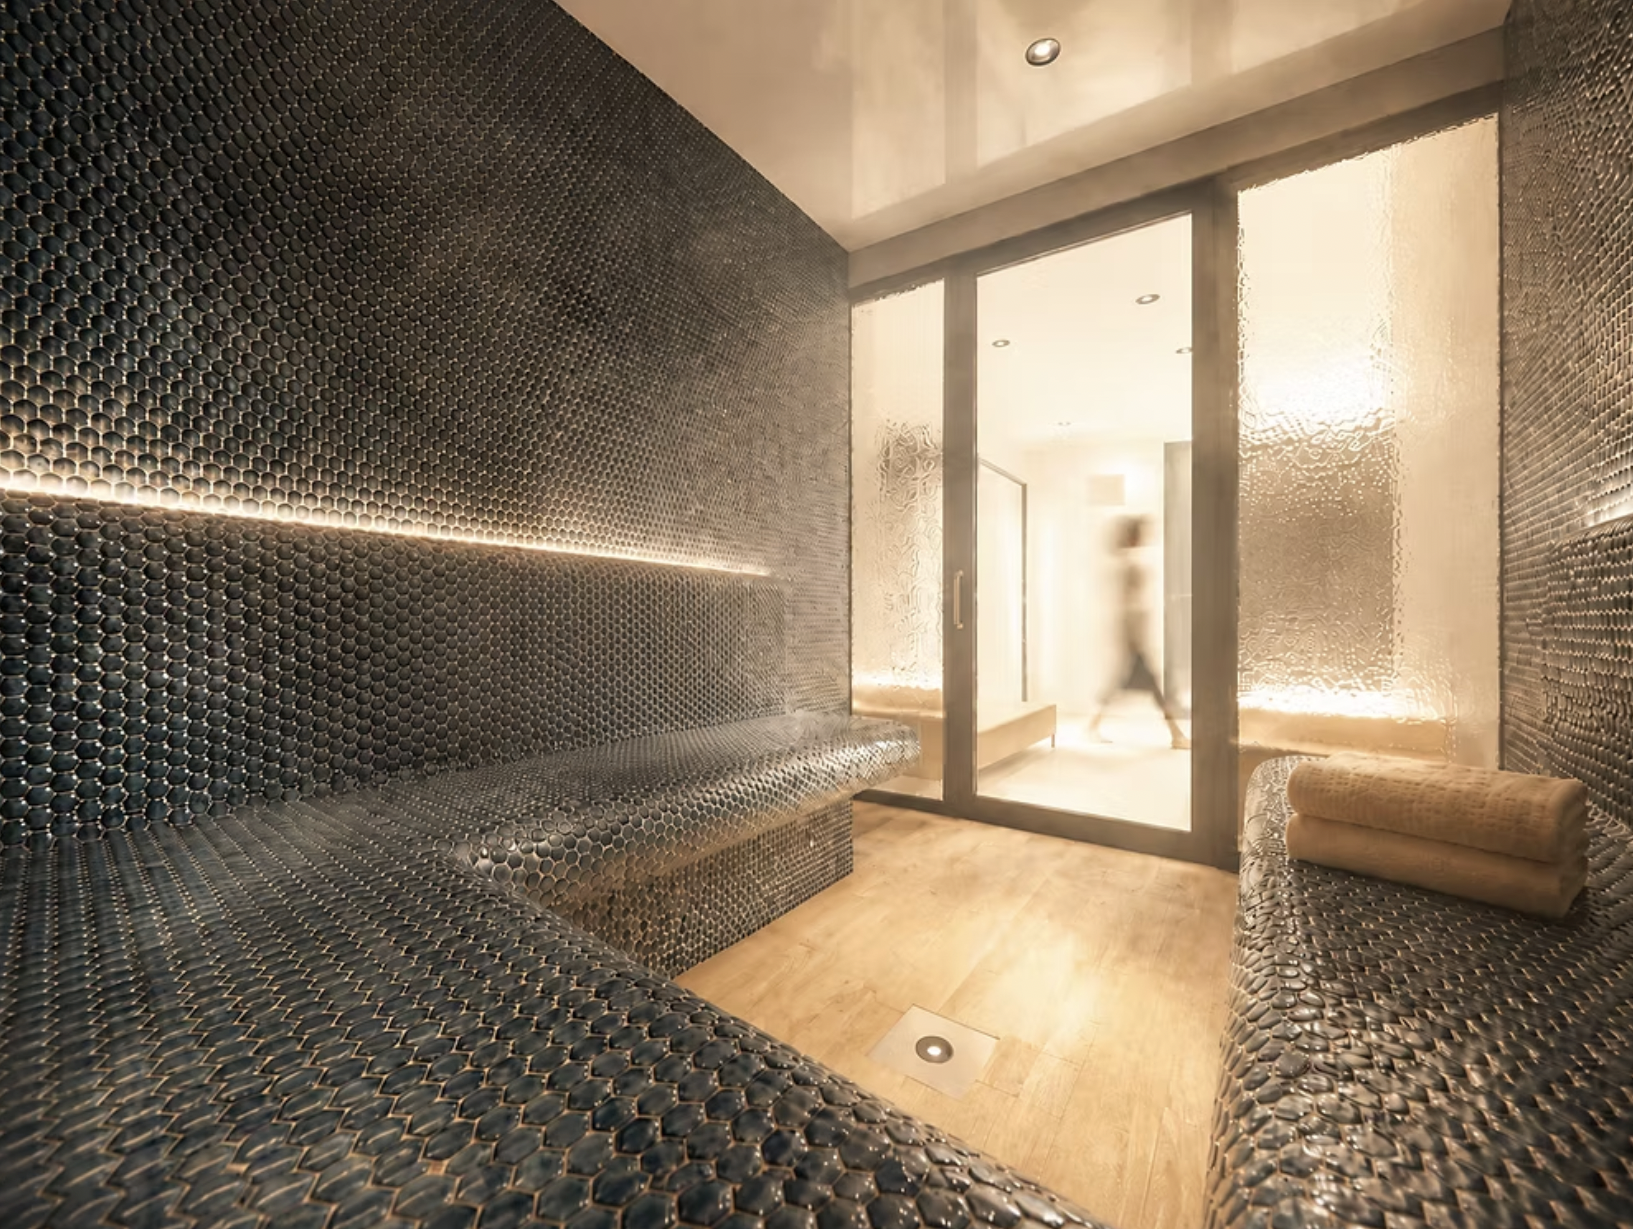
The sauna.
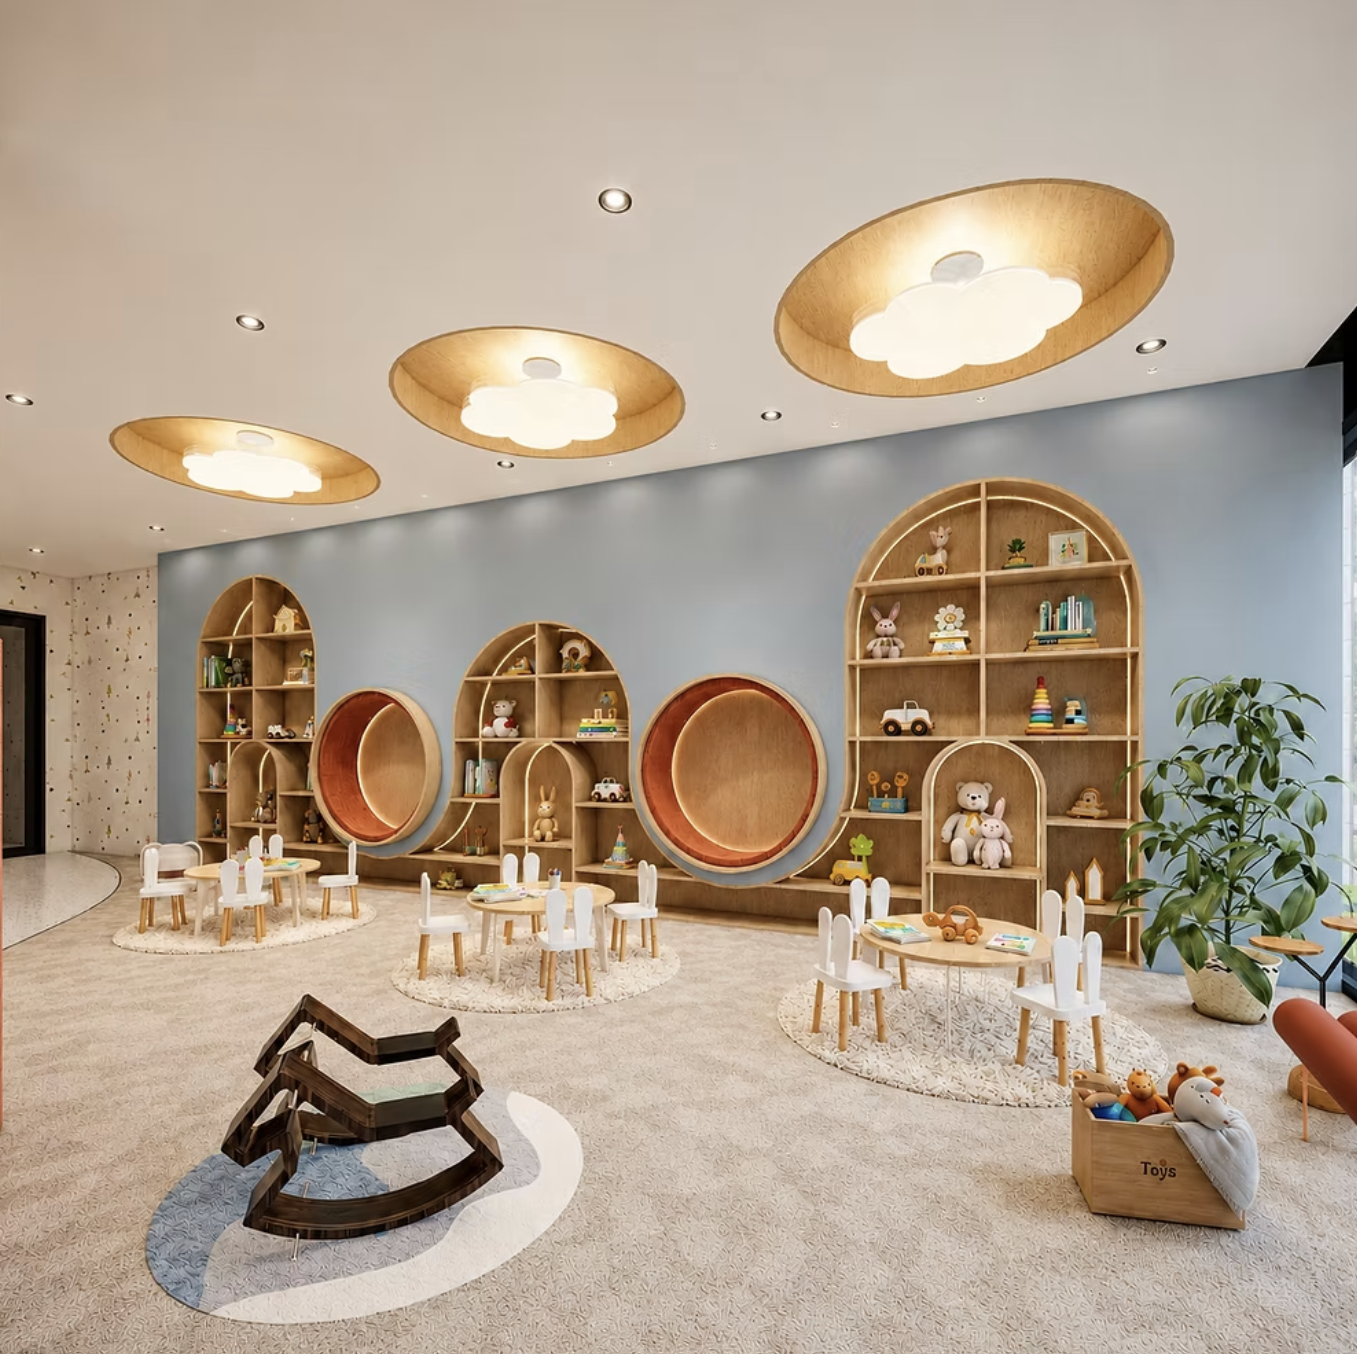
The children’s playroom.
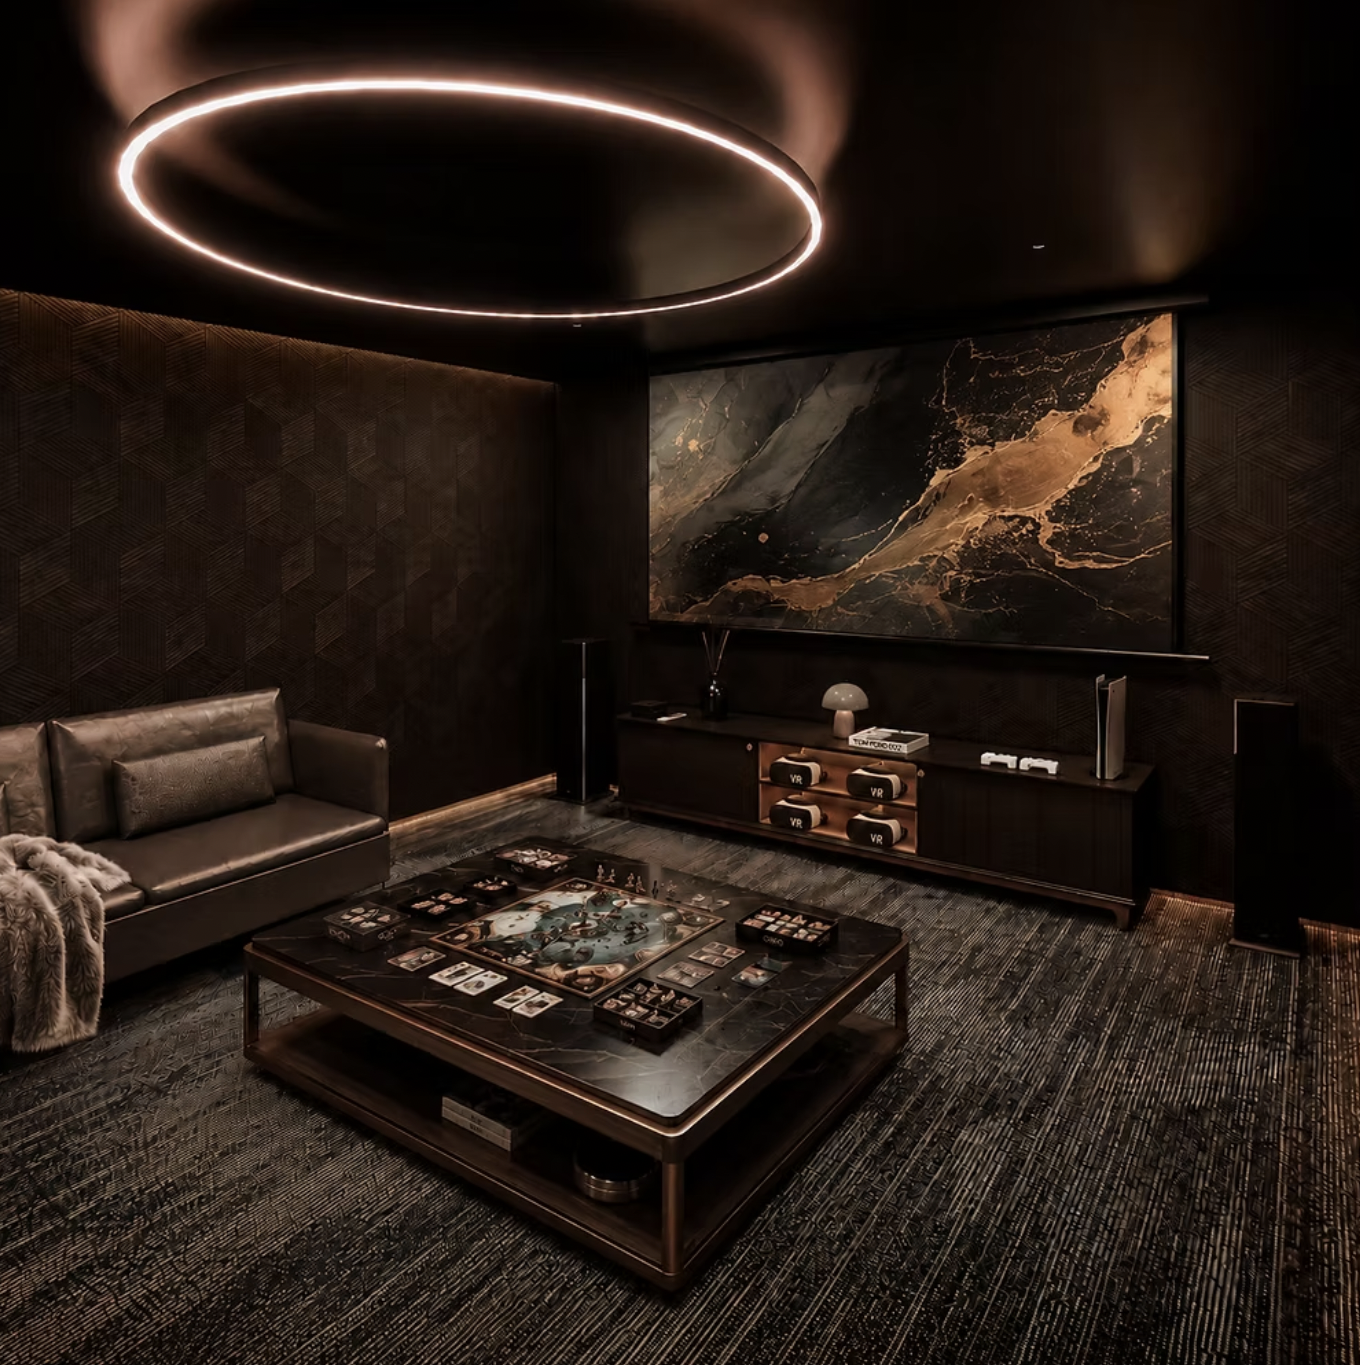
The VR room.
REAL New York is handling leasing and marketing of the units. The nearest subways from the ground-up development are the B, Q, and R trains at the DeKalb Avenue station.
YIMBY expects construction on The Fleet to fully wrap up sometime later this summer.
Subscribe to YIMBY’s daily e-mail

Follow YIMBYgram for real-time photo updates
Like YIMBY on Facebook
Follow YIMBY’s Twitter for the latest in YIMBYnews


A fugly mess.
What a shame for such a visible corner.
not only is it a fugly mess….one wonders if the person who designed the bathroom, (if it wasn’t AI) has two sides to their face. One light hanging on one side, the other side in shadow. It’s all about graphics, not about living.
Awesome cool building. Just wish there was more landscaping at the street level.
Looks like a Borg Cube.
I wish you guys would publish projected rents/sale price
Can anyone see the impact of the 485-x program’s “99-unit wage rate” in this 450-unit overall building design?
5 separate addresses, maybe?
5 elevator cores that confuse the massing and reduce the building efficiency, maybe?
Somehow a reduced percentage of affordable units to approx 4.5%, maybe?
While you’re right that splitting a 450-unit site into five separate cores creates architectural friction and an undeniable loss in affordable unit percentages, those “five separate addresses” could actually be a win for the streetscape.
A single mega-building yields one corporate lobby surrounded by hundreds of feet of dead sidewalk, whereas five distinct entrances create five active hubs of foot traffic, smaller retail footprints for local businesses, and constant “eyes on the street.” What feels like a floor-plate inefficiency on a blueprint might translate into a safer, human-scaled, and far more vibrant neighborhood block.
This is an interesting (and largely convincing) point. But it doesn’t make this less fugly.
99 Units and less do not get impacted by the wage rate premium of 485x. A very large savings on a building development this size.
This building was probably vested into affordable new york. Can’t imagine it is 485x
20 units out of 450 reserved for affordable housing, ‘a drop in the bucket’
If I am correct, there are 20 affordable units in each building
It must be a typo. 485-x mandates 20 *percent* affordable units at those sizes, so there’s 90 affordable units out of 450.
So they saw the Toren and said “hold my beer”. Ugh.
Not a terrible design.
Looks far better than the rendering, which is rare.
On an affordable rent platform but out of 450 units 20 is affordable really not even 30 percent of building affordable everyone deserves an upgrade of living not just the chosen ones
Everyone deserves the opportunity, but not the outcome. Be thankful we’re still a free market capitalist nation, if not they would never build anything this nice, for anyone to live in.
I’ve never seen so many cooling towers on one rooftop, Legionaire’s Disease can’t wait..
I don’t see any cooling towers? Pretty sure this building uses heat pumps in each unit for heating/cooling.
The puzzle at the corner what a waste. Something big and splendor for a magnificent corner. Plus, the gimmick 20 affordable units that equals to market rates.
It is certainly an imposing building with Death Star vibes. But the interiors look nice.
20 units of “affordable” housing is not sufficient. Obviously trying to get necessary housing built by hanging onto for profit developments isn’t sufficient. We need to return to the days of full-on governmental efforts. But that won’t be under our current federal administration.
What’s with the seeming large crack in the floor at the base of the down staircase in the 6th photo up from the end of the article? I would have at least left that out if I were the editor.
That’s a marble vein 🤦🏾♀️
They are not giving people much in the way of countertops in the kitchen unless there is an island out of sight. The higher balconies might get a bit drafty.
‘affordable’? sure, for those with the highest incomes which is close to market rate, only they can enjoy to live in this amenities rich neighborhood, more tax break give away to the profit over people developers
Out of the 5 buildings there are 100 affordable units. 20 in each (which is about standard) I’m a community board resident and am excited to apply for the lottery!