
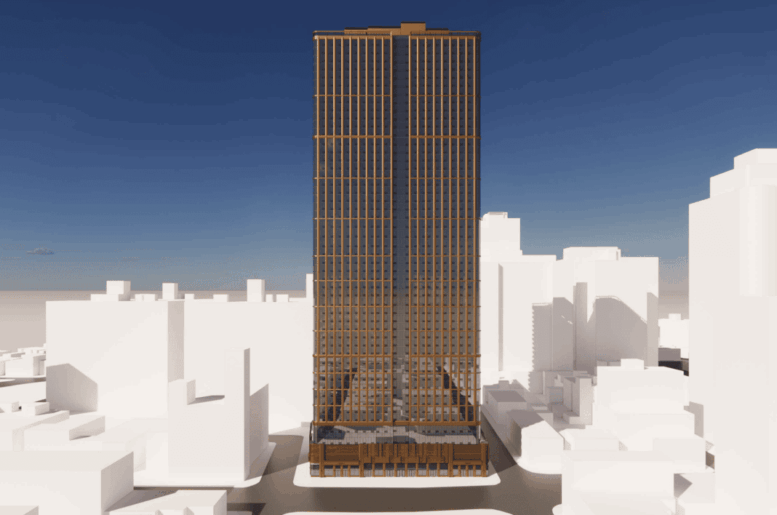
New renderings have been revealed for 3000 John F. Kennedy Boulevard, a 549-foot-tall residential skyscraper proposed for Journal Square, Jersey City. Designed by C3D Architecture and developed by Namdar Group, the project consists of two conjoined towers that will yield 1,483 rental units, a hotel, and ground-floor retail space. The property is located at the northeast corner of John F. Kennedy Boulevard and Newark Avenue.
The renderings preview the skyscraper beginning with a short podium featuring floor-to-ceiling glass for the retail frontage and an irregular pattern of bronze-hued paneling above. The structure then rises uninterrupted to a flat roof with a series of low bulkheads. The façade will be composed of a glass curtain wall framed by a large-scale grid of bronze-hued paneling, with a central column of mullion-free glass visually separating the conjoined towers.
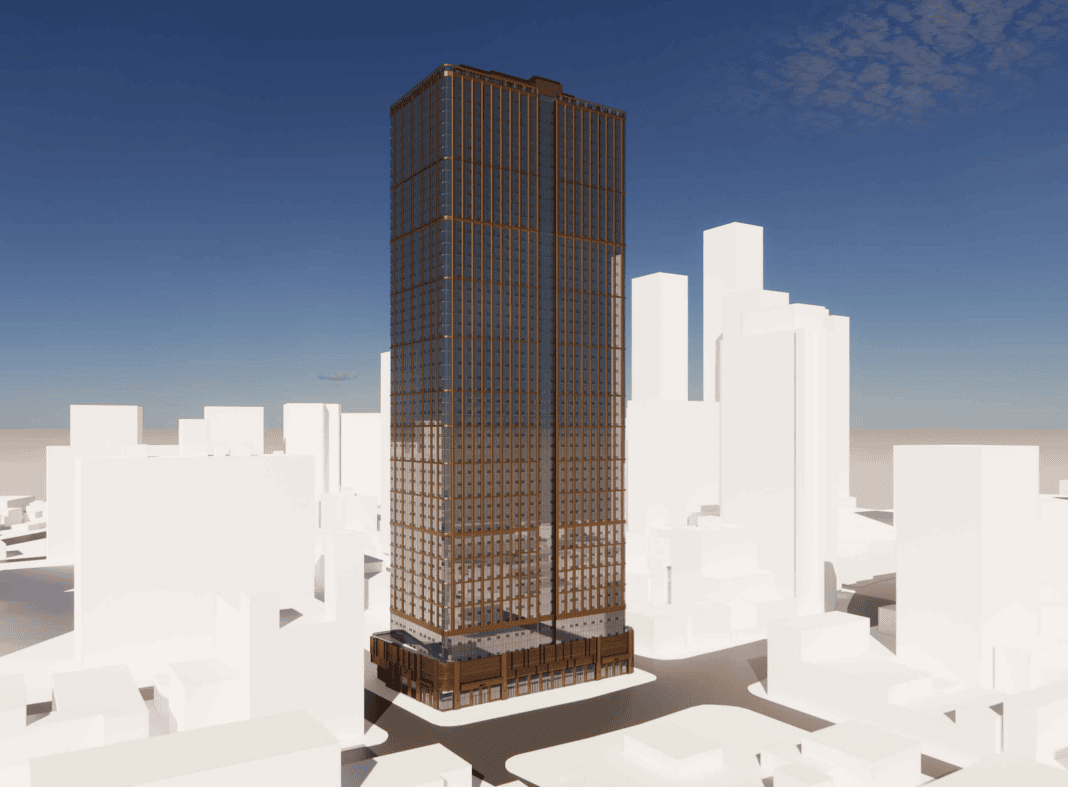
3000 John F. Kennedy Boulevard. Designed by C3D Architecture.
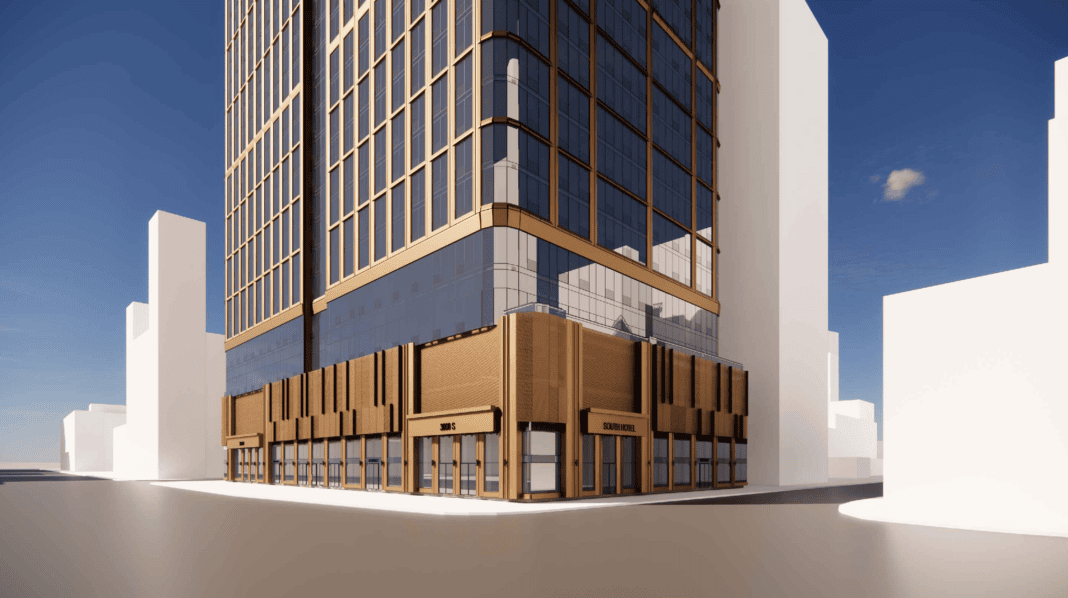
3000 John F. Kennedy Boulevard. Designed by C3D Architecture.
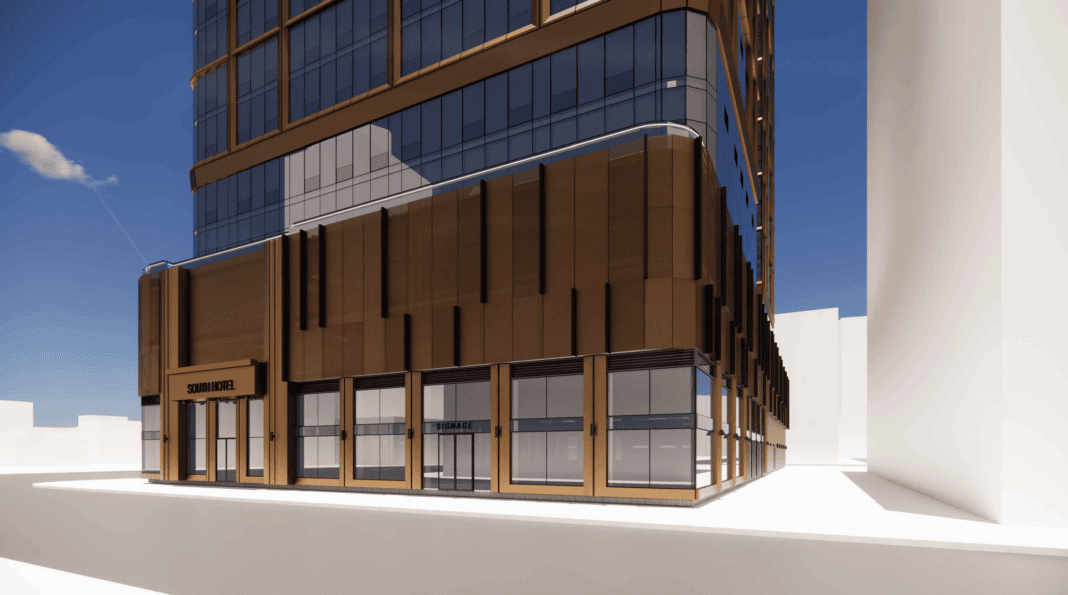
3000 John F. Kennedy Boulevard. Designed by C3D Architecture.
The north tower will house 719 rental units, a 34-room hotel, more than 6,000 square feet of retail space, and a 151-vehicle parking garage with 758 bicycle spots. The south tower will contain the remaining 764 apartments. The residential inventory will consist of 1,088 studios, 274 one-bedrooms, 90 two-bedrooms, and 31 three-bedroom units. Ten percent of the units, roughly 149 apartments, will be set aside for affordable housing, with all two- and three-bedroom residences, except for one, falling under this category.
The property is currently occupied by a three-story commercial structure that will require full demolition.
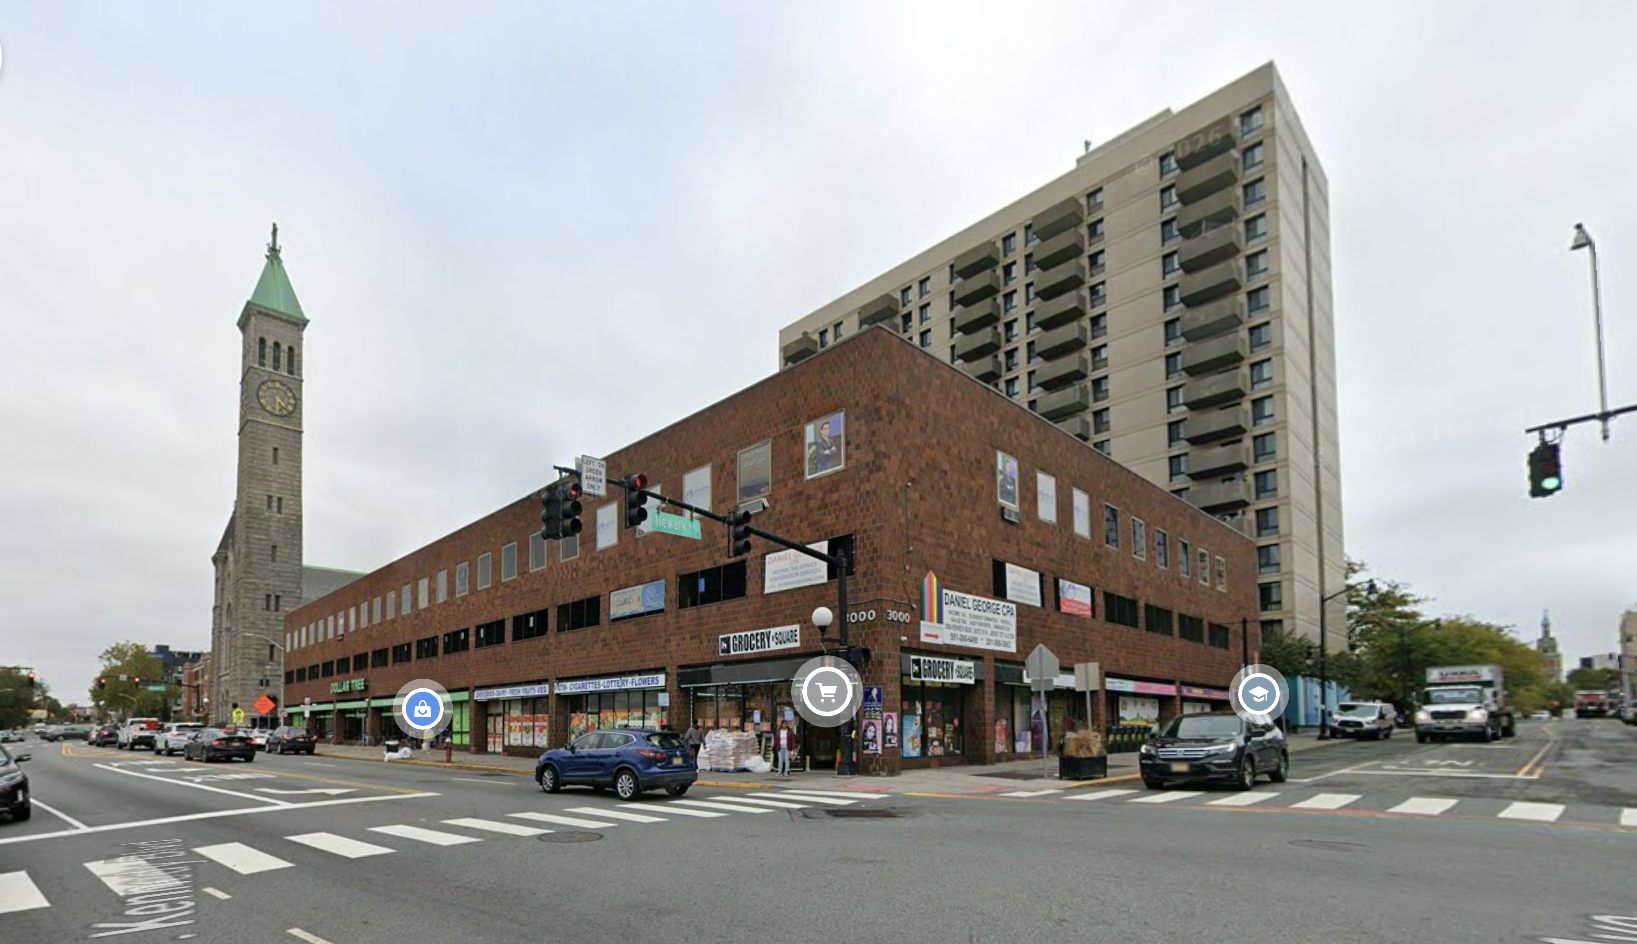
3000 John F. Kennedy Boulevard, circa October 2025. Image via Google Maps.
3000 John F. Kennedy Boulevard’s height is made possible by utilizing both the Commercial Use Bonus and affordable housing accommodations within the Journal Square 2060 Redevelopment Plan.
The project site is located three blocks north of the Journal Square PATH station.
The Jersey City Planning Board is expected to review further plans for 3000 John F. Kennedy Boulevard on August 11.
Subscribe to YIMBY’s daily e-mail

Follow YIMBYgram for real-time photo updates
Like YIMBY on Facebook
Follow YIMBY’s Twitter for the latest in YIMBYnews



It’s a Box 📦
Most things come in a box.
Looks good. Hopefully the bronze hue stays. And how about some street trees.
Girthy
That’s a lot of studios but given the location it makes sense
This should be called Studio Square. It’s a very big box, so why does the tower need to “float” above the podium?
Perhaps it because the architects don’t know how to architect.
I agree. It is unfortunate that the interesting metalwork of the podium does not extend higher.
What a horrendous dystopian city Jersey City is turning into
Yeah can you imagine a city having tall buildings where people live? Unbelievable.
The crazy thing is the left side of the building has nine sections before you get to the “center” glass windows and the right side has eight sections makes the building look slightly offkilter.
Very clunky design. One half step above soulless
The views from the building to the rear will be obliterated.
It looks like this new tower will butt right up against the existing tower, allowing
for all of the tenants to have UP CLOSE views of each other? 🙂
Where will they park their cars?
Morris County.
Great answer
Awesome to see JC realizing its true potential. Just needs more green space, and would be great to see Journal Square become an office hub as well.