
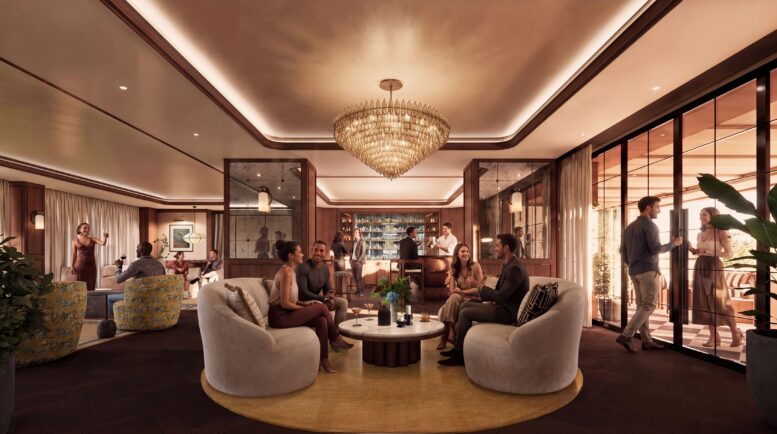
New renderings have been revealed for the $68 million renovation of 430 Park Avenue, a 19-story office building in Midtown East, Manhattan. Designed by Studios Architecture and Marx Realty’s in-house design team, the project will introduce a new lobby and 12,000 square feet of indoor and outdoor amenities. The property is owned by Marx Realty in partnership with Midwood Investment & Management and Oestreicher Properties and is located between East 55th and 56th Streets.
Amenities will be located on the fifth floor and will include The Parlour, pictured above. The space will feature a fireplace and nooks. The design will incorporate warm wood and leather accents, marble flooring fashioned in gray and tan colors, brushed bronze, and brass with patina finishes throughout.
Connecting to the Parlour is the Loggia, which will feature greenery and ample lounge and bar seating framed by Venetian columns, textured tiling, and wood ceiling panels.
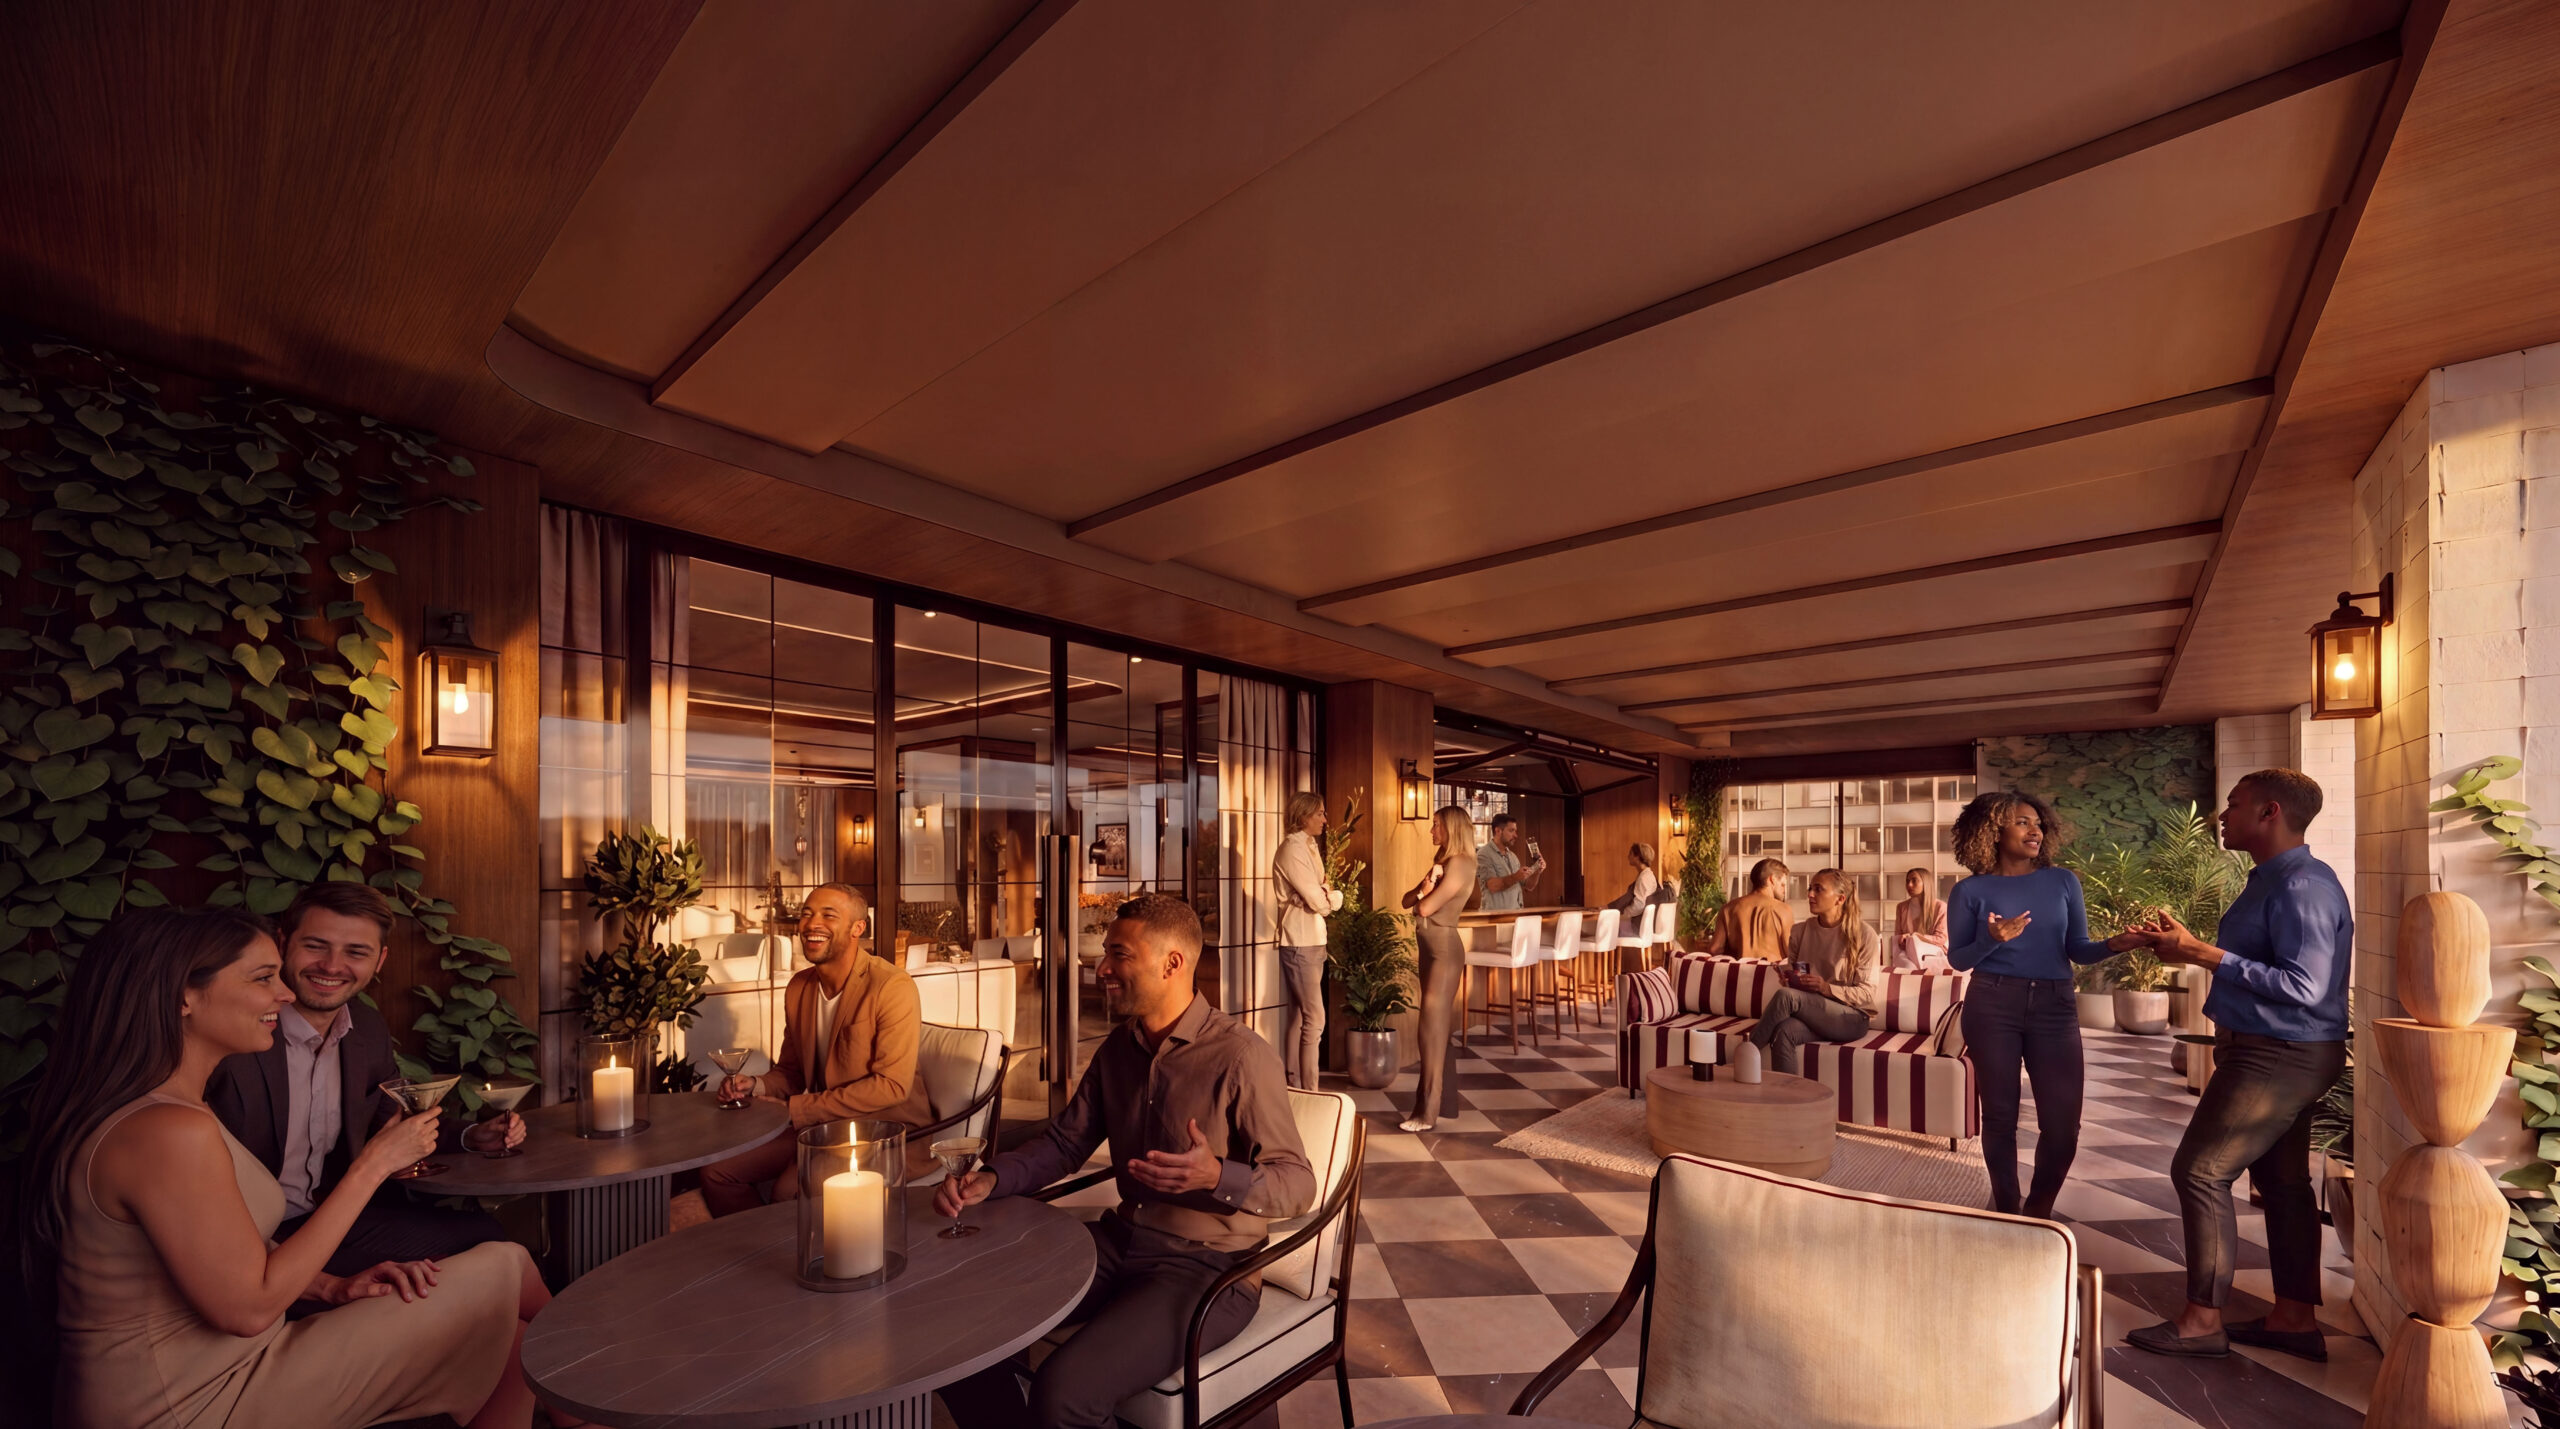
The loggia at 430 Park Avenue. Rendering courtesy of Studios Architecture.
The Library doubles as a 63-person board room.

The library at 430 Park Avenue. Rendering courtesy of Studios Architecture.
The Links Lounge will include a golf simulator and club room. There will also be a redeye suite with showers.

The Links Lounge at 430 Park Avenue. Rendering courtesy of Studios Architecture.
The elevator lobby will be outfitted with warm lighting and custom artwork.
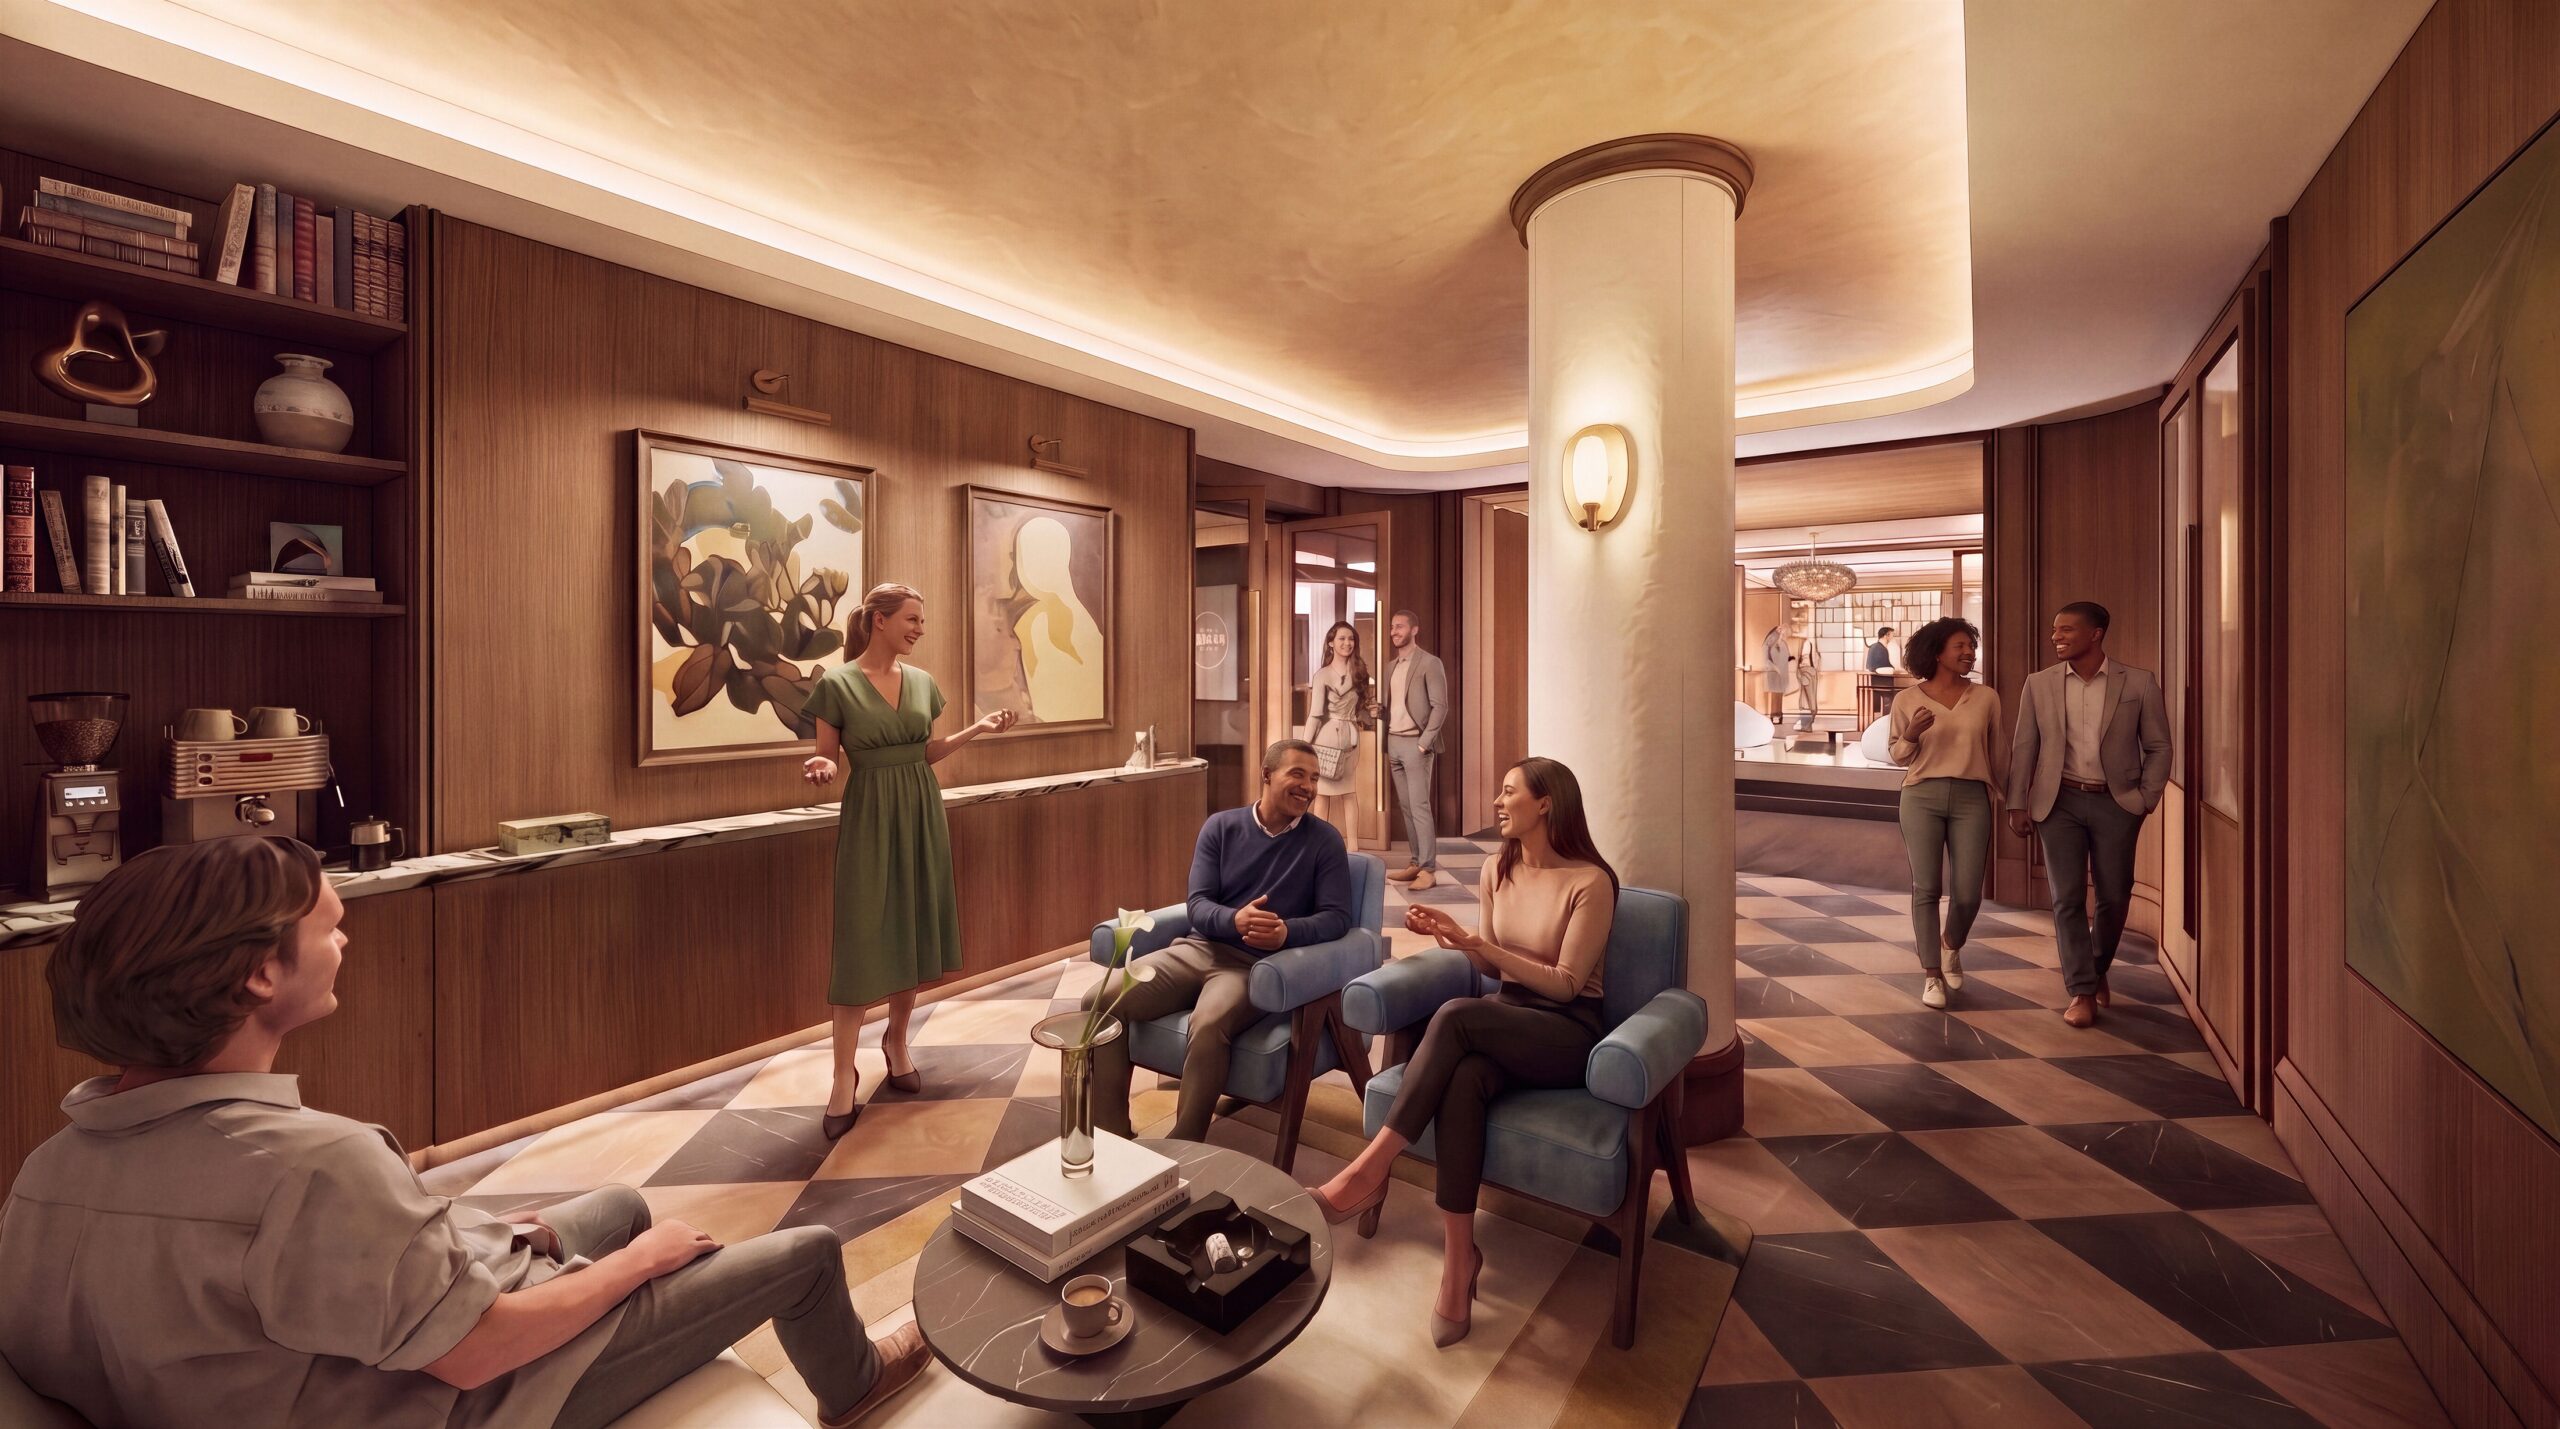
The gallery-like lobby at 430 Park Avenue. Rendering courtesy of Studios Architecture.
A construction timeline for 430 Park Avenue’s renovations has yet to be announced.
Subscribe to YIMBY’s daily e-mail

Follow YIMBYgram for real-time photo updates
Like YIMBY on Facebook
Follow YIMBY’s Twitter for the latest in YIMBYnews



Beautiful. In my honest opinion if you want these upgrades to succeed don’t let any African American people use them. Them will destroy and thereby diminish all your hard work. Sorry to say.
Racist white supremacist piece of fucking shit you are, Dwight.
I hope you get fired from your job (if you unfortunately have one) when they see this comment or find out who you really are
People like Dwight represent everything wrong with America right now.
Nobody really loves you Dwight. They just love the position you hold. If if weren’t for what you are, you would’ve been long cast into the sea for who you are.
I thought this was a joke evidently it’s not. BTW Let’s have some unattractive older people in these pictures.
This is “Dwight’s” IP address. Do with it as you please:
2600:1017:b4a9:7acb:0:5:606a:ae01
What on earth is this racist garbage from Dwight Powell? How shameful. Hiding behind a fake name to spout their sewage.
The equally shamefull thing is that YIMBY allowed this to be posted.
Aside from the highly racist comment from earlier this morning, this is a beautiful renovation project and that loggia will certainly improve the amenity offering for the building.