

Construction is nearing completion on The Myles, a 13-story residential building at 142 West 21st Street in Chelsea, Manhattan. Designed by BKSK Architects, who also did the interiors, and developed by Grid Group, the 135-foot-tall structure will span 61,256 square feet and yield 22 condominium units with an average scope of 2,756 square feet. The project will also include a 16-vehicle parking garage. The property is located on an interior lot between Sixth and Seventh Avenues.
The scaffolding and netting have been dismantled since our last on-site update last June, when façade installation was still progressing behind the shroud. The exterior now stands finished, enclosed in gray brick with terracotta fins framing a grid of large windows. Work is still finishing up on the first two stories, and the new sidewalk has yet to be poured.
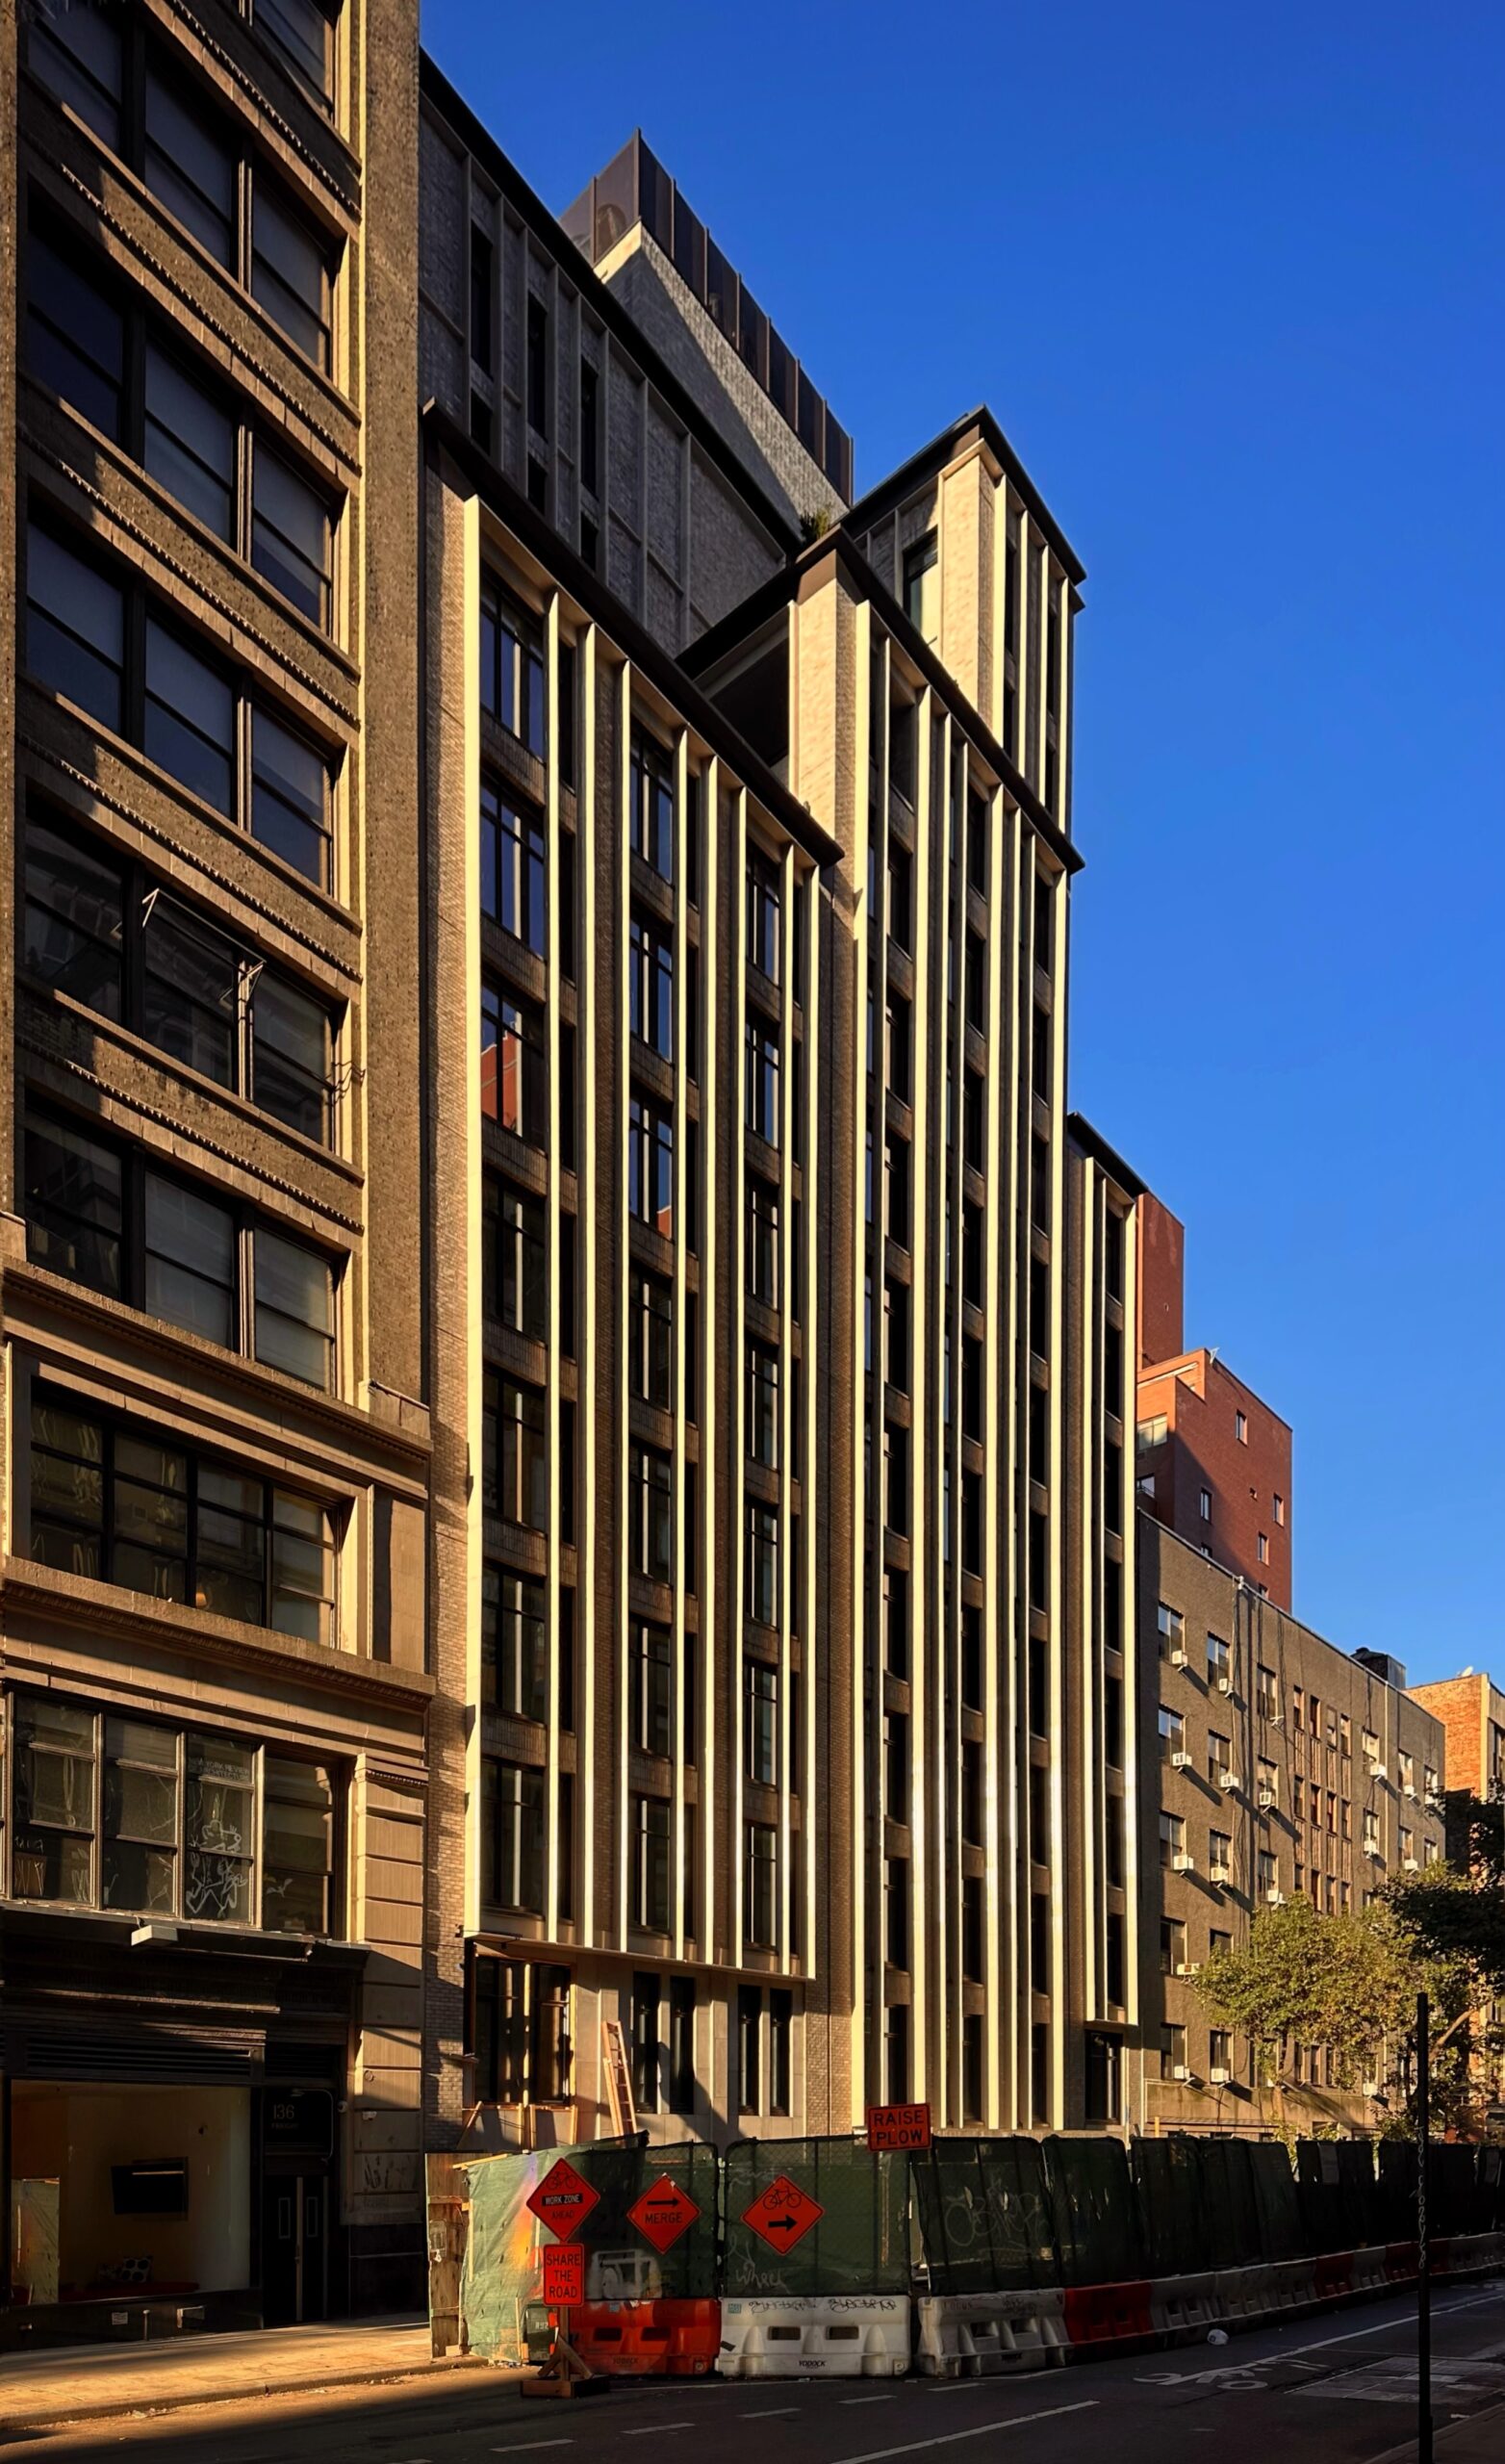
142 West 21st Street. Photo by Michael Young.
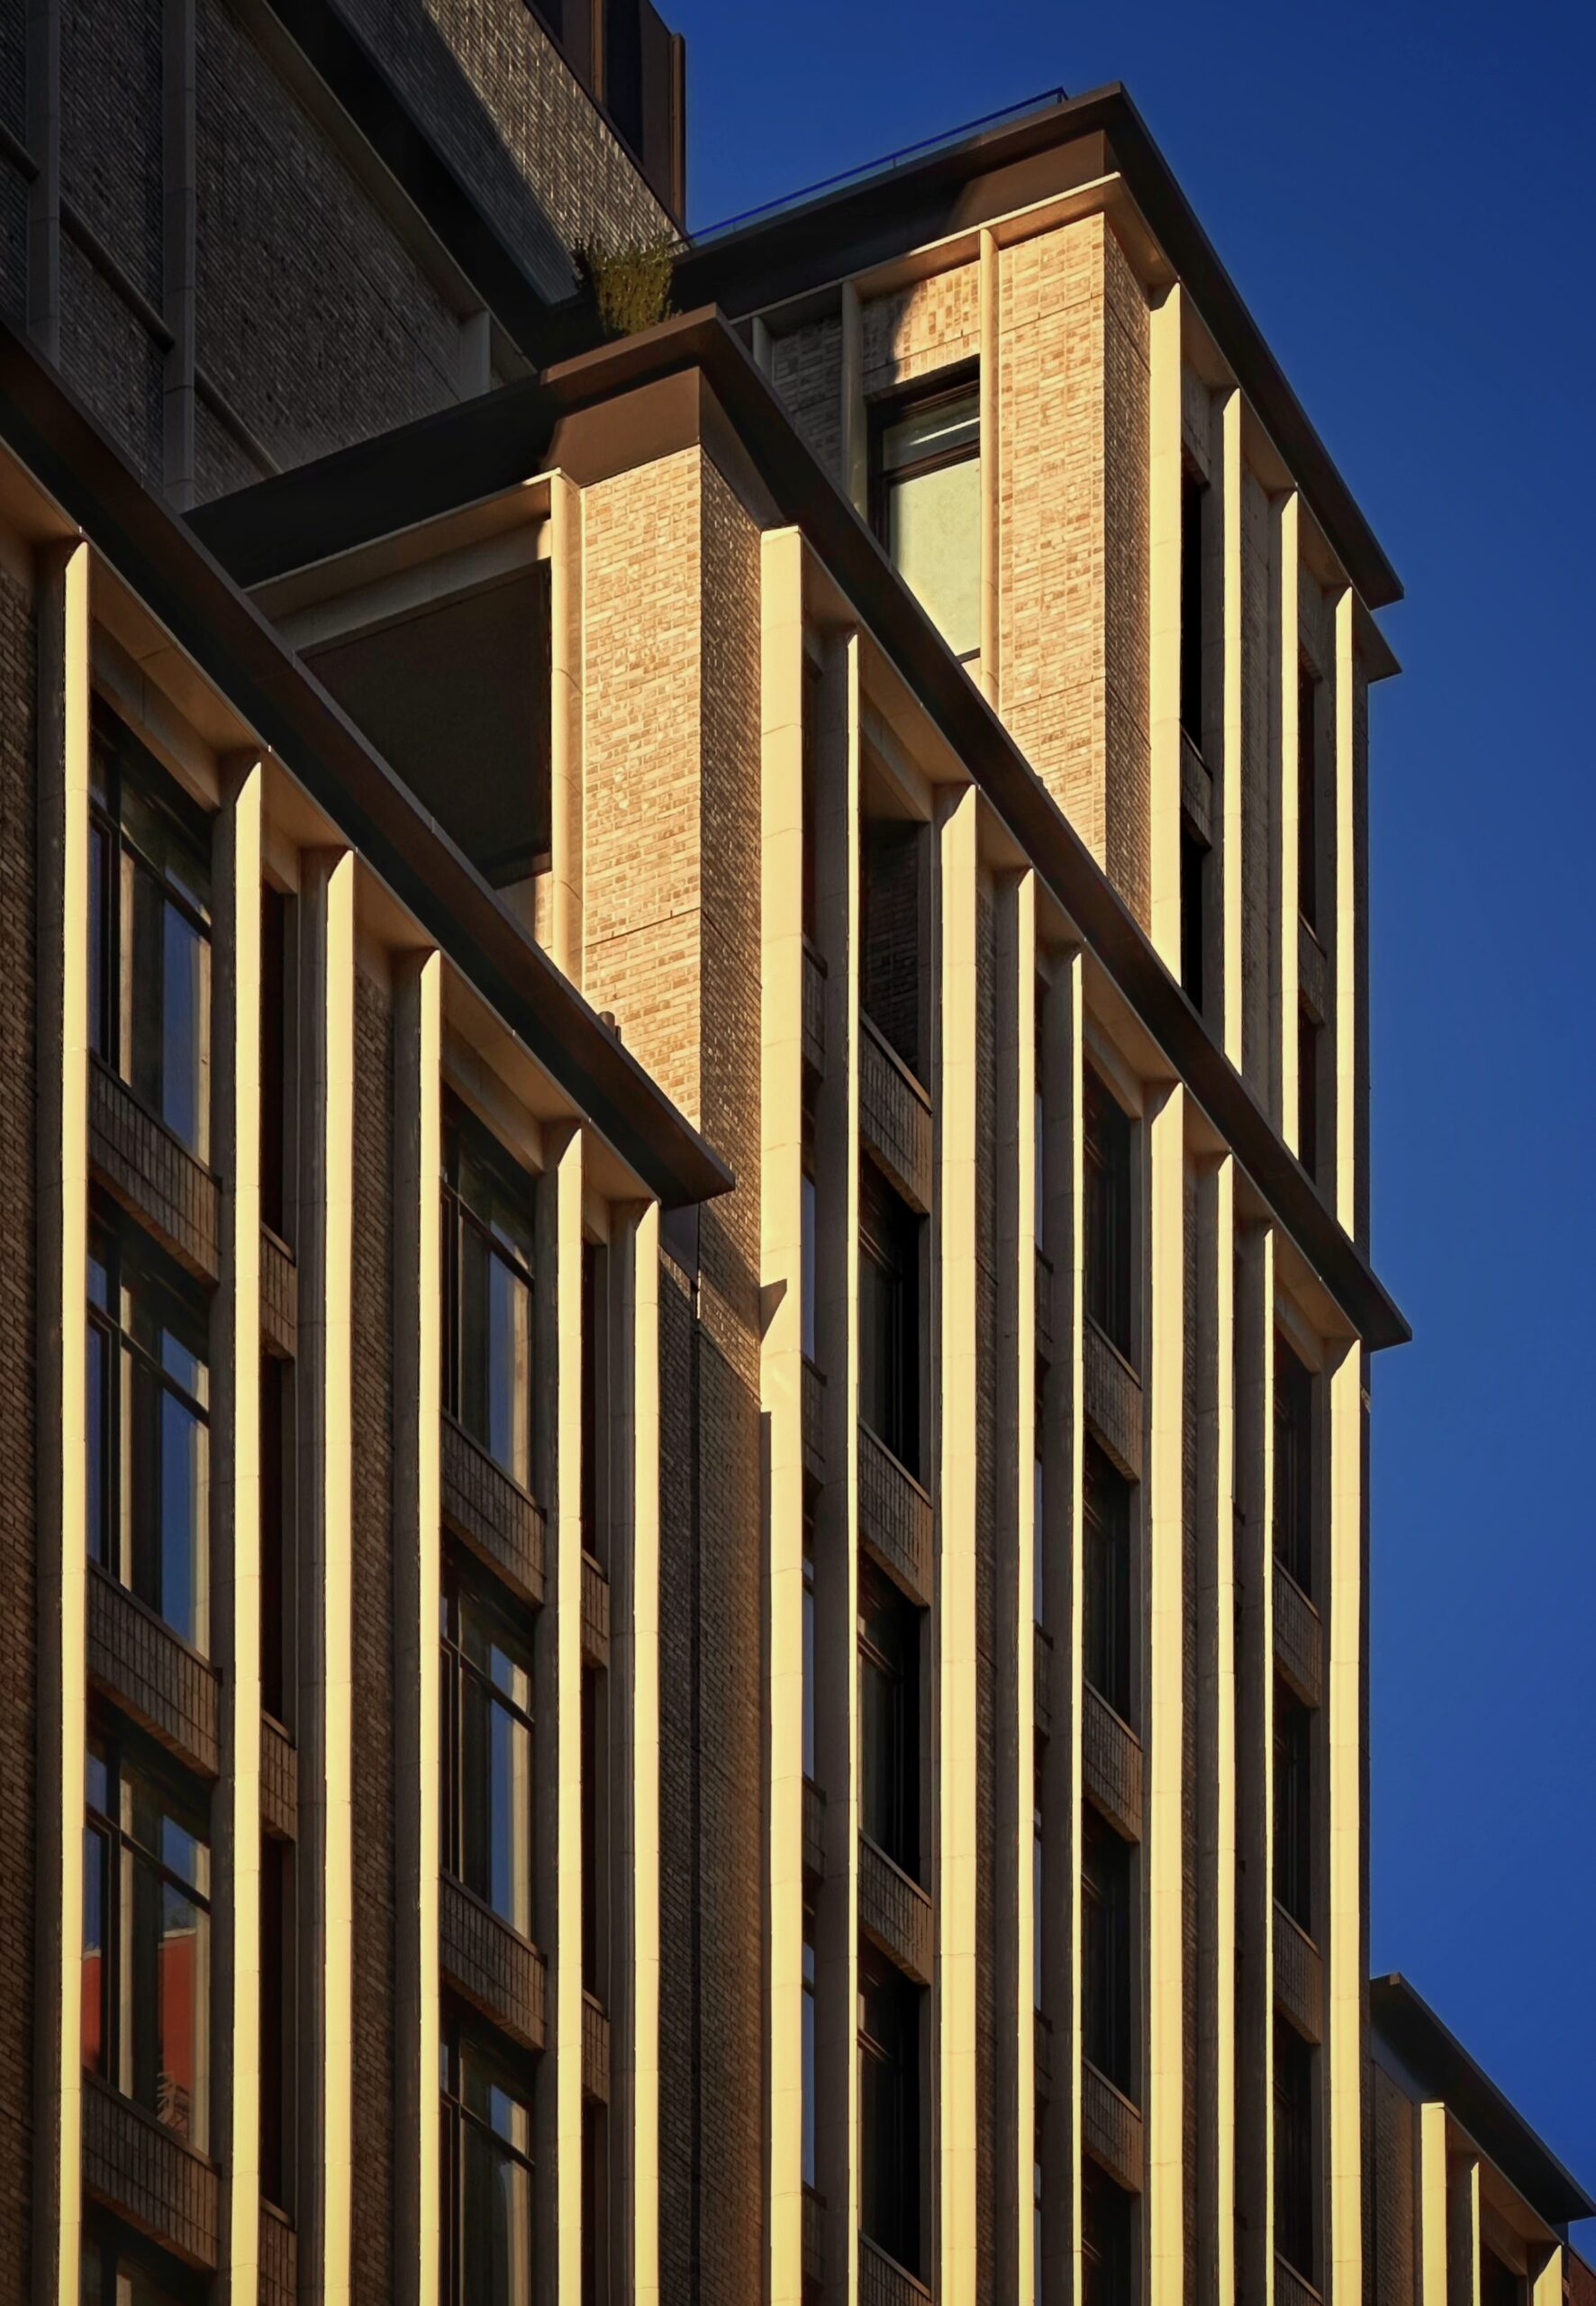
142 West 21st Street. Photo by Michael Young.
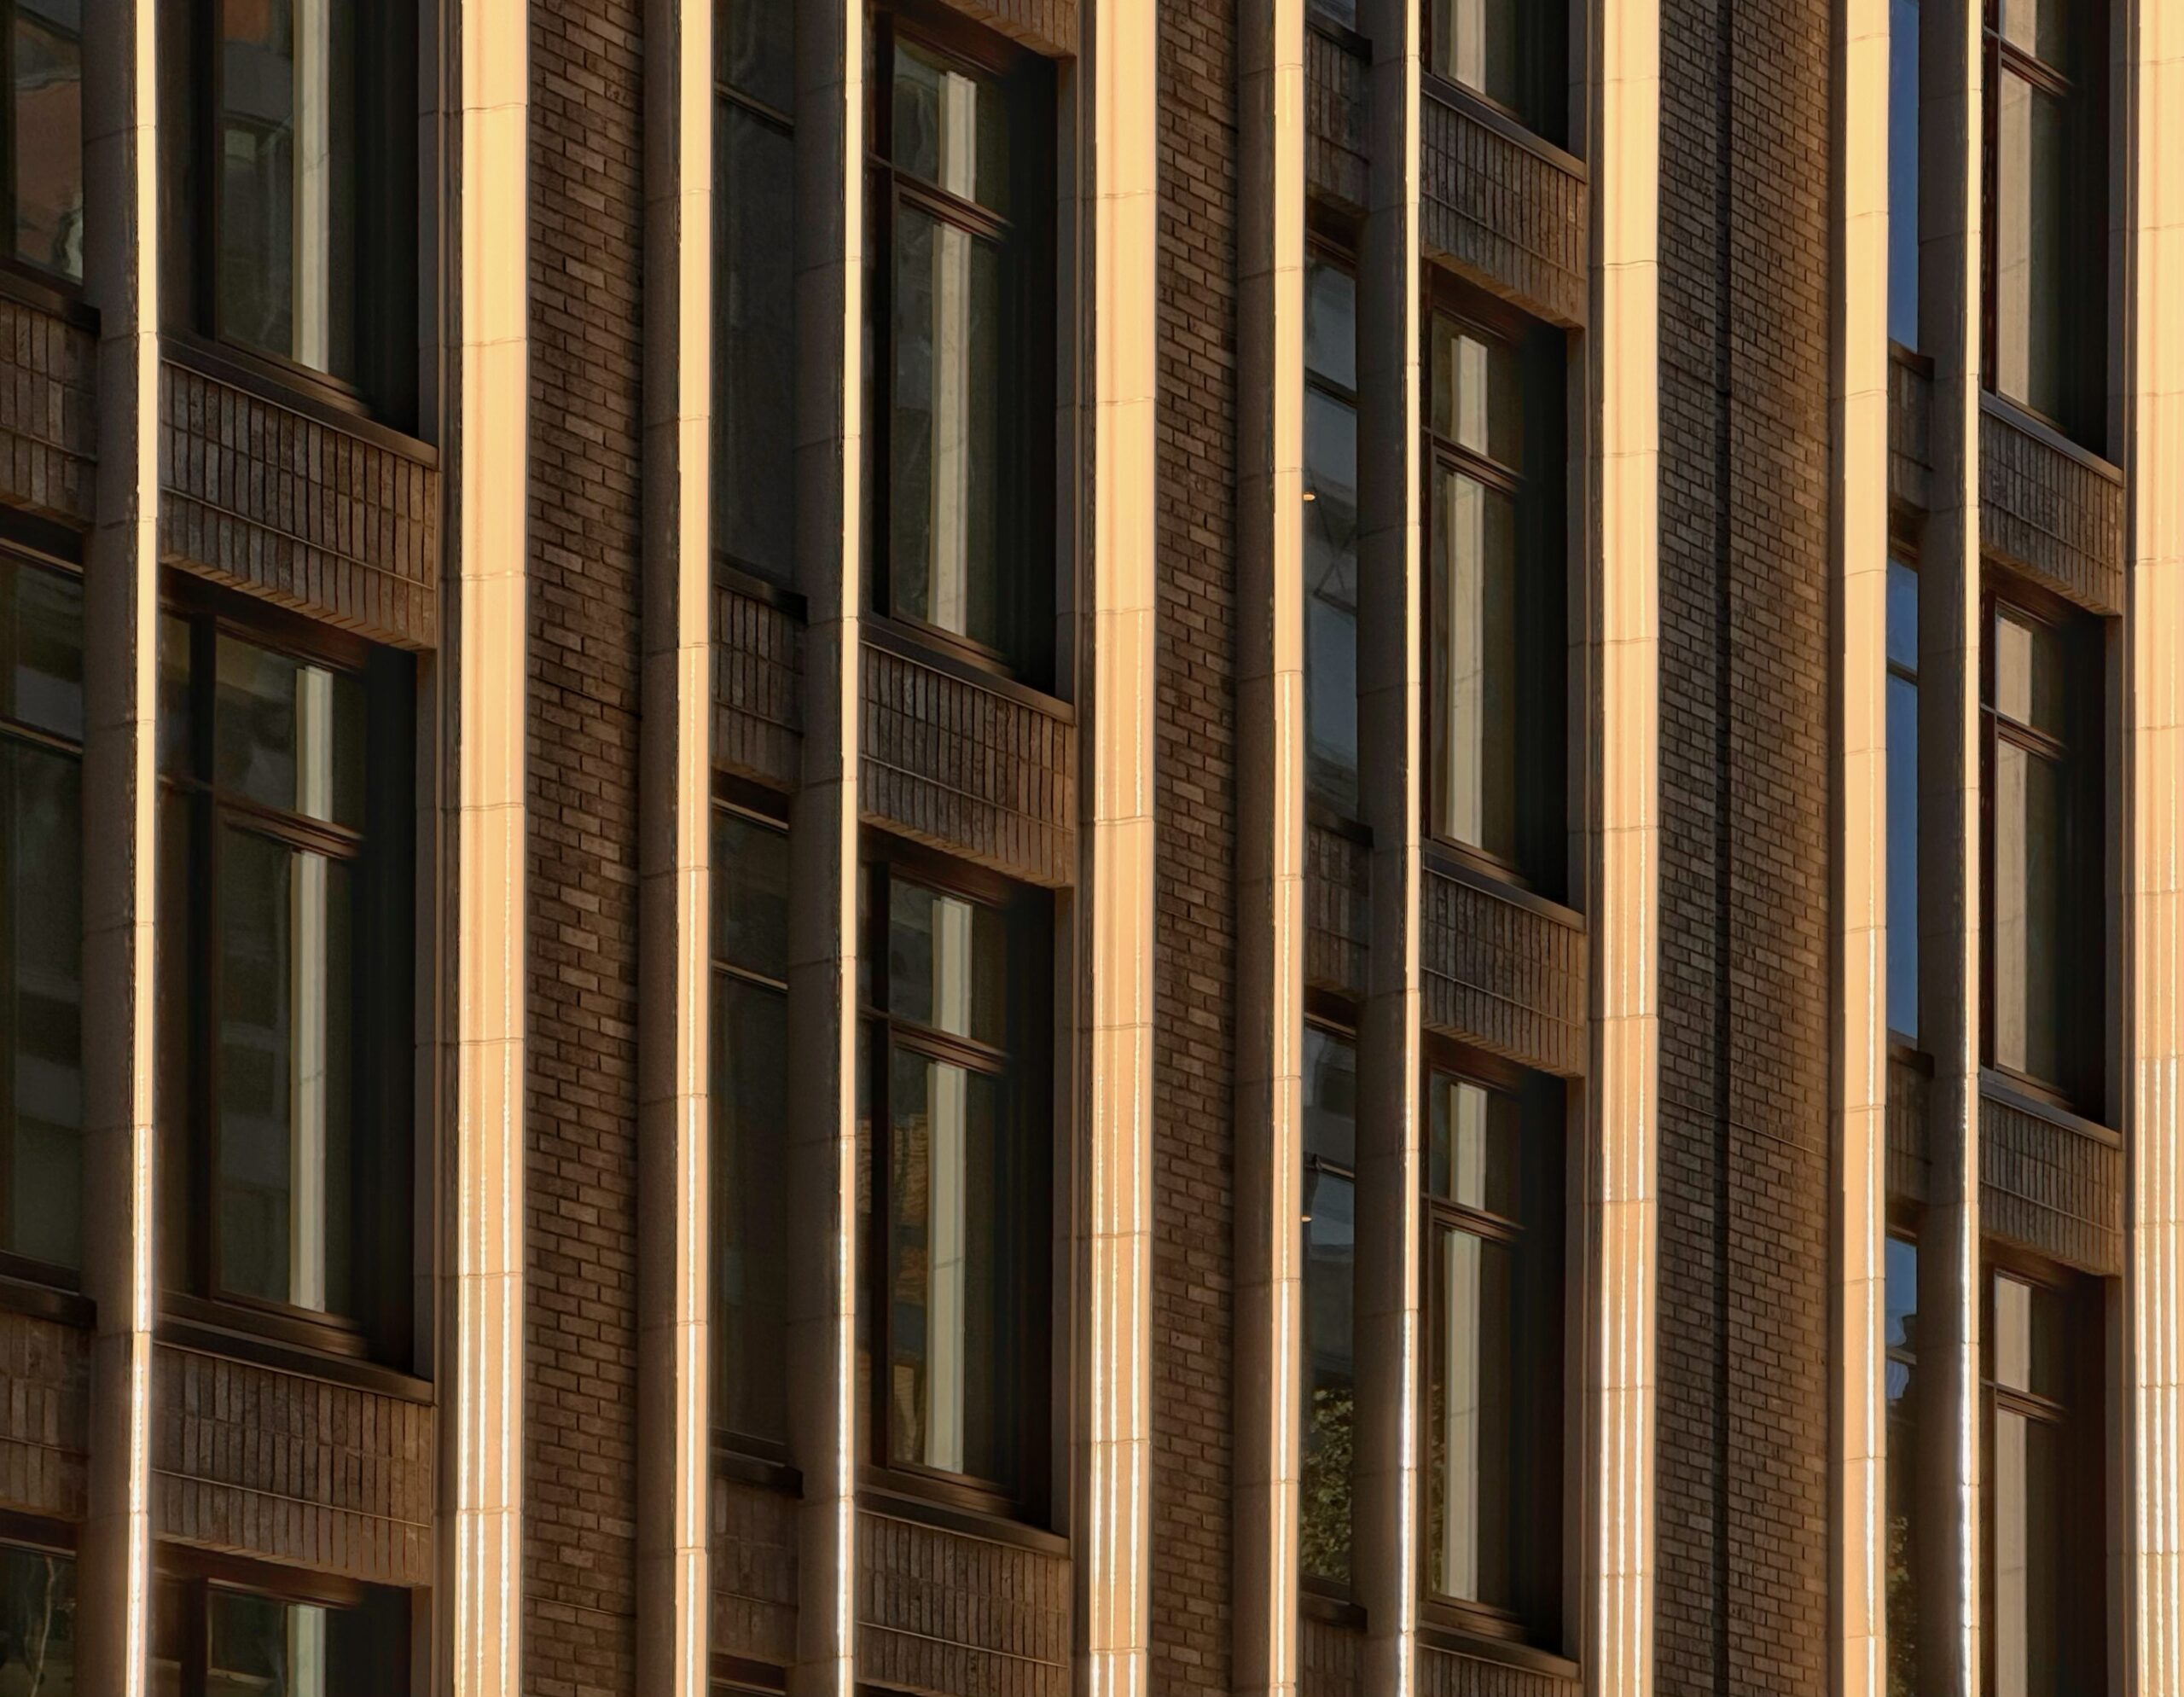
142 West 21st Street. Photo by Michael Young.
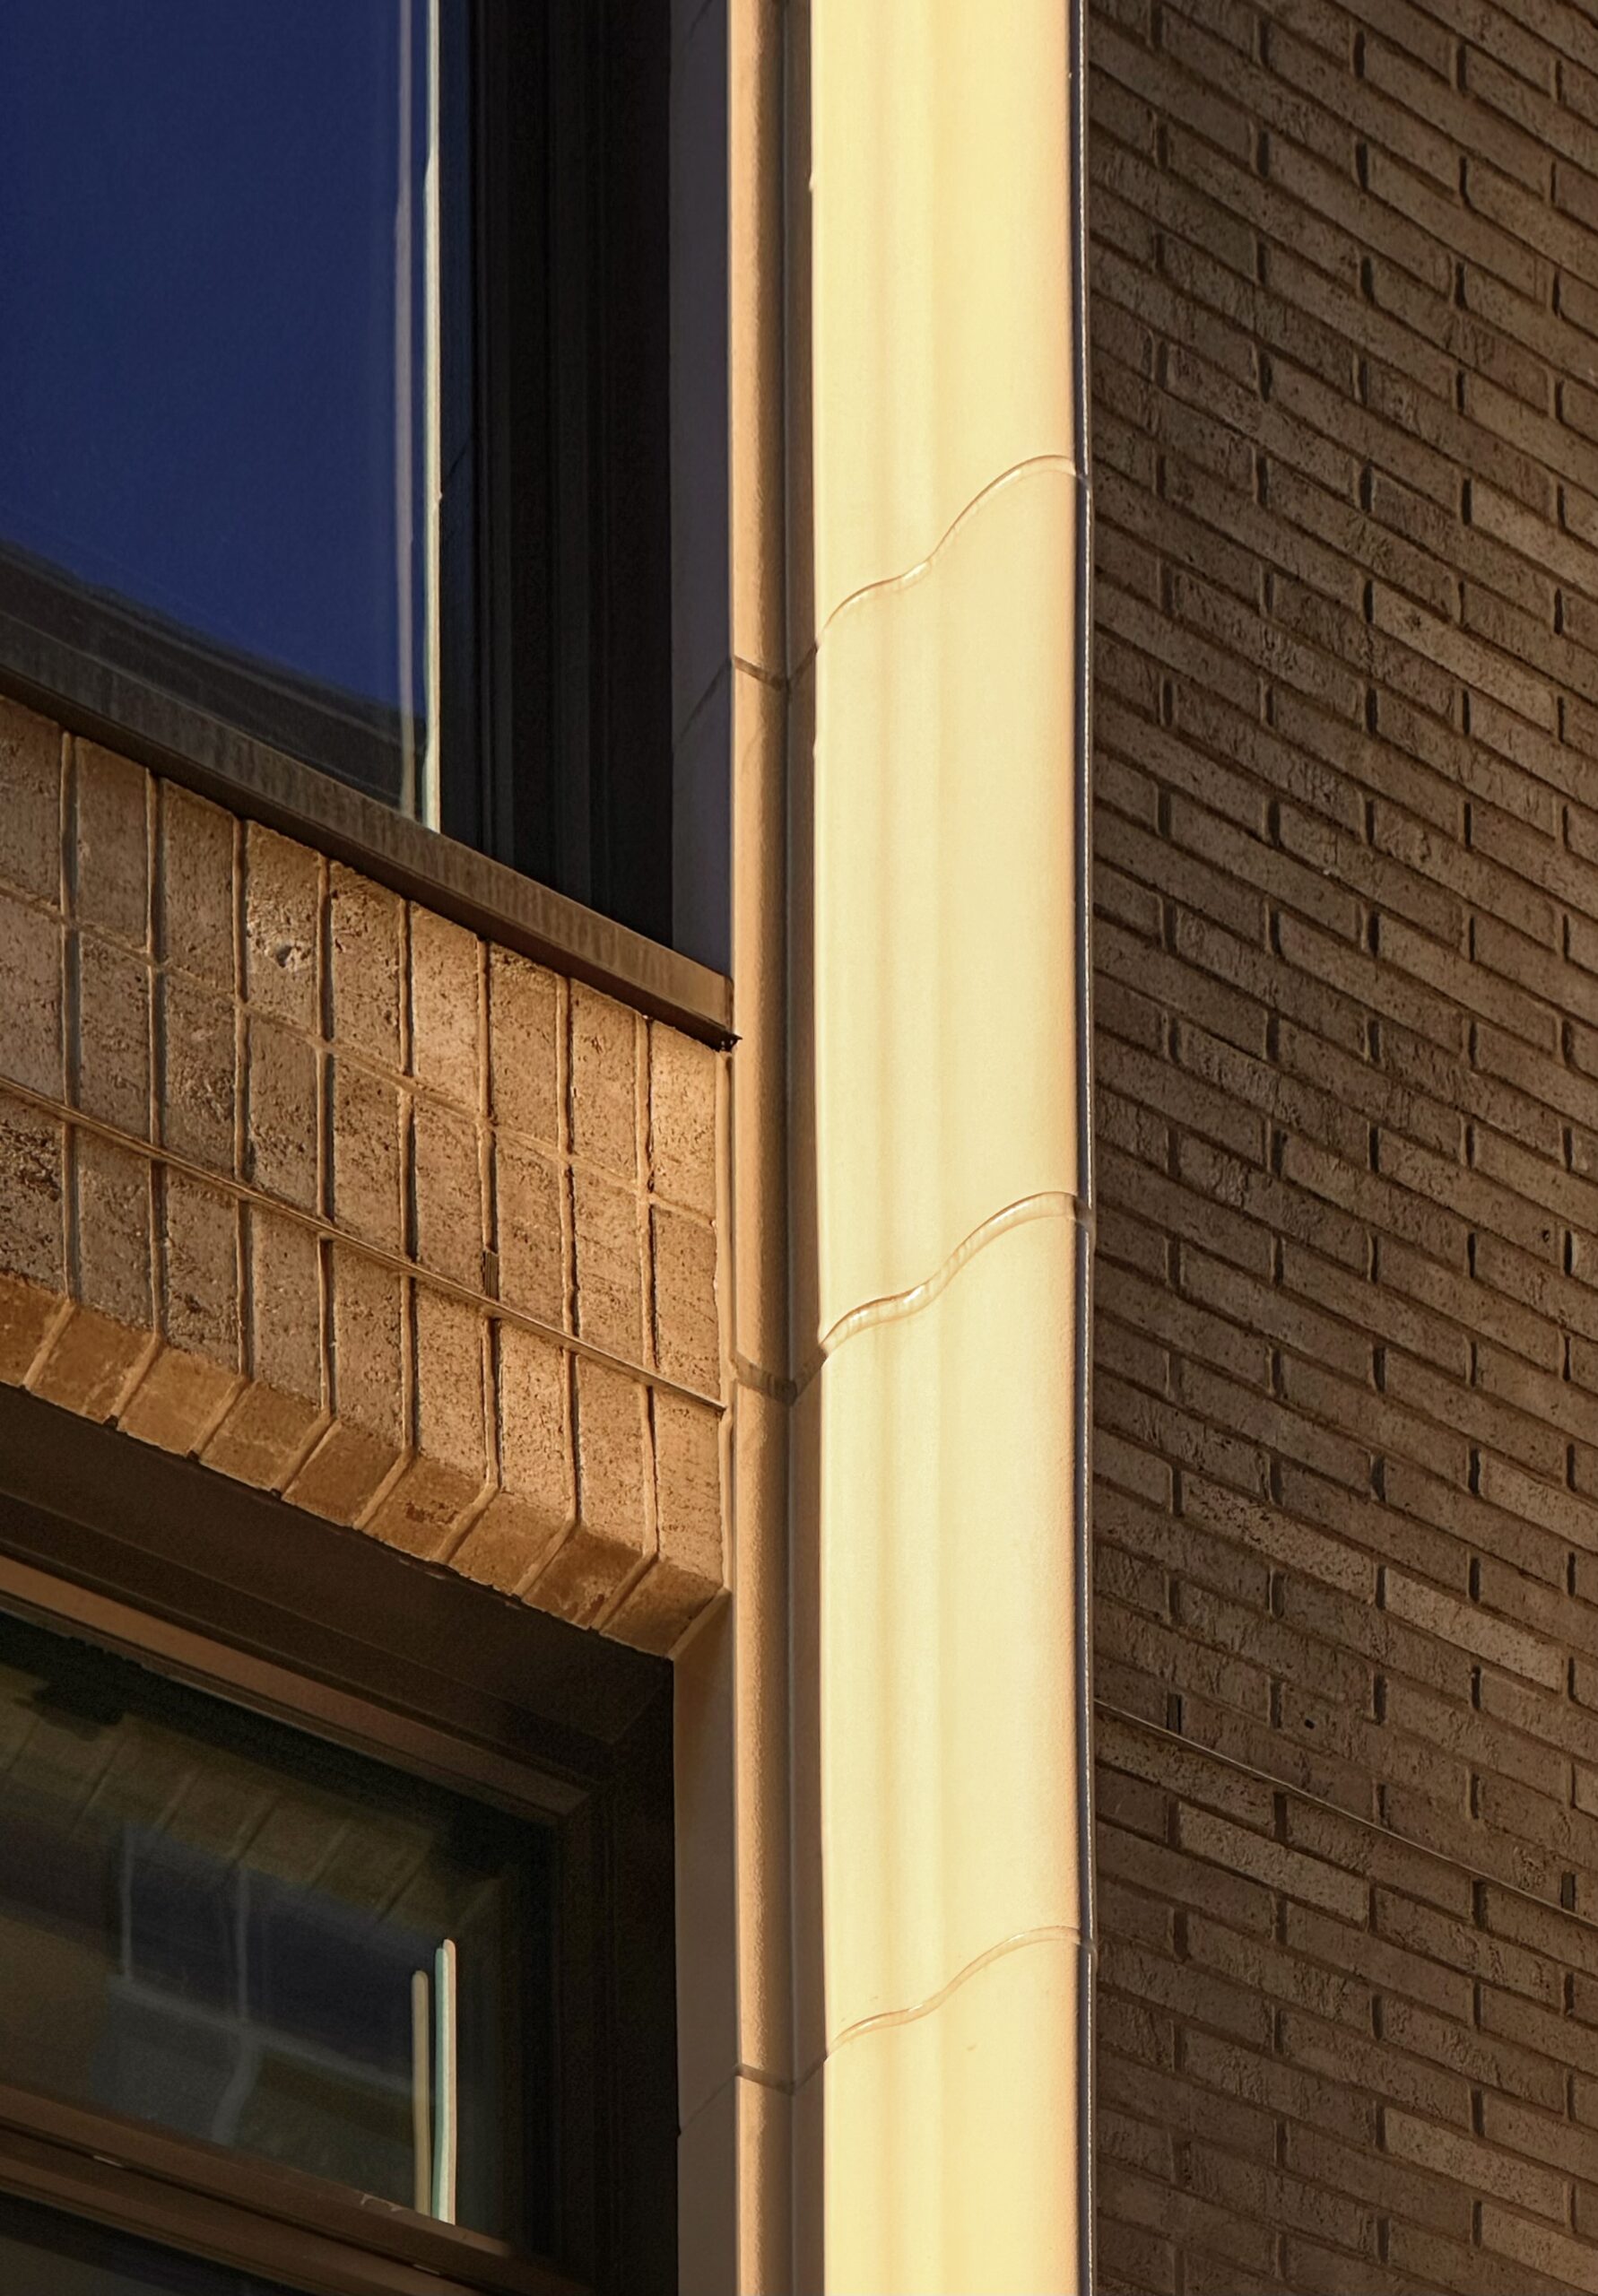
142 West 21st Street. Photo by Michael Young.
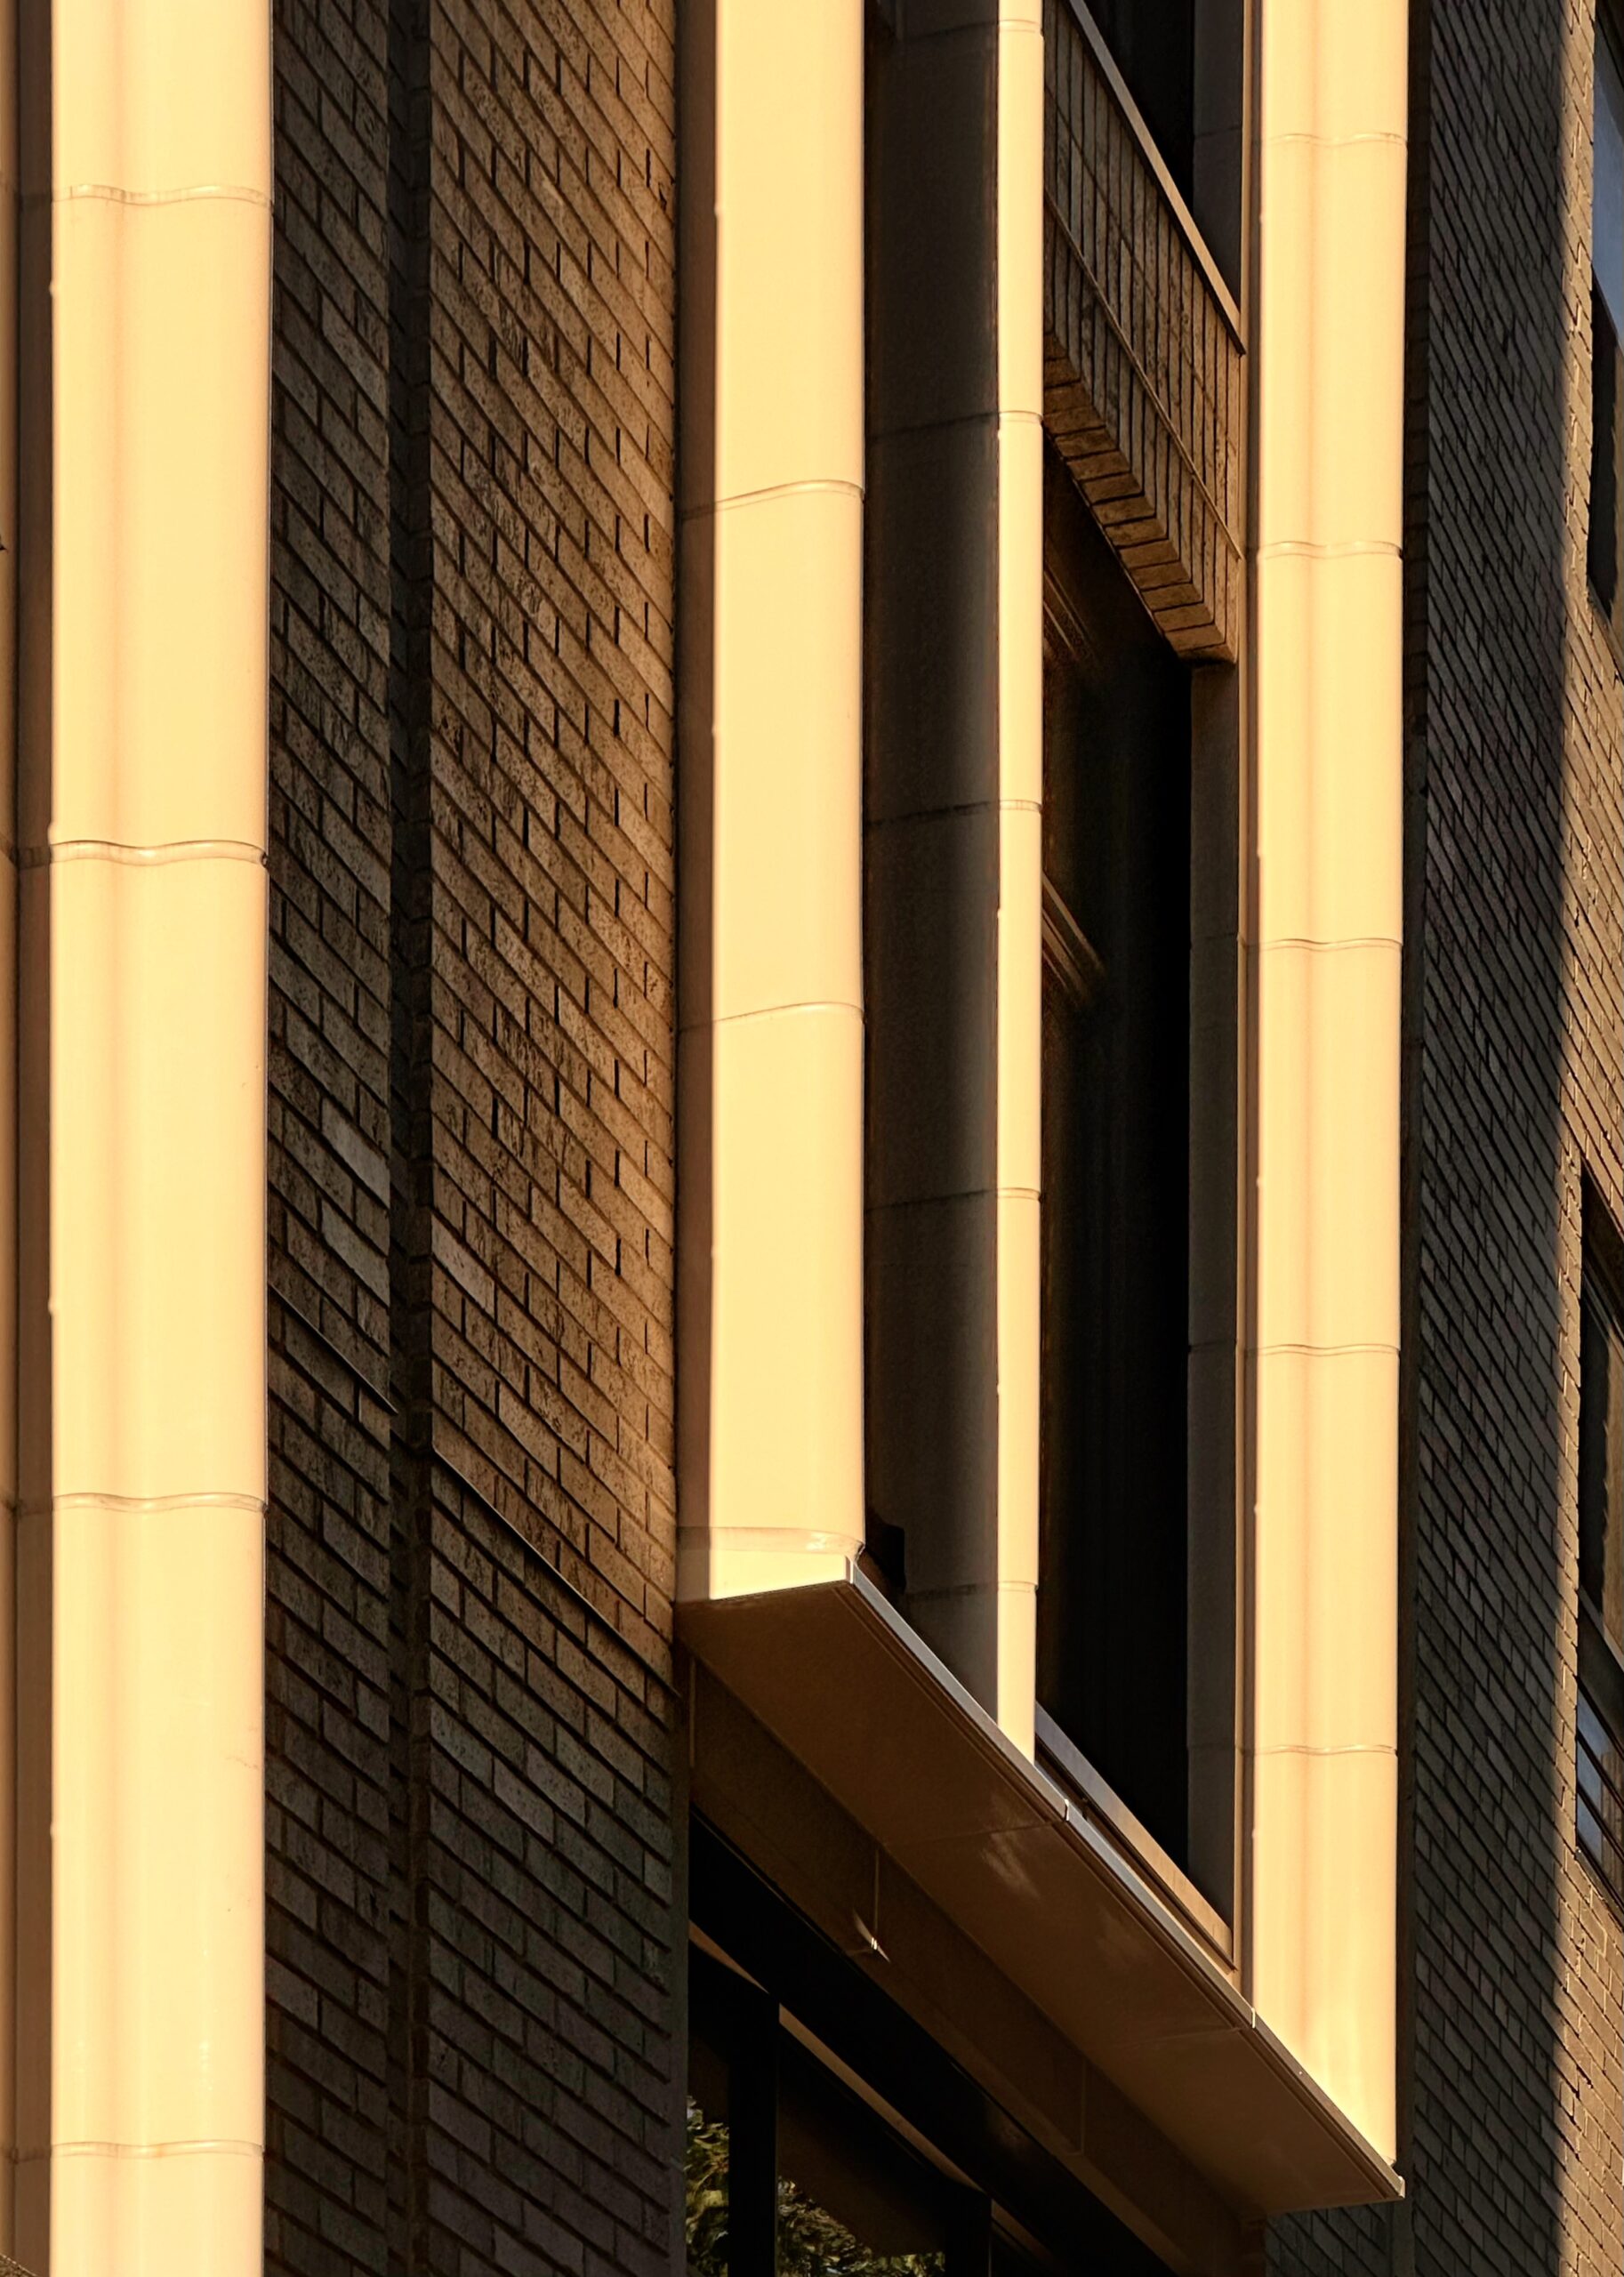
142 West 21st Street. Photo by Michael Young.
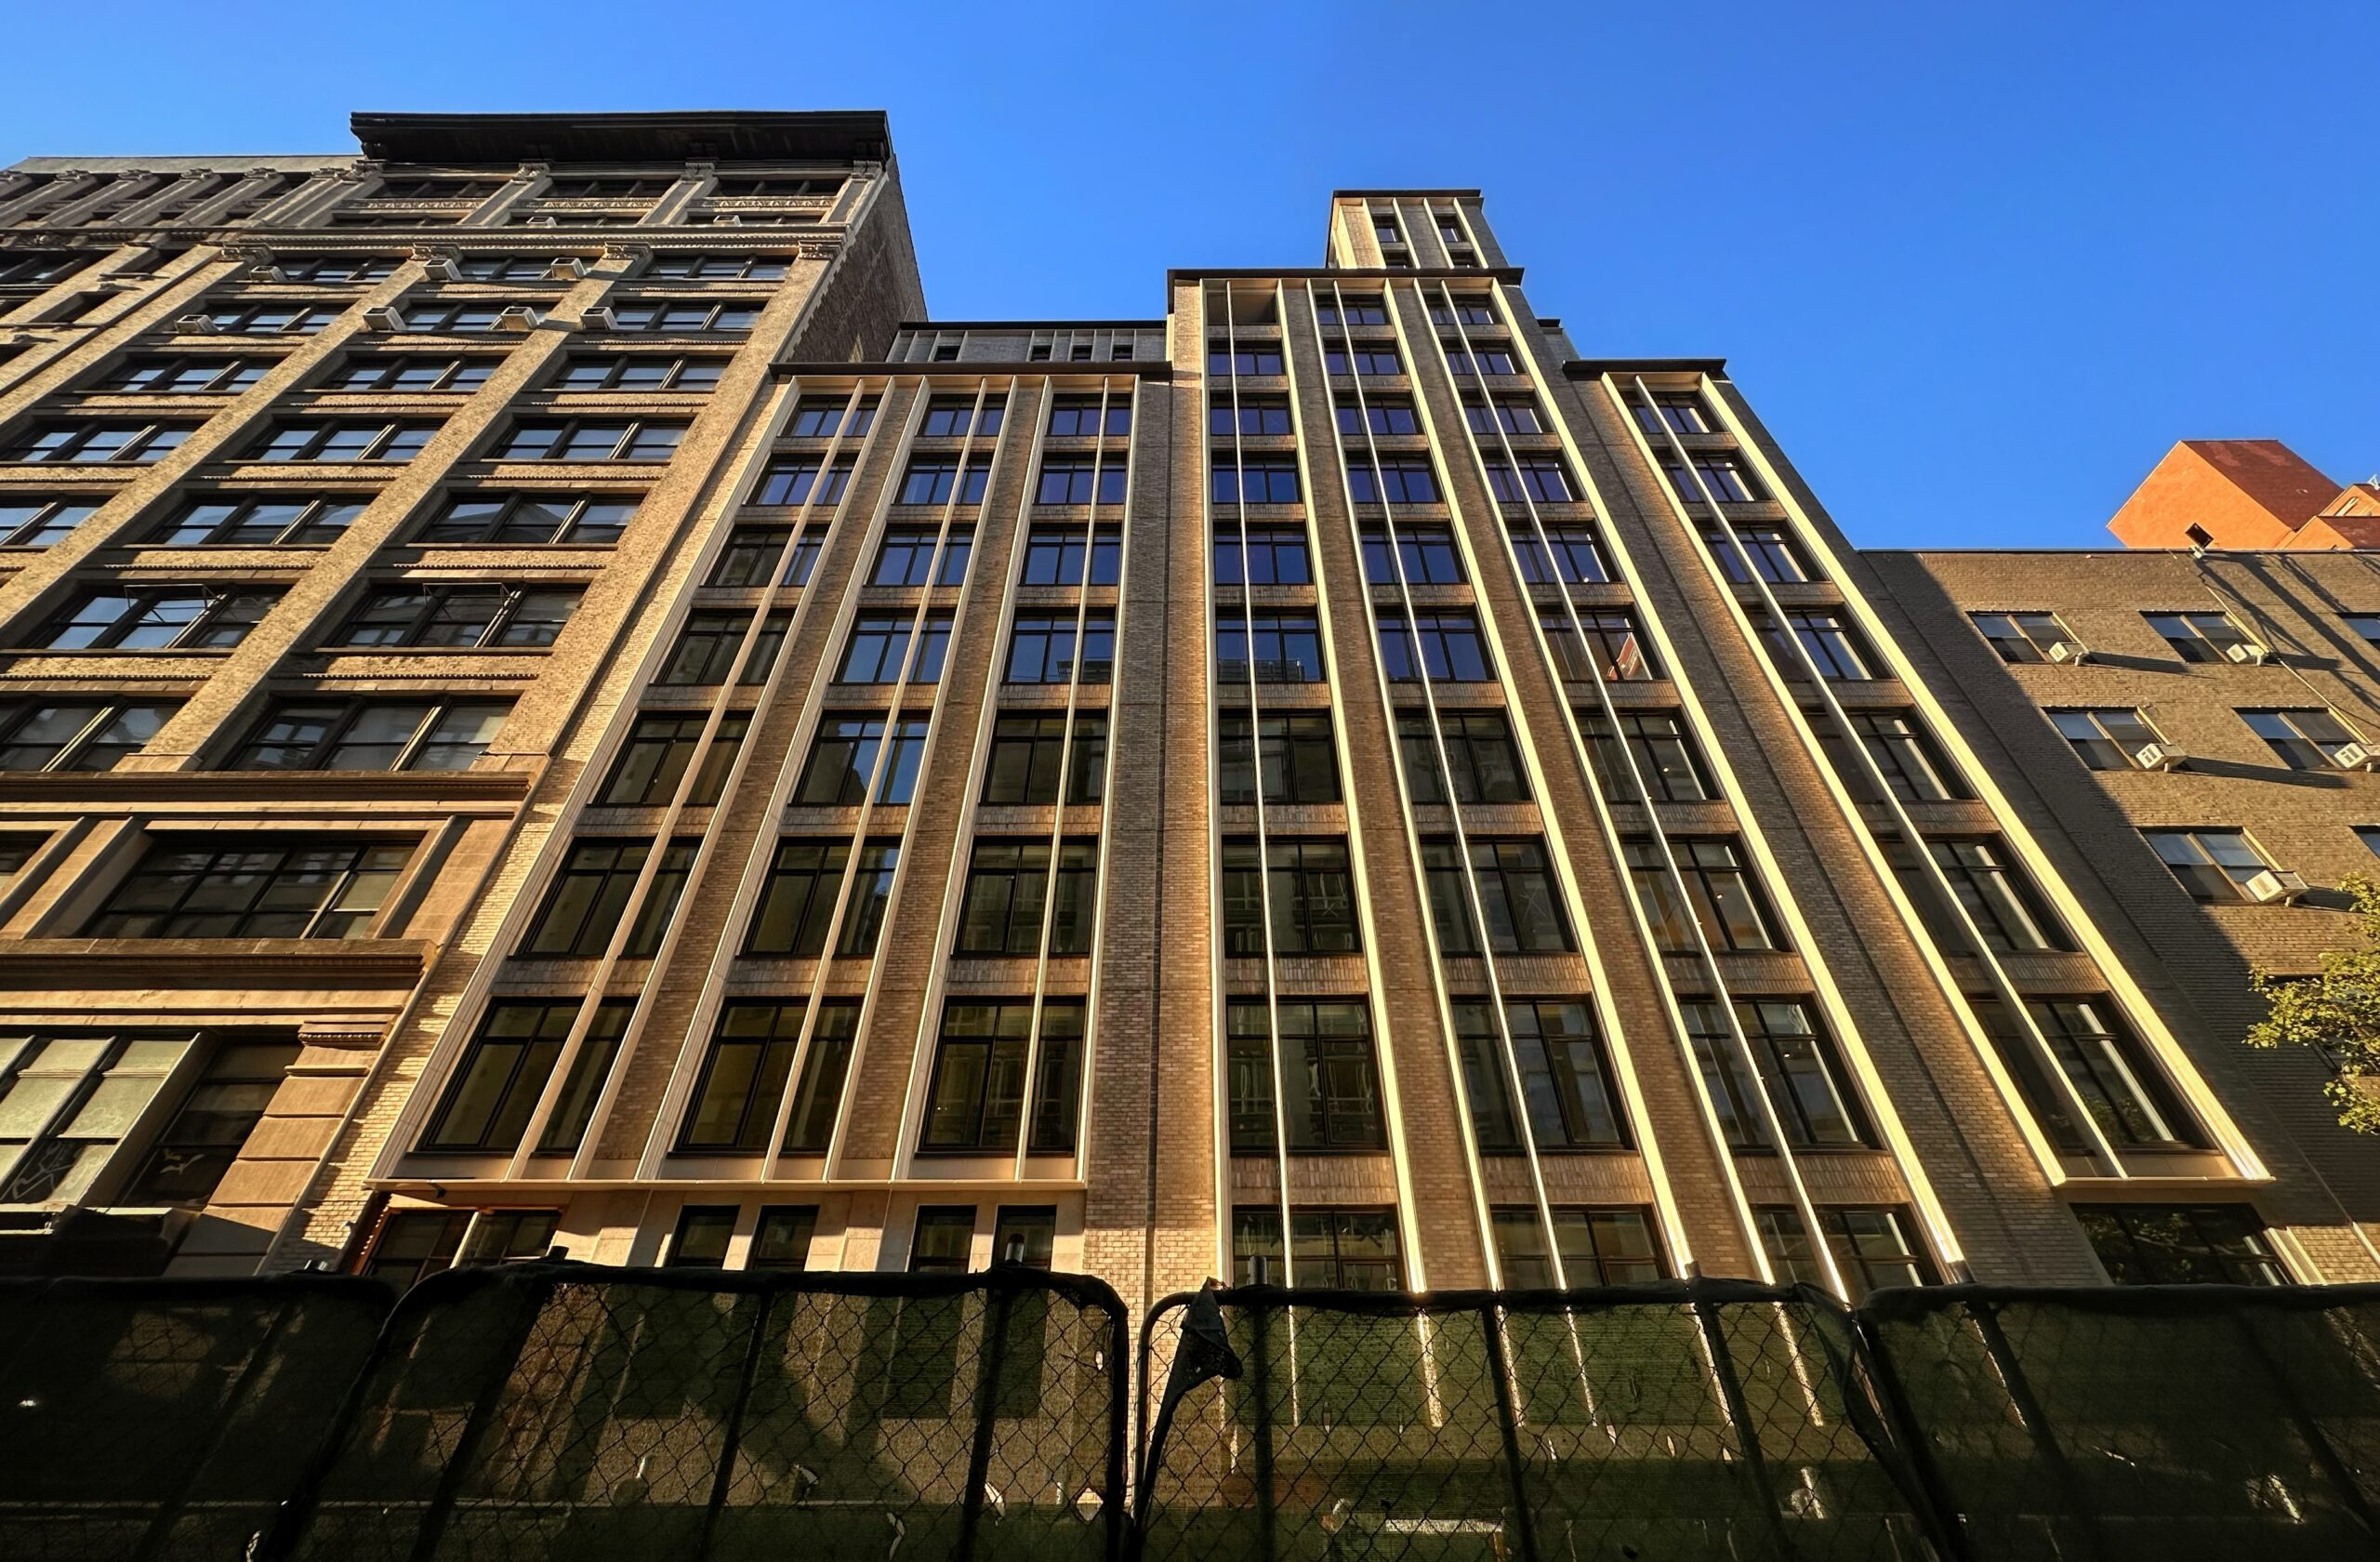
142 West 21st Street. Photo by Michael Young.
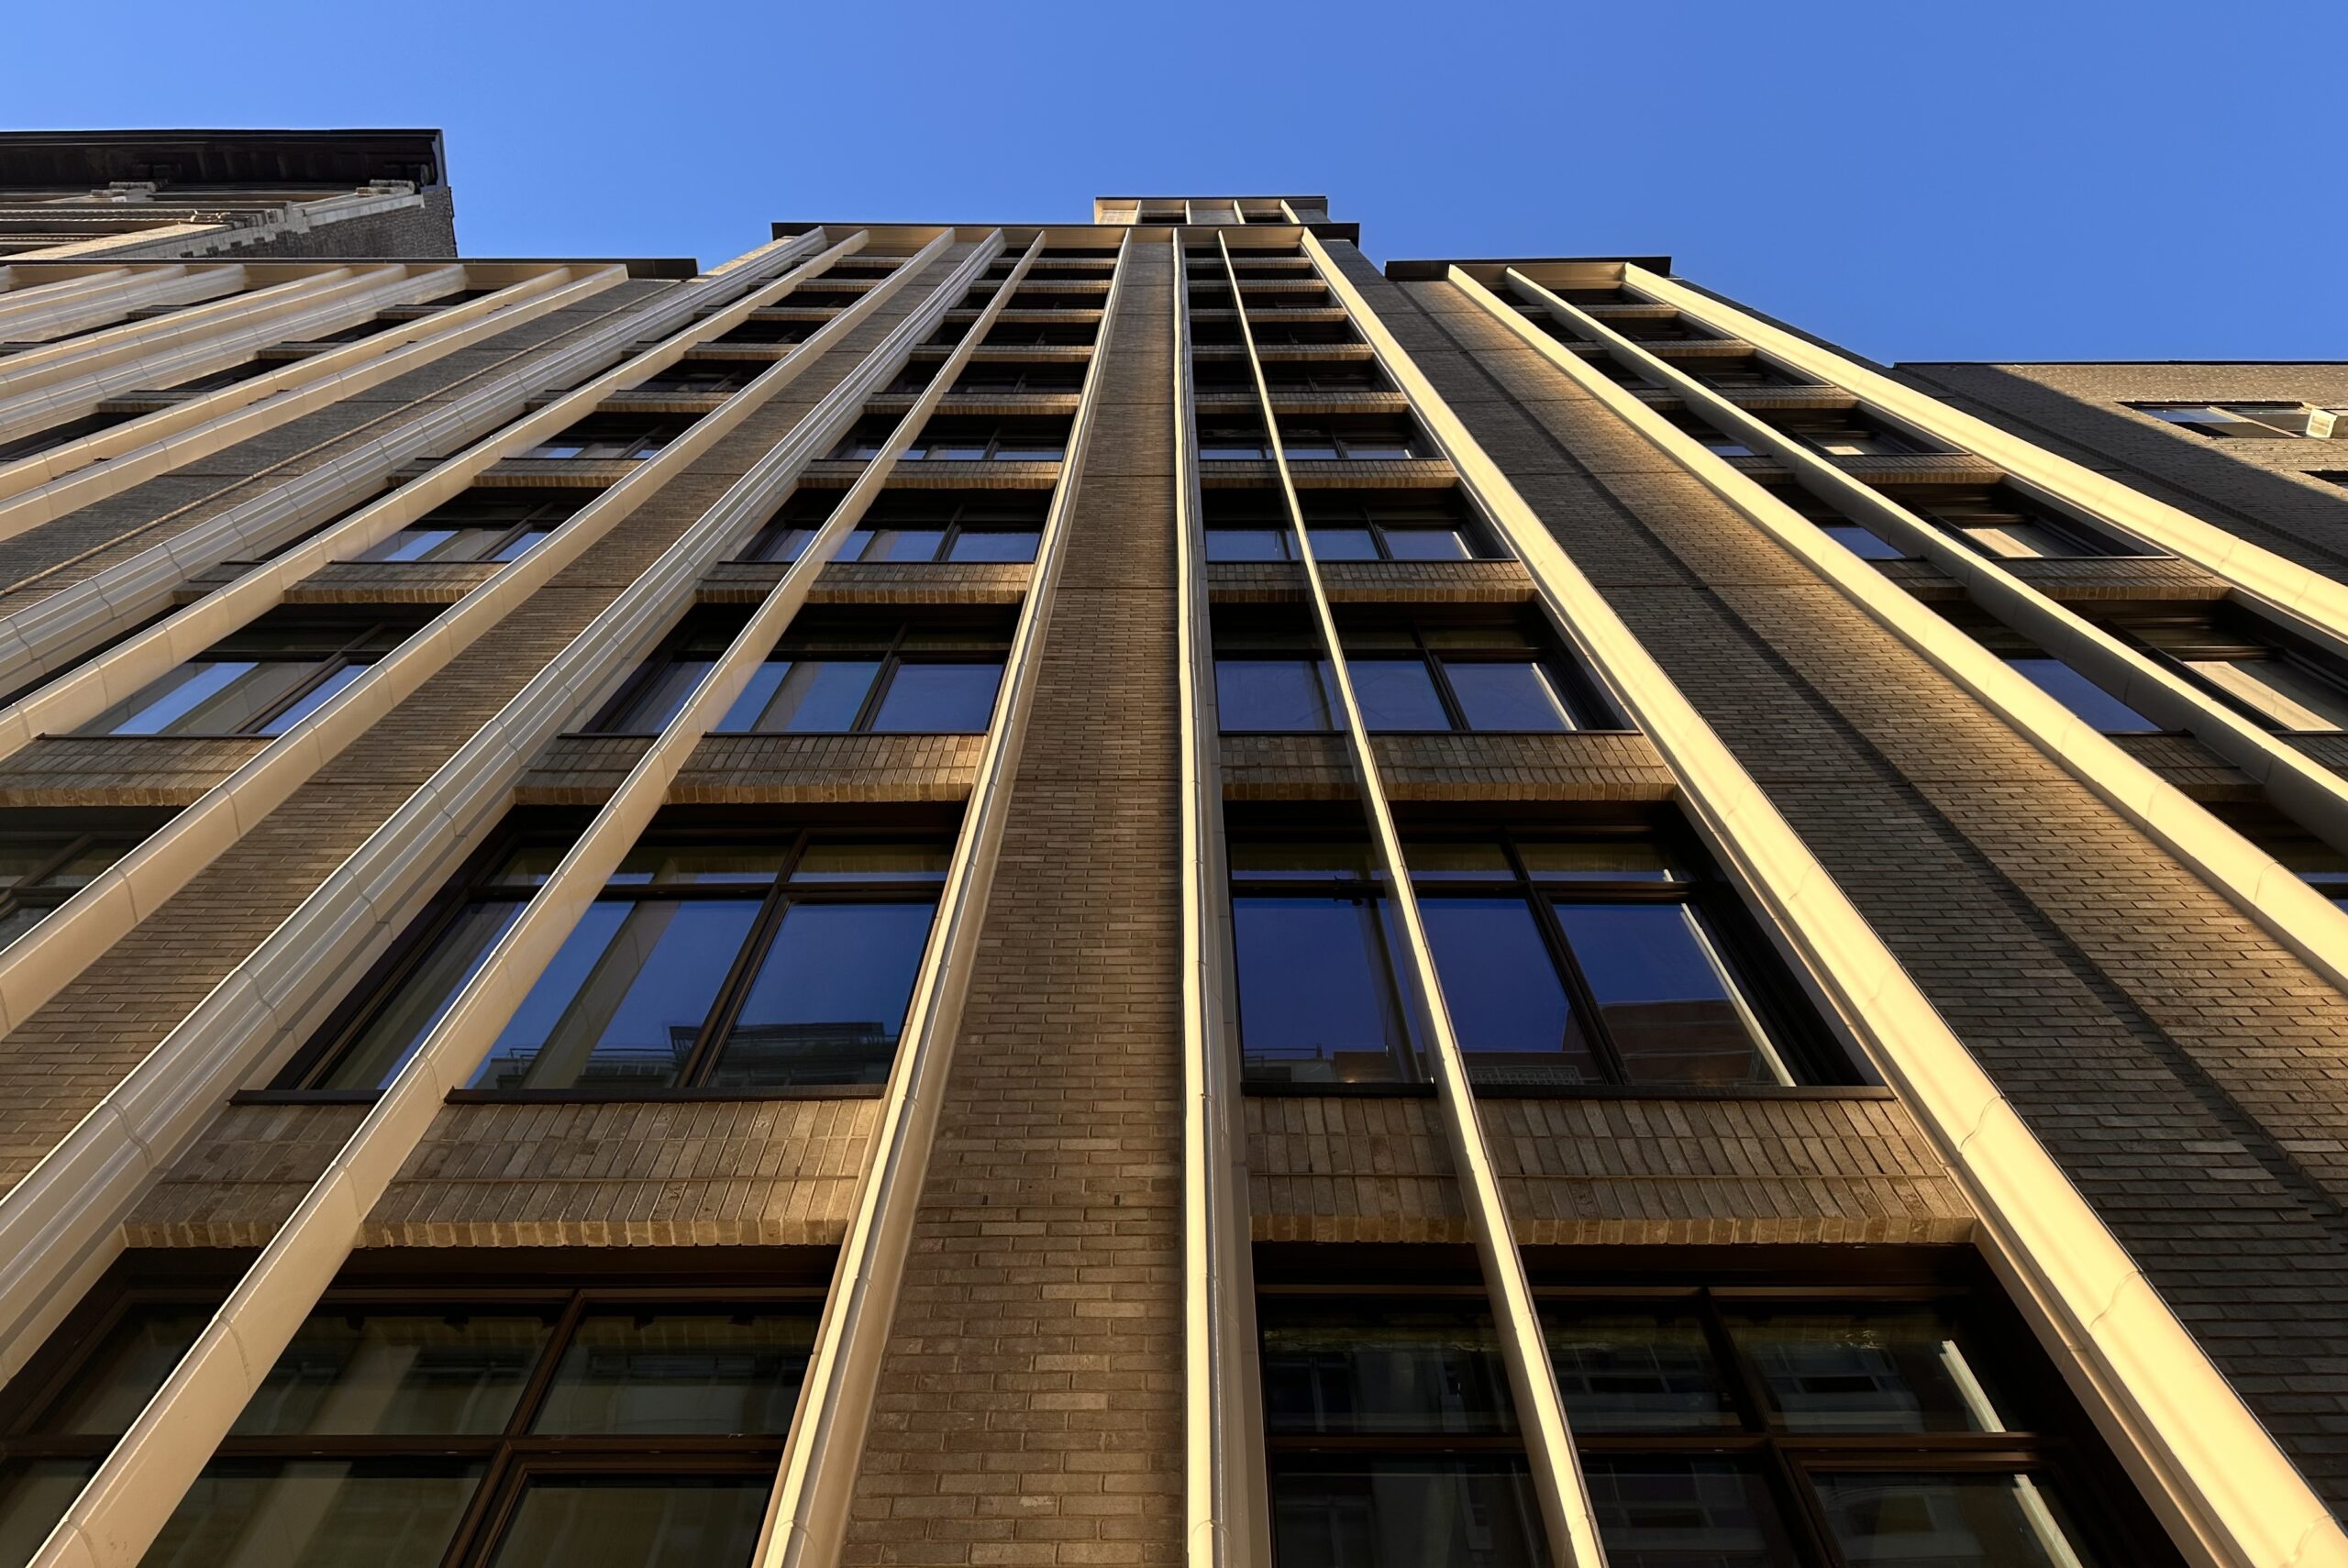
142 West 21st Street. Photo by Michael Young.
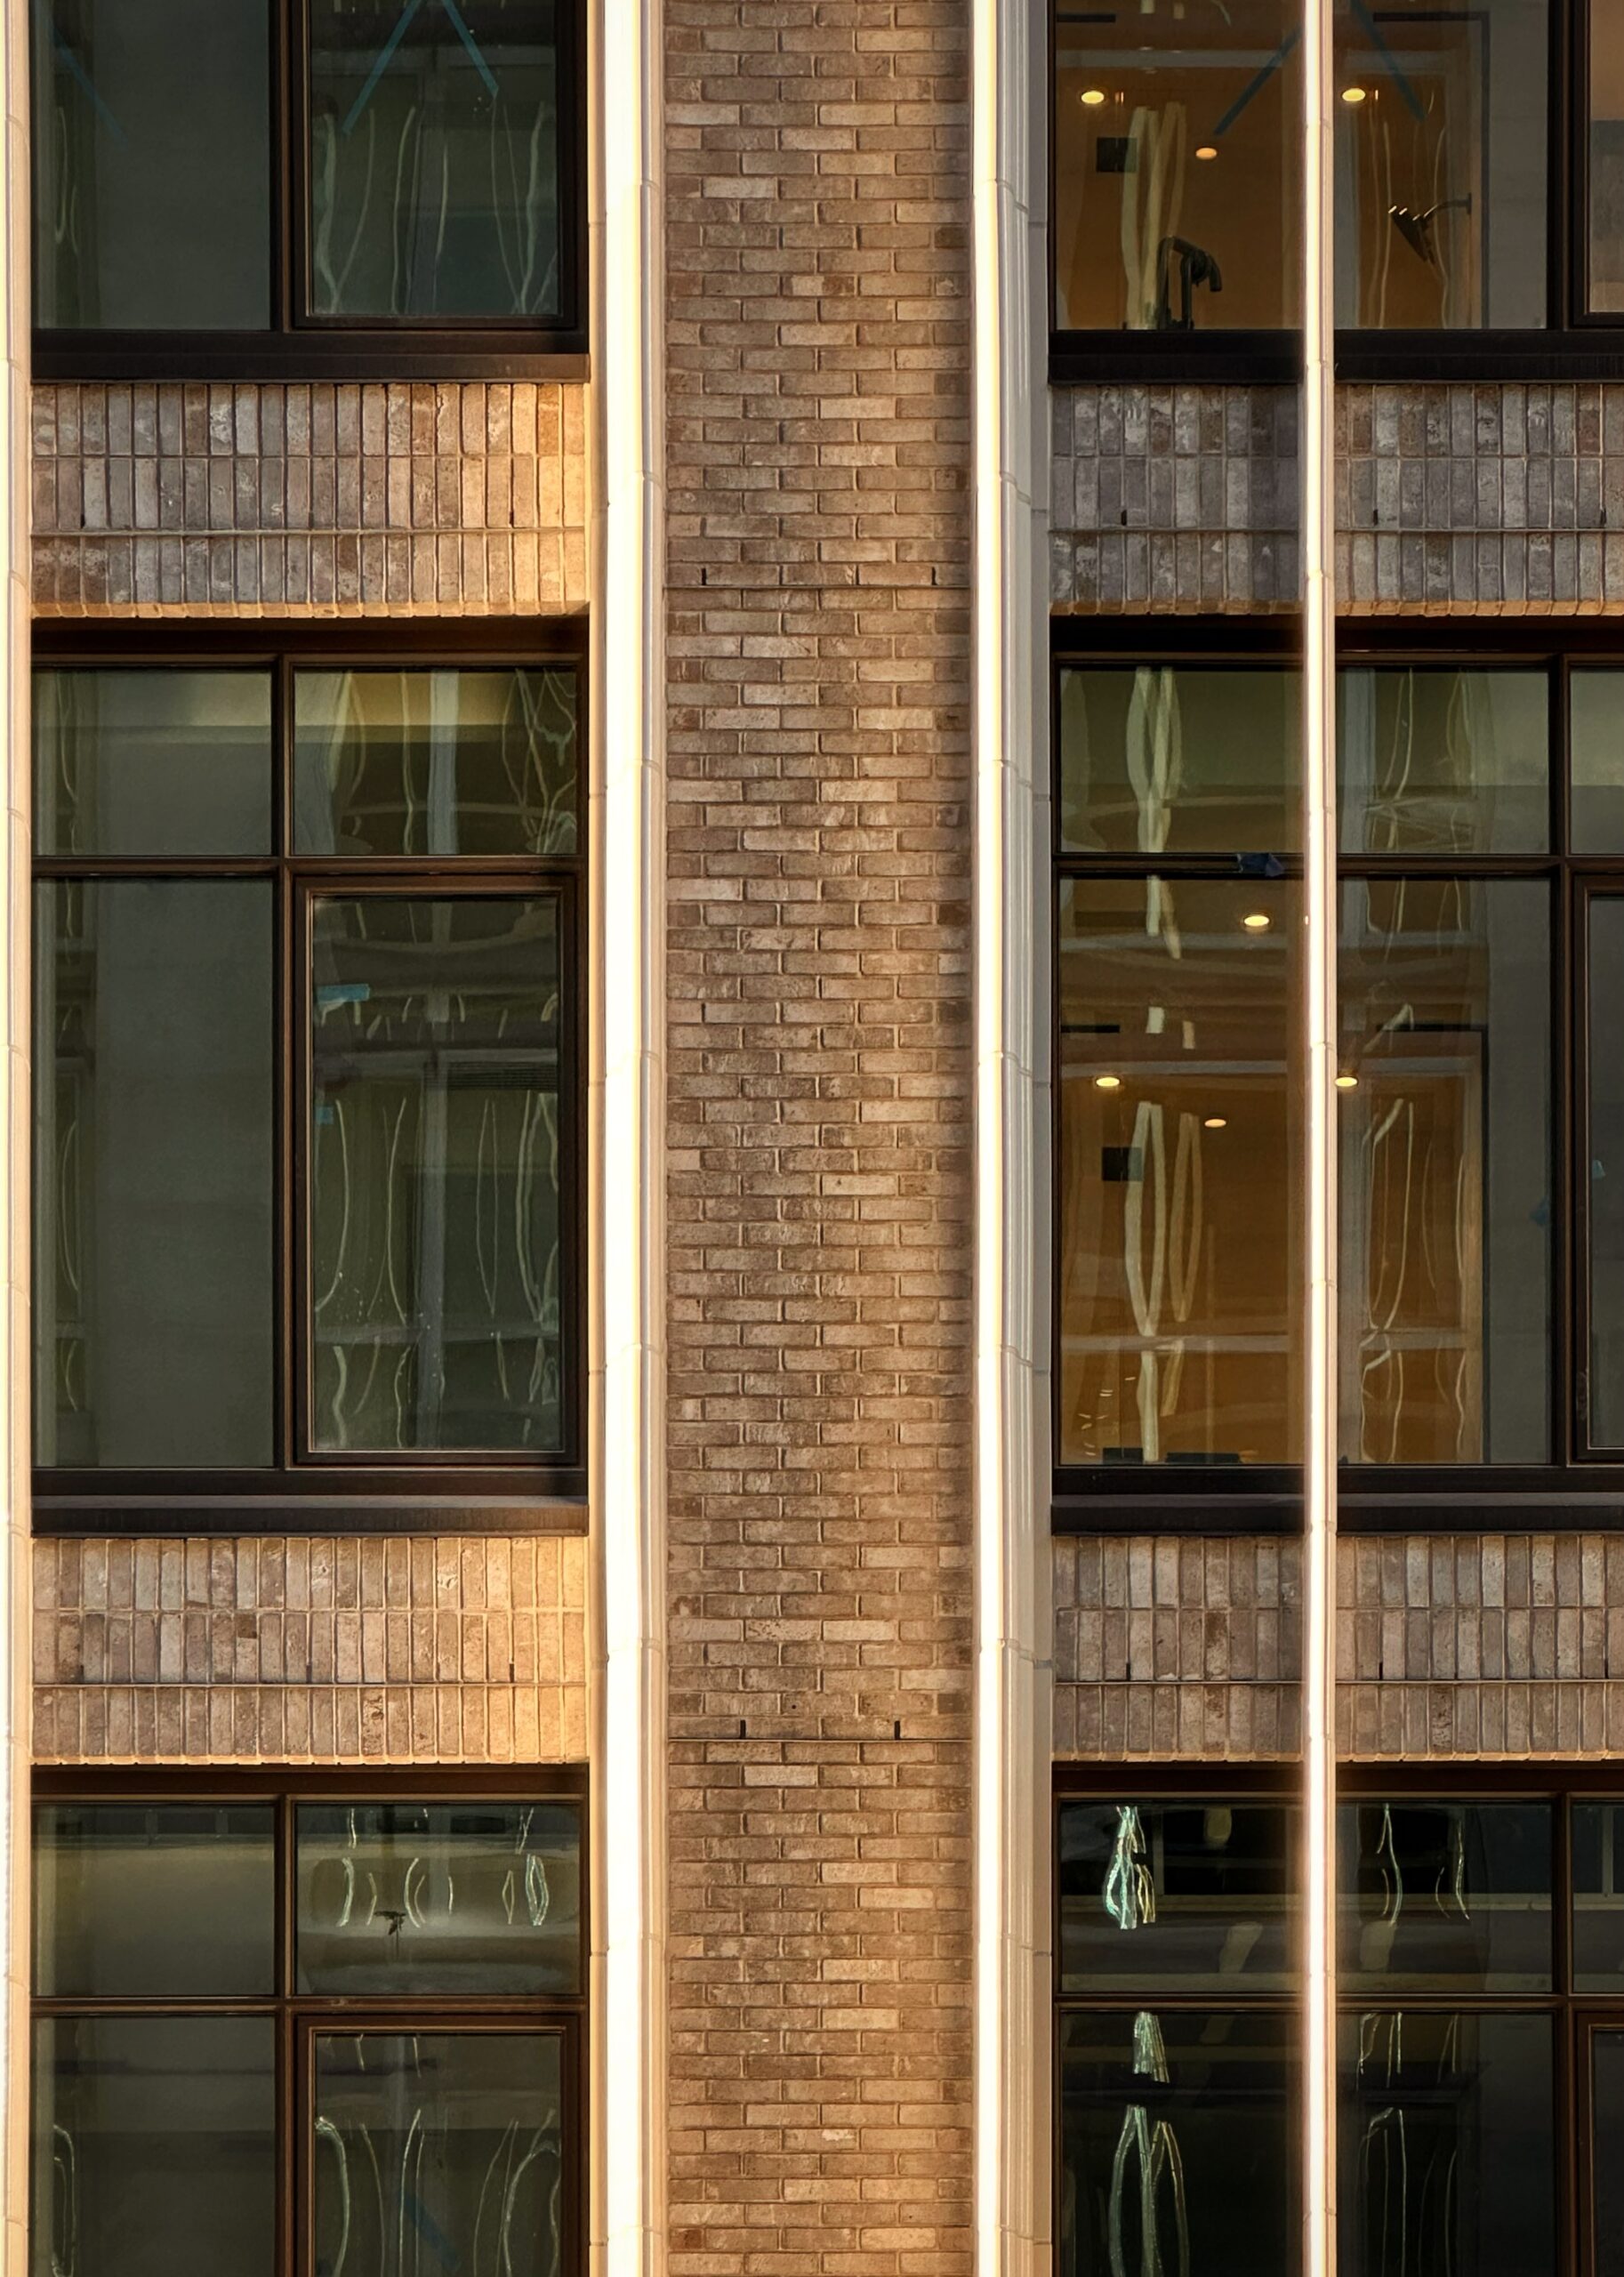
142 West 21st Street. Photo by Michael Young.
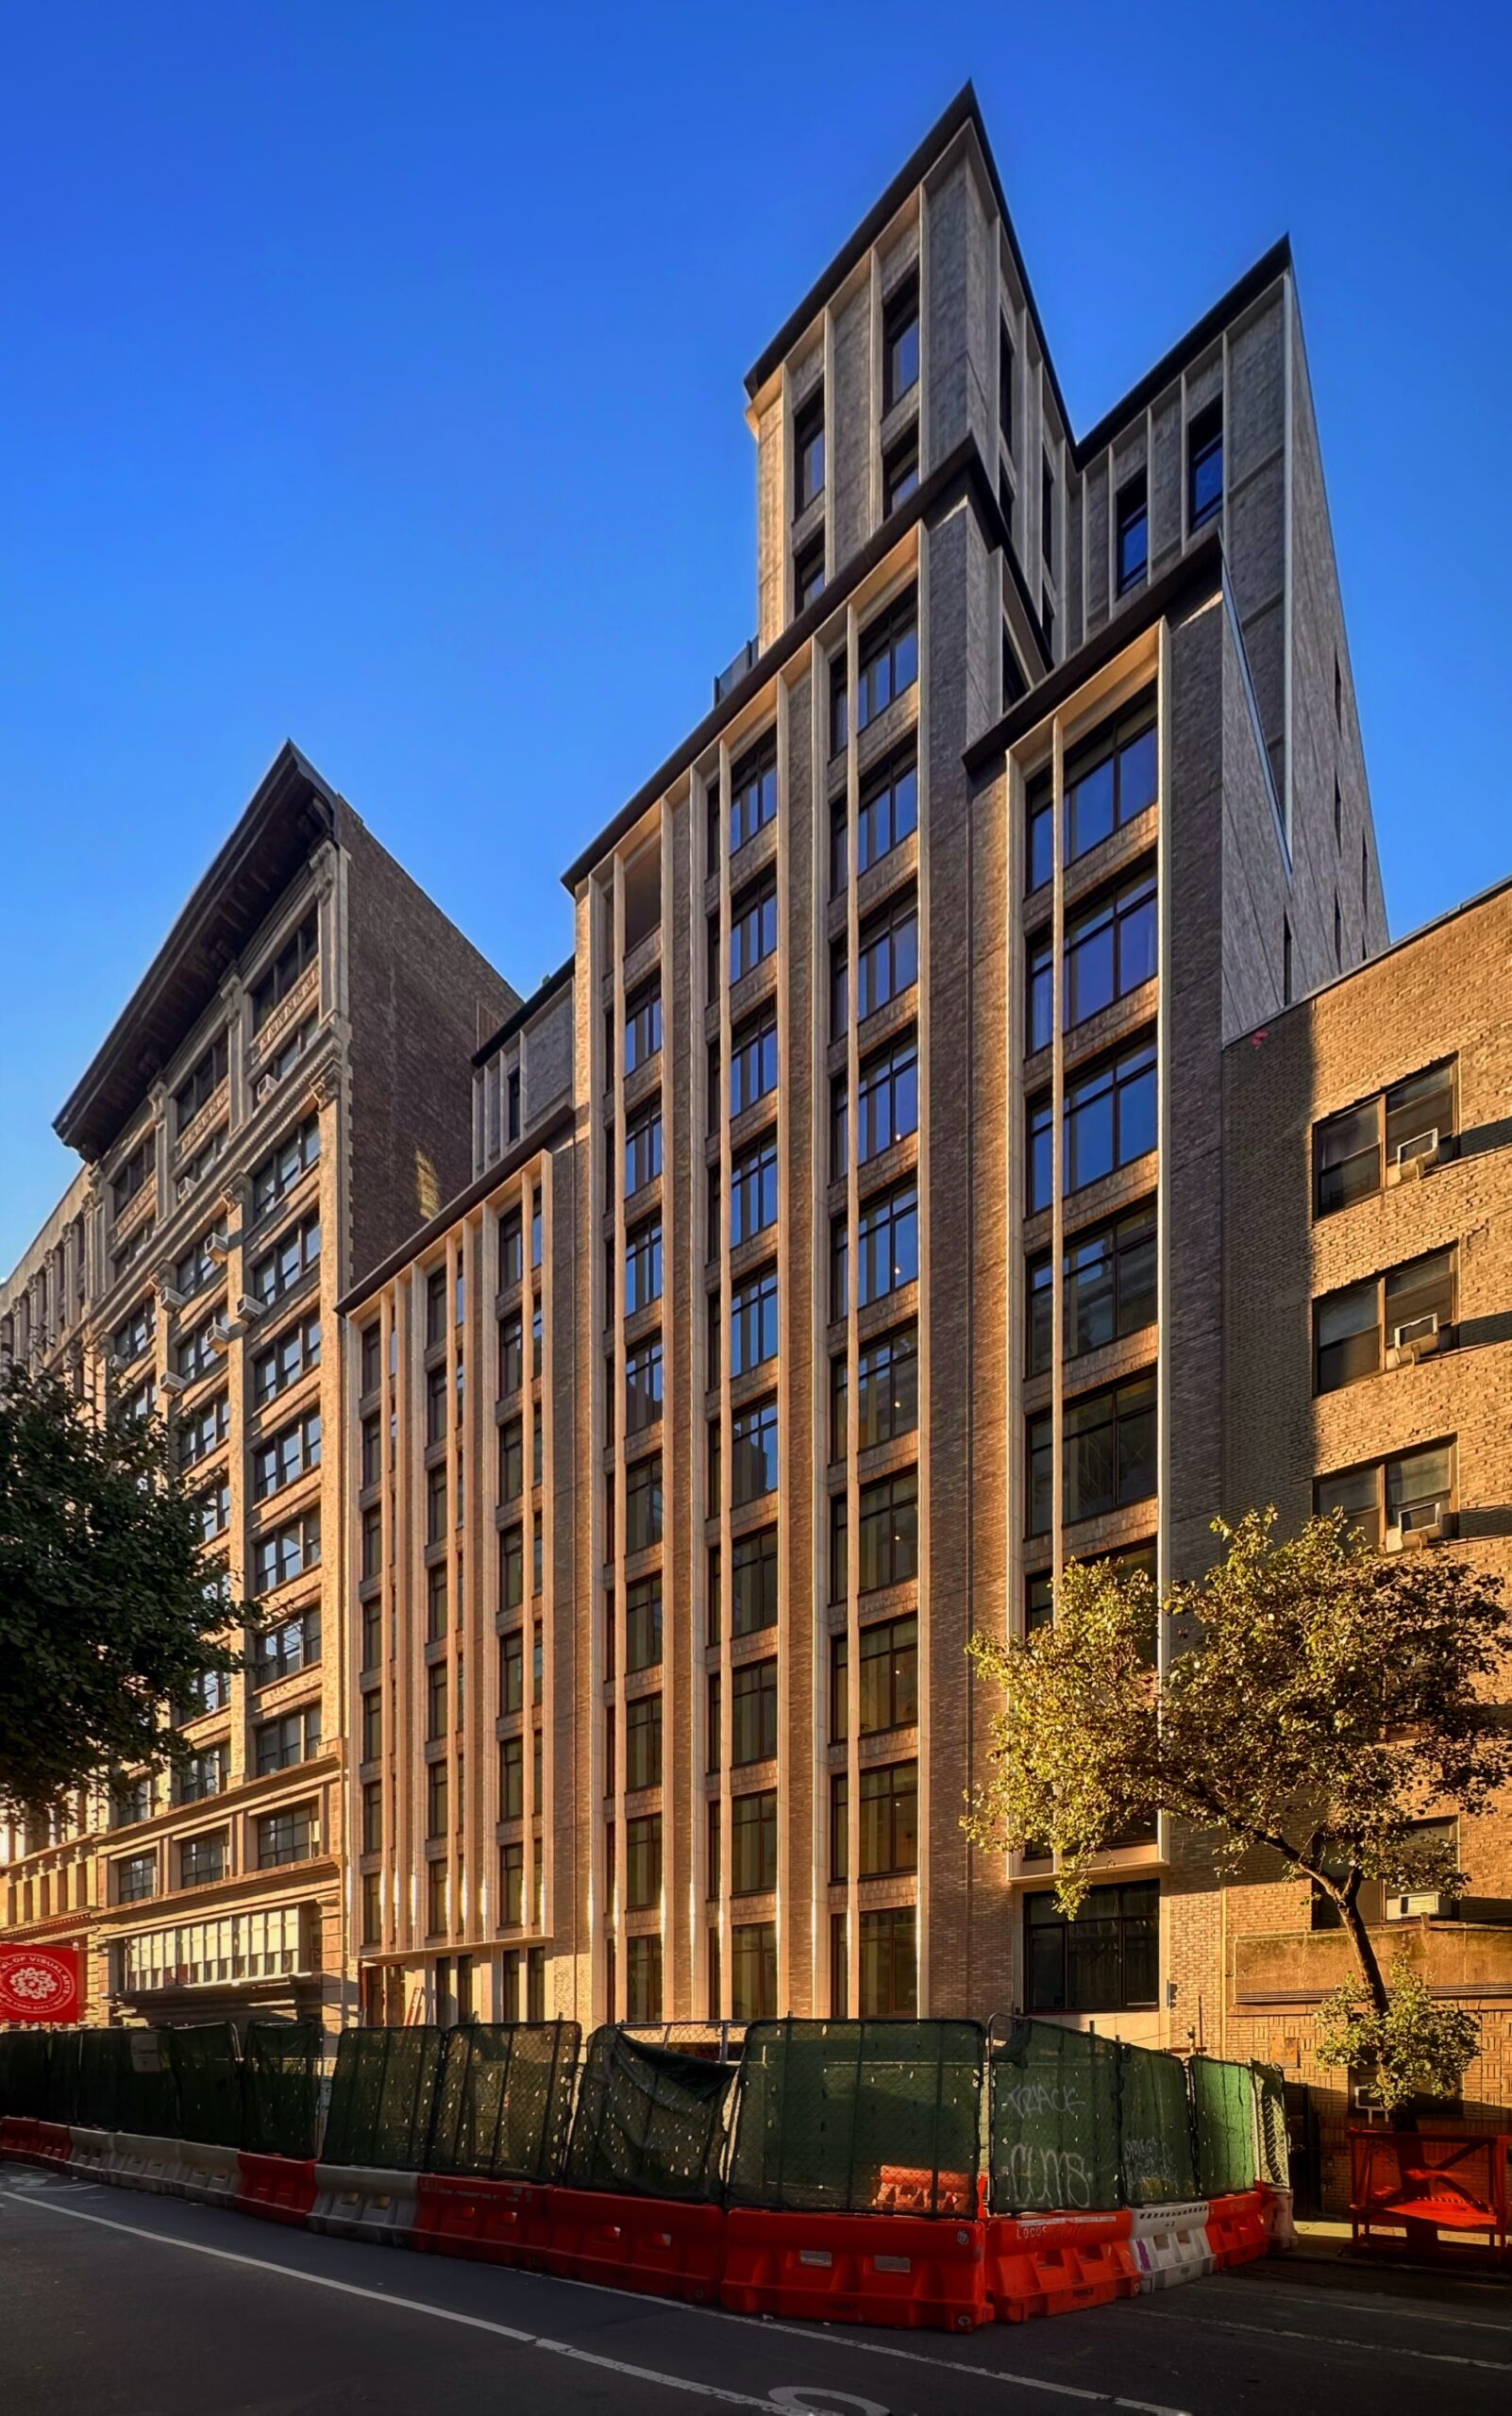
142 West 21st Street. Photo by Michael Young.
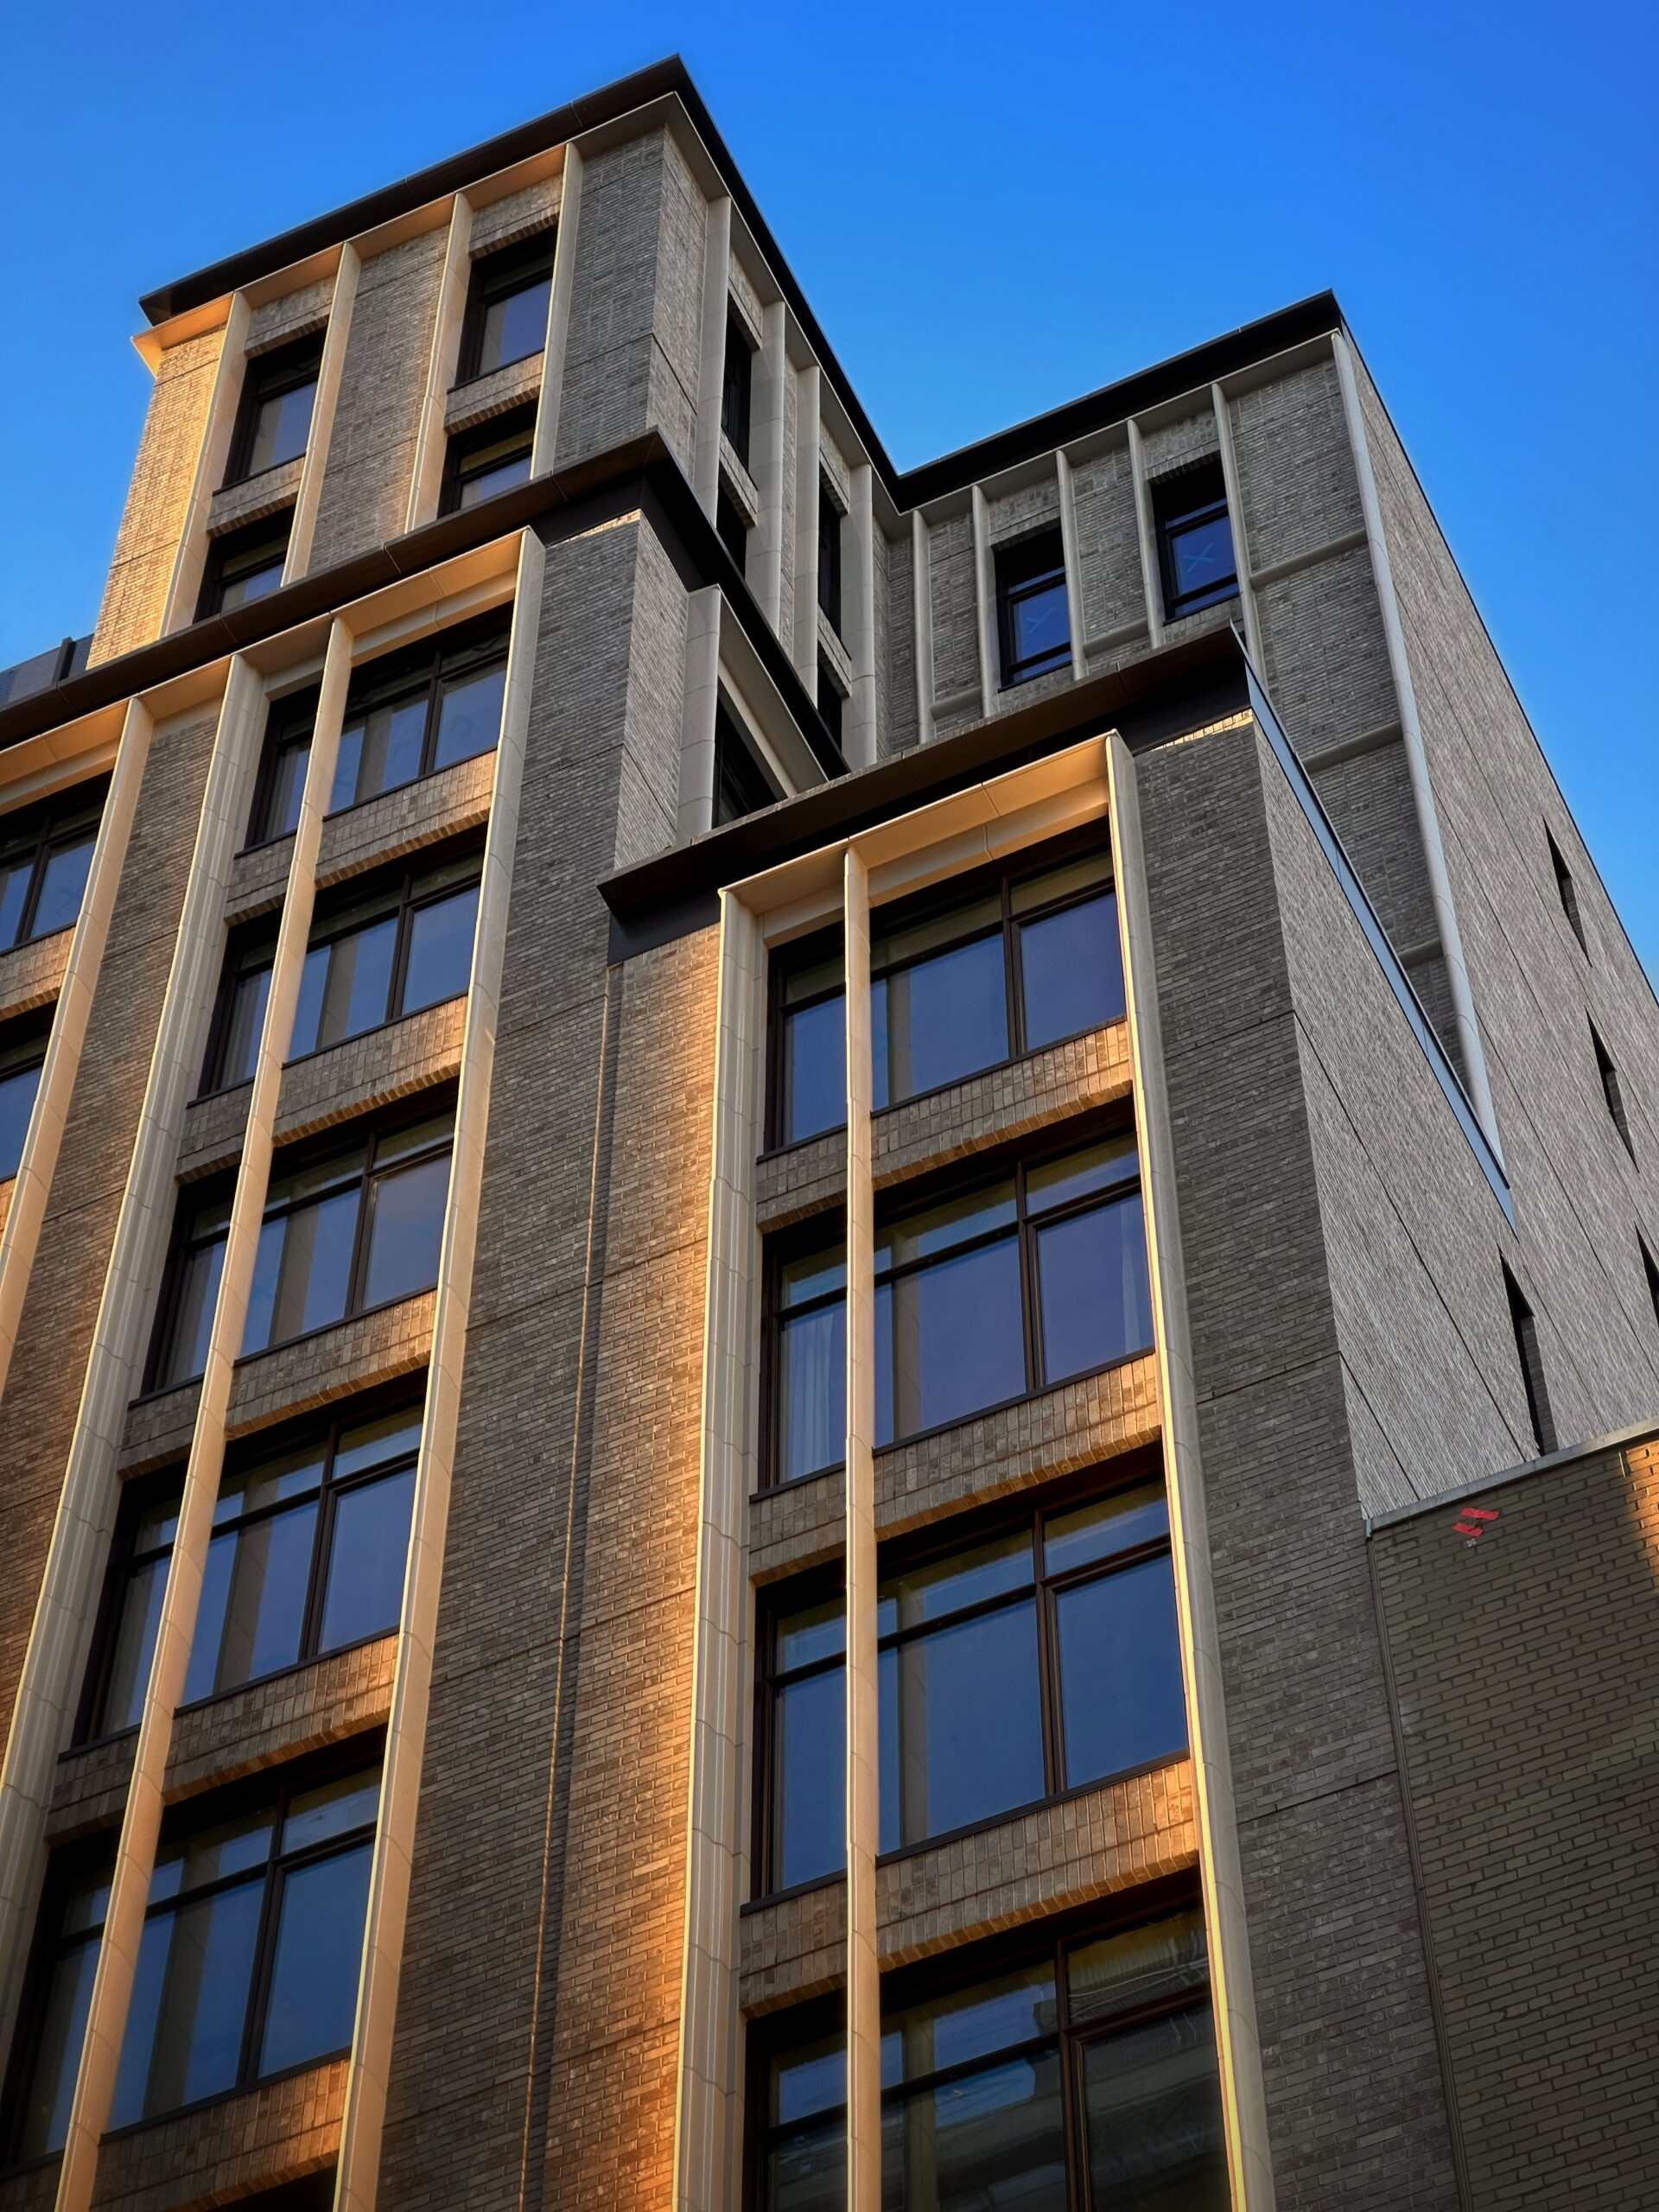
142 West 21st Street. Photo by Michael Young.
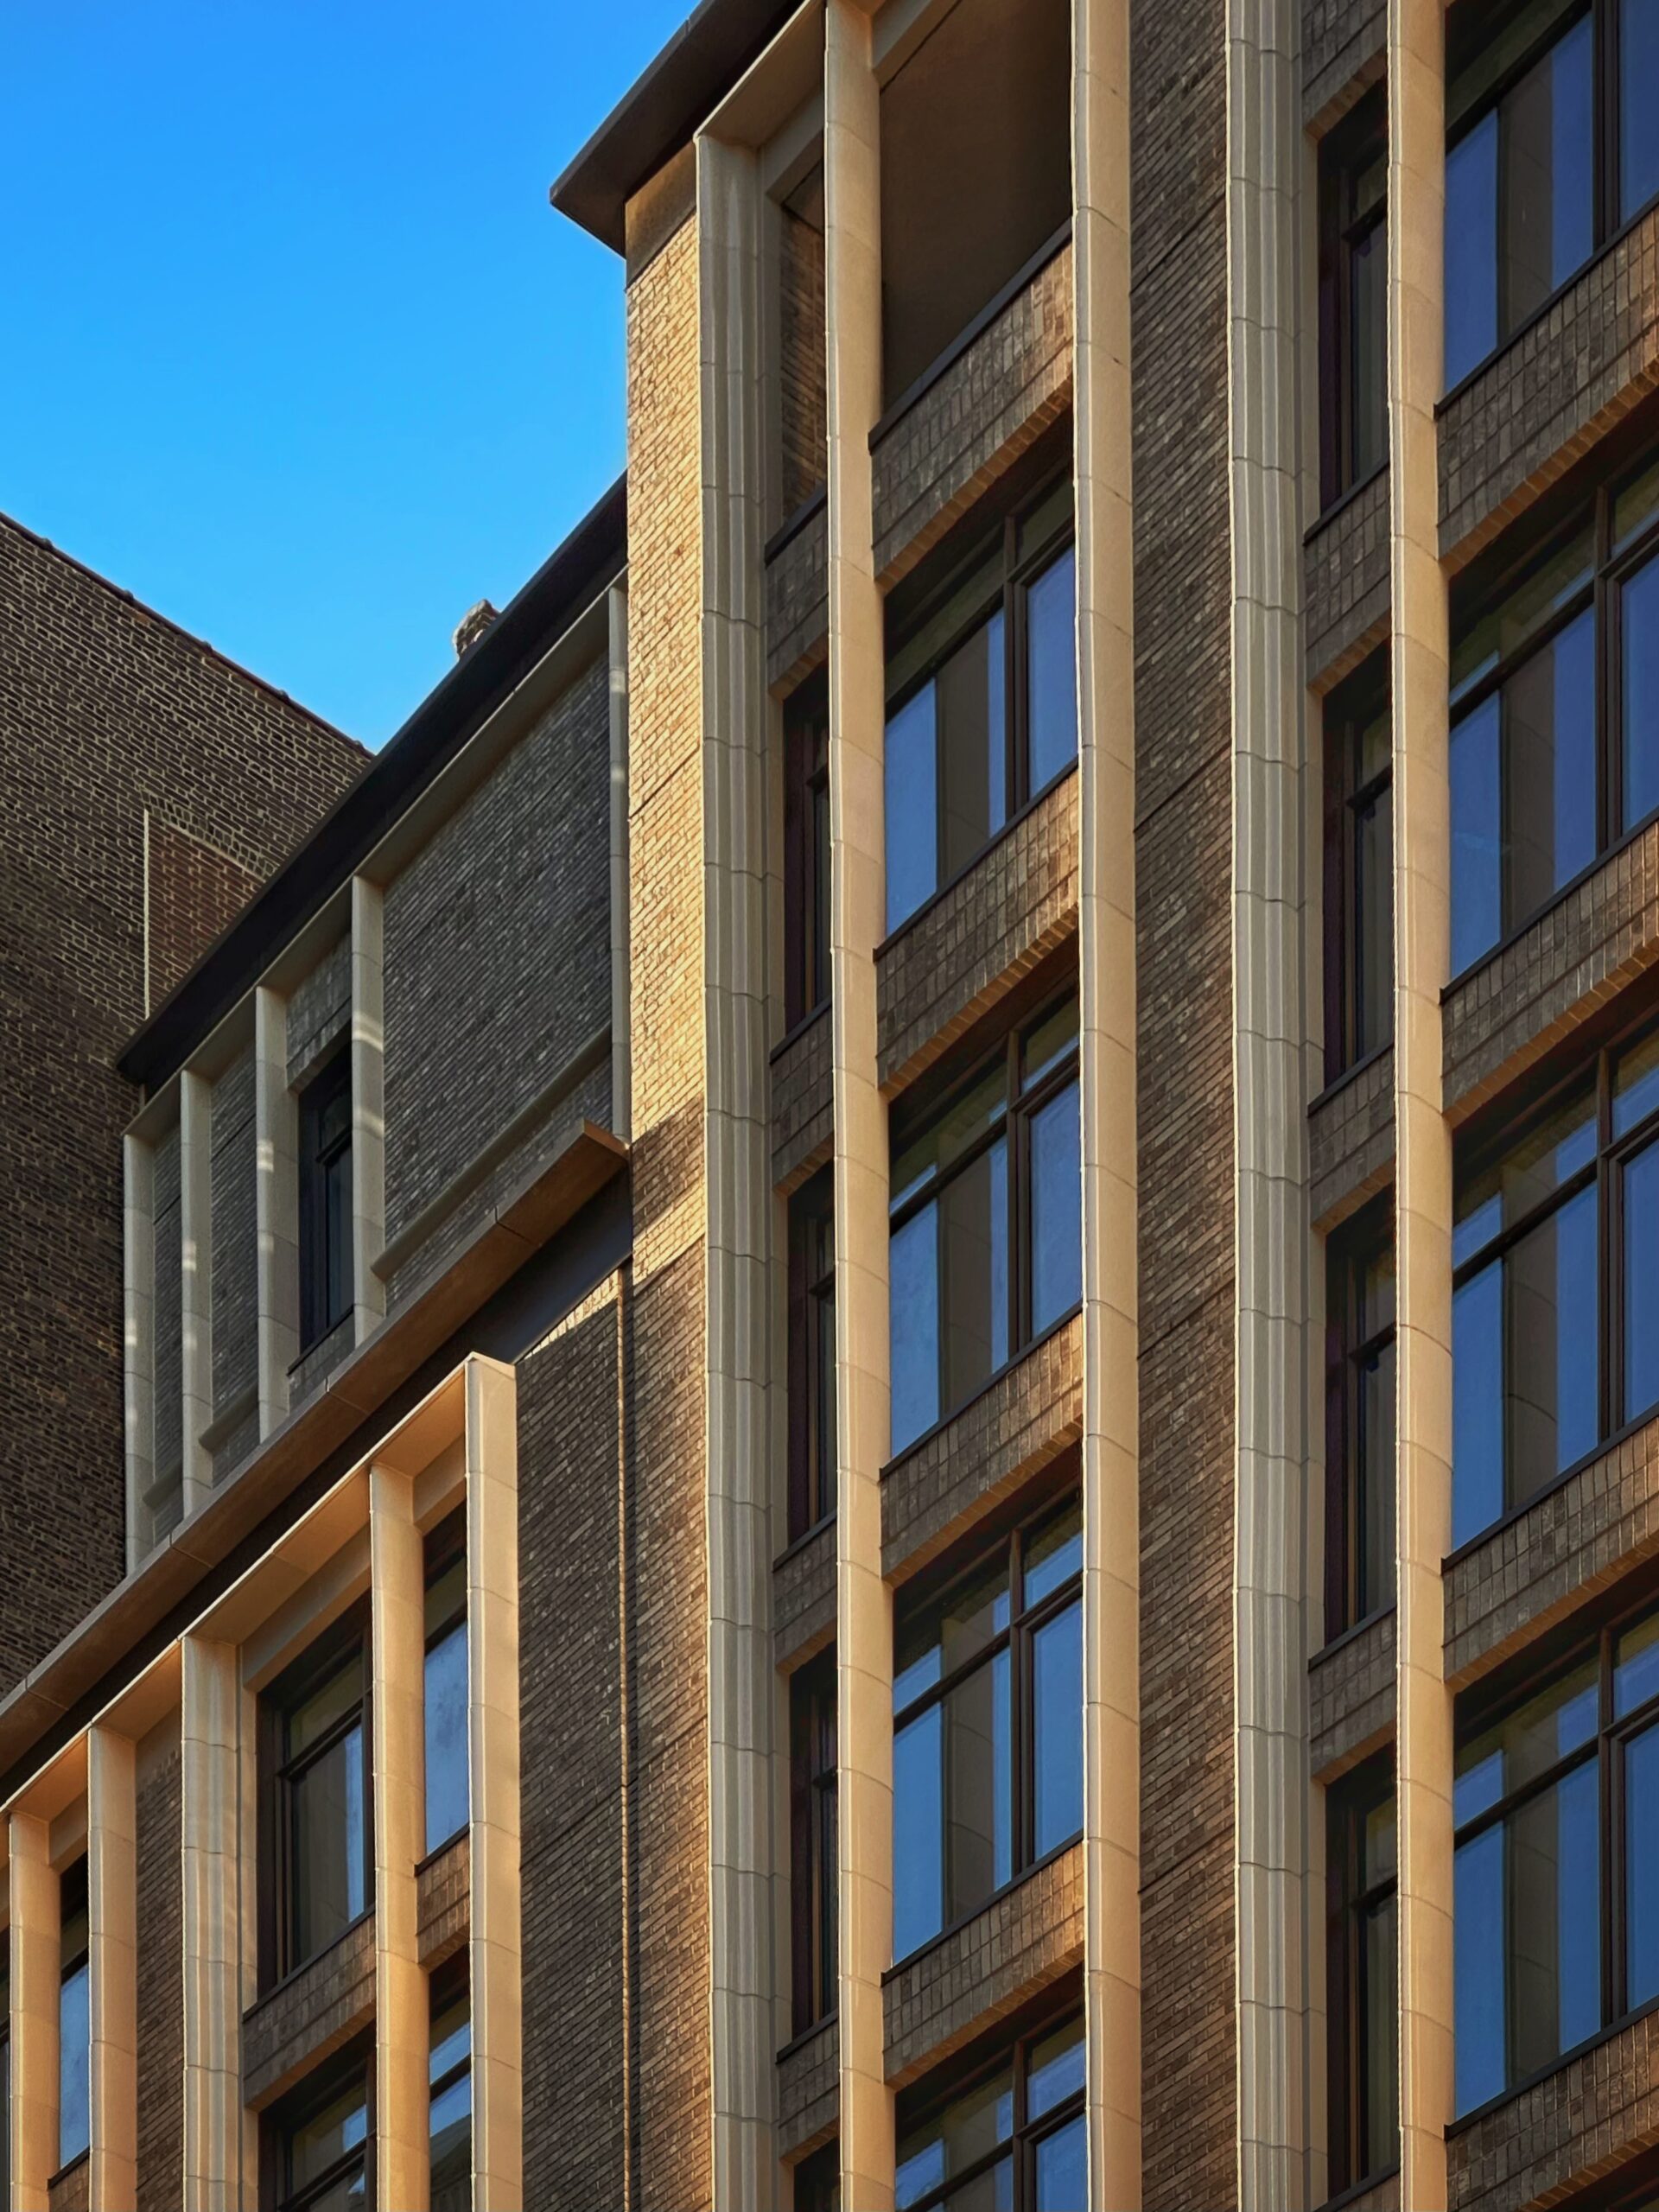
142 West 21st Street. Photo by Michael Young.
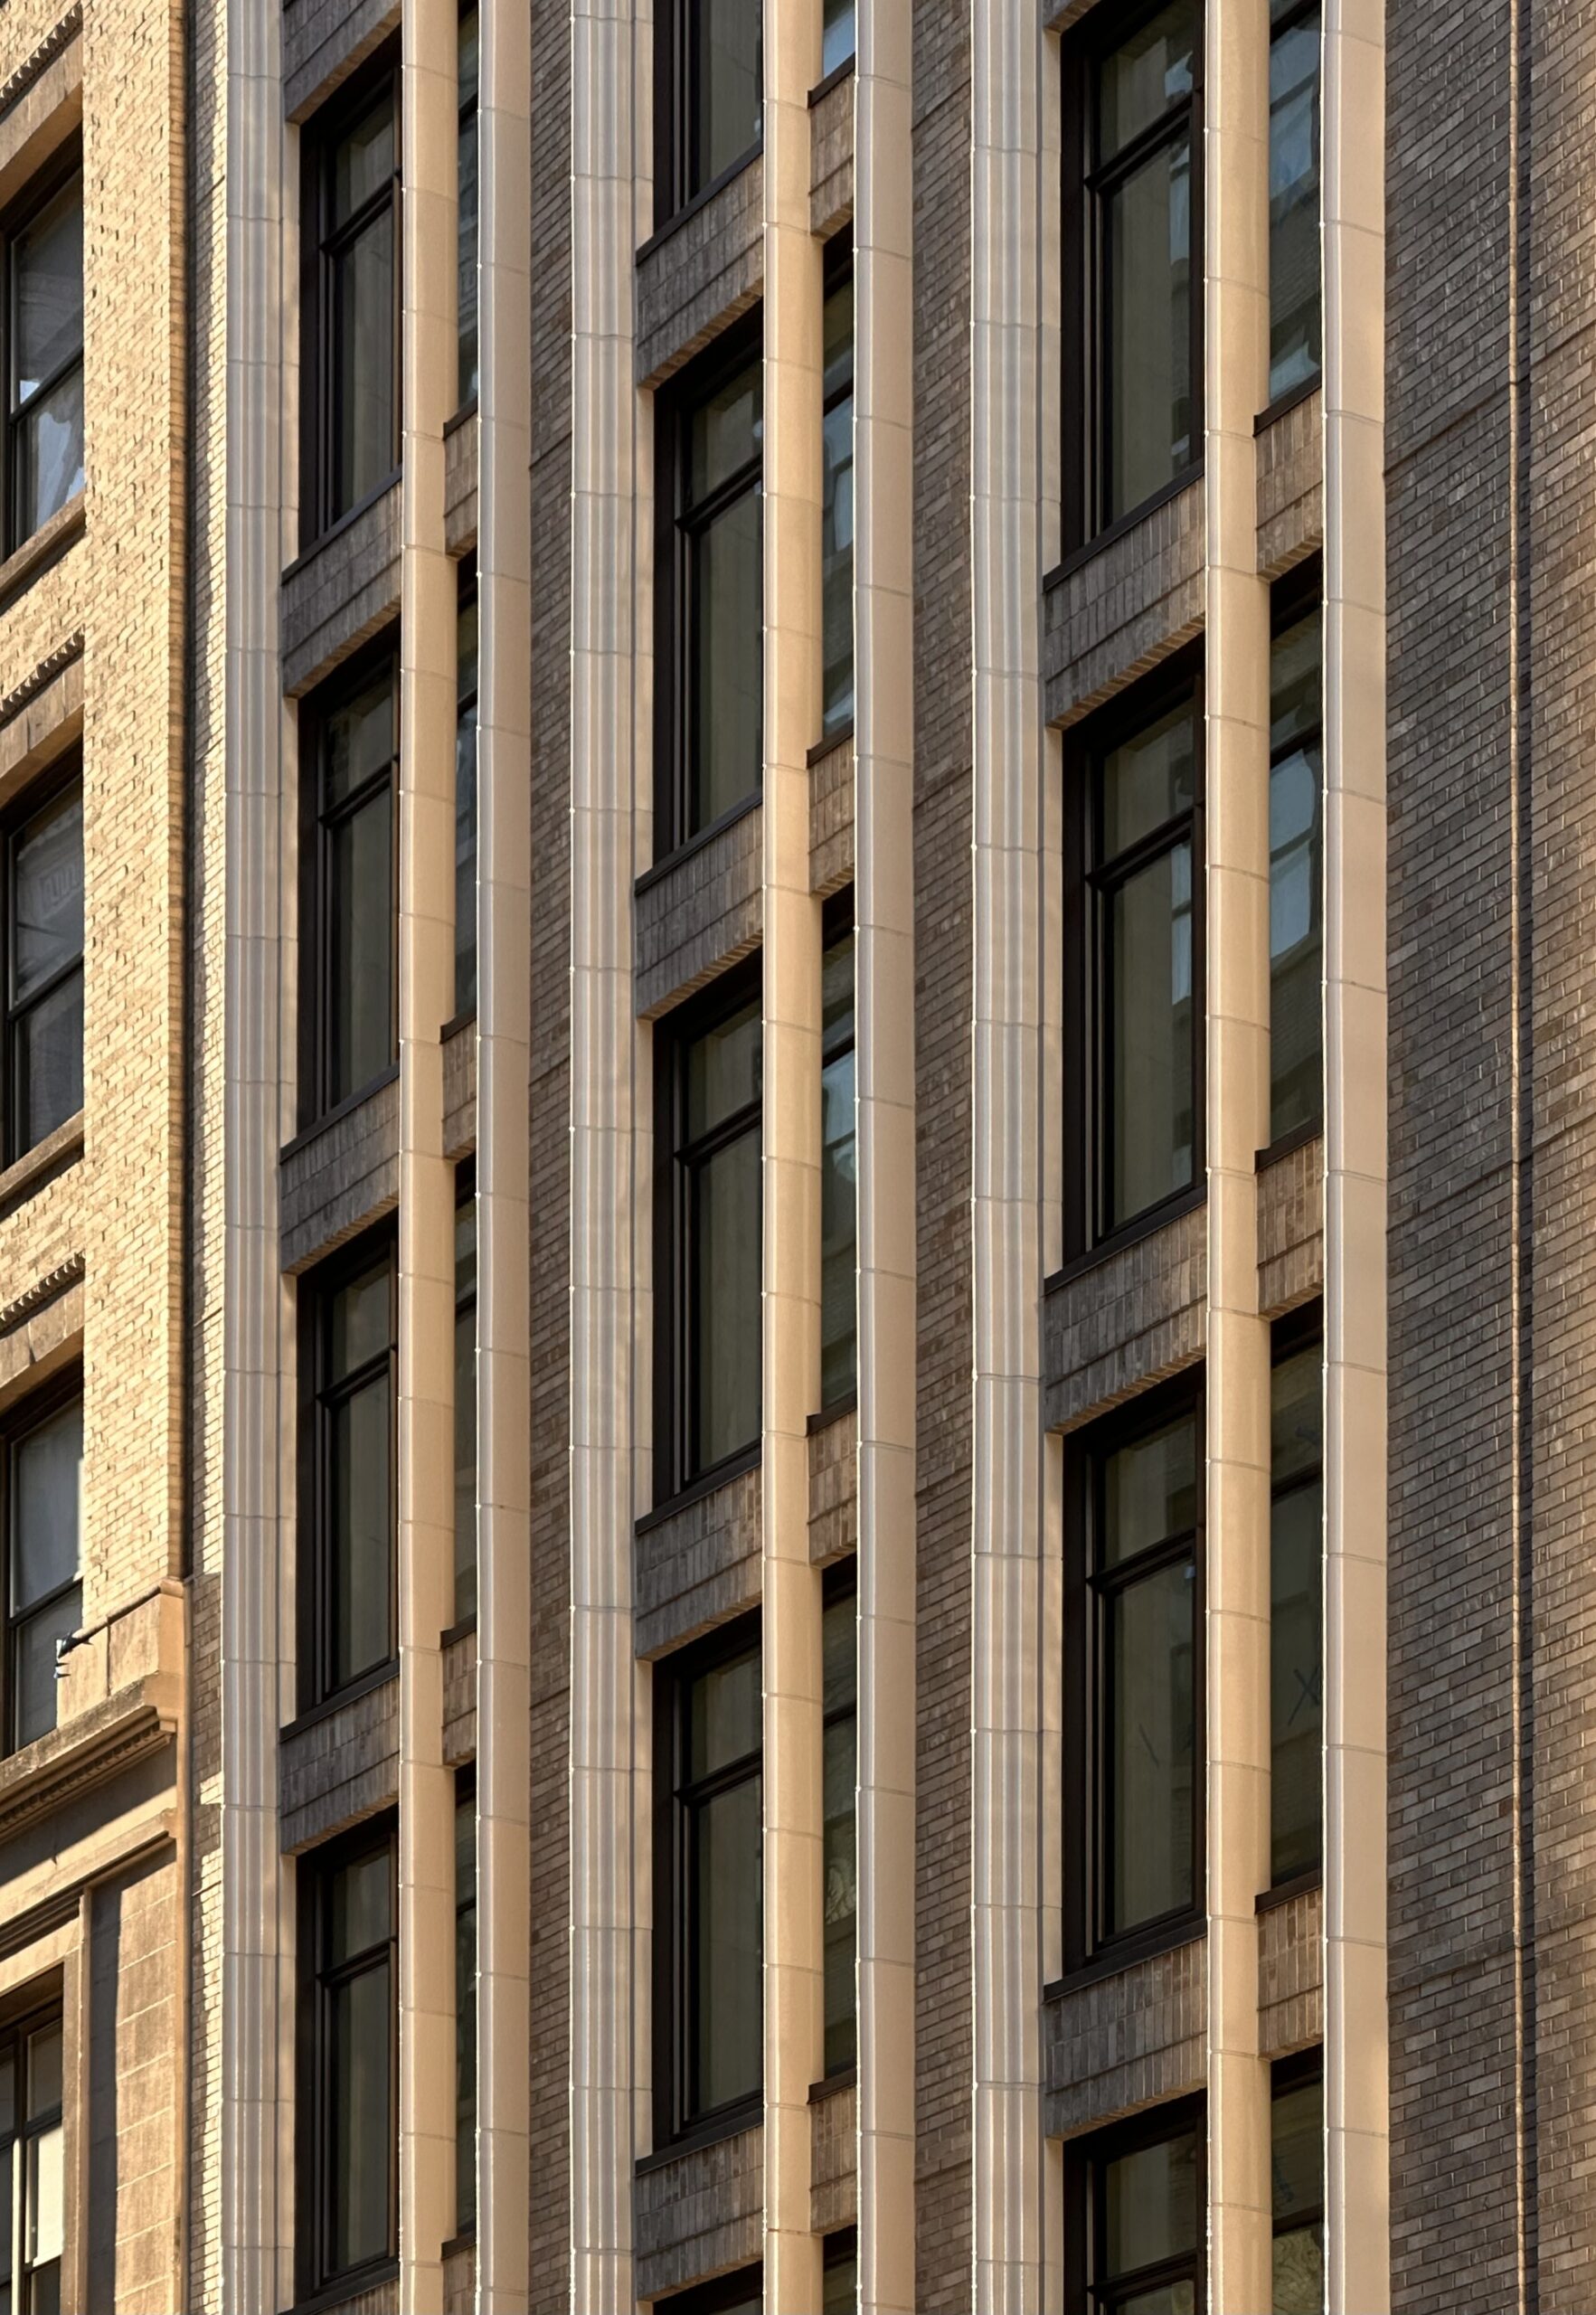
142 West 21st Street. Photo by Michael Young.
All units feature high ceiling heights, offices, laundry rooms, and butler’s pantries. Most homes offer private balconies or terraces, and select apartments on the second and third floor come with 15-foot-long rear yards.
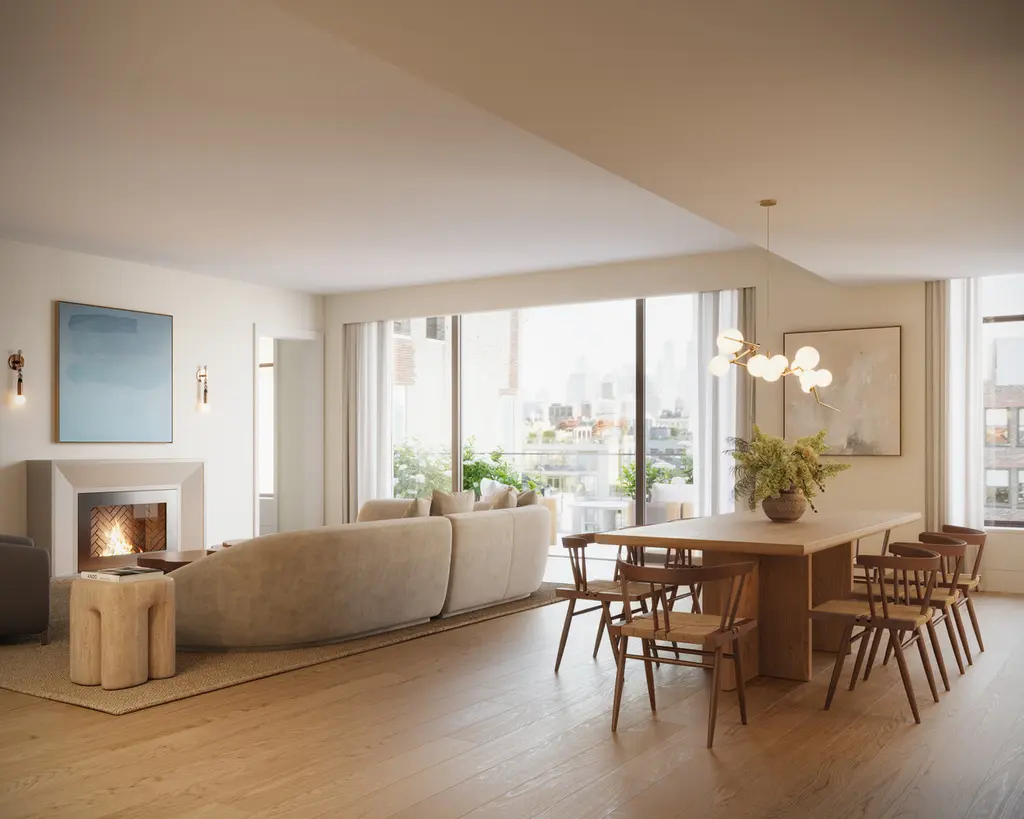
A typical living room and dining room. Rendering courtesy of Corcoran Group.
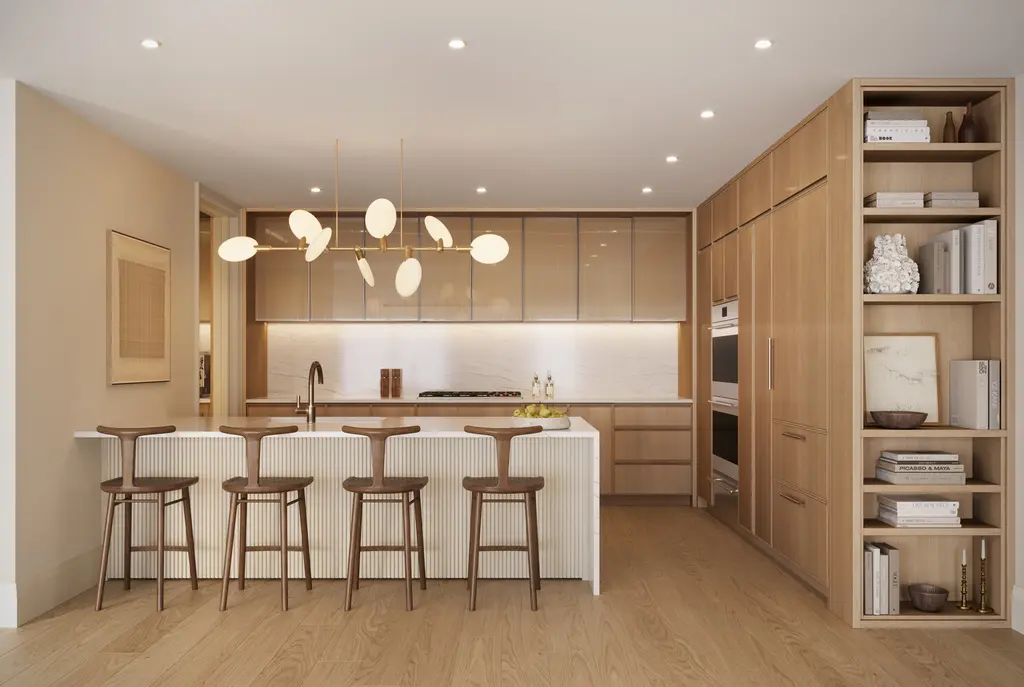
A typical kitchen. Rendering courtesy of Corcoran Group.
The exclusive penthouse collection is made up of full-floor units with expansive private terraces, with one featuring it’s own heated spa pool.
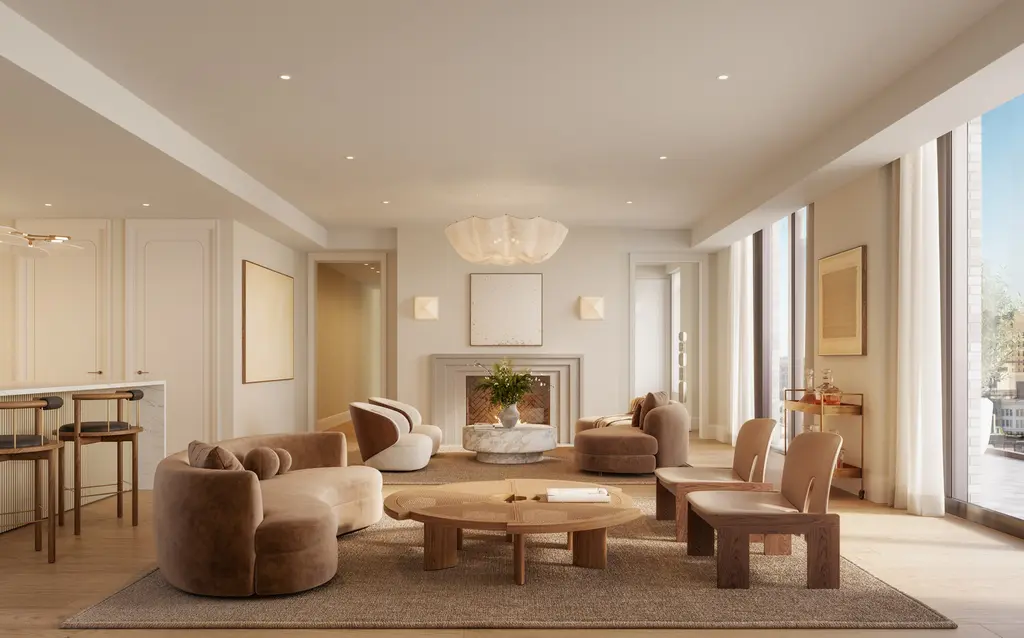
A penthouse living room. Rendering courtesy of Corcoran Group.
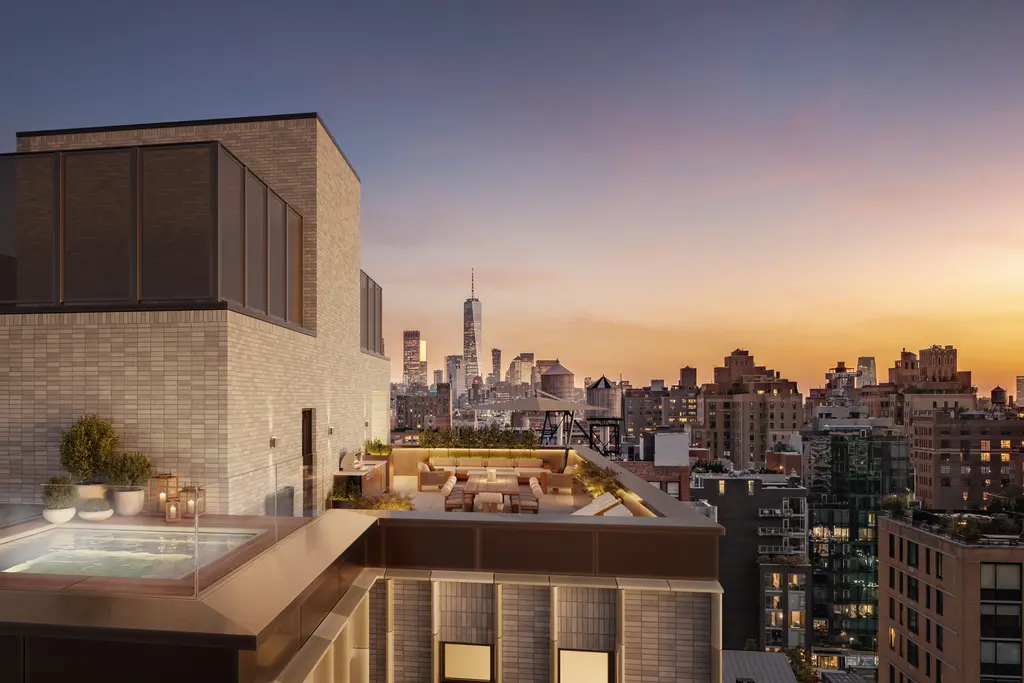
The private penthouse heated pool. Rendering courtesy of Corcoran Group.
Nicole Hechter and Masayo Hashimoto of Corcoran New Development are handling sales and marketing. Amenities include a 24-hour attended lobby, a fitness and wellness center with infrared sauna and reformer Pilates, and a landscaped rooftop terrace. Every residence includes private storage.
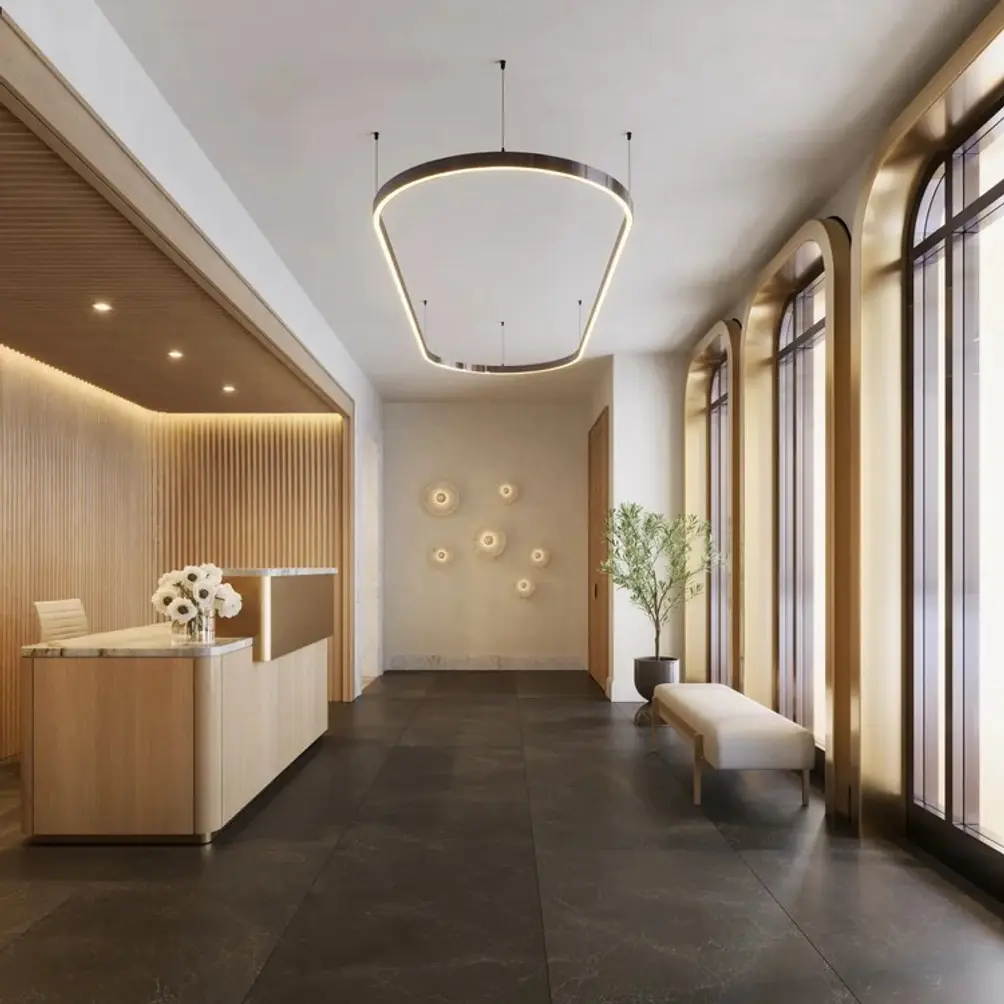
The main lobby. Rendering courtesy of VUW Studio.
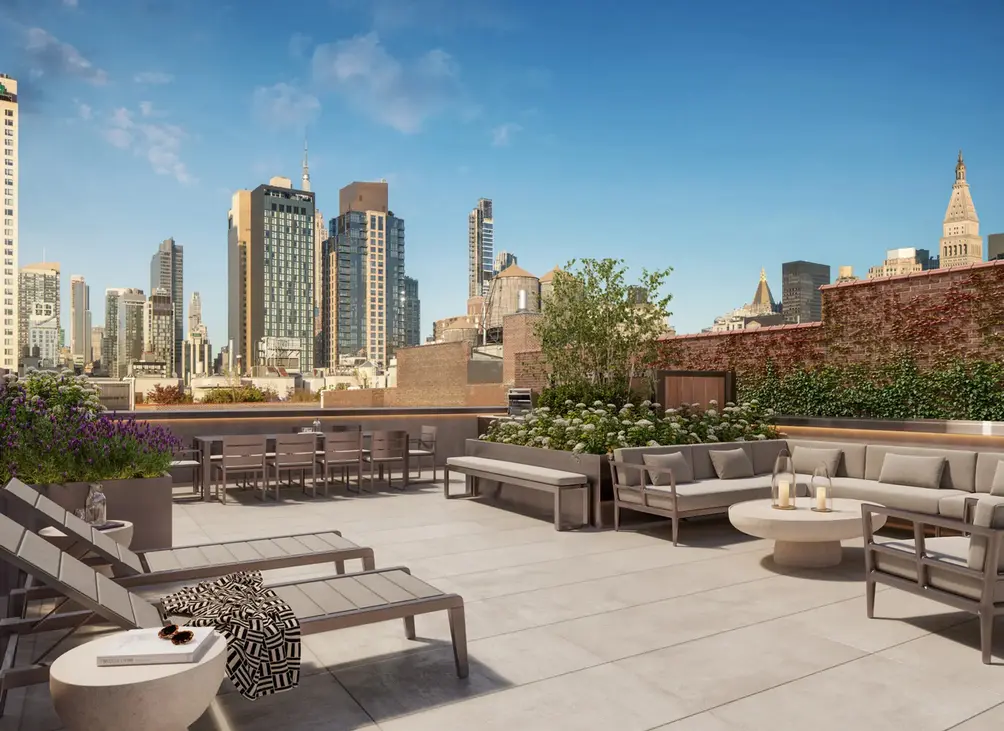
The rooftop terrace. Rendering courtesy of VUW Studio.
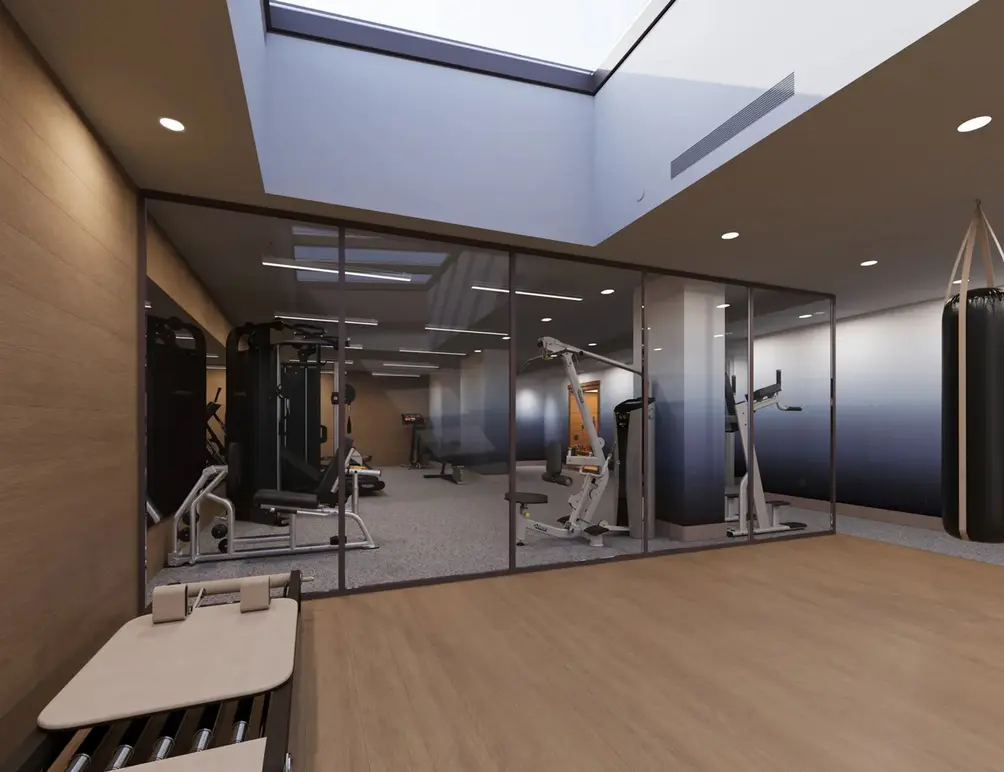
The fitness center. Rendering courtesy of VUW Studio.
The site is located two blocks south of the local 1 train at the 23rd Street station along Seventh Avenue.
YIMBY expects all remaining exterior and interior construction to fully wrap up by the end of the year.
Subscribe to YIMBY’s daily e-mail

Follow YIMBYgram for real-time photo updates
Like YIMBY on Facebook
Follow YIMBY’s Twitter for the latest in YIMBYnews




This one hadn’t even been on my radar but I’m a fan
Nice but since you mention the #1 train nearby, no elevator at that stop.
Good not great, but points out a very small but very annoying code issue in this city that architectural projections over the property line can only be these tiny toothpicks. If those terracotta frames were allowed to have more weight I think the building would have been far more succesful
Seconded
This is a good design and the window frame fins make the building. The floor plans are interesting, and over half the units are sold. The project replaces an ugly 2 floor parking garage, so it’s a win no matter. And this is how you do multi-color brick. Each brick itself has color variation. Having different colored bricks mixed into a speckled pattern is almost never done right. Good job all around.
This building is inoffensive, but I would have preferred the spandrels to be terra cotta rather than brick. One can actually have ornaments made of terra cotta.
I think they purposely made the fins terra-cotta because of how the building faces north, which won’t get a lot of light throughout most of the year.
I love how Michael captured the morning light bouncing off the surface and onto the bricks. Not sure that same effect would happen if the spandrels were made of terra-cotta.
Too busy..
For some unexplainable reason, I prefer the exterior appearance of the immediately adjacent building to the left.
Agreed, your preference is inexplicable
I’ll explain it for you: it’s tripartite classical and unfussy. Those fins are fussy.
“Fussy” is exactly the right description..
Quite lovely; a good addition to the NYC urban environment.