
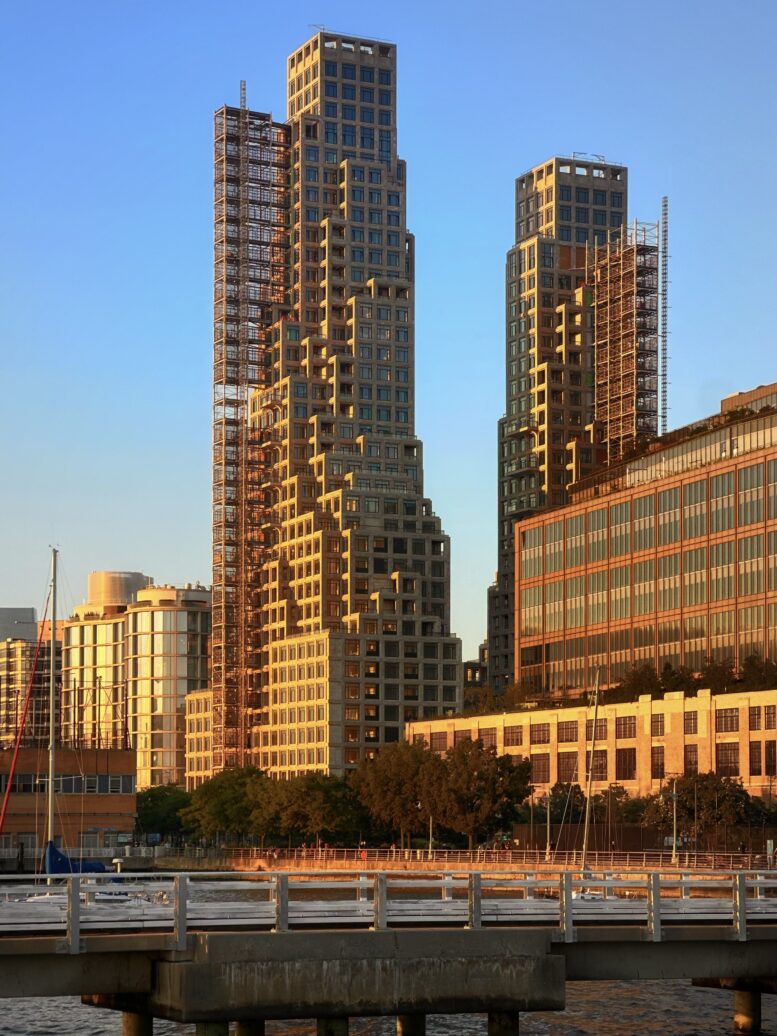
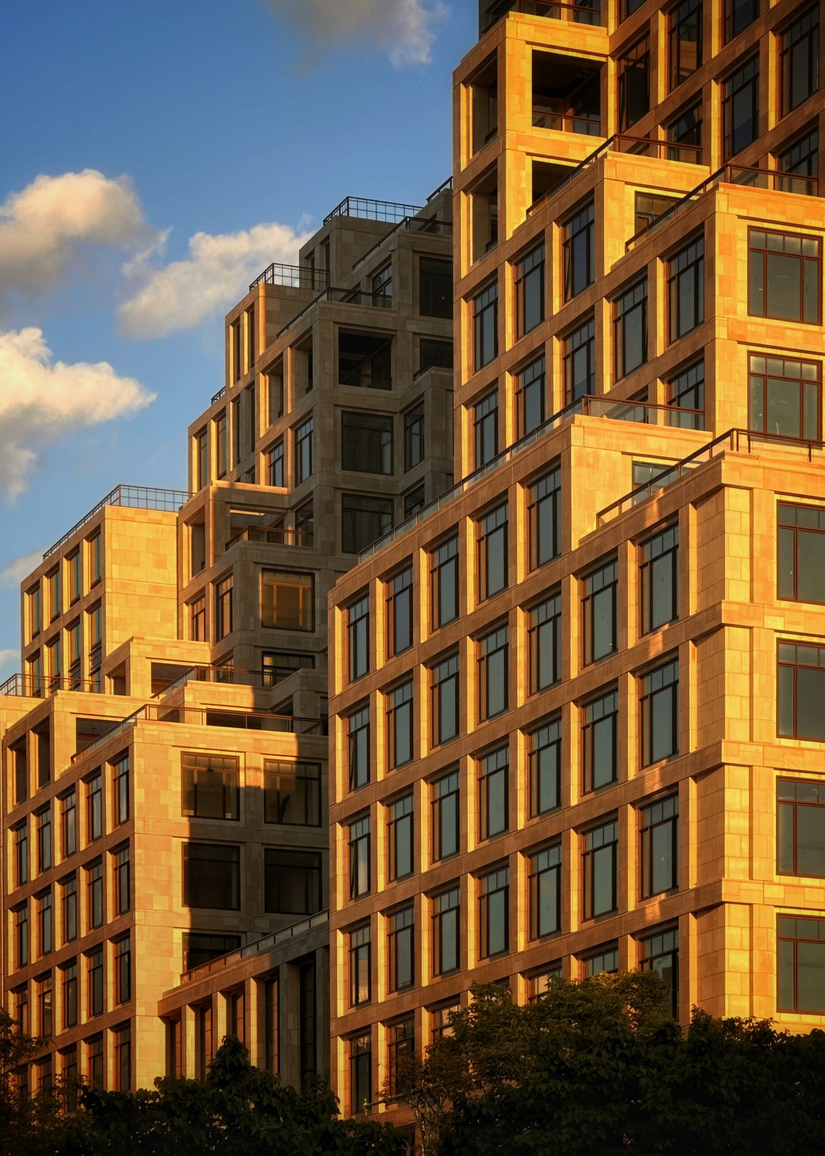
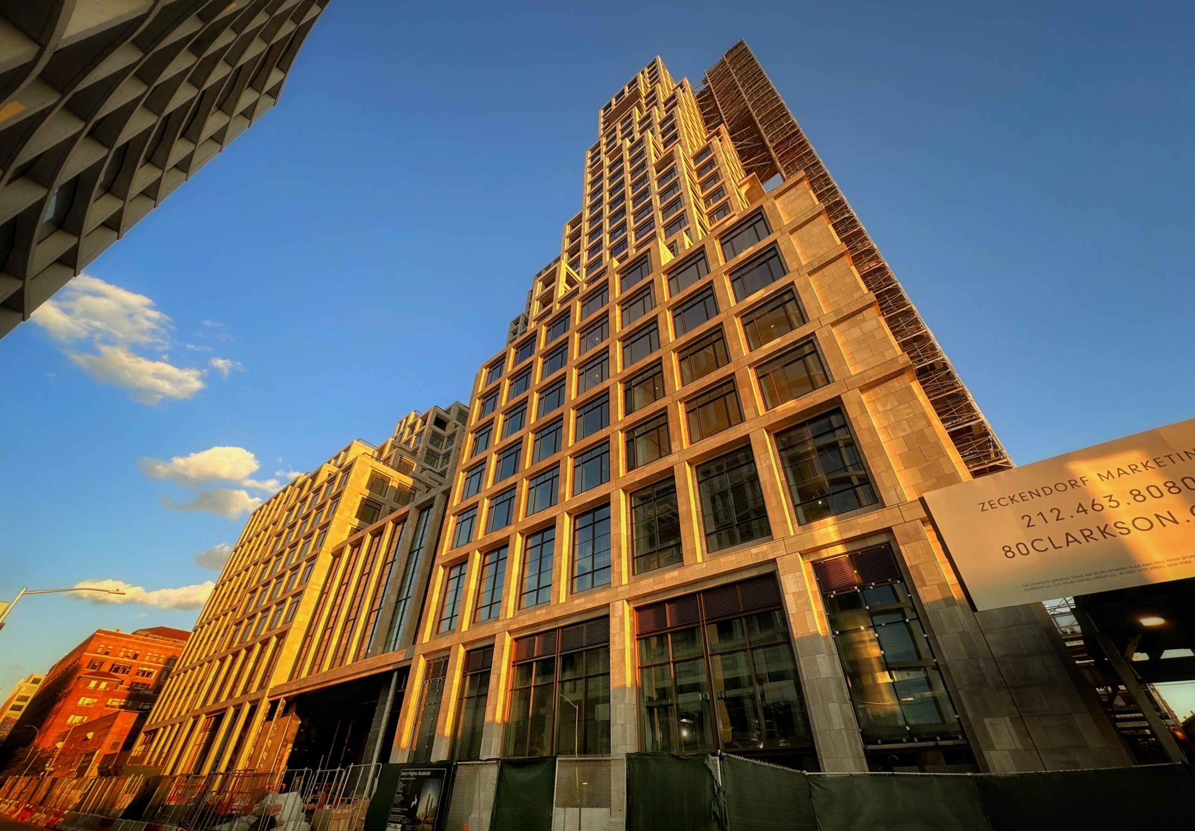
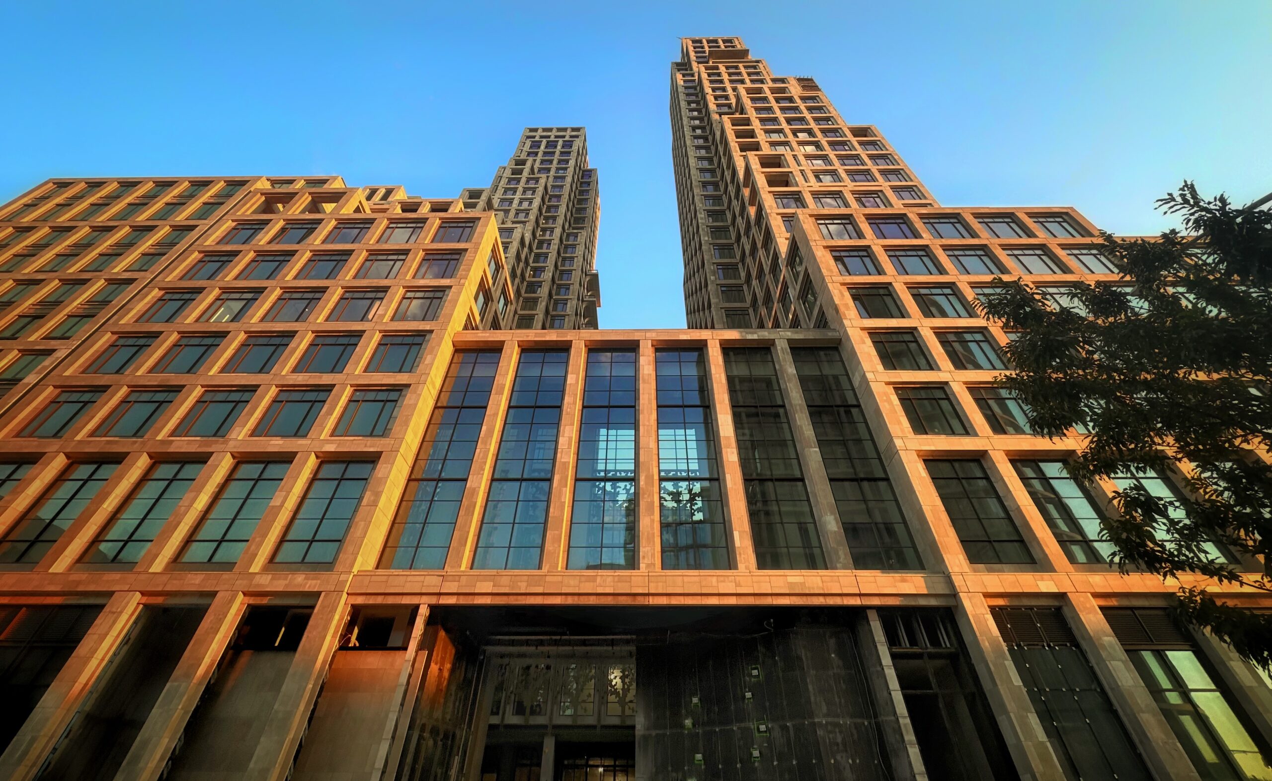
Façade installation is almost finished on 80 Clarkson, a two-tower residential complex along the Hudson River waterfront in Manhattan’s West Village. Designed by COOKFOX with SLCE as the architect of record, and developed by Zeckendorf Development and Atlas Capital Group, with the Baupost Group, the project consists of 37- and 45-story structures standing 420 and 490 feet tall, respectively. The $1.25 billion development will span approximately 650,000 square feet and yield 112 condominium units, nearly 37,000 square feet of ground-floor retail space, and a 69-vehicle parking garage. Suffolk Construction is serving as the general contractor for the property, which is bounded by Clarkson Street to the north, West Houston Street to the south, the 17-story 570 Washington Street to the east, and West Street to the west.
Both tower cranes were dismantled since our last update in December, when the limestone cladding had just reached the crown of the shorter structure. Crews have now finished installing the façade and grid of oversized square windows on both towers, and the metal railings are in place for the terraces atop the buildings’ numerous cubic setbacks. Both construction hoists remain in place, but should be dismantled in the coming months as interior work draws to a close.
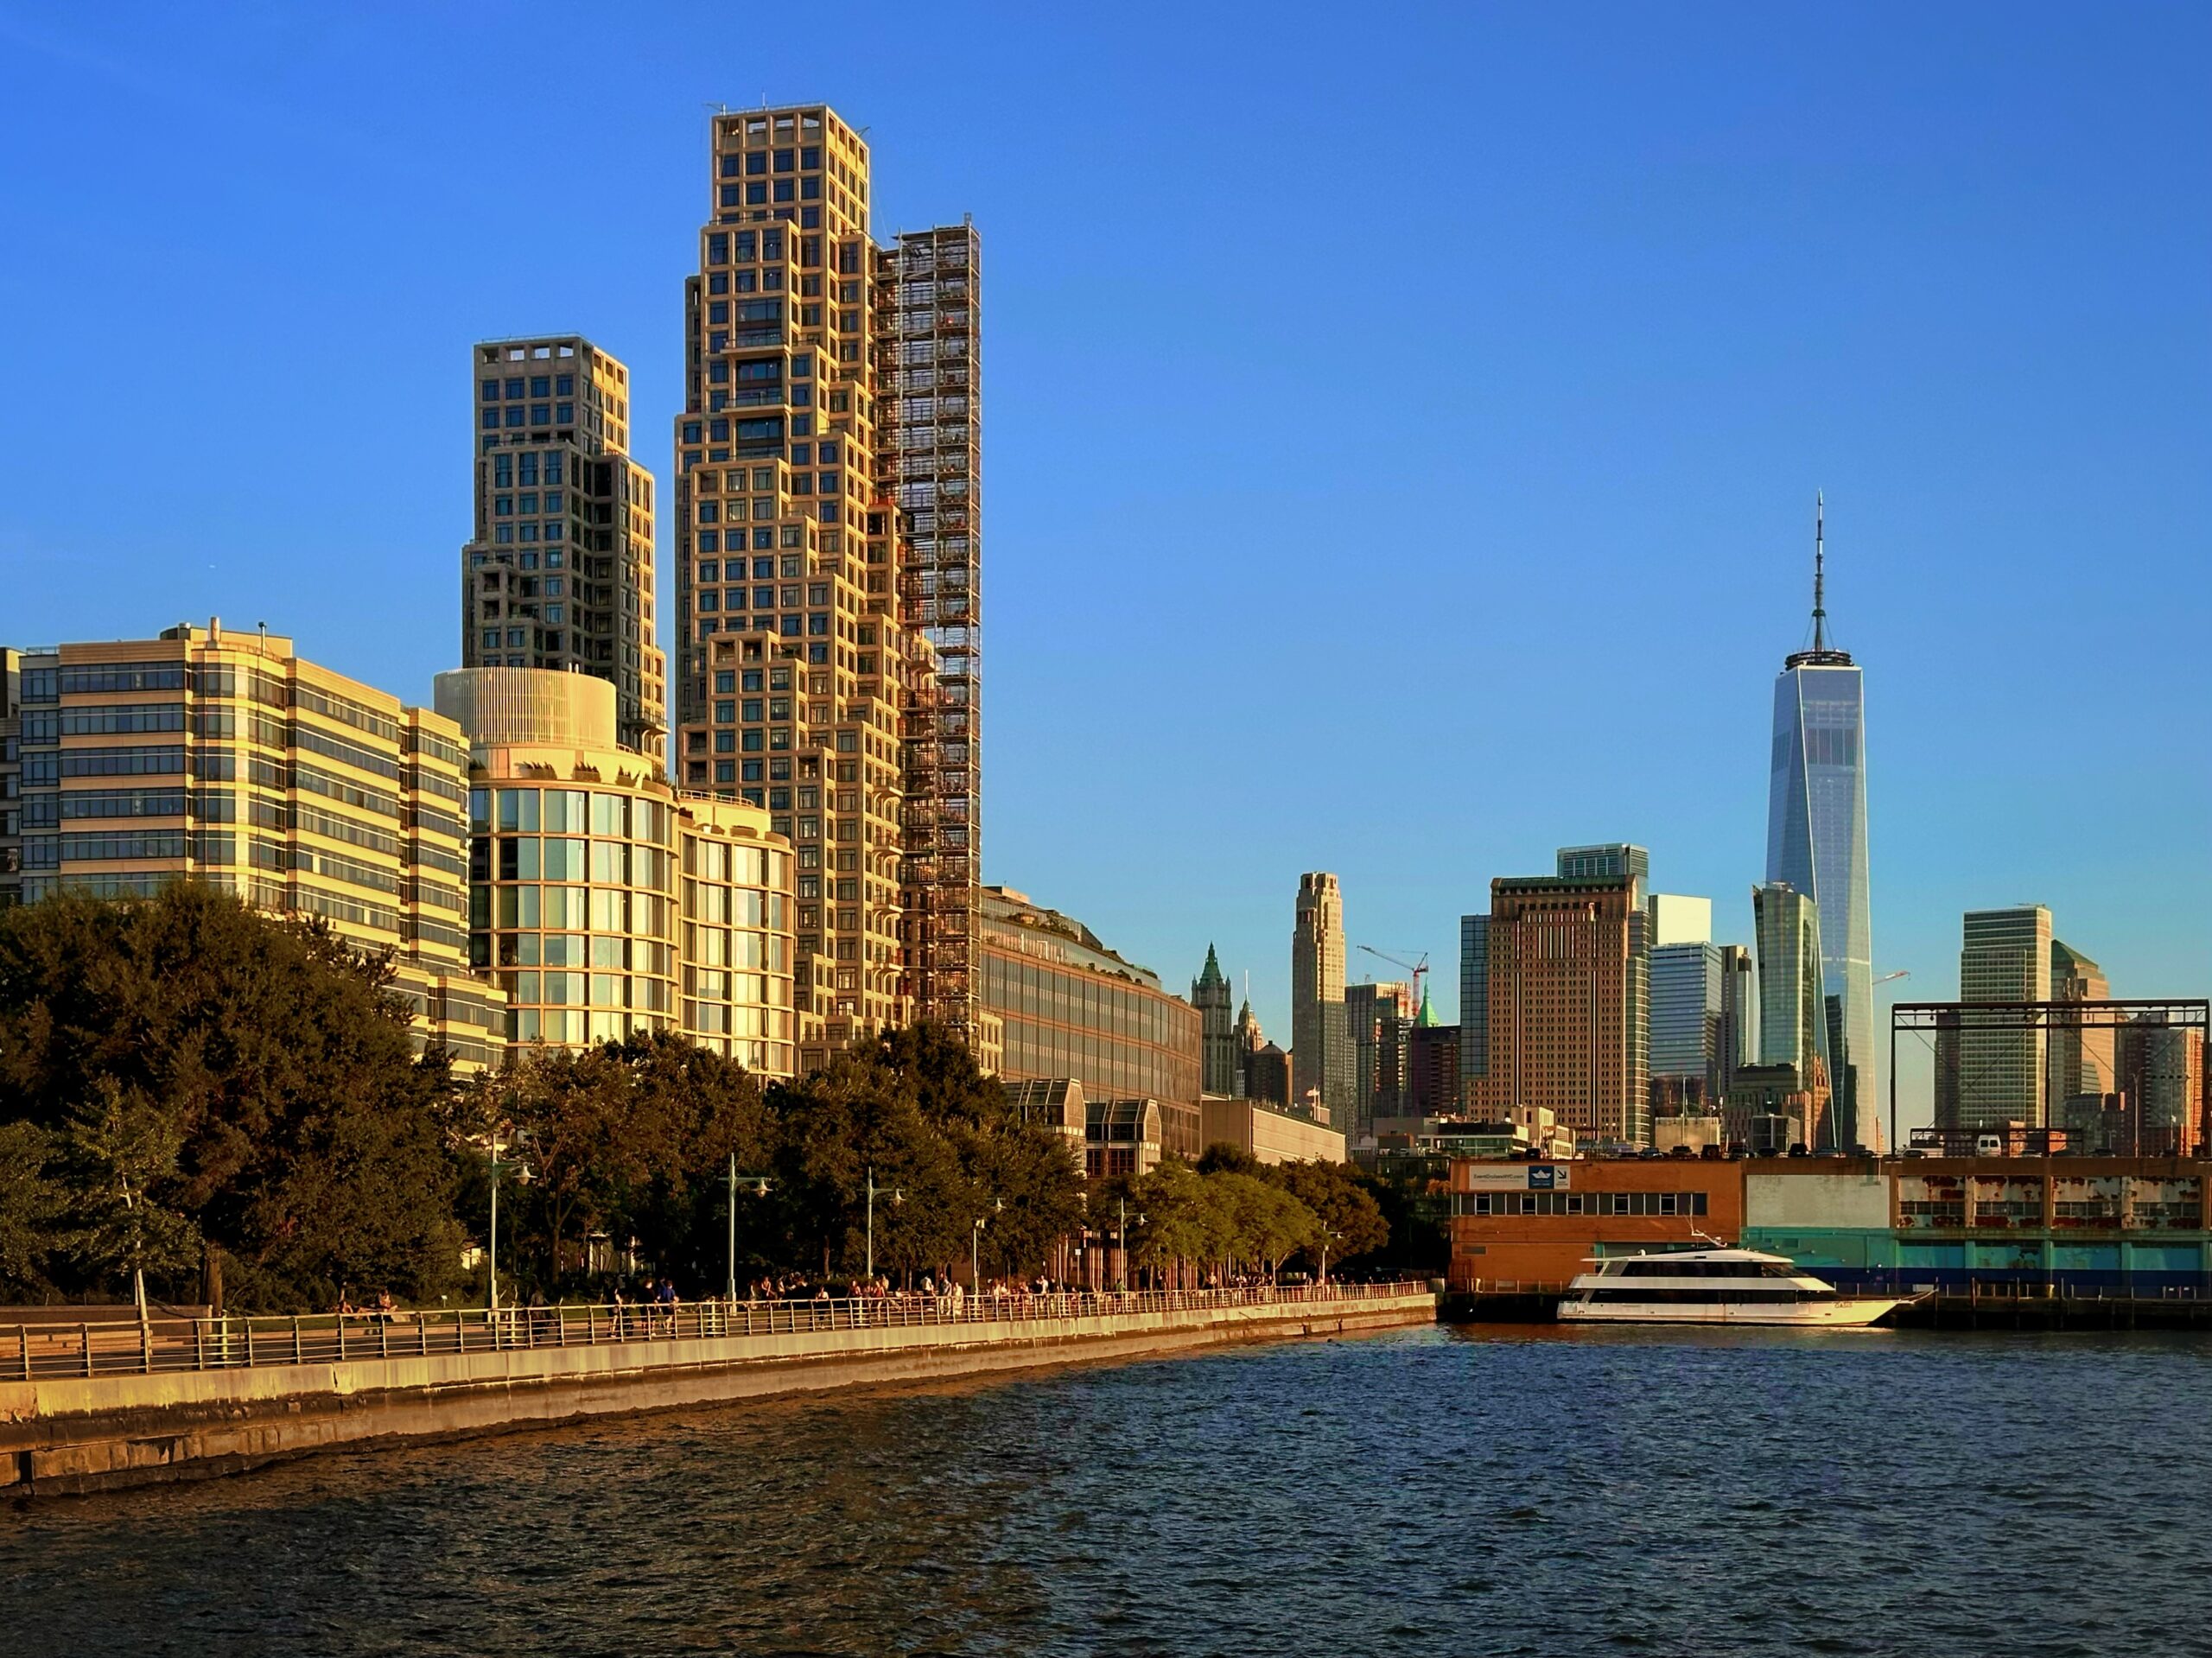
80 Clarkson. Photo by Michael Young.
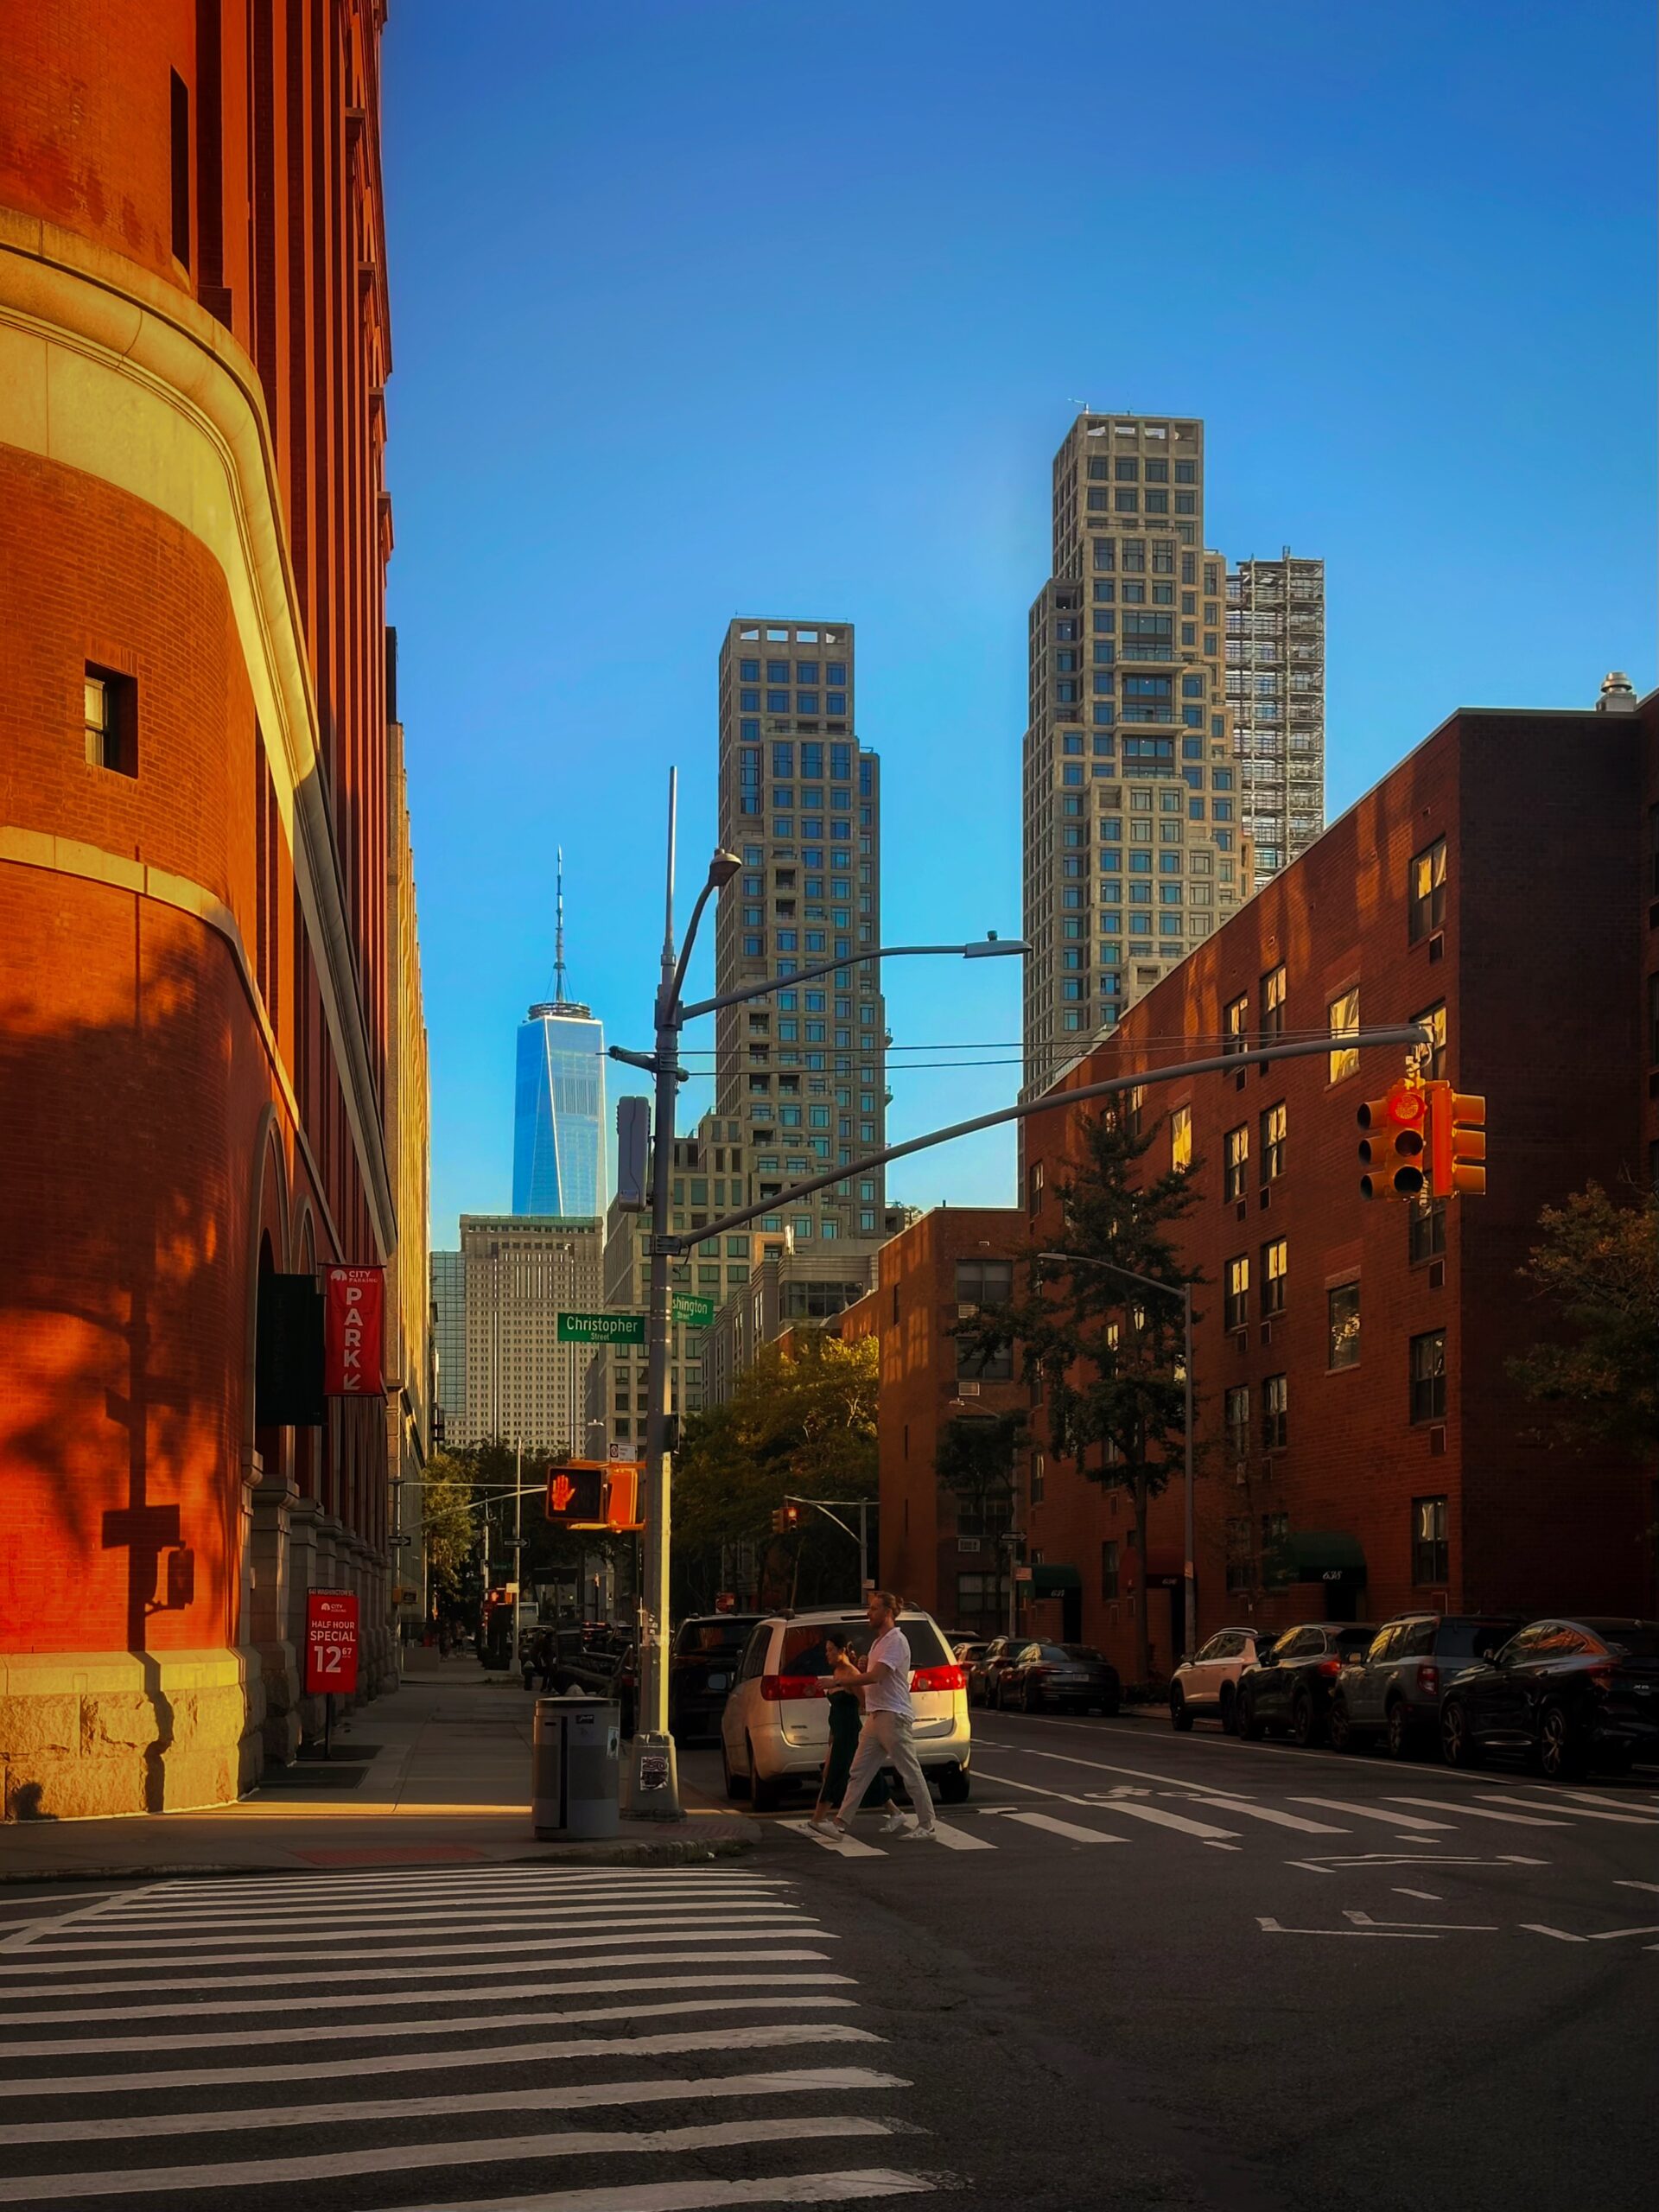
80 Clarkson. Photo by Michael Young.
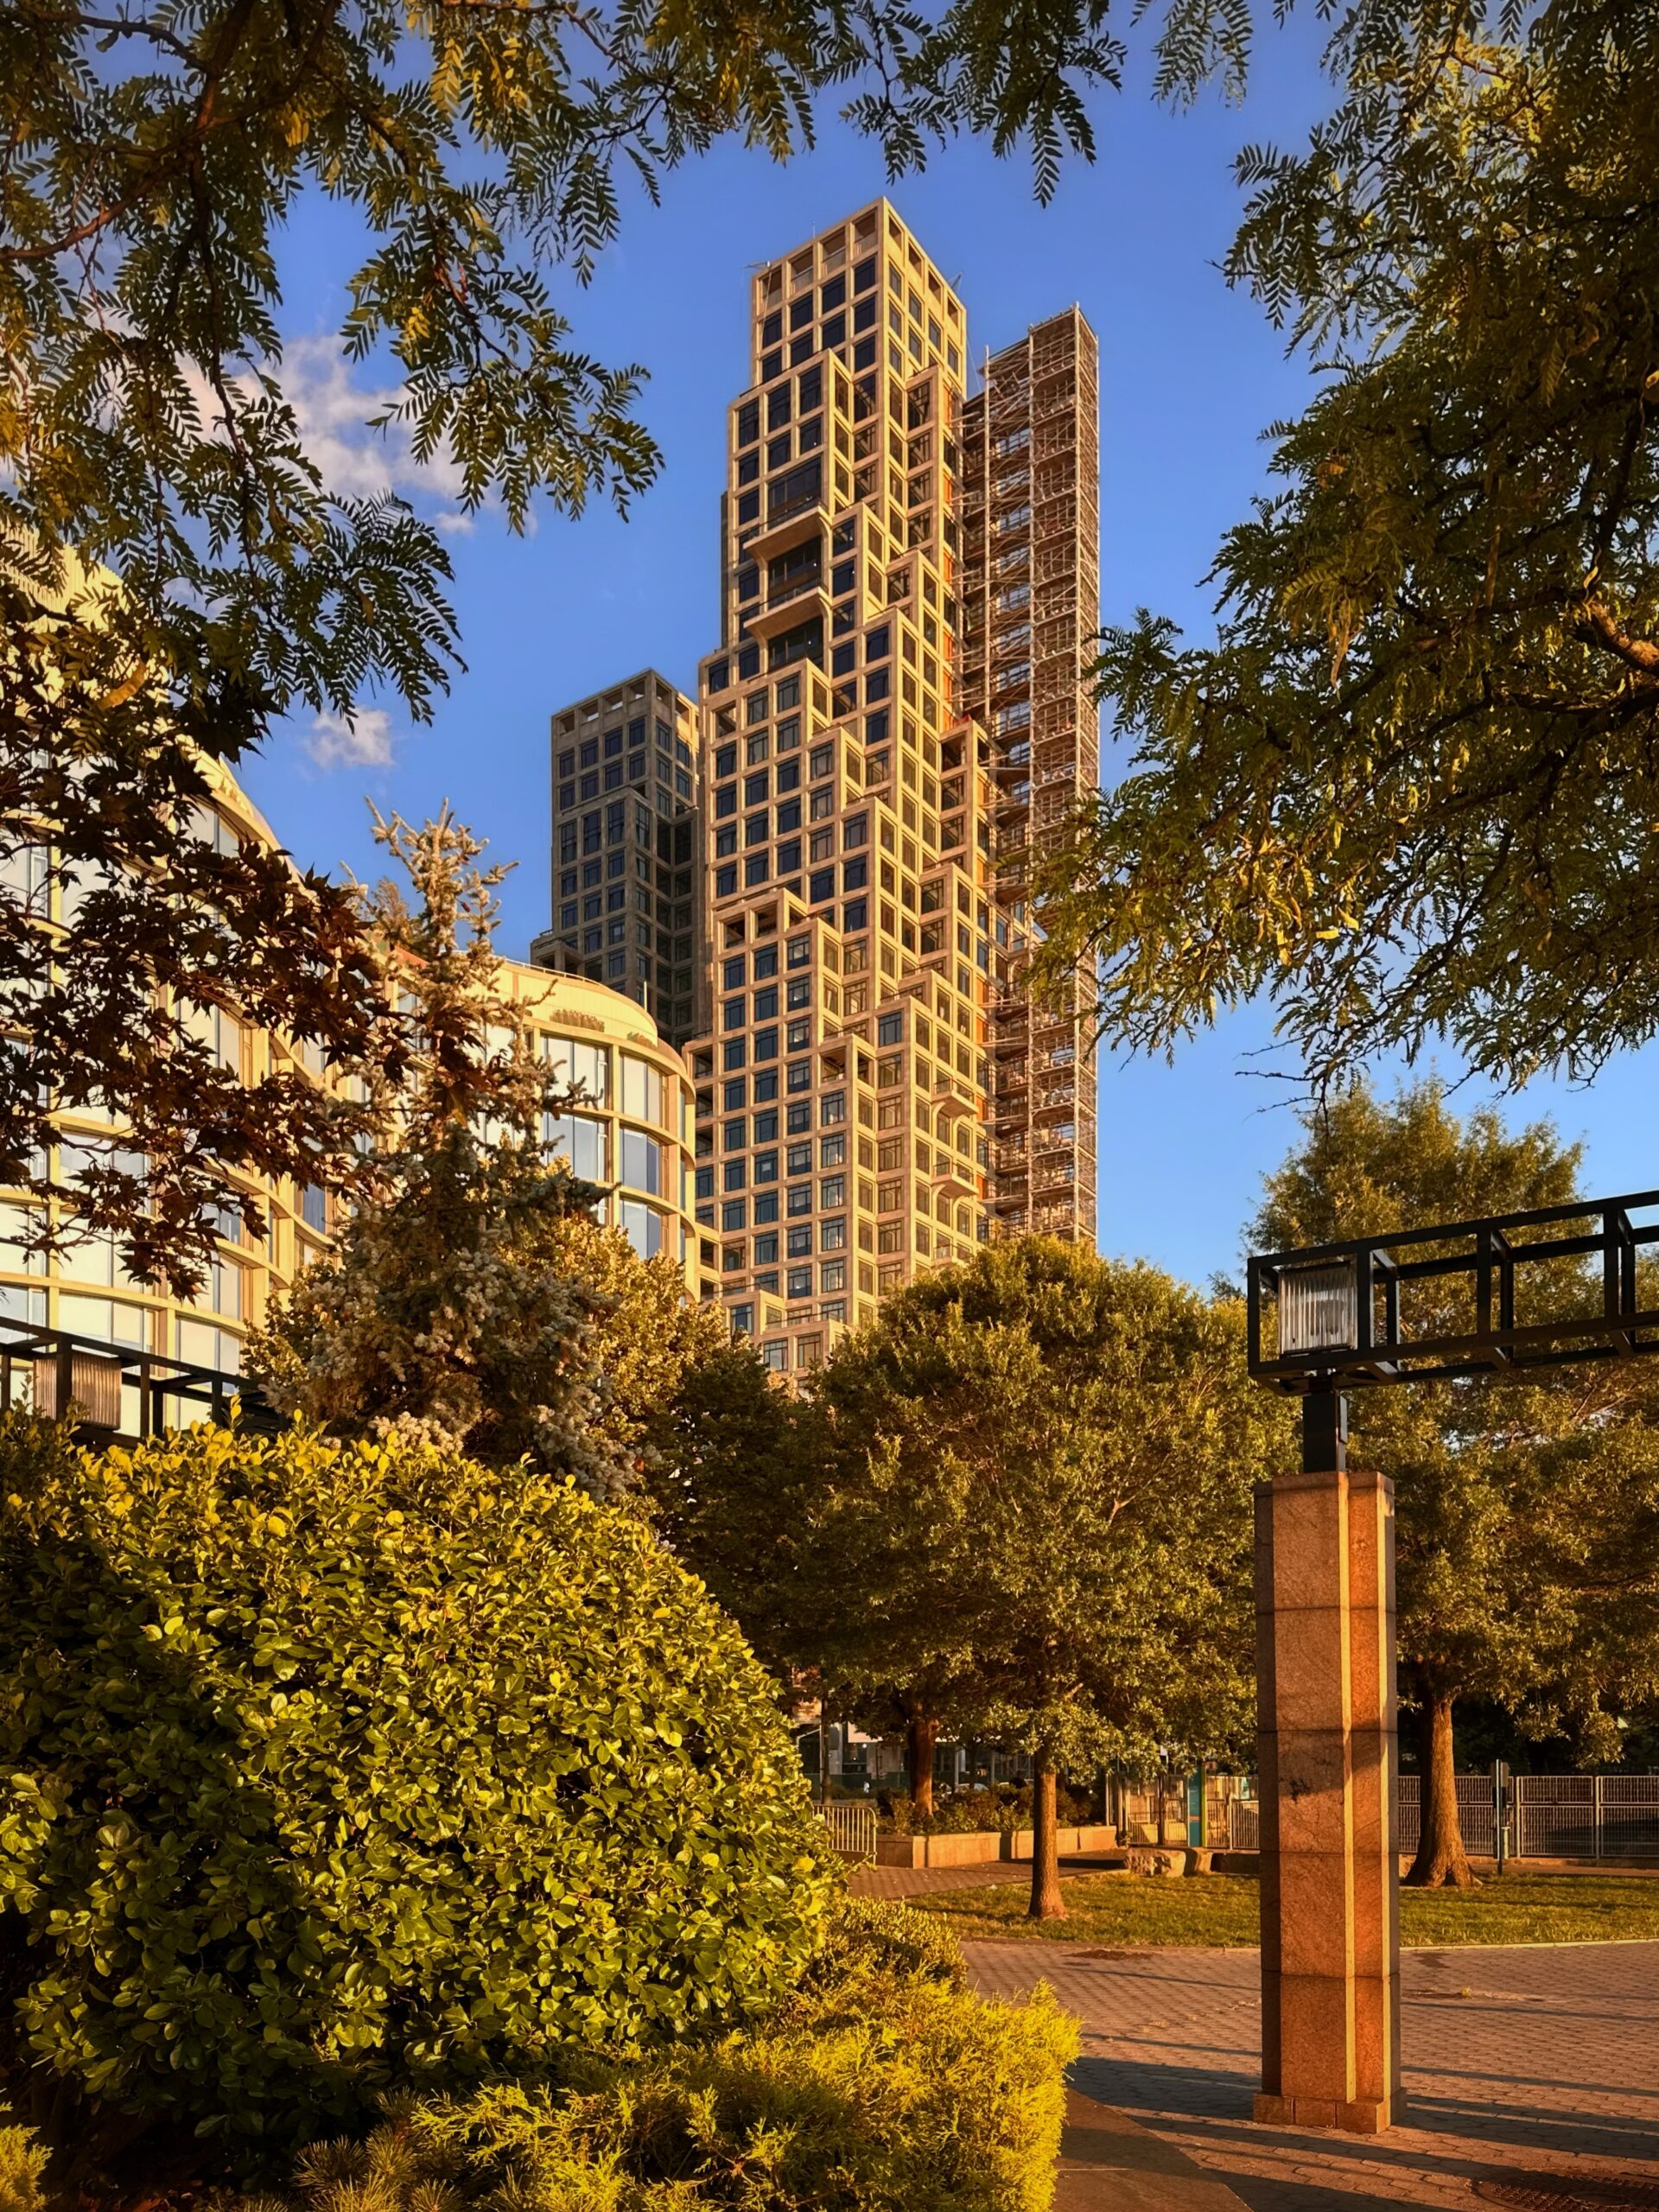
80 Clarkson. Photo by Michael Young.
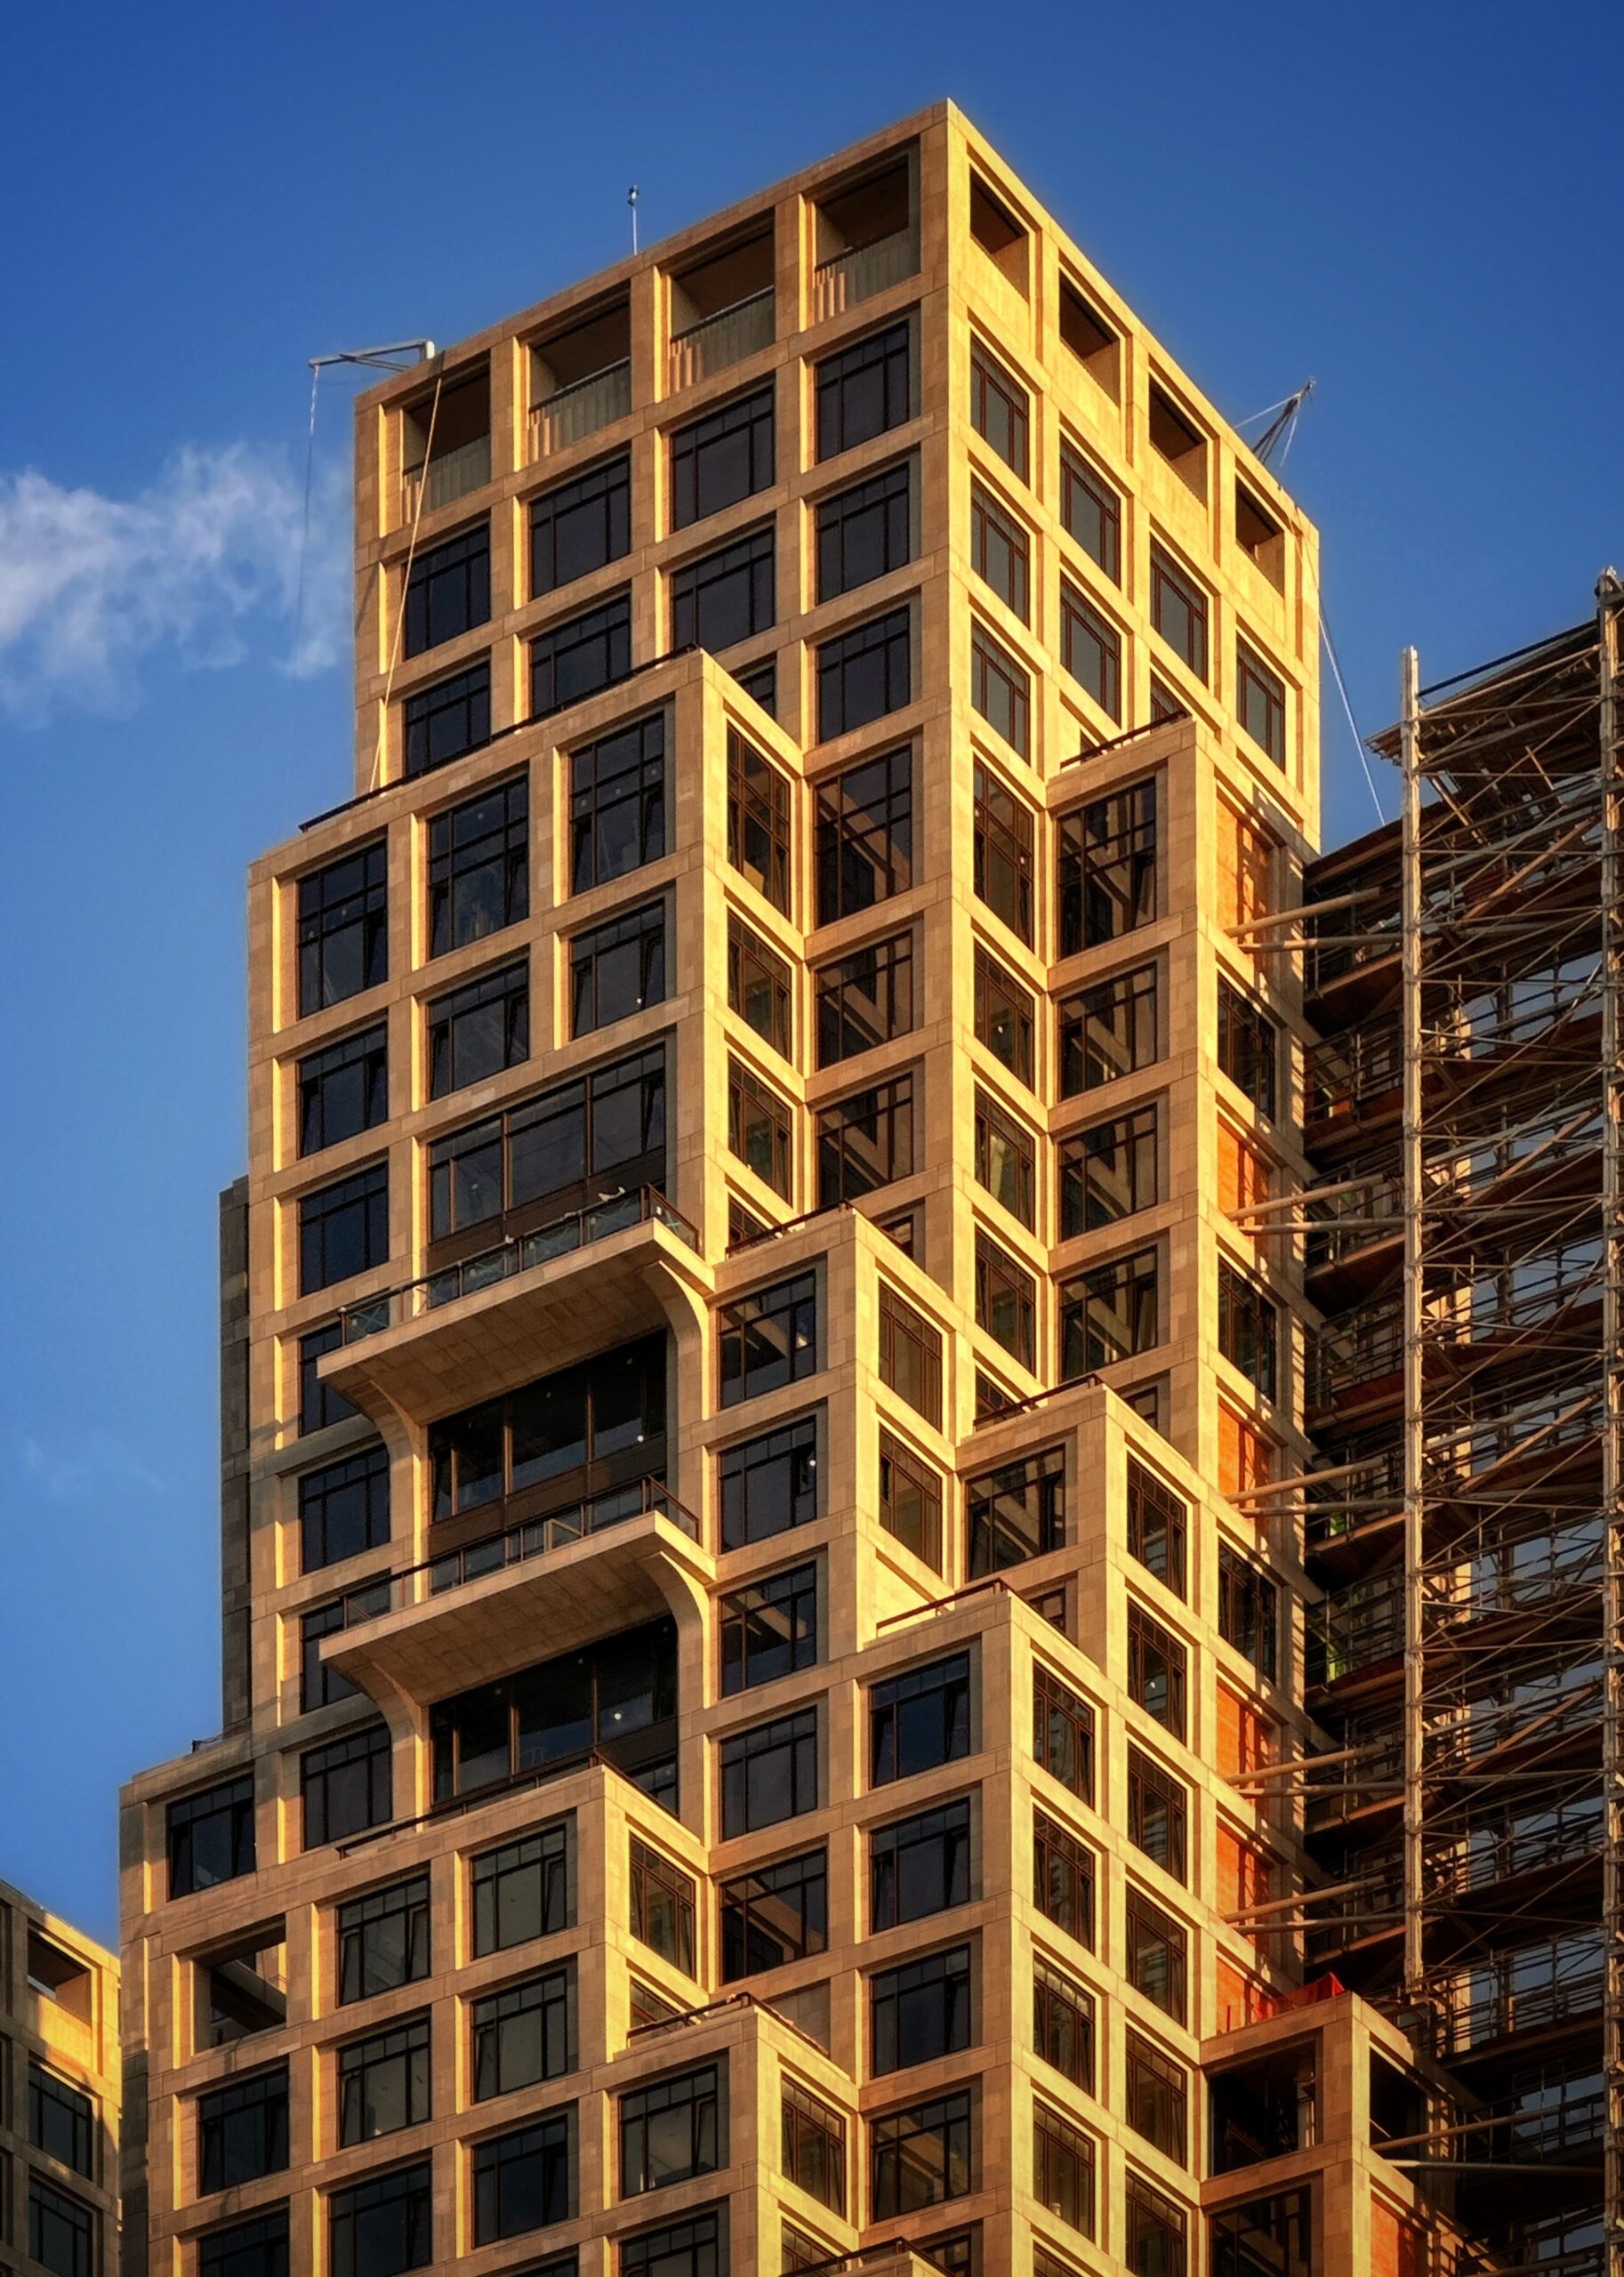
80 Clarkson. Photo by Michael Young.
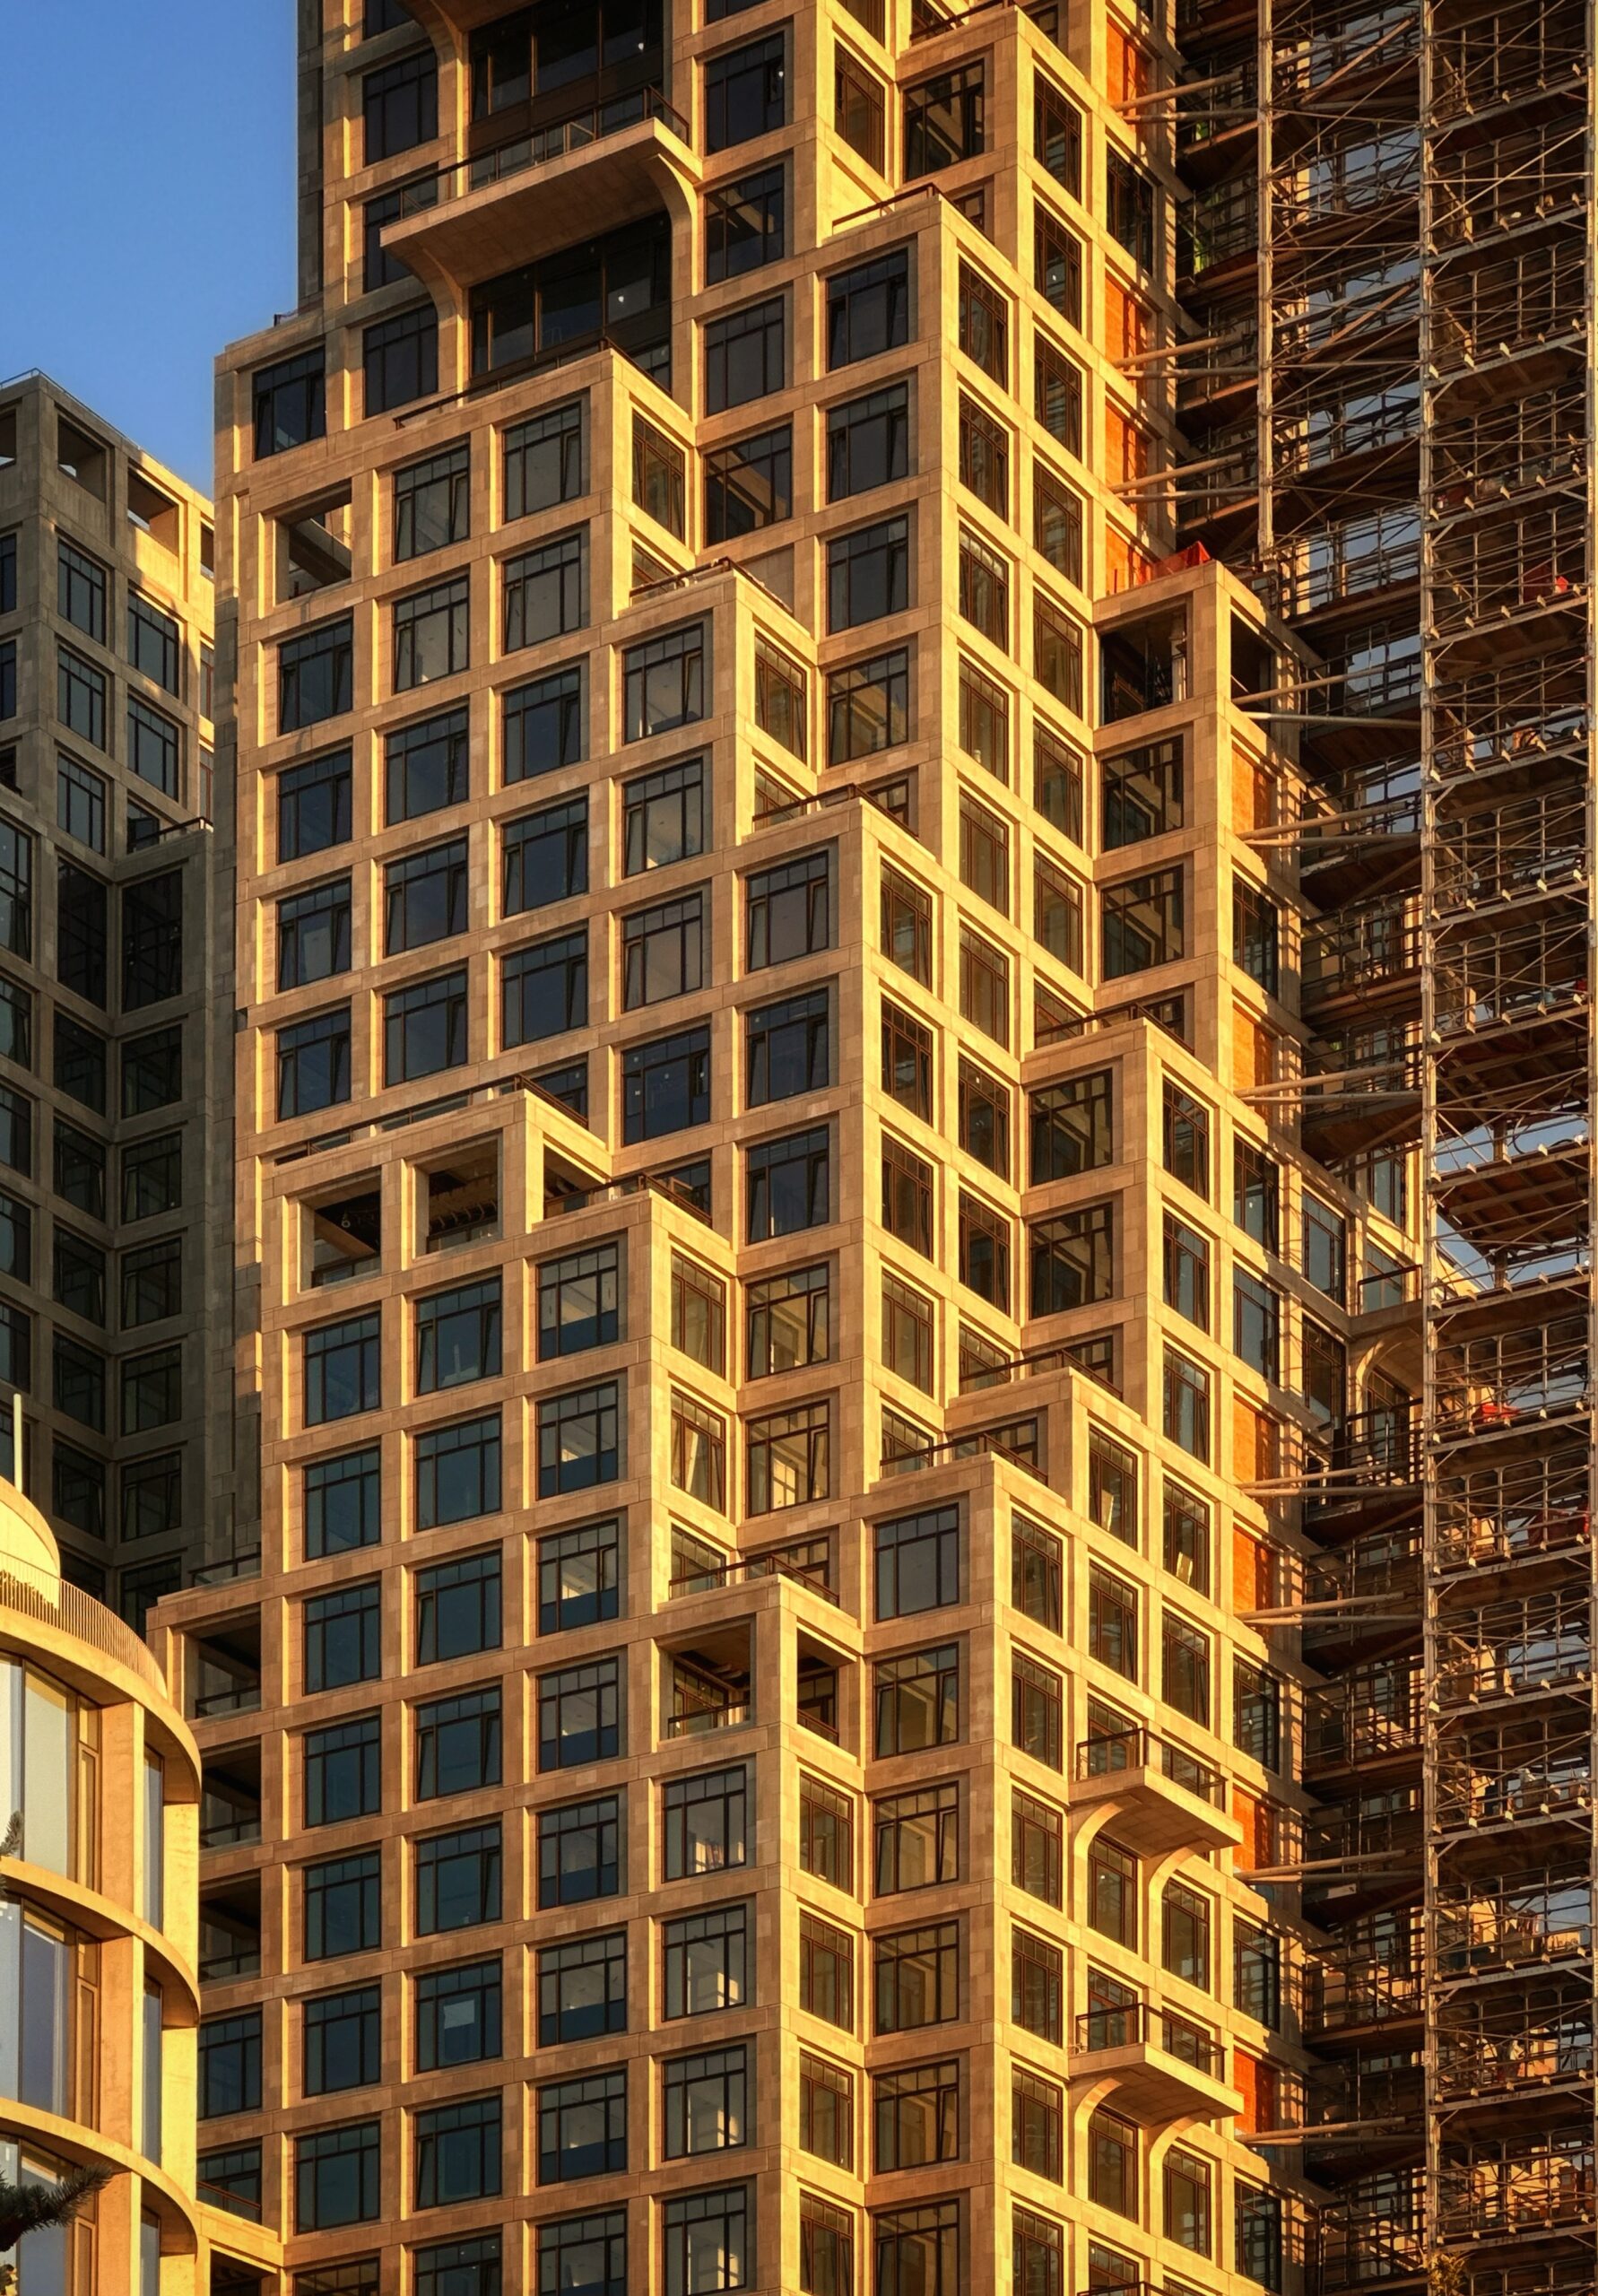
80 Clarkson. Photo by Michael Young.
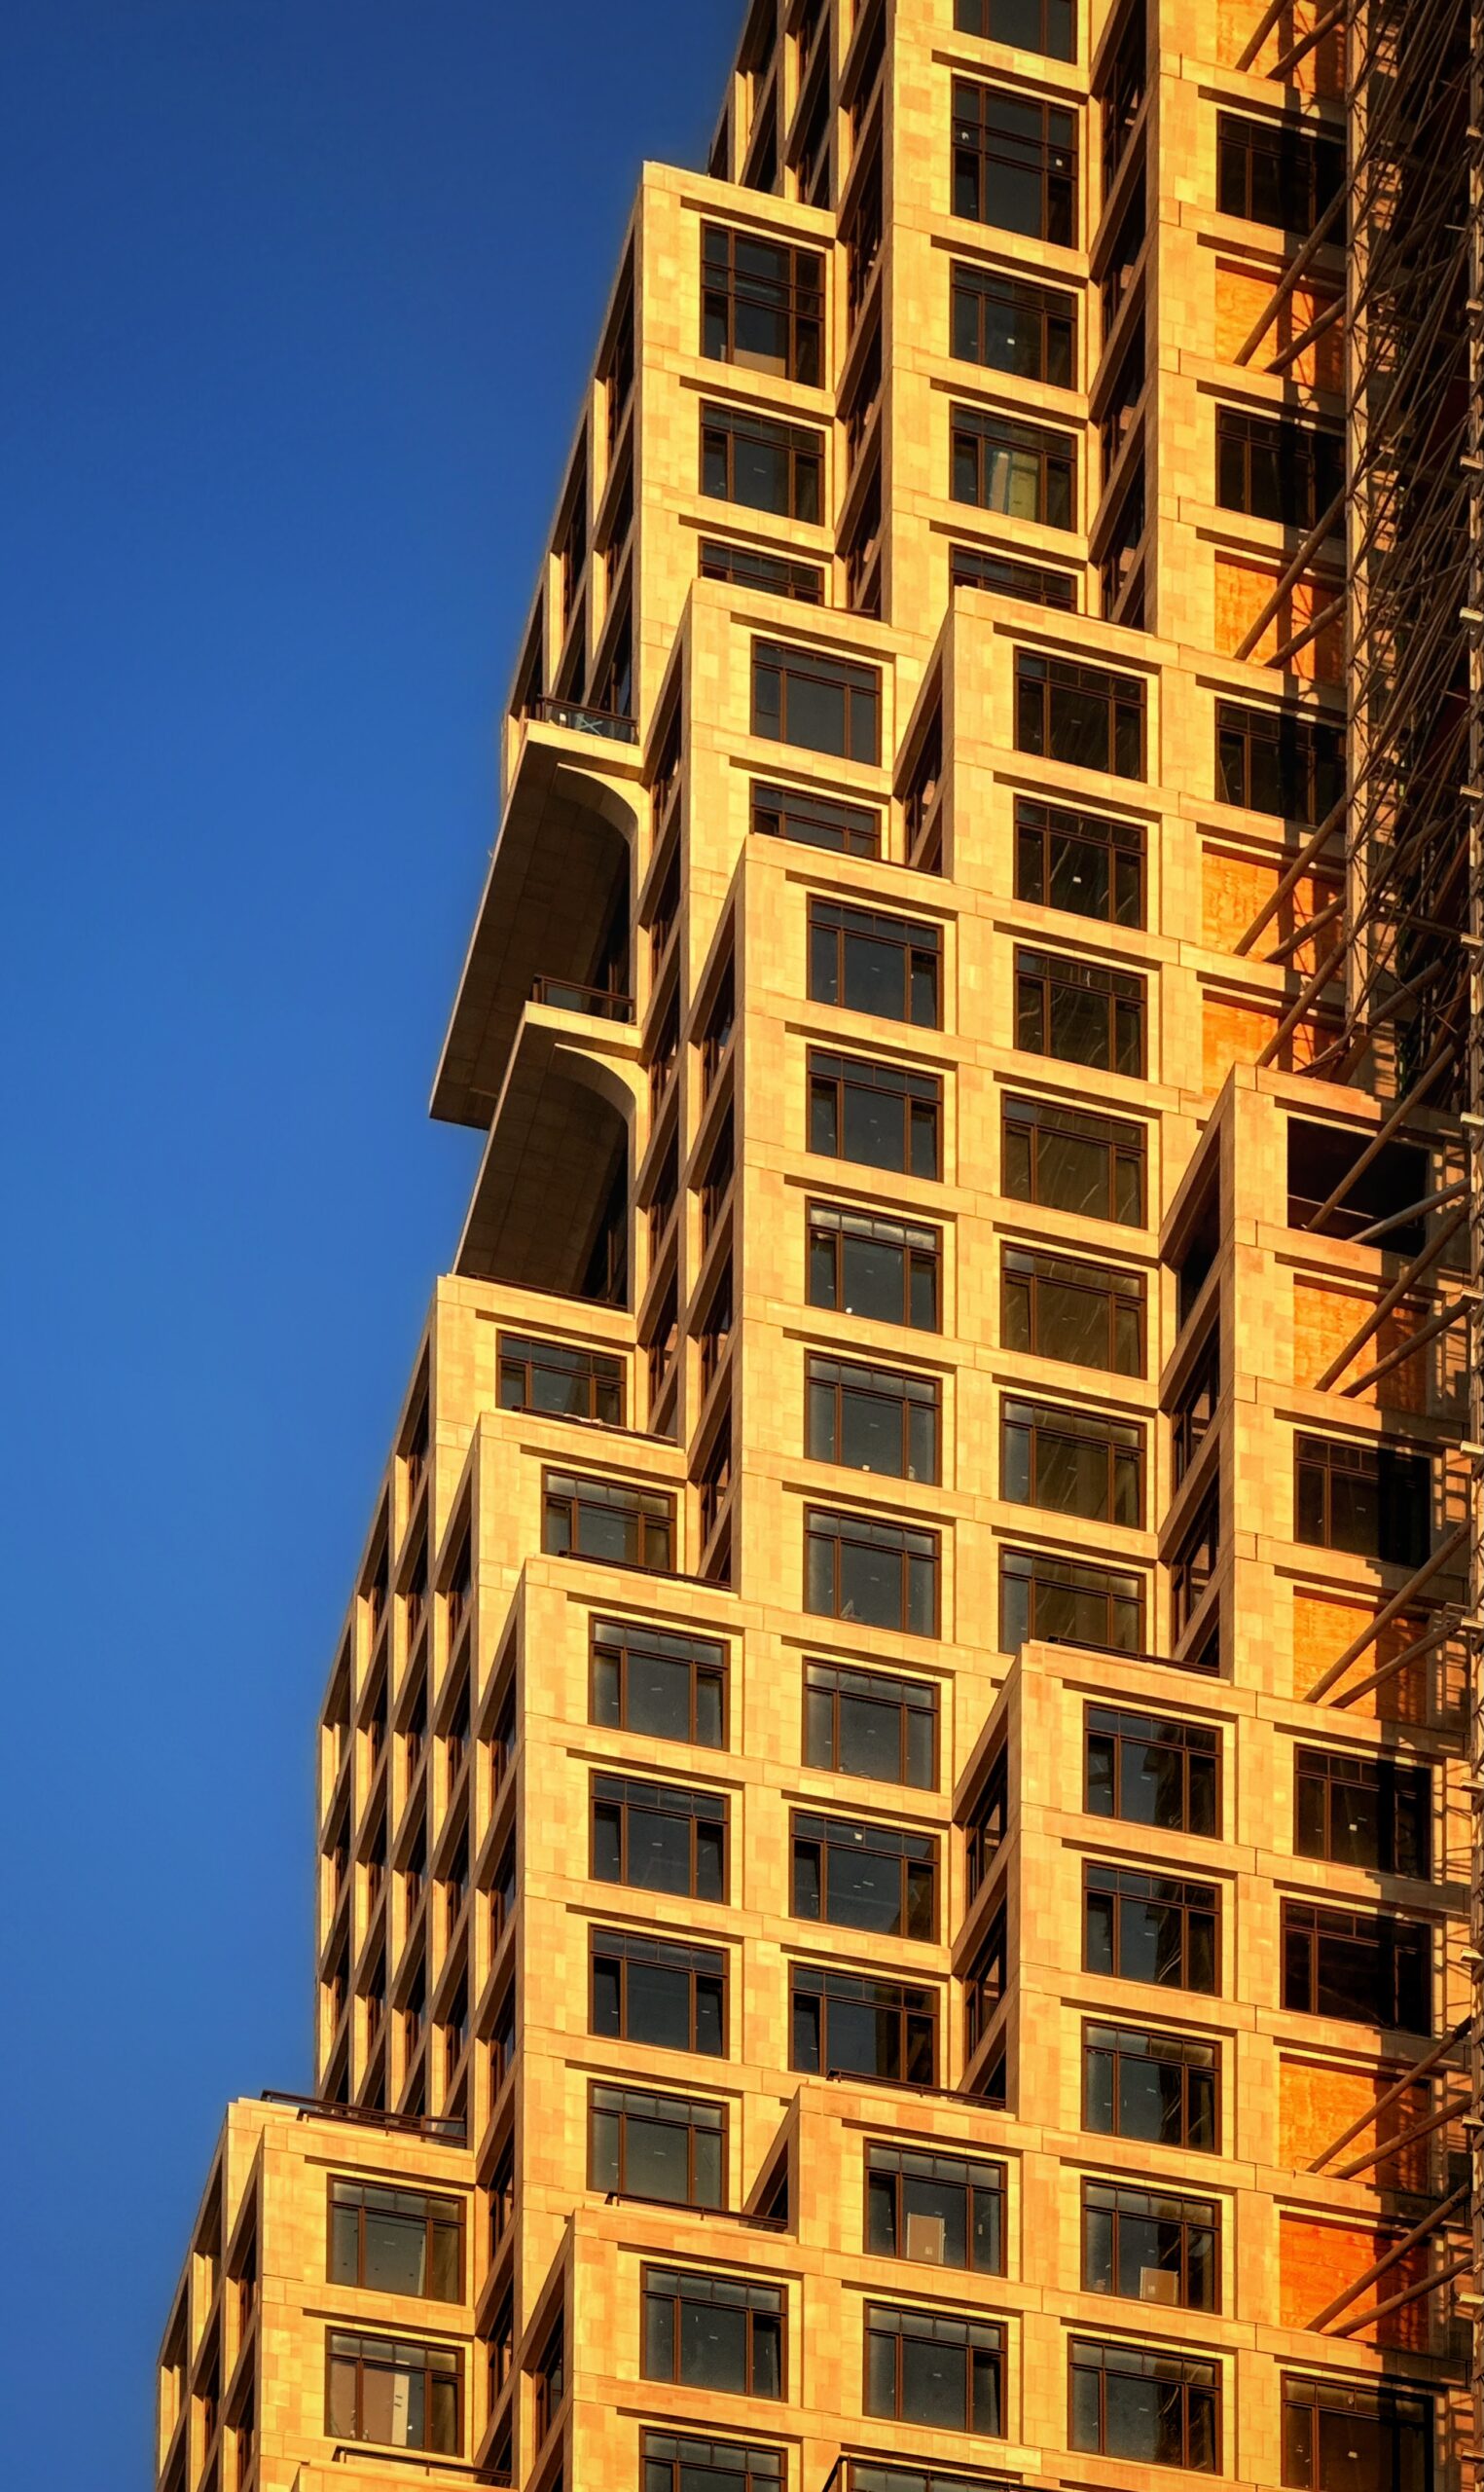
80 Clarkson. Photo by Michael Young.
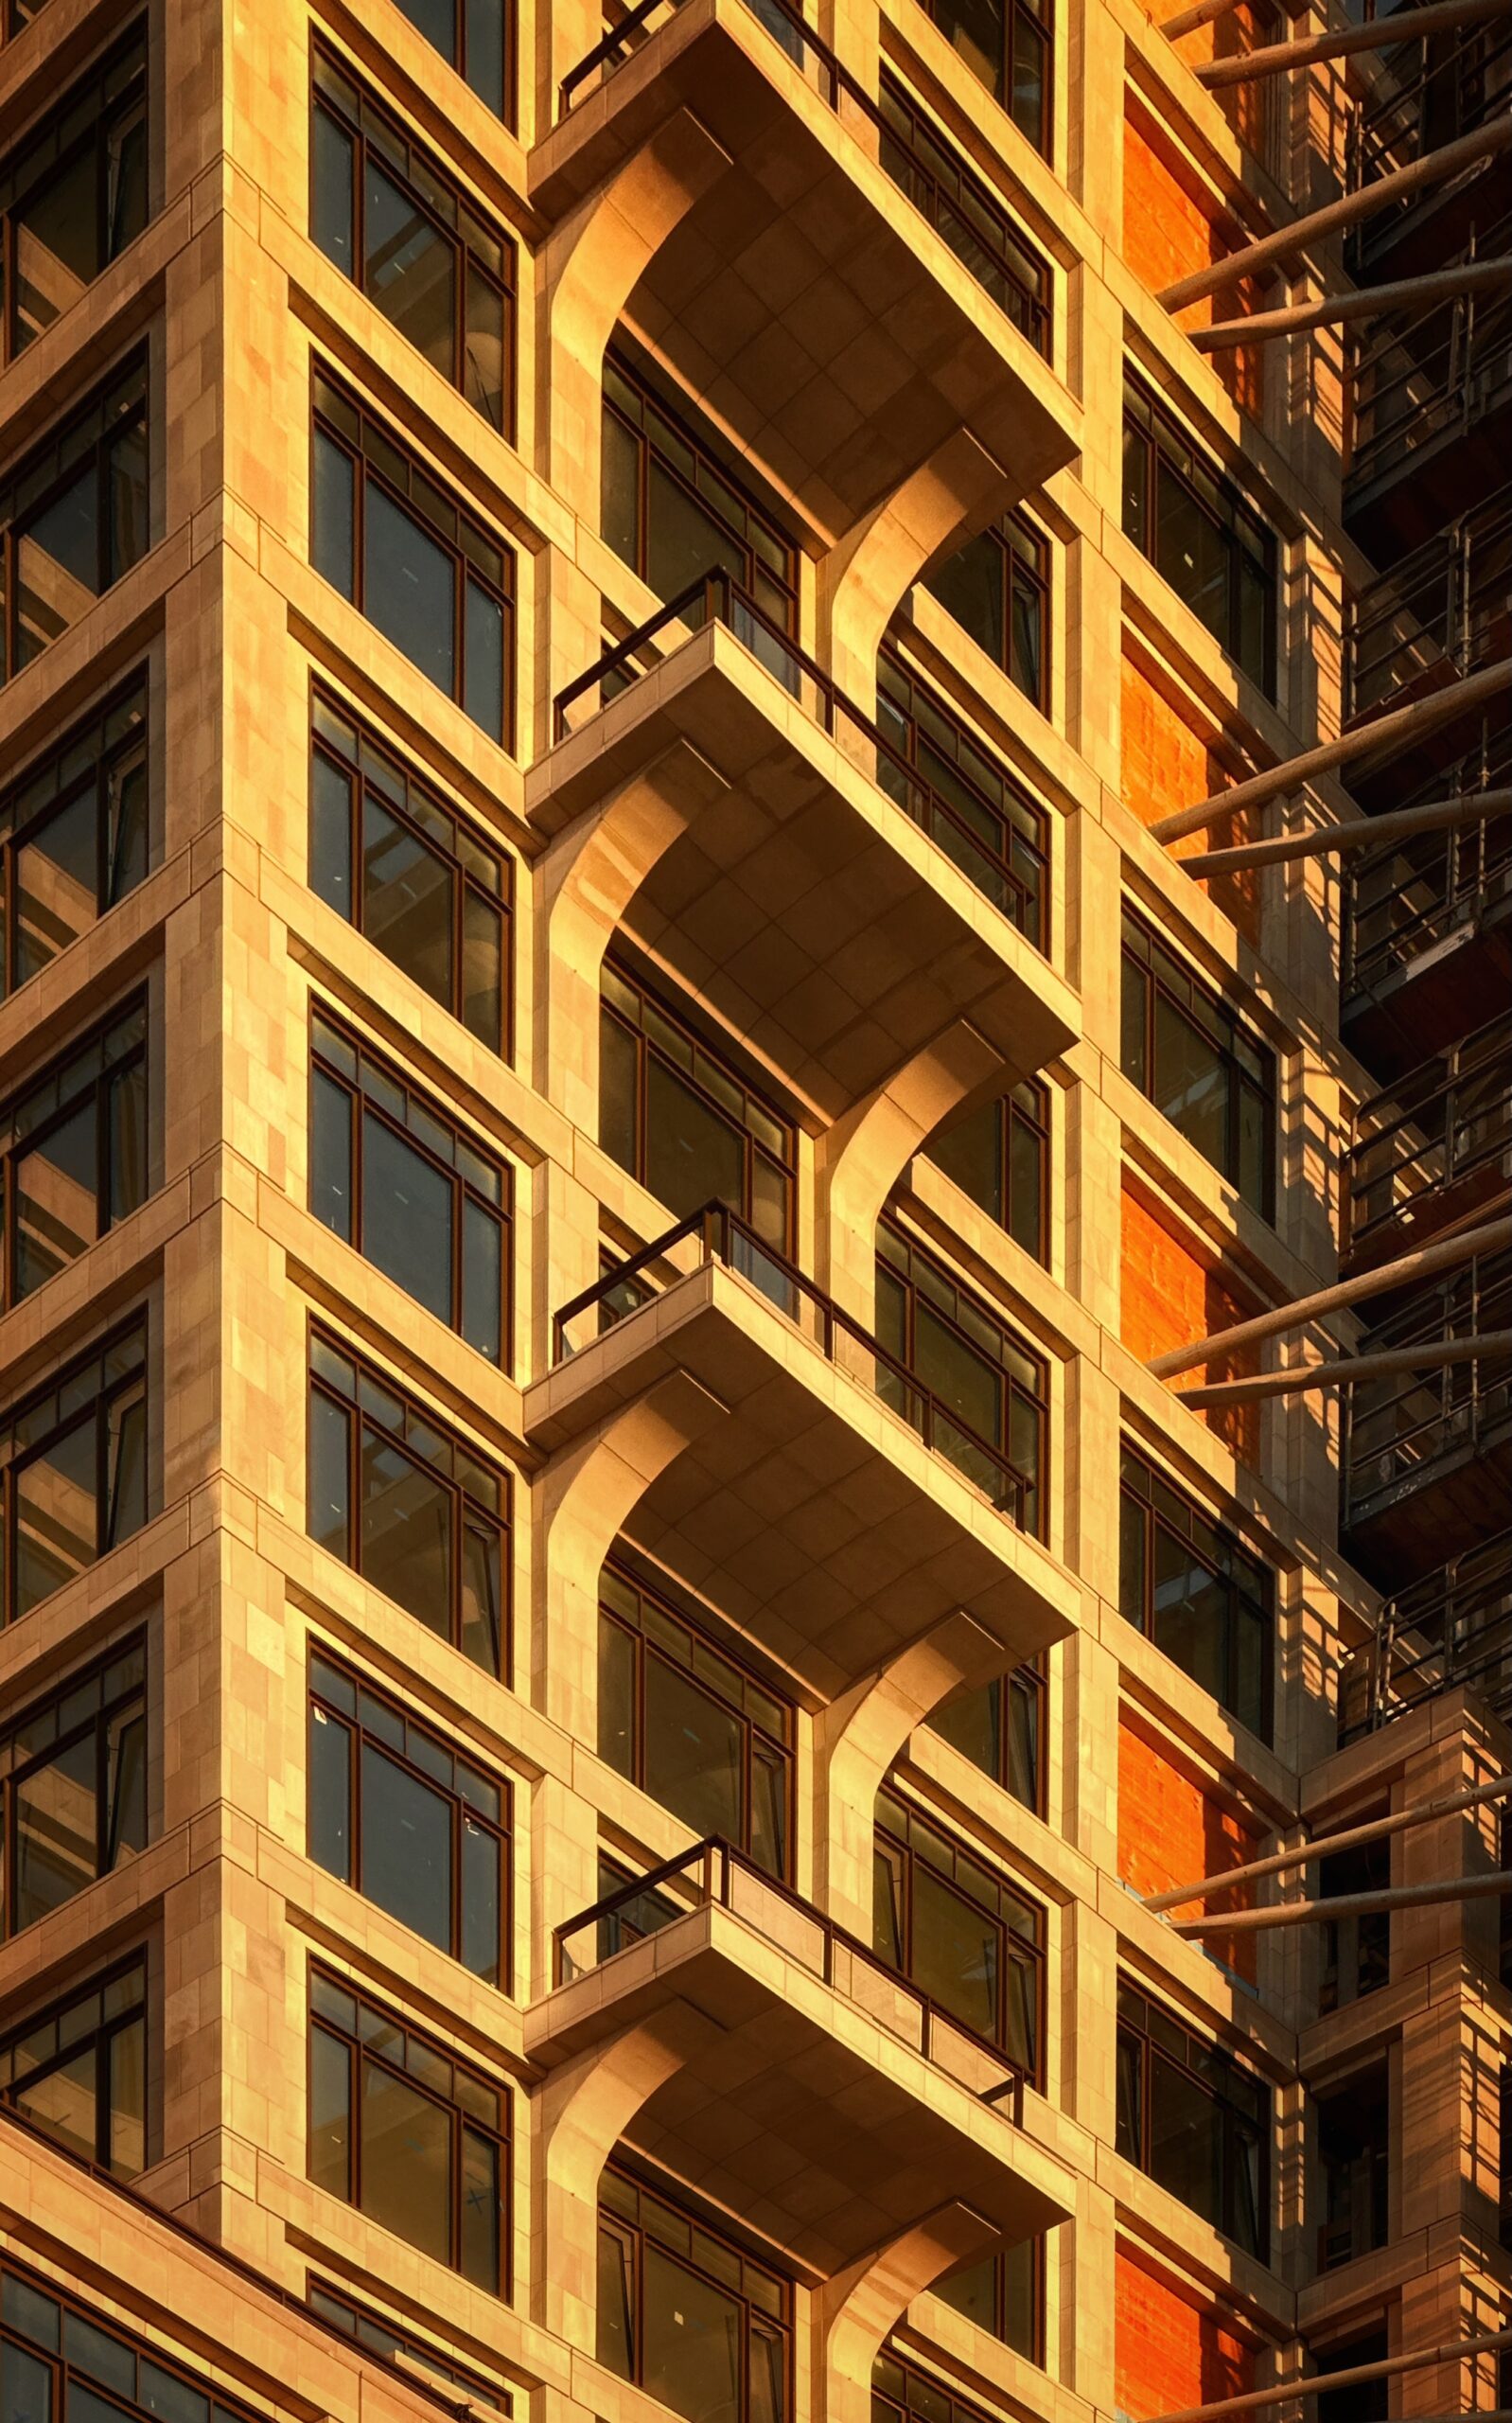
80 Clarkson. Photo by Michael Young.
80 Clarkson. Photo by Michael Young.
80 Clarkson. Photo by Michael Young.
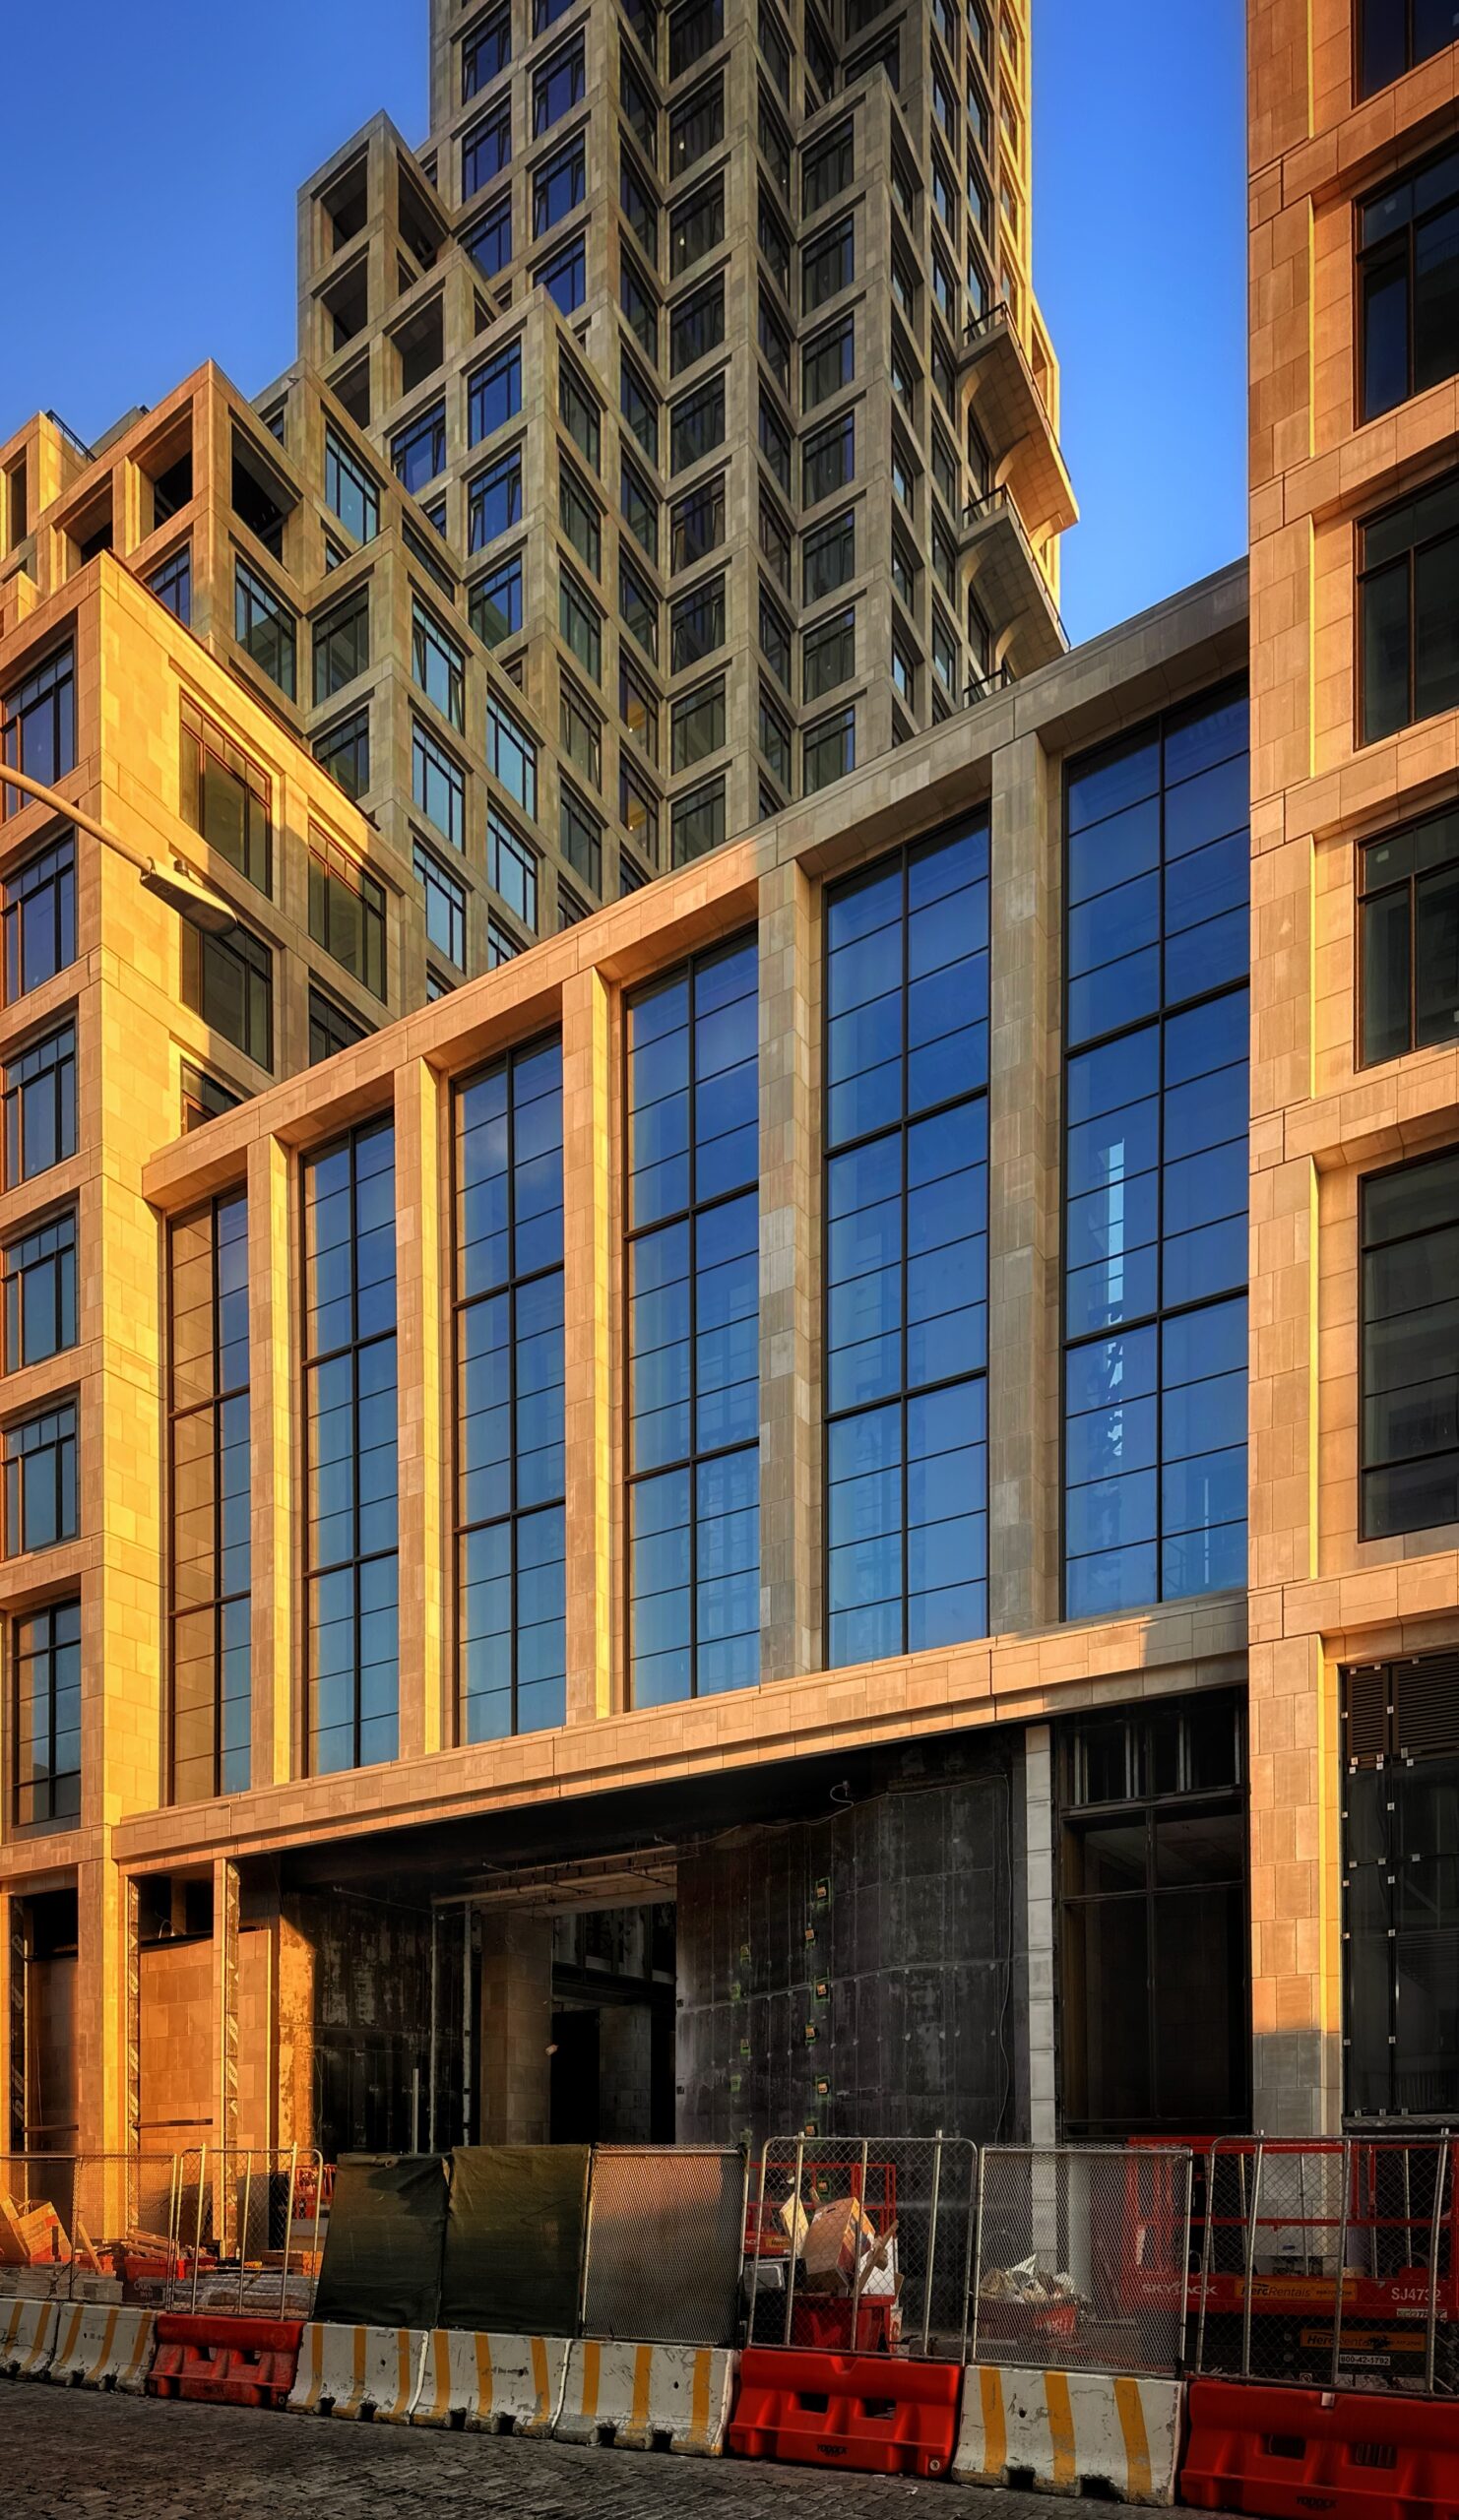
Work is still finishing up on the motor courtyard entrance along Clarkson Street.
80 Clarkson. Photo by Michael Young.
80 Clarkson. Photo by Michael Young.
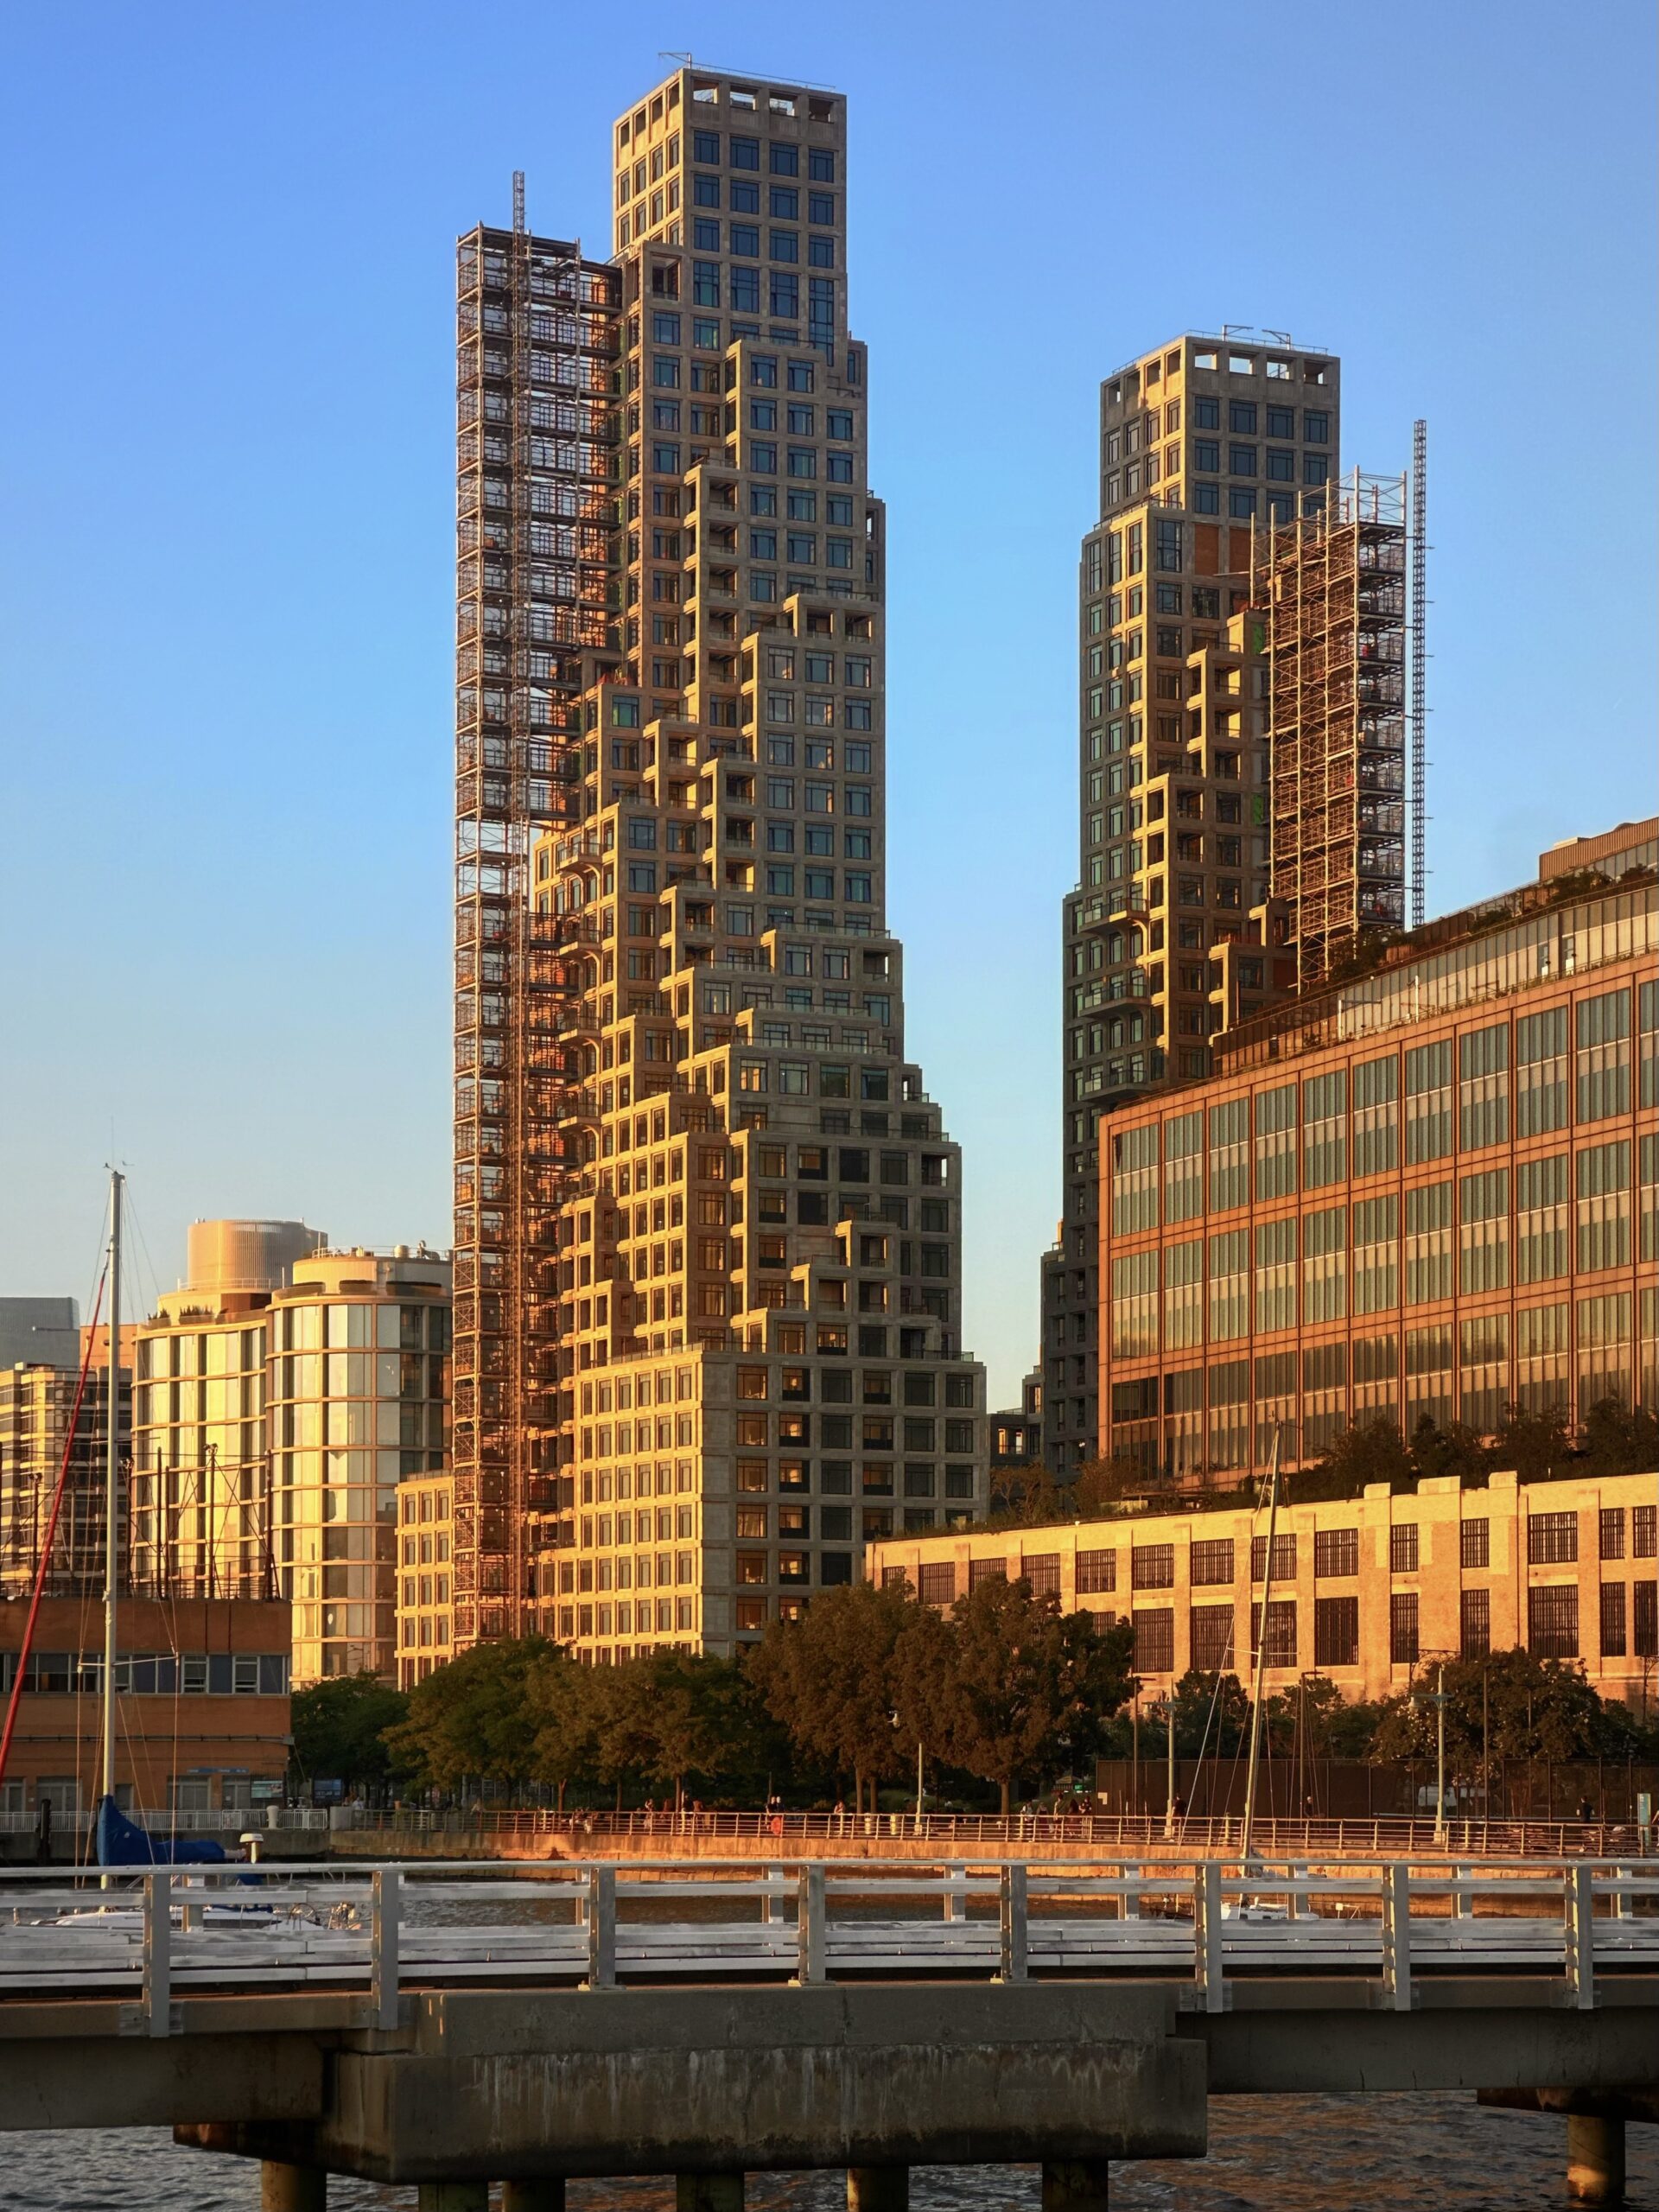
80 Clarkson. Photo by Michael Young.
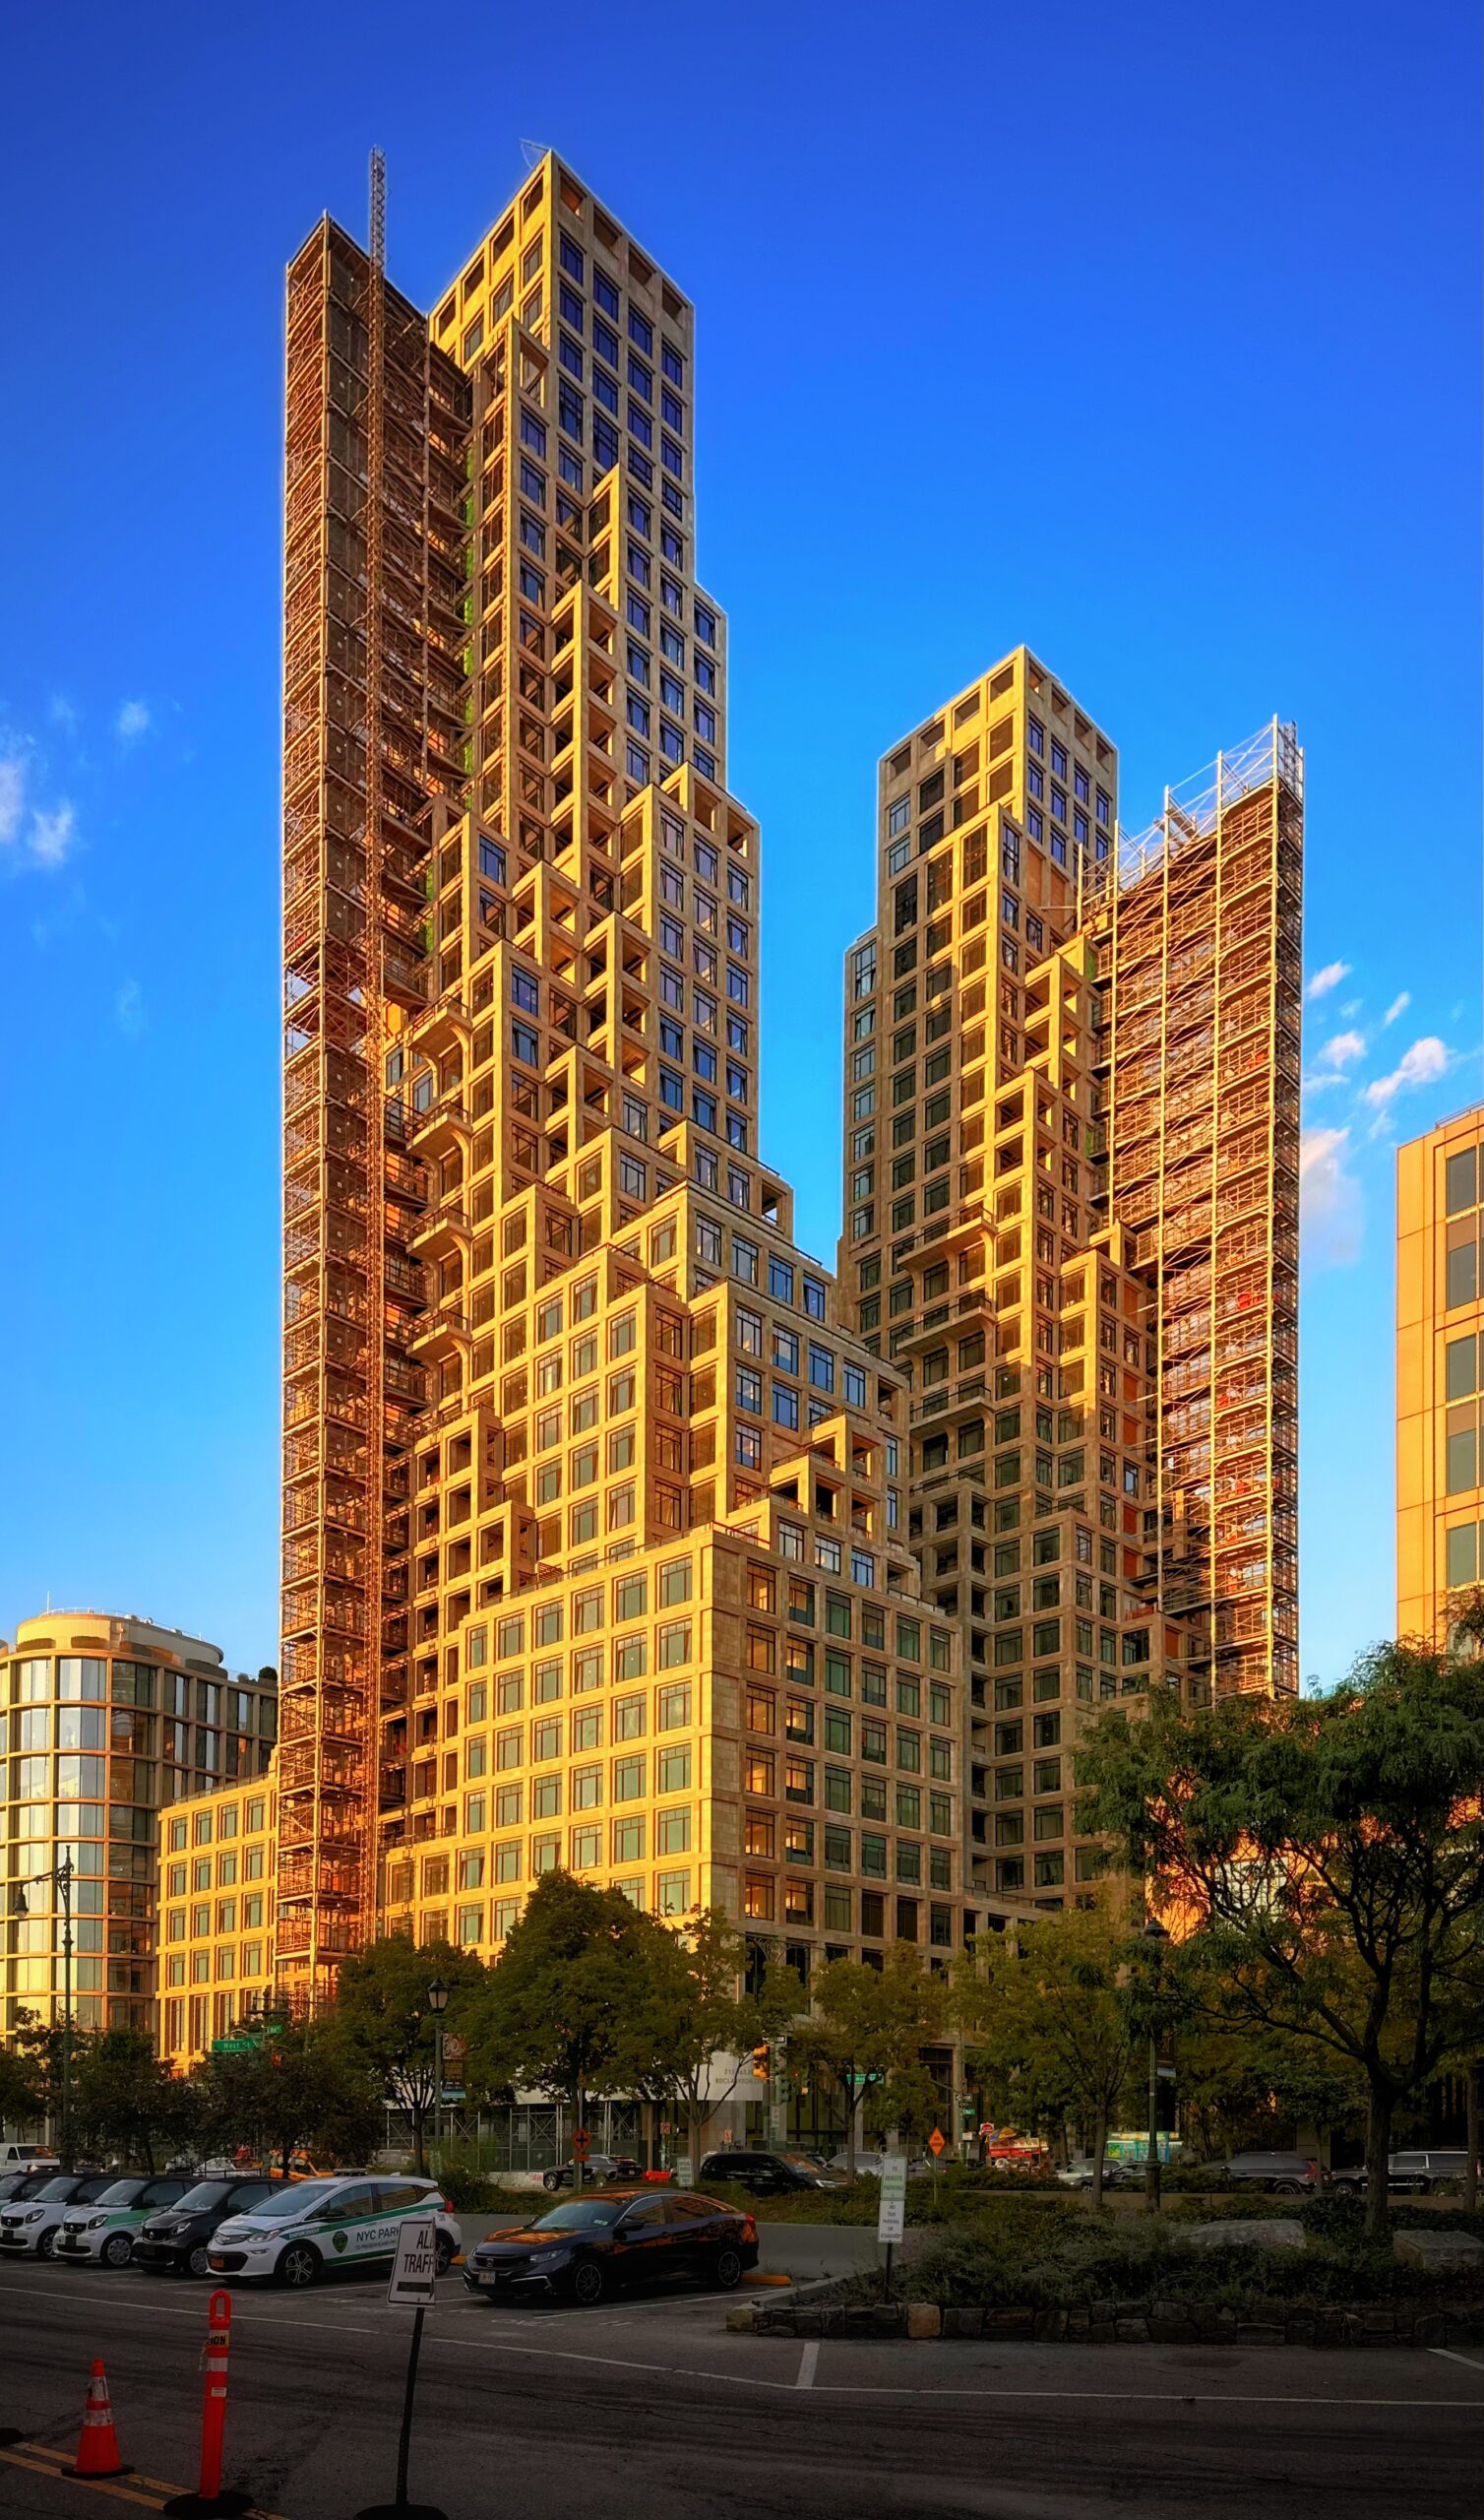
80 Clarkson. Photo by Michael Young.
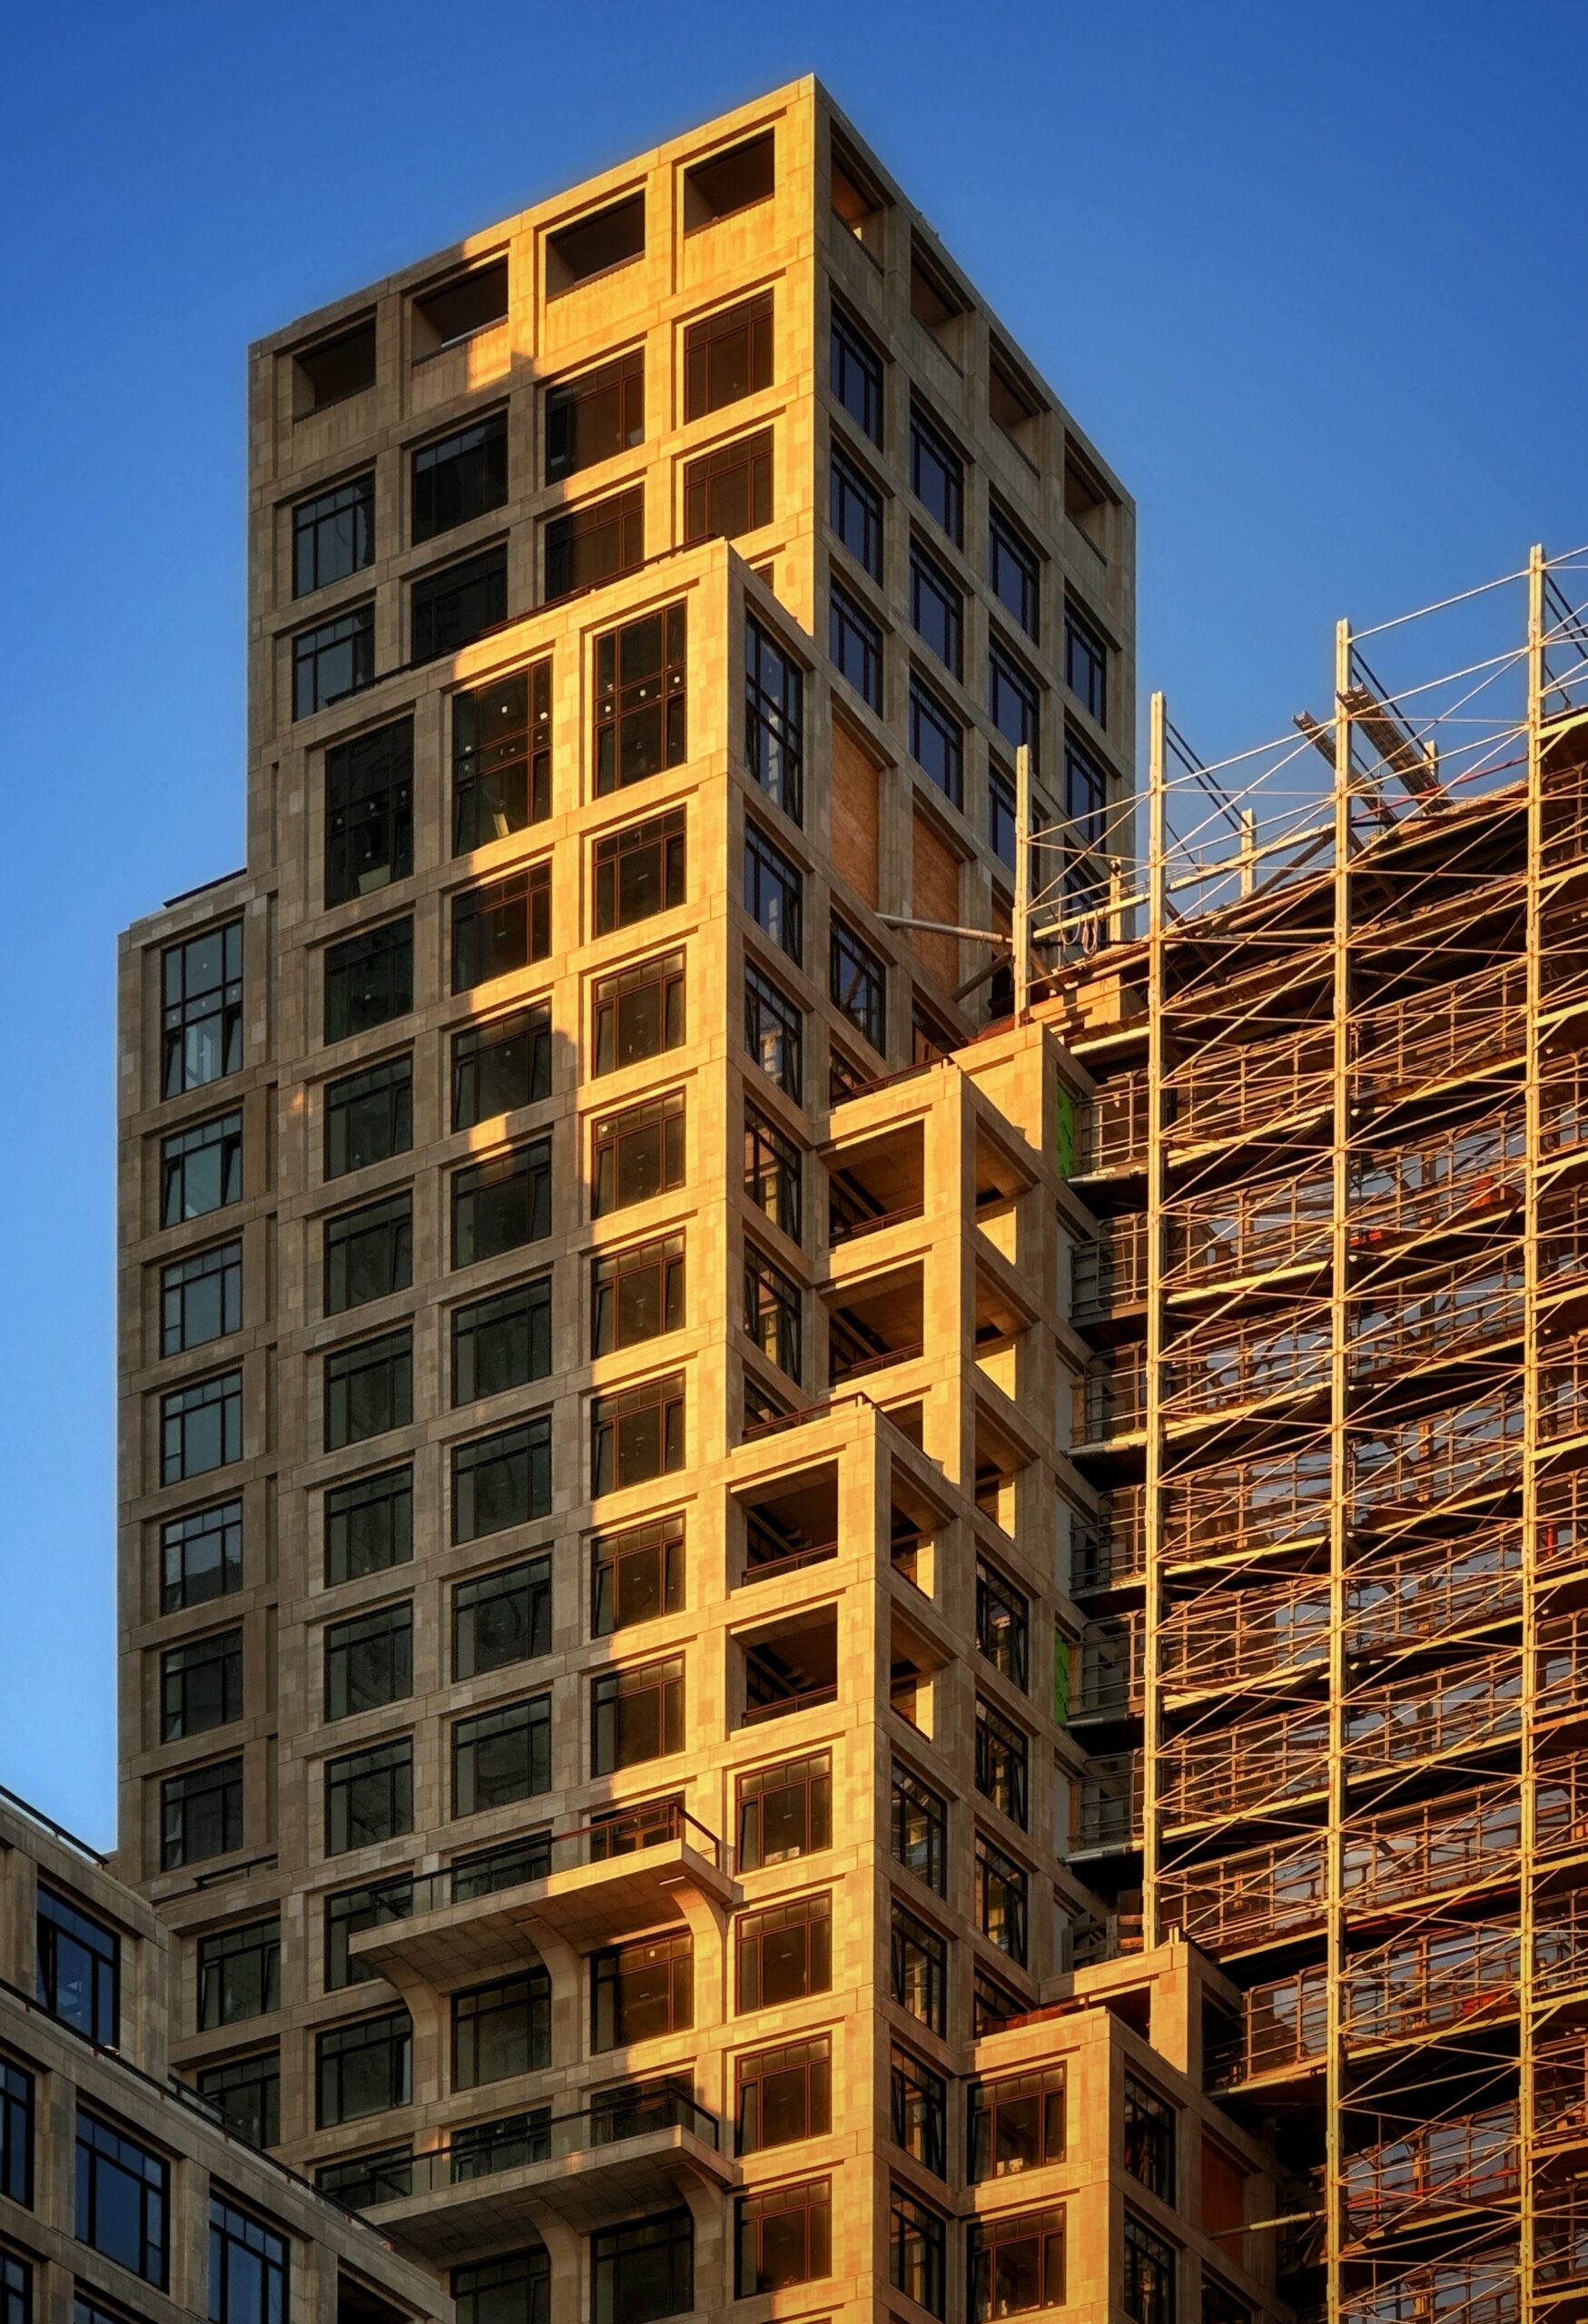
80 Clarkson. Photo by Michael Young.
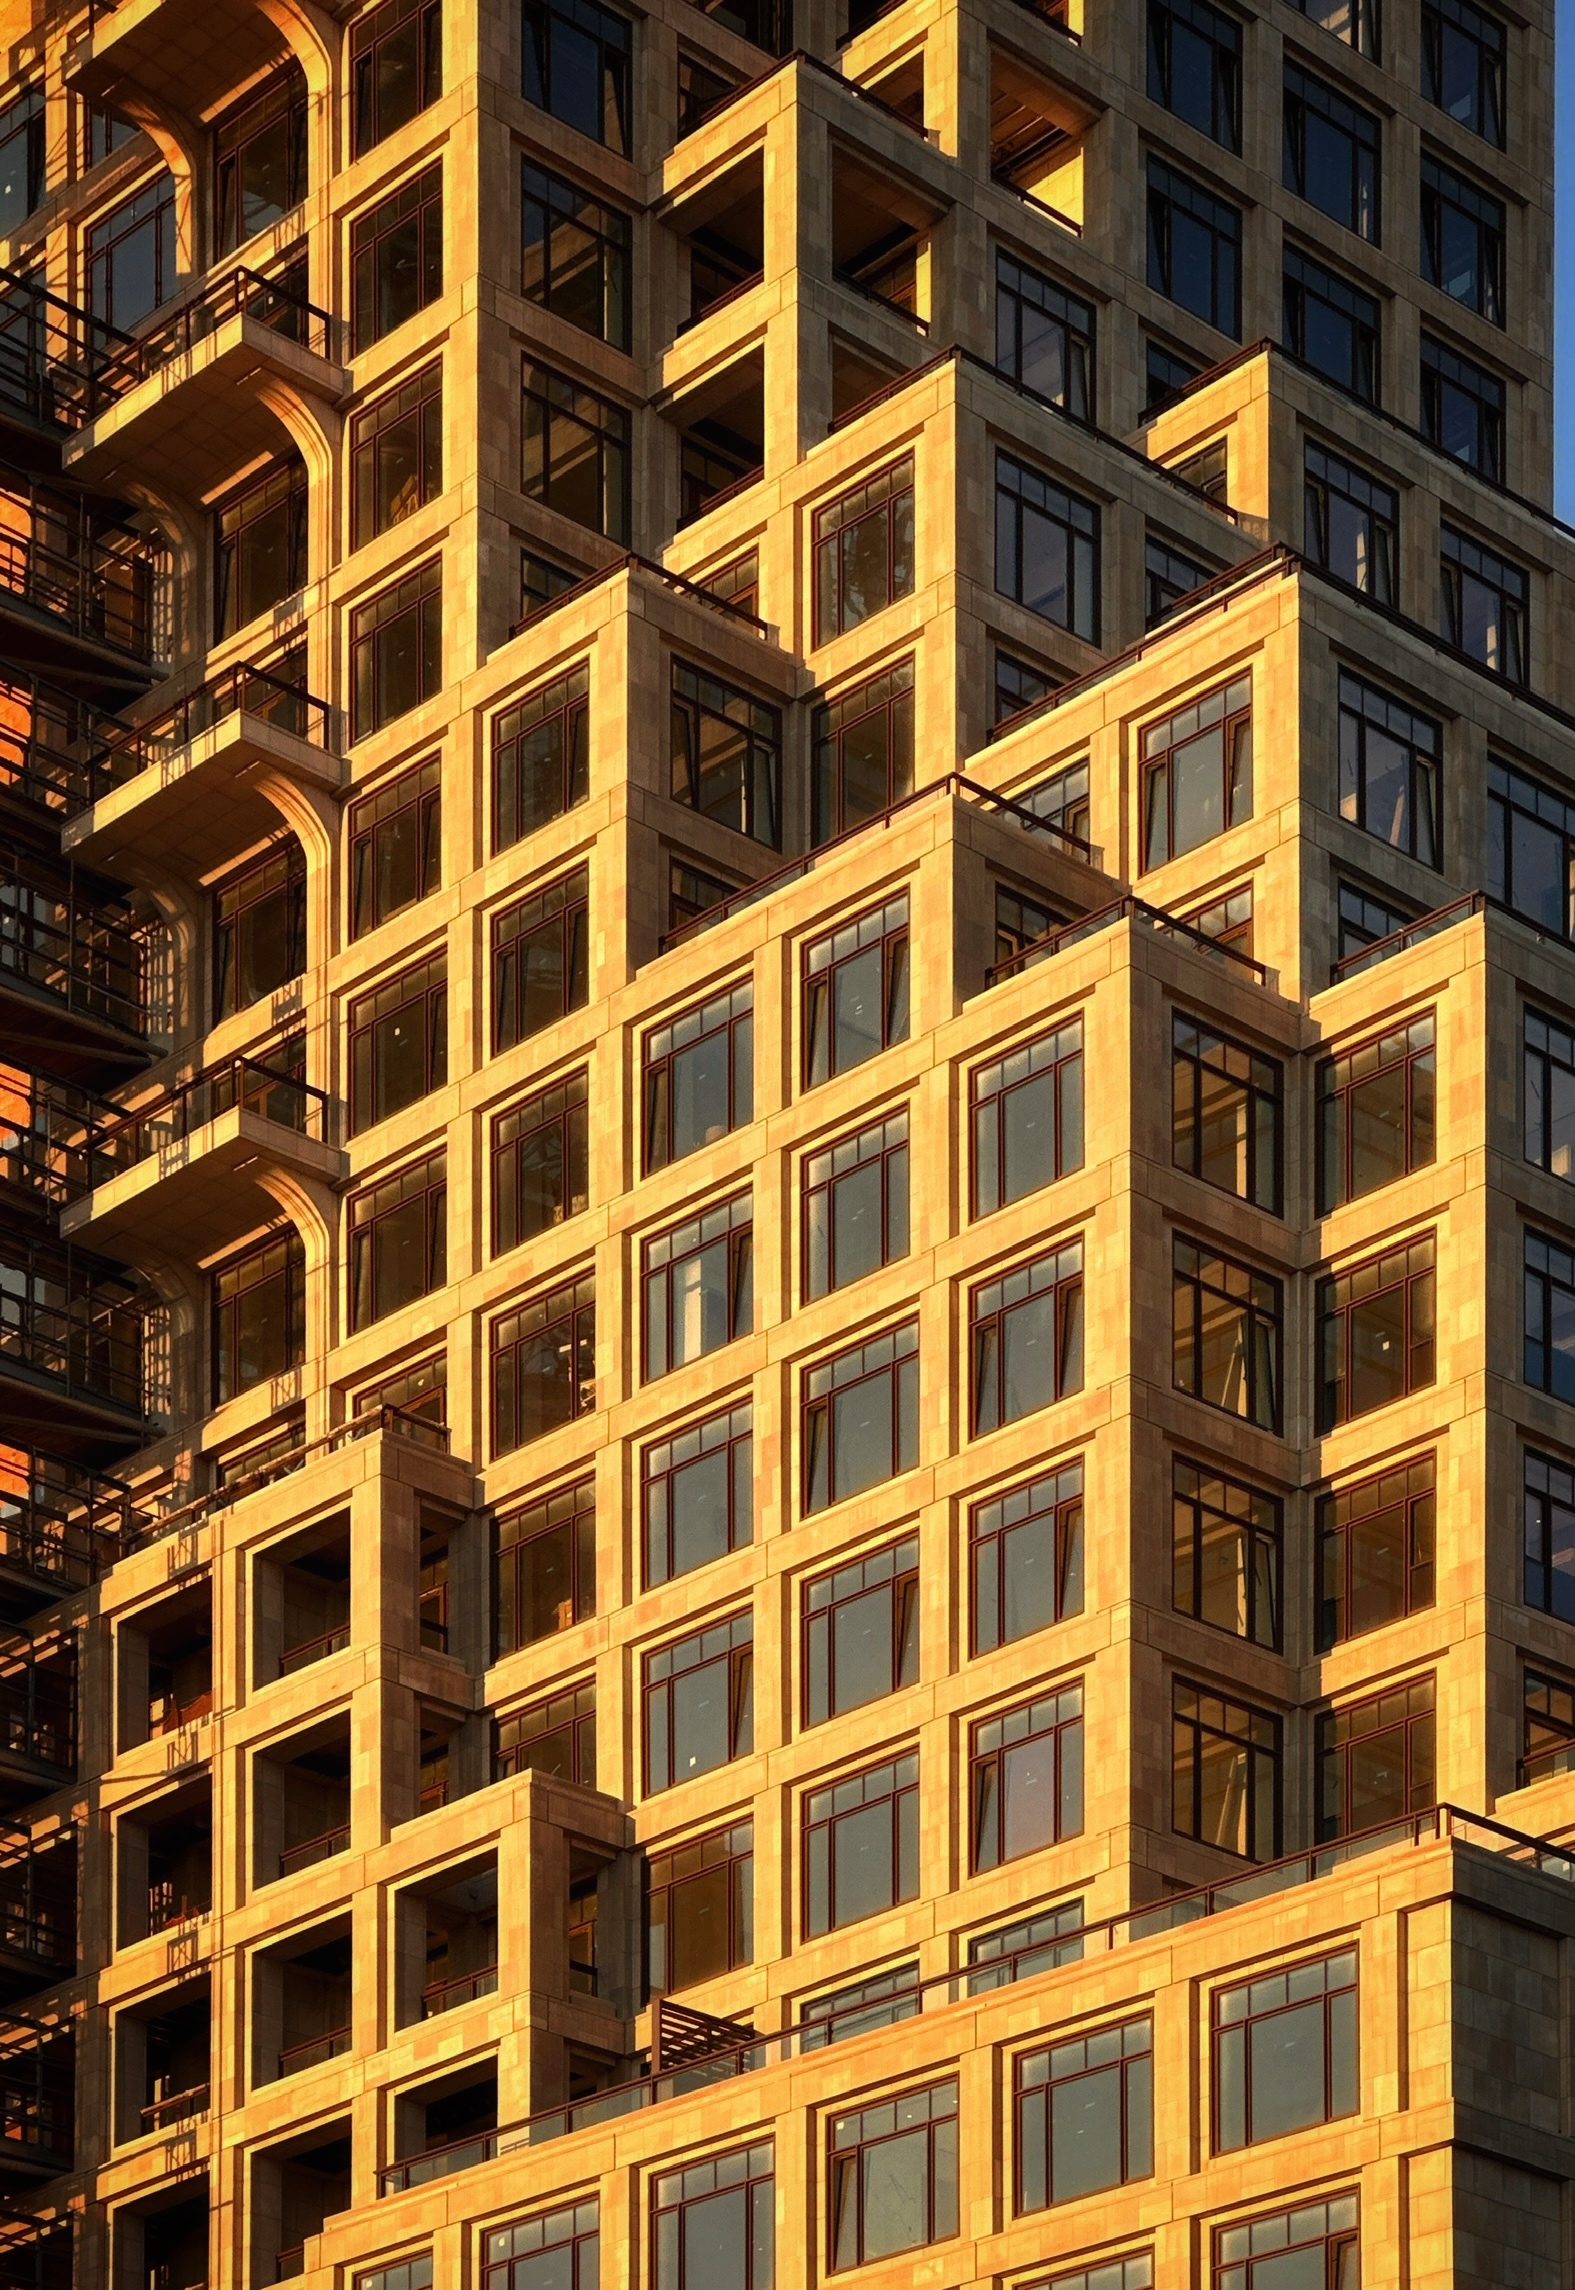
80 Clarkson. Photo by Michael Young.
Some of the ornamental panels above the motor courtyard entrance are visible through the glass walls when looking across the street.
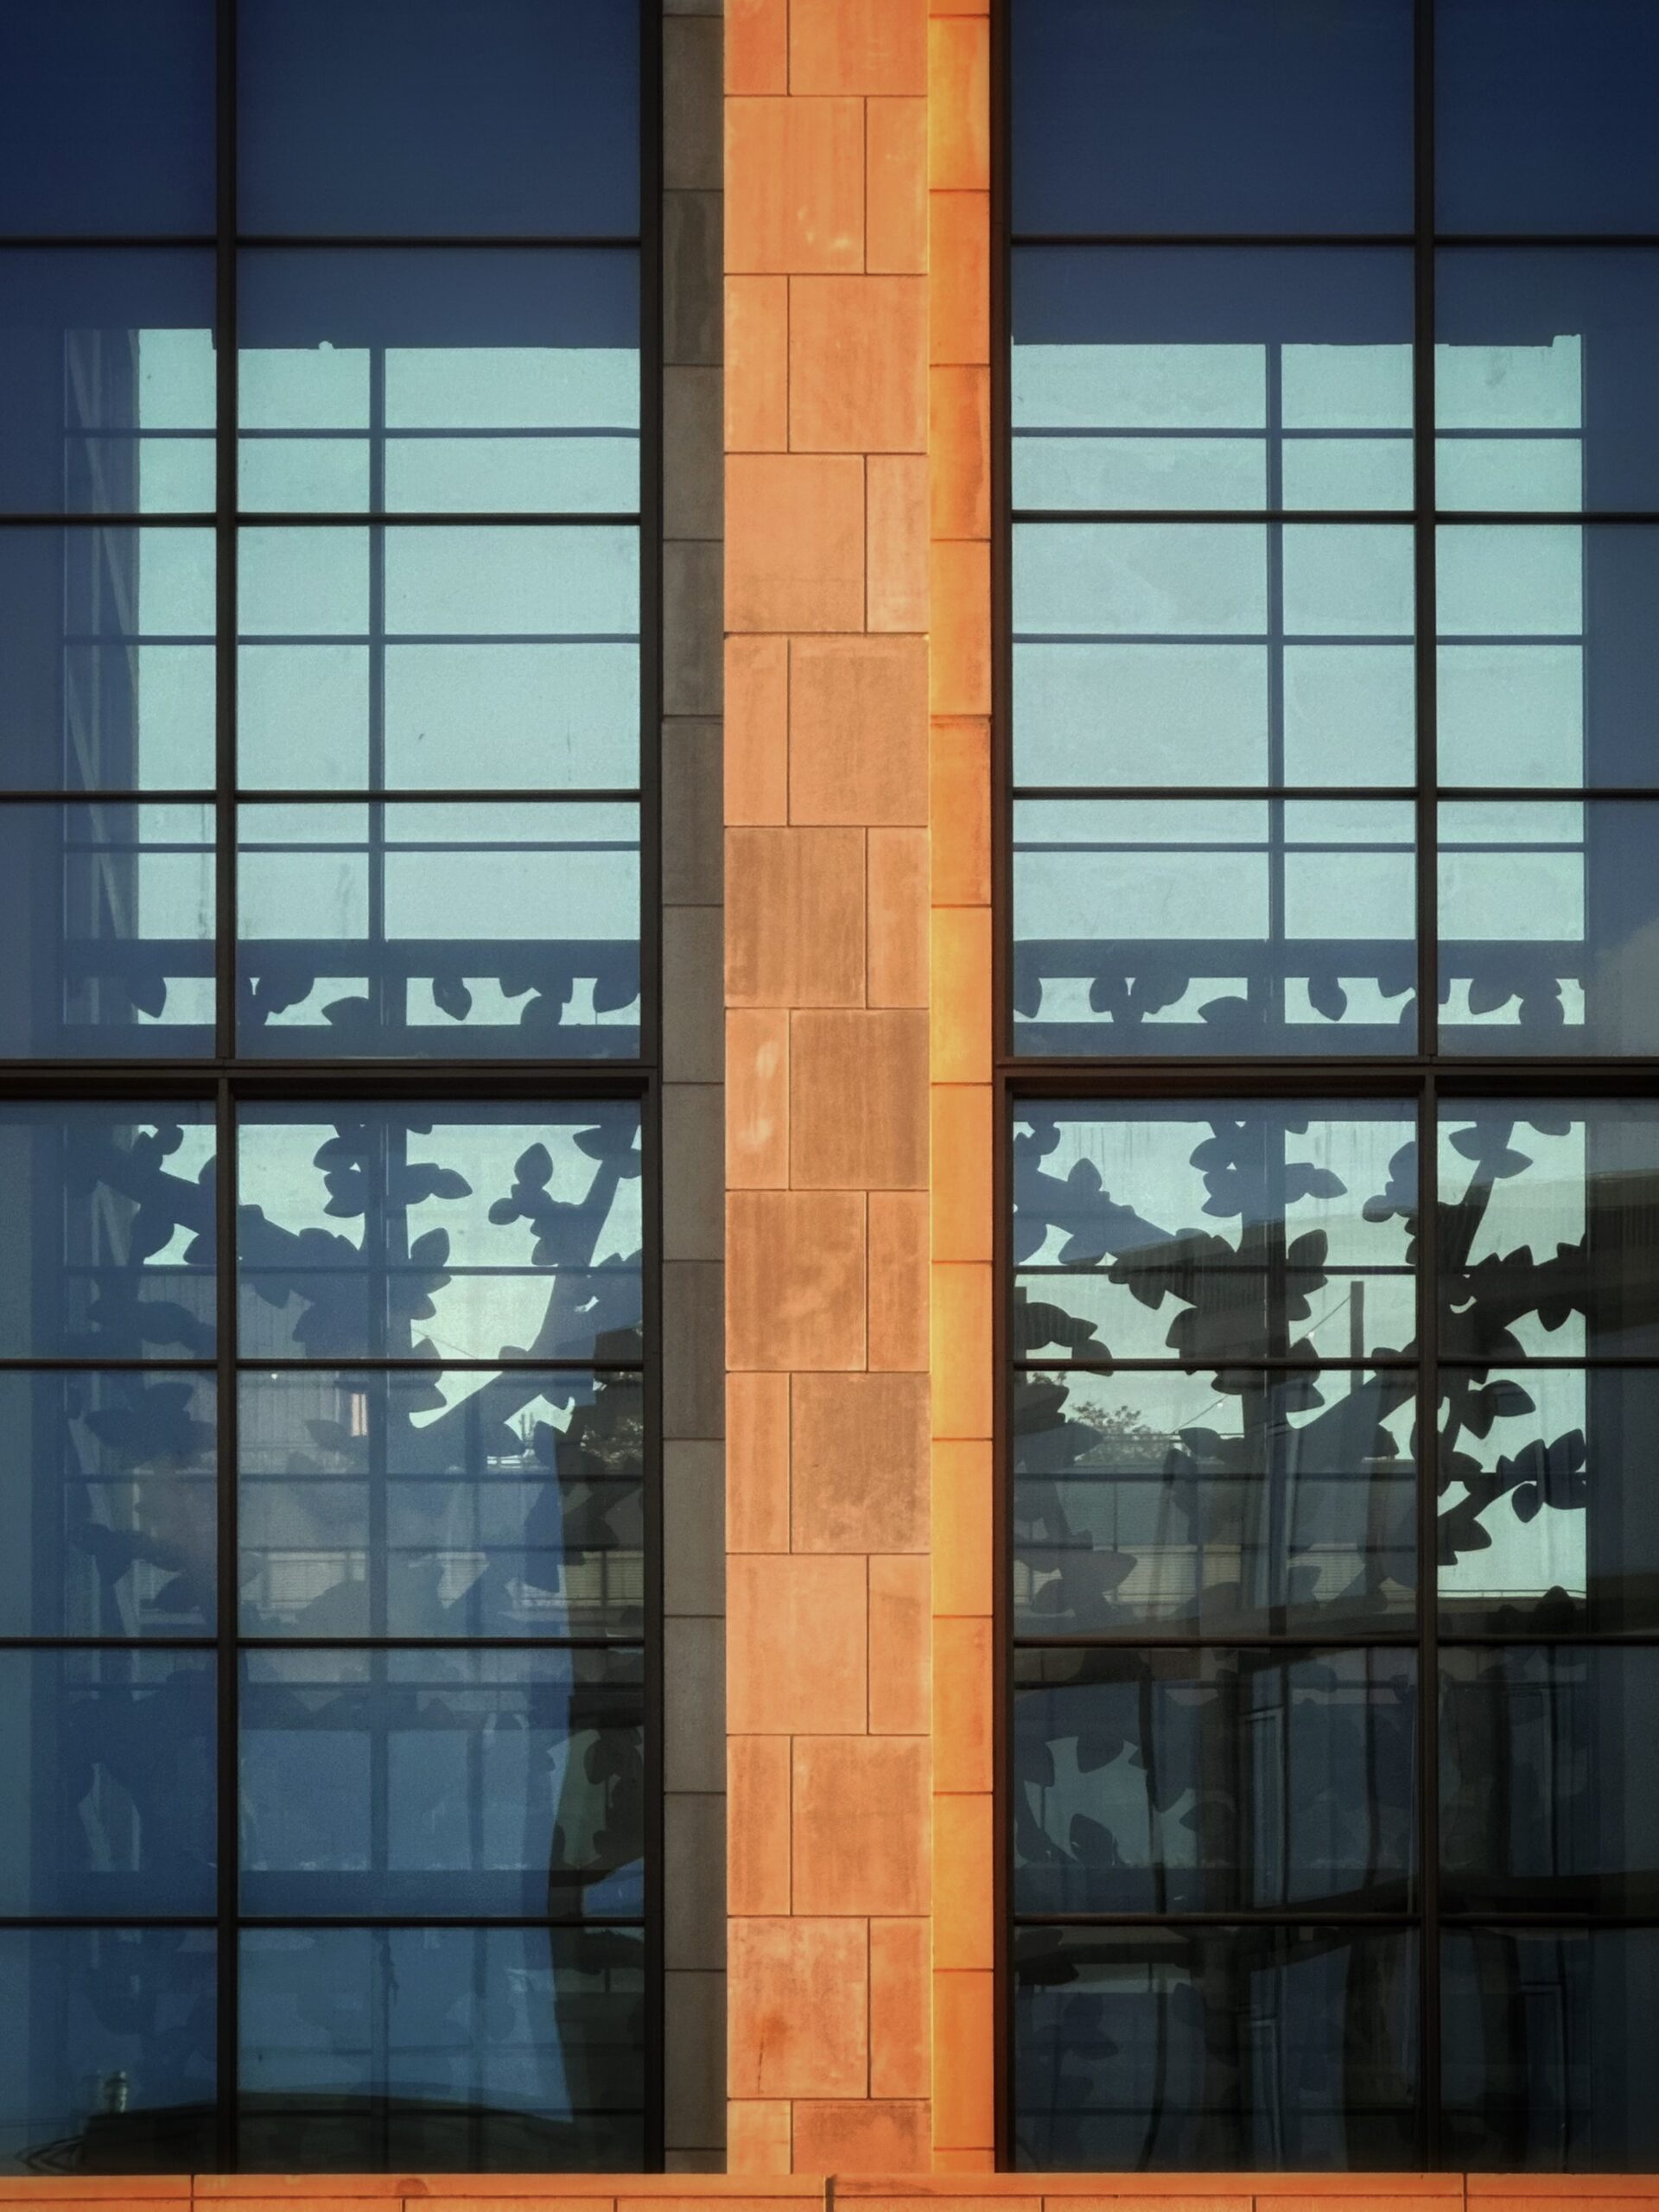
80 Clarkson. Photo by Michael Young.
80 Clarkson’s vehicular entryway will be flanked by angled walls bearing the building’s address. Decorative metal screens with tree motif cutouts will adorn the sides of the entrance and the double-height walls within the courtyard. A fountain with a spherical sculpture will sit at its center.

Rendering courtesy of DBOX.

Rendering courtesy of DBOX.
The development team acquired the full-block parcel for $340 million in early 2022, and also secured a $965 million construction loan from London-based Cale Street Partners and San Francisco-based Farallon Capital Management to cover the condominiums. 80 Clarkson has a projected $2 billion sellout with sales led by Dan Tubb and Amy Williamson.
Amenities will include a fitness center, pool, spa, and hot and cold plunges. Additional offerings are expected to be revealed later.
The site was formerly occupied by the northern end of the St. John’s Terminal building. The remaining bulk of this structure was converted into Google’s New York headquarters at 550 Washington Street.
The nearest subways from the ground-up development are the 1 train at the Houston Street station to the east along Varick Street, as well as the C and E trains at the Spring Street station to the southeast.
Construction on 80 Clarkson is slated for completion in December 2026, as noted on site.
Subscribe to YIMBY’s daily e-mail

Follow YIMBYgram for real-time photo updates
Like YIMBY on Facebook
Follow YIMBY’s Twitter for the latest in YIMBYnews

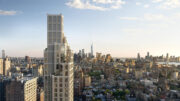

These buildings dominate the Village as they can be seen almost anywhere from the West village and parts of Chelsea.
Nice stuff in one of the nicest neighborhoods in Manhattan.
I really like the sculptural supports for the balconies here, makes them much more tolerable. These buildings have many superior details but I just can’t get comfortable with the taller tower being closer to the river, instead of the complex sloping down torwards the water.
Me too! Nice little detail they added
Why is the taller building closer to the water blocking the shorter buildings views.
They’re offset from one another like the Twin Towers
No, the Twin Towers were offset much more than the buildings here, One can see that by the positioning of the twin memorial pools which reflect the positioning of the original towers..
The design is certainly well above average, and hallelujah, the very large balconies are finished on all sides, but it’s not an award winner. The tripartite windows are copied and pasted over and over becoming monotonous. Limestone is my favorite building material, but here it’s tiled over everything like in a steam bath.
It’s a great new complex that looks great from a distance, but closer up, it really needed some finer tuning and more unique detailing.
Magnificent photos Michael Young!
Great buildings but don’t let this creep into the heart of the village.
Don’t be NIMBY’s yall.
This city desperately needs housing, and not horizontally, we need it vertically. These are very elegant towers, and do not ruin the skyline.