
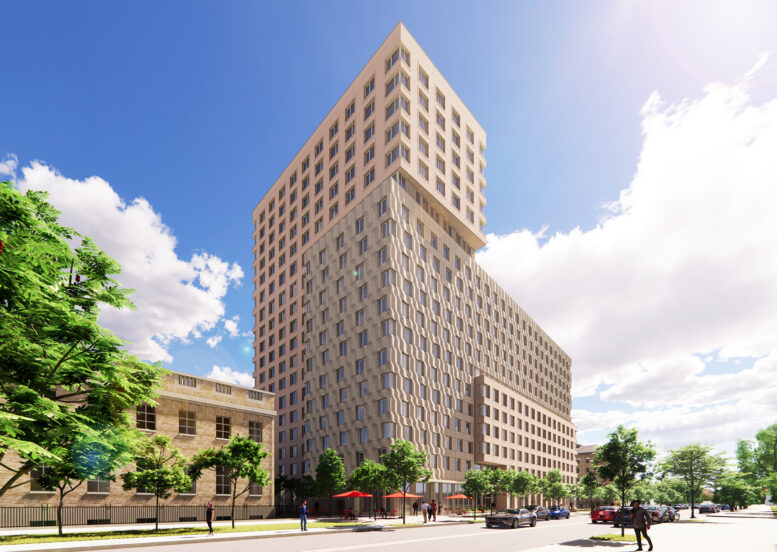
Construction progresses on 89 Maspeth Avenue, an 18-story, 100-percent affordable housing development in East Williamsburg, Brooklyn. Architecture Outfit is the design architect, Magnusson Architecture and Planning, PC is the architect of record, while Hudson Companies and local non-profit St. Nicks Alliance are the developers collaborating with the NYC Department of Housing Preservation & Development. The 457,444-square-foot project stands 135 feet tall and will yield 294,297 square feet of residential space with 311 rental units, 161,440 square feet of community facility space, and 1,707 square feet of ground-floor commercial space. Additional elements include a cellar level and a 43-foot-long side yard.
The new building is part of the second phase of redevelopment at the formerly abandoned Greenpoint Hospital, which was renamed and integrated into the Cooper Park Commons. The four-phase master plan will provide 557 affordable residences for families and seniors, an additional 200-bed homeless shelter, community facilities, retail space, and new public landscaped spaces. 89 Maspeth Avenue sits between Skillman and Maspeth Avenues, directly north of Cooper Park where Olive Street meets Maspeth Avenue.
Recent photographs show the majority of the exterior facade installed across all sides of the building. Only minor portions around the corners and the lower levels behind the sidewalk shed and wooden fencing await to be enclosed. Interiors are well underway.
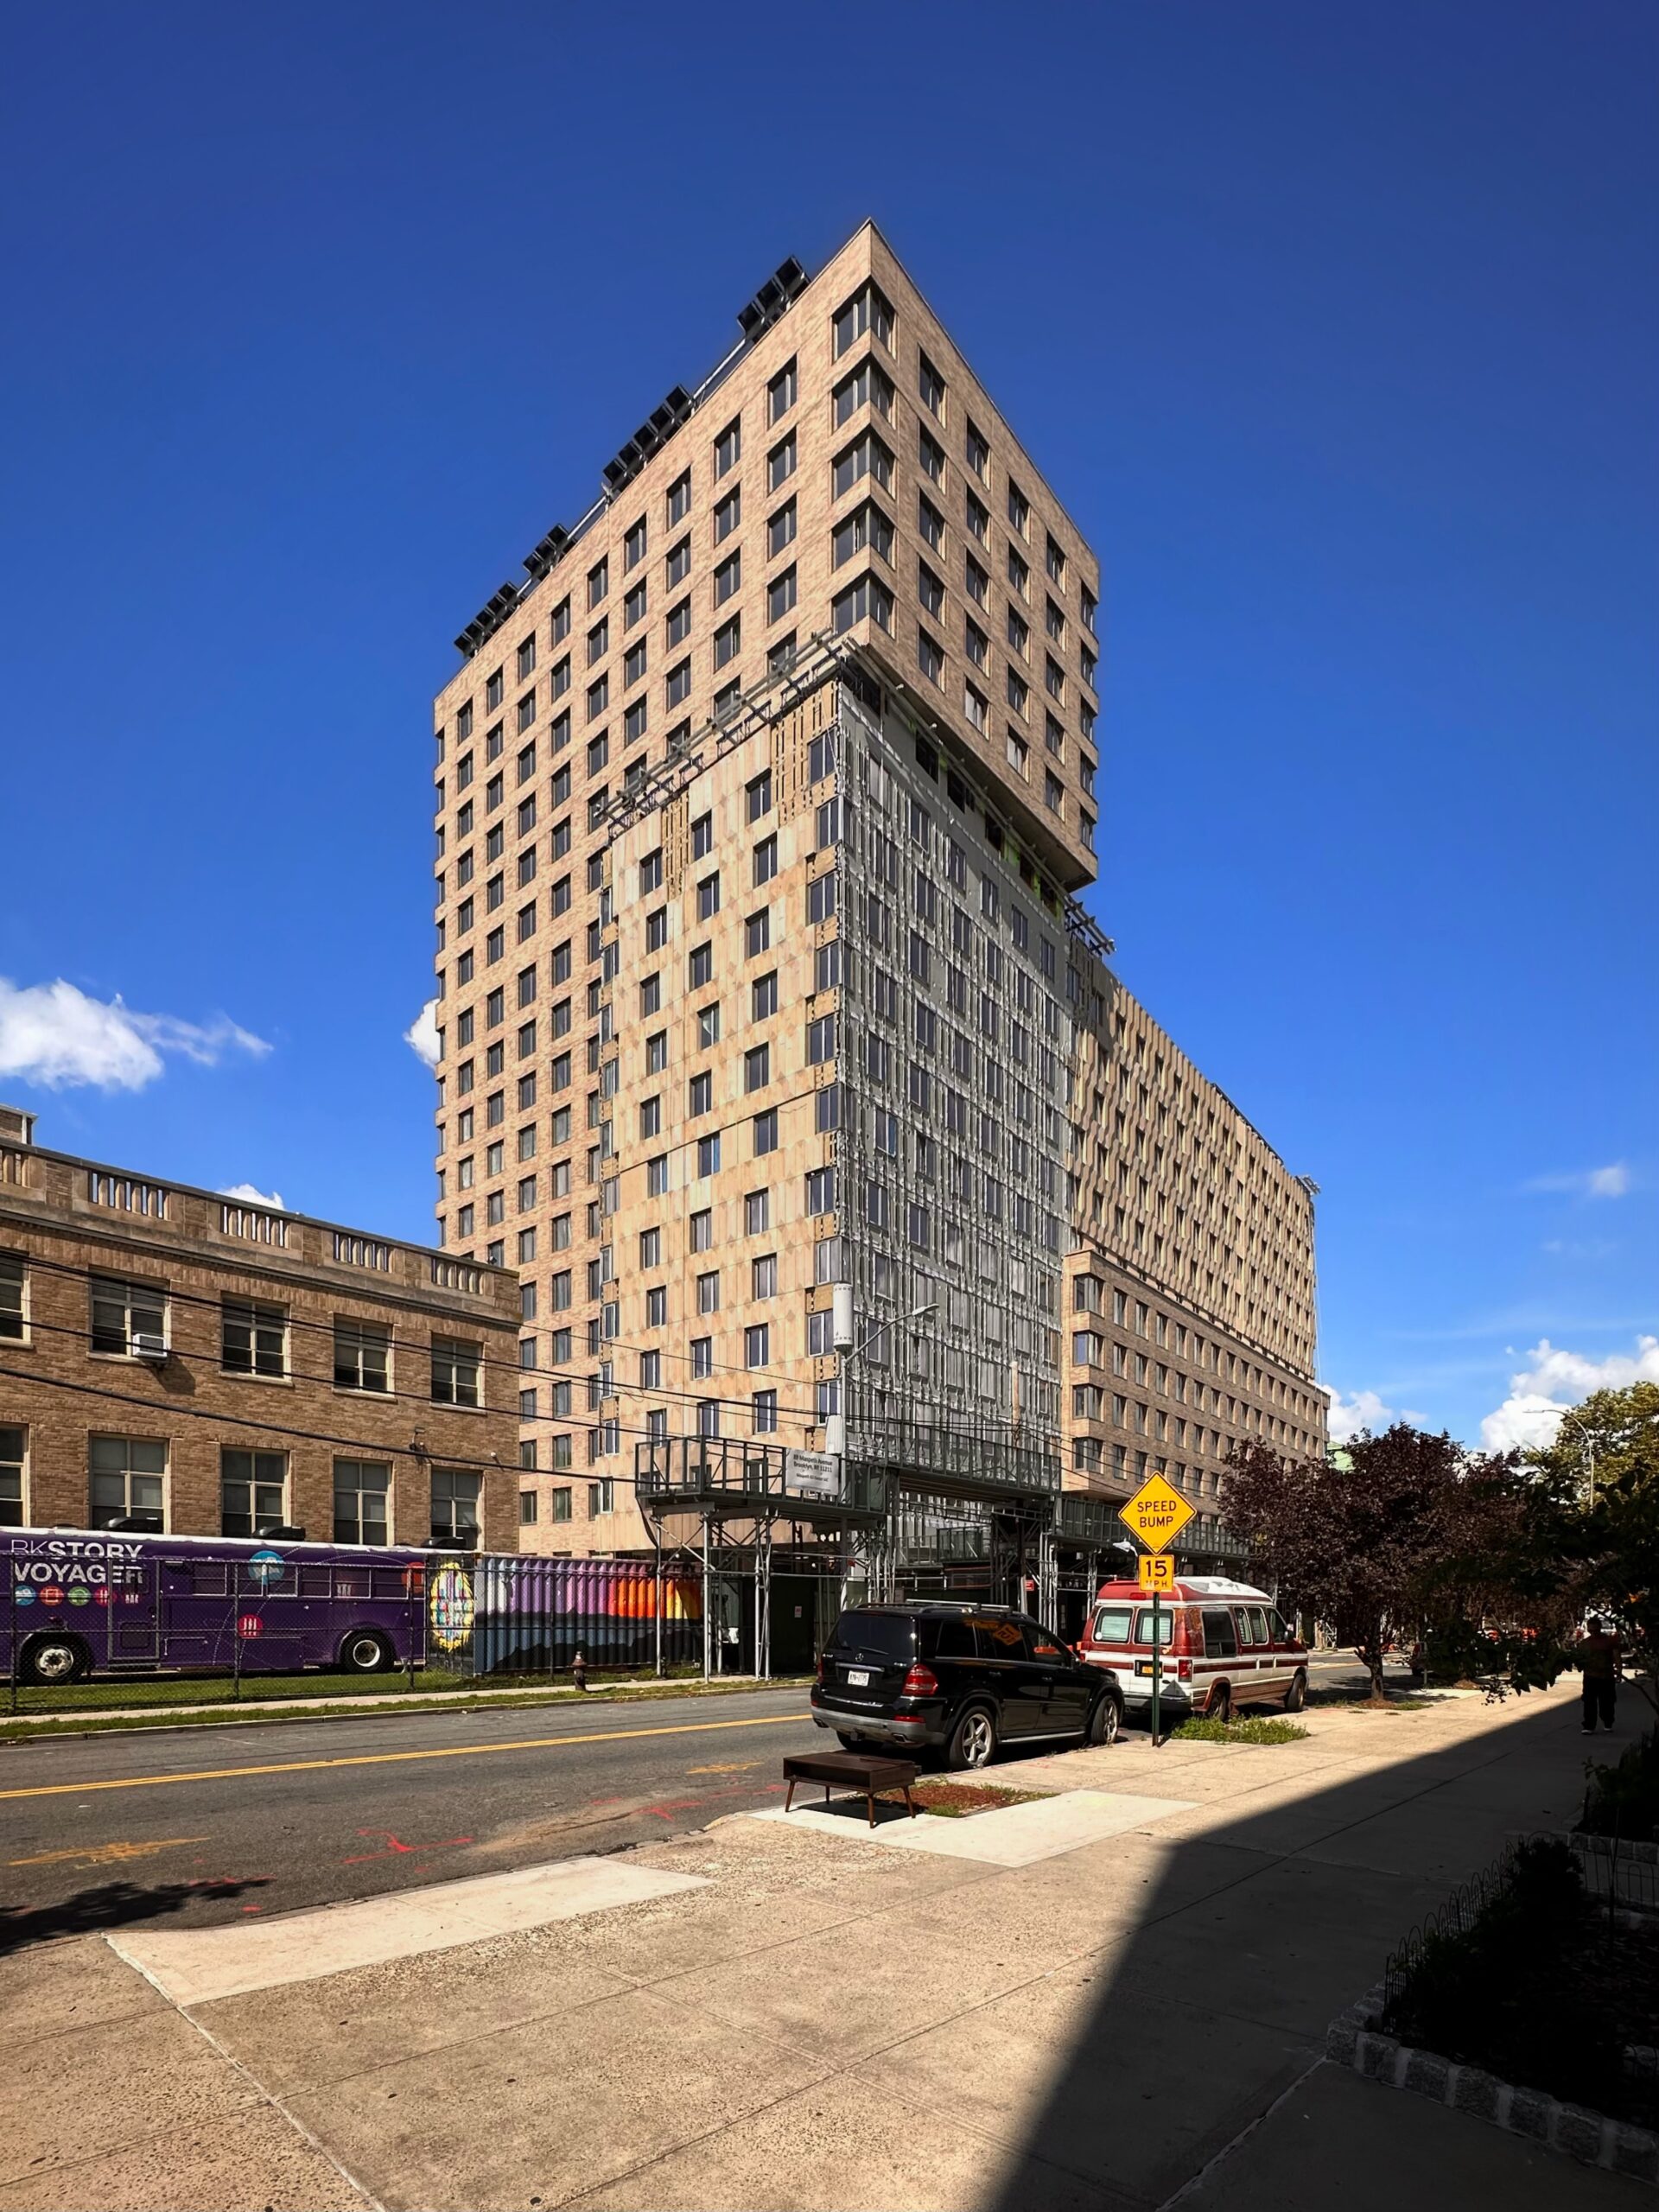
89 Maspeth Avenue. Photo by Michael Young.
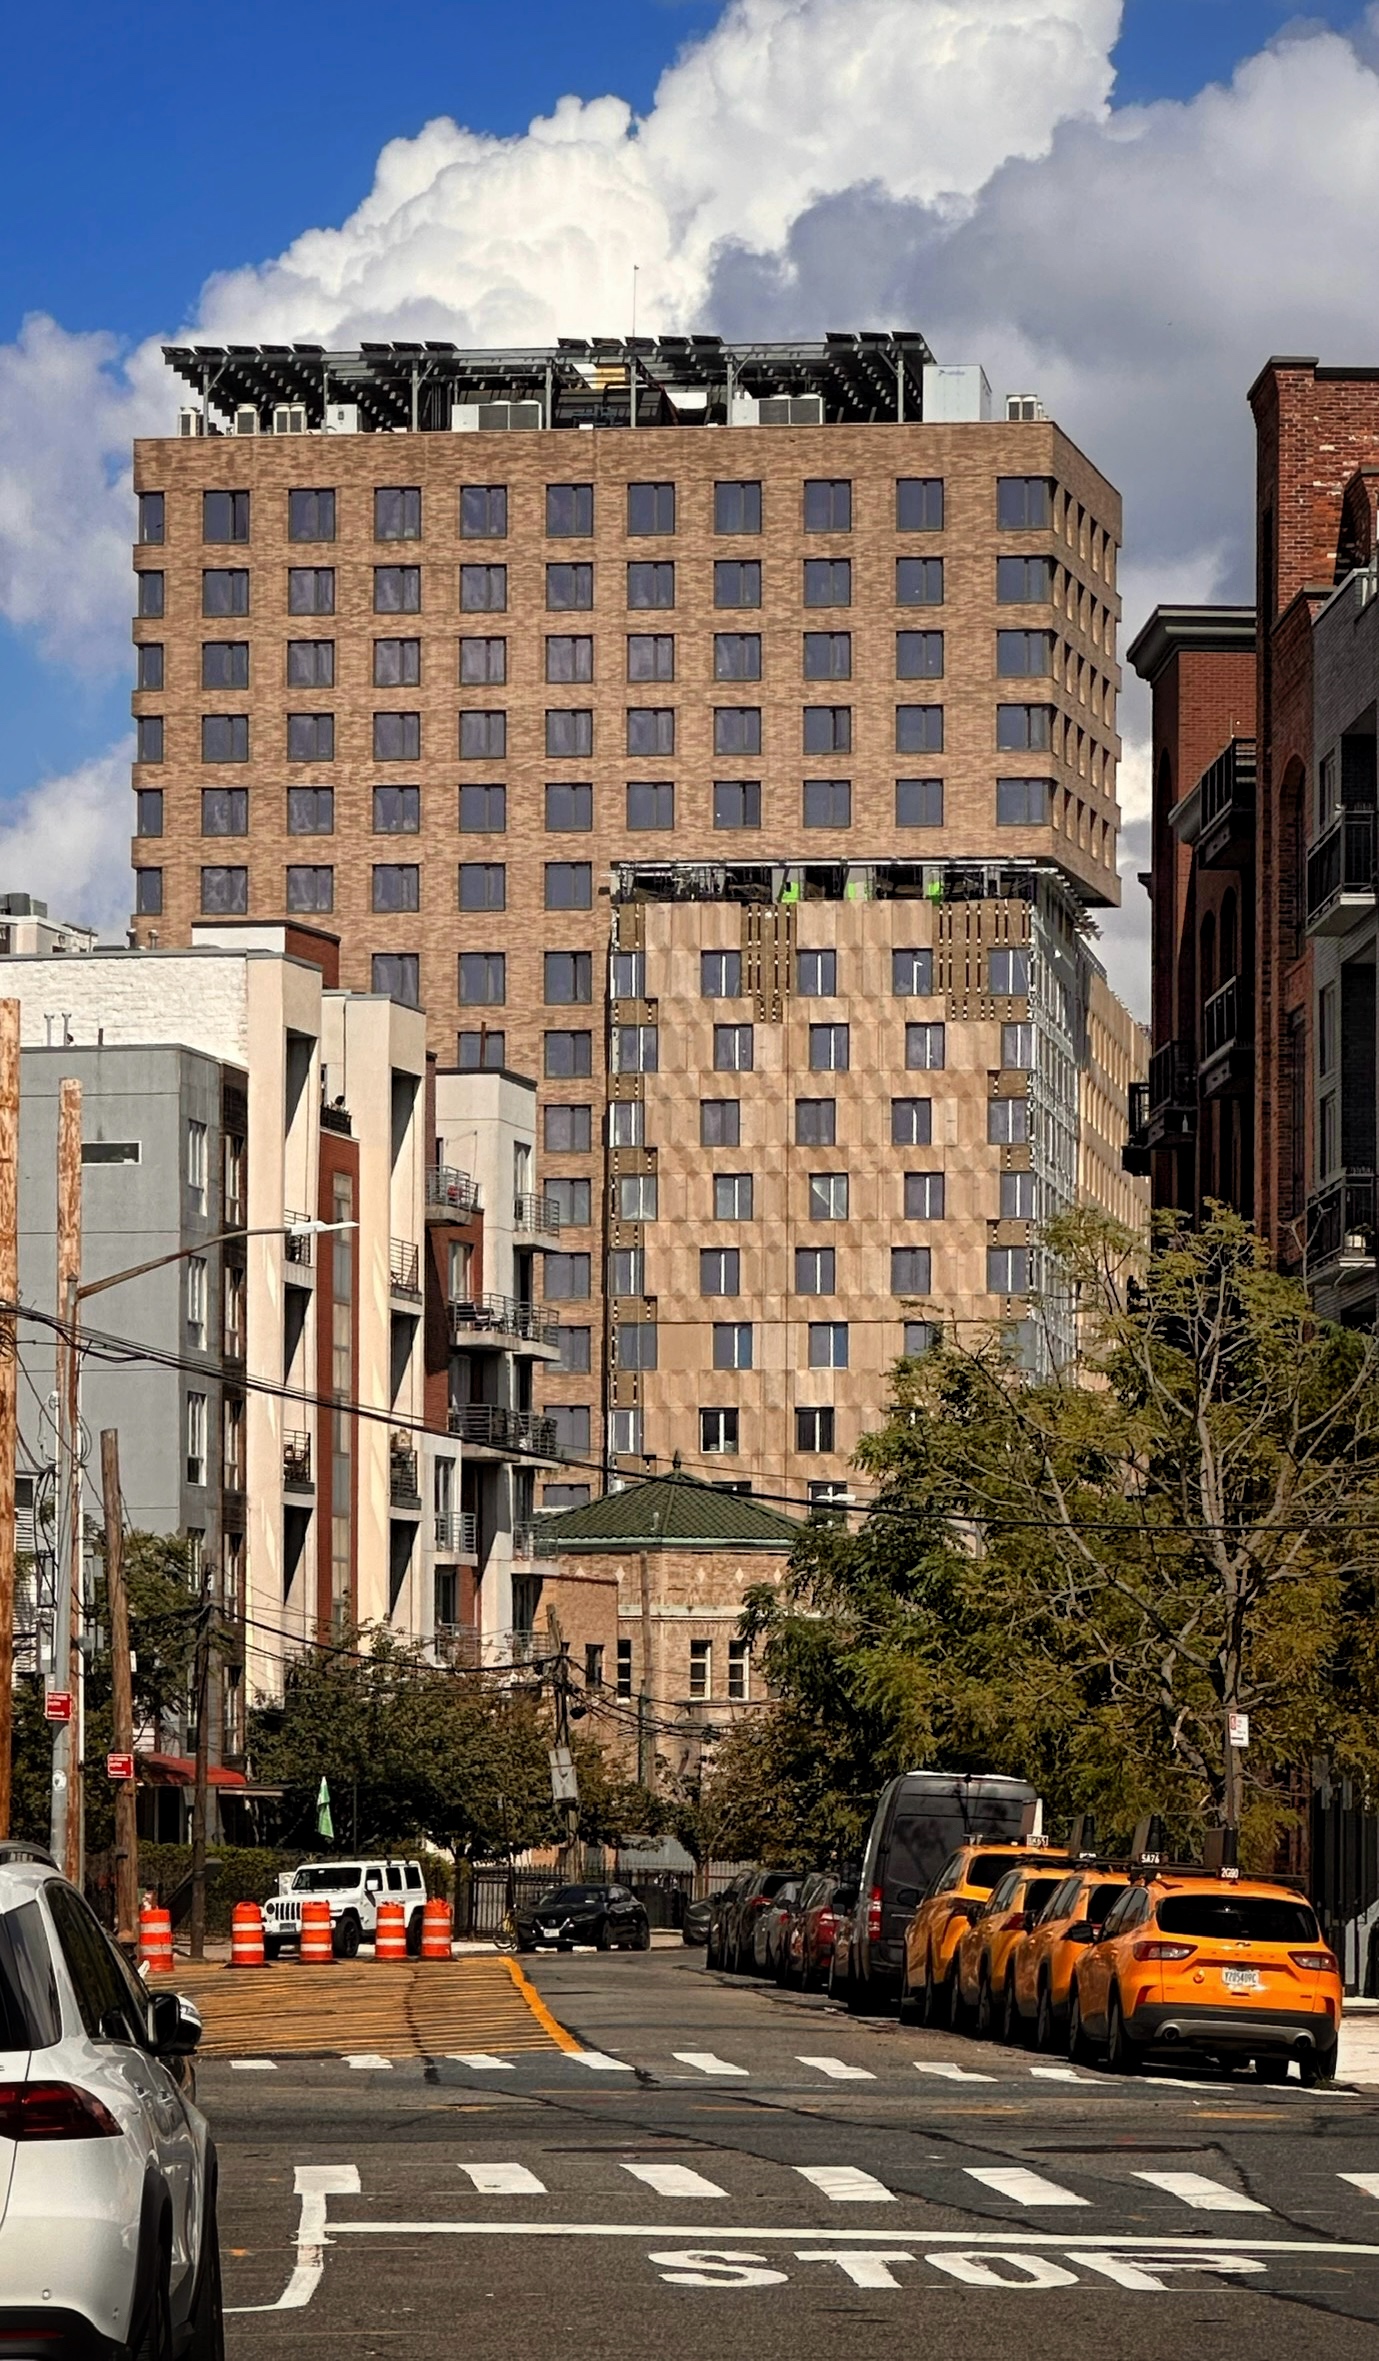
89 Maspeth Avenue. Photo by Michael Young.
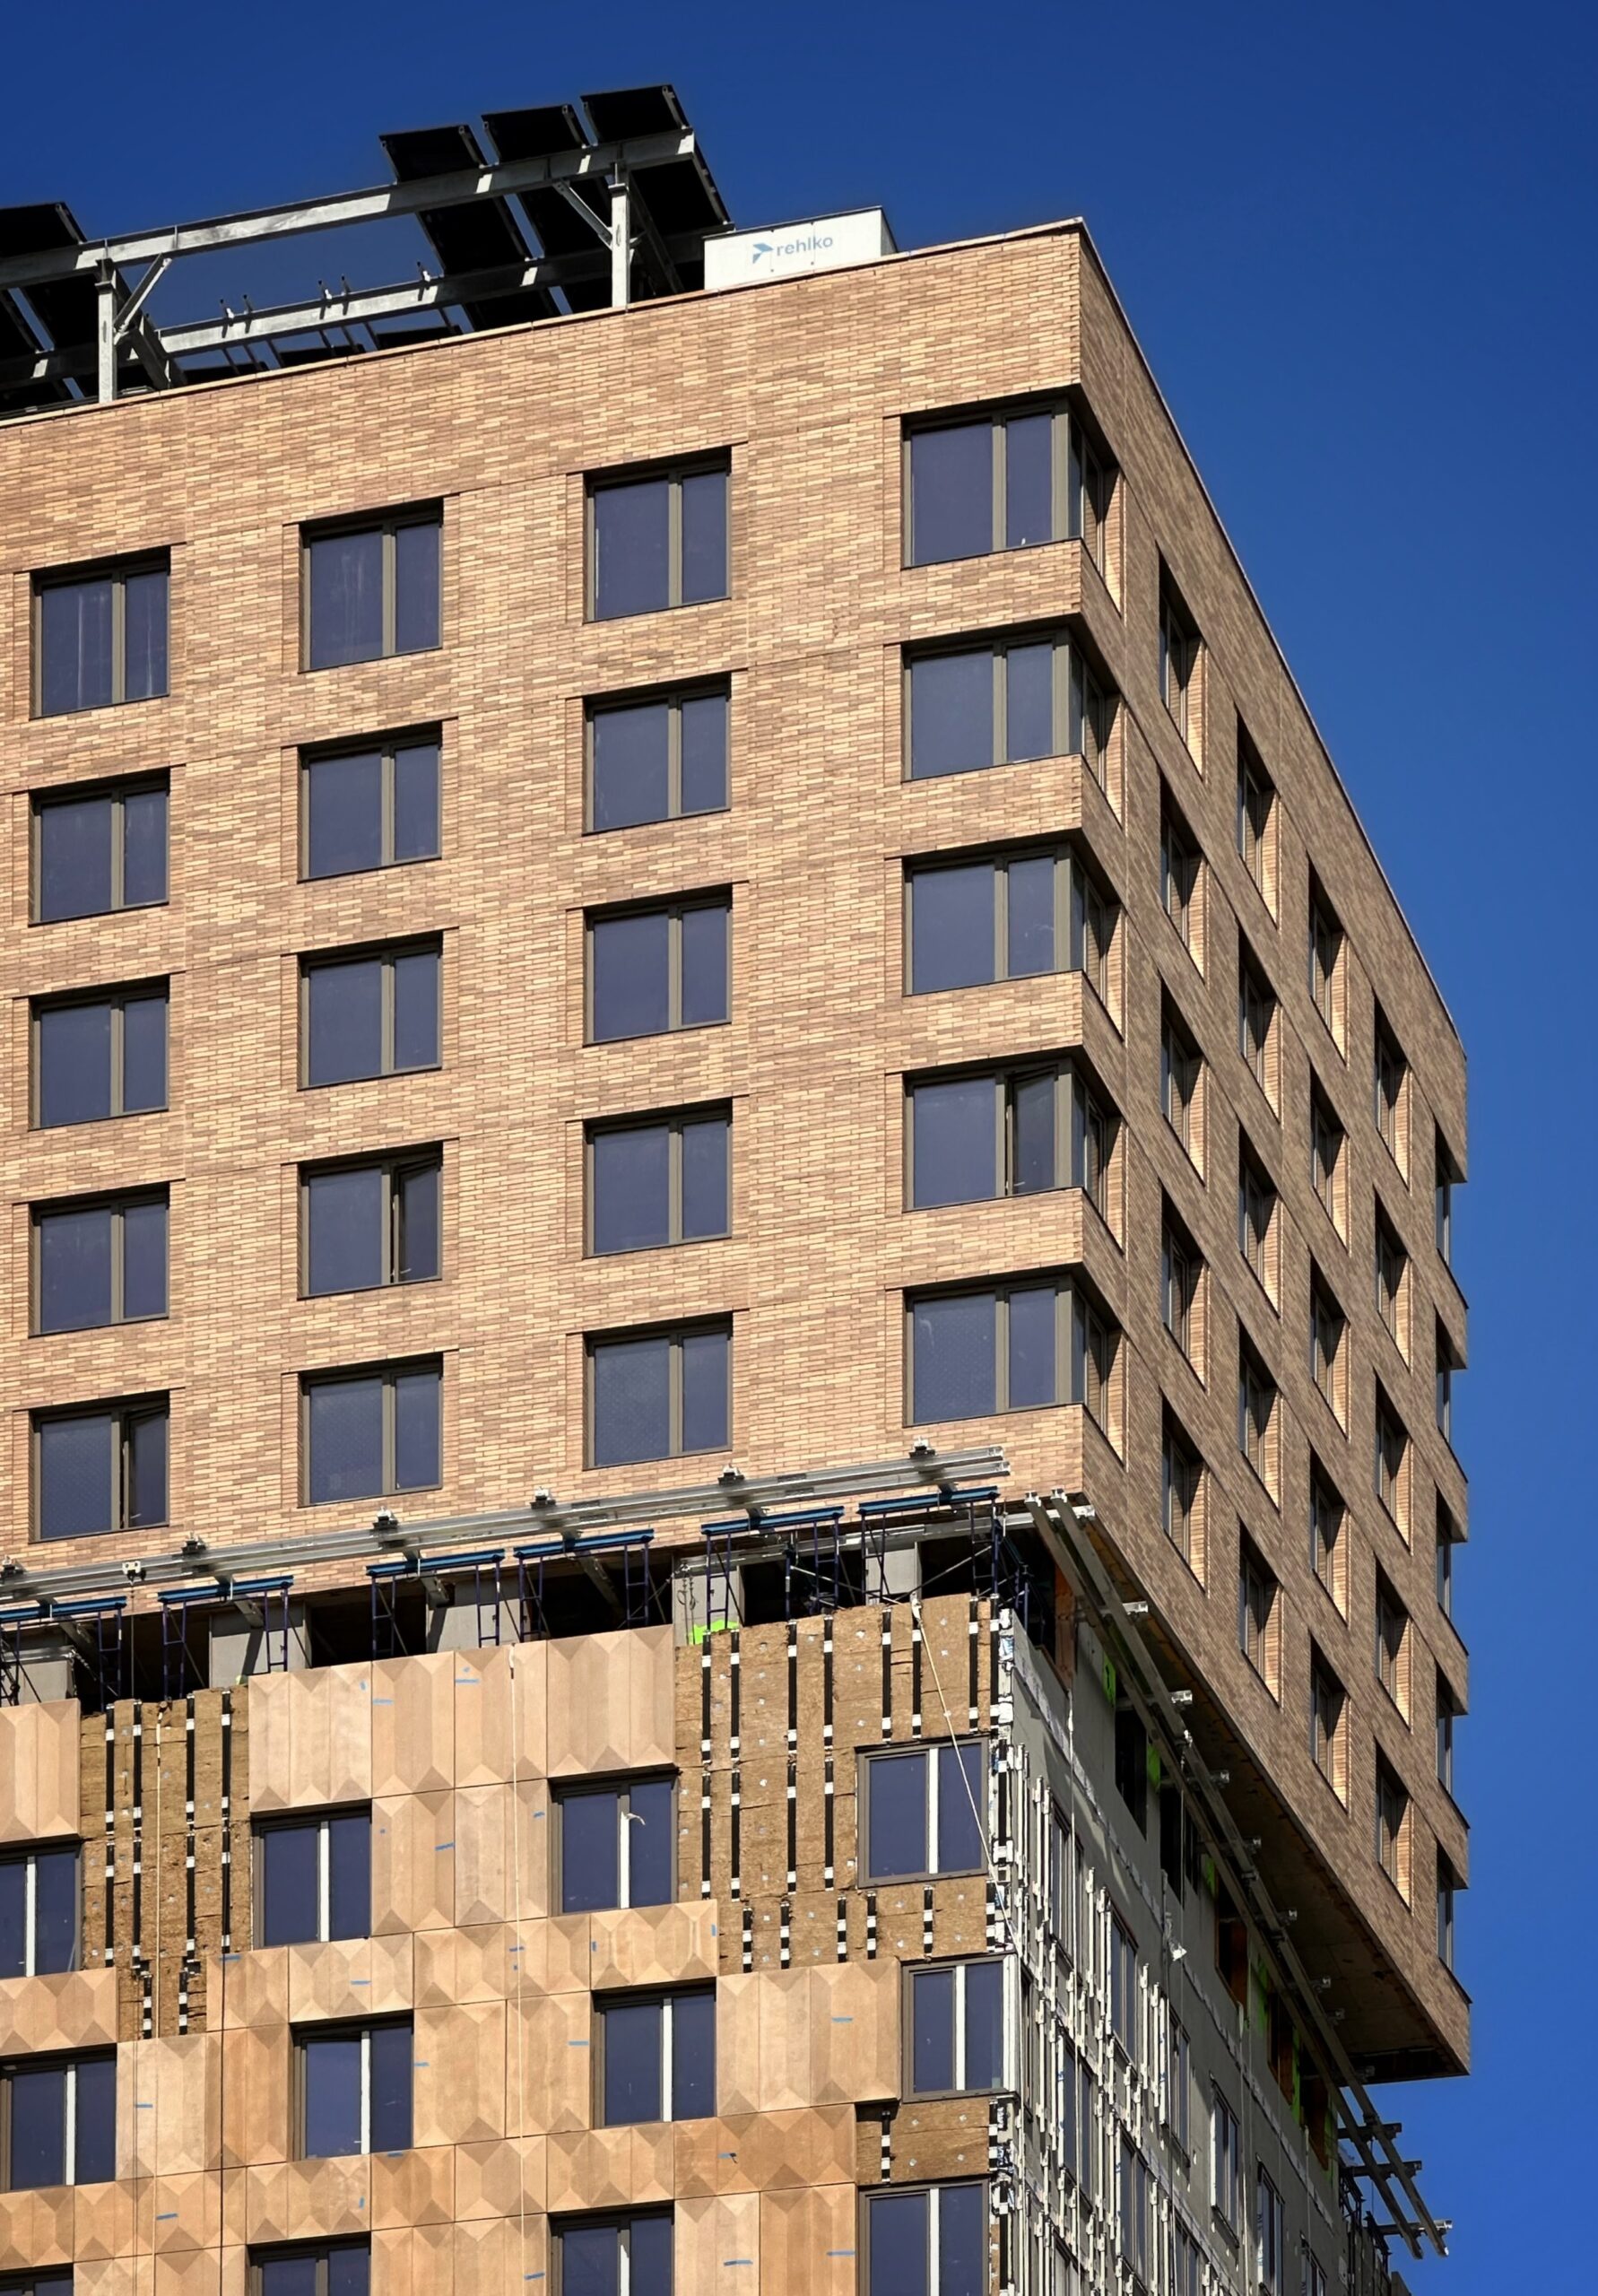
89 Maspeth Avenue. Photo by Michael Young.
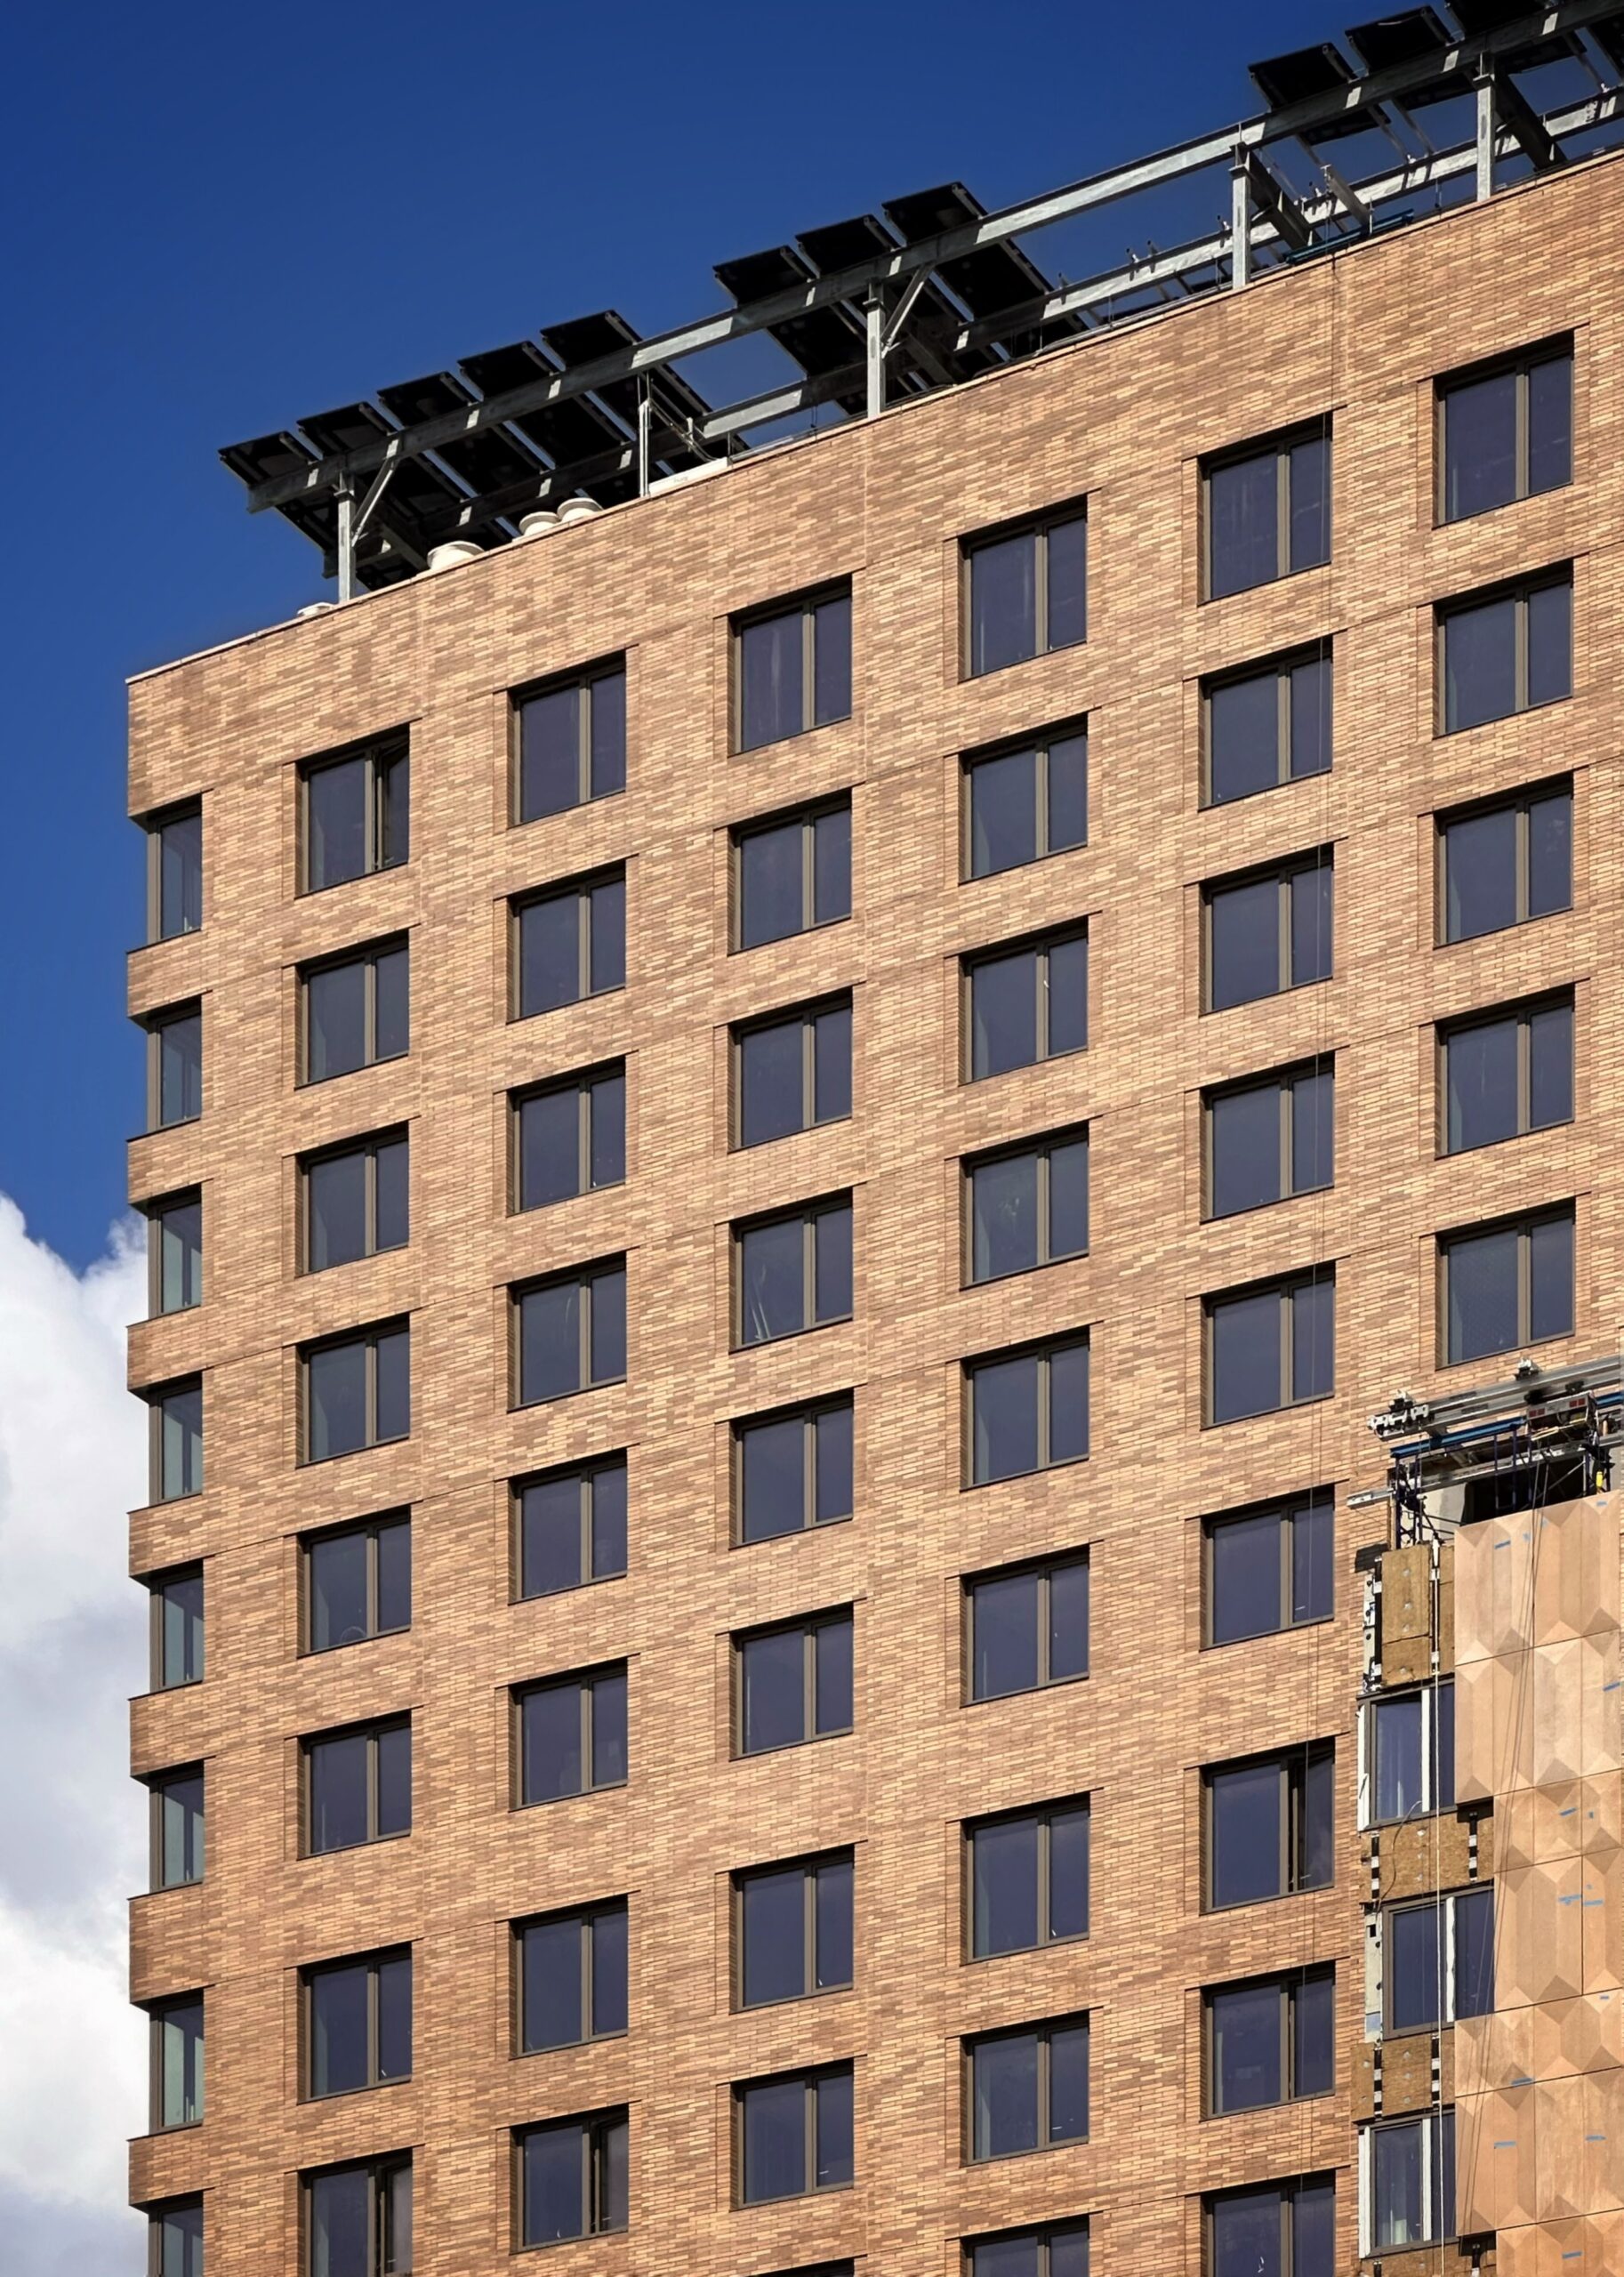
89 Maspeth Avenue. Photo by Michael Young.
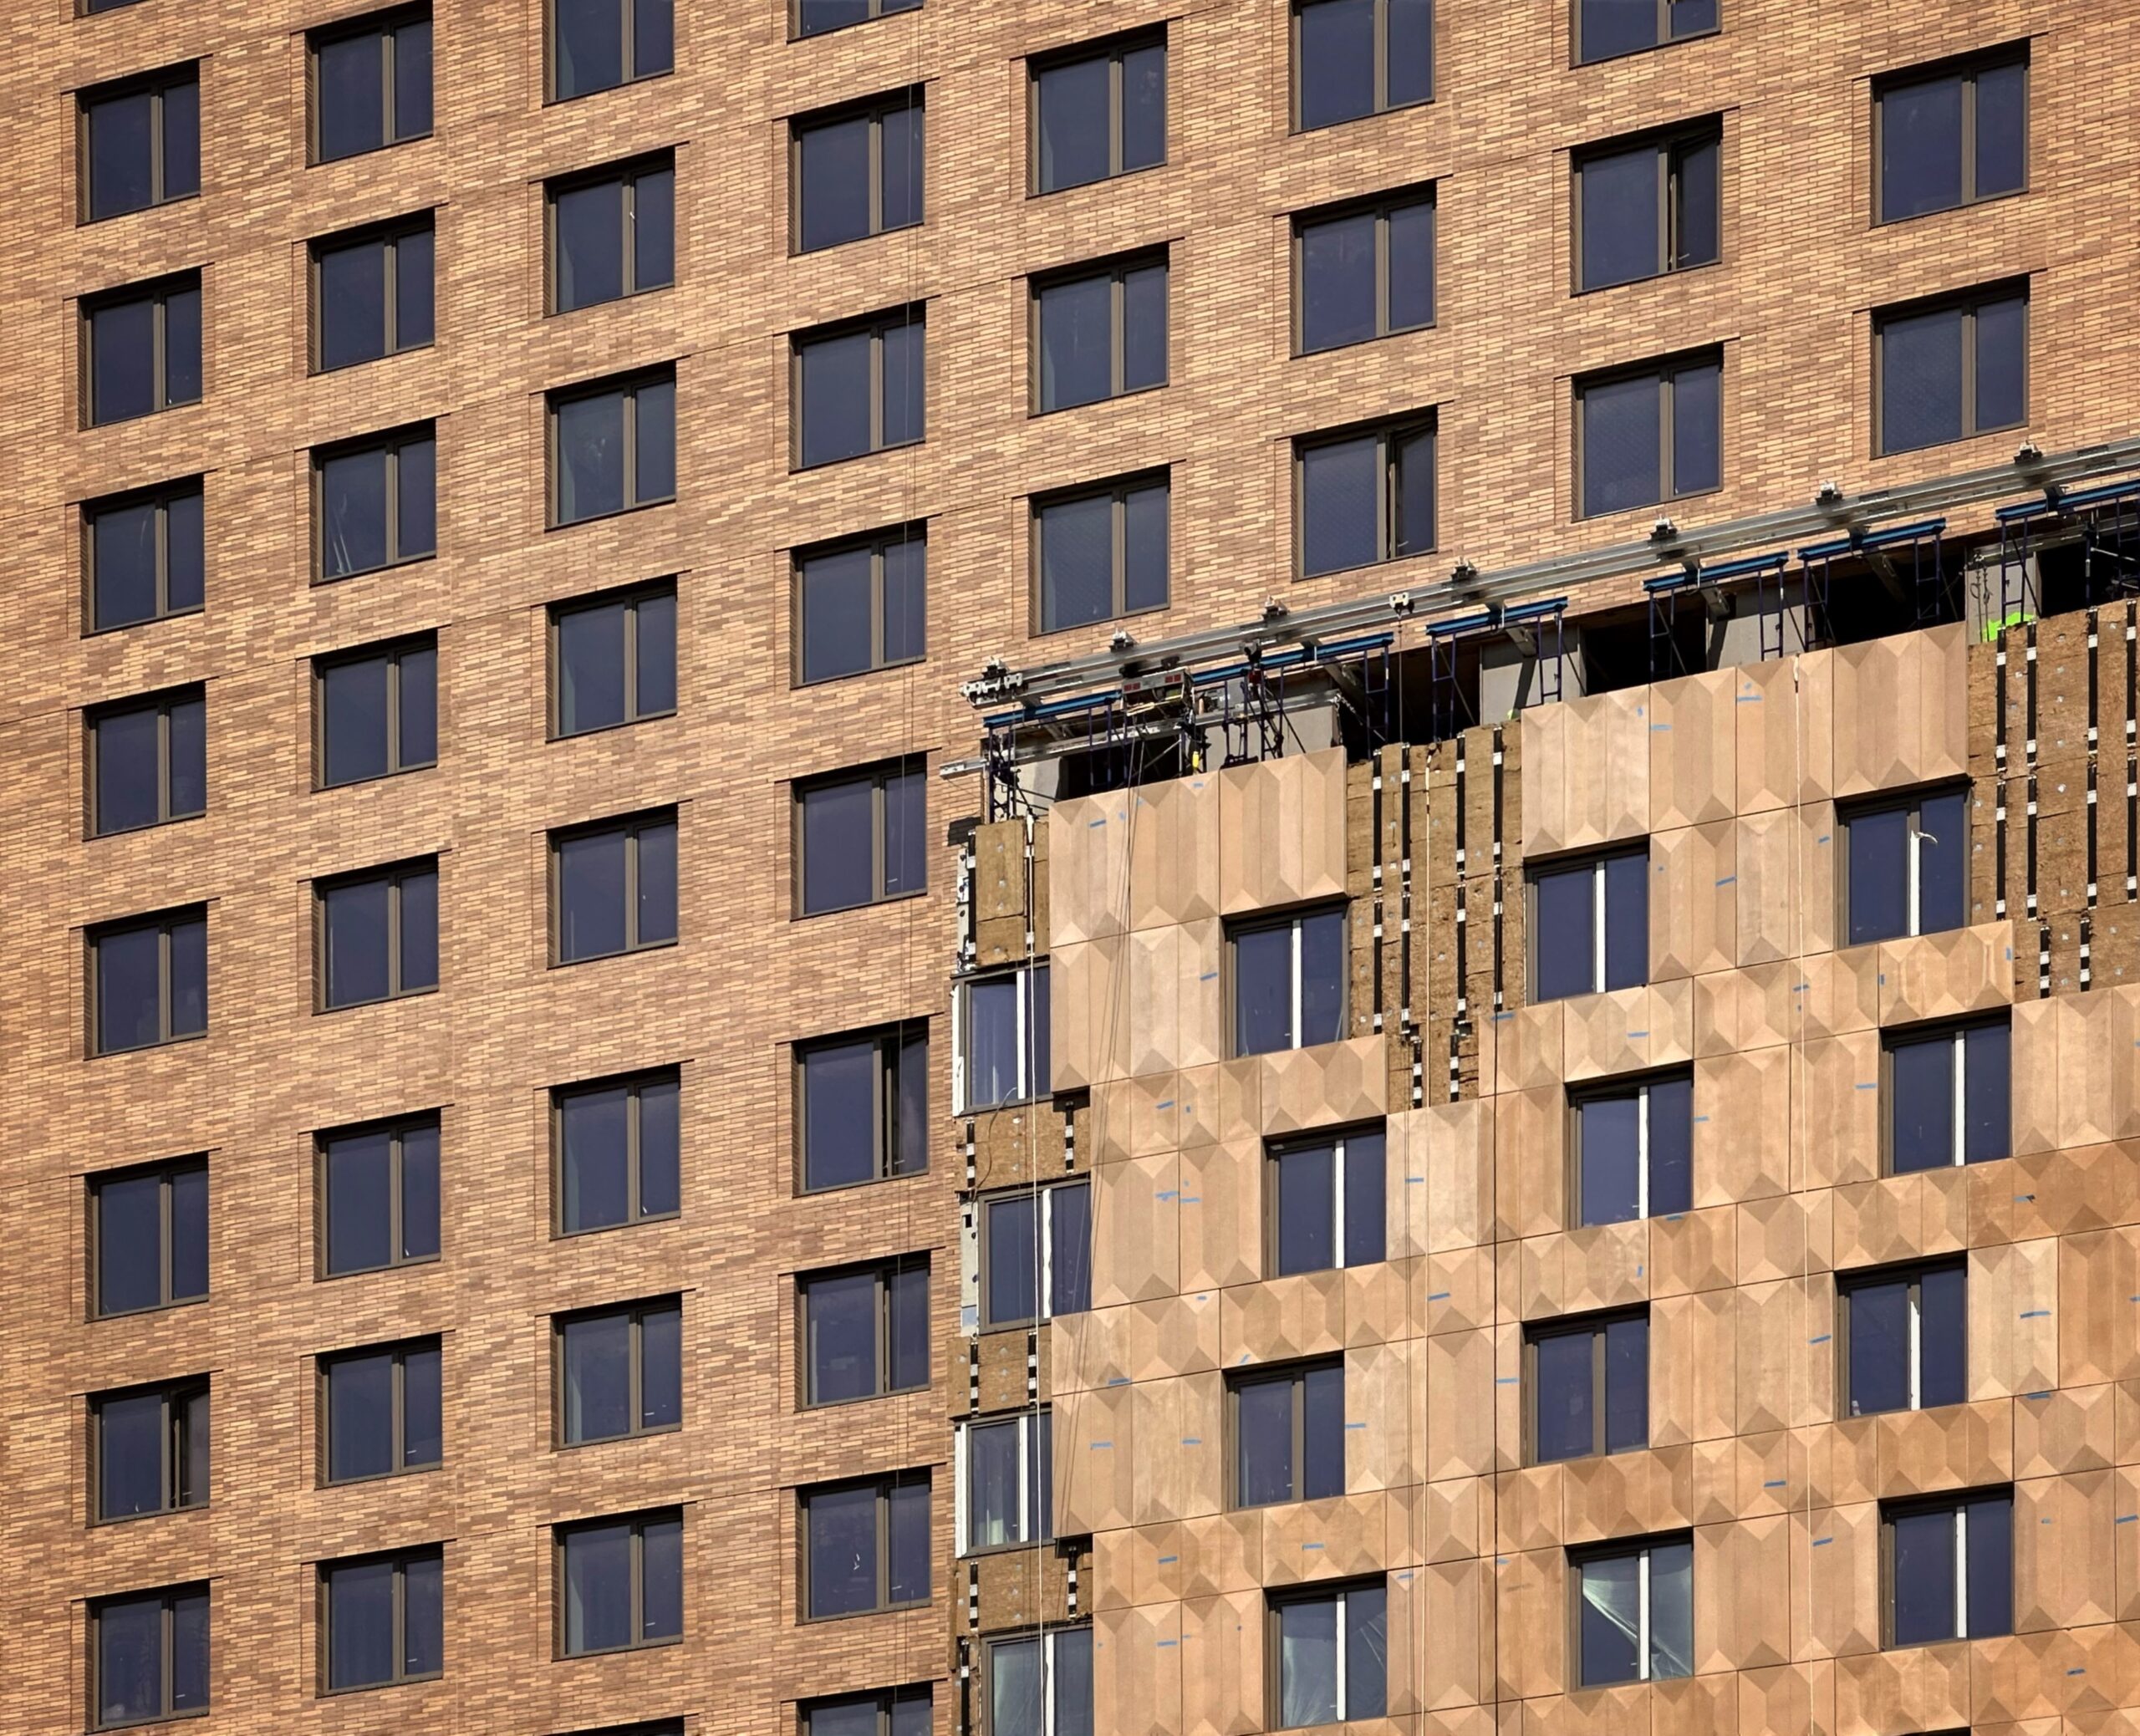
89 Maspeth Avenue. Photo by Michael Young.
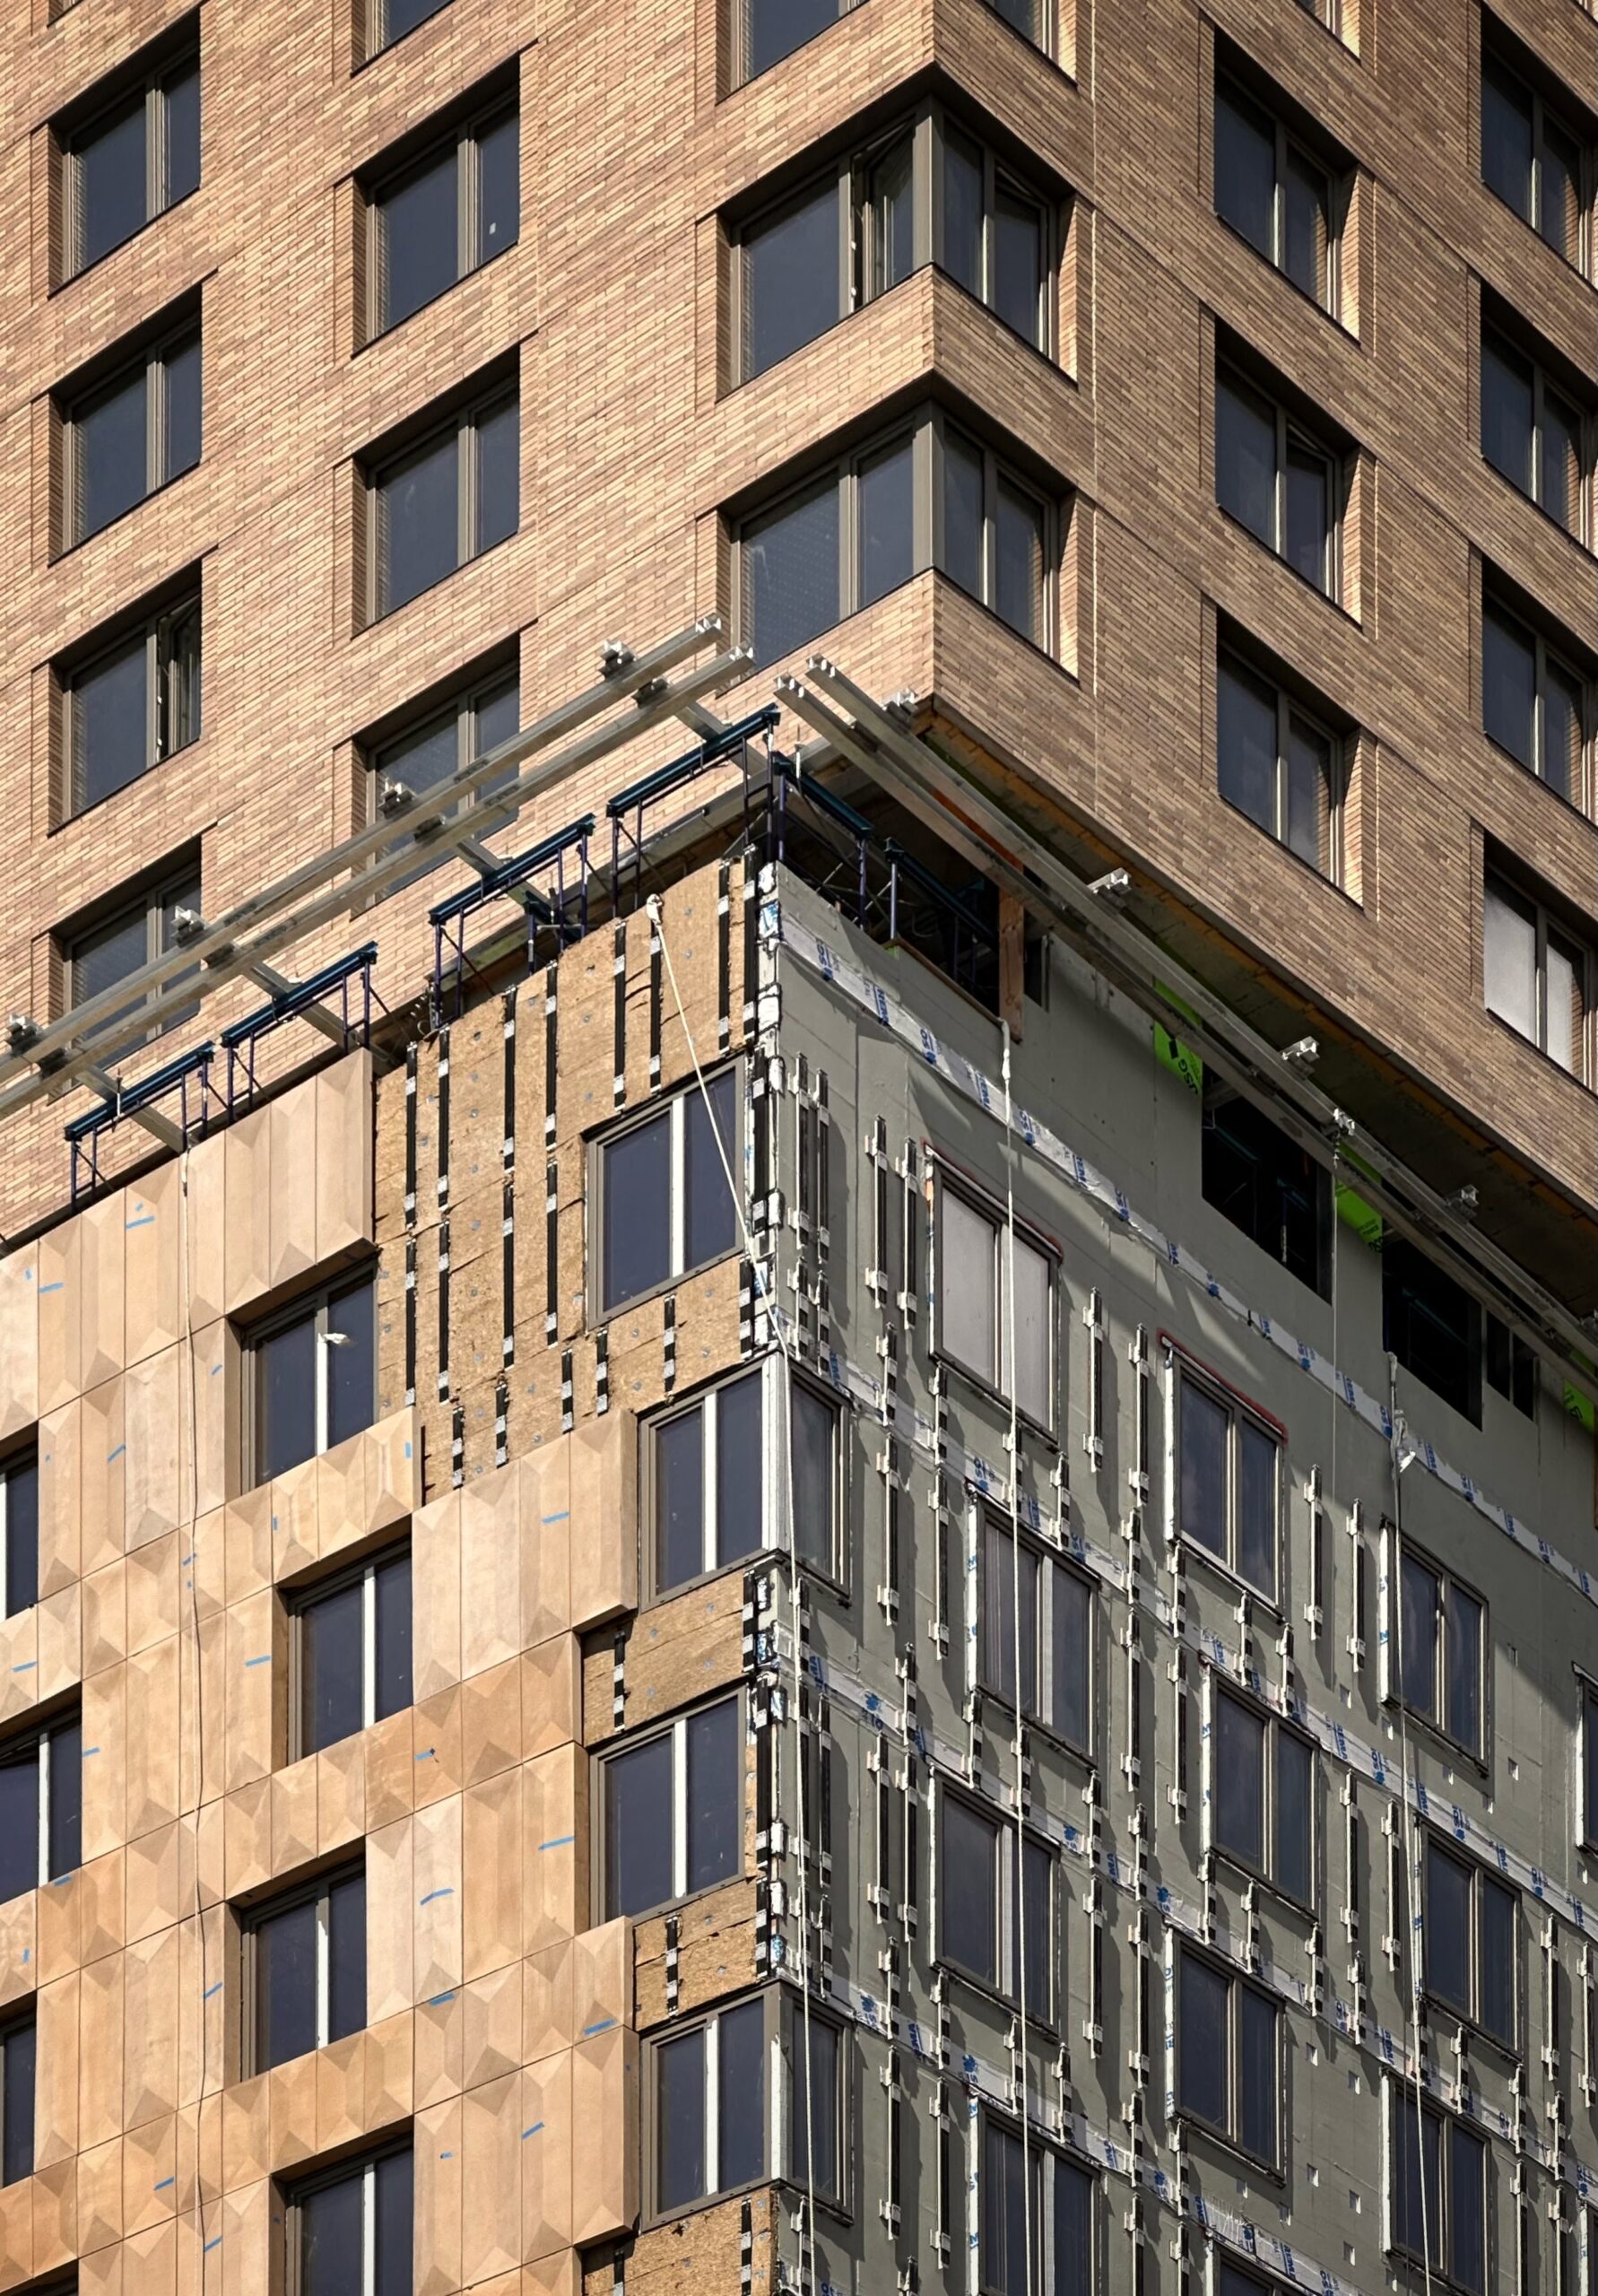
89 Maspeth Avenue. Photo by Michael Young.
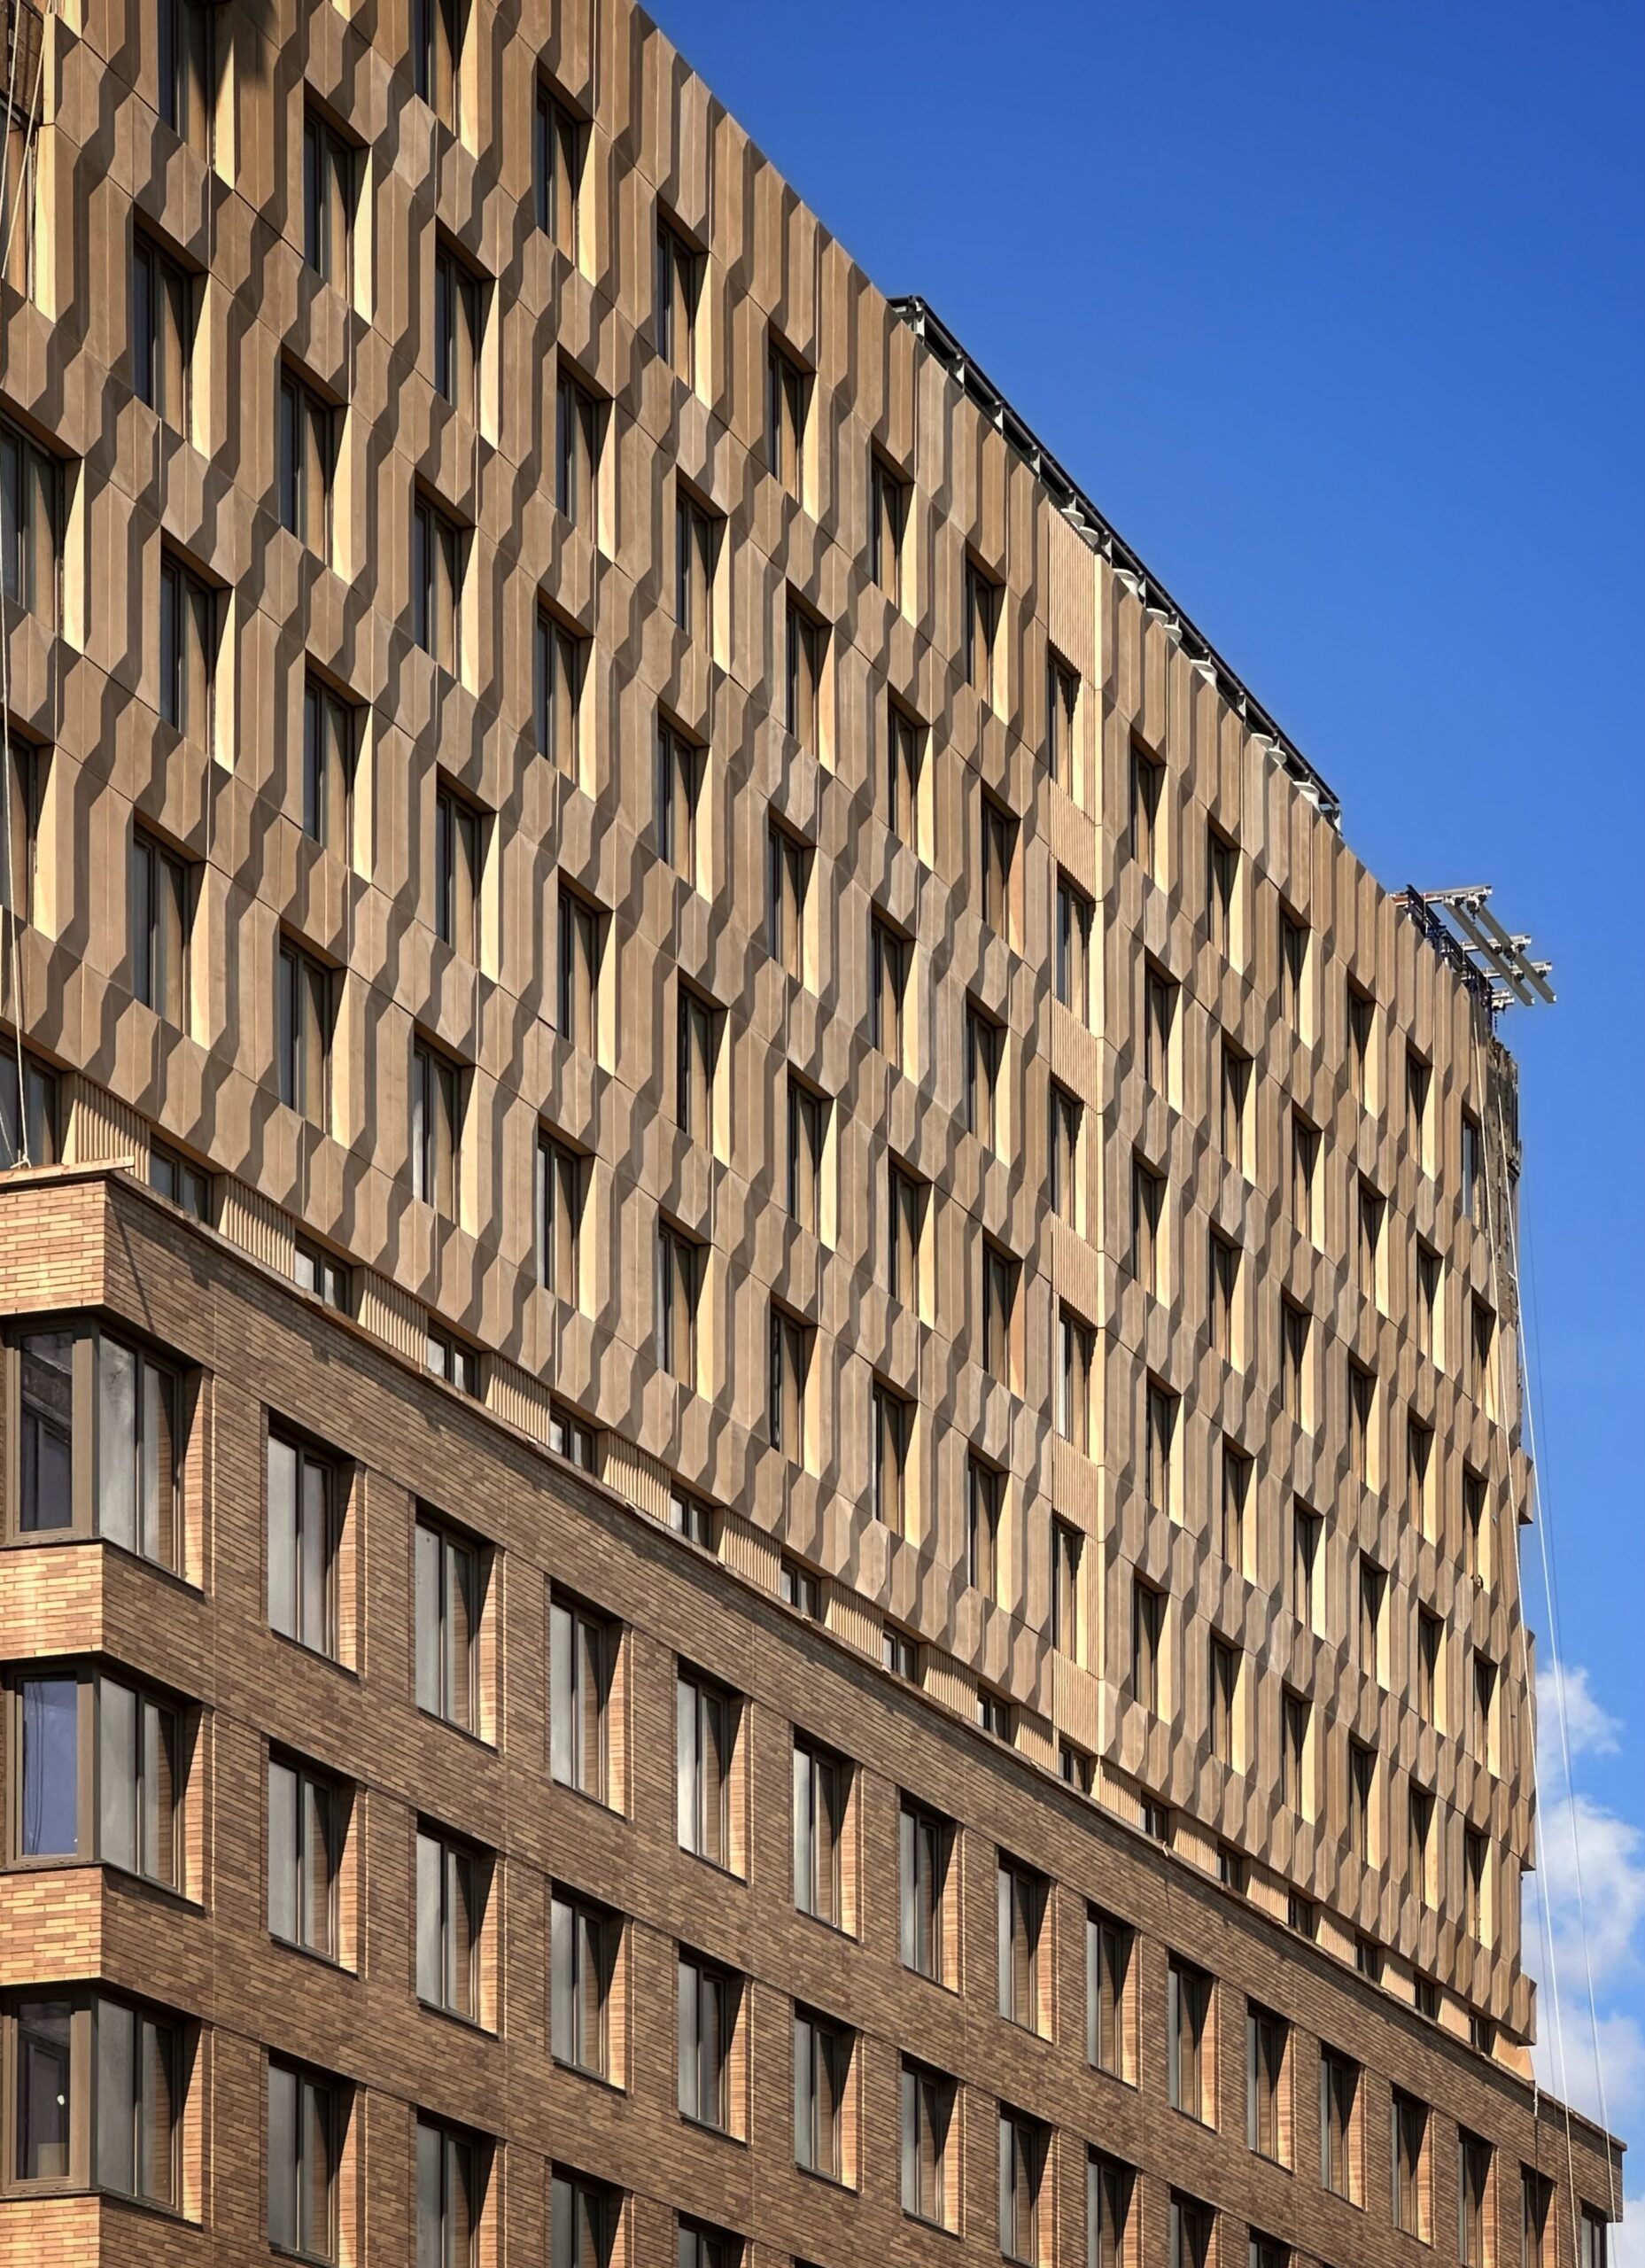
89 Maspeth Avenue. Photo by Michael Young.
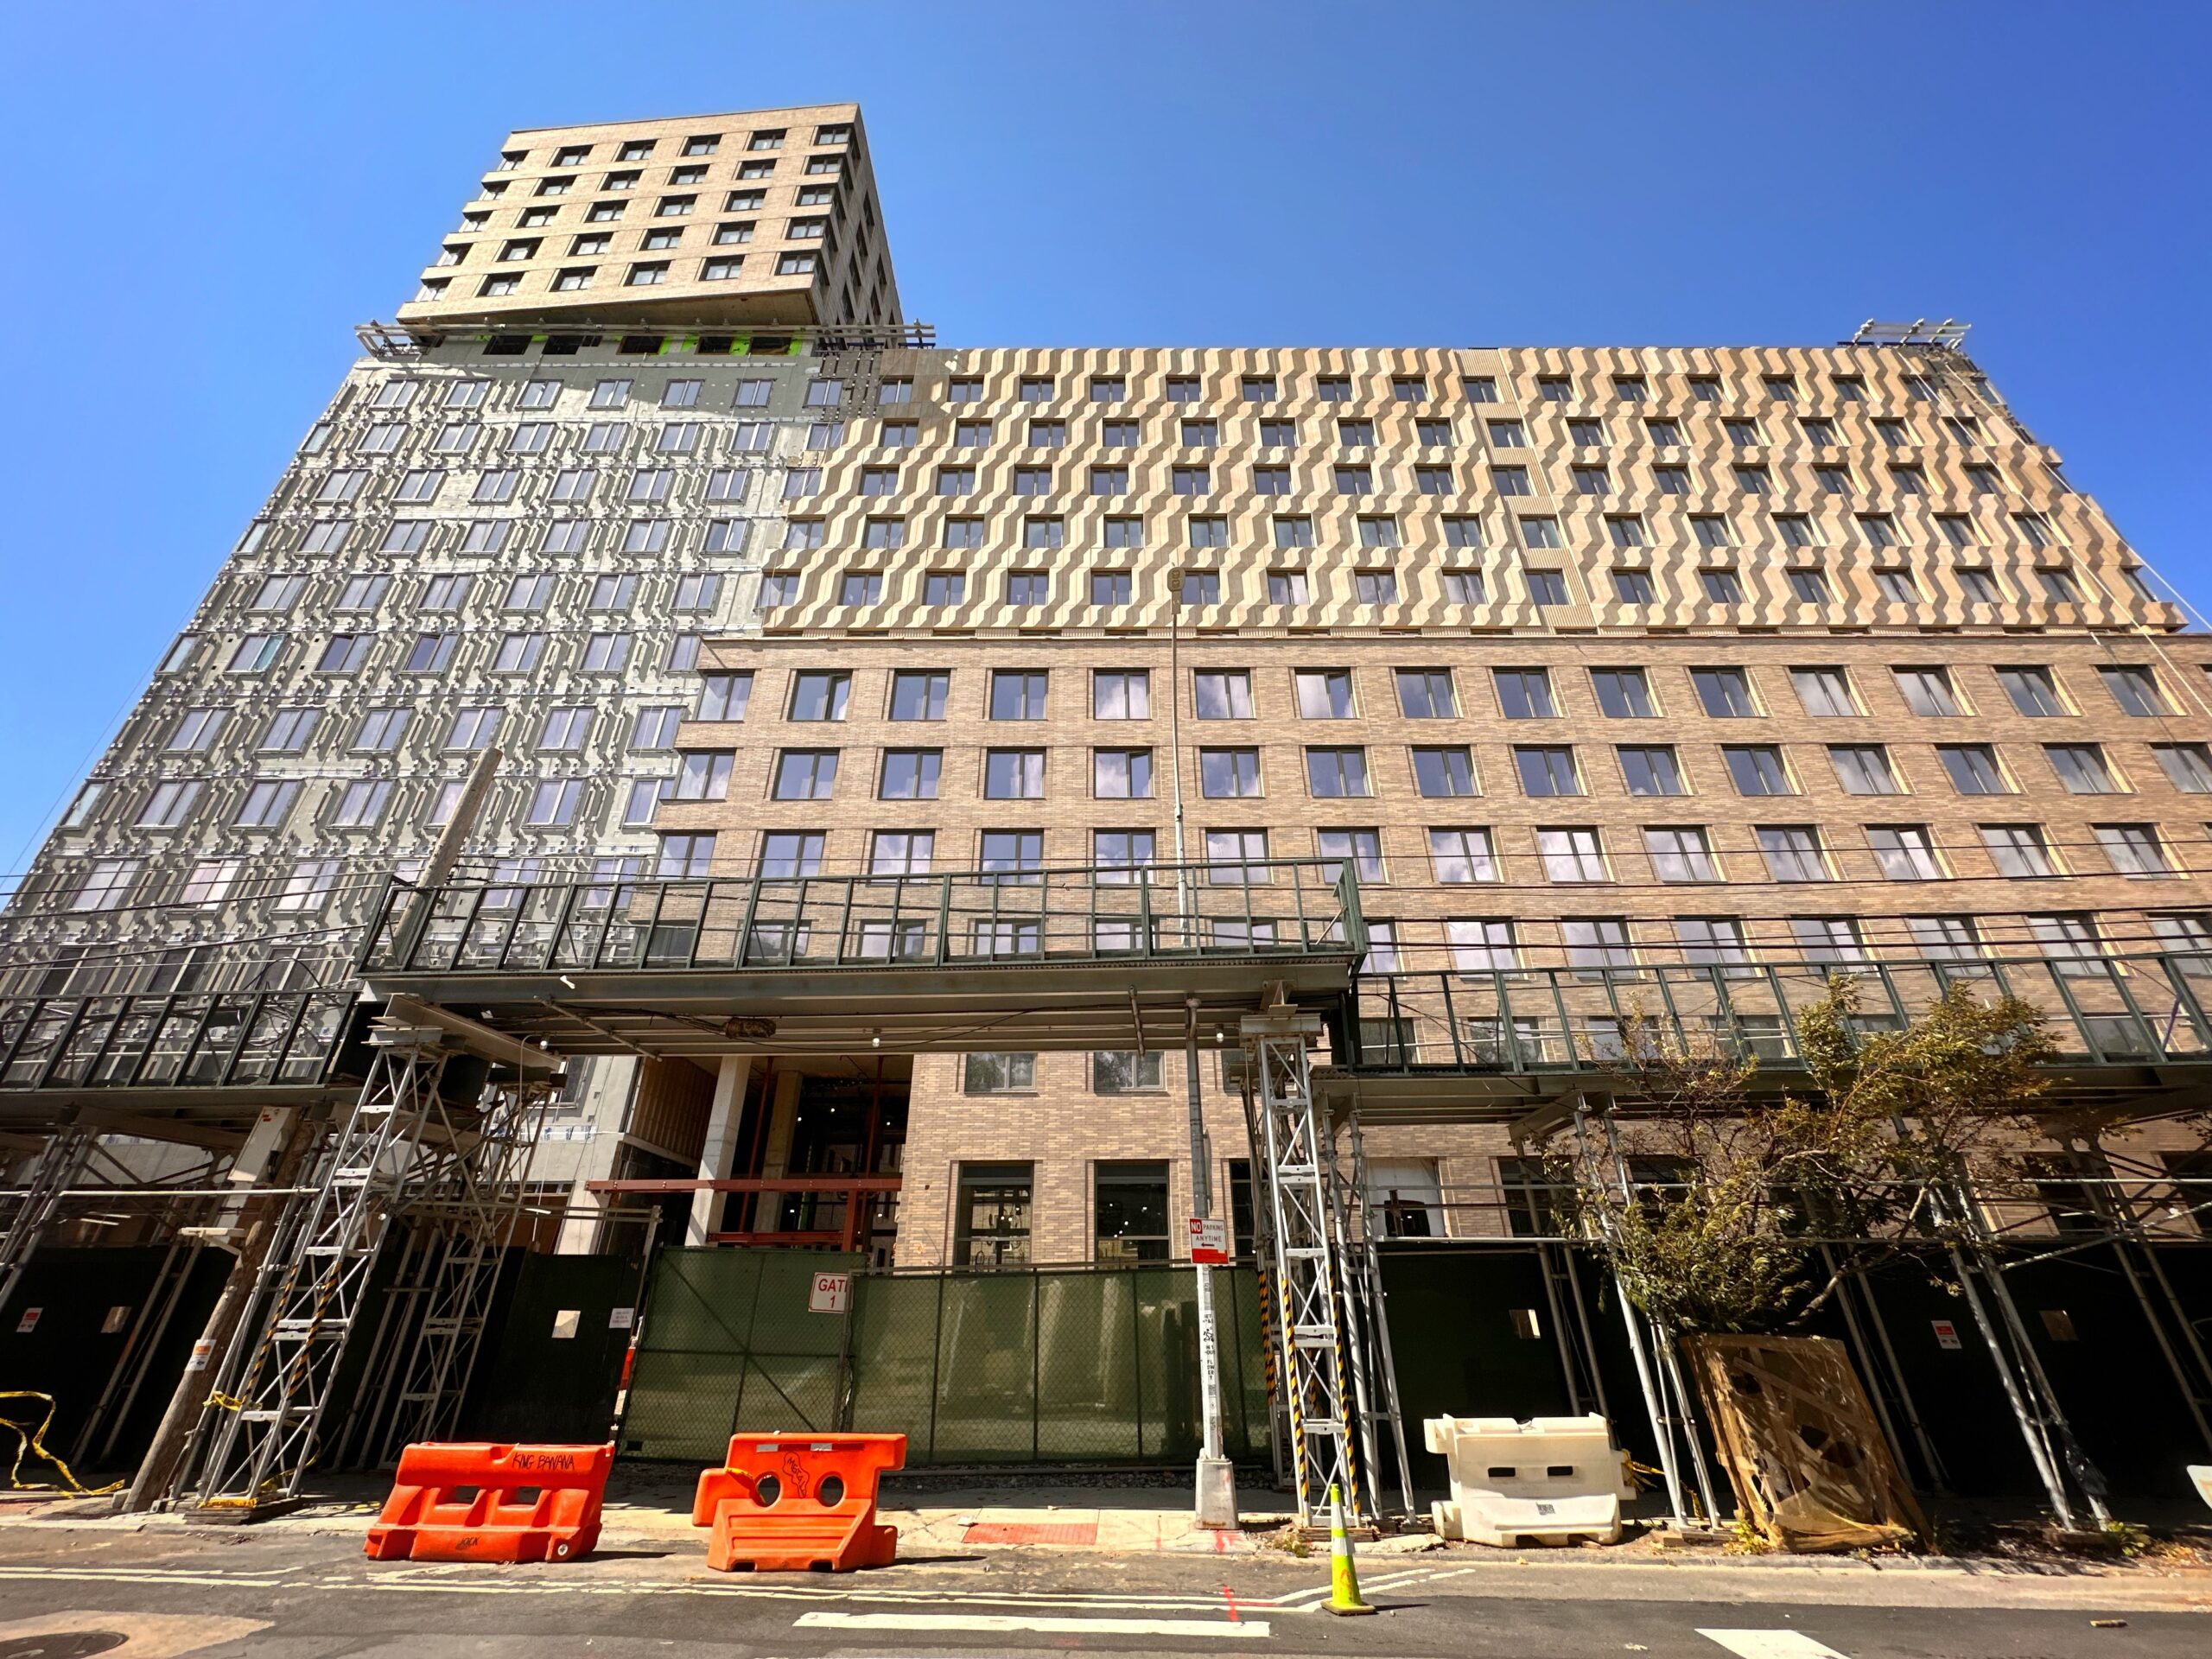
89 Maspeth Avenue. Photo by Michael Young.
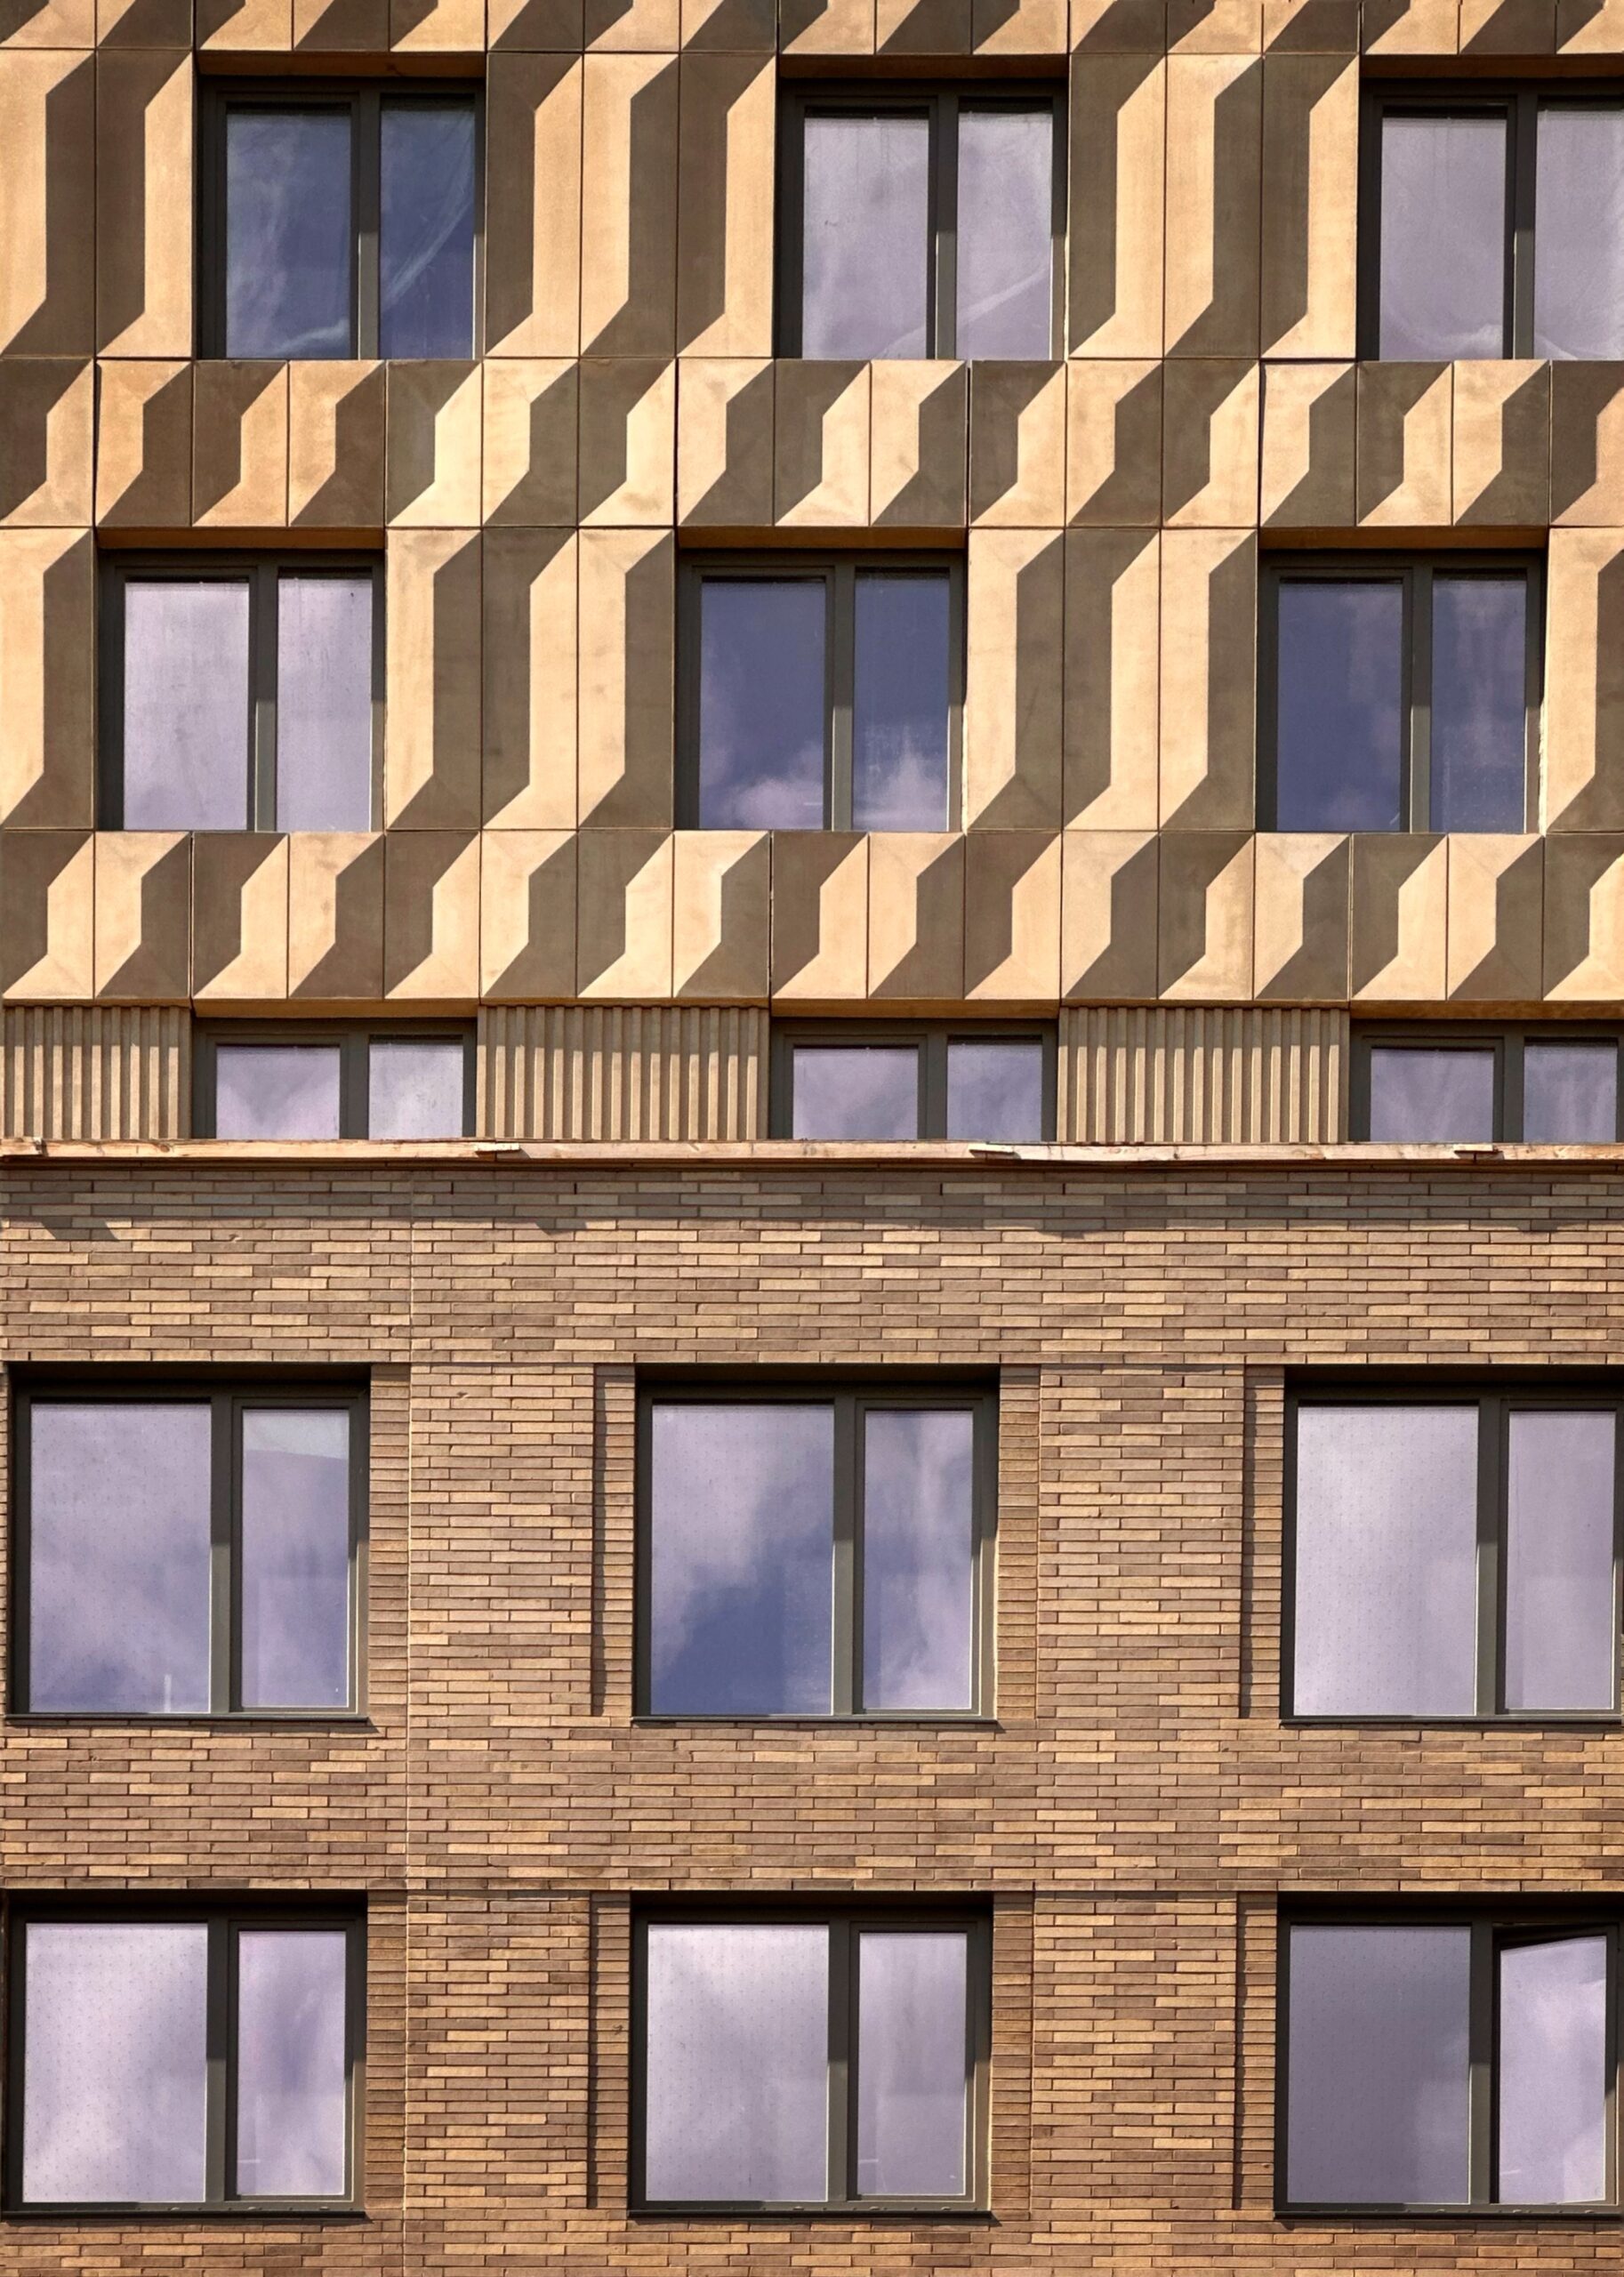
89 Maspeth Avenue. Photo by Michael Young.
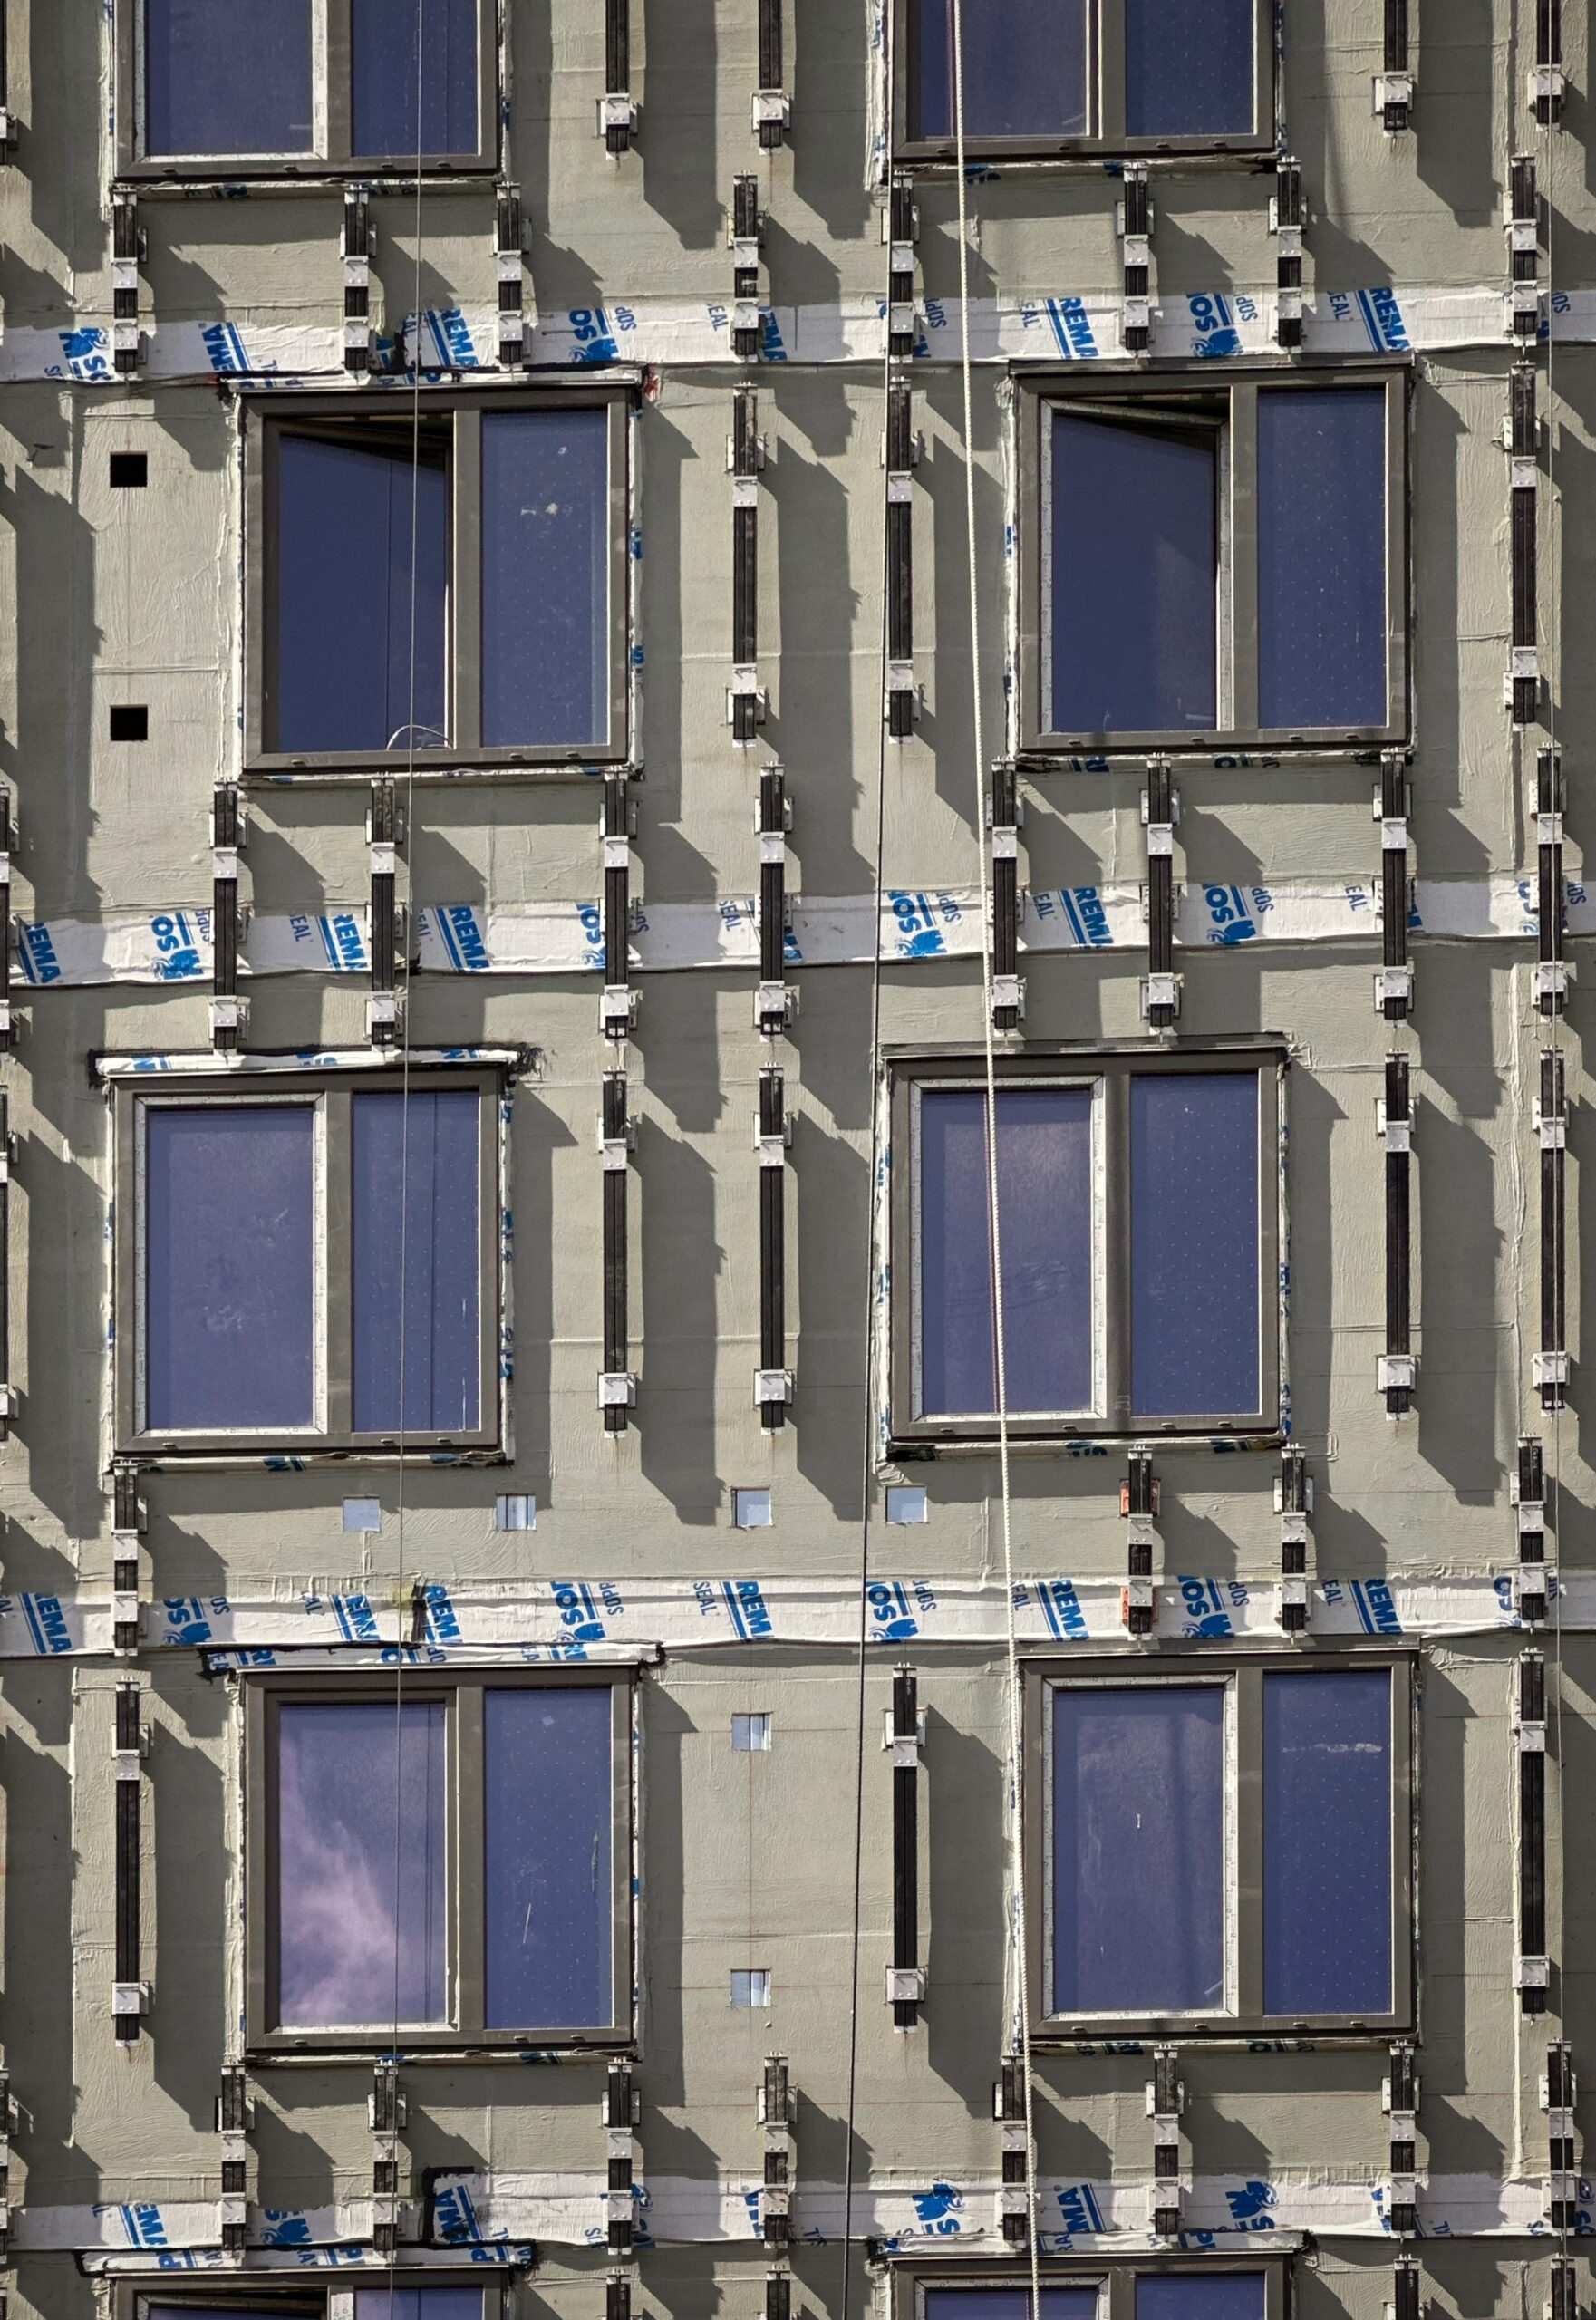
89 Maspeth Avenue. Photo by Michael Young.
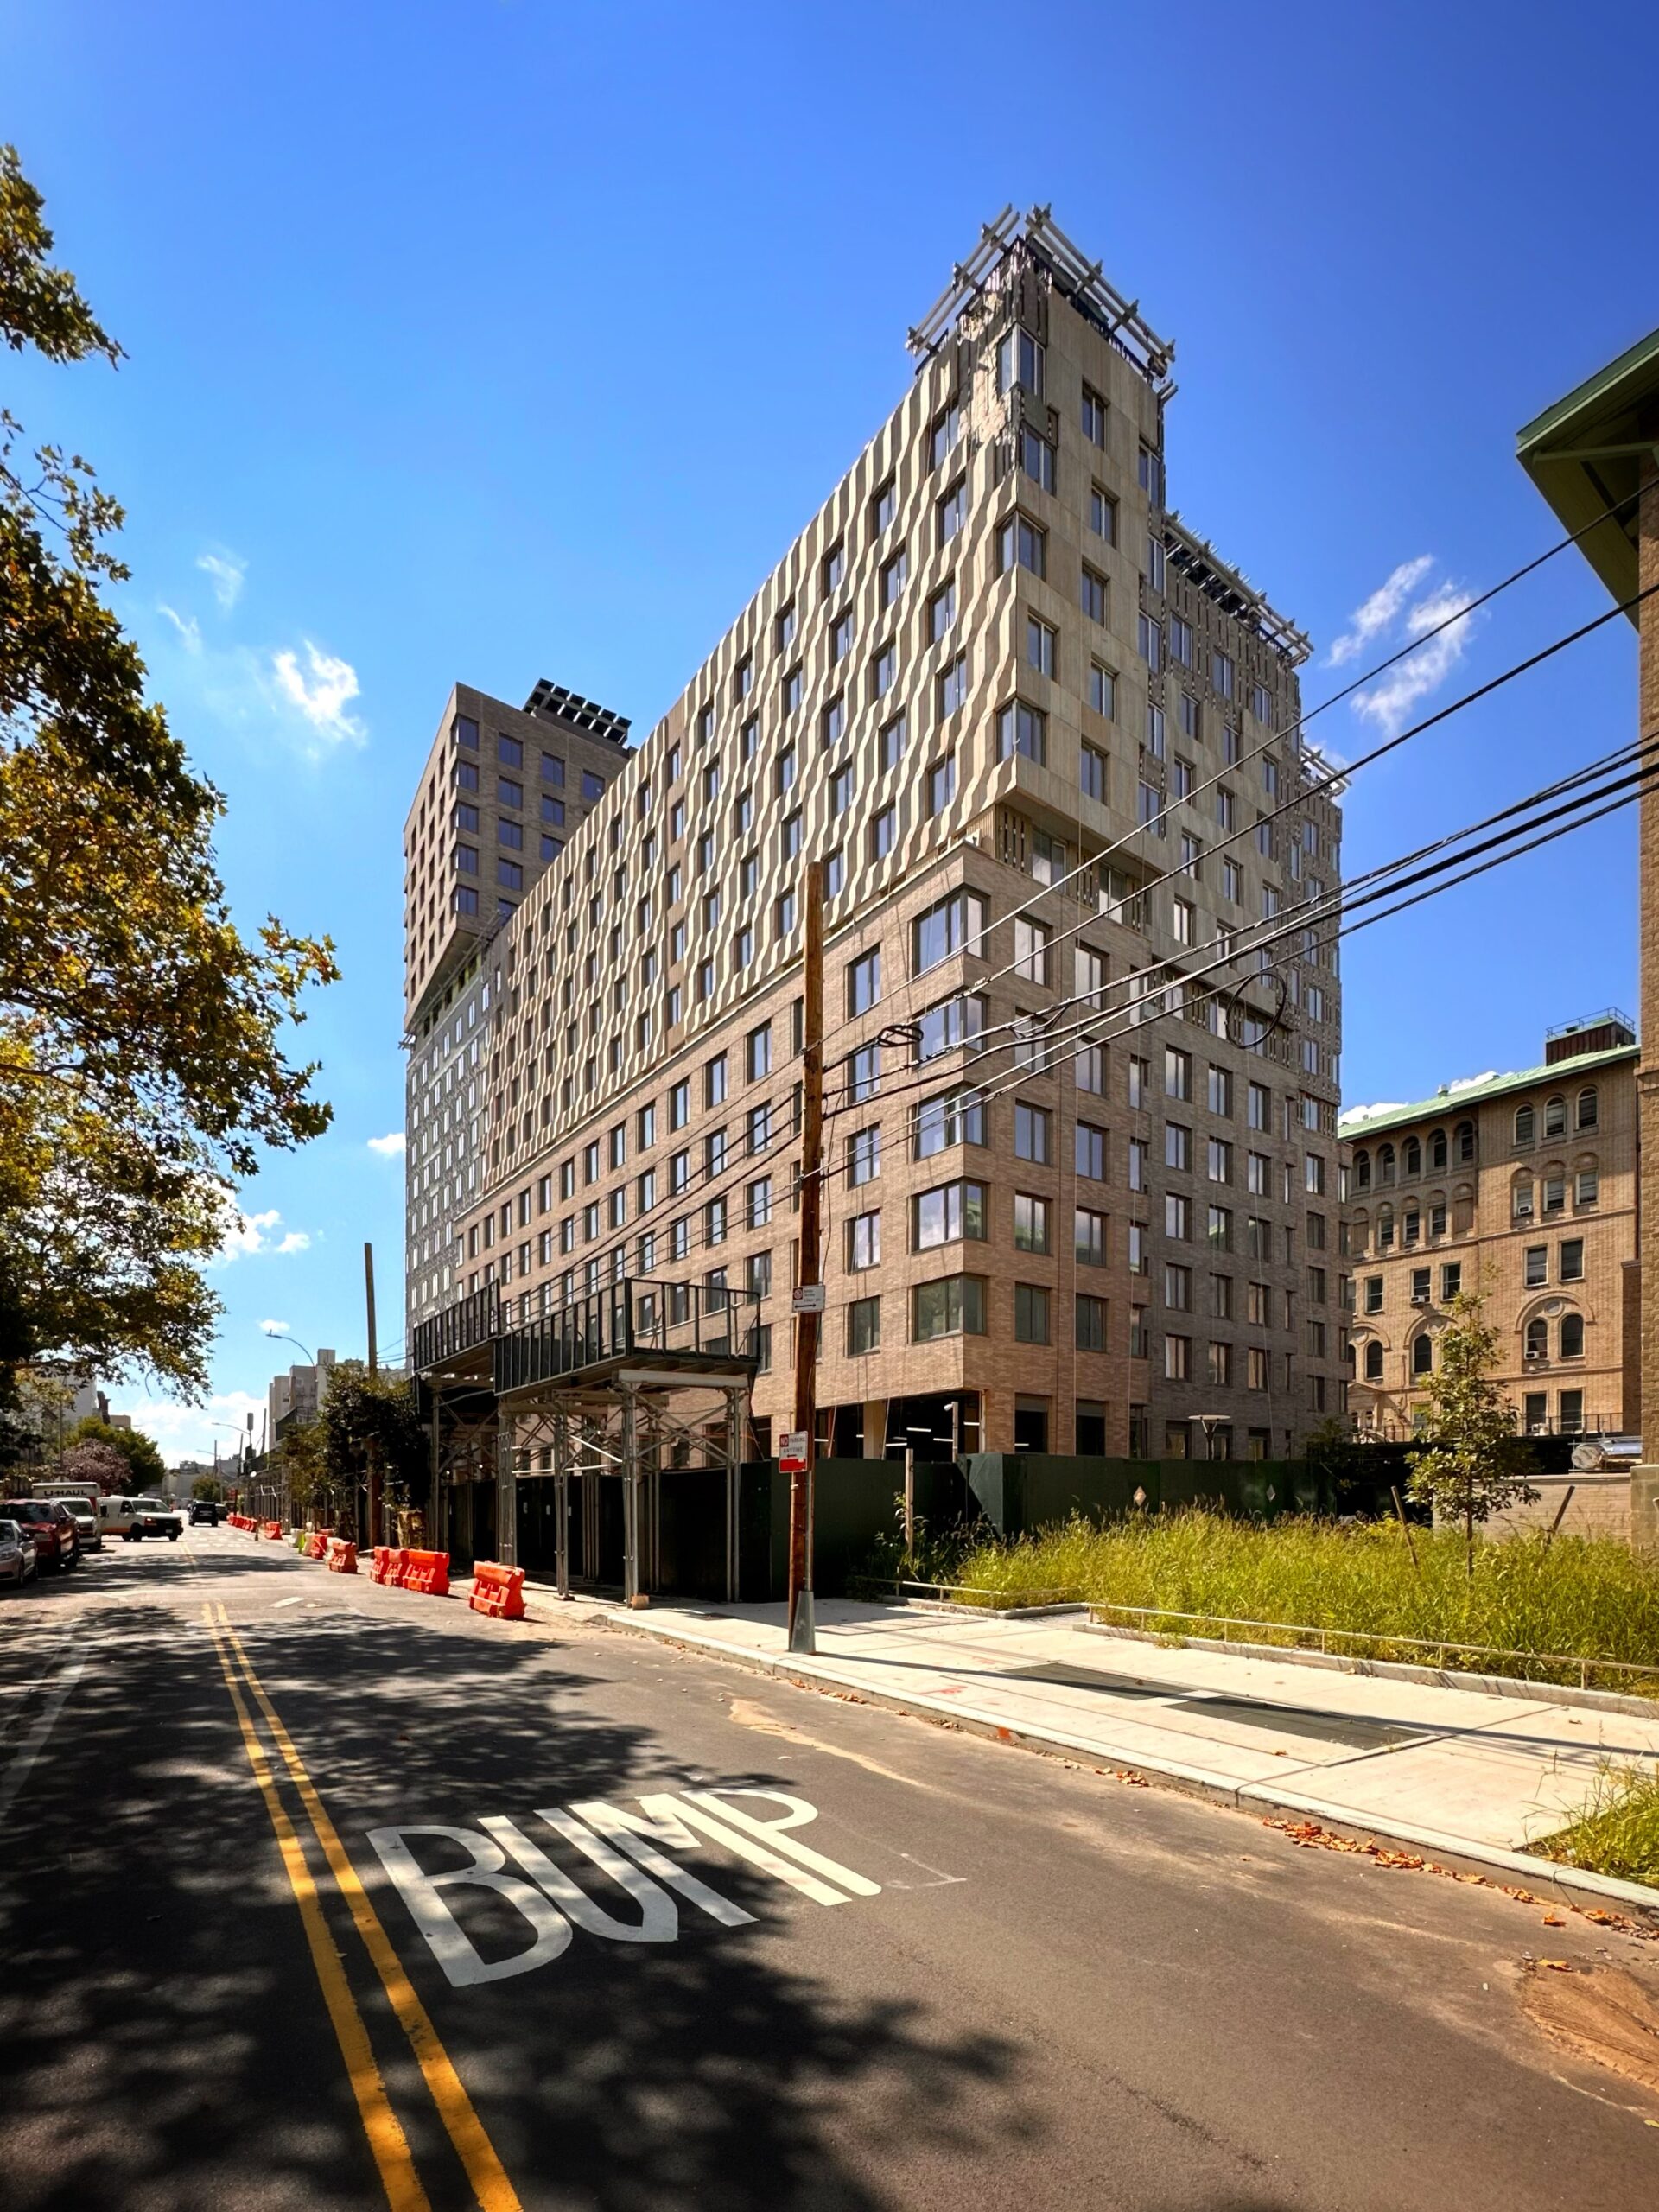
89 Maspeth Avenue. Photo by Michael Young.
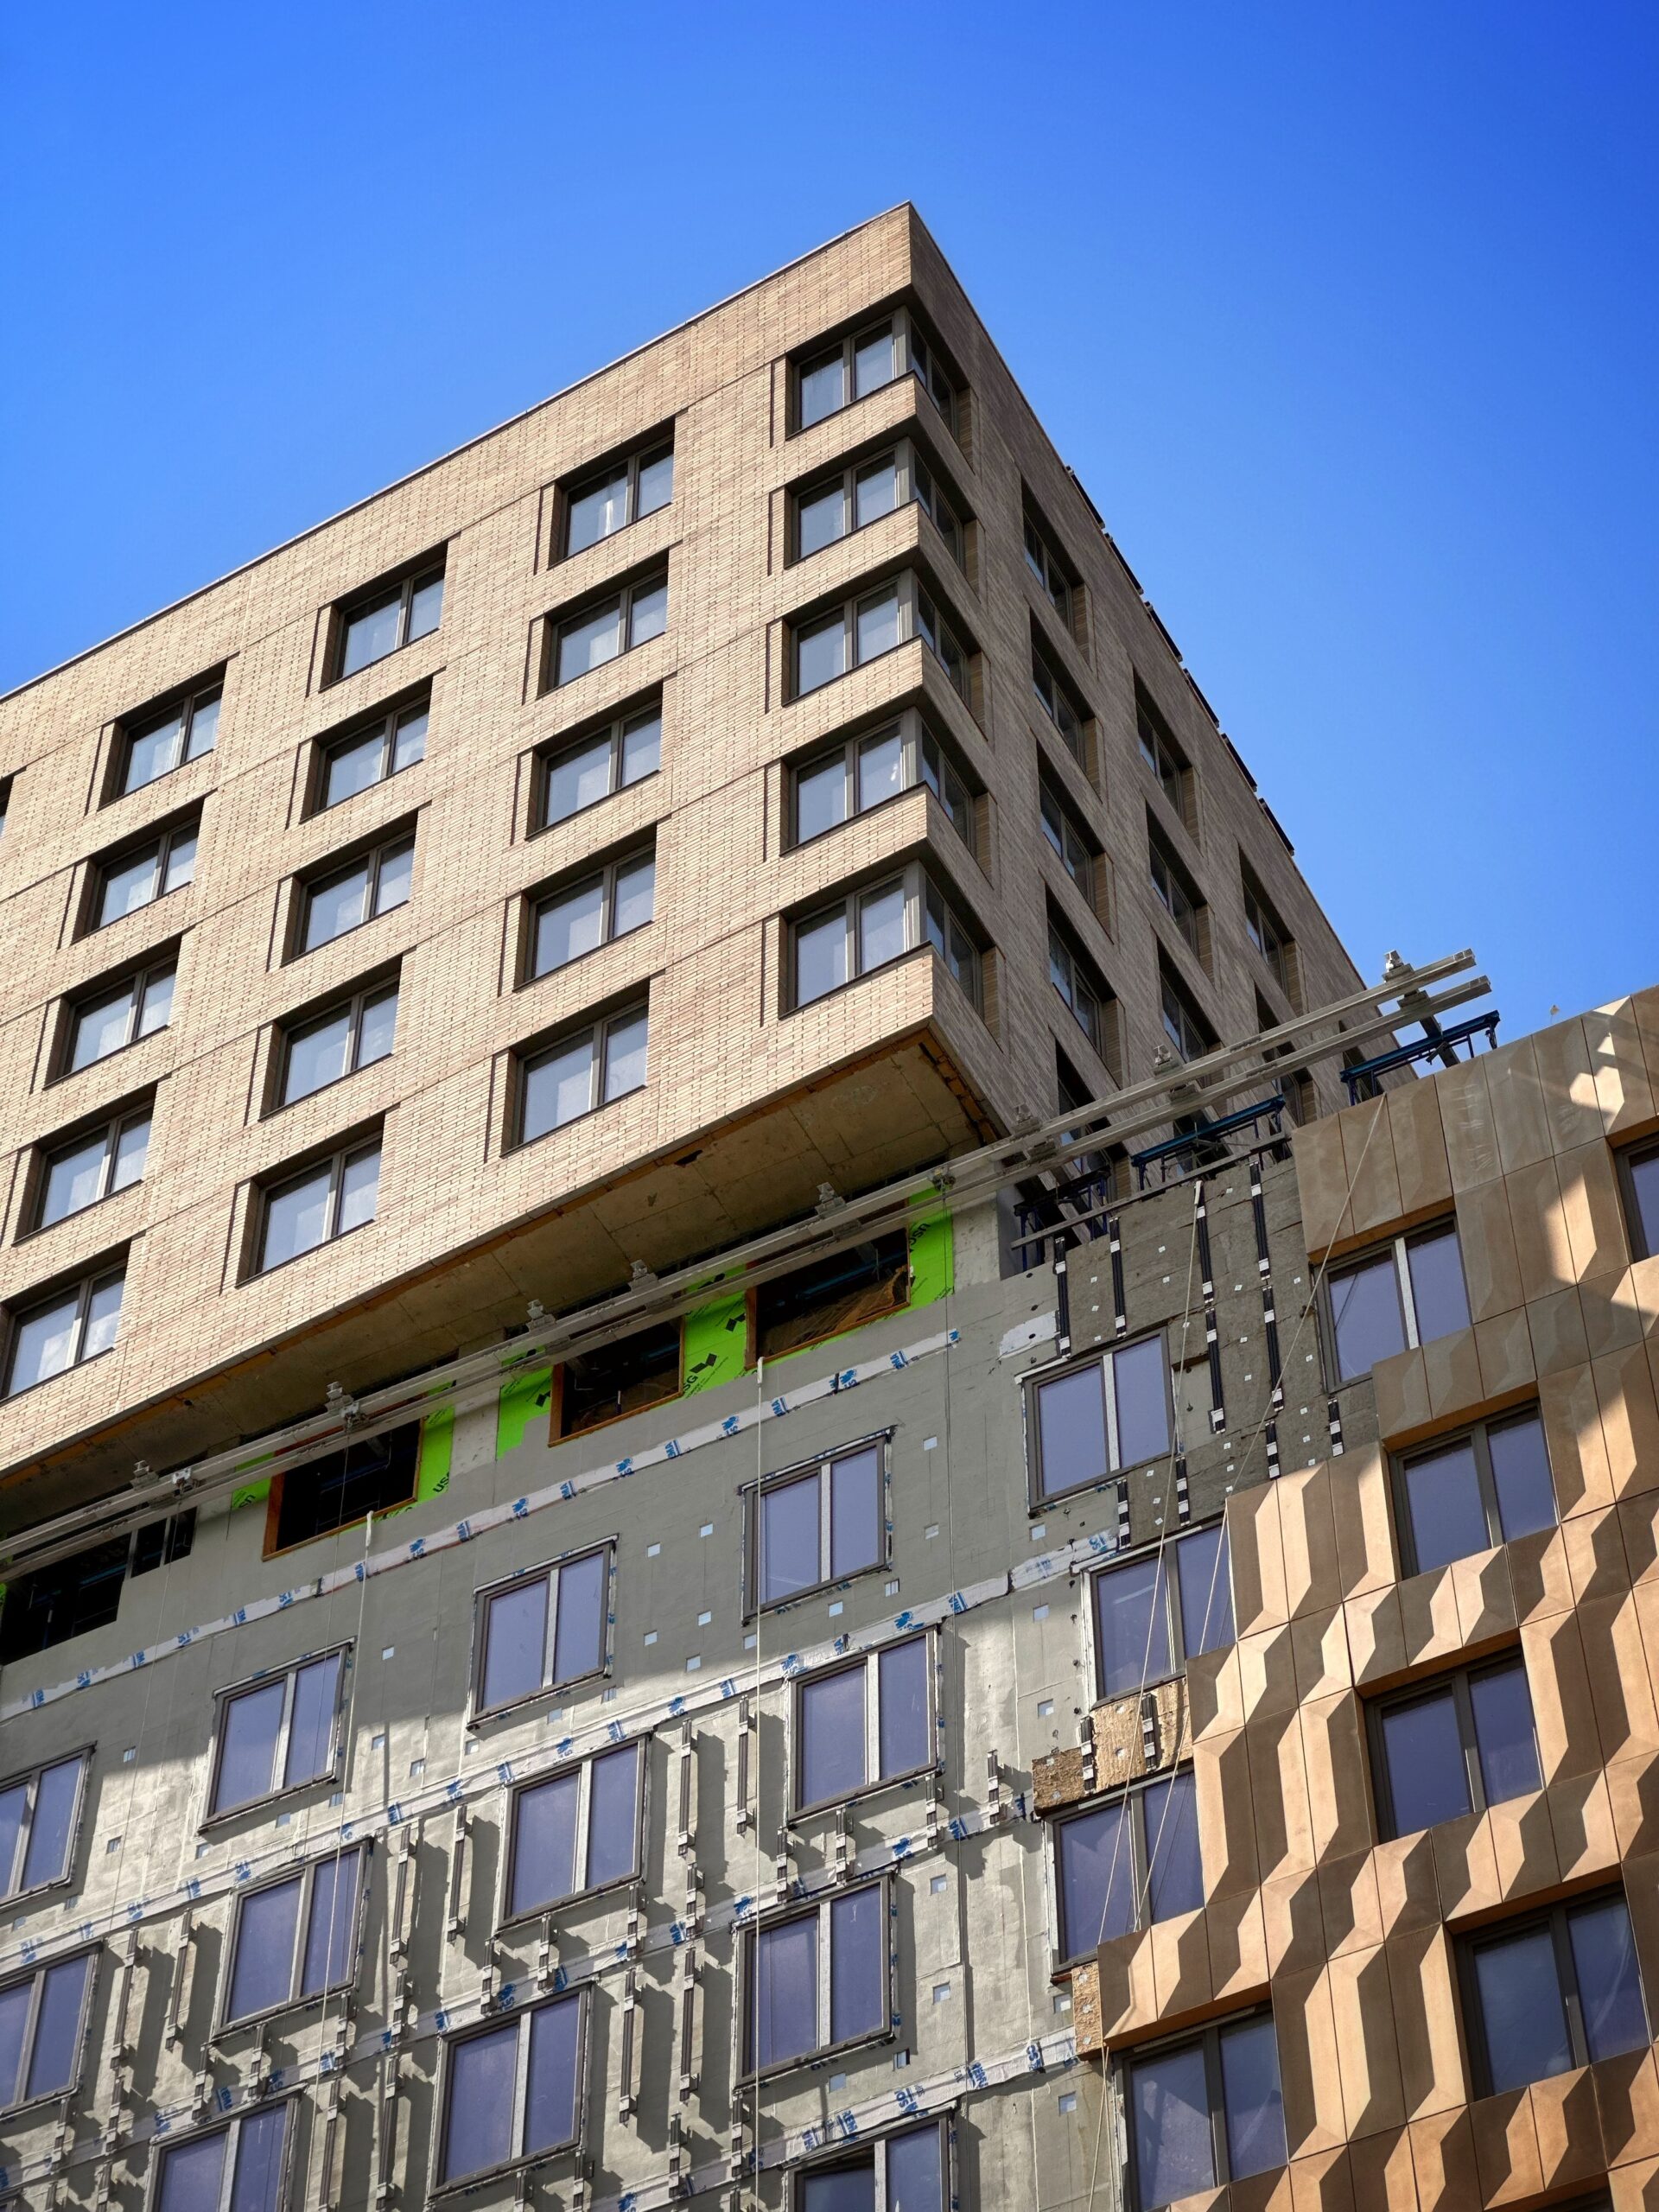
89 Maspeth Avenue. Photo by Michael Young.
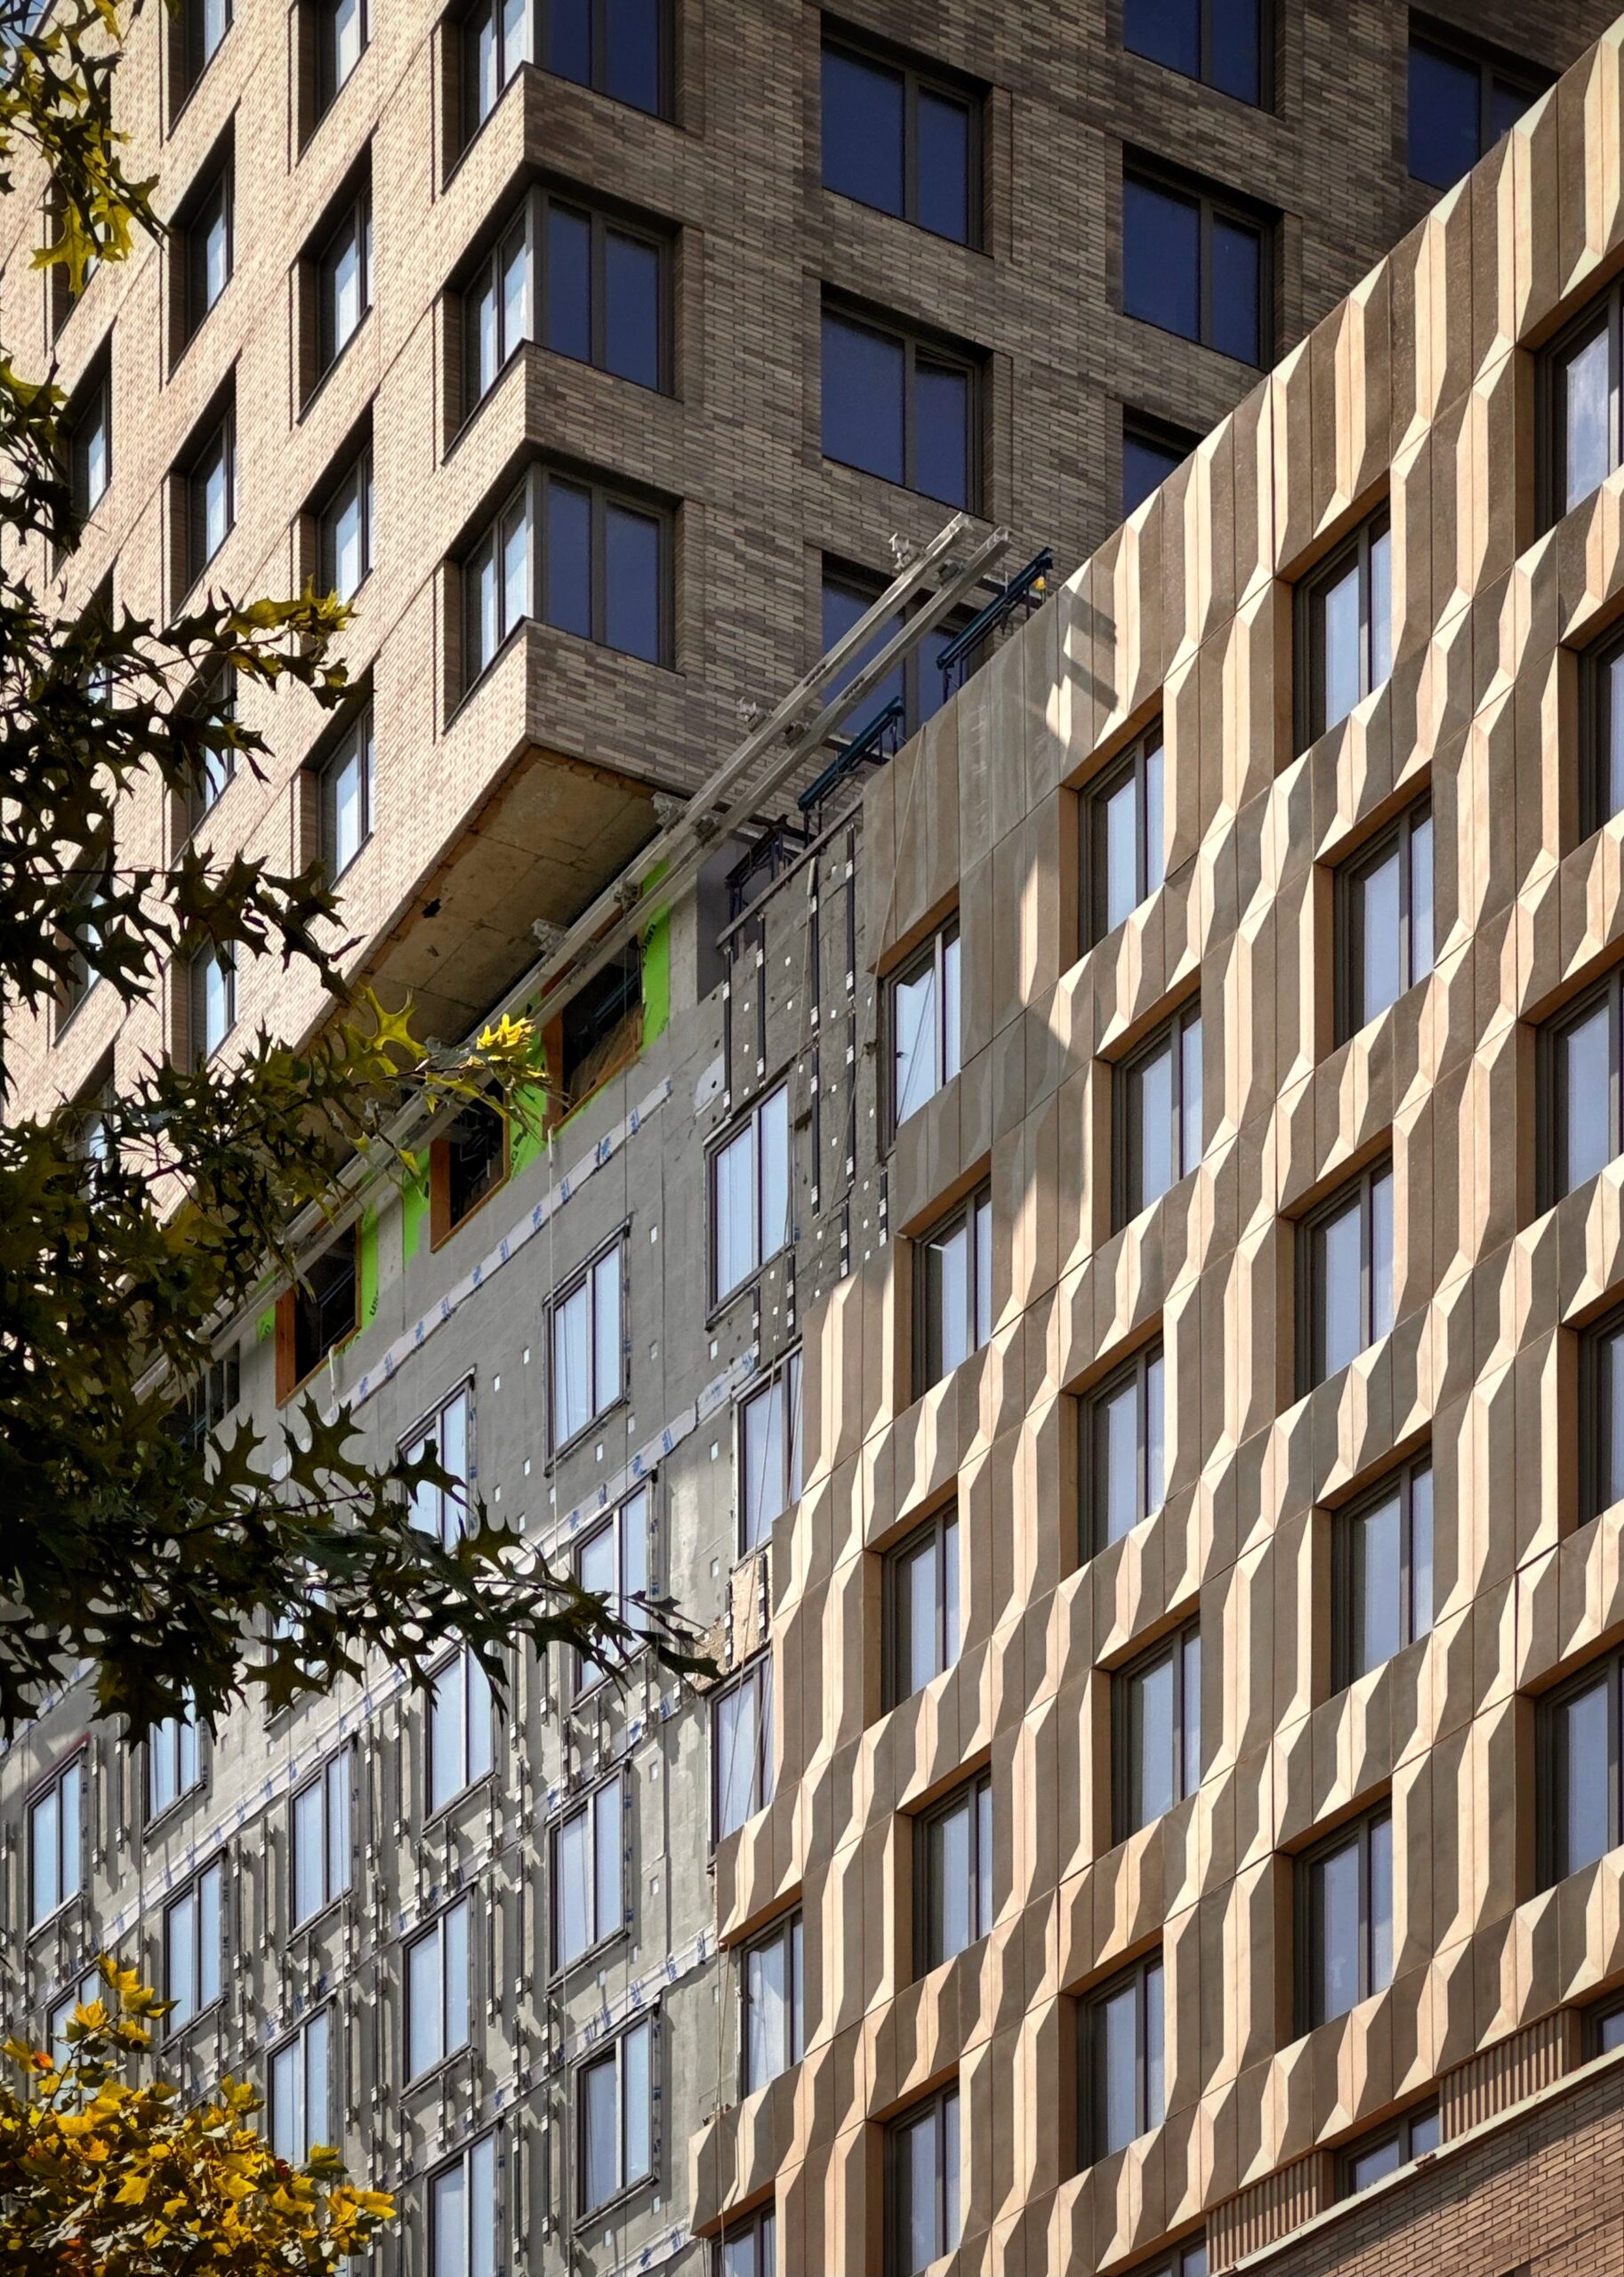
89 Maspeth Avenue. Photo by Michael Young.
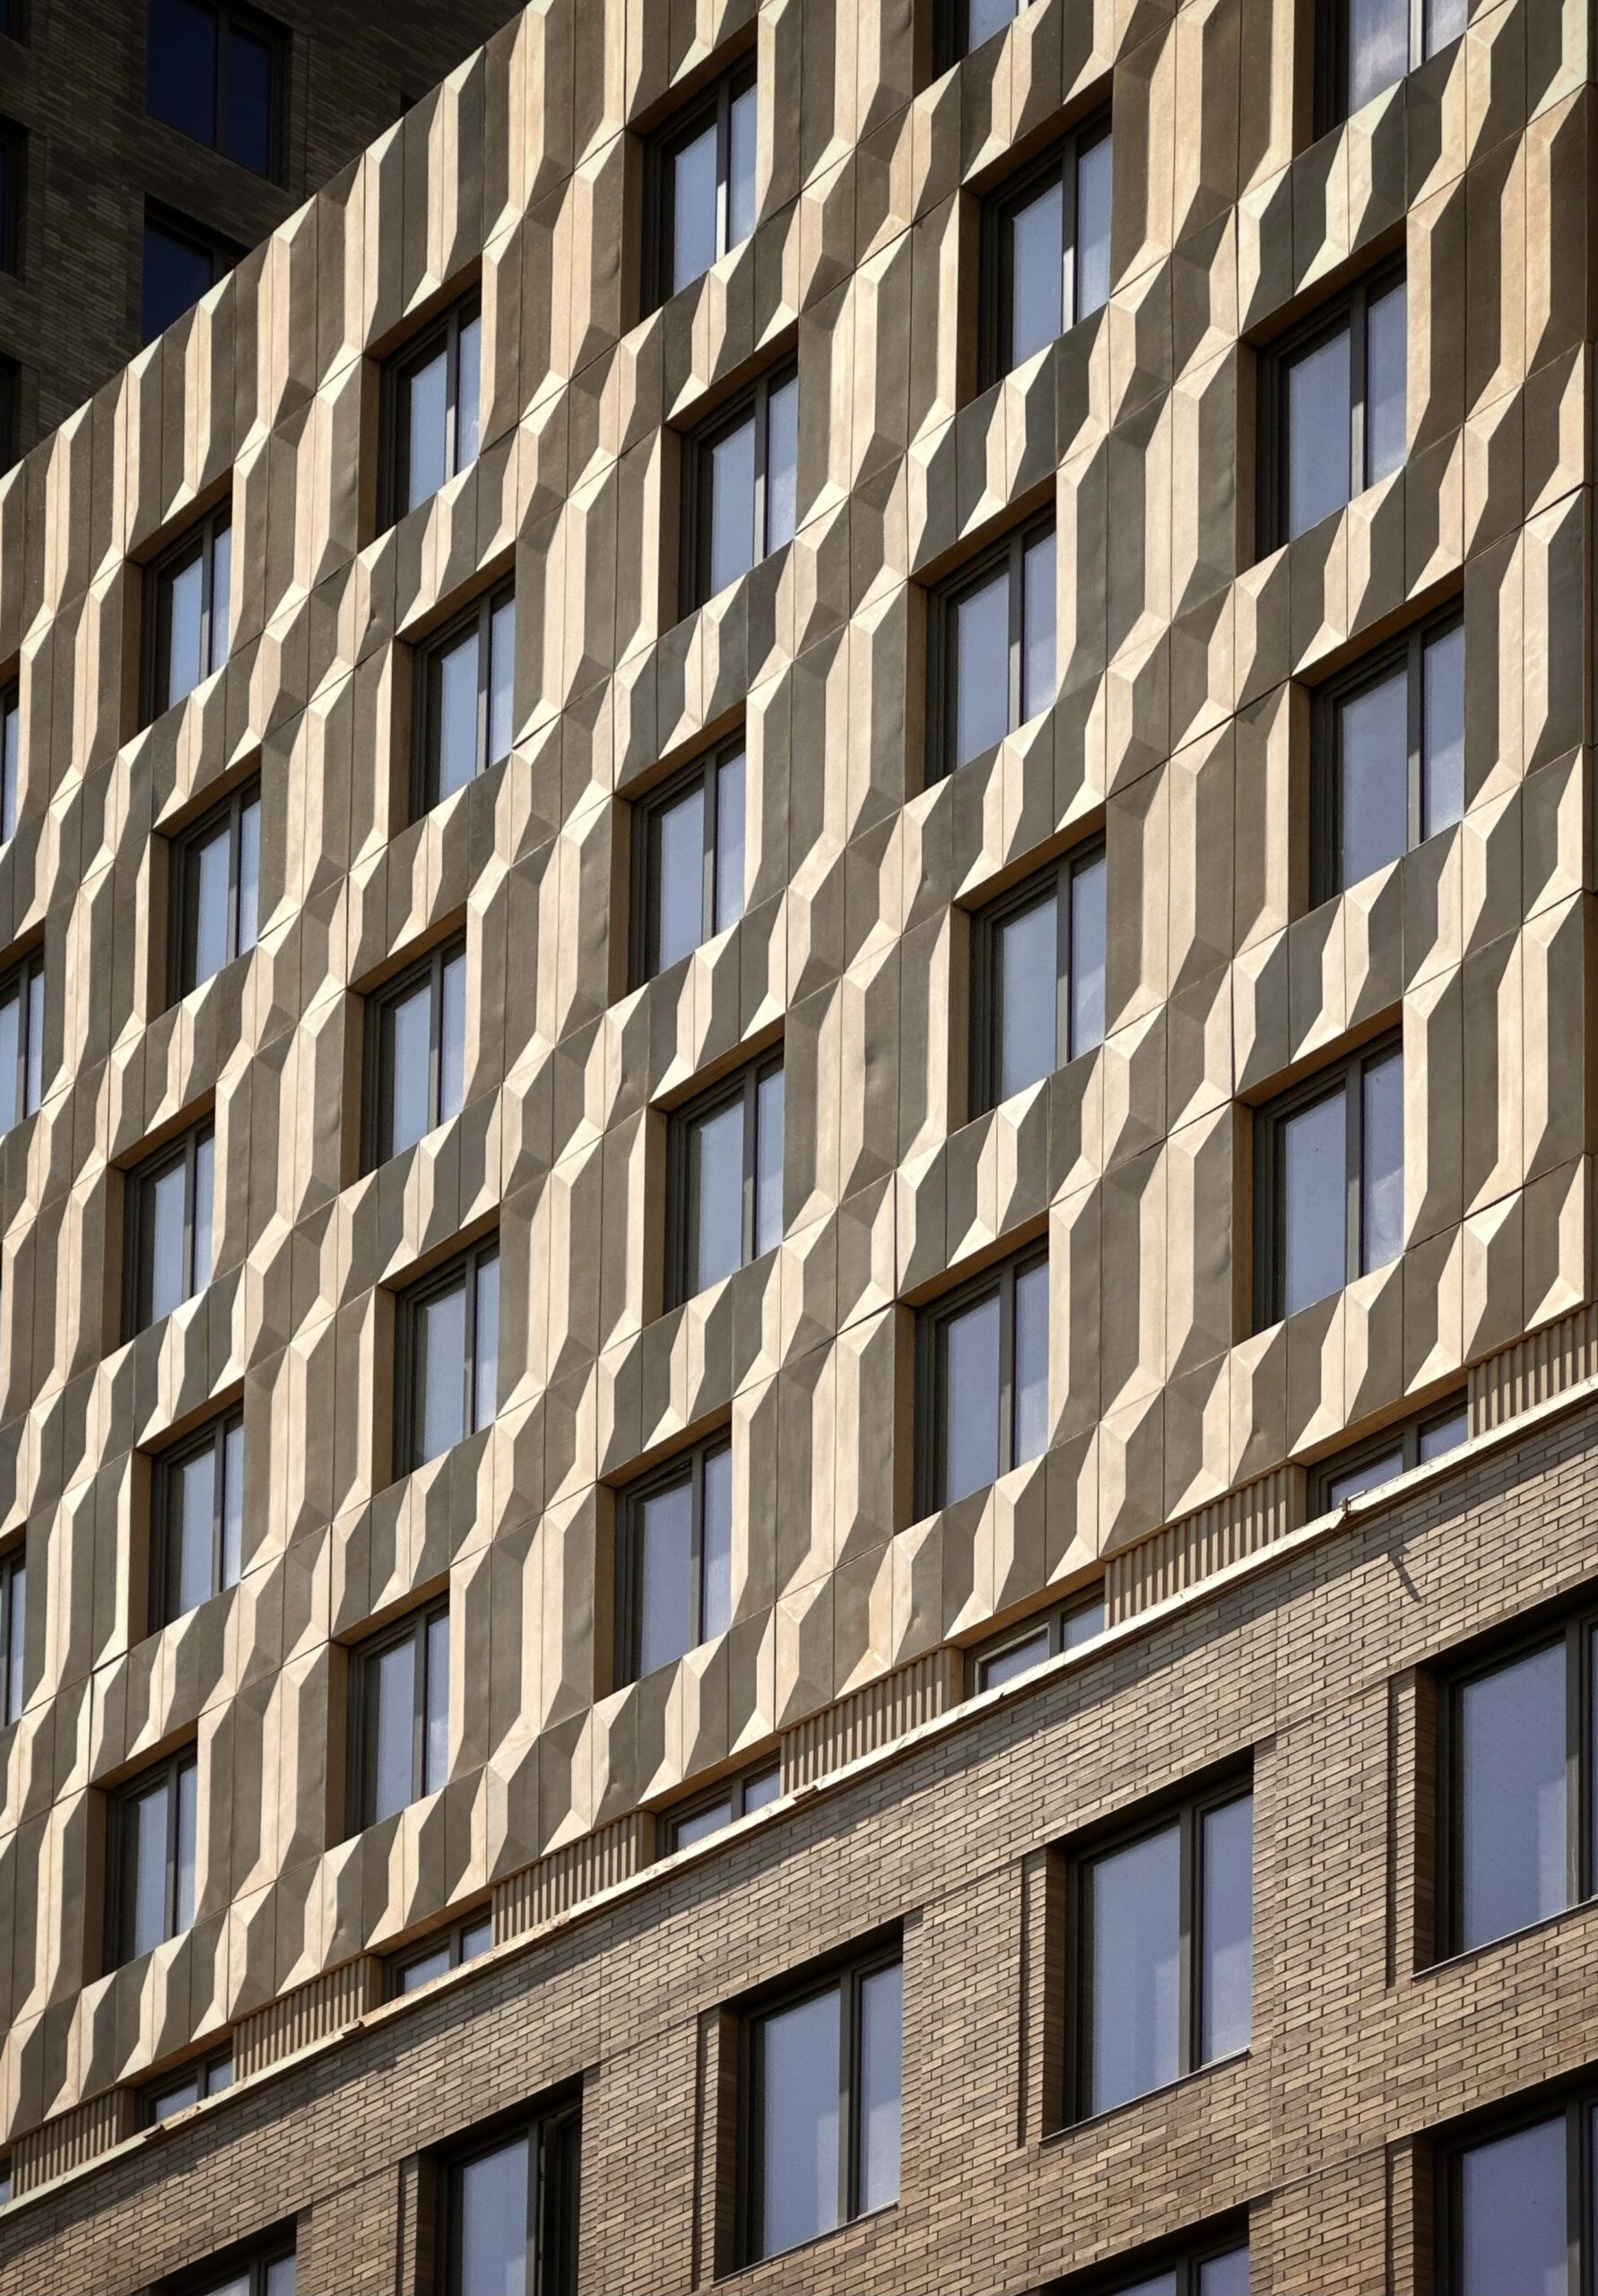
89 Maspeth Avenue. Photo by Michael Young.
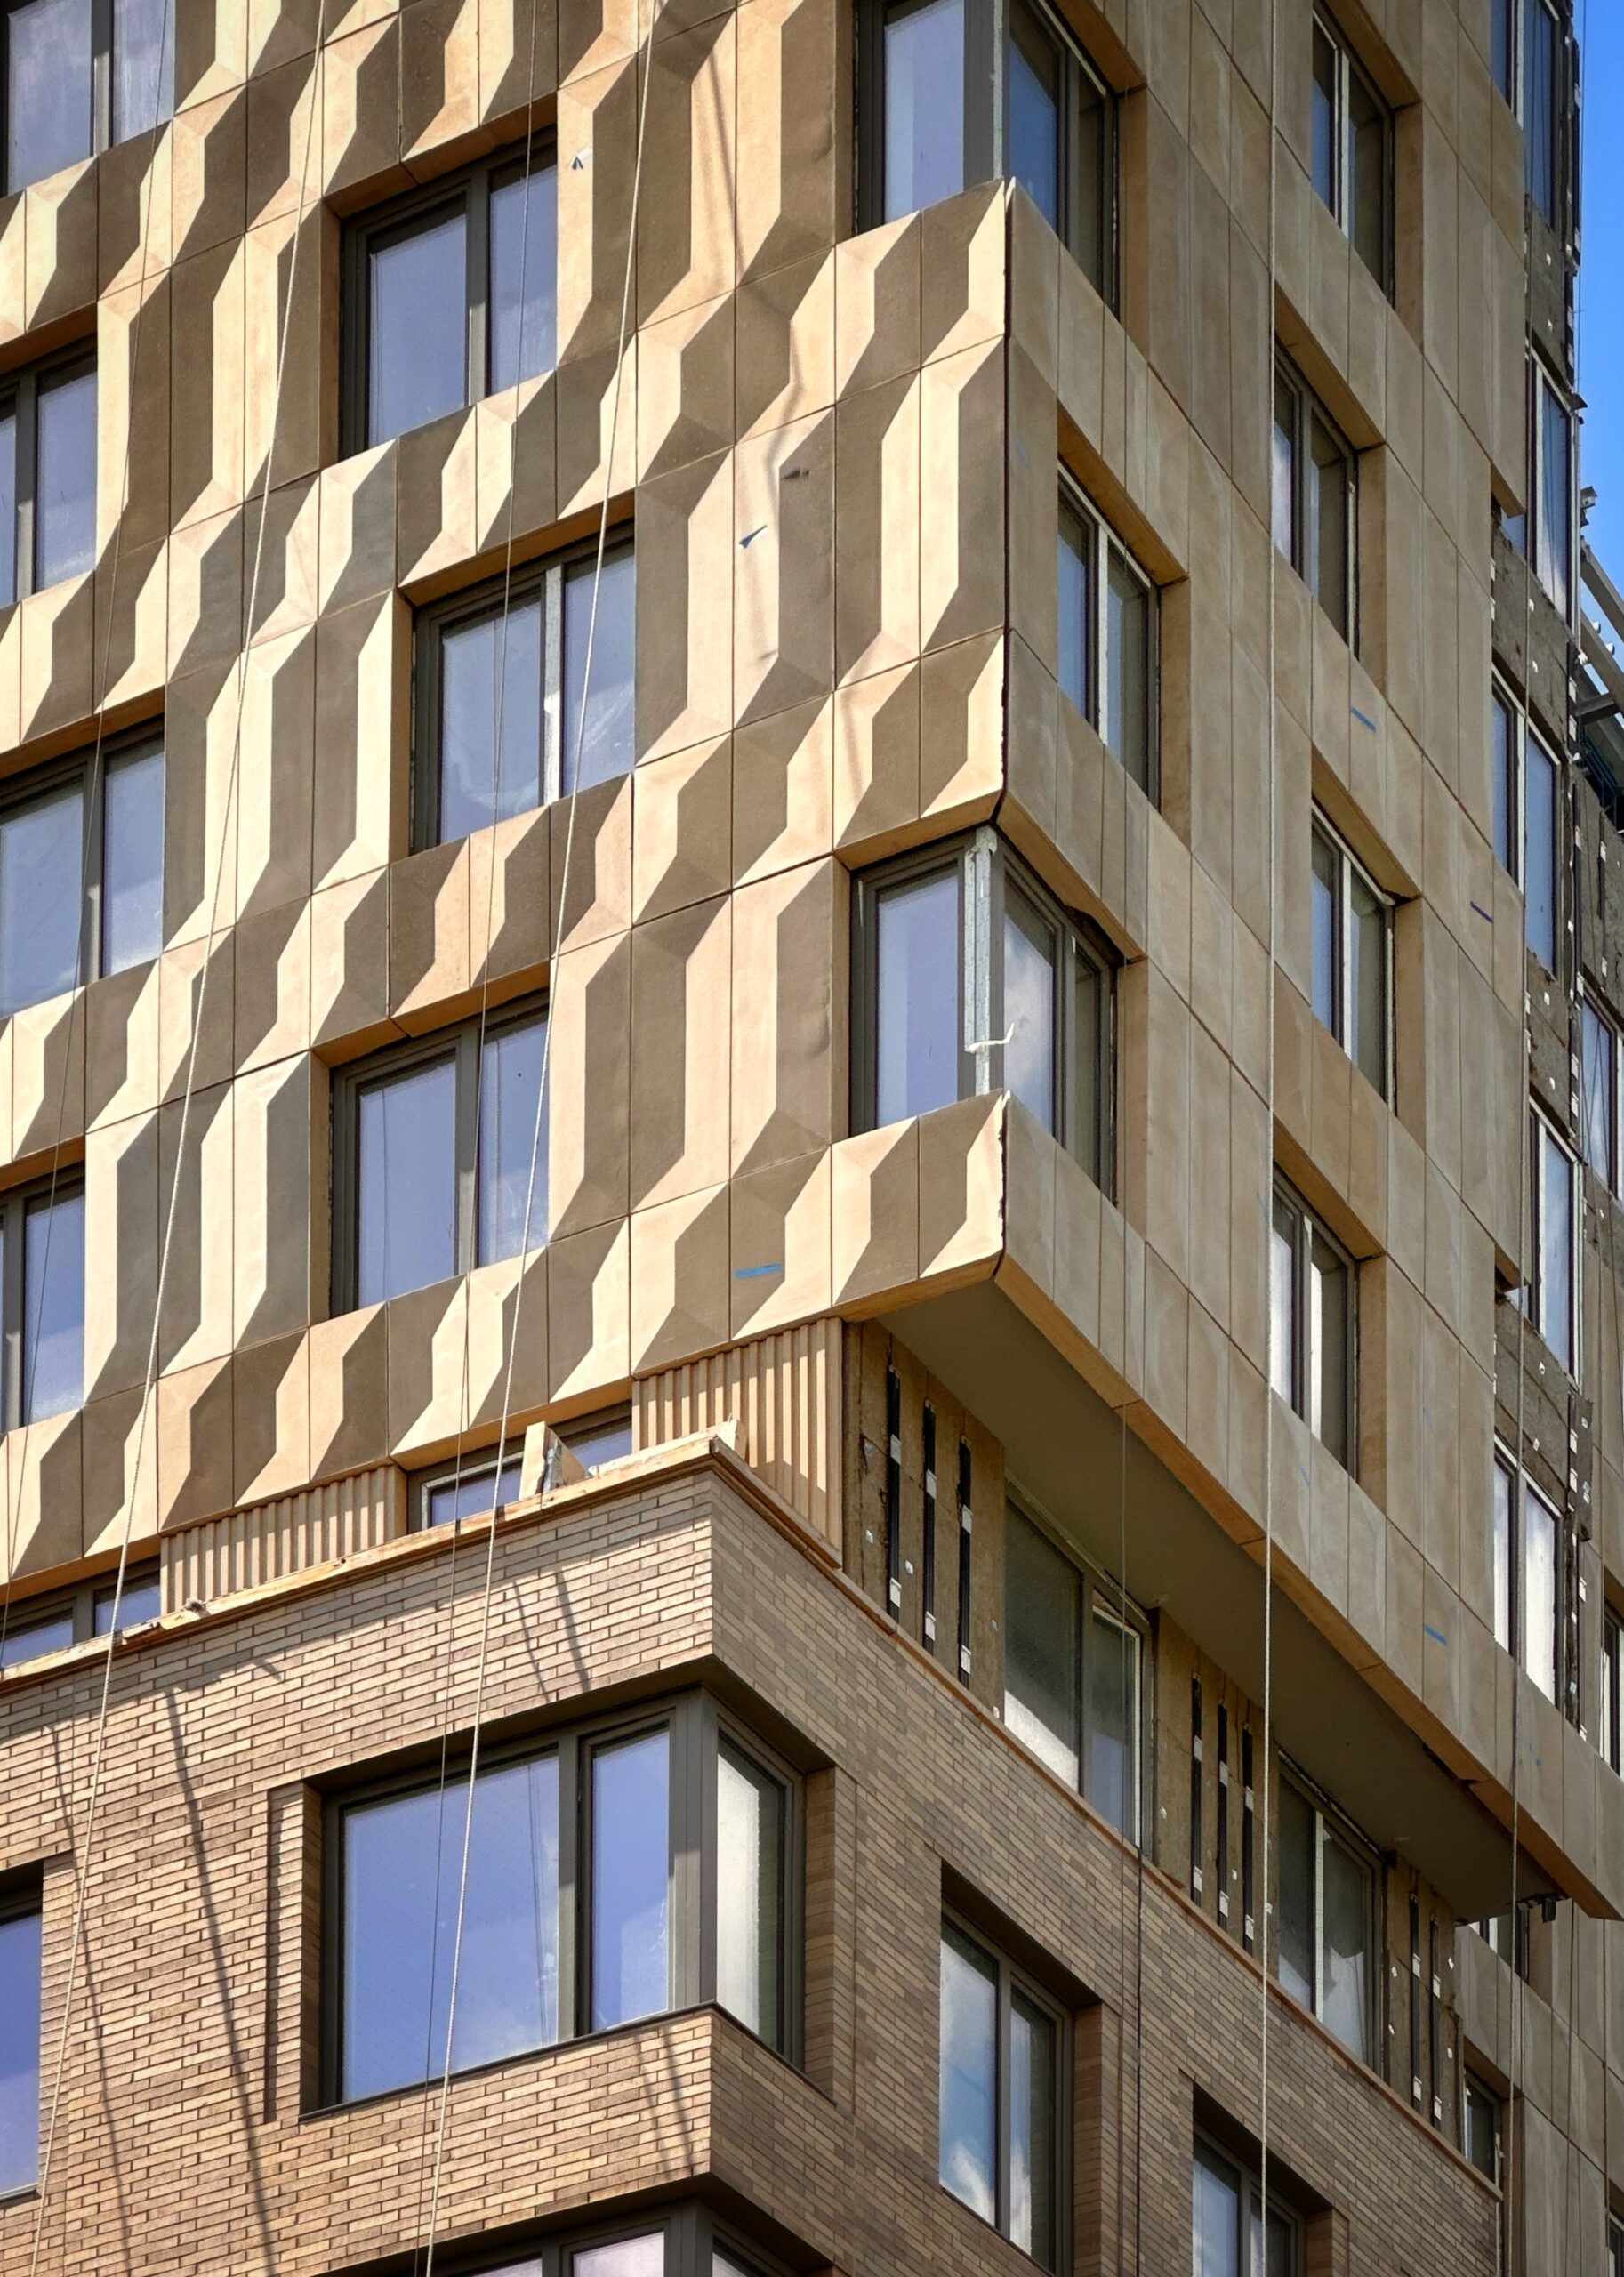
89 Maspeth Avenue. Photo by Michael Young.
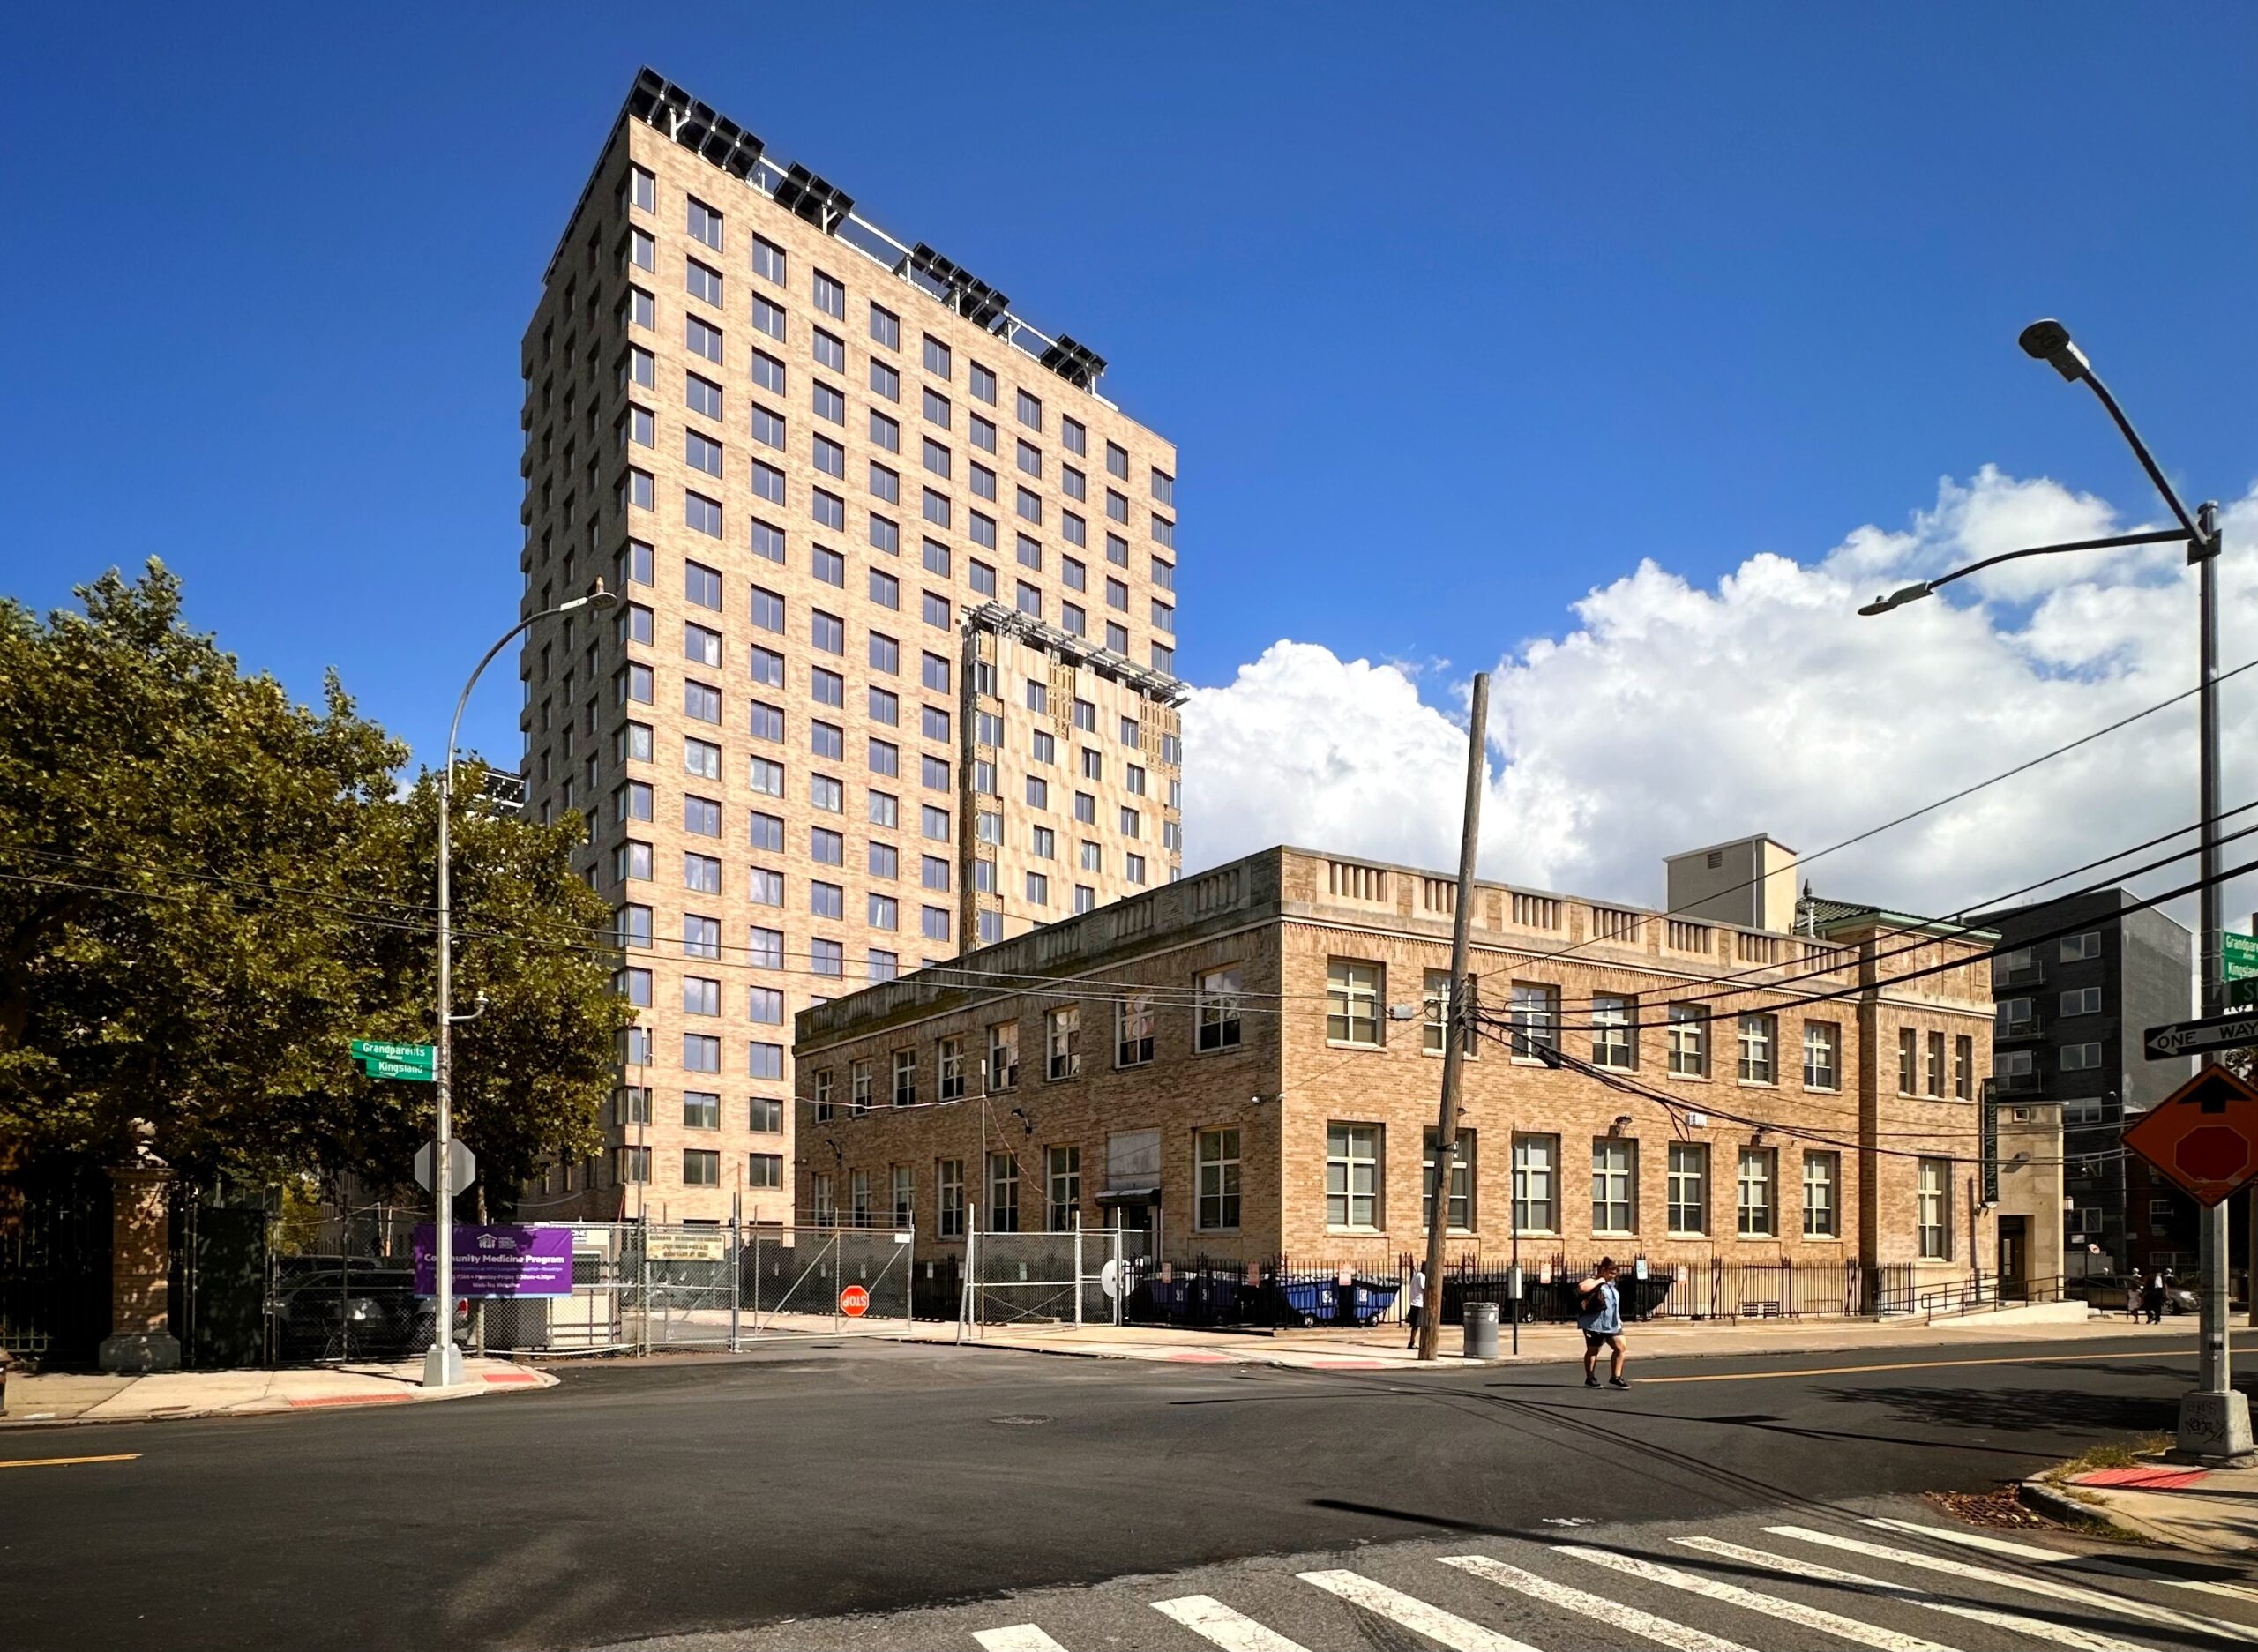
89 Maspeth Avenue. Photo by Michael Young.
The above rendering depicts an aerial and perspective looking east at 89 Maspeth Avenue. Below are other angles of the building.
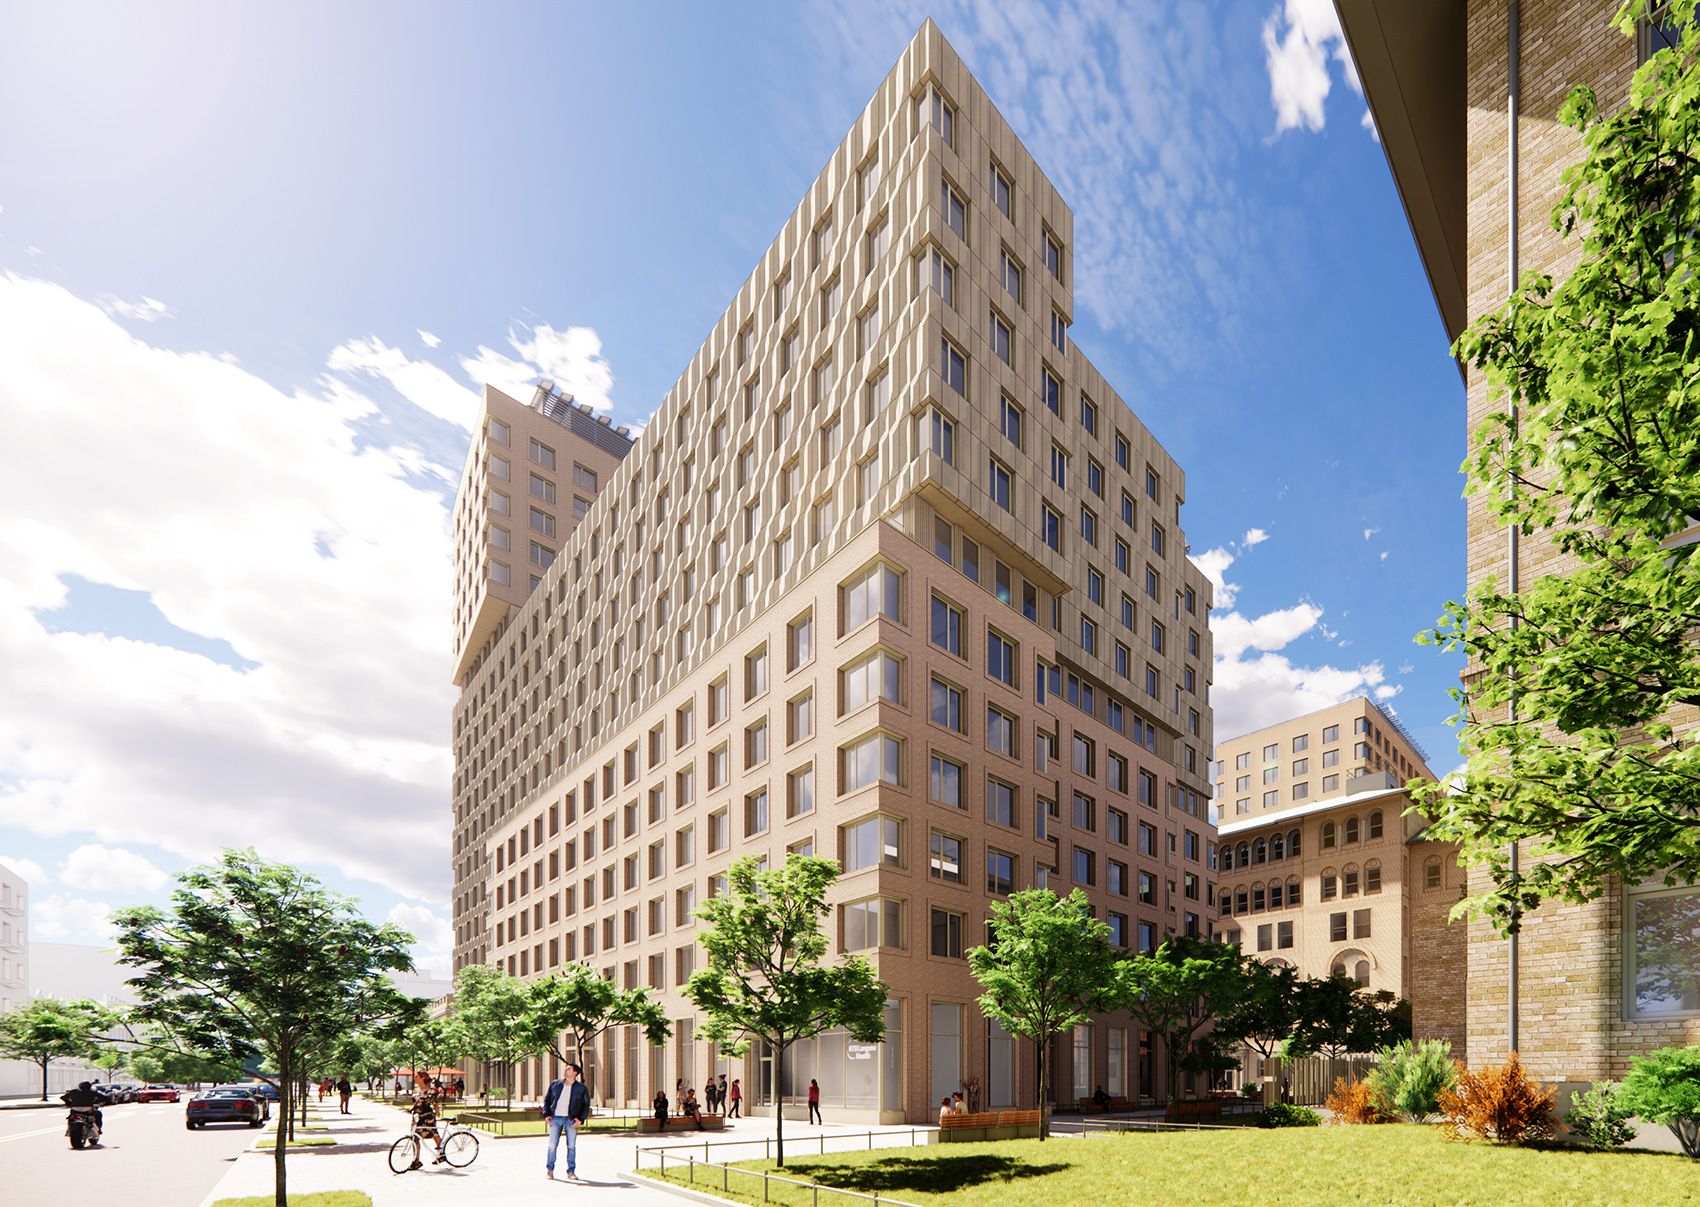
Looking west at 89 Maspeth Avenue. Rendering courtesy of Architecture Outfit.
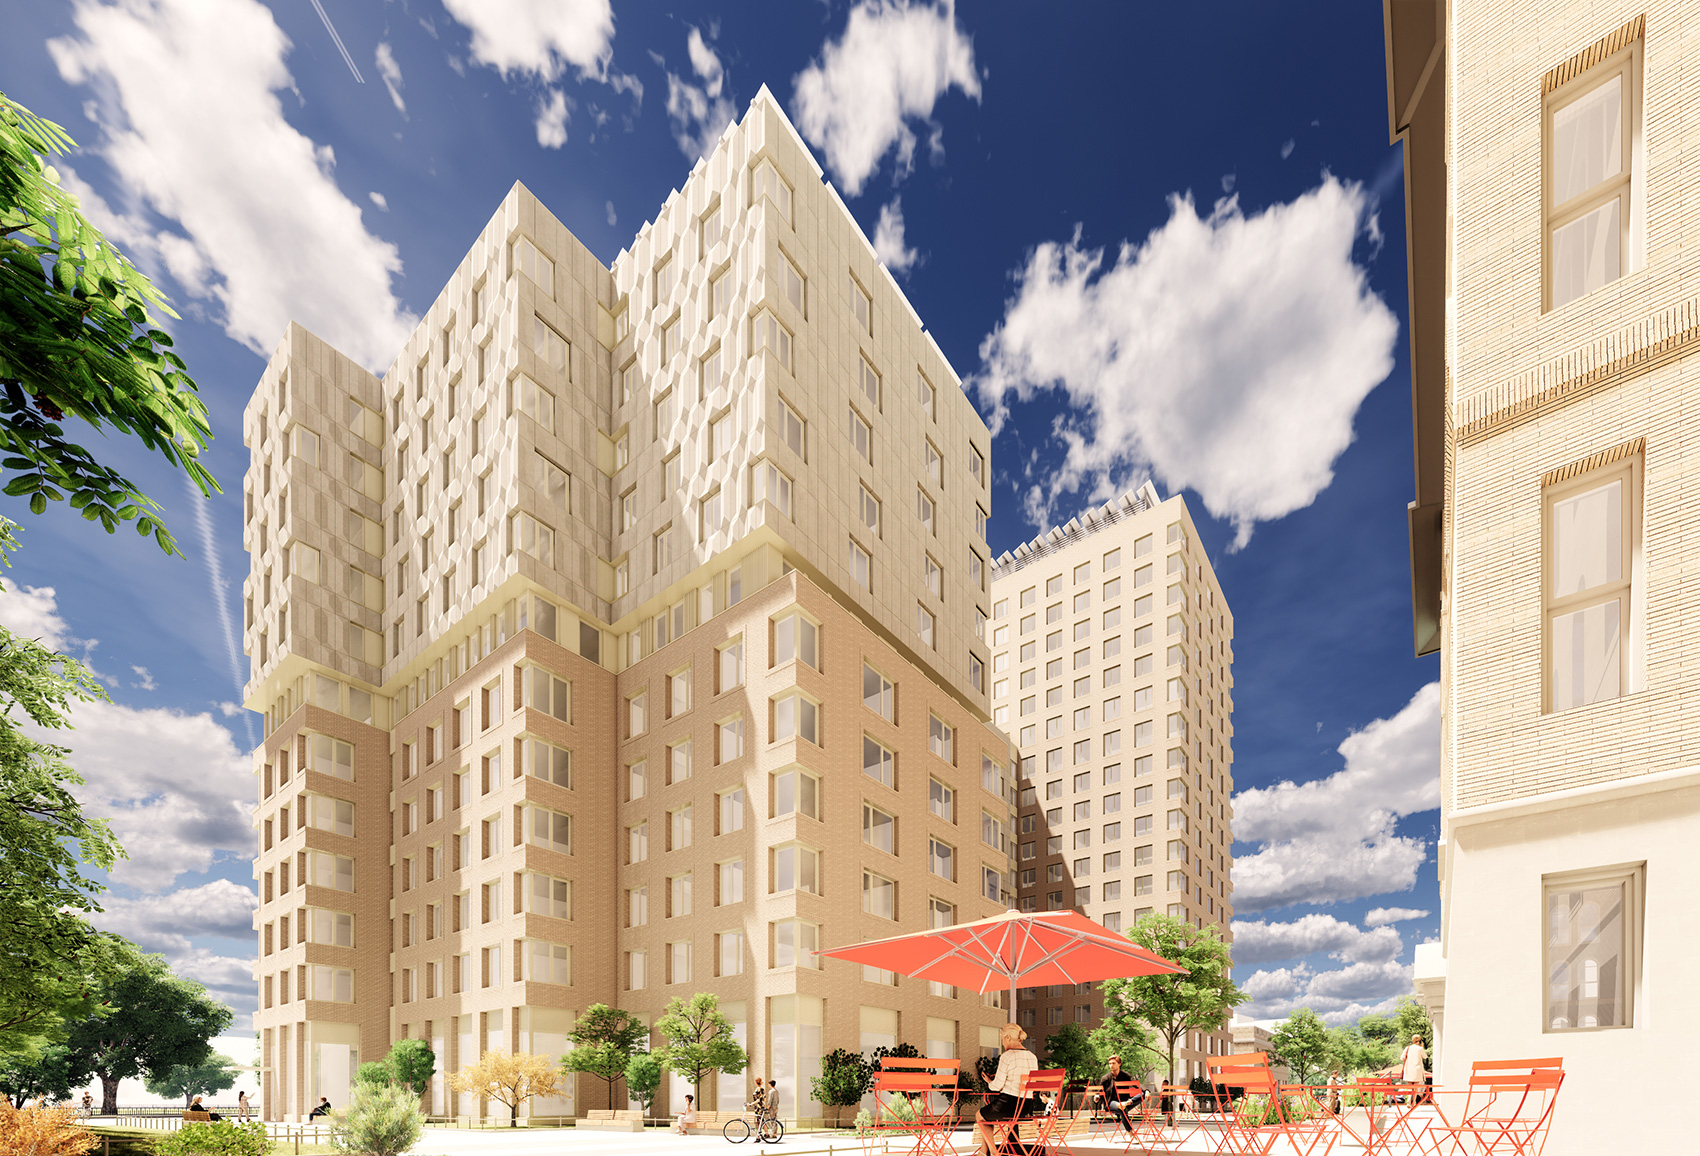
Looking southwest at 89 Maspeth Avenue. Rendering courtesy of Architecture Outfit.
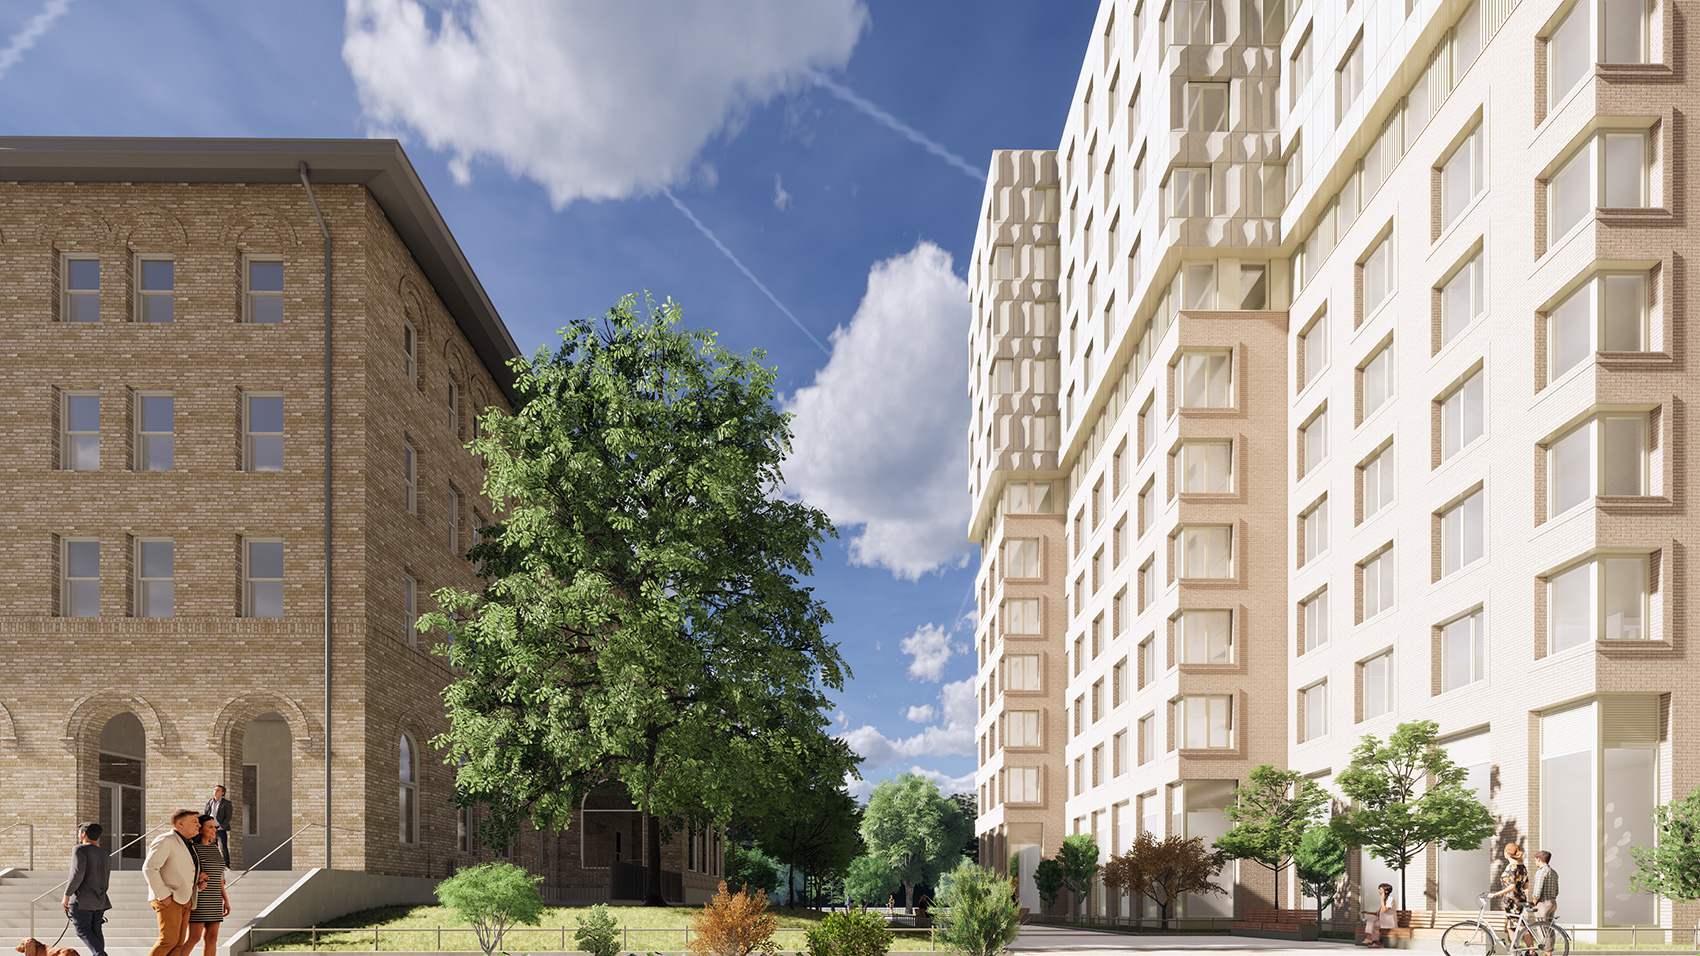
Looking south at Cooper Park Commons. Rendering courtesy of Architecture Outfit.
A sectional rendering of 89 Maspeth Avenue details the various Passive House standards the project is aiming to achieve.
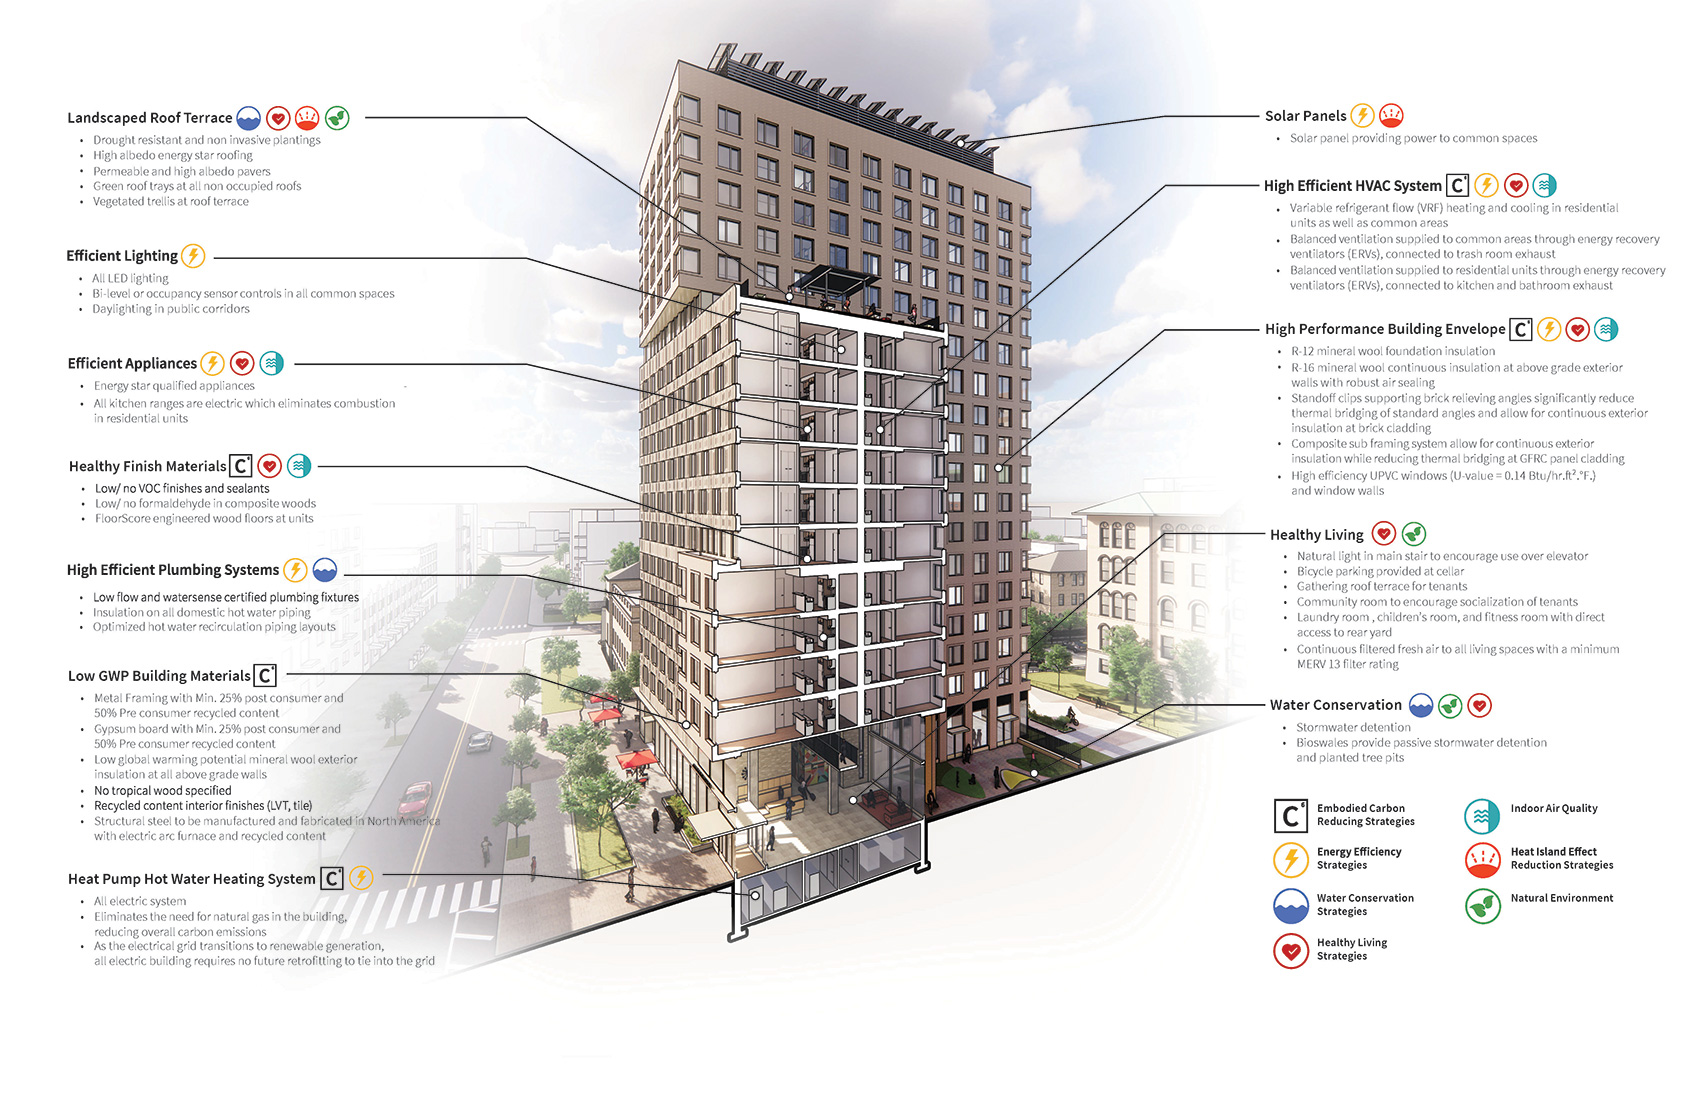
89 Maspeth Avenue. Rendering courtesy of Architecture Outfit.
Additional renderings show various angles of the Cooper Park Commons complex. A shorter 14-story residential building would be constructed at the corner of Jackson Street and Kingsland Avenue, though work on this phase has not commenced yet. The overall exterior facade appears to have the same elements as 89 Maspeth Avenue.
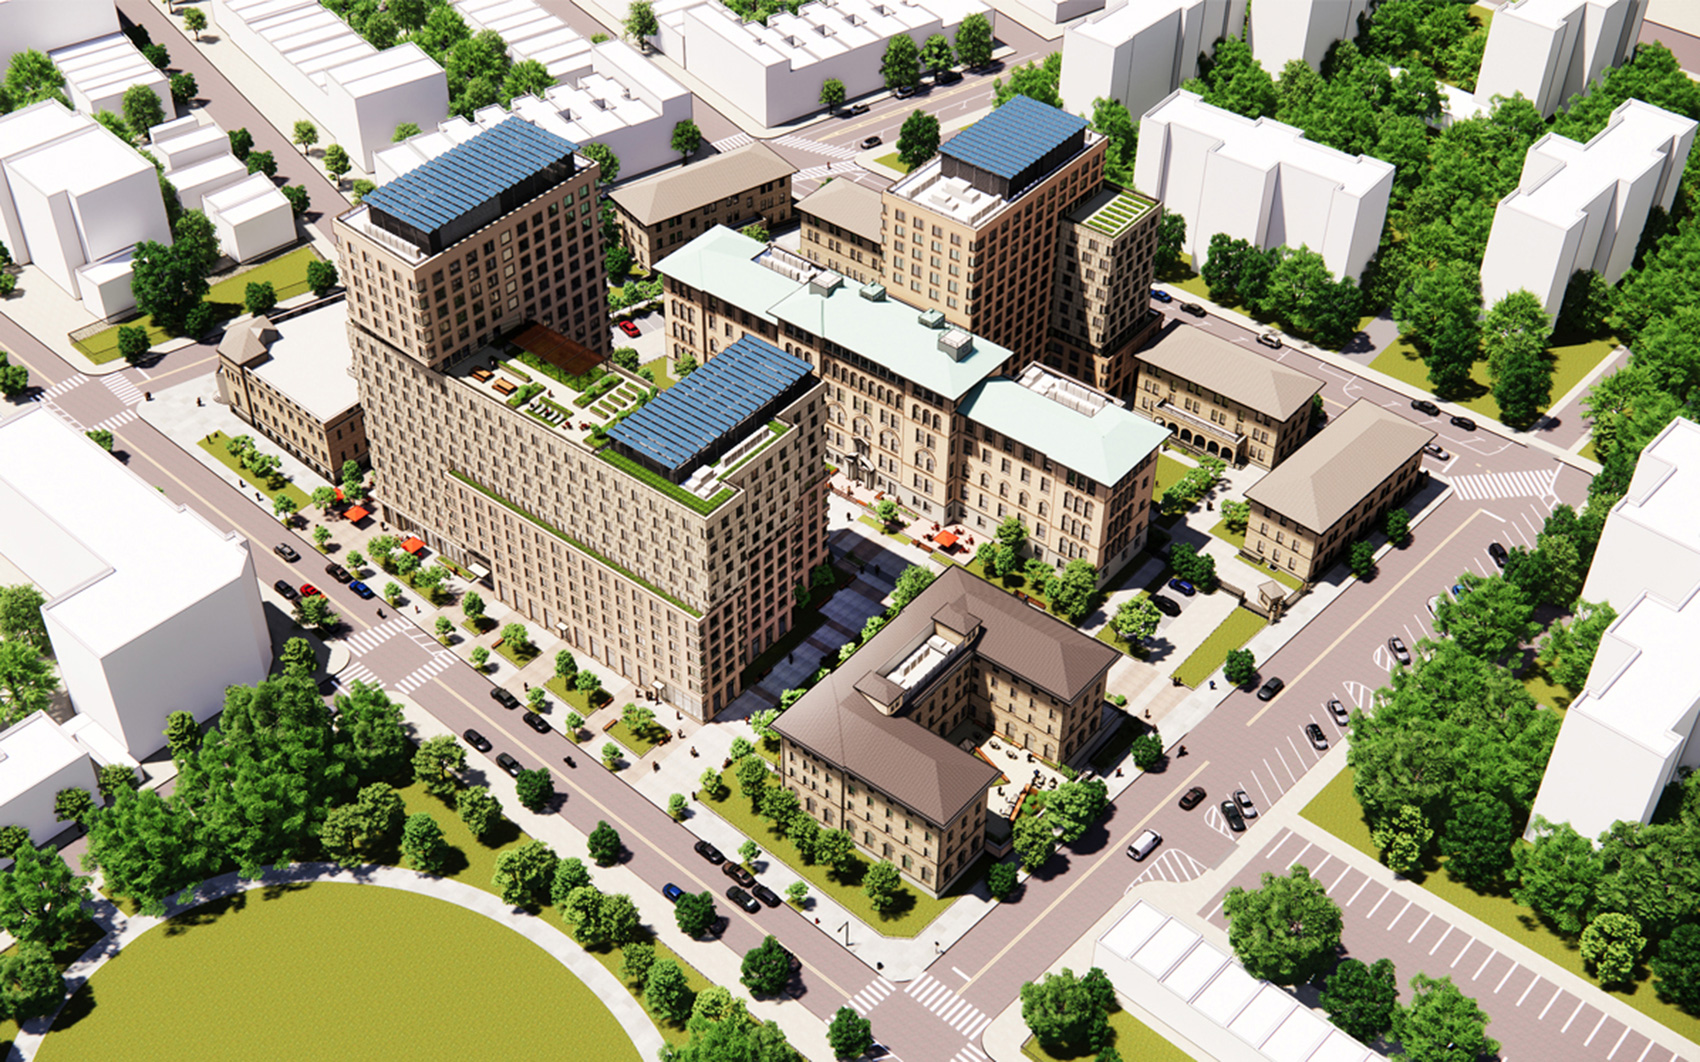
Cooper Park Commons. Rendering courtesy of Architecture Outfit.
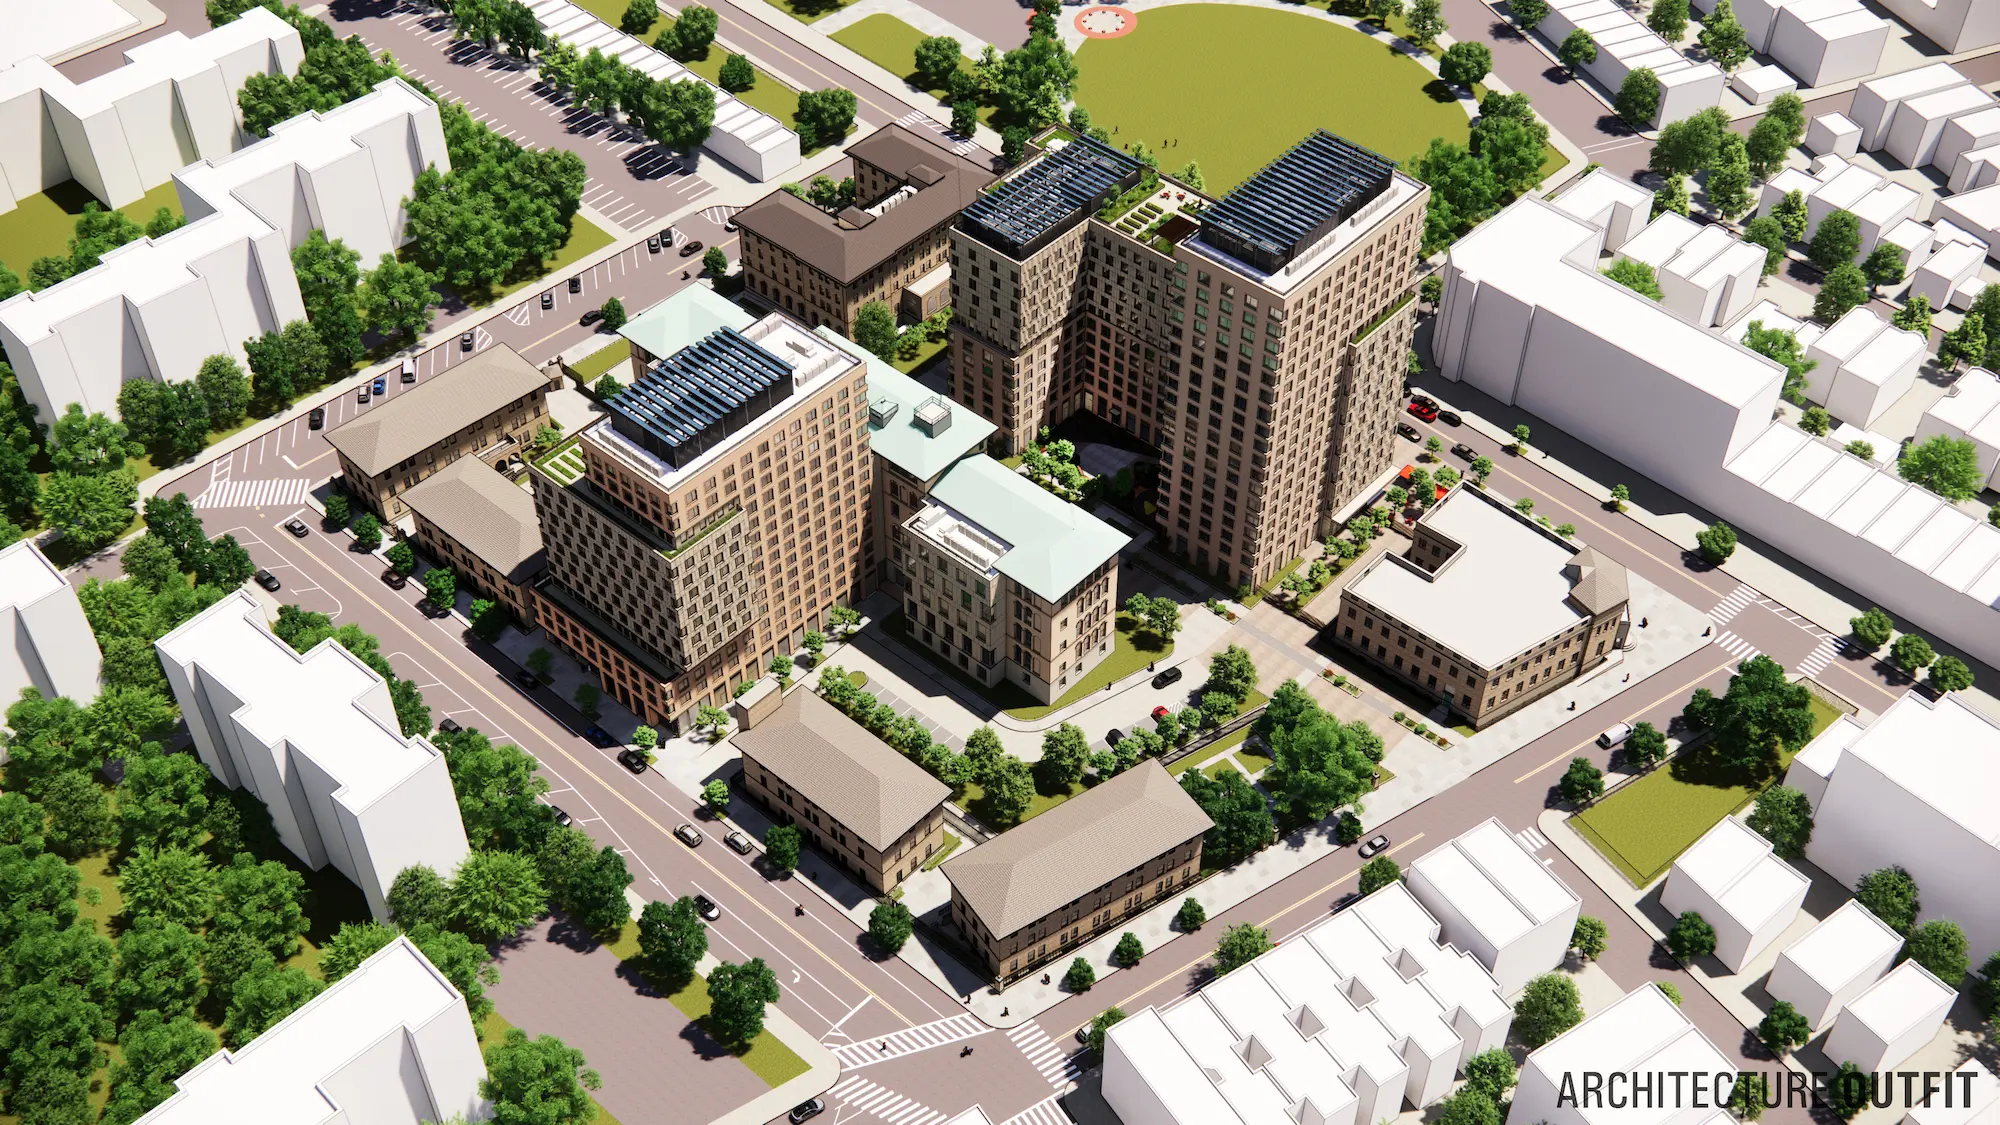
Cooper Park Commons. Rendering courtesy of Architecture Outfit.
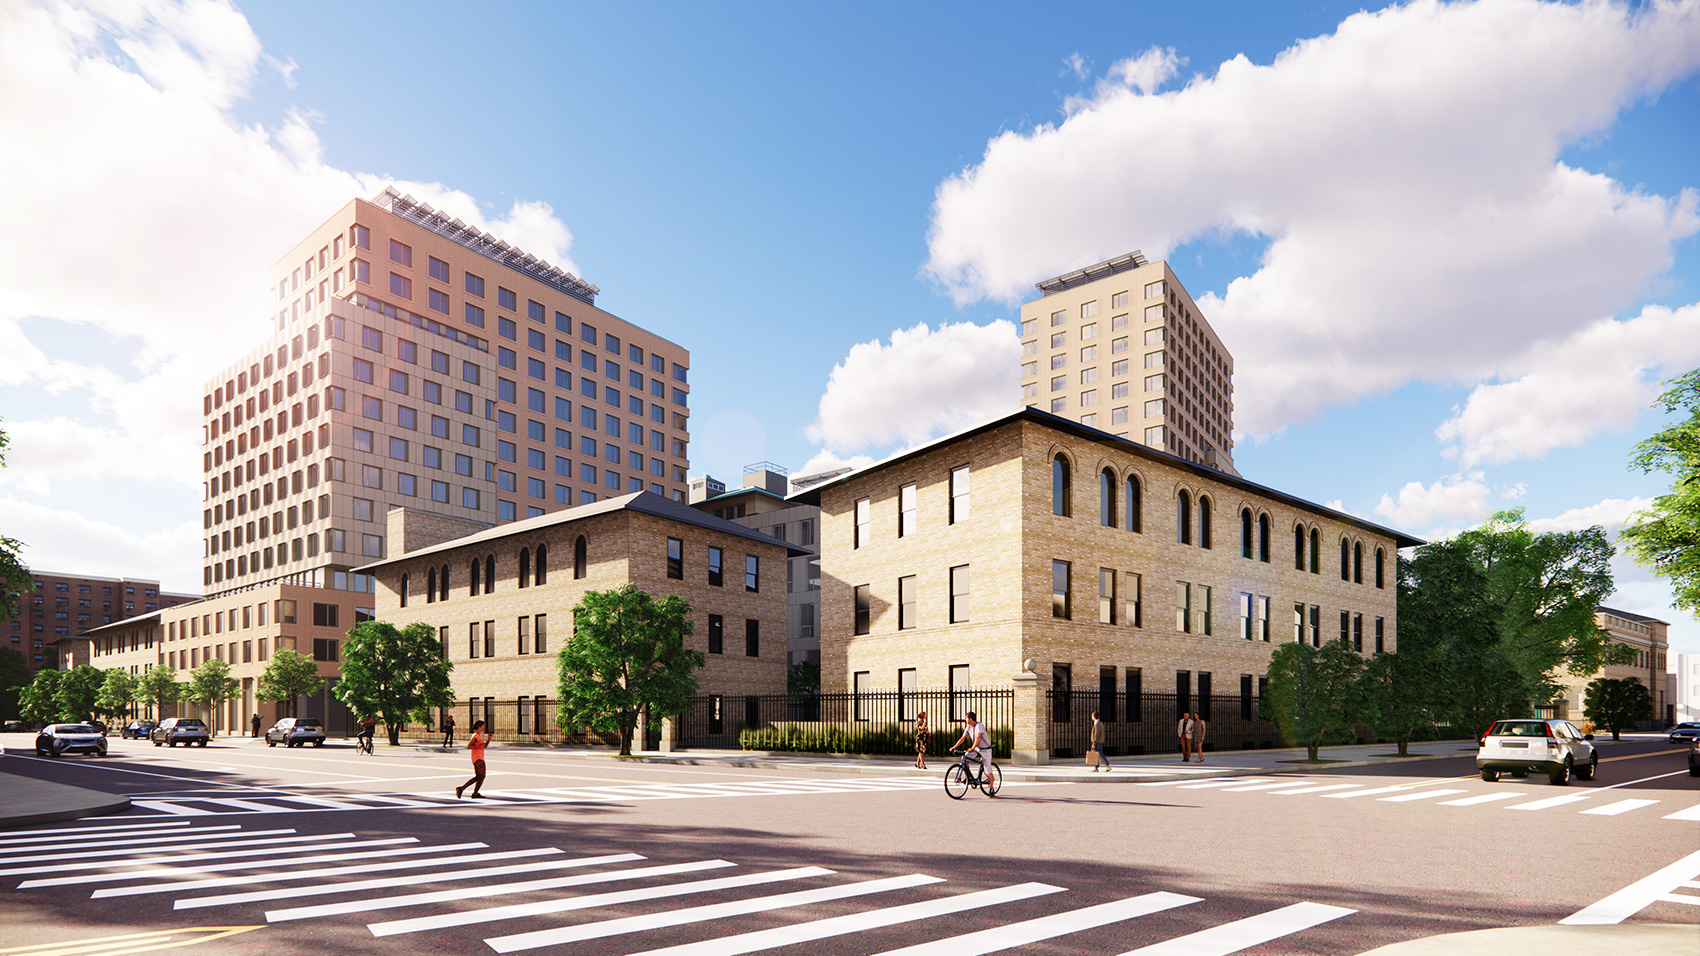
Looking southeast at Cooper Park Commons. Rendering courtesy of Architecture Outfit.
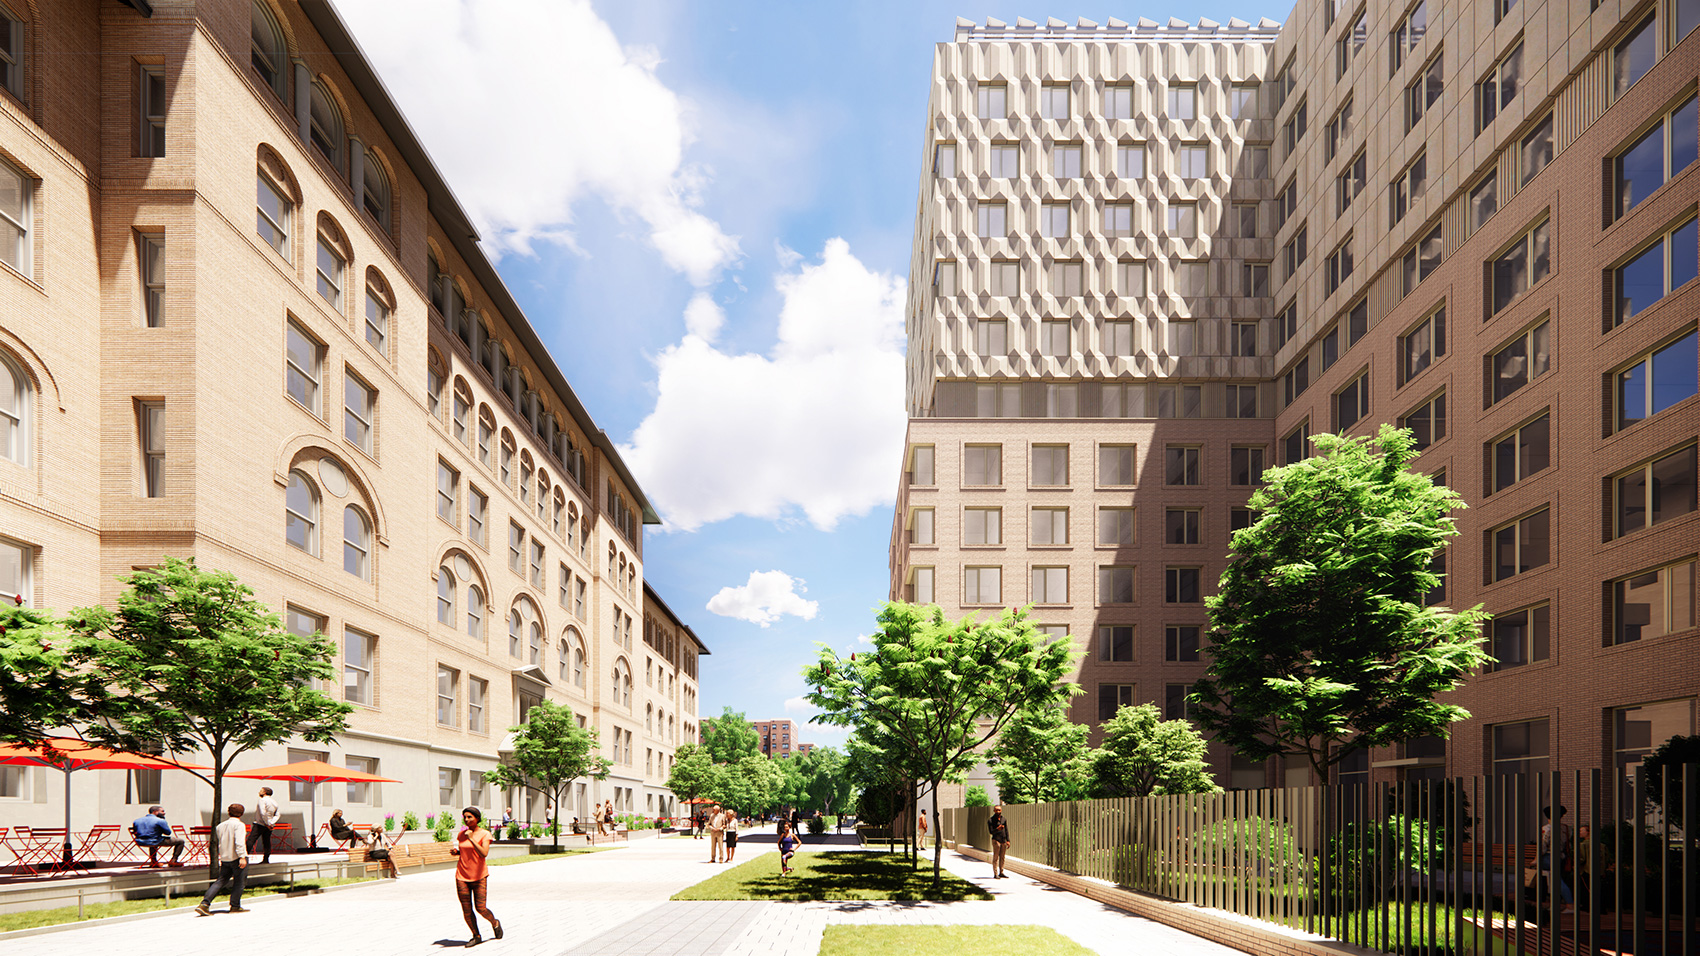
Cooper Park Commons. Rendering courtesy of Architecture Outfit.
Below is a diagram highlighting the four phases of Cooper Park Commons. Building 1 is a converted existing structure designed by Edelman Sultan Knox Wood which was completed last year and houses the 200-bed homeless shelter for single adult men.
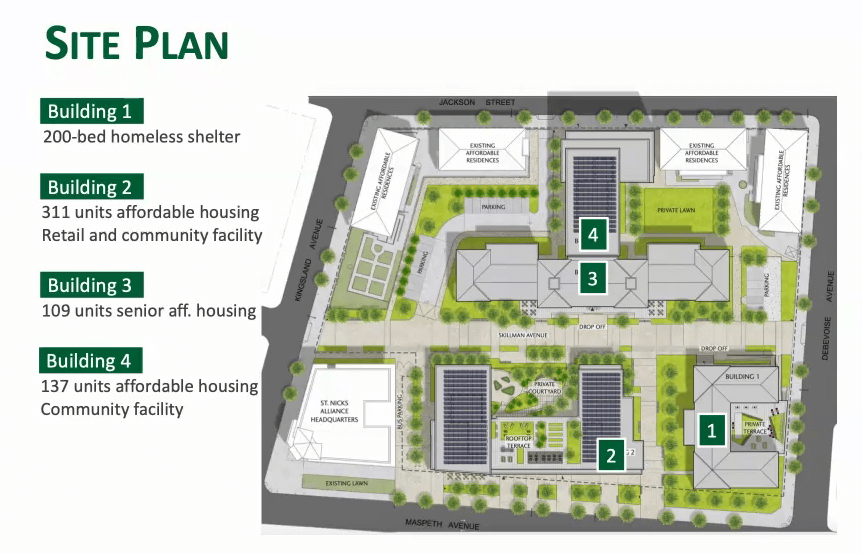
Cooper Park Commons. Diagram courtesy of Architecture Outfit and Magnusson Architecture & Planning.
Amenities in each phase will include new outdoor space, lounges, rooftop terraces, children’s playrooms, fitness centers, laundry rooms, and bike storage. The nearest subway station from the redevelopment is the Graham Avenue stop to the west, serviced by the L train.
89 Maspeth Avenue’s anticipated completion date is slated for next spring, as noted on the info board. A start and completion date for the last two phases of Cooper Park Commons has not been announced yet.
Subscribe to YIMBY’s daily e-mail

Follow YIMBYgram for real-time photo updates
Like YIMBY on Facebook
Follow YIMBY’s Twitter for the latest in YIMBYnews
They’re rushing to finish before building materials from Canada start costing 2x..
I’m not sure I even knew about this project. I like it.
Very nice facade colors/materials especially for a 100% affordable project. Lovely to see.