
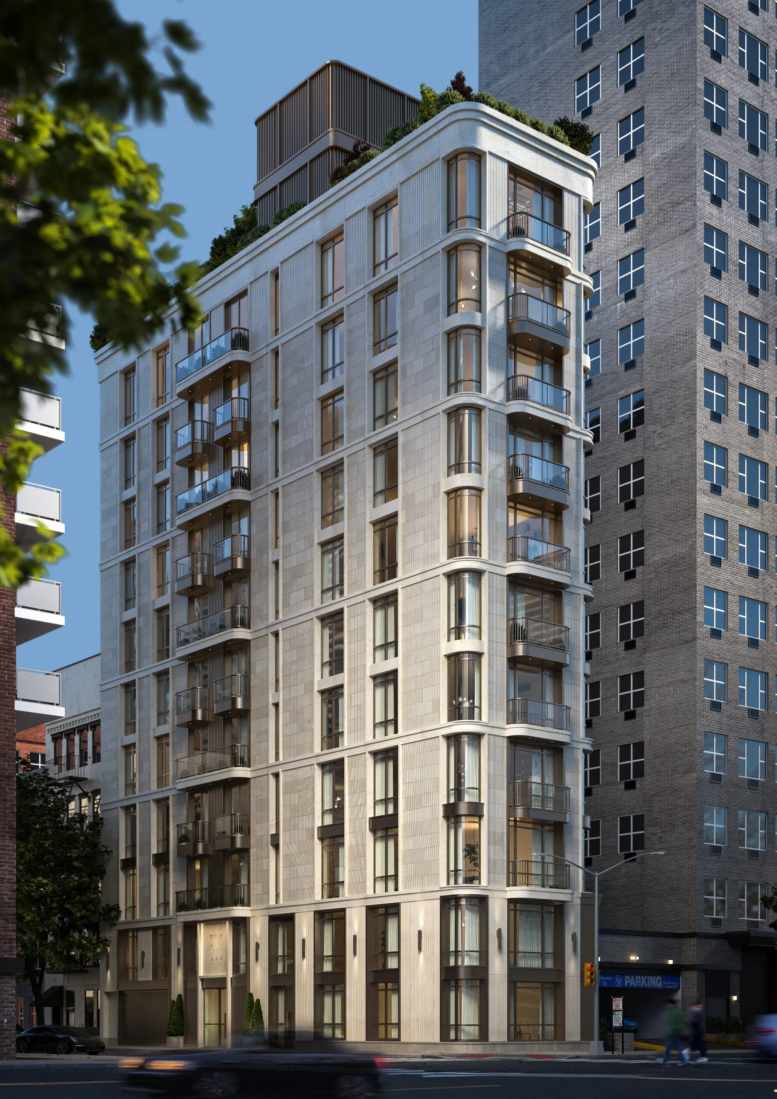
Construction is closing in on completion on 500 East 81st Street, an 11-story residential building in the Yorkville section of Manhattan’s Upper East Side. Designed by S20M and Zproekt Architecture and developed by Rybak Development, the 100-foot-tall structure will span 37,378 square feet and yield ten condominium units. The project will also include a parking garage and ground-floor retail space. The 3,104-square-foot property is located at the southeast corner of York Avenue and East 81st Street.
The assembly of scaffolding and black netting that fully shrouded the building at the time of our last update has begun to be removed, revealing the finished look of the slender western elevation facing York Avenue along with portions of the northern and southern faces. Now visible are the rounded corner windows, light gray stone façade, and stack of balconies clad in an alternating pattern of precast concrete and black metal paneling.
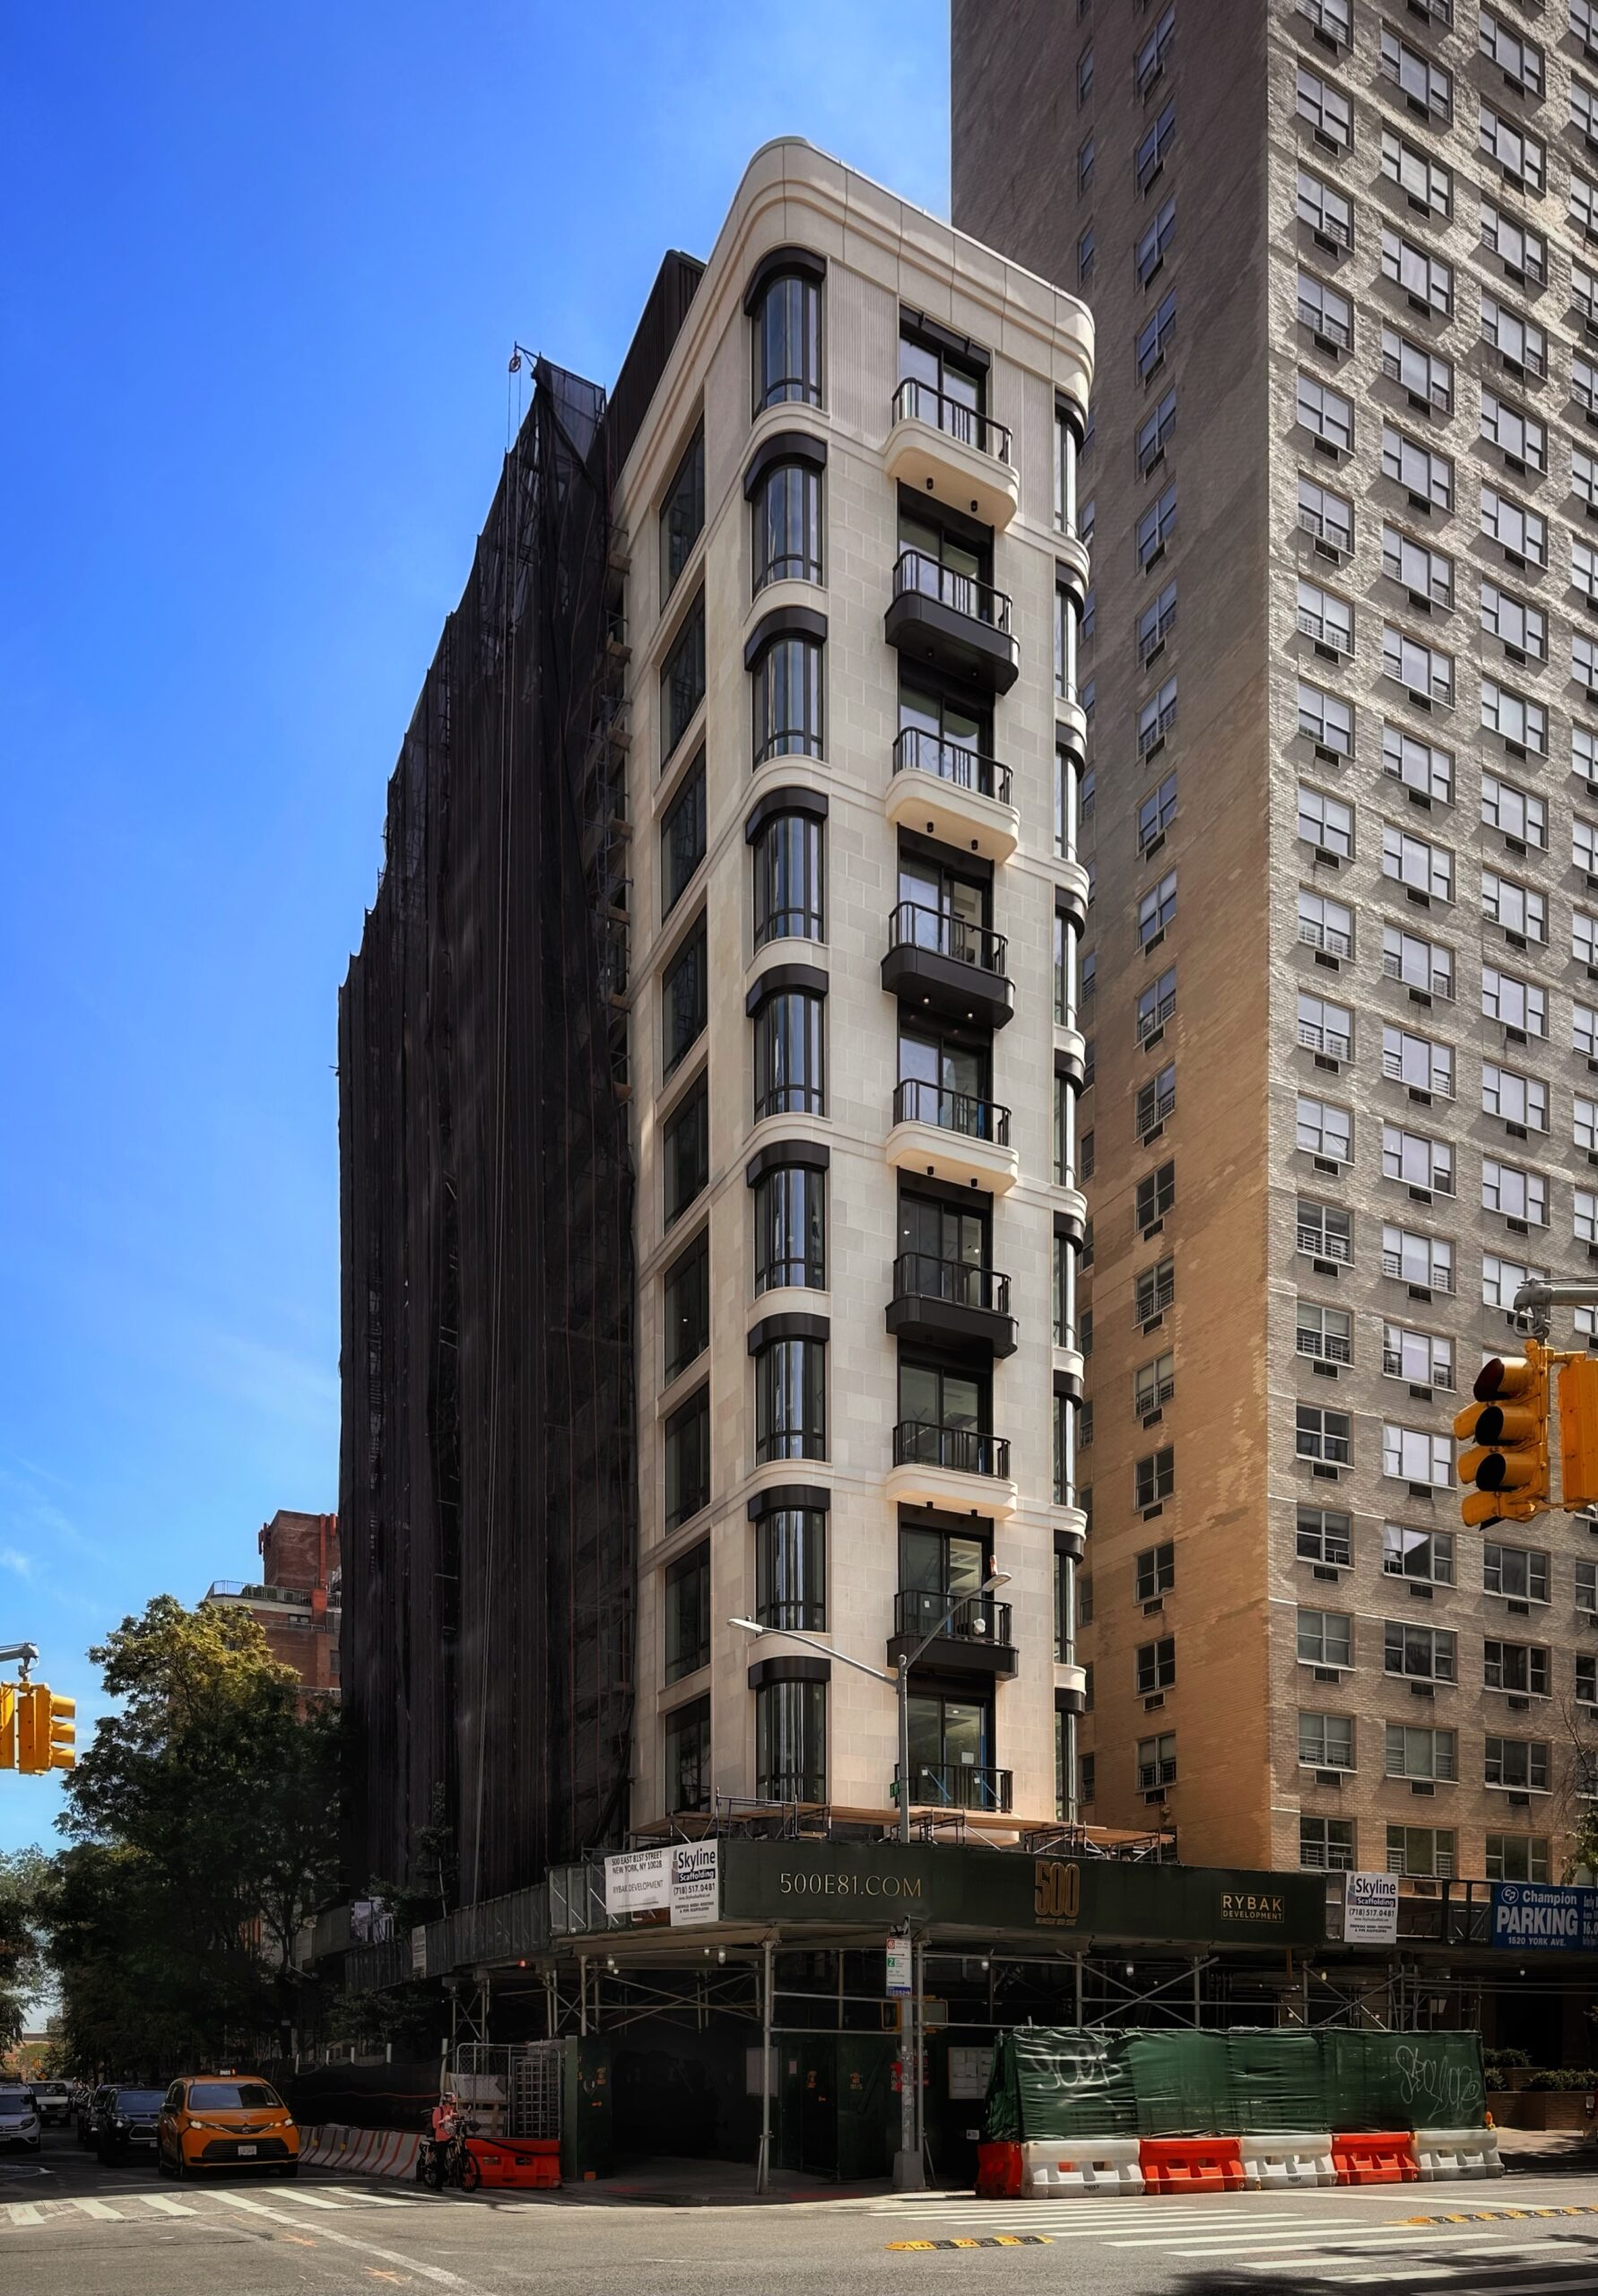
500 East 81st Street. Photo by Michael Young.
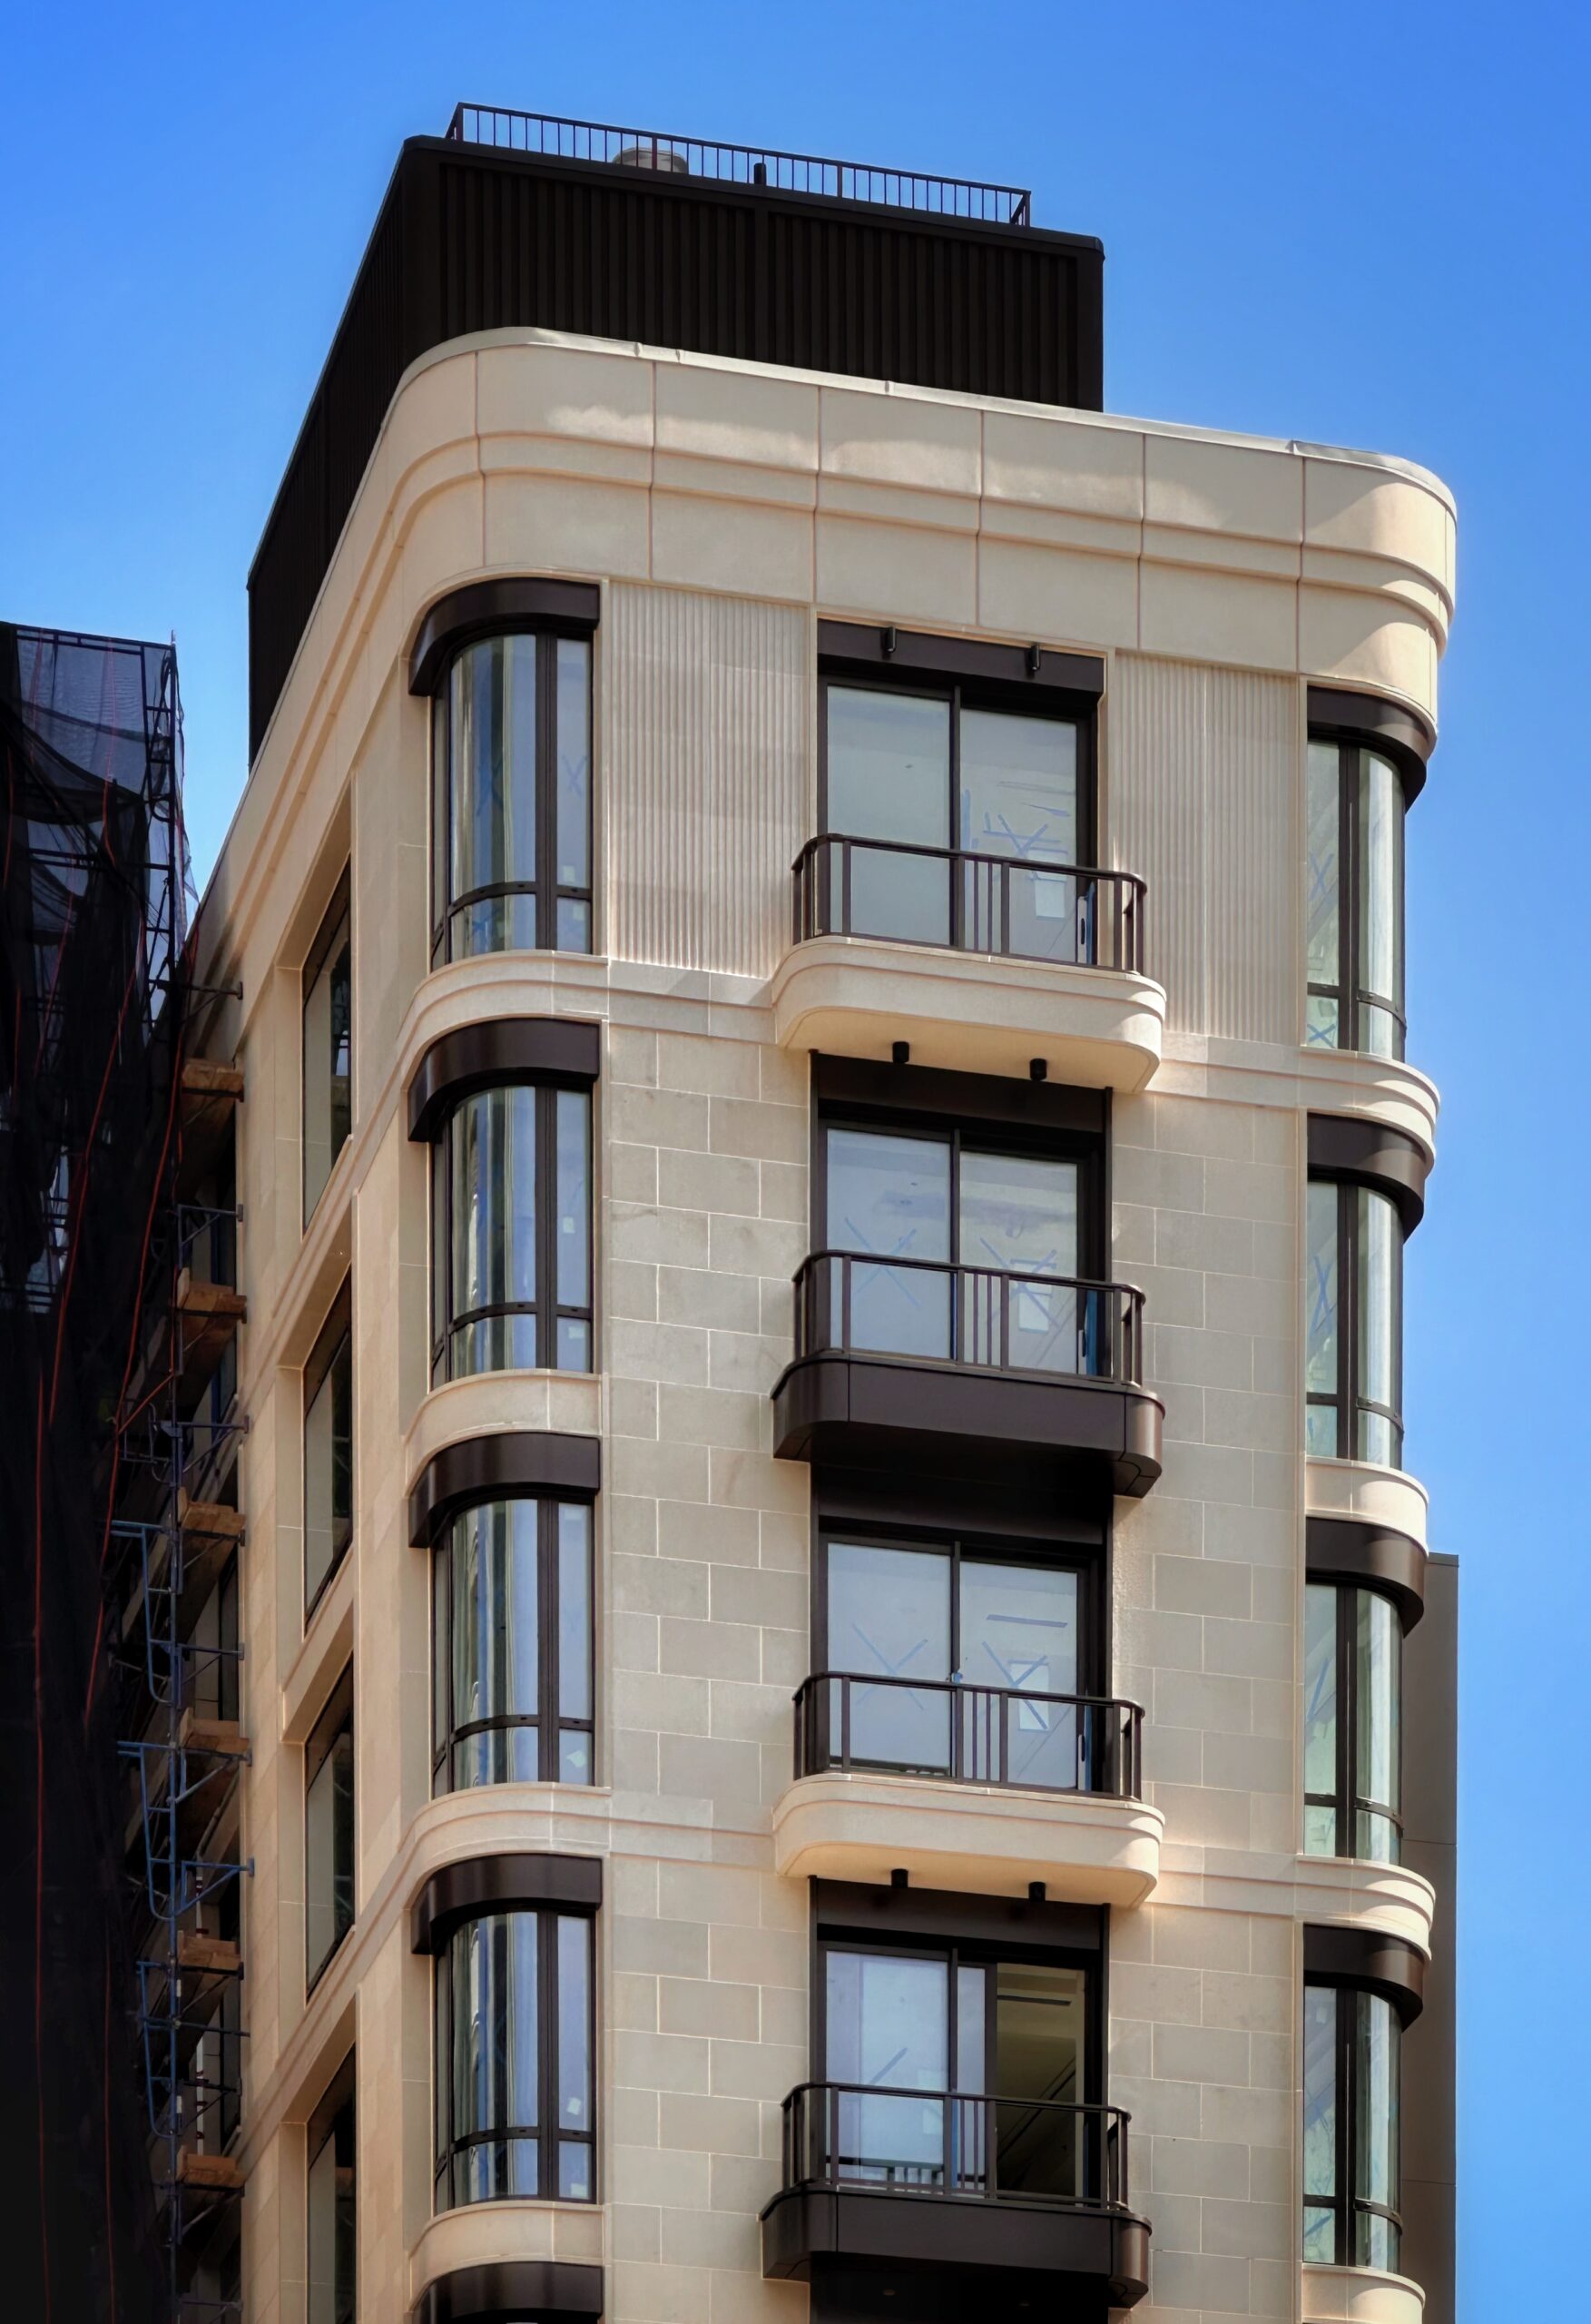
500 East 81st Street. Photo by Michael Young.
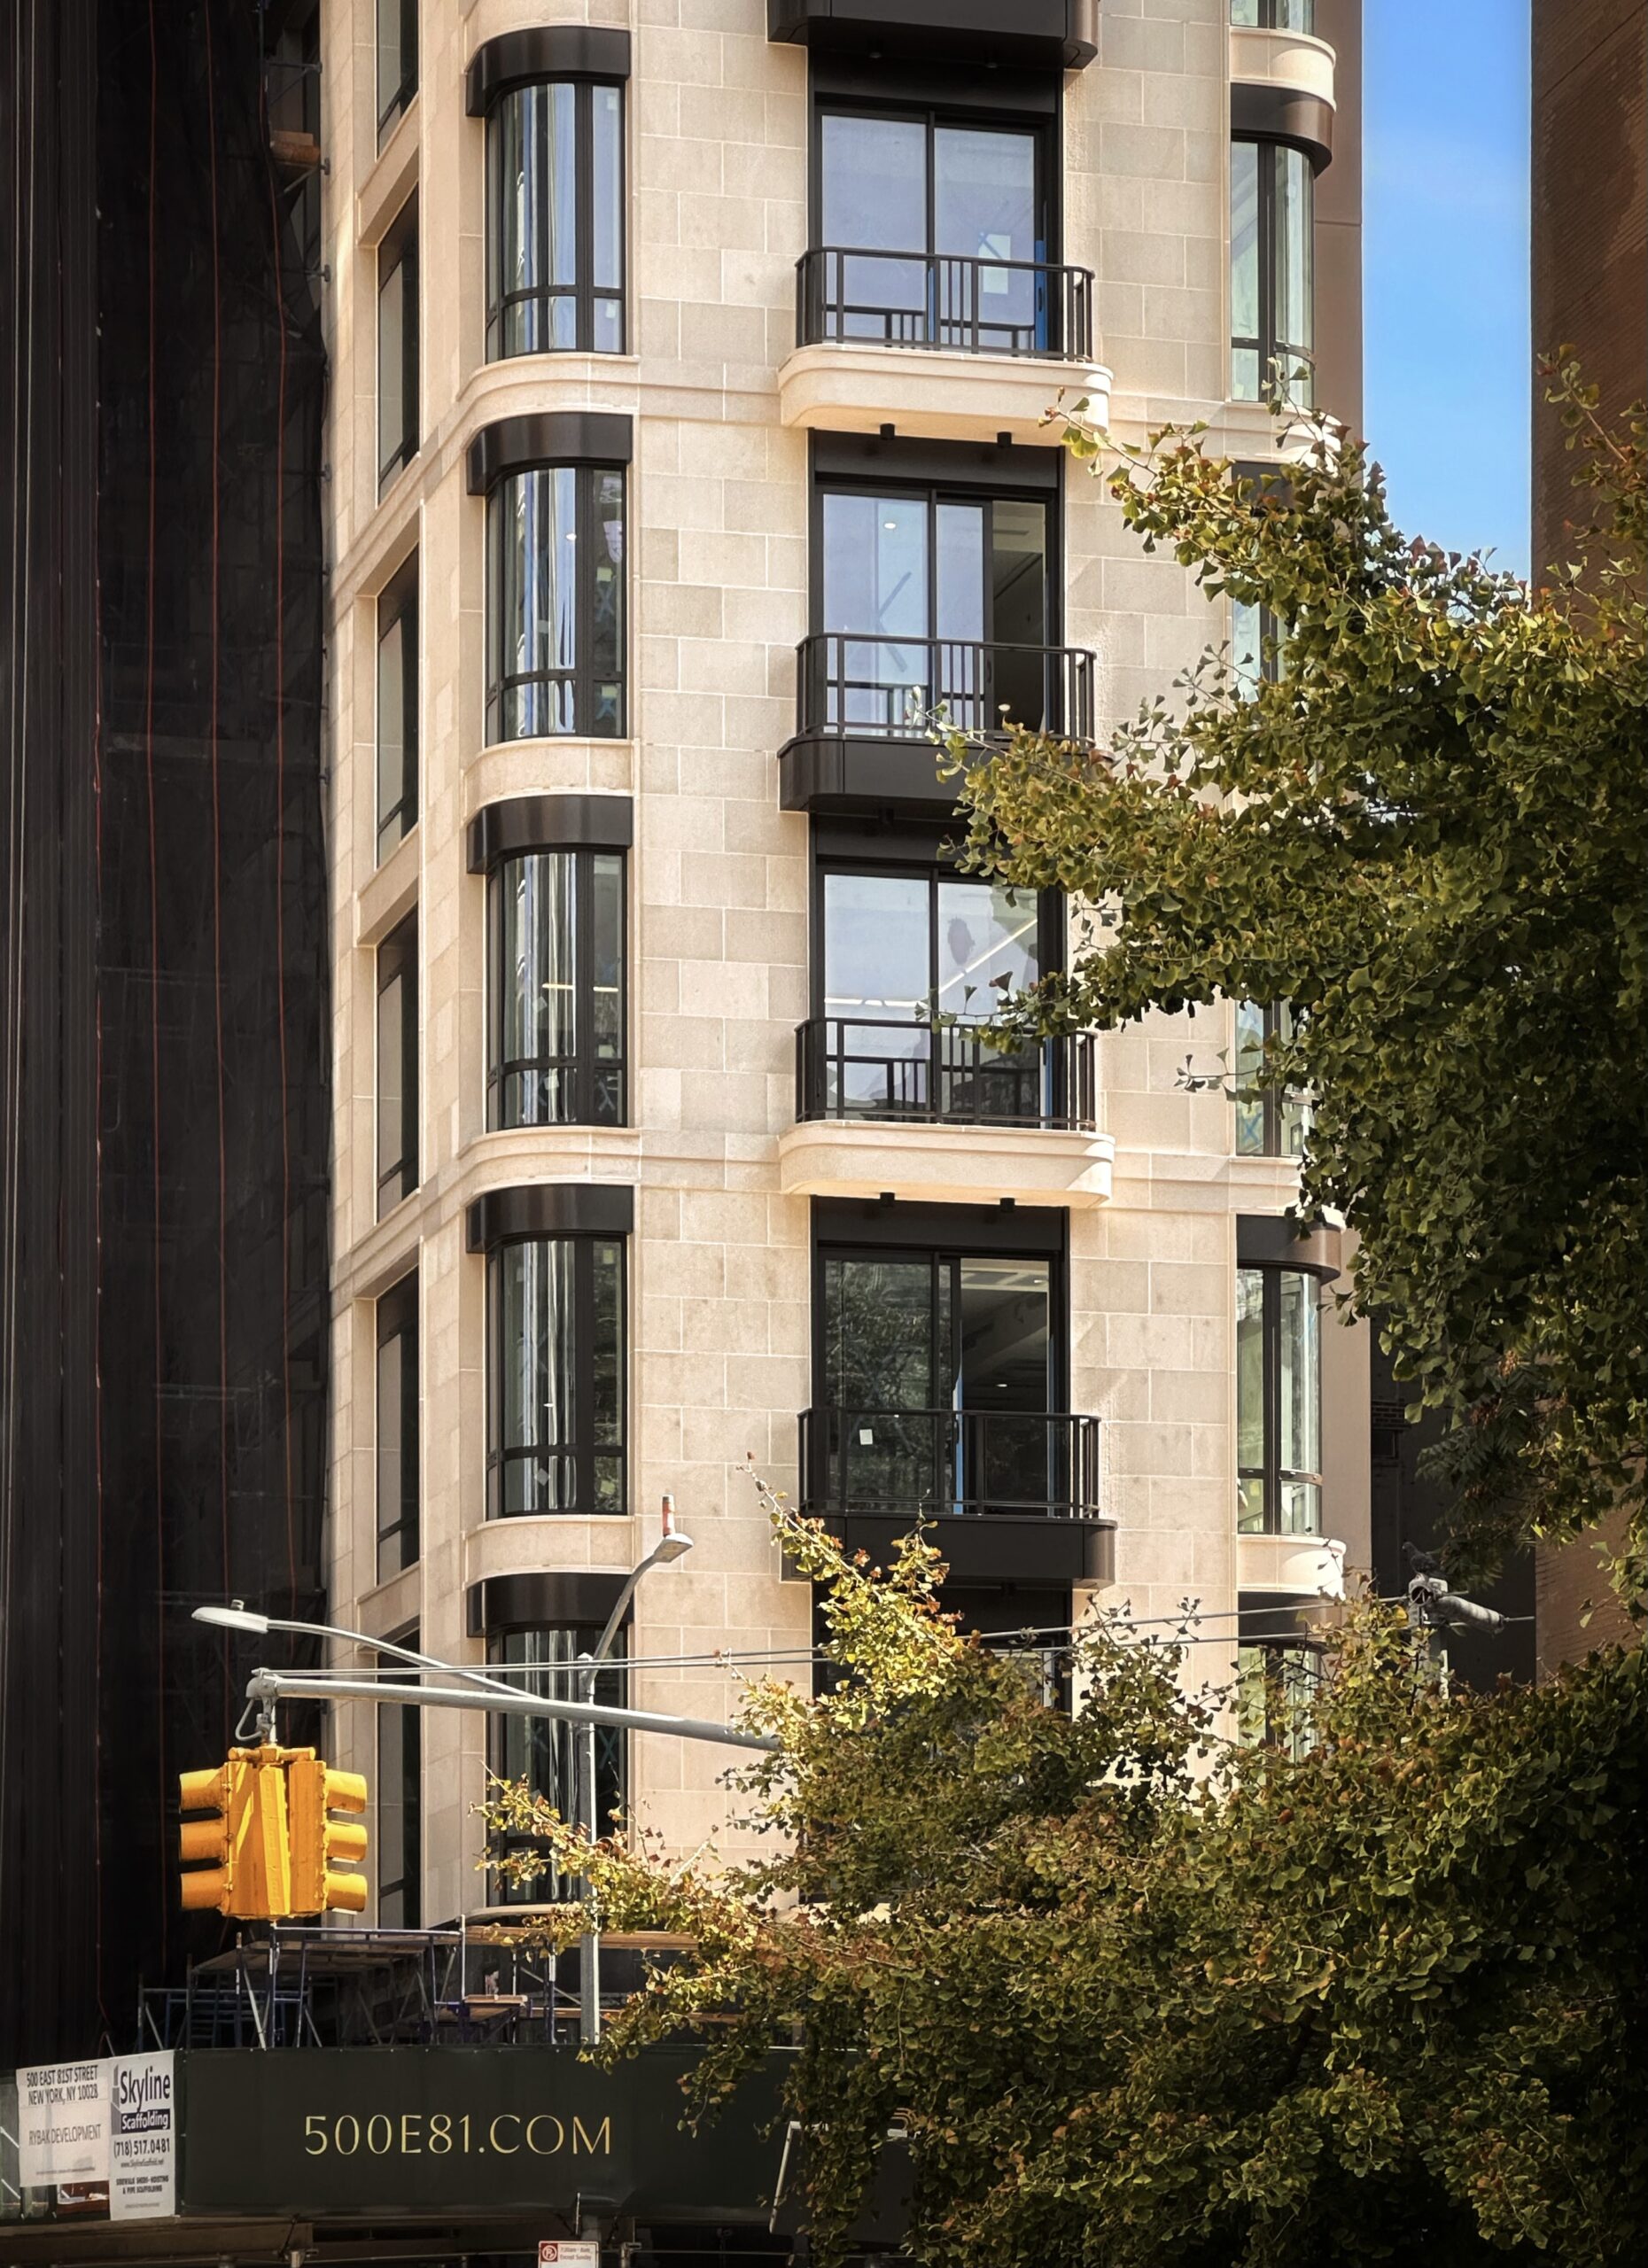
500 East 81st Street. Photo by Michael Young.
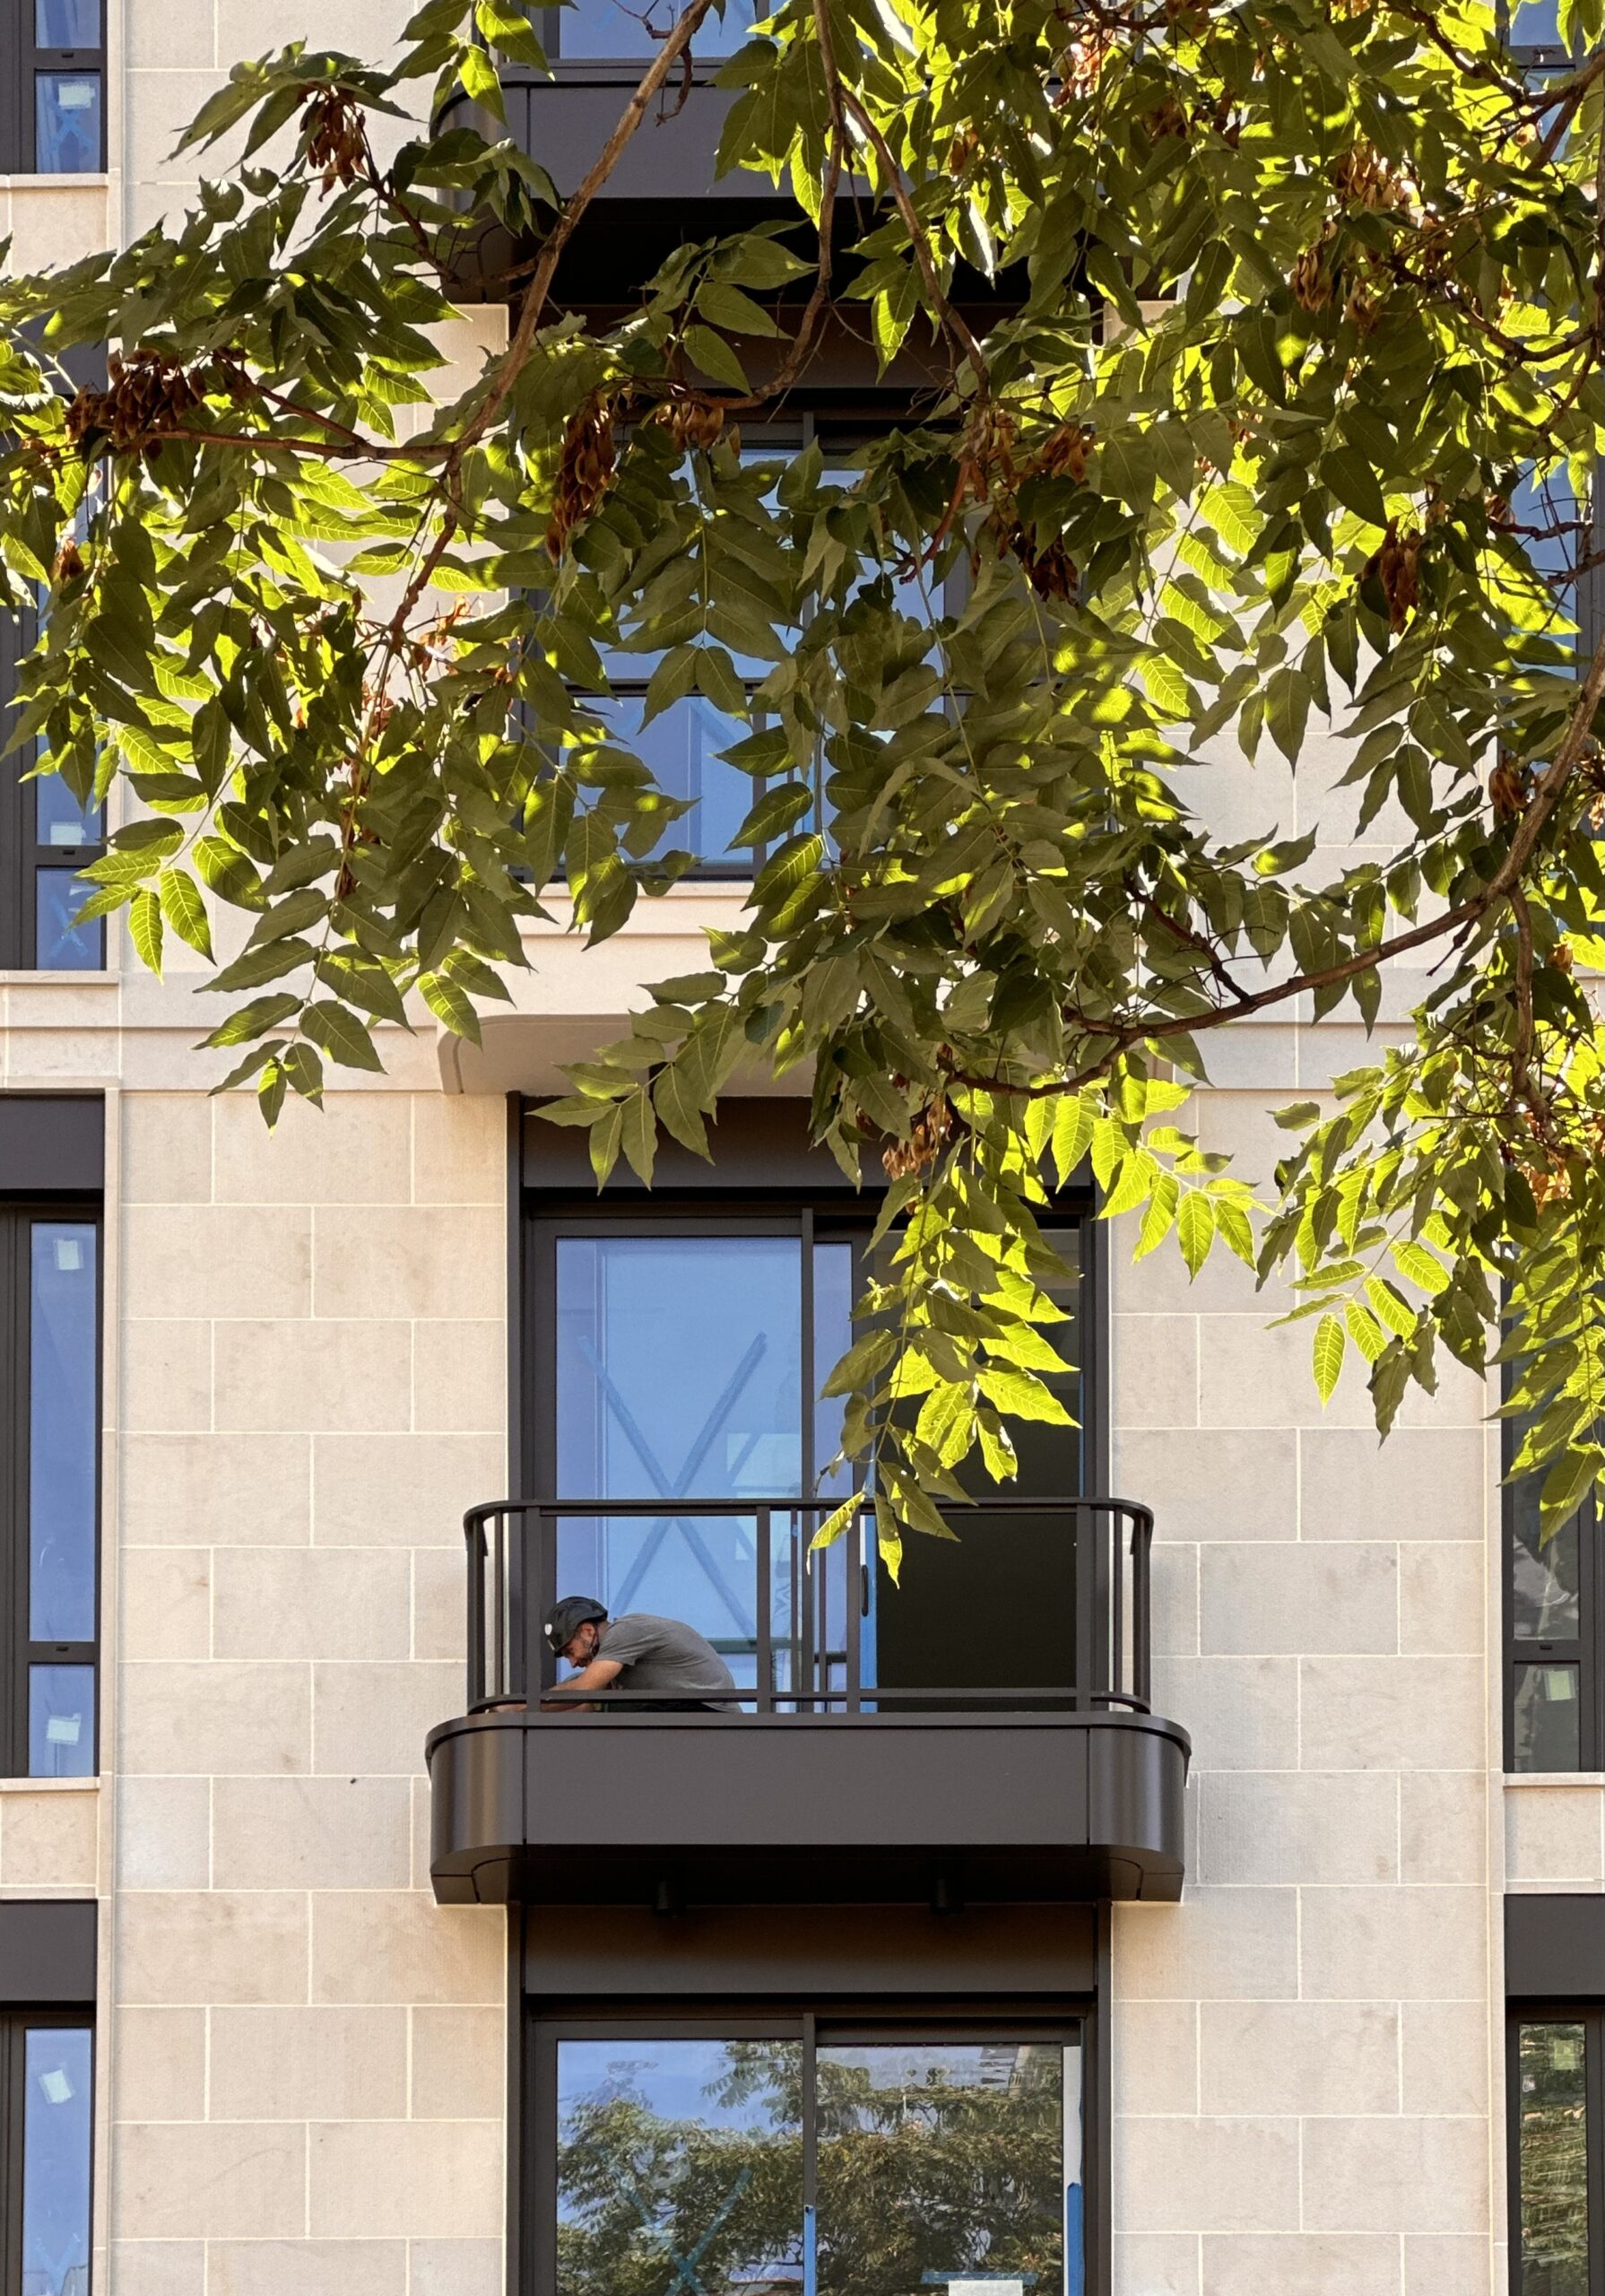
500 East 81st Street. Photo by Michael Young.
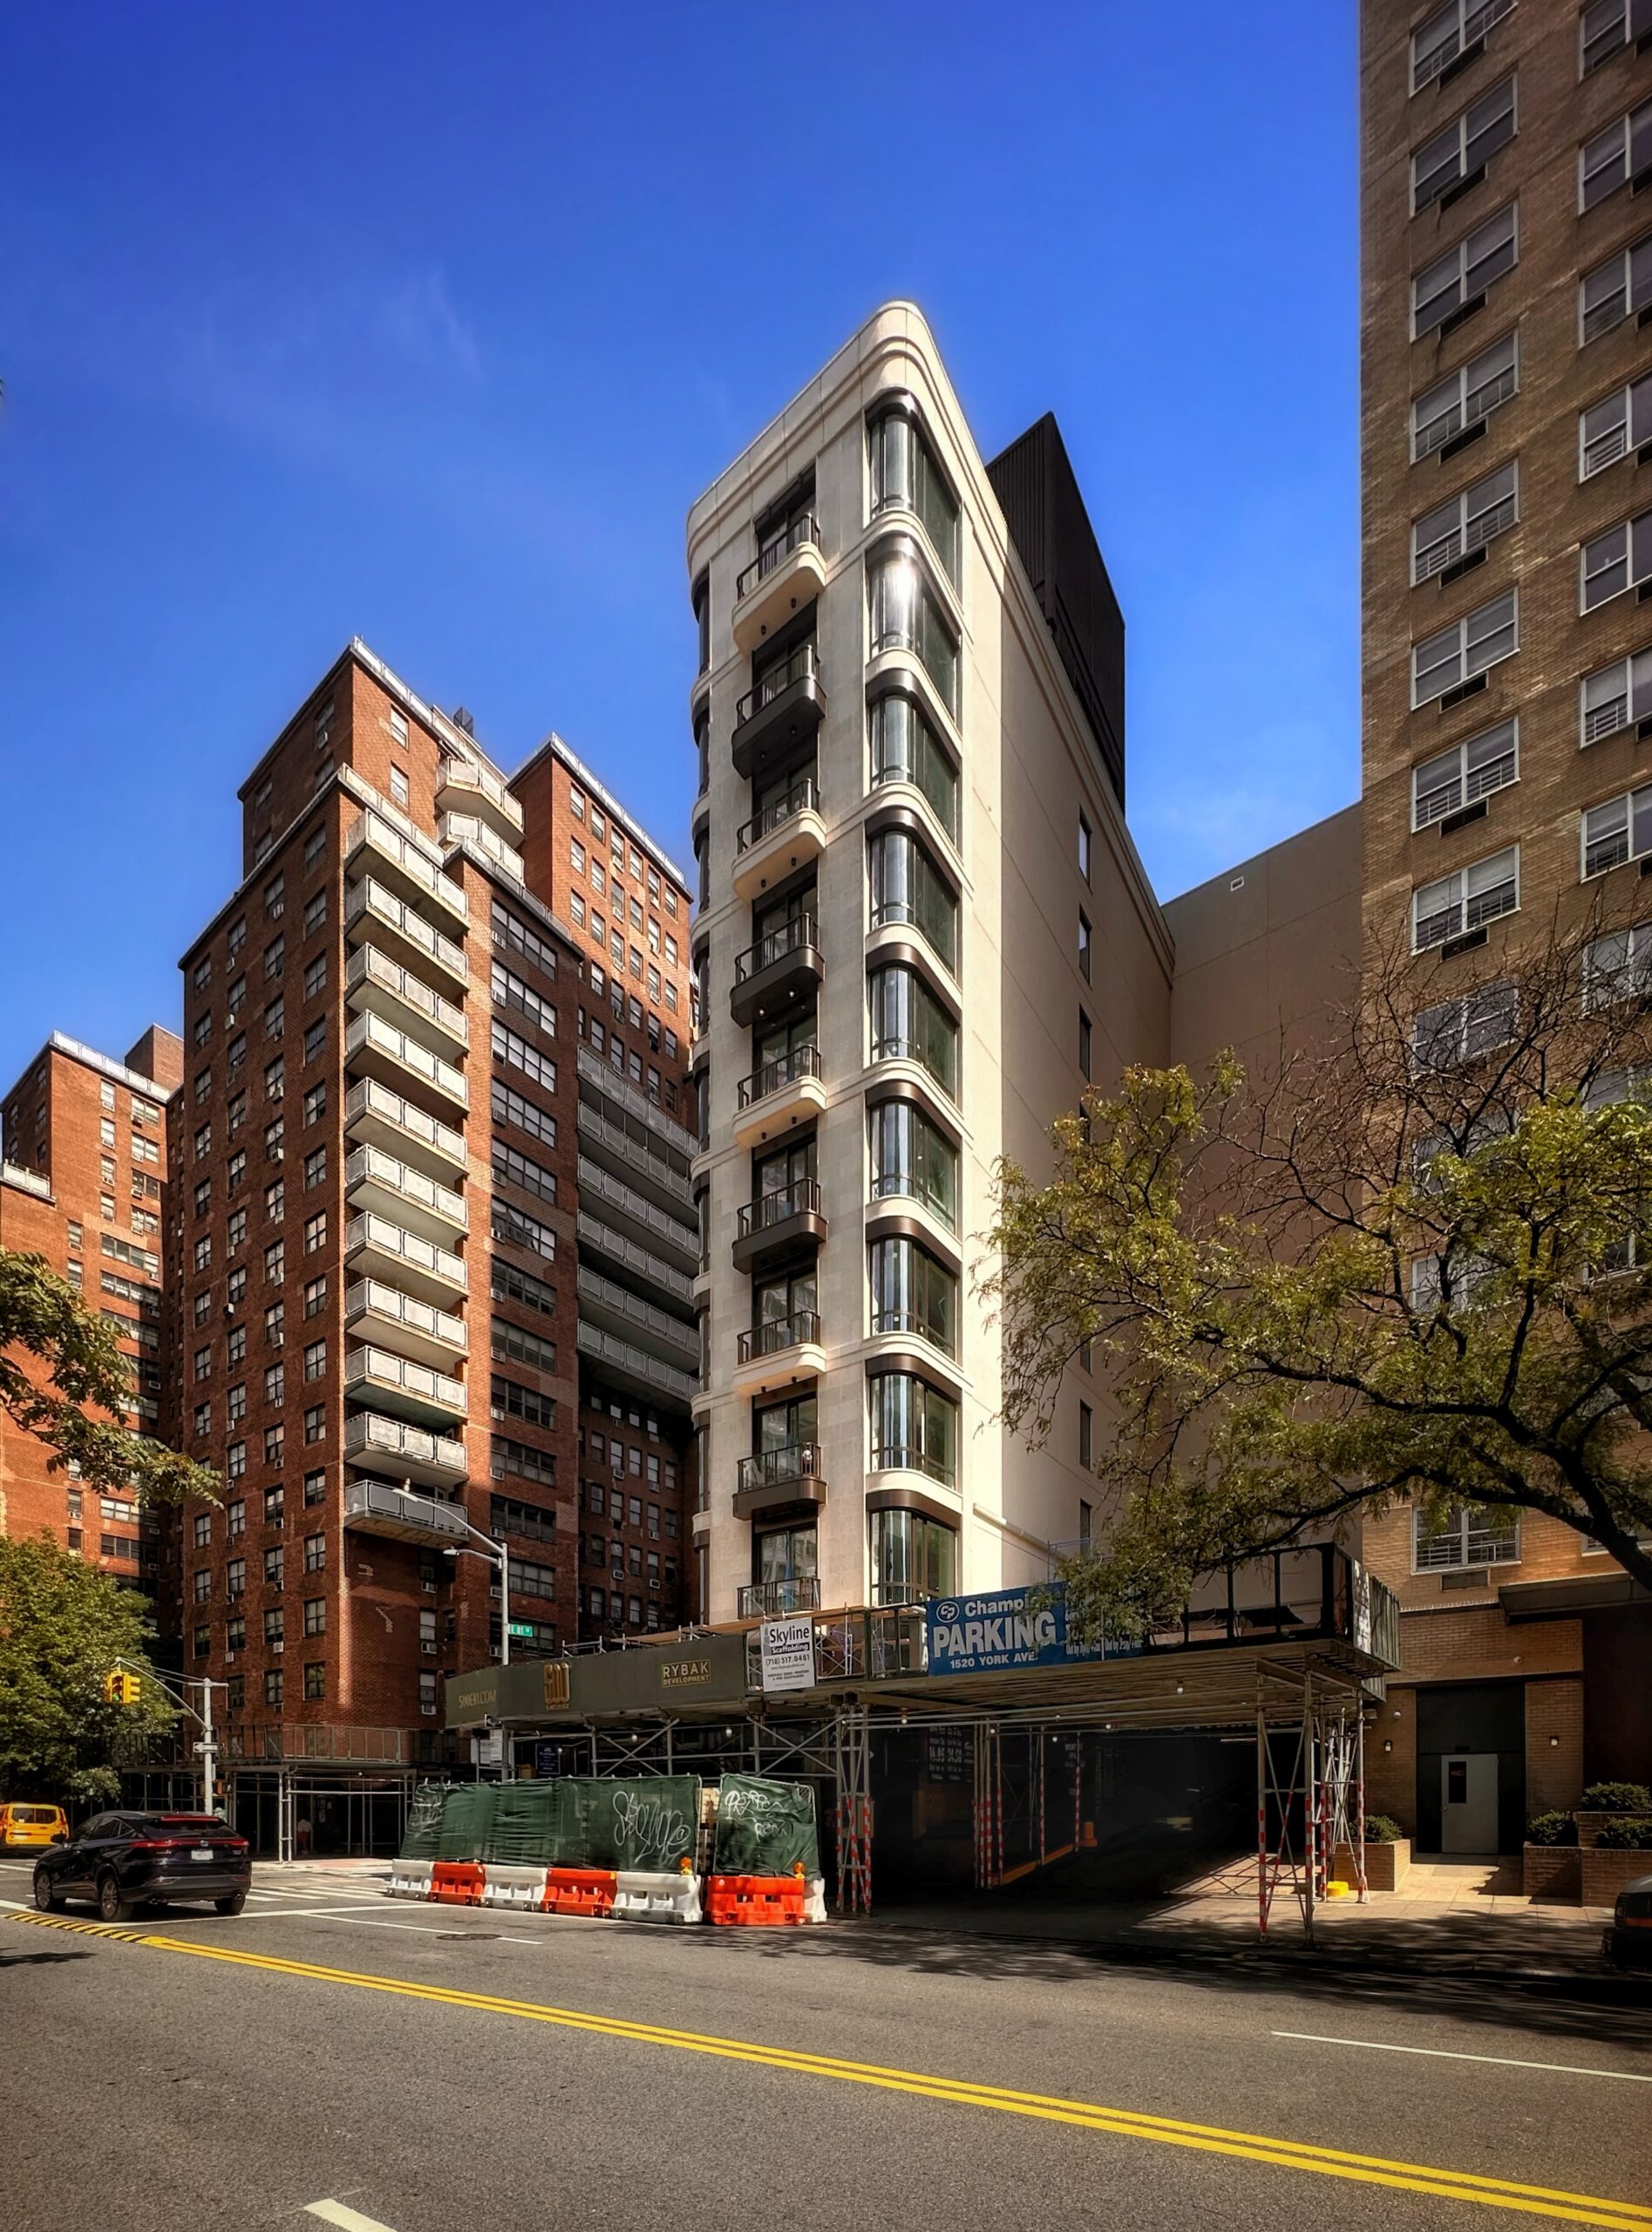
500 East 81st Street. Photo by Michael Young.
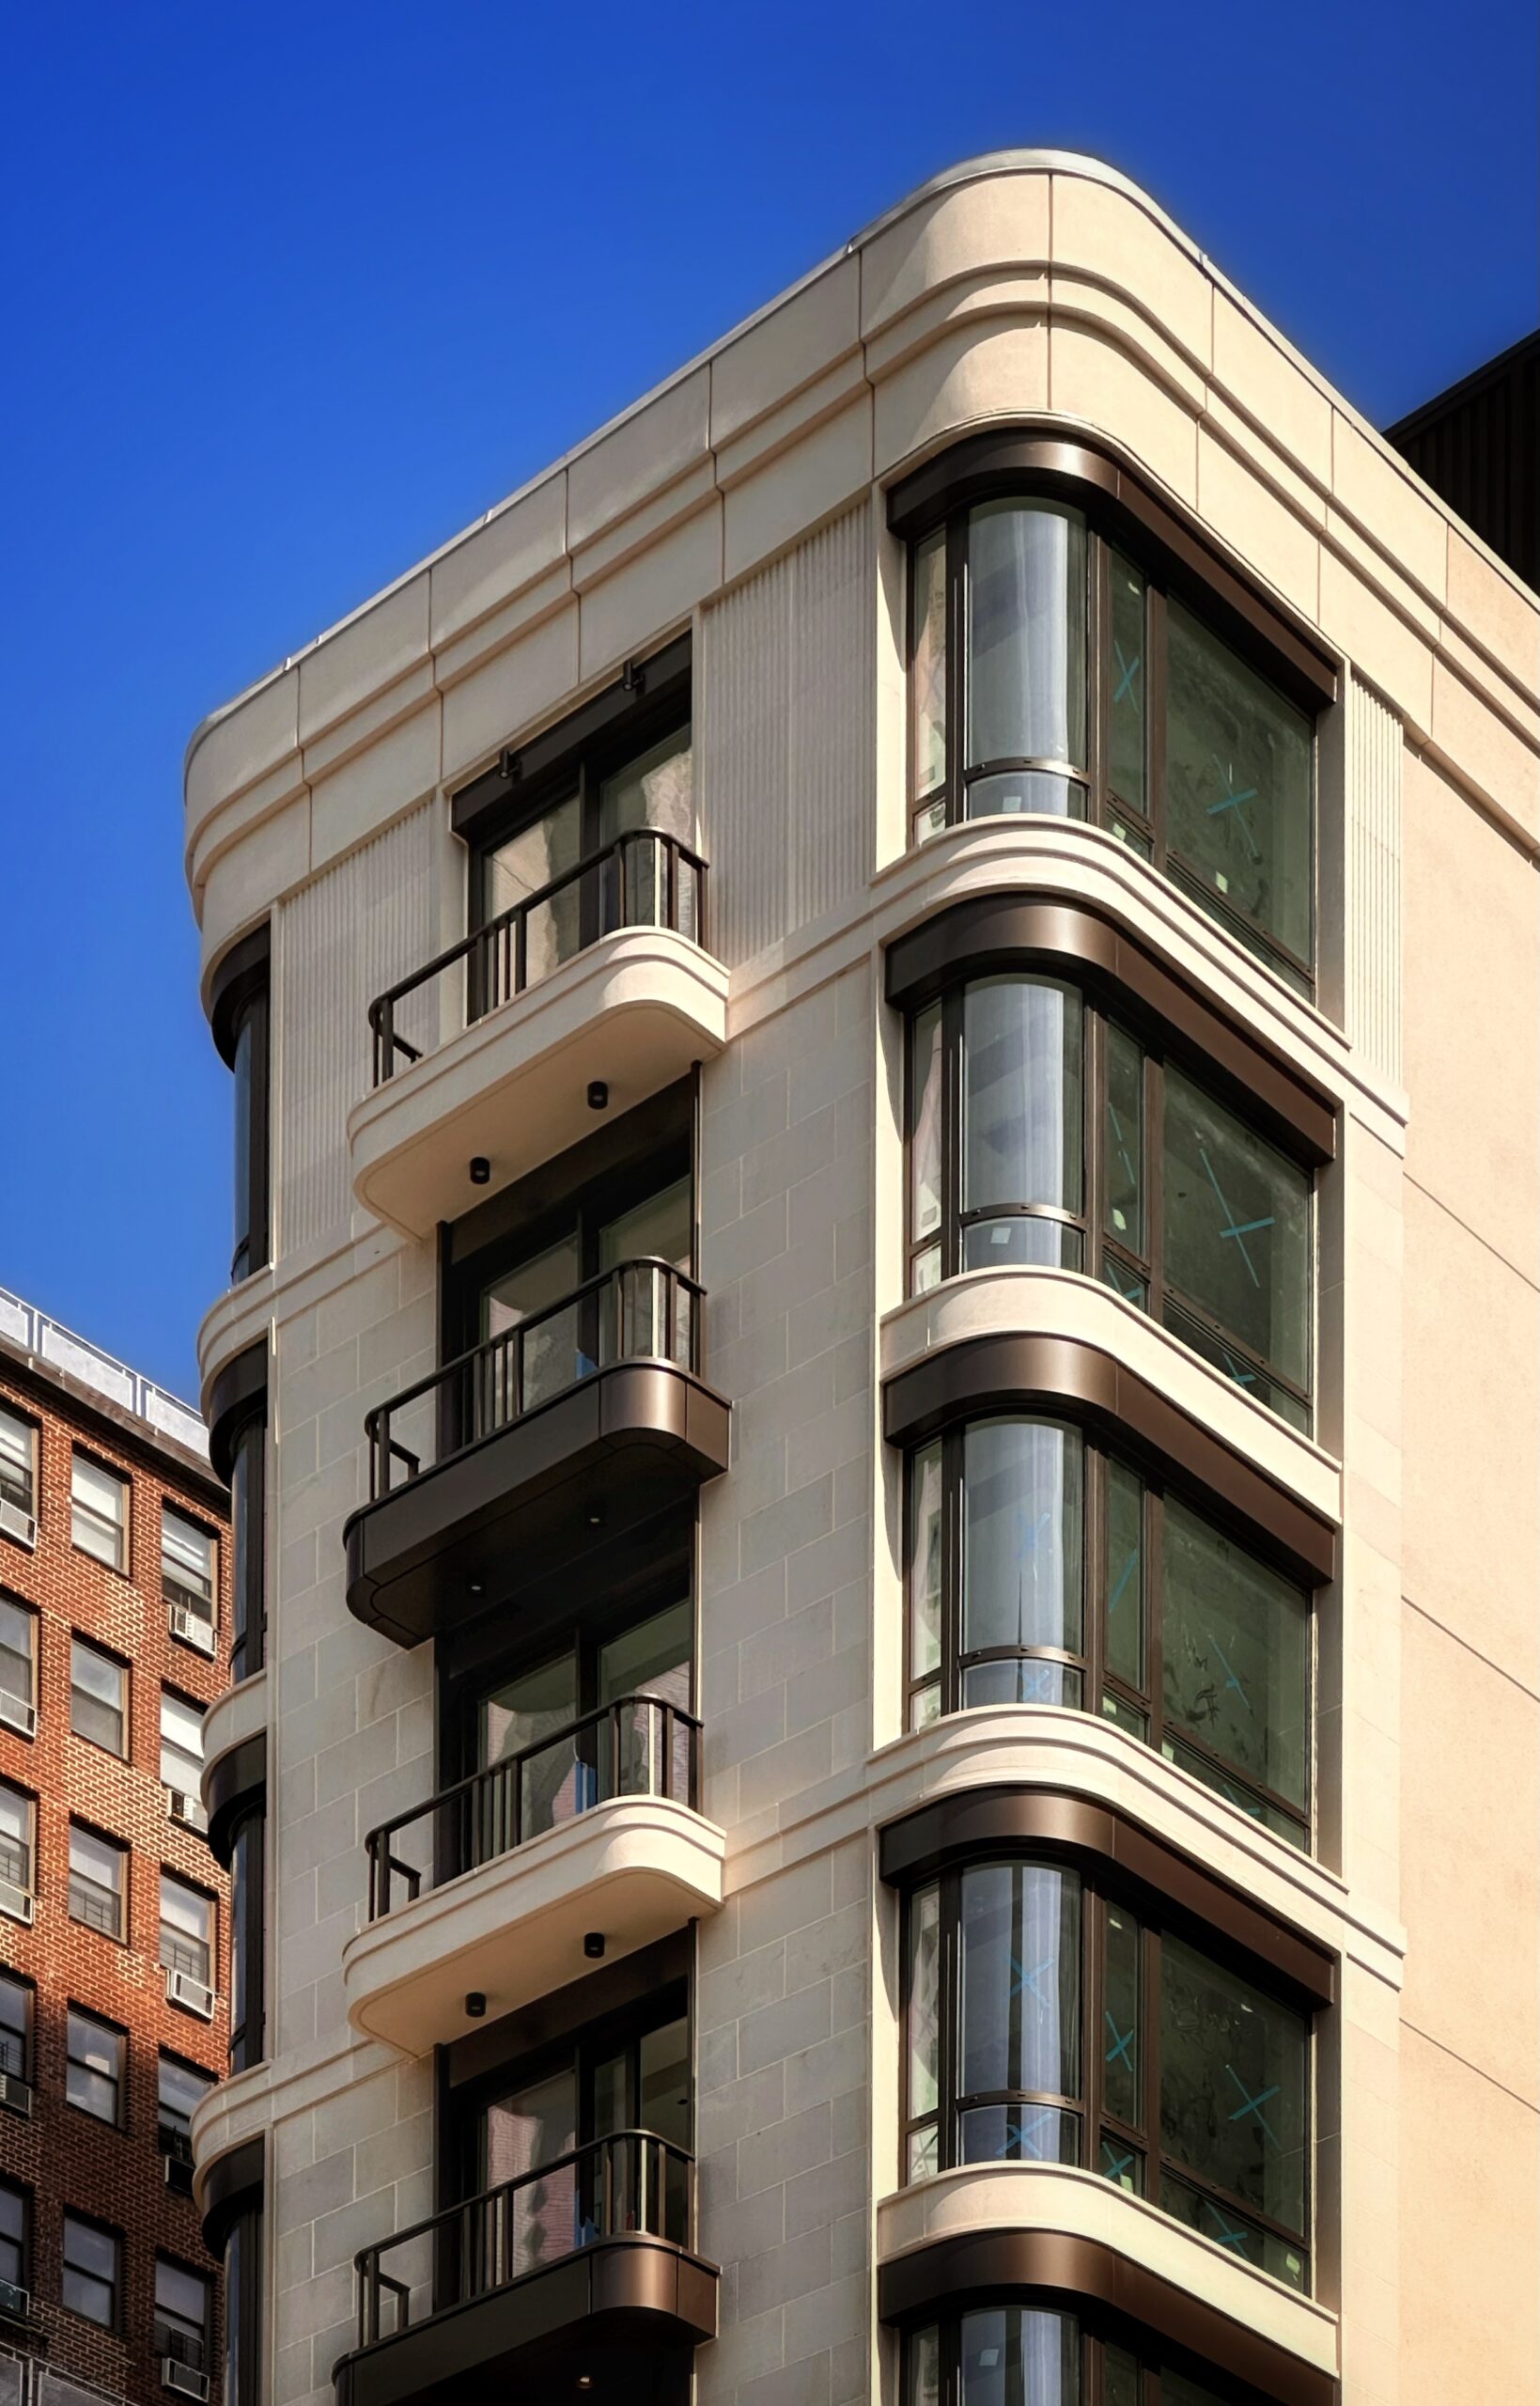
500 East 81st Street. Photo by Michael Young.
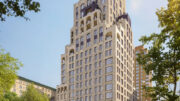
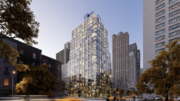
The result closely matches what was previewed in the renderings in the main photo and below. The most prominent difference is the omission of the fluted façade panels, which were only used on the final story. The broad northern face will feature an additional stack of balconies, and a landscaped roof deck will sit atop the 11th floor.
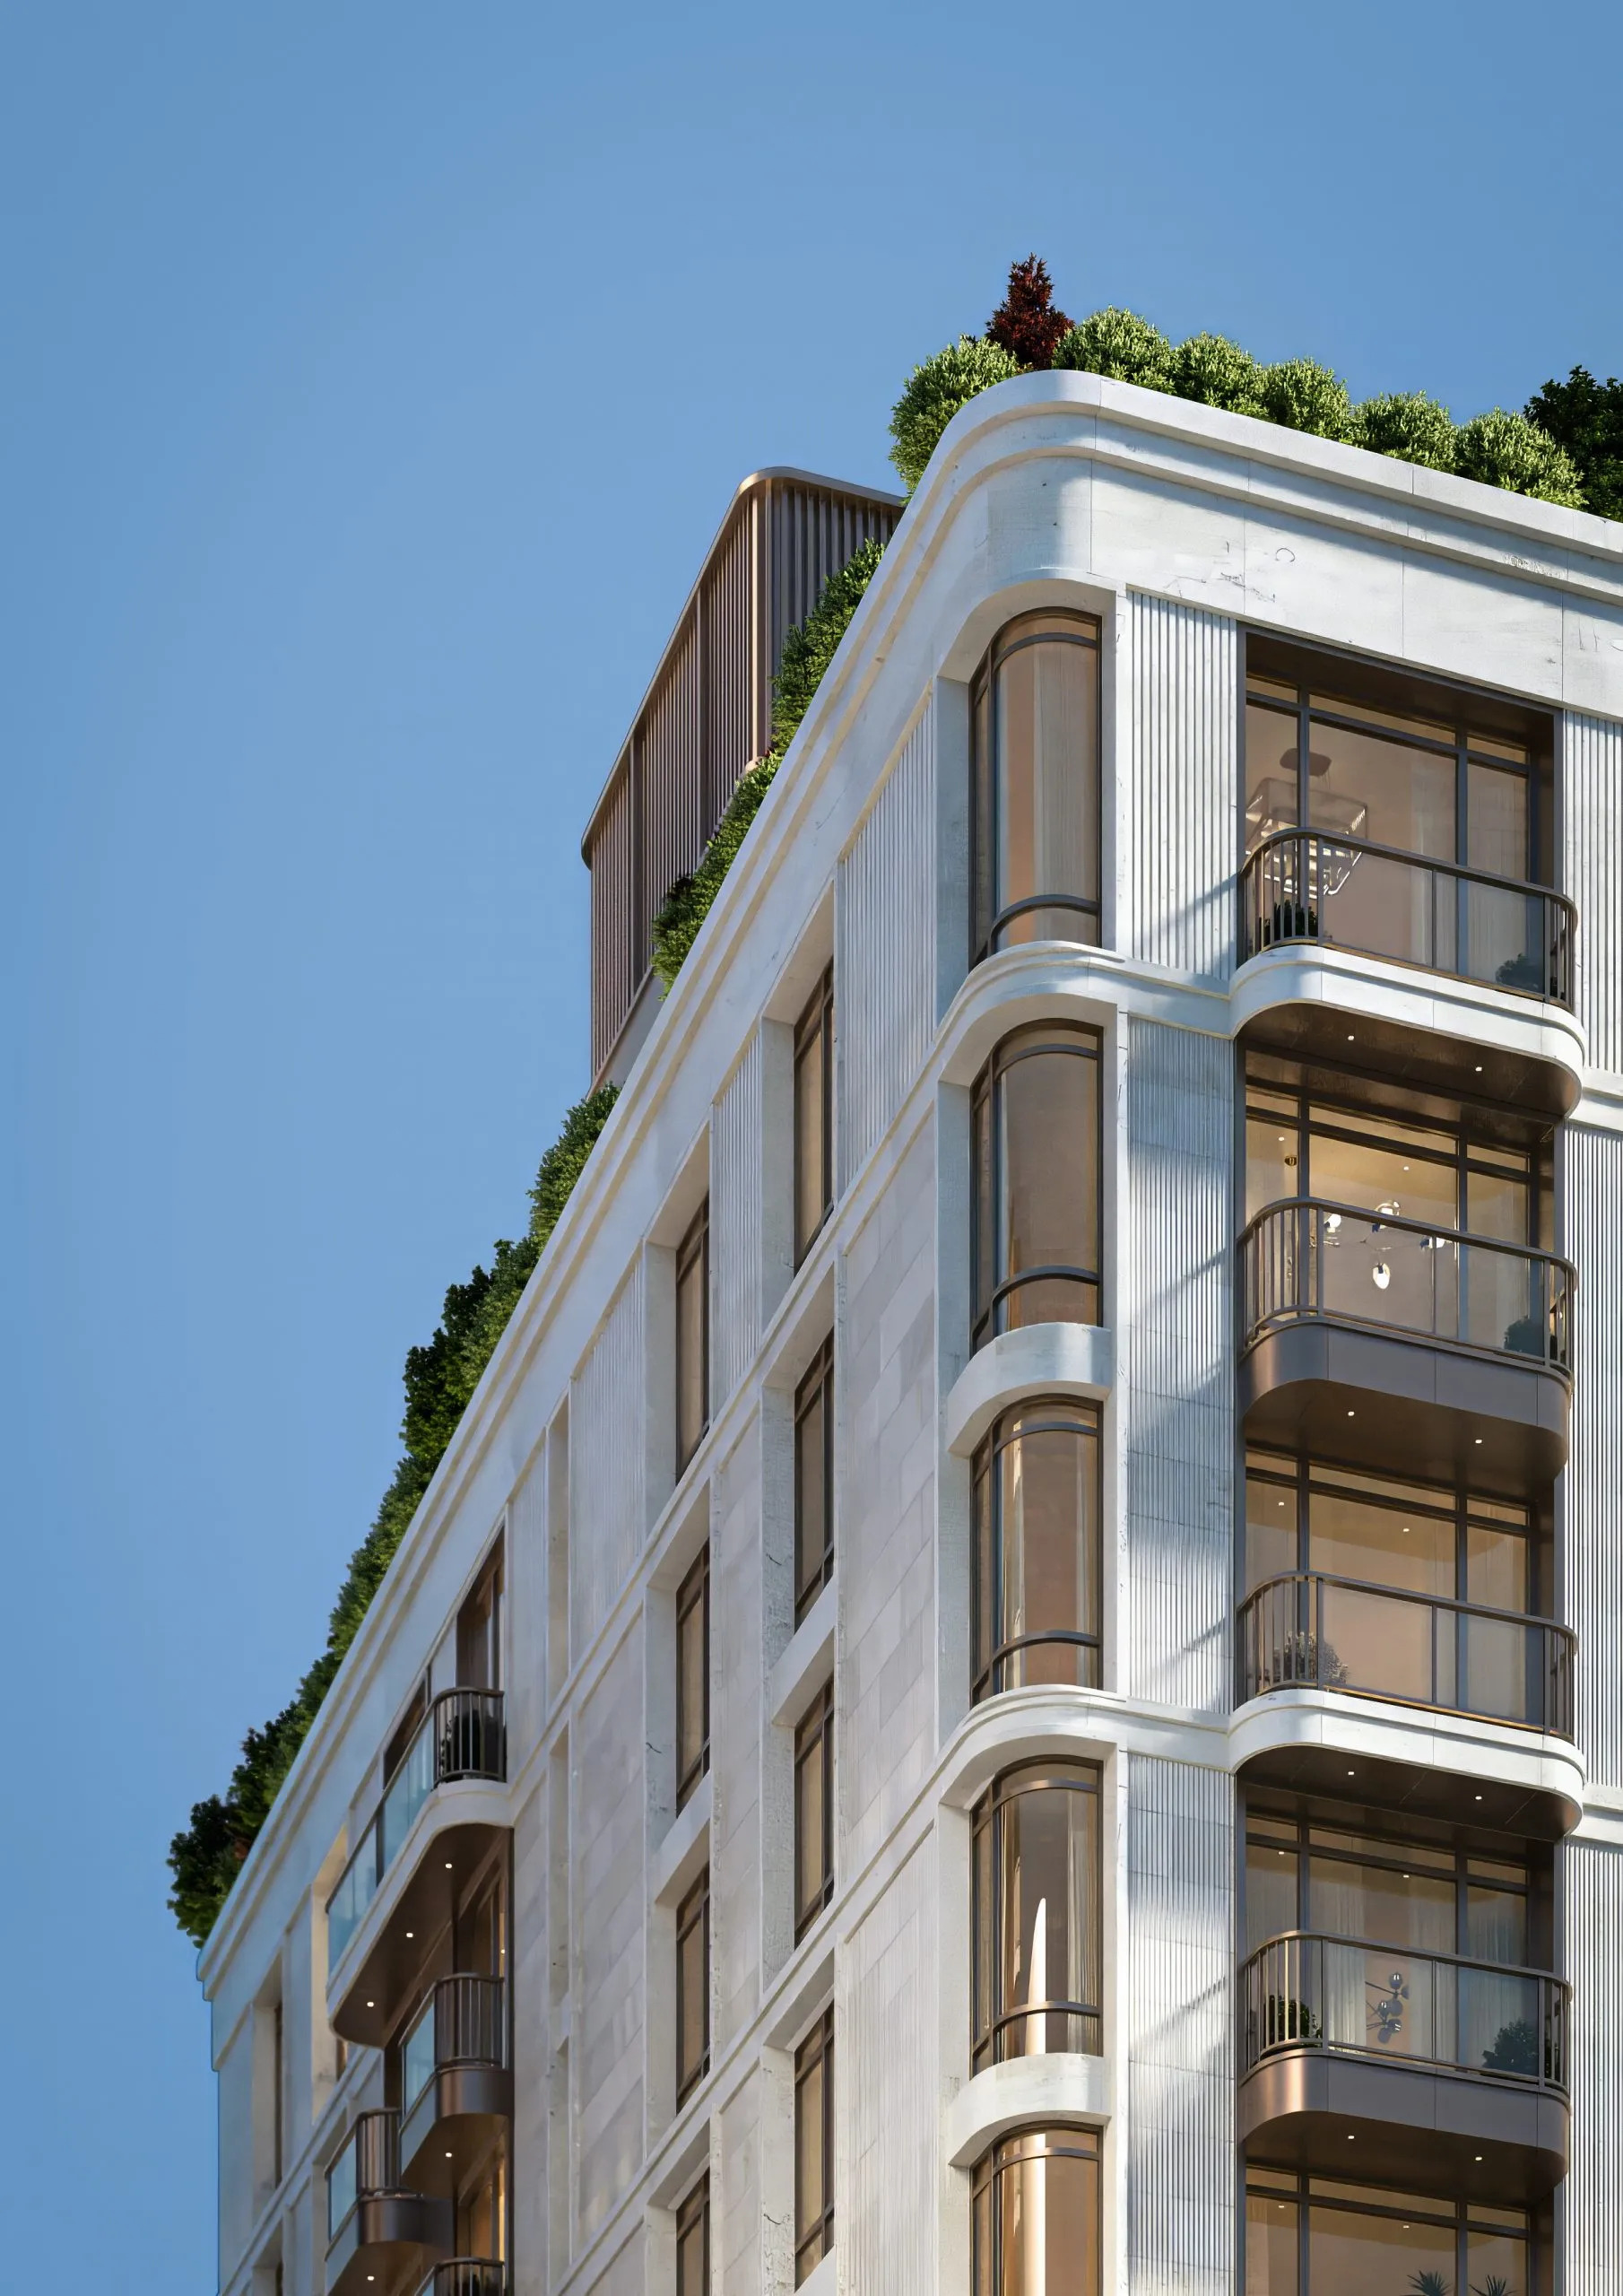
500 East 81st Street. Rendering courtesy of Rybak Development.
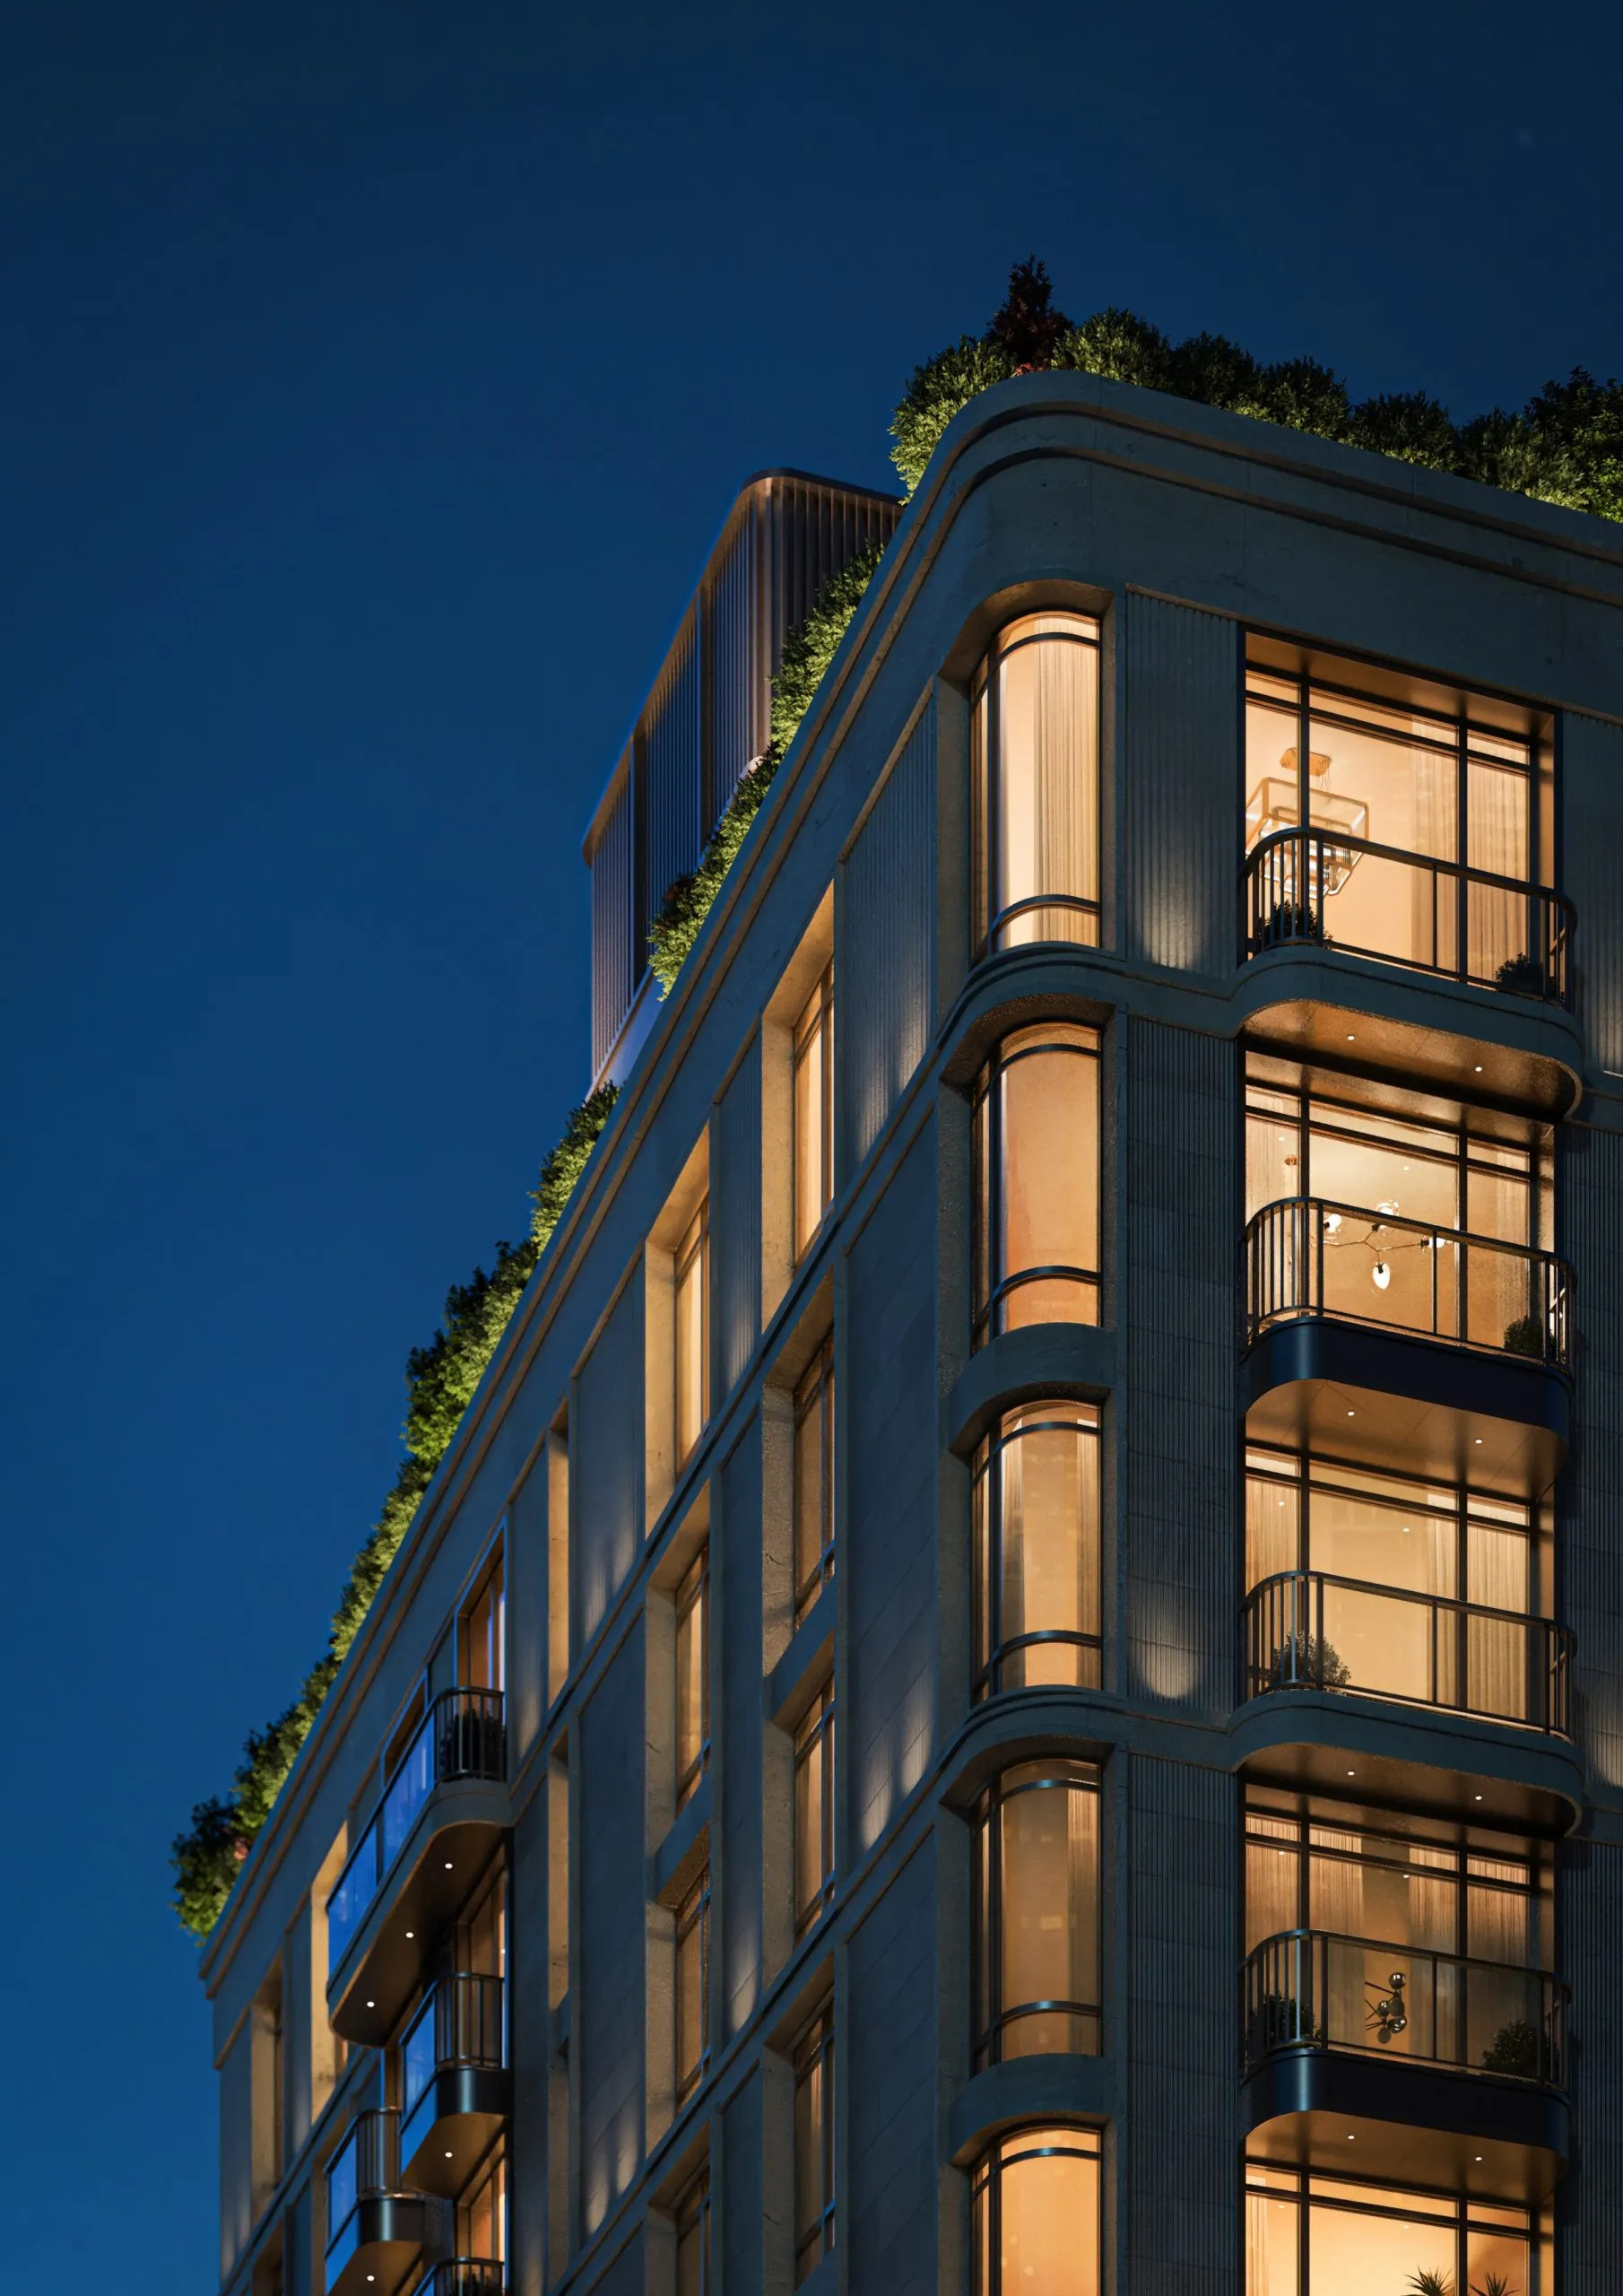
500 East 81st Street. Rendering courtesy of Rybak Development.
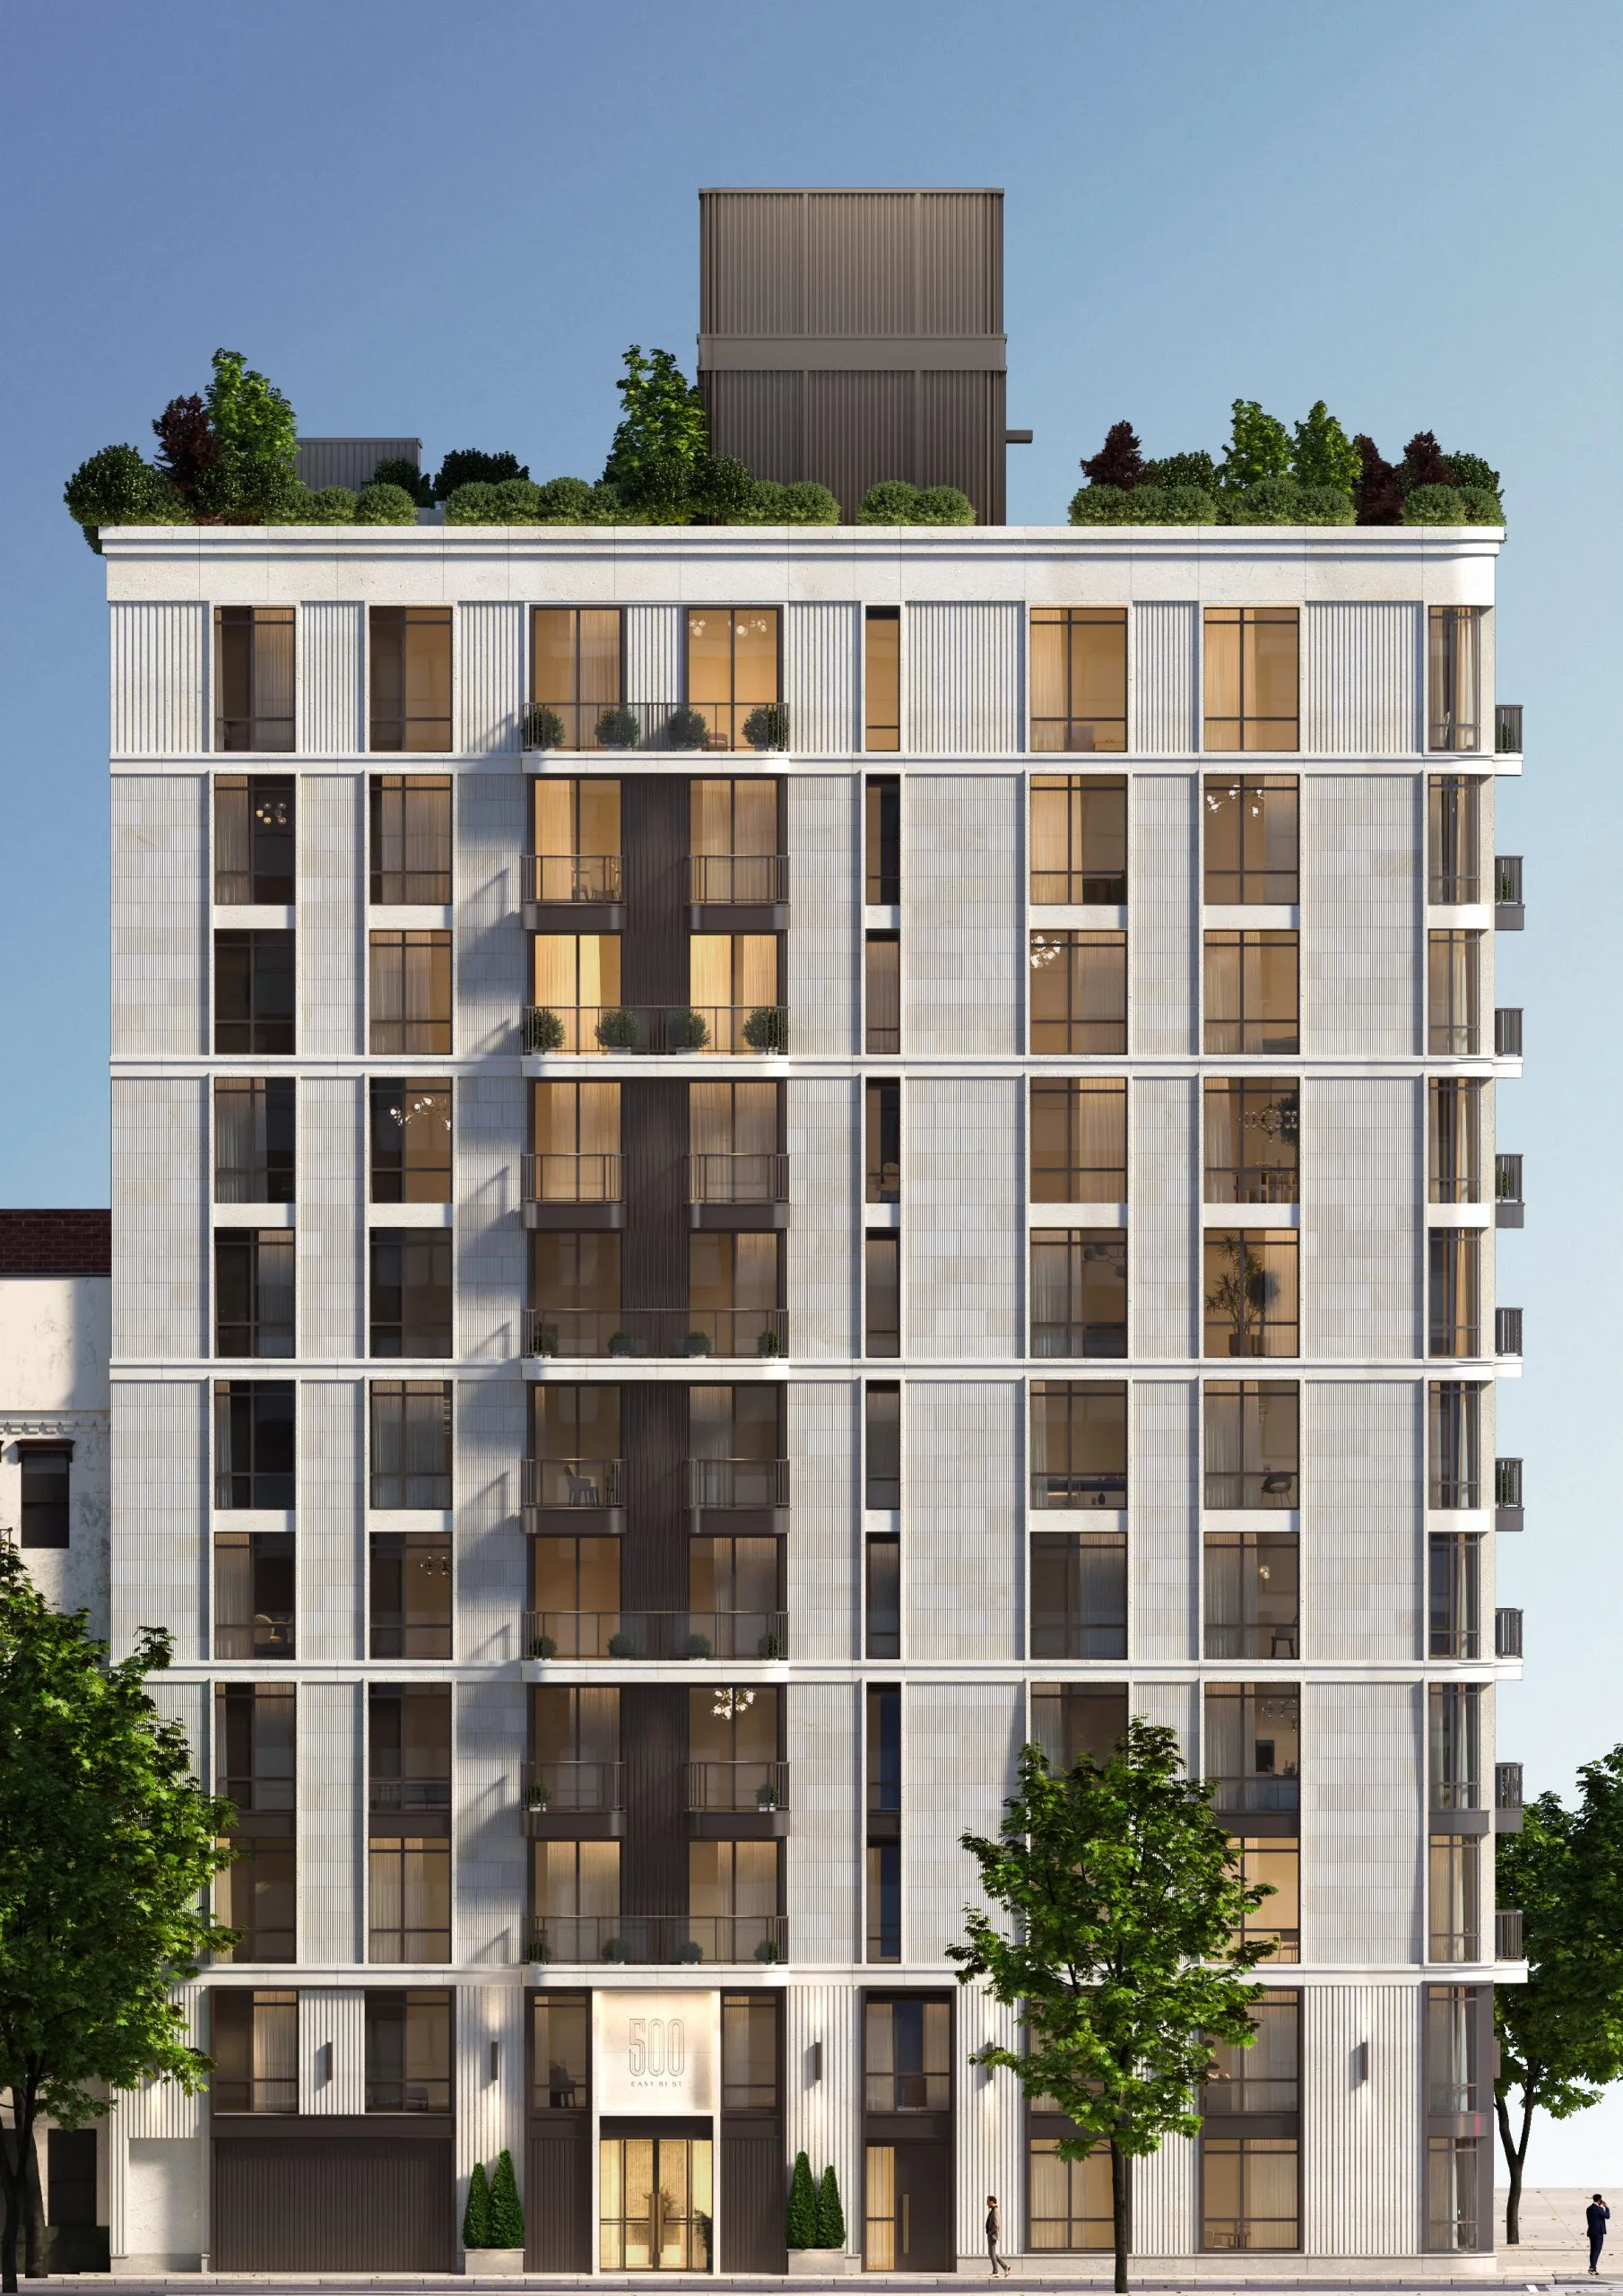
500 East 81st Street. Rendering courtesy of Rybak Development.
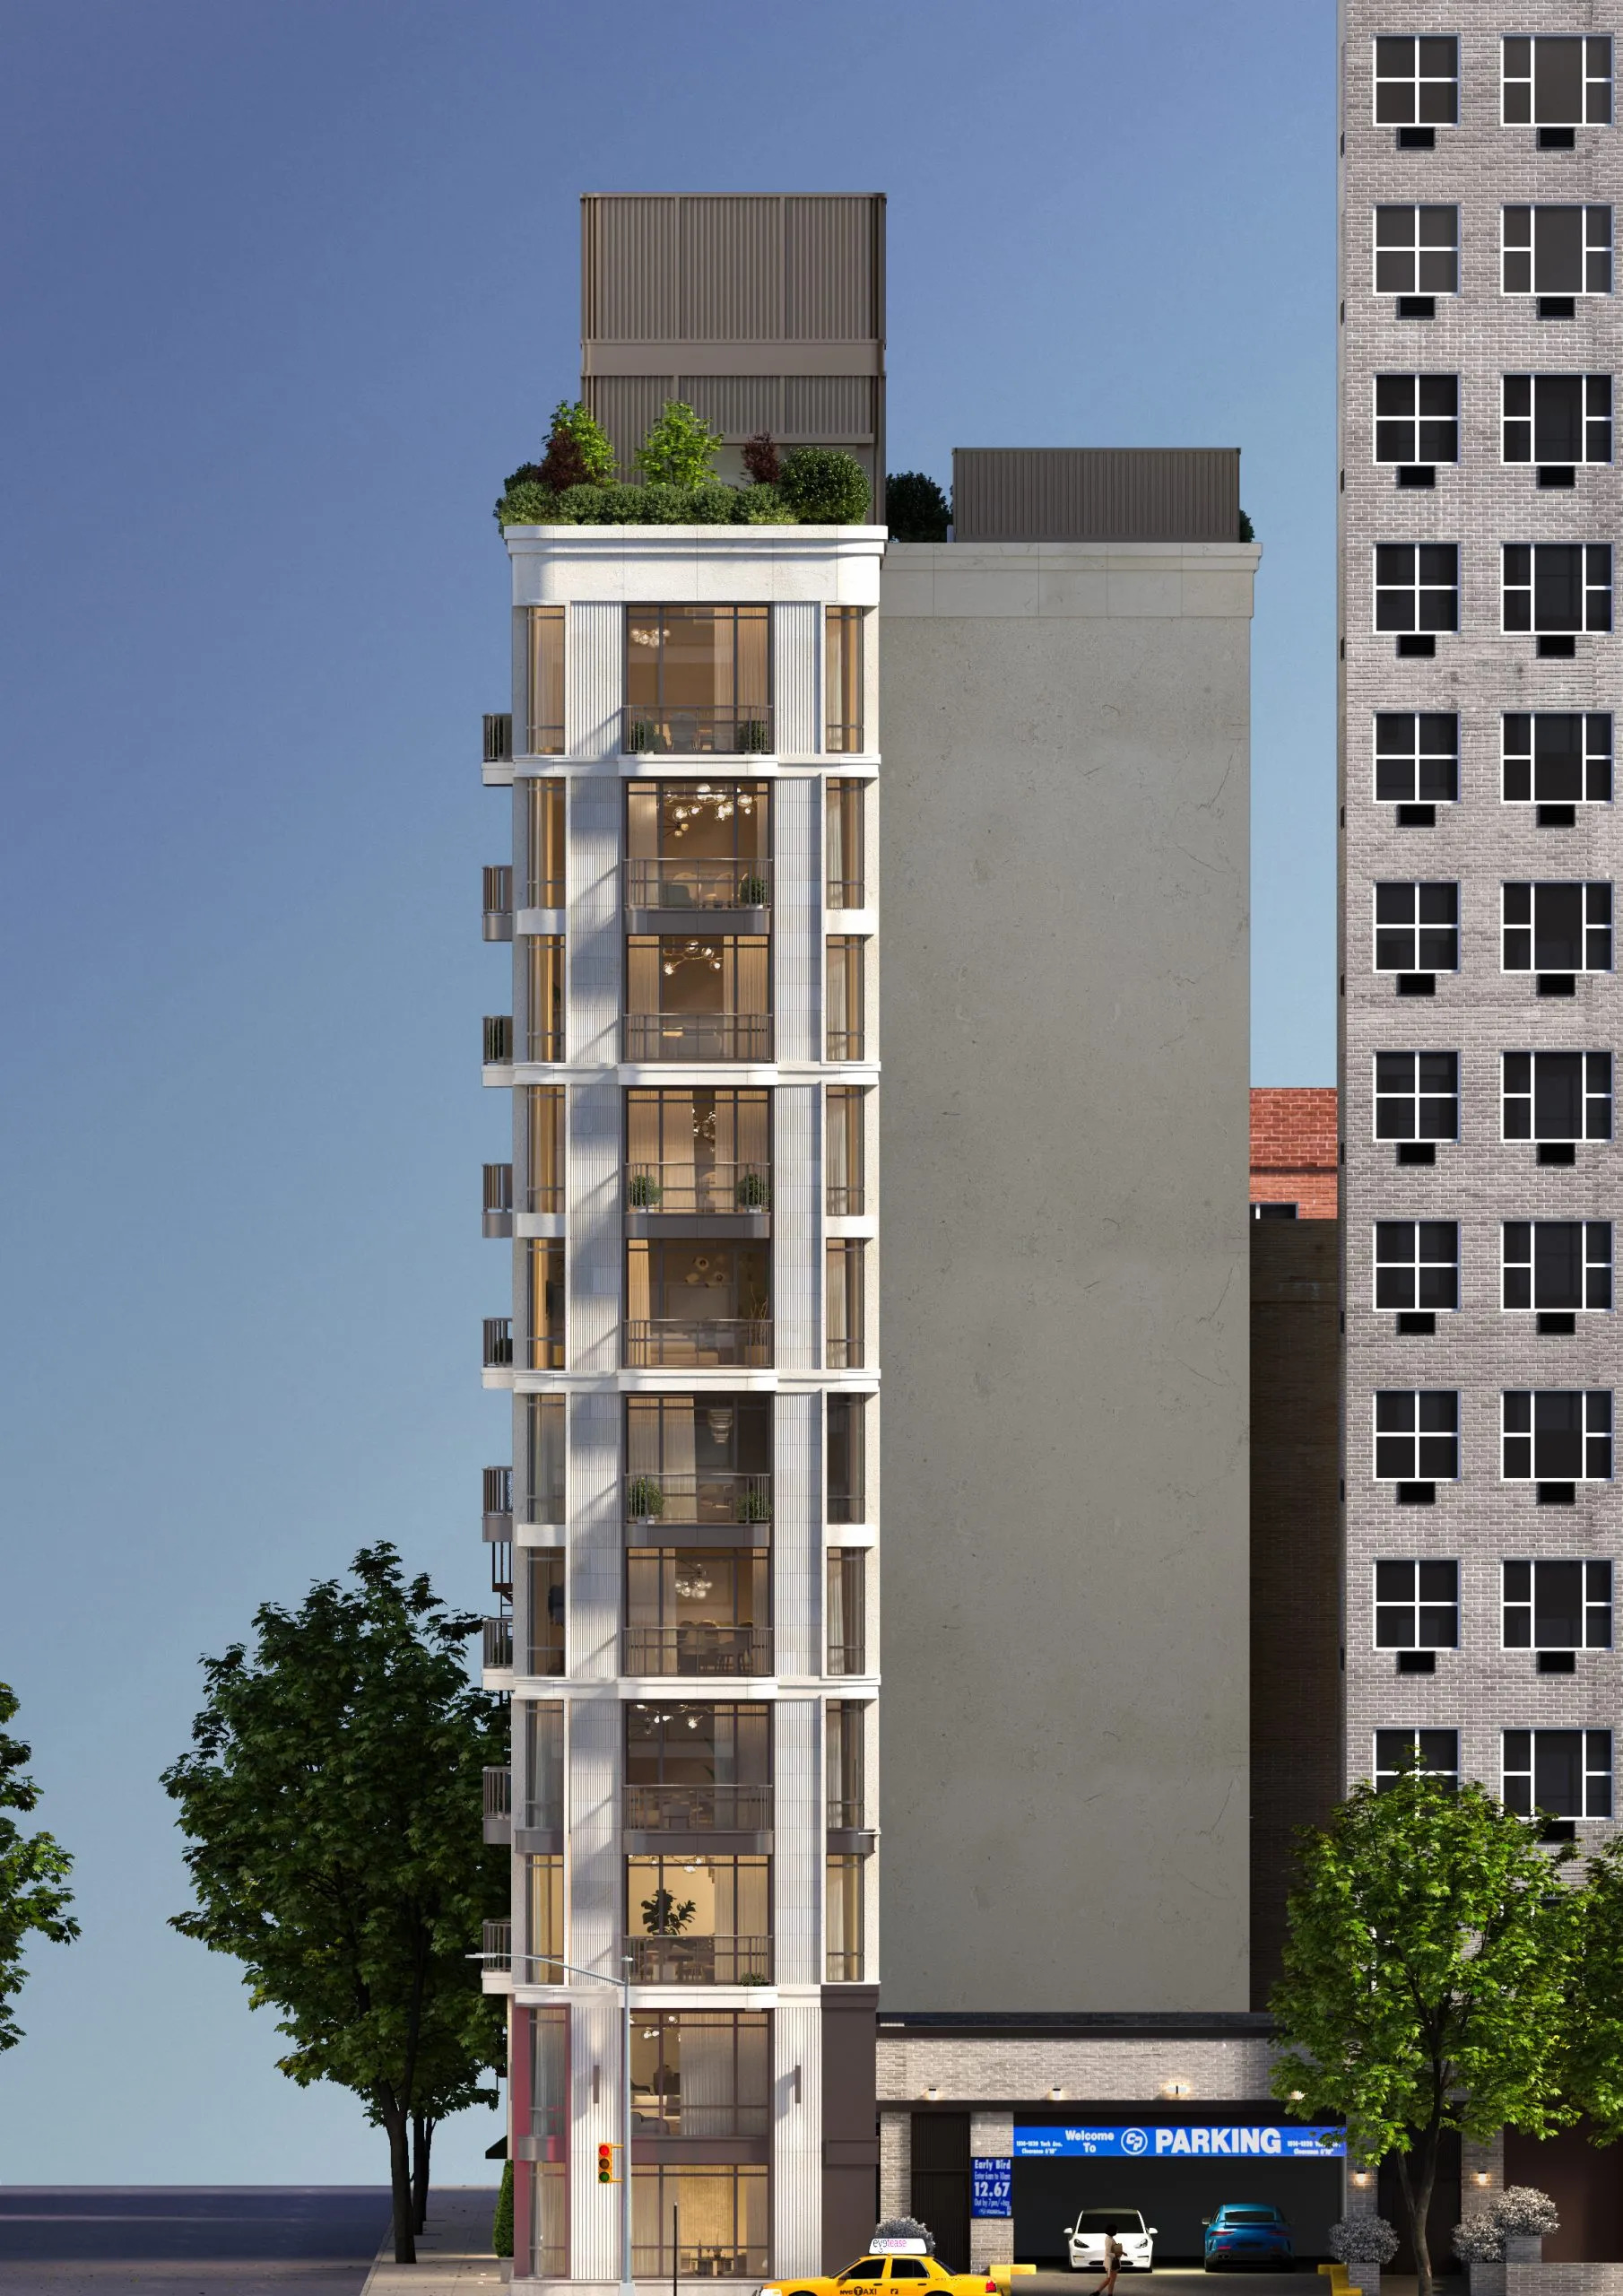
500 East 81st Street. Rendering courtesy of Rybak Development.
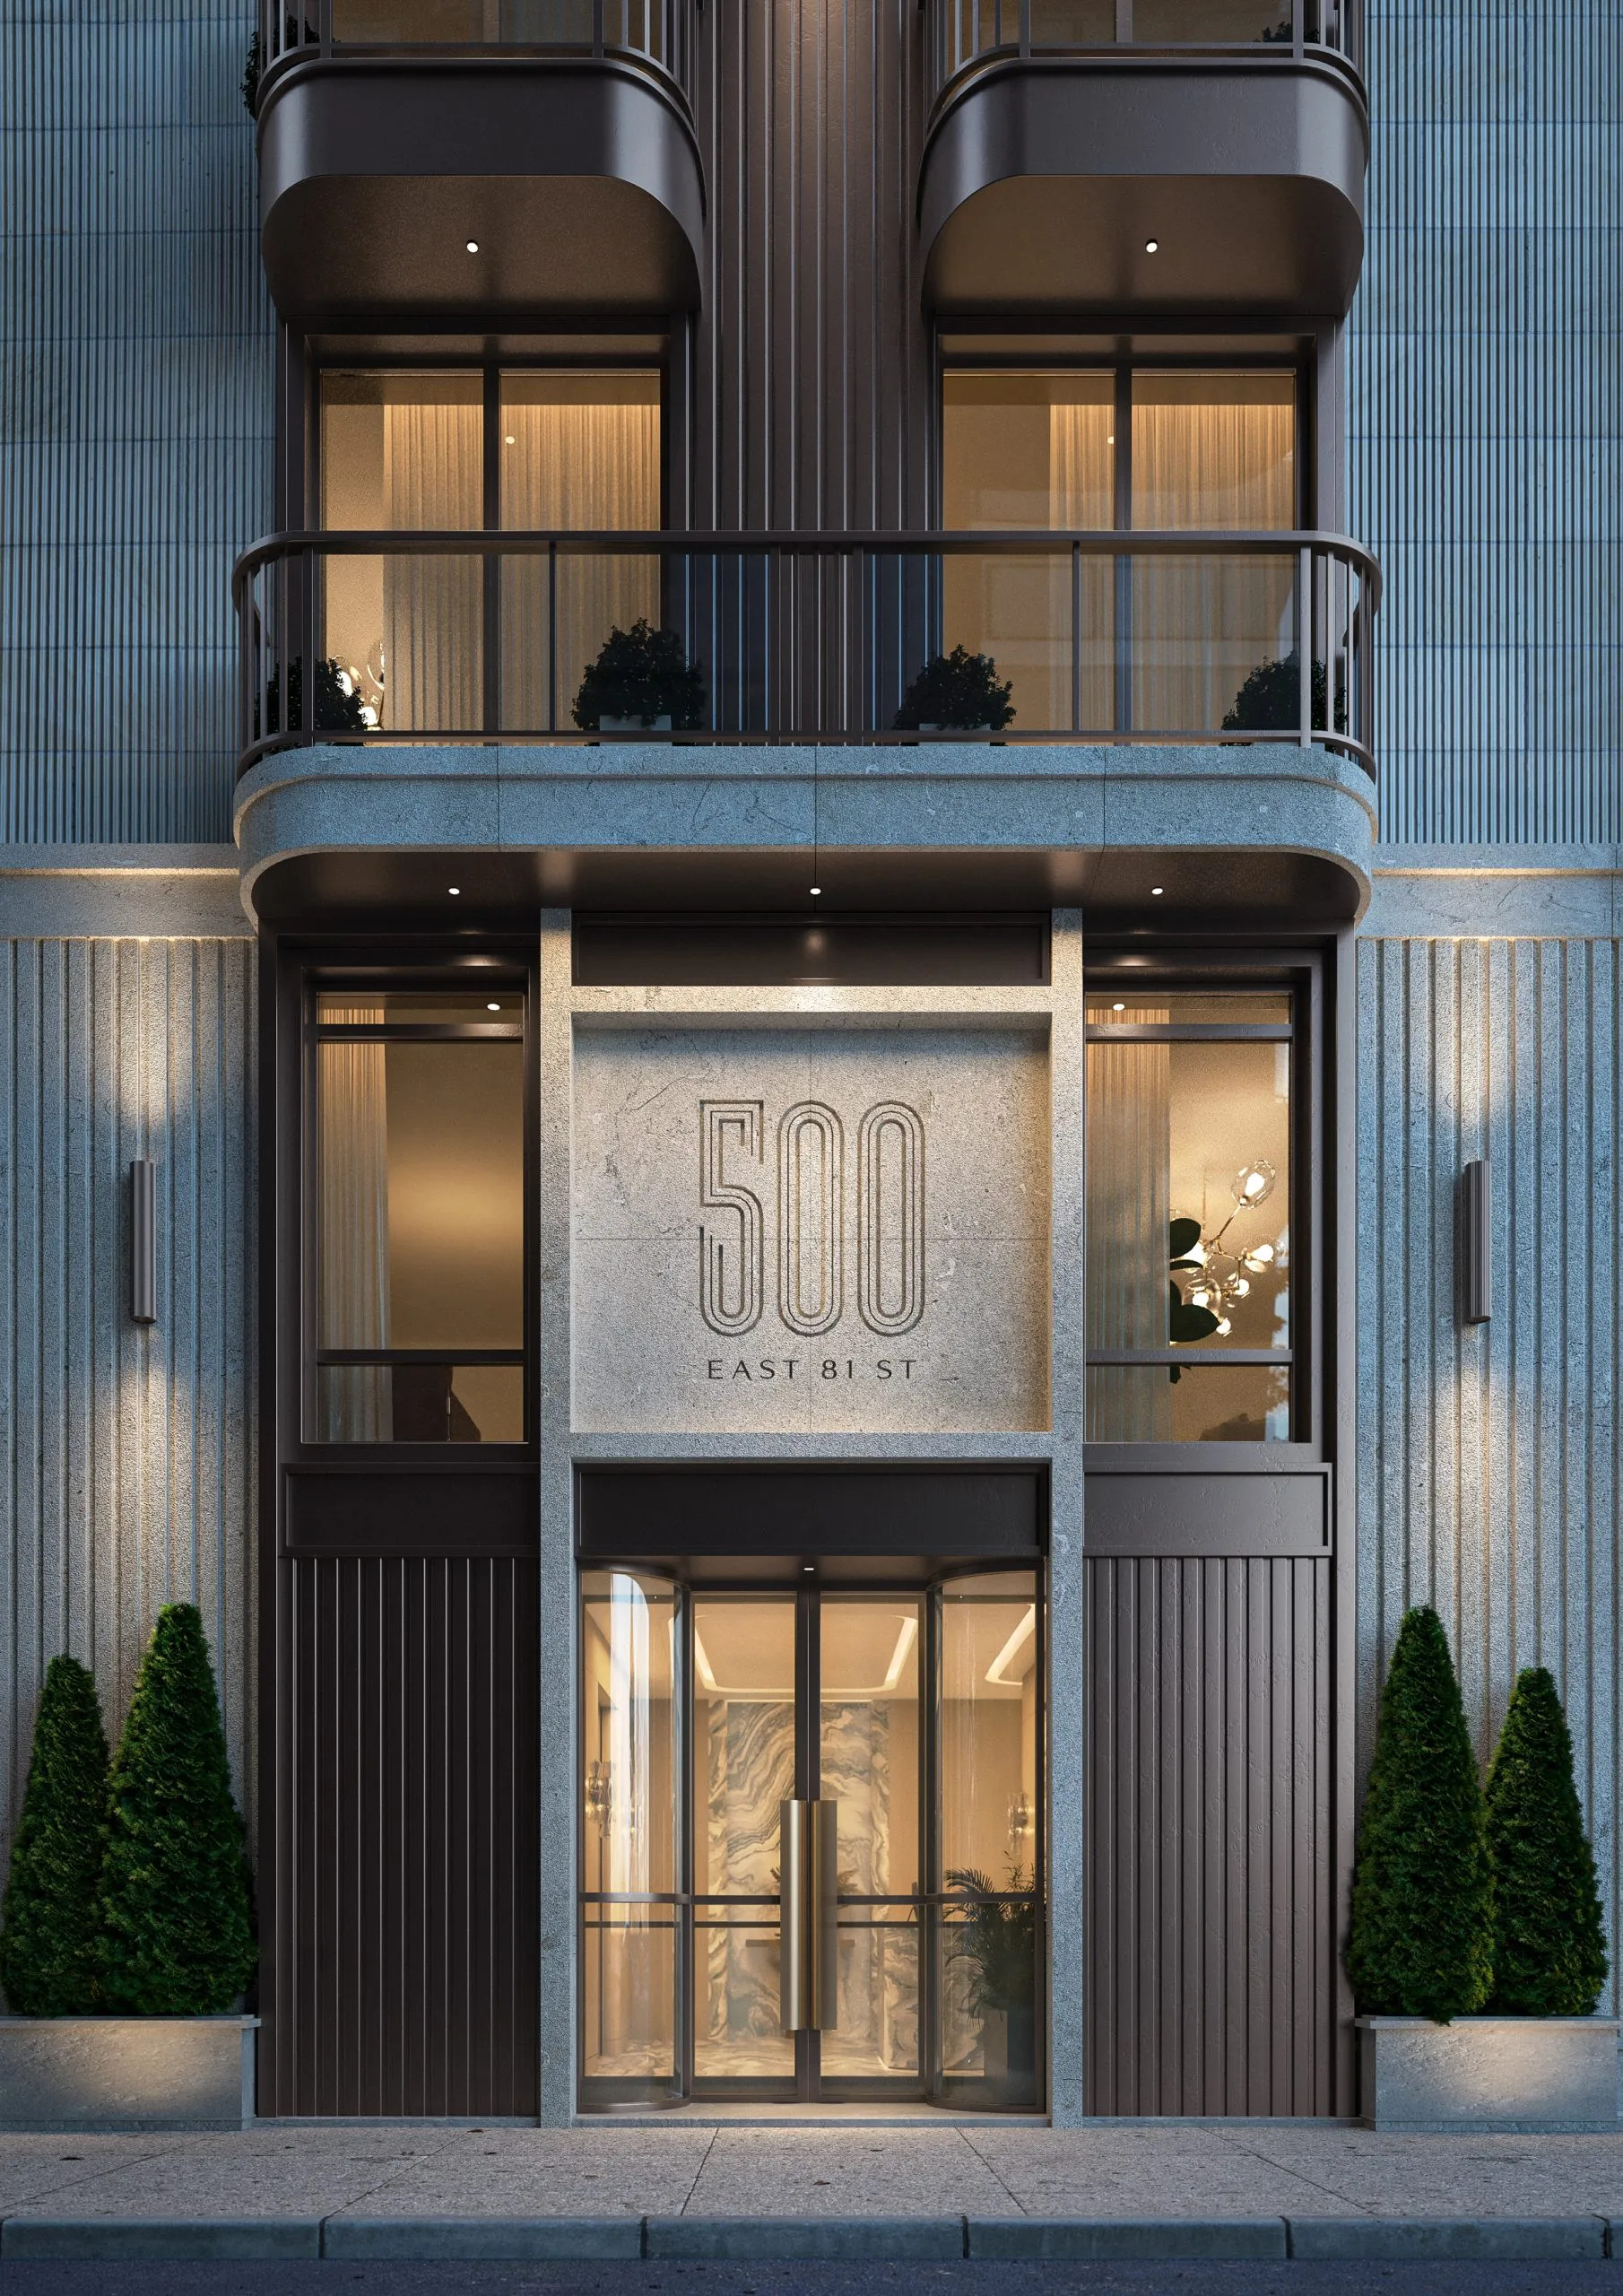
500 East 81st Street. Rendering courtesy of Rybak Development.
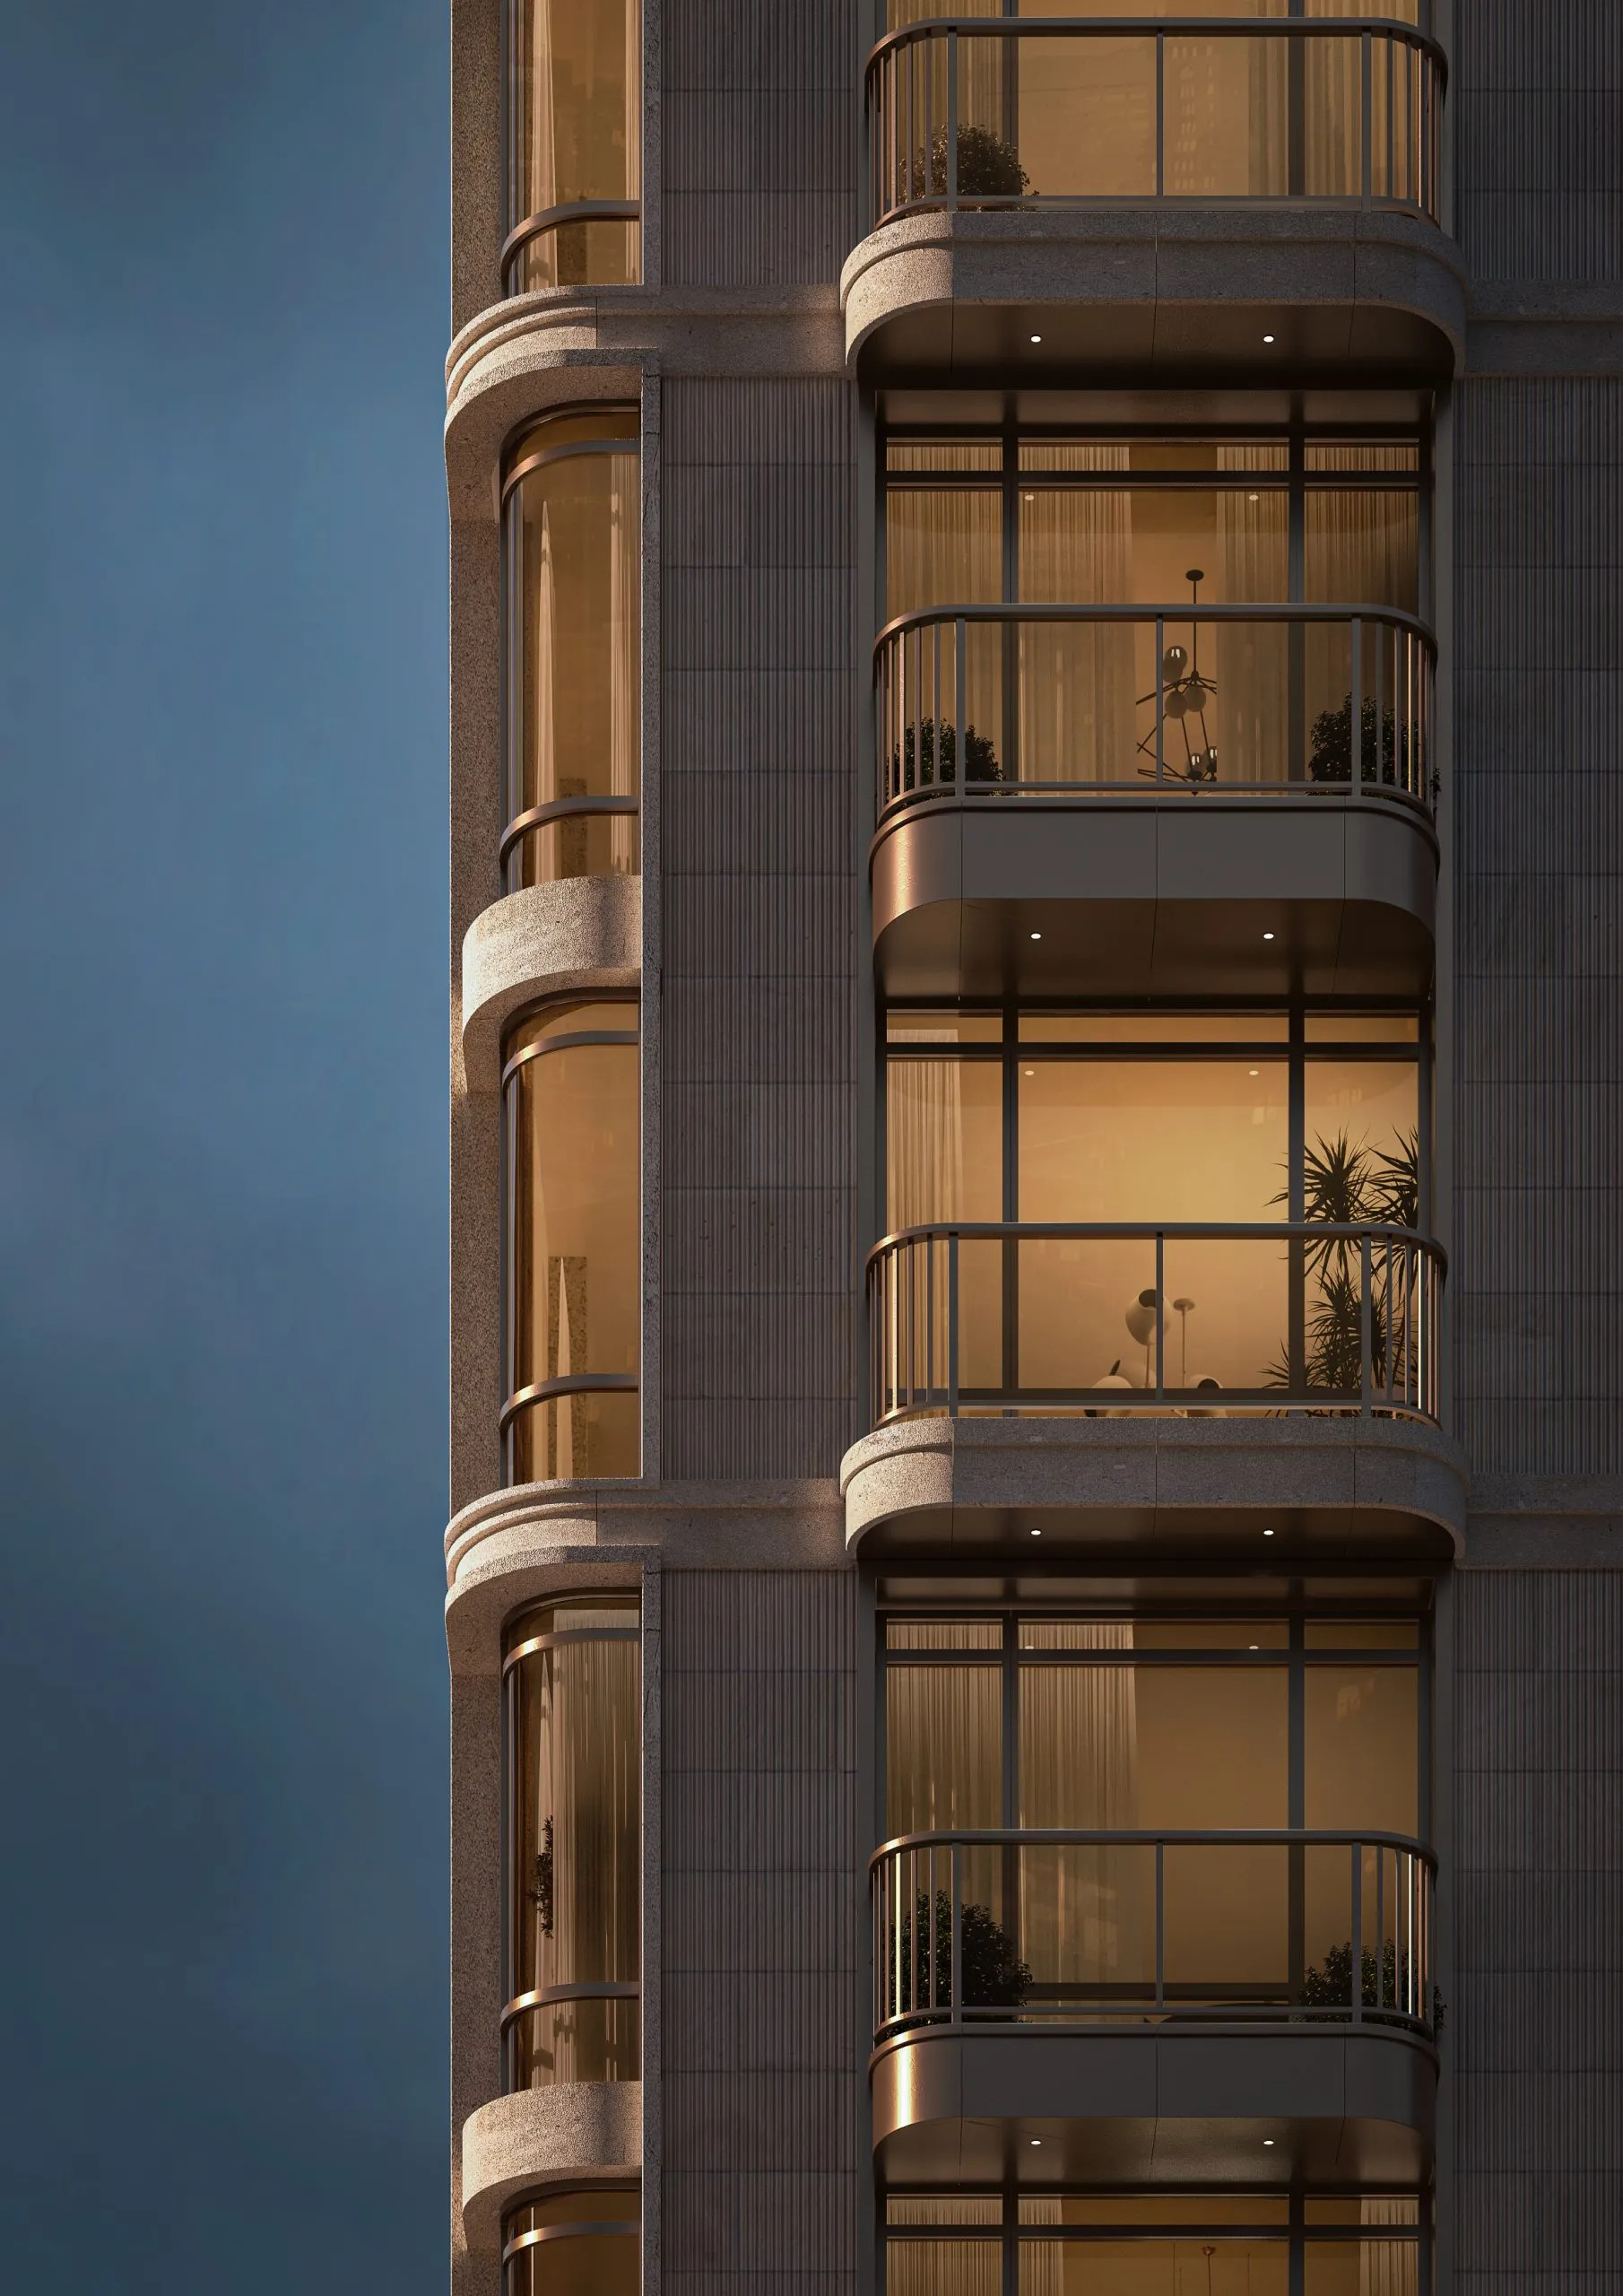
500 East 81st Street. Rendering courtesy of Rybak Development.
The Eklund | Gomes Team at Douglas Elliman Real Estate is handling sales and marketing for the units, which will come in full-floor, four-bedroom layouts, as well as a penthouse. Homes will feature 10- to 12-foot high ceilings, private elevator access, outdoor terraces, honed marble, hand-finished hardwood, Miele and Sub-Zero appliances, and imported limestone. 500 East 81st Street has a projected sellout of $69.4 million.
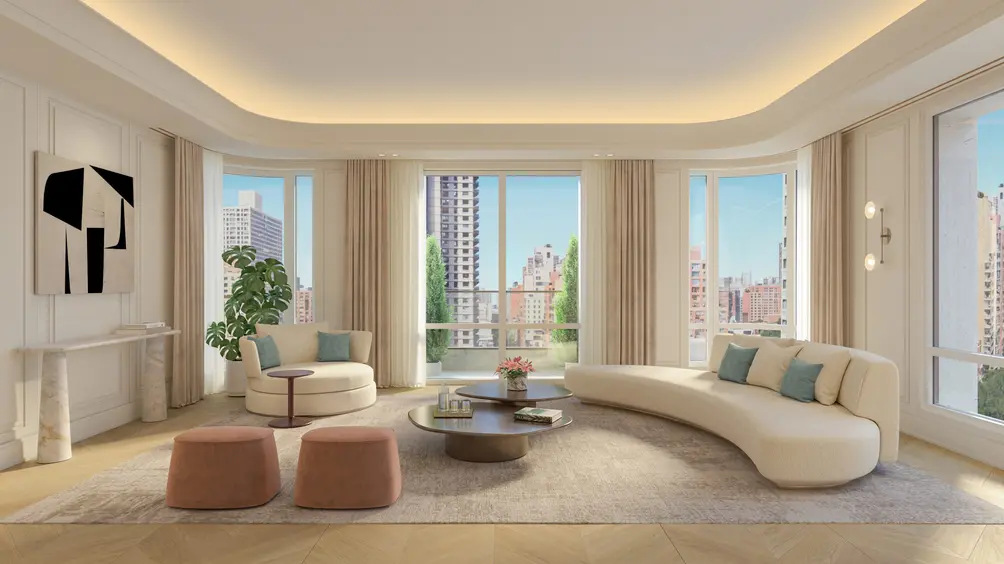
A living room. Rendering courtesy of Rybak Development.
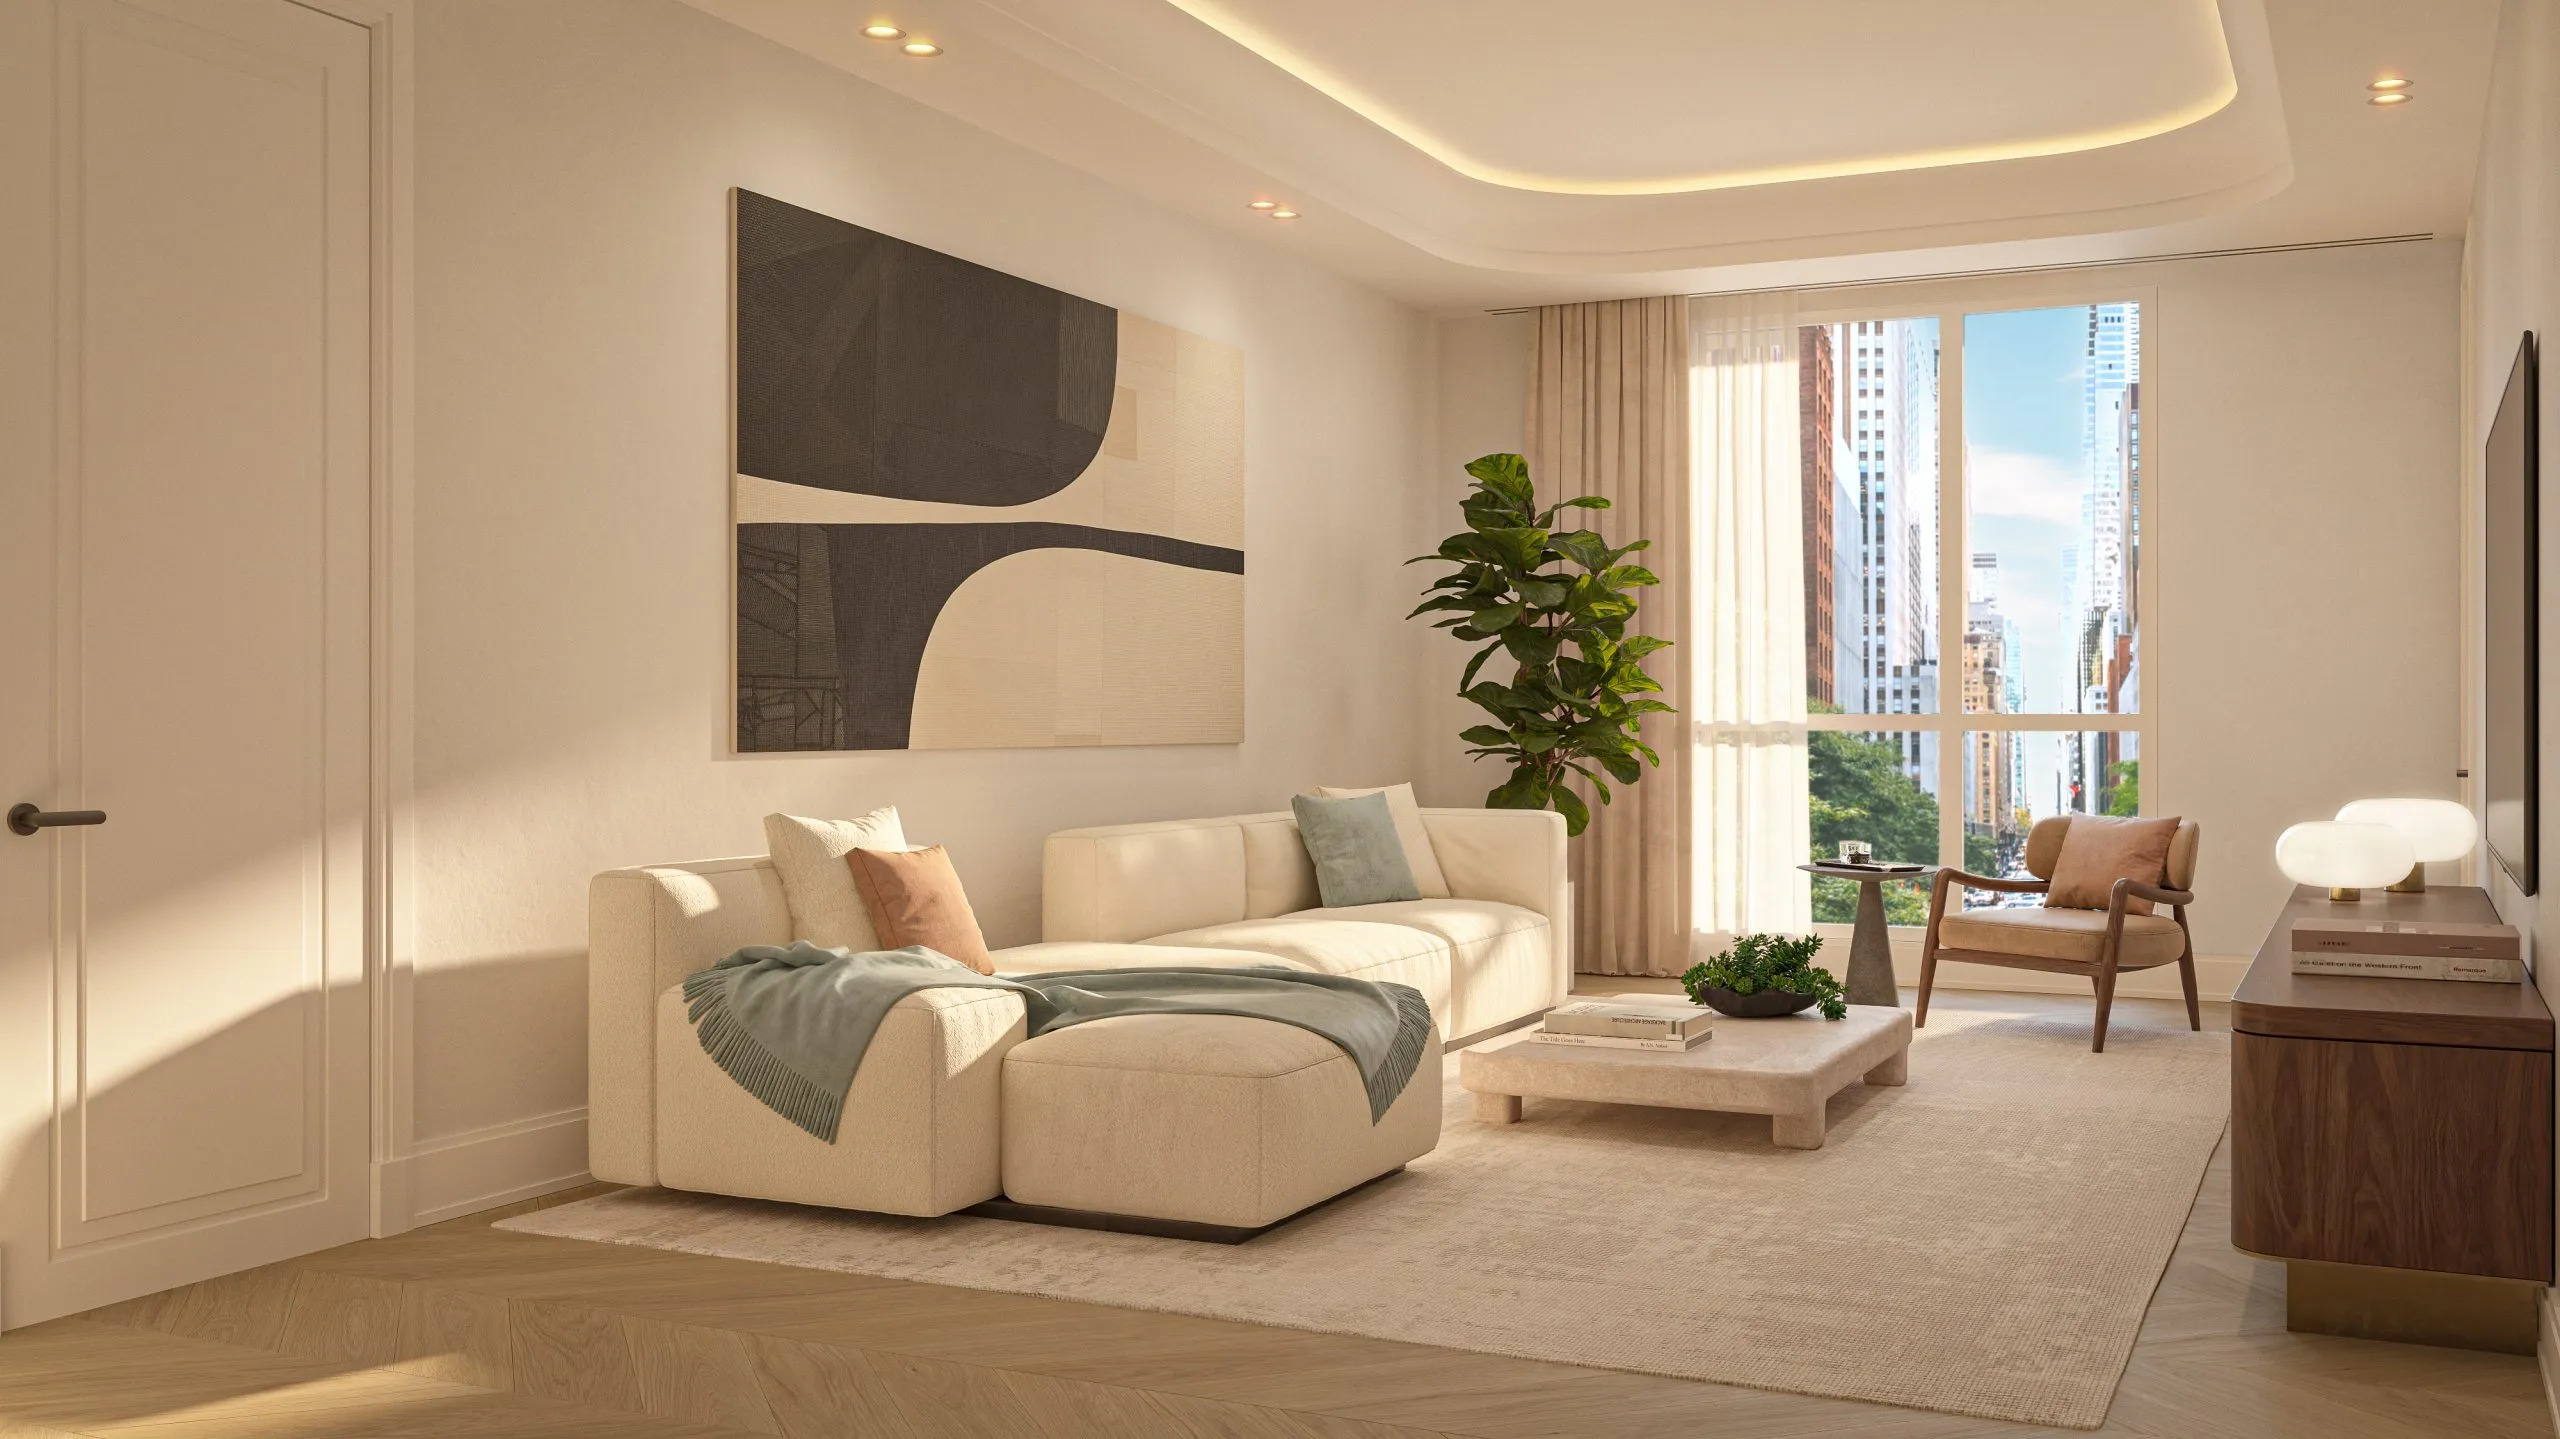
A den. Rendering courtesy of Rybak Development.
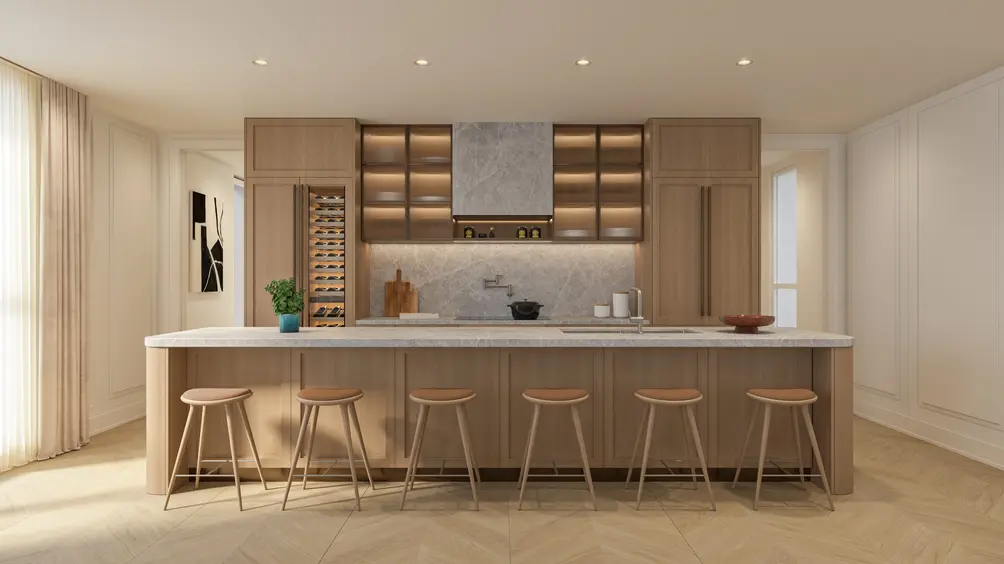
An open kitchen. Rendering courtesy of Rybak Development.
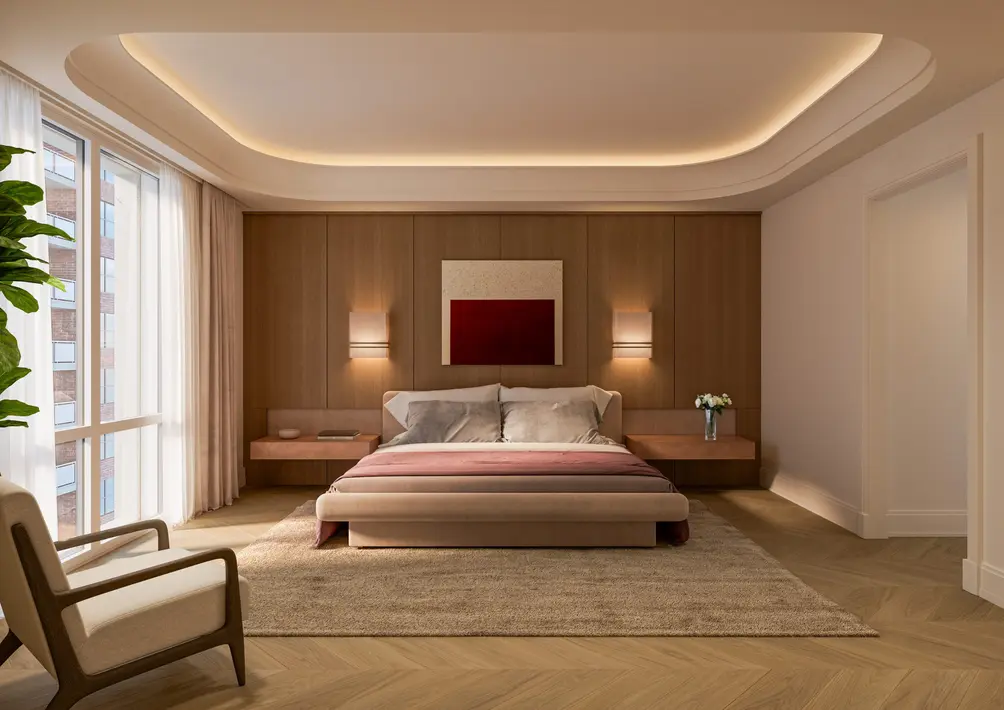
A bedroom. Rendering courtesy of Rybak Development.
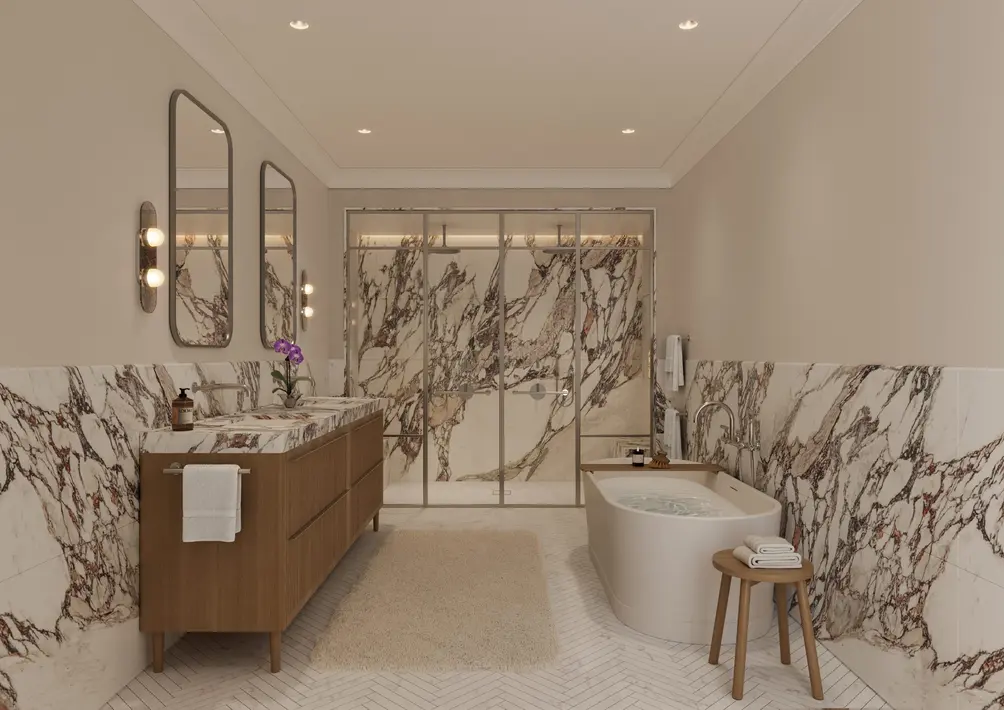
A bathroom. Rendering courtesy of Rybak Development.
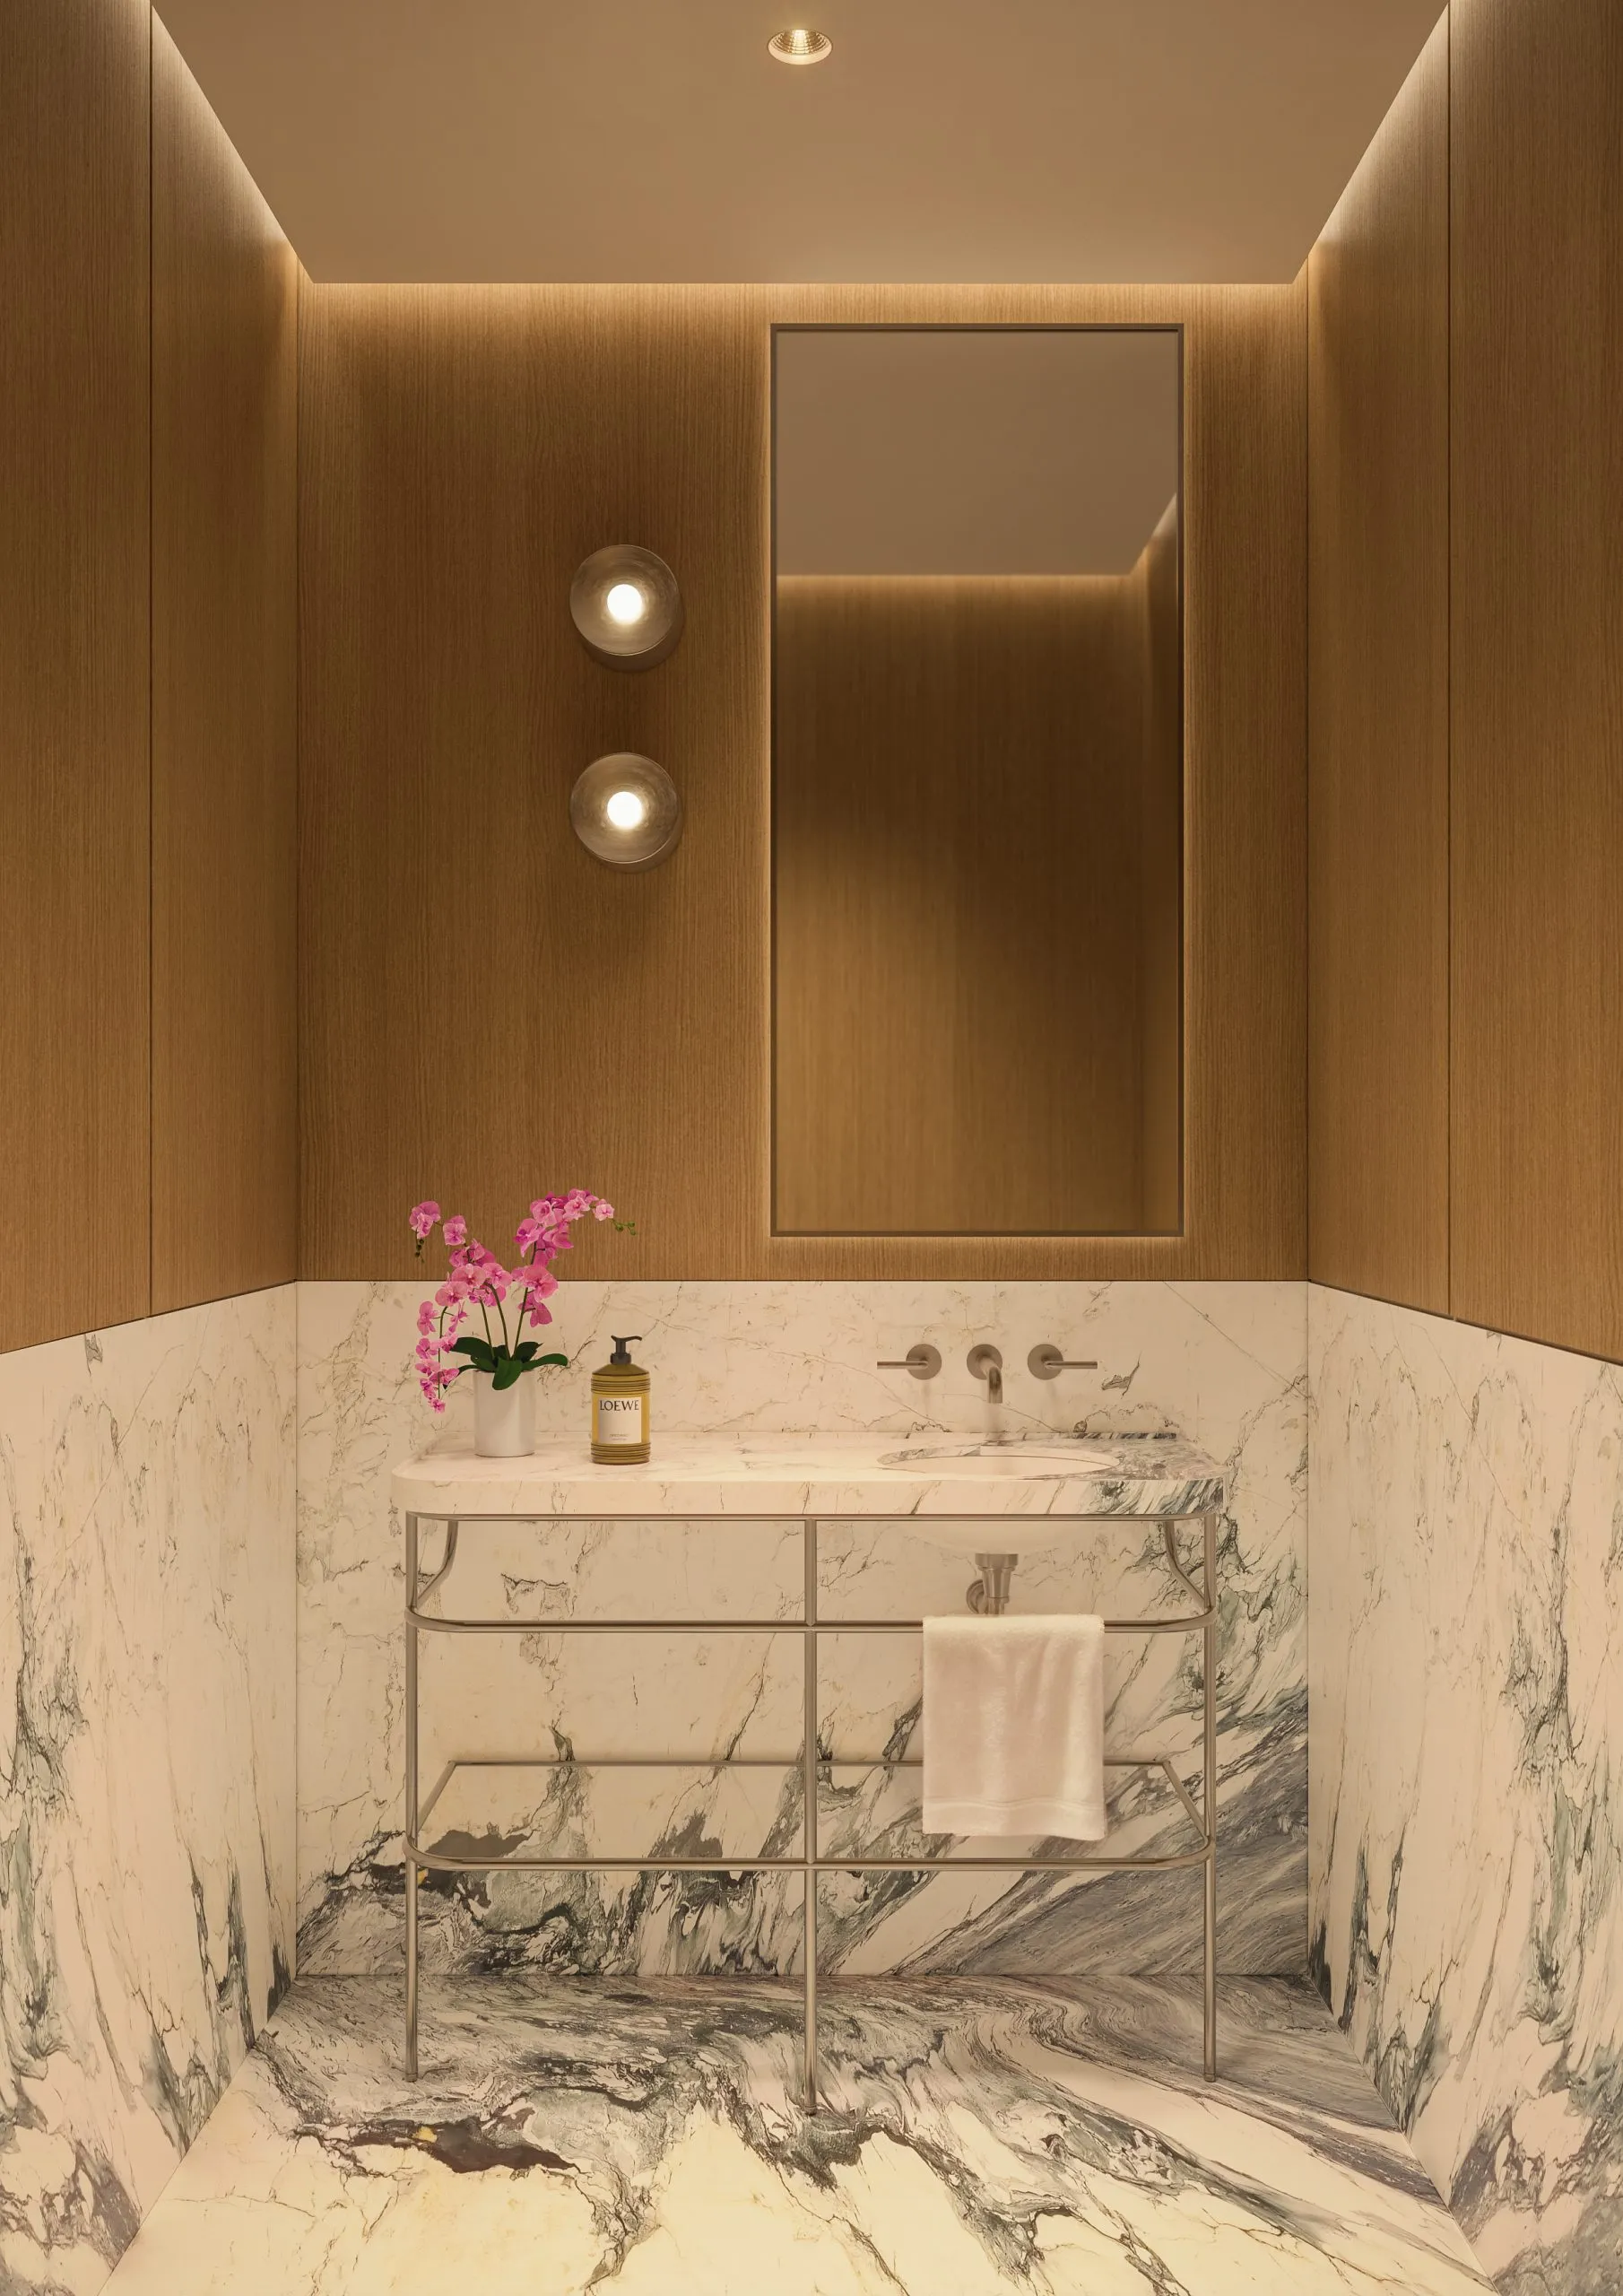
A powder room. Rendering courtesy of Rybak Development.
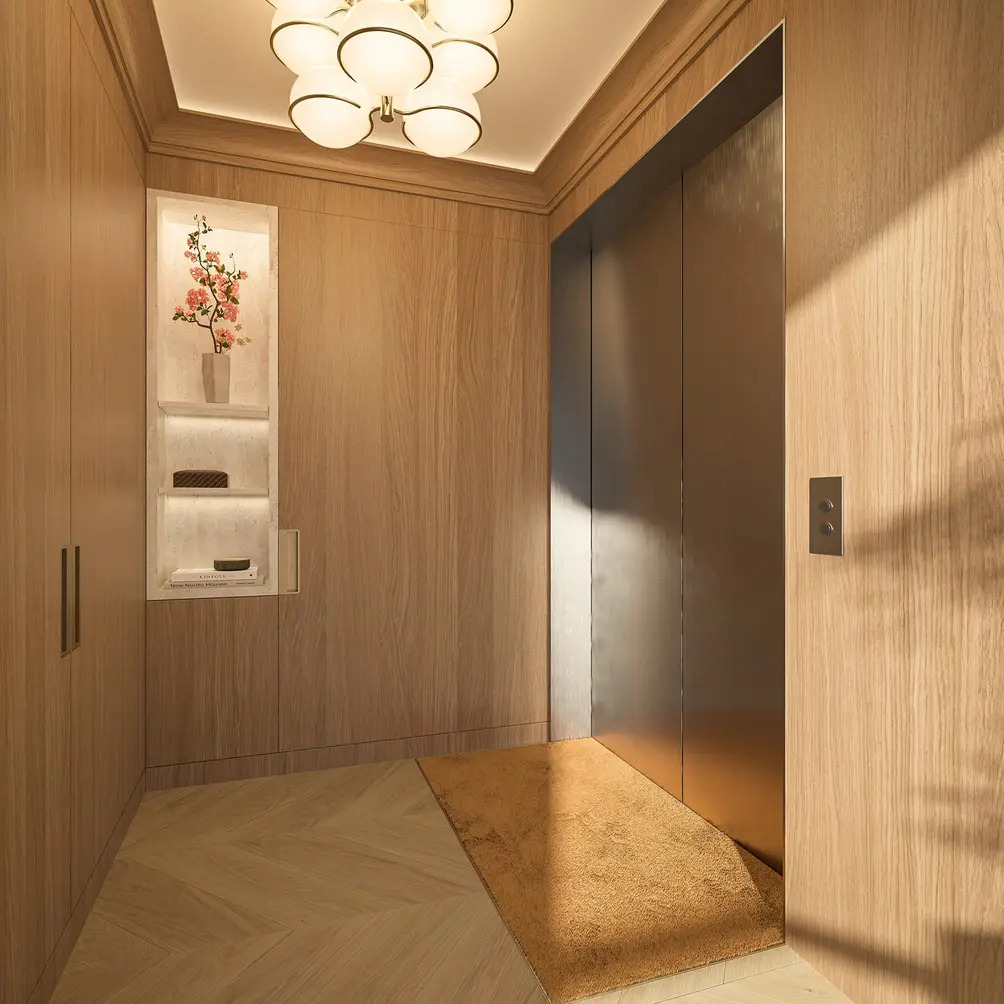
Private elevator access. Rendering courtesy of Rybak Development.
The following renderings preview the penthouse and its private rooftop terrace.
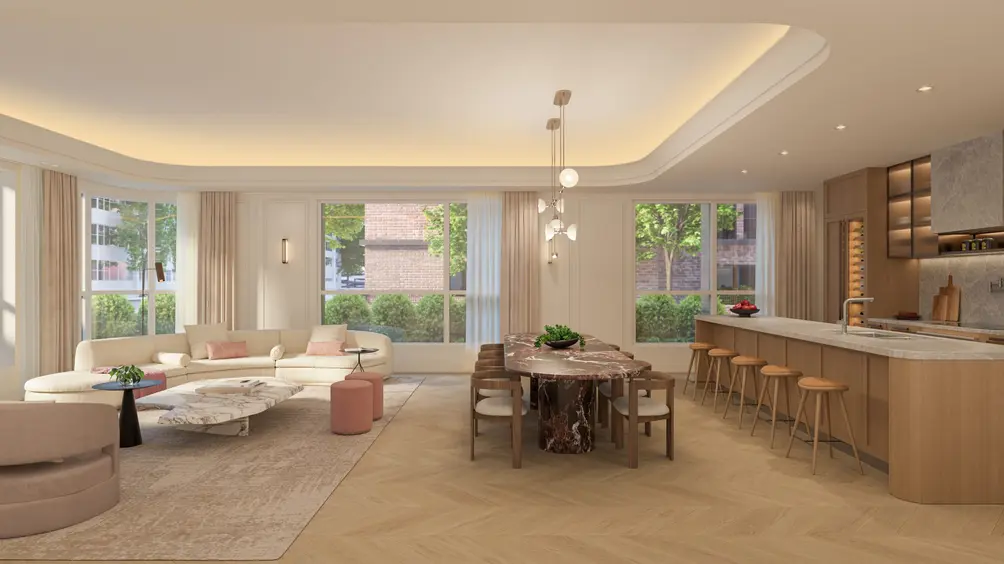
The penthouse. Rendering courtesy of Rybak Development.

The private penthouse terrace. Rendering courtesy of Rybak Development.
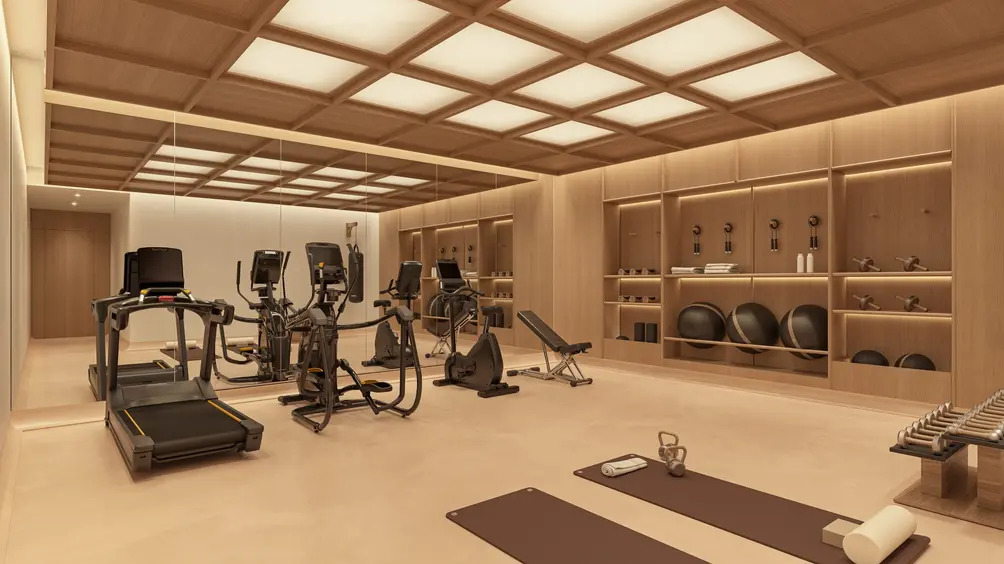
Amenities will include a lobby, fitness center, and a steam room and sauna separated by a shower.
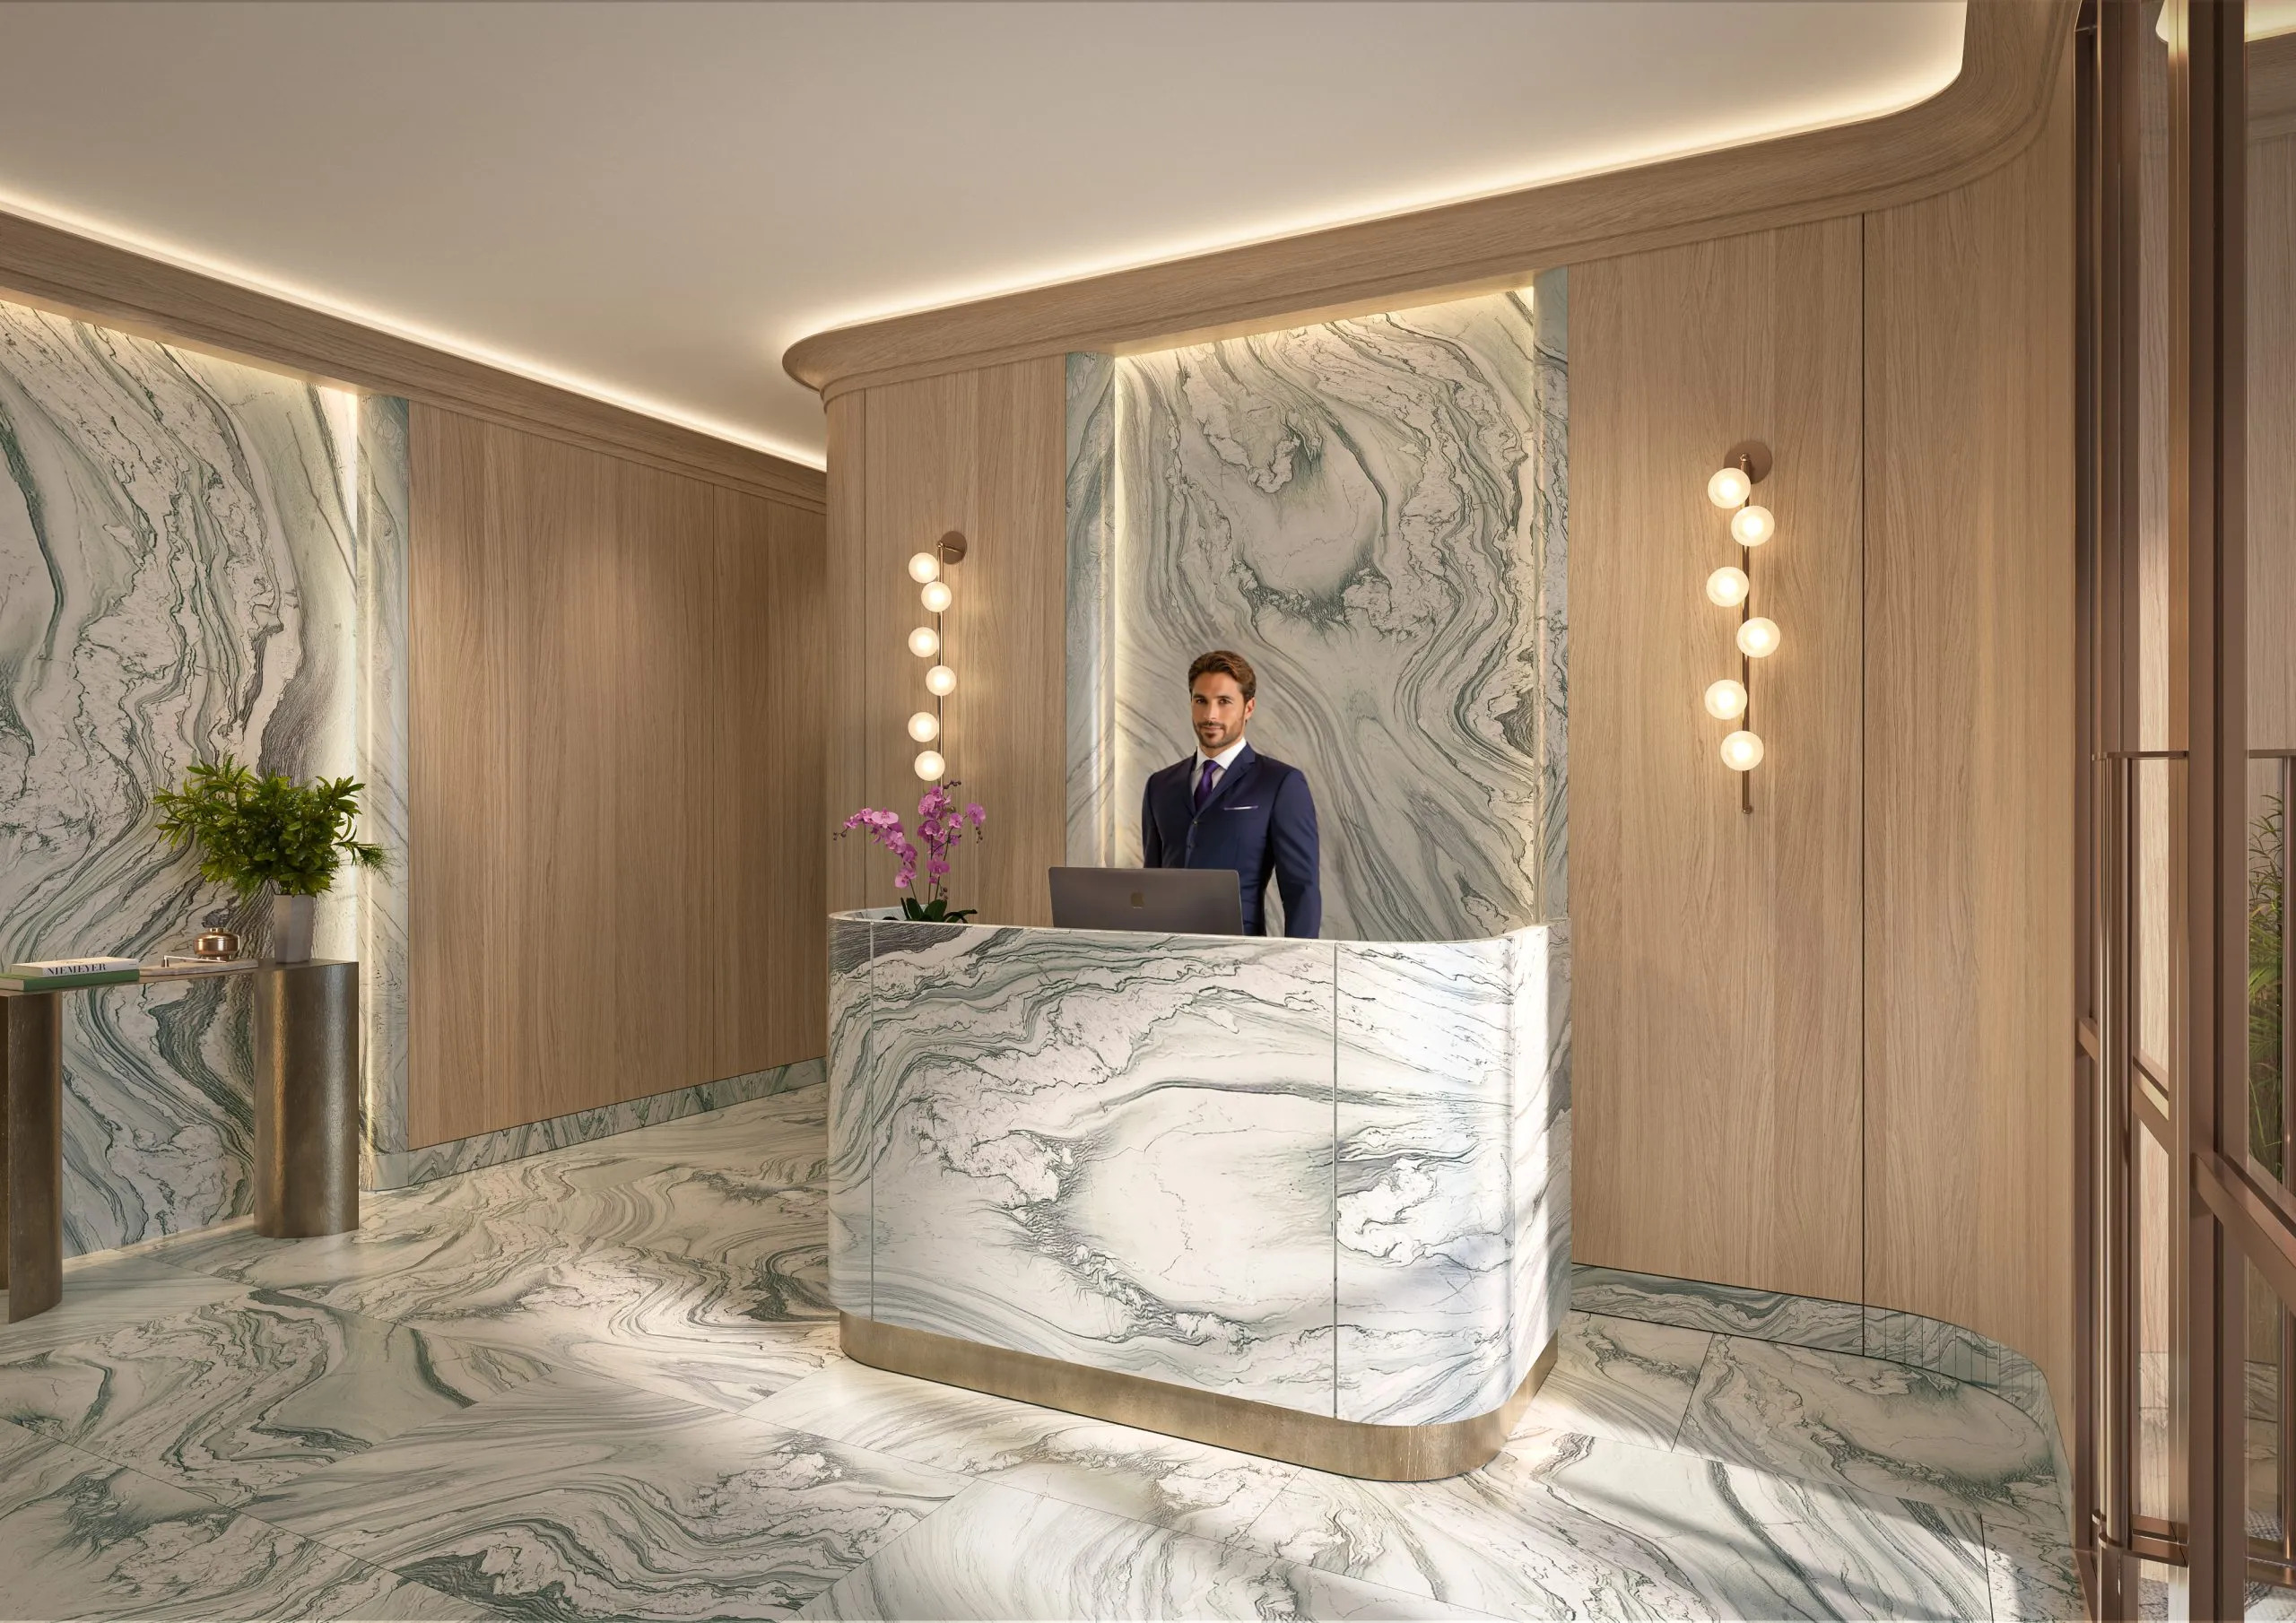
The lobby at 500 East 81st Street. Rendering courtesy of Rybak Development.
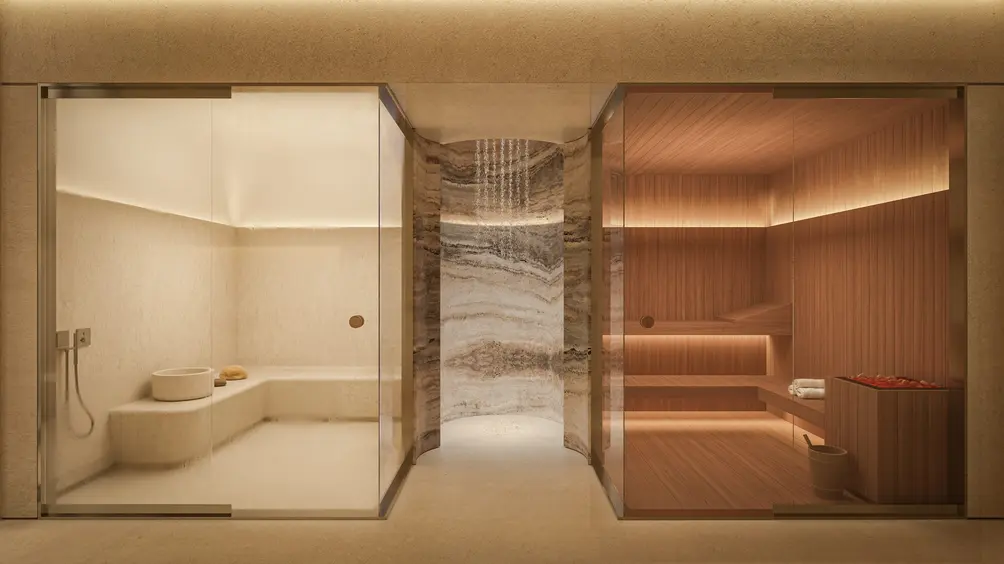
The spa amenities. Rendering courtesy of Rybak Development.
The site was formerly occupied by the Gracie Inn Hotel, a one-story laundromat, and a diner, as seen in the below Google Street View images from before the start of demolition. Rybak Development purchased the property for $10.4 million in June 2023, and subsequently secured a $26.5 million loan from Maxim Capital. Scott Miller & Rael Gervis of The Meridian Capital Group helped broker the deal.

Image via Google Maps
The nearest subway from the ground-up development is the Q train at the 86th Street station at the corner of Second Avenue and East 83rd Street.
YIMBY expects 500 East 81st Street to finish construction sometime in early 2027.
Subscribe to YIMBY’s daily e-mail

Follow YIMBYgram for real-time photo updates
Like YIMBY on Facebook
Follow YIMBY’s Twitter for the latest in YIMBYnews

Good use of space