
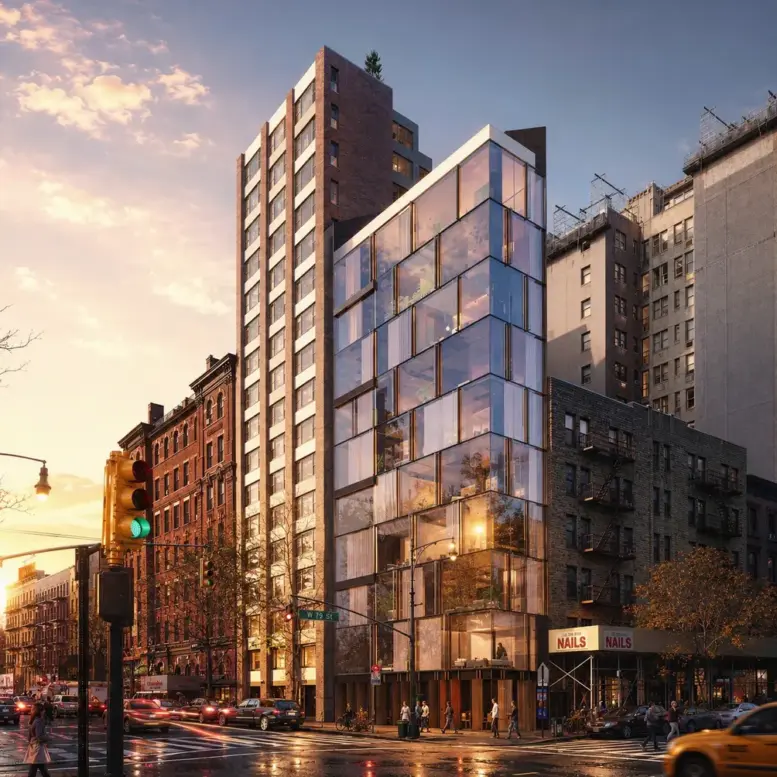
A design concept reimagines 100 West 79th Street as a ten-story residential building on Manhattan’s Upper West Side. Designed by GE-T Architecture Workshop, the structure would be designed to feature four duplex condominium units. The property is located at the southwest corner of West 79th Street and Columbus Avenue, directly across from the American Museum of Natural History.
The rendering previews a slender rectangular massing with the majority of its frontage along Columbus Avenue. The façade is shown composed of a glass curtain wall with a Mondrianesque grid of thin metal spandrels, some of which appear to protrude slightly from the surface. The ground floor shows an earth-toned colonnade, and the structure culminating with a thick white cornice followed by an angular black bulkhead.
The property is currently occupied by a five-story building and is not slated for demolition.
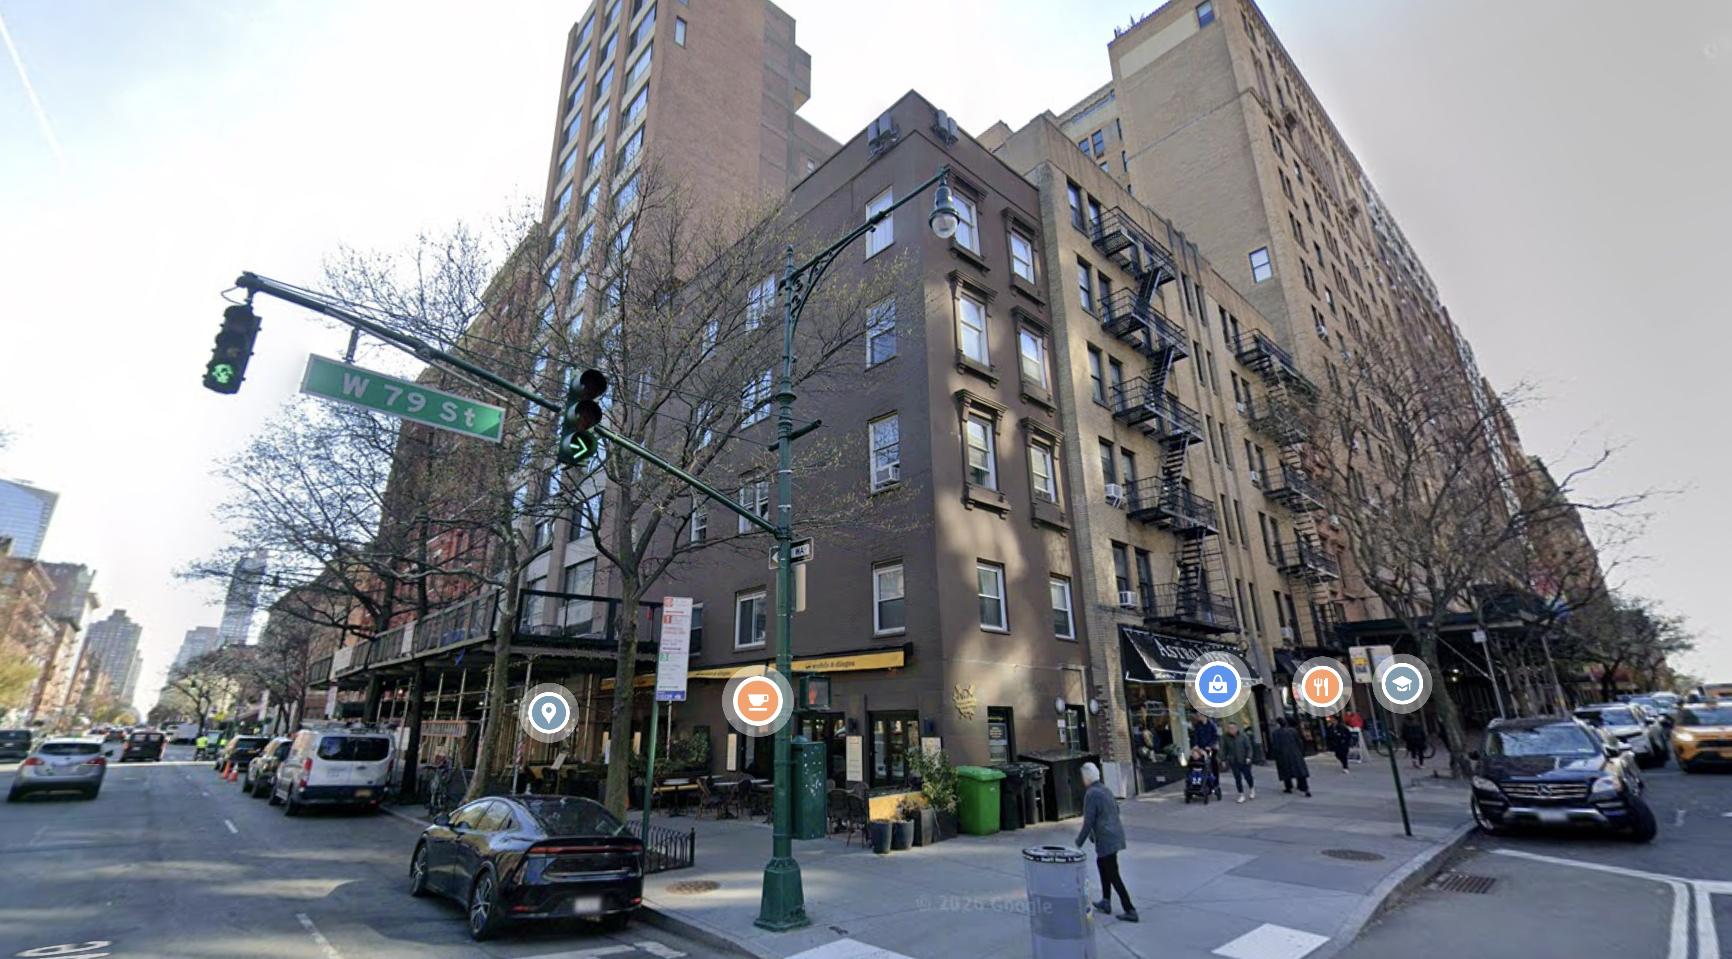
100 West 79th Street, circa April 2026. Image via Google Maps.
The closest subways from 100 West 79th Street are the B and C trains at the 81st Street–Museum of Natural History station along Central Park West, and the 1 train at the 79th Street station at Broadway.
No planned construction timeline is in the works, as the design remains conceptual.
Subscribe to YIMBY’s daily e-mail

Follow YIMBYgram for real-time photo updates
Like YIMBY on Facebook
Follow YIMBY’s Twitter for the latest in YIMBYnews


booooo
Now ‘this’ gets your attention..
Crazy strange
Fun fishbowl
I thought this was in the West Side landmark district.
Shocked if the LPC allows this to move forward. I’m all for development but this is garish
uhhhh
I vote yes. This is not a corner that requires RAMSA. Yes it’s a bit fishbowl, more than a bit but next to the Bland tower for Sal and Columbus. It’s kind of a breath of fresh air and it’s not so big that it affects the neighborhood adversely.
Interesting design, but this sort of building always looks bad because we inevitably see people’s belongings stacked on floors, their metallic reflective papers attached to their ‘walls’ and drapes that are scrunched up and broken. It’s a retried design that is tired. It requires meticulous residents who want to live in a showcase to make it look nice.
Would potential residents here need to pass a meticulous background check?
Yes and if they ever had a hair out of place in their own home they would be publicly executed by Peter here
It’s a concept and not happening
Terrific! (Needs to be 5 stories taller to complete the street wall.)
Thank goodness it’s not happening because this would look better in another neighborhood like Hudson Yards or LIC