
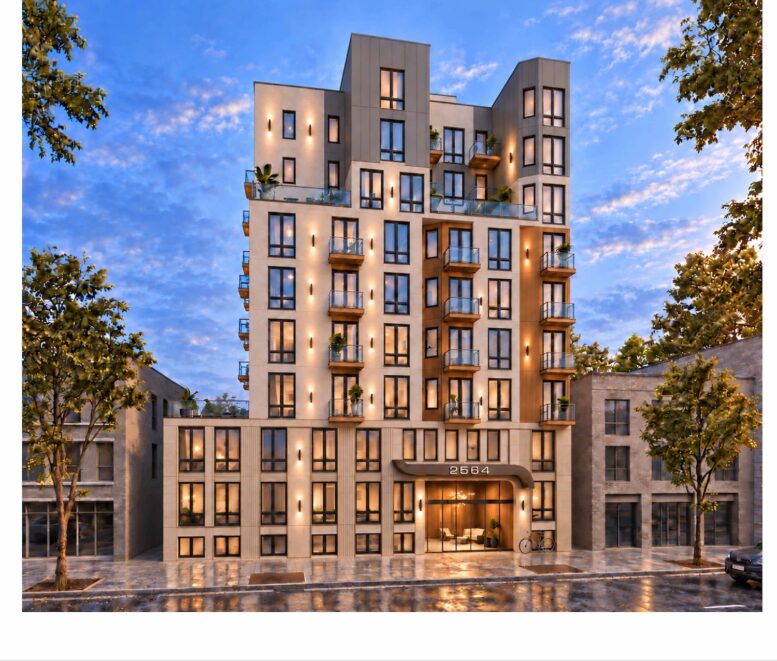
Permits have been filed for a ten-story residential building at 2564 Bedford Avenue in Flatbush, Brooklyn. Designed by KMA Designs and developed by Daniel Sussman under 2564 Bedford Partners LLC, the 94-foot-tall structure will span 45,760 square feet and yield 75 residential units. The project will also include a 20-foot-long rear yard. The property is located between Clarendon Road and Avenue D.
The application was filed on September 24 and is awaiting plan examiner assignment, according to the Department of Buildings. Because the project rises more than seven stories, it has been routed to the agency’s Development Hub for review. Navkiran Cheema of KMA Designs LLC is listed as the architect of record, with the Xpdite Group serving as filing representative.
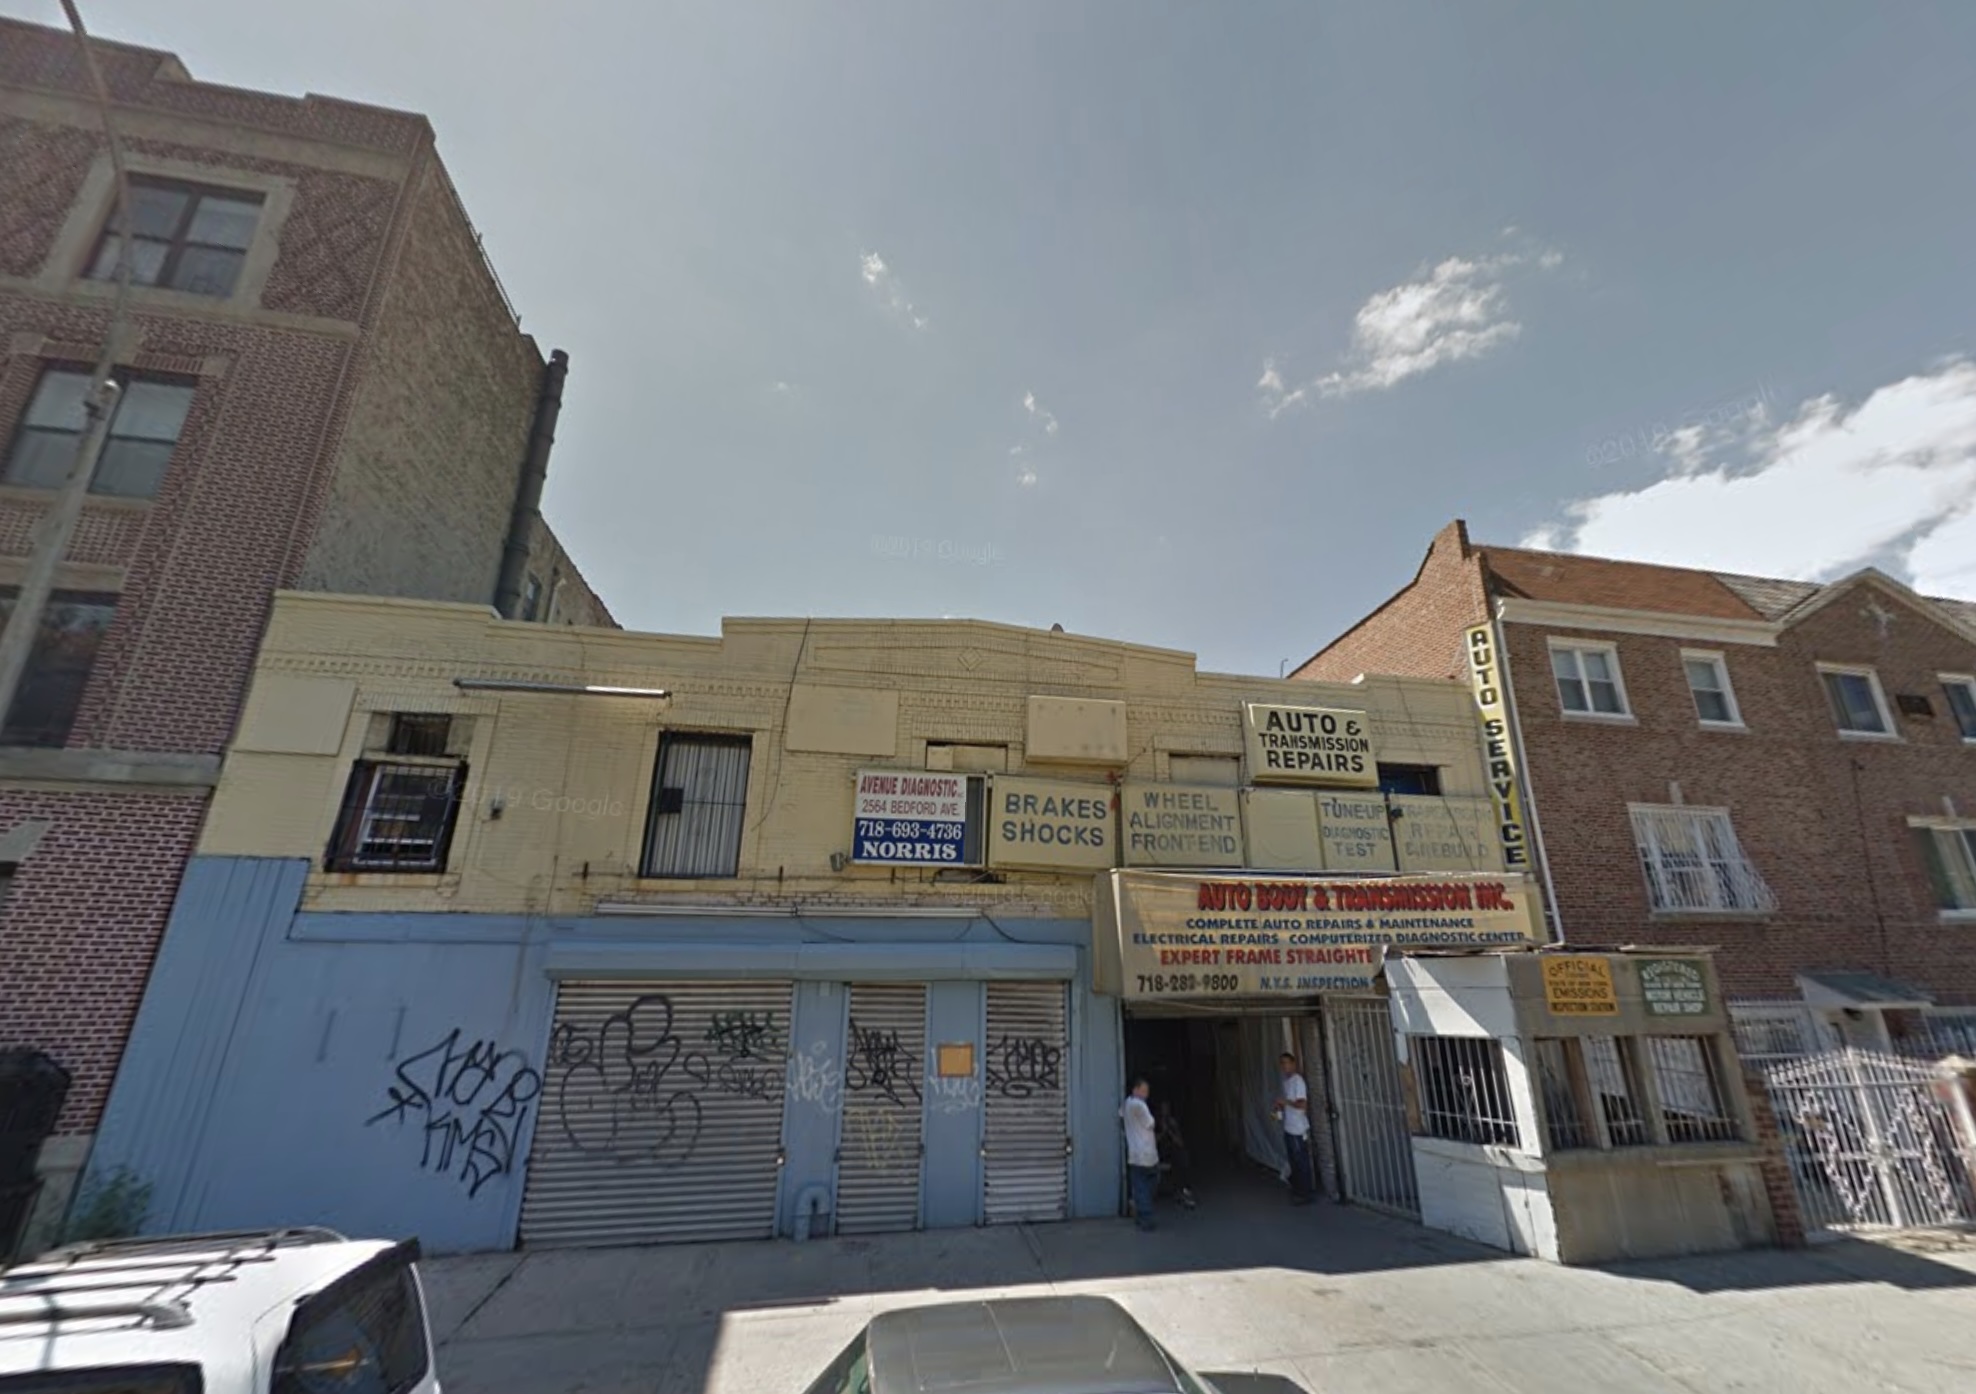
2564 Bedford Avenue, via Google Maps.
The 14,950-square-foot lot is currently occupied by a two-story warehouse built in 1933 that spans 20,500 square feet. The site carries a split R6A and R5B zoning designation and was marketed as a development site in 2019. 2564 Bedford Partners LLC acquired the property in November 2012 for $1.1 million from the Chik Group. A separate application filed in August seeks to subdivide the tax lot into new tax lots that would remain a single zoning lot; that filing lists Israel Tishler of Revamp NYC as the owner. Demolition permits have not been filed yet for the existing structure.
The nearest subway from the site is the 2 and 5 trains at the Newkirk Avenue–Little Haiti station. The Q train at Cortelyou Road is also within walking distance.
Subscribe to YIMBY’s daily e-mail

Follow YIMBYgram for real-time photo updates
Like YIMBY on Facebook
Follow YIMBY’s Twitter for the latest in YIMBYnews


is there a corollary with the number of lights on the facade with the poor quality of the design? Why light a building facade like this with cheap home depot lights as a design element? The massing is almost ok without the lights. Hey KMA, take a quick look at RAMSA!
Big improvement but those exterior lights are totally unnecessary.