
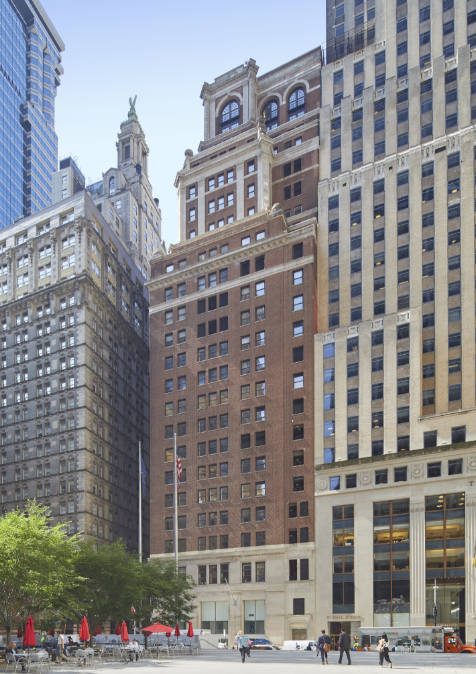
Renovations are underway on 44 Wall Street, a 24-story office building in Manhattan’s Financial District. Designed by Gensler, the project will add a 13,000-square-foot amenity center on the tower’s 13th floor, a redesigned entrance and lobby, and repositioned ground-floor retail encompassing 9,168 square feet with an additional 5,000 square feet of basement space.
The 329-foot-tall structure is owned by George Comfort & Sons in partnership with Dallas-based Gaedeke Group, and spans 350,000 square feet on a narrow lot bounded by Wall, Pine, and William Streets.

Rendering courtesy of George Comfort & Sons.
The 13th floor amenity center will contain a multipurpose presentation room with capacity of 74 people, smaller conference and huddle rooms, and a lounge with a café. Plans call for wood and natural-toned finishes, a digital art display, overhead lighting, and expansive windows along the perimeter.
The lobby will be refitted with a marble reception desk, stone walls, and new lighting, while the entrance will feature matching stone with chrome accents. The retail space, currently being marketed to restaurant groups, offers roughly 43 feet of frontage along Wall Street and includes a historic vault area below grade.

Rendering courtesy of George Comfort & Sons.
Completed in 1927, the tower was designed by Trowbridge & Livingston and originally housed the Bank of America. Blackstone subsidiary EQ Office purchased the property in 2016 for $116.3 million and carried out a $24 million renovation. Gaedeke Group acquired it in March 2020 for $200 million, with George Comfort & Sons advising on the transaction and operating the asset on behalf of the partnership.
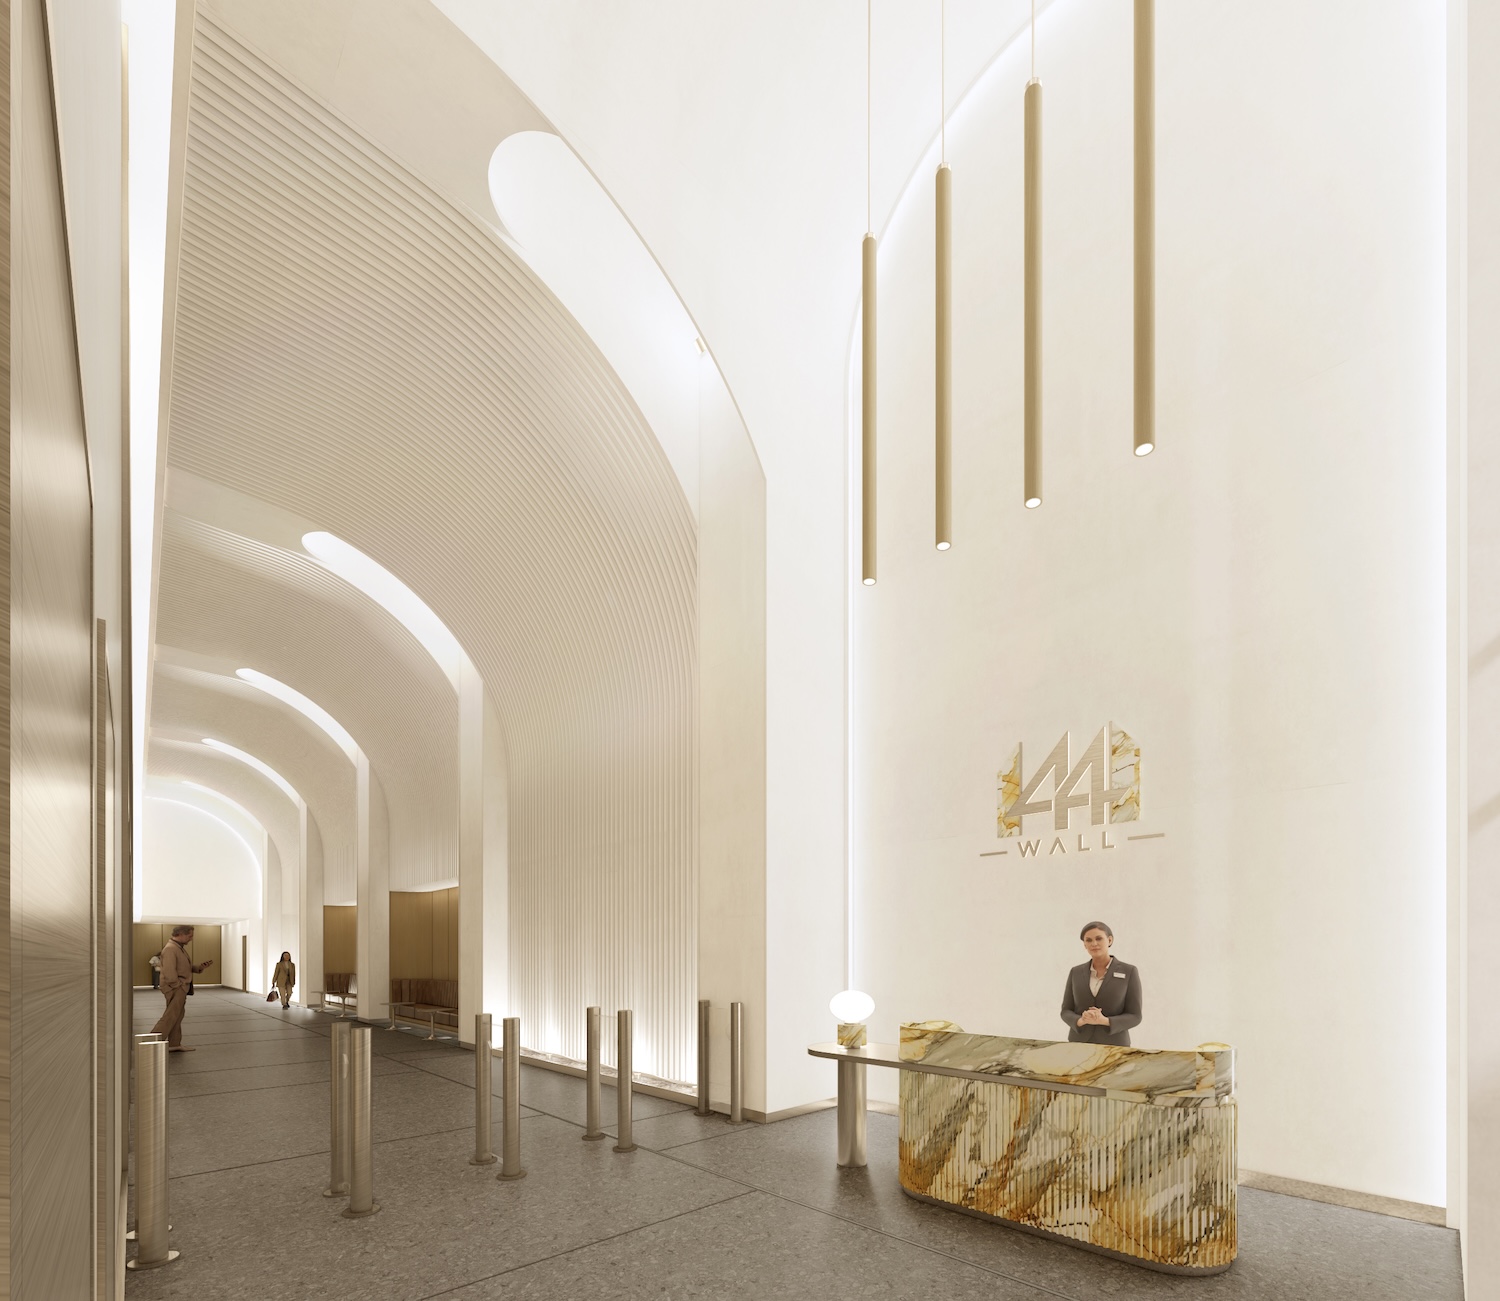
Rendering courtesy of George Comfort & Sons.
44 Wall Street’s renovation is slated for completion in late 2026.
Subscribe to YIMBY’s daily e-mail

Follow YIMBYgram for real-time photo updates
Like YIMBY on Facebook
Follow YIMBY’s Twitter for the latest in YIMBYnews




Trowbridge & Livingston also designed the Morgan Building at 23 Wall St., mentioned a few days ago.