
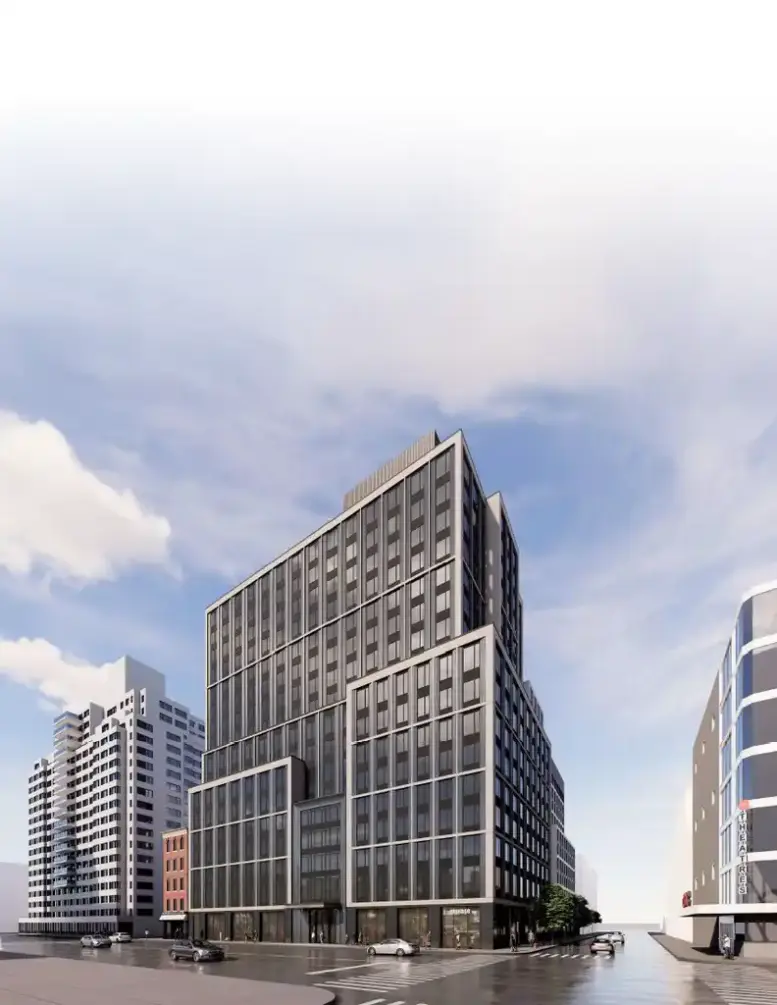
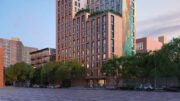
A rendering has been revealed for 50 Third Avenue, a 17-story mixed-use residential building in Manhattan’s East Village. Designed by Beyer Blinder Belle and developed by joint venture partners SK Development and Kinsmen Property Group, the structure will yield 184 rental units. The project will also include 12,529 square feet of ground-floor retail space. The property is located between East 10th and 11th Streets.
The development team recently secured $203.5 million in construction financing for the project in a deal arranged by Walker & Dunlop.
The rendering depicts two adjoining Class A residential buildings with a tiered massing, a gridded façade, large windows, and a series of setbacks and terraces above glass-fronted ground-floor retail. A portion of the residential inventory will be reserved for affordable housing, with 37 residences designated for households earning up to 80 percent of area median income (AMI). Amenities will include a fitness center, yoga studio, sauna, cold plunge, golf simulator, coworking space, resident lounge, and common terraces.
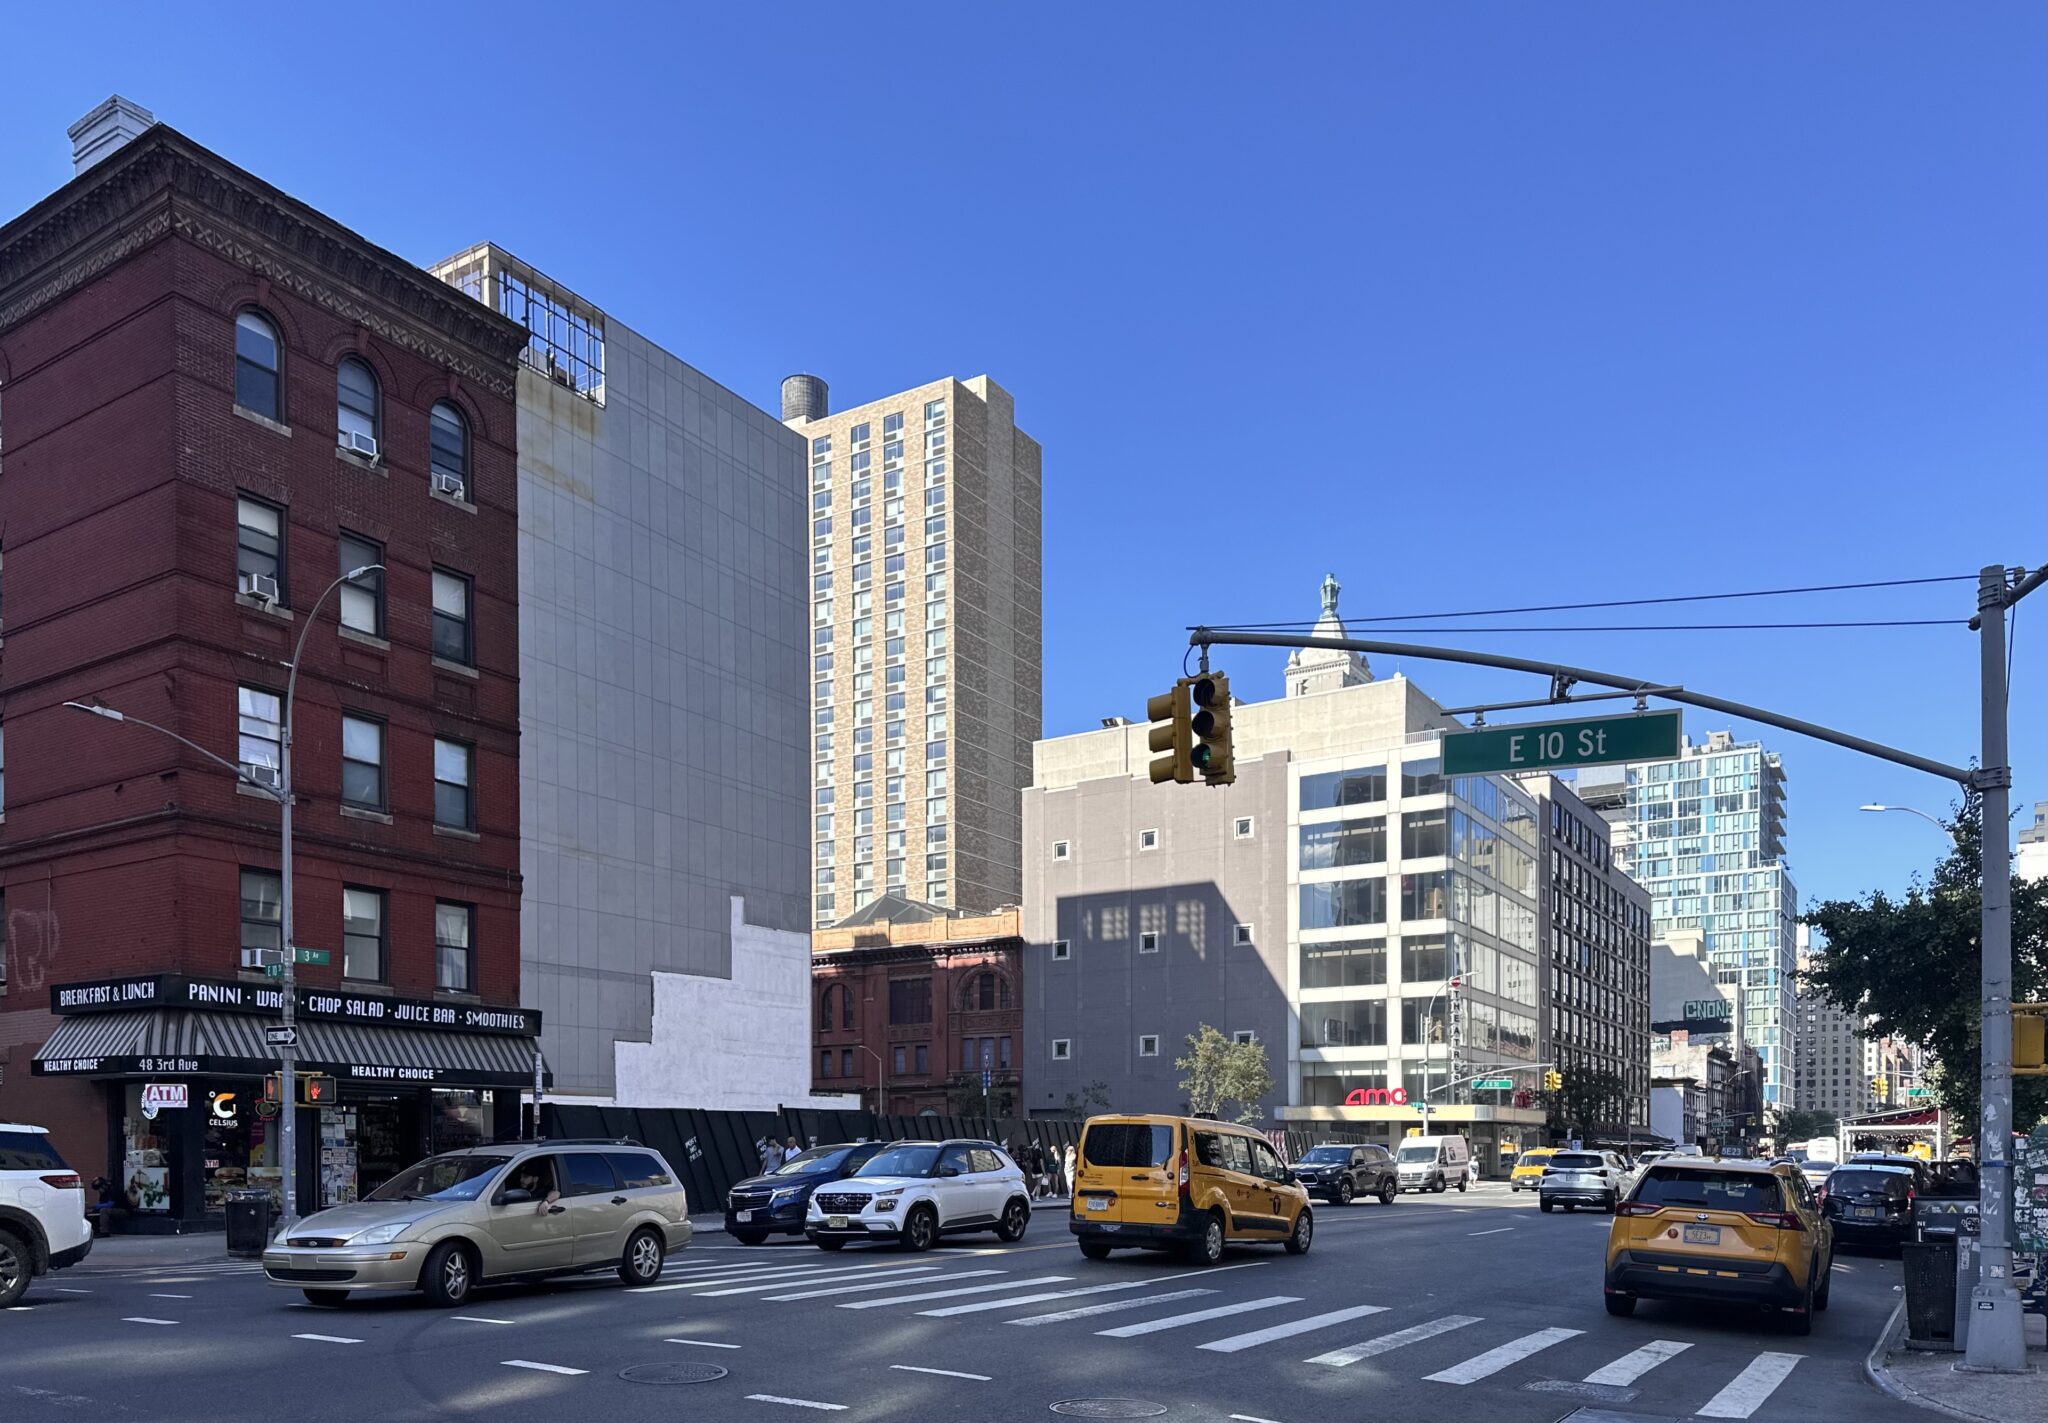
Photograph of 50 Third Avenue. Credit: Michael Young.
The 16,500-square-foot assemblage at 50-64 Third Avenue was put together by Kinsmen Property Group, a joint venture between Toronto-based firms State Building Group and Madison Group, which acquired the site’s six former walk-up buildings over several years for more than $60 million through the entity 62-64 Third Ave. L.P. Demolition of the six structures, whose one-time occupants included the Ainsworth and New York Central Art Supply, finished in January 2025, leaving the holdout building at 48 Third Avenue standing at the corner of East 10th Street.
Plans filed with the Department of Buildings in May under the alternate address 122 East 11th Street called for a 13-story, 136,400-square-foot building with 69 units. The program has since expanded, with additional floor area facilitated by a transfer of development rights from St. Mark’s Church in-the-Bowery, the individual landmark at 131 East 10th Street. The Landmarks Preservation Commission reviewed the church-side continuing maintenance plan in July.
50 Third Avenue’s anticipated completion date is slated for January 2029.
Subscribe to YIMBY’s daily e-mail

Follow YIMBYgram for real-time photo updates
Like YIMBY on Facebook
Follow YIMBY’s Twitter for the latest in YIMBYnews
looks like an institution…..doesn’t say “home”.