
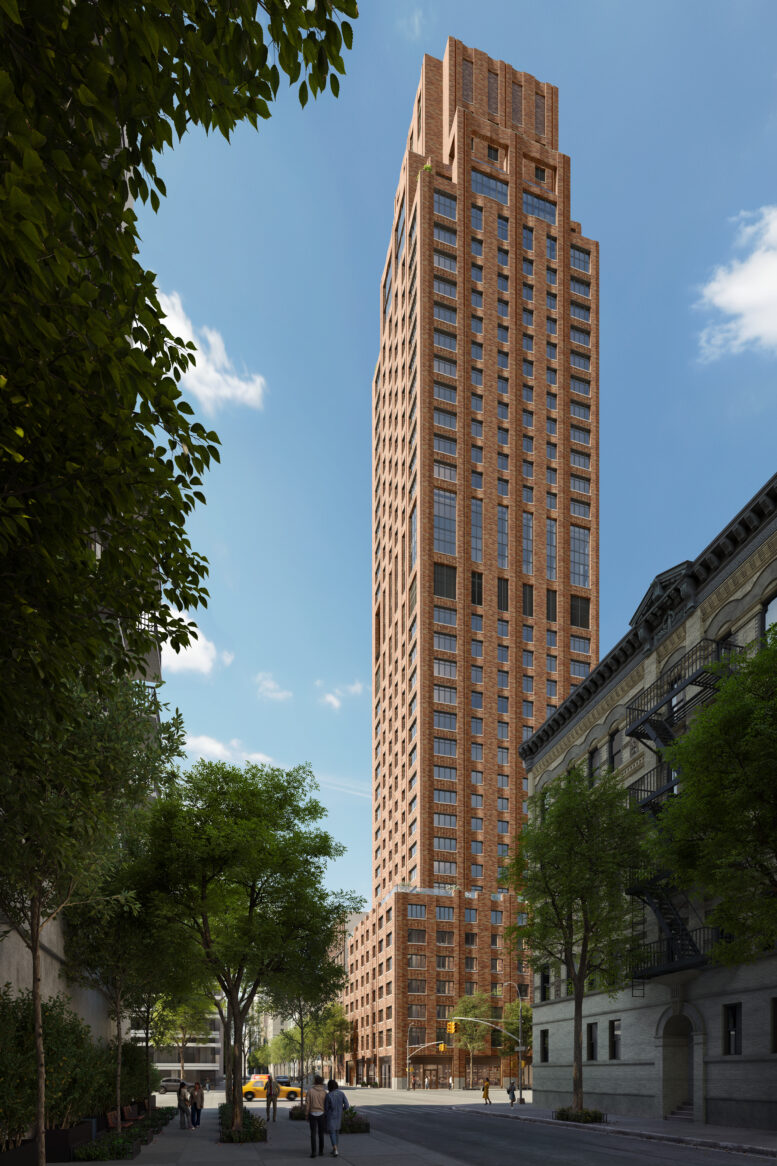
Construction is nearing completion on 175 East 82nd Street, a 39-story residential tower in the Yorkville section of Manhattan’s Upper East Side. Designed by CetraRuddy Architecture and developed by Douglaston Development, the 478-foot-tall structure will span 287,632 square feet and yield 73 condominium units in one- to six-bedroom layouts, including four penthouses. The building will also contain 3,000 square feet of ground-floor retail space. The property is alternately addressed as 1448 Third Avenue and located at the northwest corner of Third Avenue and East 82nd Street.
The earth-toned brick façade has enclosed the reinforced concrete superstructure to its pinnacle since our last update in early May, when most of the upper half of the building was still exposed. Scaffolding and netting shrouded the crown at the time of the following recent photos, but have begun disassembly this week. The hoist remains attached to the rear western face of the tower but should also begin to be dismantled in the coming weeks.
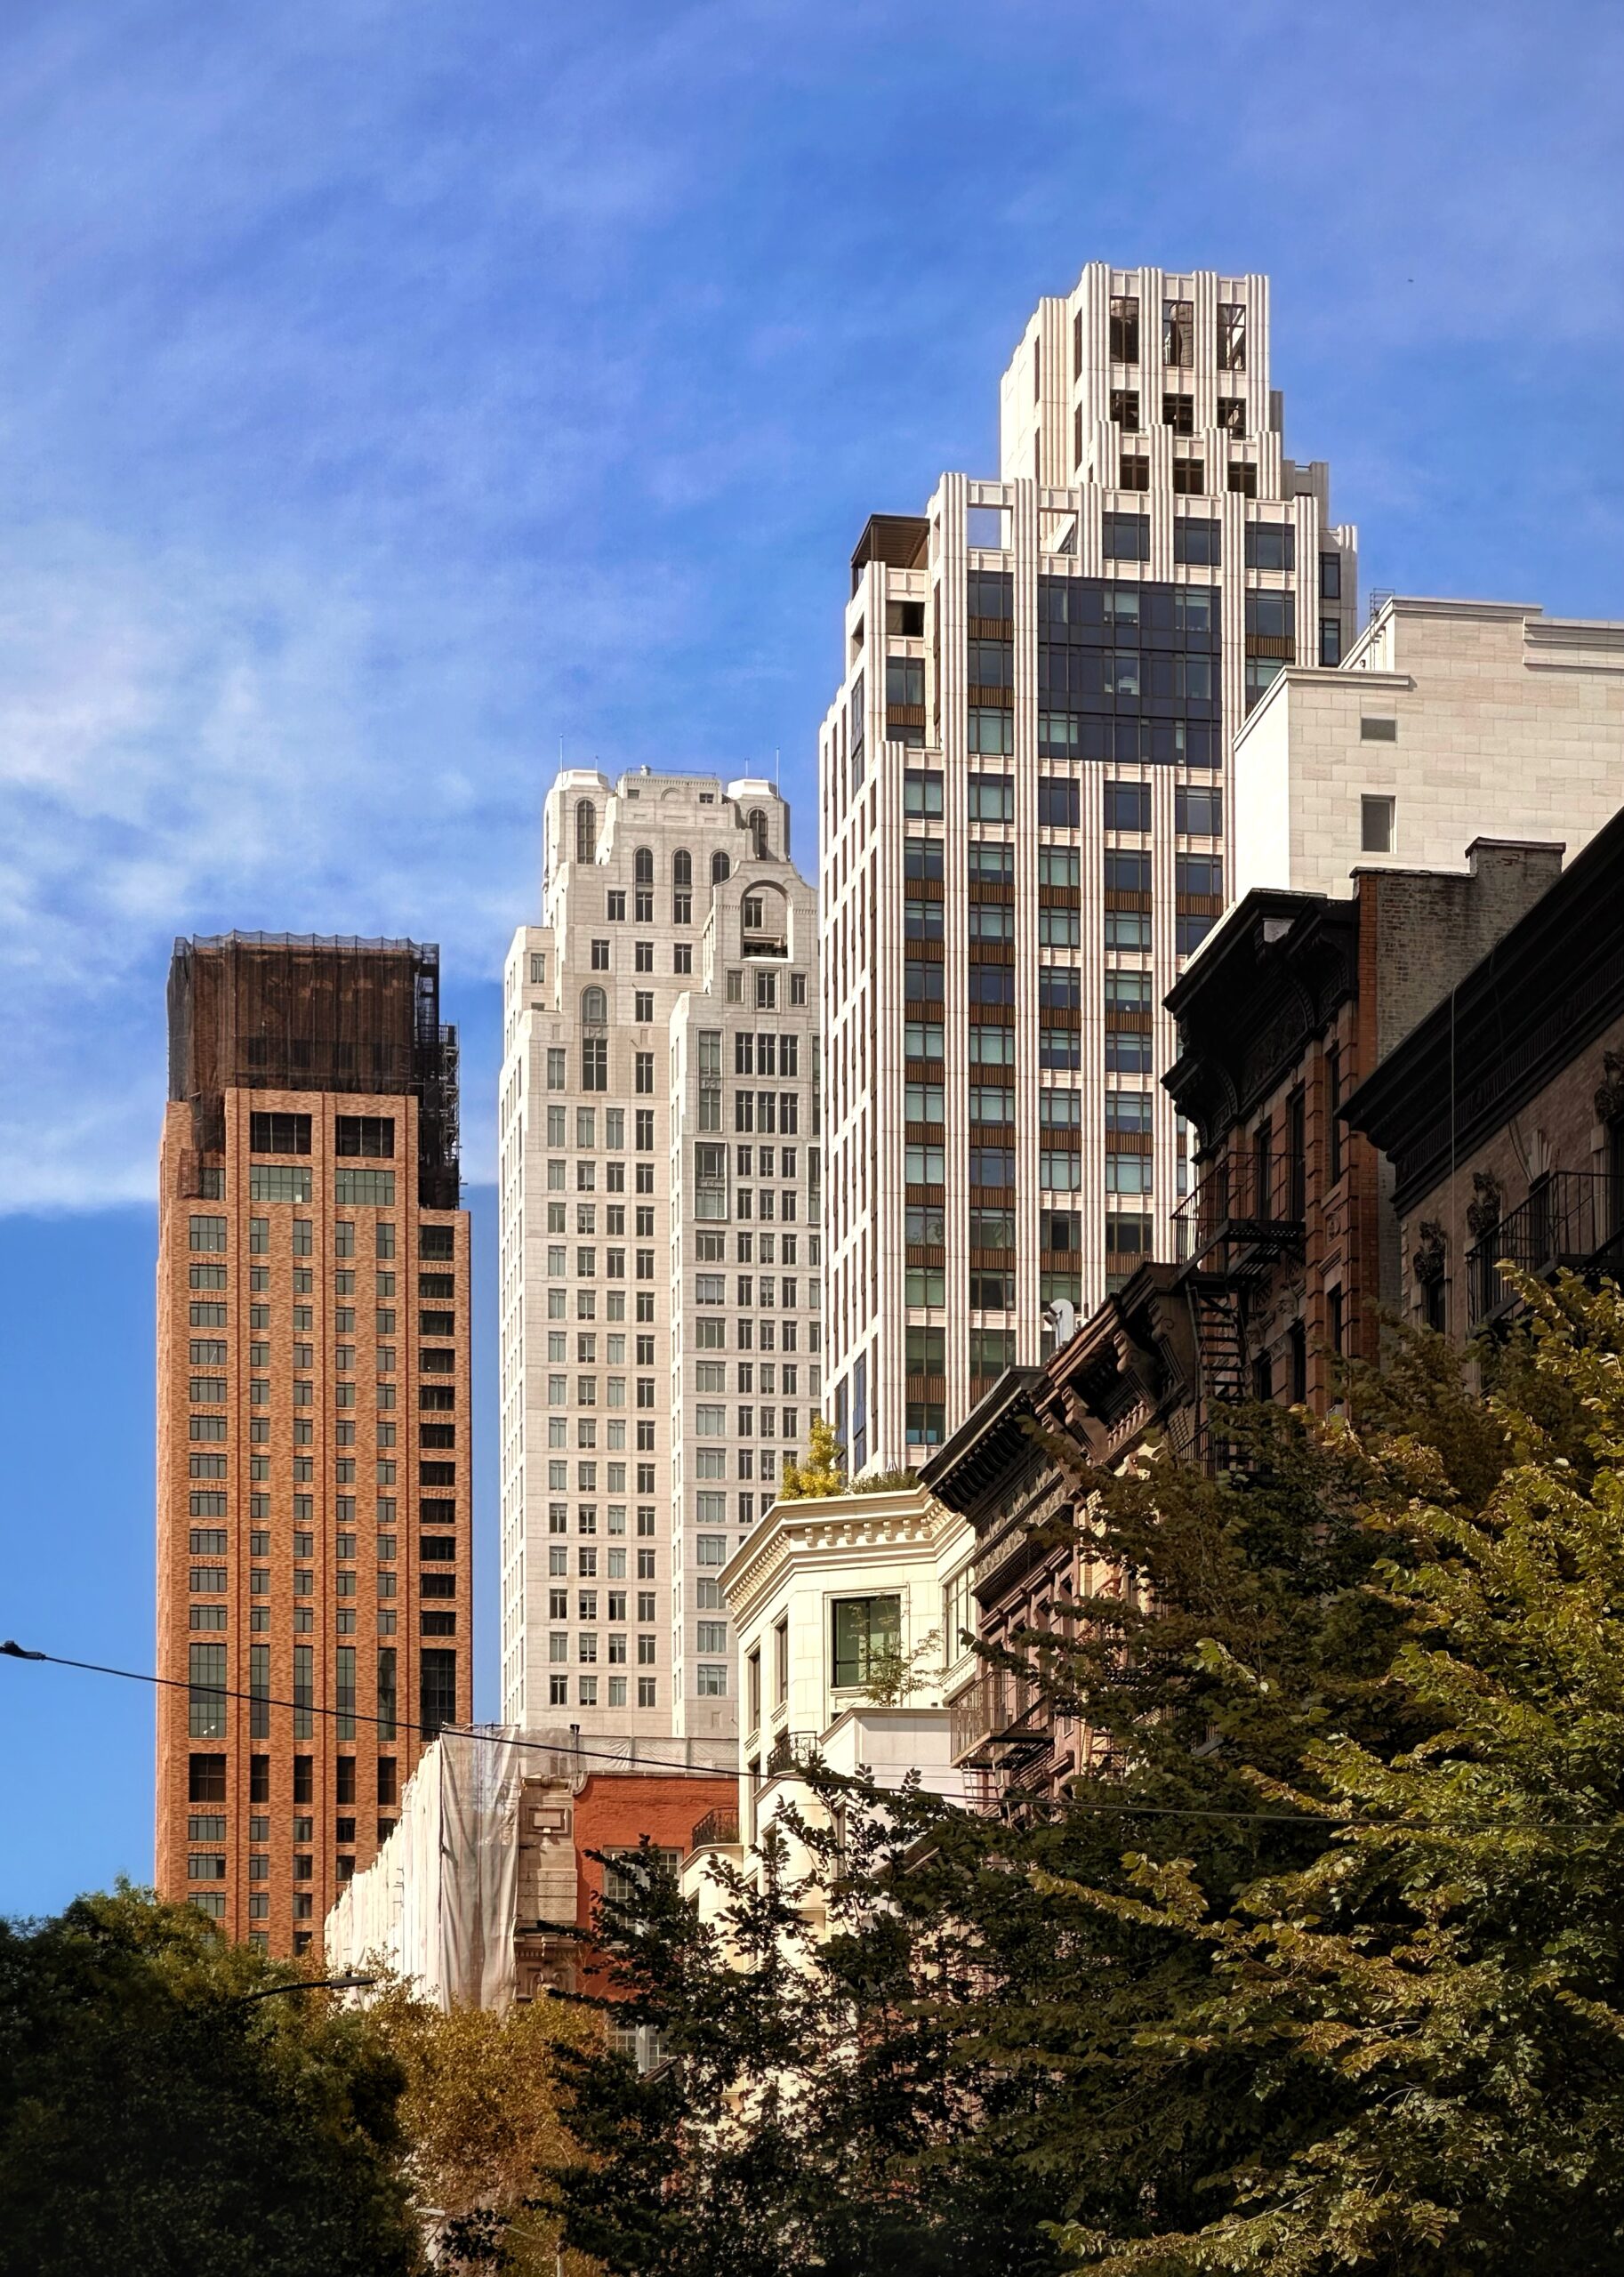
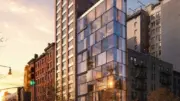
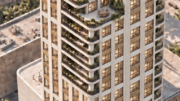
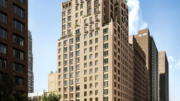
175 East 82nd Street. Photo by Michael Young.
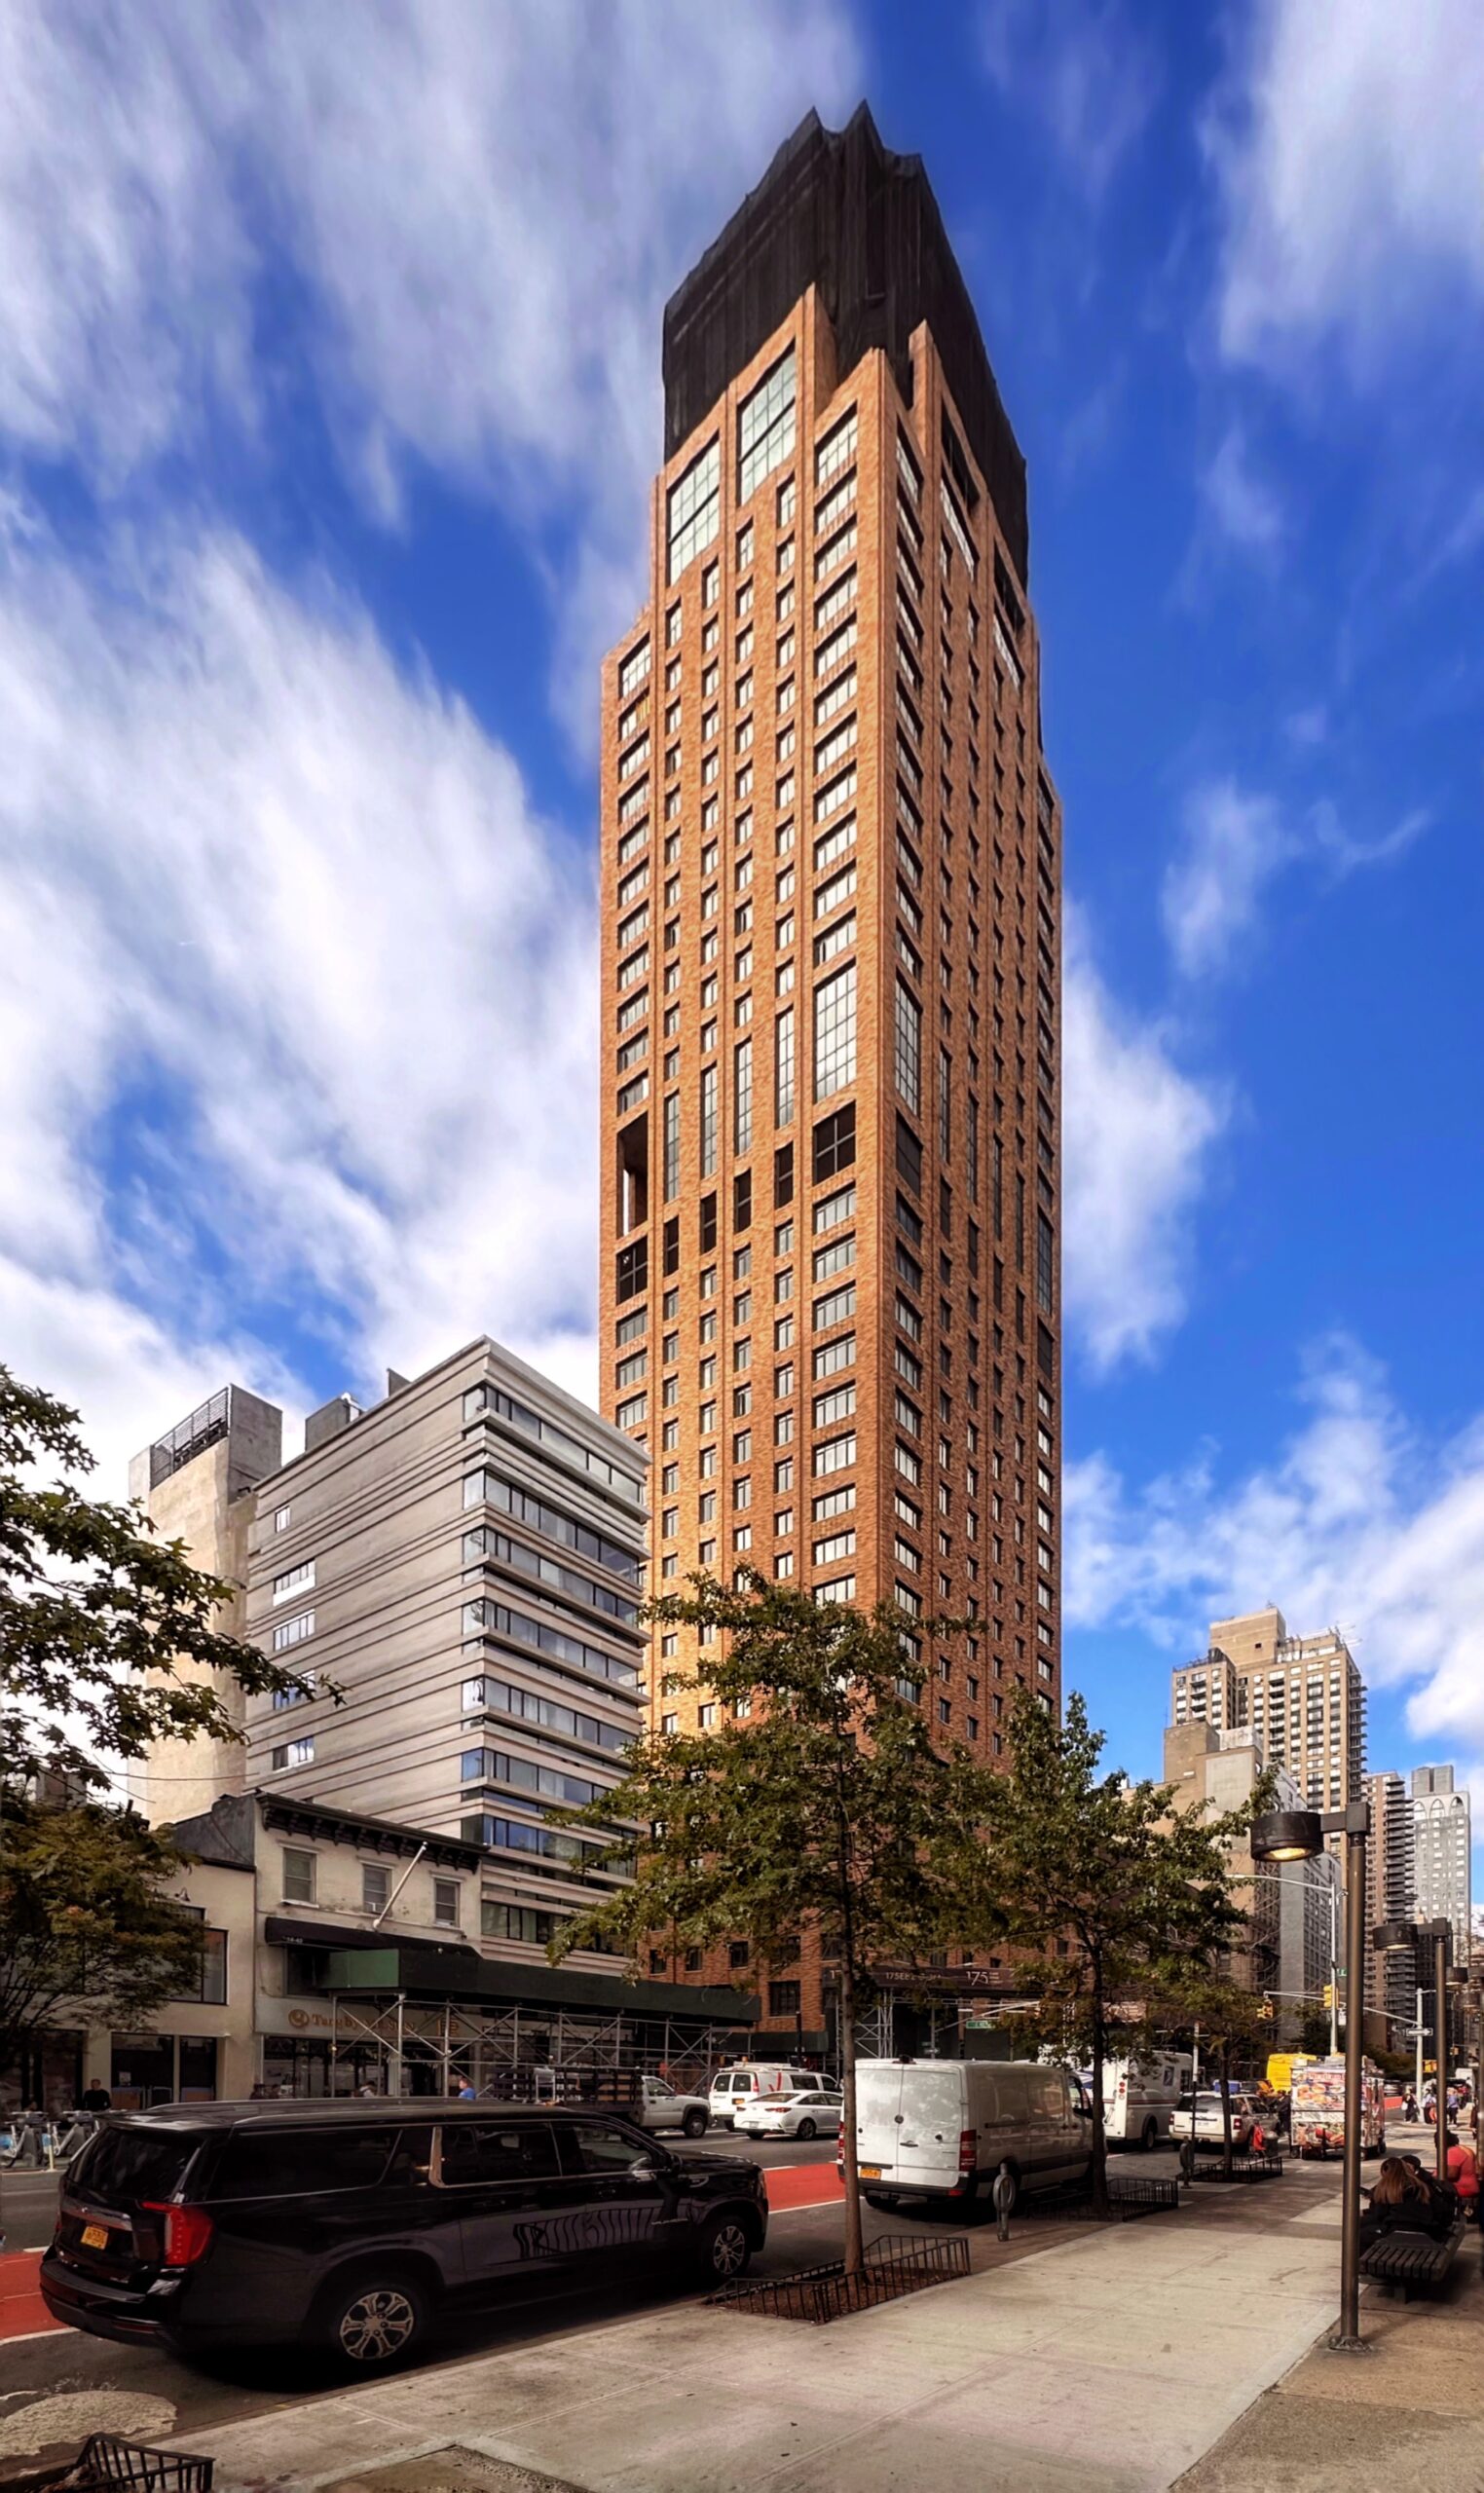
175 East 82nd Street. Photo by Michael Young.
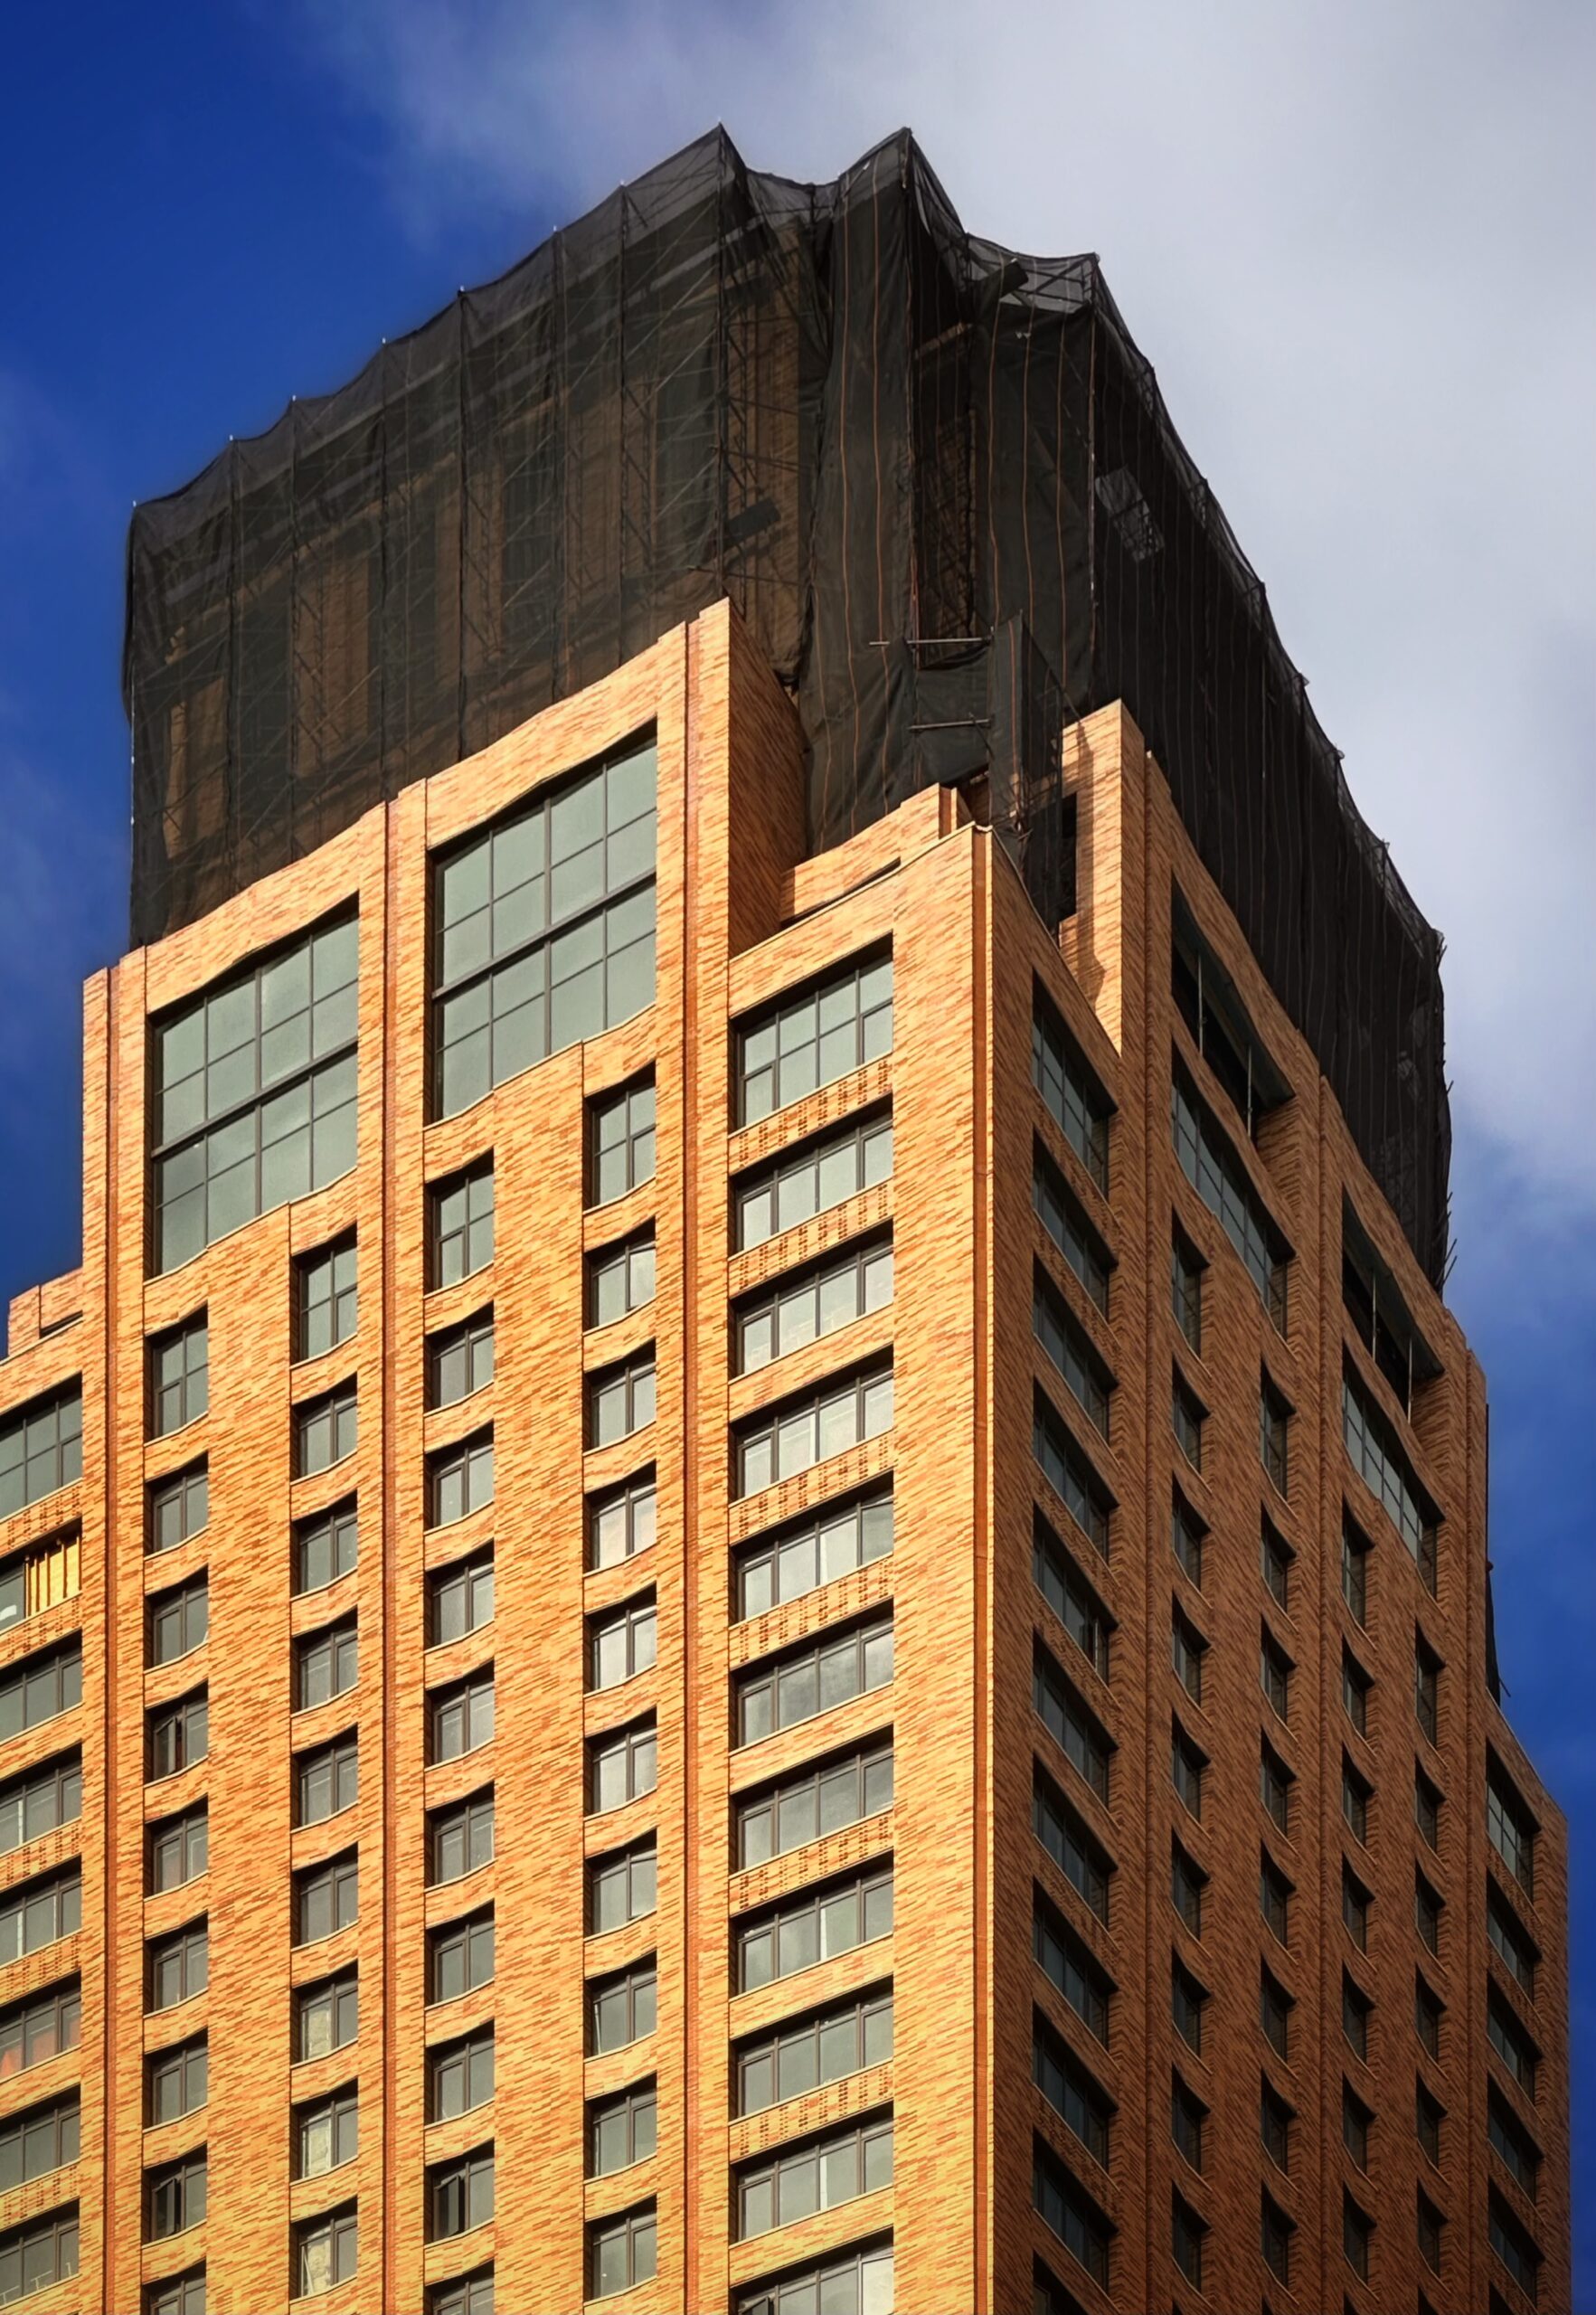
175 East 82nd Street. Photo by Michael Young.
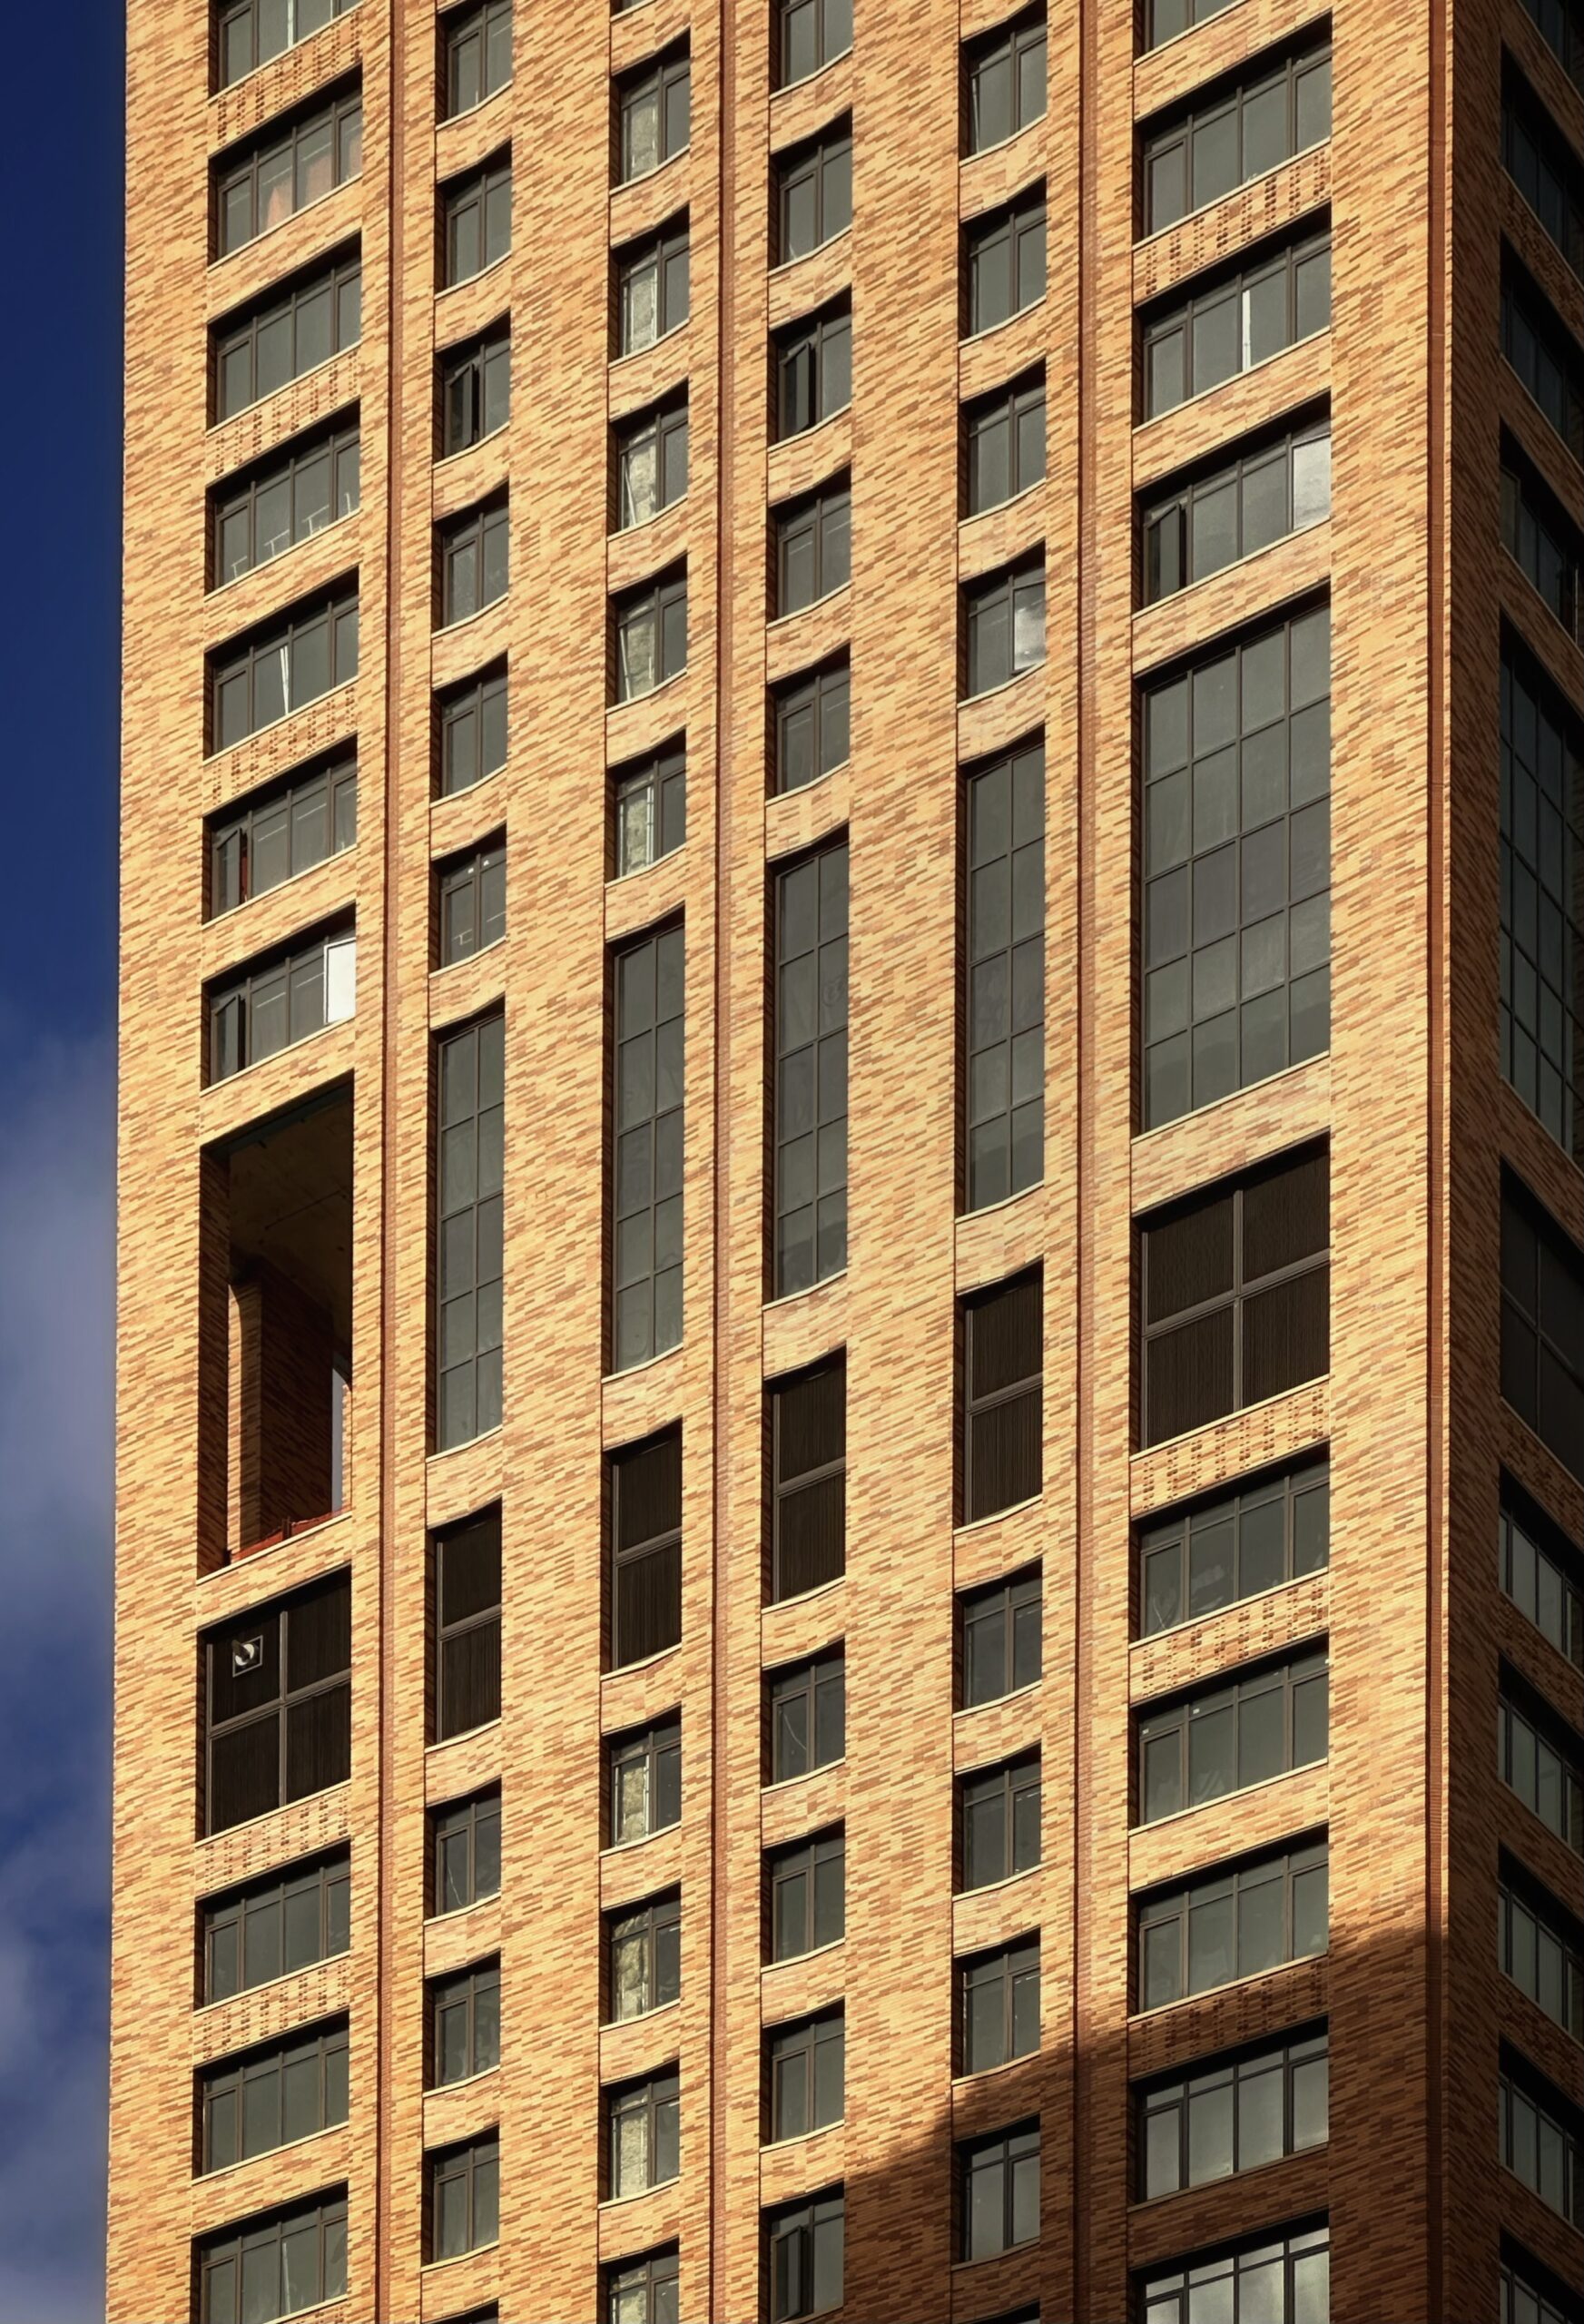
175 East 82nd Street. Photo by Michael Young.
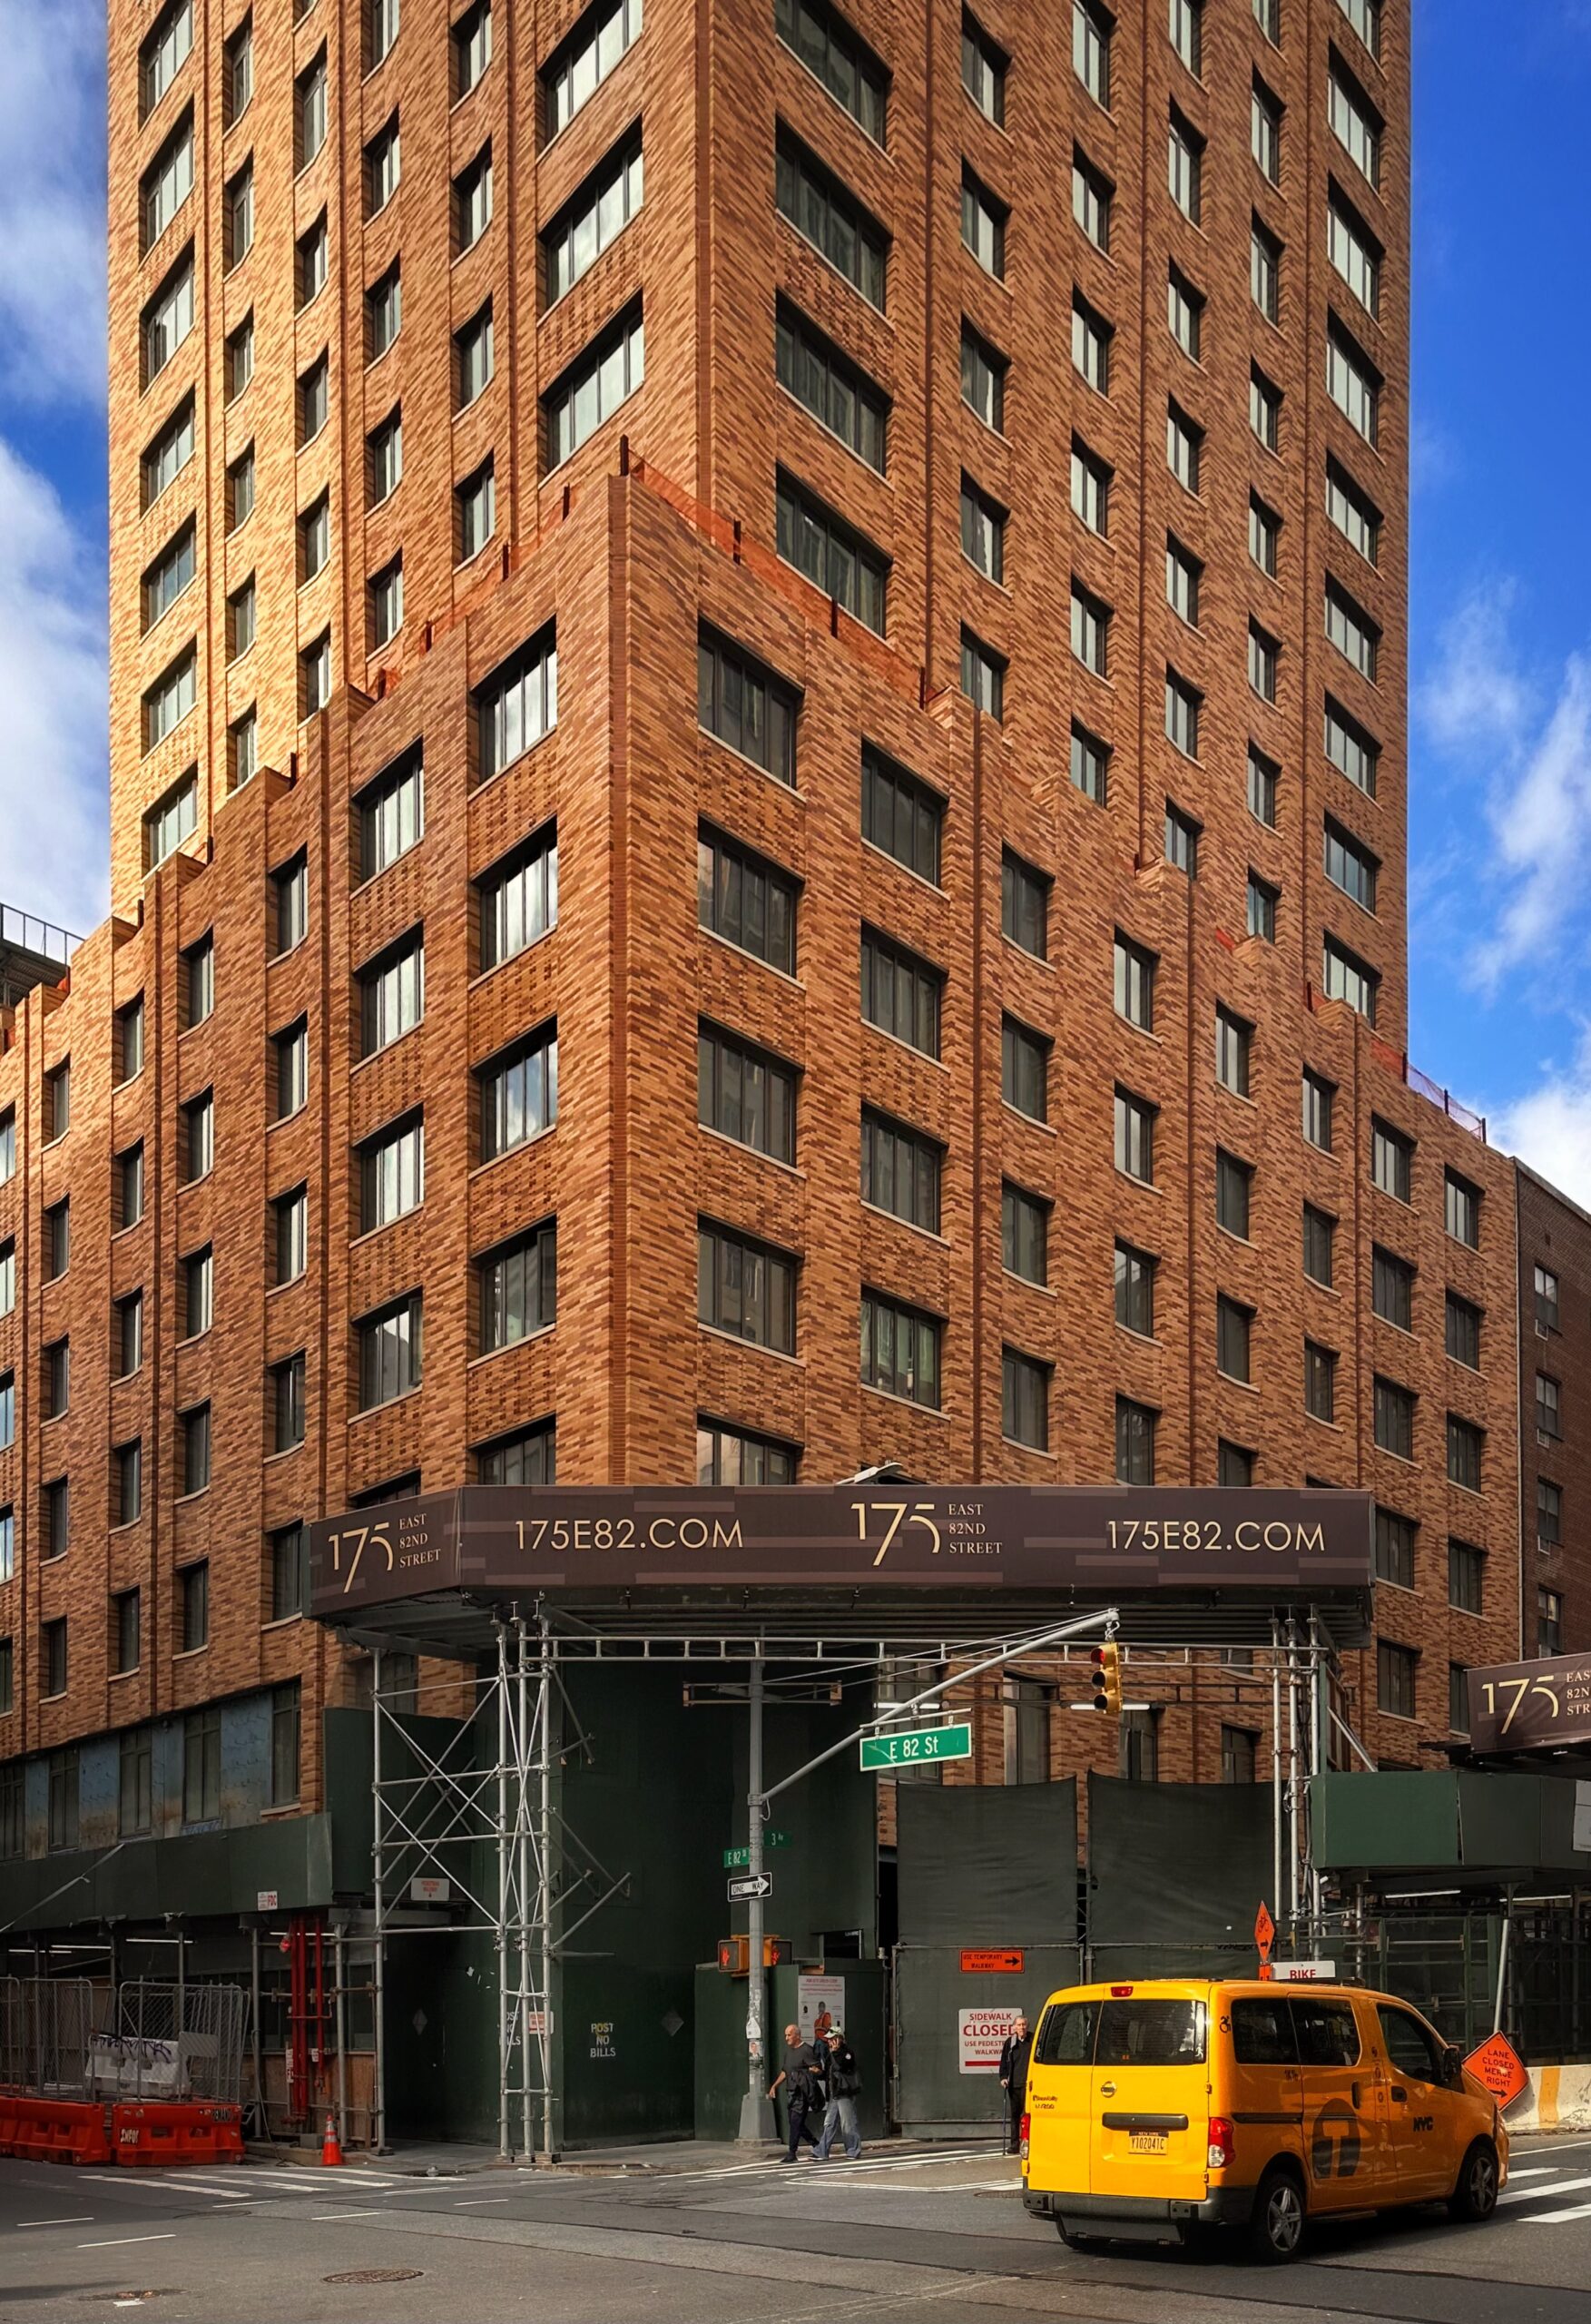
175 East 82nd Street. Photo by Michael Young.
175 East 82nd Street. Photo by Michael Young.
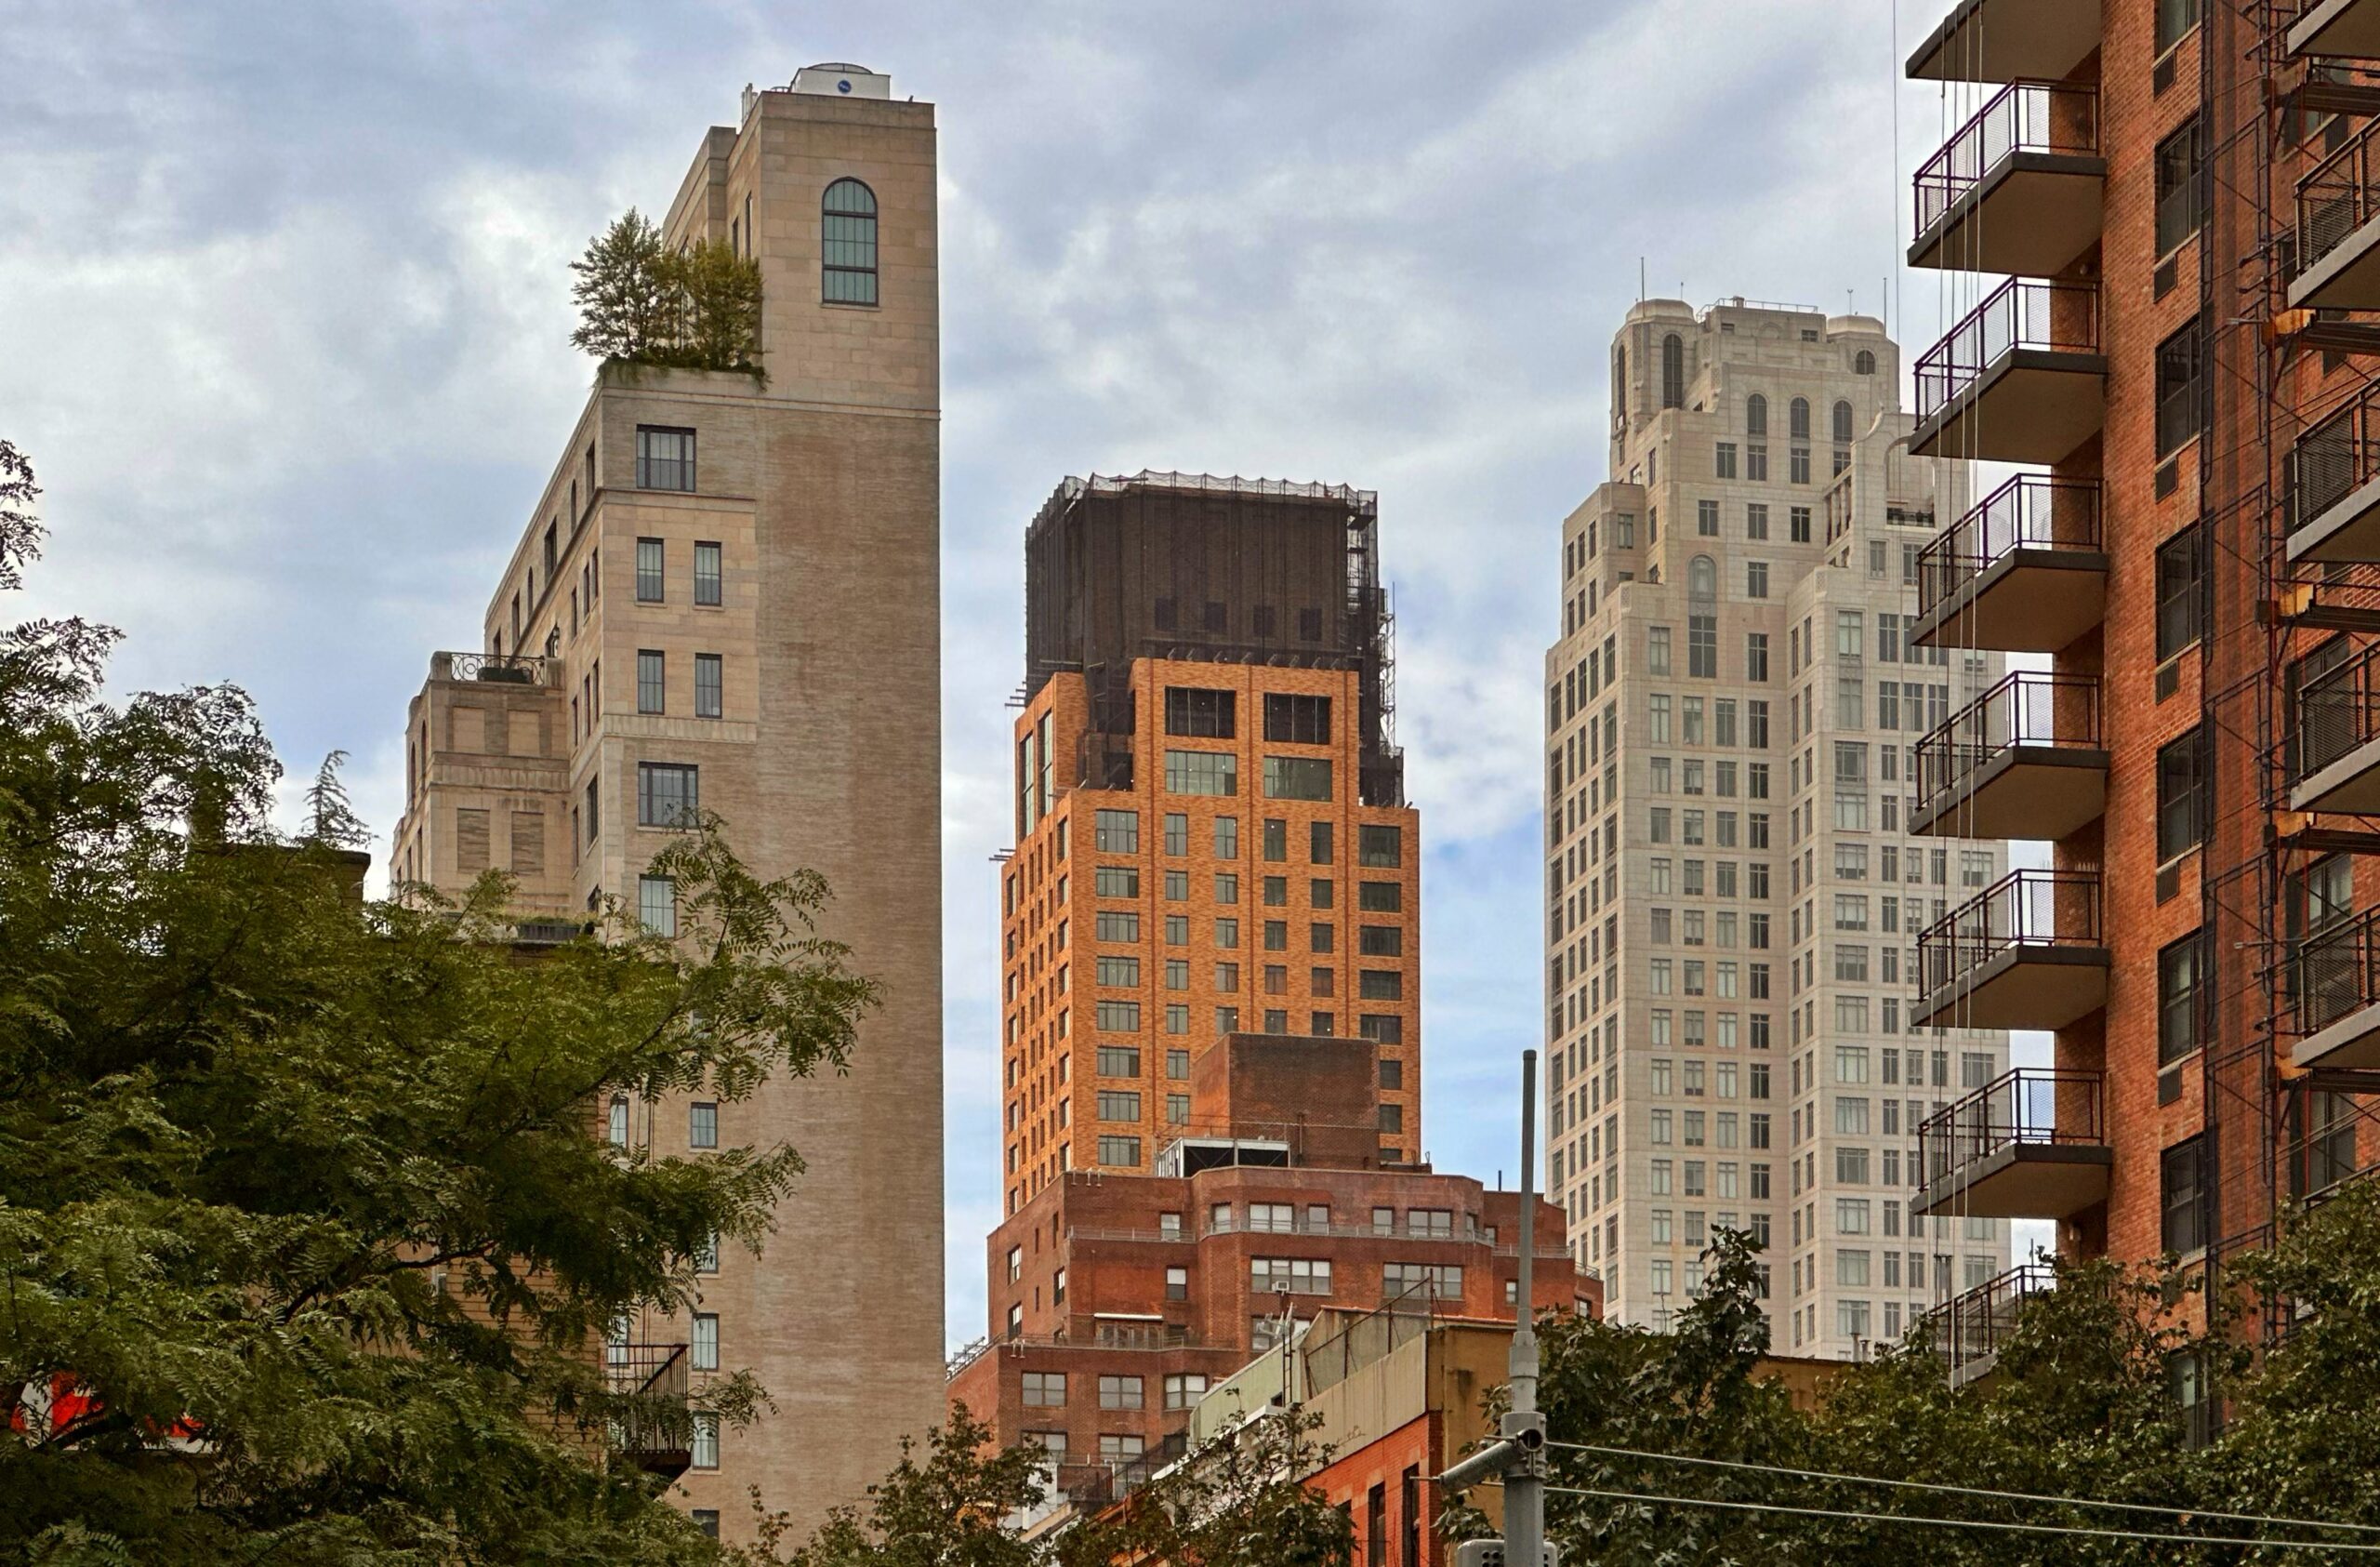
175 East 82nd Street. Photo by Michael Young.
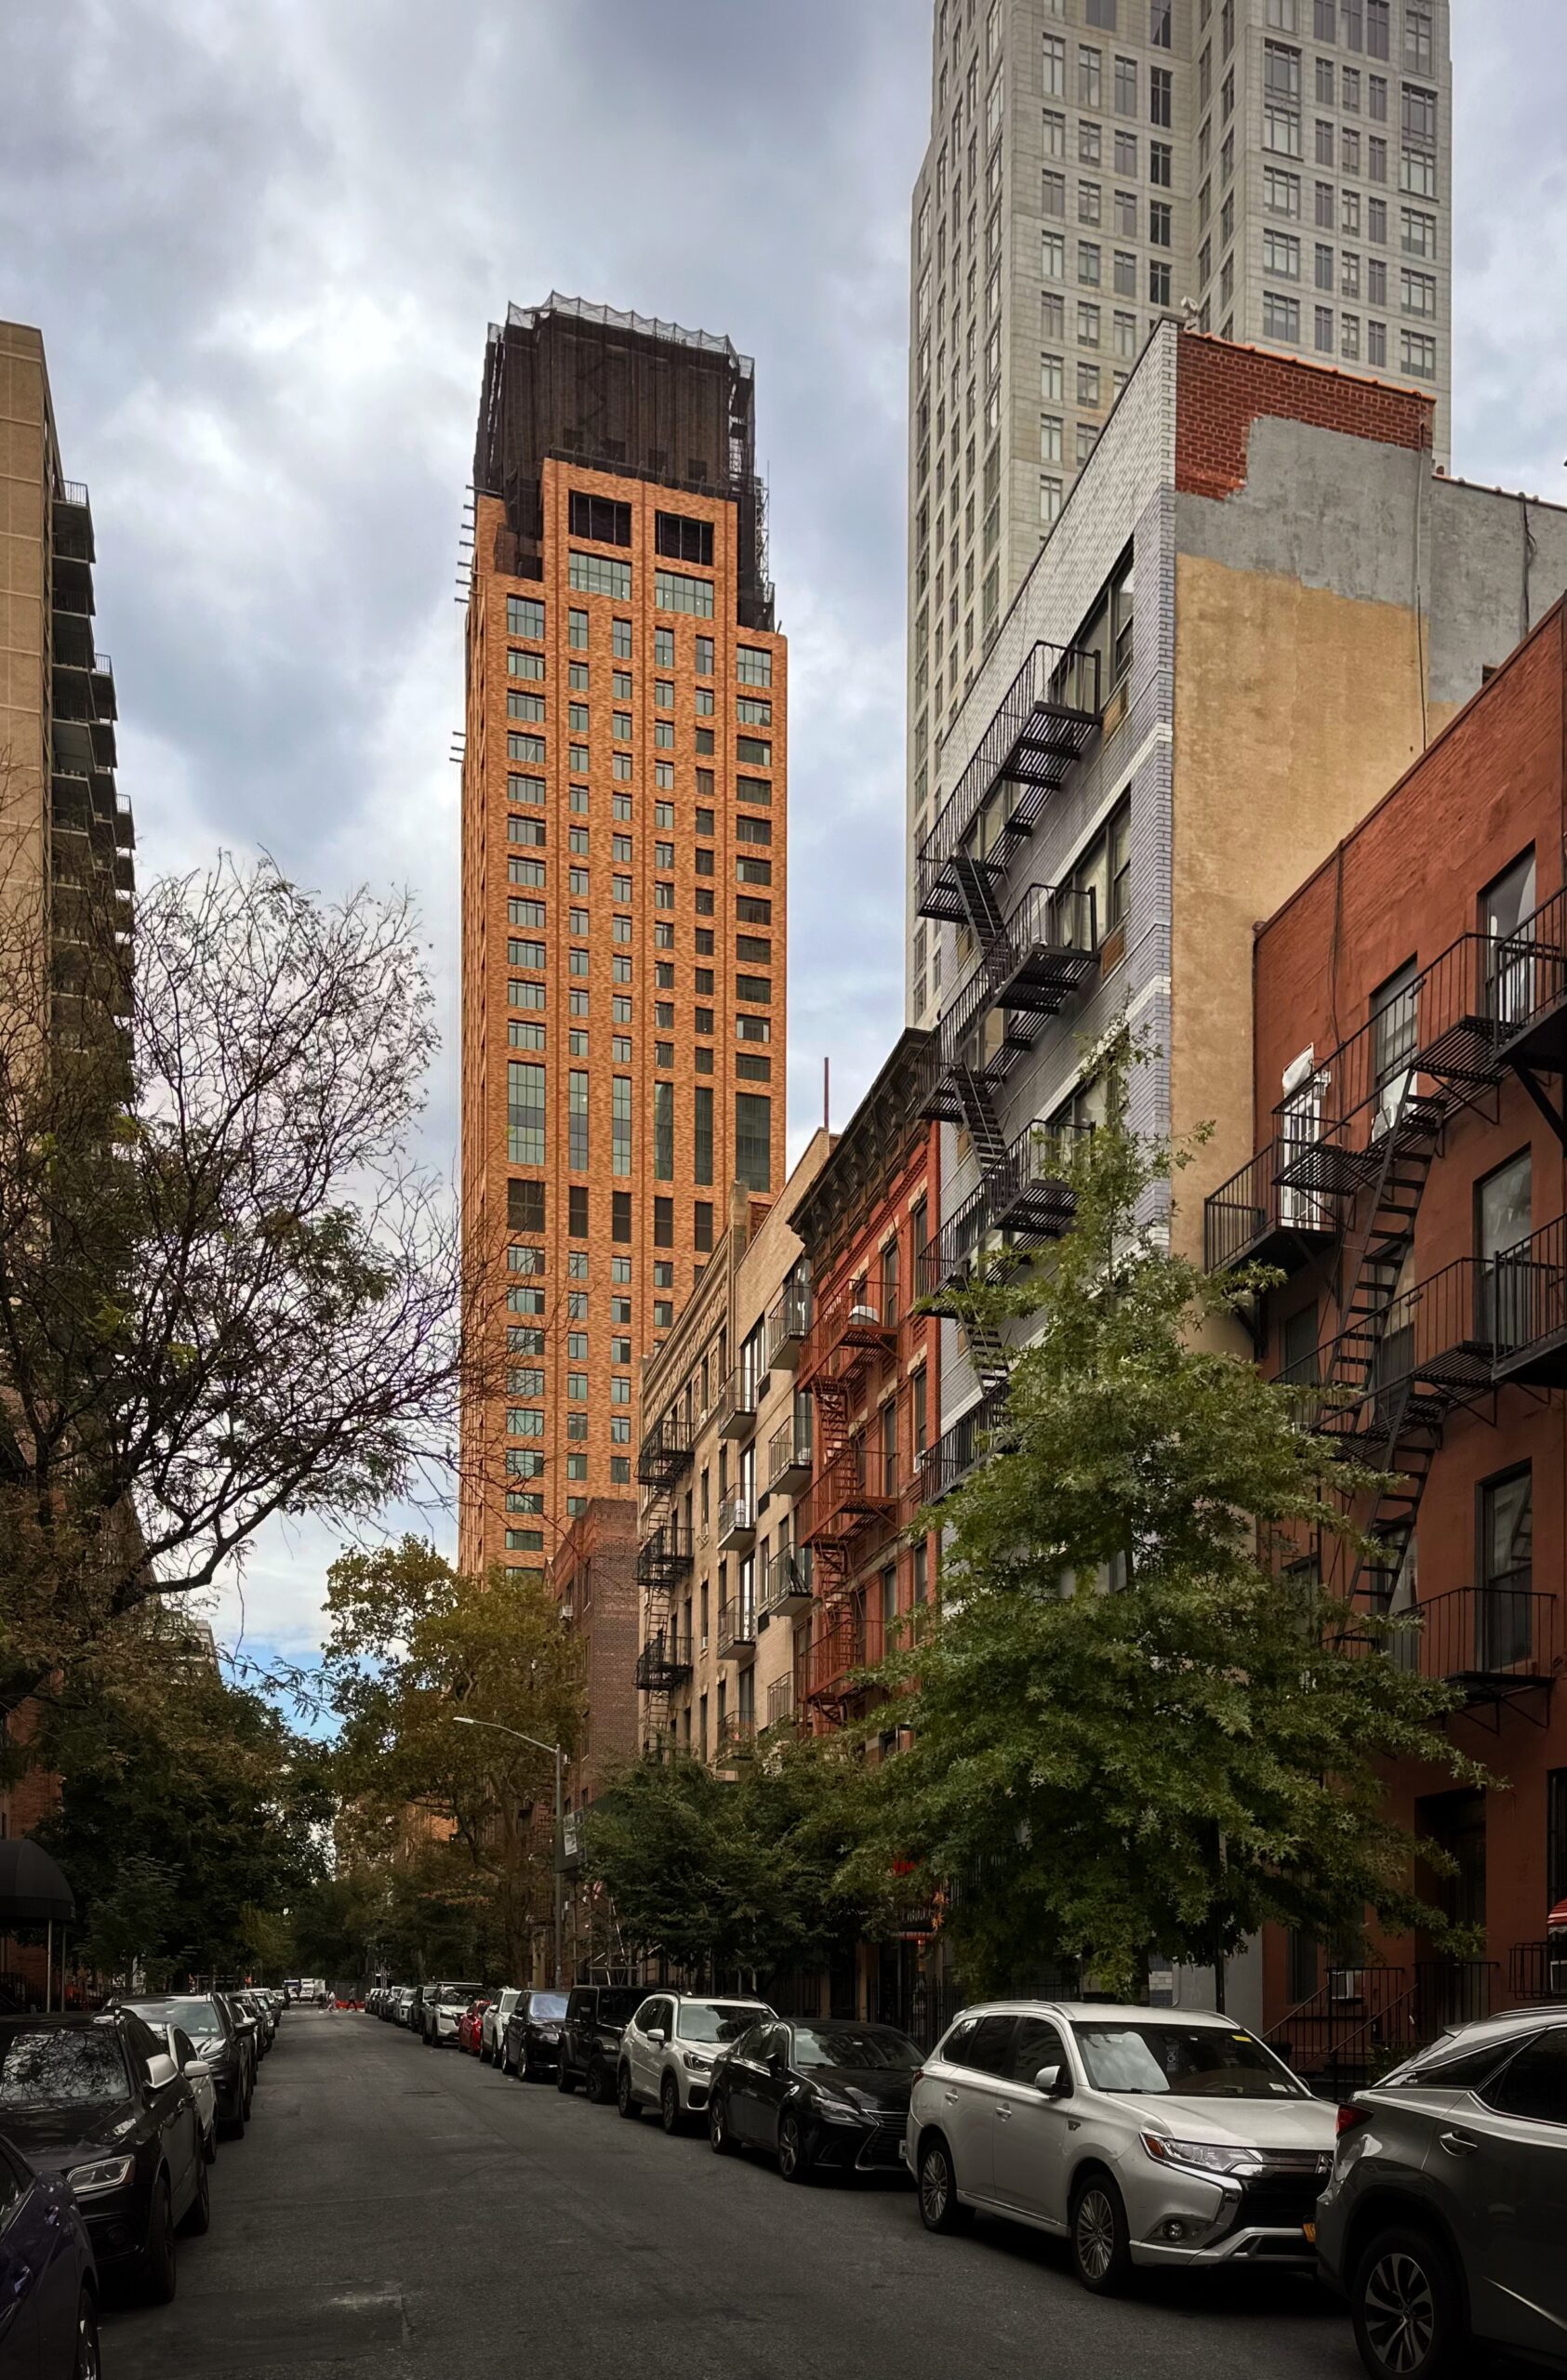
175 East 82nd Street. Photo by Michael Young.
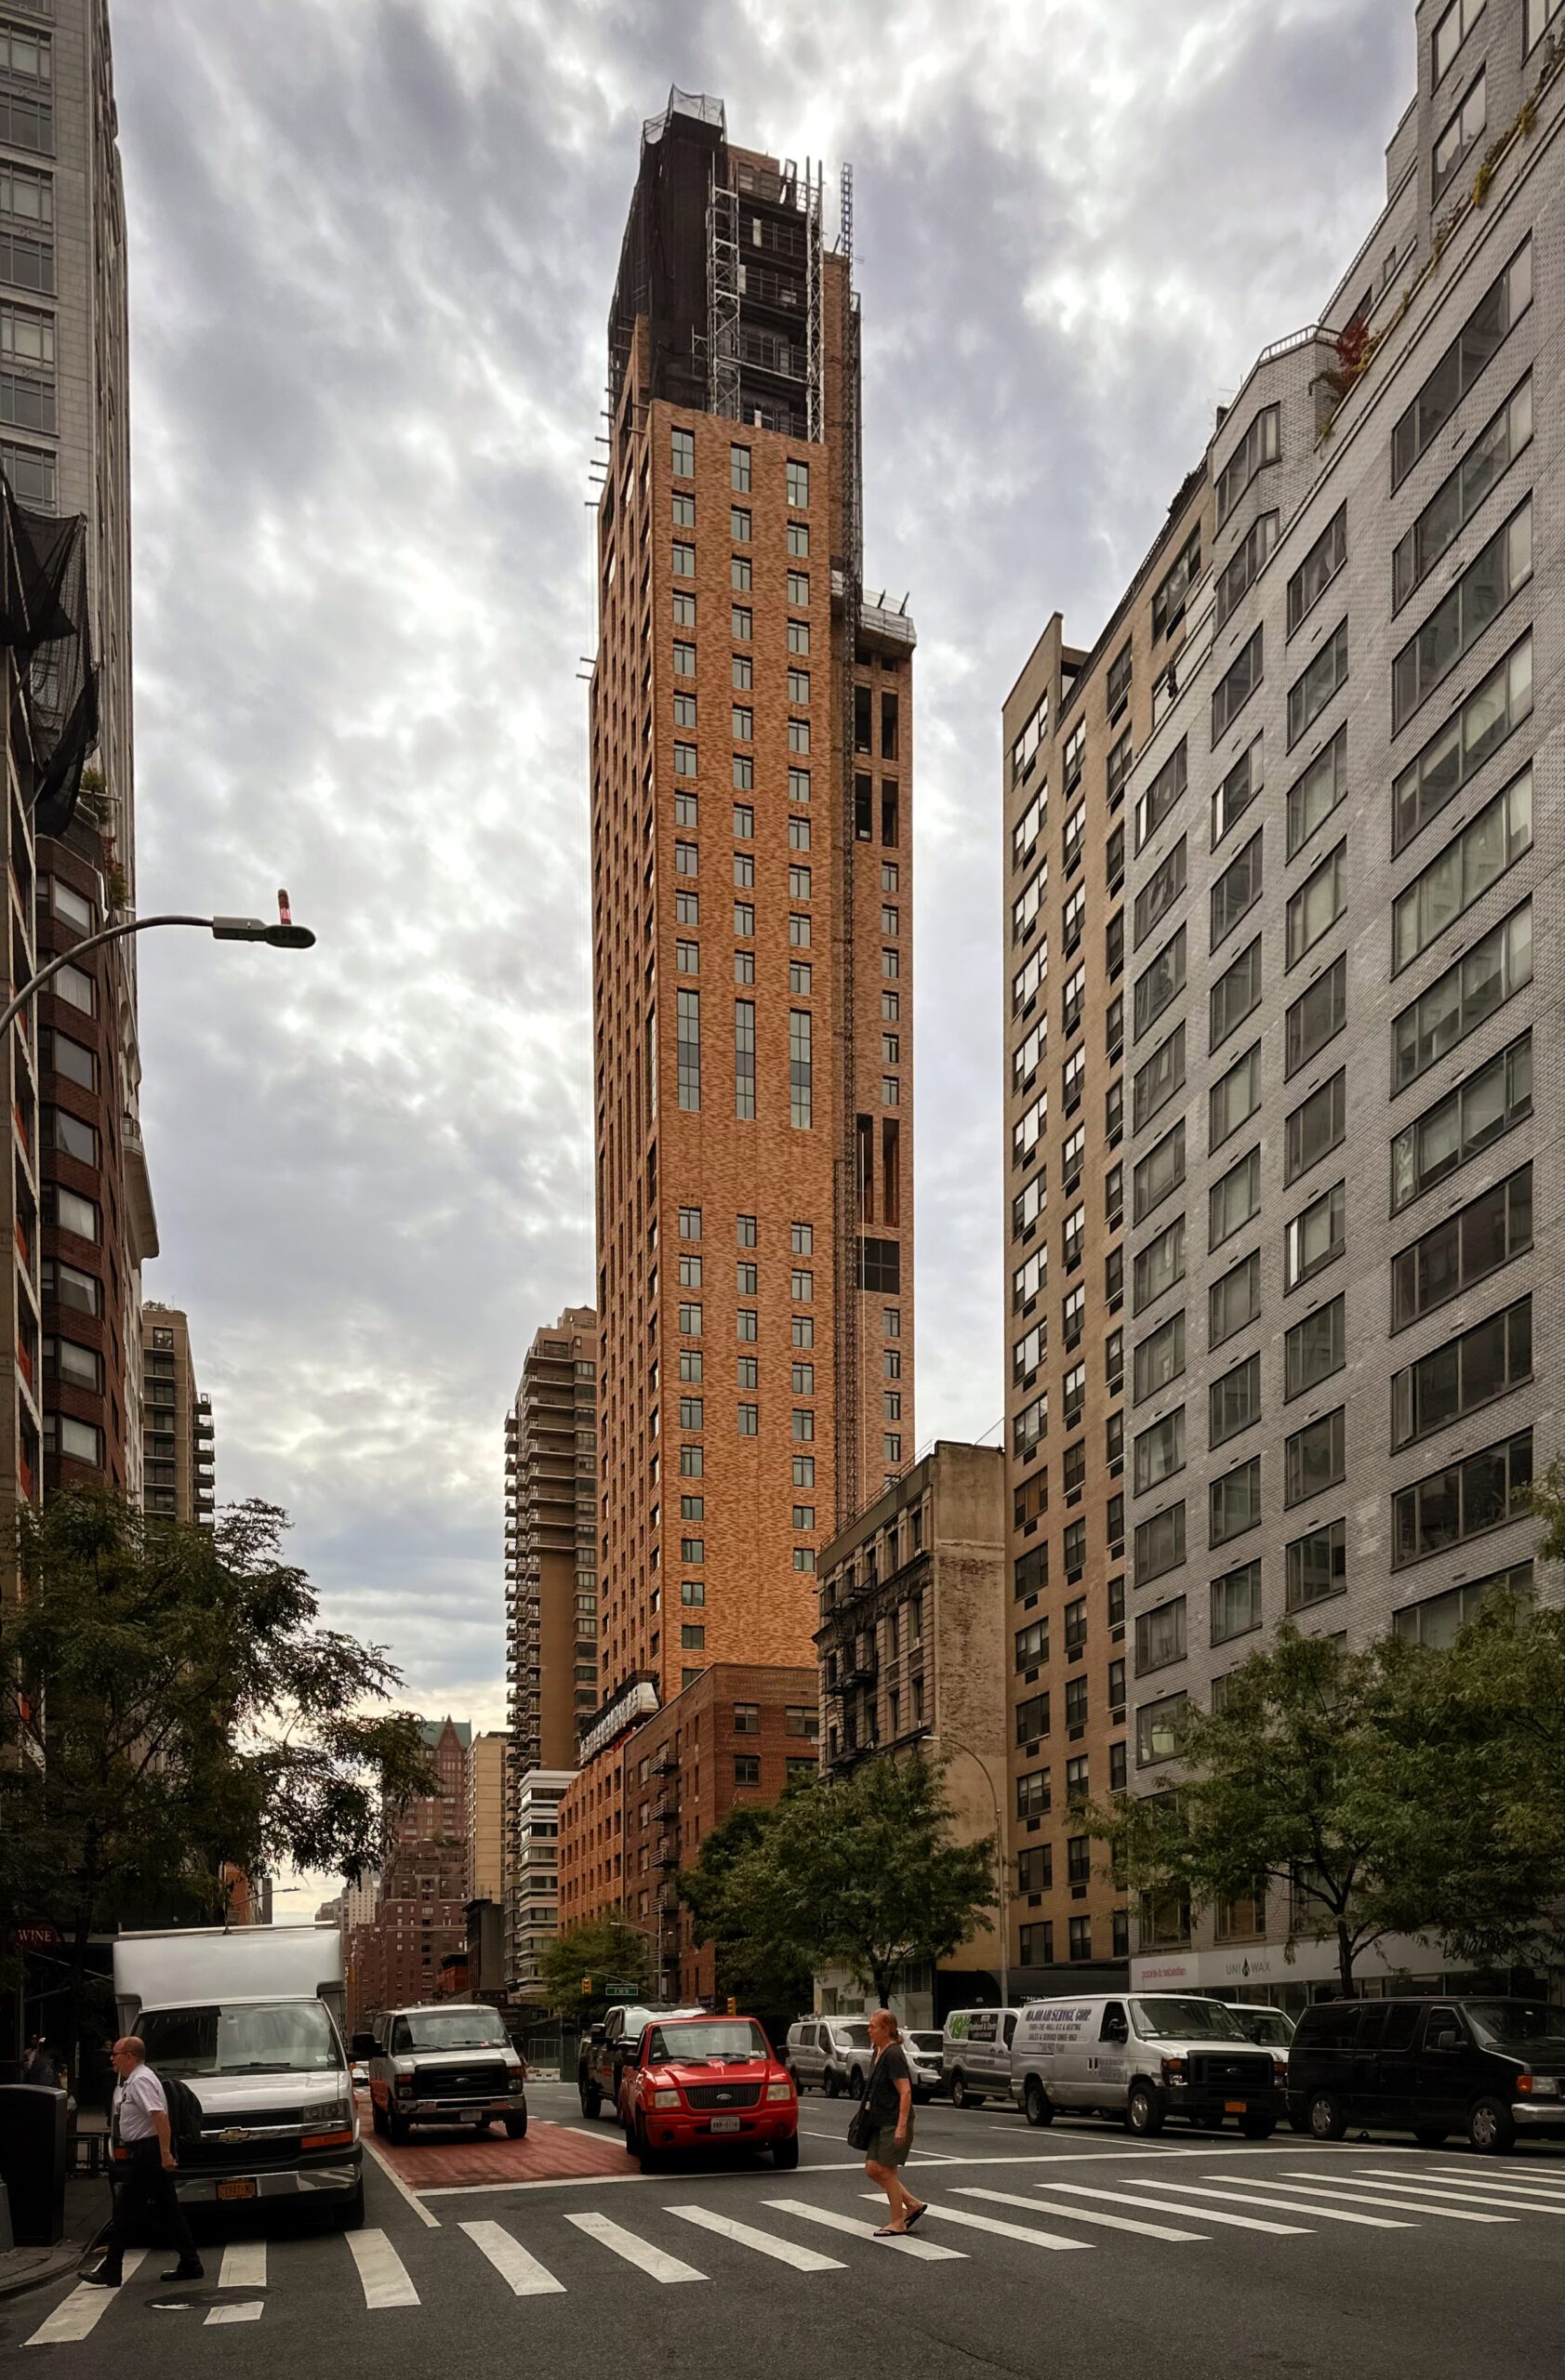
175 East 82nd Street. Photo by Michael Young.
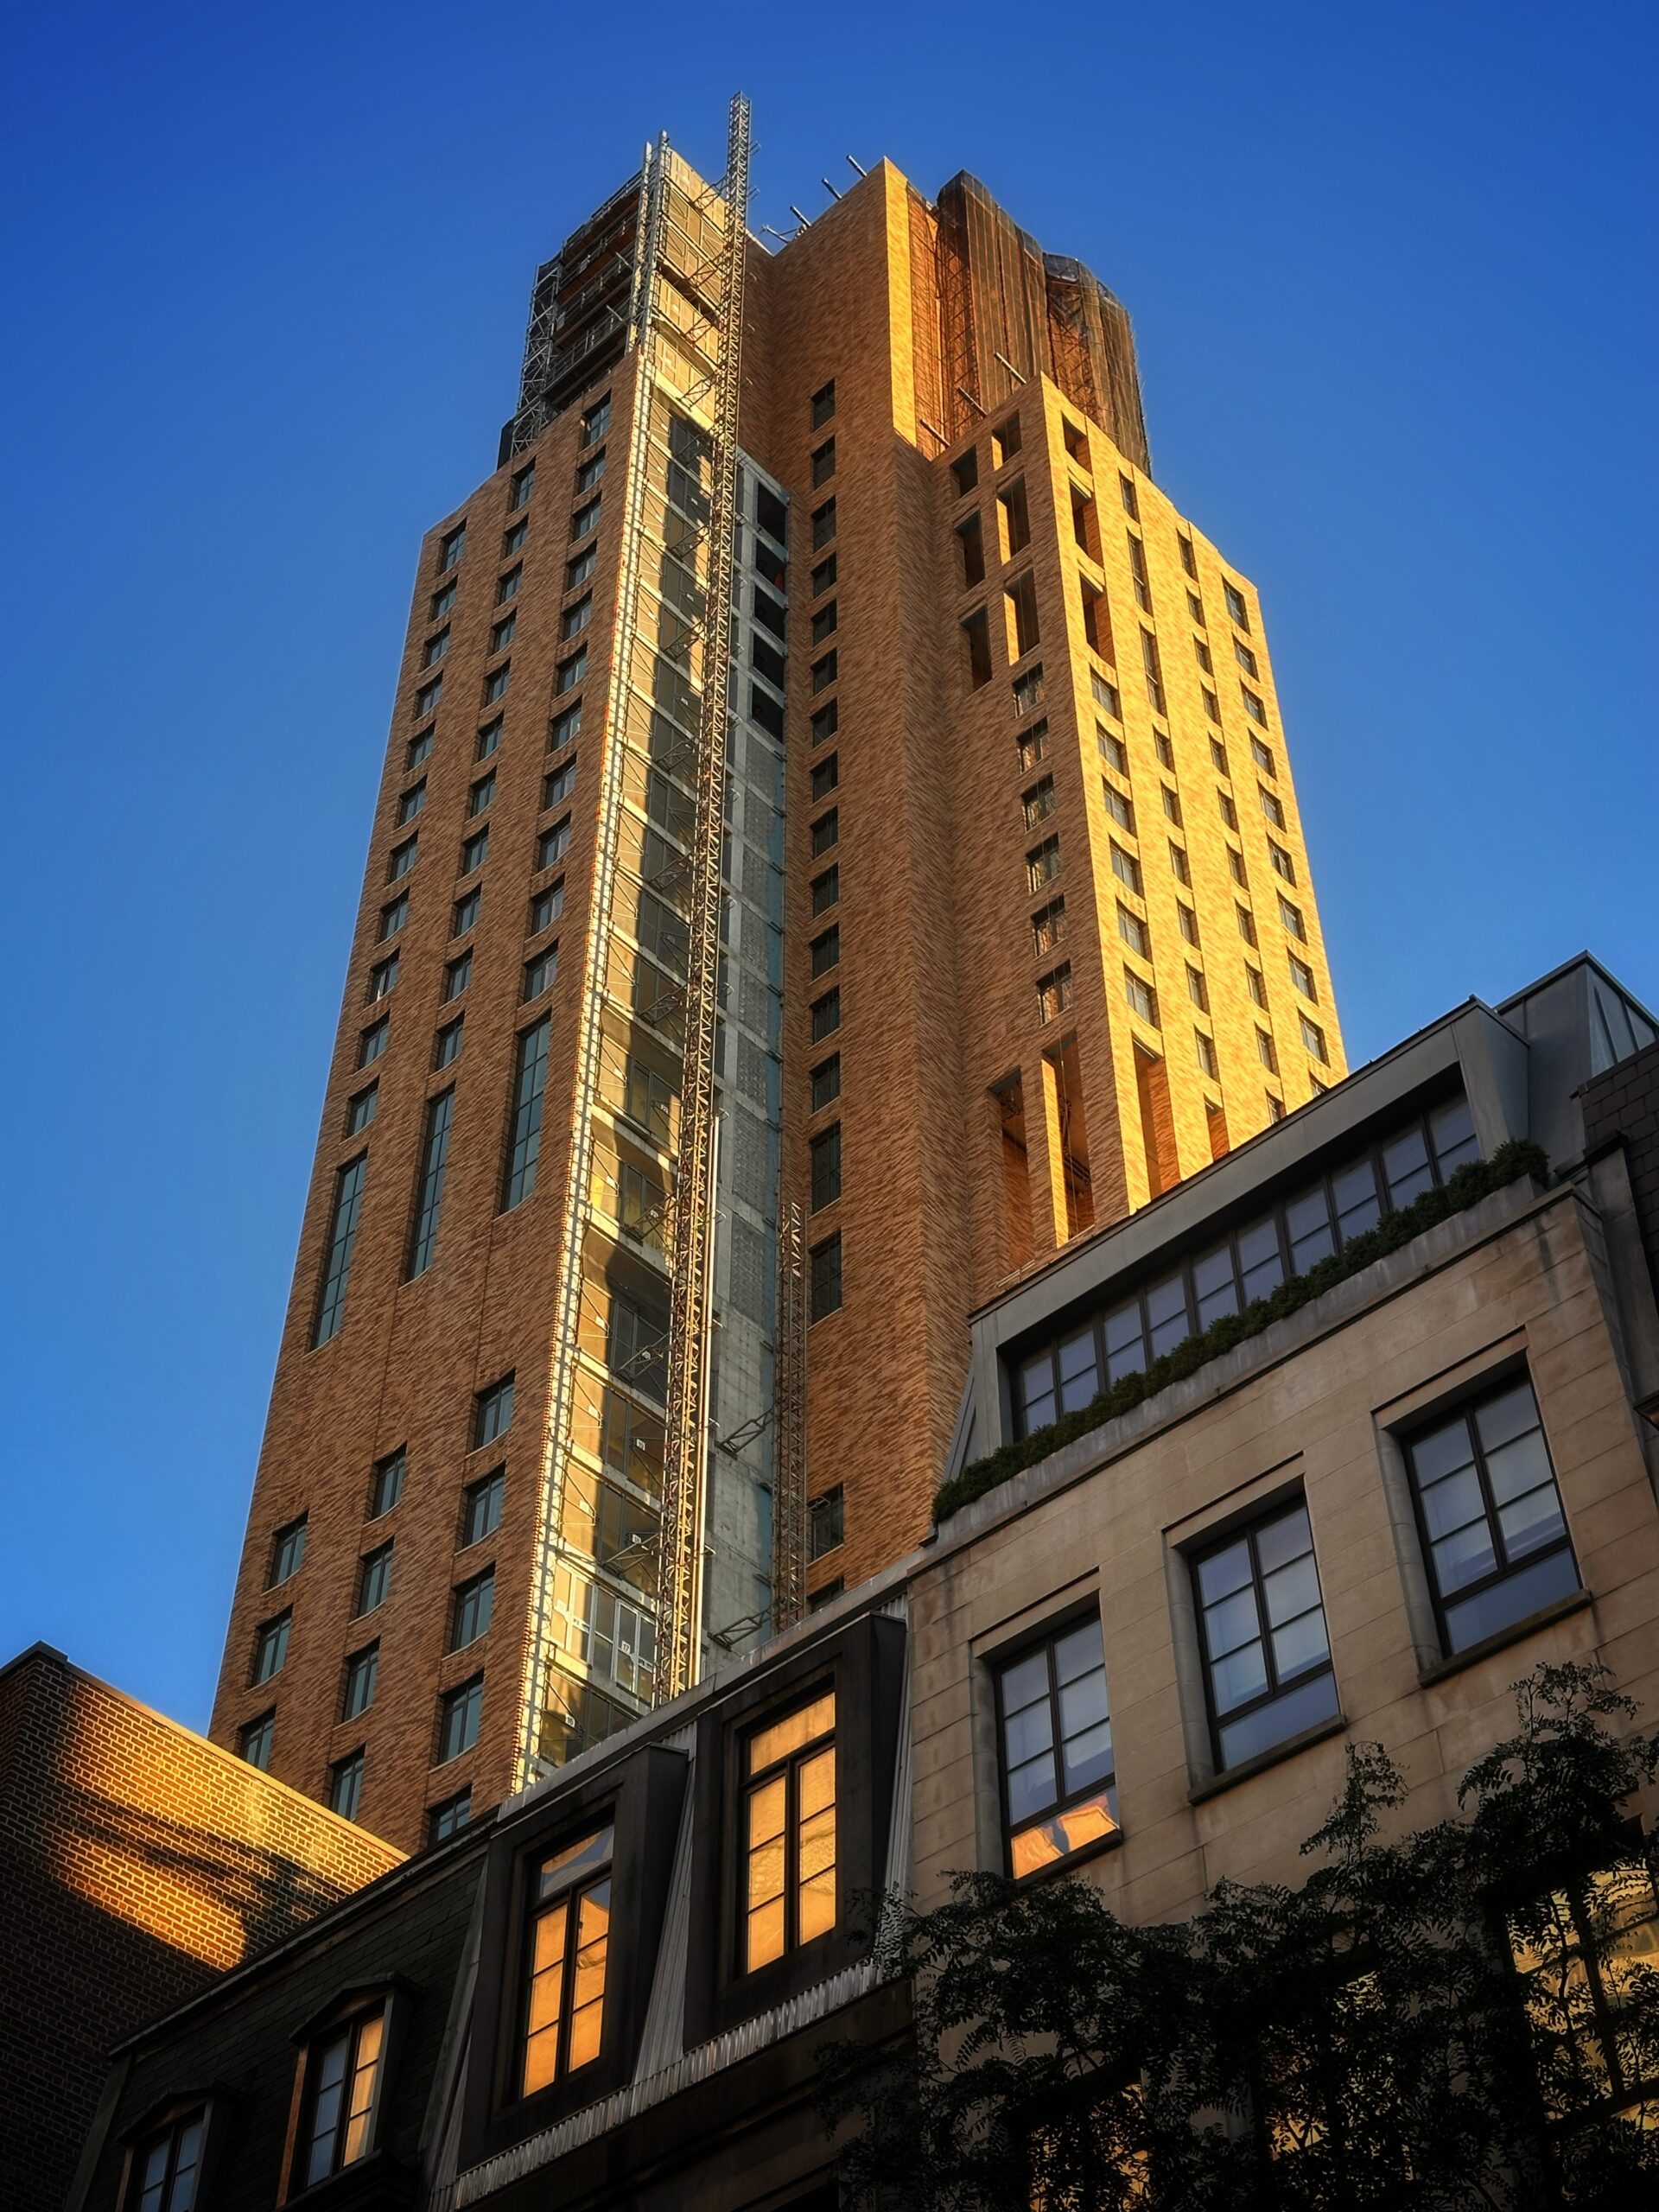
175 East 82nd Street. Photo by Michael Young.
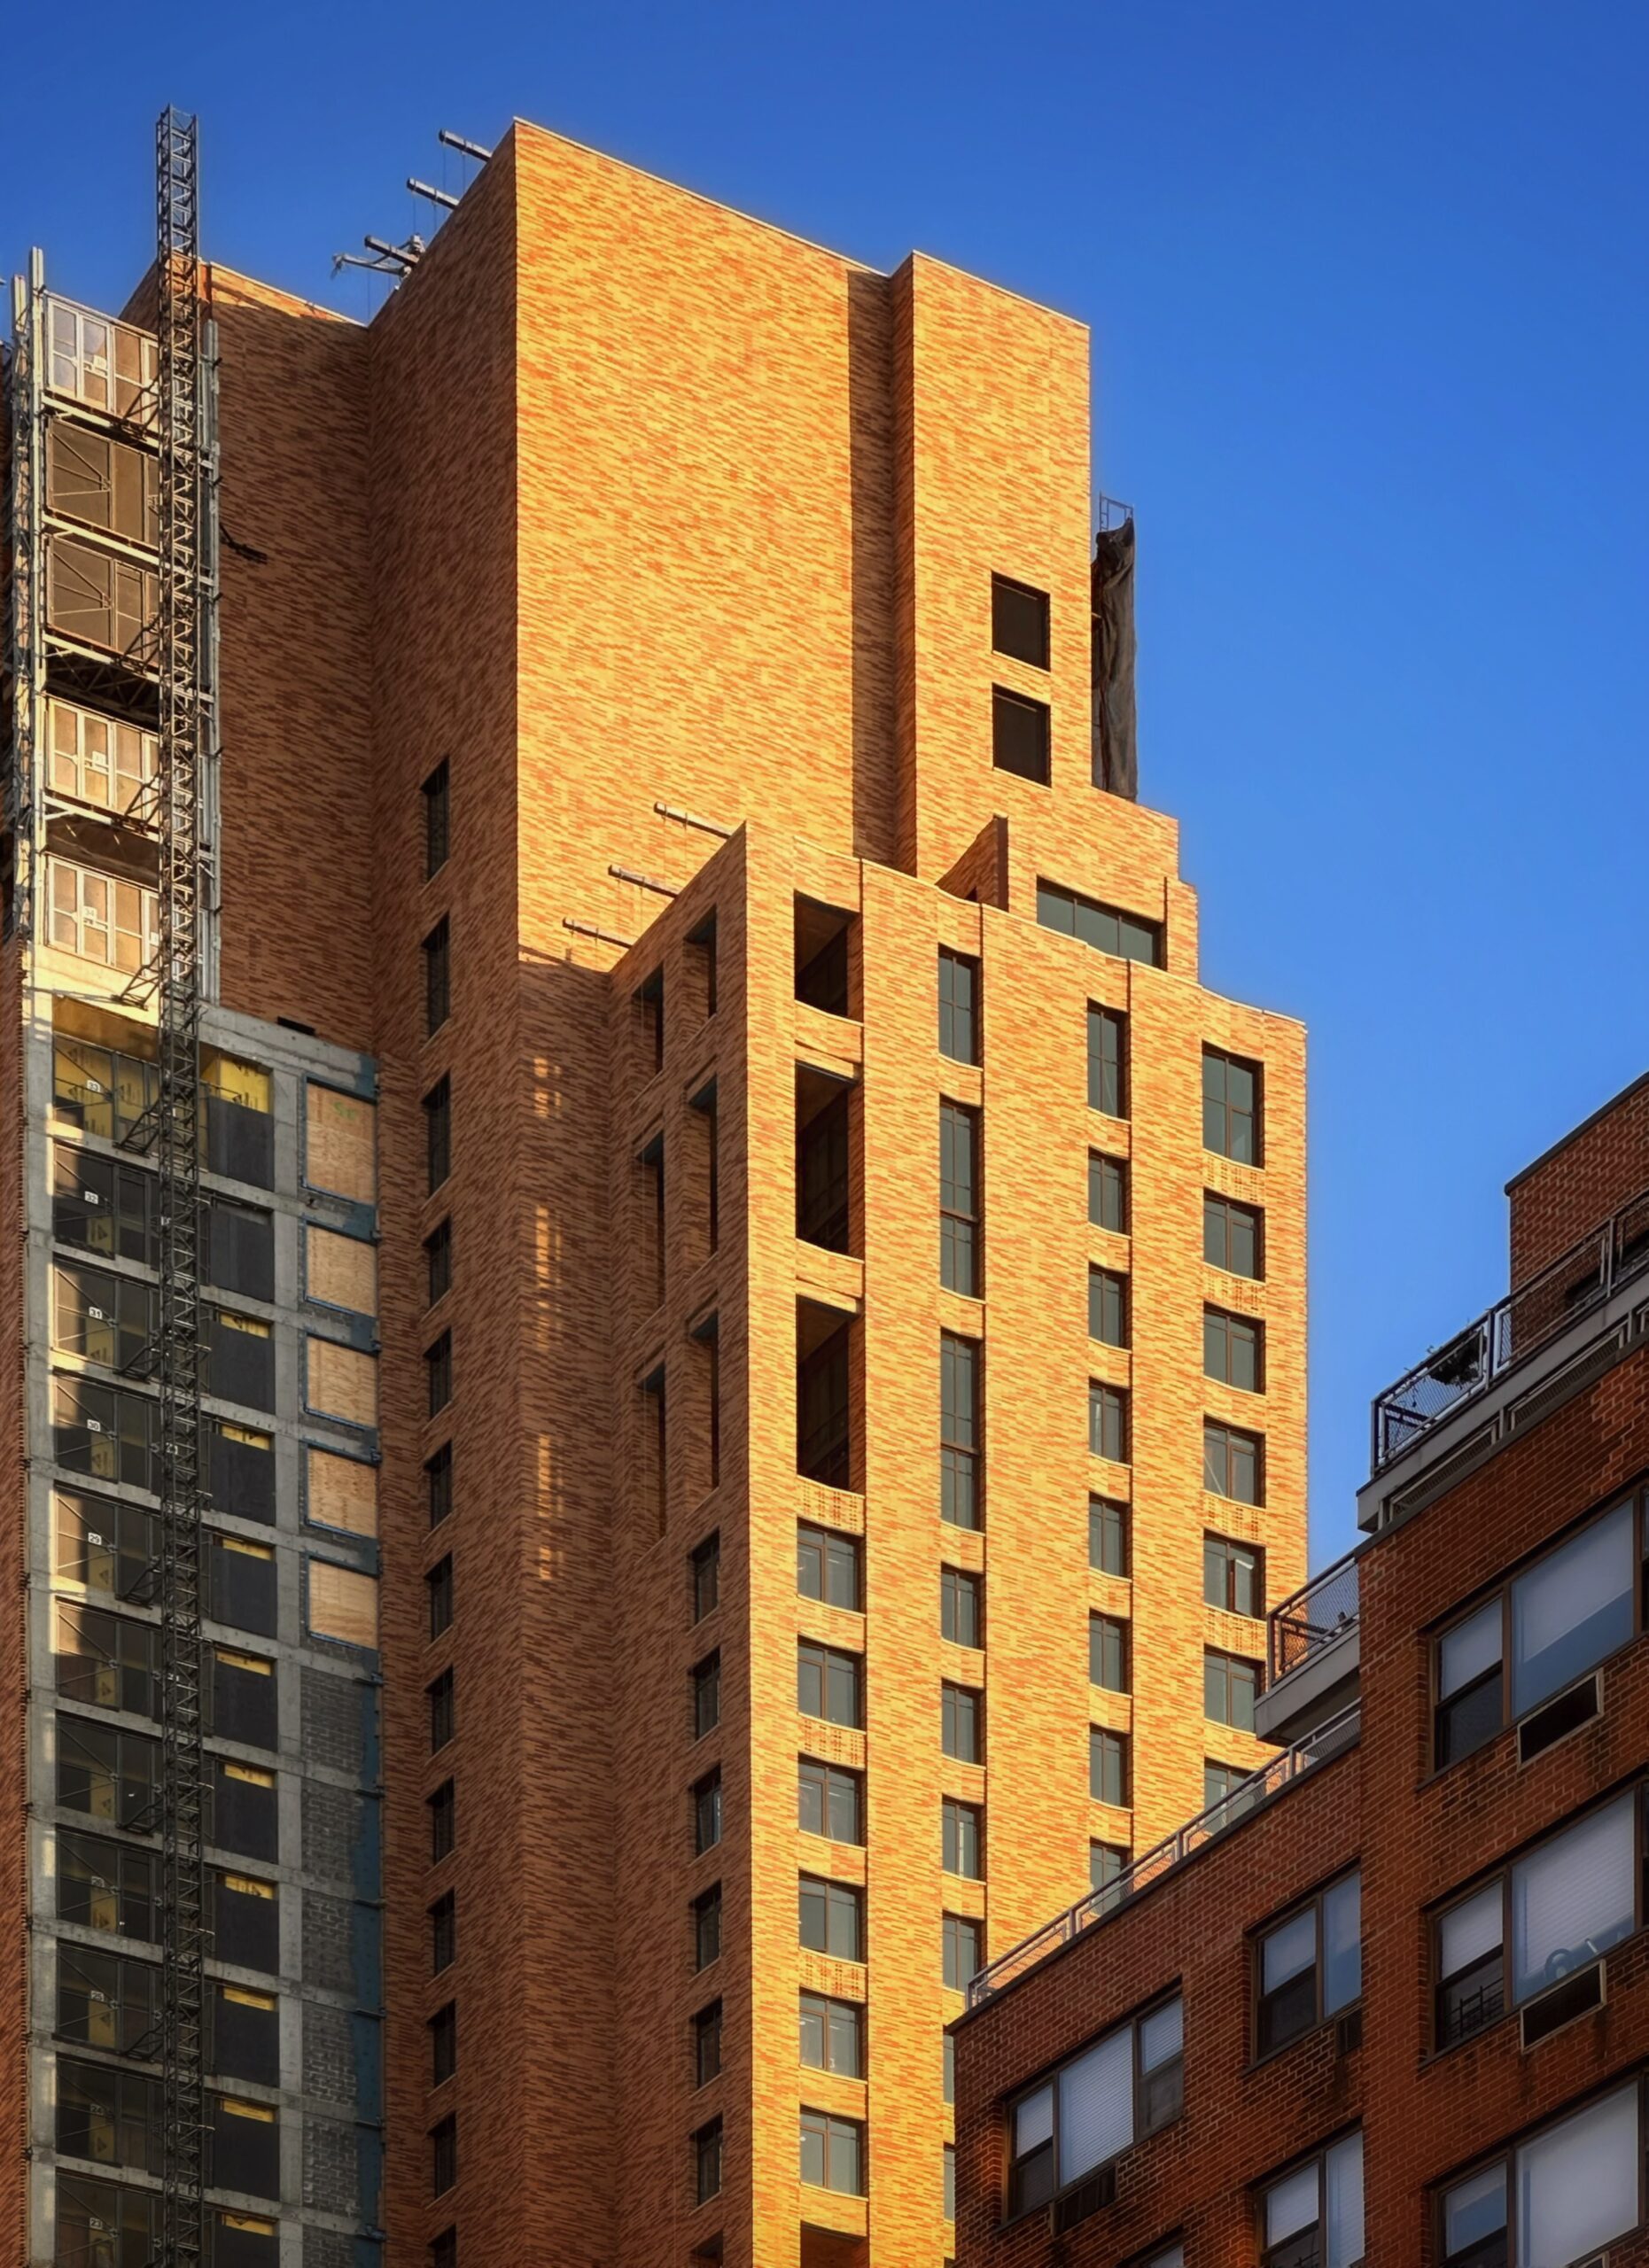
175 East 82nd Street. Photo by Michael Young.
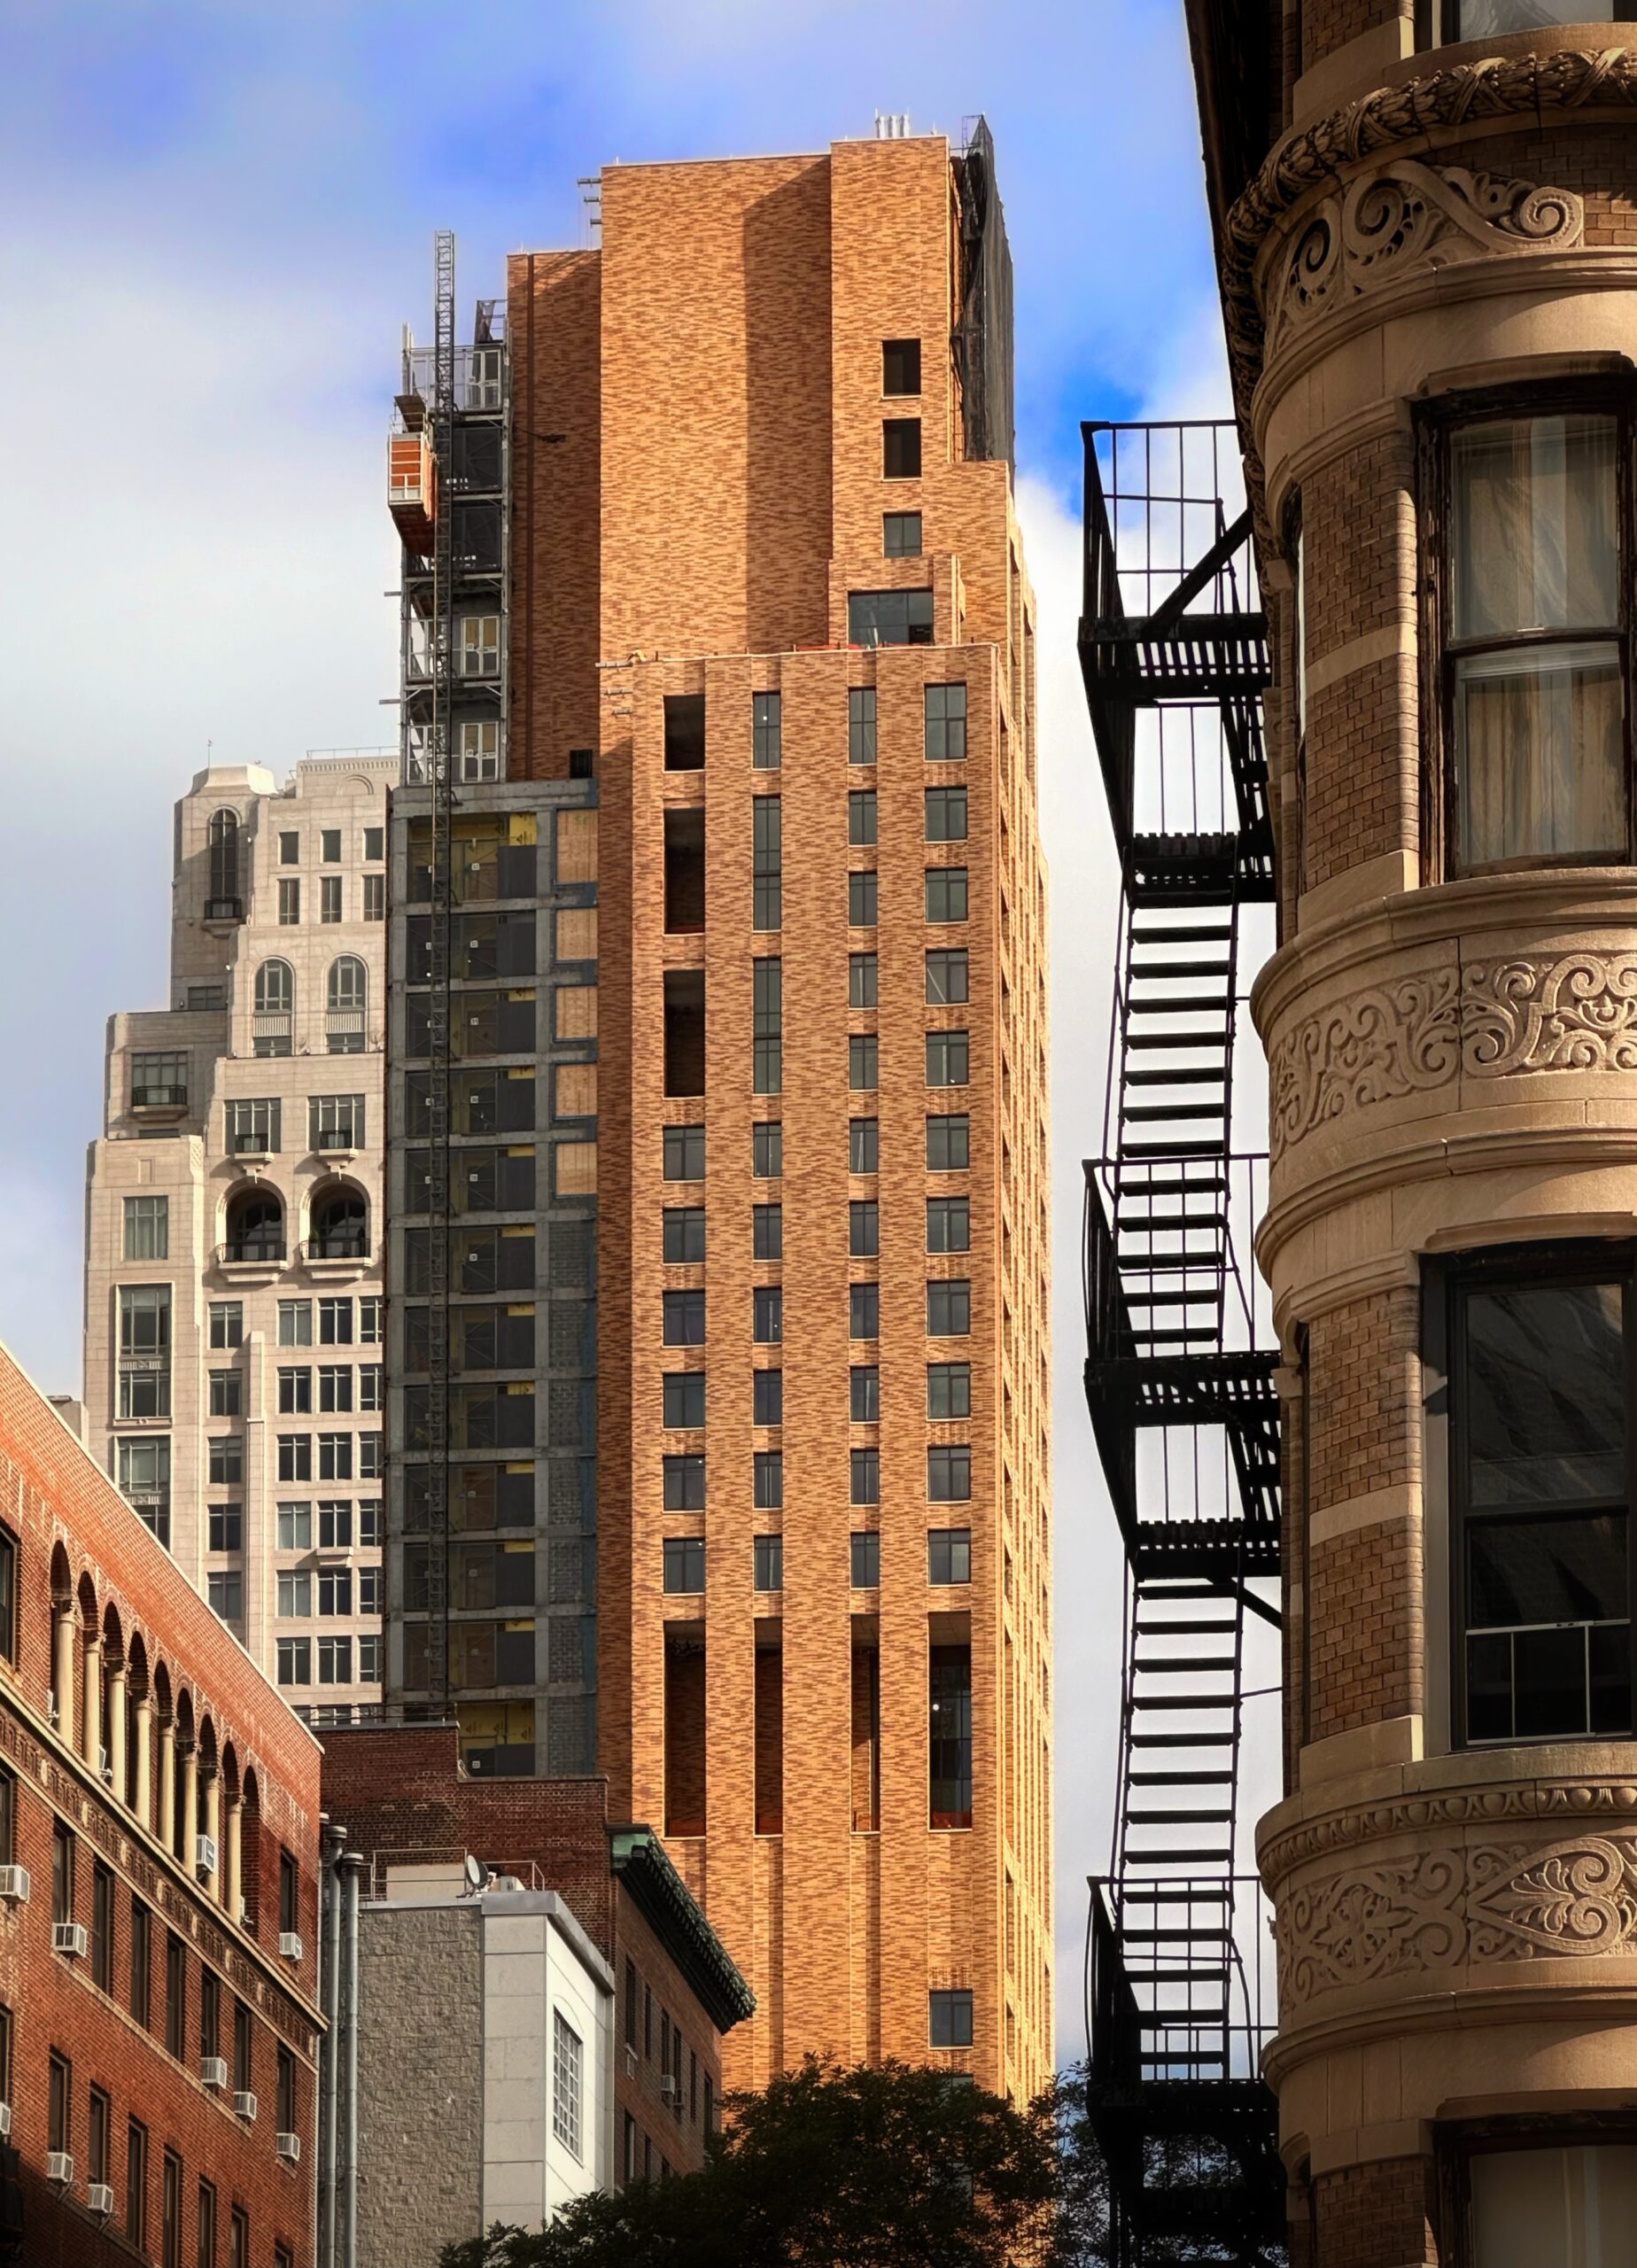
175 East 82nd Street. Photo by Michael Young.
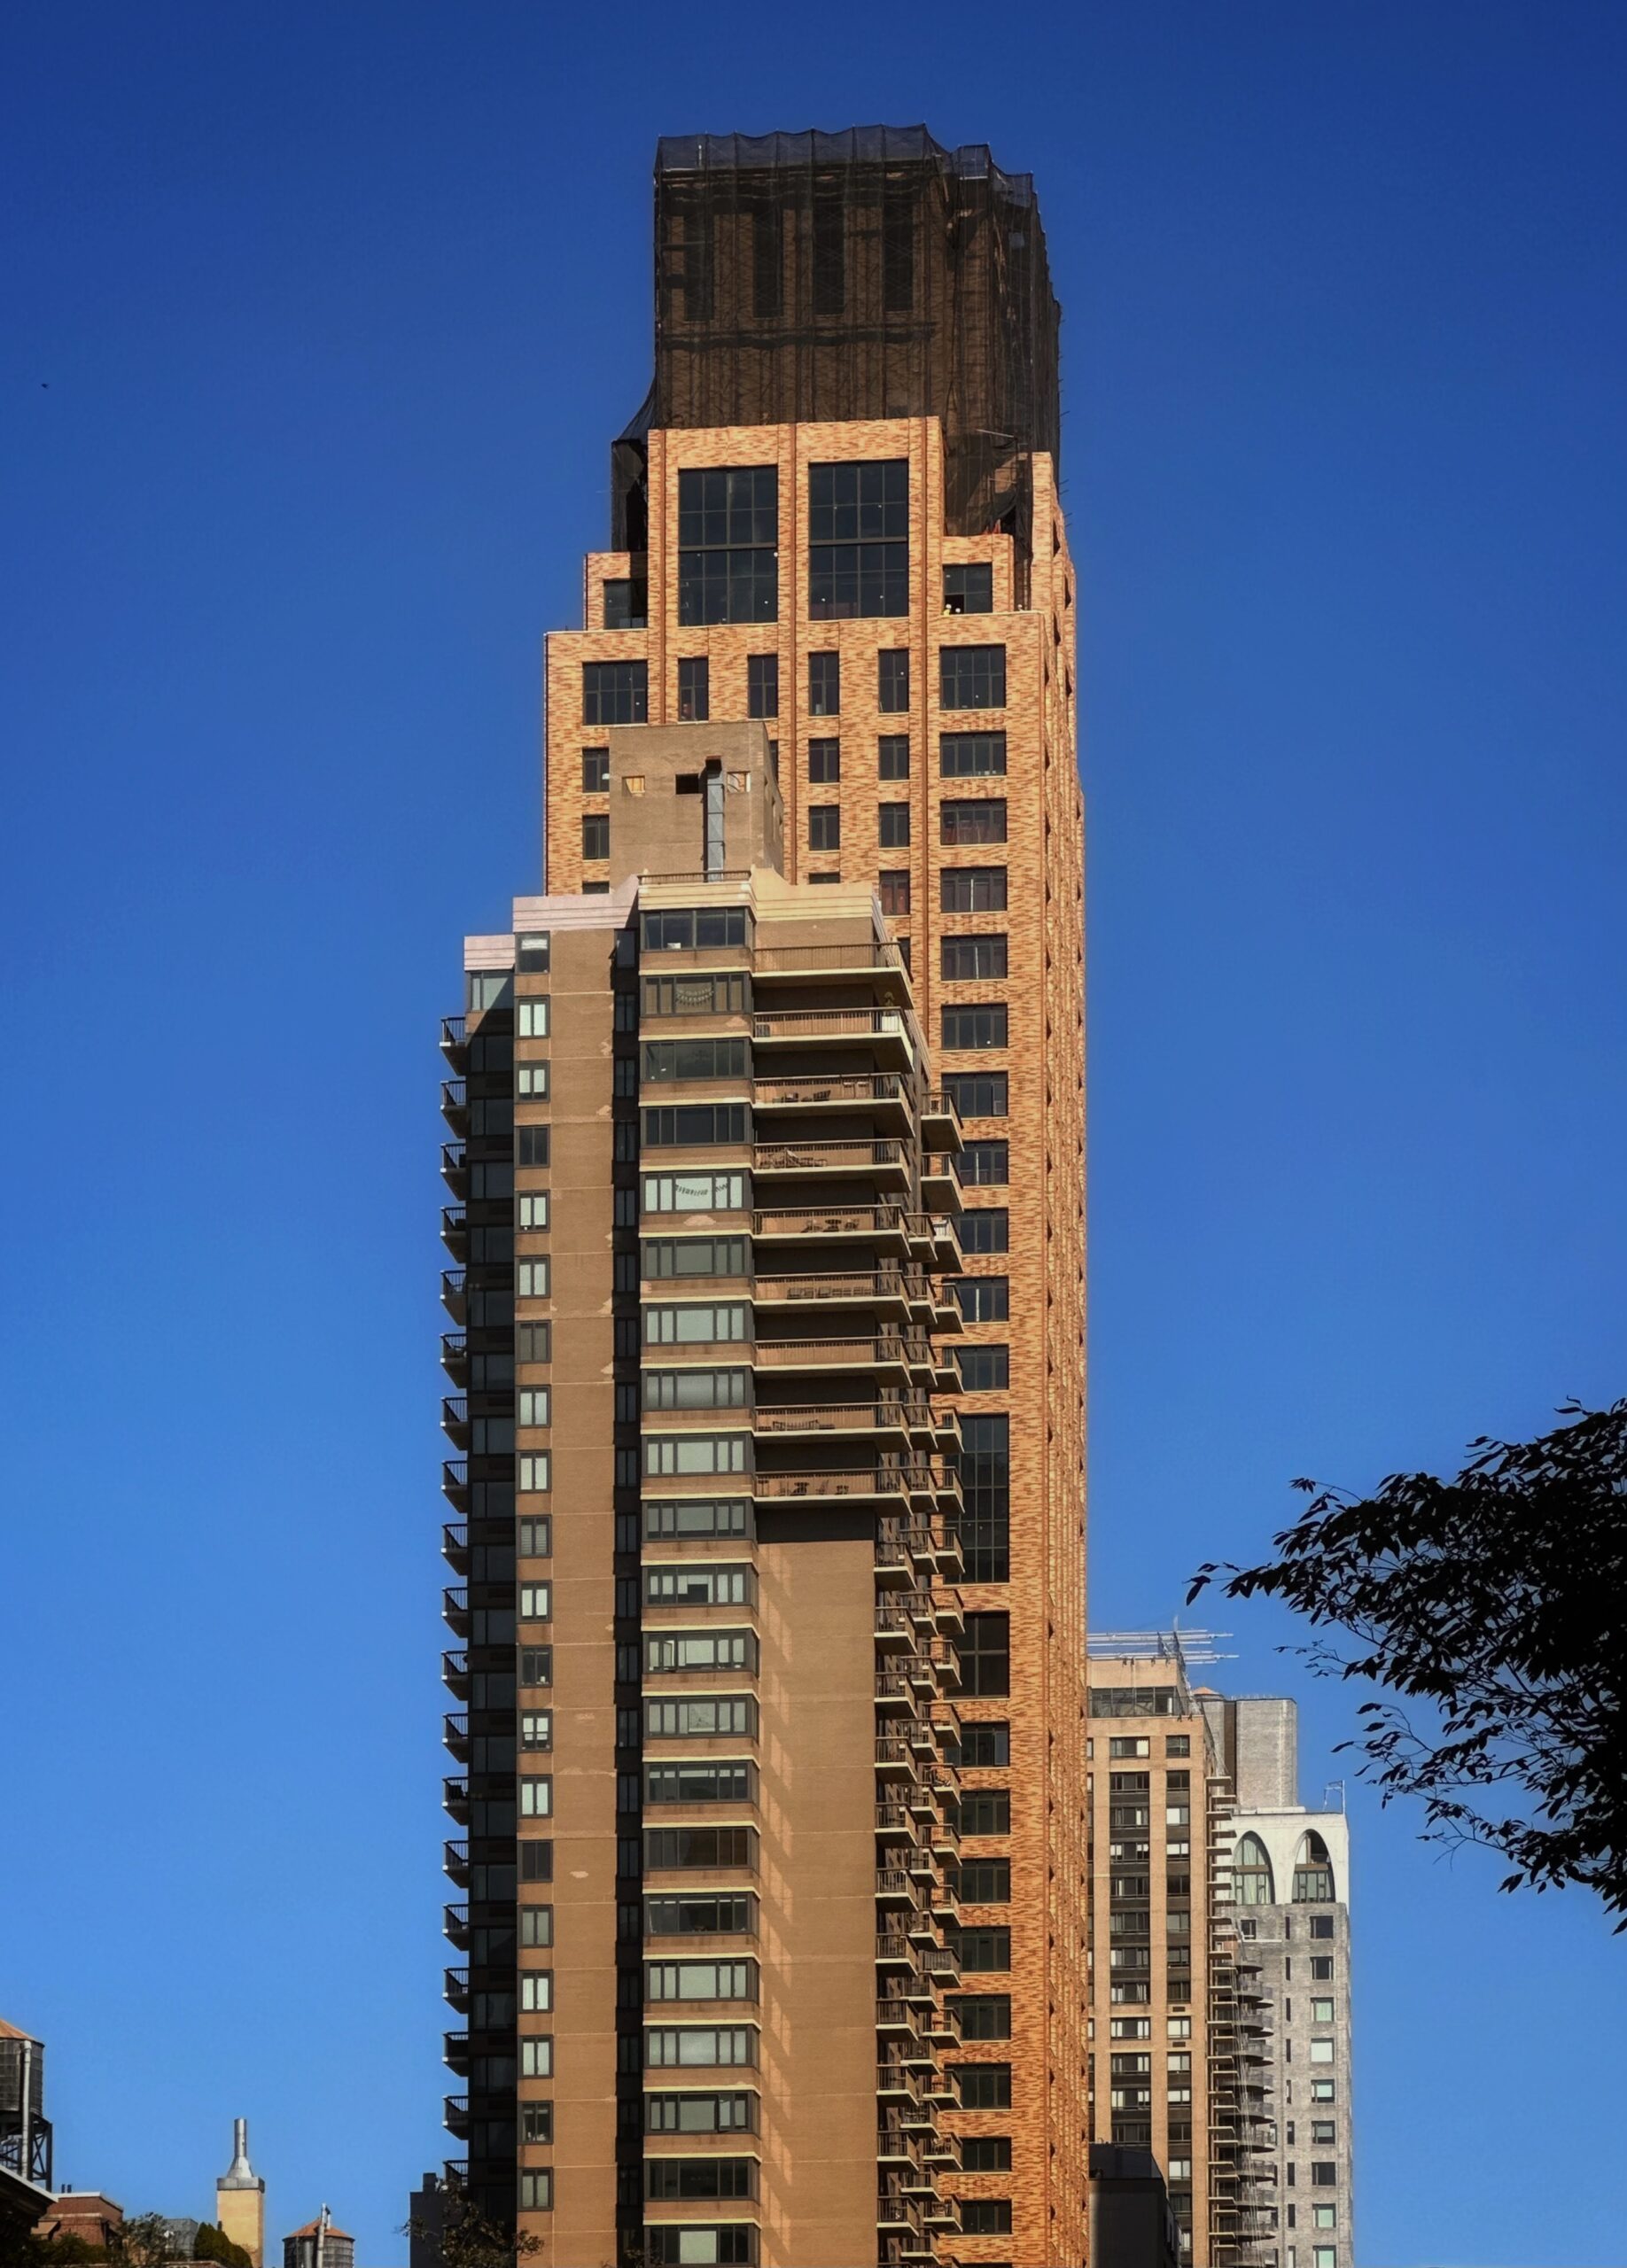
175 East 82nd Street. Photo by Michael Young.
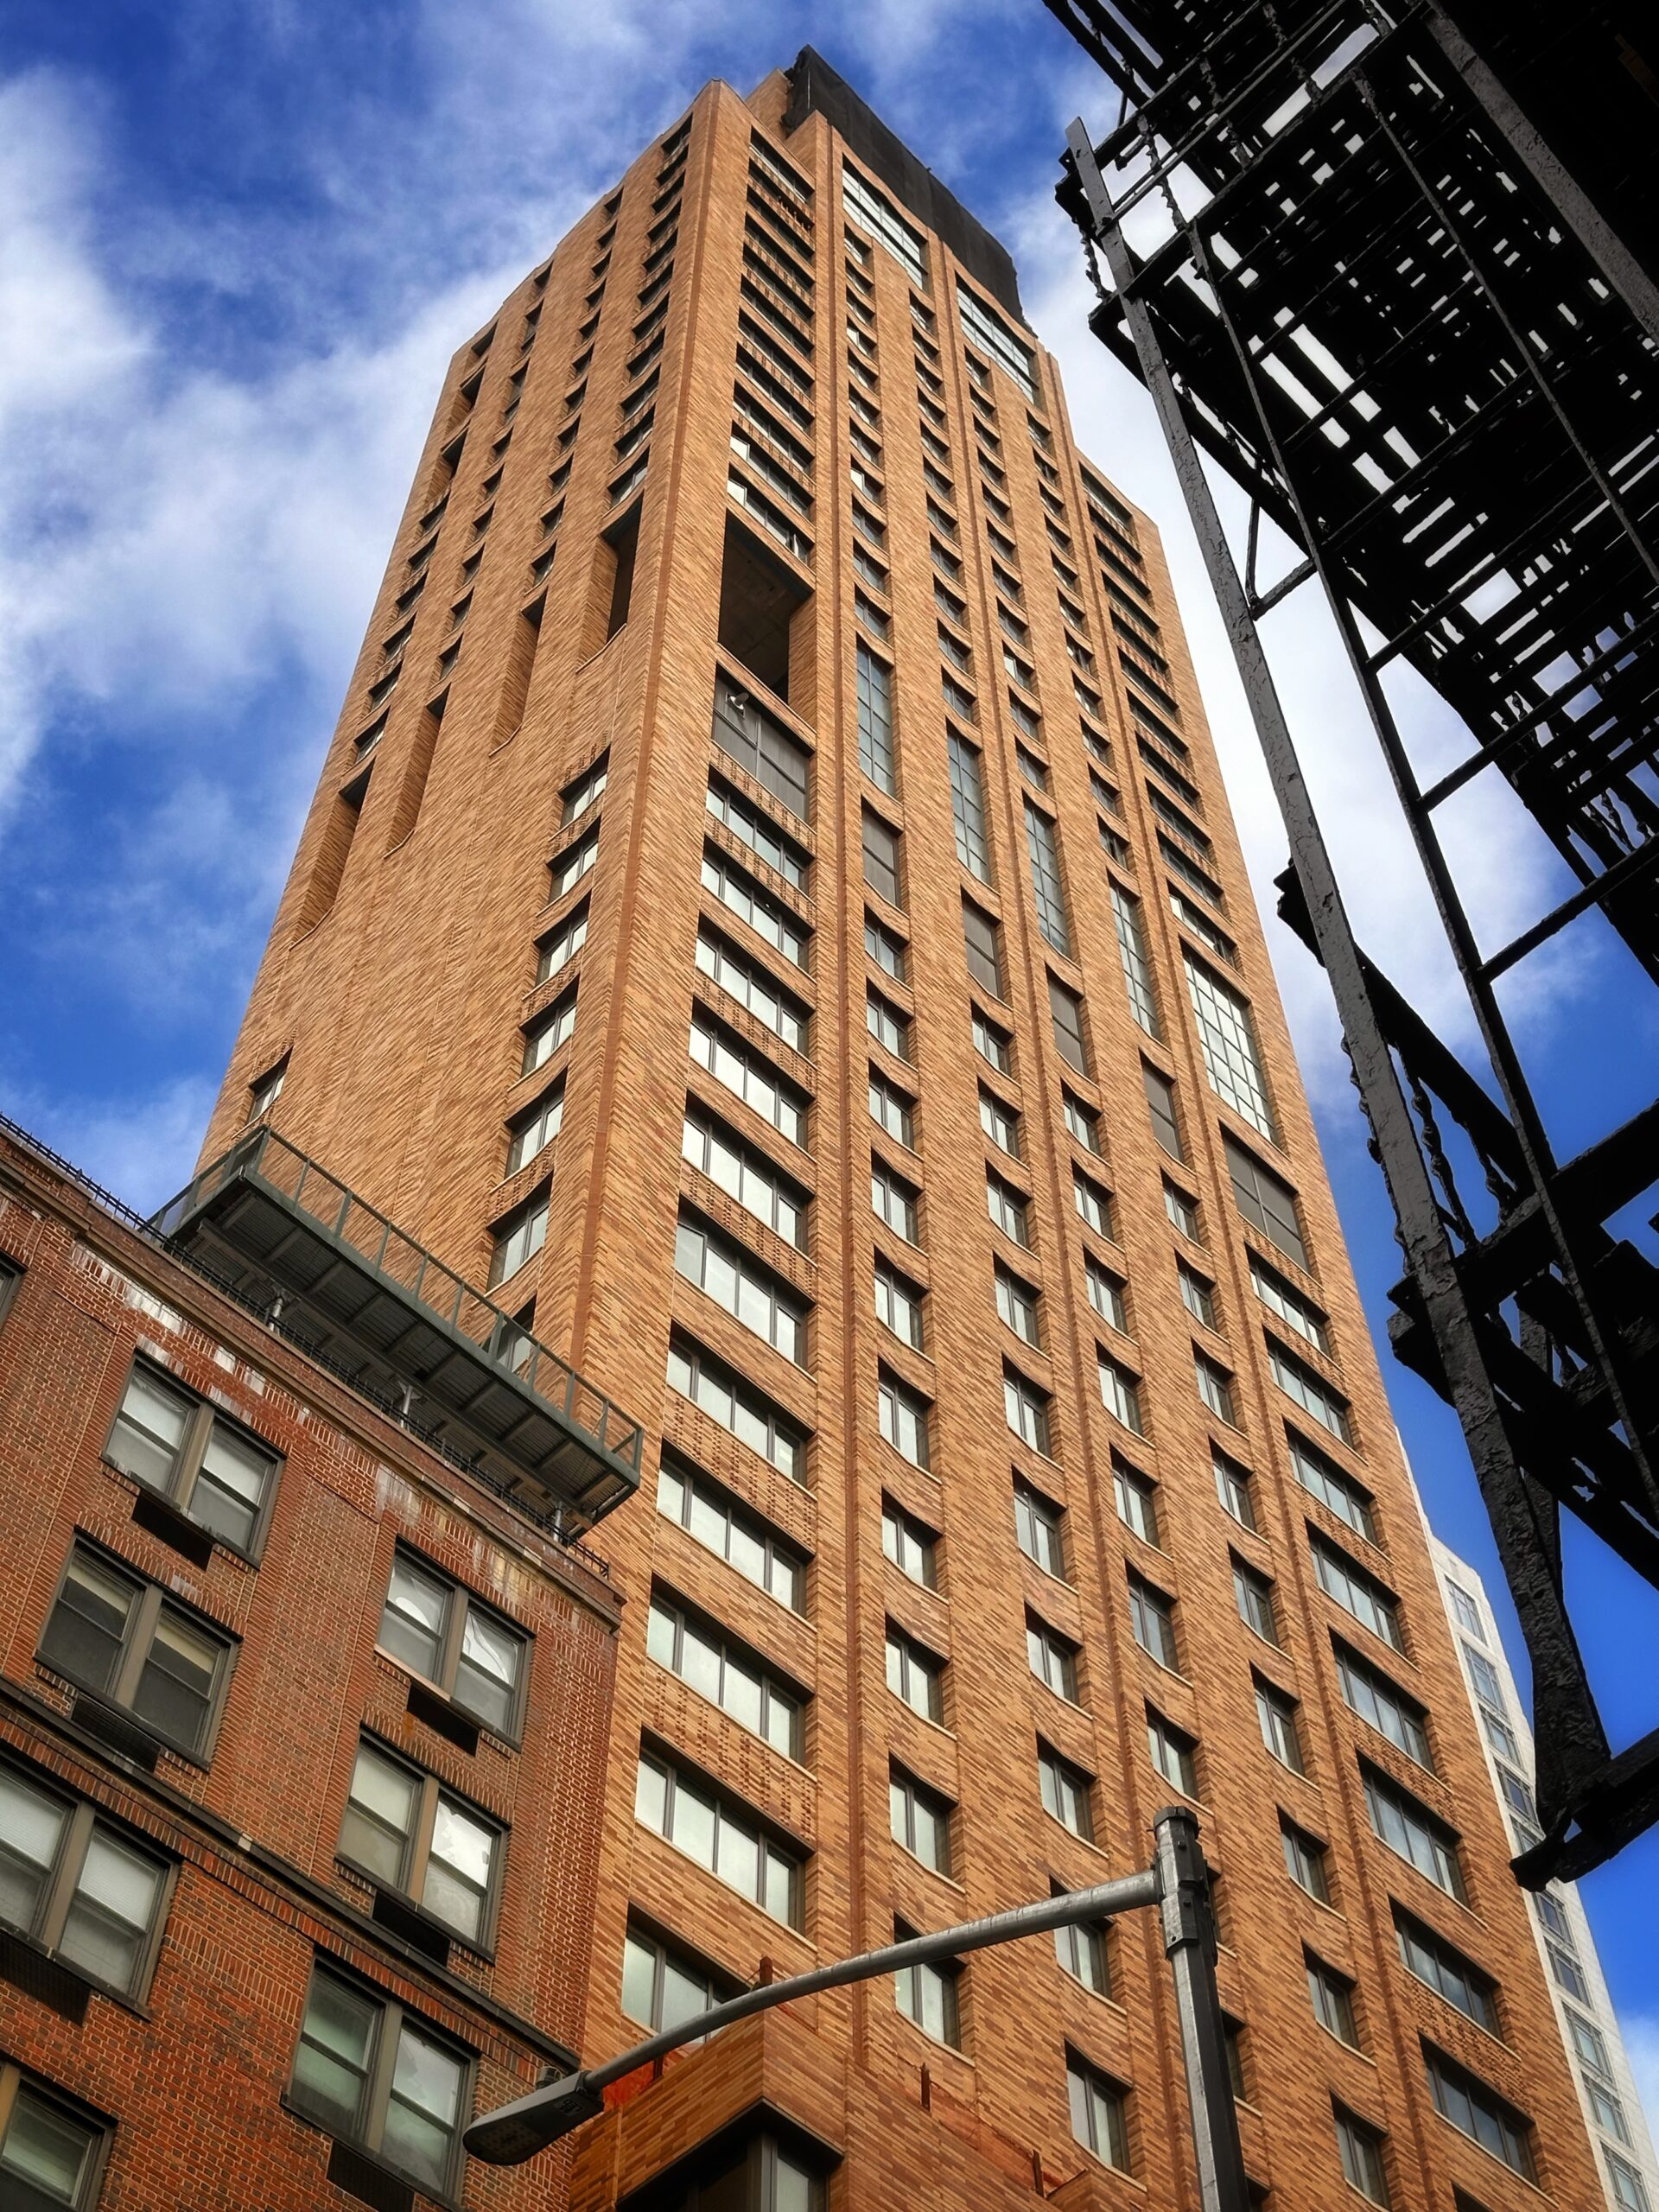
175 East 82nd Street. Photo by Michael Young.
The following close-up shots provide a better look at the details in the Endicott Desert Ironspot brick.
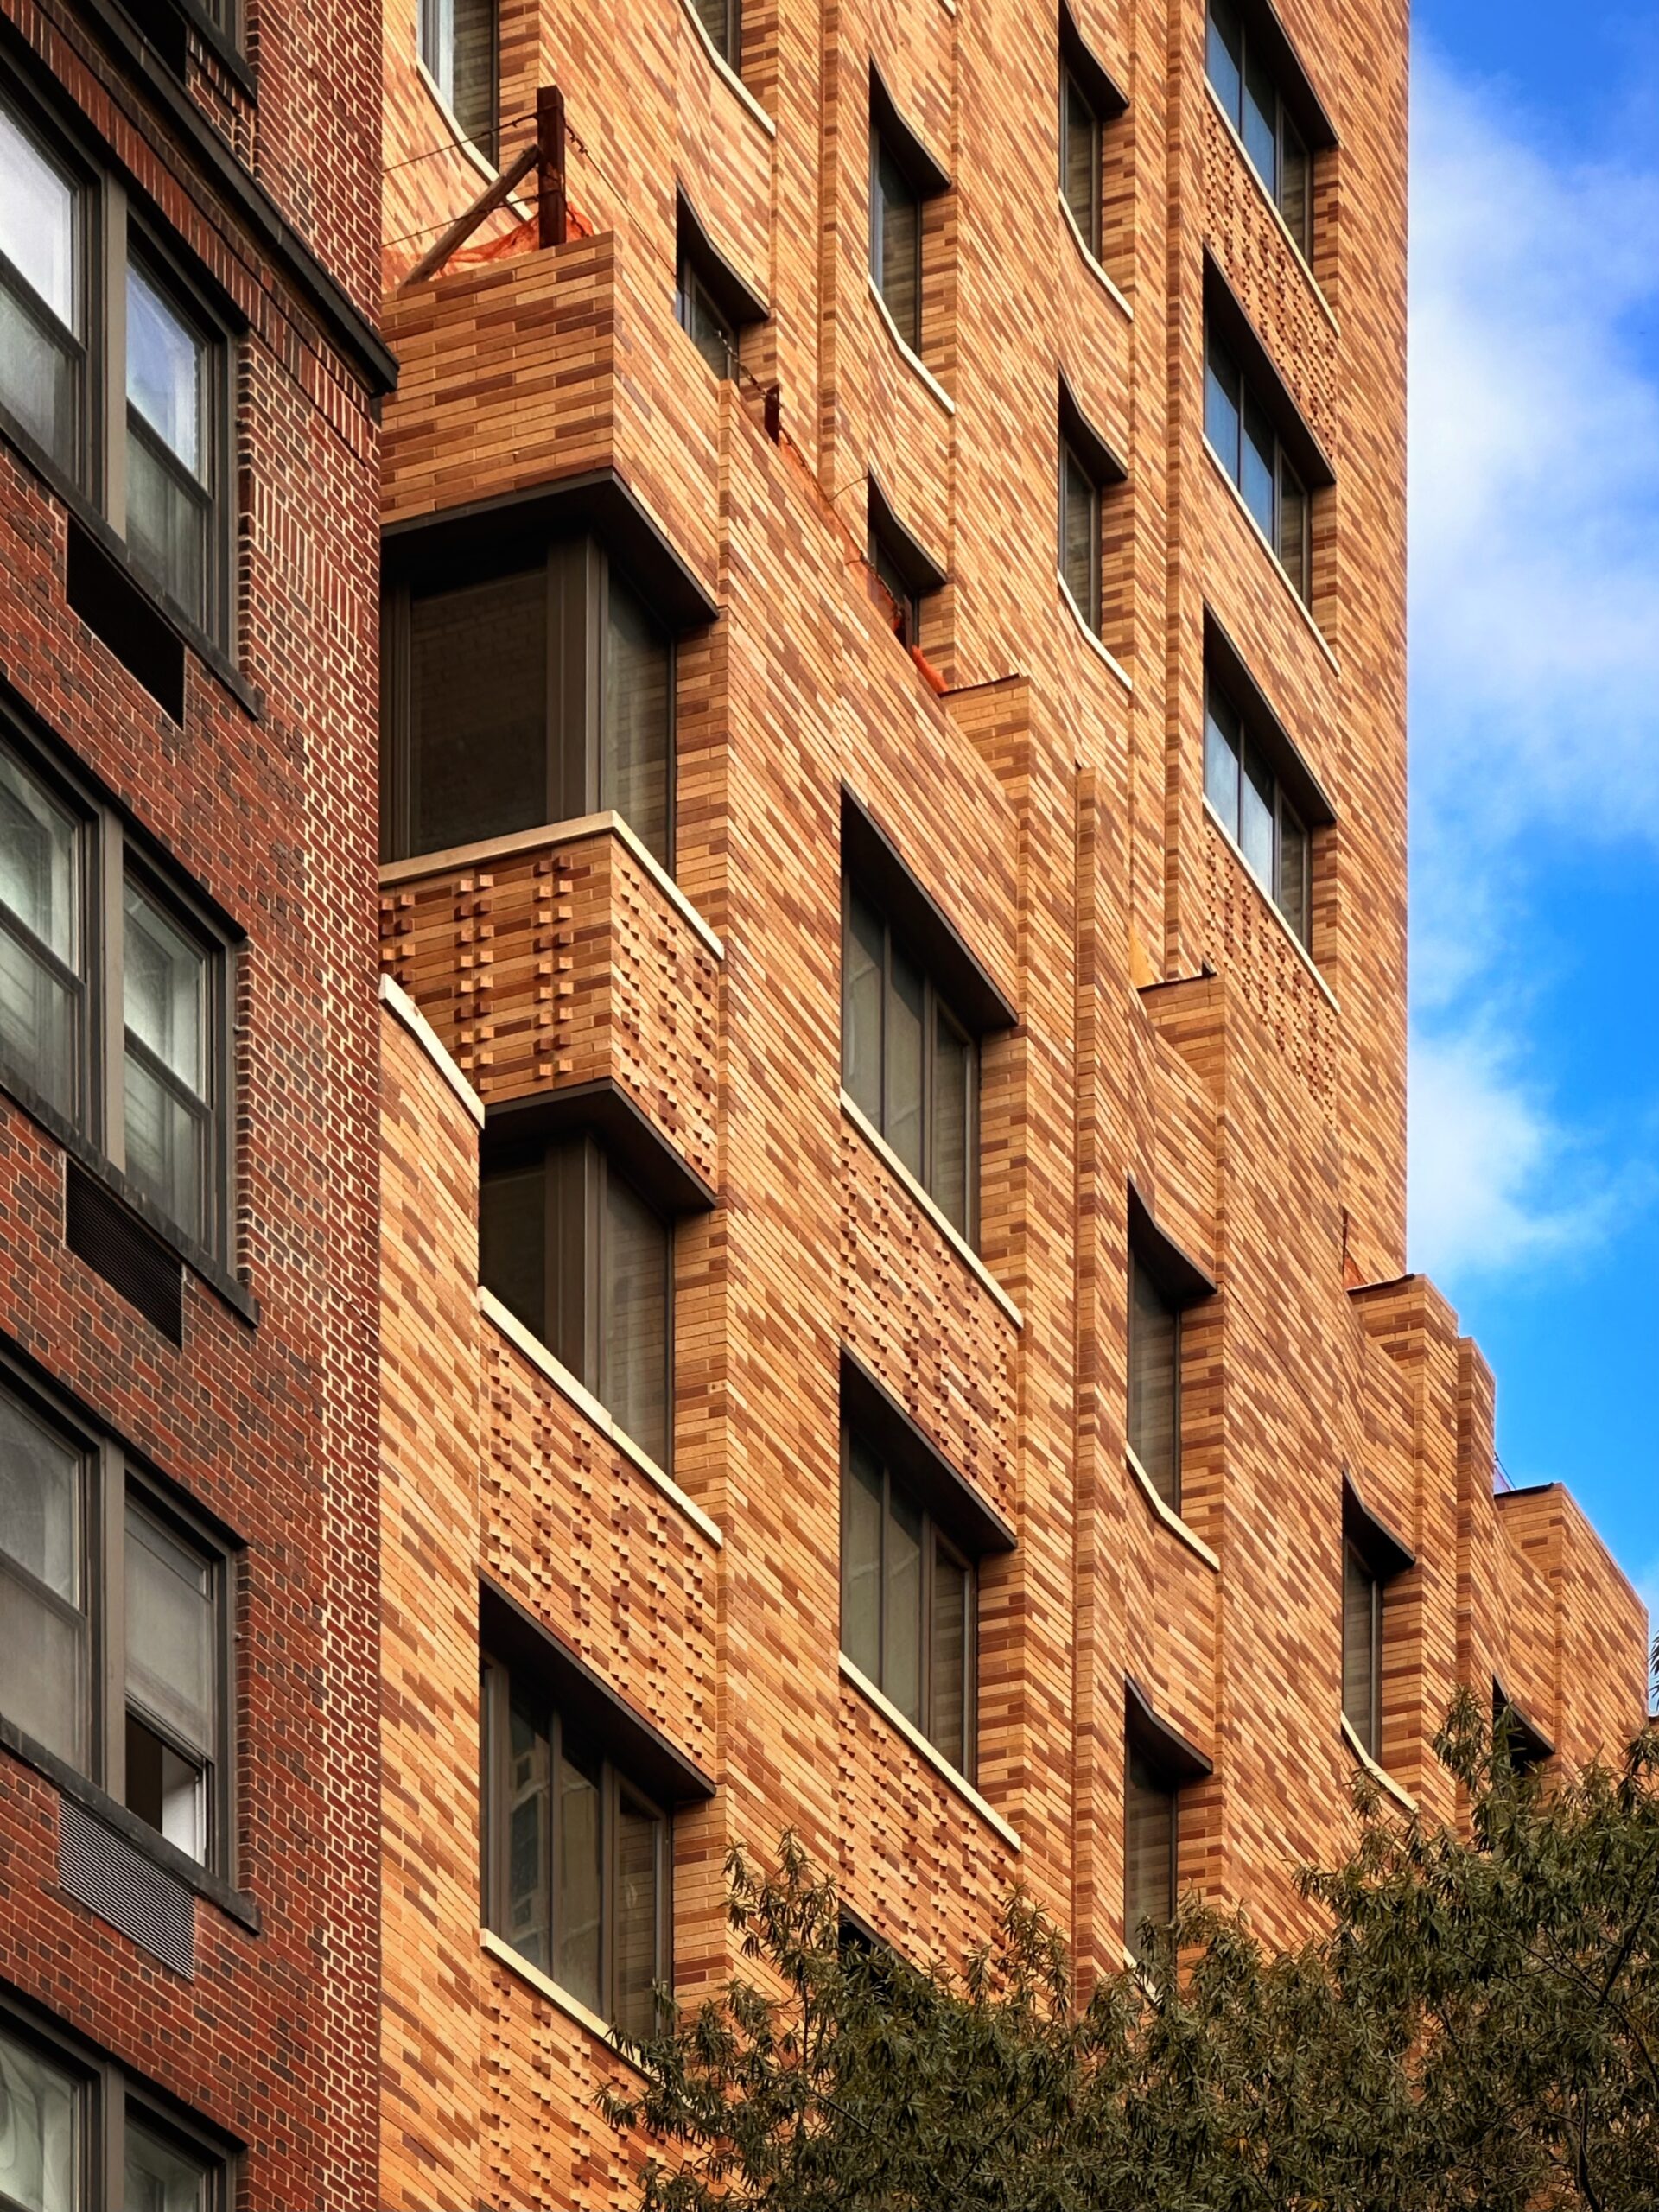
175 East 82nd Street. Photo by Michael Young.
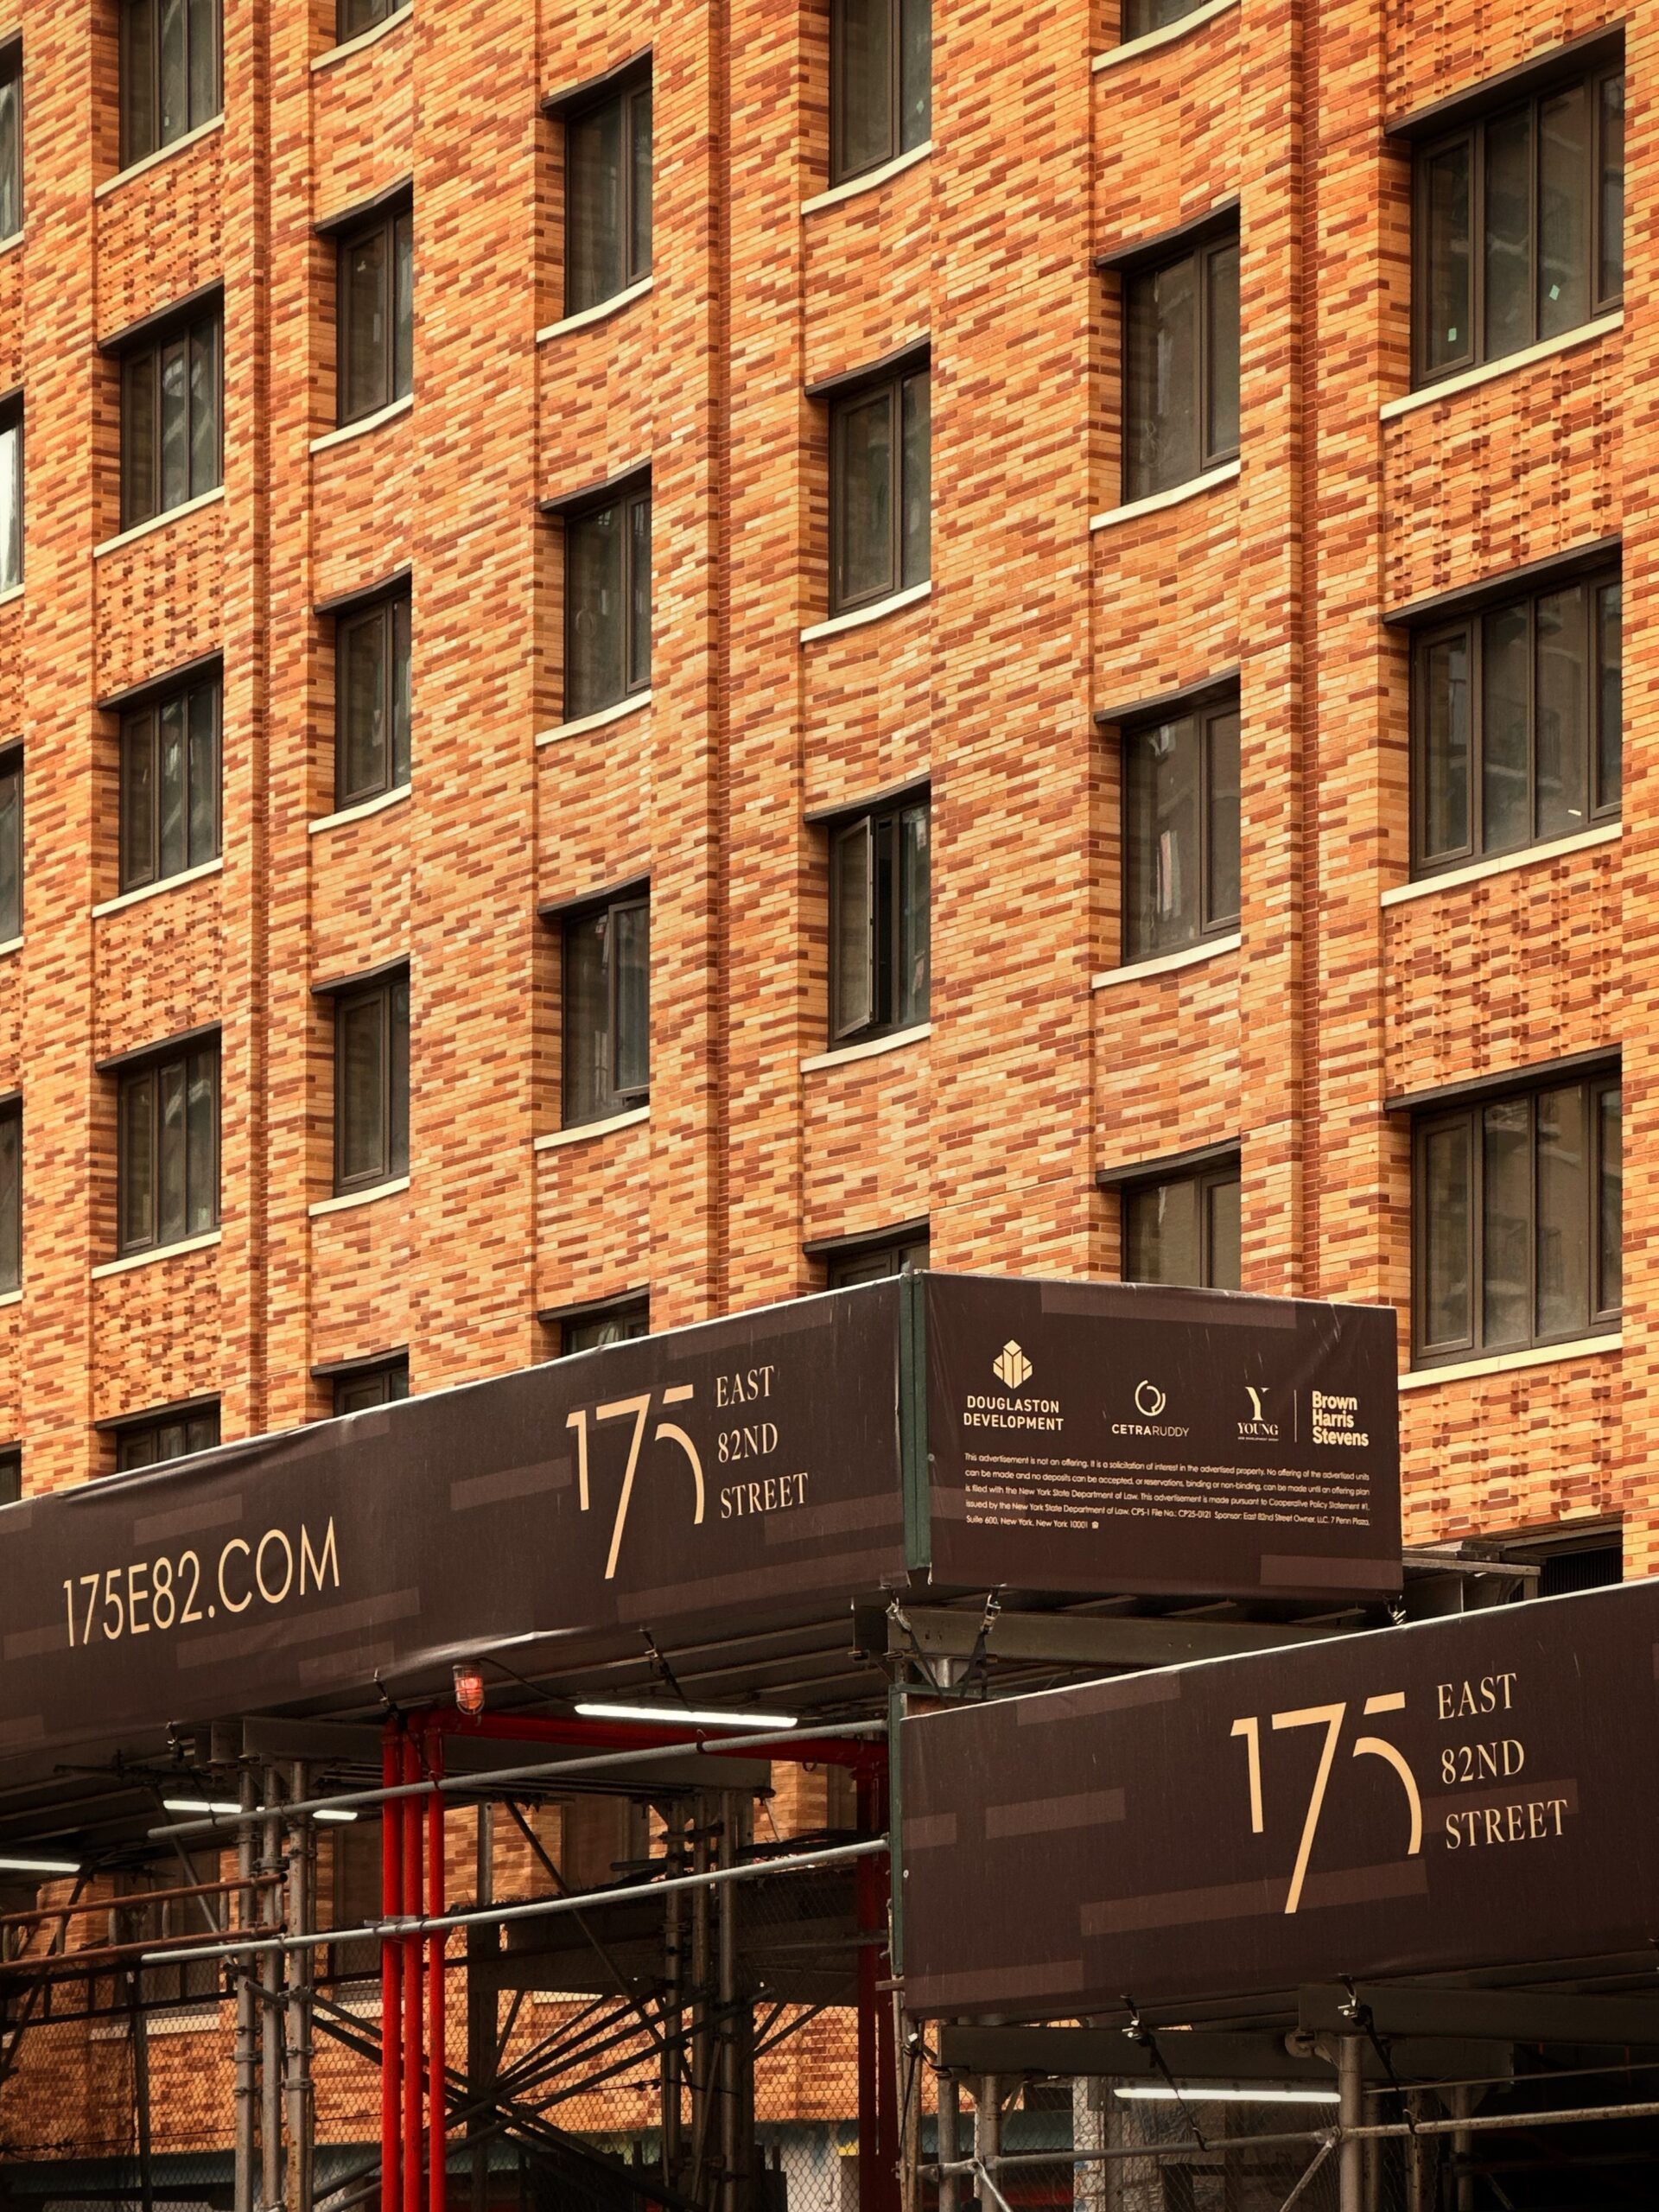
175 East 82nd Street. Photo by Michael Young.
Homes feature large entry foyers with wide plank flooring, separate laundry rooms, powder rooms, numerous closets and storage space, spacious living and dining rooms, and various kitchen layouts. Most bedrooms include ensuite bathrooms, and primary suites will have custom vanities and warm wood detailing throughout. Kitchens include hand-selected stone and custom proscenium-inspired millwork.
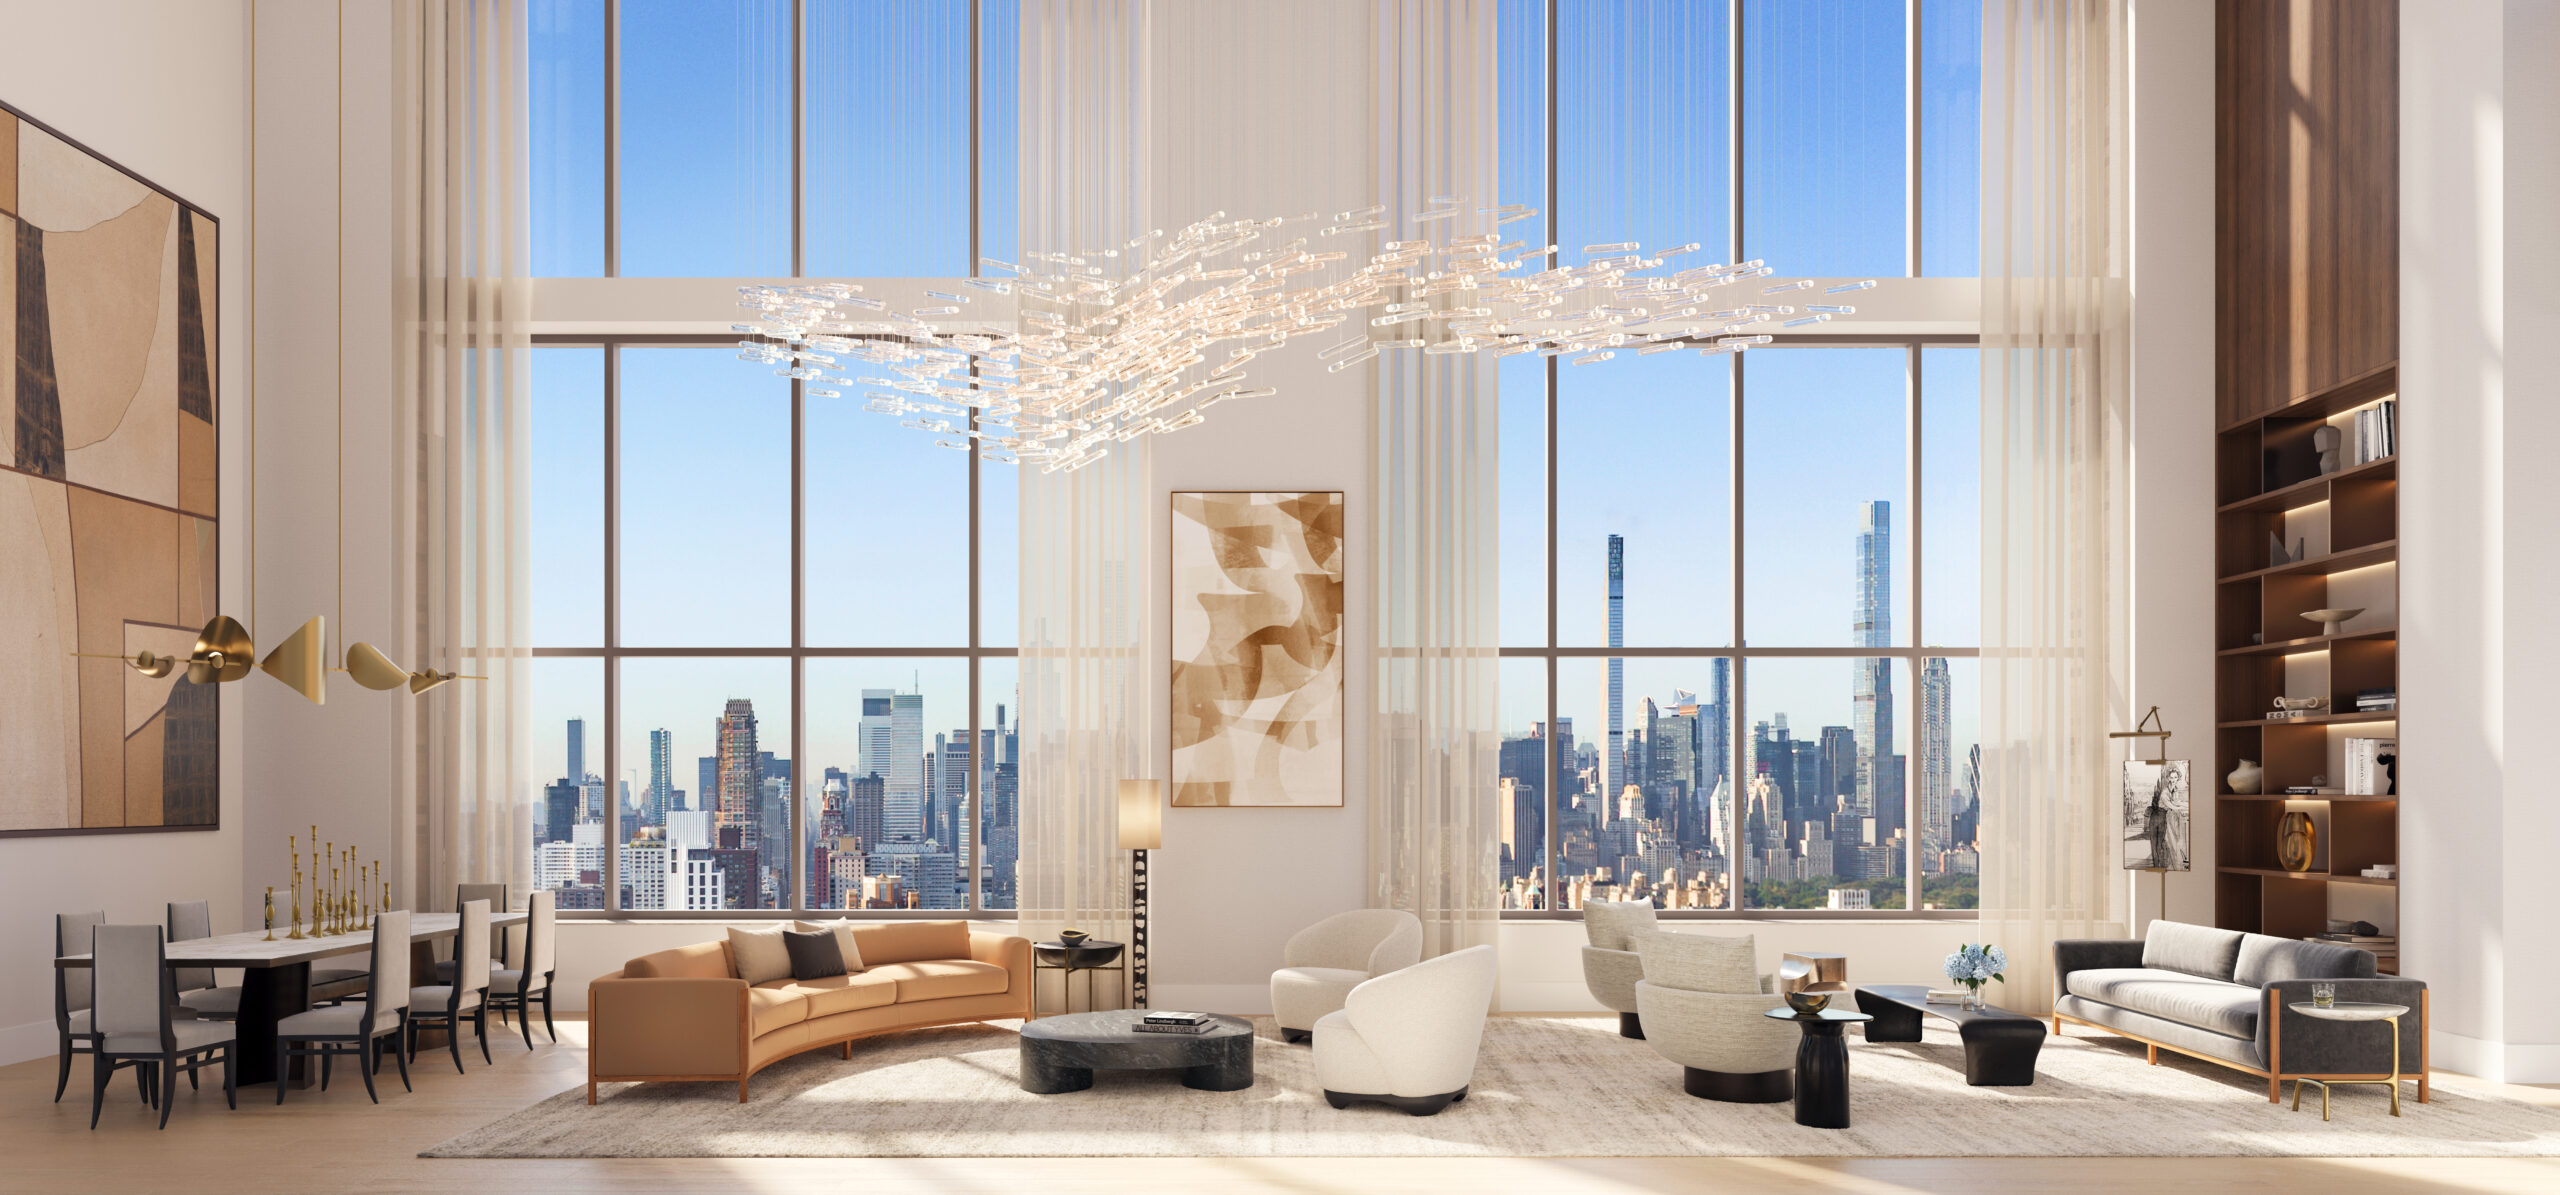
A penthouse living room. Rendering courtesy of Hayes Davidson.
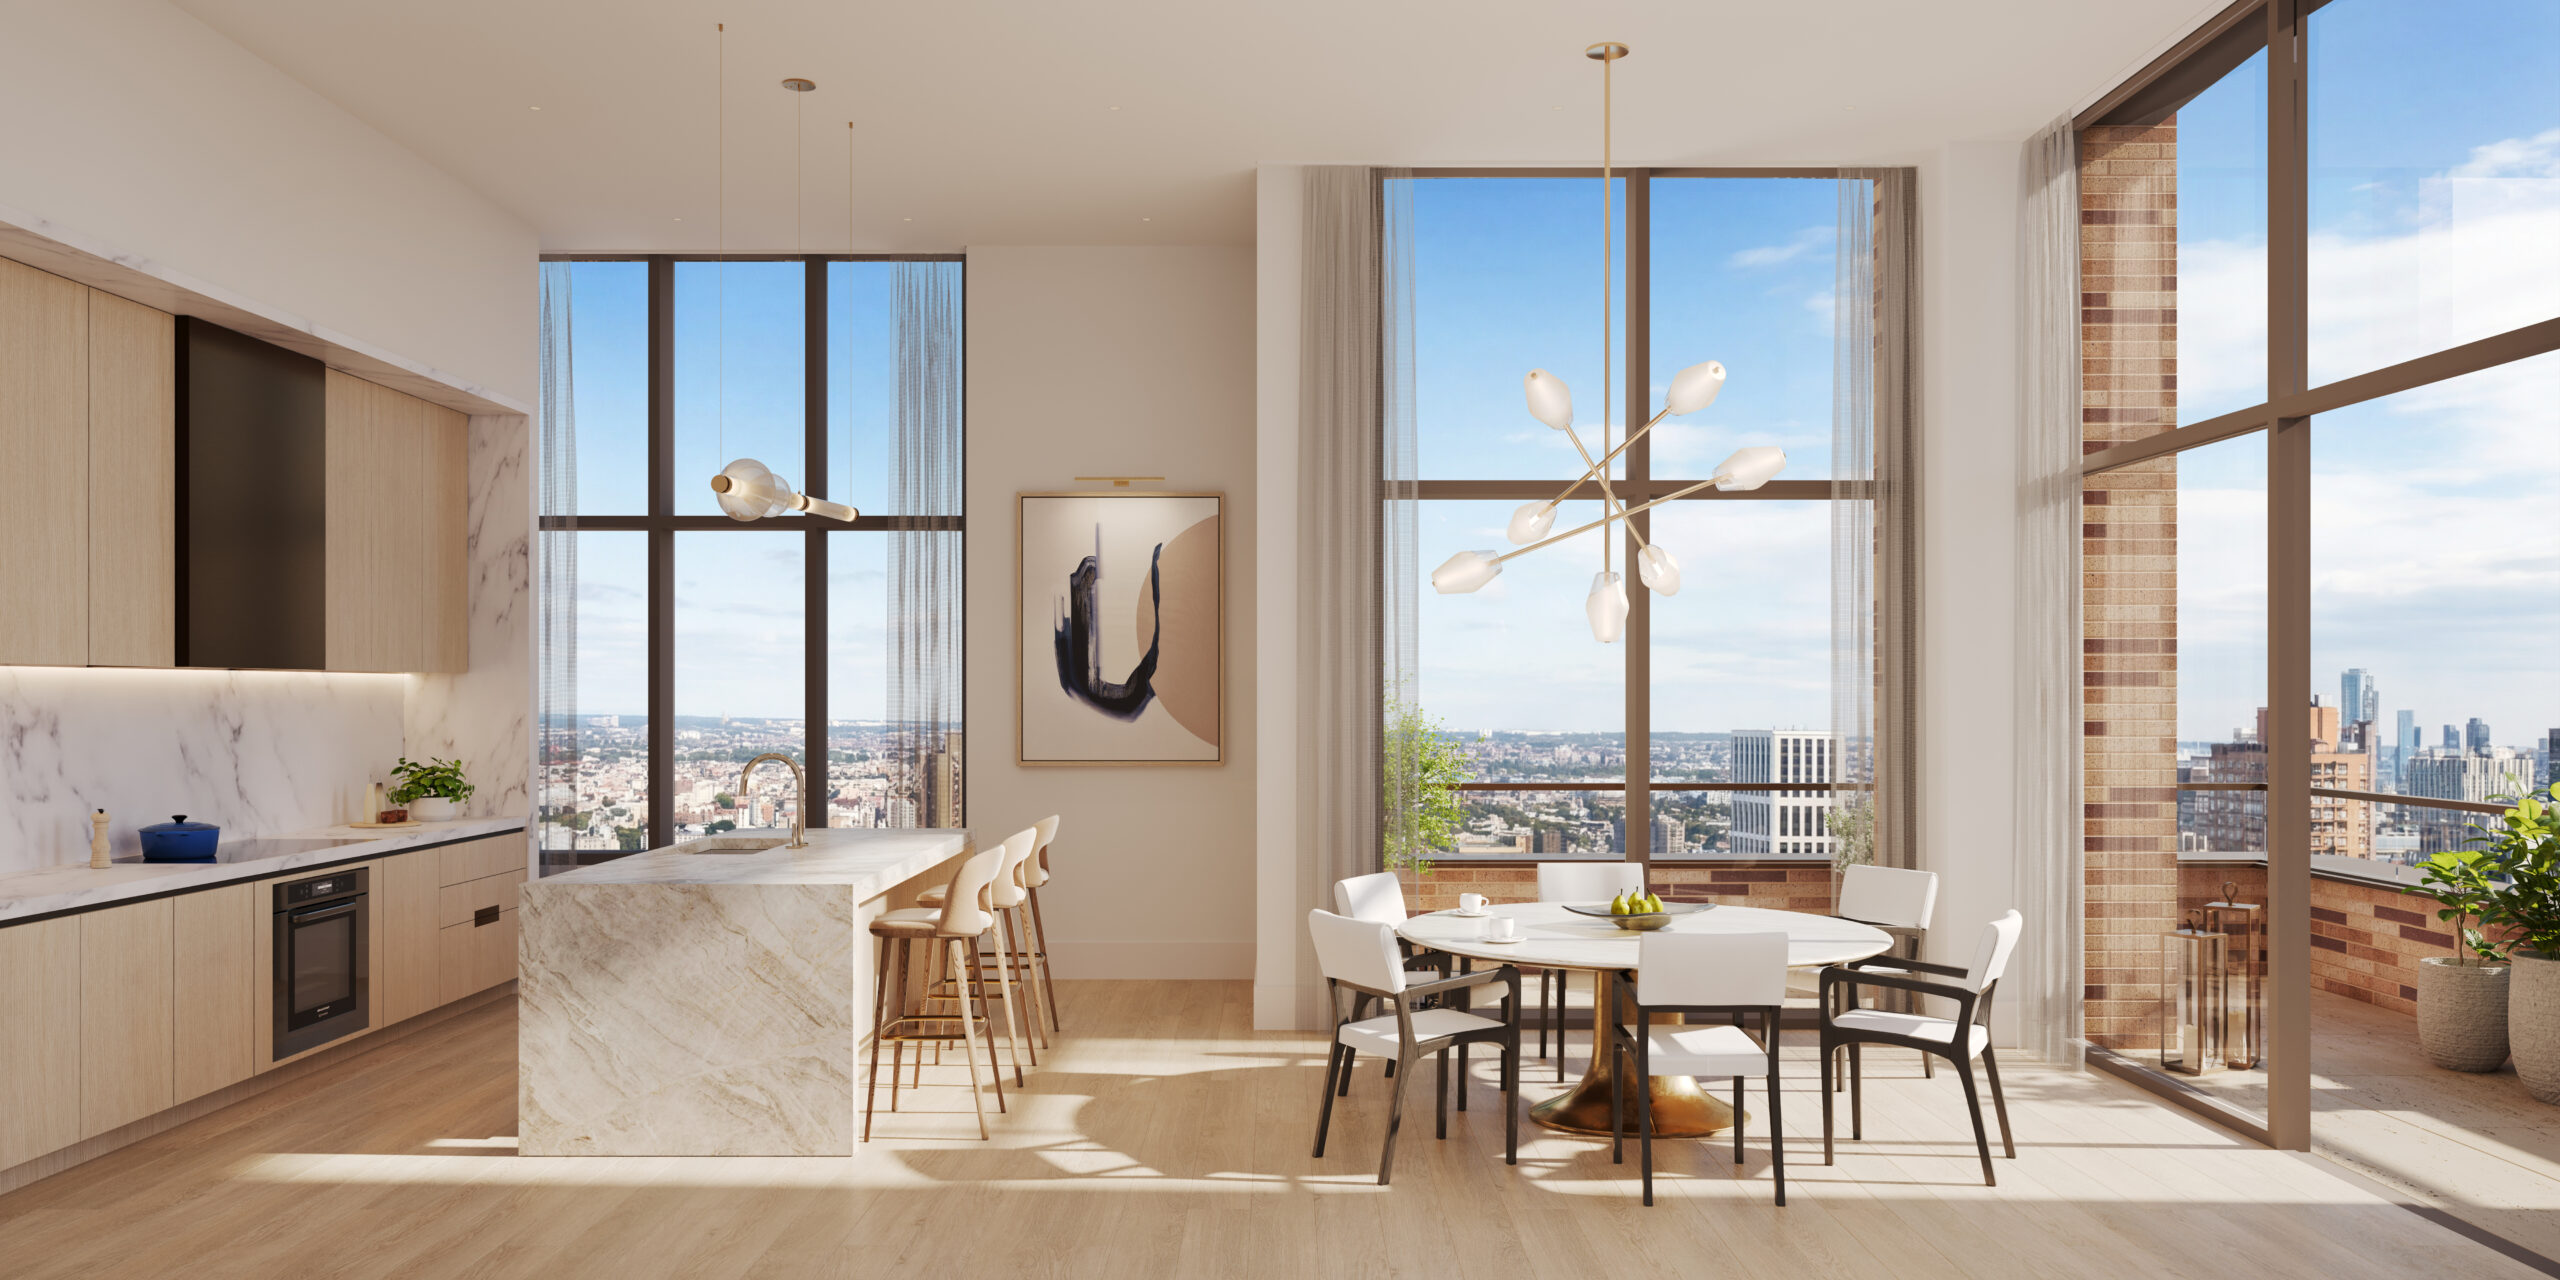
A penthouse kitchen. Rendering courtesy of Hayes Davidson.
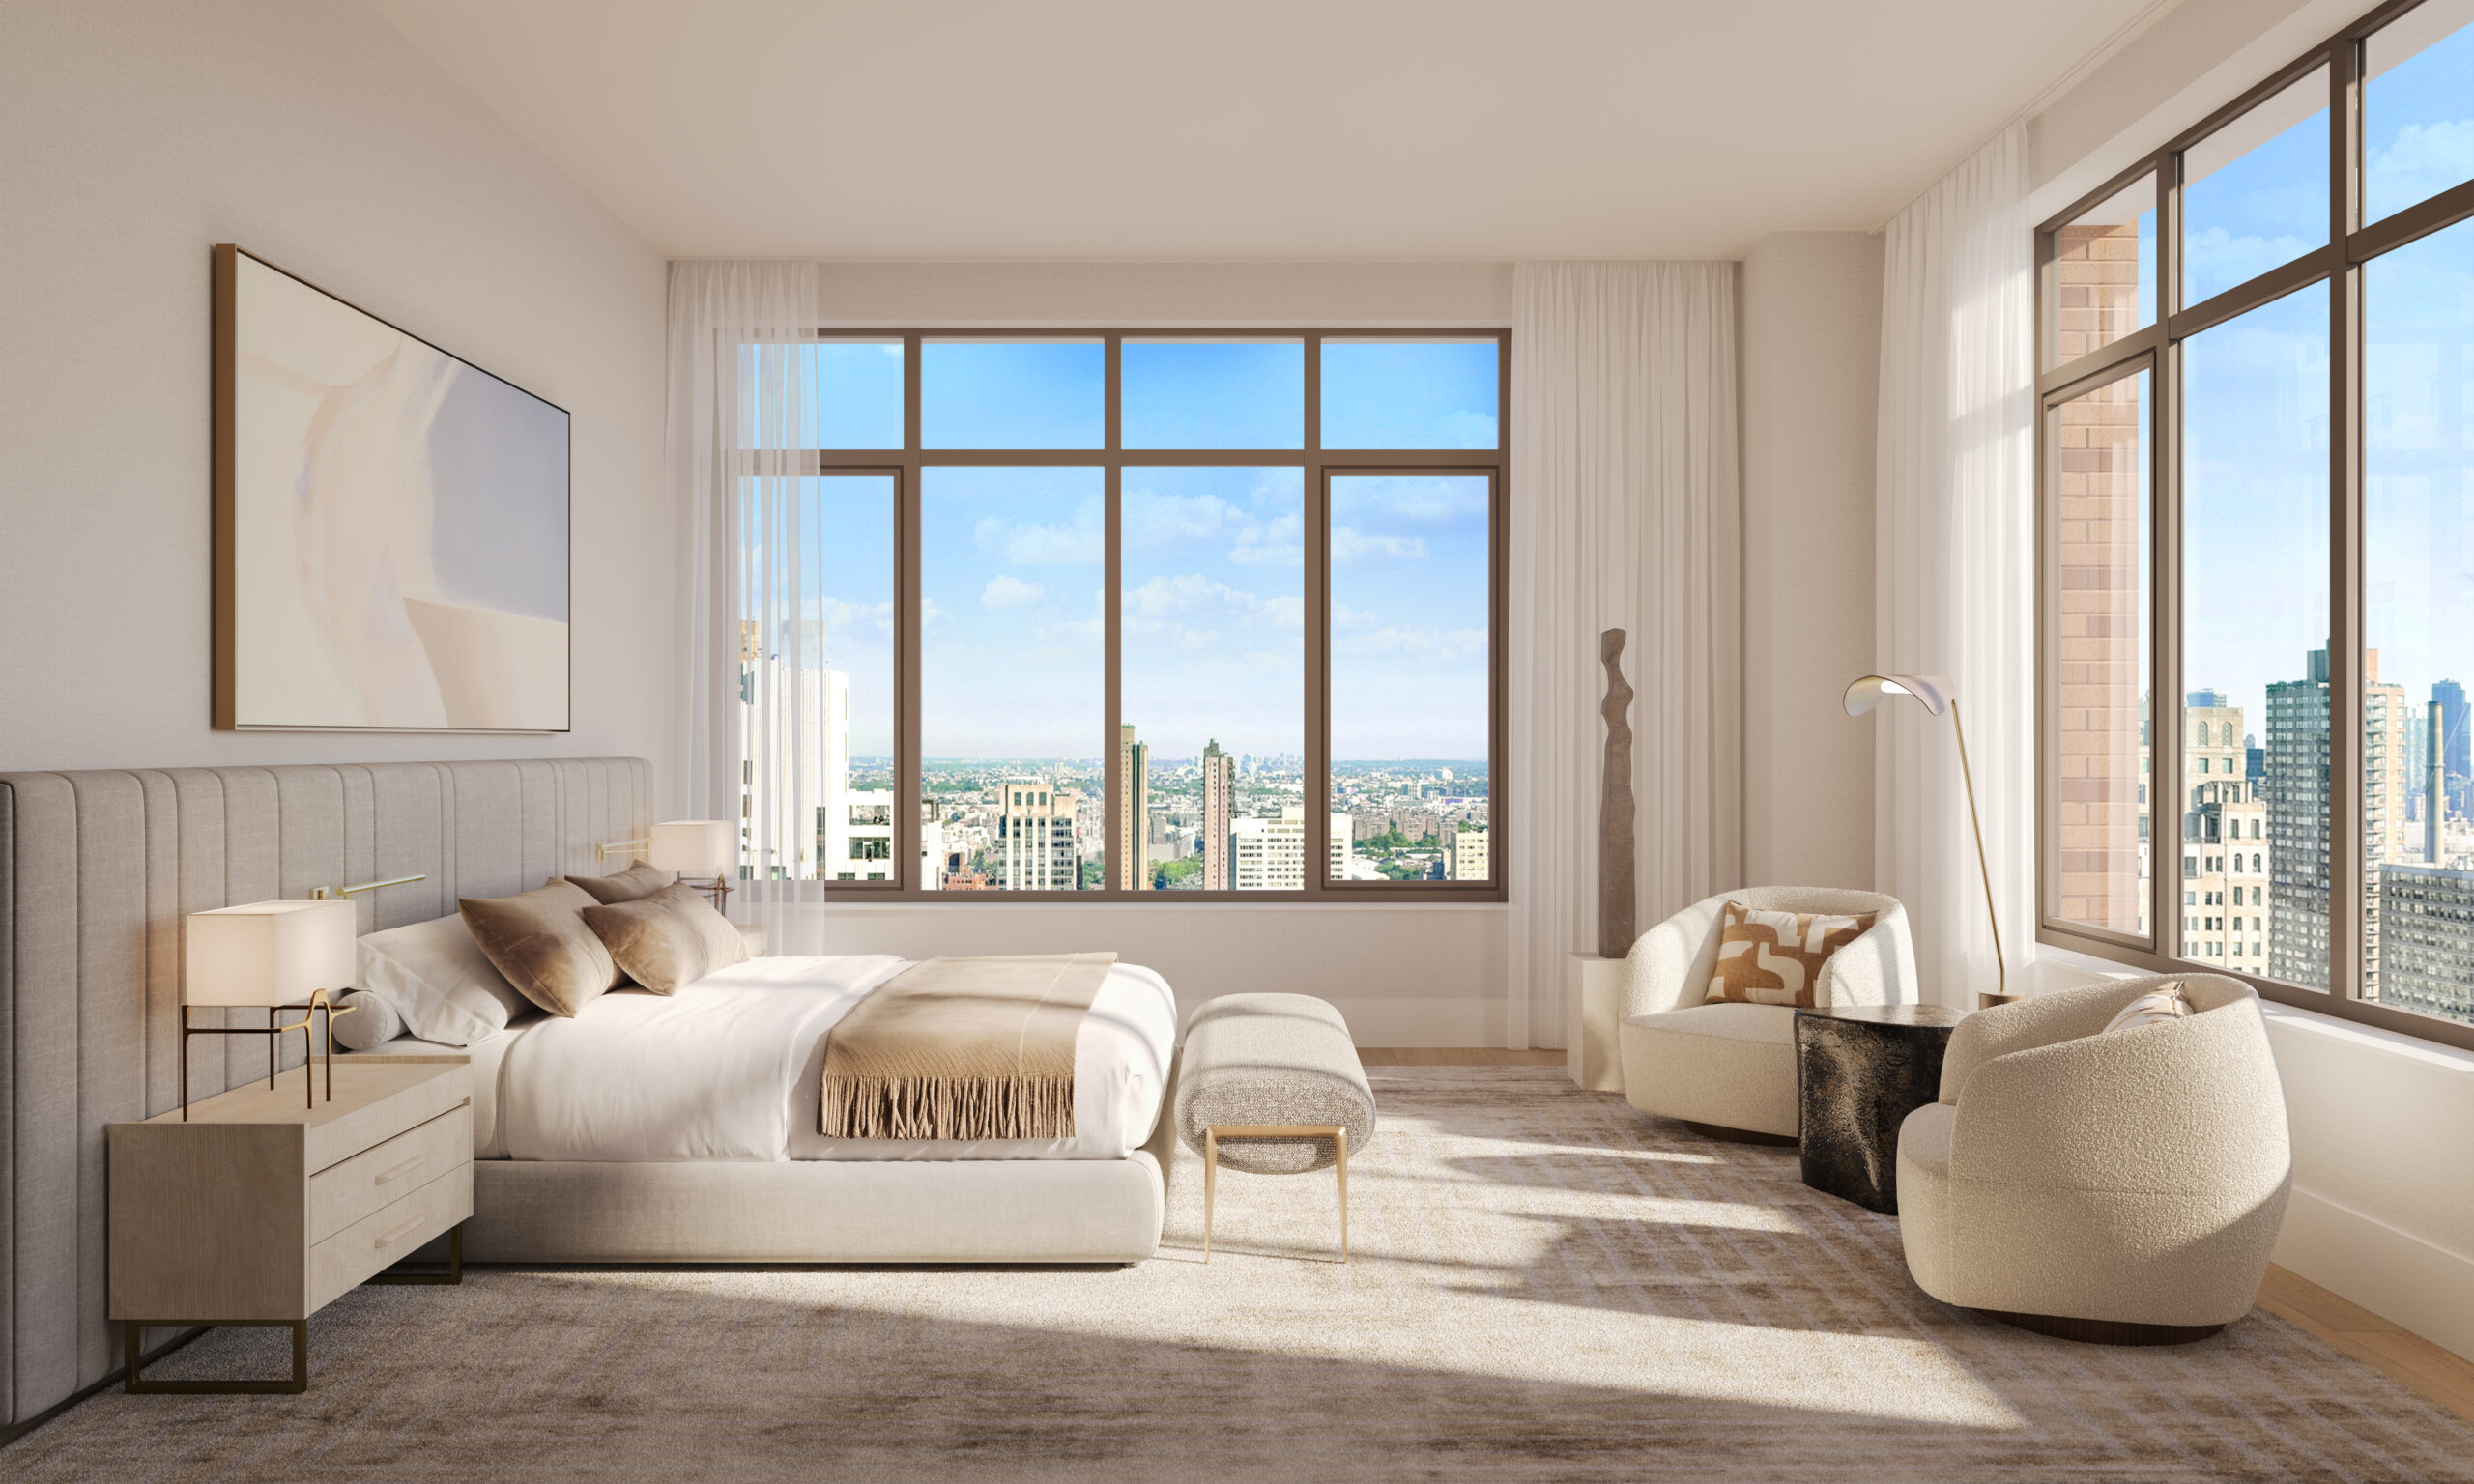
A primary bedroom. Rendering courtesy of Hayes Davidson.
Residential amenities will span the 24th and 25th floors and include a 40-foot indoor swimming pool, fitness center with a dedicated yoga and Pilates studio and sauna, a lounge, outdoor terrace loggia, screening room, and children’s playroom. The lobby will feature a limestone colonnade, sculptural stone reception desk, and a suspended chandelier. Private automated parking will be included with the purchases of penthouse residences.
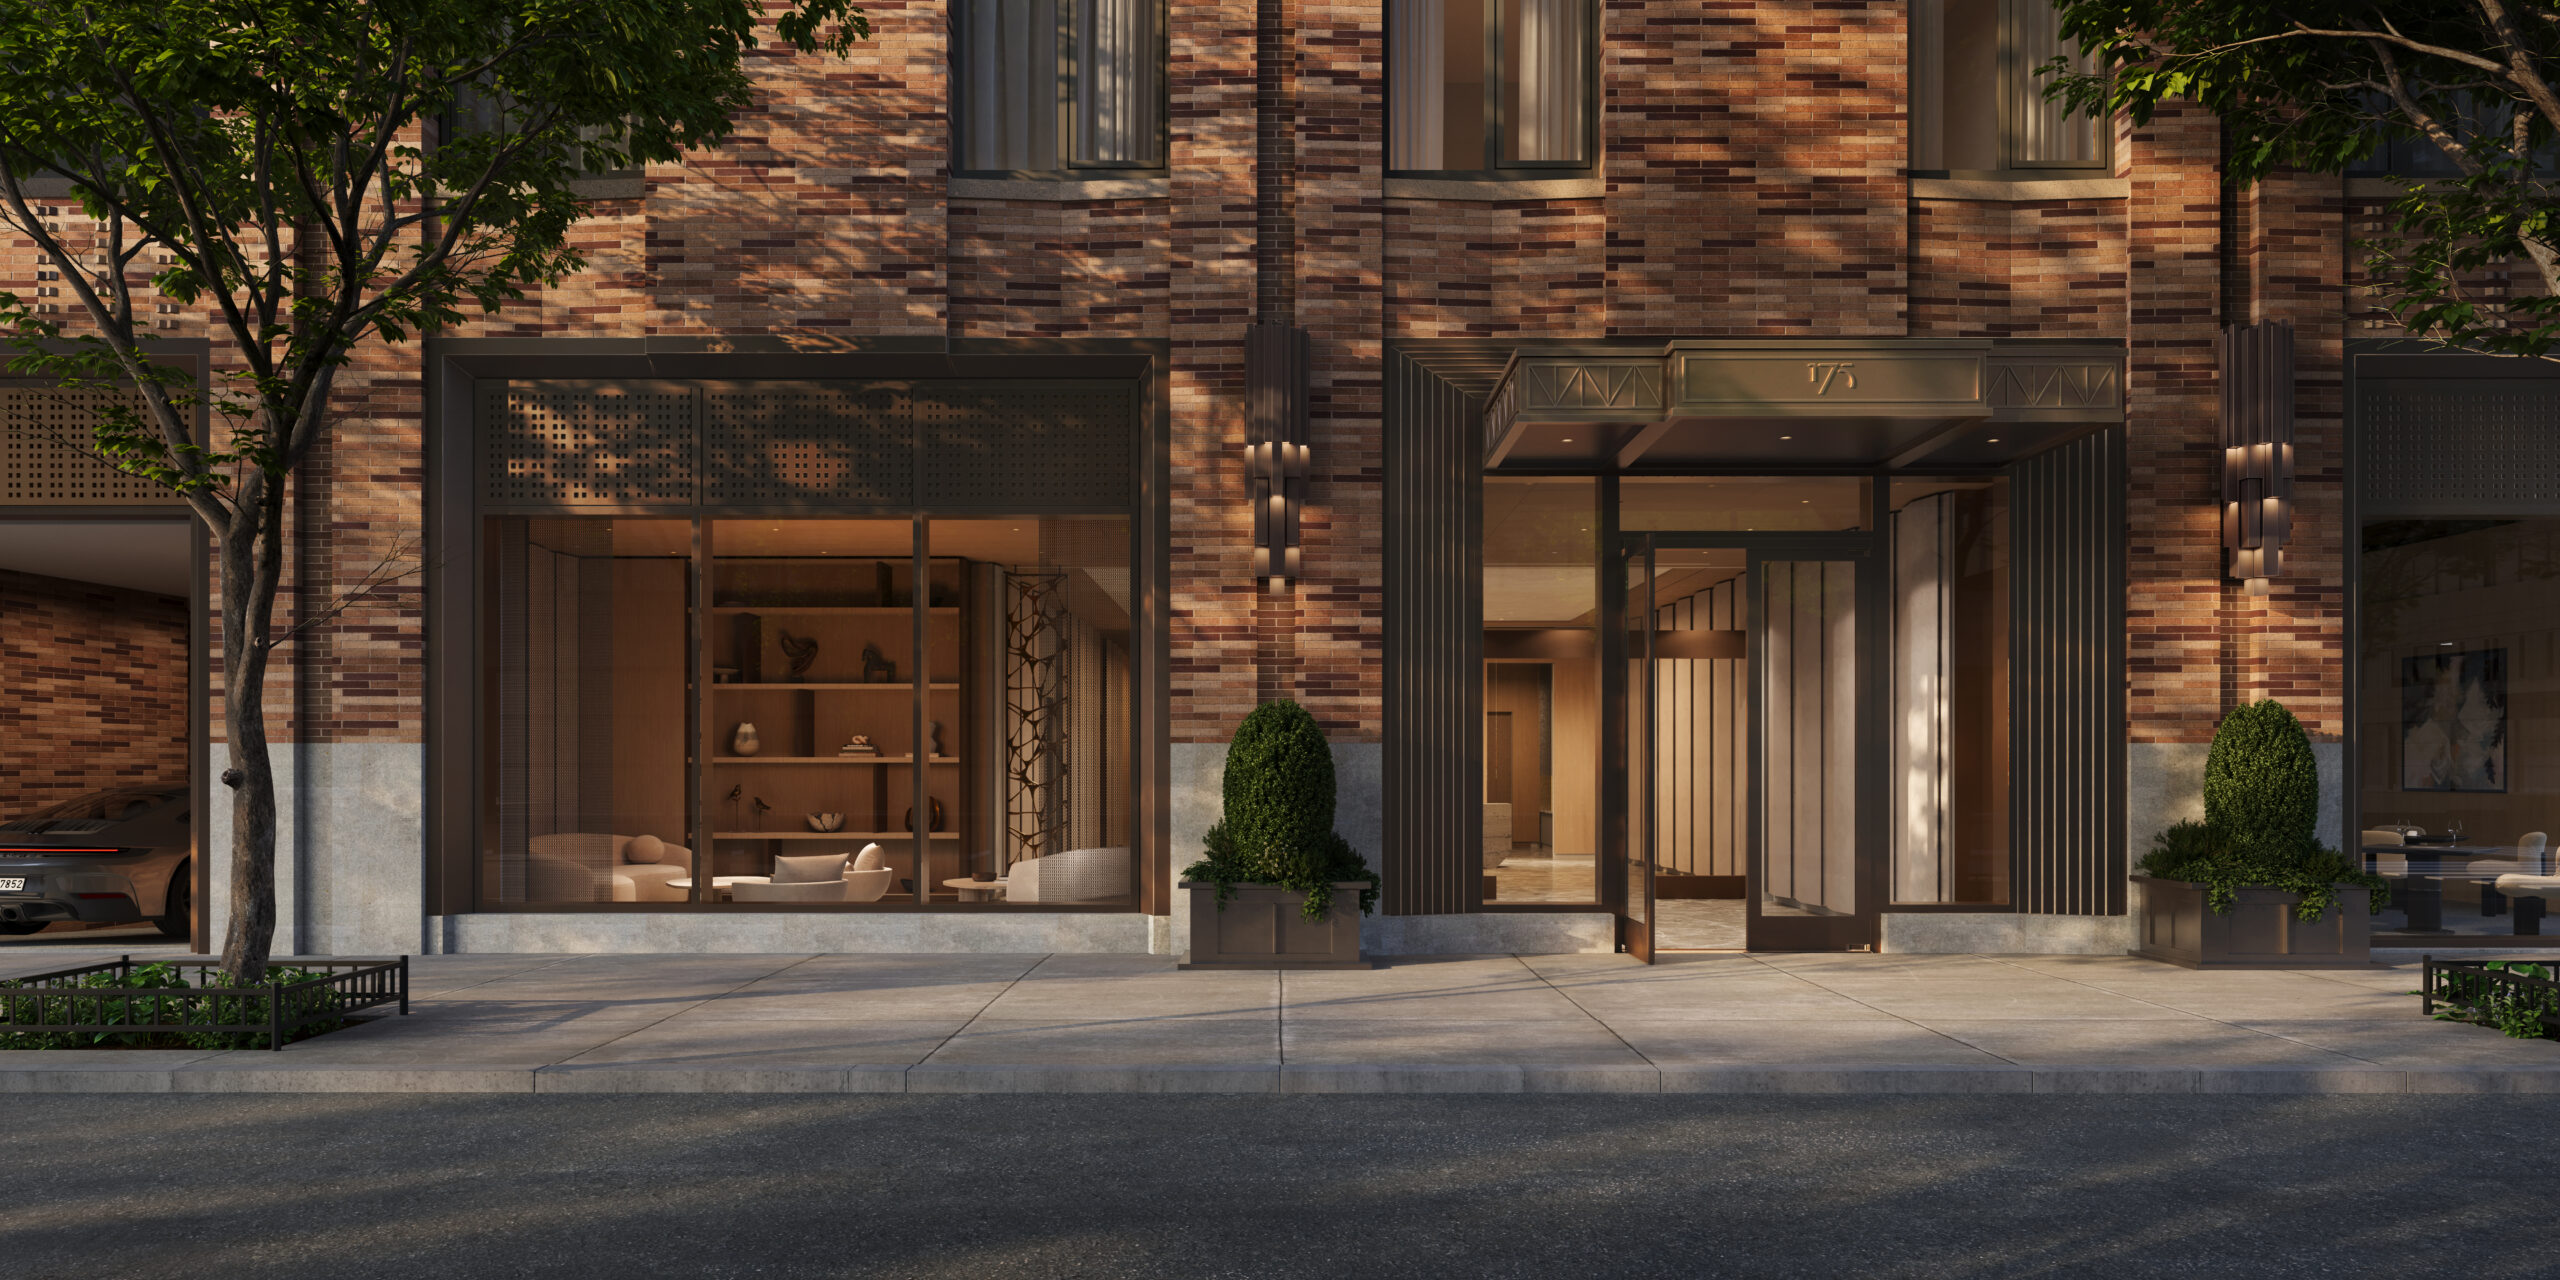
The ground-floor frontage. Rendering courtesy of Hayes Davidson.
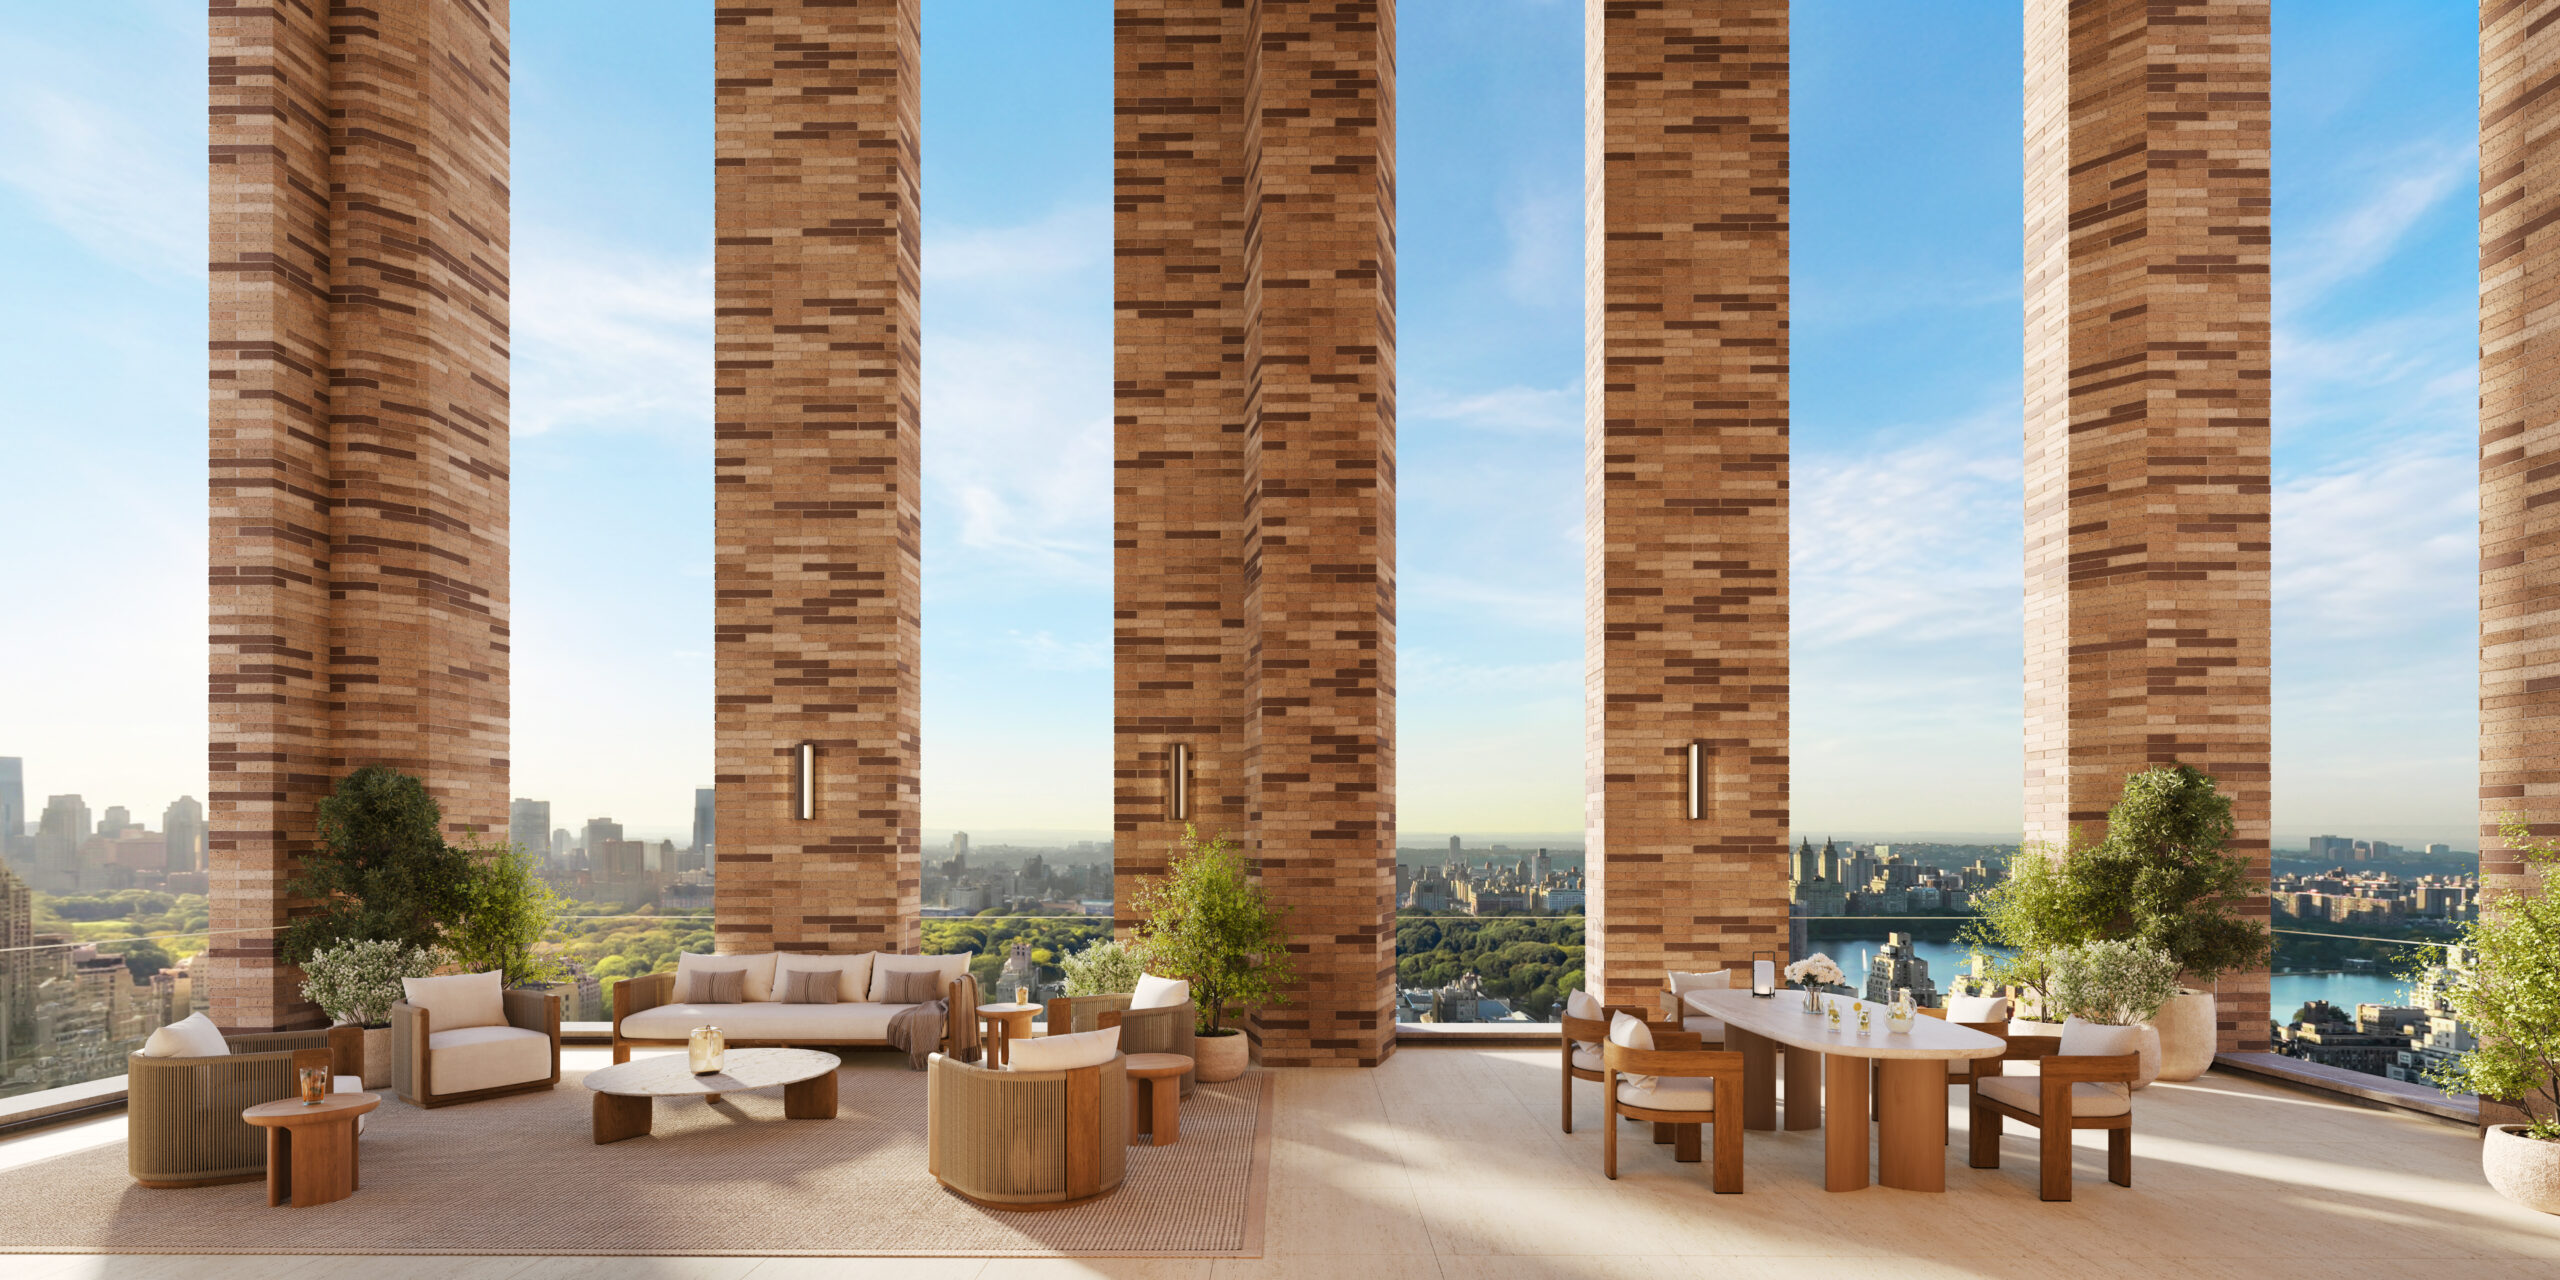
The outdoor loggia. Rendering courtesy of Hayes Davidson.
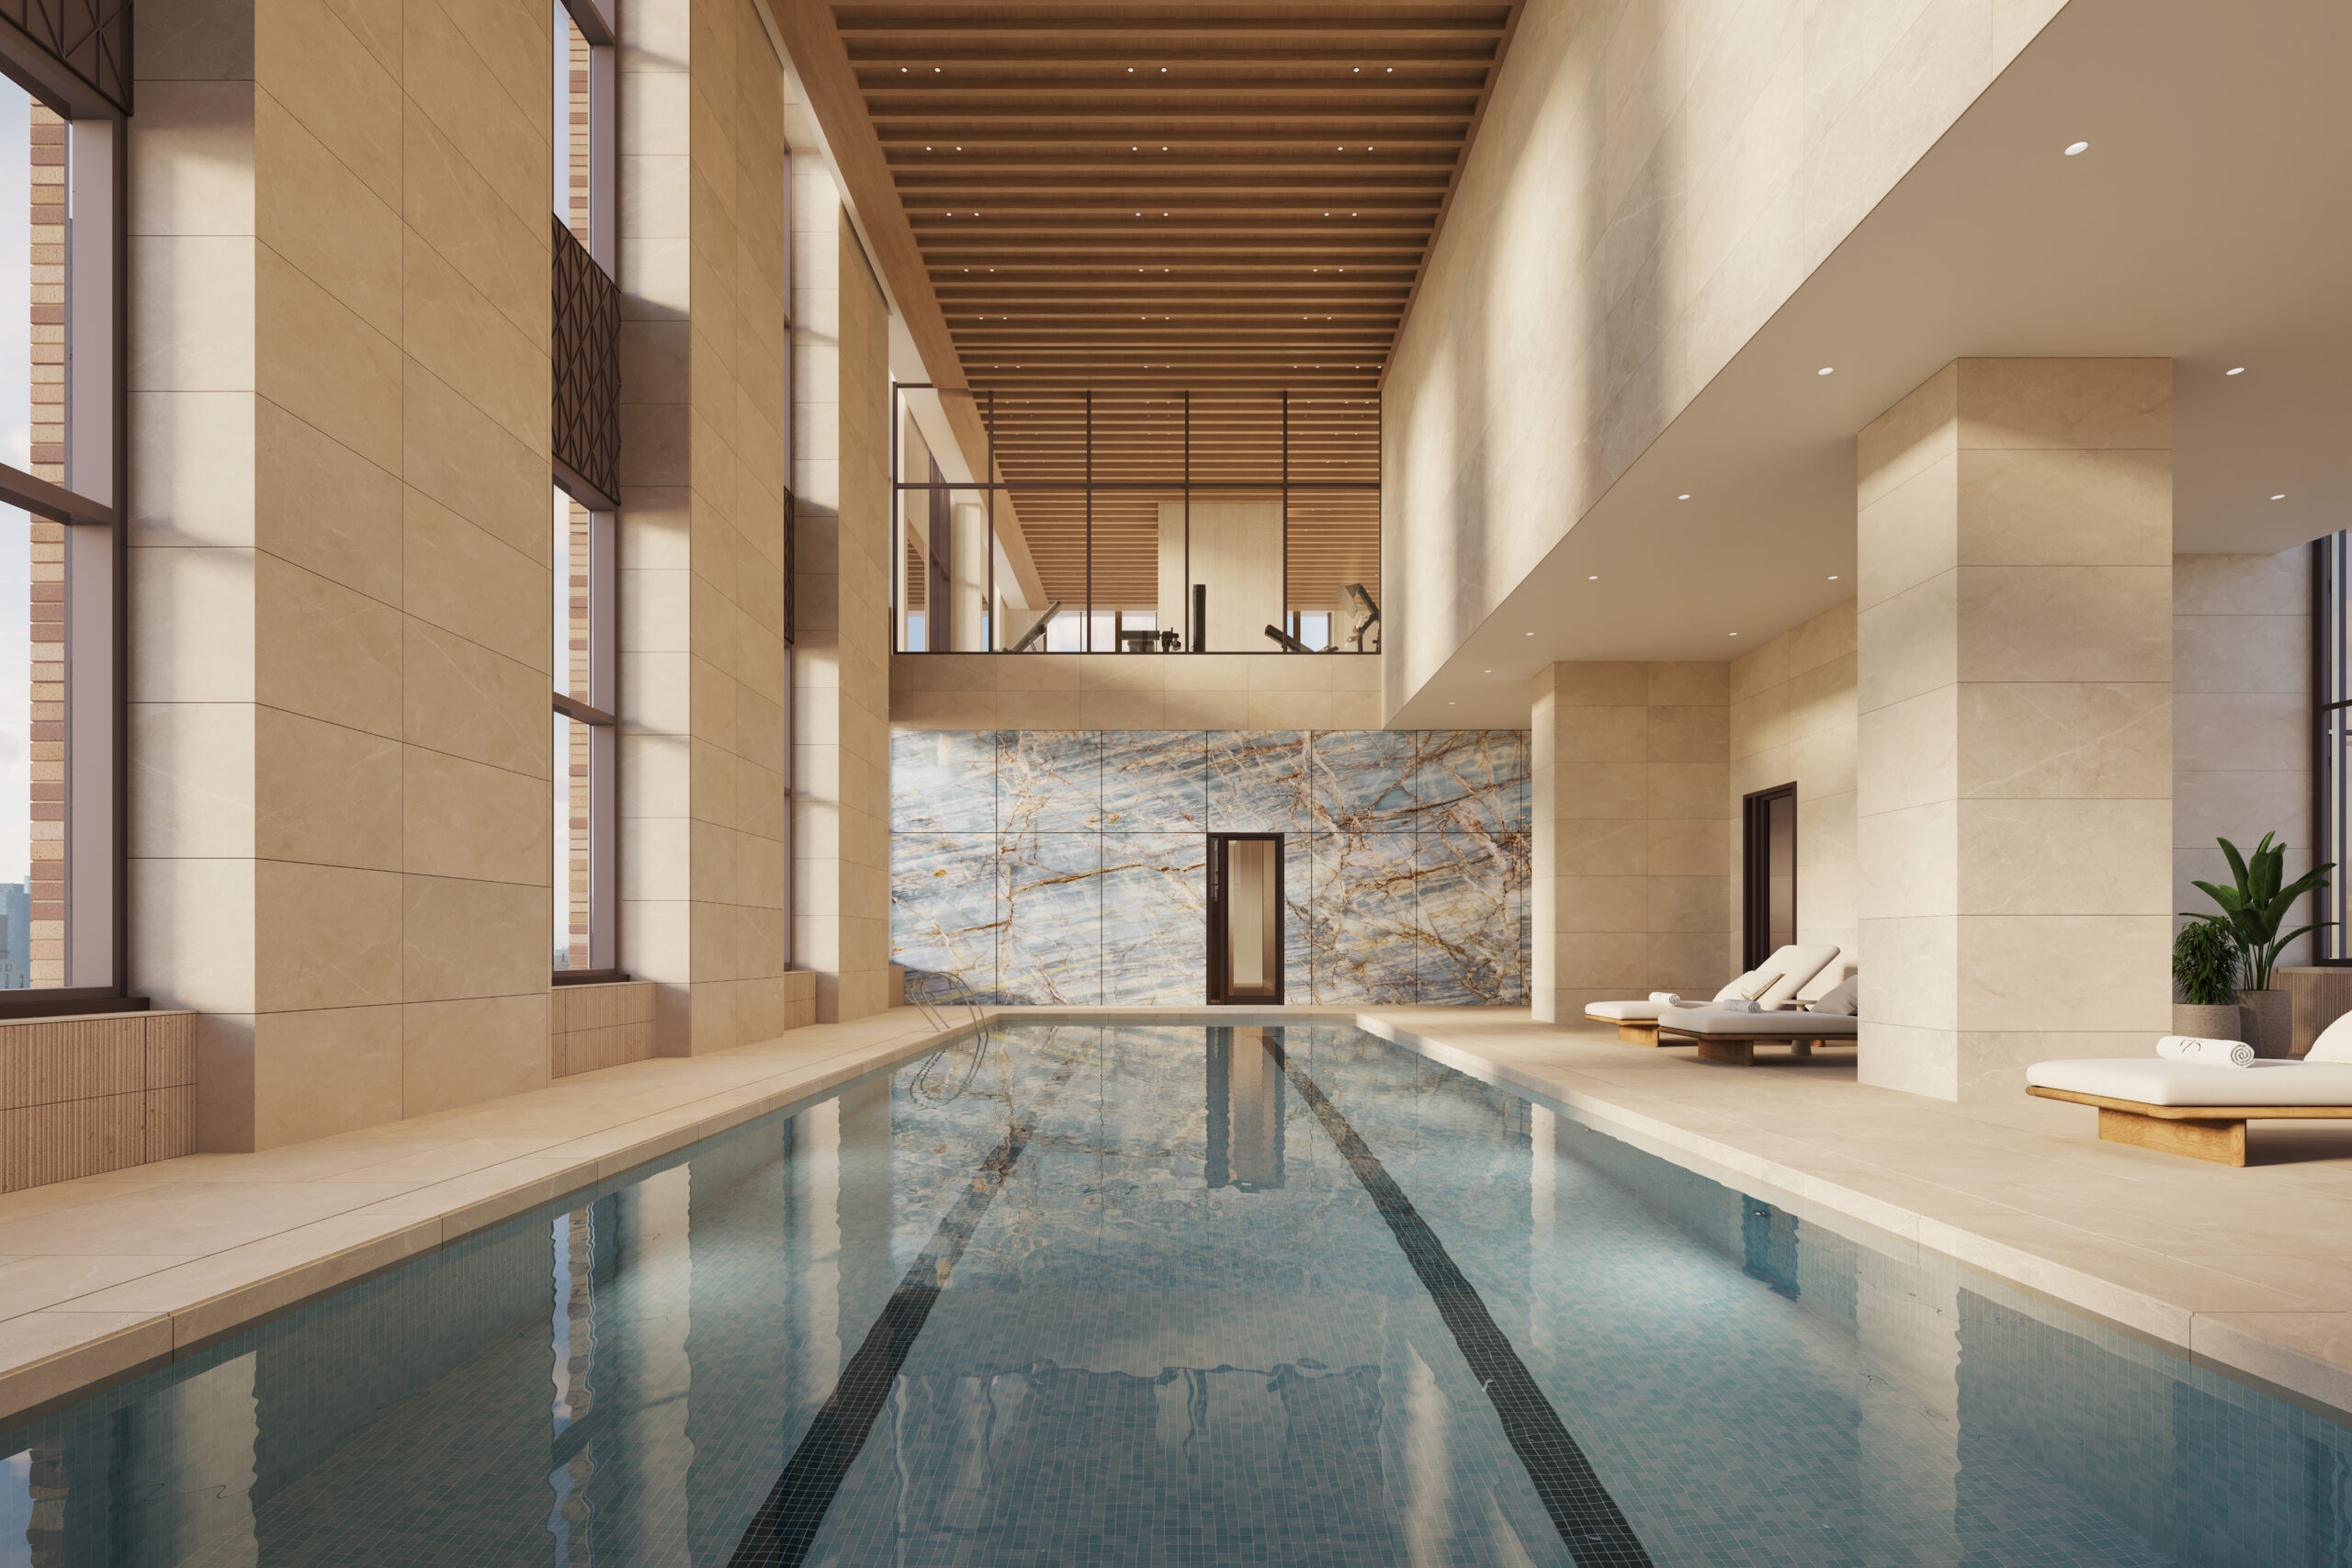
The swimming pool. Rendering courtesy of Hayes Davidson.
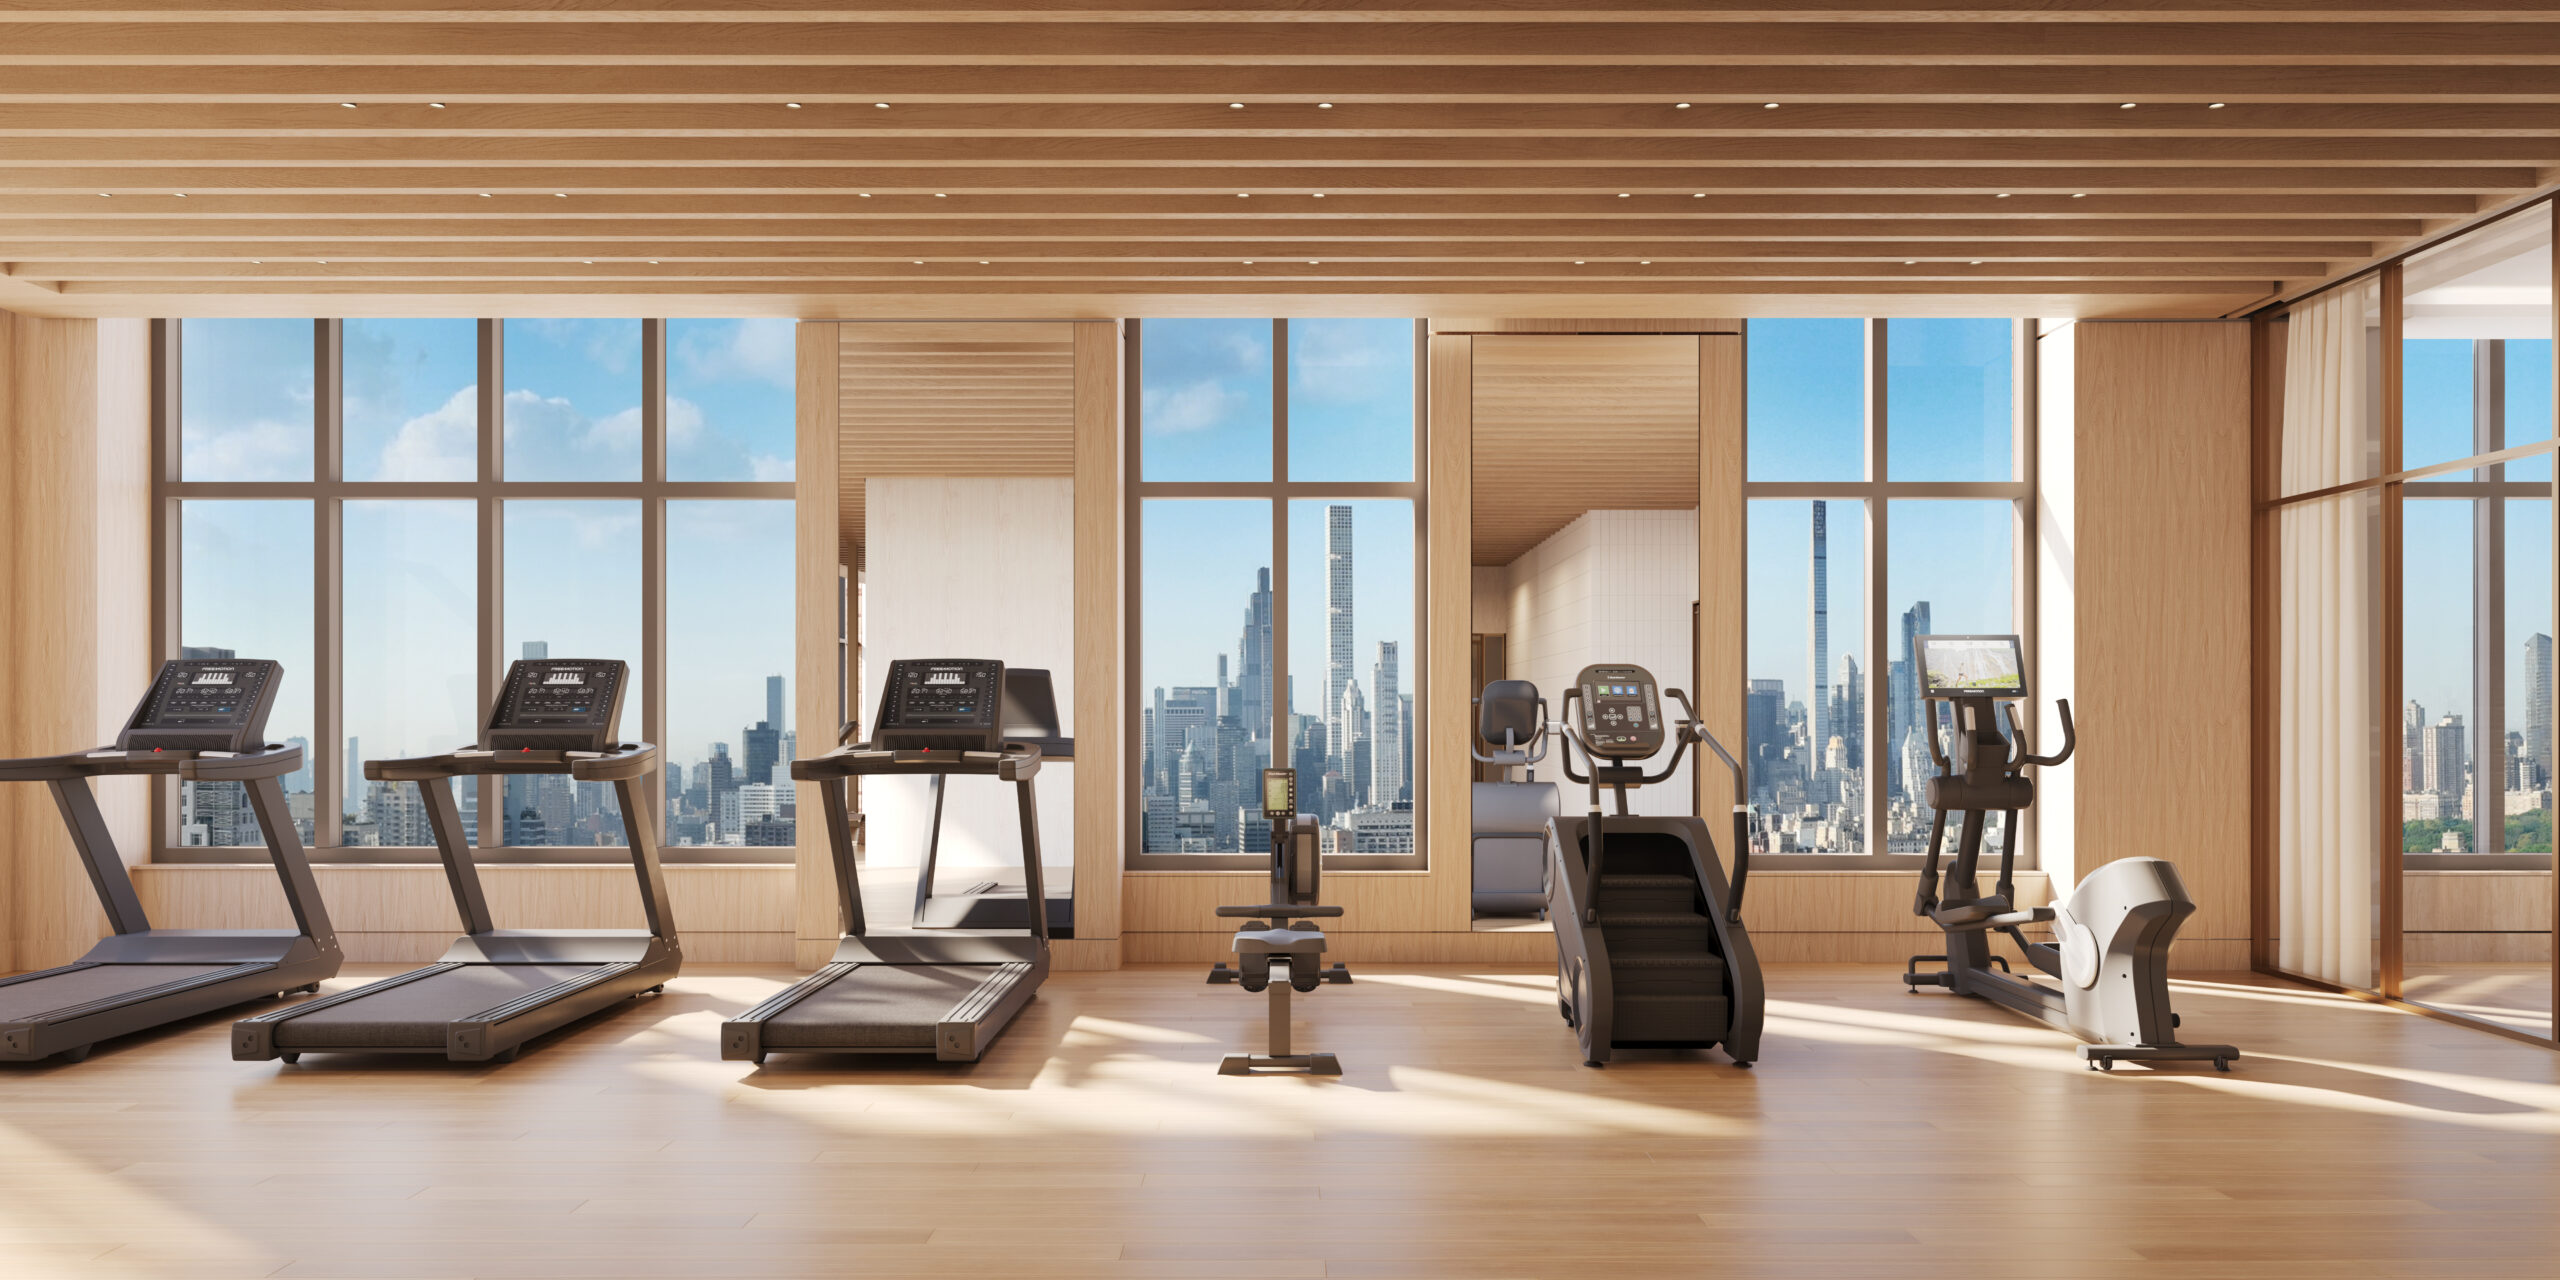
The fitness center. Rendering courtesy of Hayes Davidson.
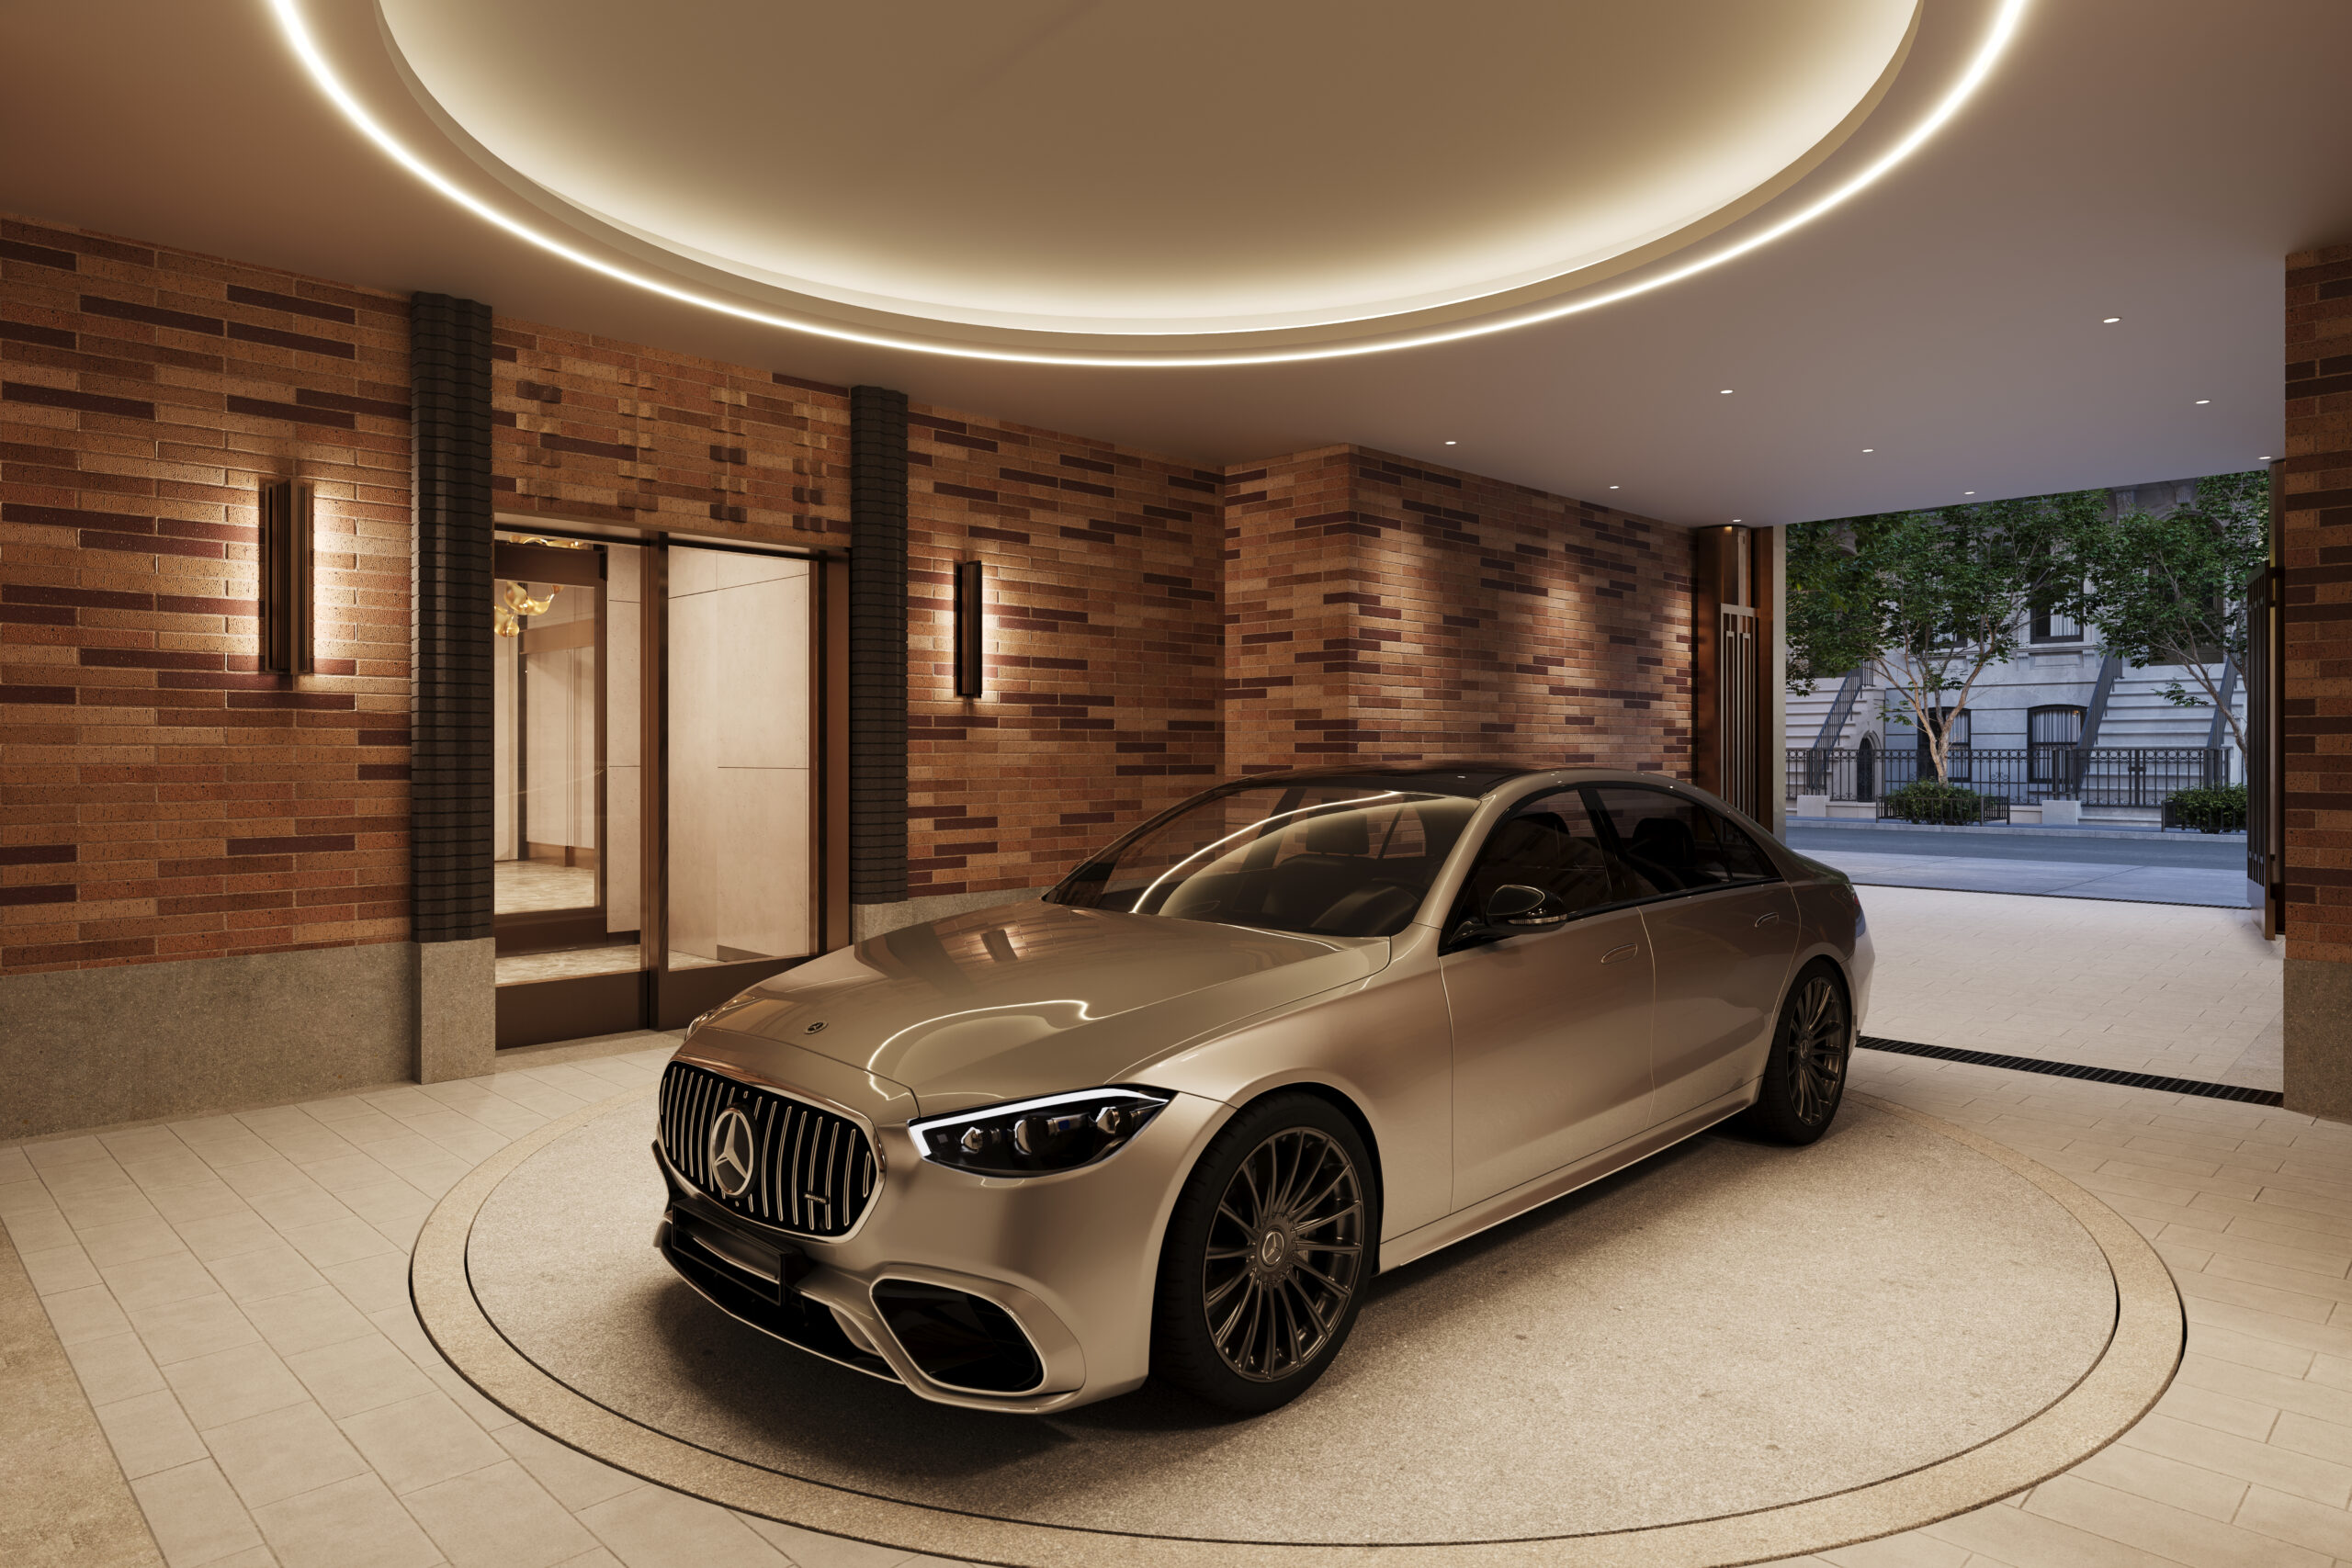
The parking vestibule. Rendering courtesy of Hayes Davidson.
The nearest subways from the ground-up development are the 4, 5, 6, and Q trains at the 86th Street stations to the north along Lexington and Second Avenues. A sales gallery for 175 East 82nd Street is currently open within Colette, a private coworking club located on the 37th floor of the GM Building.
Young New Development at Brown Harris Stevens is the exclusive sales and marketing team assigned to the project.
175 East 82nd Street’s anticipated completion date is slated for fall 2027.
Subscribe to YIMBY’s daily e-mail

Follow YIMBYgram for real-time photo updates
Like YIMBY on Facebook
Follow YIMBY’s Twitter for the latest in YIMBYnews
Nearly 4,000 square foot an apartment.
I guess they aren’t selling great since they engaged YIMBY to help market it? I never understood these super luxury buildings on 3rd. Too busy.
What are prices? Rates are rising . What are maintenances and taxes?
What are in rent prices?! The maintenance taxes?!
Why are you shouting?! Calm down. And this is a condo tower, not a rental tower.
What are prices? Rates are rising . What are maintenances and taxes?
What are prices? Rates are rising . What are maintenances and taxes?
Is there an echo in here?
What is the income range for this development?
These are condos, not rentals.
200 east 82 street is missing on their mockup.
These are great boxes
The pre-war form of the tower is good, the not-window-wall recessed windows are very good, and the brickwork is also quite good, especially at the spandrel panels. But having the same speckled brick pattern everywhere makes it look like a zolatone accident. Some parts just desperately need a brick color change accent similar to what Art Deco brickwork did so well. It seems the architect ran out of gas and said just cover it all with speckle brick.
Who exactly is buying a six-bed unit in this building???
Every city needs background buildings to make other buildings shine.
Yes, this one though, is a bit more than just a background building, but a bit less than a true trophy one..
Fits well in the first photo. Though the windows, as always, need to be more interesting!
It already looks old and dated. Is there a Big Apple supermarket on the ground floor???
This is the first of two buildings that are going up west of RAMSA recently developed condos (the second one being 520 Park Ave. that will also have a building to its Immediate west) limiting the park views.
Nice skin. The rest, a C+ at best.
Nice. Hopefully the bricks mellow with age
It looks very beautiful, I wish more buildings like this were made