
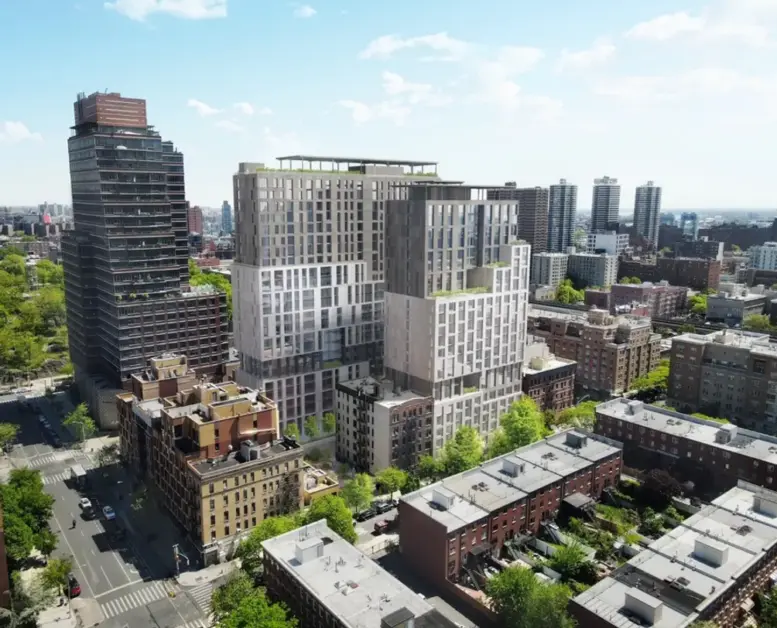
Renderings have been revealed for 22 East 119th Street, a two-tower affordable housing building in East Harlem, Manhattan. Designed by Magnusson Architecture and Planning and developed in a joint venture between the New York City Department of Housing Preservation and Development and the Department of Homeless Services, the 23- and 25-story buildings will yield 698 income-restricted affordable homes. Of this total, 298 will be designated as supportive housing. The city-owned property is bounded by East 118th and 119th Streets and Madison and Fifth Avenues.
The above rendering looks northeast at the full development, with the 23-story component along East 118th Street in the foreground, while the below image focuses on the taller 25-story volume along East 119th Street. The buildings will utilize a cohesive design featuring stepped setbacks topped with expansive landscaped terraces. Both will be clad in a mix of light and dark gray metal paneling surrounding irregular grids of floor-to-ceiling windows, largely grouped in two-story increments. The structures will culminate in flat roofs with large photovoltaic canopies.
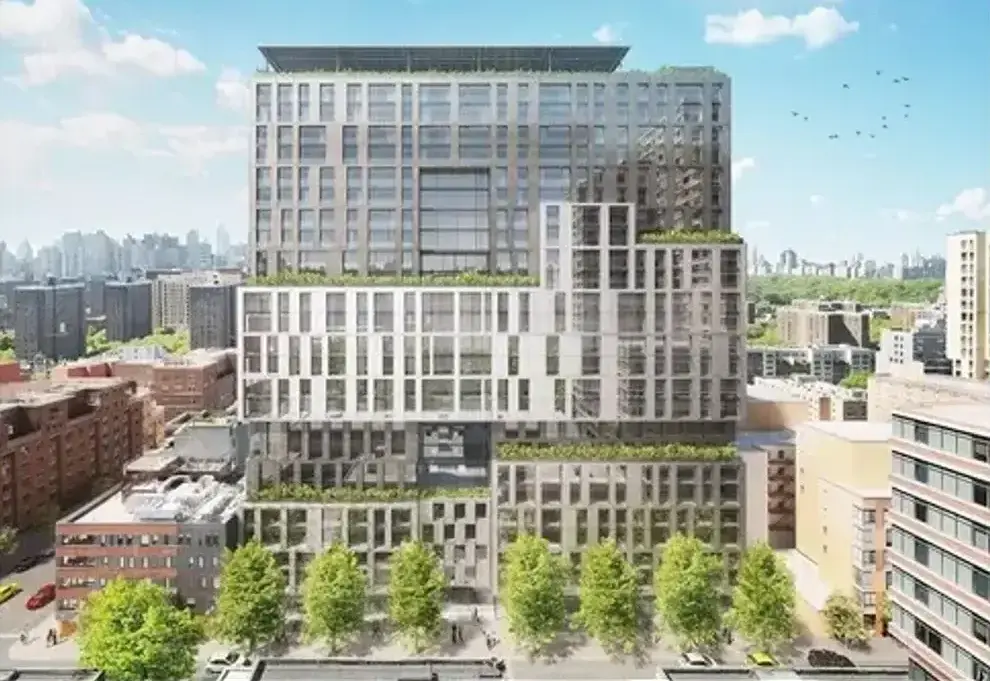
22 East 119th Street. Designed by Magnusson Architecture & Planning.
The development will rise around a holdout, The Gloria Apartments at 9 East 118th Street, as seen in the below property diagram.
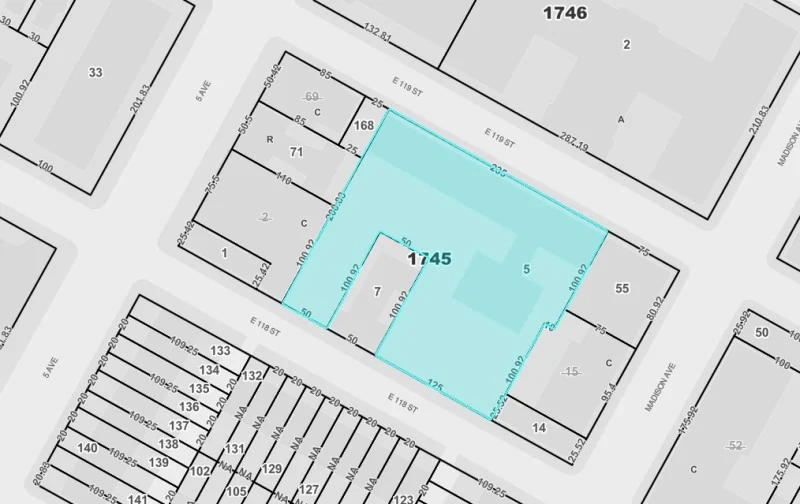
22 East 119th Street. Image courtesy of PincusCo.com
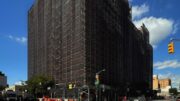
The site of the 25-story component is occupied by Veterans Residence, a six-story homeless shelter along East 119th Street. A surface-level parking lot sits on the footprint of the shorter 23-story building, which will be built first. Those living in Veterans Residence will then move into the new tower before demolition commences on the existing shelter.
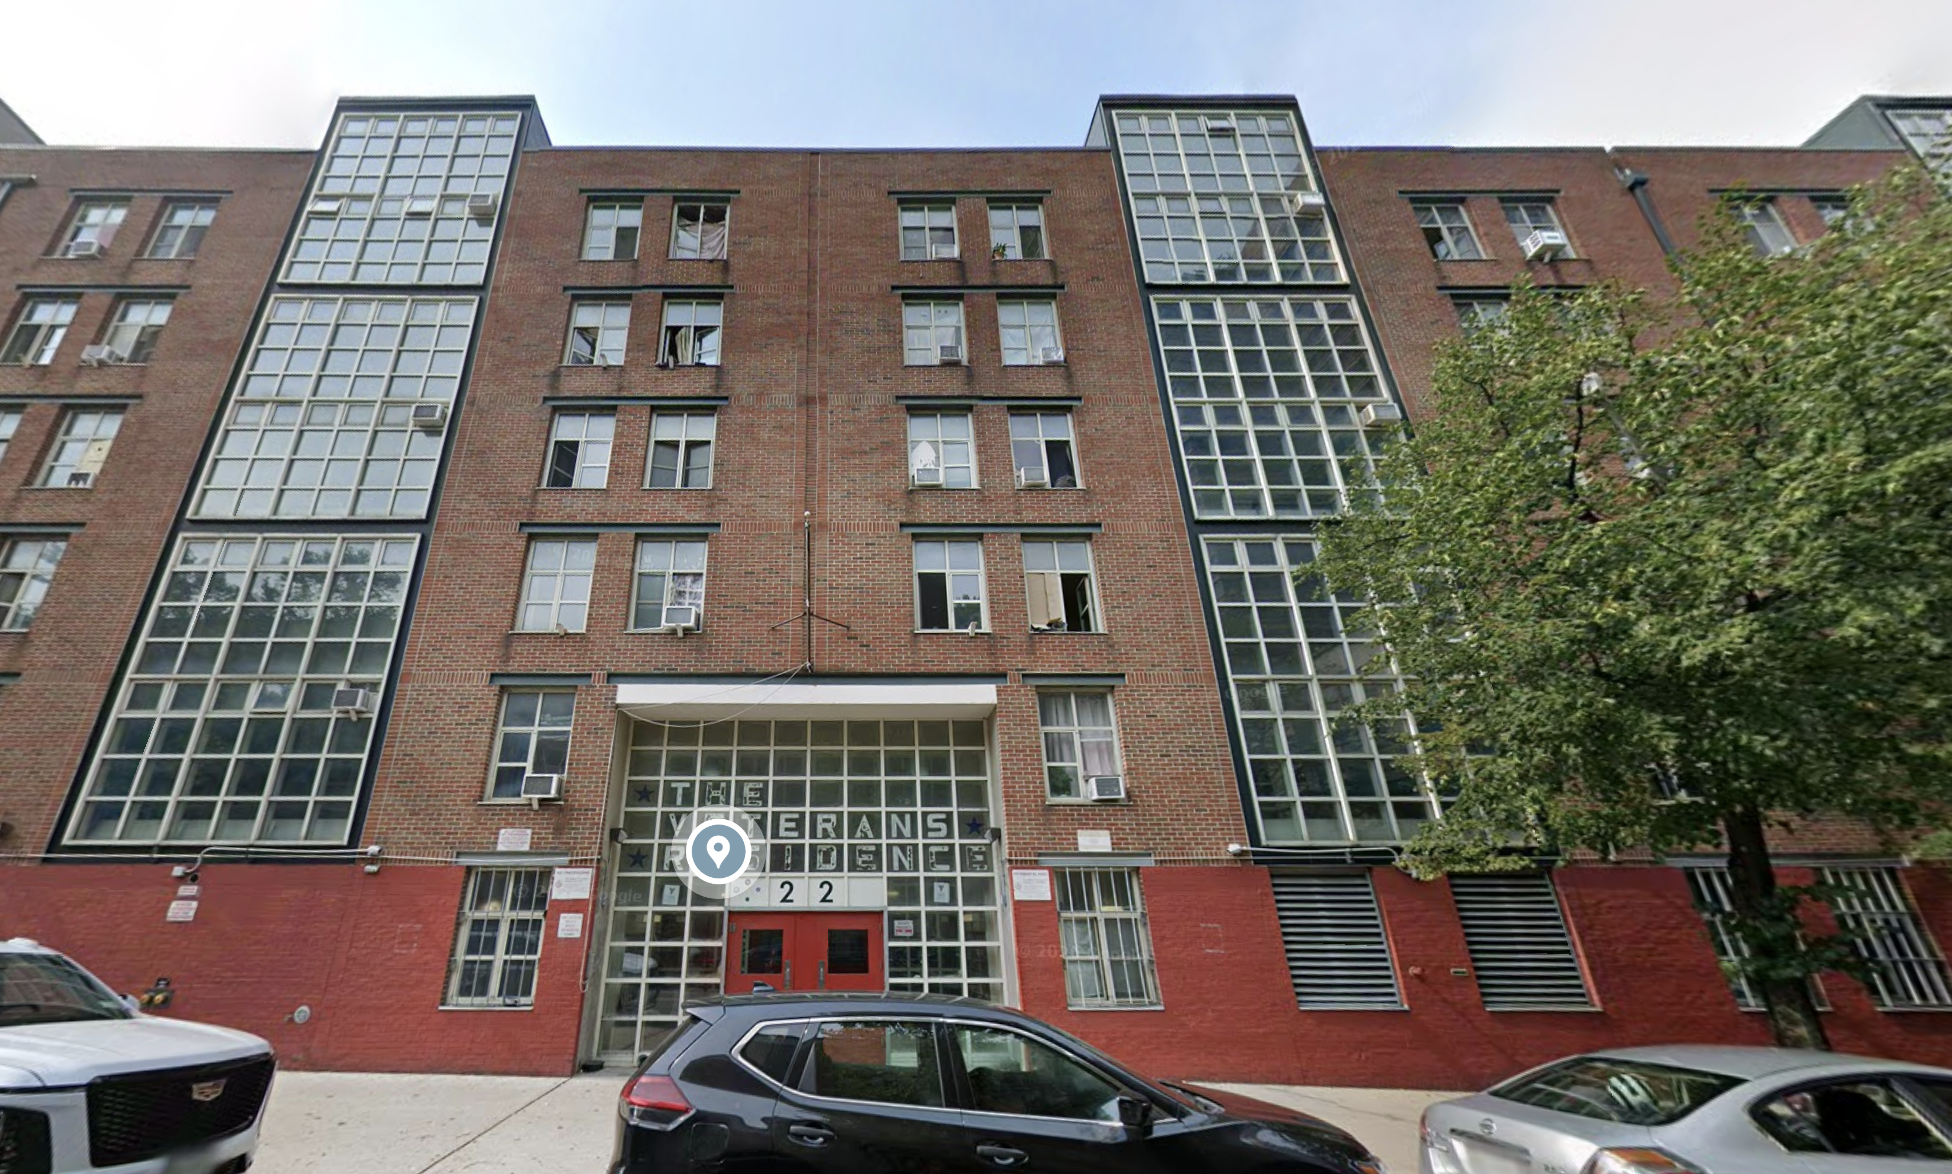
The existing Veterans Residence, circa August 2026. Image via Google Maps.
Plans for 22 East 119th Street were certified on October 26, including the rezoning the entire city block from R7-2 to R10. From here, the New York City Department of Housing Preservation and Development will select a developer for the project. Further details about 22 East 119th Street await to be announced.
Subscribe to YIMBY’s daily e-mail

Follow YIMBYgram for real-time photo updates
Like YIMBY on Facebook
Follow YIMBY’s Twitter for the latest in YIMBYnews

So basically a good idea but no apartment constructed should be under 600 square feet for I have seen a number of these buildings that have these type of apartments and basically the apartments constructed are tiny with one bedrooms at 250 feet for the entire apartment.