
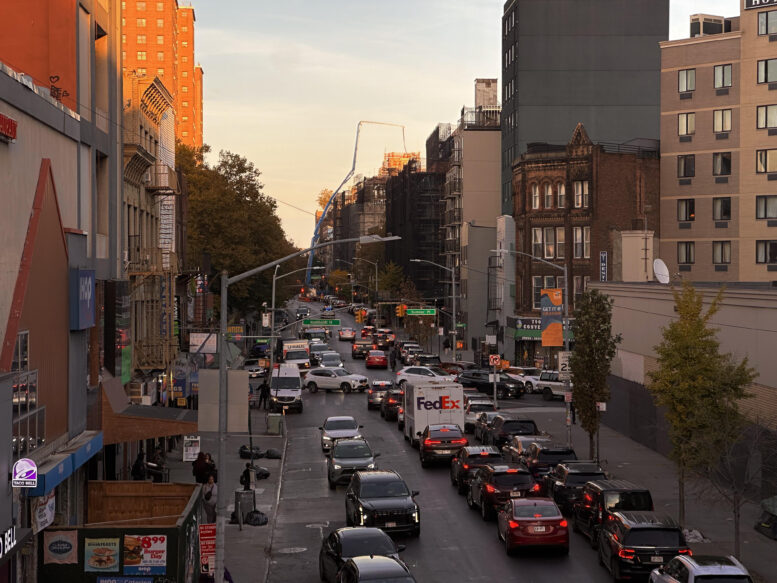
YIMBY visited Bushwick, Brooklyn to check in on three new residential projects set to deliver more than 100 new apartments to the neighborhood. The developments are replacing old commercial and industrial structures in the vicinity of the Flushing Avenue subway station, served by the J and M trains.
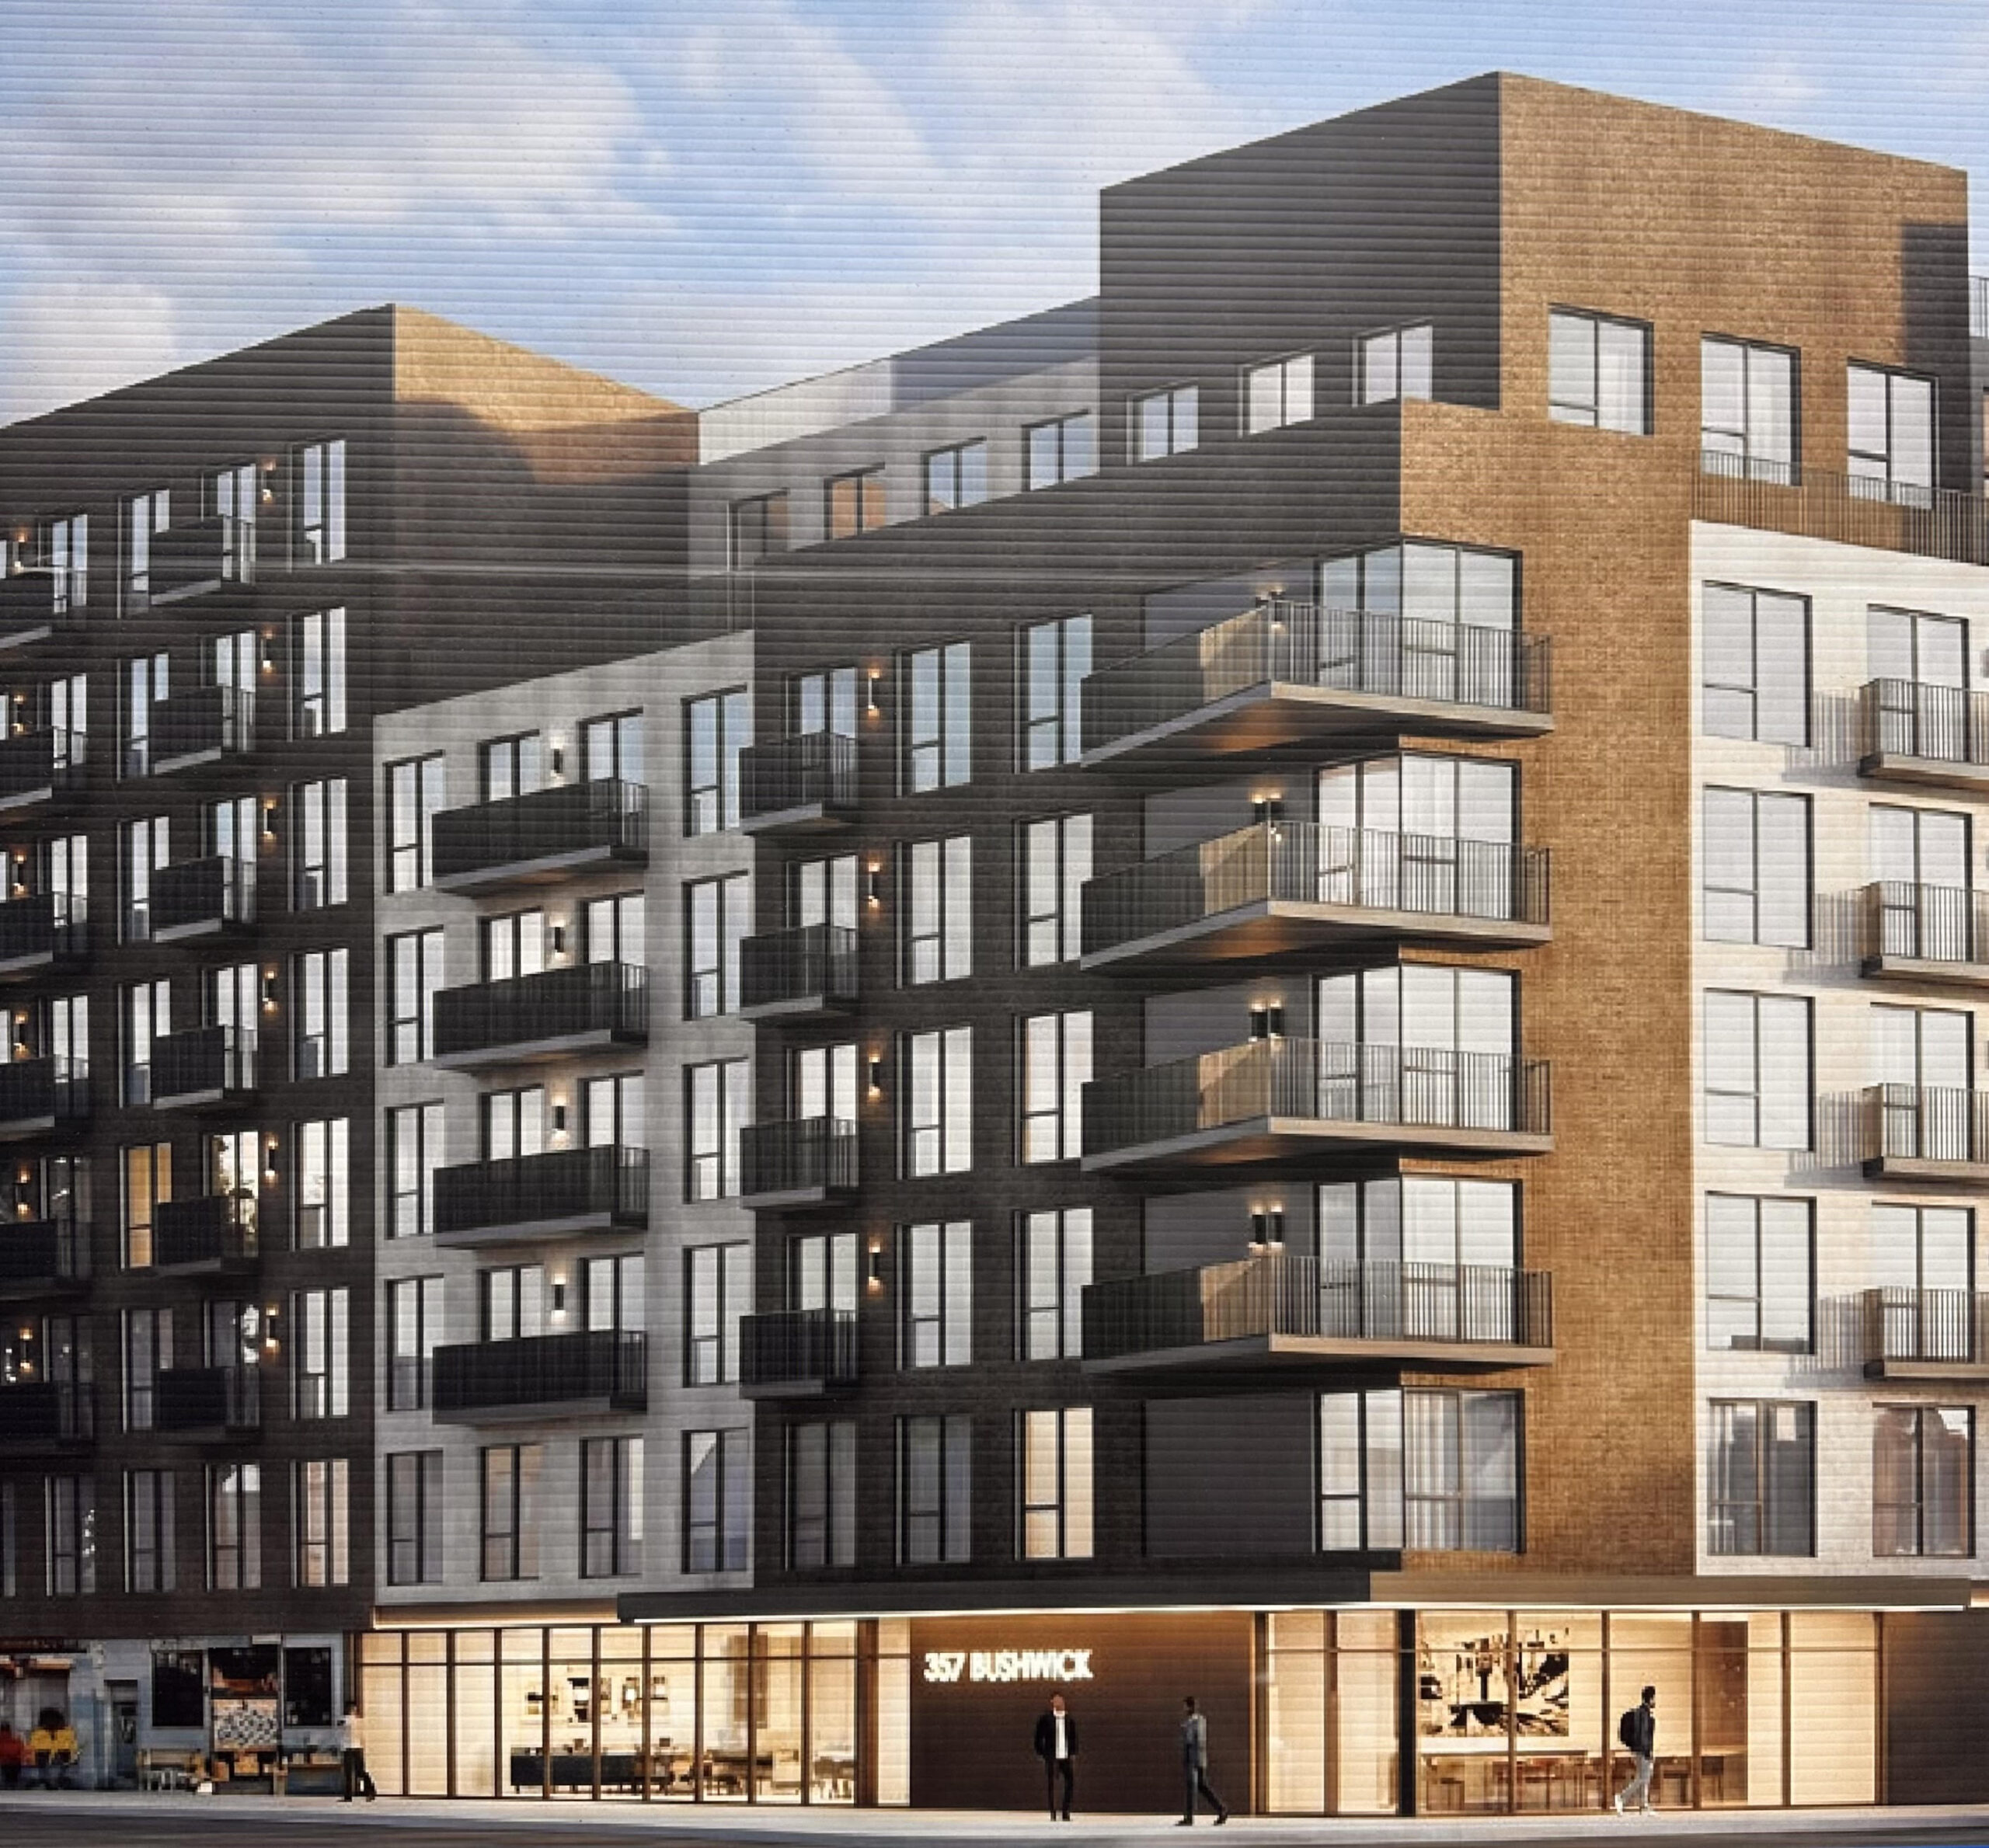
Excavation is progressing at 387 Bushwick Avenue, the site of an eight-story residential building at the corner of Bushwick Avenue and Varet Street. Developed by Yoel Rozenberg of Florinela Muresan, the 85-foot-tall structure will span 53,642 square feet and yield 75 rental units with an average scope of 678 square feet. The project will also include 2,763 square feet of community facility space.
The rendering previews a multifaceted massing with upper setbacks and multiple stacks of balconies. The façade is shown composed of a mix of light gray and earth-toned brick surrounding a grid of large windows.
387 Bushwick Avenue. Photo by Michael Young.
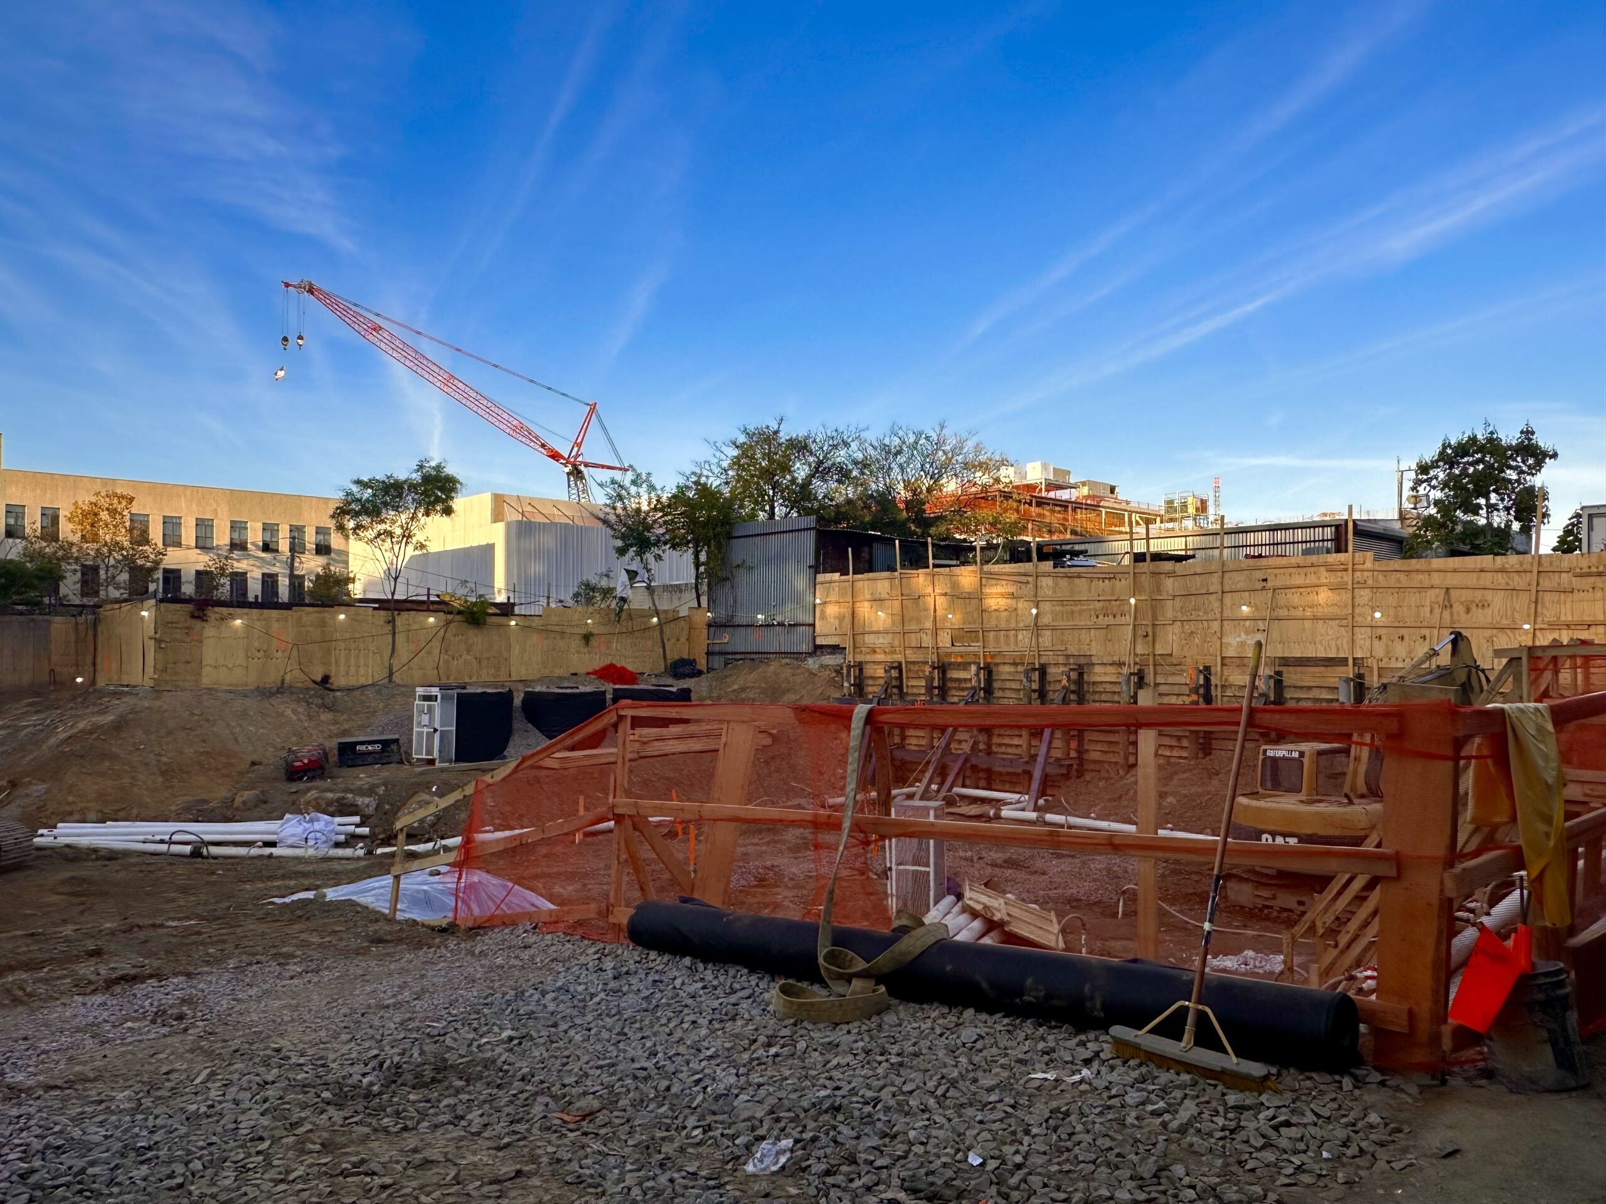
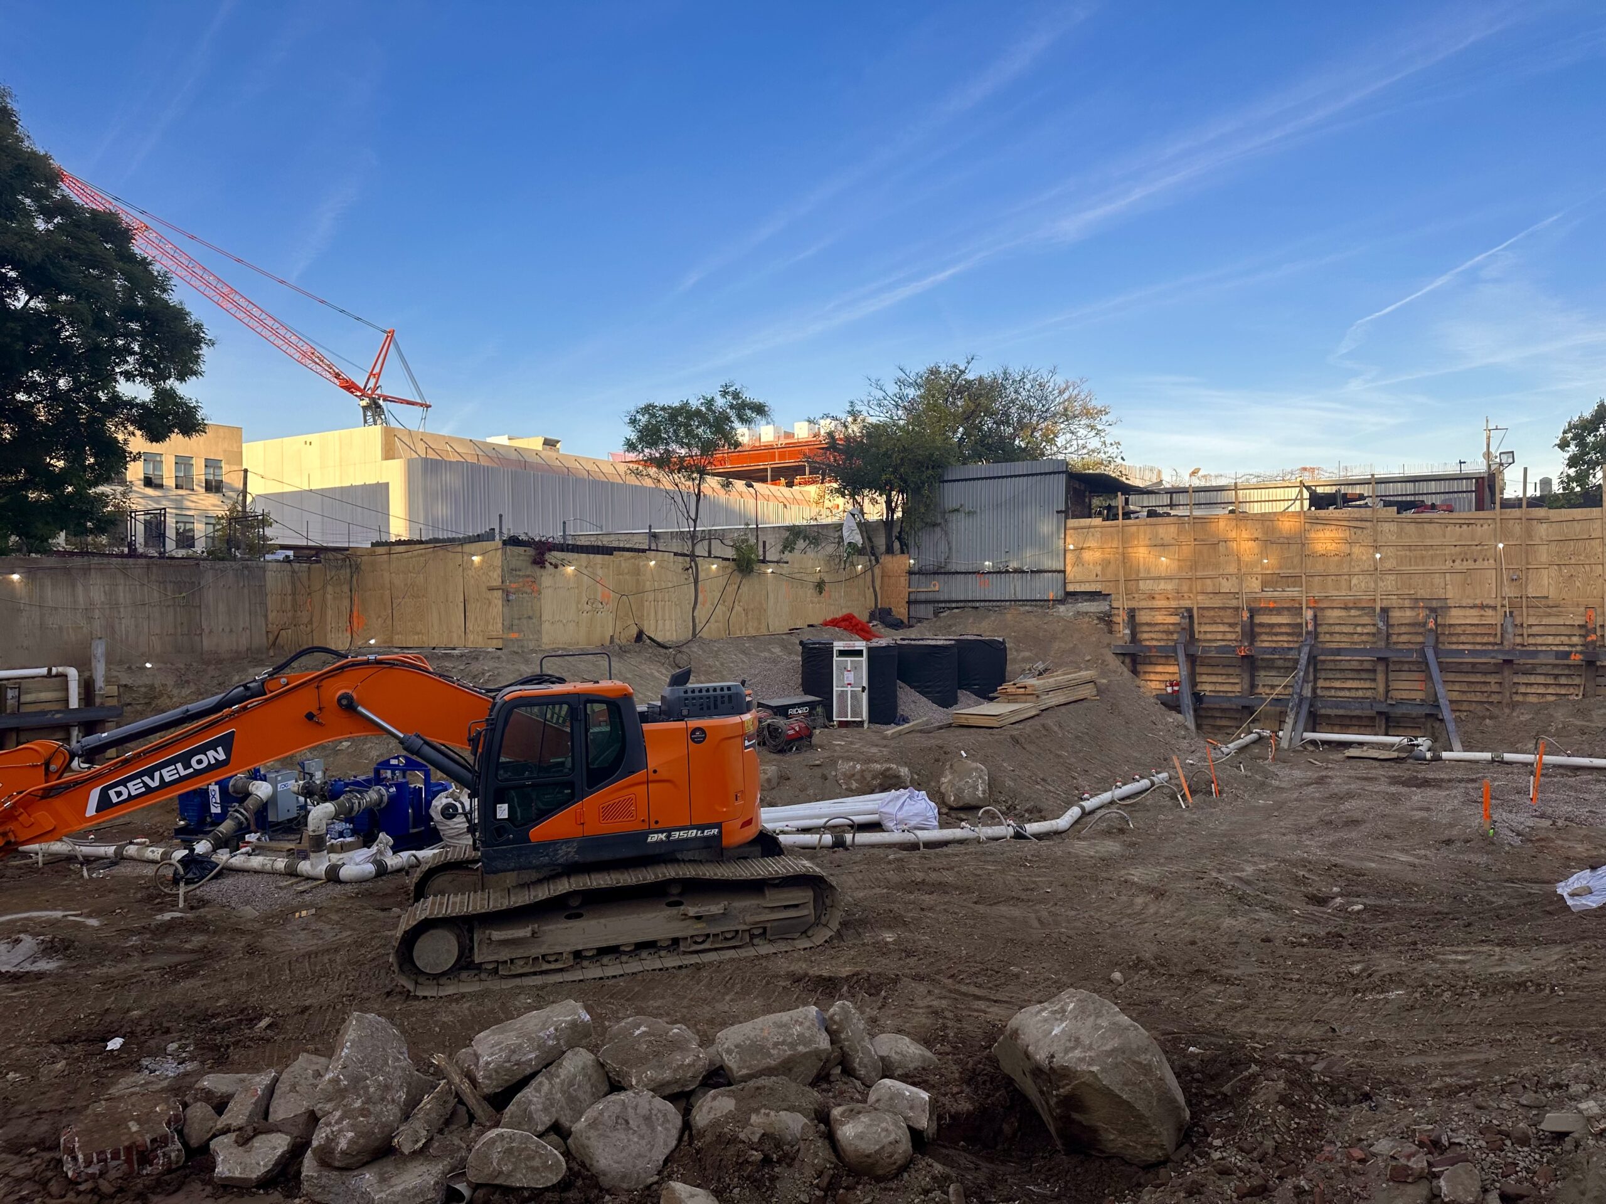
Wooden retaining walls and steel bracing are in place along portions of the perimeter as crews unearth the site below street level. YIMY expects the reinforced concrete superstructure to begin rising above street level over the winter. Completion is slated for winter 2028, as noted on the info board.
387 Bushwick Avenue. Photo by Michael Young.
387 Bushwick Avenue. Photo by Michael Young.
A couple of streets to the south, construction has topped out on 460 Bushwick Avenue, an eight-story residential building at the corner of Bushwick and Flushing Avenues. Designed by Kao Hwa Lee Architects for Eight Sixty F LLC, the 80-foot-tall structure will yield 41,073 square feet of residential space and 229 square feet of commercial space.
The rendering of the northern elevation previews a bulky massing with stepped setbacks on the seventh and eighth stories. The façade will be composed of white paneling with earth-toned accents surrounding a grid of floor-to-ceiling windows and doors leading to multiple stacks of balconies. The structure will culminate in an expansive roof deck.
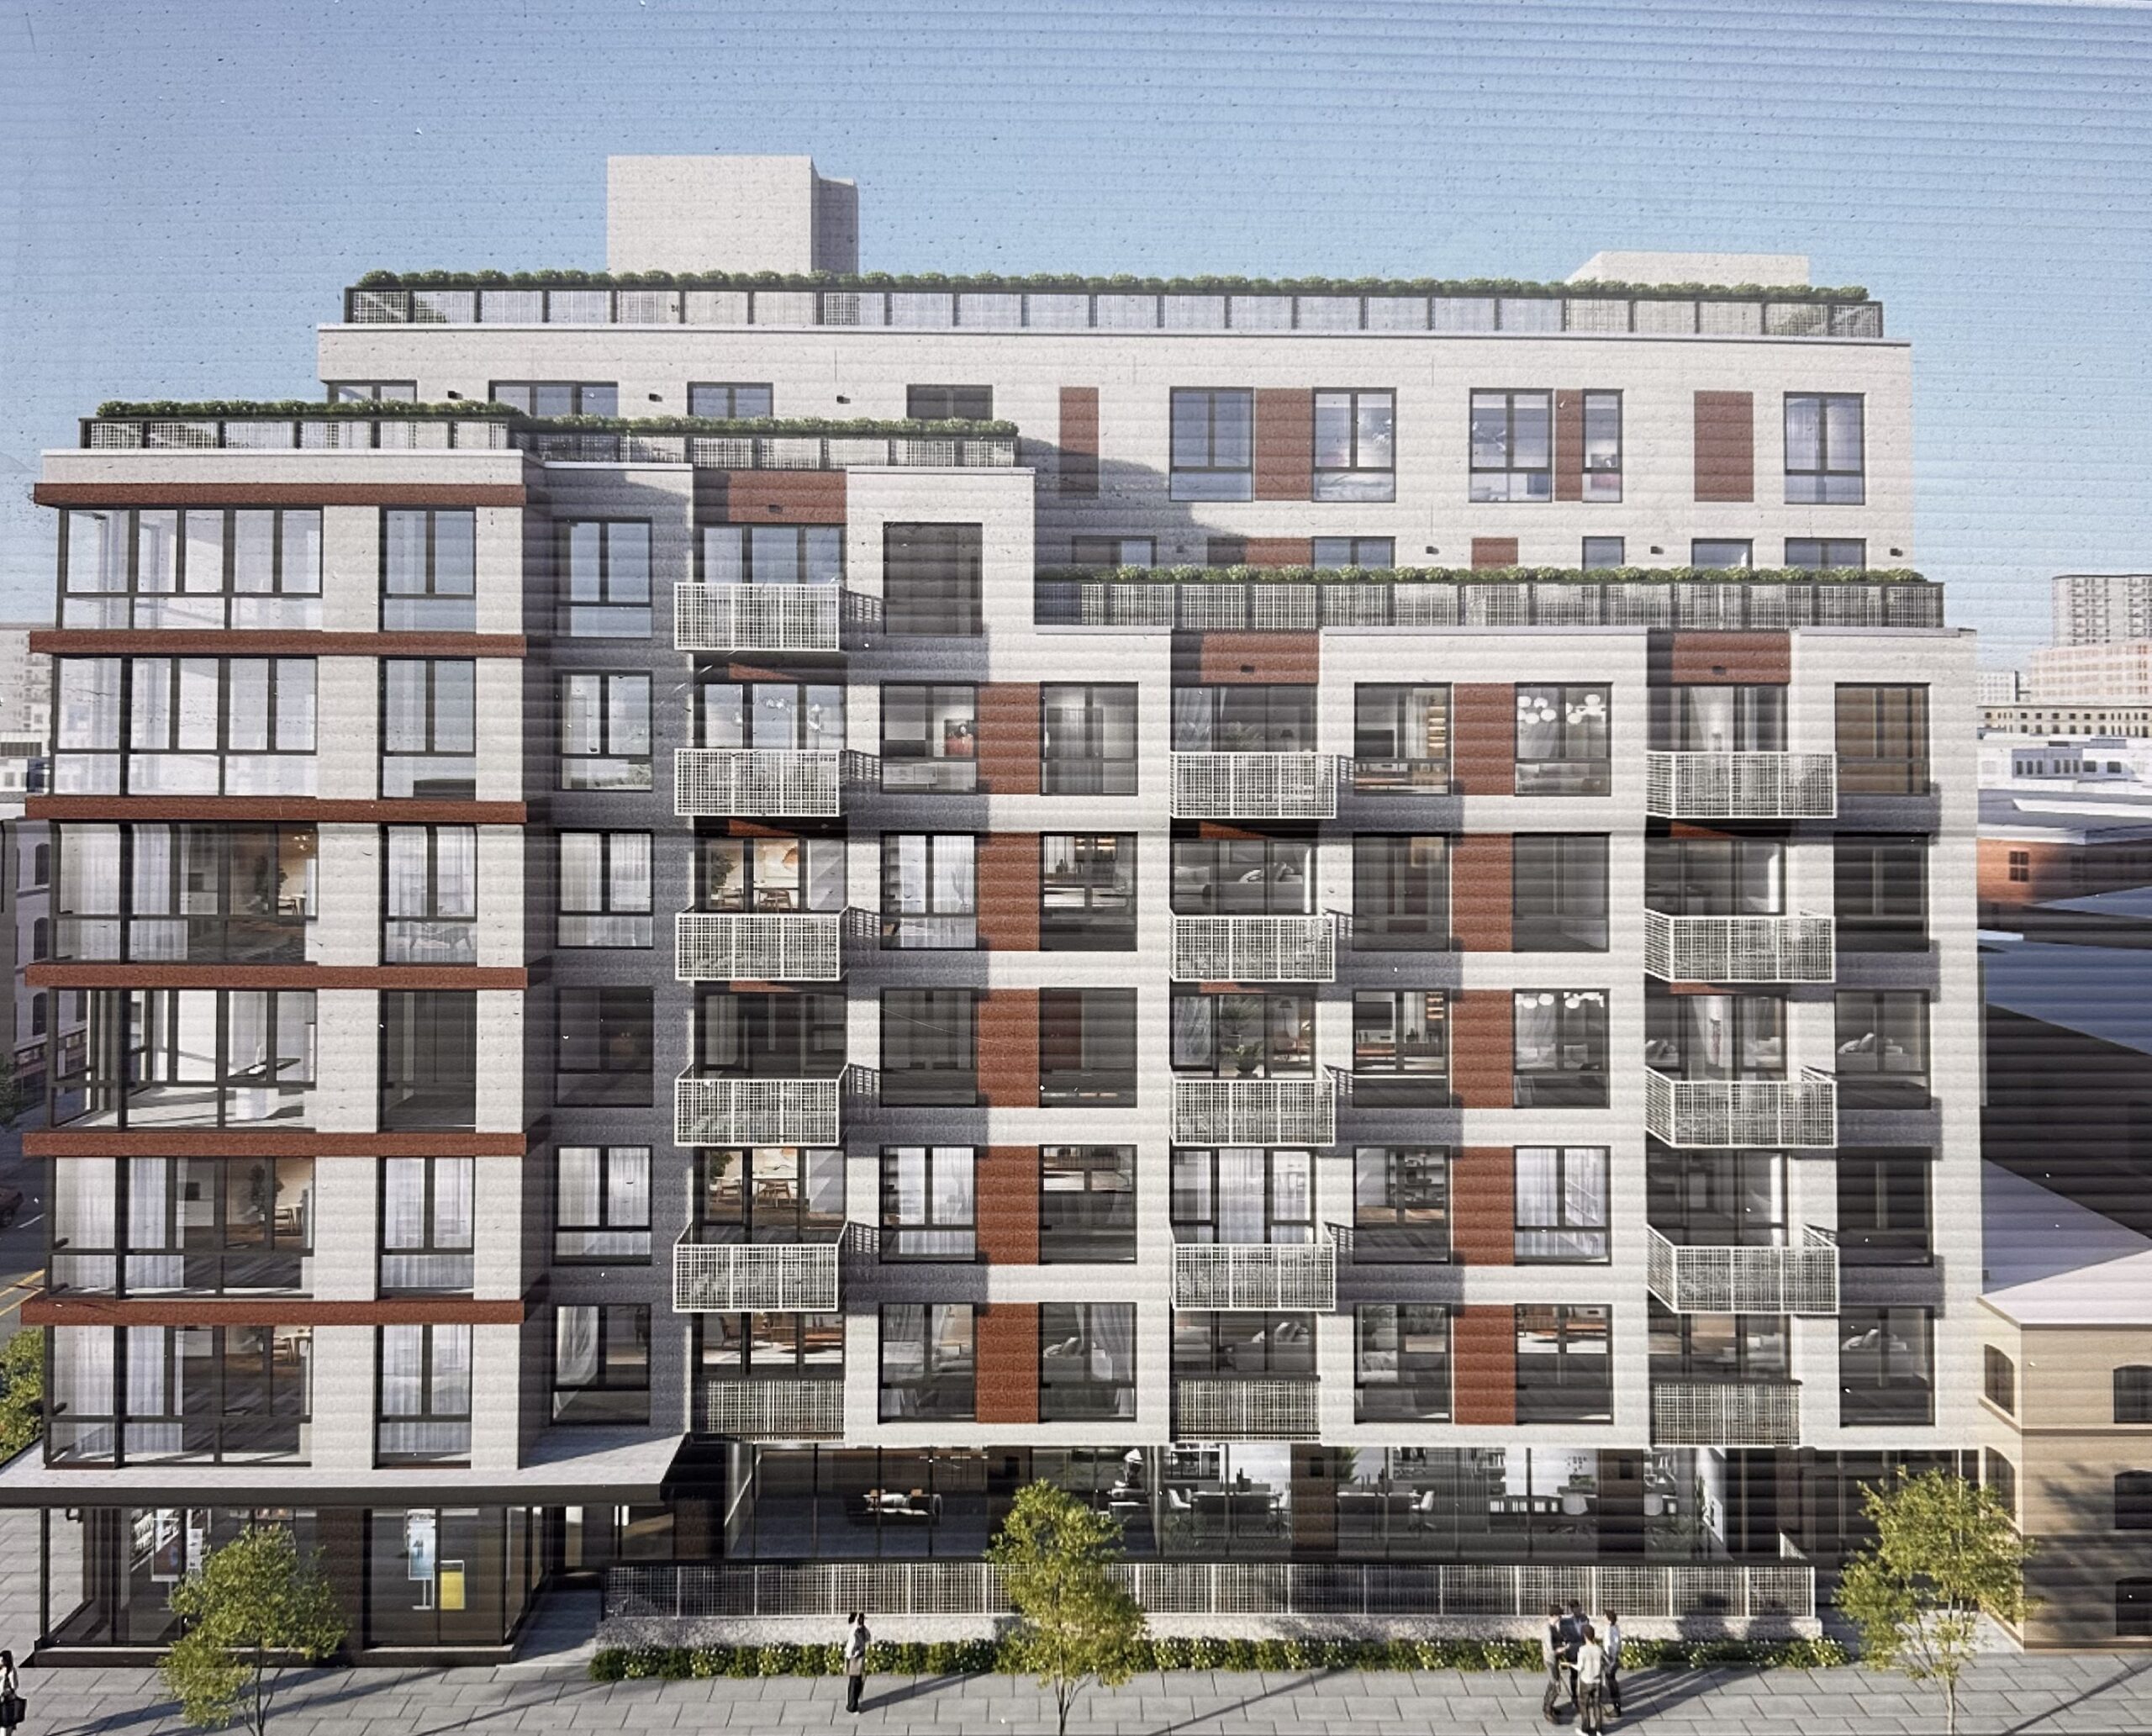
460 Bushwick Avenue. Photo by Michael Young.
Crews are working to install the façade behind a shroud of scaffolding and black netting while a concrete boom is being used to finish the formation of the bulkheads. Completion is slated for next spring.
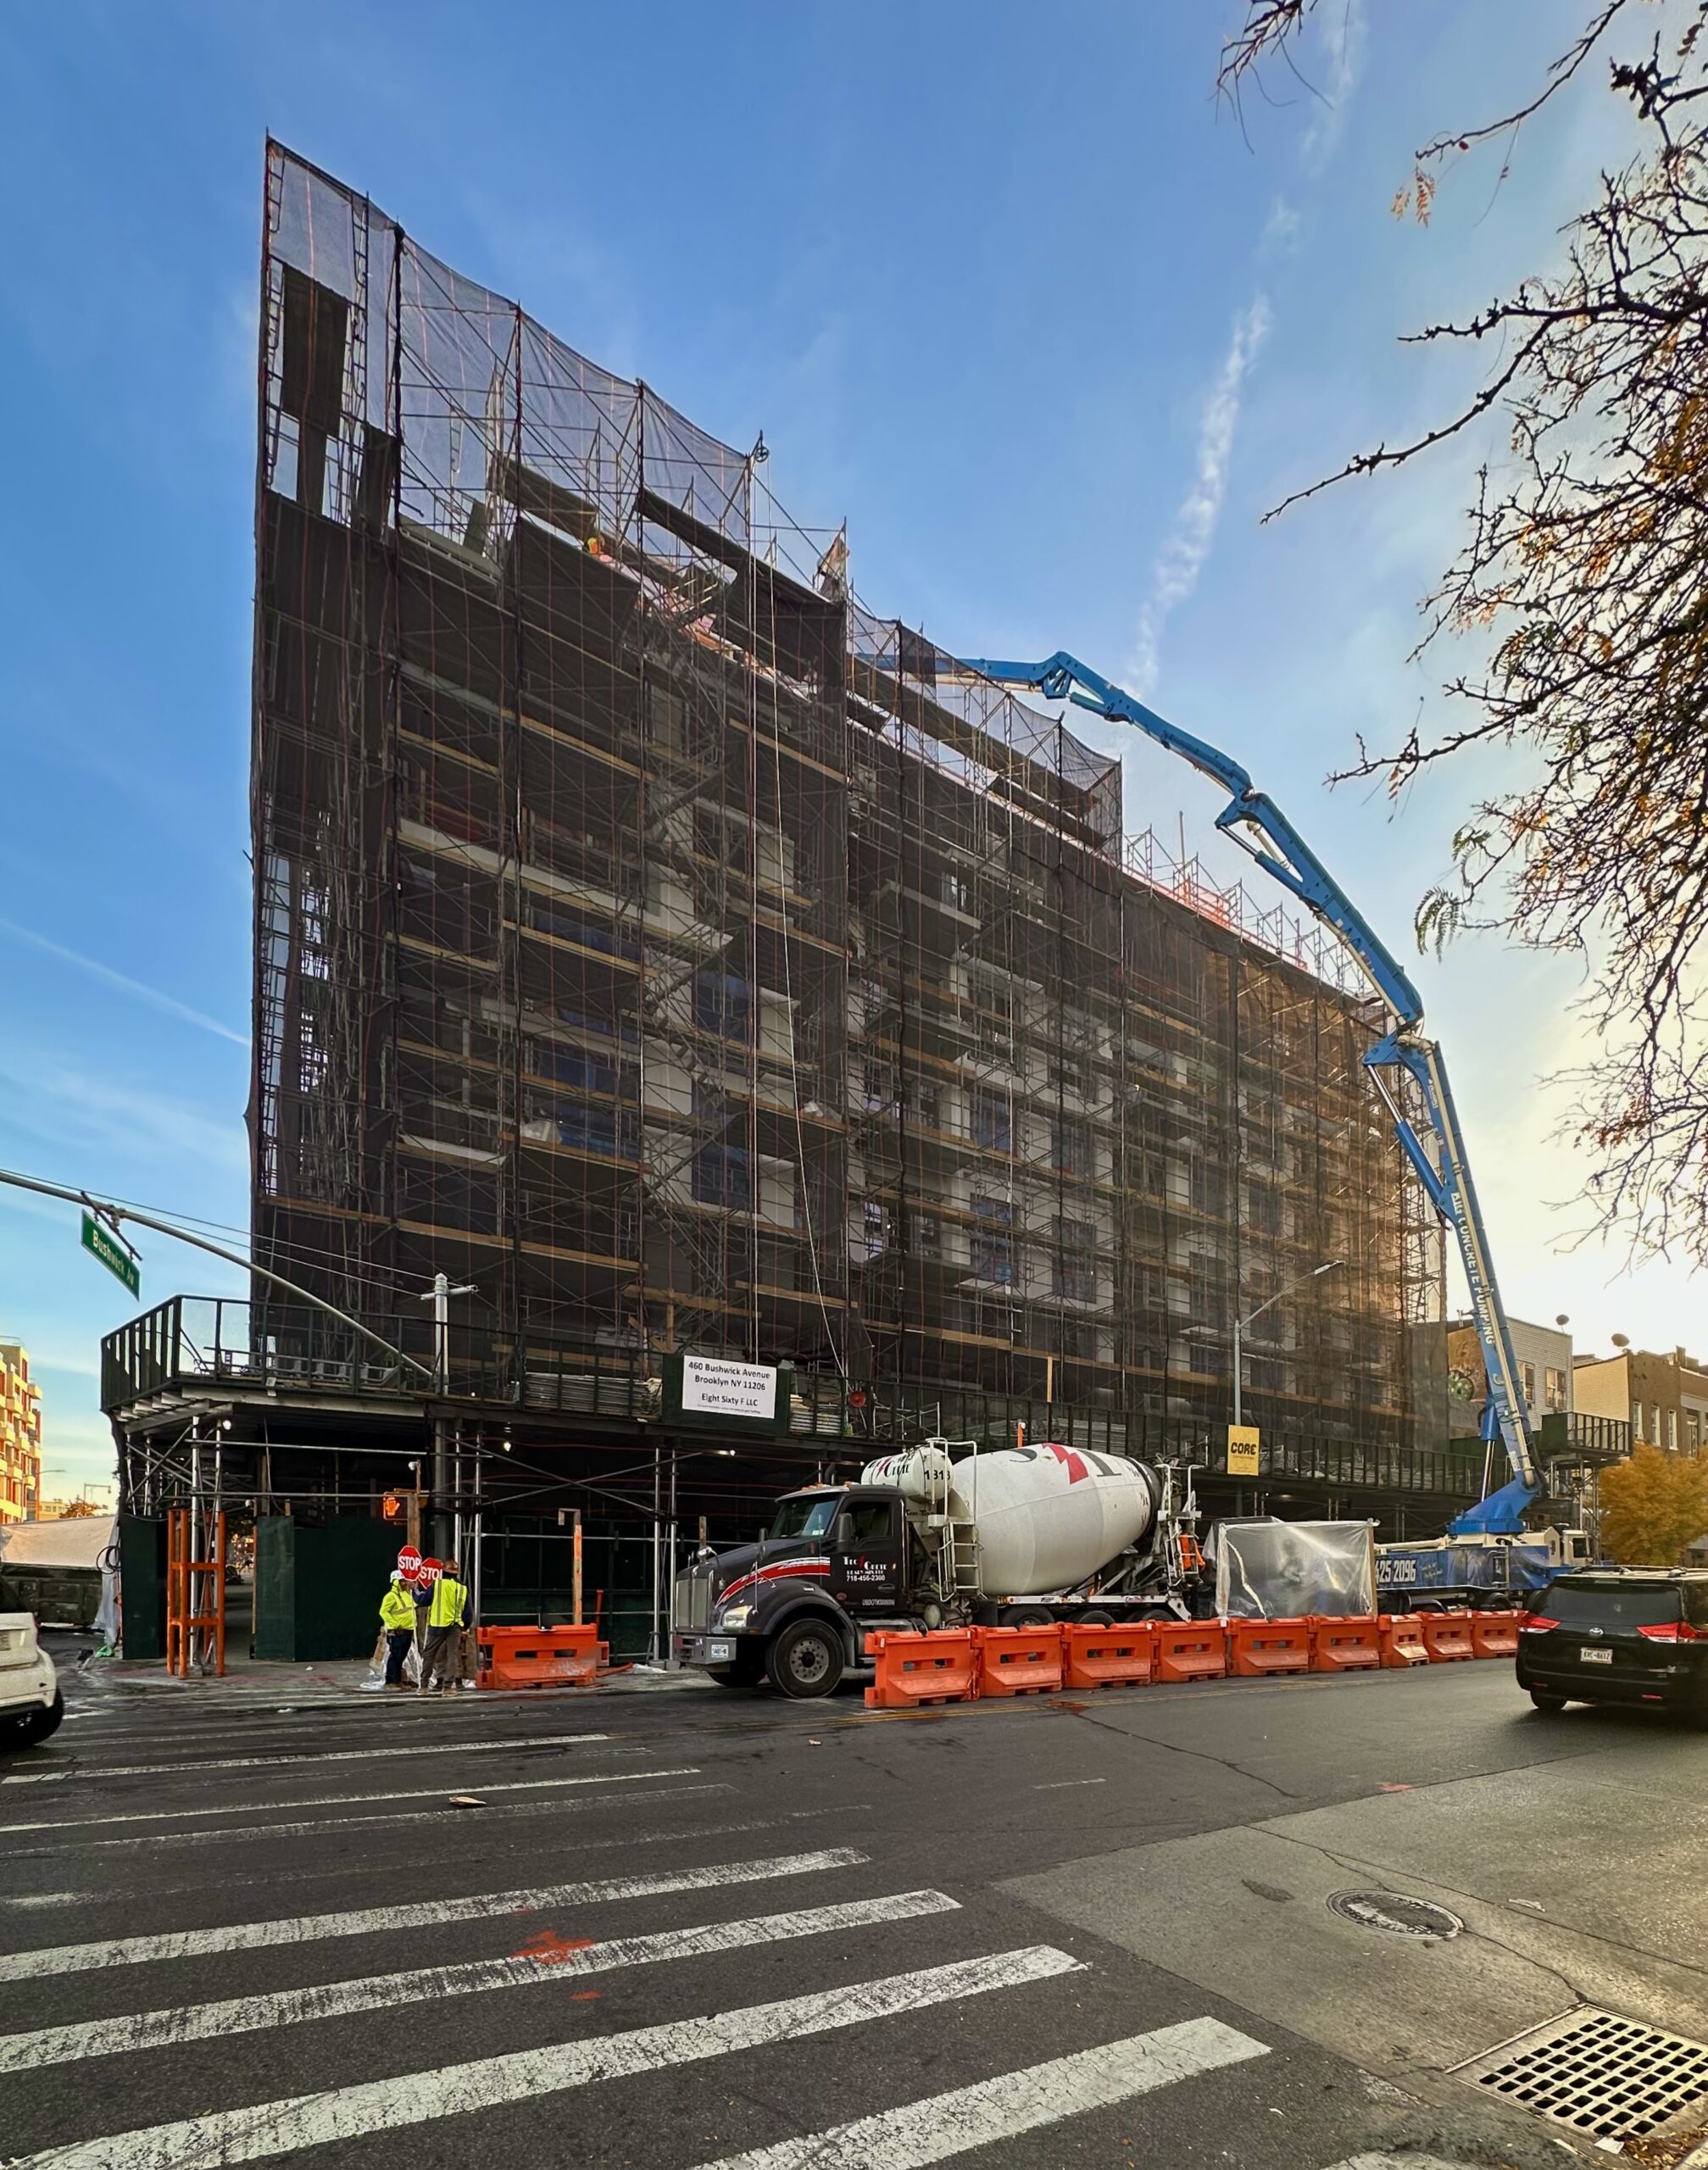
460 Bushwick Avenue. Photo by Michael Young.
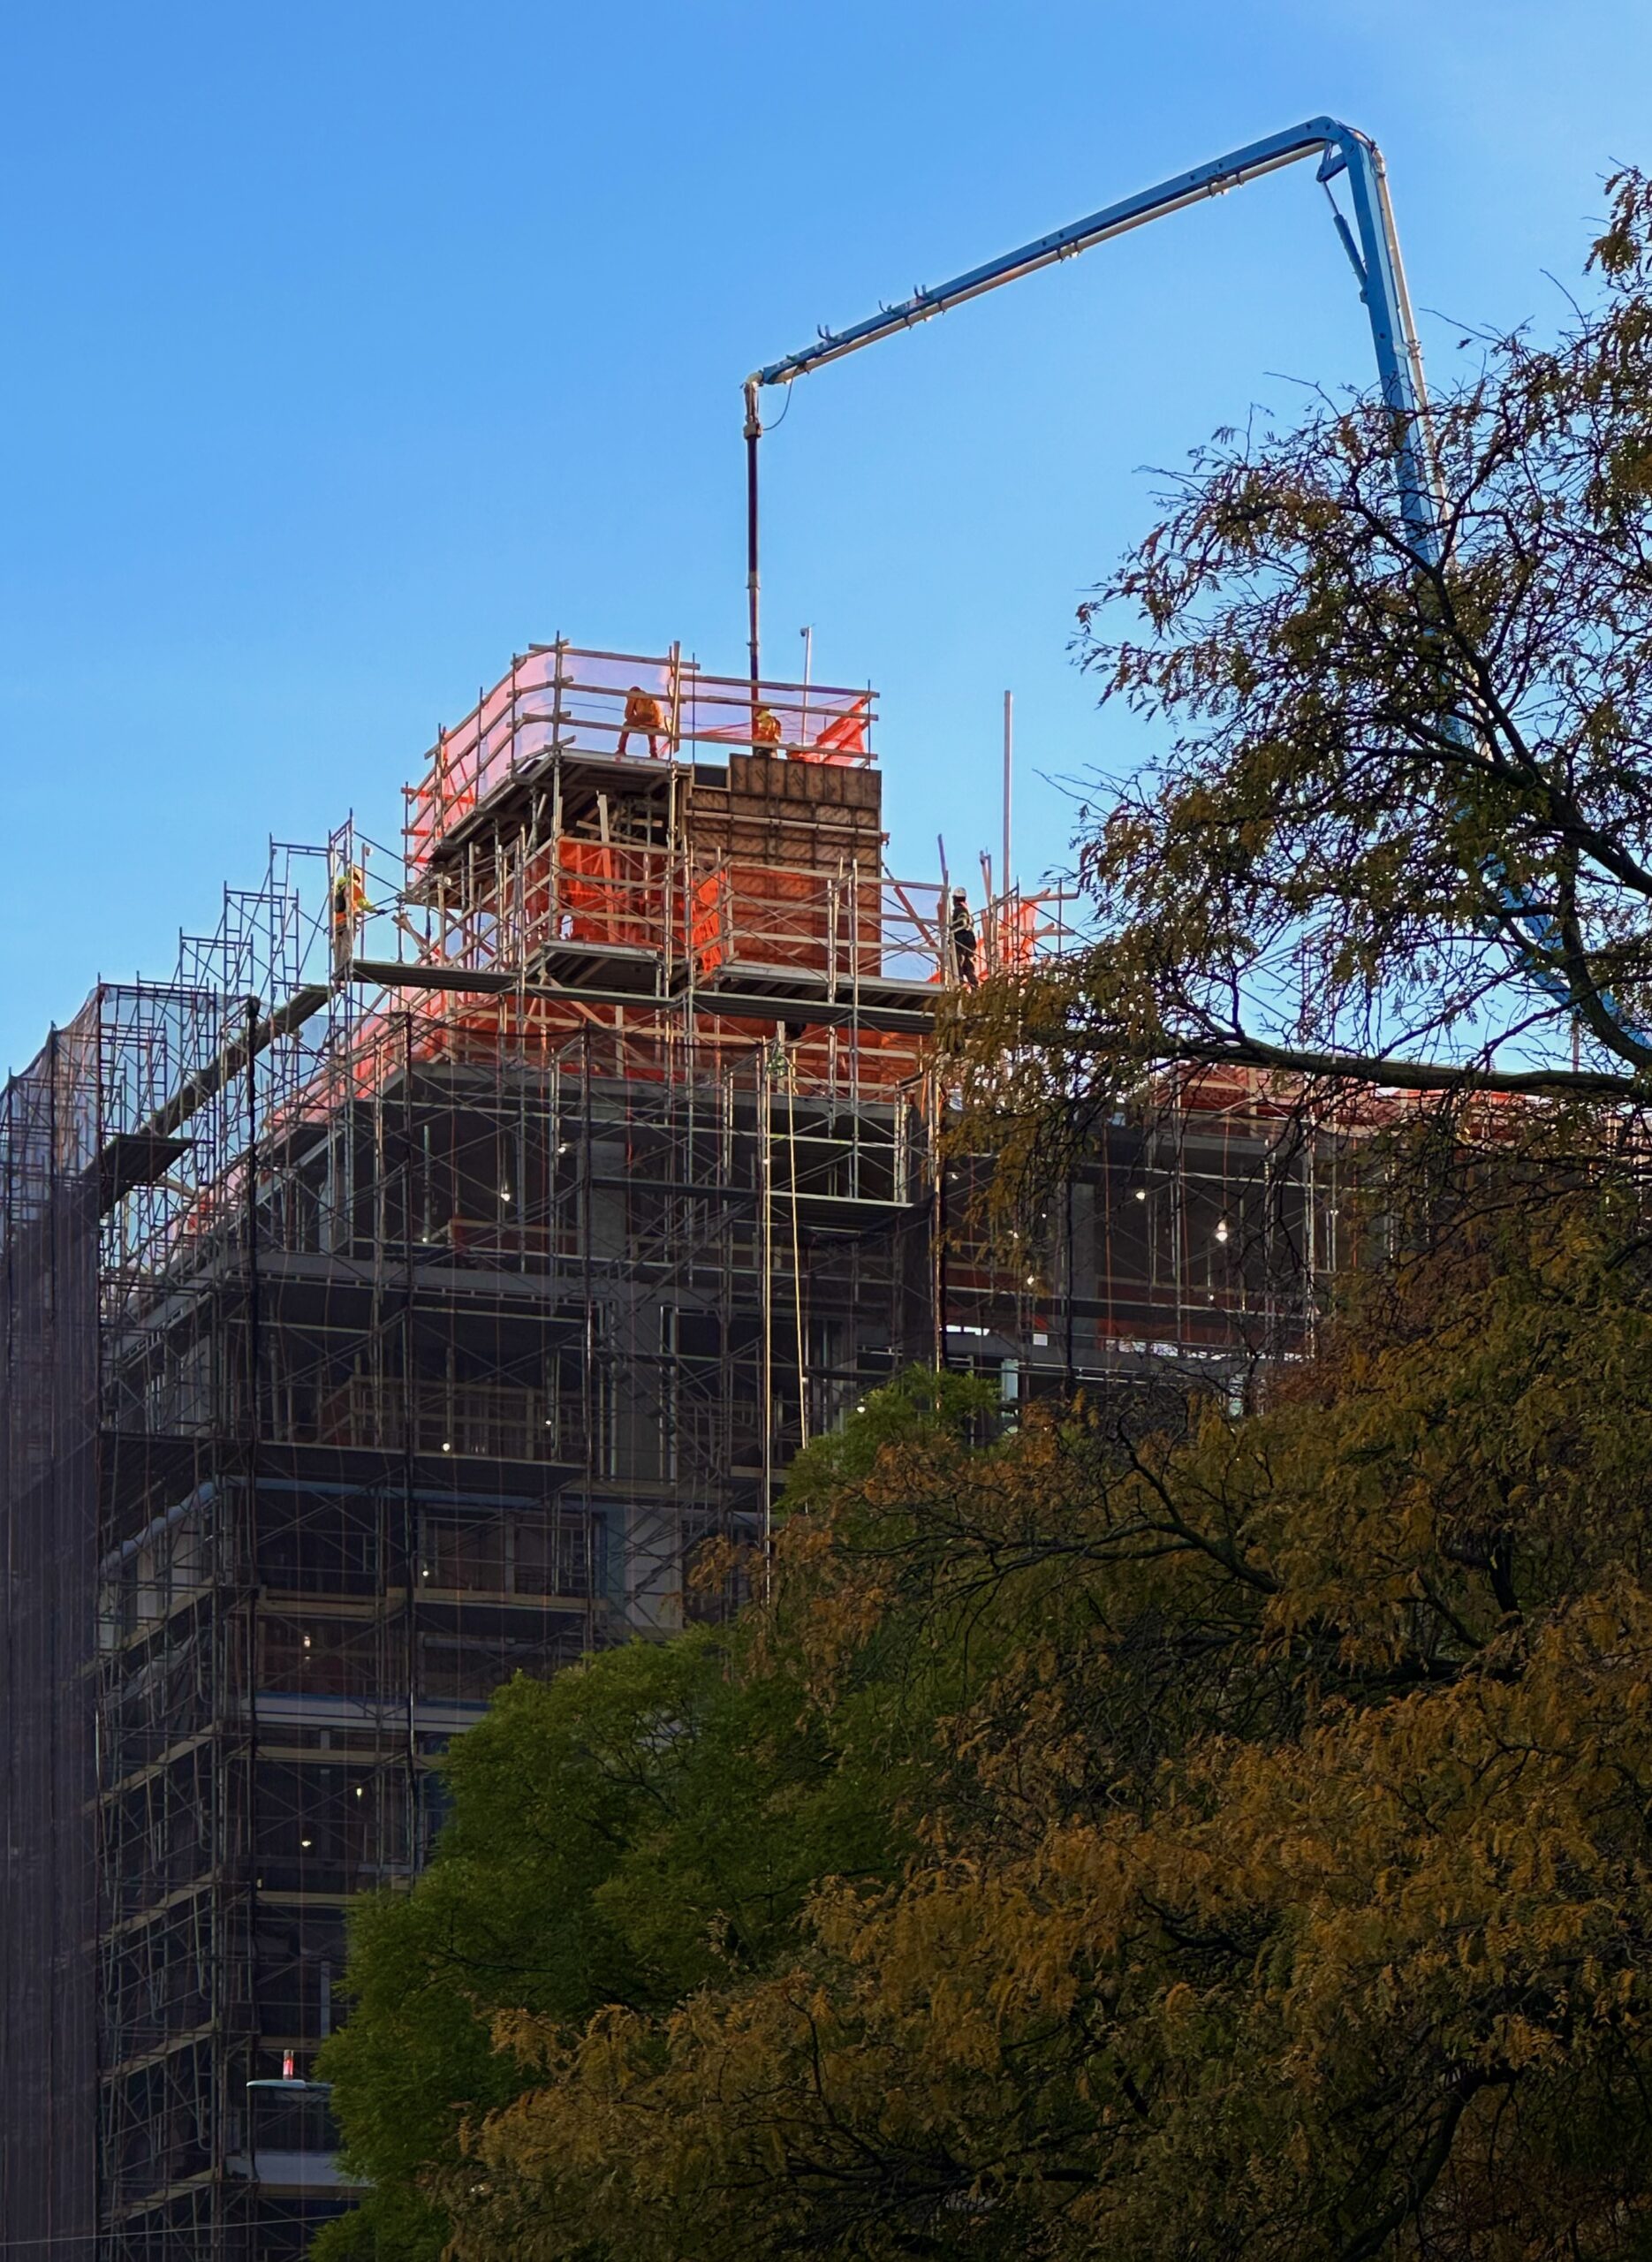
460 Bushwick Avenue. Photo by Michael Young.
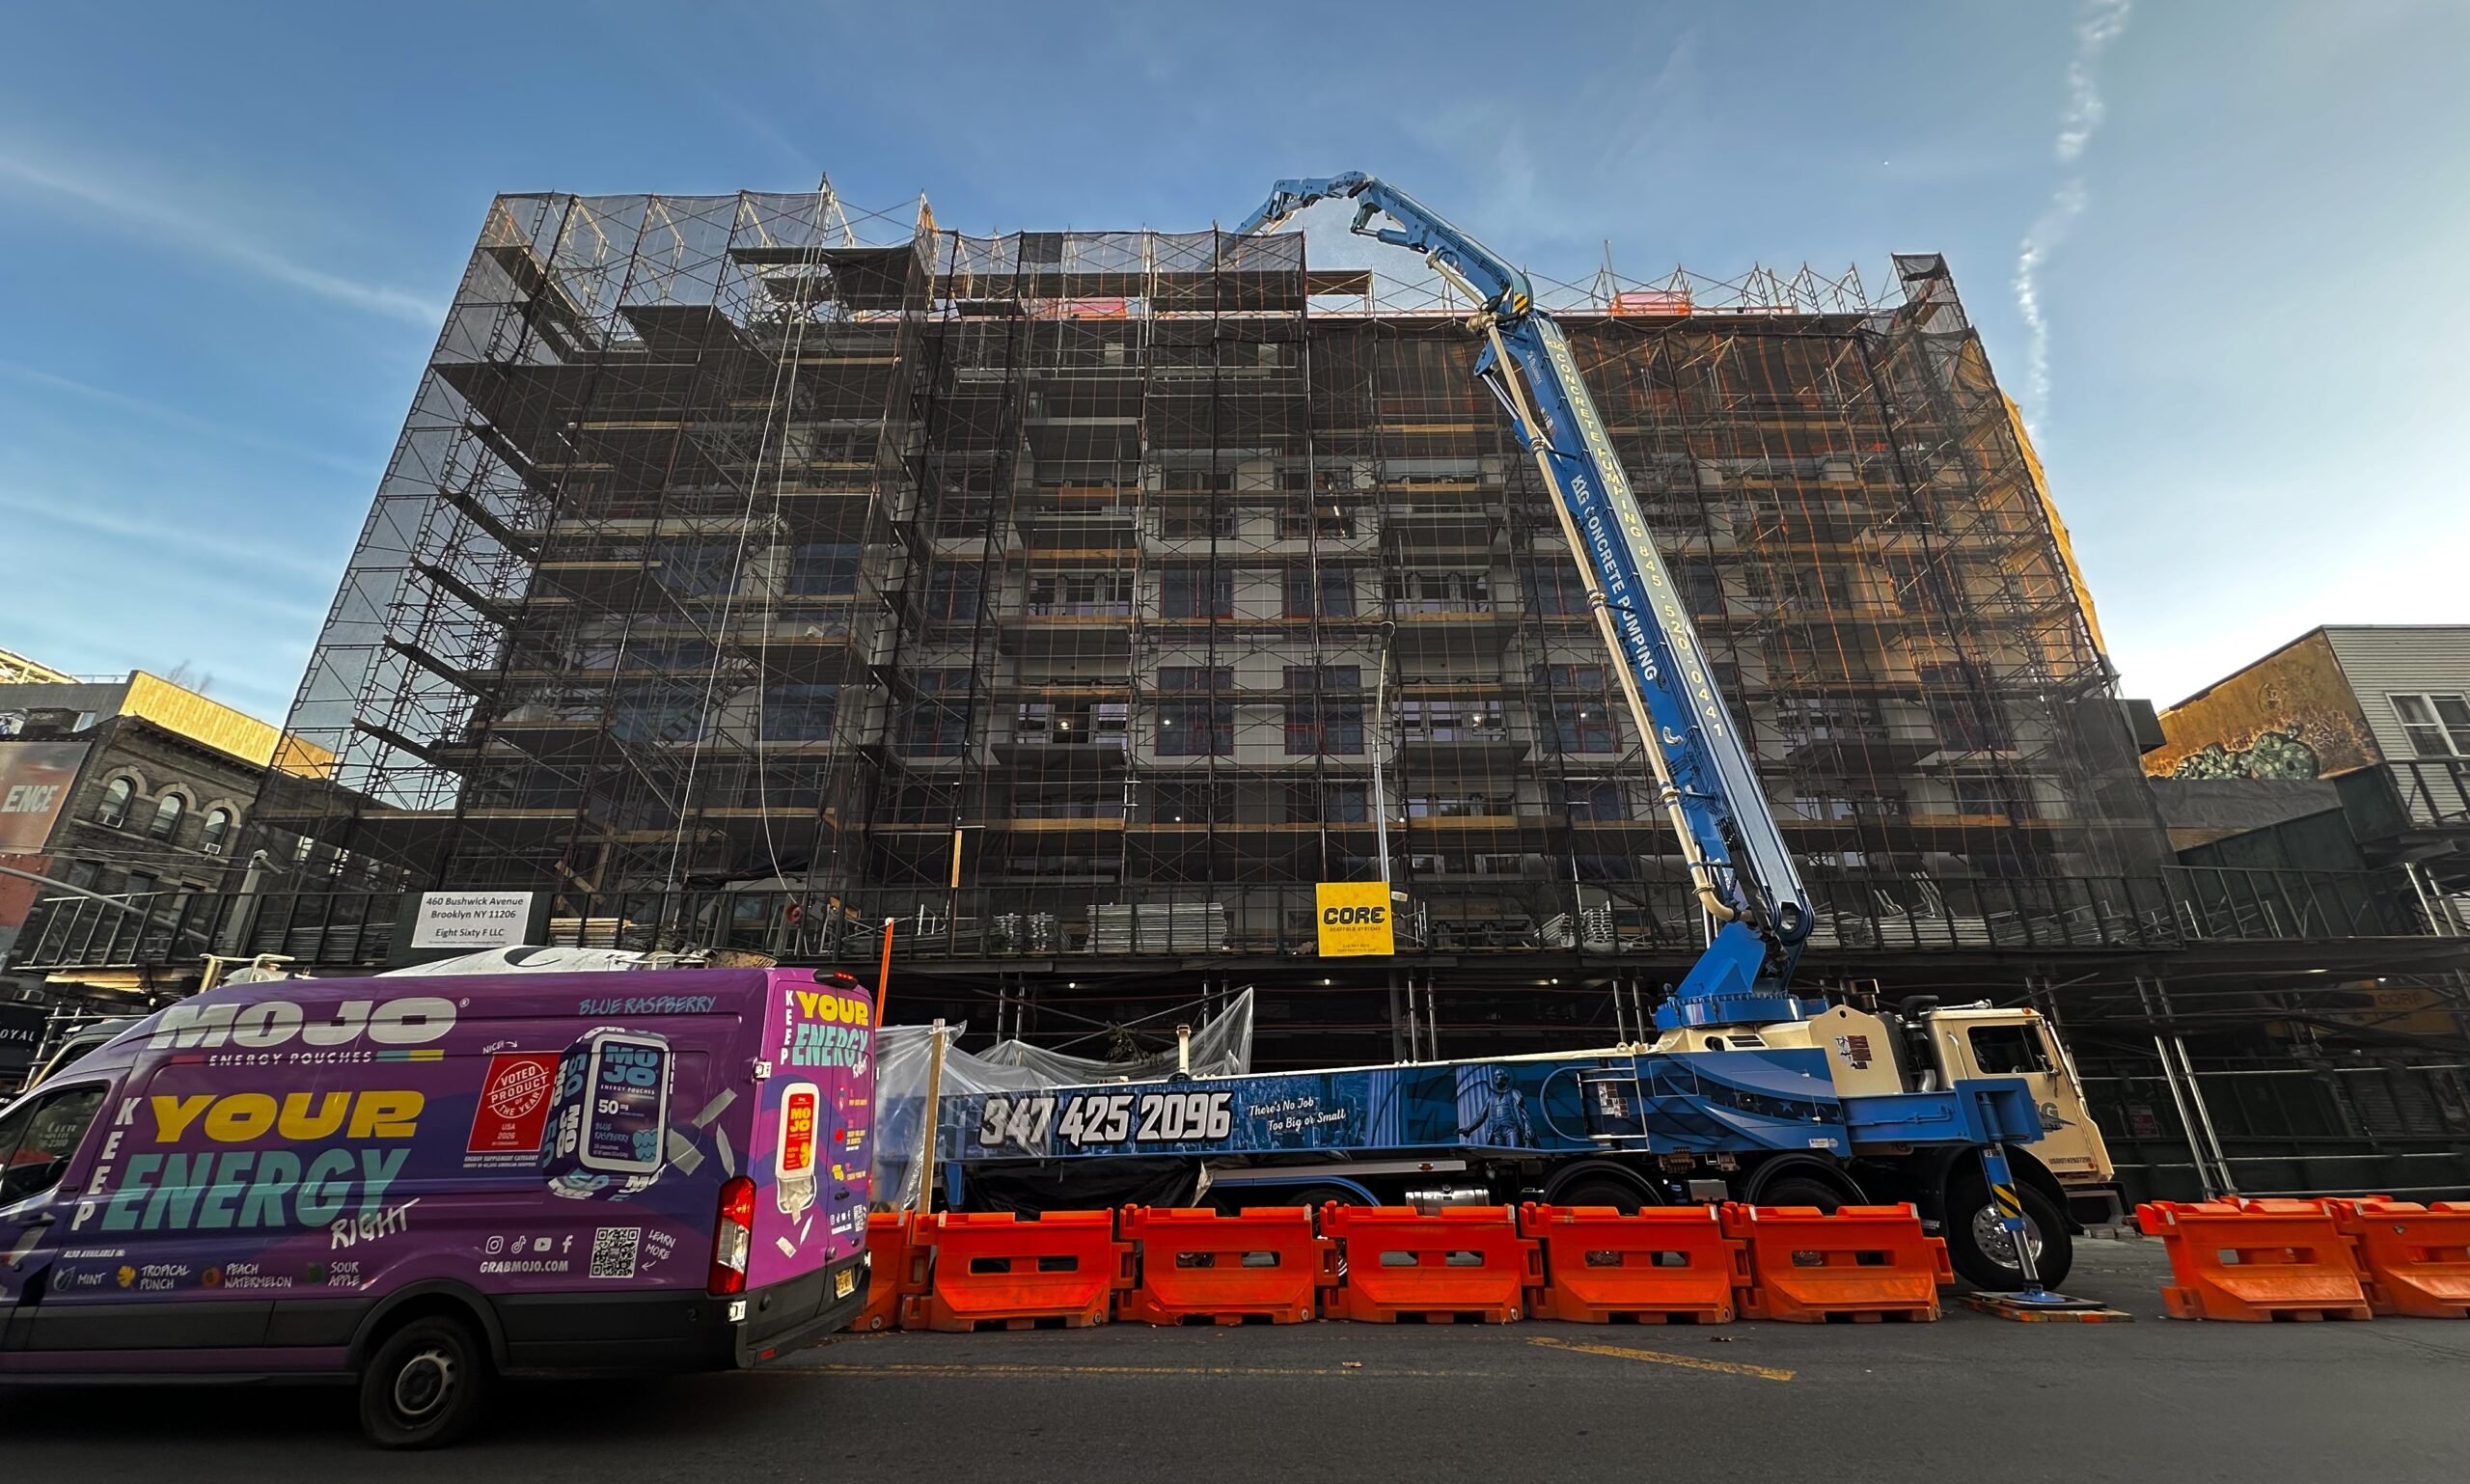
460 Bushwick Avenue. Photo by Michael Young.
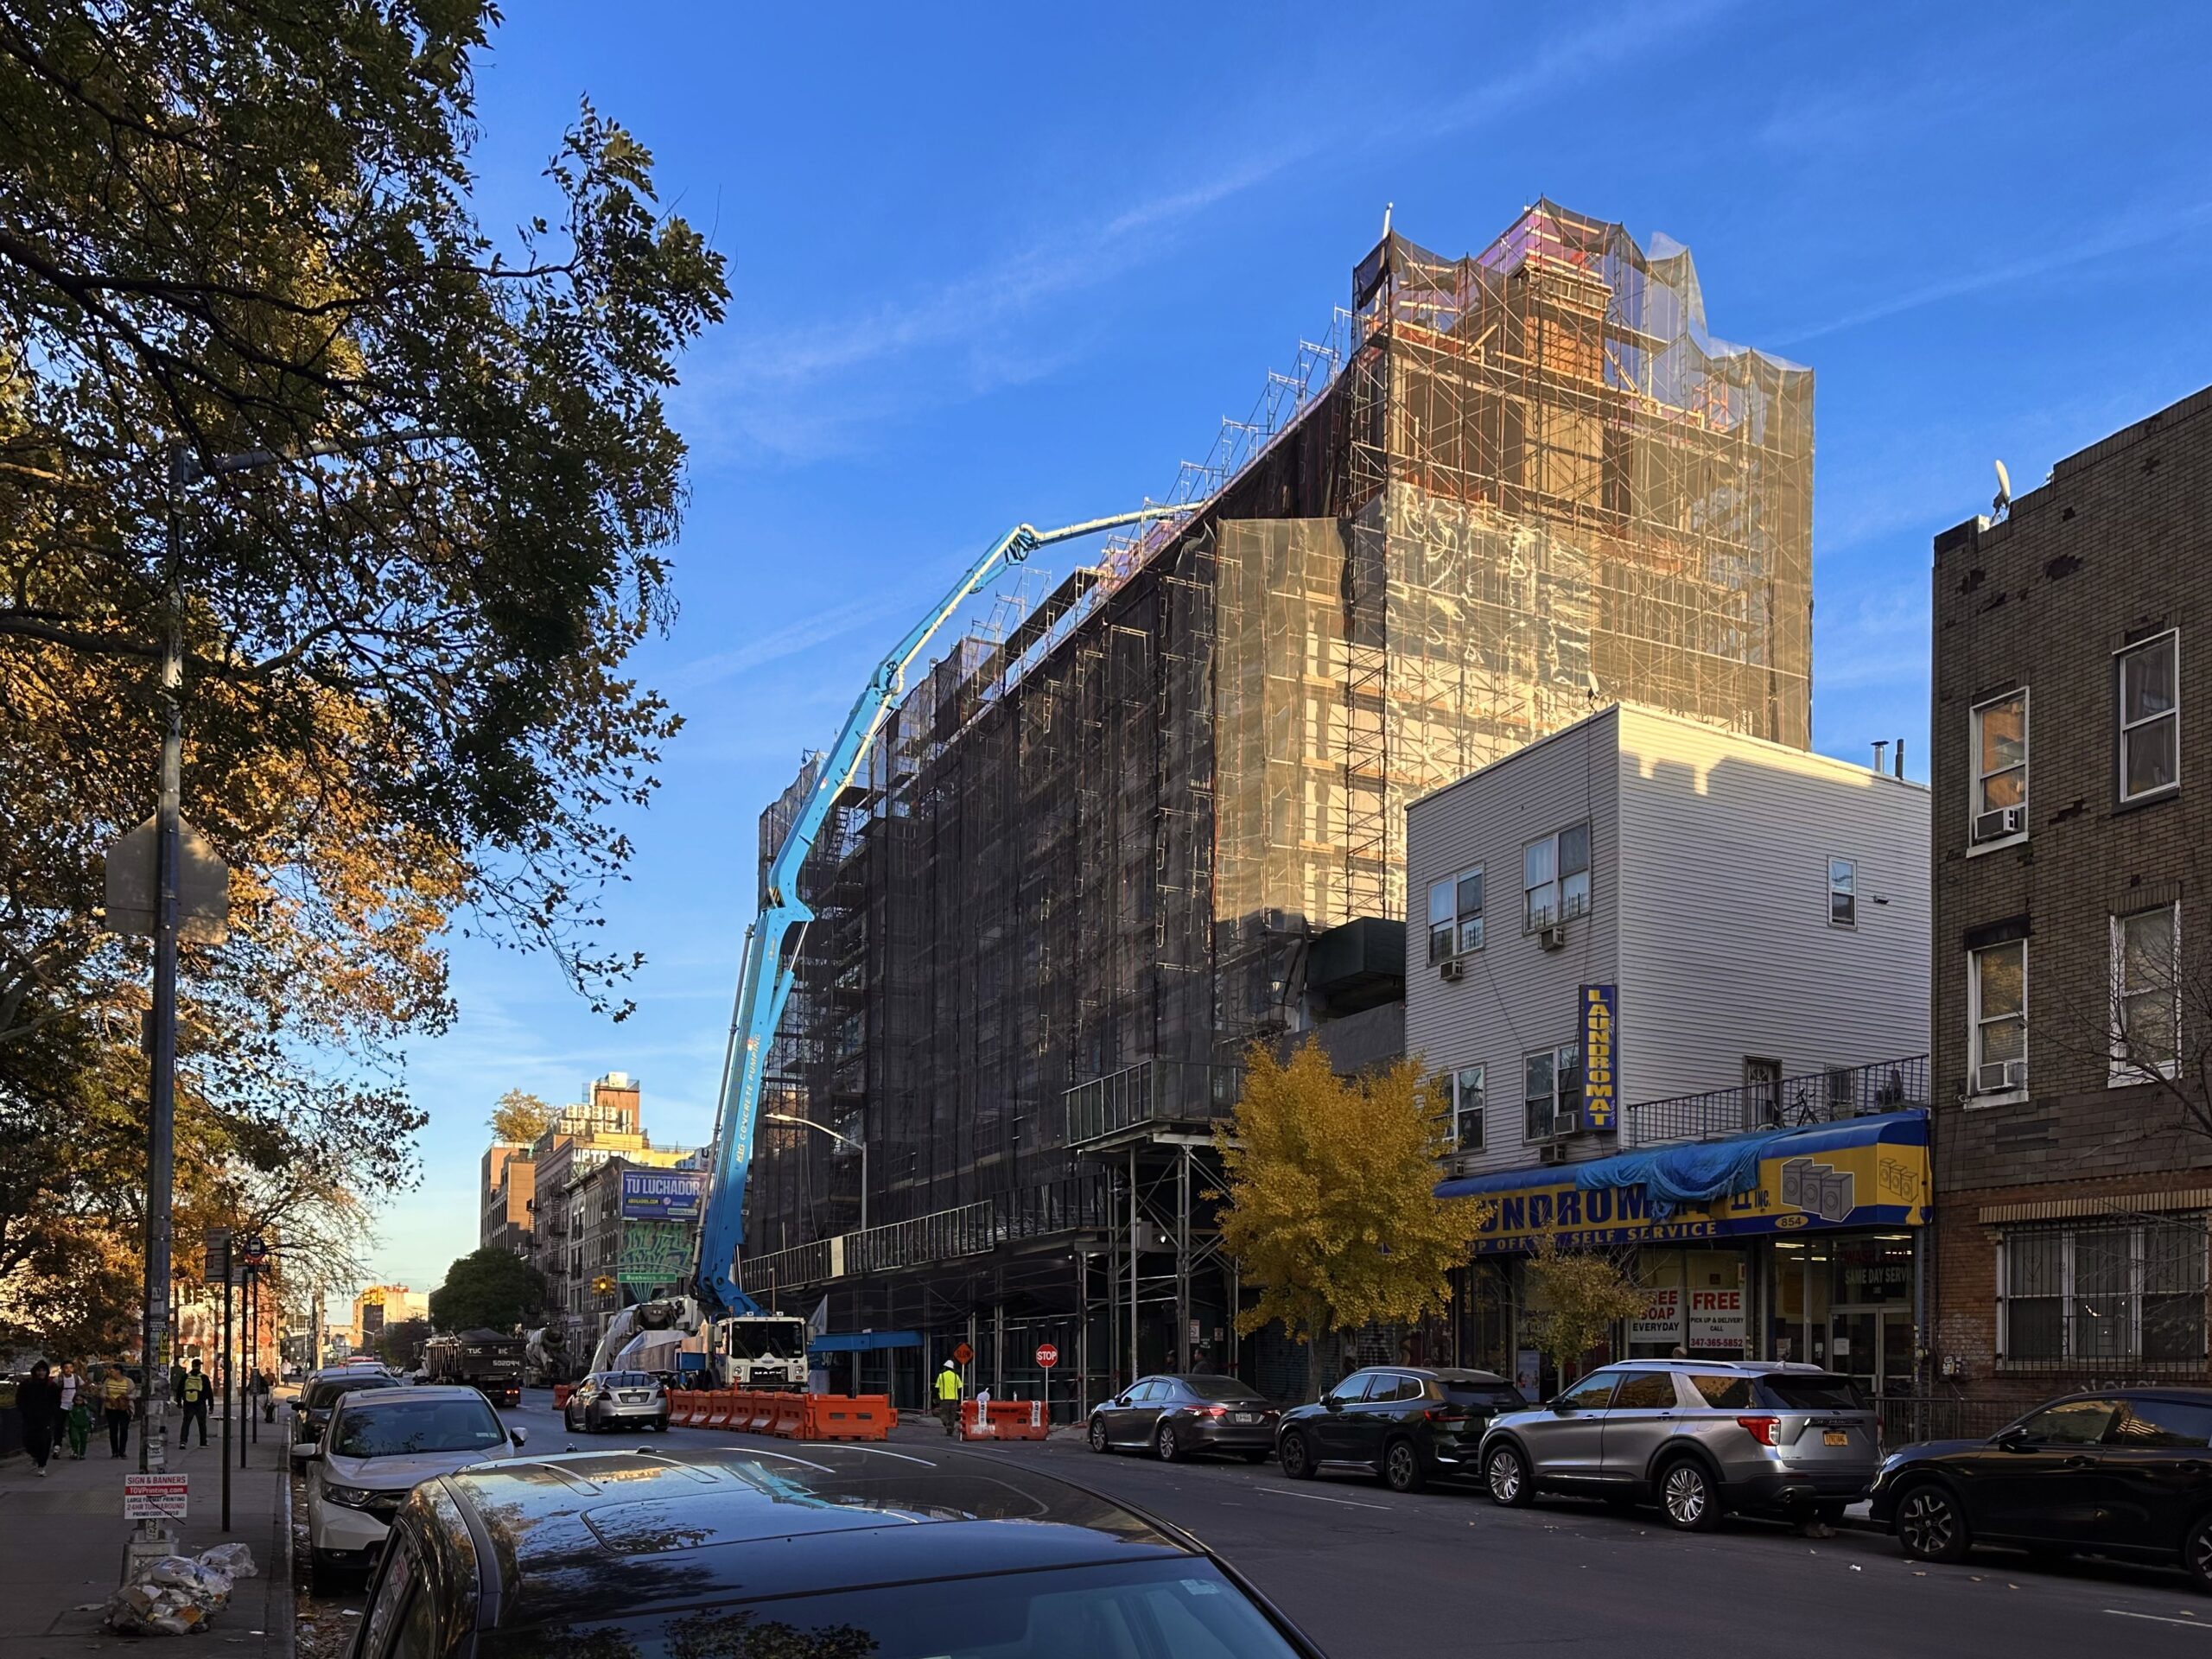
460 Bushwick Avenue. Photo by Michael Young.
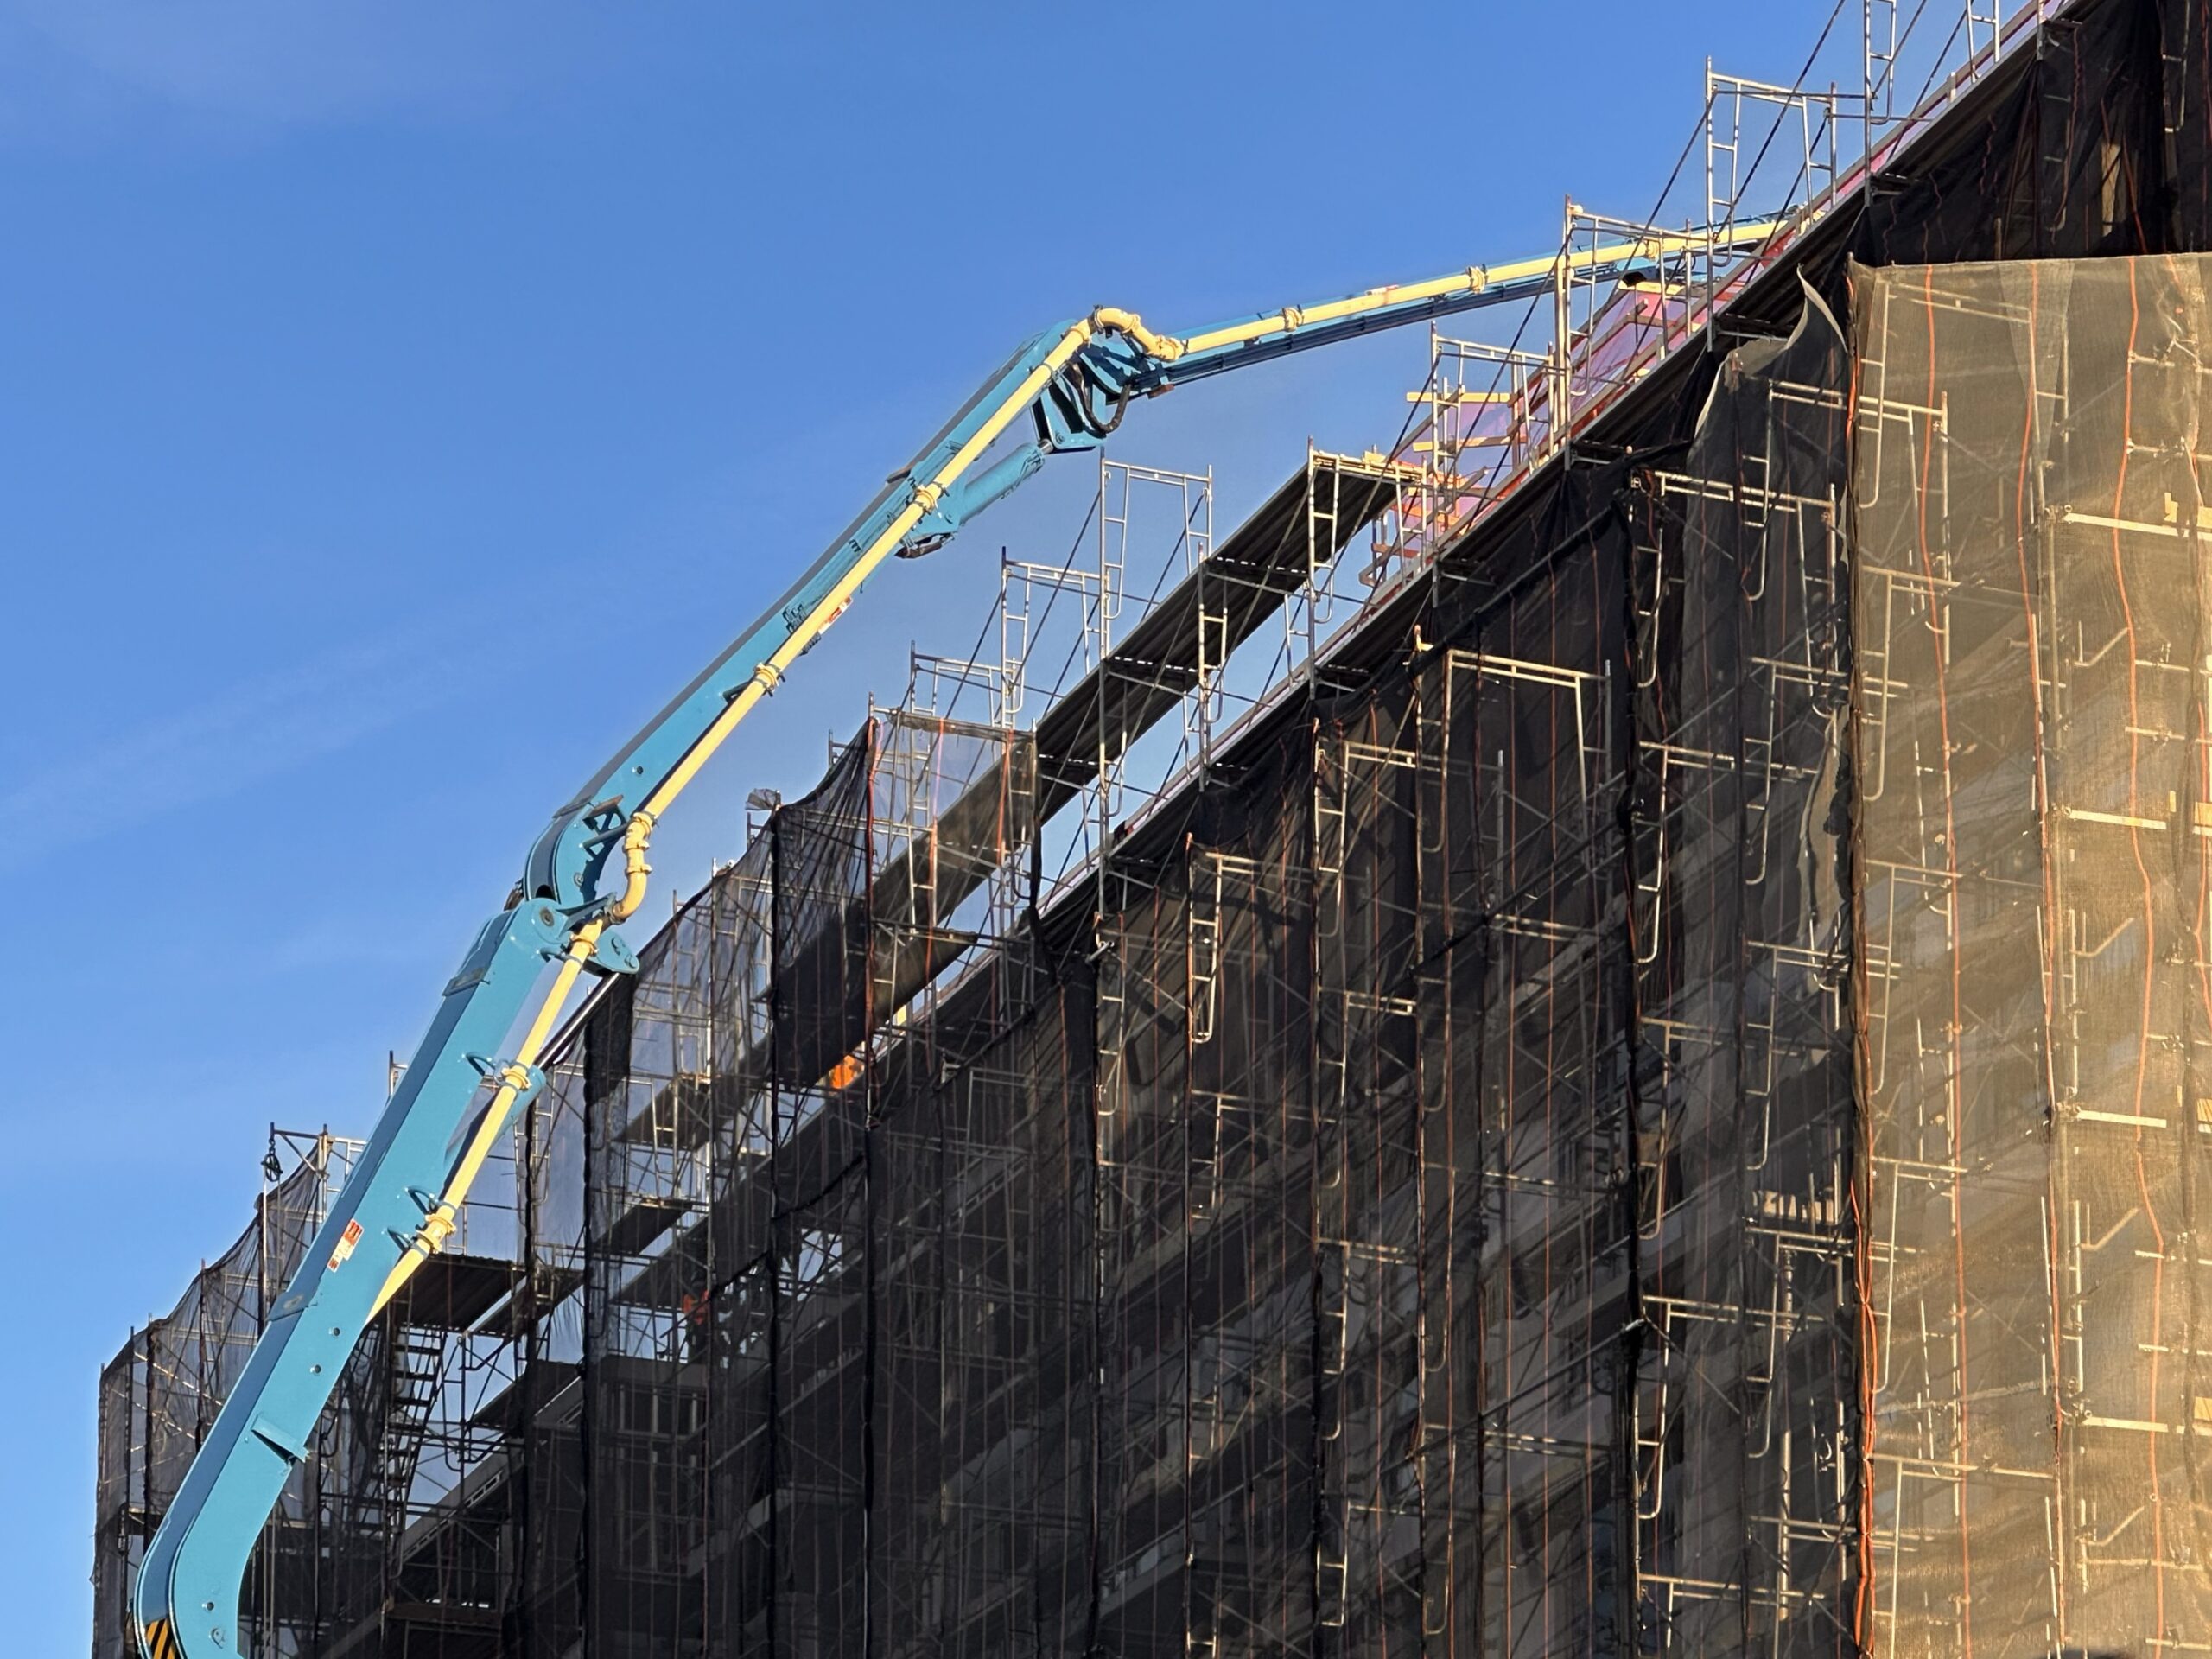
460 Bushwick Avenue. Photo by Michael Young.
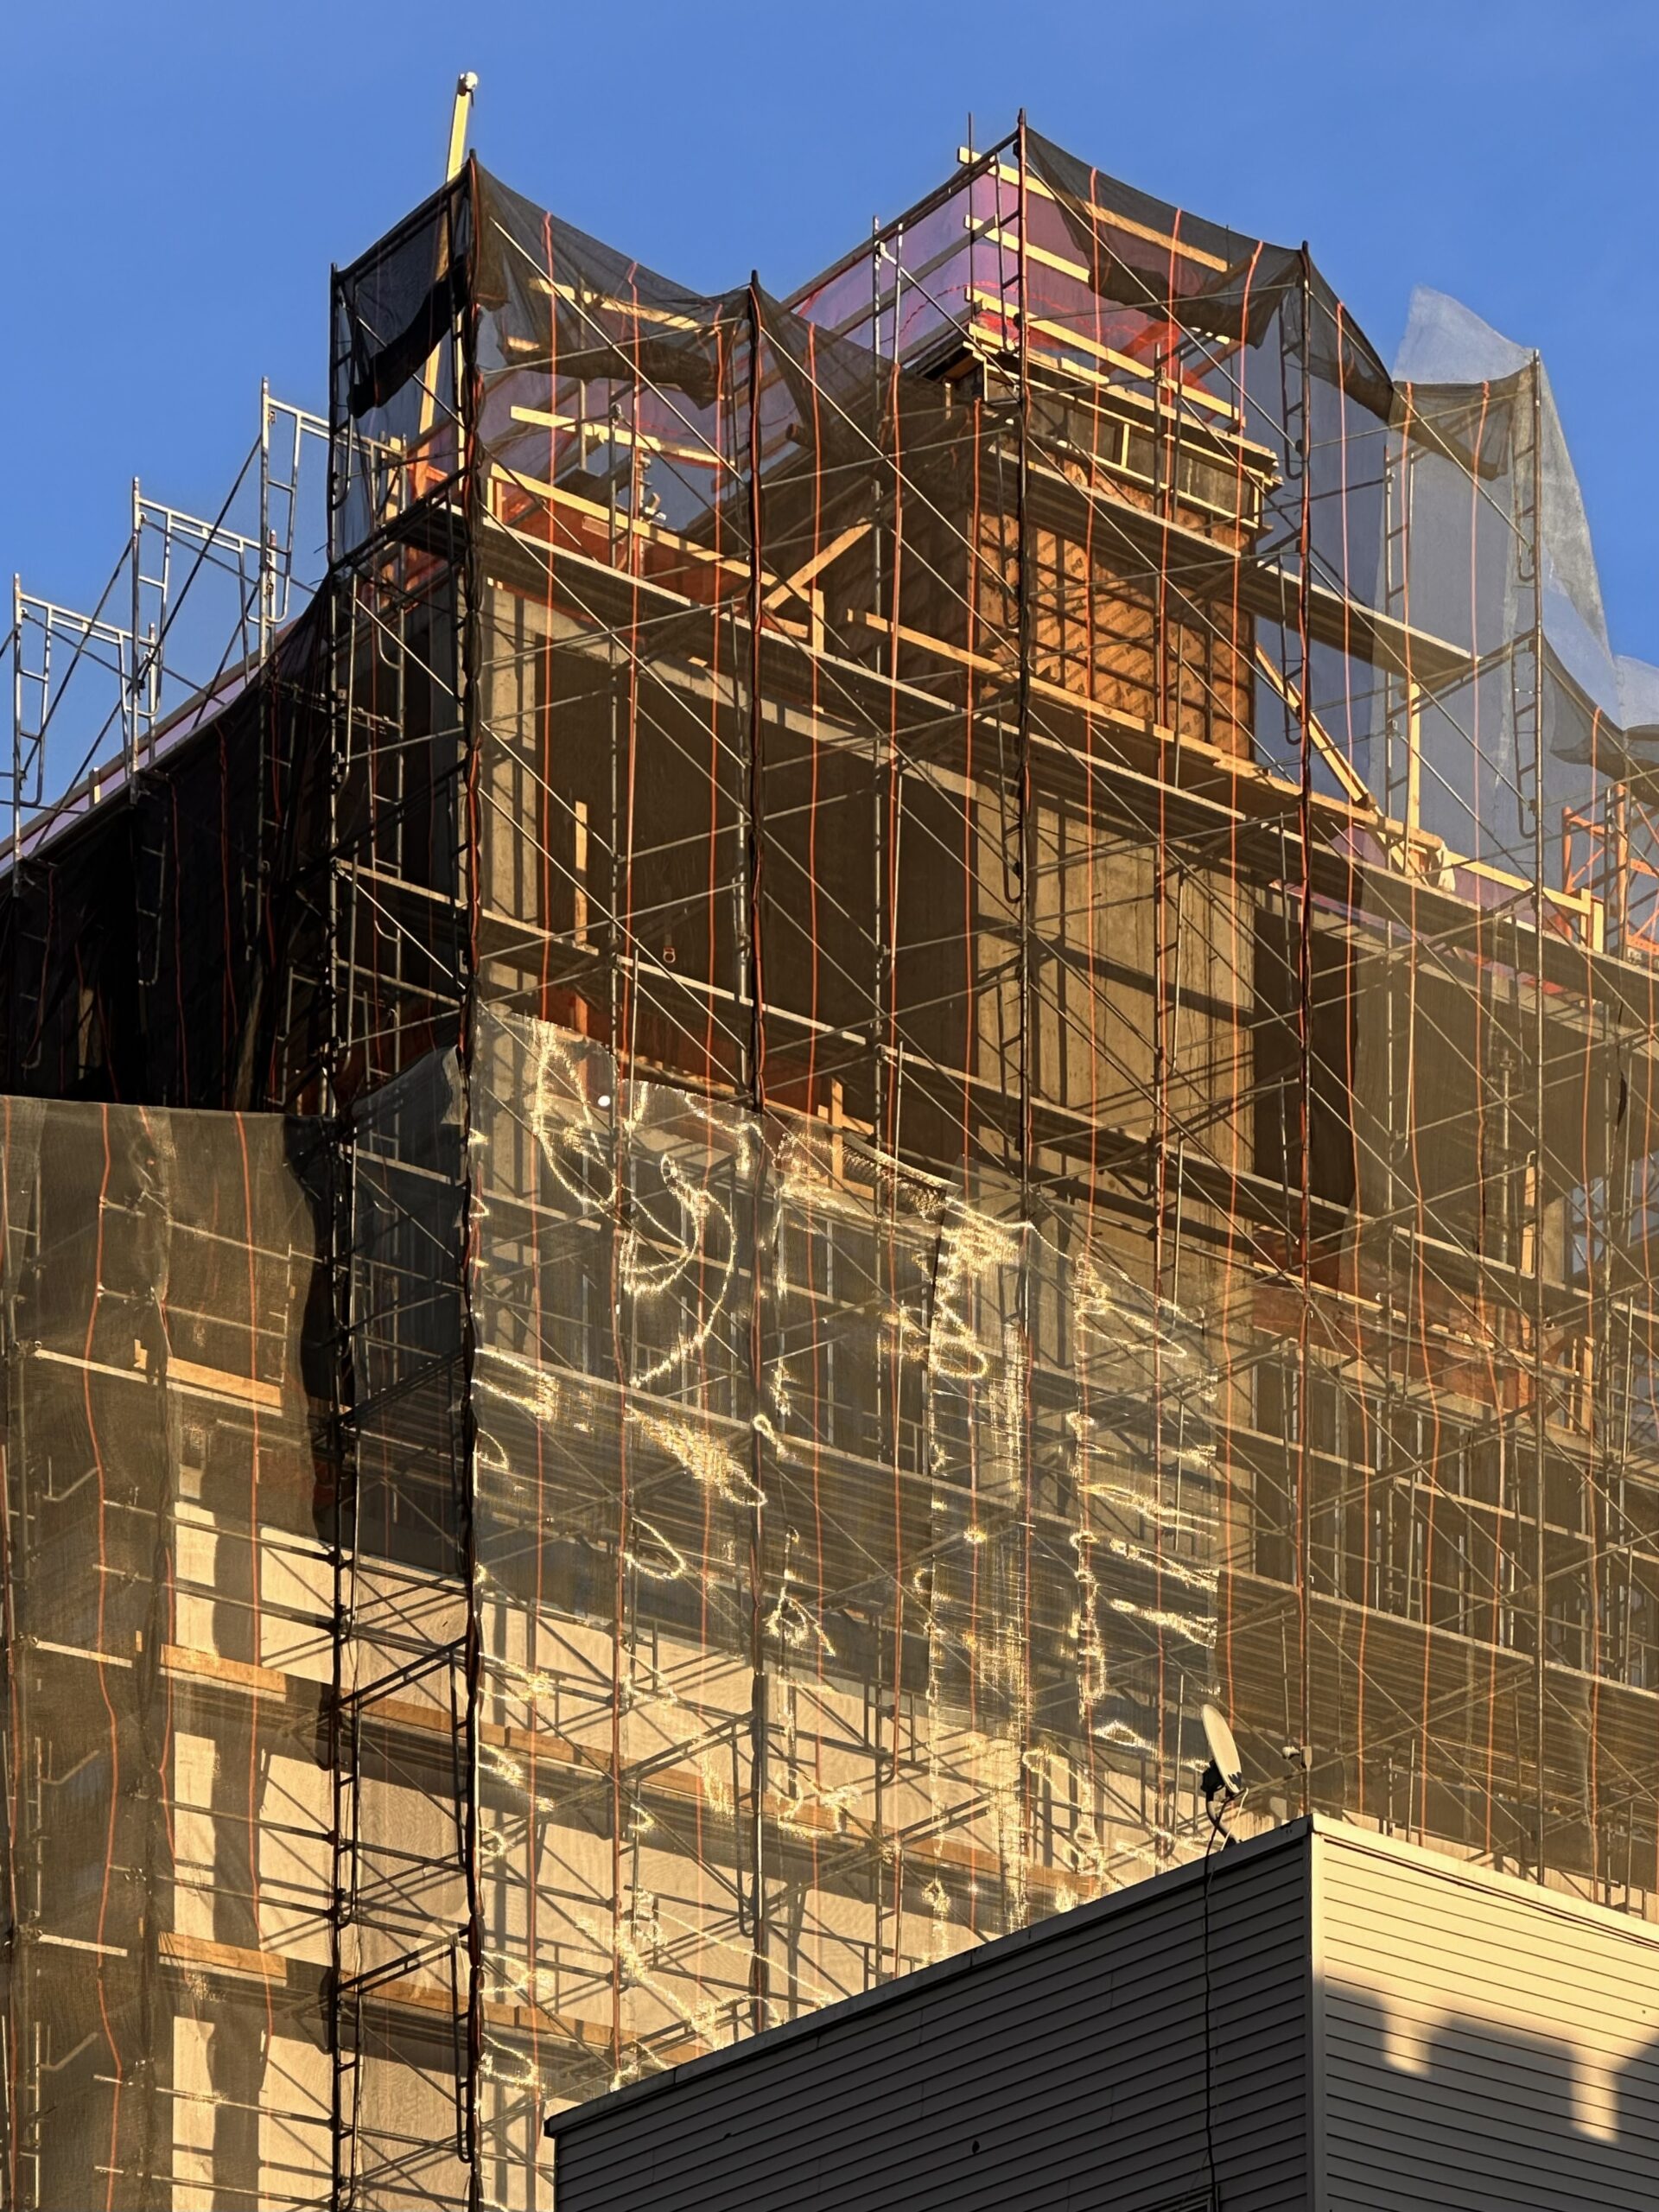
460 Bushwick Avenue. Photo by Michael Young.
A couple blocks to the west, construction has also topped out on 826 Flushing Avenue, a seven-story residential building at the intersection of Flushing Avenue and Beaver Street. Designed by Gerald Caliendo Architects for Avi Dishi, the structure will yield 47 units and ground-floor retail. The 11,986-square-foot property is alternately addressed as 10 Beaver Street.
The renderings preview an angular massing formed by the triangular plot. The bulk of the structure will face Flushing Avenue, with the tallest section of the superstructure at the southwest corner. The façade will be composed of a mix of metallic paneling and earth-toned brick surrounding floor-to-ceiling windows and glass doors leading to multiple balconies.
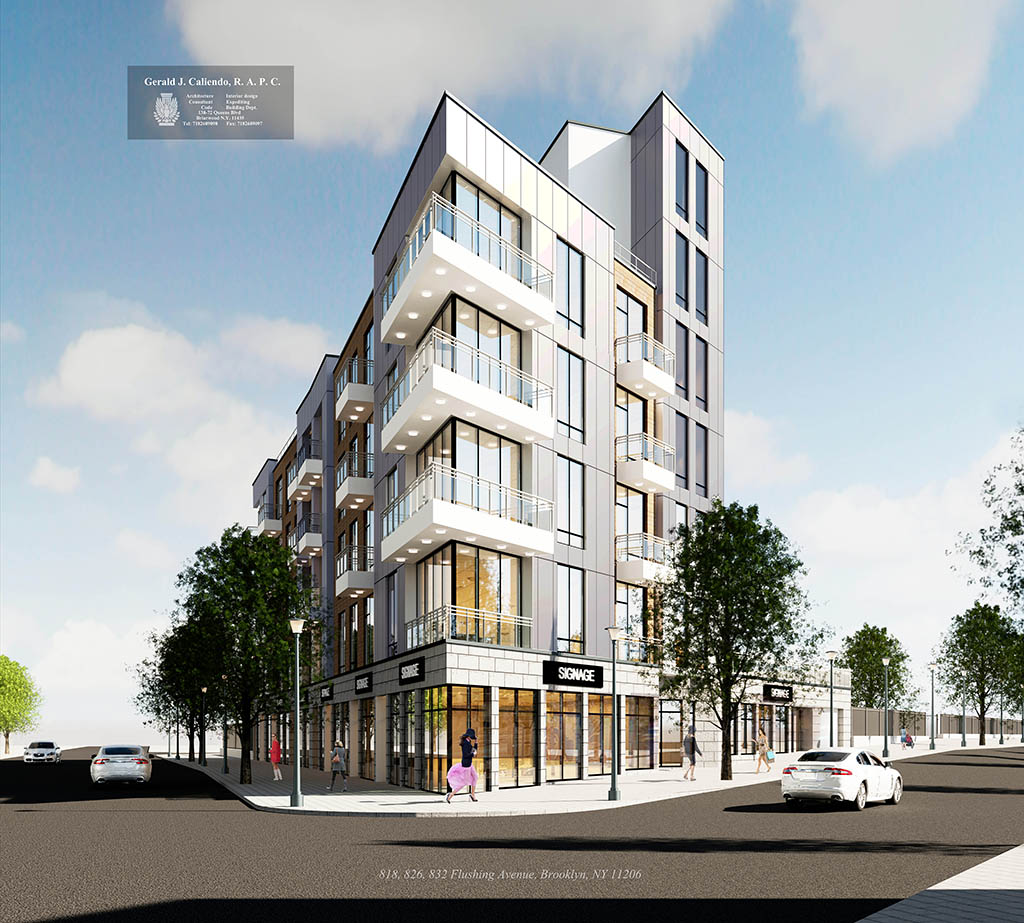
826 Flushing Avenue. Designed by Gerald Caliendo Architects.
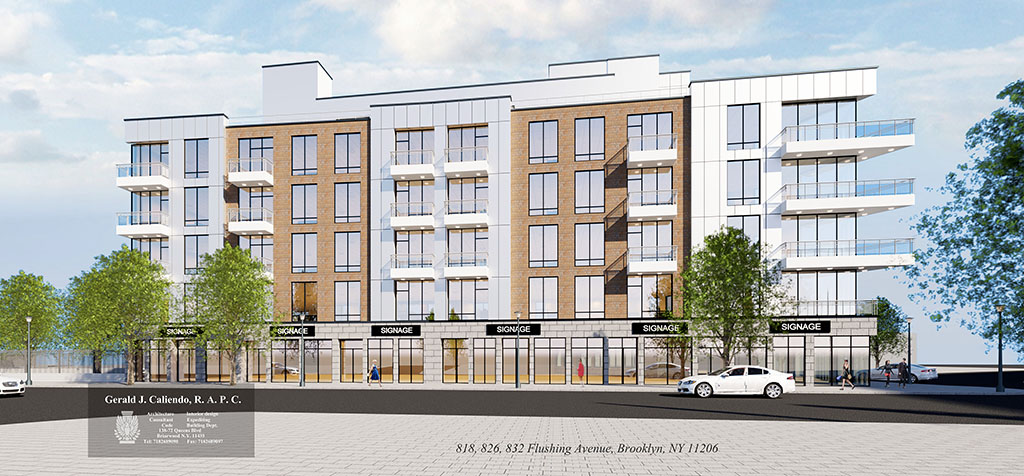
826 Flushing Avenue. Designed by Gerald Caliendo Architects.
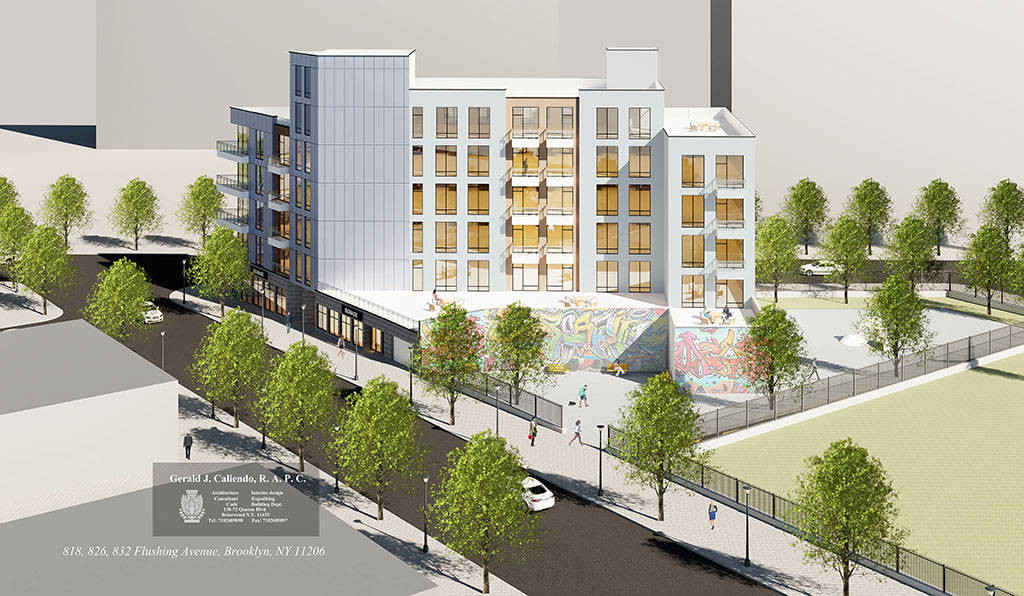
826 Flushing Avenue. Designed by Gerald Caliendo Architects.
Façade work is progressing behind a shroud of scaffolding and black netting. An outdated anticipated completion date is posted for winter 2025, but sometime in the middle of 2027 is possible.
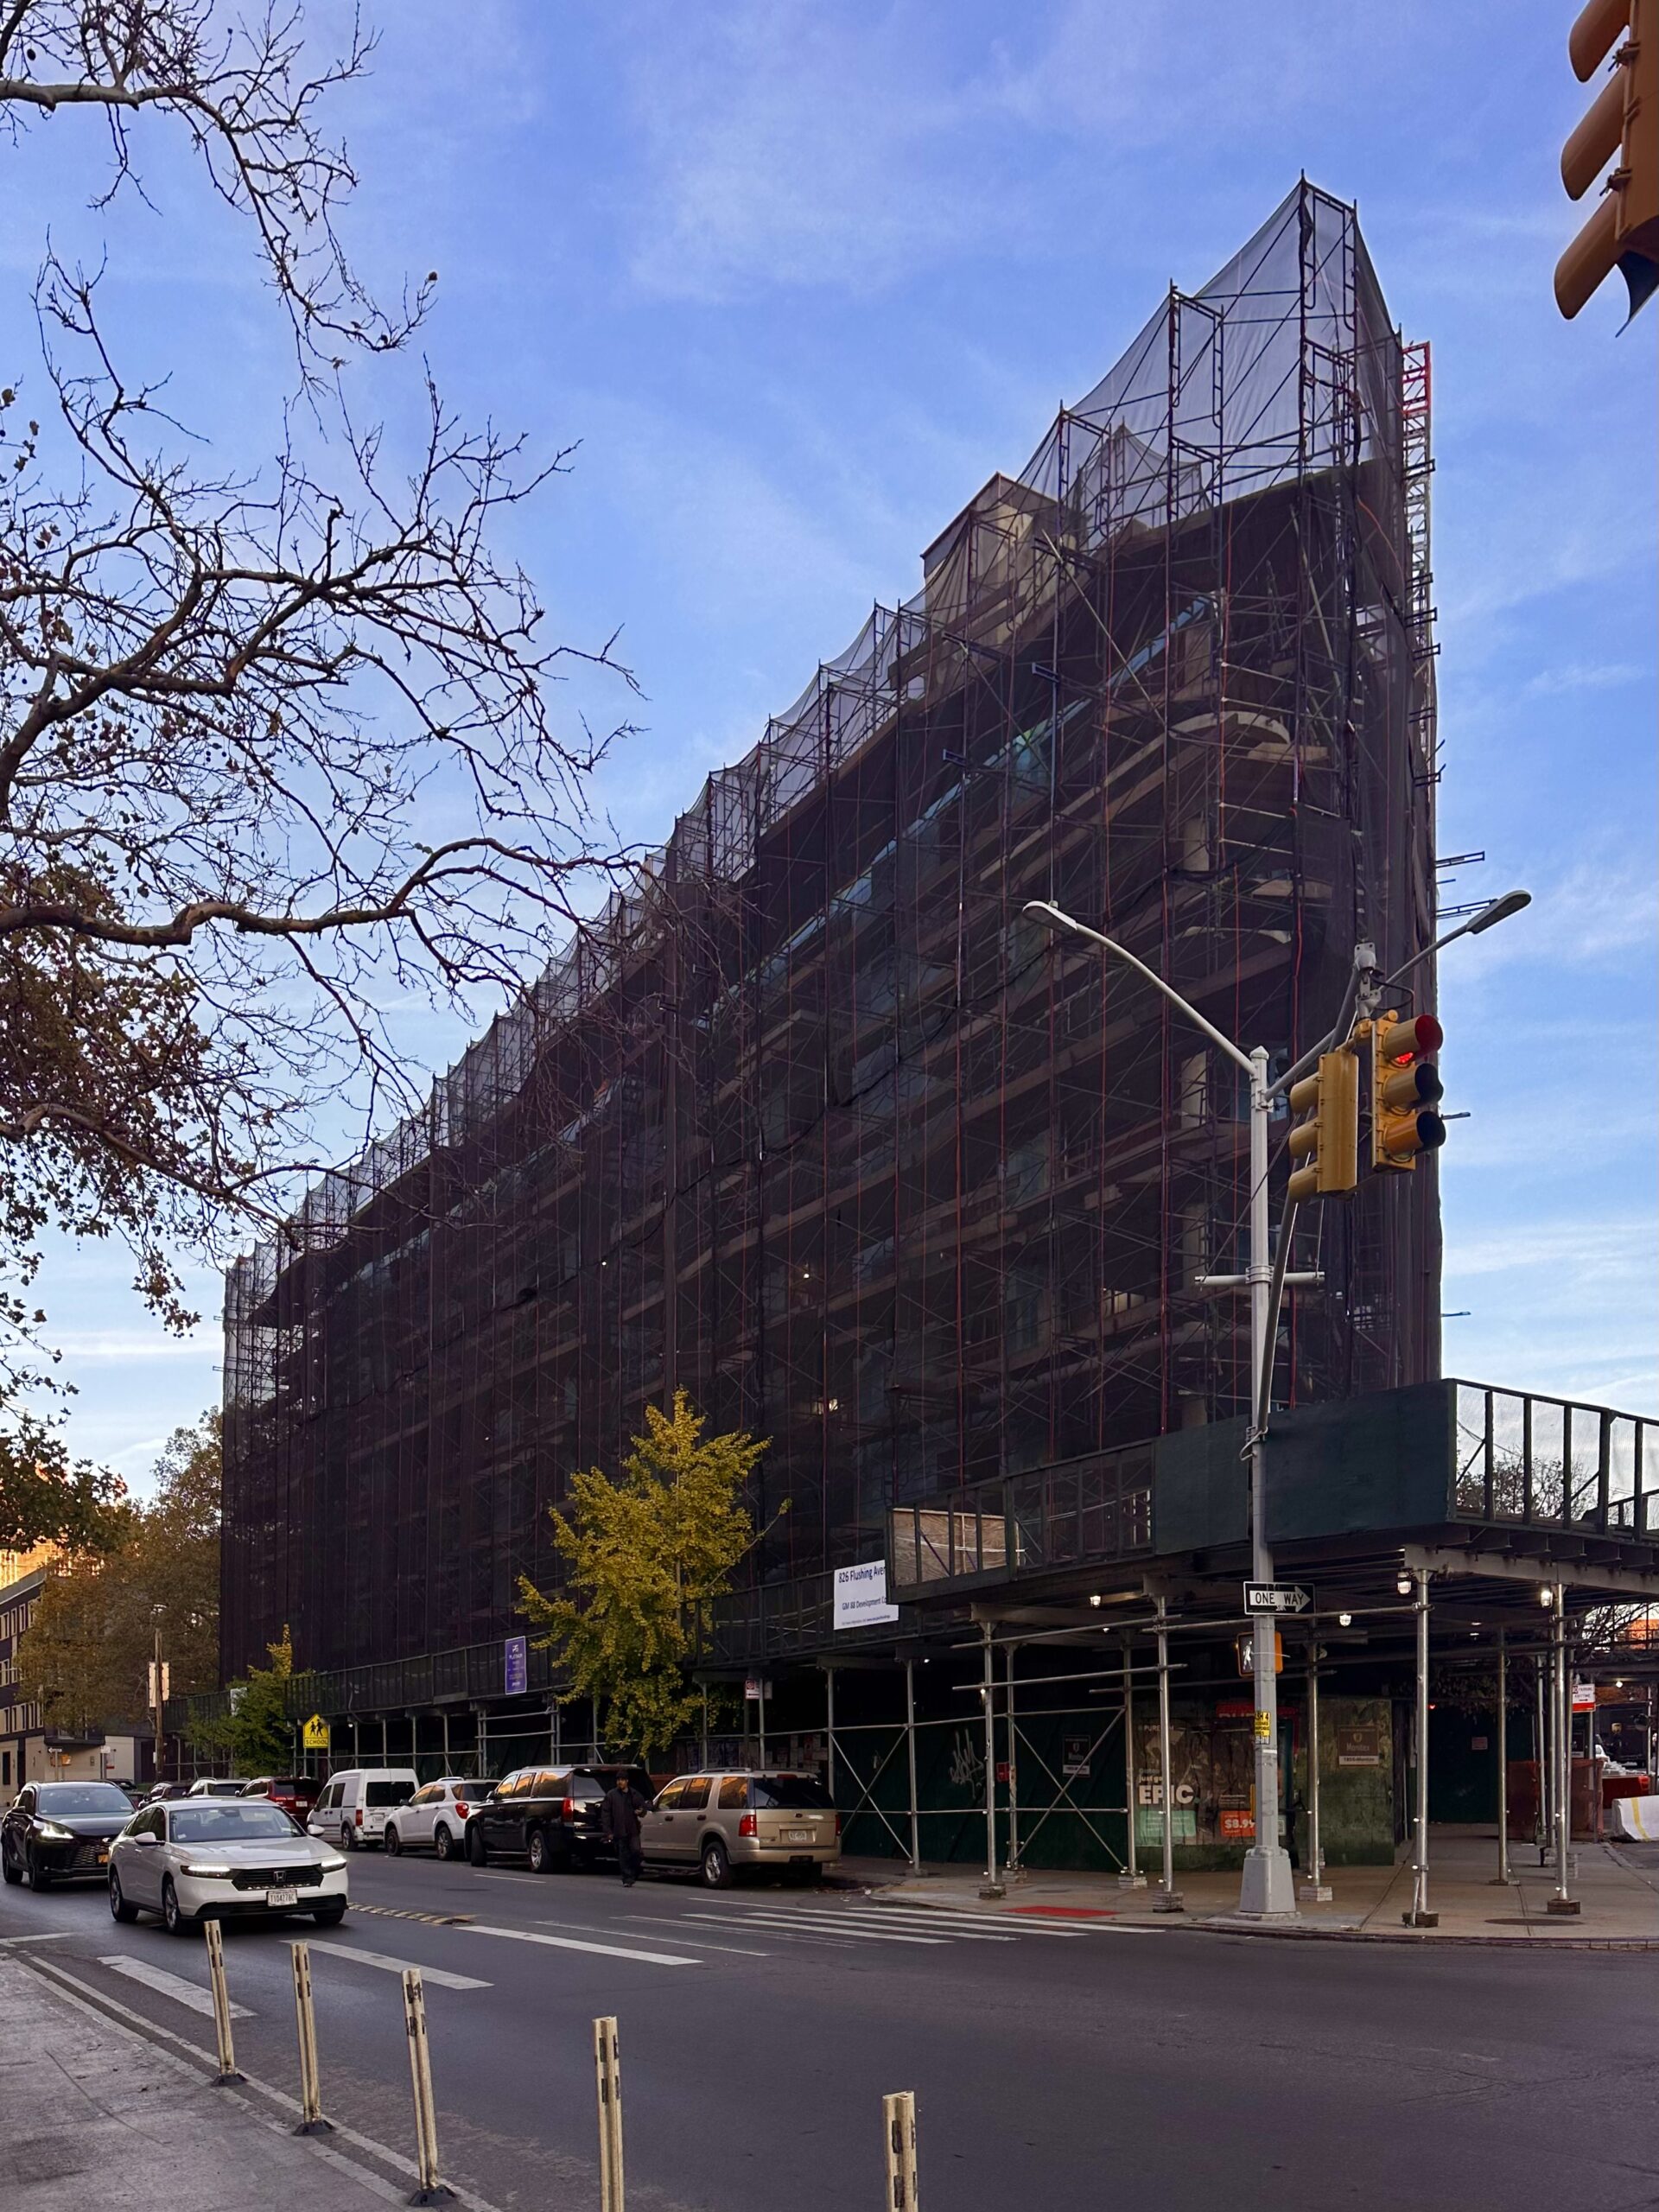
826 Flushing Avenue. Photo by Michael Young.
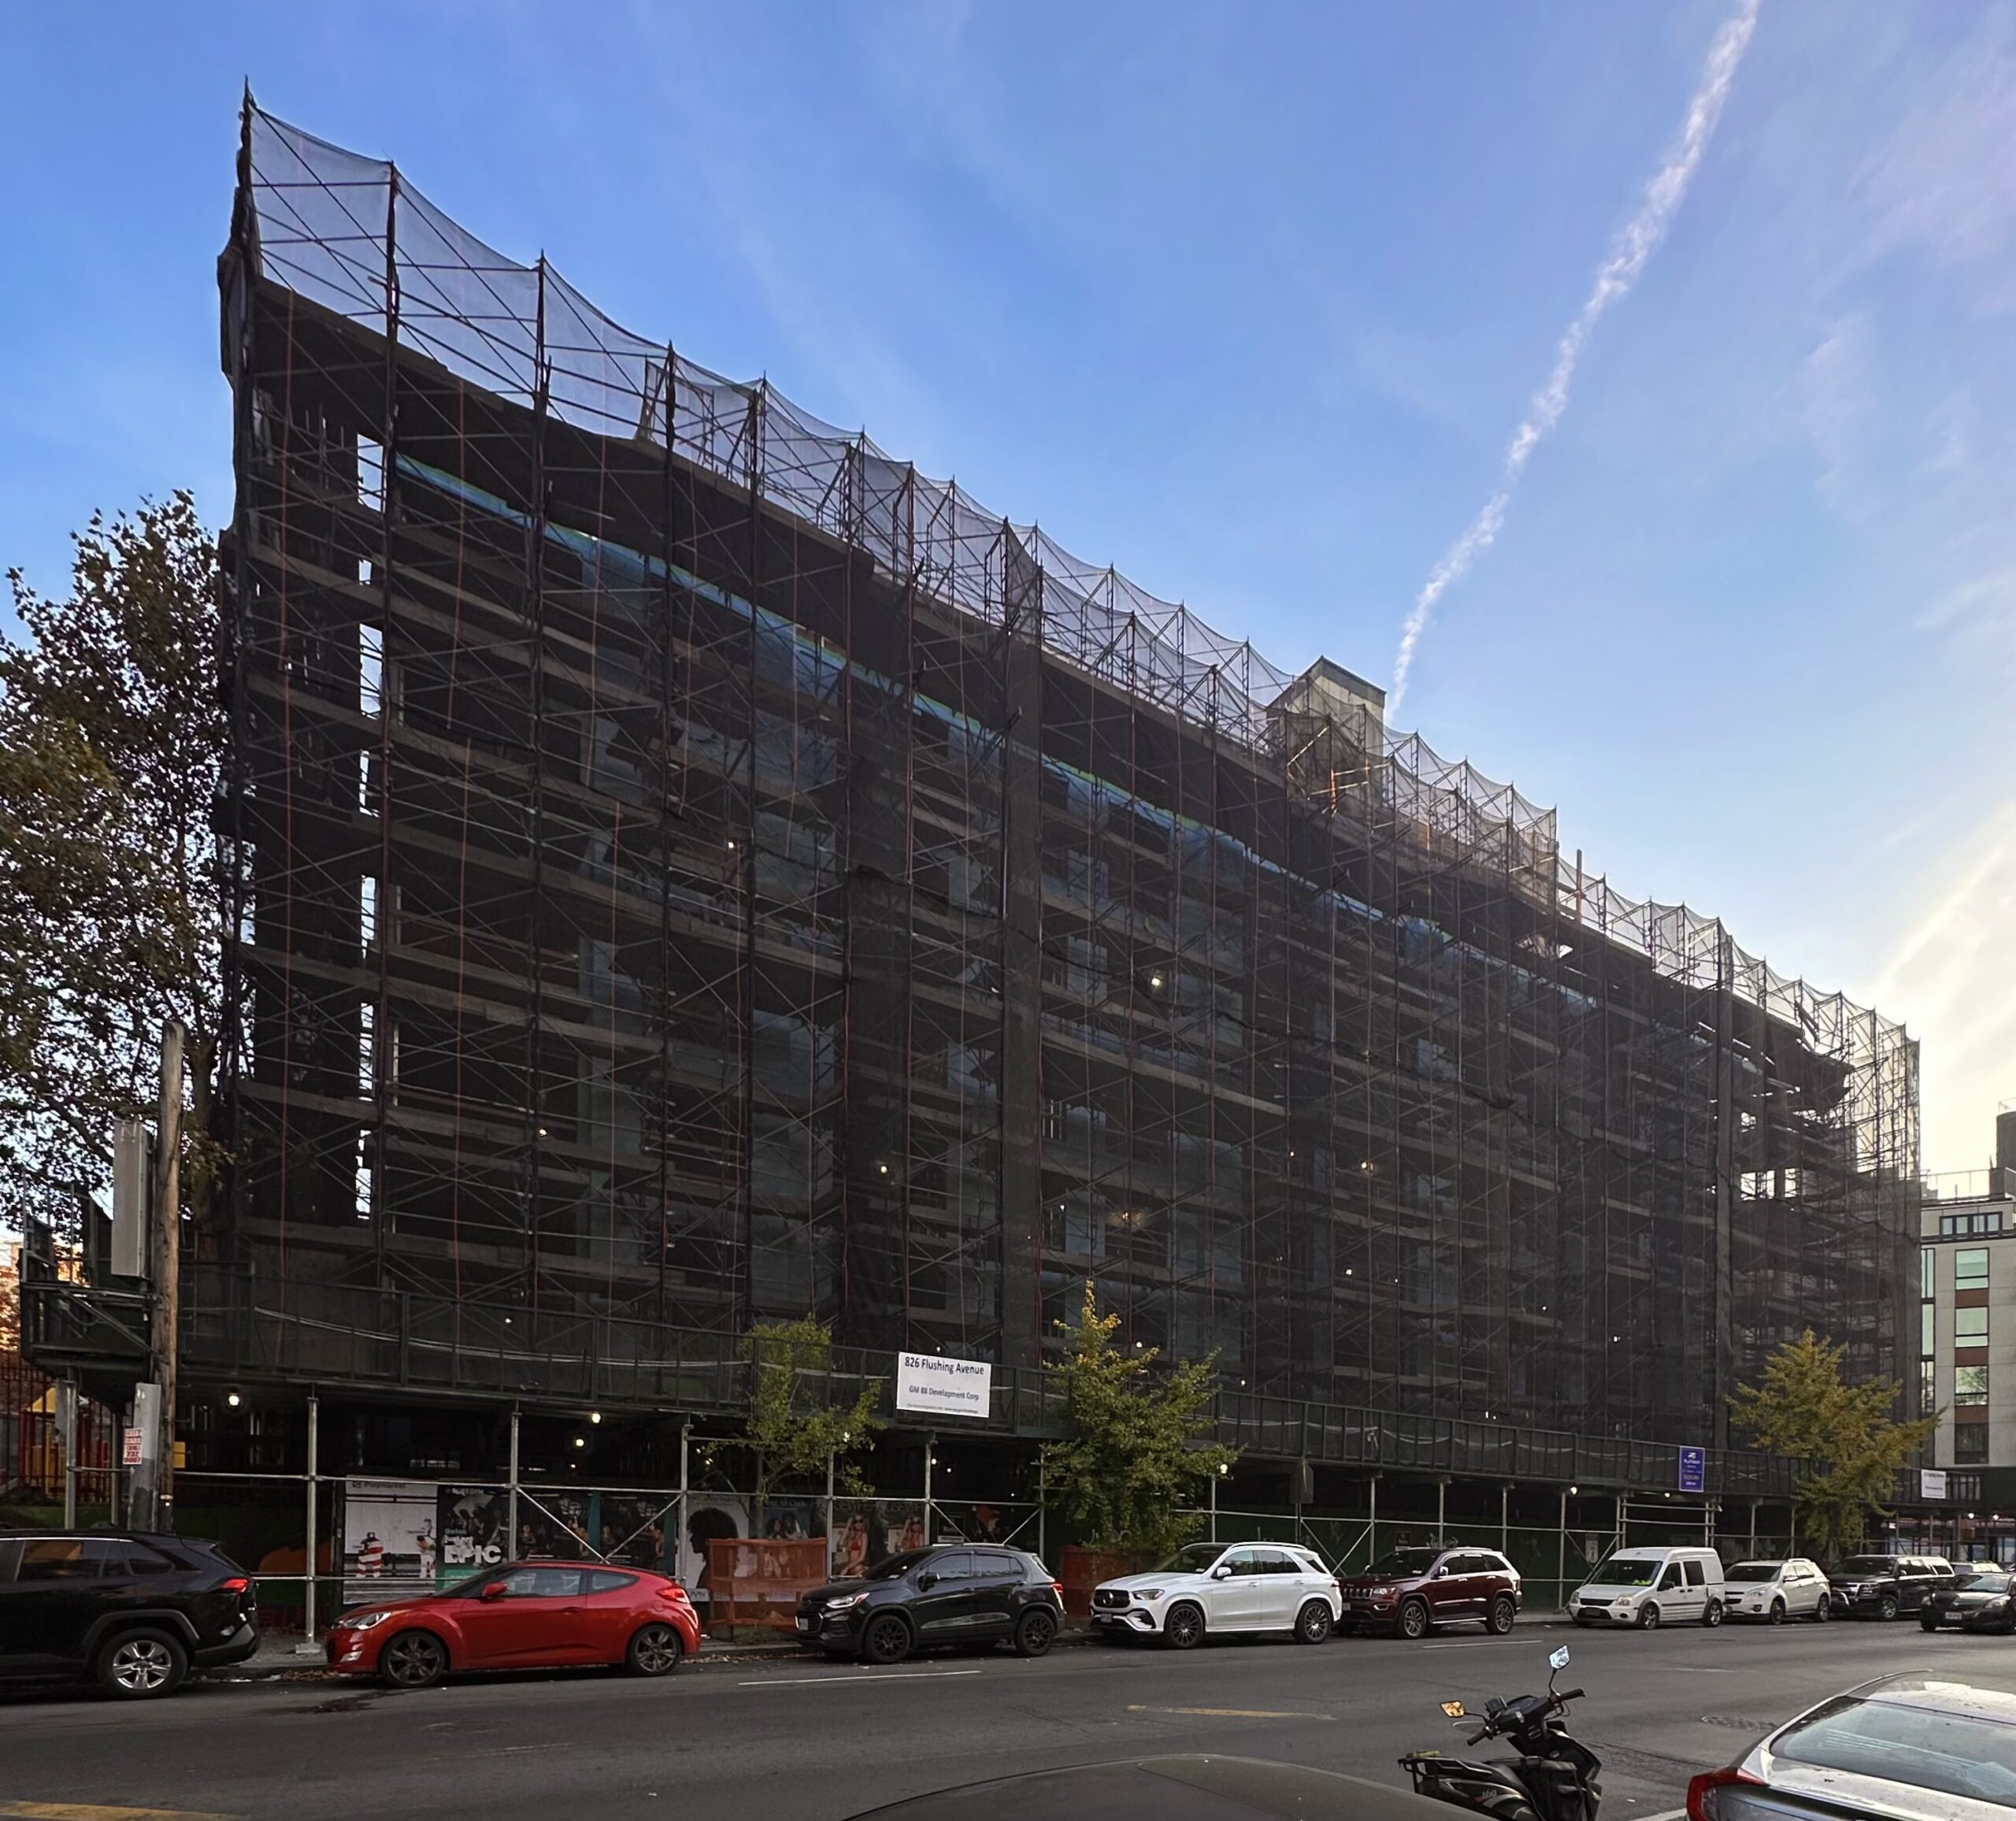
826 Flushing Avenue. Photo by Michael Young.
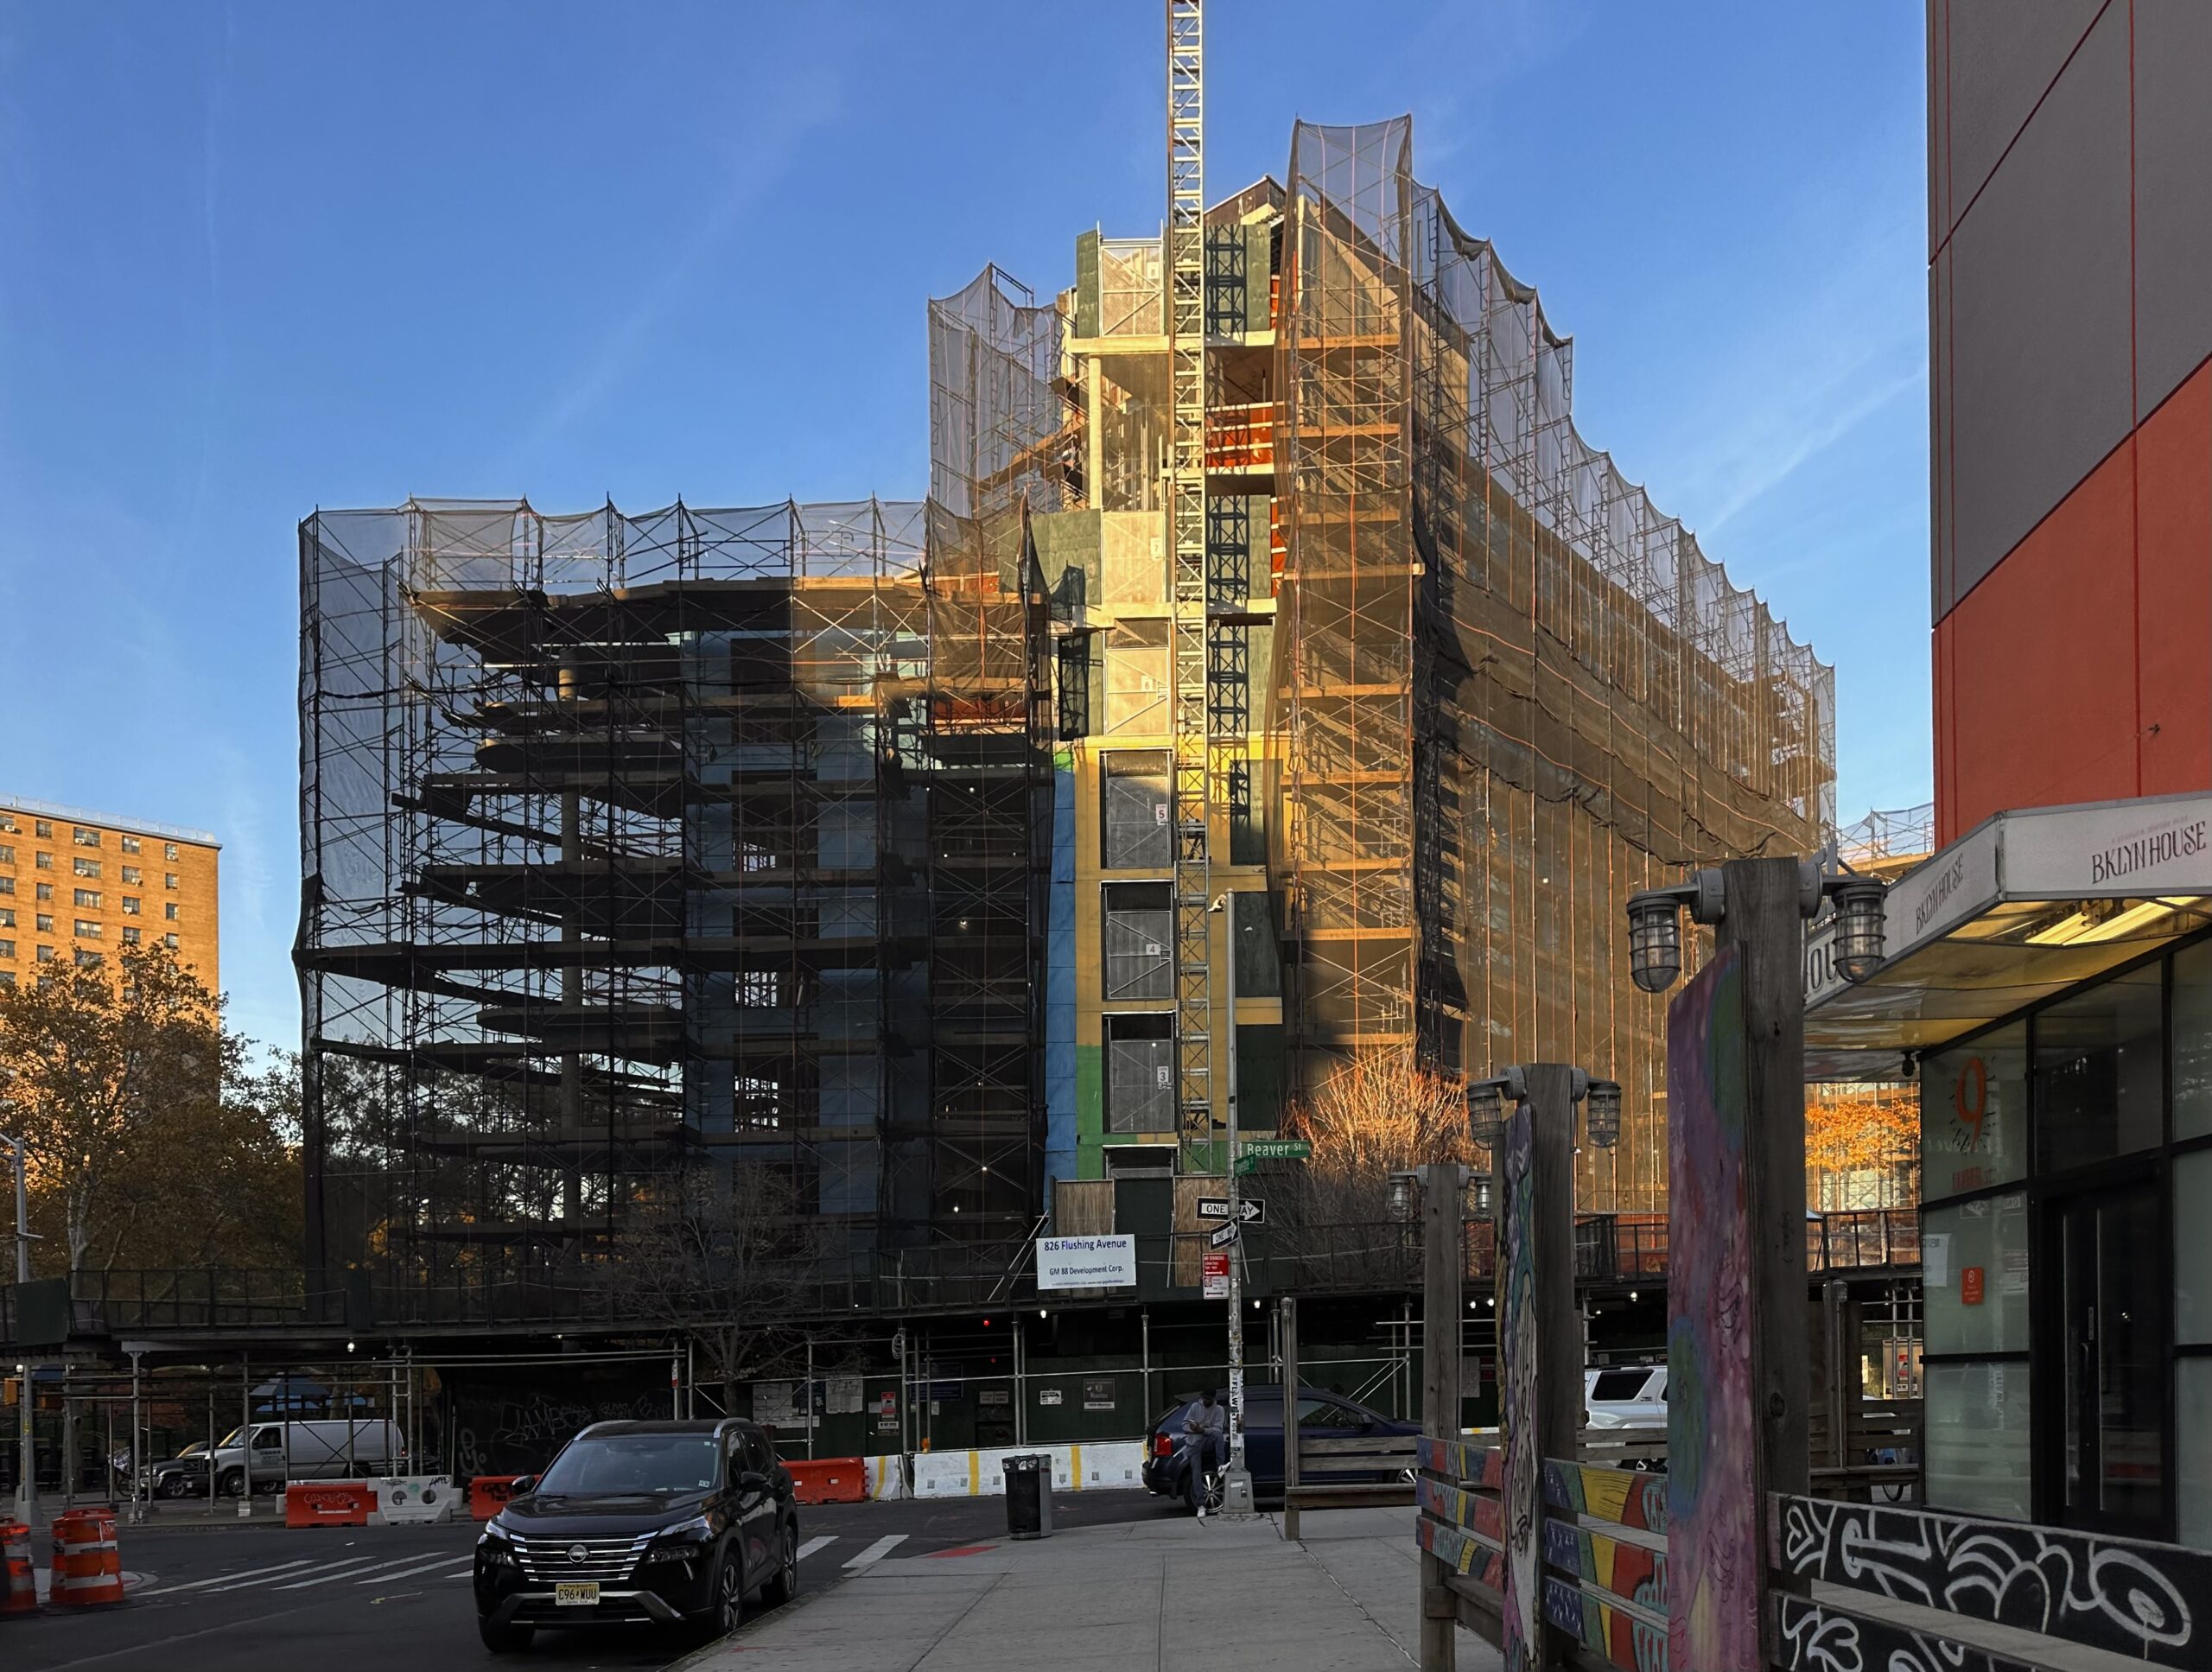
826 Flushing Avenue. Photo by Michael Young.
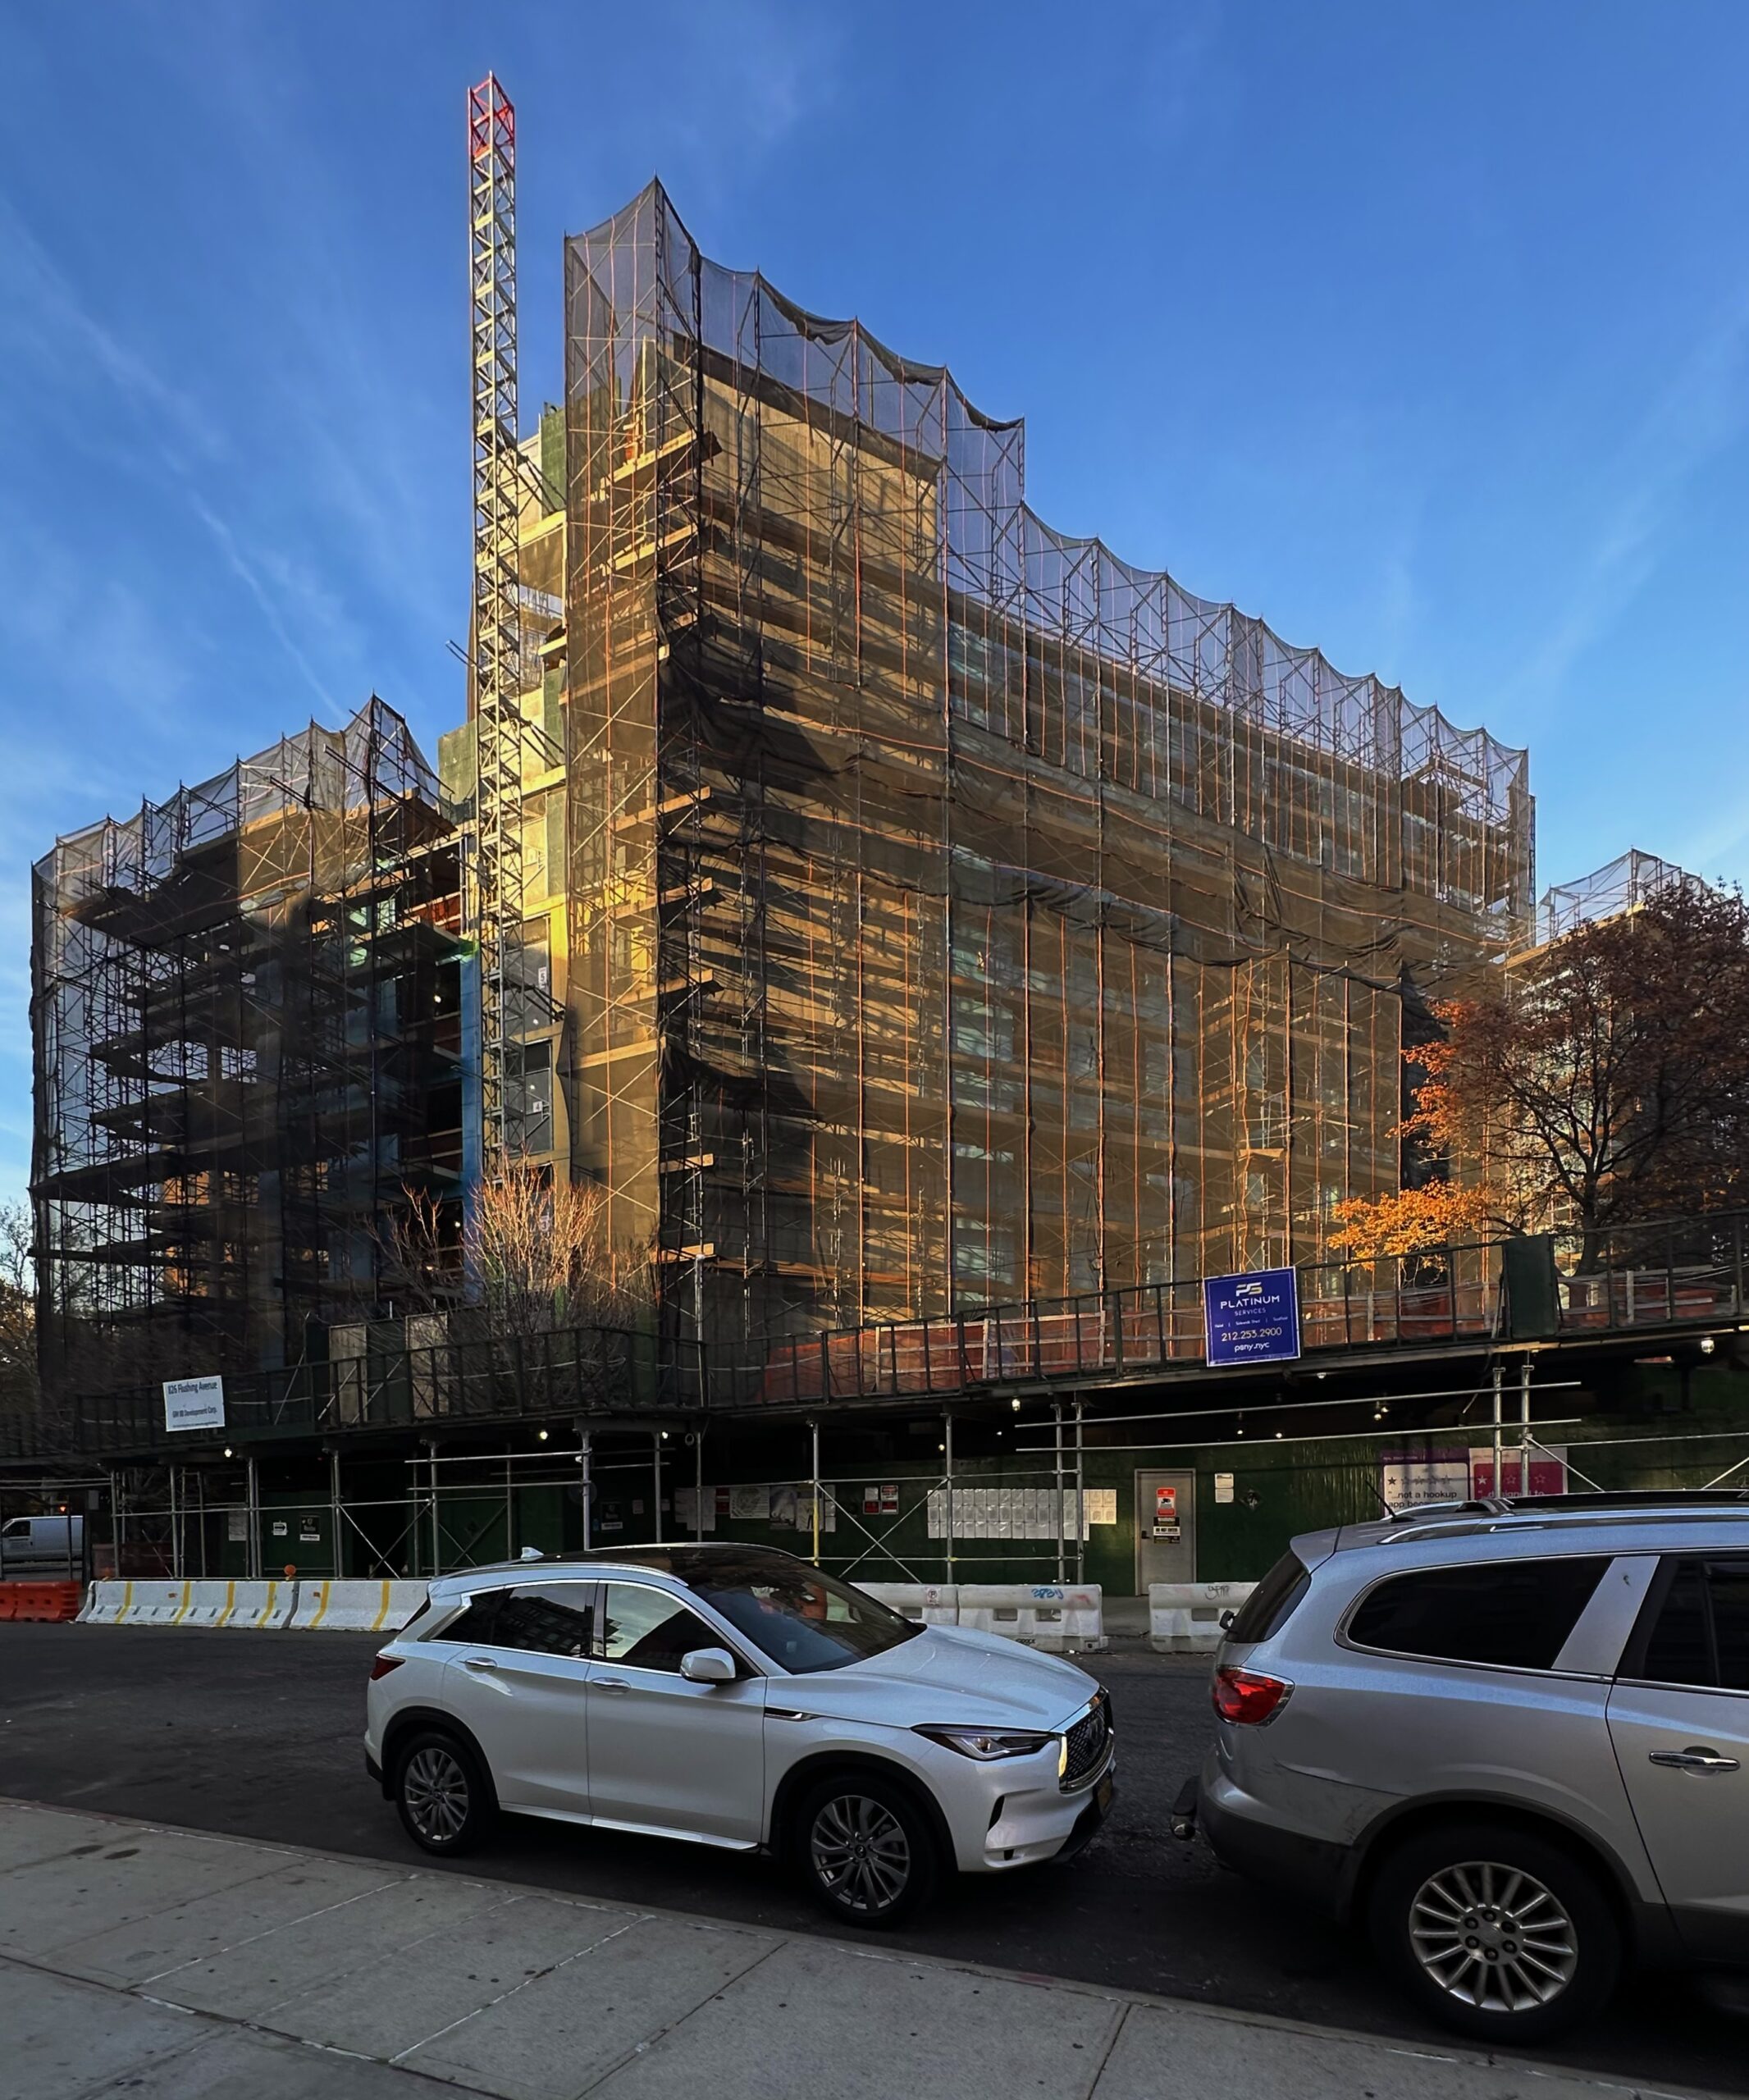
826 Flushing Avenue. Photo by Michael Young.
Subscribe to YIMBY’s daily e-mail

Follow YIMBYgram for real-time photo updates
Like YIMBY on Facebook
Follow YIMBY’s Twitter for the latest in YIMBYnews
Be the first to comment on "Three New Residential Developments Coming To Bushwick, Brooklyn"