
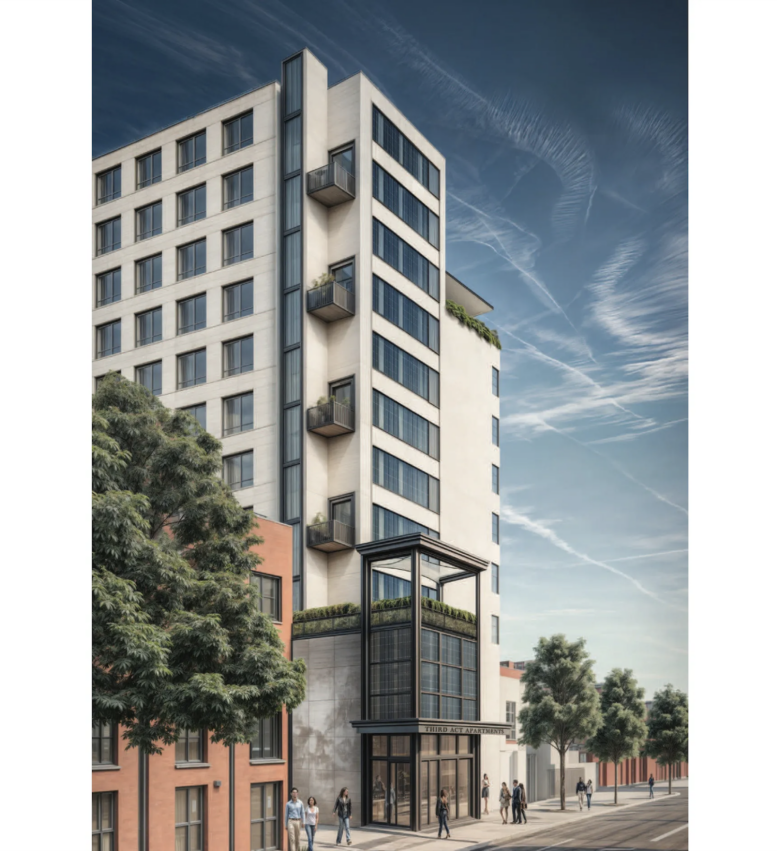
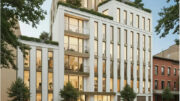
A new rendering has been revealed for Third Act Apartments, an upcoming residential building at 108-114 3rd Avenue in Boerum Hill, Brooklyn. Designed by David Cunningham Architecture Planning PLLC and developed by St. Nick’s Alliance in collaboration with Stanton Street Development Partners, the structure will yield 68 permanently affordable rent-stabilized senior housing units. The project will also include 1,600 square feet of retail space and 1,000 square feet of community facility space. The property is located between Bergen and Wyckoff Streets.
The rendering above shows the southern entrance to the building along Wyckoff Street. The façade will be primarily composed of white paneling surrounding a grid of punched square windows on the western face and broad ribbon windows on the southern elevation. A stack of small balconies is present on the southwestern corner, and the entrance incorporates a black metal framework culminating in a pergola over a terrace. Another covered terrace is visible at the top of the southeast corner of the building.
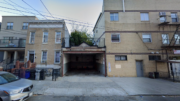
The property is currently occupied by a surface-level parking lot and several low-rise buildings, as seen in the below Google Street View image oriented in the same direction as the rendering.
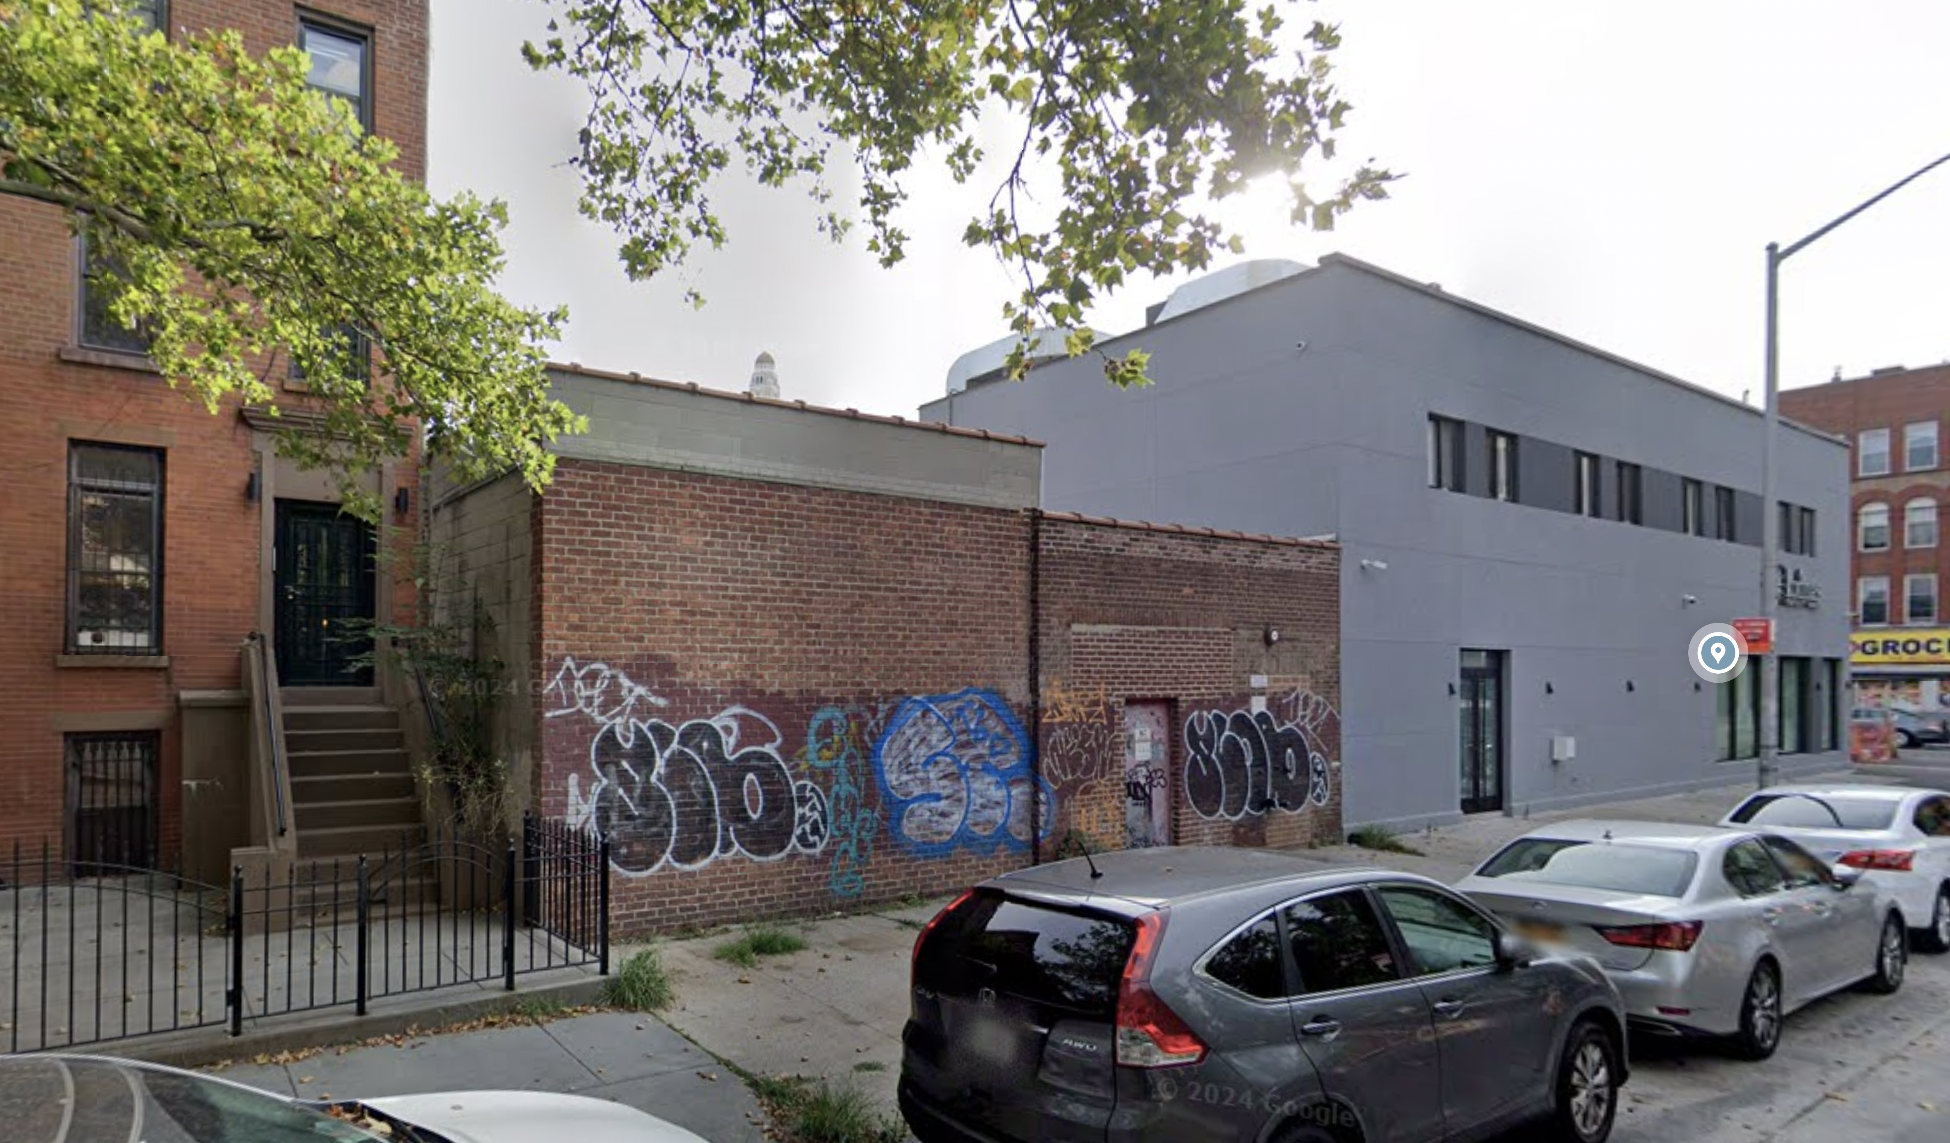
287-289 Wyckoff Street as they stand today. Image via Google Maps.
The following Street View image shows the parking lot along 3rd Avenue where the remainder of the building will rise.
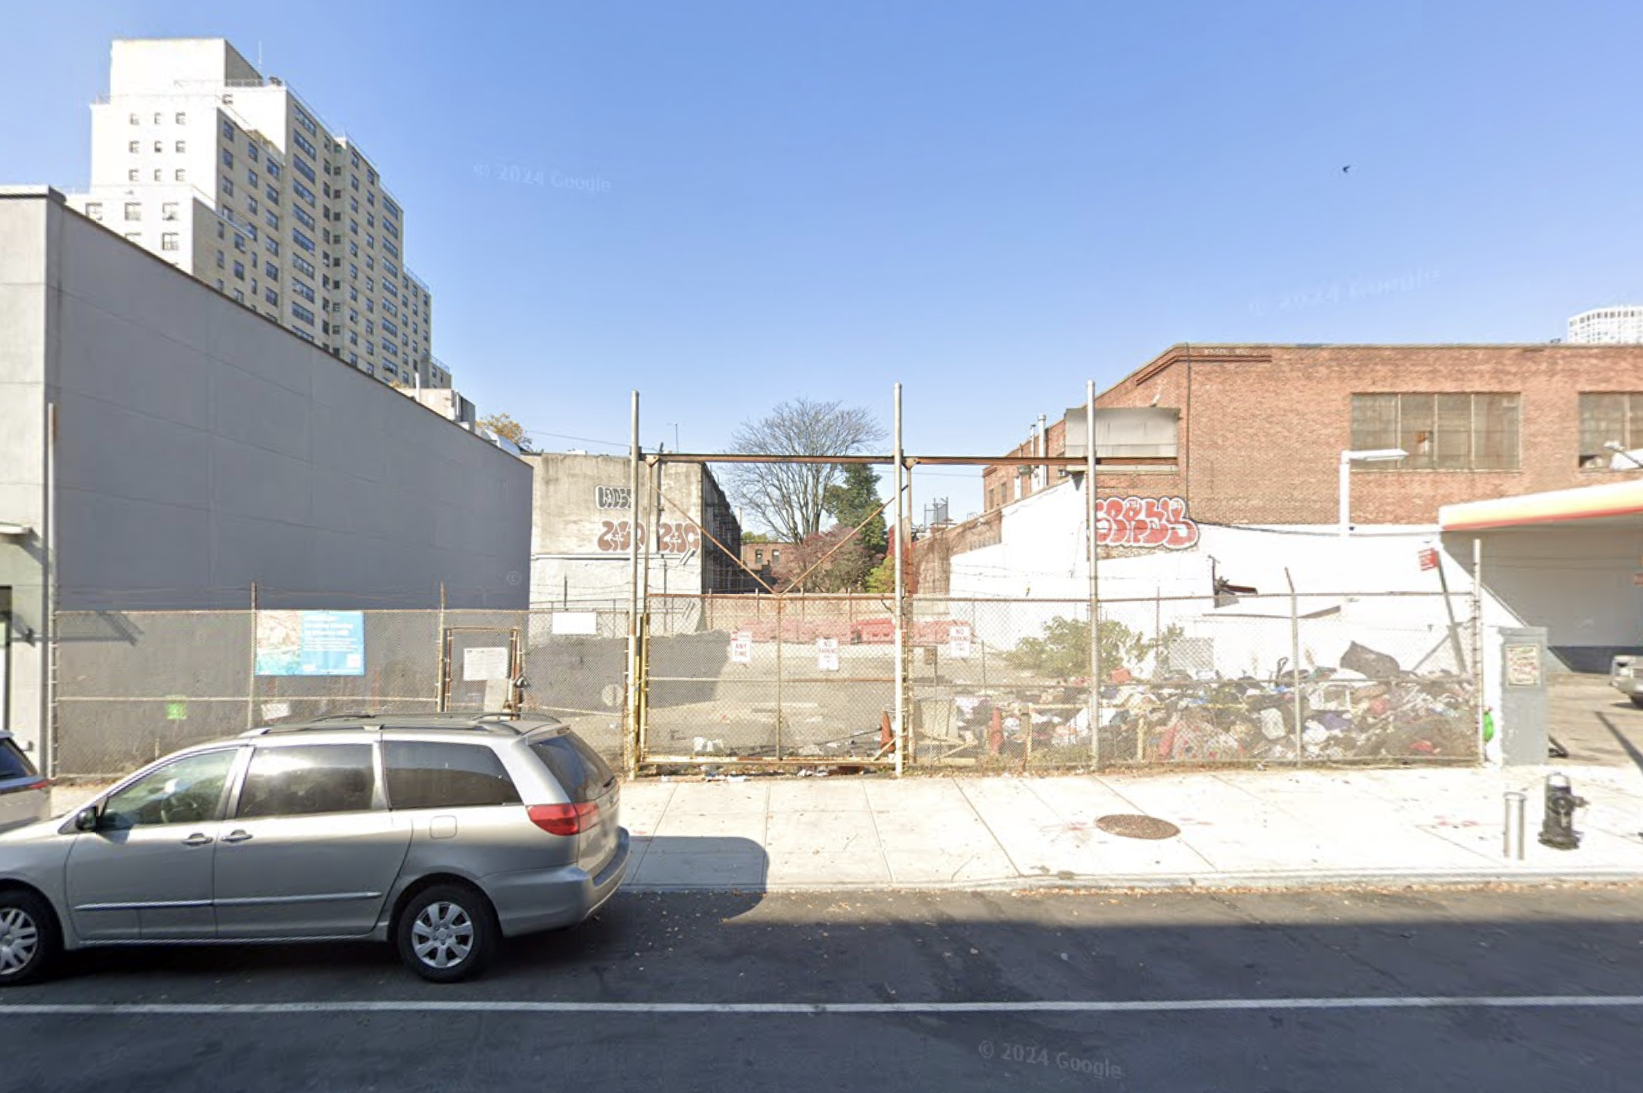
108-114 3rd Avenue. Image via Google Maps.
The below diagram outlines the outdoor spaces and amenities for the senior residents, including exercise areas, two gardens, and a green roof. This illustration depicts a narrow panhandle extension that will likely include a separate entrance along Wyckoff Street.
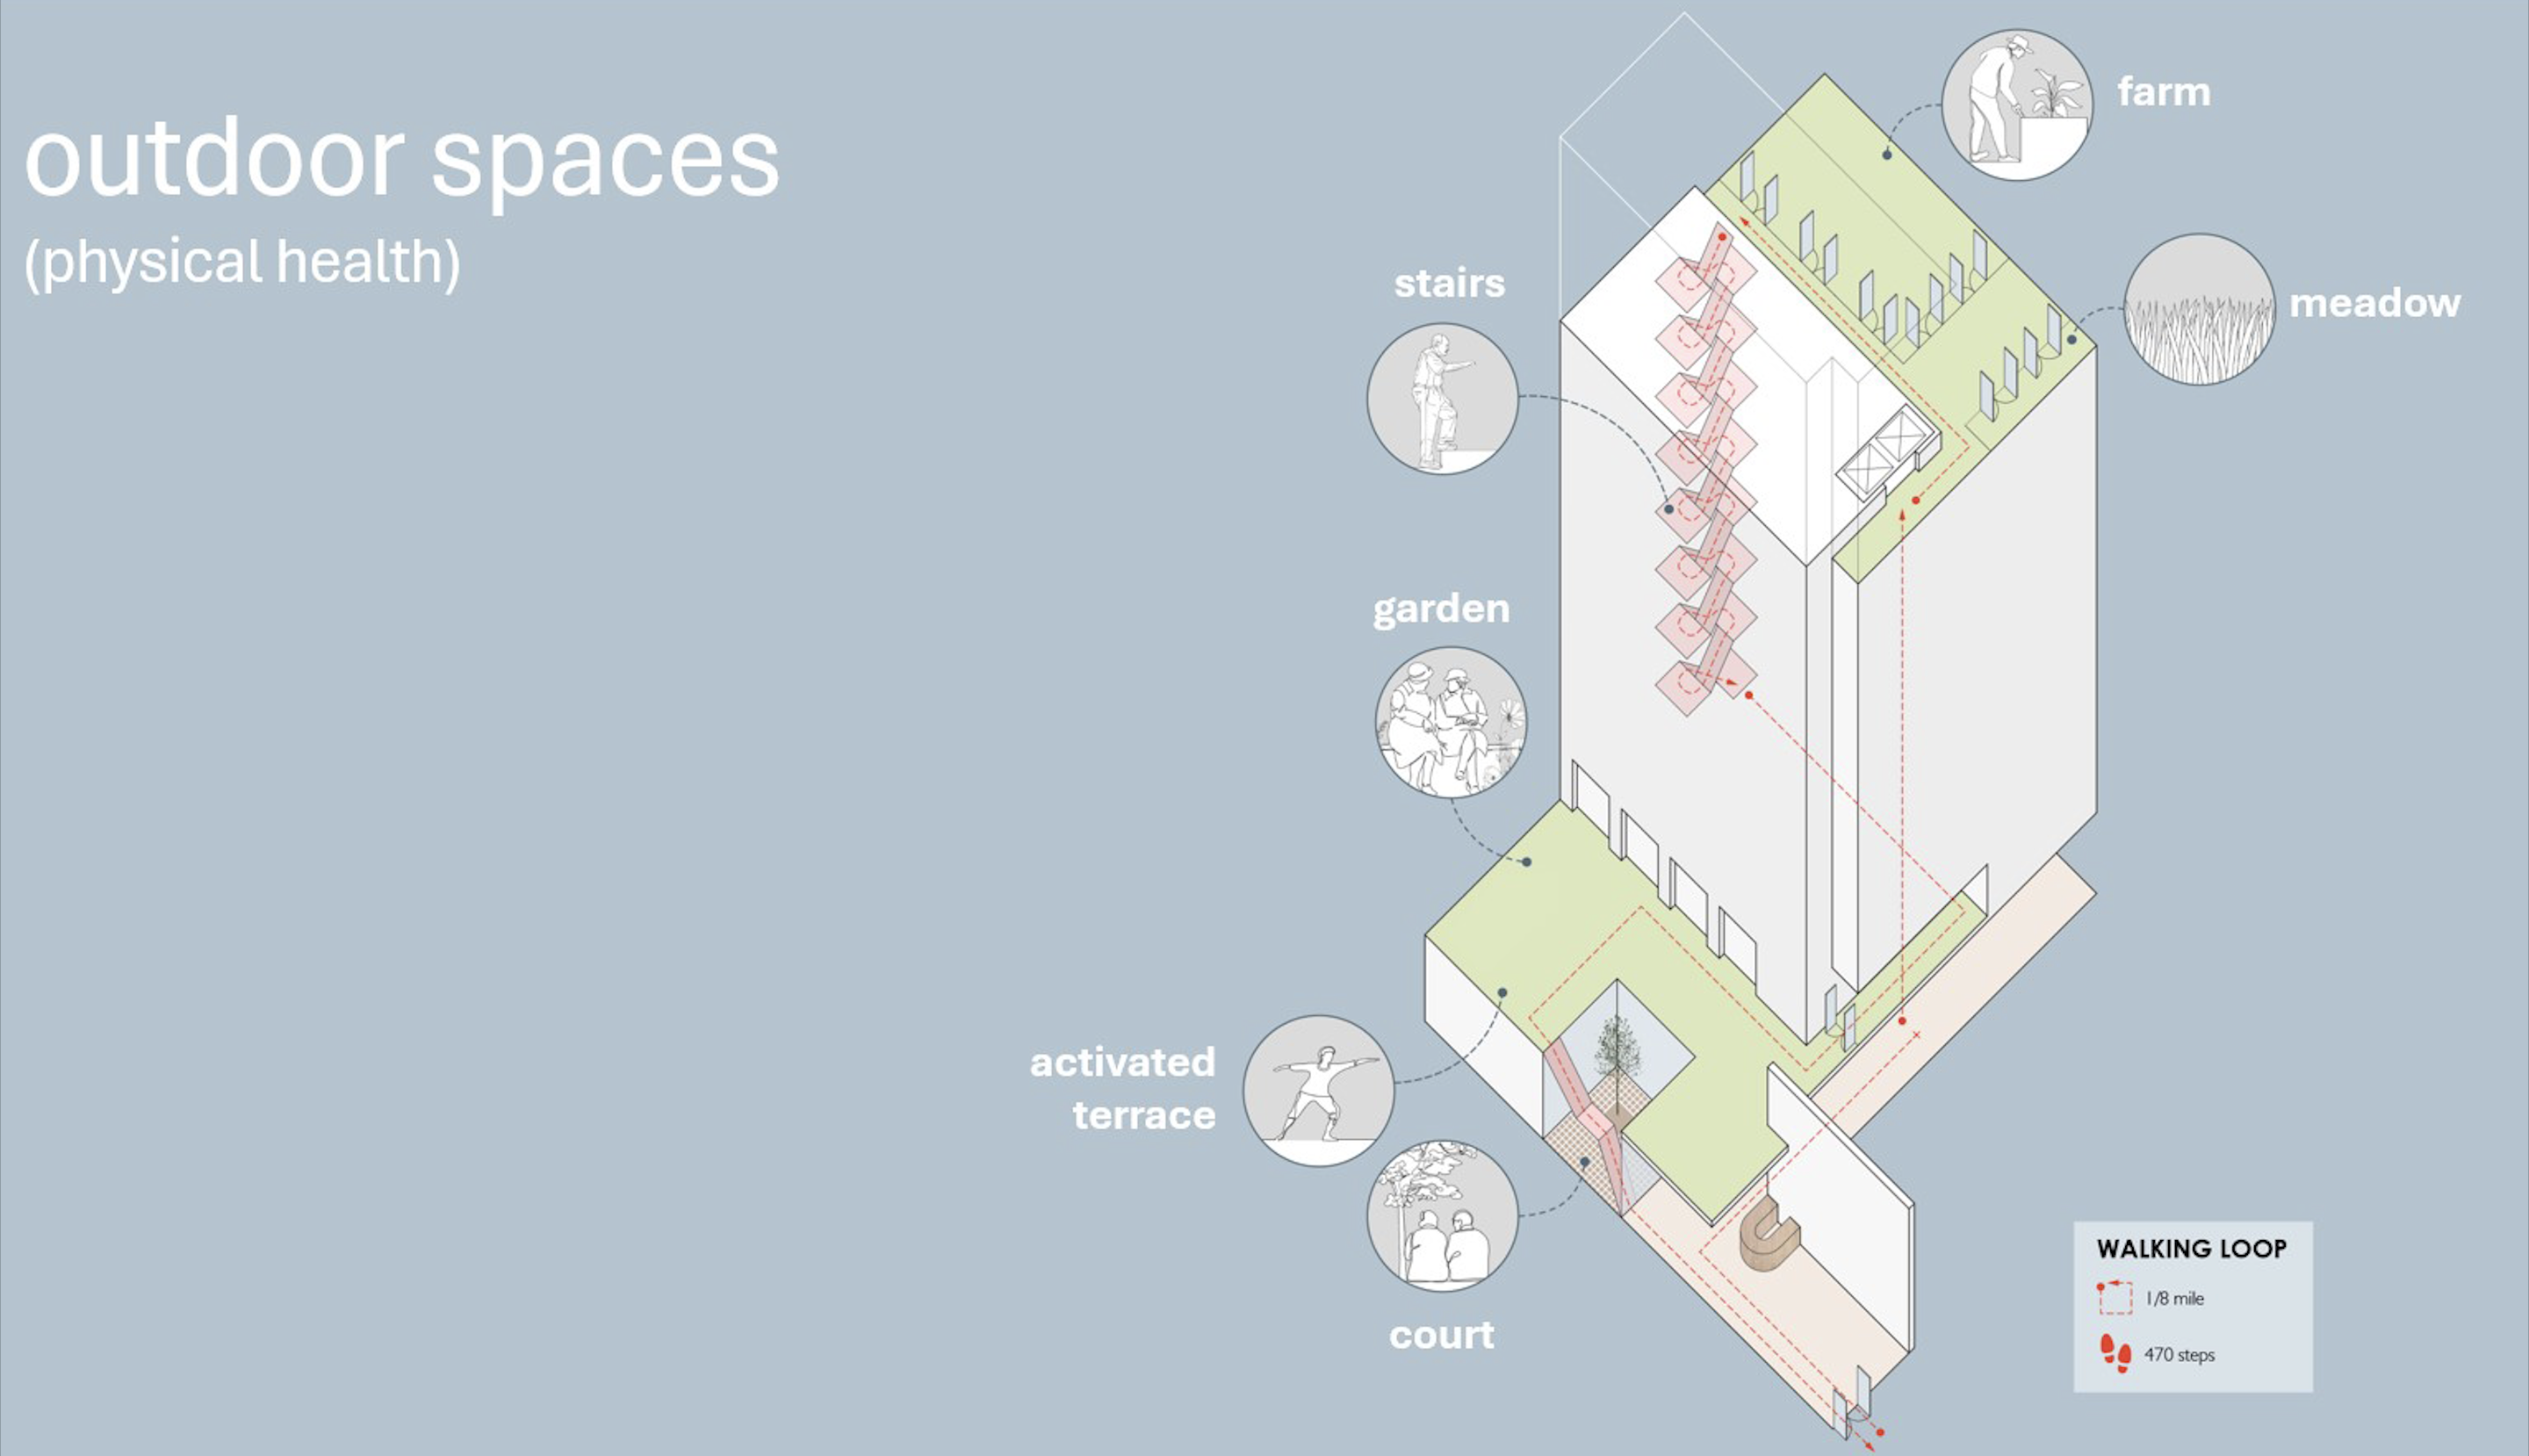
A diagram outlying the various design elements that will complement the physical and mental health of the senior residents.
The community facility will be located on the first story and will be accessible to residents and local organizations. The ground floor will also house residential amenities including a library, game room, bicycle storage room, shared laundry room, and rear backyard space. The second floor will have another garden and terrace space. A local pharmacy is slated to occupy the retail space.
The nearest subways from the site of Third Act Apartments are the 2, 3, 4, 5, B, D, N, Q , and R trains at the Atlantic Avenue-Barclays Center station to the east, which also provides access to the Long Island Rail Road (LIRR).
A construction timeline and an anticipated completion date for 108-114 3rd Avenue have yet to be announced.
Subscribe to YIMBY’s daily e-mail

Follow YIMBYgram for real-time photo updates
Like YIMBY on Facebook
Follow YIMBY’s Twitter for the latest in YIMBYnews

Oh, except for the entrance, the upper part has wonderful International Style echoes.
Not bad of a design and looks good!
and that is a good area, these areas like this need to have a lot of truly affordable housing for our seniors, like other parts of downtown Brooklyn, Brooklyn heights Carrol gardens, cobble hill Gowanus, good desirable neighborhoods
What an incredible design! This is definitely going to help raise values and further improve the fabulous Gowanus waterfront!! Go McArthur!!!