
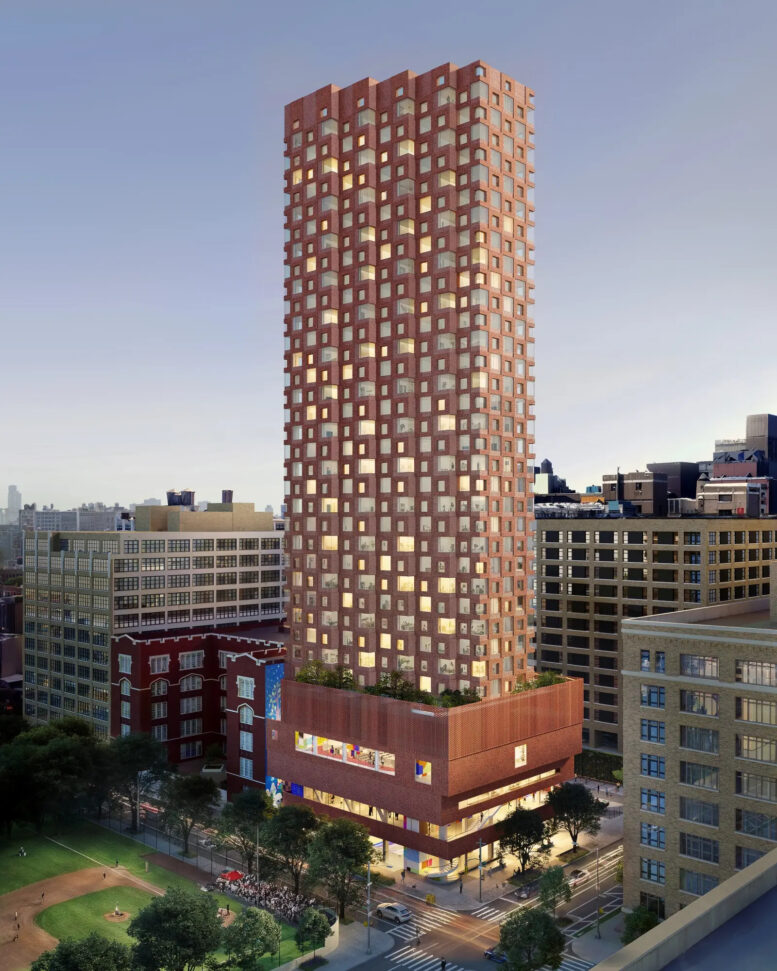
New renderings were recently unveiled for Hudson Mosaic, a proposed 35-story residential building at 388 Hudson Street in Hudson Square, Manhattan. Designed by Herzog & de Meuron and Curtis + Ginsberg Architects, and developed in a collaboration between Camber Property Group, Services for the UnderServed (S:US), and Essence Development, the 335-foot-tall structure will yield 280 affordable homes. The project will also include a new recreational center owned and operated by the Parks Department, as well as a public plaza. The nearly 14,000-square-foot property is located between Clarkson and West Houston Streets.
The main aerial rendering above looks south at the tower, which begins with a multistory podium topped by a landscaped terrace. Above, the main tower rises in a modular assembly of red brick and a checkered pattern of windows that wraps around the corners. The rendering below shows an even higher perspective of the building’s northern elevation with the backdrop of the Lower Manhattan skyline.

388 Hudson Street. Designed by Herzog & de Meuron.
Below is a street-level view looking northeast at the 0.26-acre Hudson-Houston Plaza, designed by MNLA at the corner of Hudson and West Houston Streets. This public space will feature landscaping, a courtyard for various sports and activities, and tall light fixtures lining the perimeter.
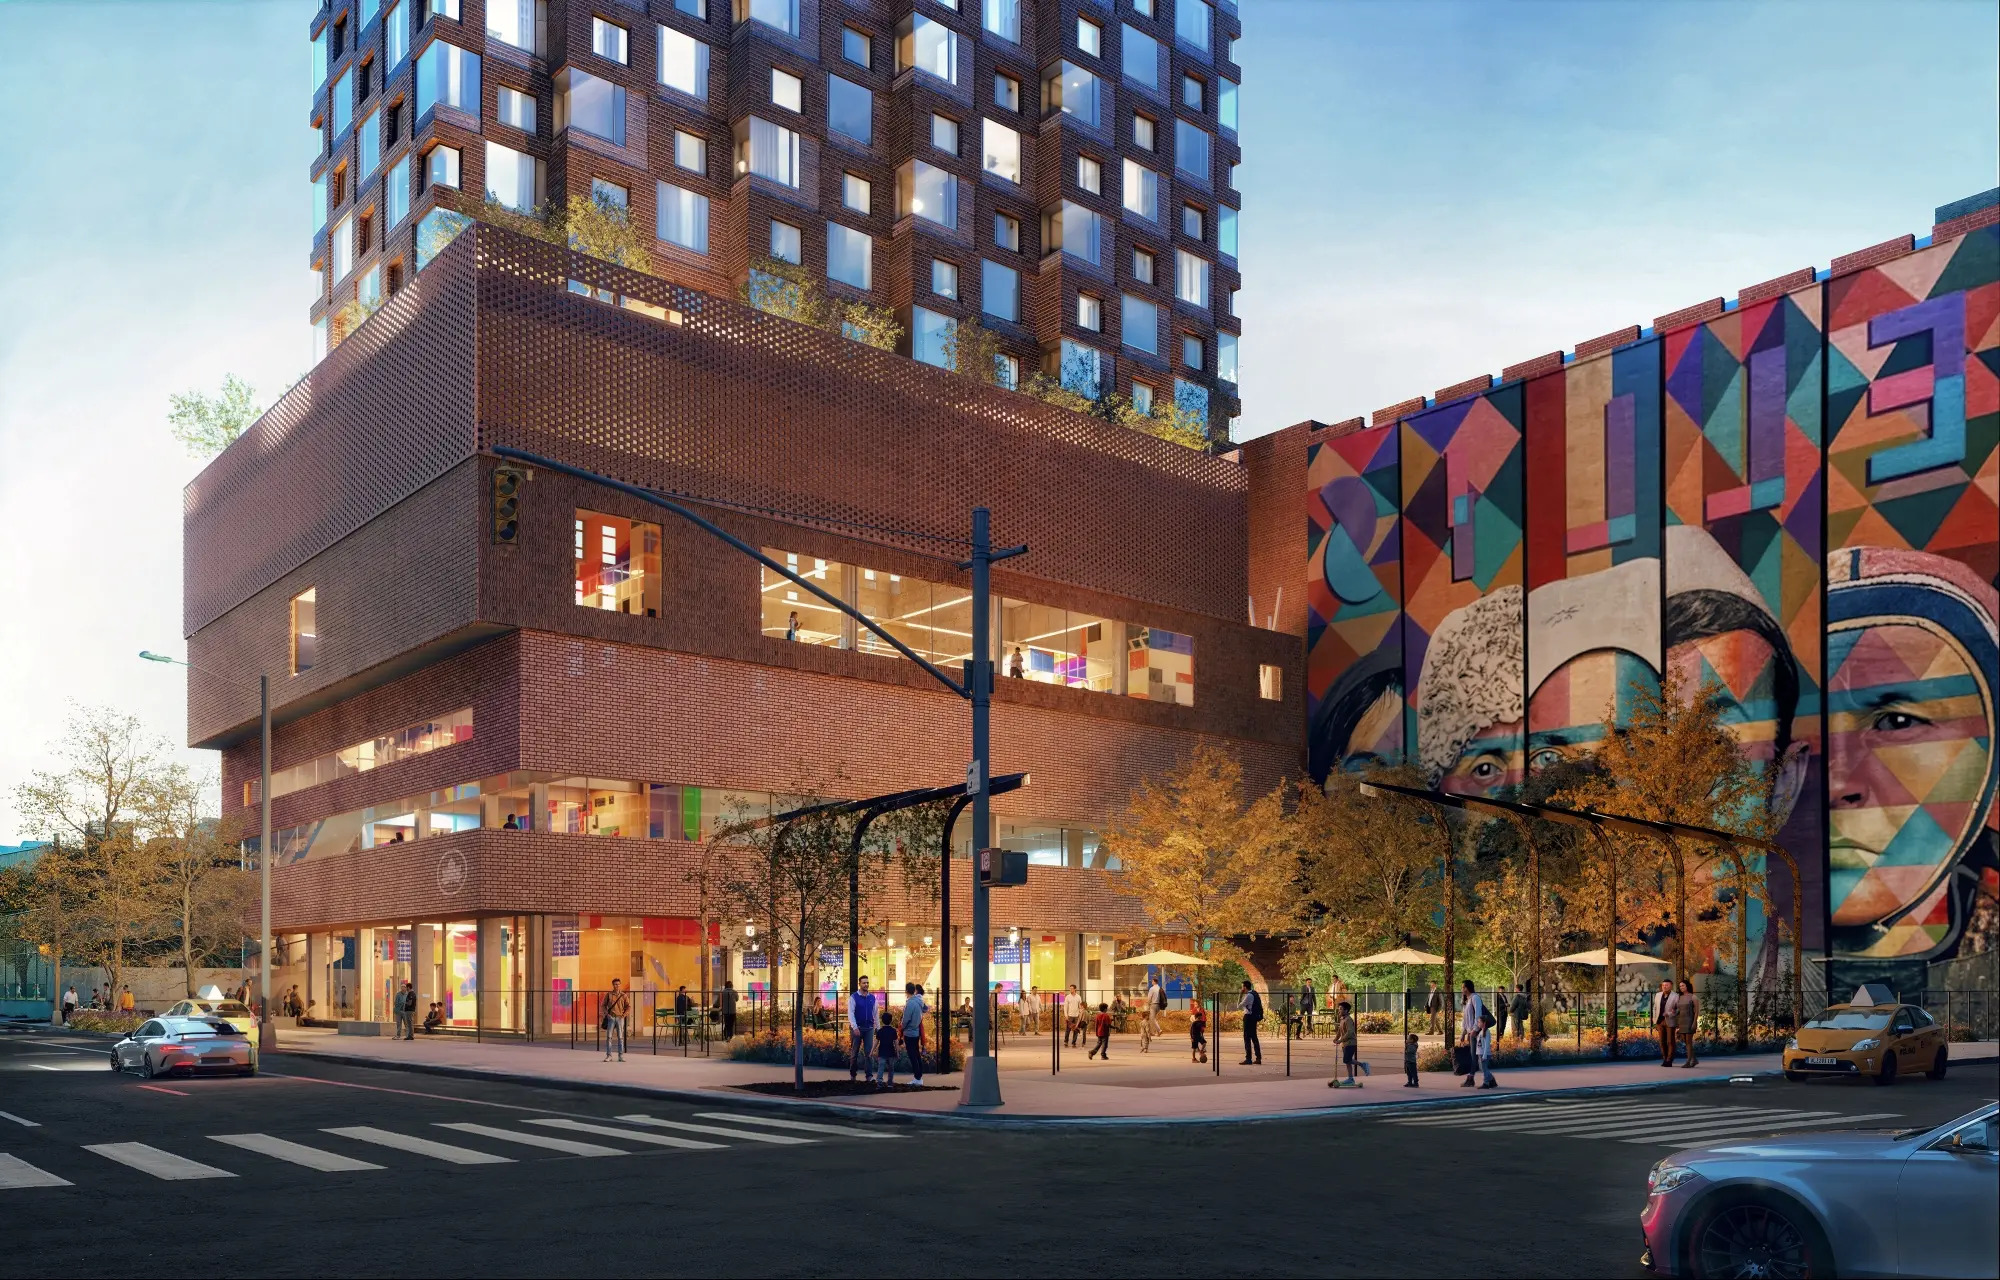
The public outdoor plaza at 388 Hudson Street. Designed by Herzog & de Meuron.
Another perspective shows the northern corner of the podium.
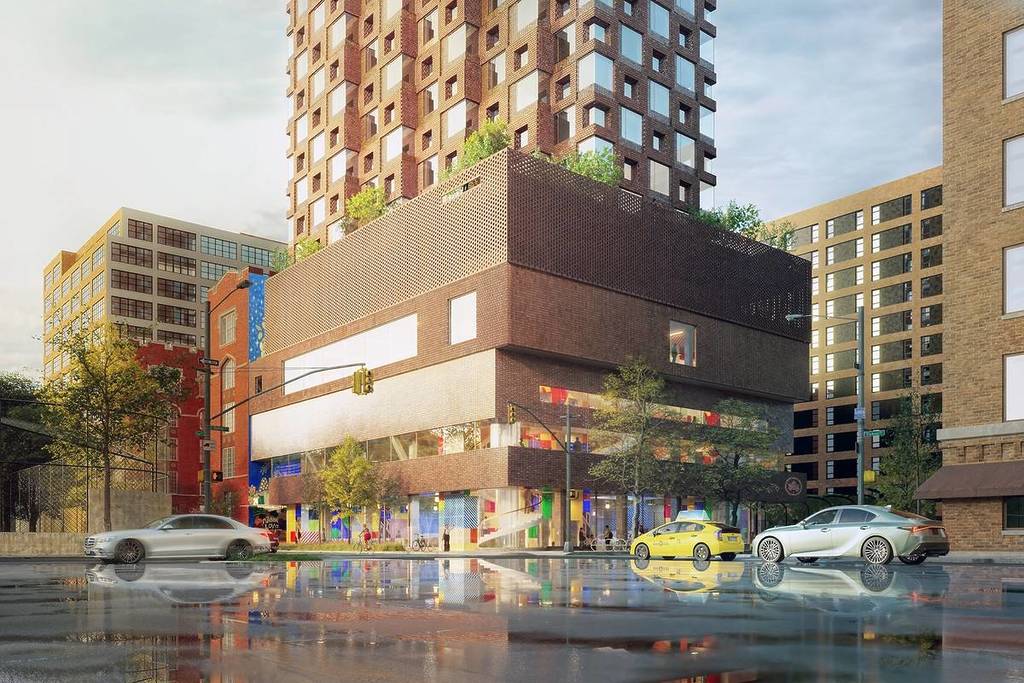
388 Hudson Street. Designed by Herzog & de Meuron.
The recreational center will feature a six-lane indoor swimming pool housed within a two-story space with large windows for abundant natural lighting.
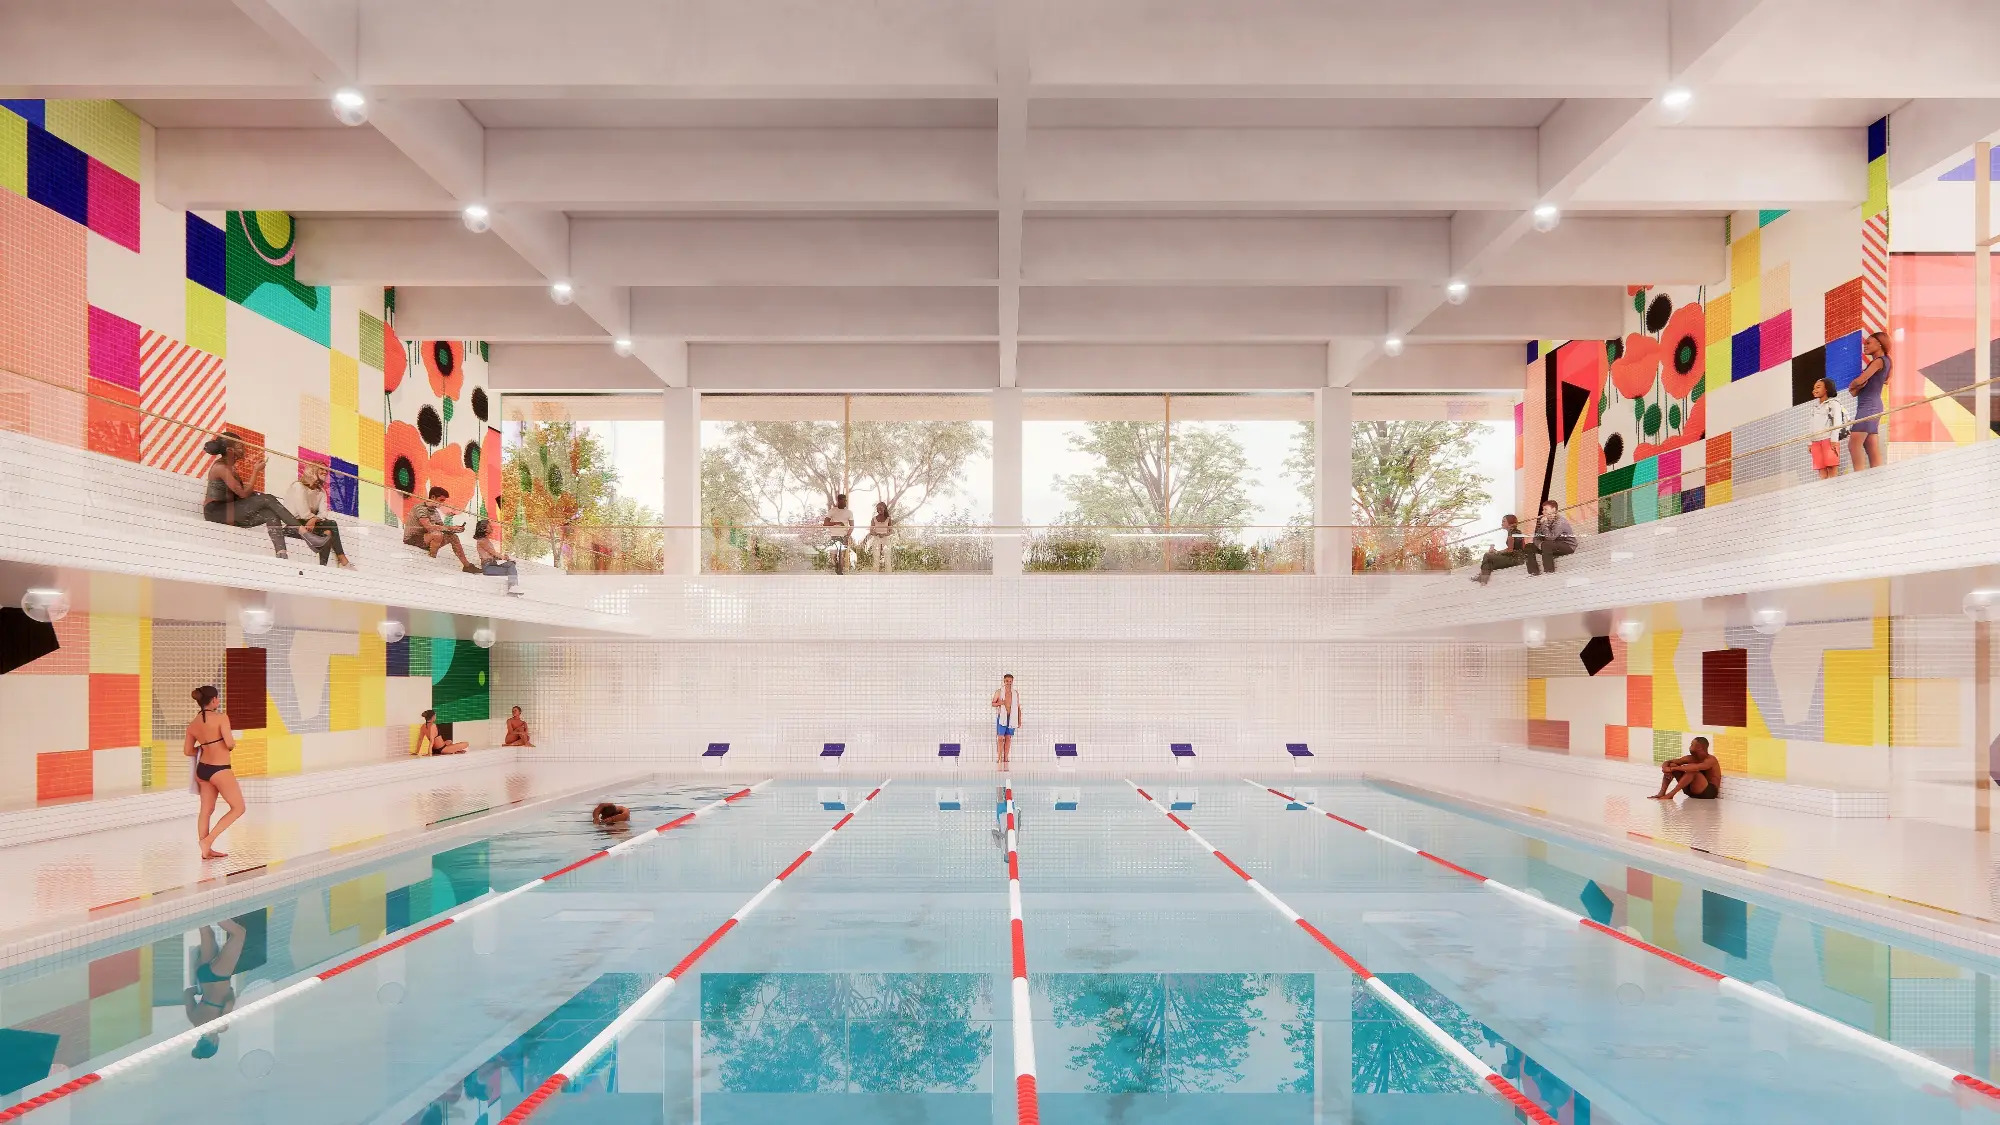
The indoor pool at 388 Hudson Street. Designed by Herzog & de Meuron.
The facility will also include a regulation-size high school basketball court with a wraparound running track and bleacher seating. In addition, the space will include cardio and strength rooms, a media lab, flexible multipurpose rooms, and permanent public artwork commissioned through the Department of Cultural Affairs’ “Percent for Art” program.
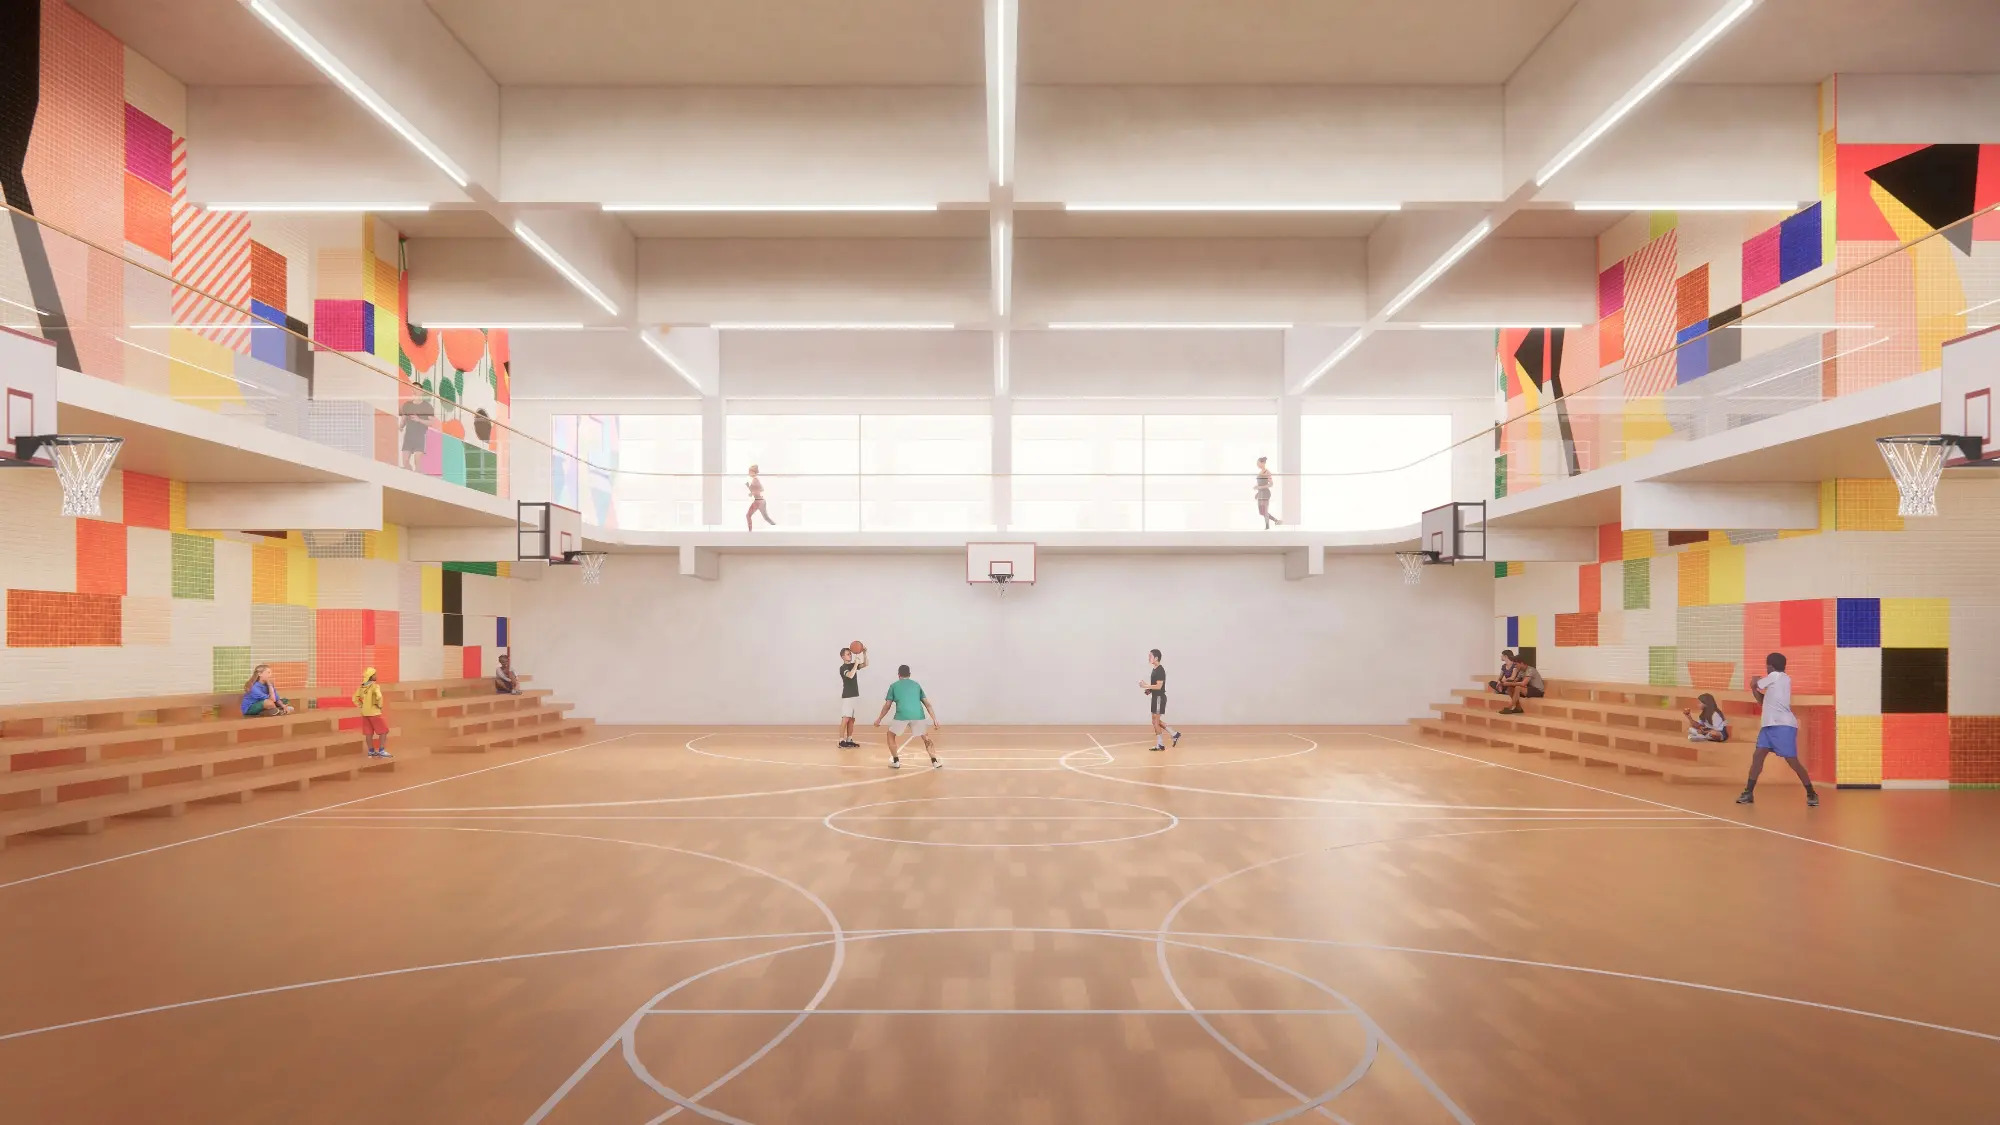
The gymnasium at 388 Hudson Street. Designed by Herzog & de Meuron.
The site is currently vacant, as seen in the below Google Street View image. The adjacent school building features colorful murals by Eduardo Kobra.
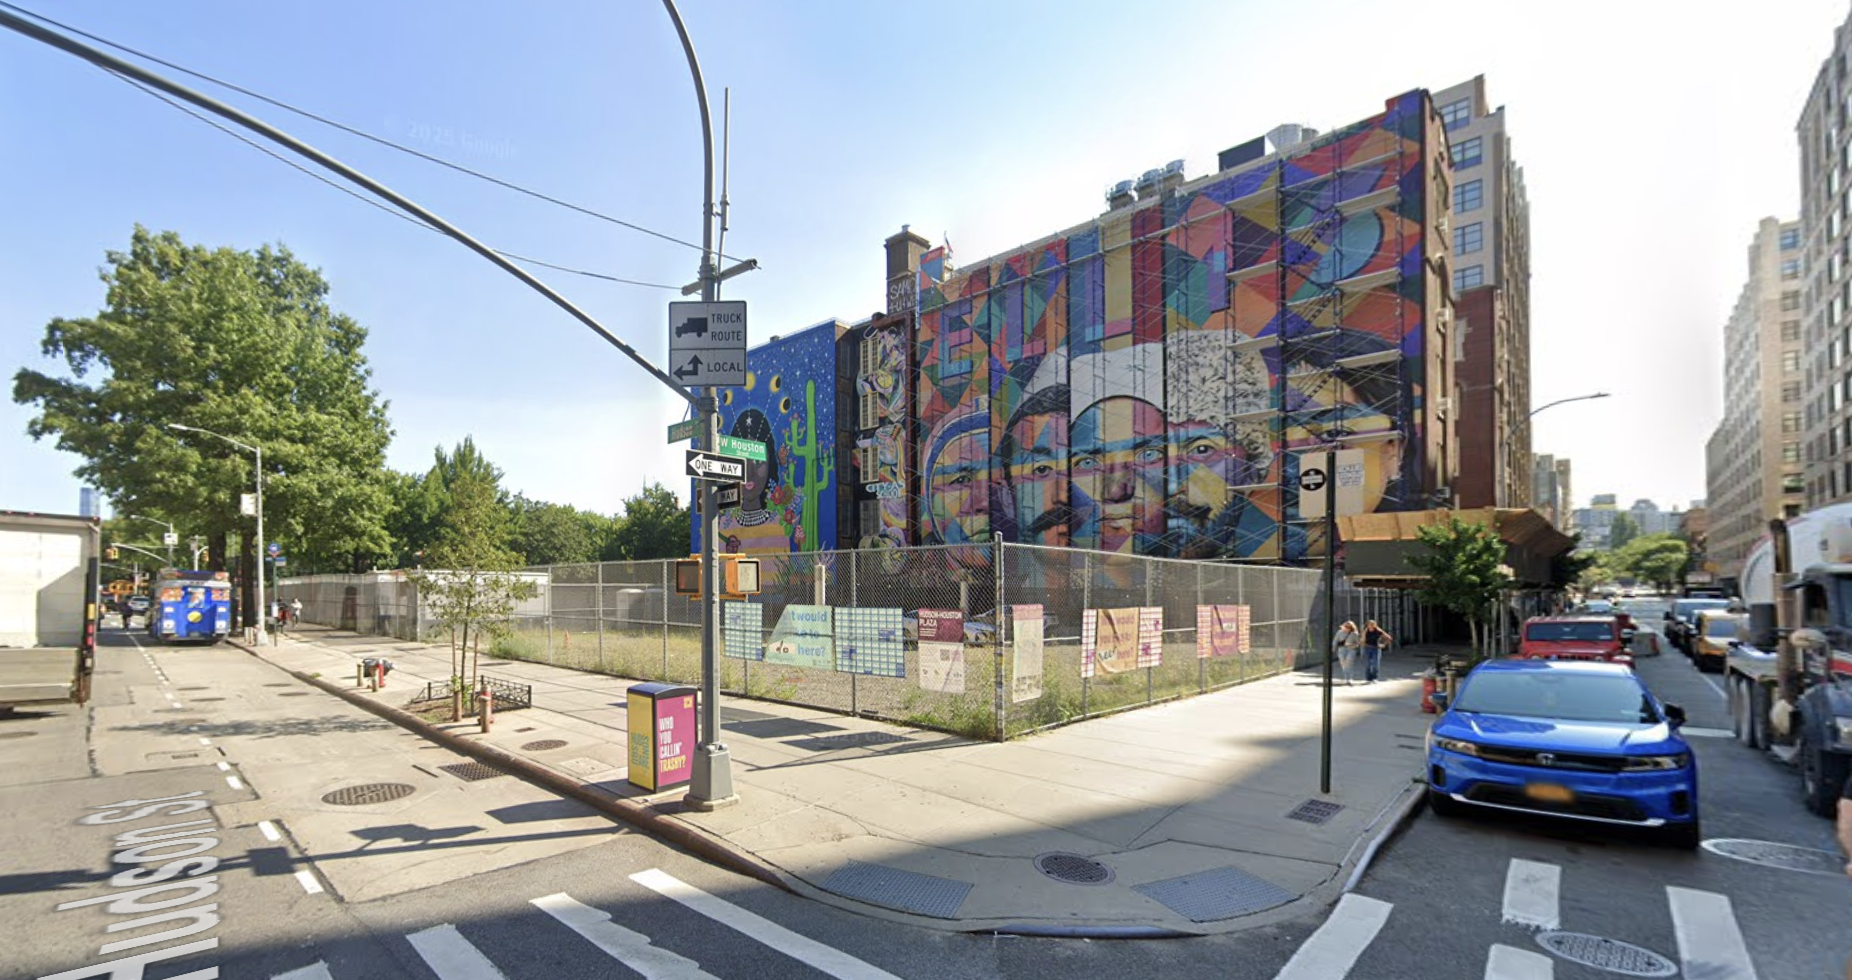
388 Hudson Street. Image via Google Maps.
Outdoor amenities for tenants will include a sixth-floor terrace, a fitness room, a computer room, a children’s playroom, shared laundry facilities, and multiple community lounges.
Homes will be available through the city’s Housing Connect lottery for New Yorkers ranging from single adults to families earning low to moderate incomes. At least 15 percent of the units will be reserved for formerly homeless individuals, who will also be provided on-site clinical and supportive services provided by Services for the UnderServed.
Sustainability elements will include all-electric building systems, rooftop solar panels, backup power, and green roofs. The design team aims to have the residential portion of Hudson Mosaic meet Passive House standards, while the recreation center is aiming to achieve LEED Gold certification, while ensuring compliance with Local Law 97.
The new recreational center is planned to replace the structurally compromised Tony Dapolito Recreation Center at 1 Clarkson Street, which has been closed to the public since 2020. Long-gestating plans have sought its demolition despite local opposition calling for a restoration. Mayor Eric Adams has already allocated $52 million to tear down the 117-year-old facility and relocate its Keith Haring wall murals to the adjacent James J. Walker Park.
The nearest subway from the proposed project is the 1 train at the Houston Street station to the east along Varick Street.
Subscribe to YIMBY’s daily e-mail

Follow YIMBYgram for real-time photo updates
Like YIMBY on Facebook
Follow YIMBY’s Twitter for the latest in YIMBYnews
Déjà vu
underwhelming for such a renowned firm
It’s fun to stay at the Y…M…C…A!