
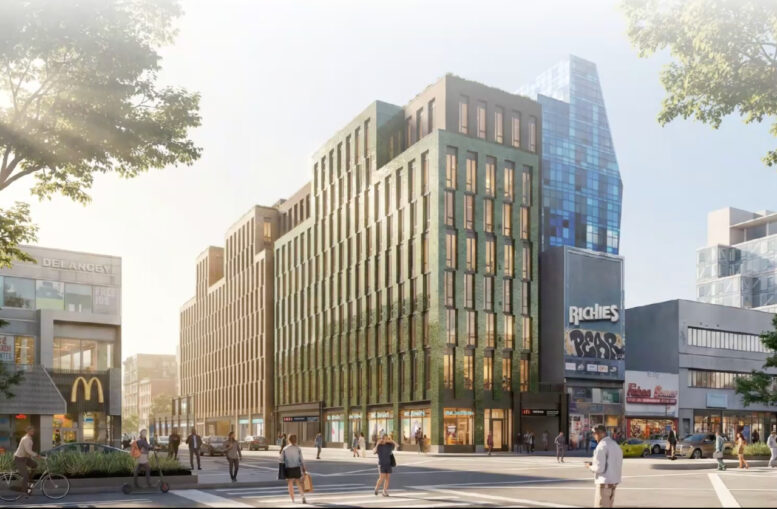
A new rendering was recently revealed for 100 Essex Street, a proposed ten-story residential building on Manhattan’s Lower East Side. Designed by S9 Architecture and developed by BFC Partners, the structure will yield 99 rental units, with 26 designated as permanently affordable. The project will also include 15,000 square feet of ground-floor commercial space. The property is alternately addressed as 116 Delancey Street and spans the full block between Delancey and Rivington Streets.
The renderings above and below look northeast previewing a long, narrow massing with a staggered fenestration that creates a wavy impression. Several setbacks at the eighth floor will create space for terraces, and the building will culminate in a flat roof.
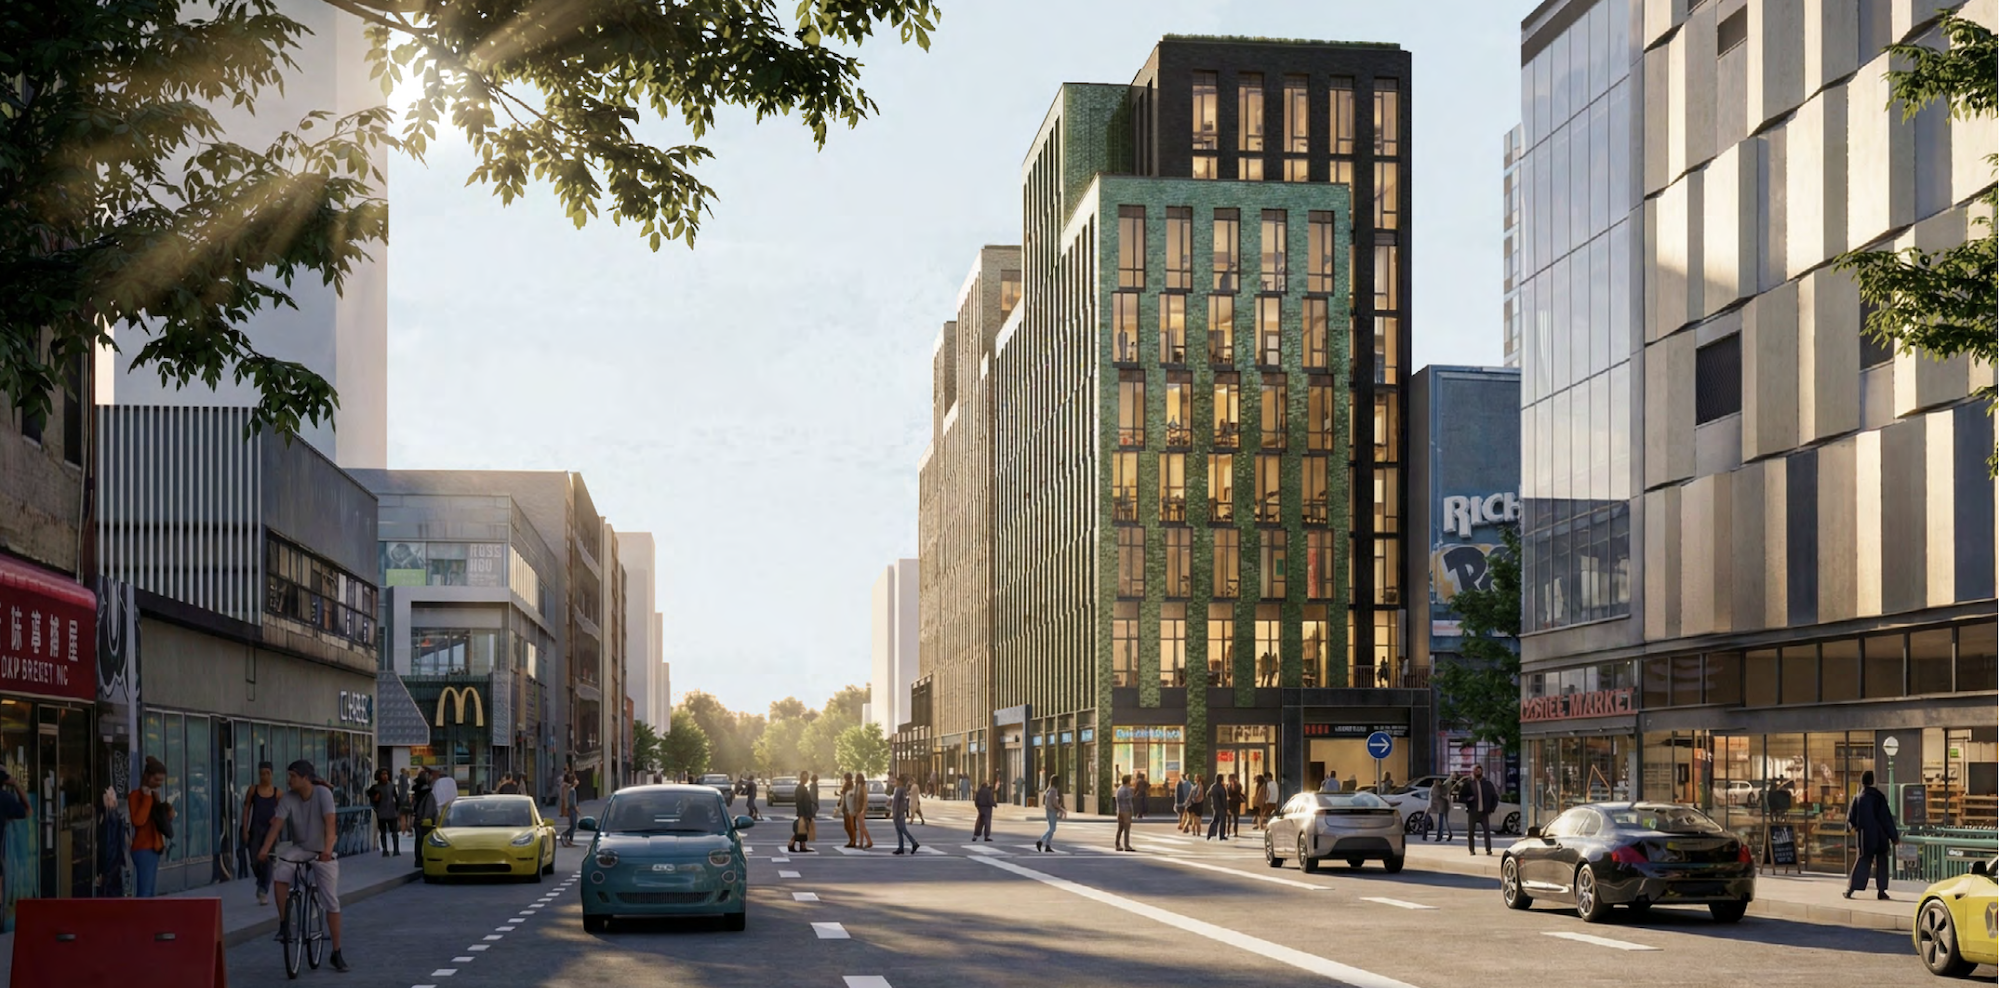
100 Essex Street. Designed by S9 Architecture.
Here we see the opposite northern side of the site with a short one-story retail panhandle extension.
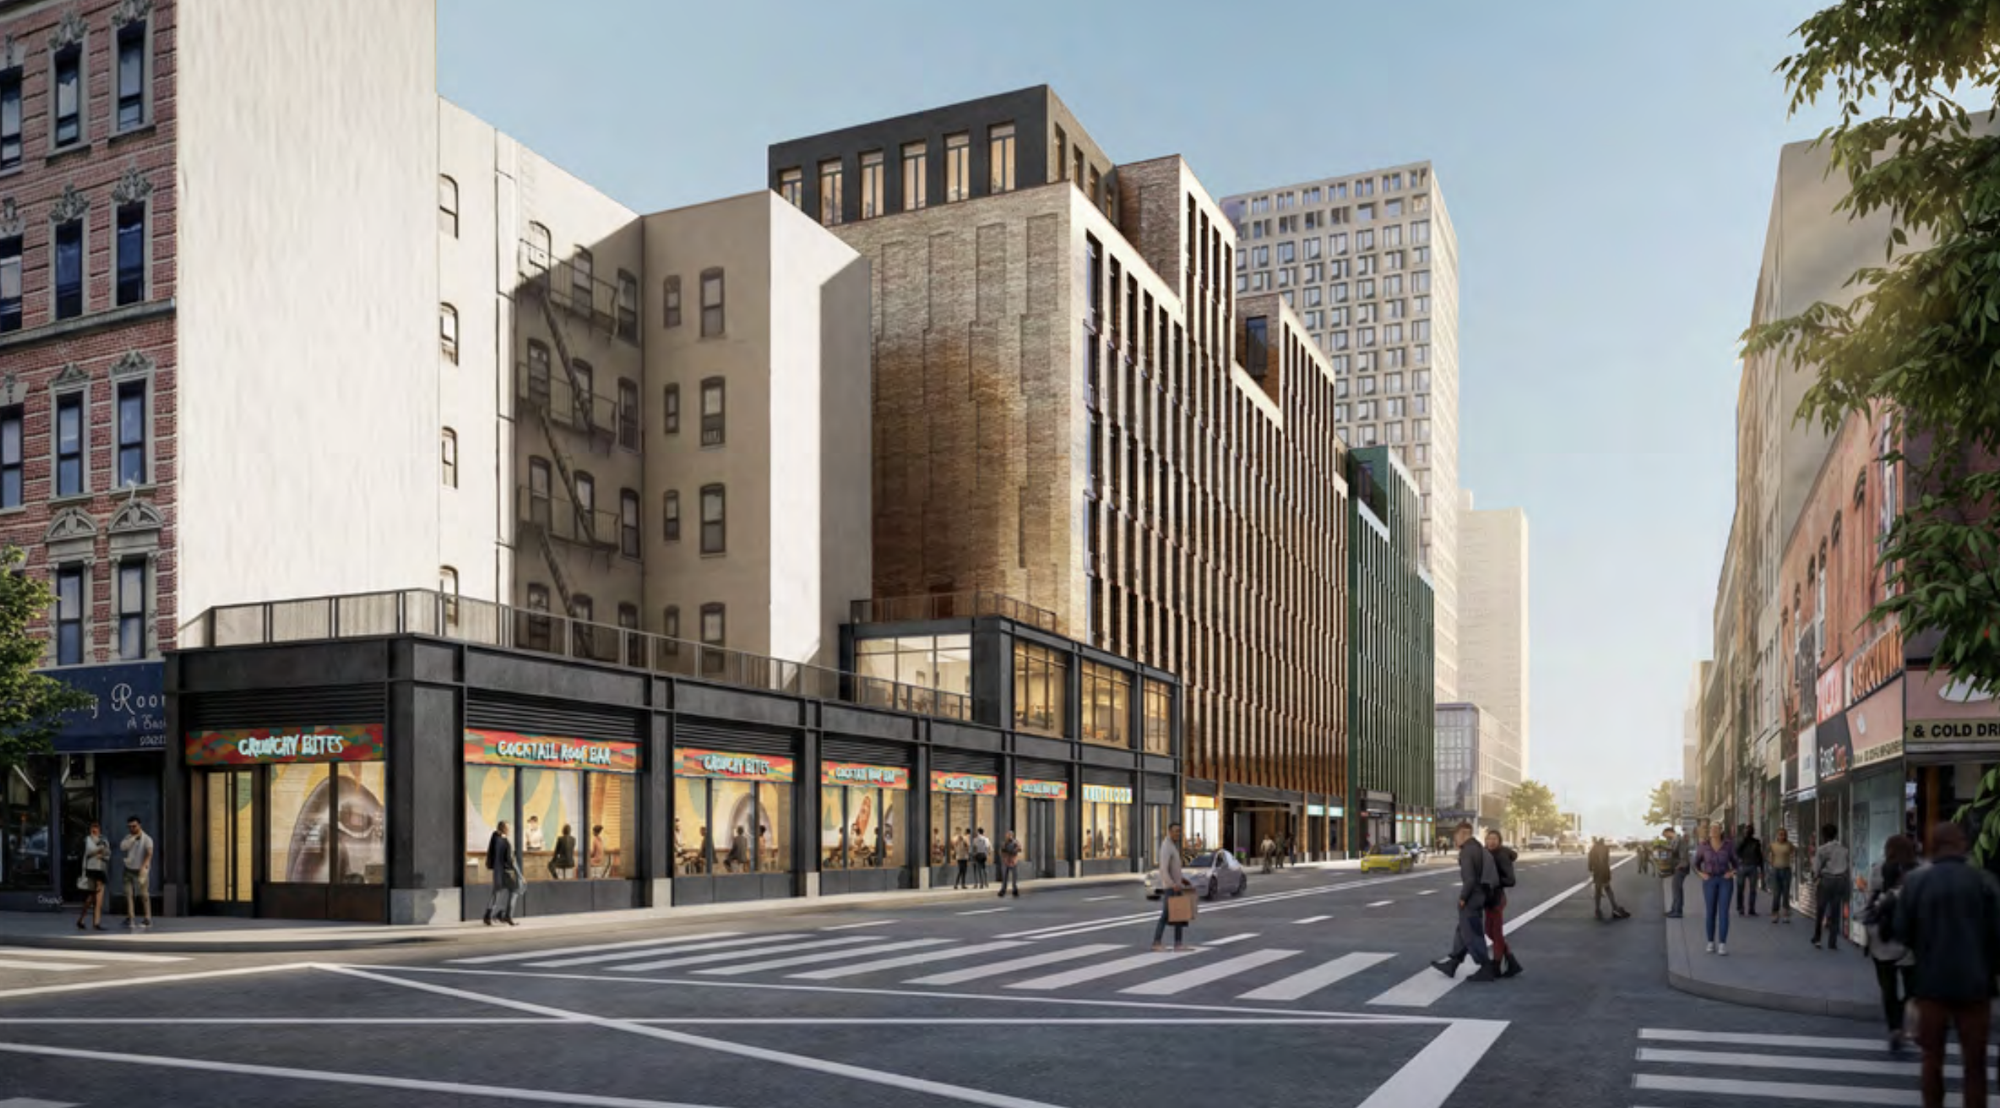
100 Essex Street. Designed by S9 Architecture.
The site is currently occupied by a one-story structure that formerly housed the Essex Street Market.
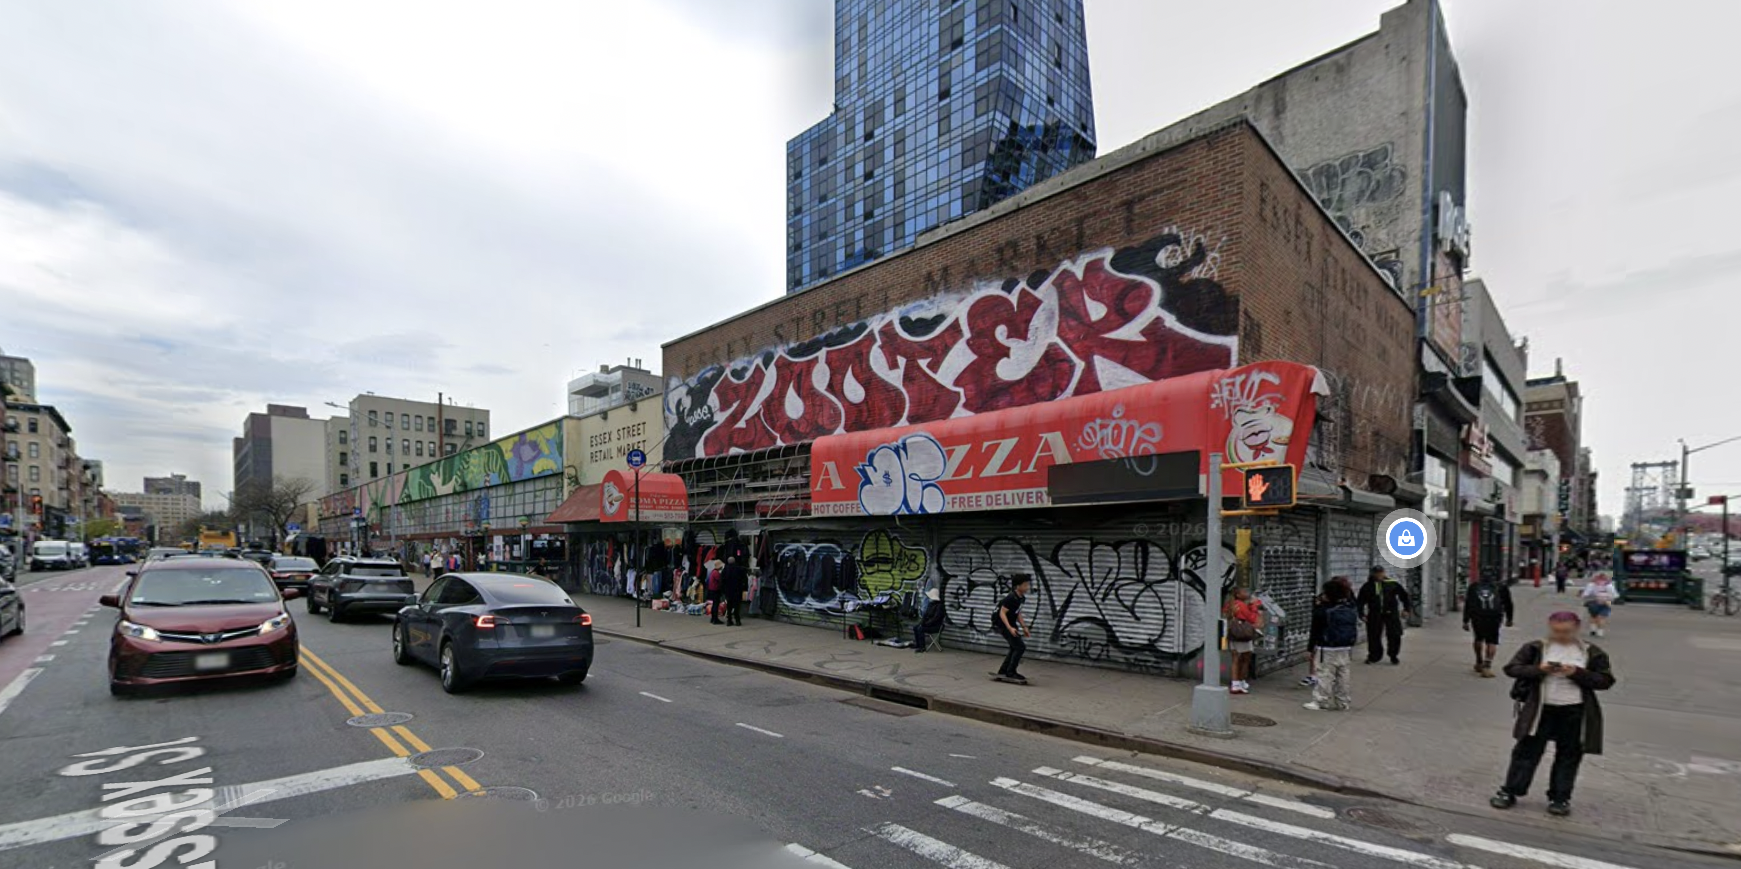
100 Essex Street, circa April 2026. Image via Google Maps.
The apartments will divided into 15 studios, 35 one-bedrooms, 35 two-bedrooms, and 14 three-bedrooms. Affordable homes will be available to those with household incomes between 37 to 130 percent of the area median income (AMI). Amenities will include in-unit laundry, fitness center, children’s playroom, bike storage room, pet spa, co-working lounge, outdoor space, and a golf simulator. The developer is reportedly planning on charging a fixed fee for the offerings. Land Use Committee Chair Damaris Reyes proposed a sliding scale amenity fee in a recent Community Board meeting with an announcement waiting to be heard.
The project sits above the Delancey Street–Essex Street subway station and will incorporate significant upgrades to the station, which serves the F, J, M, and Z trains. The developer will construct a new easement, allowing the MTA to install three new elevators and expand an escalator landing. These station improvements, funded by the Congestion Relief Zone, are targeted for a 2028 completion after the space is handed over to the MTA by the end of next year. Construction will proceed concurrently on the main building, which will rise from a full-block footprint.
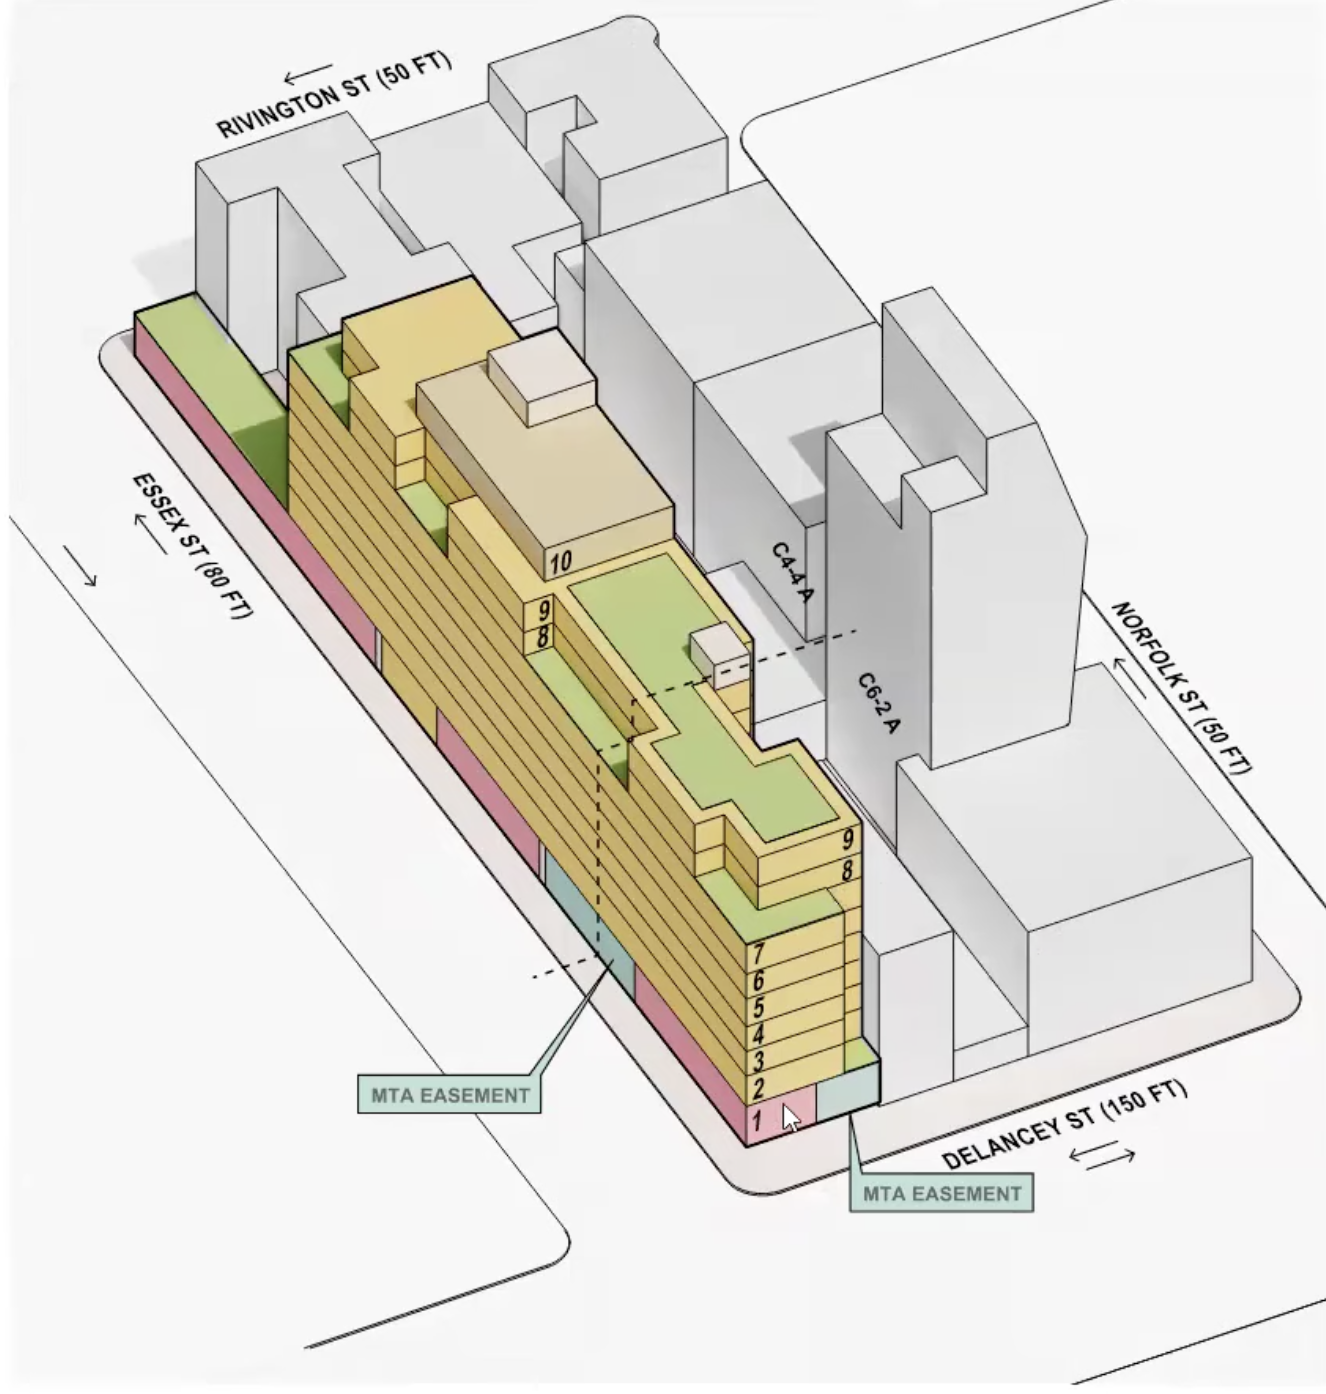
100 Essex Street. Diagram courtesy of BFC Partners.
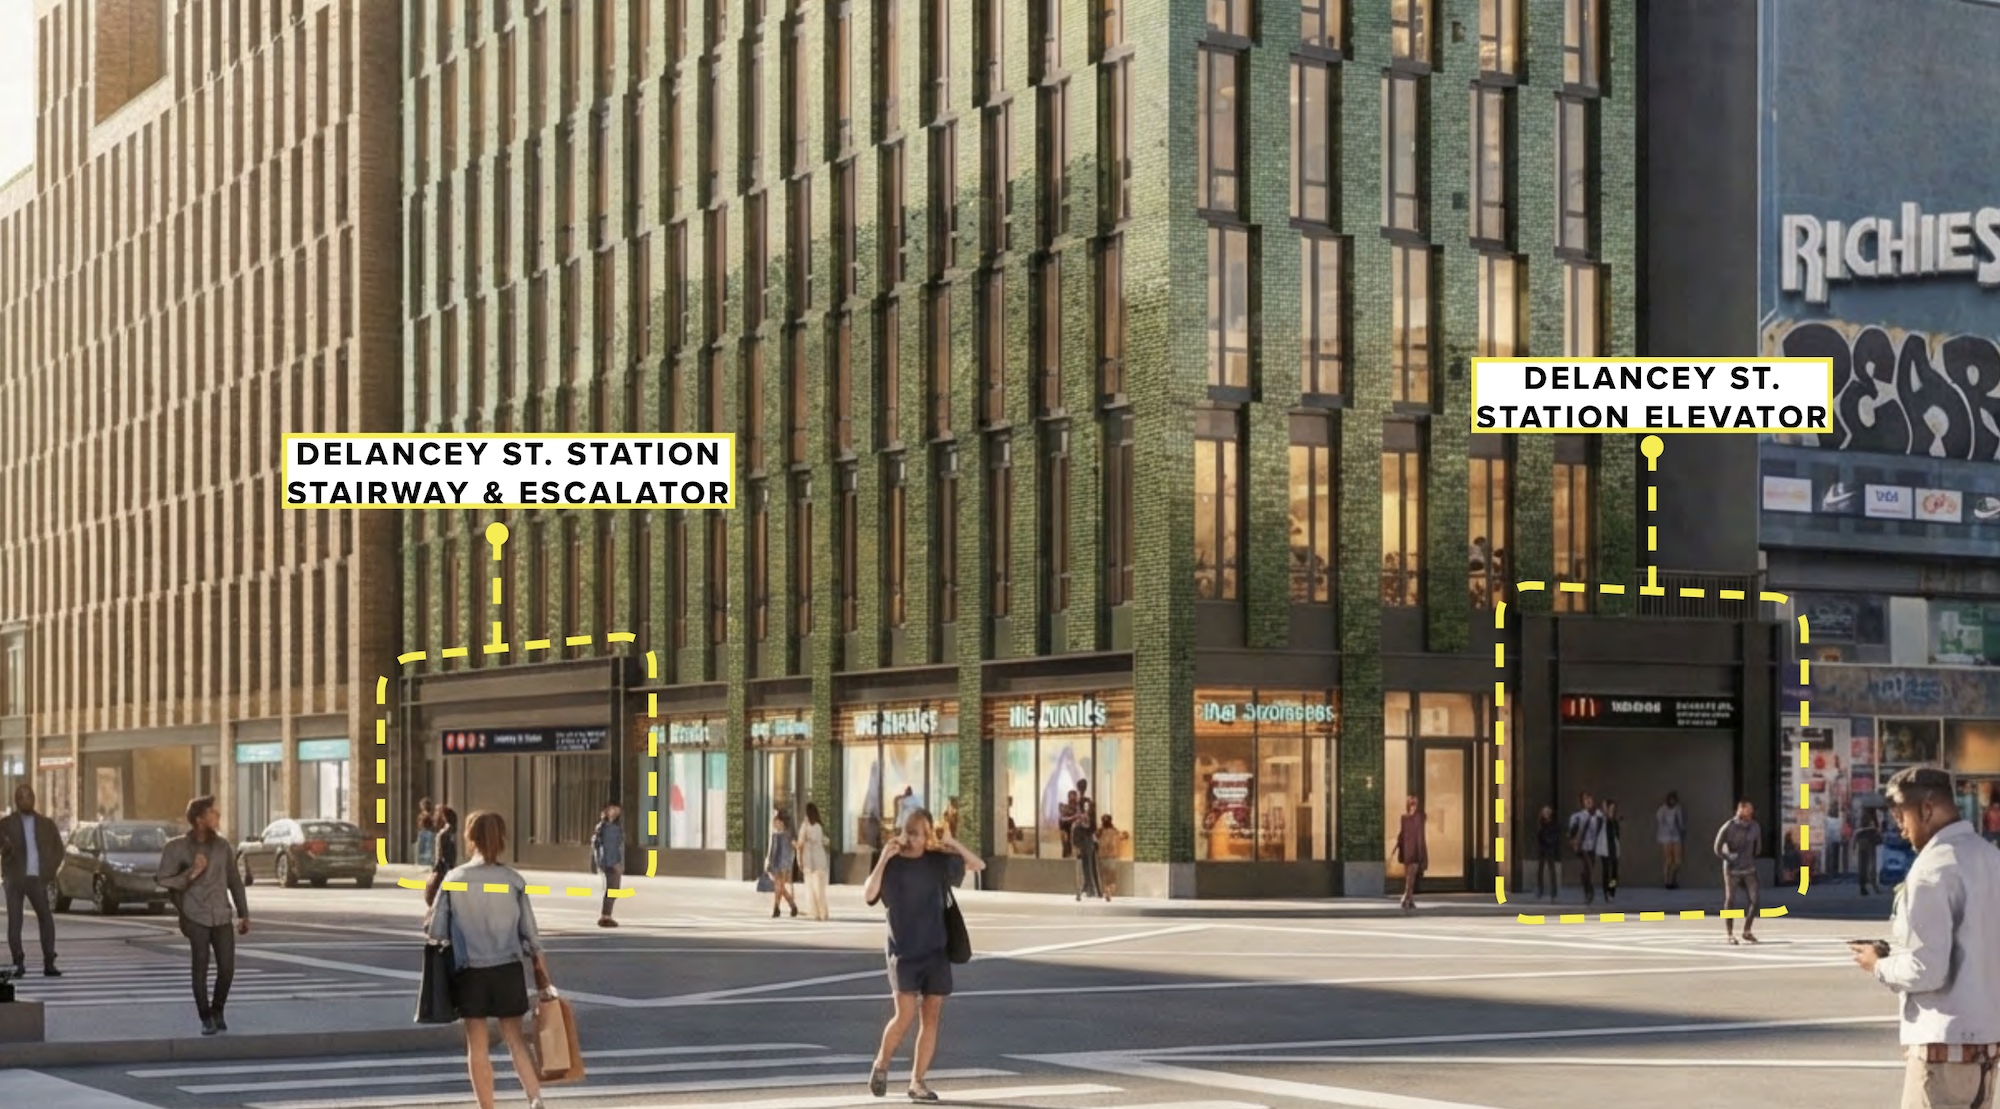
100 Essex Street. Designed by S9 Architecture.
100 Essex Street is expected to begin demolition this fall, with a target completion date set for fall 2029.
Subscribe to YIMBY’s daily e-mail

Follow YIMBYgram for real-time photo updates
Like YIMBY on Facebook
Follow YIMBY’s Twitter for the latest in YIMBYnews
I don’t get it, why drop to one story on Rivington?
Coorirdor becomes too long – more efficient floorplates to stack the building on one side.
Also, future development (when they get the adjacent parcel)
Precisely. Would have been better made into a pocket park though that “green roof” above will be a wasteland nobody will even be able to get to
Considering the neighborhood could become a rooftop bar.
It looks like three separate buildings. Would like to see some more renders for sure. Too bad DOB Now is a horrible website.
Is it two colors of brick?
This is a rather serious-looking building. Is the facade material some sort of stone?
Bricks
99 apartments in ten stories I bet the low income and middle income units are 250 to 350 sq feet.
99 Units to avoid the min. construction worker wages that come with 100+ units.
When is the staggered windows trend going to end? That style is not going to age well.
It already looks terrible. Looks like a hospital or a college library
Do you know when construction will begin?
The last sentence of the article says this fall, with demolition first.