
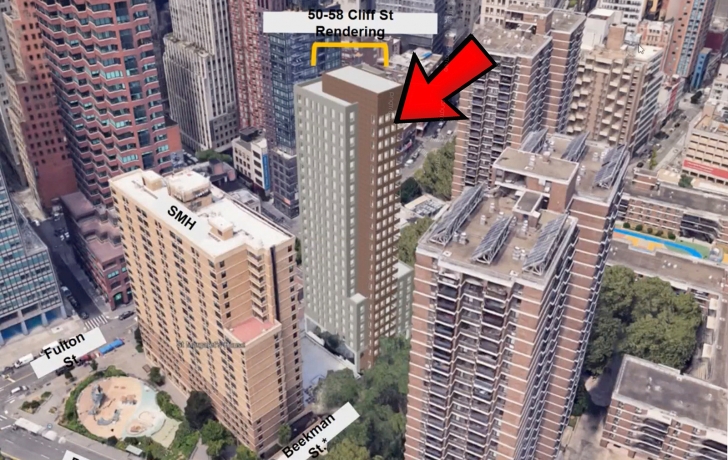
Preliminary renderings have been revealed for 50–58 Cliff Street, a planned 24-story all-affordable residential tower on the border of Lower Manhattan’s Financial District and Seaport District. Designed by Dattner Architects and developed in a joint venture between the property owner Trinity Church and Settlement Housing Fund, the structure is slated to yield 120 below-market rental units, with 18 dedicated to formerly homeless individuals. The nearly $70 million project would also include ground-floor social services. The 6,000-square-foot property is located near the corner of Cliff and Fulton Streets.
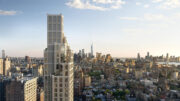
The above aerial rendering, first seen in a Community Board 1 meeting last month, showcases the new building within the context of the Lower Manhattan neighborhood, showing it rising slightly taller than its neighbors. An earth-toned façade will surround a uniform grid of recessed windows.
The following aerial perspective looks northeast at the building. A multistory podium will span the entire site footprint, followed by the main tower rising in an L-shaped massing, capped with a rectangular bulkhead. The slender northeastern face also appears to include a stack of cutout terraces.
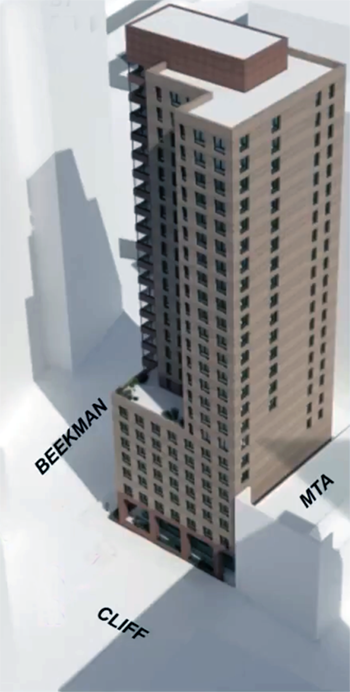
50-58 Cliff Street. Rendering courtesy of Settlement Housing Fund.
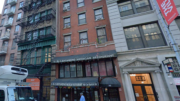
A street-level rendering below shows the entrance on the northeastern elevation along a pedestrian walkway aligned with Beekman Street. Broad open-air arches line the ground floor, along with stepped garden beds that follow the gently sloped terrain.
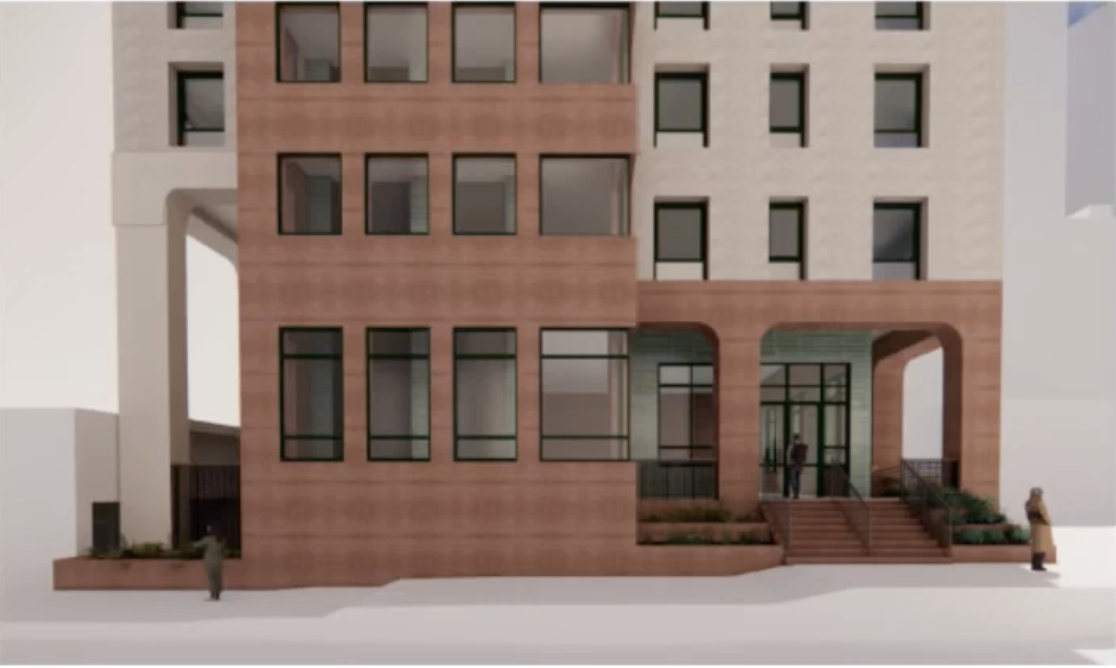
50-58 Cliff Street. Rendering courtesy of Settlement Housing Fund.
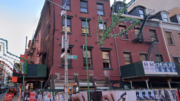
The below Google Street View image shows the current site conditions. The lot sits next to the 19-story, 249-unit St. Margaret’s House affordable senior housing building to the south, an MTA substation to the southwest, and the Southbridge Towers residential complex to the north.
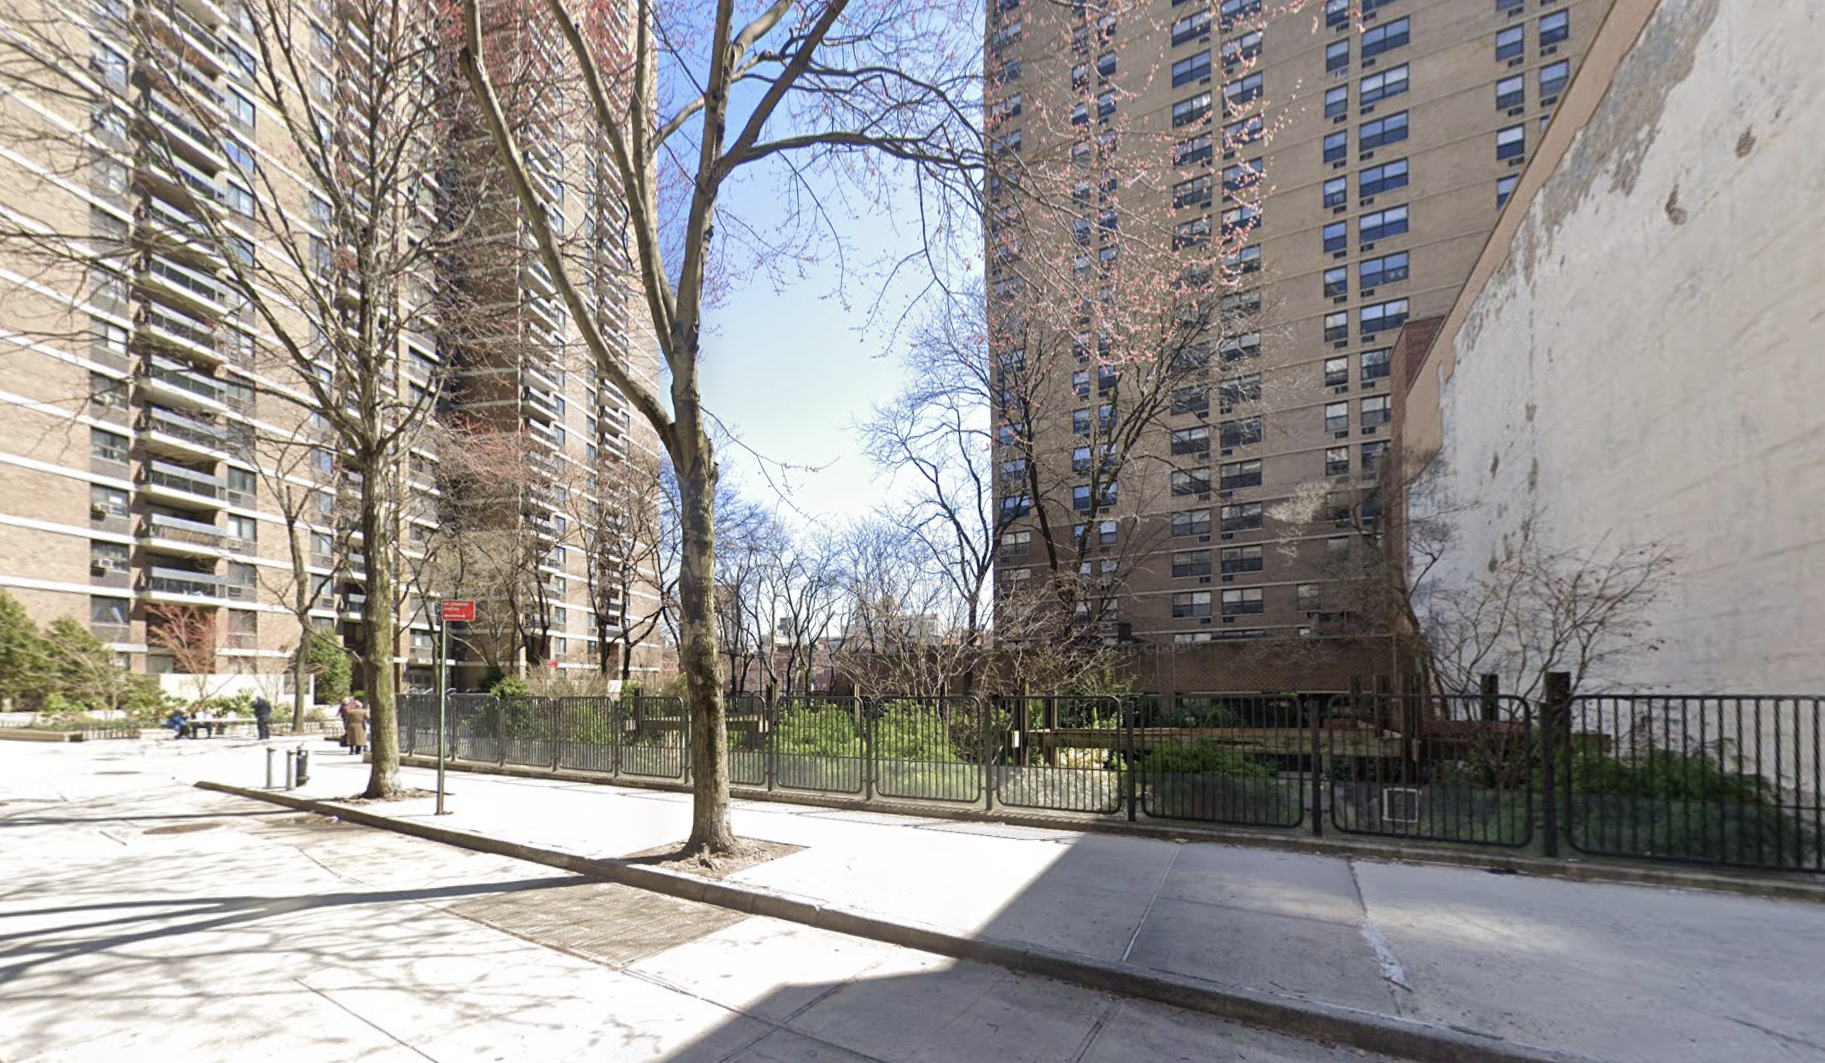
50-58 Cliff Street. Image via Google Maps.
Planned amenities will include an outdoor terrace, a food-focused learning space, and flexible spaces for events, workshops, and community programming. The nearest subways from the ground-up development are the 2, 3, 4, 5, A, C, J, and Z trains at the Fulton Street station to the west.
Construction is slated to begin in the middle of 2027 with a completion date sometime in 2030. Trinity will maintain ownership of the land through a 99-year lease, according to its website.
Subscribe to YIMBY’s daily e-mail

Follow YIMBYgram for real-time photo updates
Like YIMBY on Facebook
Follow YIMBY’s Twitter for the latest in YIMBYnews

This is such good news. Happy this is happening under the Mamdani administration ! We need many more of these.
Why are we not double or tripling the height? How stupid can we be?
Maybe, juist maybe, double or tripling the height might increase costs?
More proof that truly affordable housing can look very nice.
I agree. This will be a decent filler and blend well with the lower half of the Lower Manhattan skyline
But should be double the height. The underbuilding to appease these idiot neighbors should boil everyone’s blood. You could have nearly doubled the unit count of affordible units by just building to the maximum size/height. It’s great something’s getting built but it’s still a disgrace it’s half the scope it should be in an effort to foolishly kowtow to Southbridge Towers idiotic height context concerns. If anything all of Southbridge Towers should be ripe for a 21at century revamp that would triple it’s density and erase a whole lot of ugly.
I wish the same was done for the projects to the north of Chelsea Market
Rendering looks decent.
Height notwithstanding, the design does look solid and particularly like the base. Should look good in the existing park-like setting and next to that great old IND substation.
I agree, 35 stories at least, but hey🤷♂️, it’s better for the neighborhood to not have too much natural light obscured, etc, perhaps the height of 24 floors was more carefully considered than we realize.
I agree, 35 stories at least, but hey🤷♂️, it’s better for the neighborhood to not have too much natural light obscured, etc, perhaps the height of 24 floors was more carefully considered than we realize. Any yield is better than no yield.
Oops, (technical glitch; double commented, error, my bad)
For all of those disappointed that the building isn’t higher, my guess is that a) the shadows cast on narrower downtown streets would be a permanent issue and b) once you get past about 20 stories, aren’t construction costs and maintenance costs significantly higher? Happy to be corrected on that if I’m wrong.
Finally! A reader who understands the economics of building height.
You’re right, Christopher.
I’ll be the devil’s advocate here.
Chris is right about possible shadow complaints and the general thuthiness of more tall=more $$$ formula. But that doesn’t stop a lot of projects. What it comes down to is economics. In a city with an affordible housing crisis and initiatives to solve it like City of Yes, one would think everything would have been done to push this building to provide as much housing as possible. To leave so much untapped buildible square footage on the table is just absurd for all parties involved.
Very nice!
I am surprised they thought about seniors. By the time this is built, it would probably include wealthy seniors. In all, seniors are not relegated to affordable units in the Bronx. If they want to stay in Manhattan and they have the funds and qualify they can’t have a Fighting Chance with this new development.
is that not a park ?