March 2026

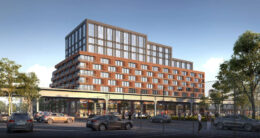
1720 Atlantic Avenue. Rendering courtesy of IMC Architecture.

Renderings Revealed For 1720 Atlantic Avenue in Crown Heights, Brooklyn

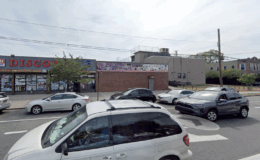
New renderings have been revealed for 1720 Atlantic Avenue, a 13-story mixed-use development on the northern border of Crown Heights, Brooklyn. Designed by IMC Architecture and developed by Bermuda Realty, the 360,000-square-foot project will yield 278 rental units, with 70 dedicated to affordable housing. The complex will also include 50,427 square feet of commercial space and 17,421 square feet for community facilities. The 48,300-square-foot property is bounded by Atlantic Avenue to the north, Michael Griffith Street to the south, and Schenectady Avenue to the east.
Read More

NYCHA Announces Completion Of More Than 800 Renovation Projects Totaling Over $5.1 Billion

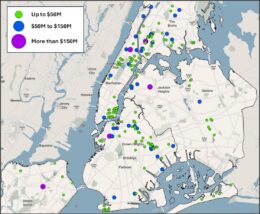
The New York City Housing Authority (NYCHA) has announced that it has completed more than 800 capital construction projects across its public housing portfolio over the past five years, representing over $5.1 billion in investment. The work, carried out across properties in all five boroughs of New York City, has included major upgrades to building systems, apartments, and open spaces. The Authority reported that annual capital expenditures reached $1.25 billion in 2025, the highest level of annual spending in recent years.

Read More

Affordable Housing Lottery Launches for 87-57 150th Street in Whitestone, Queens

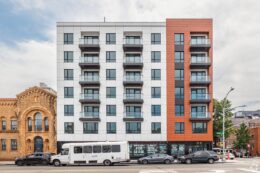
The affordable housing lottery has launched for 87-57 150th Street, a seven-story mixed-use building in Whitestone, Queens. Designed by Michael Kang Architect and developed by Ravinder Singh of Hillside Realty Holding LLC, the structure yields 59 residences. Available on NYC Housing Connect are 18 units for residents at 130 percent of the area median income (AMI), ranging in eligible income from $89,006 to $227,500.

Read More

New Permits Filed for 556 New Lots Avenue in East New York, Brooklyn

New permits have been filed for a seven-story academic building at 556 New Lots Avenue in East New York, Brooklyn. Located between Hendrix Street and Van Siclen Avenue, the lot is one block south of the Van Siclen Avenue subway station, served by the 2, 3, 4, and 5 trains. Soly Bawabeh of Midyan Gate Realty No. 4 LLC is listed as the owner behind the applications. Previous plans called for a mixed-use building with a charter school and commercial space.

Read More

Helix. Rendering courtesy of Elkus Manfredi Architects.

39-Story Tower Approved for HELIX Complex in New Brunswick, New Jersey

Plans have been recently approved for the third and last phase of the 1.5-million square foot HELIX redevelopment in New Brunswick, New Jersey. Designed by Elkus Manfredi Architects and developed by the New Brunswick Development Corporation, aka DevCo, the forthcoming 39-story mixed-use residential skyscraper will yield 563,000 square feet with 265 apartments in studio- to two-bedroom layouts, 53 of which will be affordable; 31 student housing units; roughly 36,000 square feet of research space for Rutgers WINLAB & ESRG research facilities; over 52,300 square feet of specialized laboratories and housing for Rutgers School of Medicine student; and more than 178,500 square feet of commercial office space for the Middlesex County government on the first seven floors. The site for the new $468 million tower spans over 30,000 square feet and is comprised of five combined parcels at 57, 65, 69, 71, and 73 Paterson Streets, and is bounded by Kirkpatrick Street to the west, and Spring Street to the east.

Read More