East New York

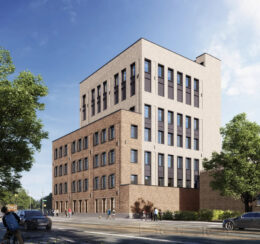
Housing Lottery Launches For Alafia Brooklyn Building B1 At 882 Fountain Avenue In East New York, Brooklyn


The affordable housing lottery has launched for Building B1 at 882 Fountain Avenue, a 14-story residential building in the Spring Creek section of East New York, Brooklyn. Designed by Marvel and developed in a joint venture between Apex Building Group, L+M Development Partners LLC, RiseBoro Community Partnership, and Services for the Underserved, the structure yields 209 rental units, all dedicated to affordable housing. The property is located within the 27-acre Alafia master plan on the former campus of the Brooklyn Developmental Center, directly adjacent to the Gateway Center and the 407-acre Shirley Chisholm State Park.
Read More

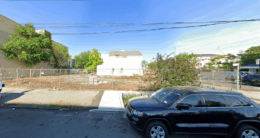
Arverne East Breaks Ground at 116 Beach 36th Street in Edgemere, Queens

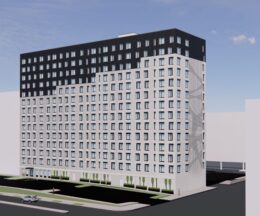
Construction has begun on Arverne East Building D, a ten-story residential building in the first phase of the 116-acre Arverne East oceanfront master plan at 116 Beach 36th Street in Edgemere, Queens. Designed by FXCollaborative and developed by L+M Development Partners, Triangle Equities, The Bluestone Organization, Mega Development, and Urbane Development, the 355,000-square-foot structure will yield 318 apartments. Of these, 229 will be rental apartments and the remaining 89 will be cooperative homeownership units. The property is bounded by Edgemere Avenue to the north, Beach 36th Street to the east, and Beach 37th Street to the west.

Read More

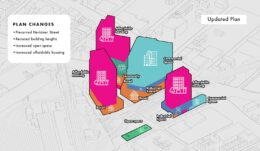
Rendering of Innovative Urban Village. Designed by PAU and SLCE Architects

Affordable Housing Lottery Launches for Innovative Urban Village Phase1A in East New York, Brooklyn

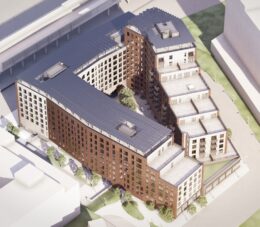
The affordable housing lottery recently launched for Phase1A of Innovative Urban Village at 30 Inspiration Lane in East New York, Brooklyn. Designed by Practice for Architecture and Urbanism (PAU) and SLCE Architects and developed in a joint venture between the Christian Cultural Center, Gotham Organization, and Monadnock Development, the $270 million master plan calls for affordable and supportive housing across 10.5 acres on the campus of the Christian Cultural Center.

Read More


556 New Lots Avenue. Rendering courtesy of IMC Architecture.

Renderings Reveal Charter School at 556 New Lots Avenue in East New York, Brooklyn

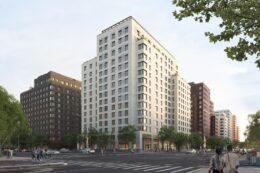
Renderings have been revealed for 556 New Lots Avenue, a proposed six-story charter school in the New Lots section of East New York, Brooklyn. Designed by IMC Architecture and developed by Bermuda Realty, the 105-foot-tall structure will span 49,385 square feet. The school will occupy 46,066 square feet and have a capacity of 500 students. The project will also contain 3,318 square feet of commercial space and a cellar level. The property is located at the intersection of New Lots and Van Siclen Avenues.

Read More


Fetching more...