

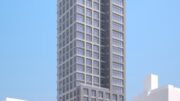
Exterior work is progressing on Vagelos Innovation Laboratories, an eight-story biomedical research facility at 1150 Saint Nicholas Avenue in Washington Heights, Manhattan. Designed by Kohn Pedersen Fox for Columbia University, the all-electric structure will also include symposium and community spaces for the university’s Vagelos College of Physicians and Surgeons. The property is located at the corner of West 167th Street and Audubon Avenue.
Most of the superstructure has been clad in the façade, which is composed of a mix of floor-to-ceiling glass and light-gray paneling surrounding a grid of punched windows. Only a few sections remain to be enclosed, including the undulating bulkhead and the gap in the eastern elevation left from the ongoing removal of the hoist.
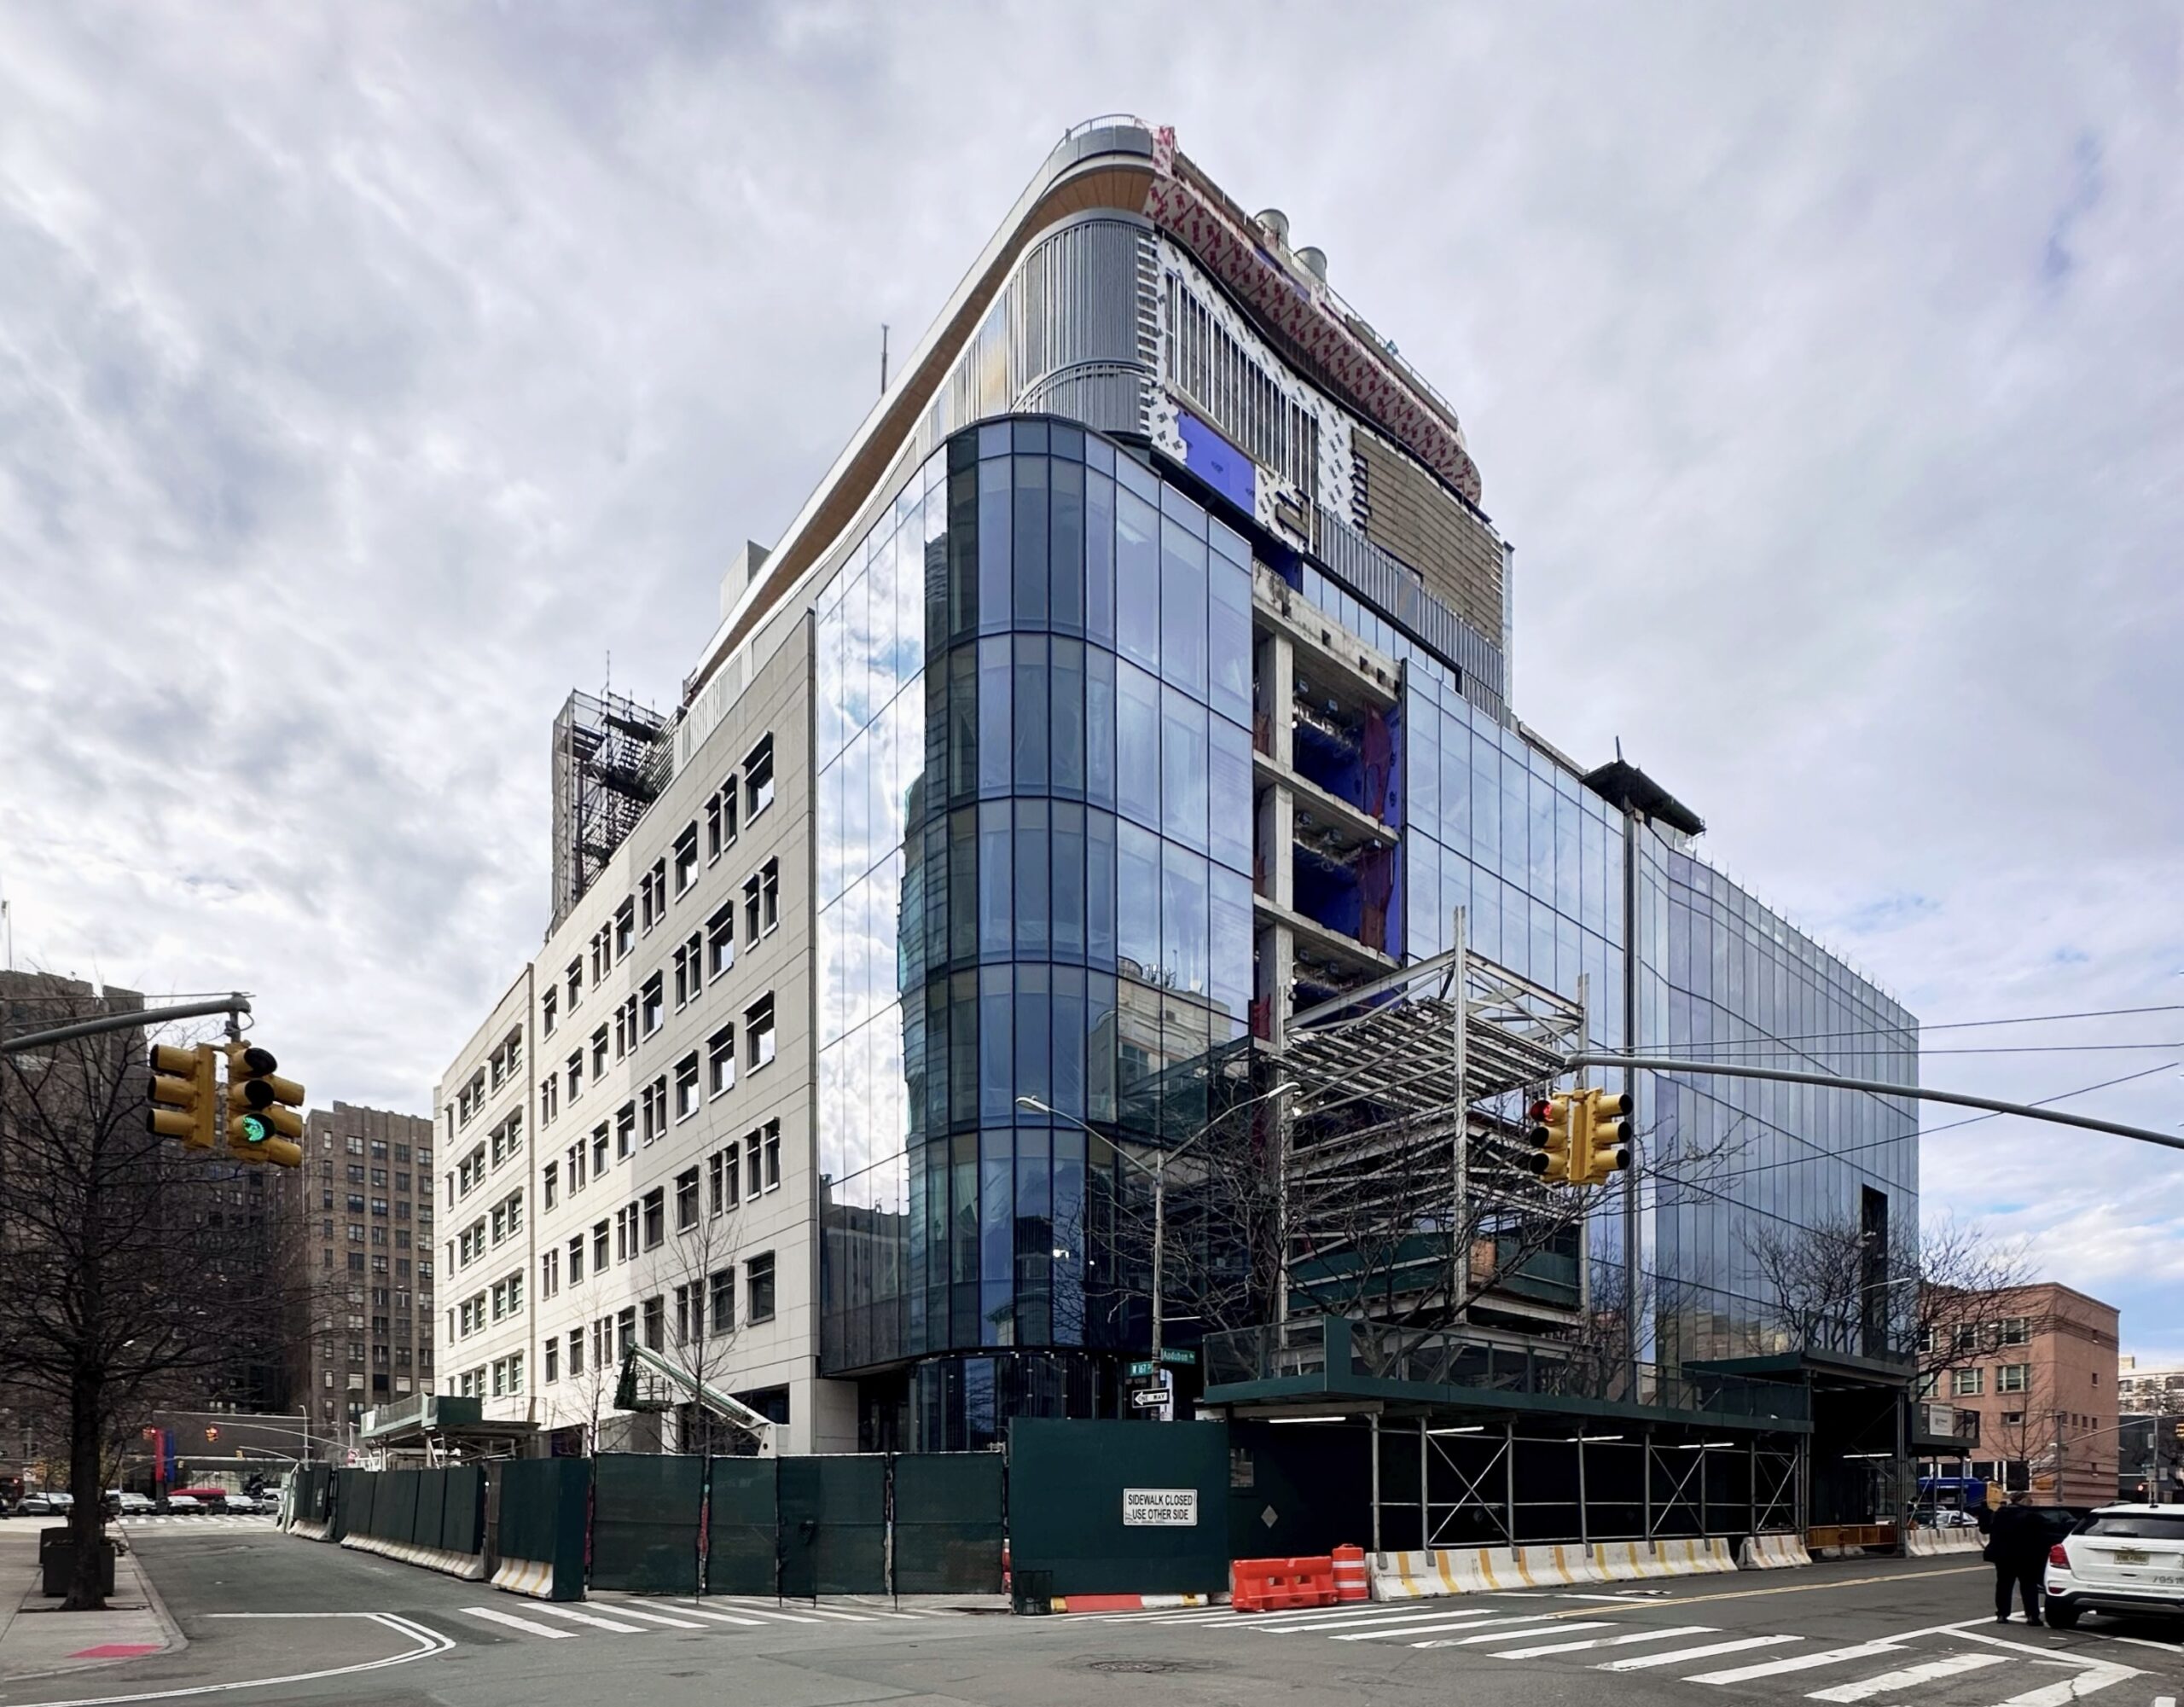
1150 Saint Nicholas Avenue. Photo by Michael Young.
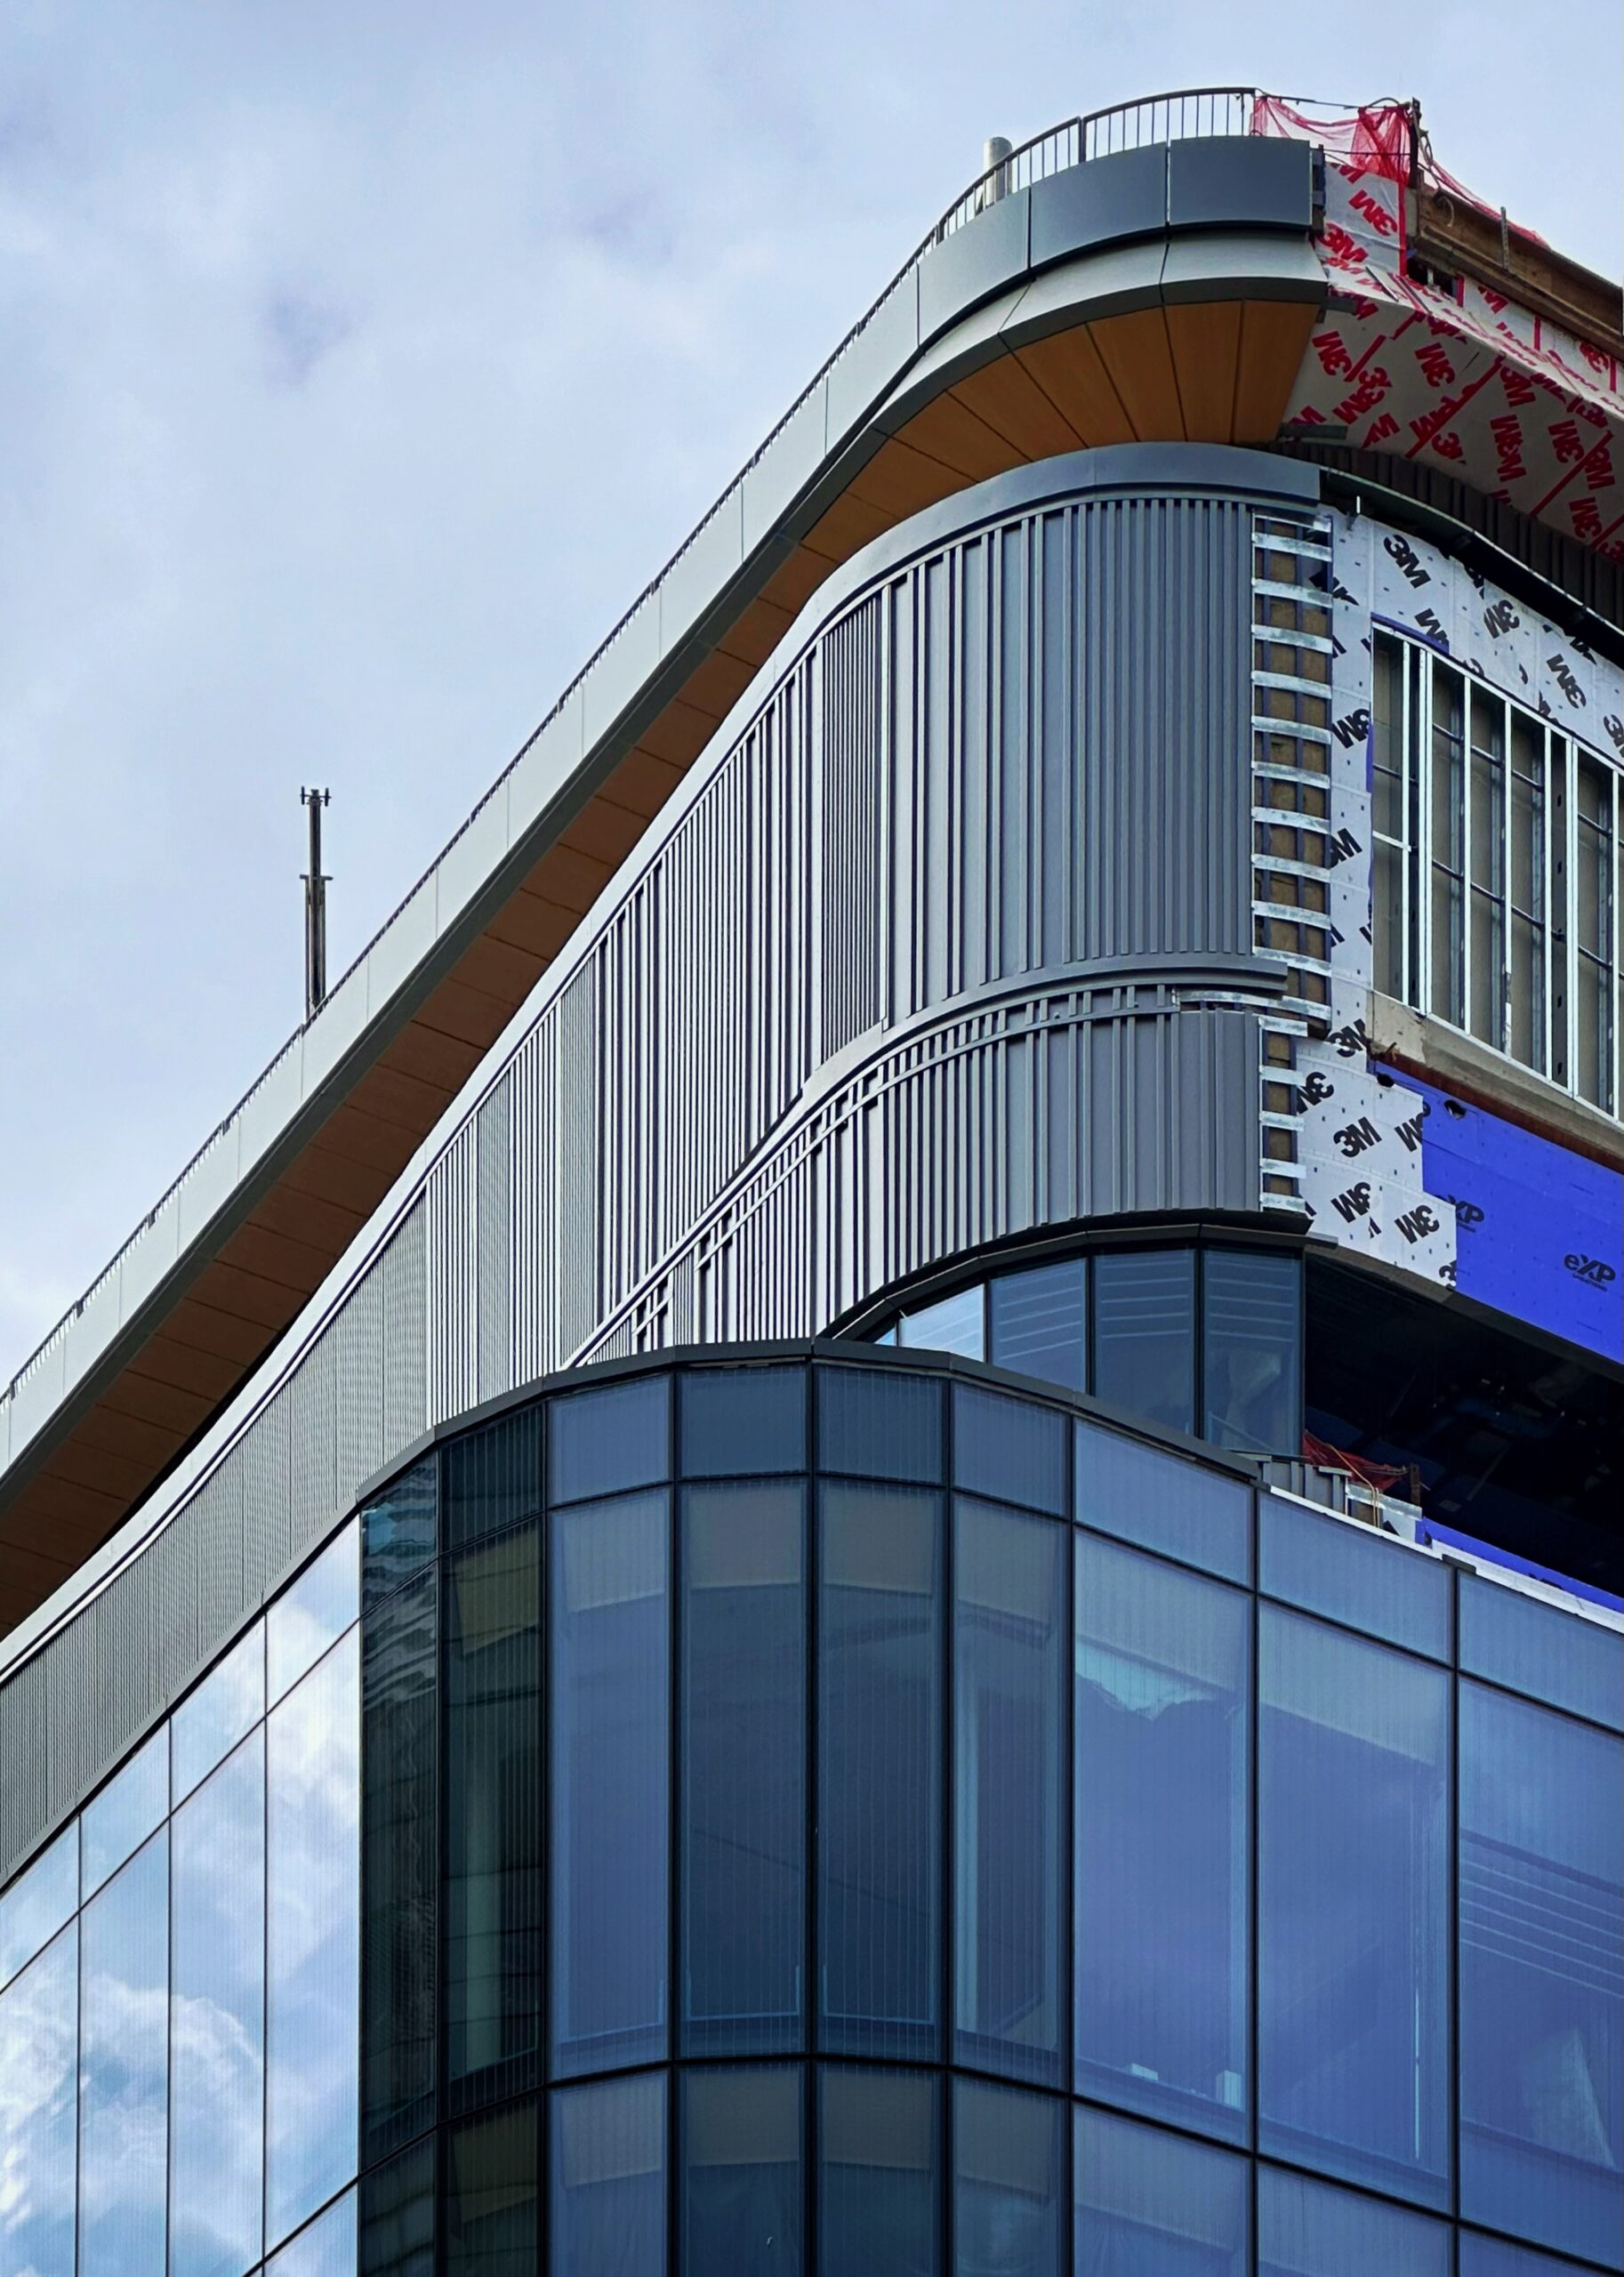
1150 Saint Nicholas Avenue. Photo by Michael Young.
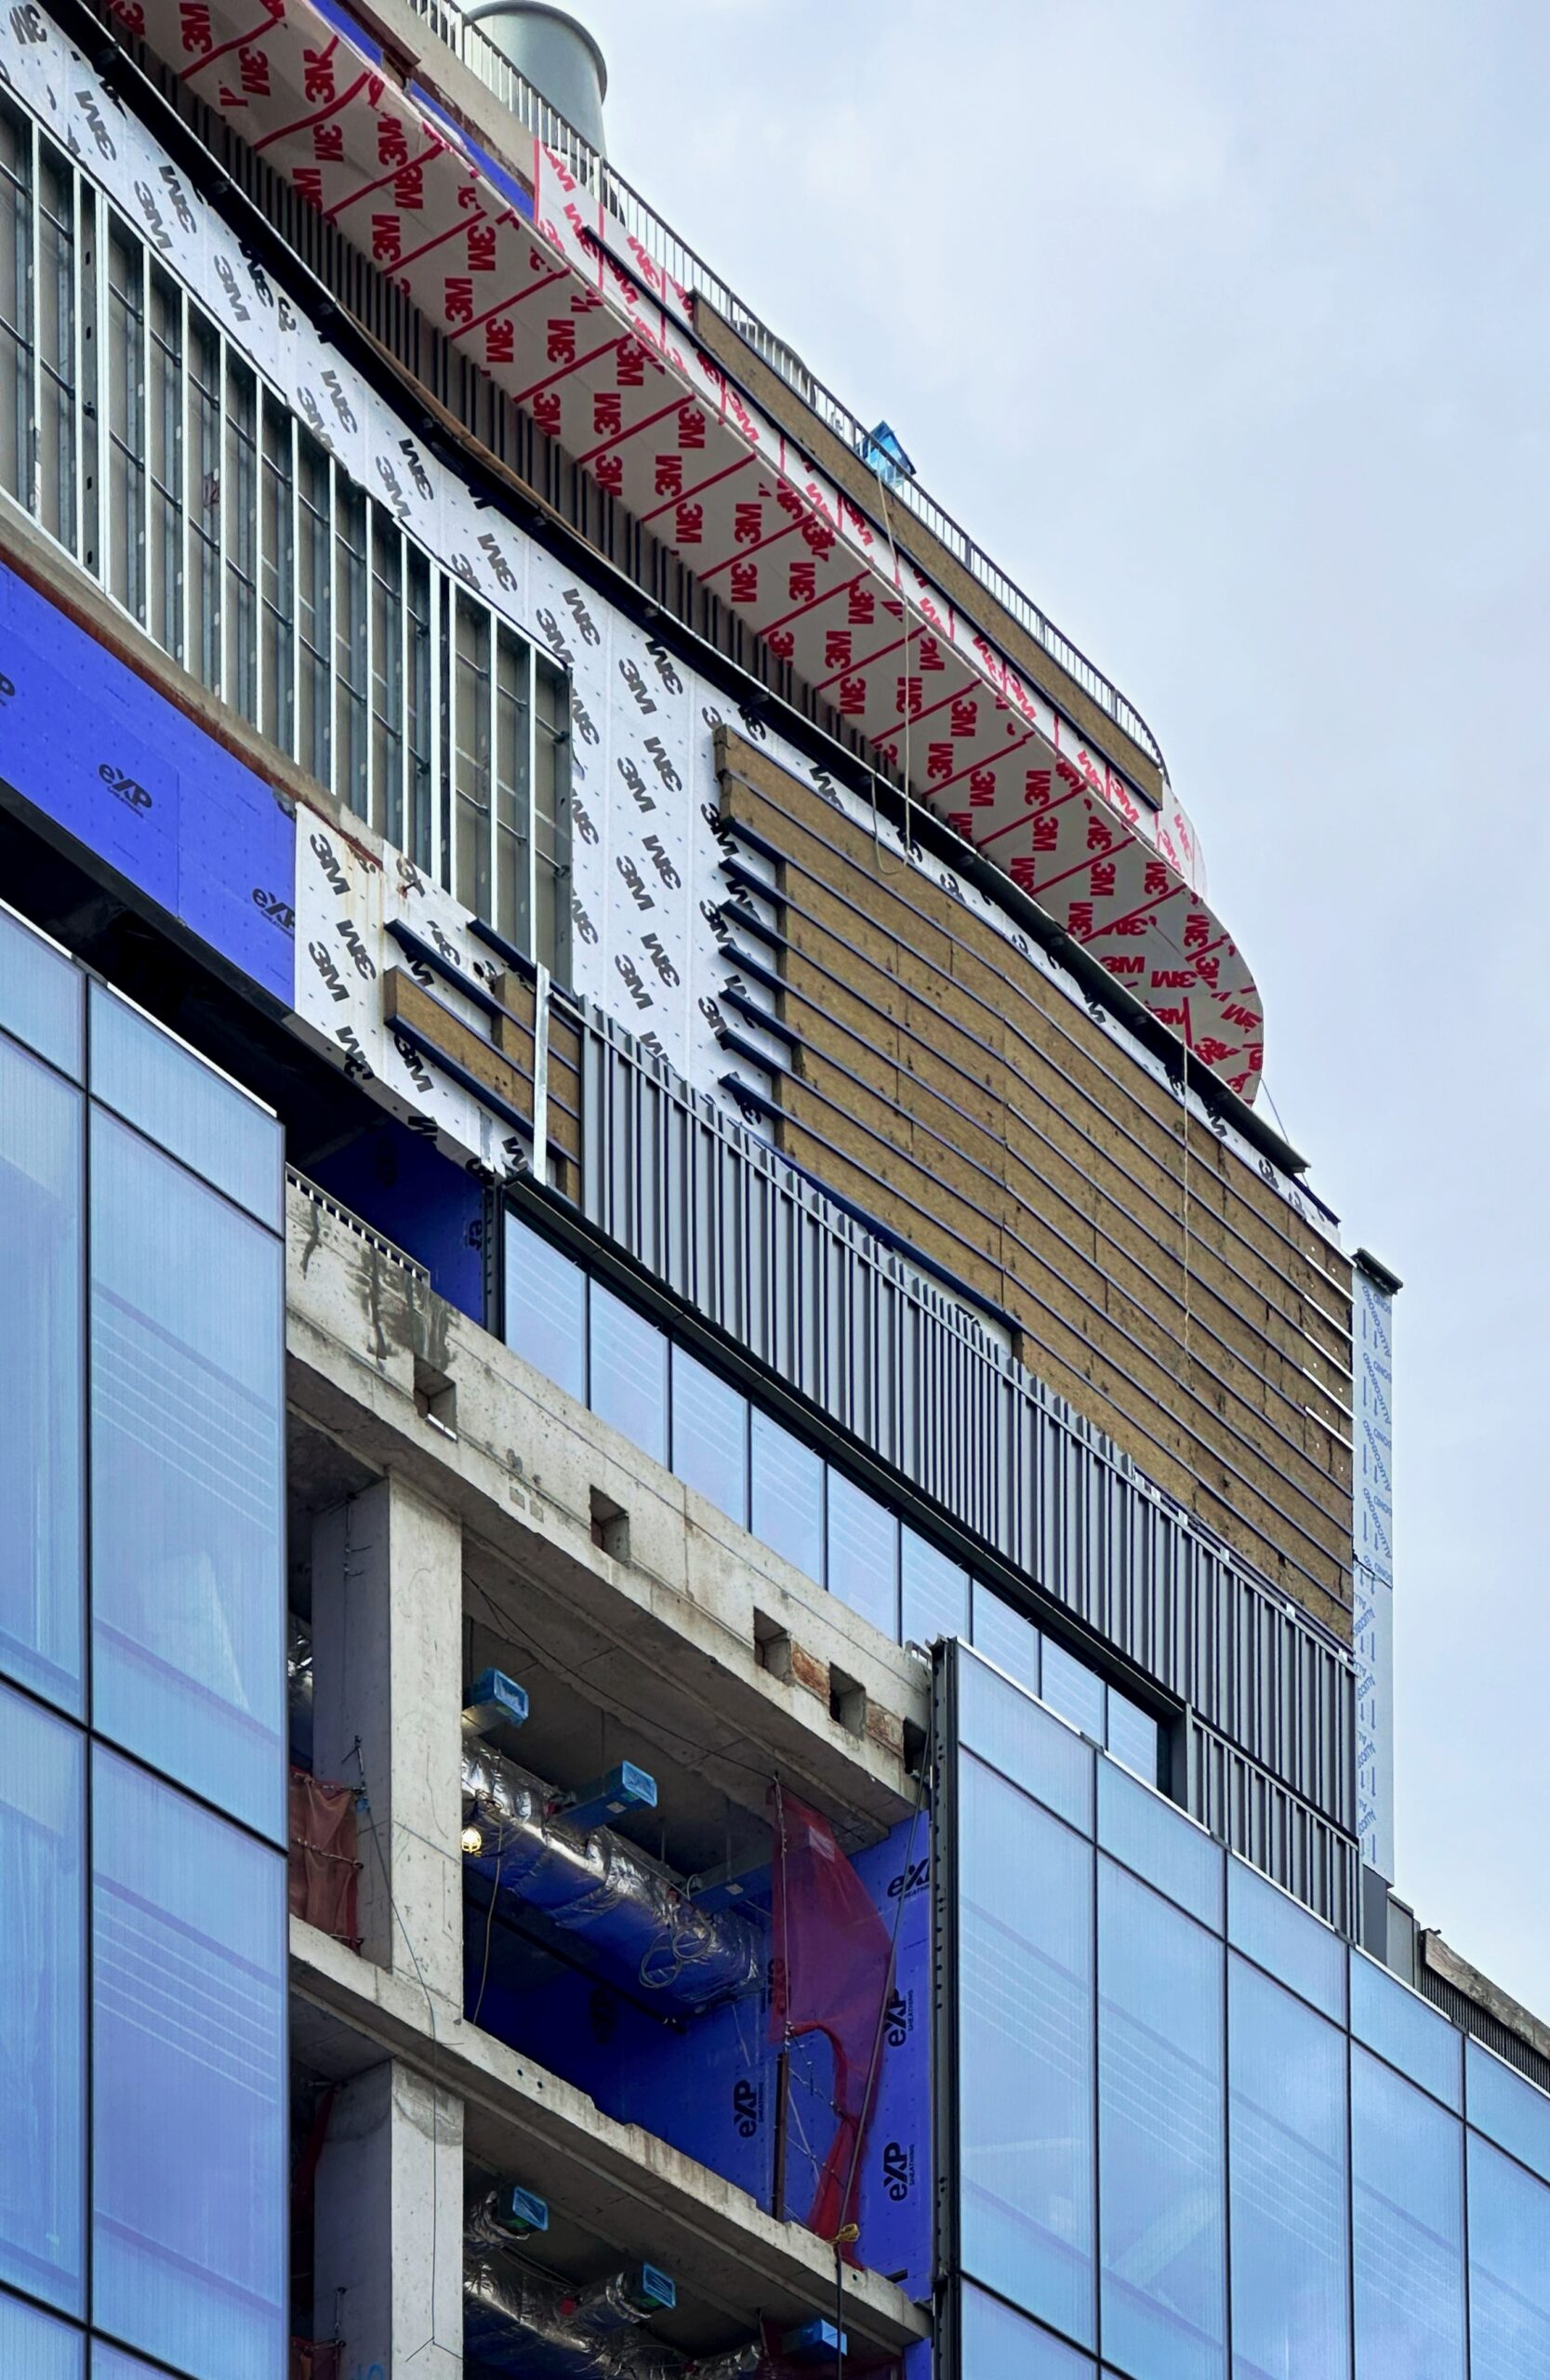
1150 Saint Nicholas Avenue. Photo by Michael Young.
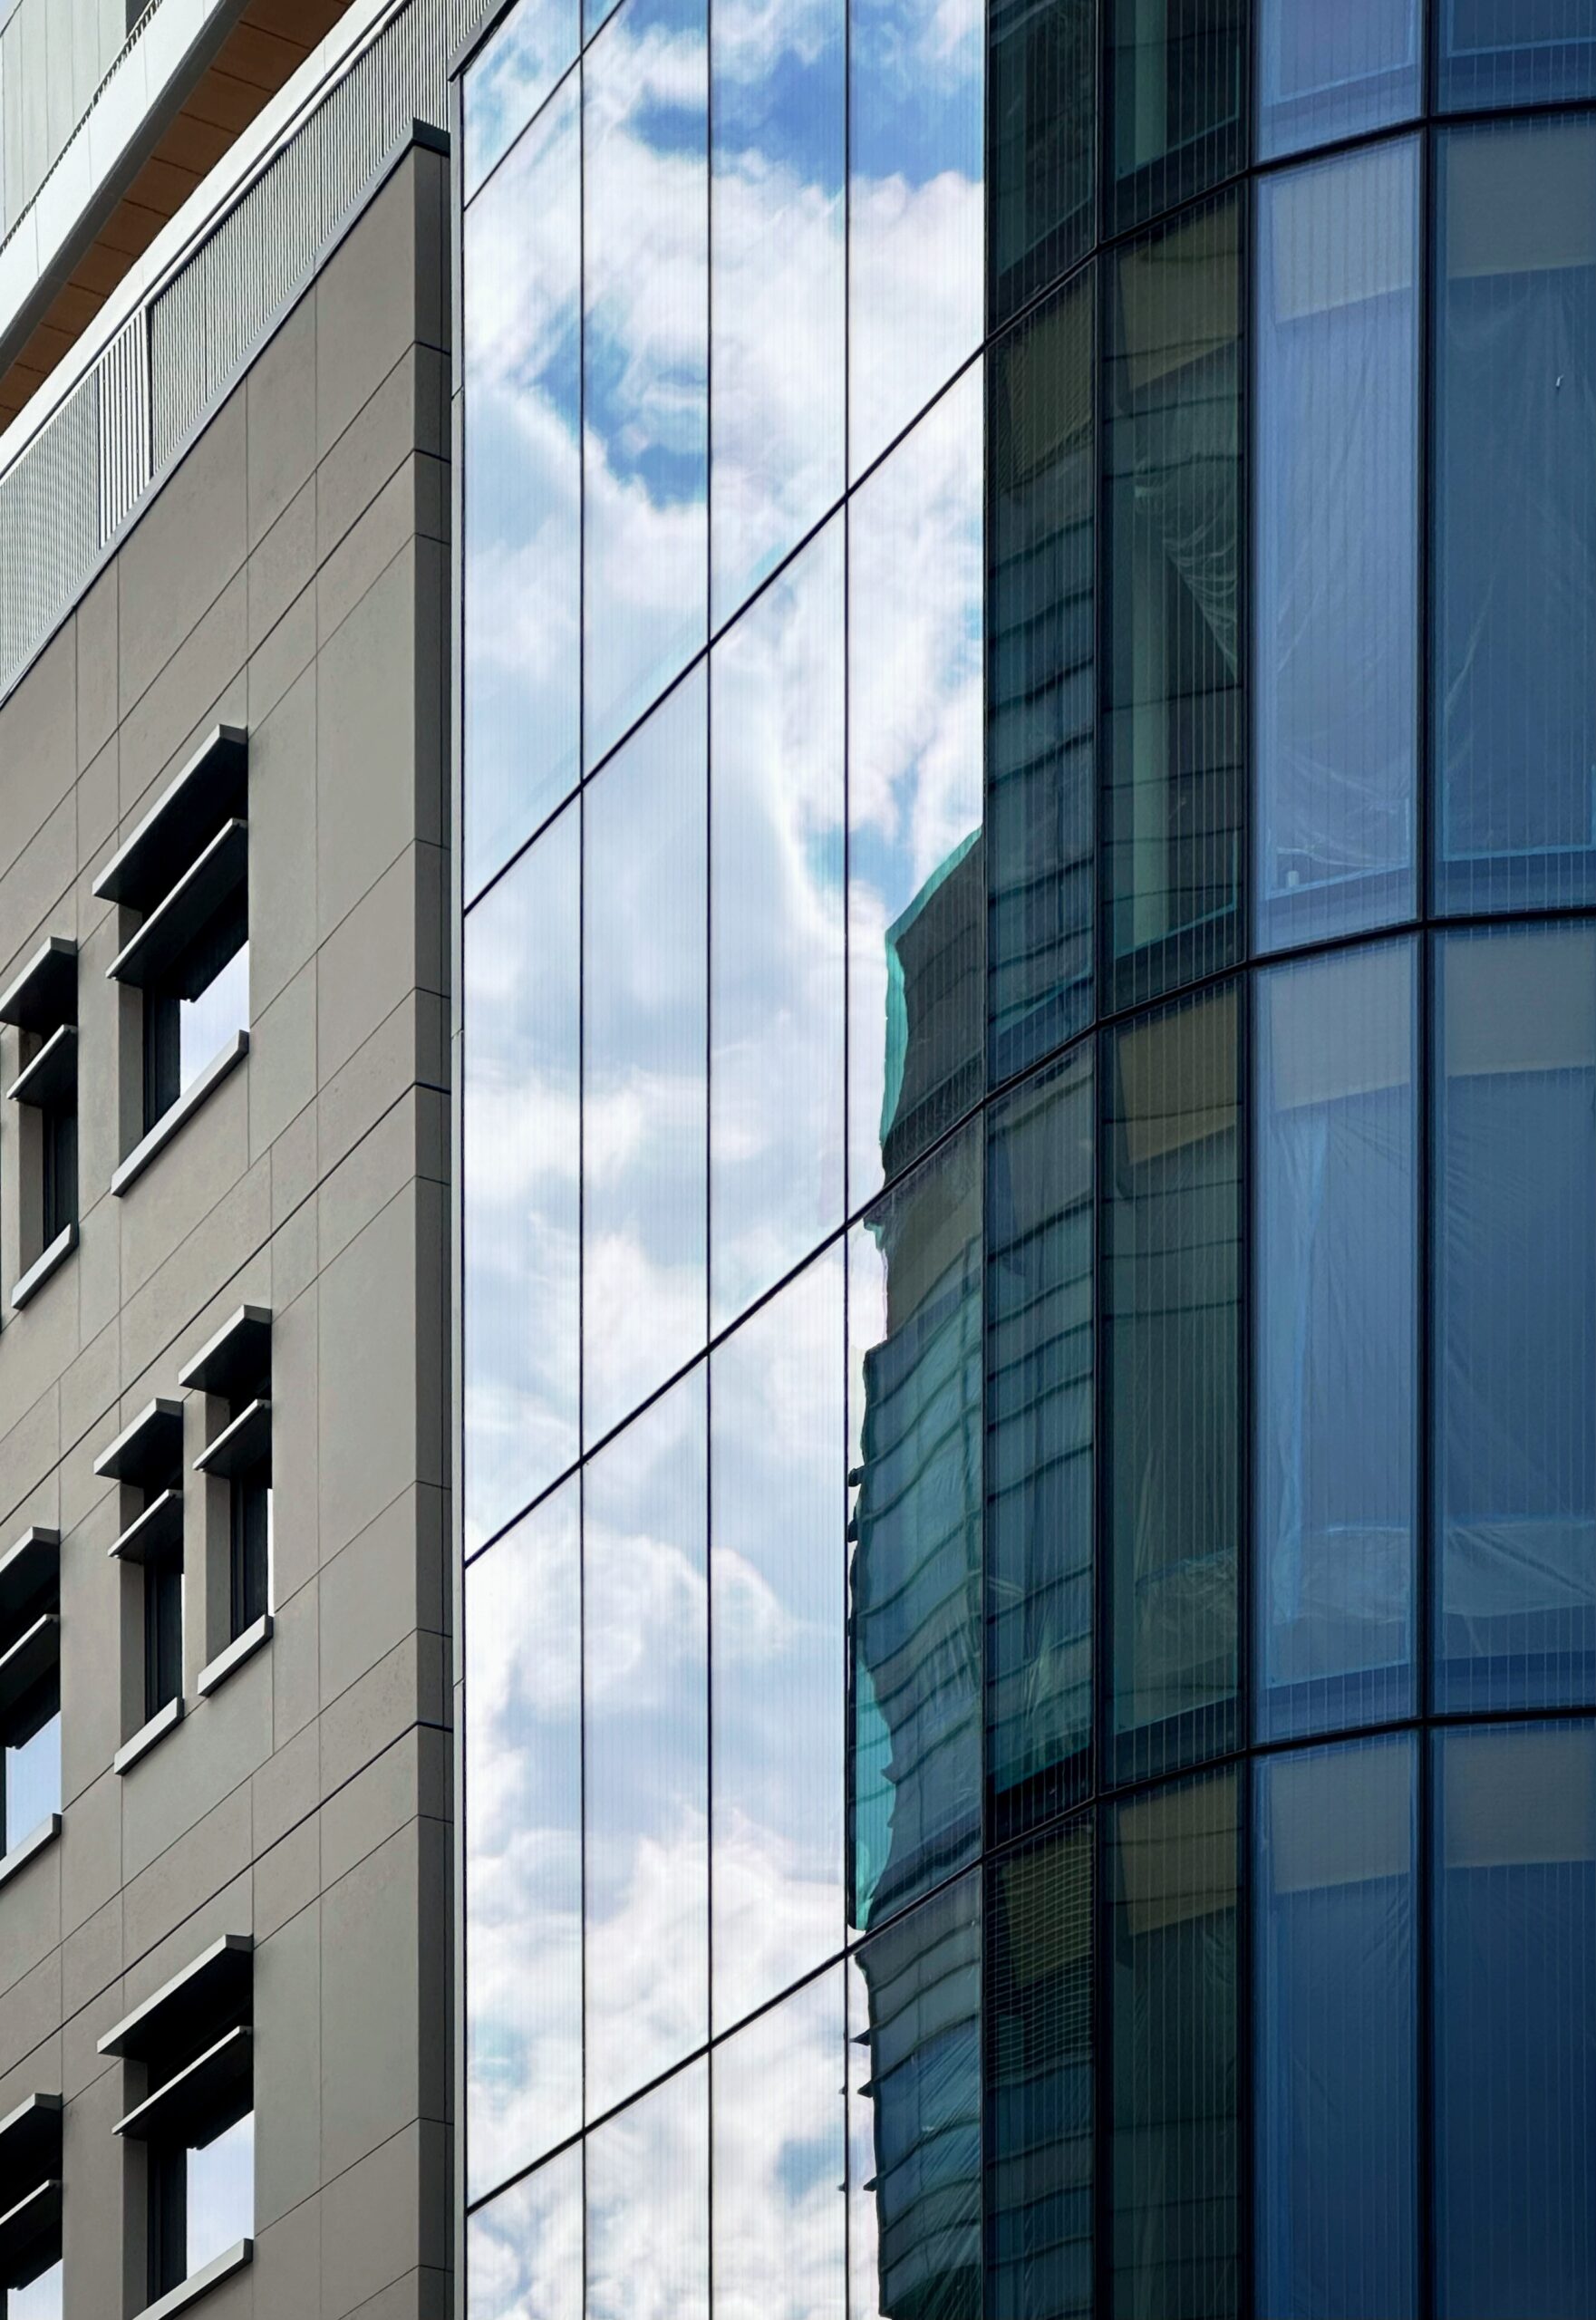
1150 Saint Nicholas Avenue. Photo by Michael Young.
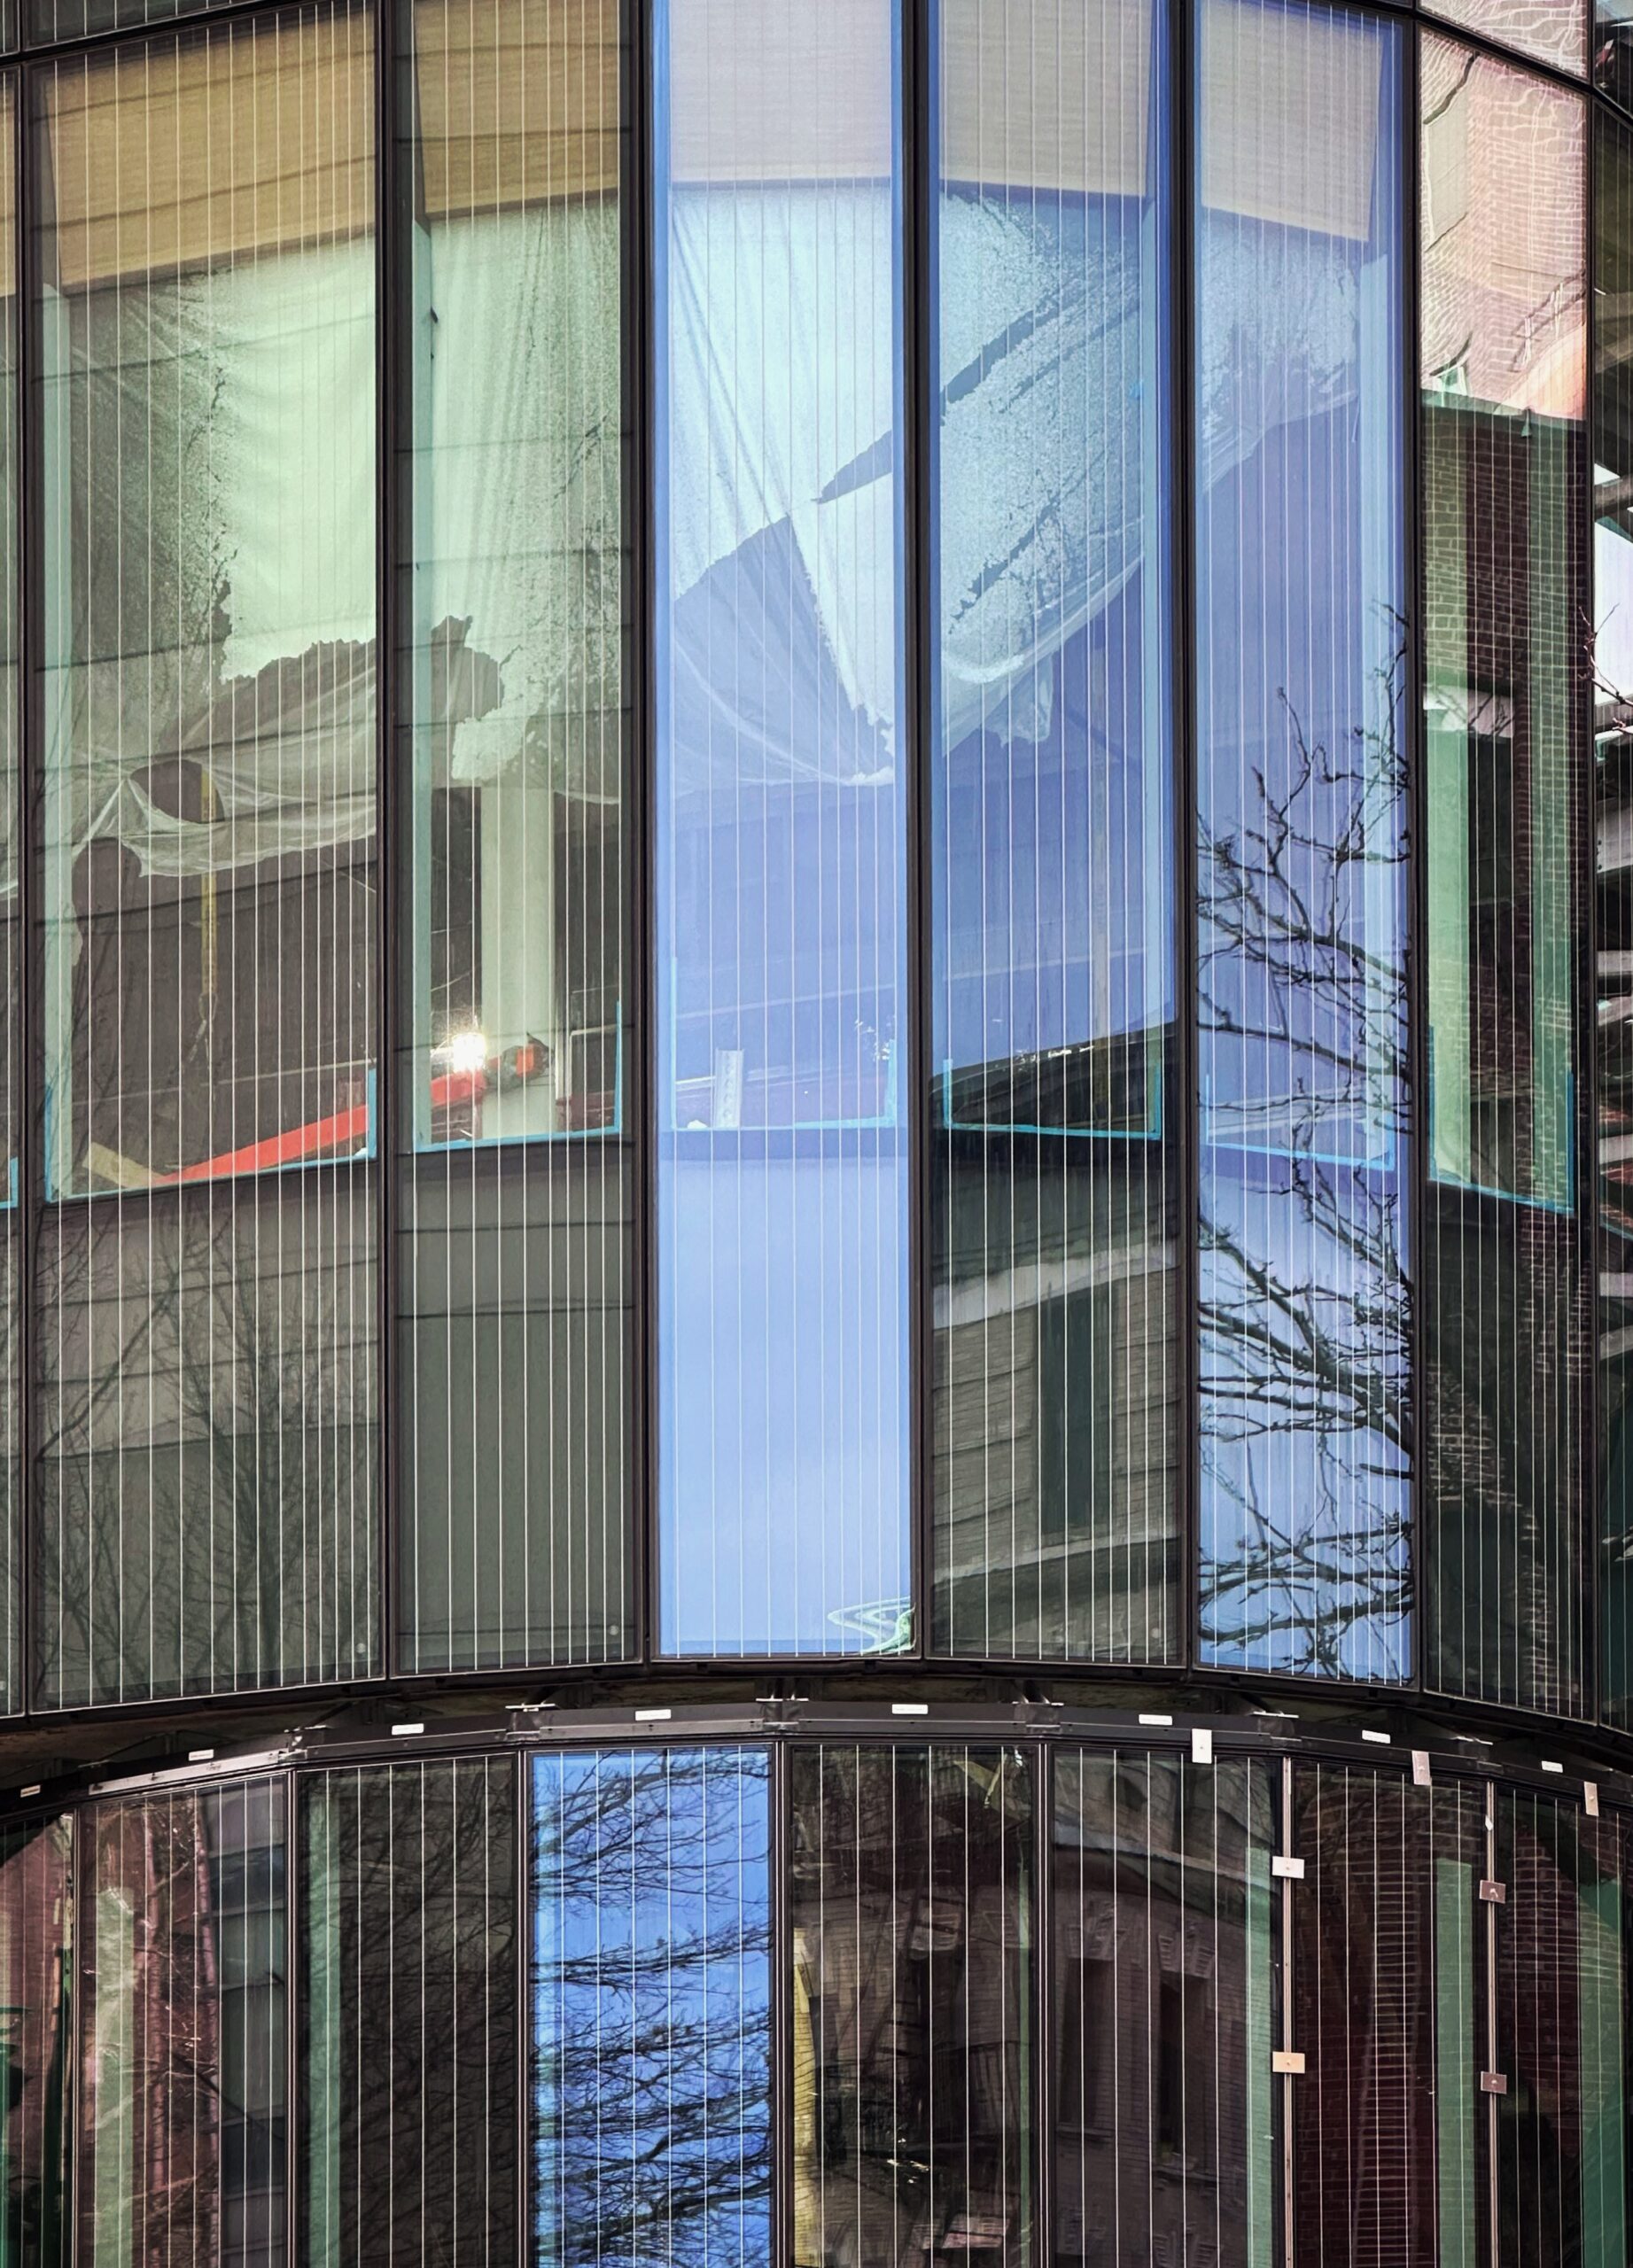
1150 Saint Nicholas Avenue. Photo by Michael Young.
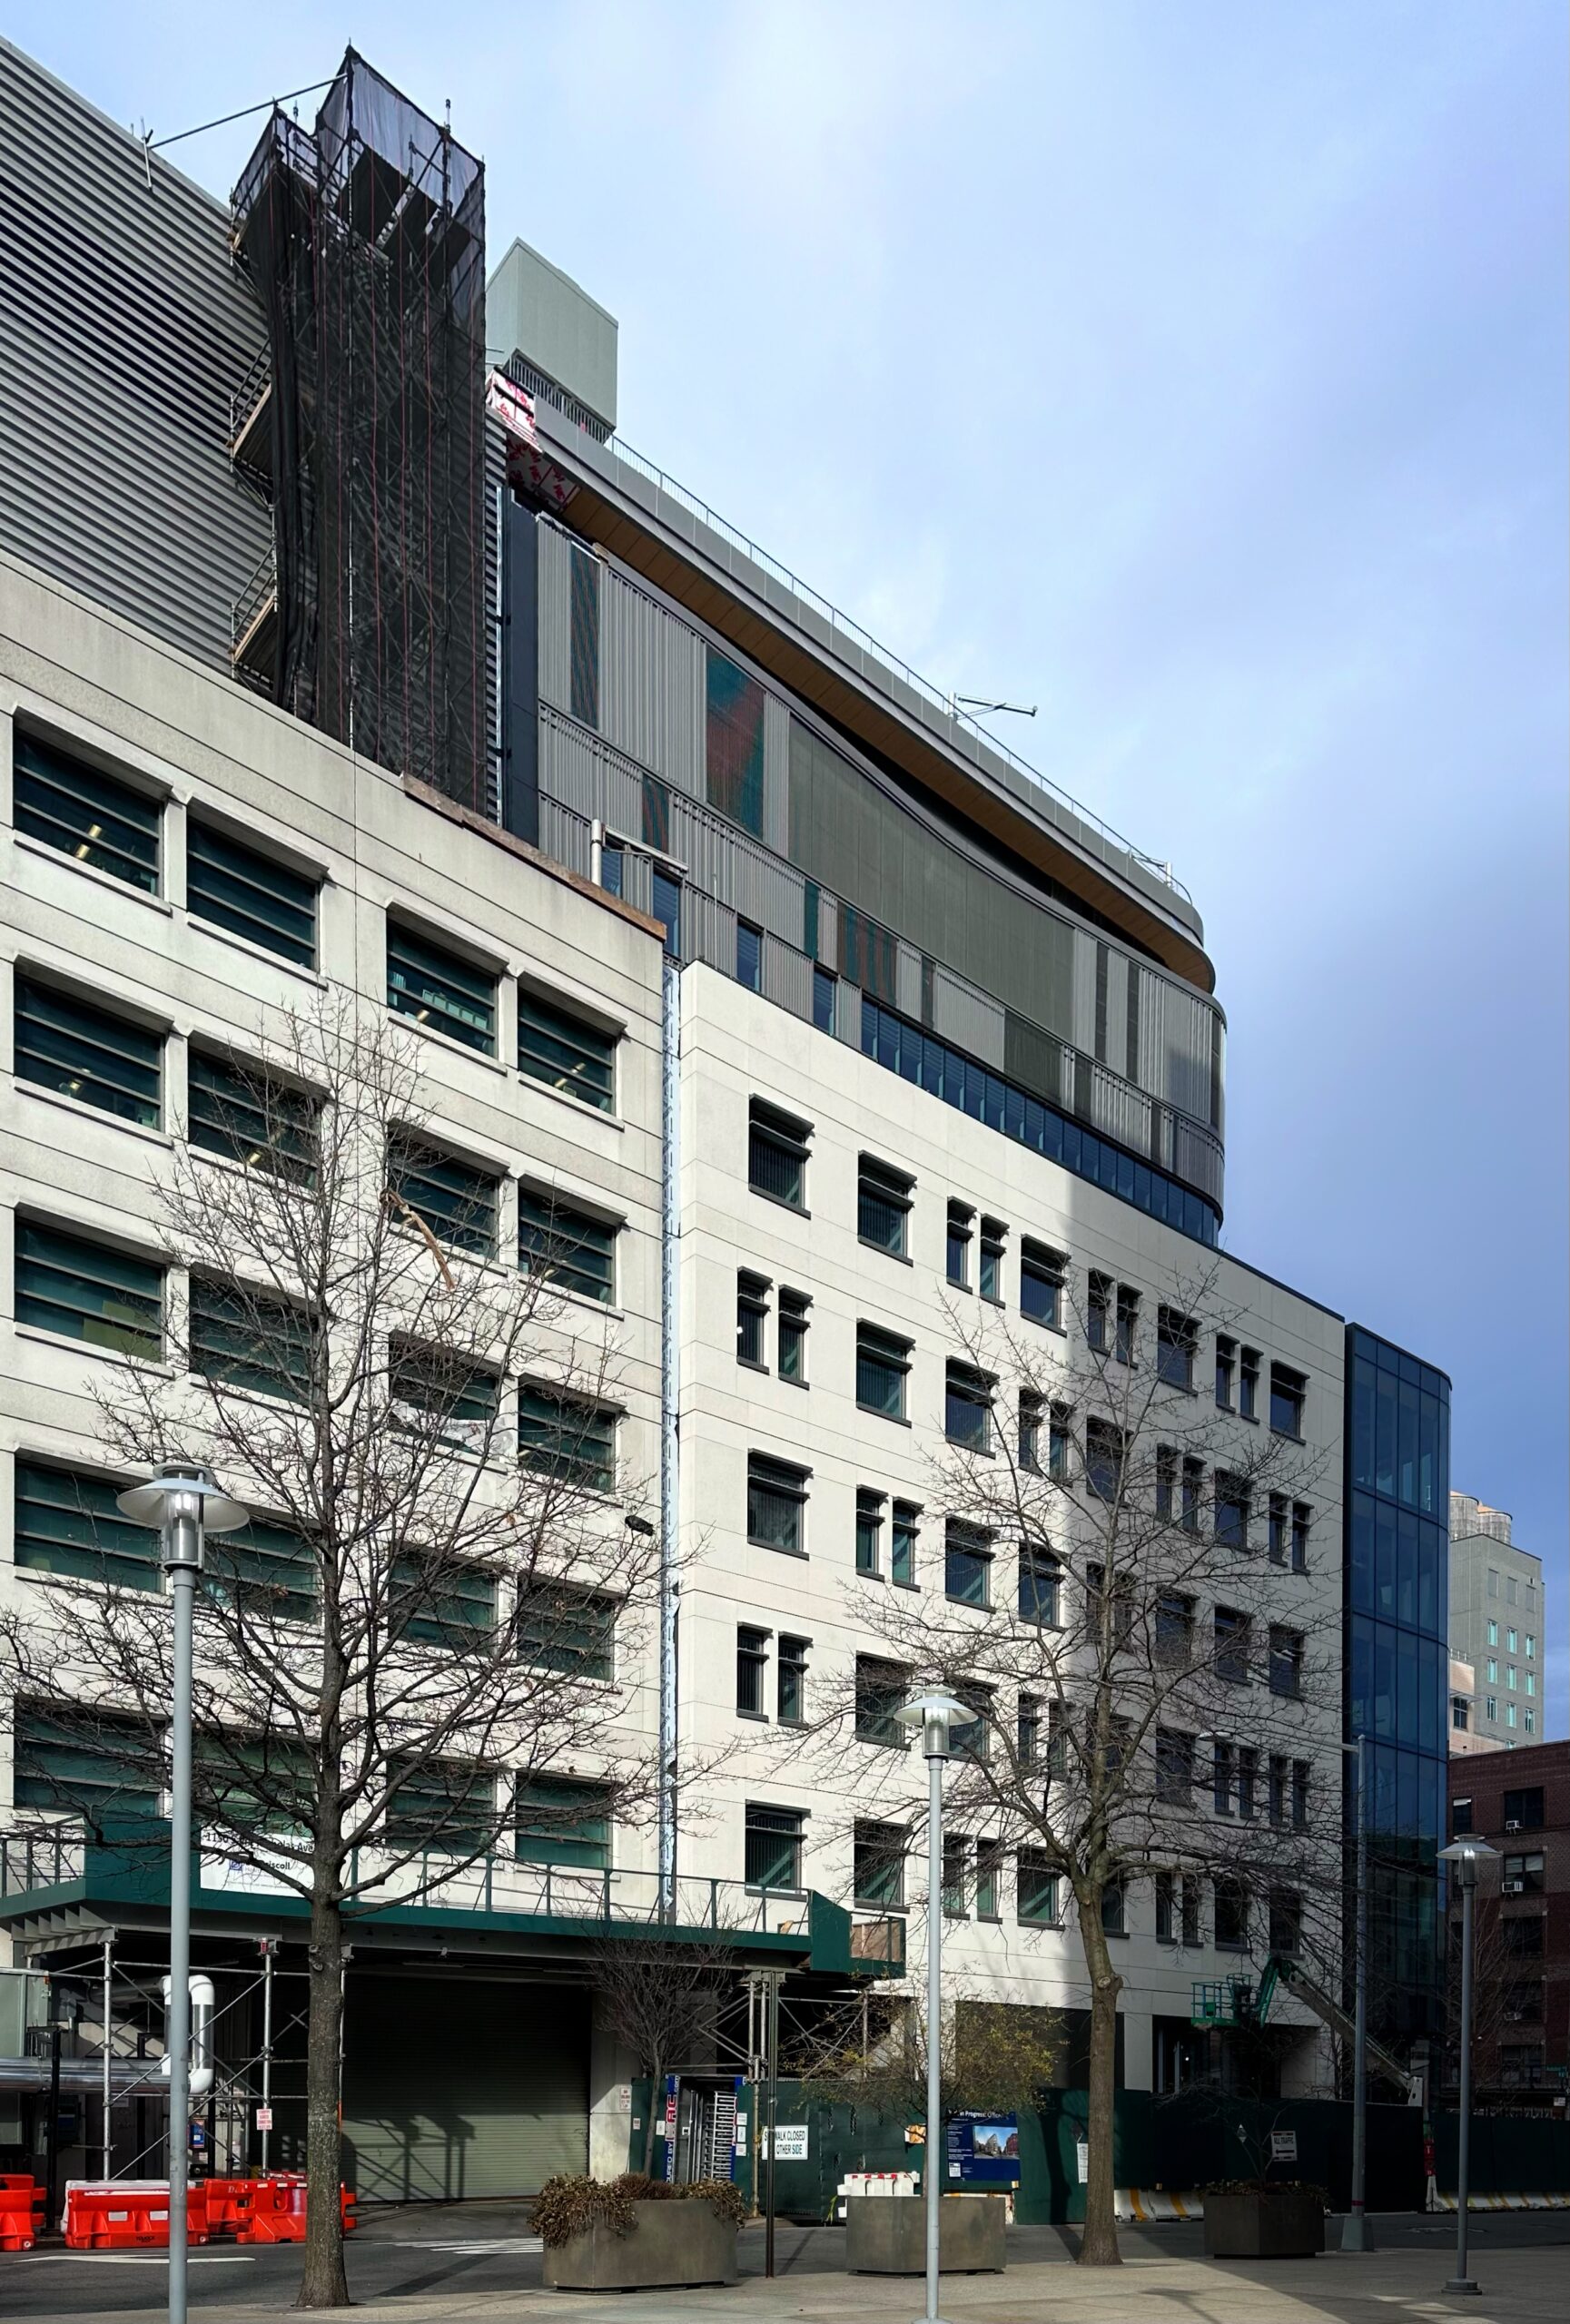
1150 Saint Nicholas Avenue. Photo by Michael Young.
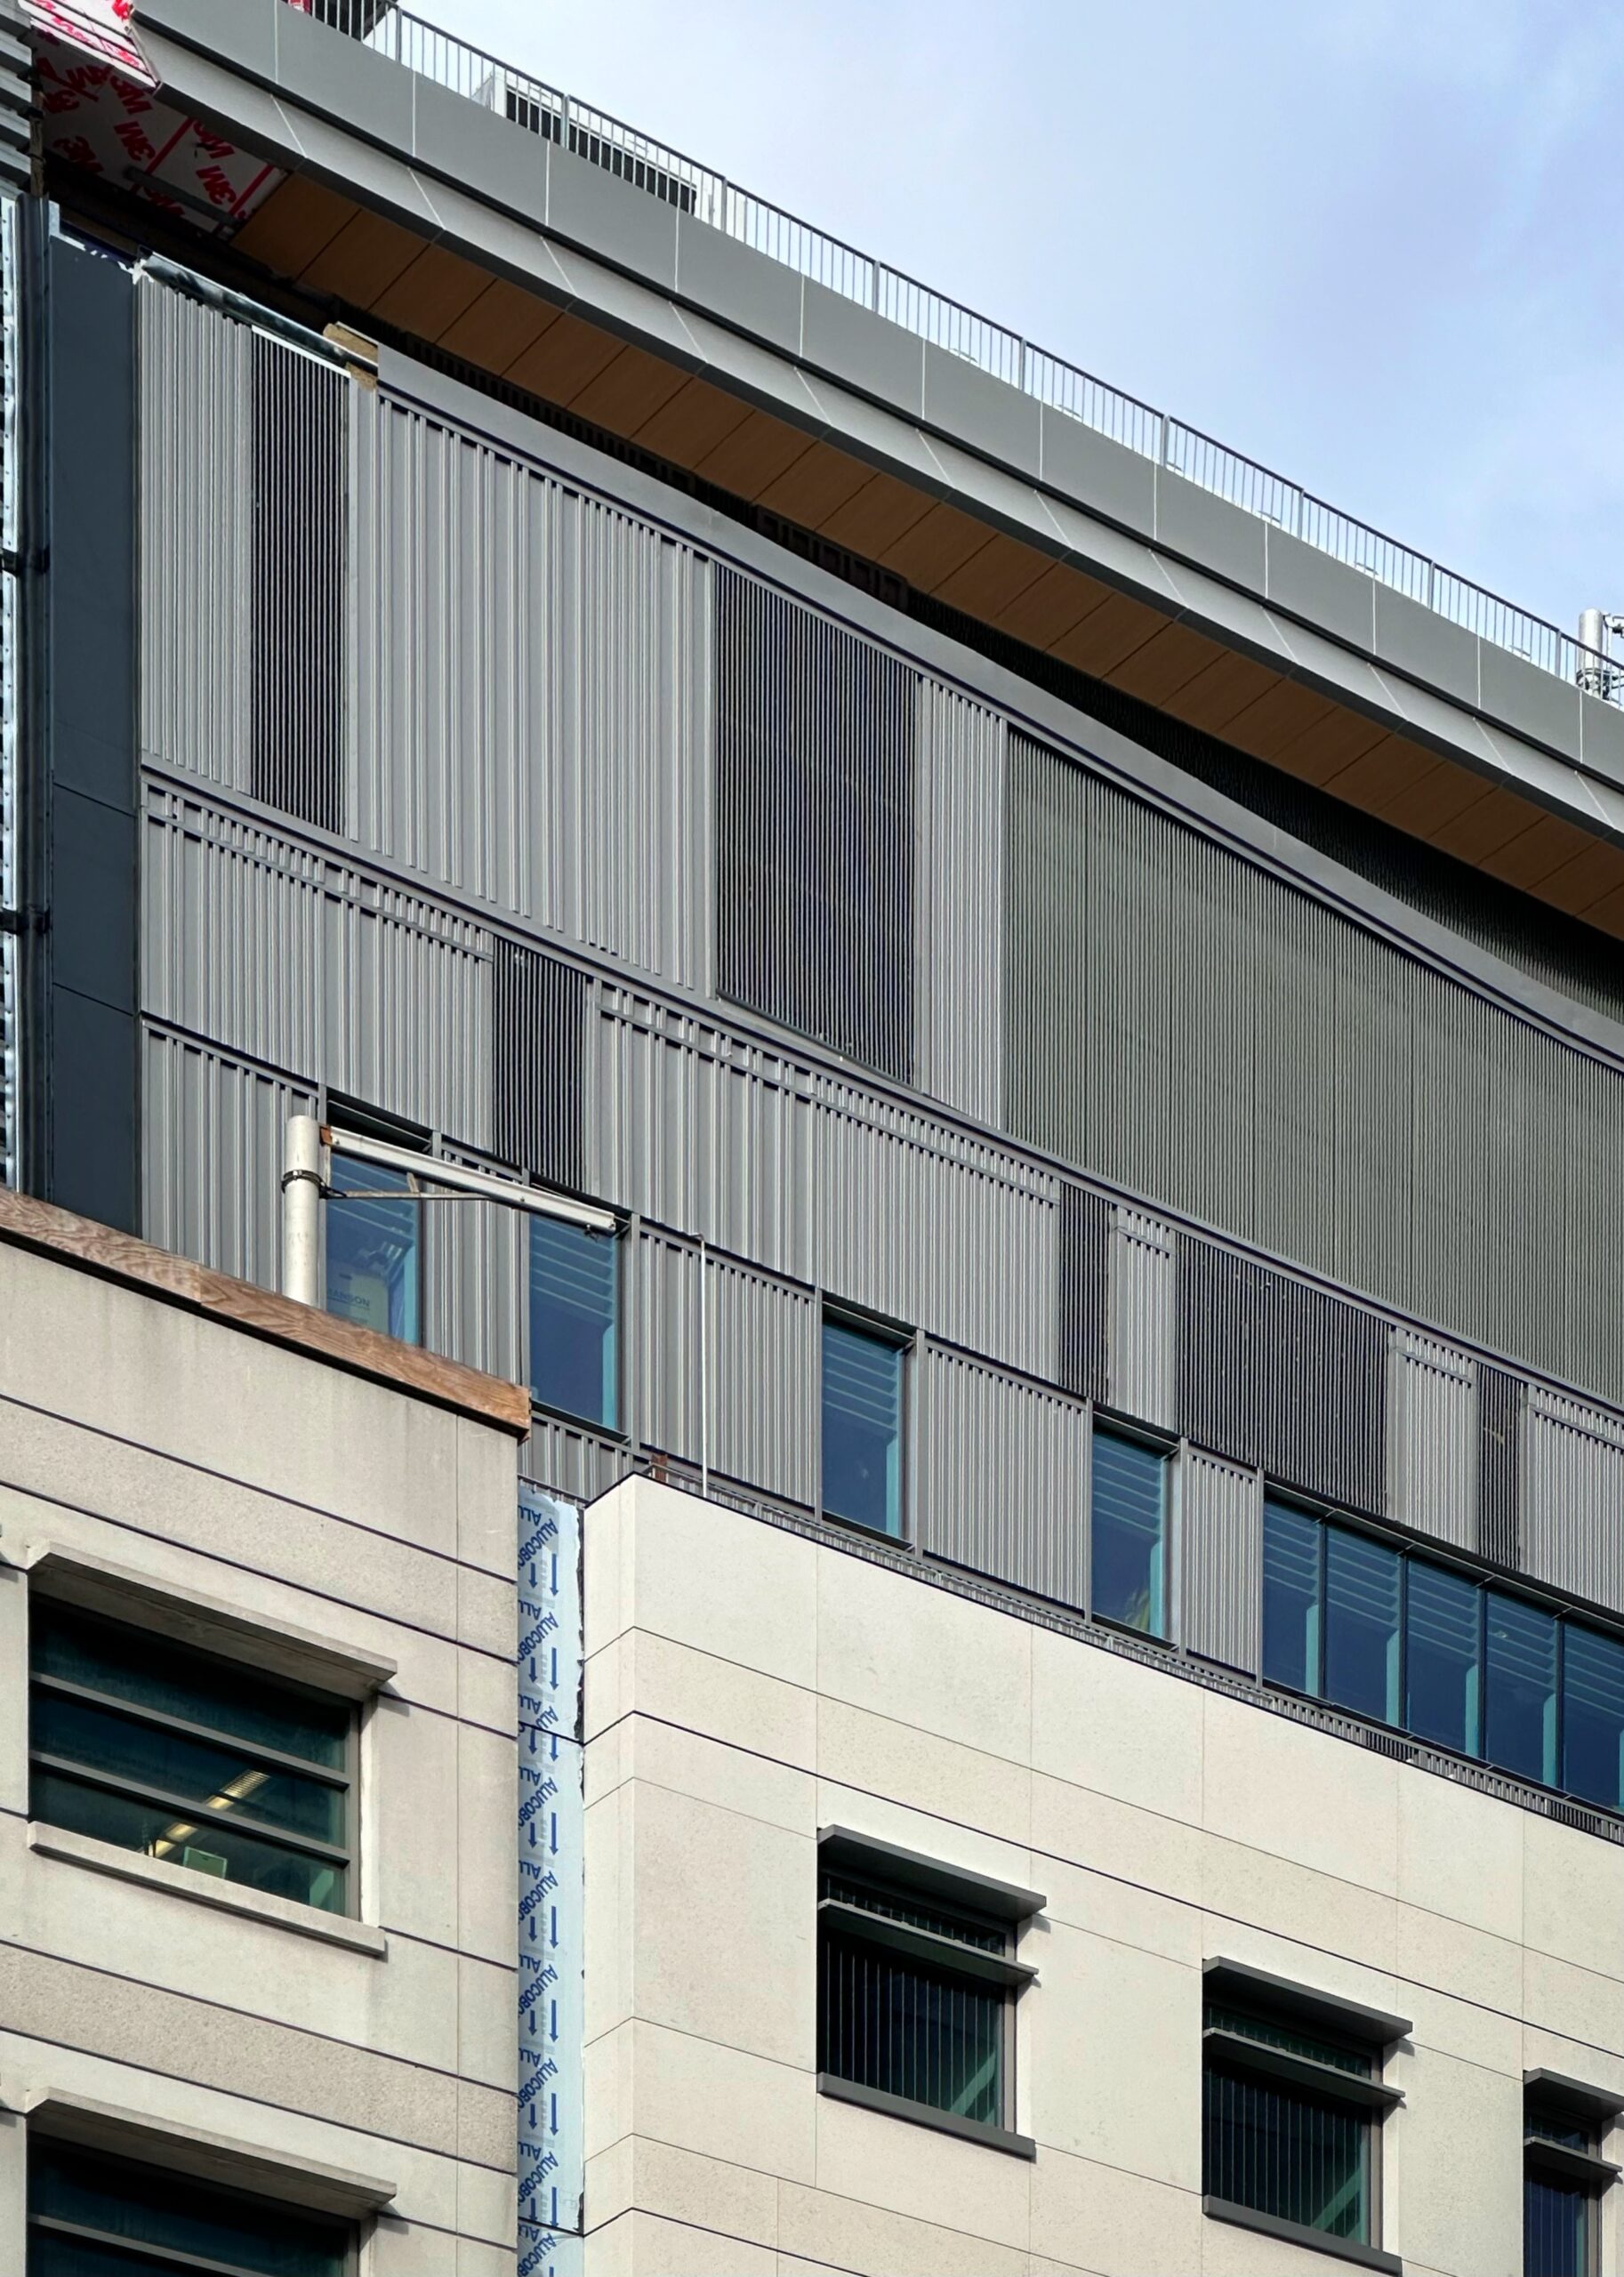
1150 Saint Nicholas Avenue. Photo by Michael Young.
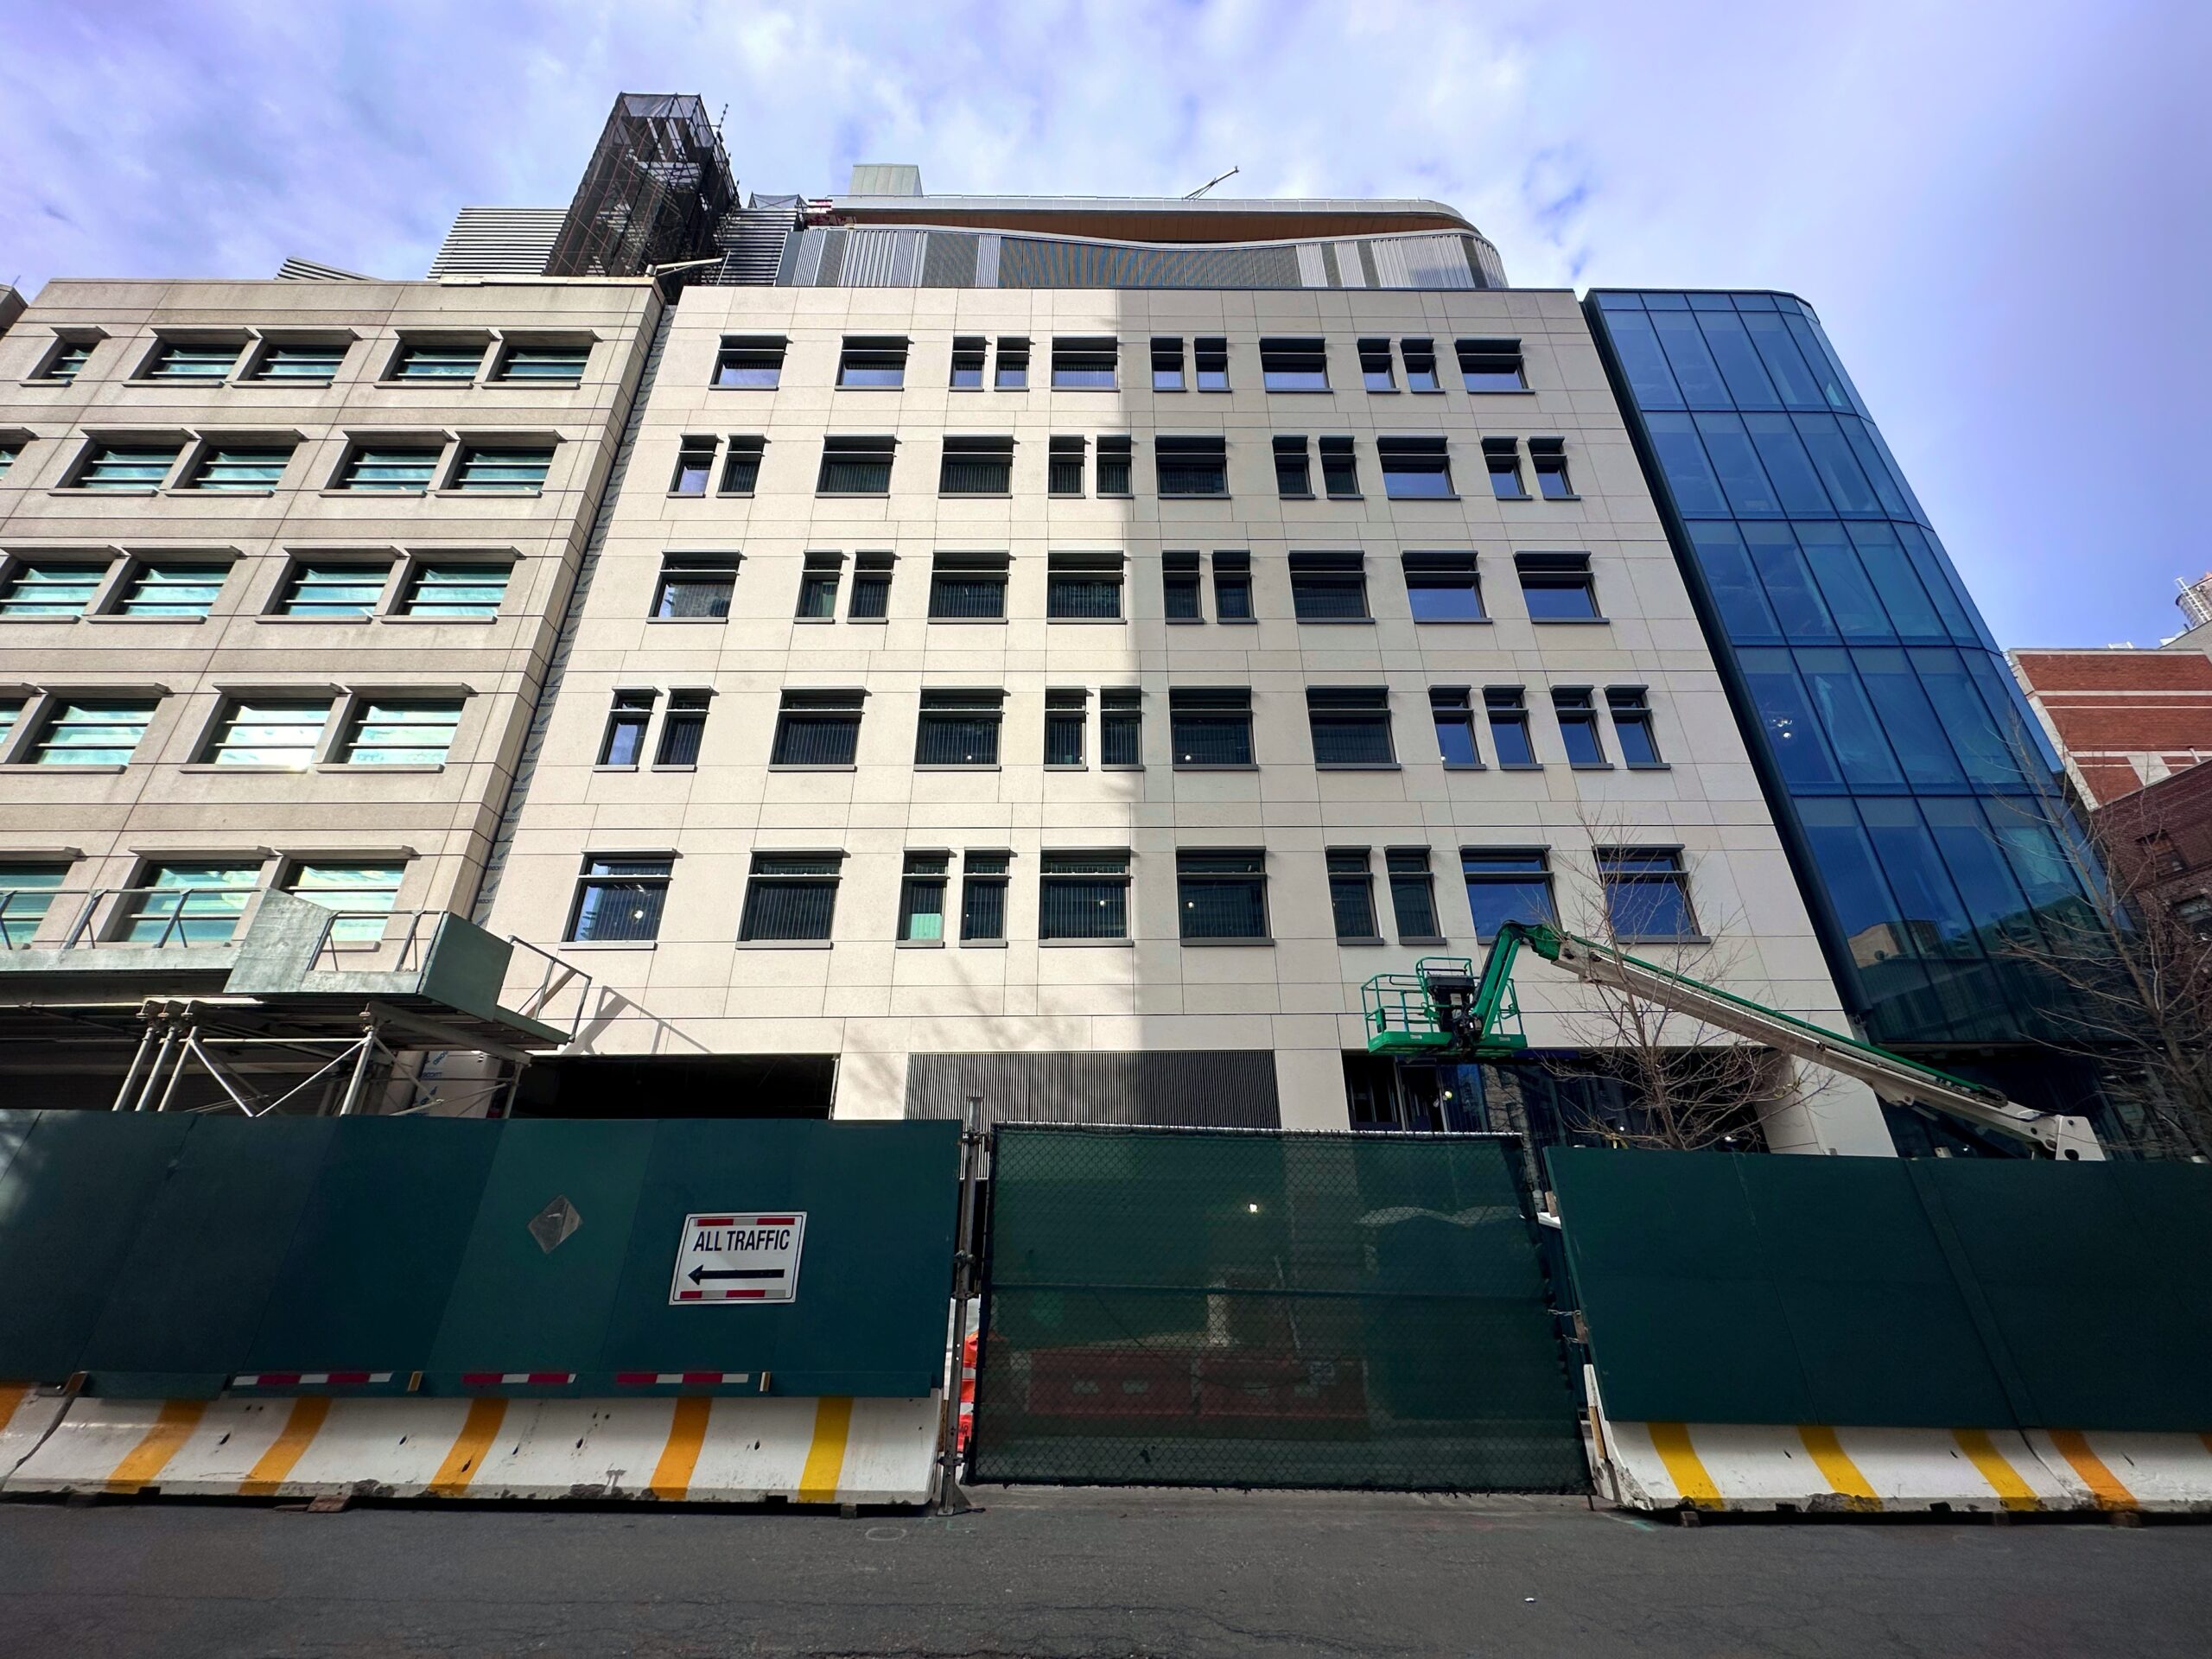
1150 Saint Nicholas Avenue. Photo by Michael Young.
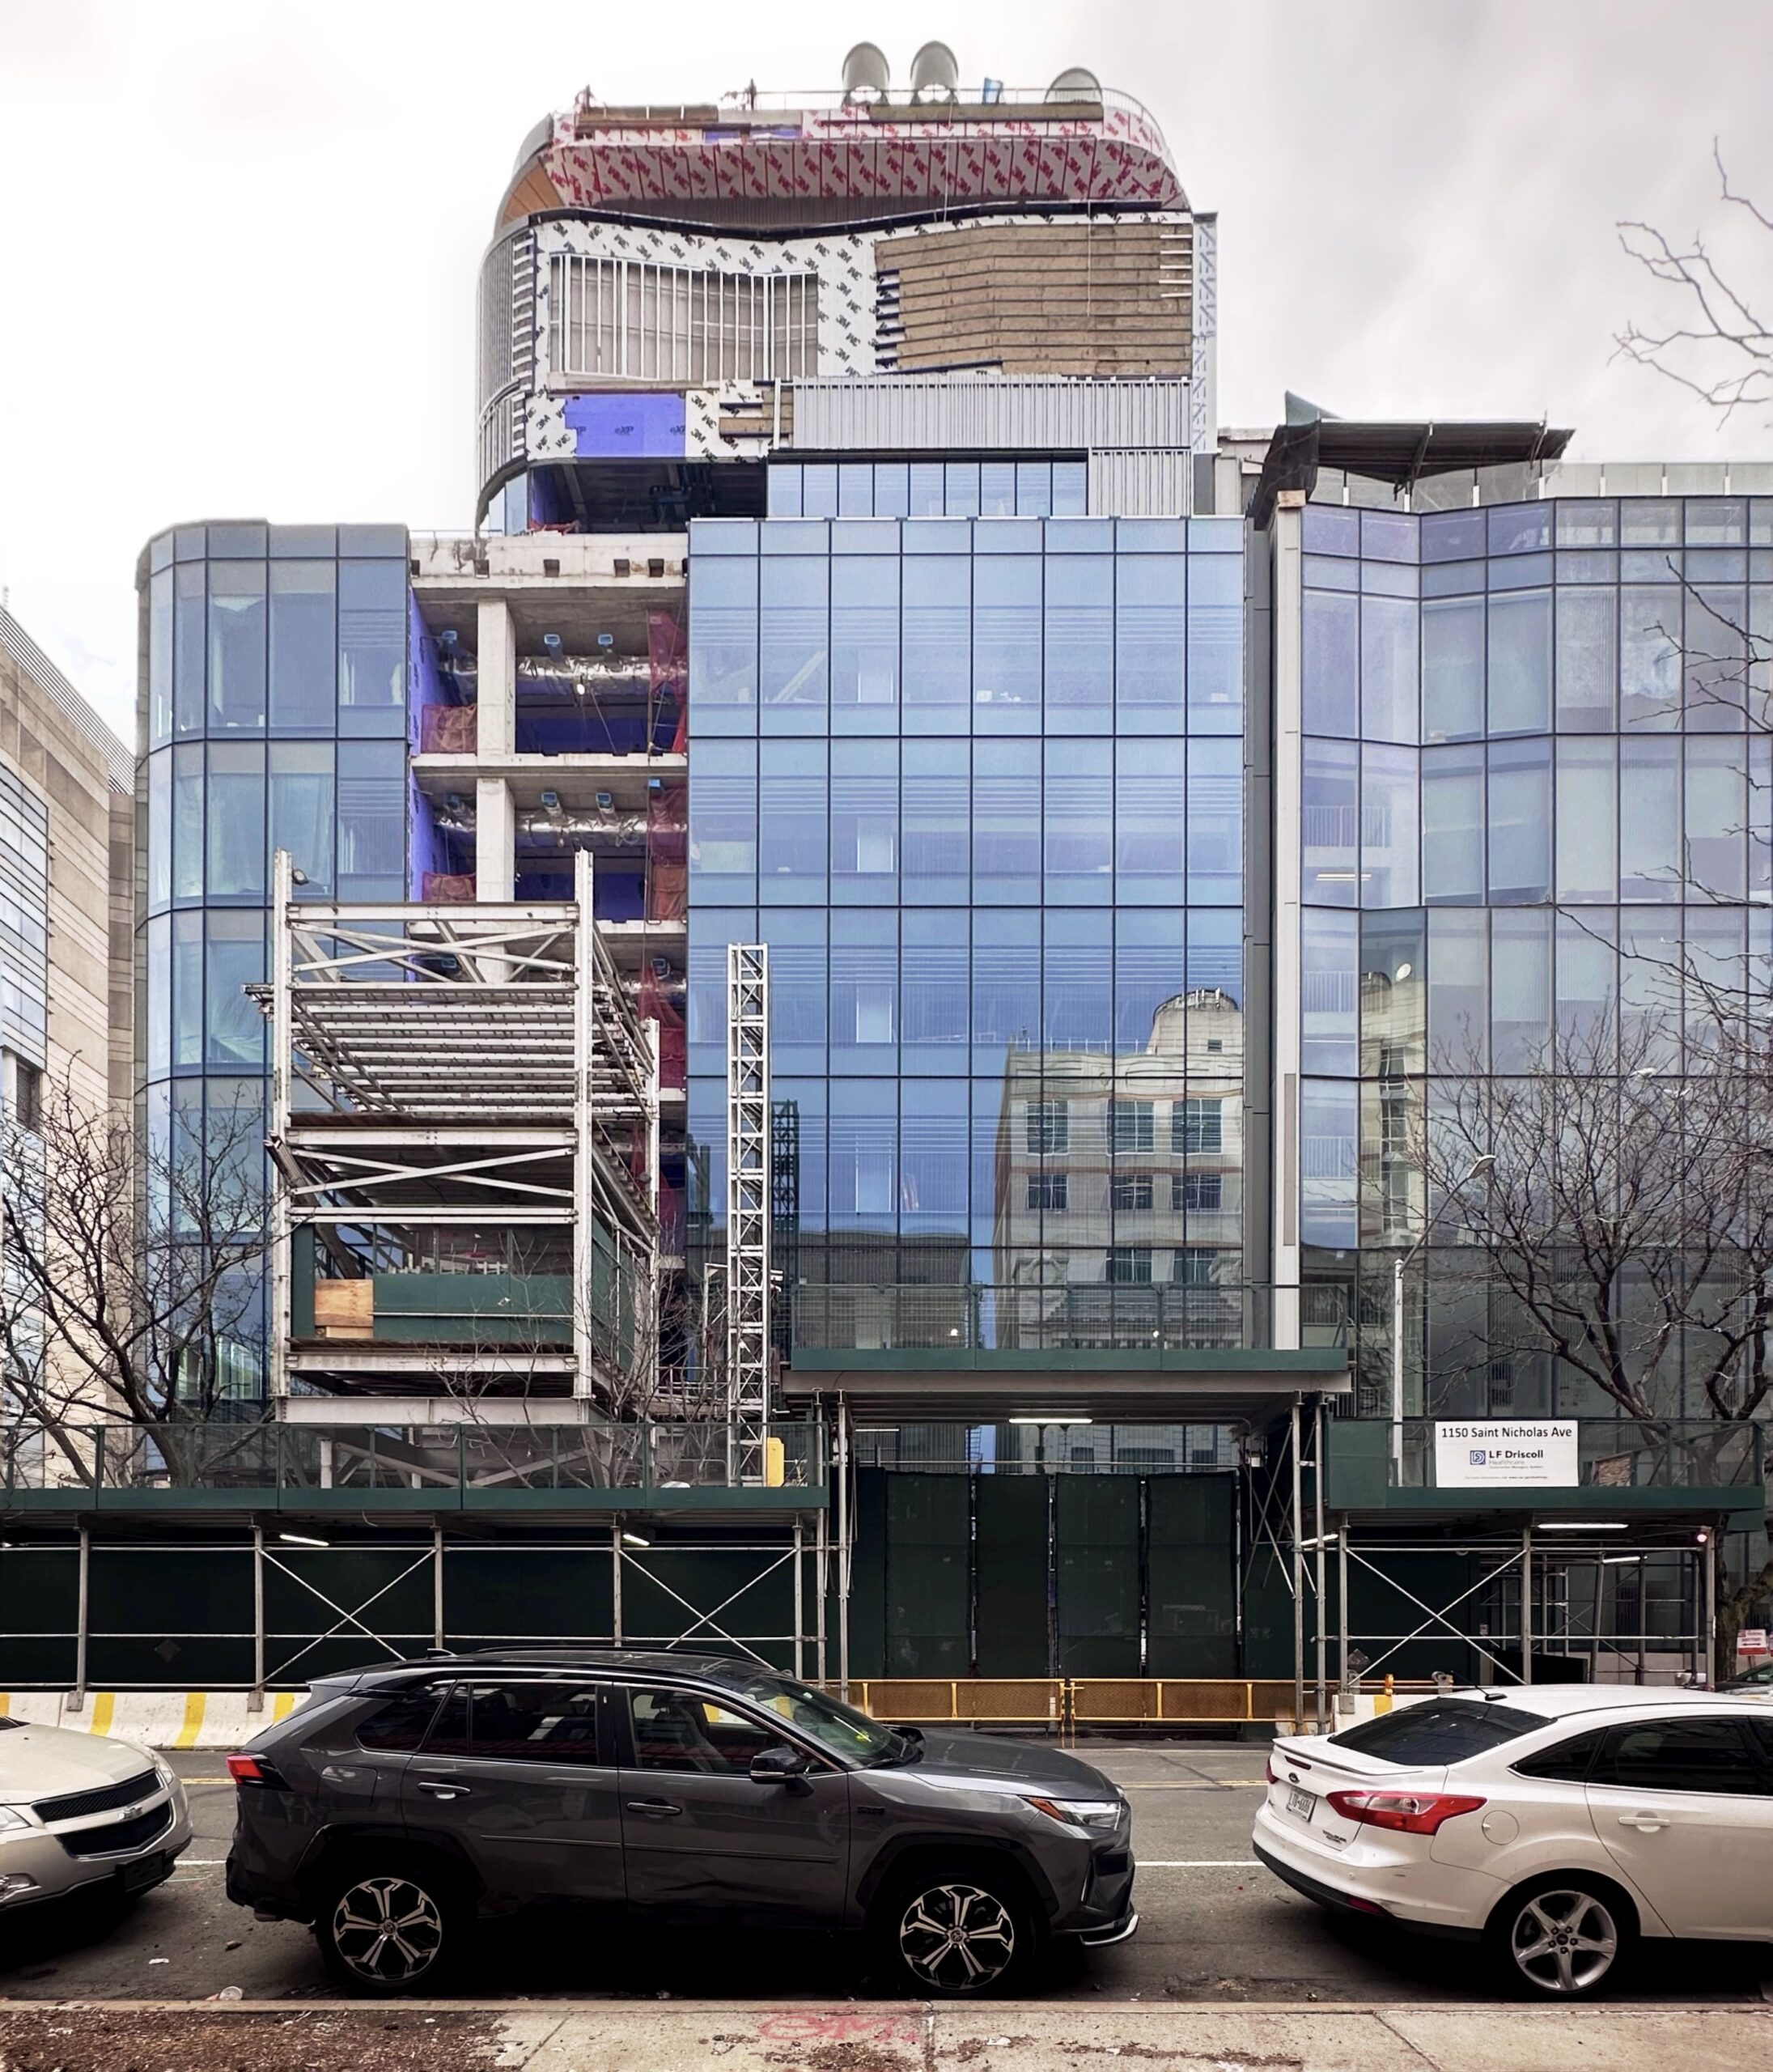
1150 Saint Nicholas Avenue. Photo by Michael Young.
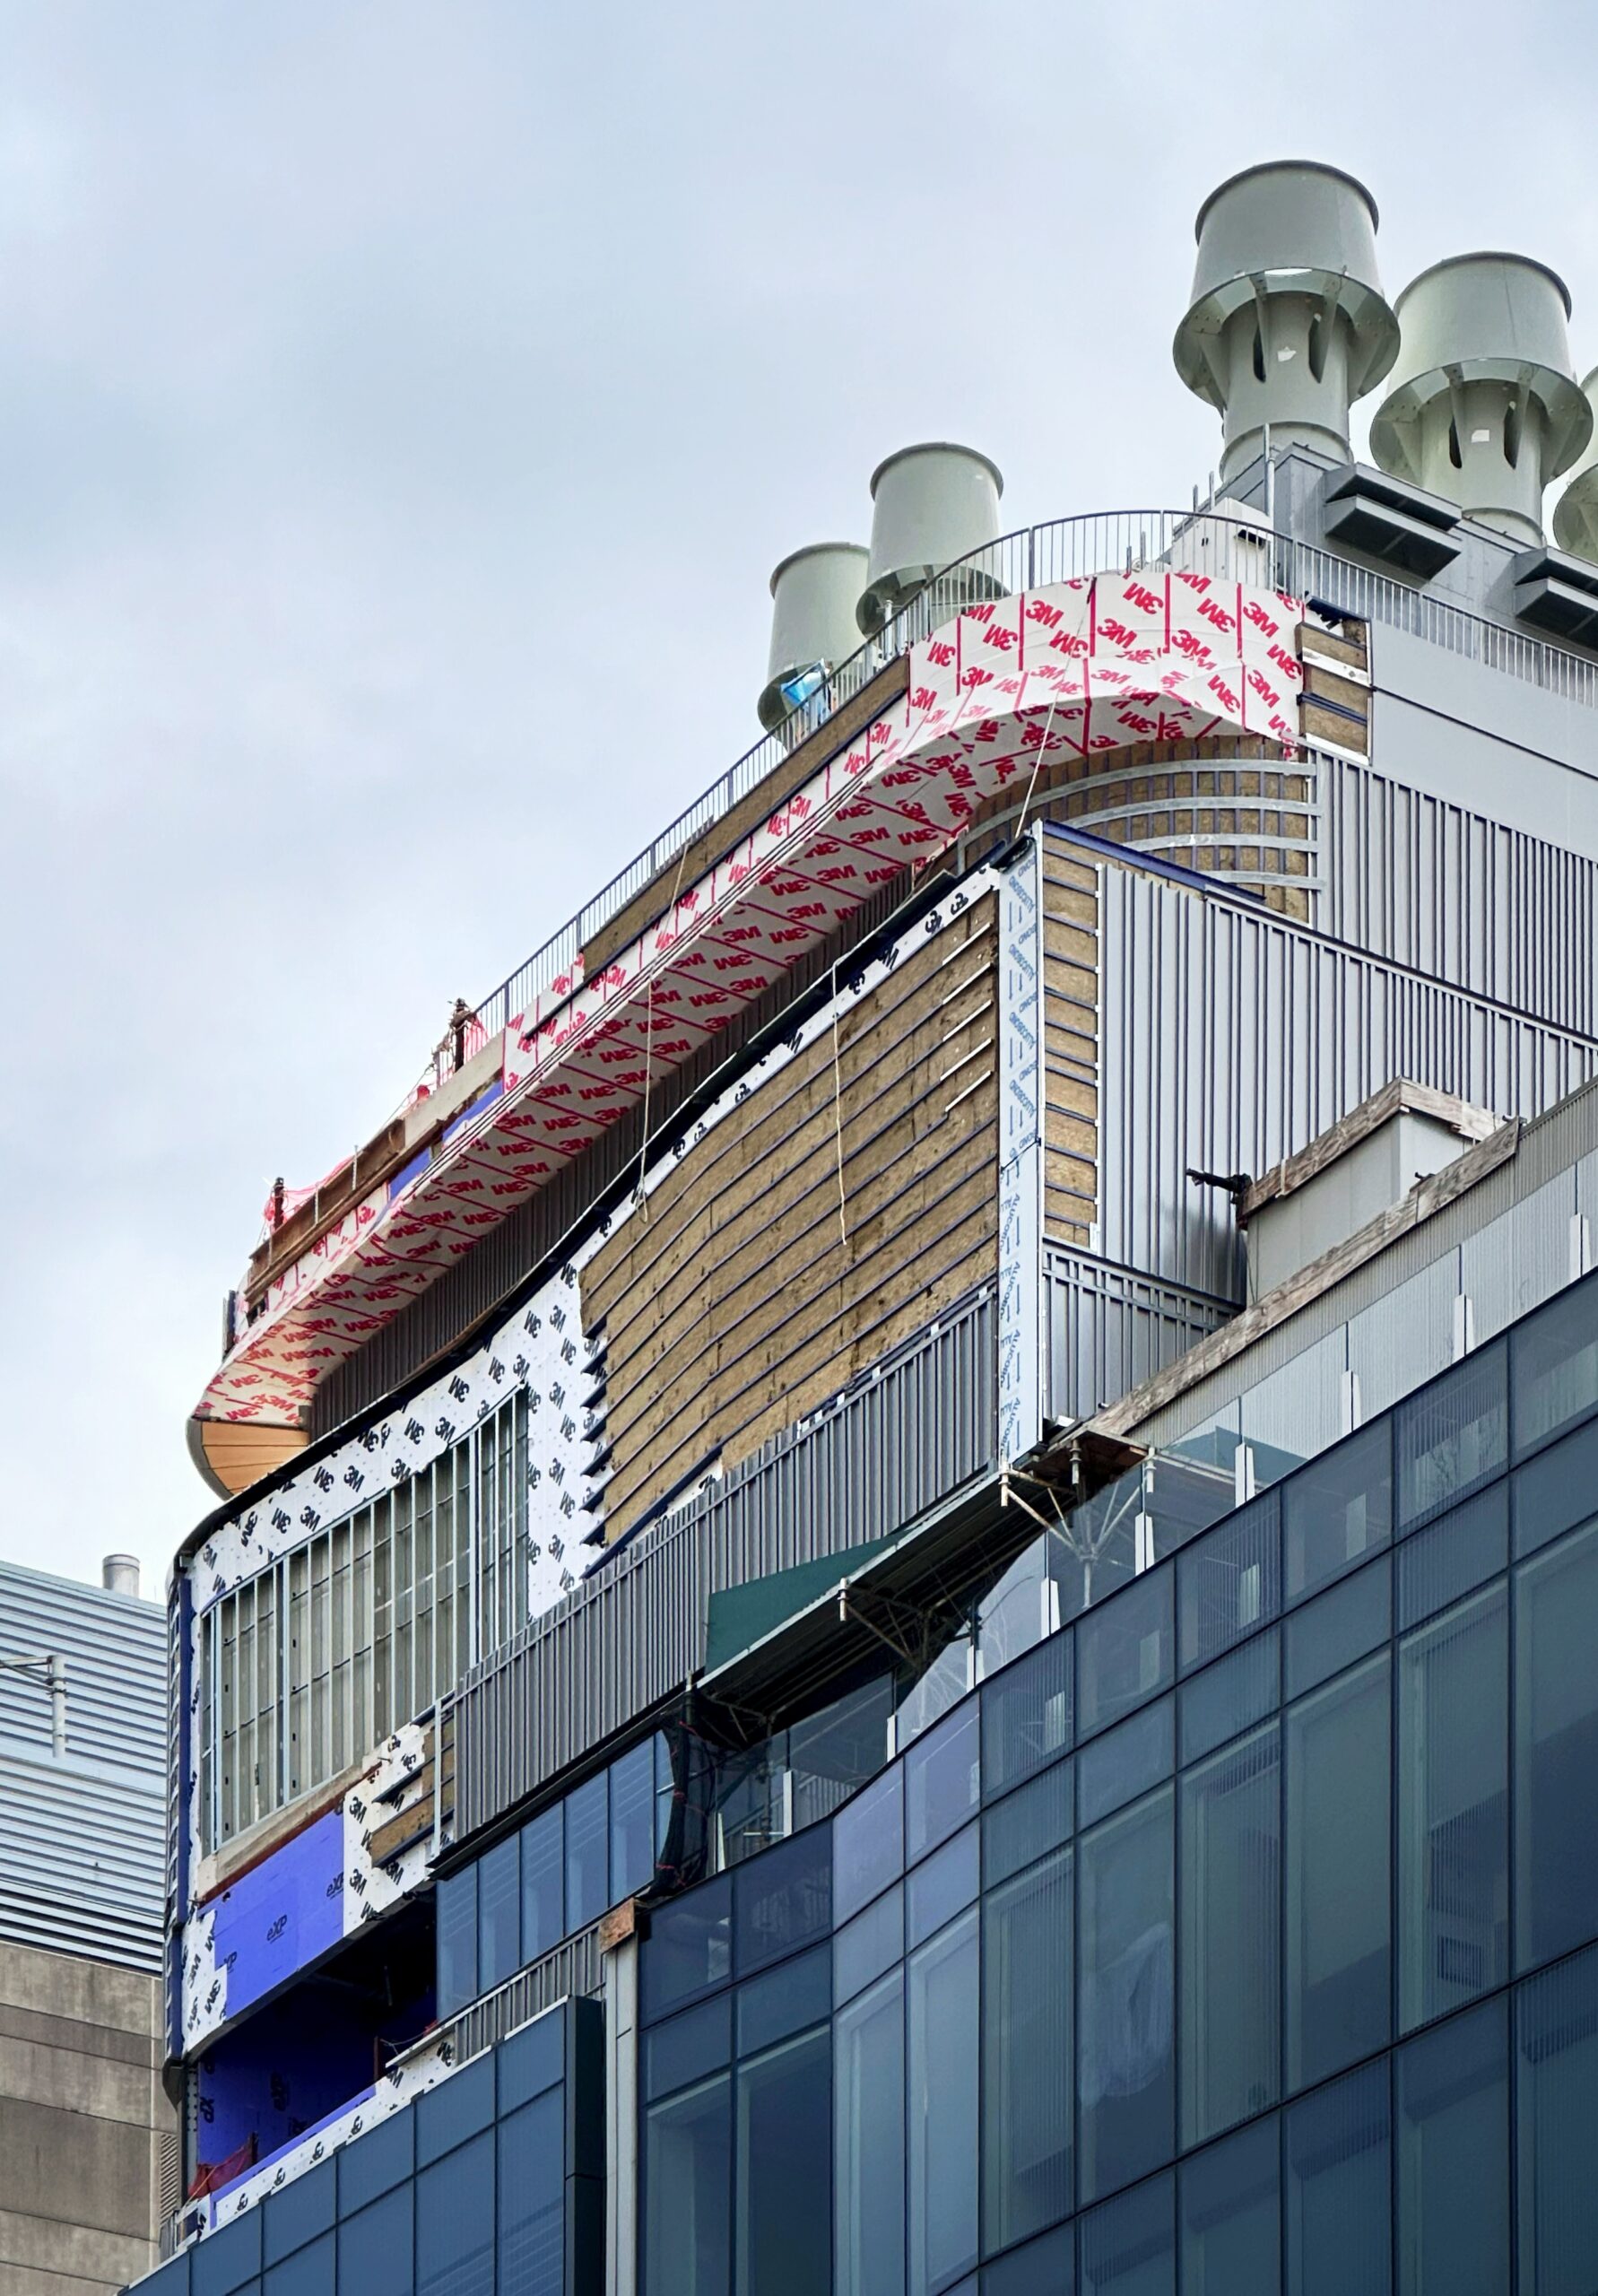
1150 Saint Nicholas Avenue. Photo by Michael Young.

The building will include multiple lounges at the southern corner, which is enclosed in a curved glass curtain wall.

Rendering of new biomedical research building at Columbia University, by RGB
Rendering of workspace for new biomedical research building at Columbia University, by RGB
Sustainability features will include air source heat pumps and air-side energy recovery systems to reduce electricity use. The building will also utilize green walls and light shelves to minimize glare and reflect natural light into the labs. The façade with have an optimized window-to-wall-ratio below 50 percent, along with strategic exterior shading and a system of louvers to minimize solar heat gain and glare.
The development is engineered to outperform emission limits set by New York City’s Local Law 97 and support Columbia University’s Plan 2030 greenhouse gas reduction goals.

Rendering of exterior for new biomedical research building at Columbia University, by RGB

Rendering of conference space for new biomedical research building at Columbia University, by RGB

Rendering of lab space inside new biomedical research building at Columbia University, by RGB
The property was formerly occupied by a surface-grade parking lot, as seen in the below Google Street View image from before the project’s groundbreaking two years ago. The subterranean staff-only parking garage will remain accessible through a new set of garage doors.
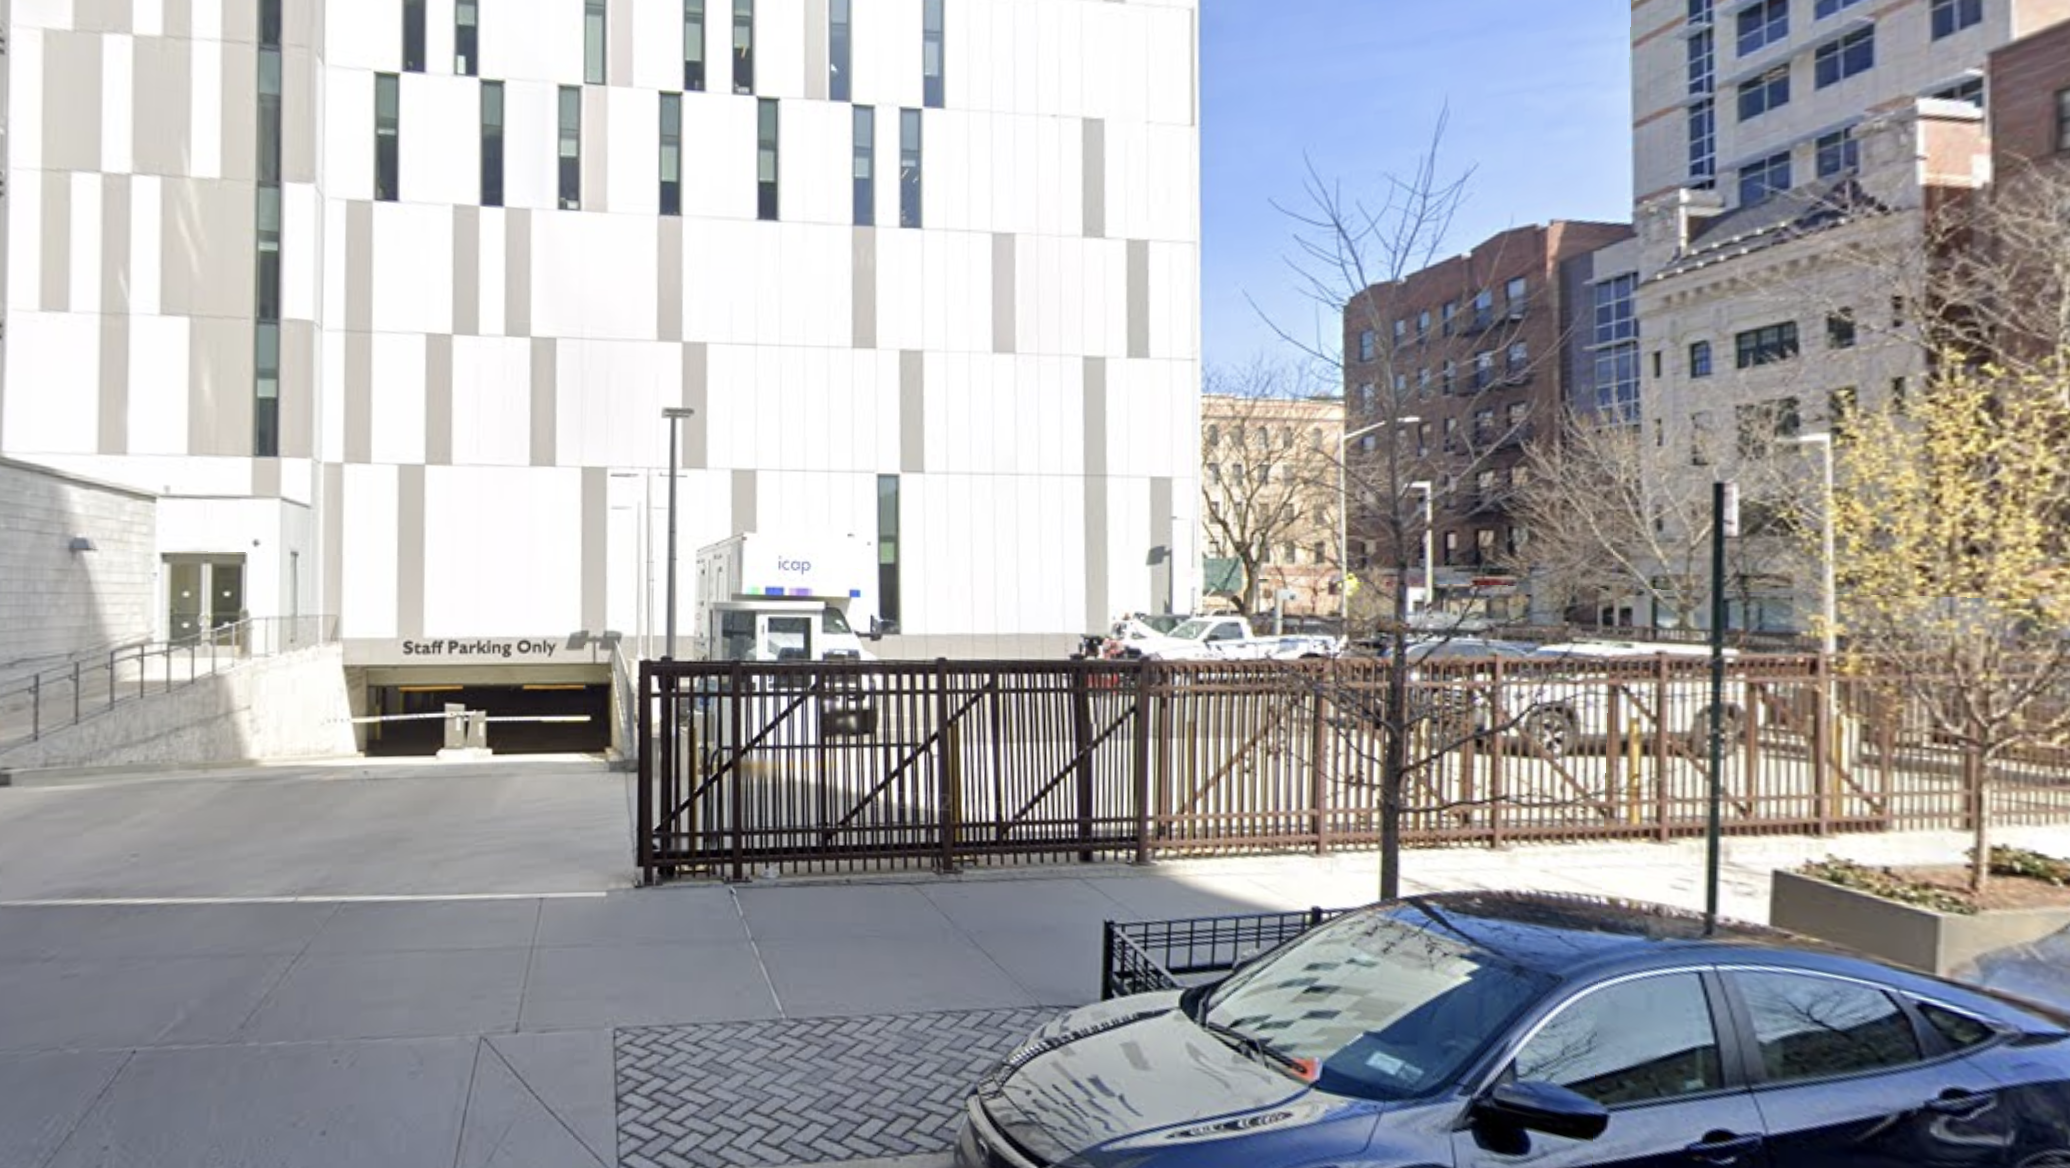
1150 Saint Nicholas Avenue, circa March 2022. Image via Google Maps.
The new biomedical research building is partially funded by a Regional Economic Development Council Grant from the New York State Energy Research and Development Authority that supports low-carbon developments in underserved neighborhoods.
Entrances to the 168th Street subway station are located on the same block as the property, providing convenient access to the 1, A, and C trains.
1150 Saint Nicholas Avenue’s anticipated completion date is slated for July 30, 2026, as noted on site.
Subscribe to YIMBY’s daily e-mail

Follow YIMBYgram for real-time photo updates
Like YIMBY on Facebook
Follow YIMBY’s Twitter for the latest in YIMBYnews
Looks okayish
Looks great. Glad to see Columbia building. Opening this summer.
This building will complete the block of Columbia buildings by combining exterior elements of the other 2 buildings on the site – I think this is a much better idea than trying to come up with a third type of facade would clash with the others!
I really wish they had mirrored the precast walls around the curved corner on the east side too. KPF used to produce amazing architecture.
Having alternating desk and bench height tops is not practical as it interferes with the placement of equipment. One can always sit at a high bench with a higher stool. Also, some equipment rests on the floor, and one needs space for it. I realize this lab view is just conceptual. It is nice that lounges are provided, as one cannot eat in a biomedical lab.
Nicely done filling in that portion of the city block