

A new rendering has been revealed for 2740 Webster Avenue, a 12-story dormitory in Fordham, The Bronx. Designed by Aufgang Architects and developed in a joint venture between Maddd Equities and Stagg Group, the 130-foot-tall structure will span 215,129 square feet and yield 162 units with a capacity of 600 students. Based on these figures, the units will likely consist mostly of multi-room suites. The project will also include a 20-foot-long rear yard, according to permits filed by RYTY Home Builders in late November. The 10,000-square-foot property is located at the intersection of Webster Avenue and East 197th Street.
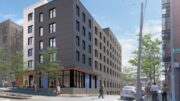
The rendering previews the wide western elevation, showing a multifaceted massing with a kink aligned to the angle in Webster Avenue. The façade will be composed of dark red paneling forming an irregular pattern over floor-to-ceiling windows on the northern and southern ends of the building and in two columns near its center. Floors two through eight in the middle will be clad in black metal and ribbon windows, while the upper four stories above the setback will utilize a contrasting light gray envelope framing a tight grid of narrow windows. The ground floor will feature expansive glass for the street frontage.
The site is currently occupied by a surface-level parking lot. Jorge Madruga purchased the property from Edward Nerenberg for $10.3 million.
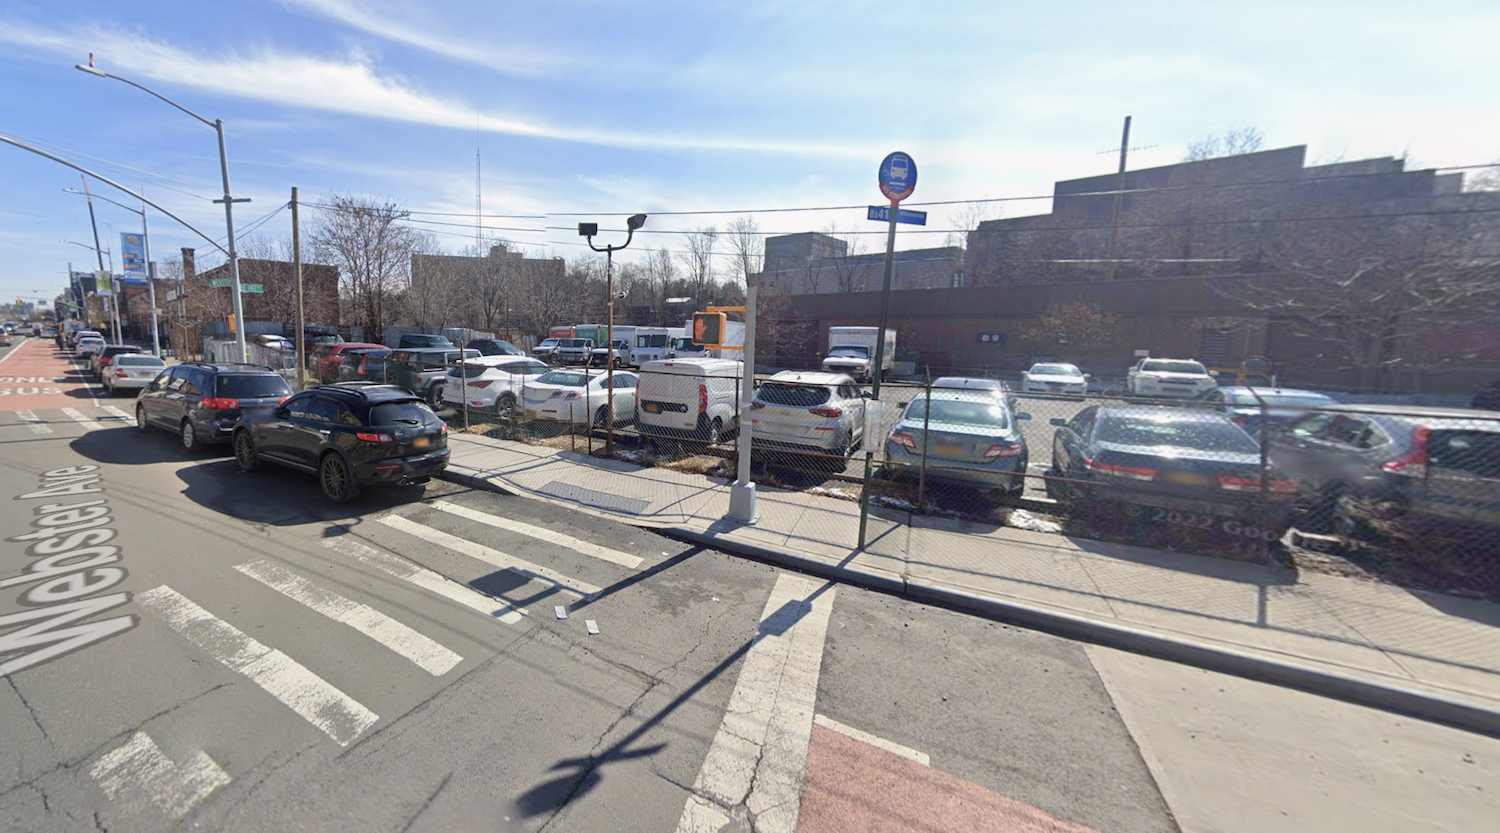
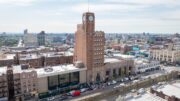
2740 Webster Avenue in Fordham, The Bronx via Google Maps
Directly abutting the site is 2768 Webster Avenue, the site of a planned 13-story, 135-foot-tall mixed-use building. Designed and developed by the same team as 2740 Webster Avenue, the 439,862-square-foot structure will yield 510 residential units. The project will also include 51,065 square feet of commercial space and a 73-vehicle parking garage. Additional details and renderings have yet to be revealed for this second building in the development.
The site of 2768 Webster Avenue is currently occupied by a two-story structure.
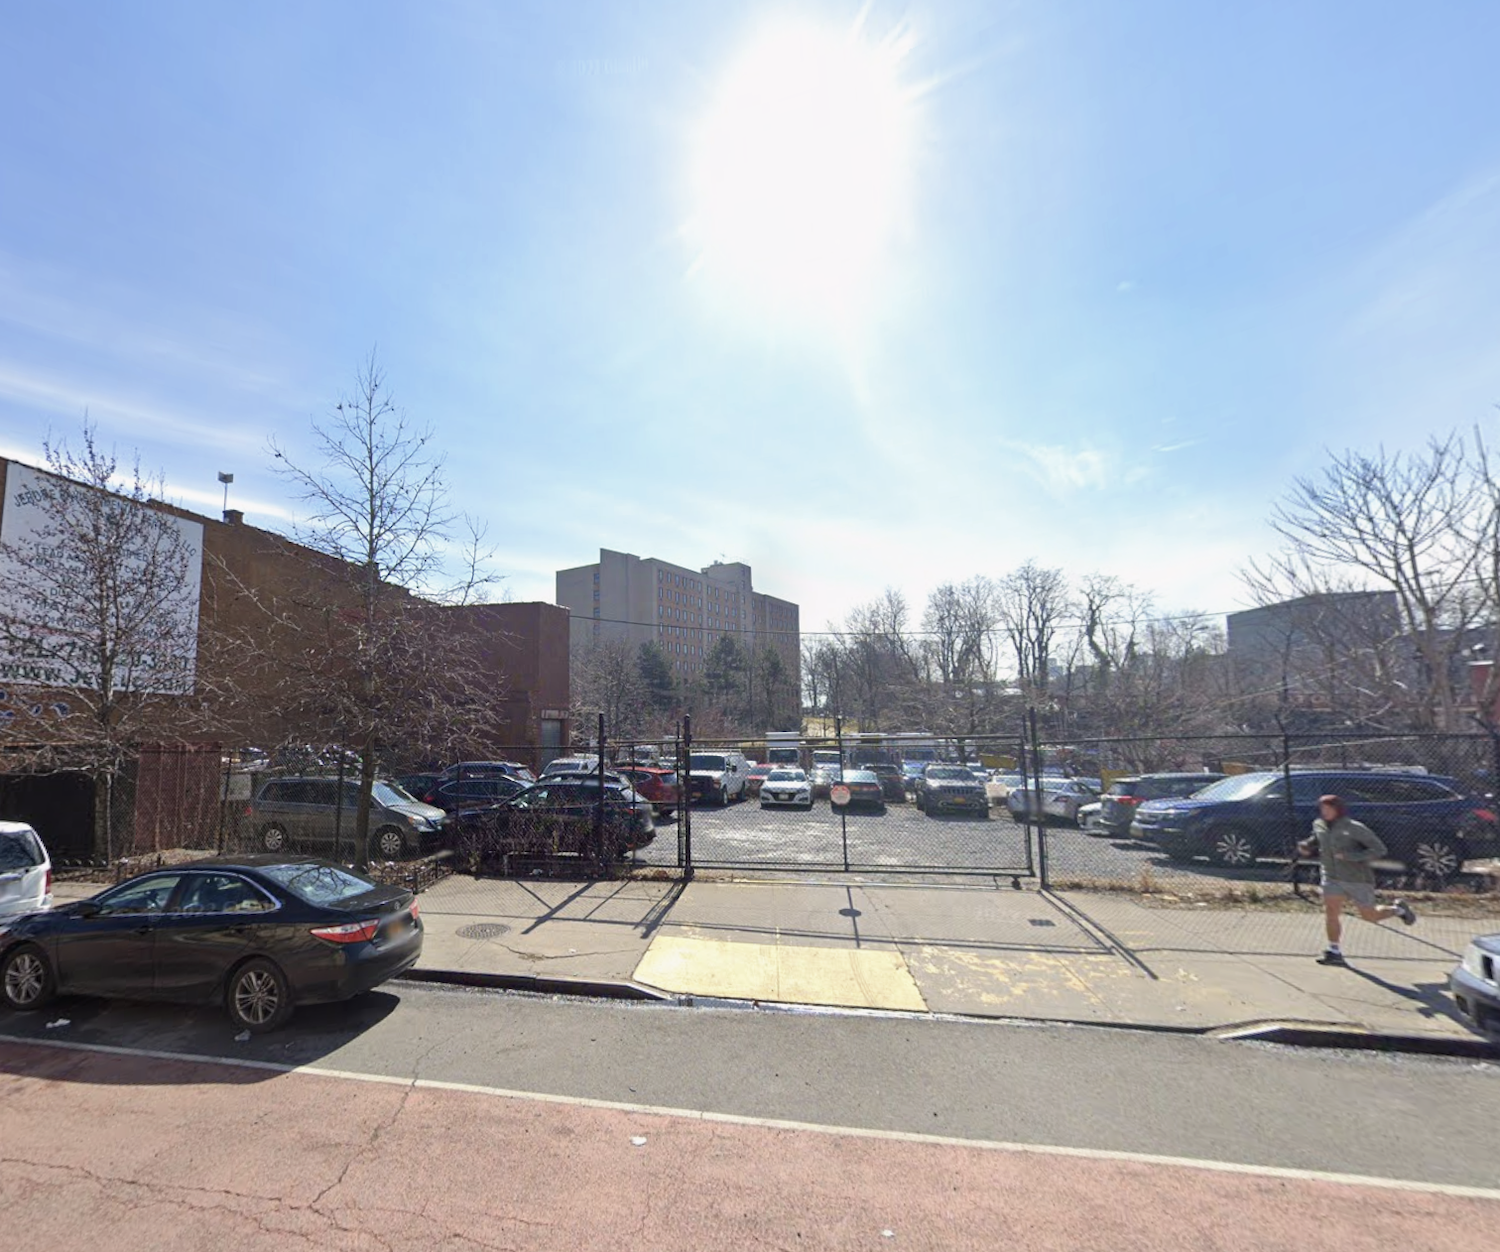
2768 Webster Avenue in Fordham, The Bronx via Google Maps
The nearest subways from the development site are the B and D trains at the Kingsbridge station to the west along the Grand Concourse. Closer to the site are the Fordham and Botanical Garden stations on the Metro-North railroad. The New York Botanical Garden is located to the east of the adjacent train tracks.
2740 Webster Avenue is slated for completion by July 2028, and is expected to be ready for the 2029 academic year.
Subscribe to YIMBY’s daily e-mail

Follow YIMBYgram for real-time photo updates
Like YIMBY on Facebook
Follow YIMBY’s Twitter for the latest in YIMBYnews
This is good. Good for the Bronx, good for Fordham University. Dense, mixed use, and transit oriented. Looking good too.
Hopefully more of this. It’s crazy how this university didn’t buy up significant land in the surrounding area over the years. And the off campus housing nearby is usually much lower density and not the best looking.
Great news.
Big improvement. Only possible downside is if Ai wipes out jobs.
How can a 10,000 SF property with a 12 story building encompass 215,000 SF?
I presume they will bridge the Metro North tracks to give direct campus access.
Plus, a “20 foot long rear yard”…for 600 students.
It’s a zoning requirement. Might not even be accessible to students, could be just grass or something.
I am curious what the commercial space will attract in that location.
In rendering shows a Trader Joe’s which true would be perfect
Peak nerd observation here, but it’s interesting that this development appears to infringe into the former New York Central yard R.O.W. but the new development directly to the north appears to adhere to it. That’s odd. One would have thought the MTA would have just determined to sell the land or bank it, one or the other, years ago.
Found an answer to my own question:
Apparantly this lot will border the current M-N R.O.W. outline. That means, as the right edge of the rendering suggests, this will be a very long and narrow structure.
Peak nerd = answered own question
Nice work
Yes, NFA never fails to surprise me with his knowledge