
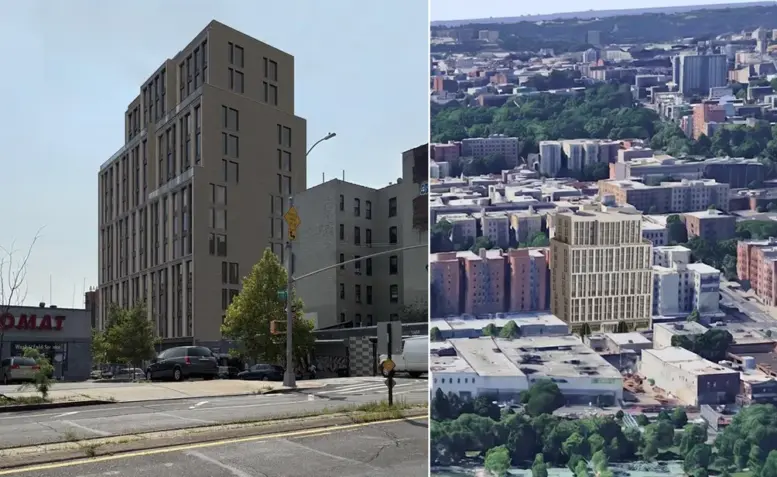
Preliminary renderings have been revealed for 1701 Boone Avenue, a proposed 13-story residential building in Crotona Park East, The Bronx. Developed by SilverLining Development, the structure is planned to yield 106 rental units, with 26 designated as affordable at 60 percent of the area median income (AMI). The property is located between East 173rd and East 174th Streets. An architect has not been announced.
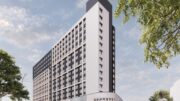
The above rendering looks southwest along East 174th Street, previewing a stepped massing with setbacks on the eighth and 11th floors. The fenestration will be grouped into a four three-story tiers, and the setbacks are shown lined with glass railings for terraces. The façade will be composed of beige paneling with dark spandrels between the grid of windows.
The following aerial perspective shows 1701 Boone Avenue’s prominence over the neighborhood. The project will be one of the tallest structures in the vicinity, approached only by the residential buildings along Sheridan Boulevard to the southeast.
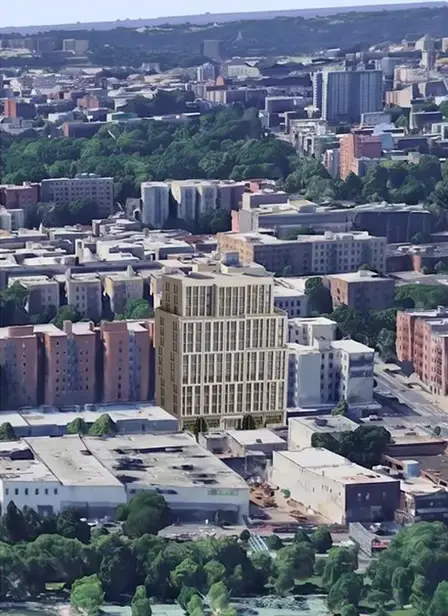
1701 Boone Avenue. Rendering courtesy of NYC Planning.
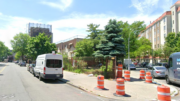
The property is currently occupied by a two-story commercial building.
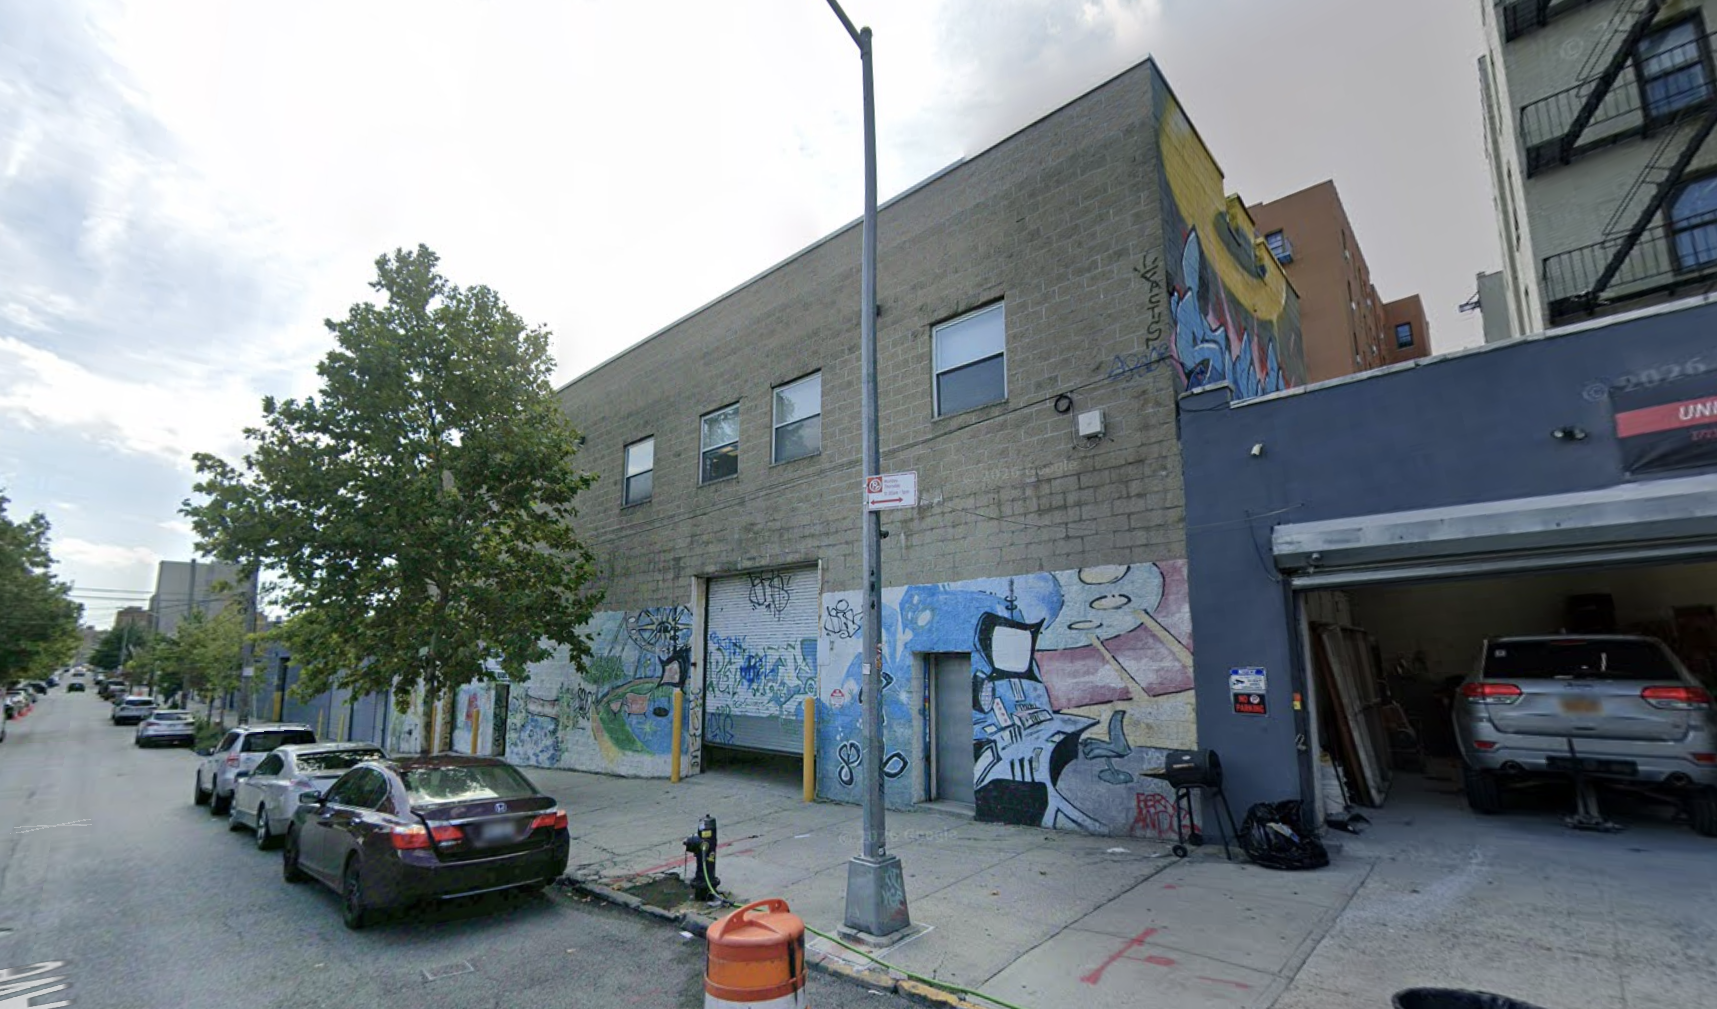
1701 Boone Avenue, circa September 2026. Image via Google Maps.
Residential amenities will include a landscaped communal rooftop terrace and bike storage. The nearest subways from the ground-up development are the 2 and 5 trains at the elevated 174th Street station to the west.
A construction timeline for 1701 Boone Avenue has yet to be announced. Approval is contingent on rezoning.
Subscribe to YIMBY’s daily e-mail

Follow YIMBYgram for real-time photo updates
Like YIMBY on Facebook
Follow YIMBY’s Twitter for the latest in YIMBYnews

Be the first to comment on "Renderings Revealed for 1701 Boone Avenue in Crotona Park East, The Bronx"