
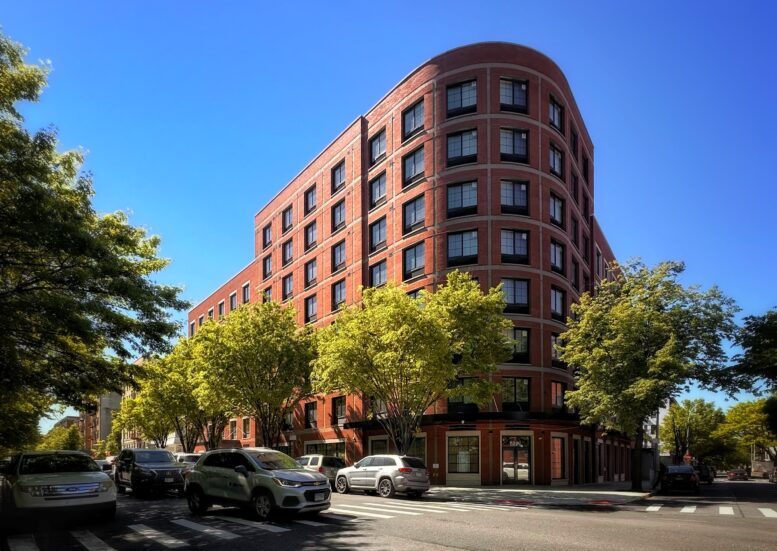
Construction is finished on 872 Bronx Park South, an eight-story mixed-use residential building in West Farms, The Bronx. Designed by Aufgang Architect and developed by DP Group and Sycamore Birch Management LLC, the structure yields 82 rental units, with 15 dedicated to affordable housing. The property is located at the corner of Bronx Park South and Mohegan Avenue.
The structure stands fully enclosed in its façade of red brick with white and gray masonry trim surrounding a grid of recessed square windows with black frames. The building features a curve at the northwest corner, and a rounded black metal canopy hangs over the ground floor. The structure culminates in a flat roof.
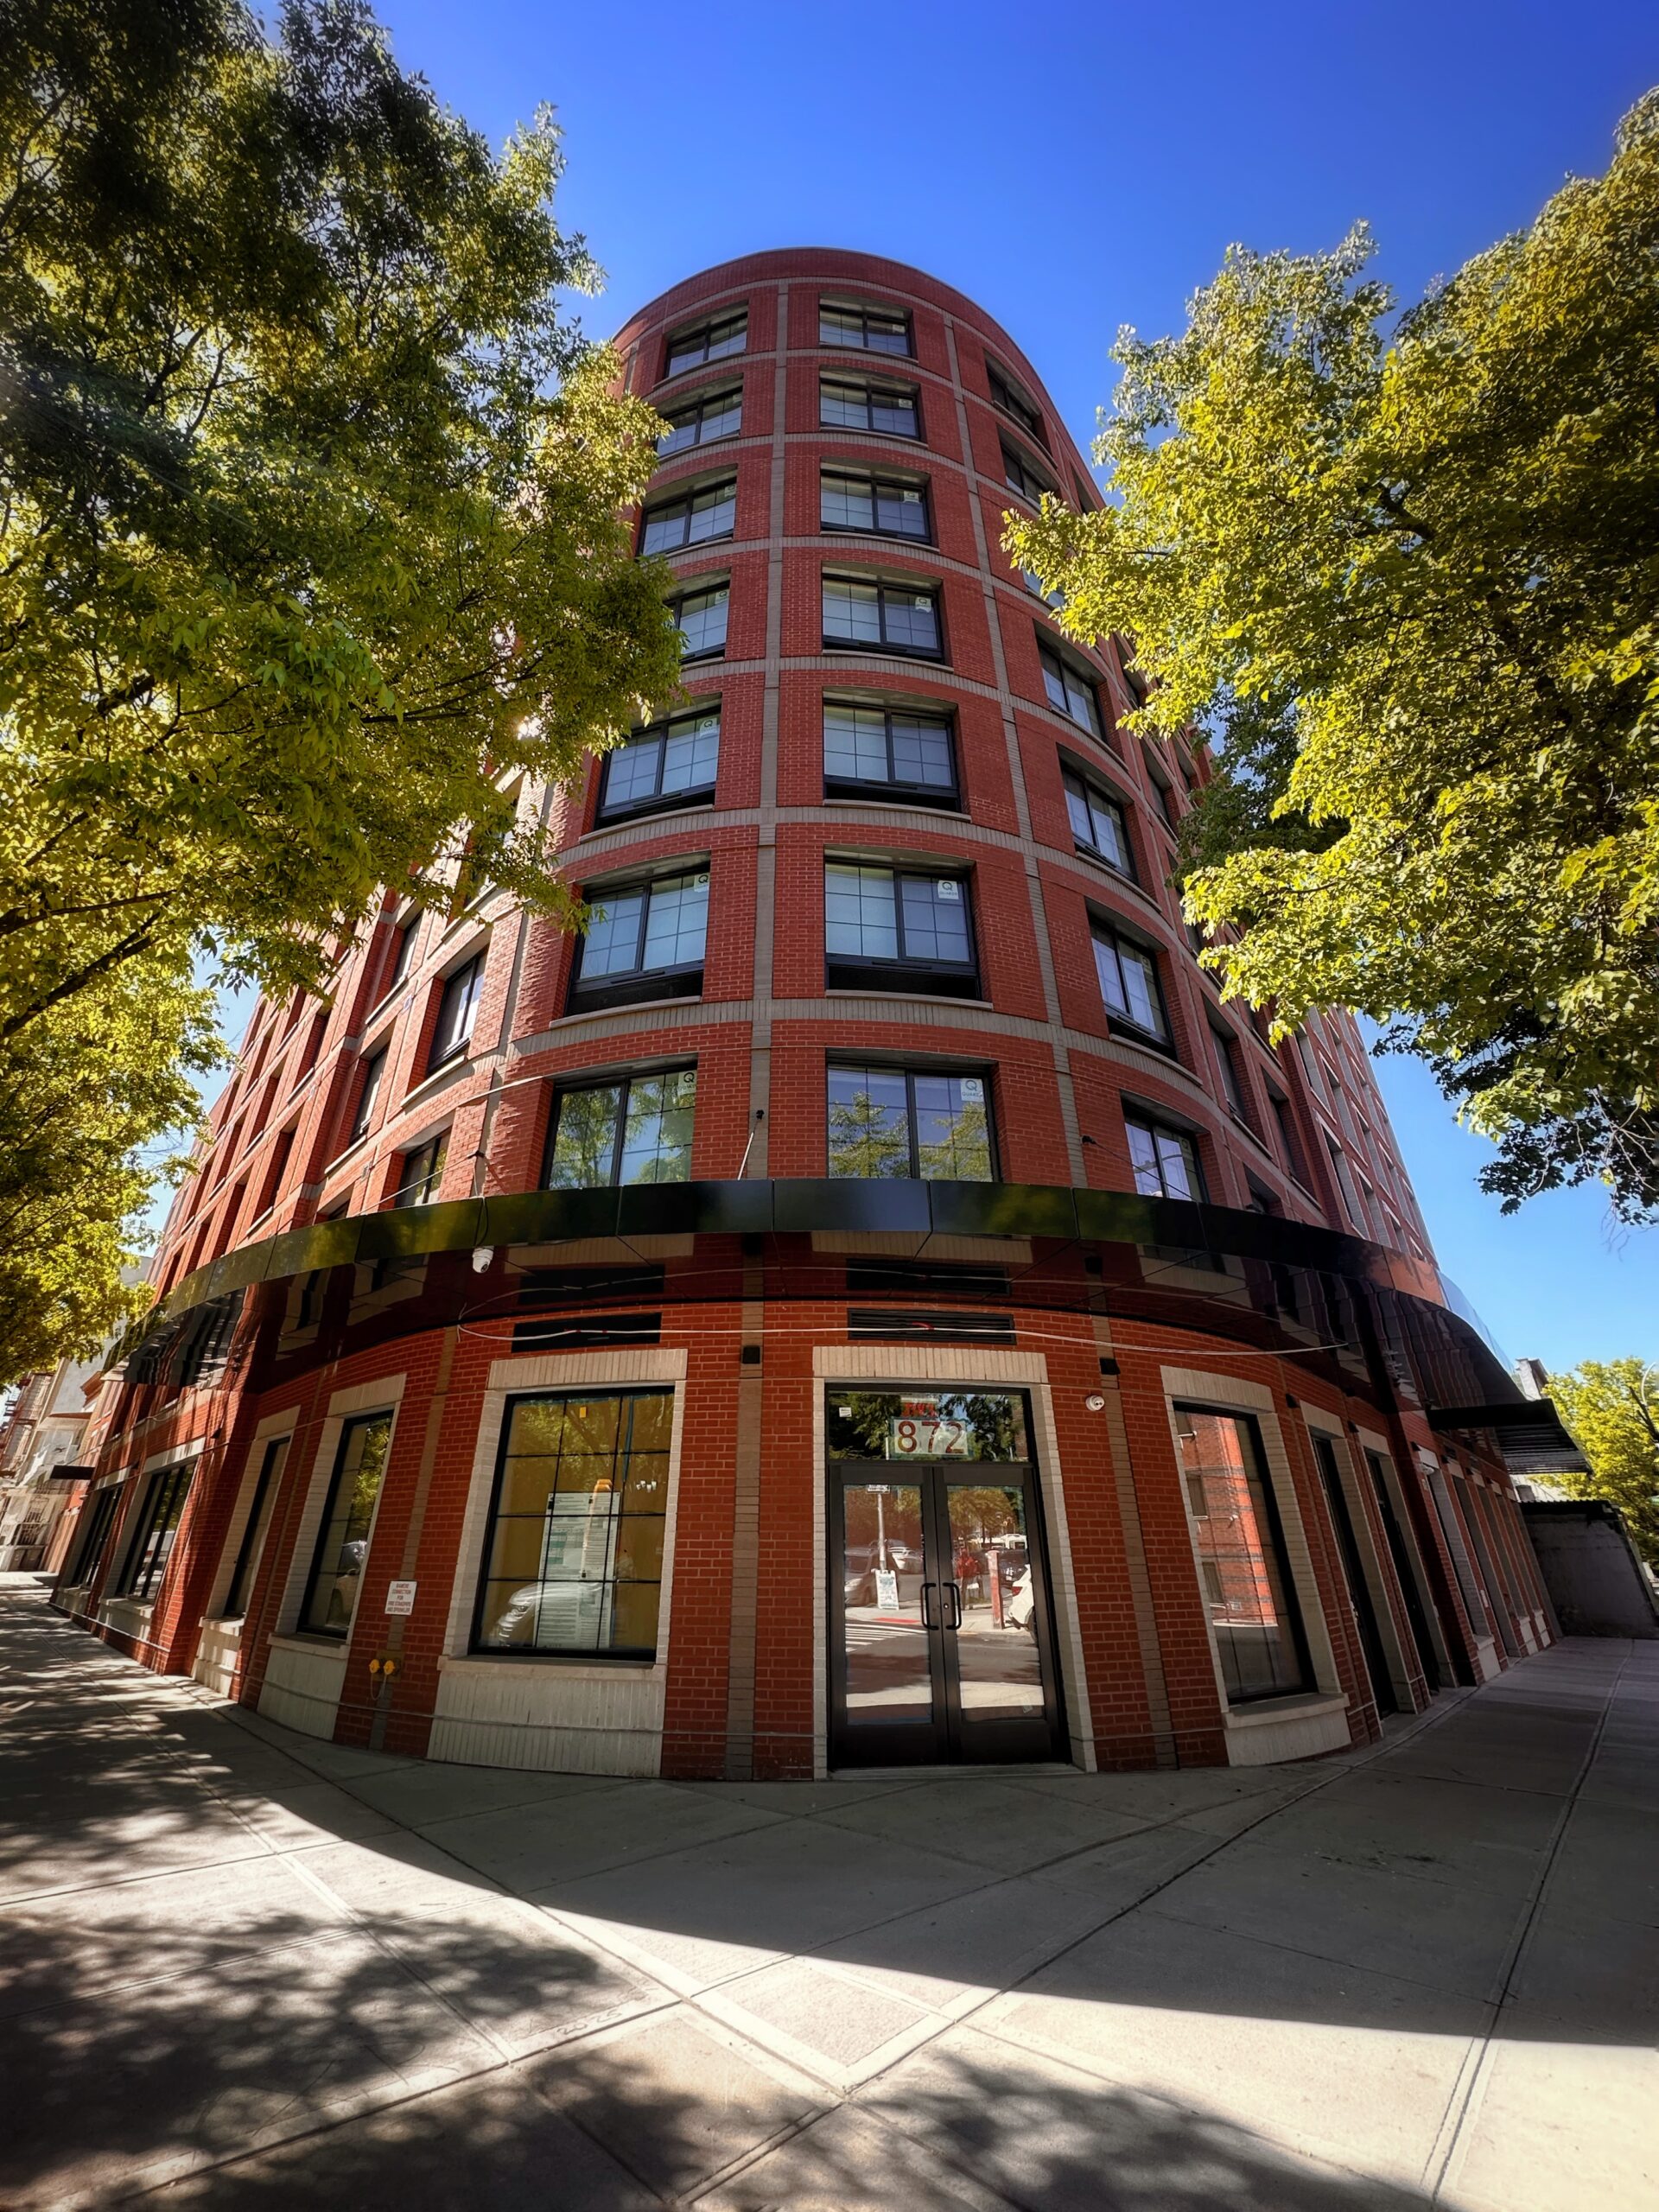
872 Bronx Park South. Photo by Michael Young.
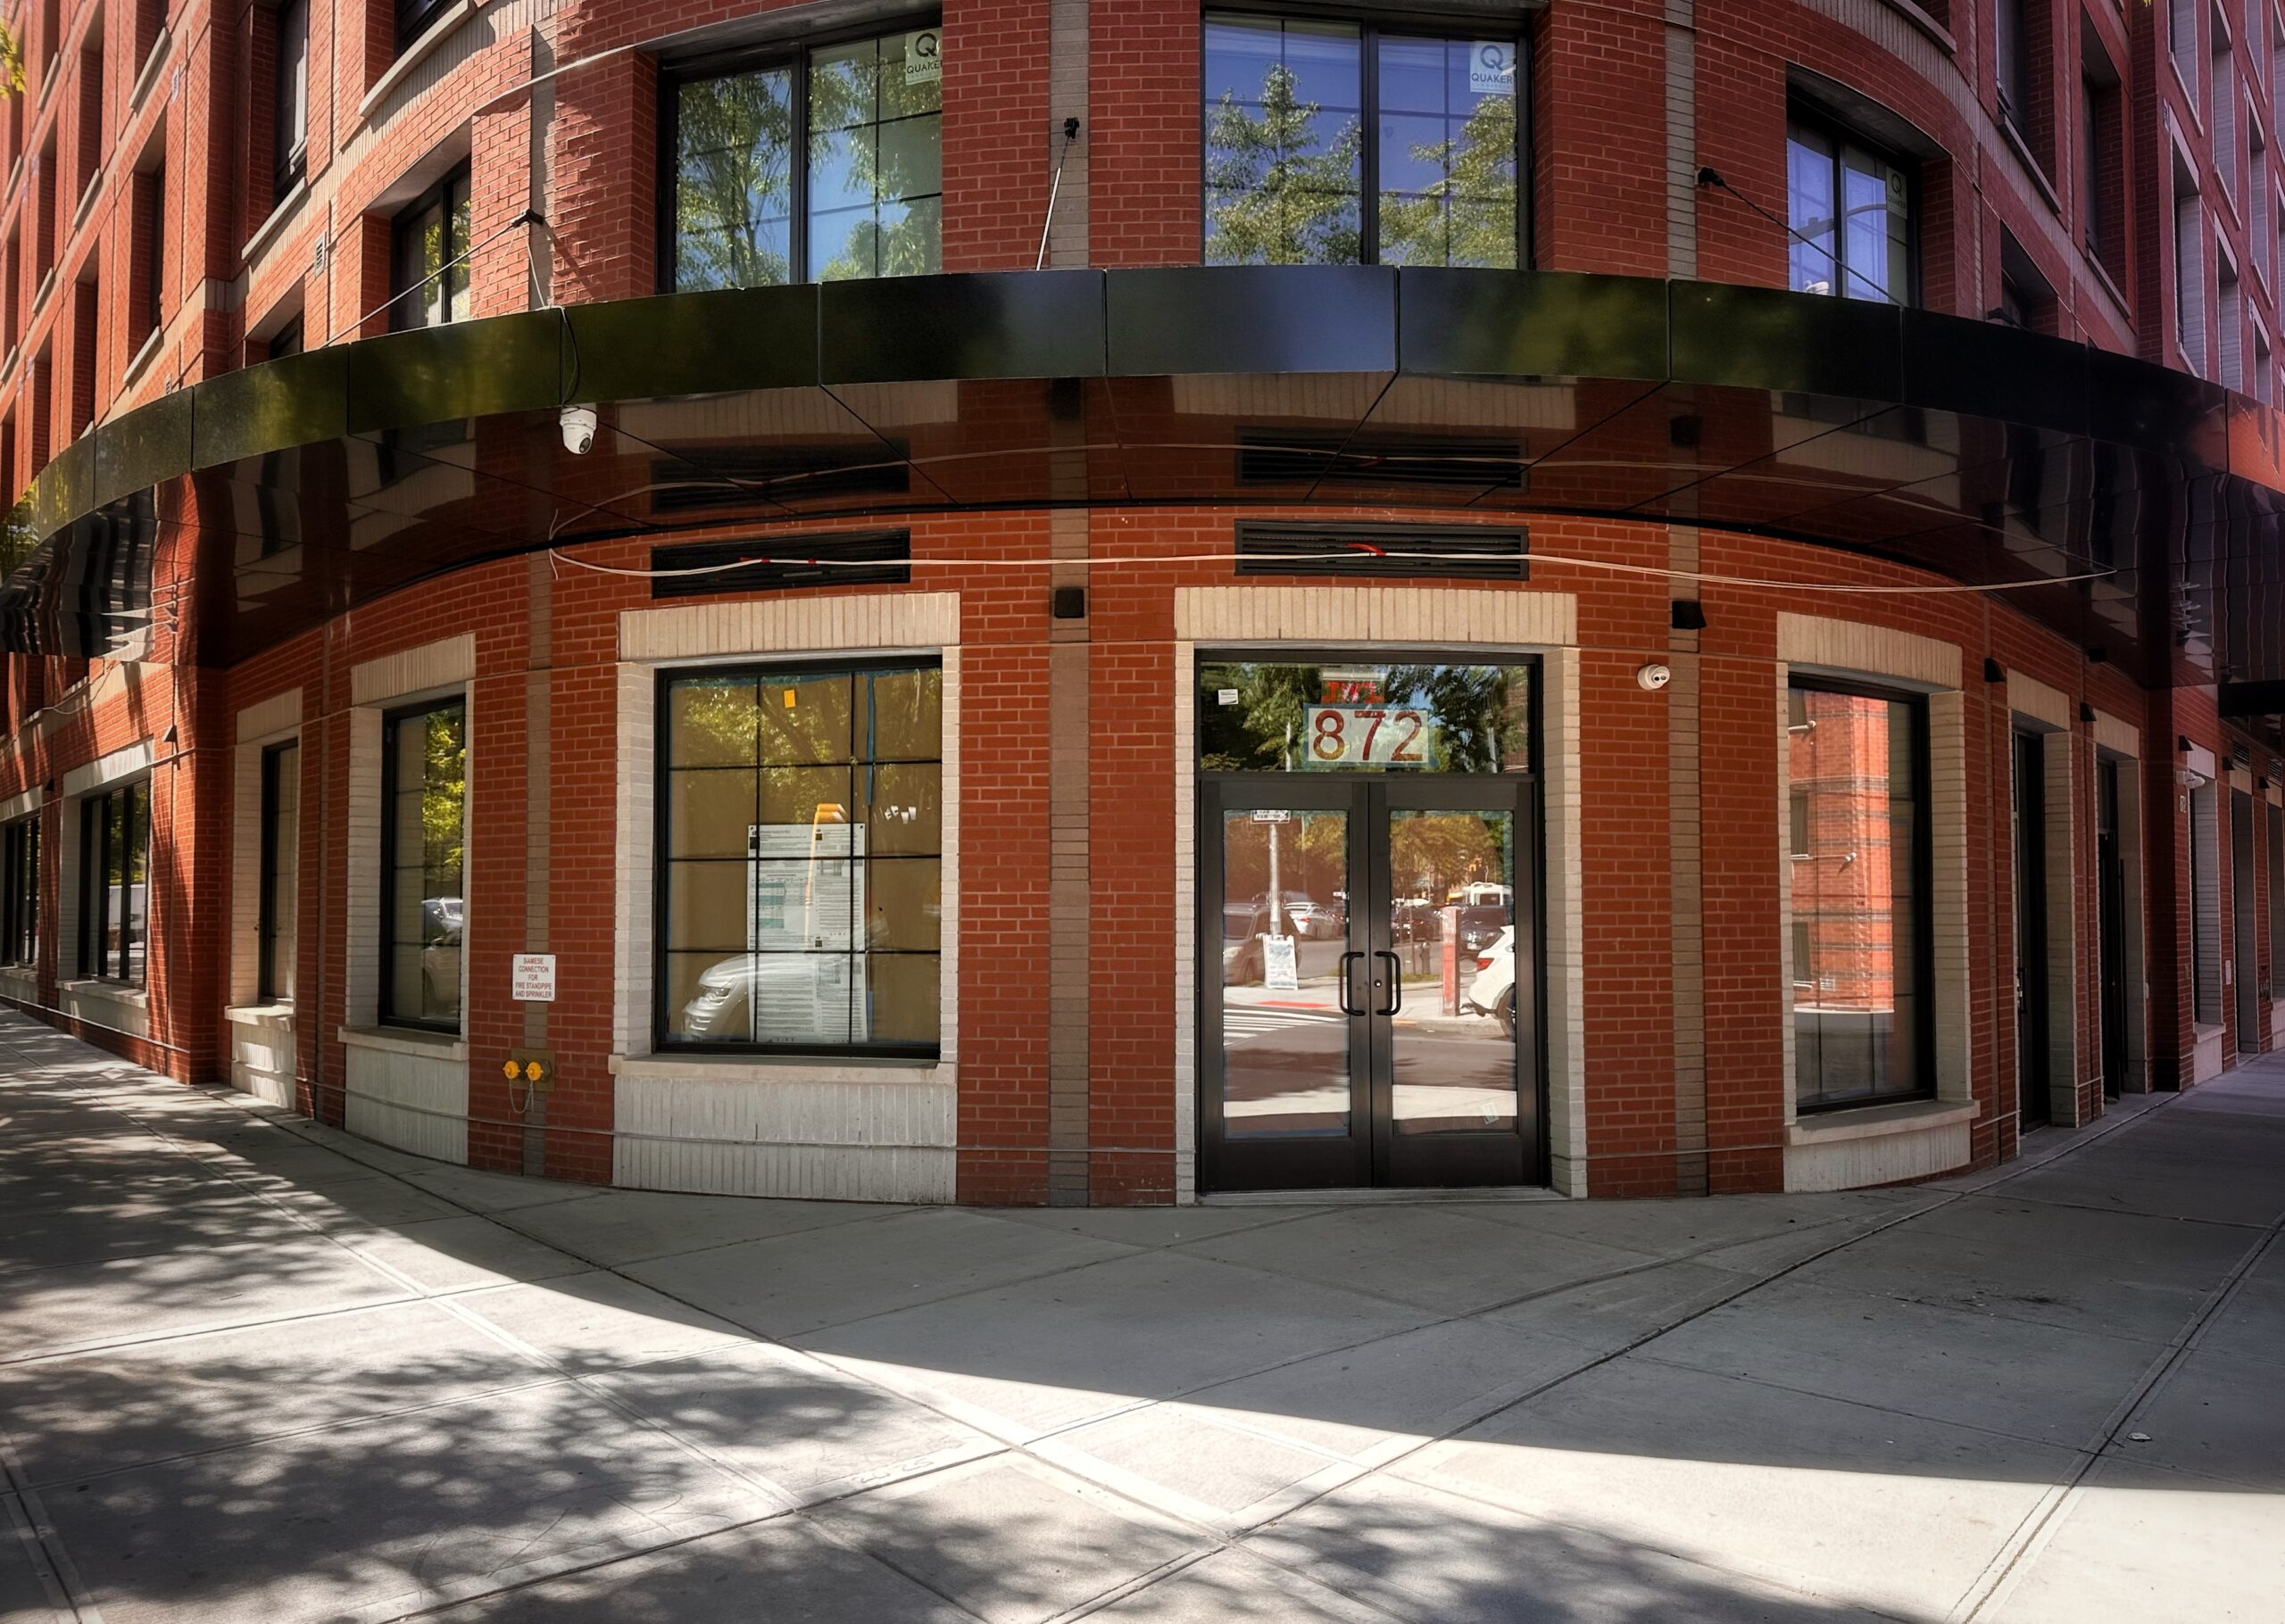
872 Bronx Park South. Photo by Michael Young.
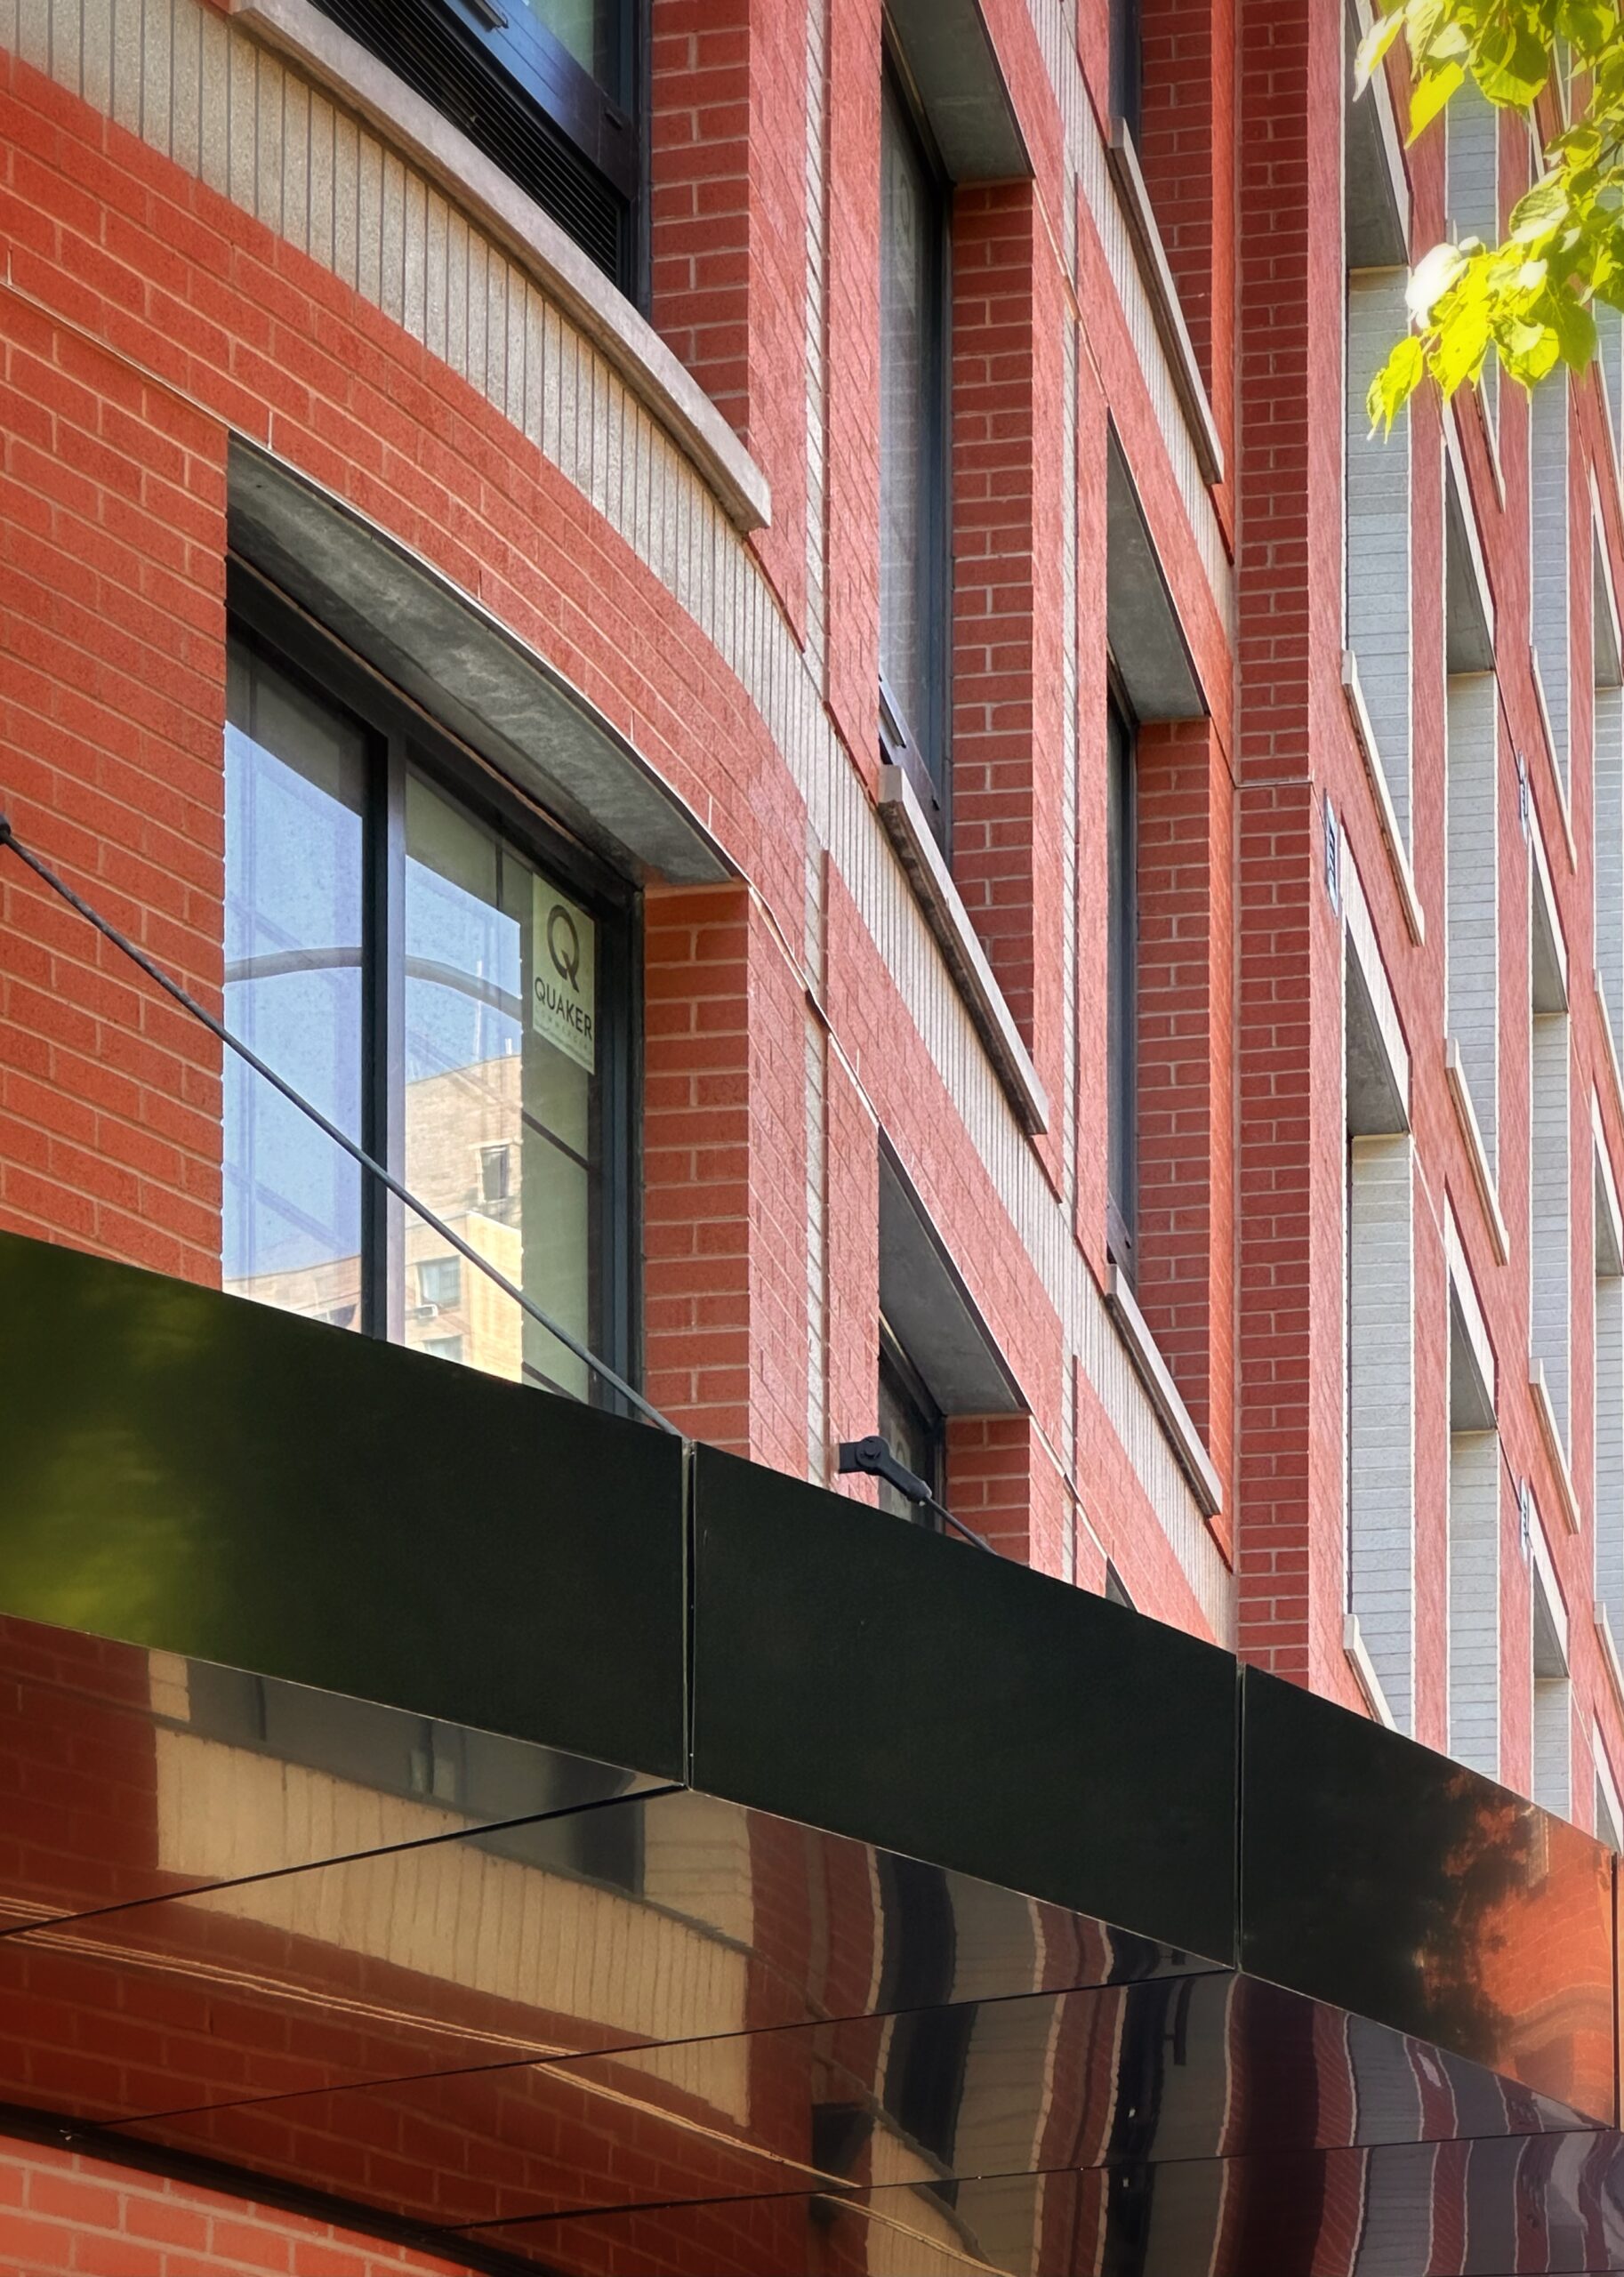
872 Bronx Park South. Photo by Michael Young.
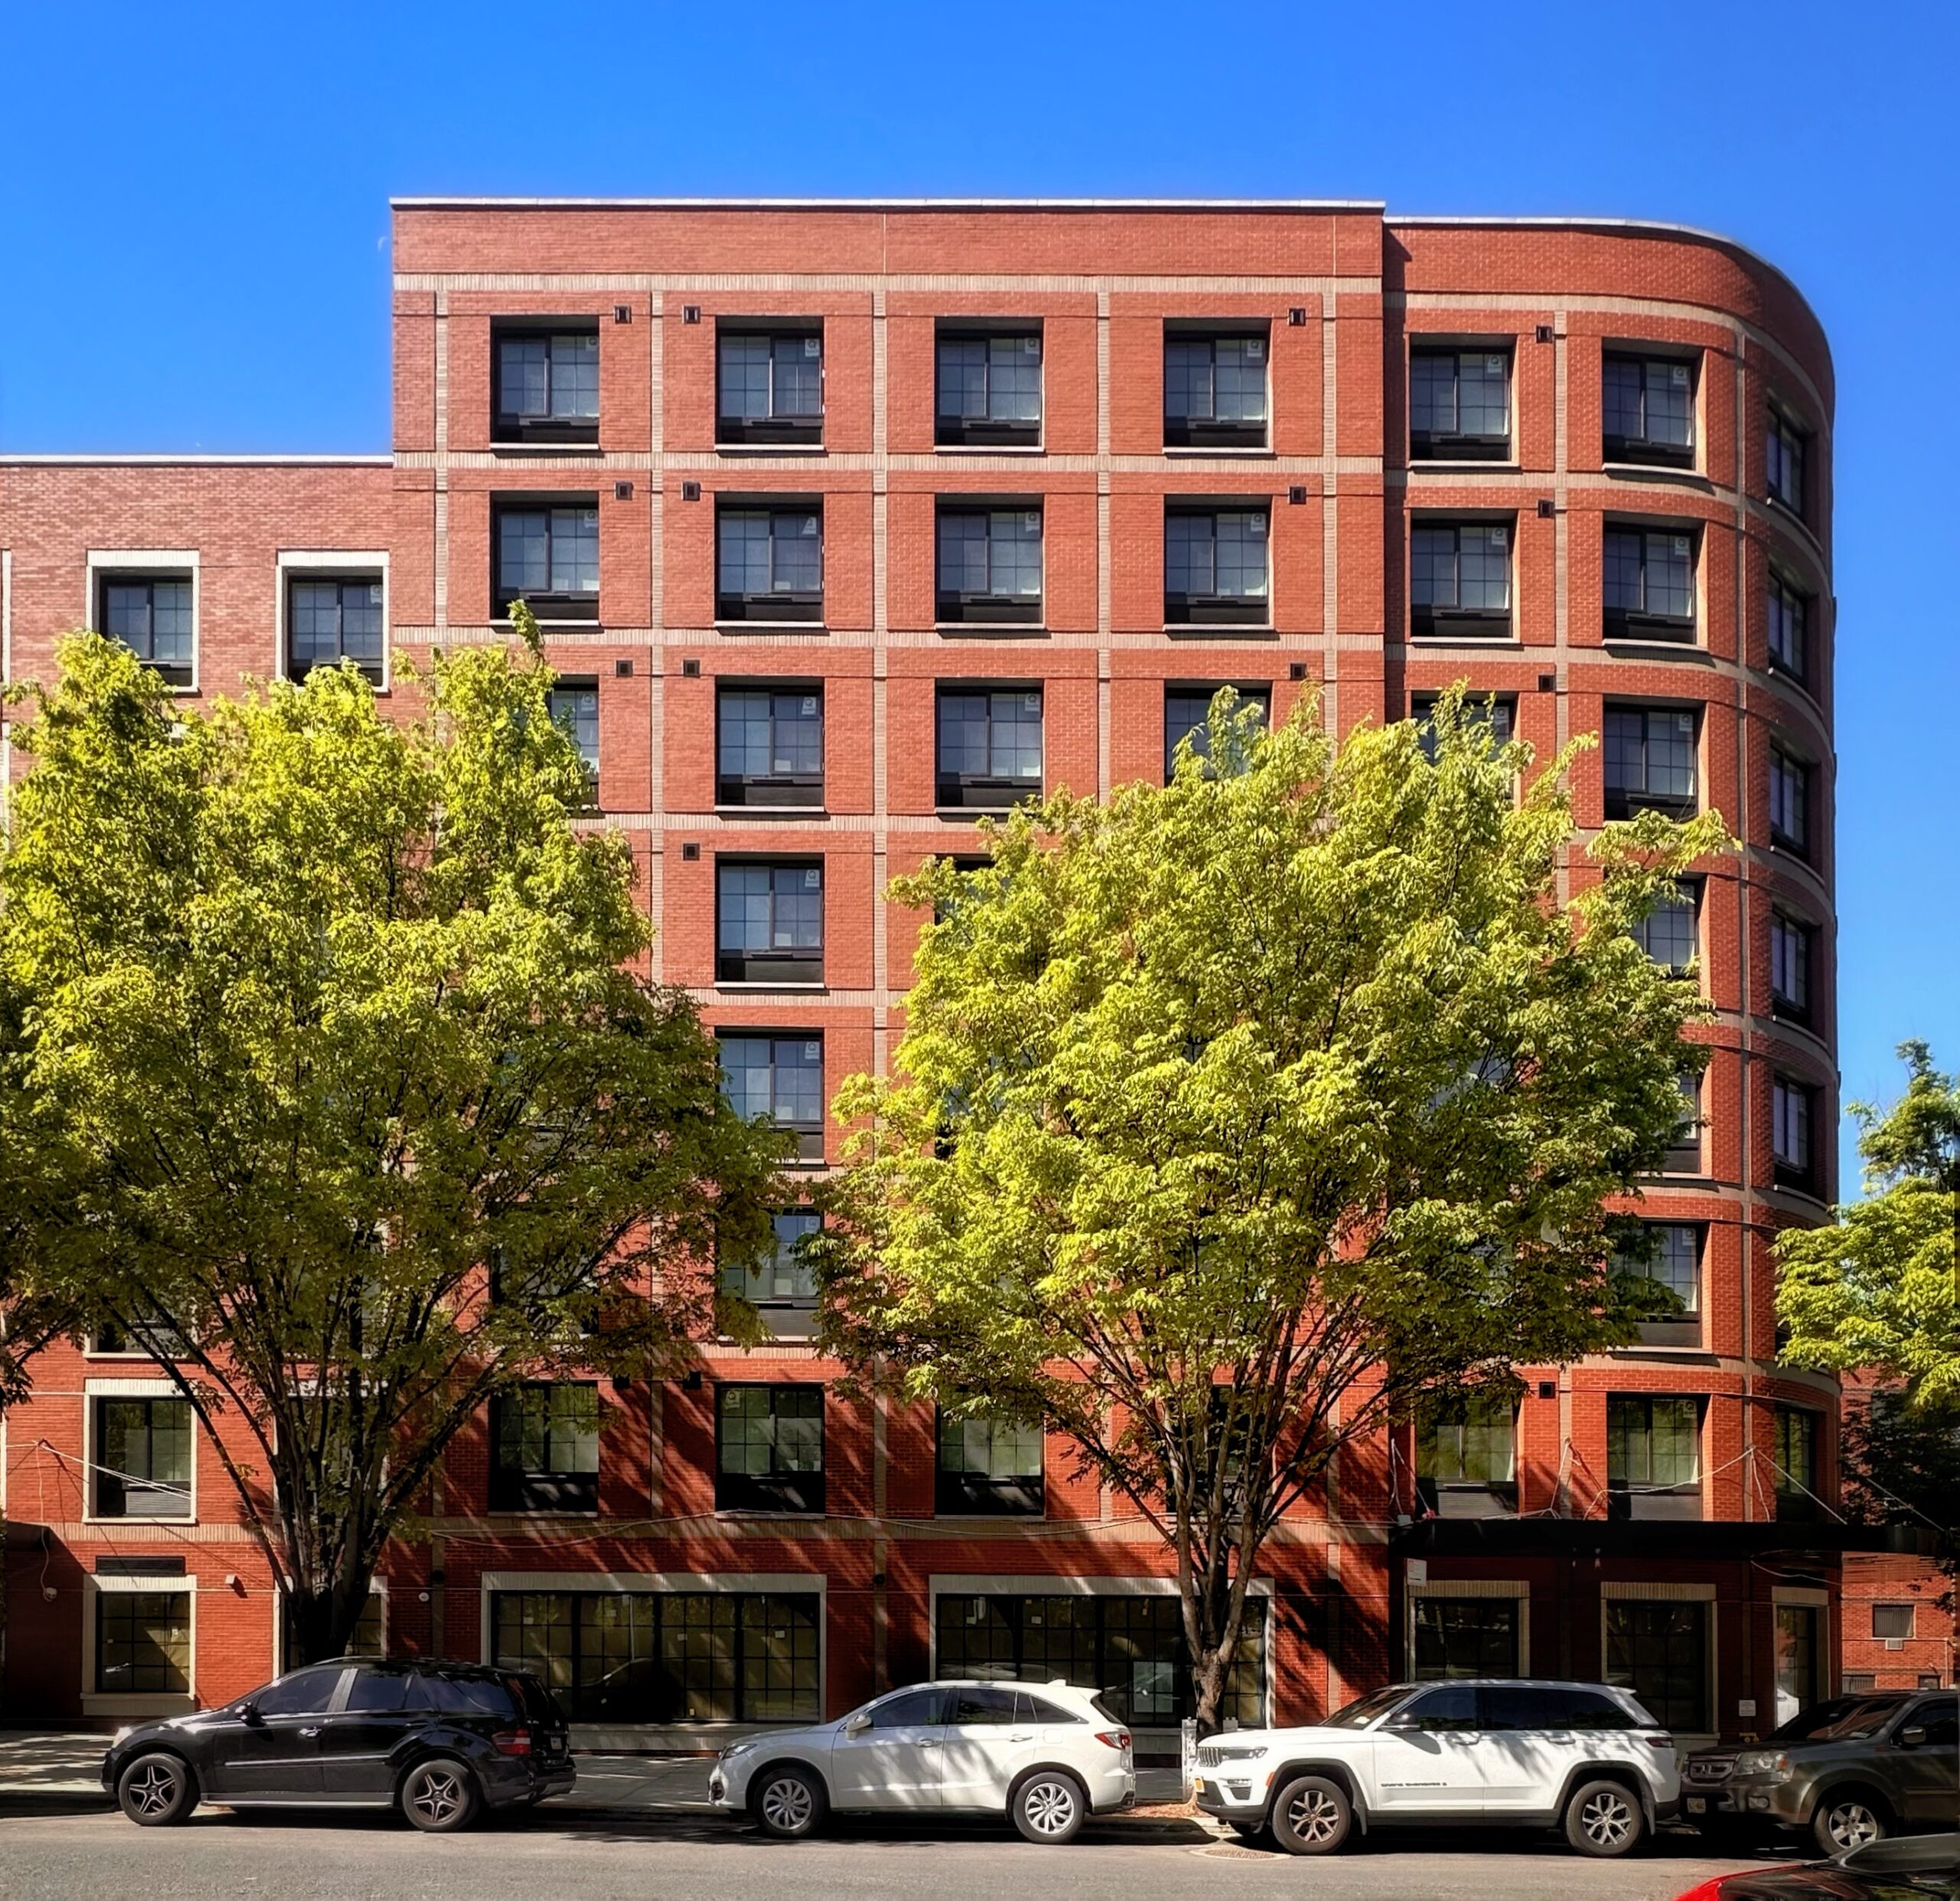
872 Bronx Park South. Photo by Michael Young.
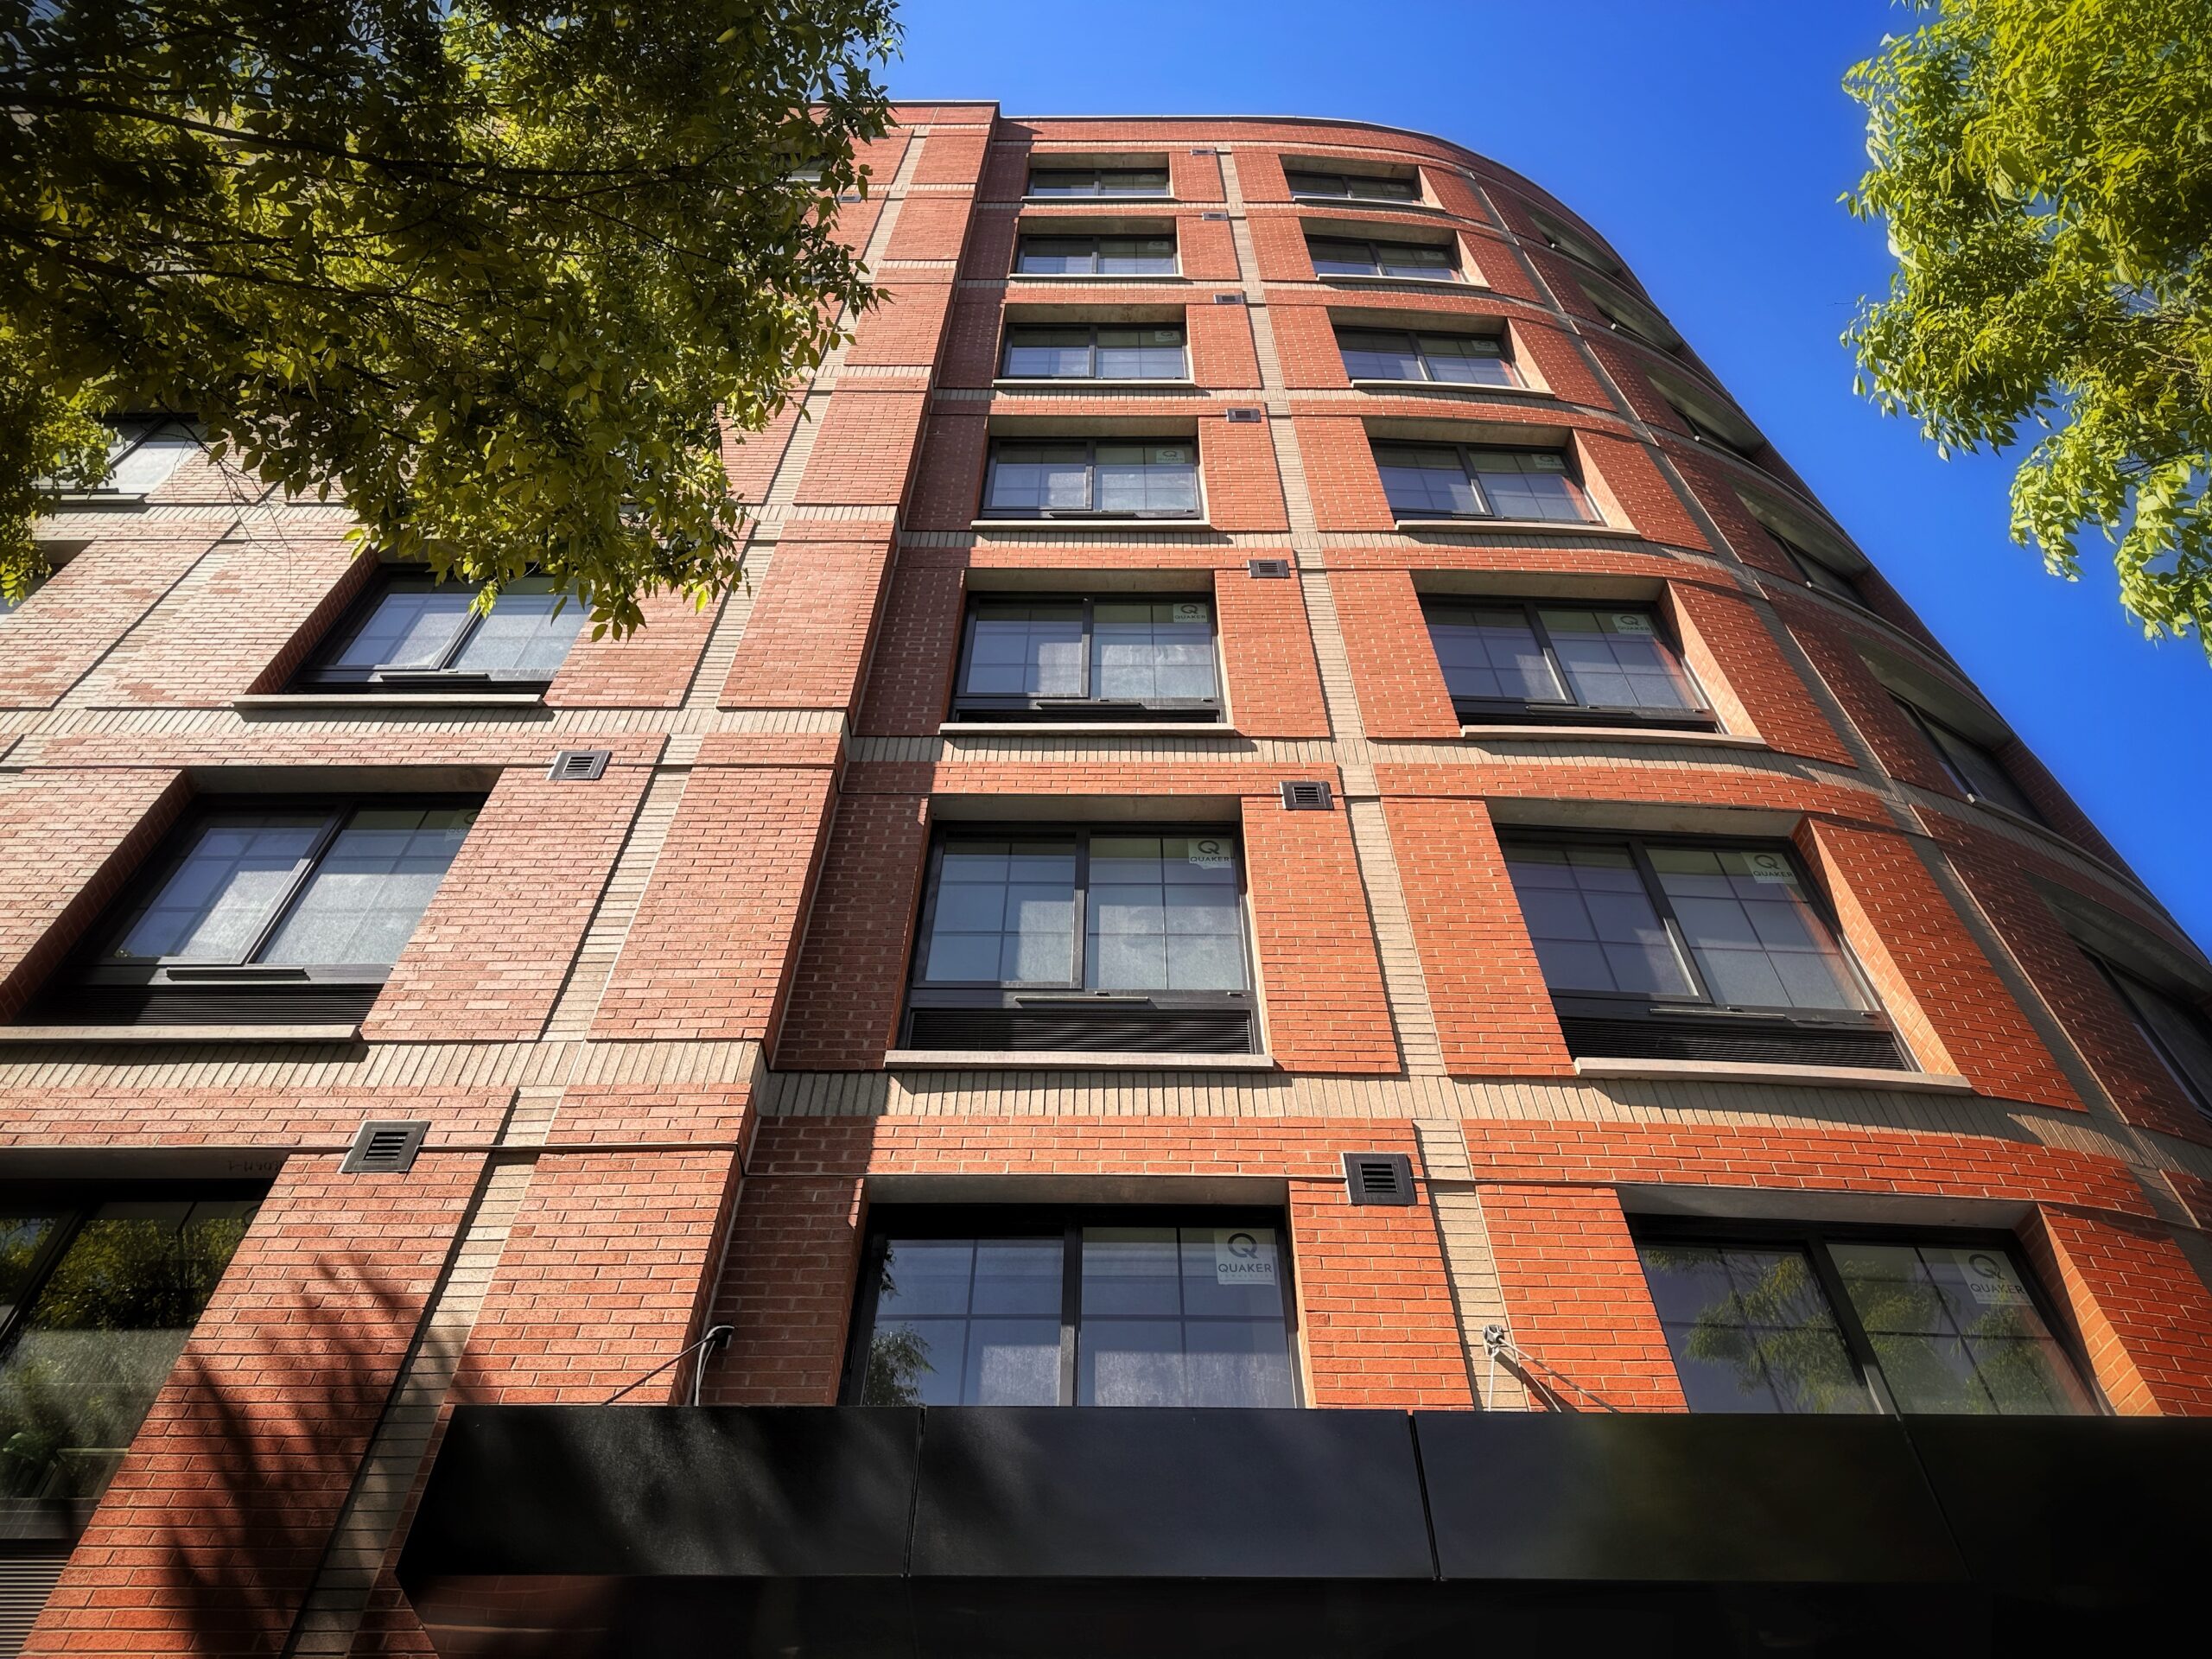
872 Bronx Park South. Photo by Michael Young.
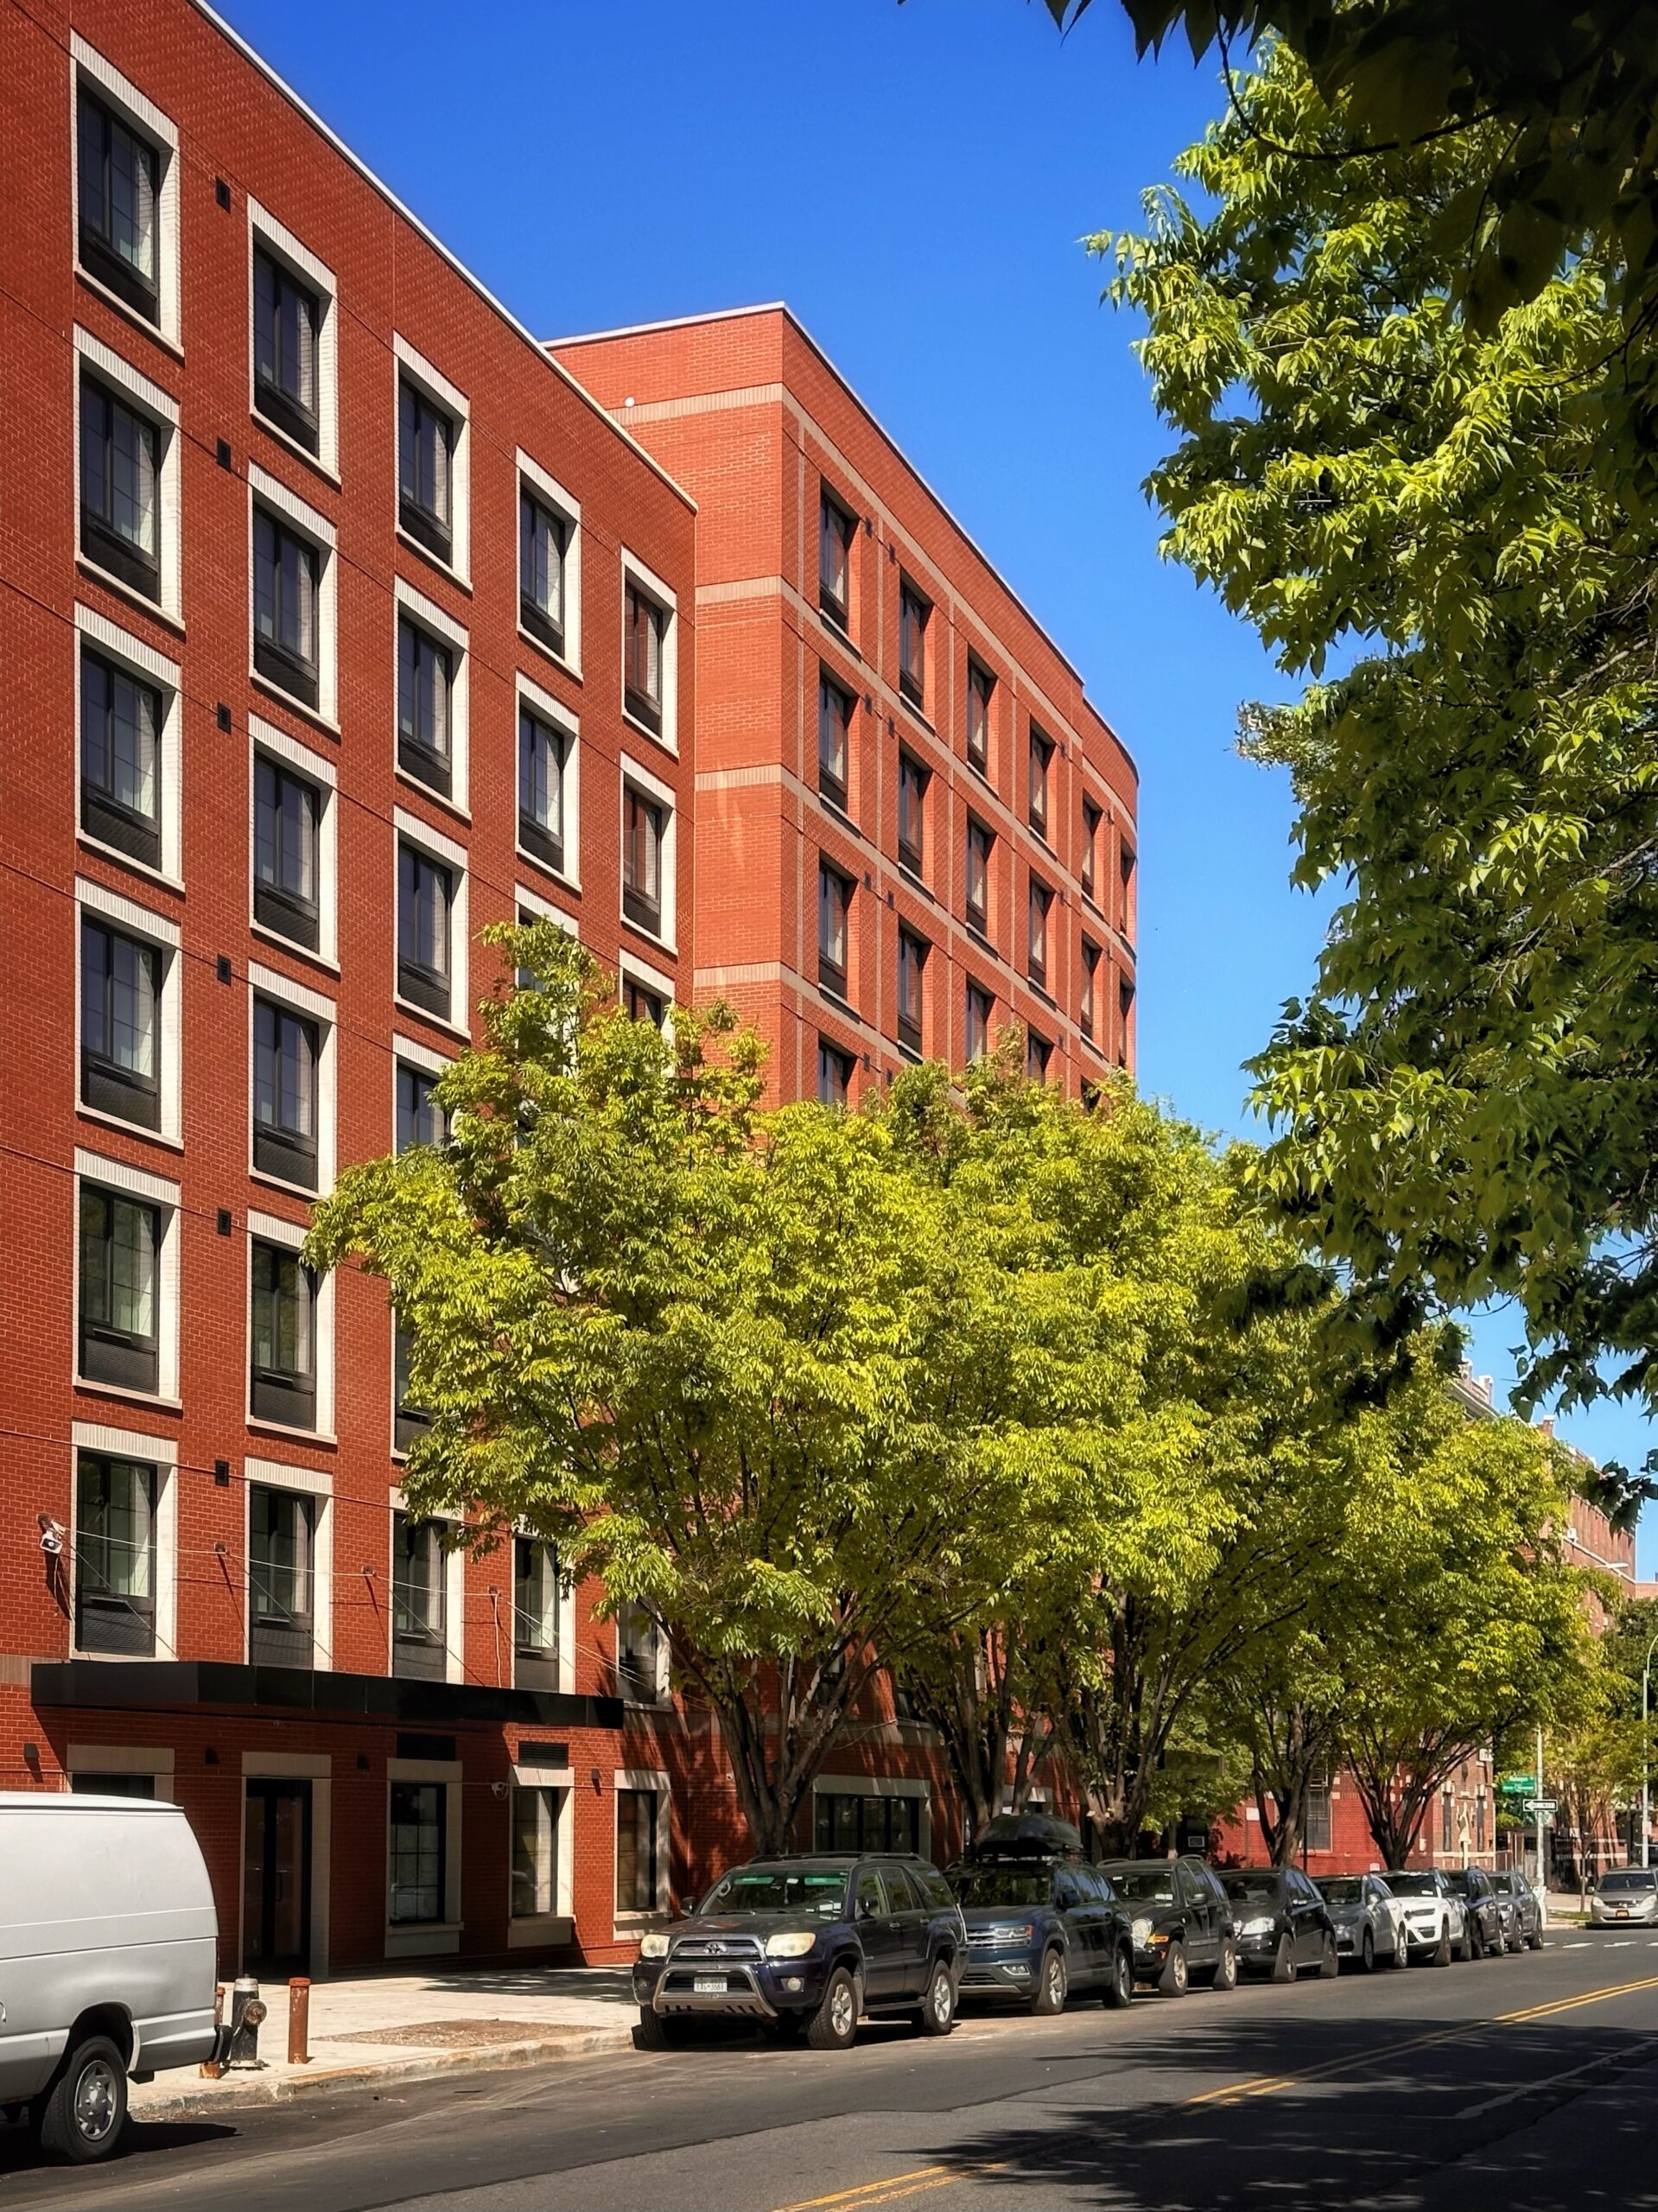
872 Bronx Park South. Photo by Michael Young.
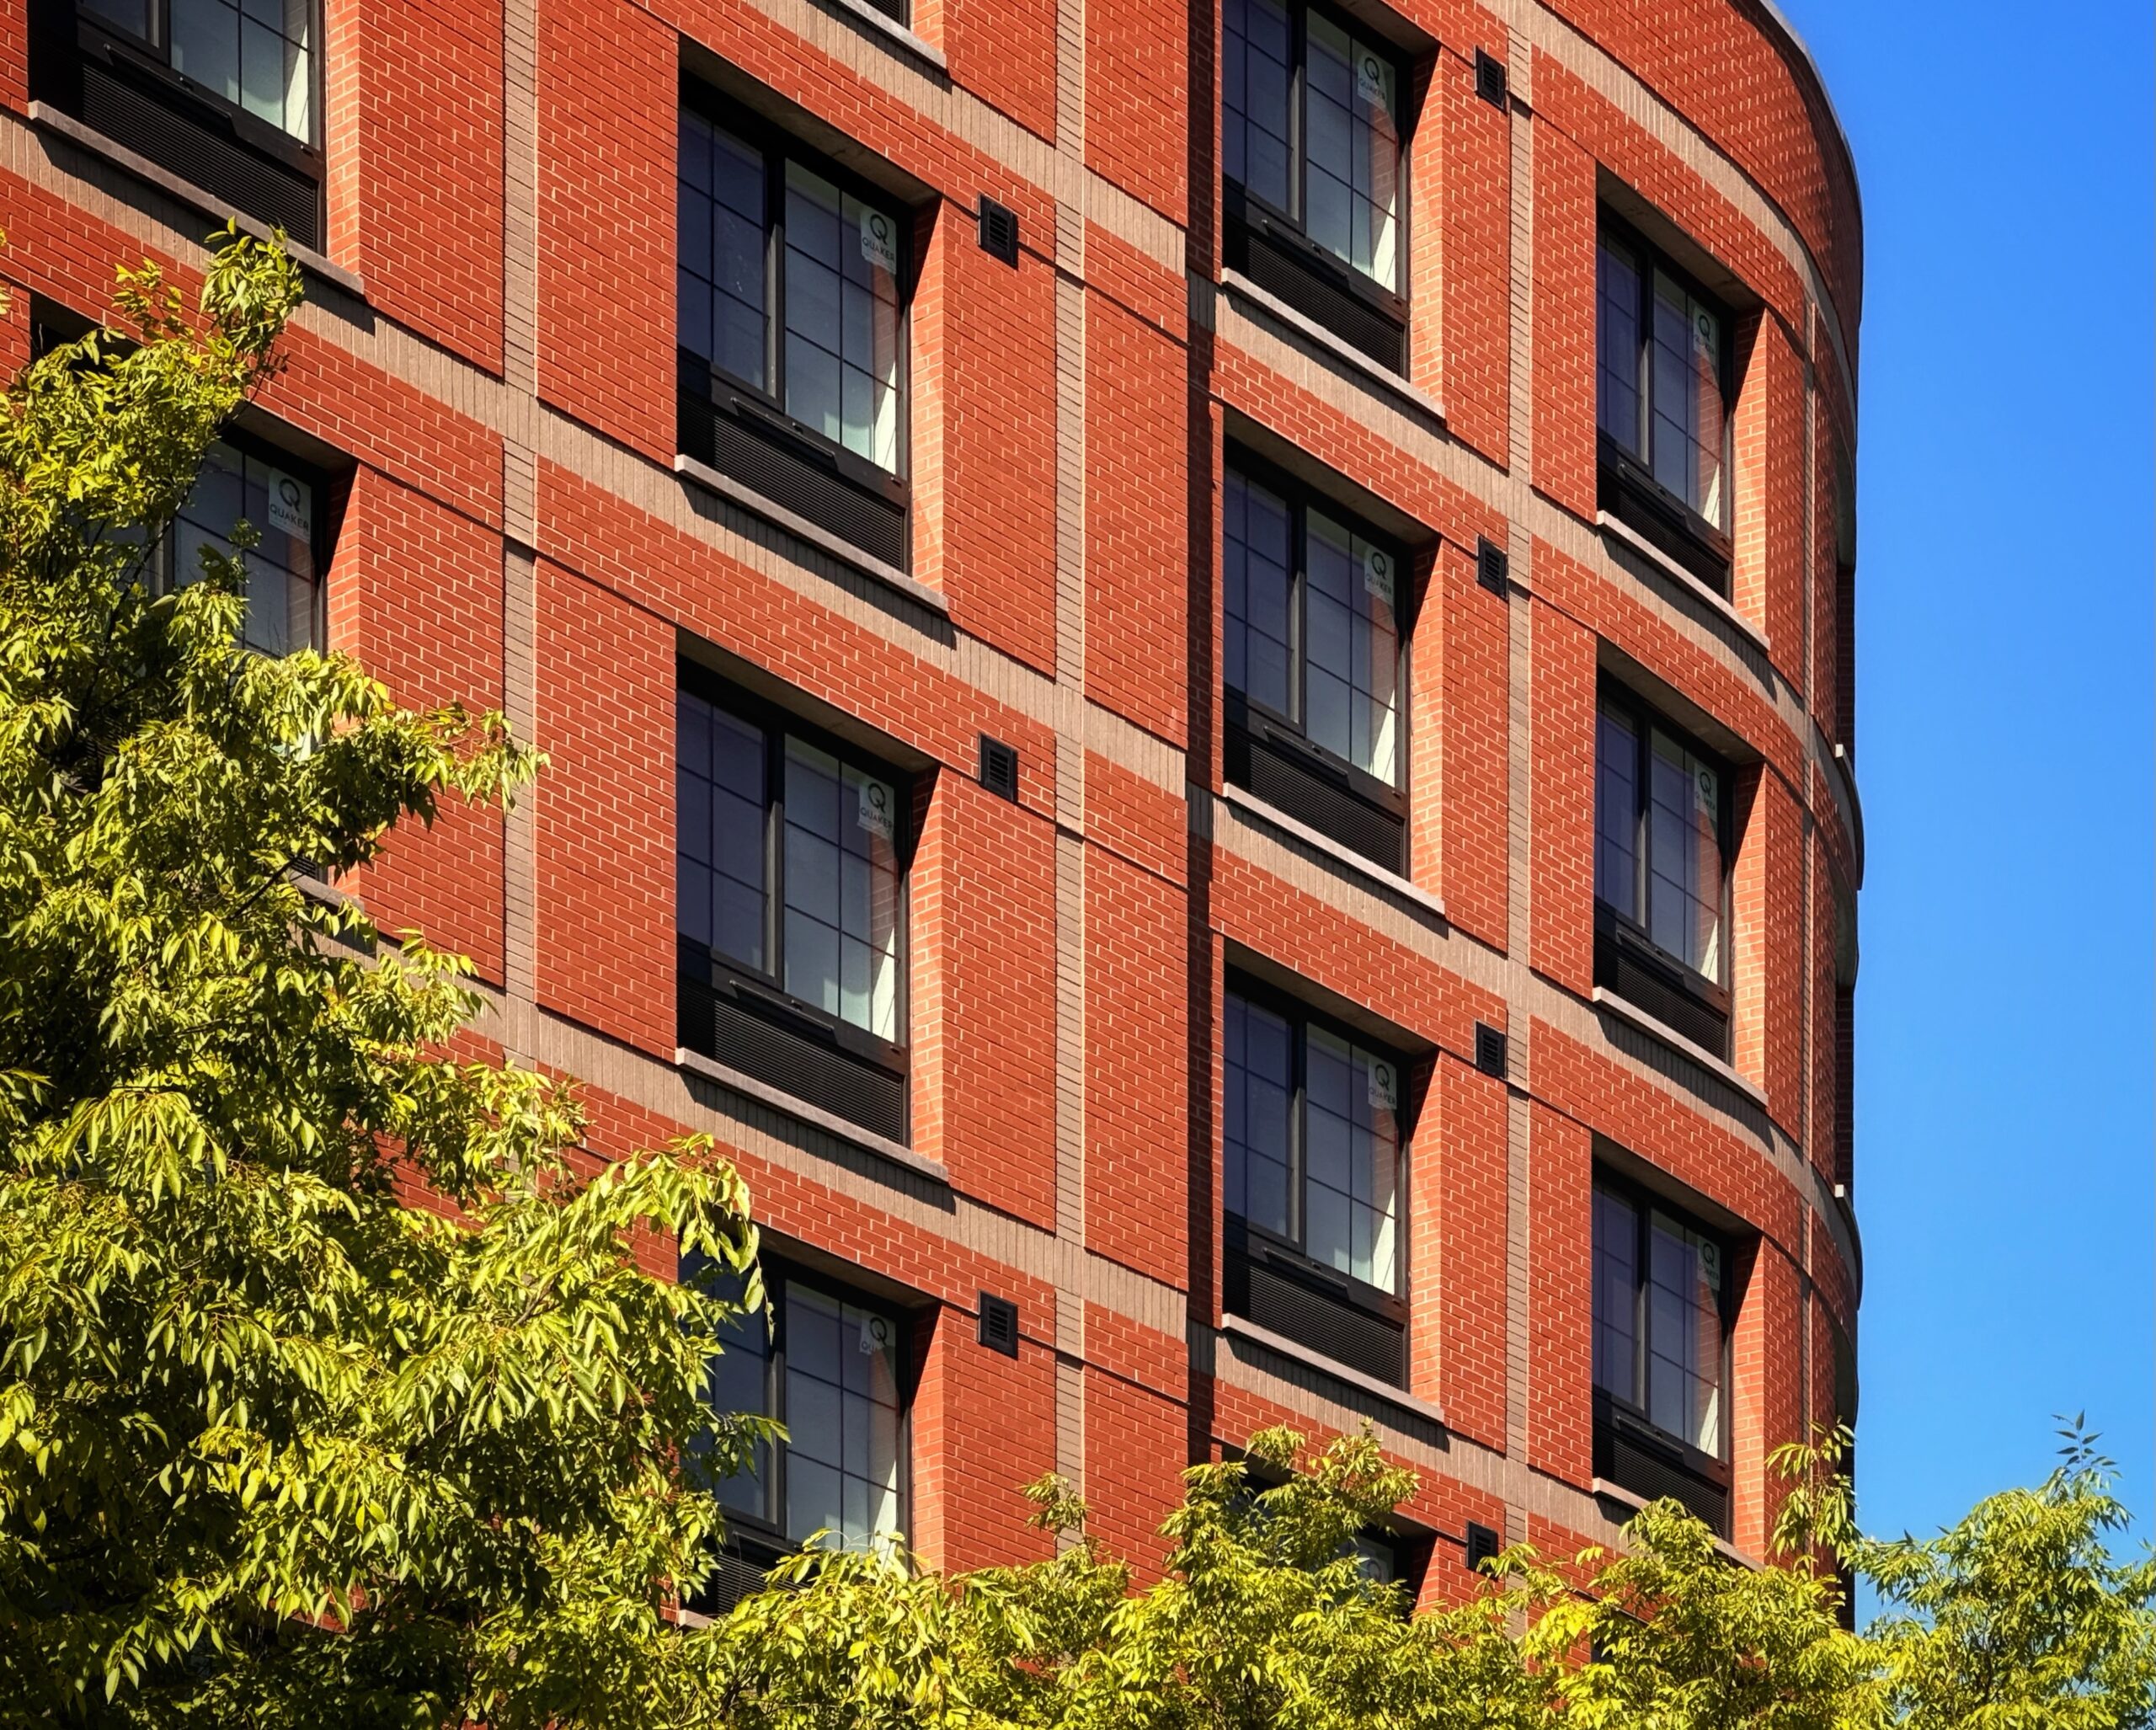
872 Bronx Park South. Photo by Michael Young.
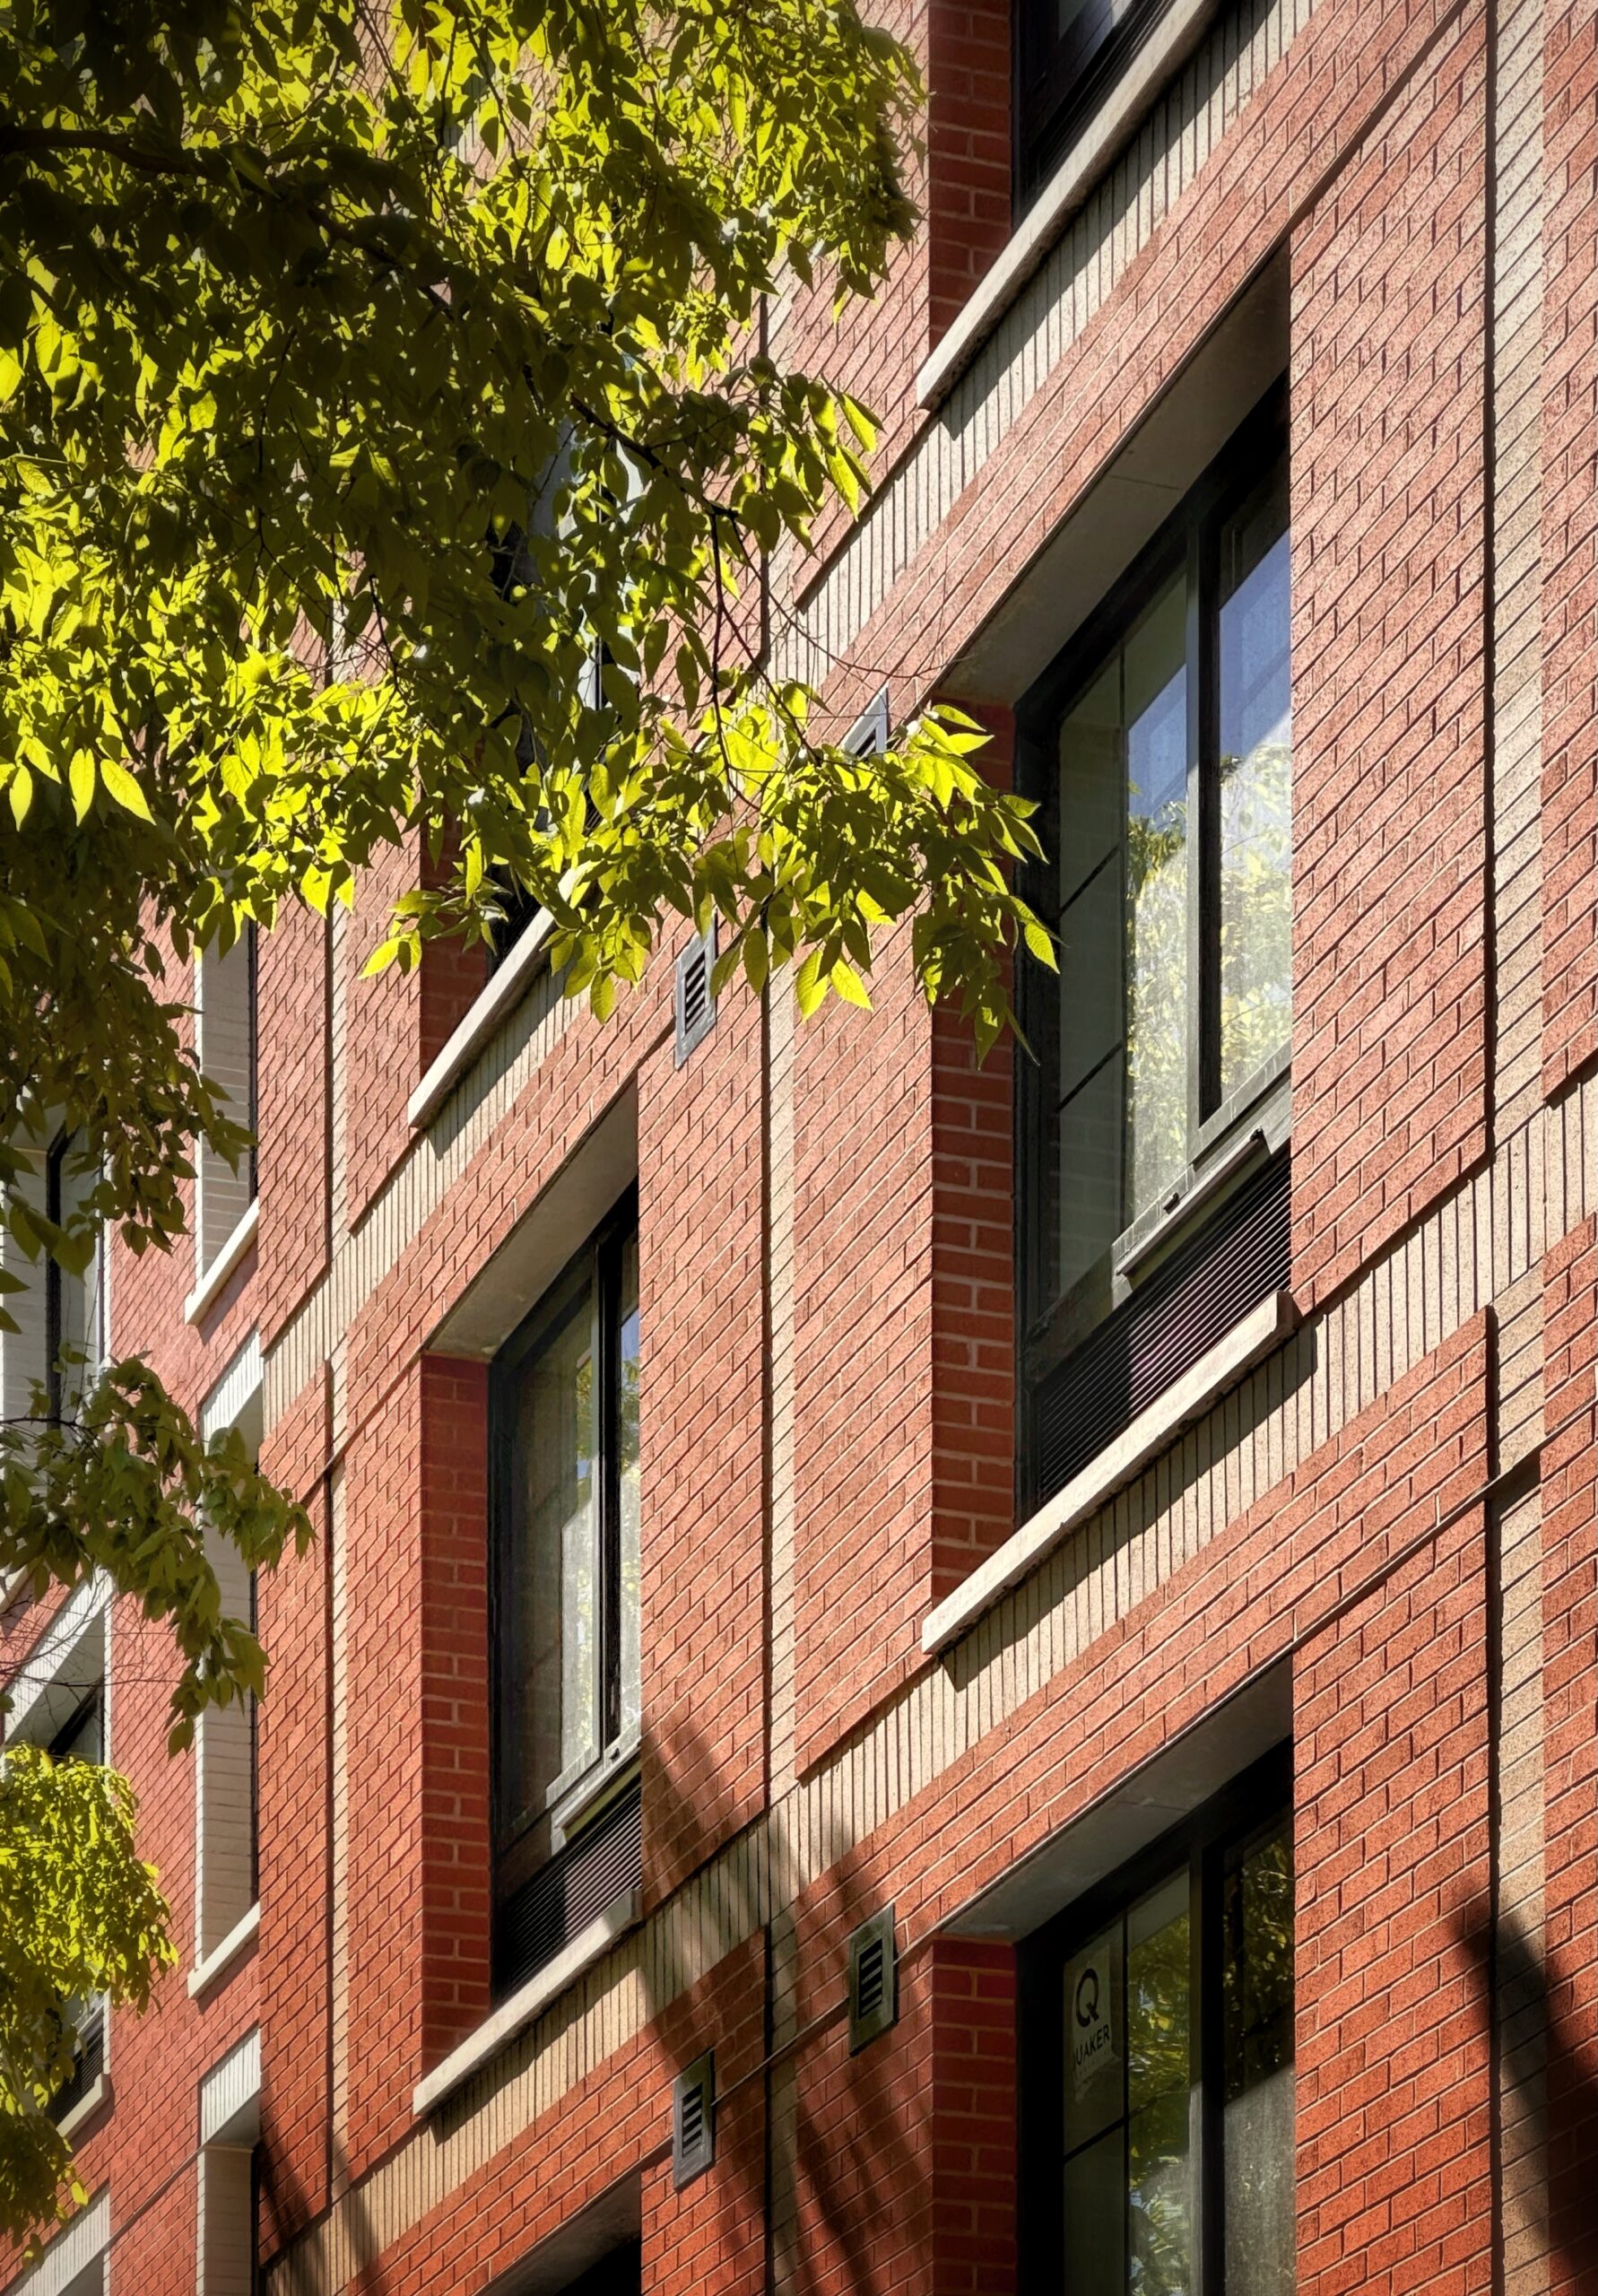
872 Bronx Park South. Photo by Michael Young.
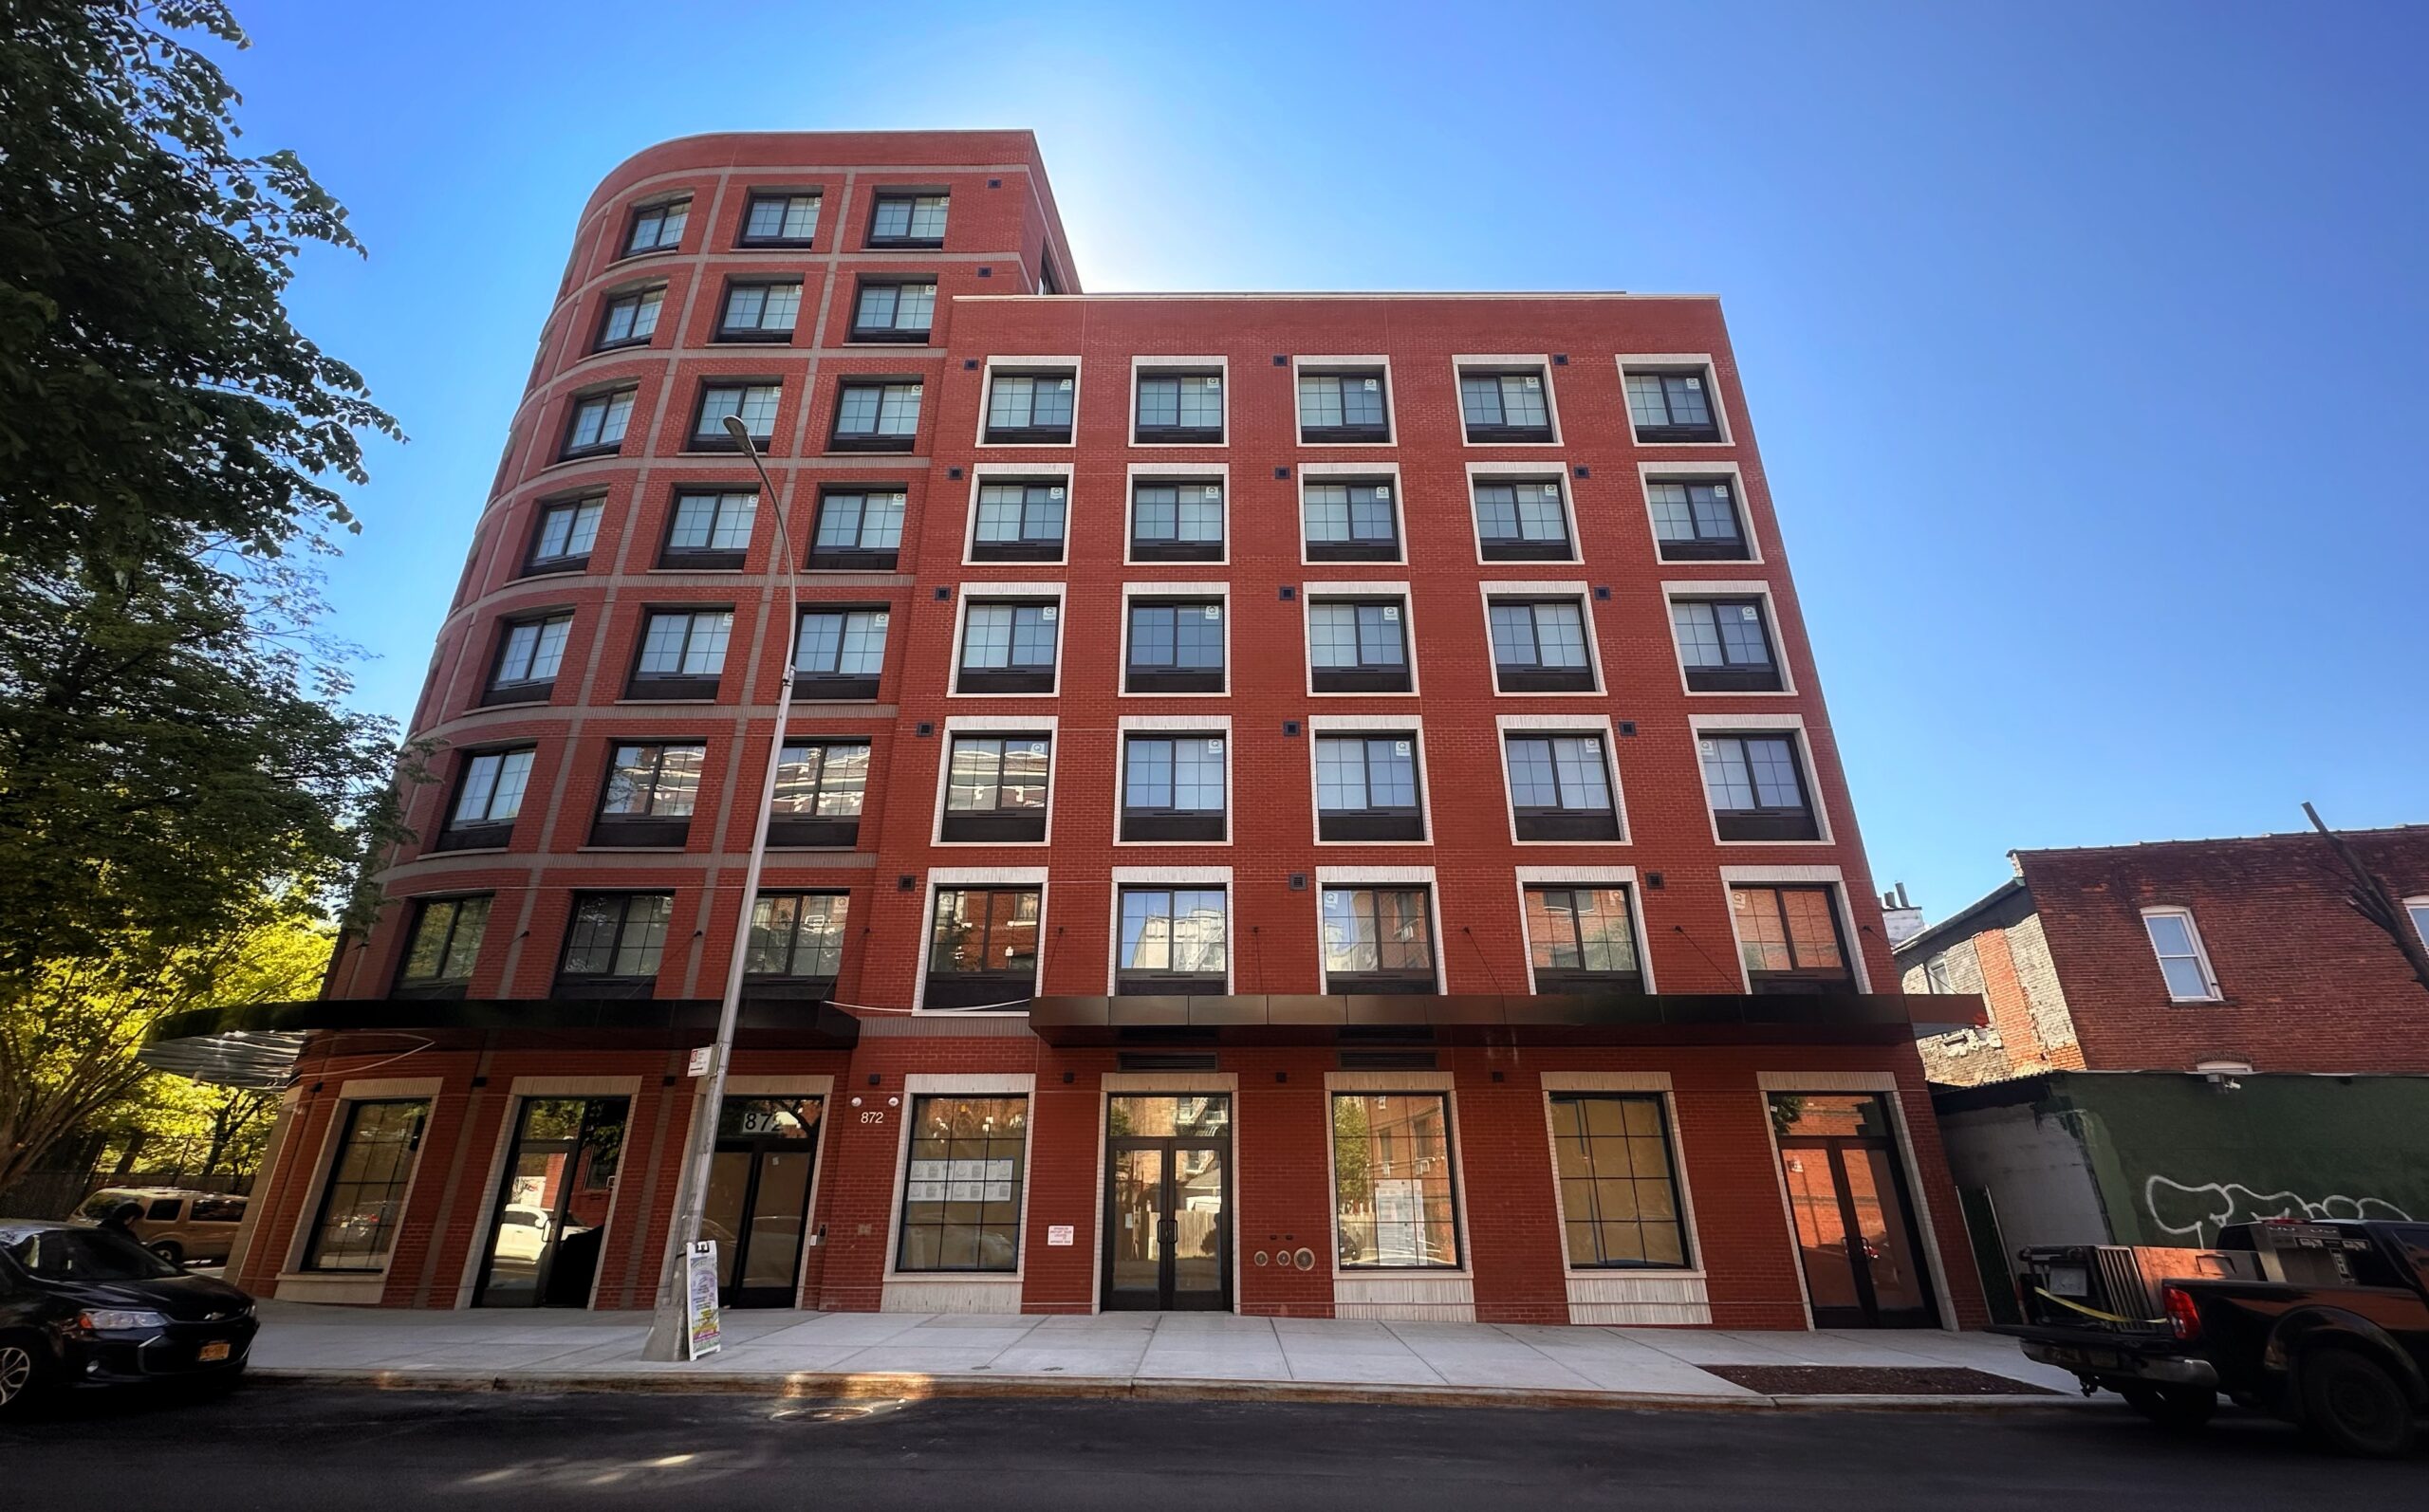
872 Bronx Park South. Photo by Michael Young.
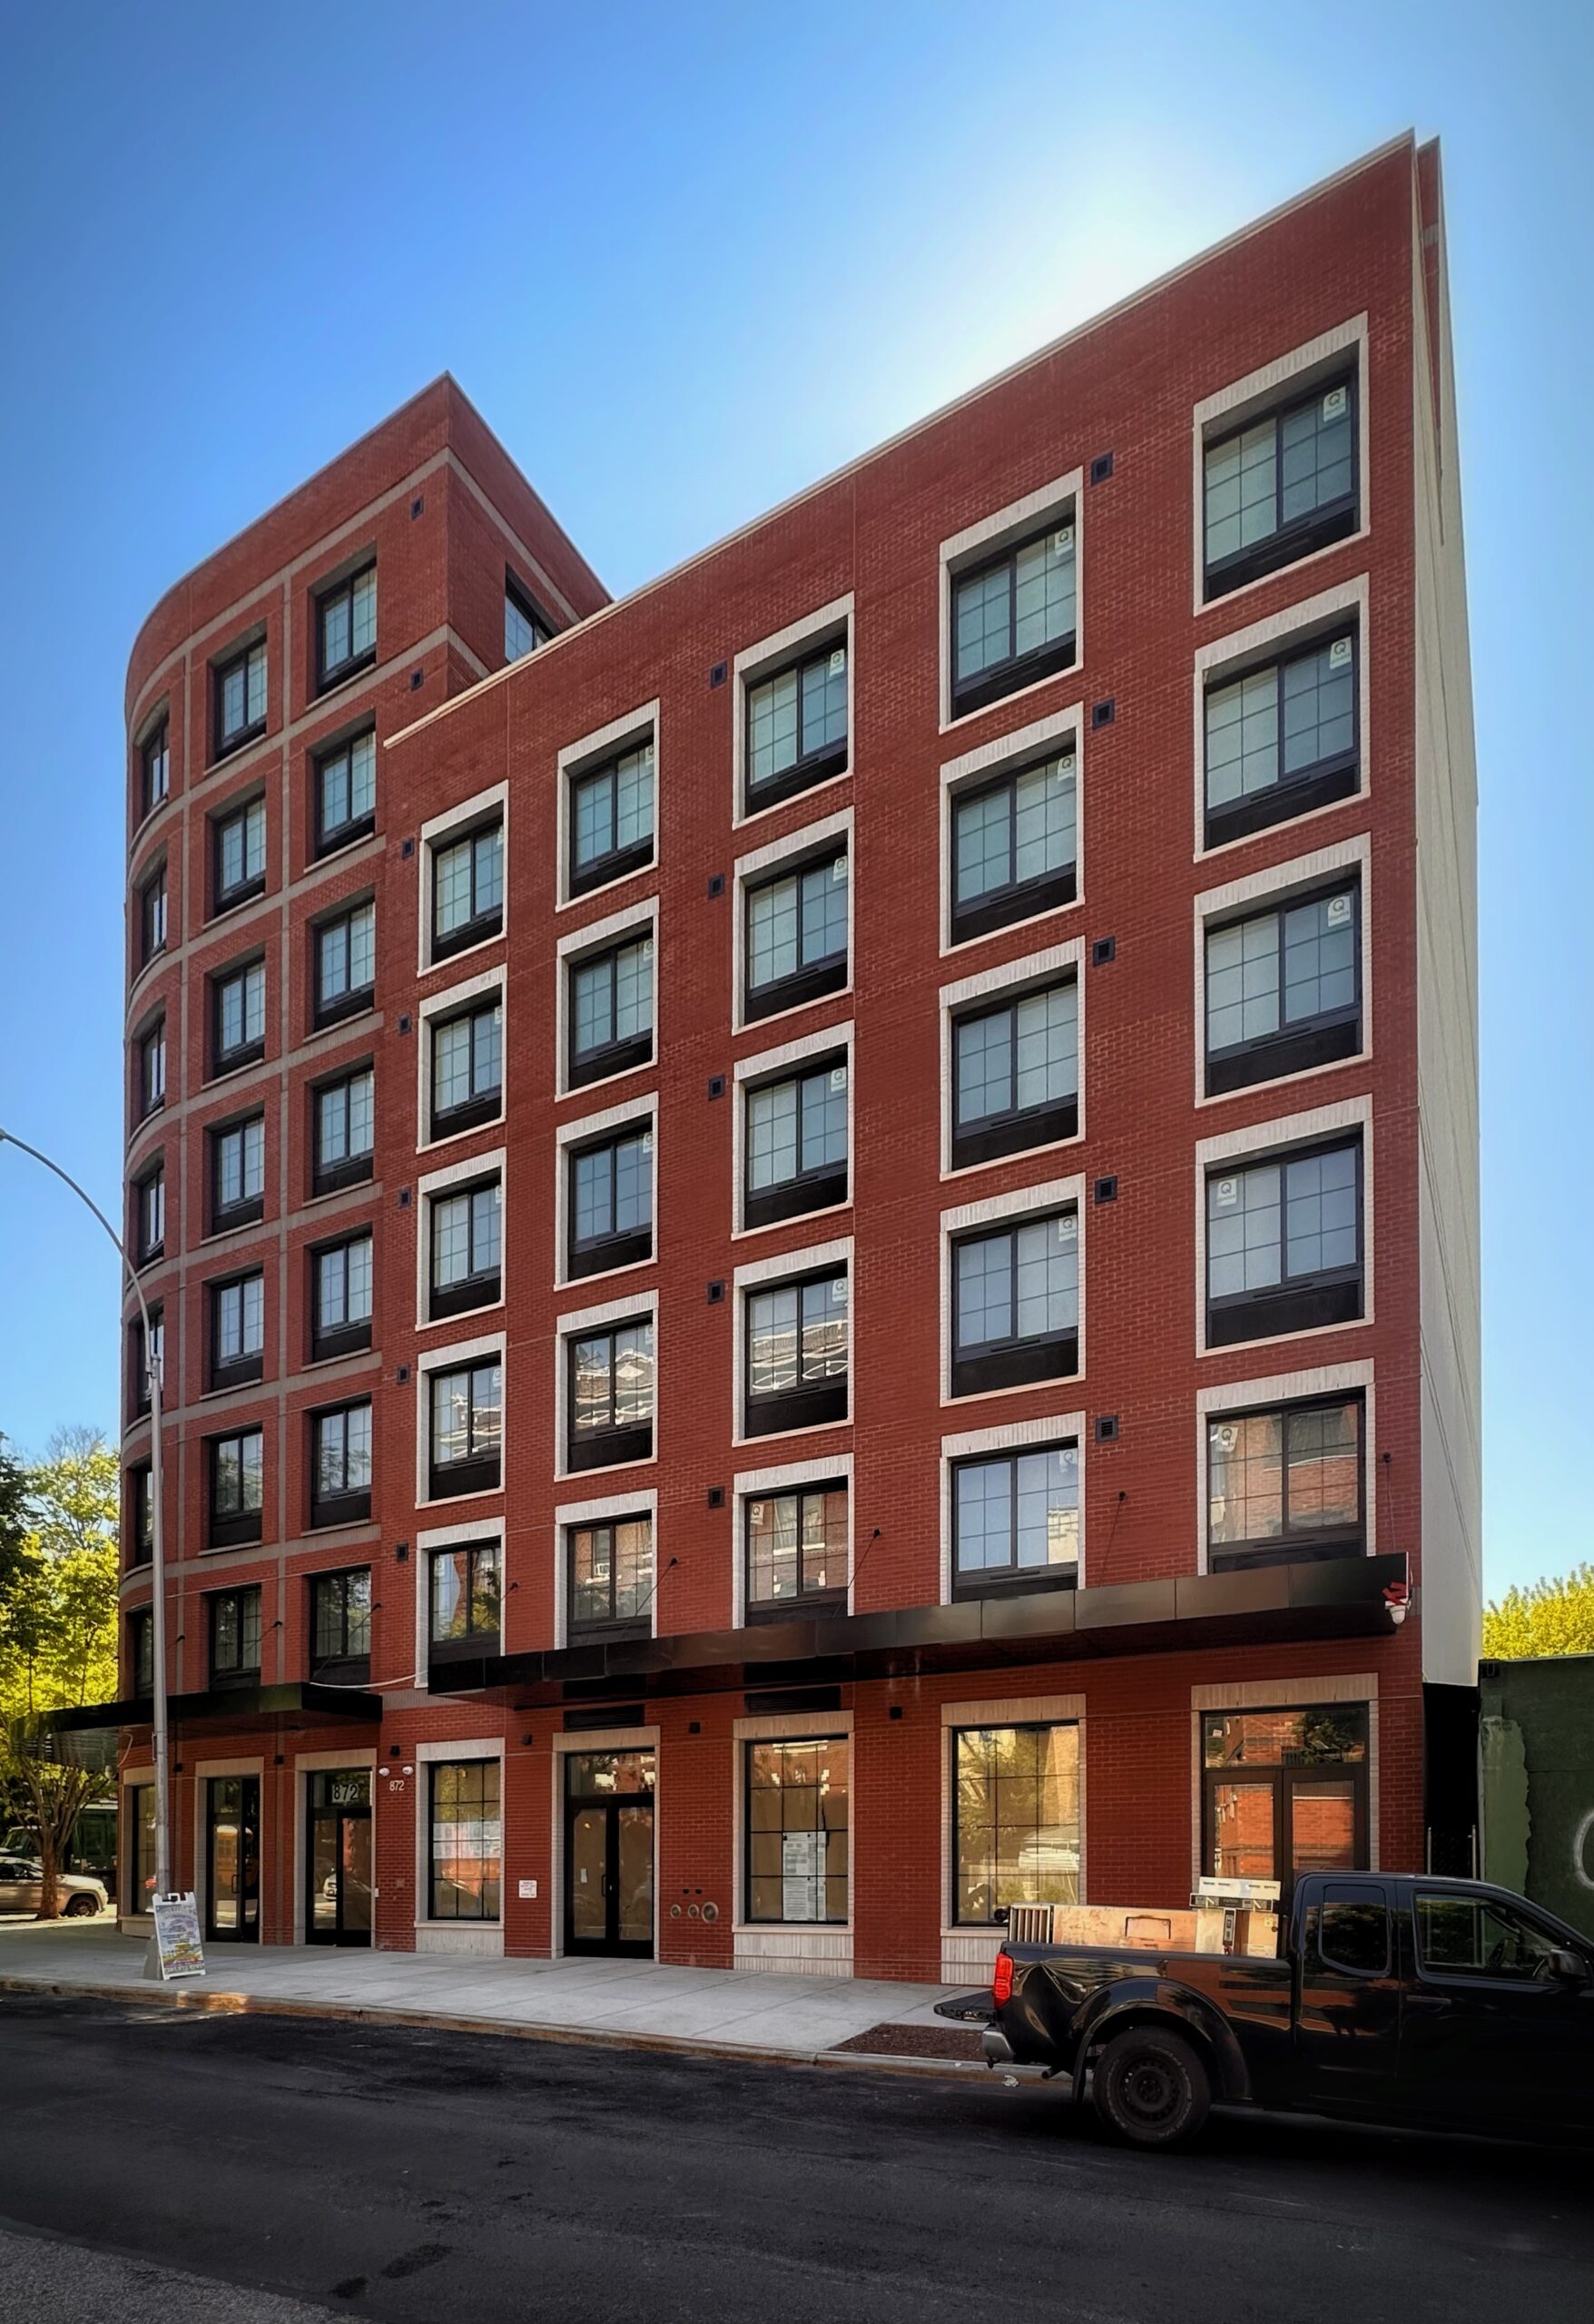
872 Bronx Park South. Photo by Michael Young.
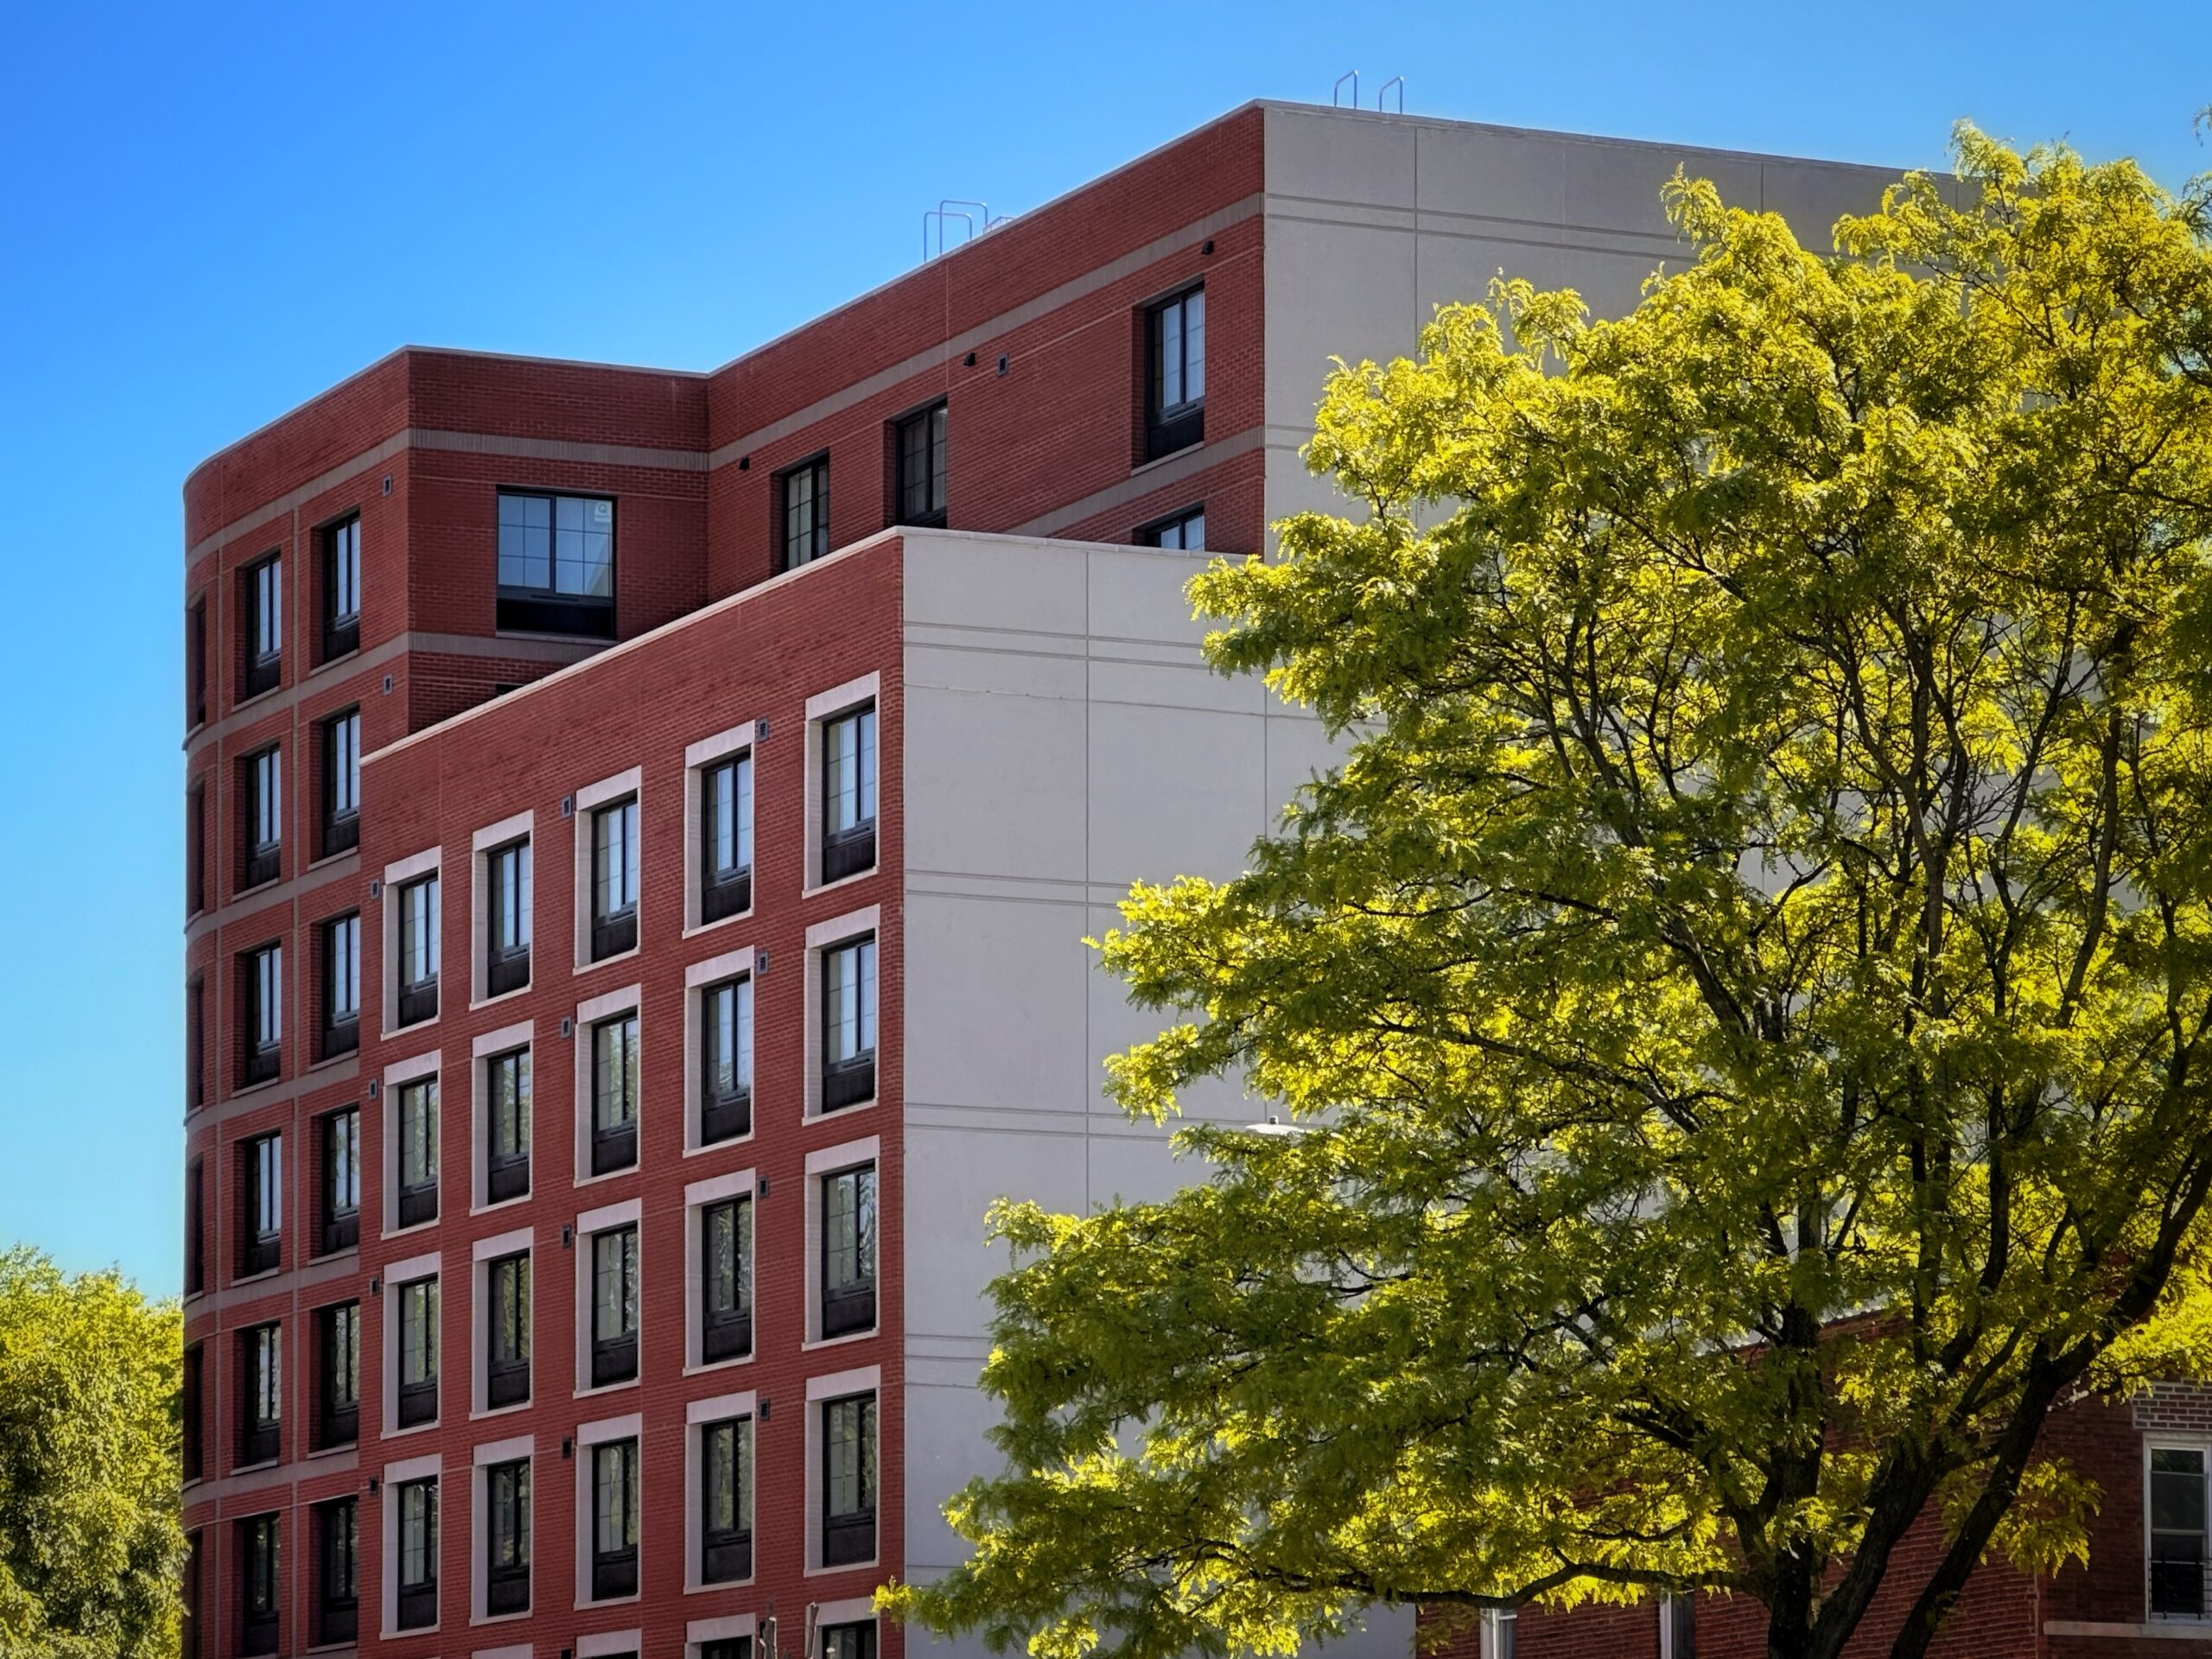
872 Bronx Park South. Photo by Michael Young.
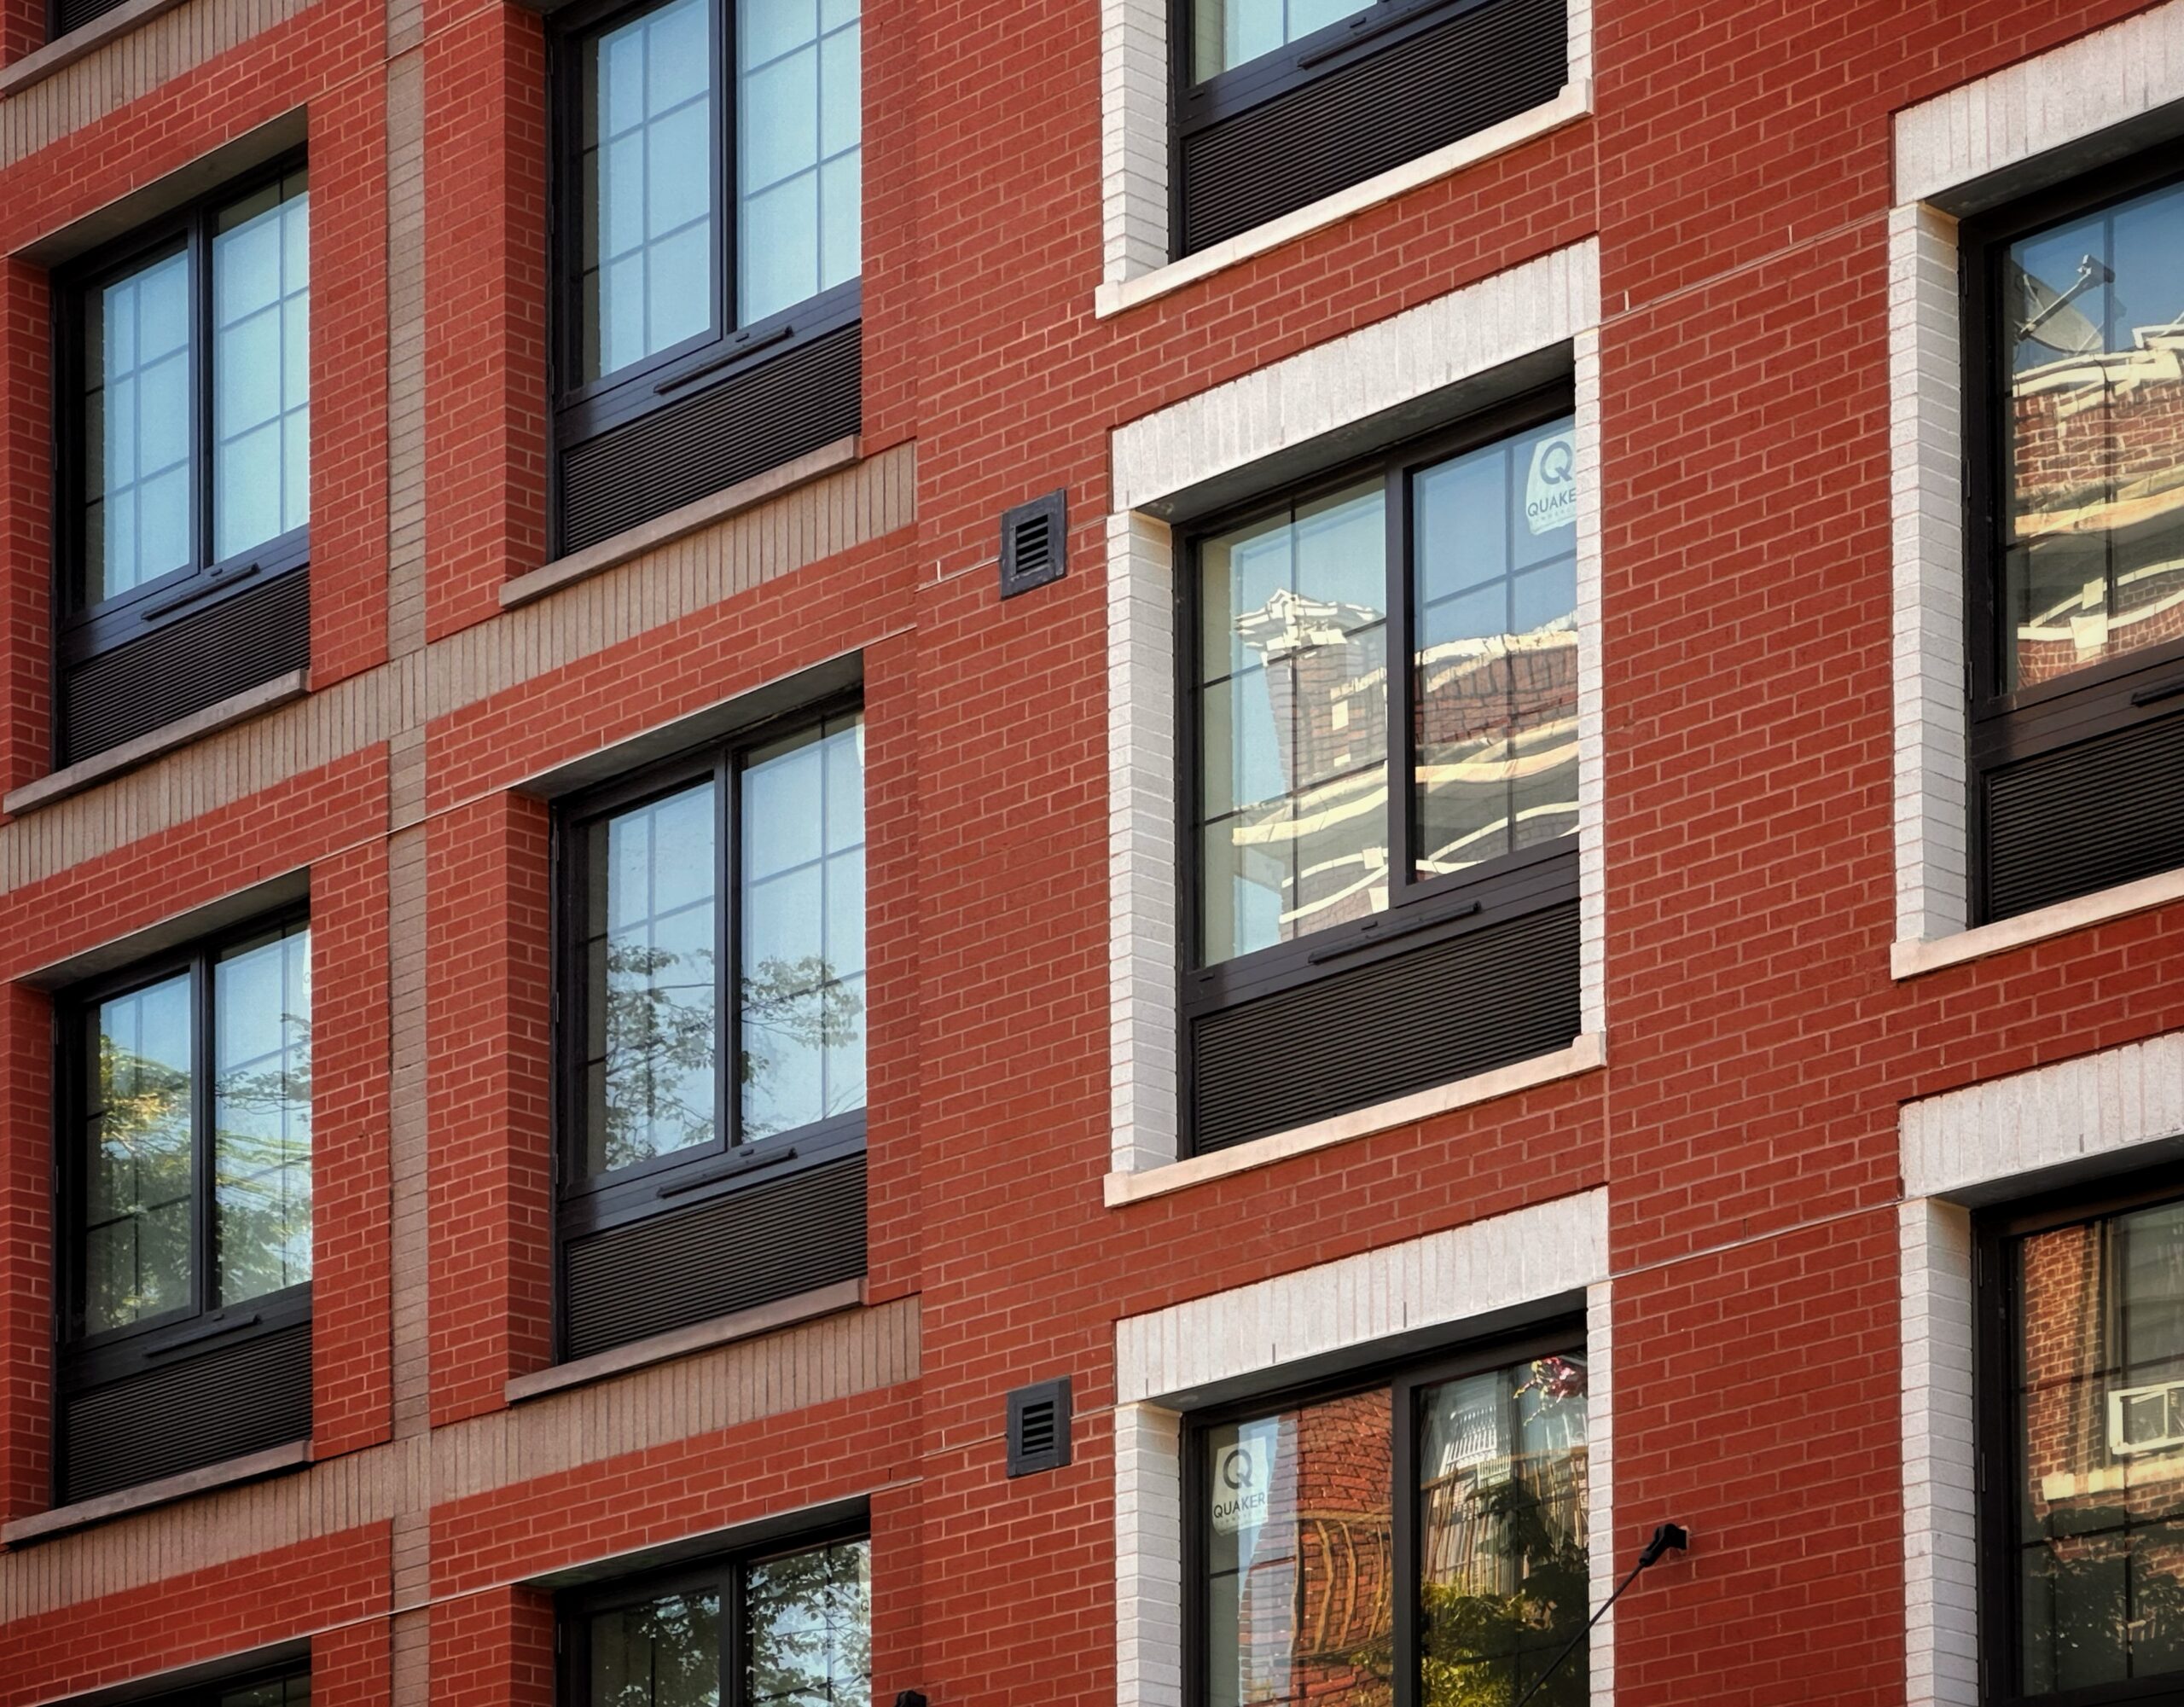
872 Bronx Park South. Photo by Michael Young.
The following photos showcase a typical unit.
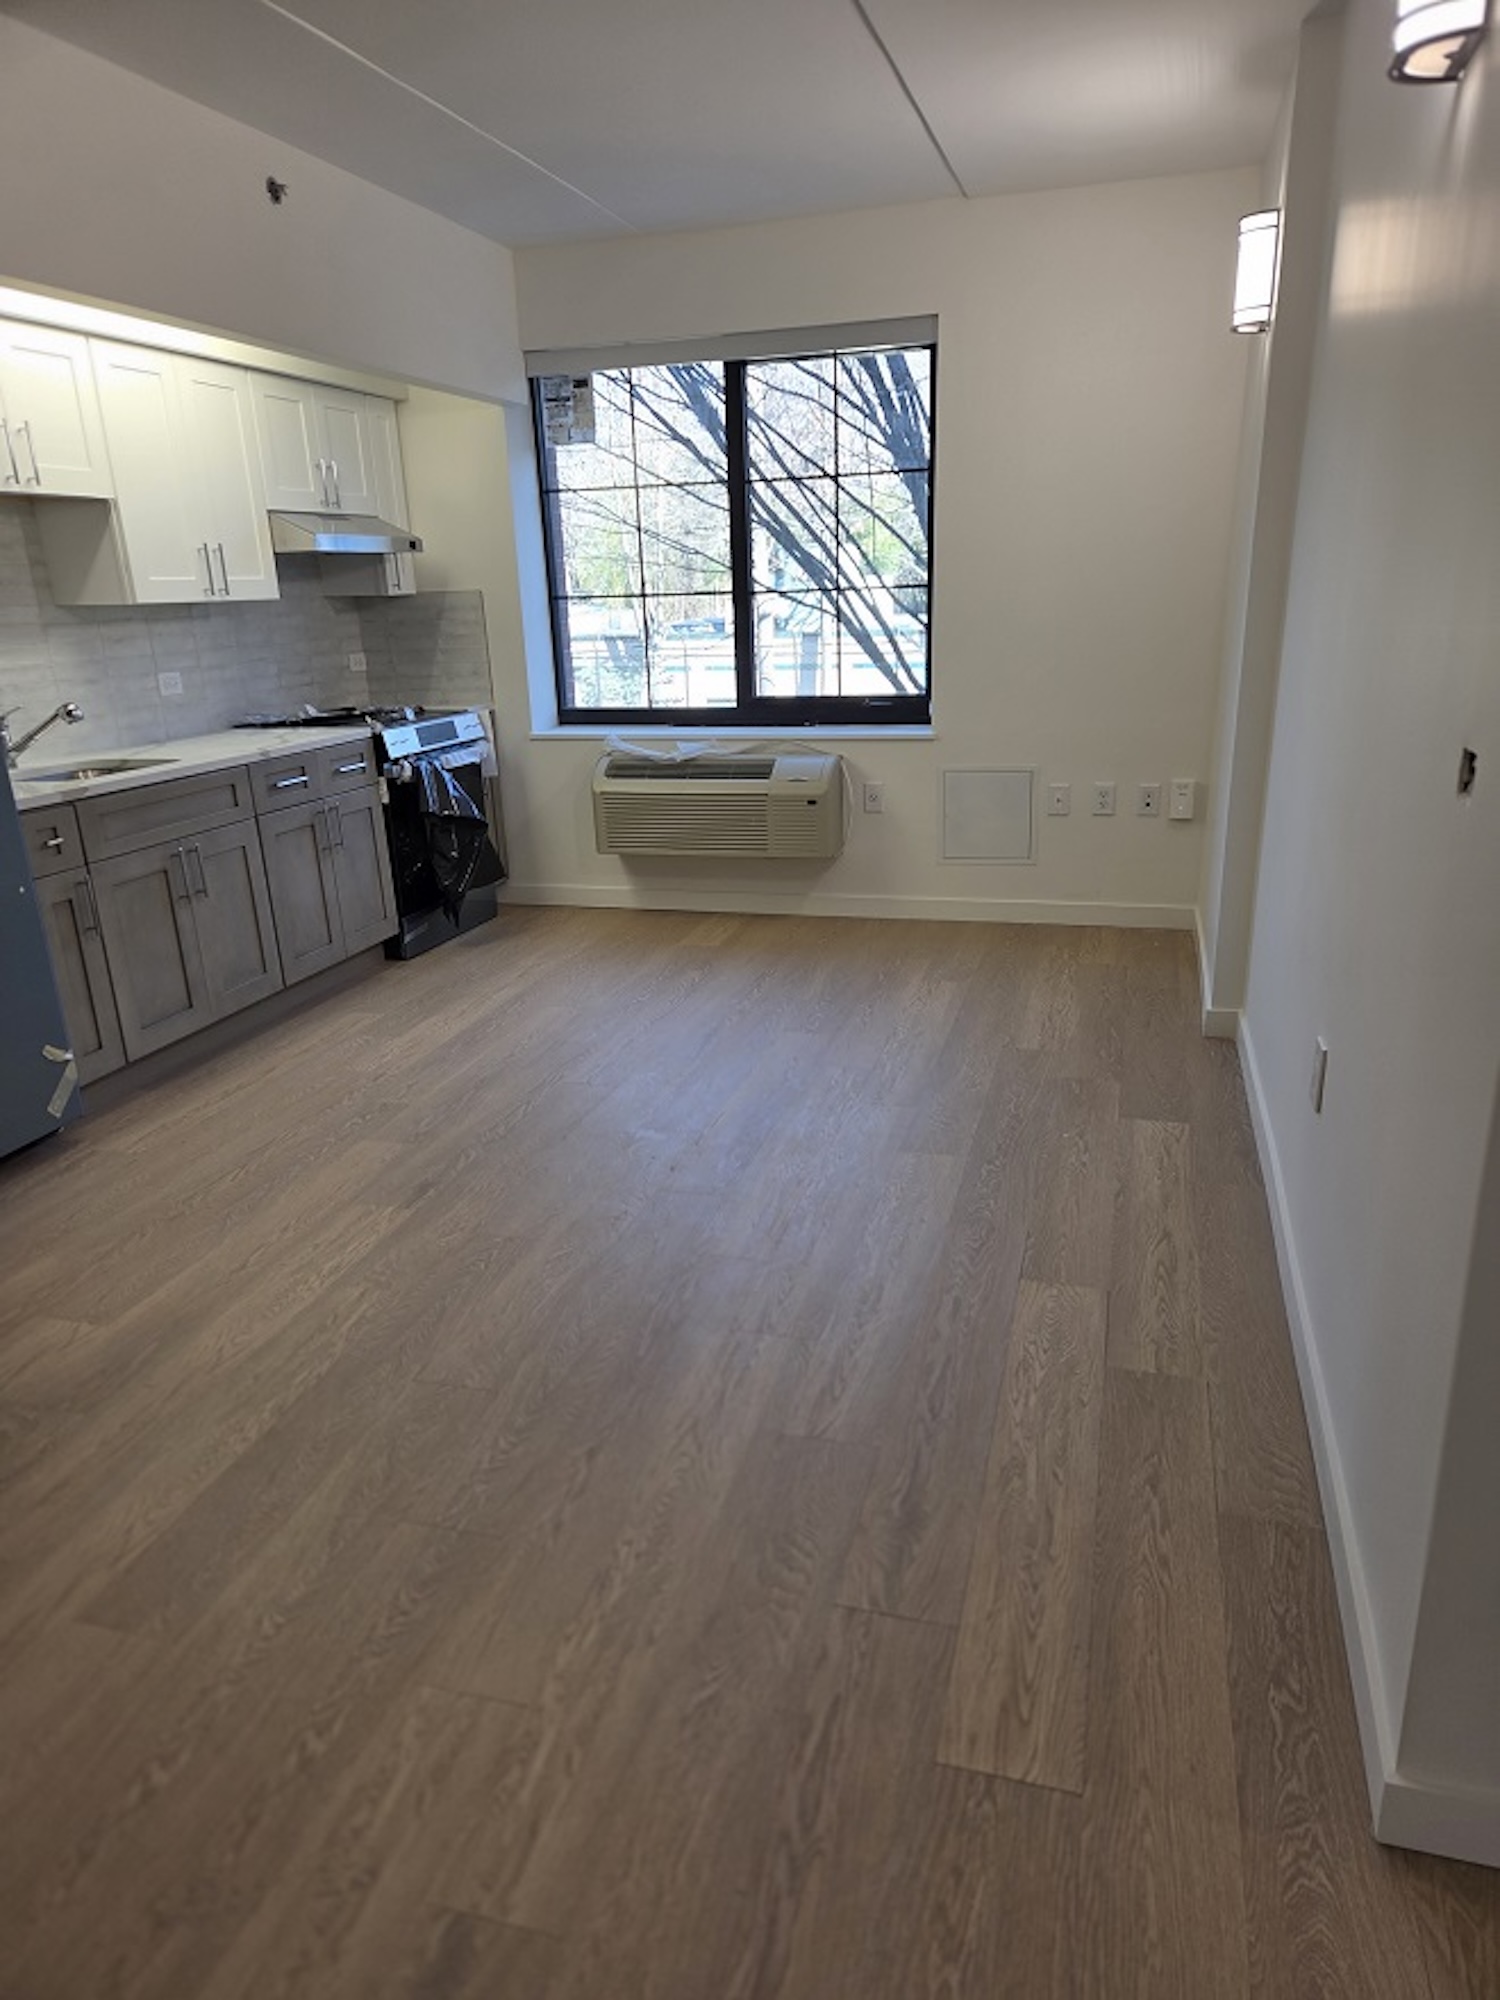
Bronx Park South at 872 Bronx Park South in West Farm, The Bronx via NYC Housing Connect
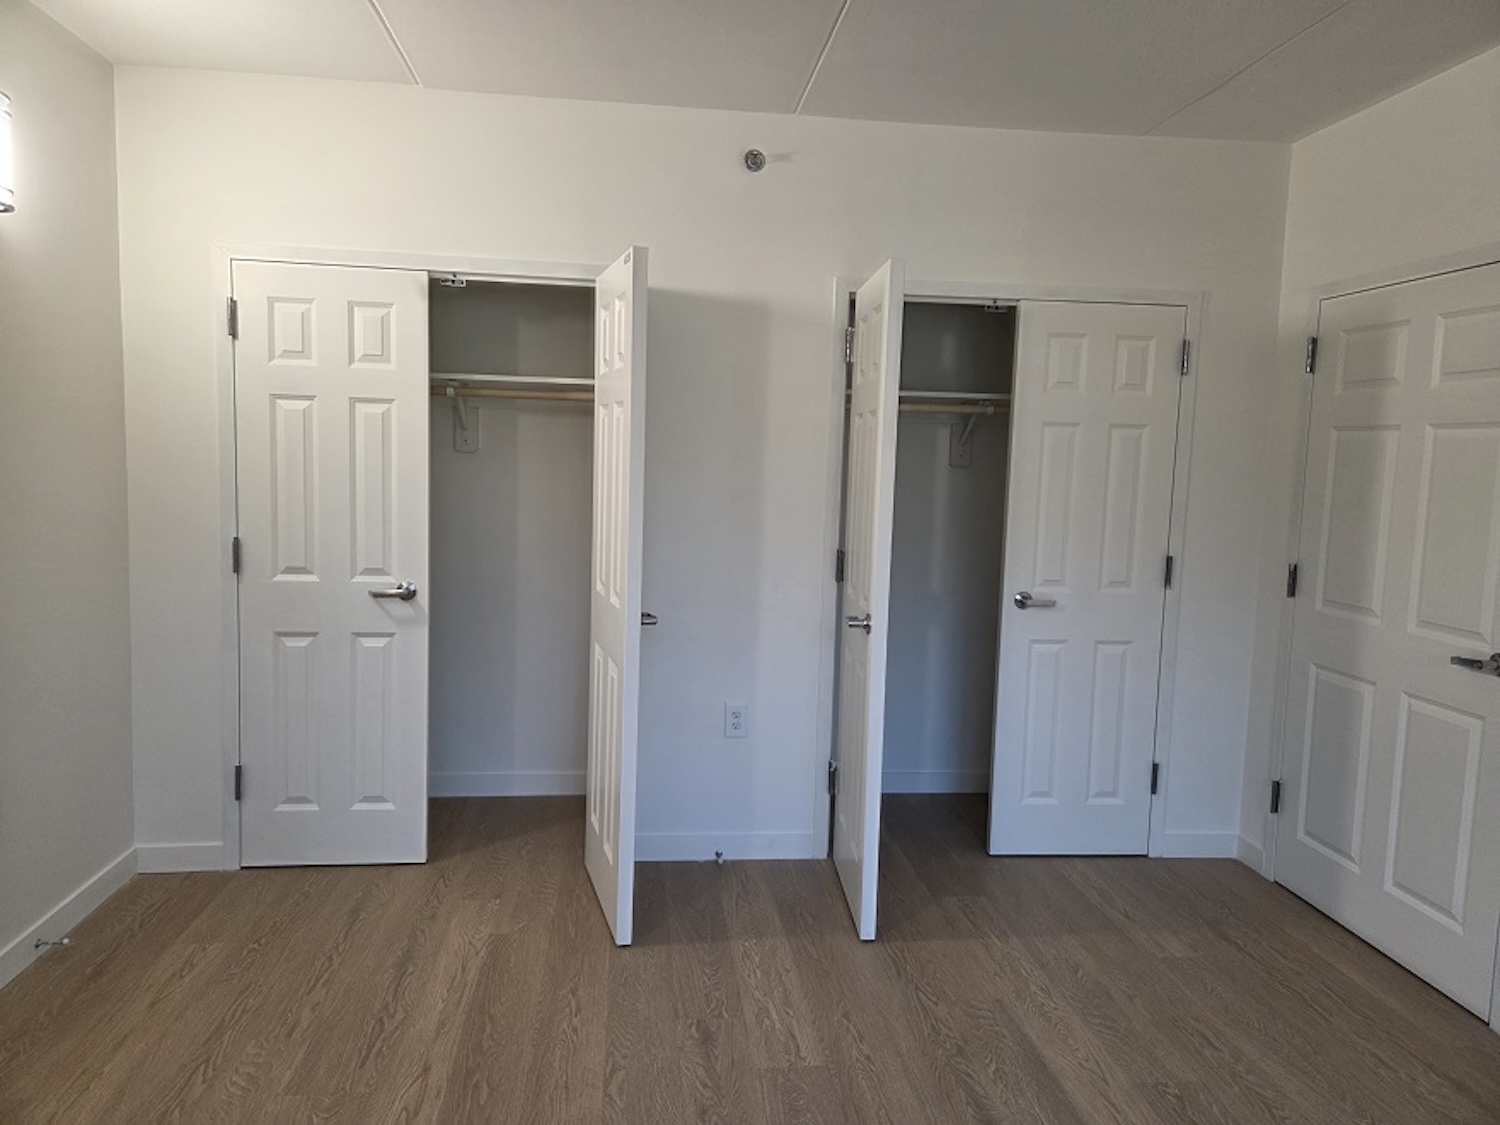
Bronx Park South at 872 Bronx Park South in West Farm, The Bronx via NYC Housing Connect
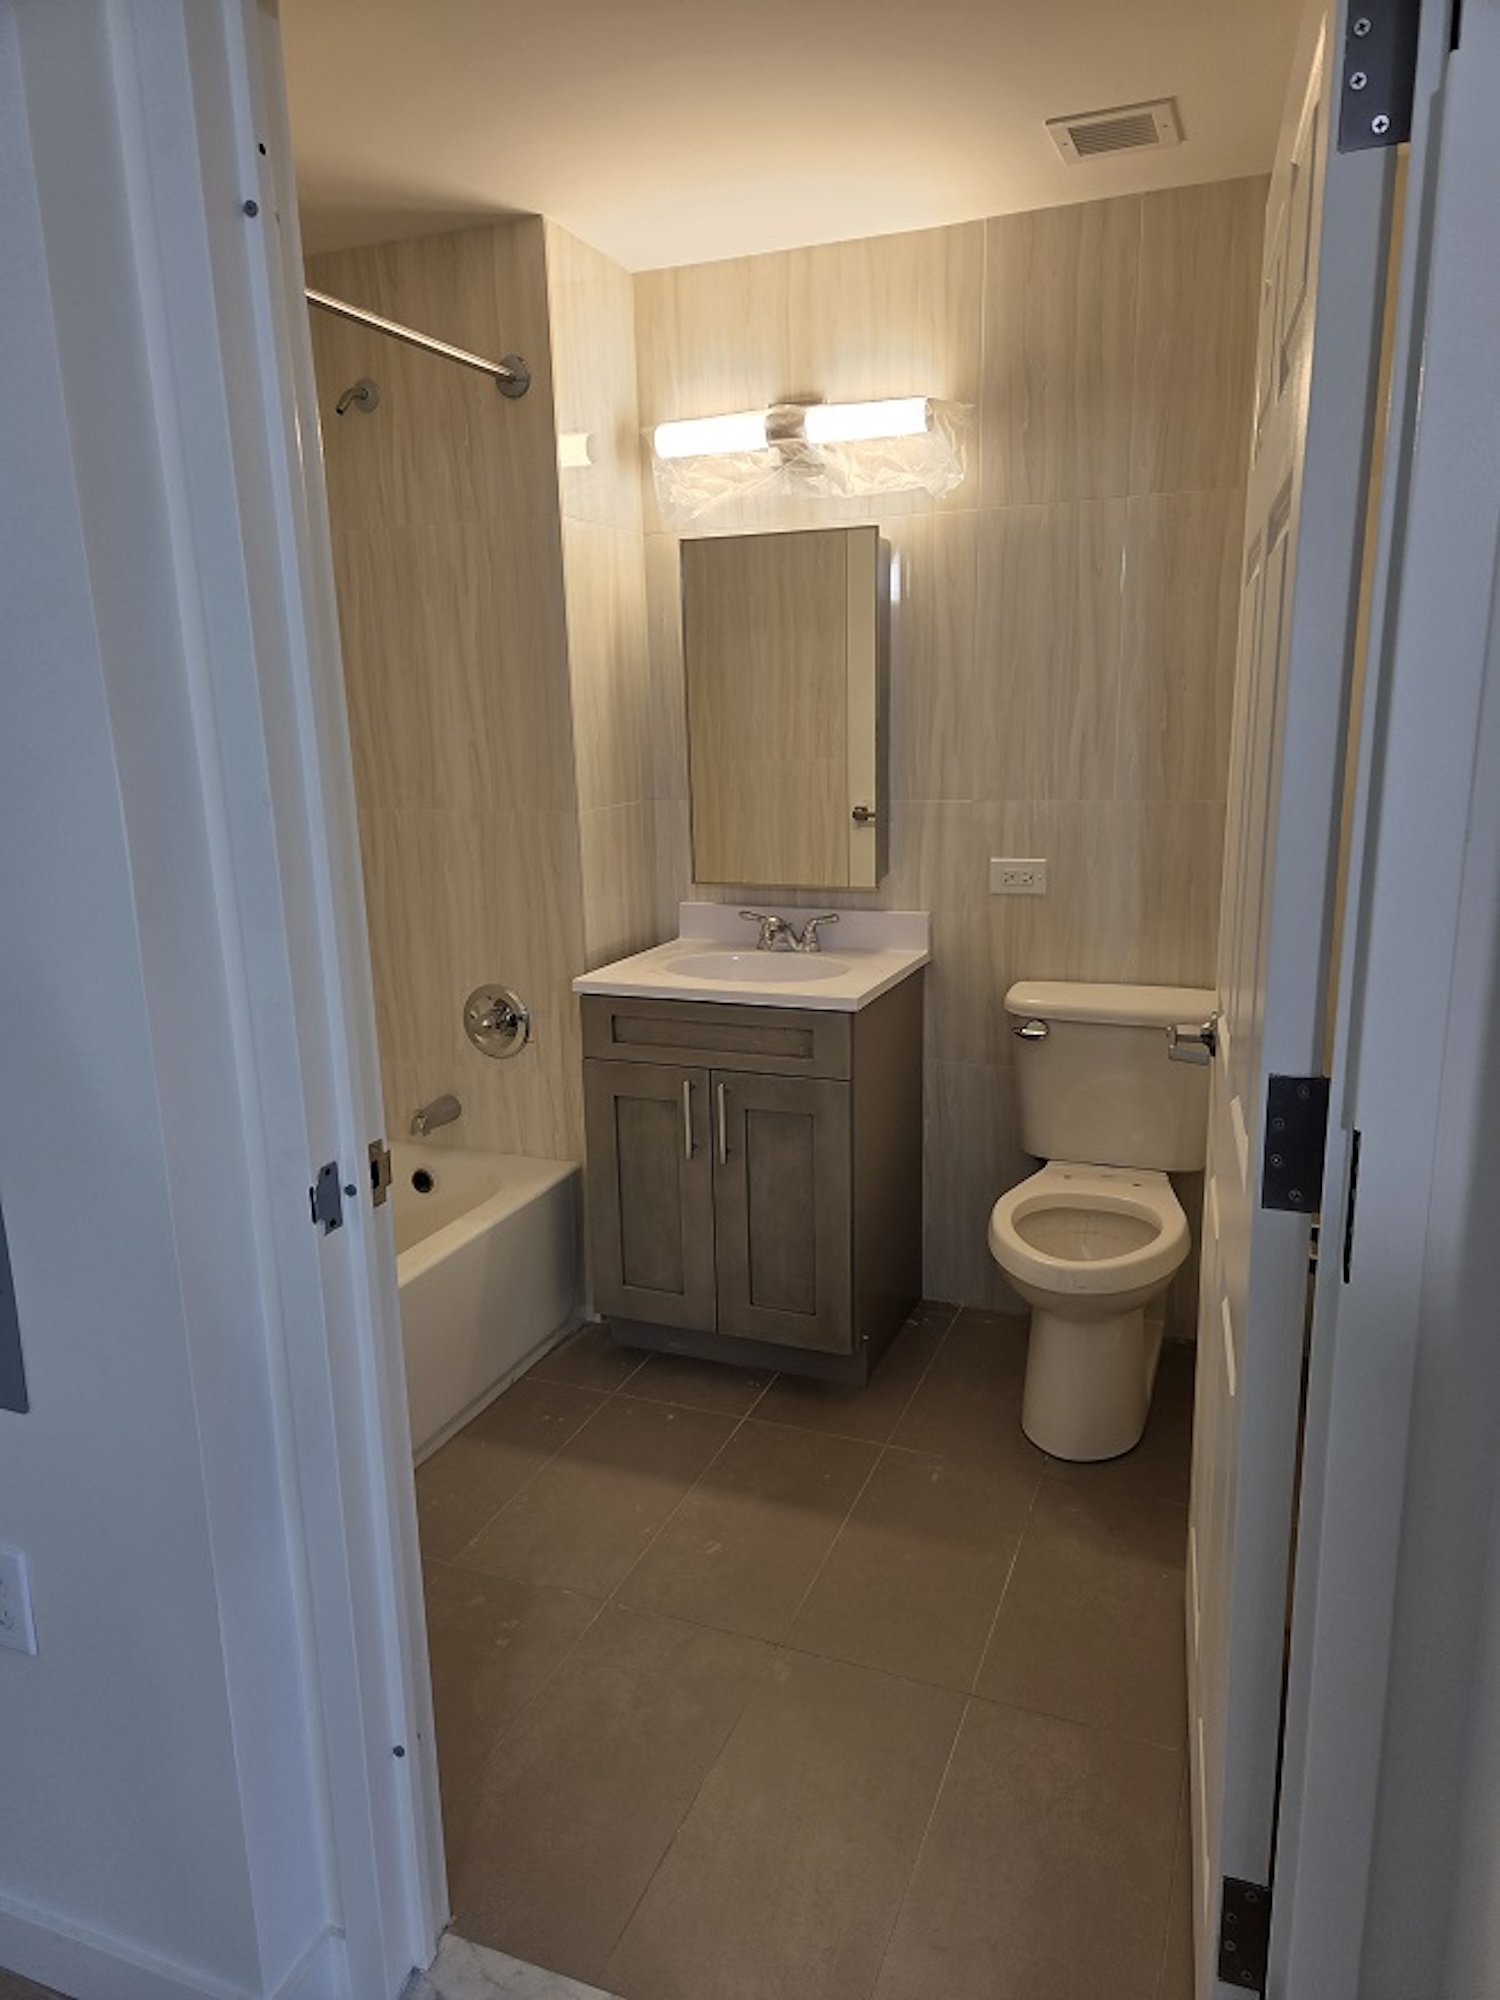
Bronx Park South at 872 Bronx Park South in West Farm, The Bronx via NYC Housing Connect
Residential amenities include a lobby, an on-site resident manager, common area Wi-Fi, bike storage lockers, a shared laundry room, and a community center.
The nearest subways from the ground-up development are the 2 and 5 trains at the elevated West Farms Square–East Tremont Avenue station to the south. The property is located just west of the entrance to the Bronx Zoo and River Park.
Subscribe to YIMBY’s daily e-mail

Follow YIMBYgram for real-time photo updates
Like YIMBY on Facebook
Follow YIMBY’s Twitter for the latest in YIMBYnews
Could have used a simple cornice
You’re right. I think that would’ve made it perfect. But it’s not bad as is.
Wow! There is design hope for new projects in the Bronx.
Amen.
Exactly. Market rates tend to be ok. But most split market/affordable in the Bronx is not. All of the other developments need to use this architect – lol
Great,just great
Is there room for oven door to open next to the air conditioning unit?