
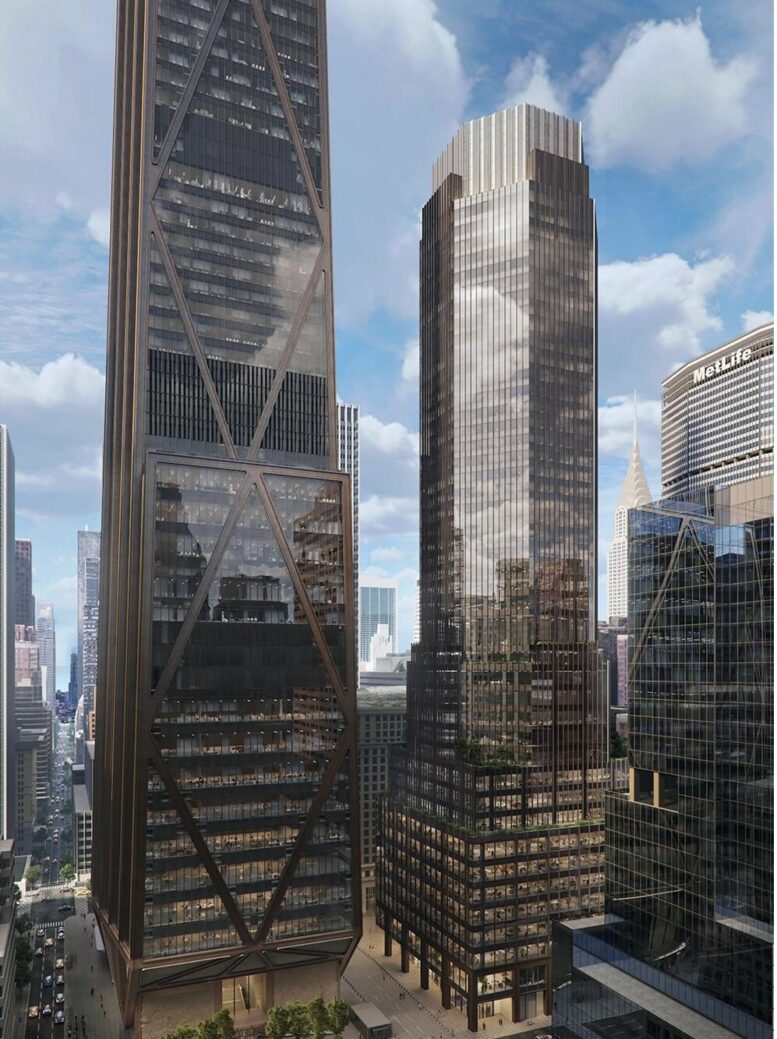
Renovations are progressing on 383 Madison Avenue, a 47-story office skyscraper in Midtown East, Manhattan. Designed by Skidmore, Owings & Merrill along with Foster + Partners and Gensler, the project involves the replacement of the 755-foot-tall structure’s façade and reconfiguration of its 1.2 million square feet of office space to serve JPMorgan Chase’s investment banking division. The property is located between Madison and Vanderbilt Avenues and East 46th and East 47th Streets, directly south of the JPMorgan Tower at 270 Park Avenue.
Nearly all sections of the original cladding have been removed from the tower since our last update in late May, when most of the tower’s façade still remained intact. More of the new envelope is in place below the crown, while the podium is almost fully enclosed in the new glass curtain wall with bronze-hued fins.
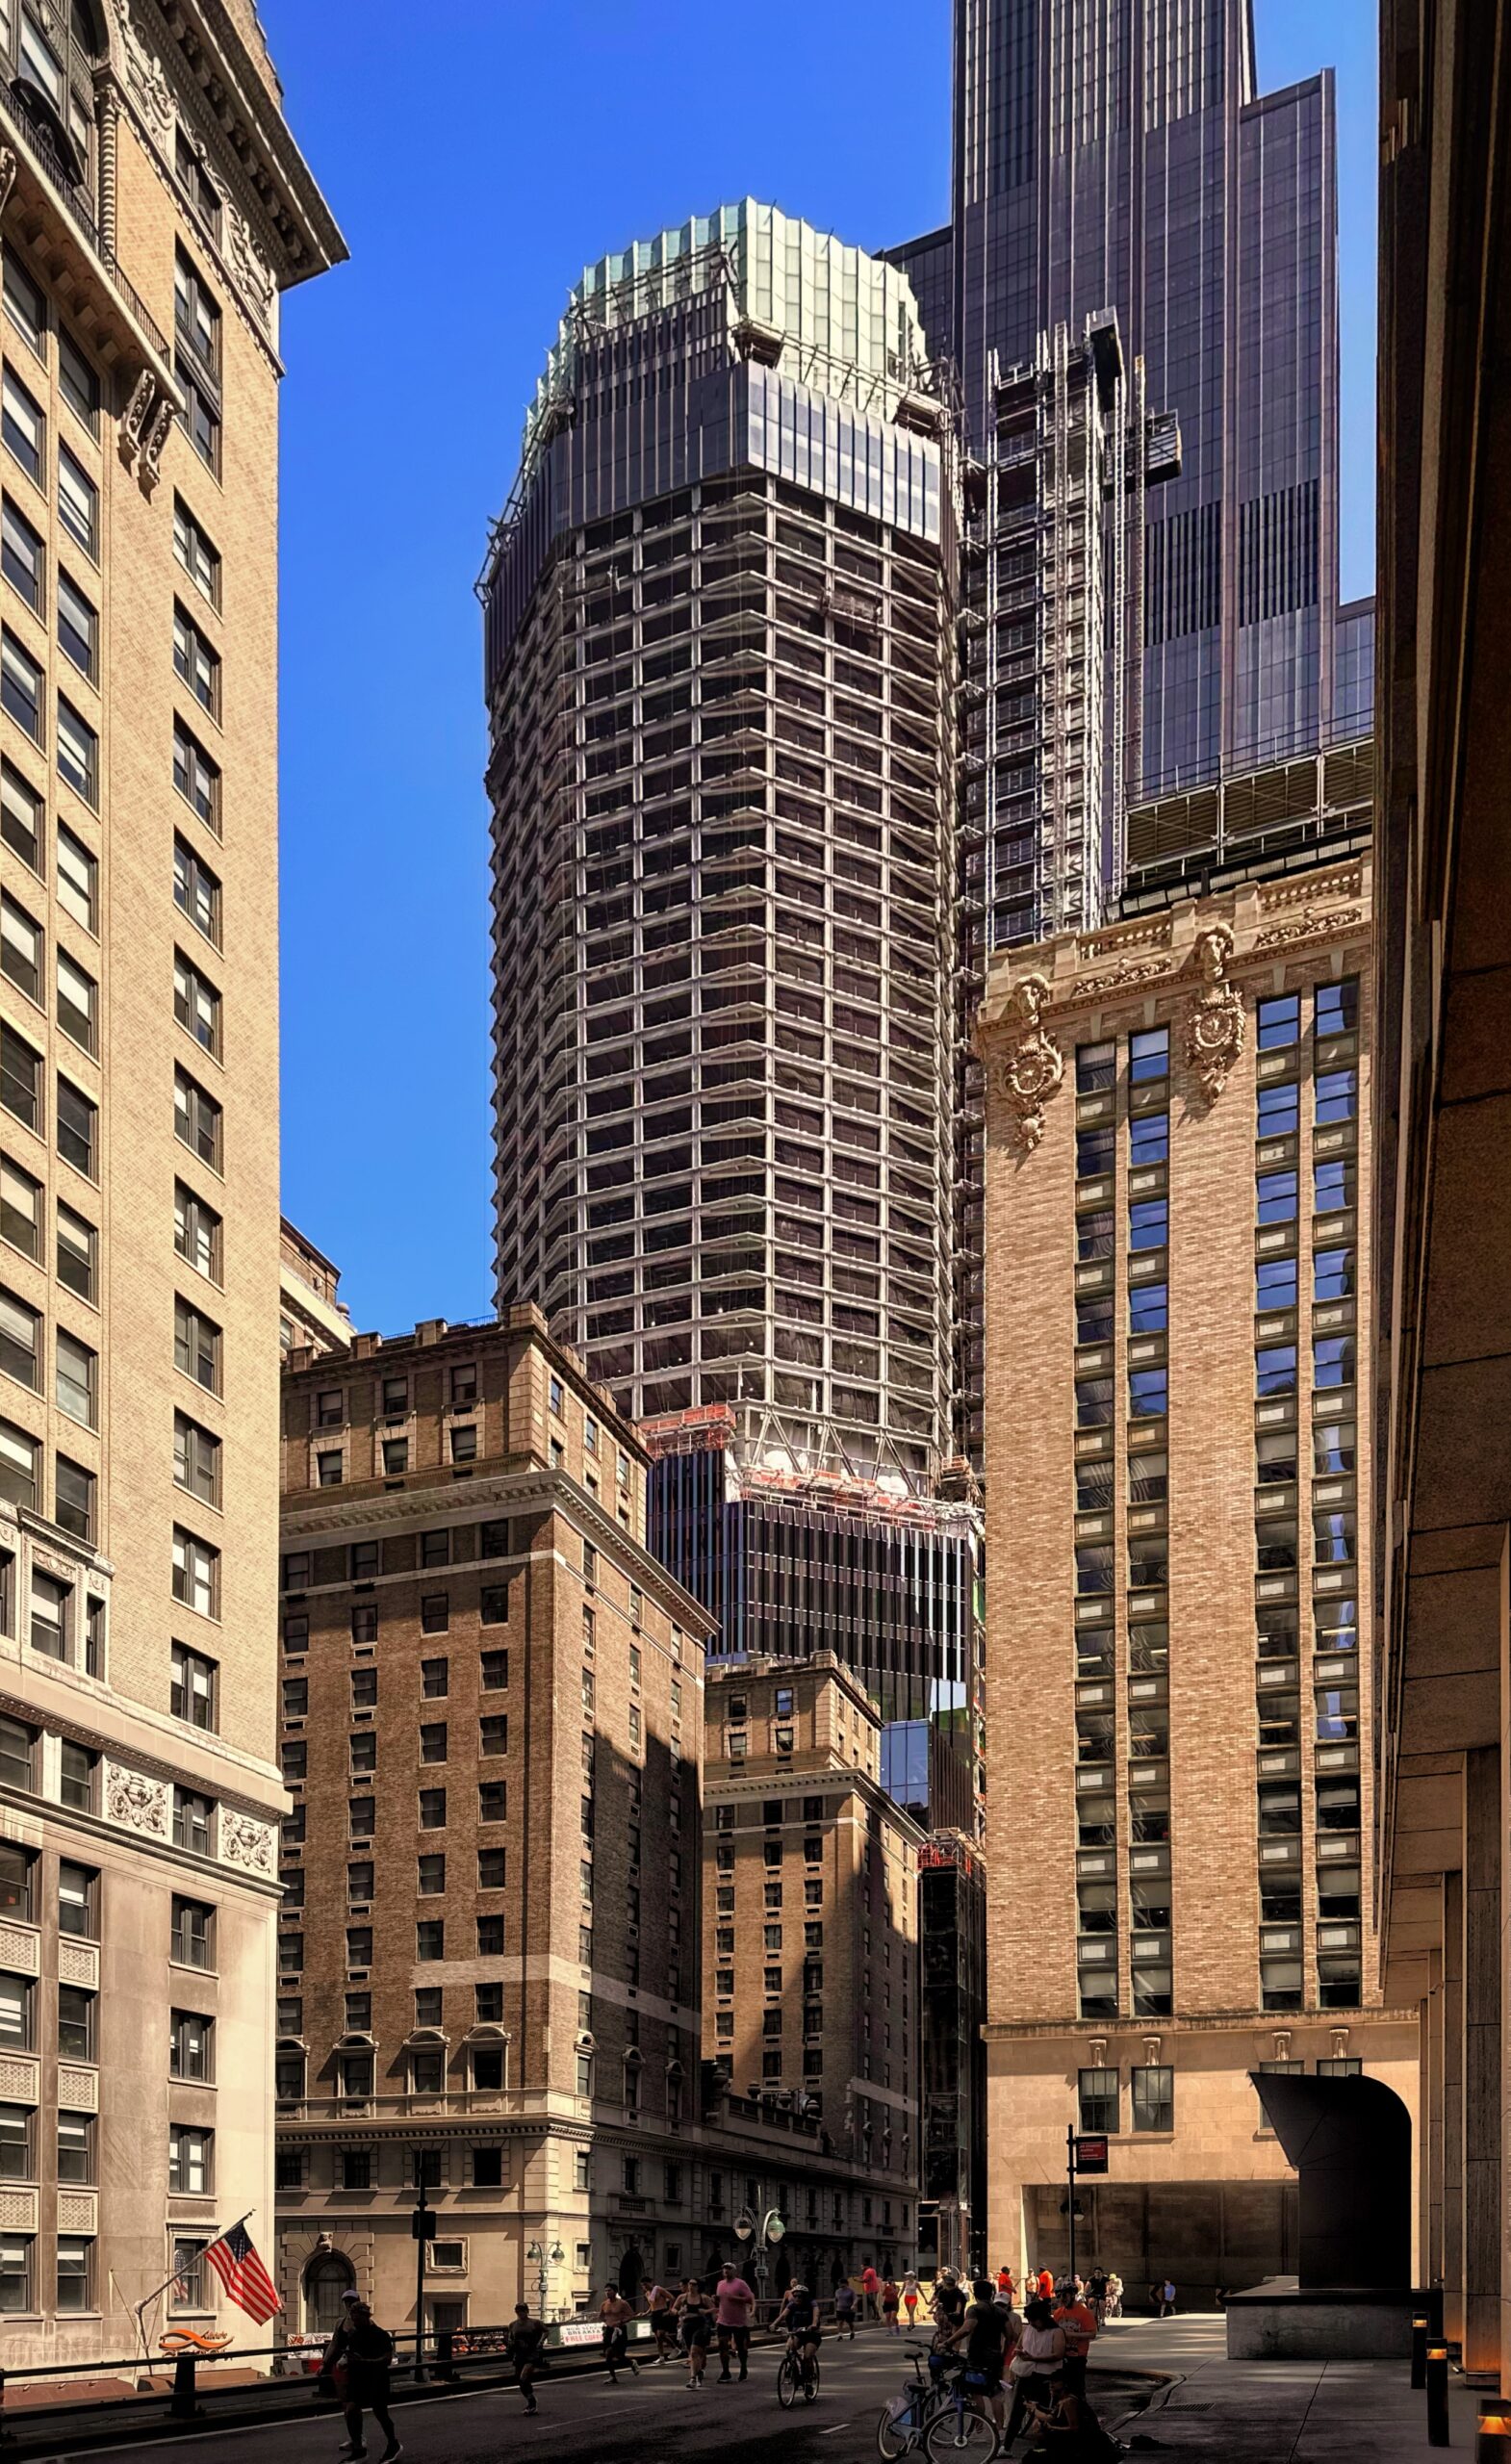
383 Madison Avenue. Photo by Michael Young.
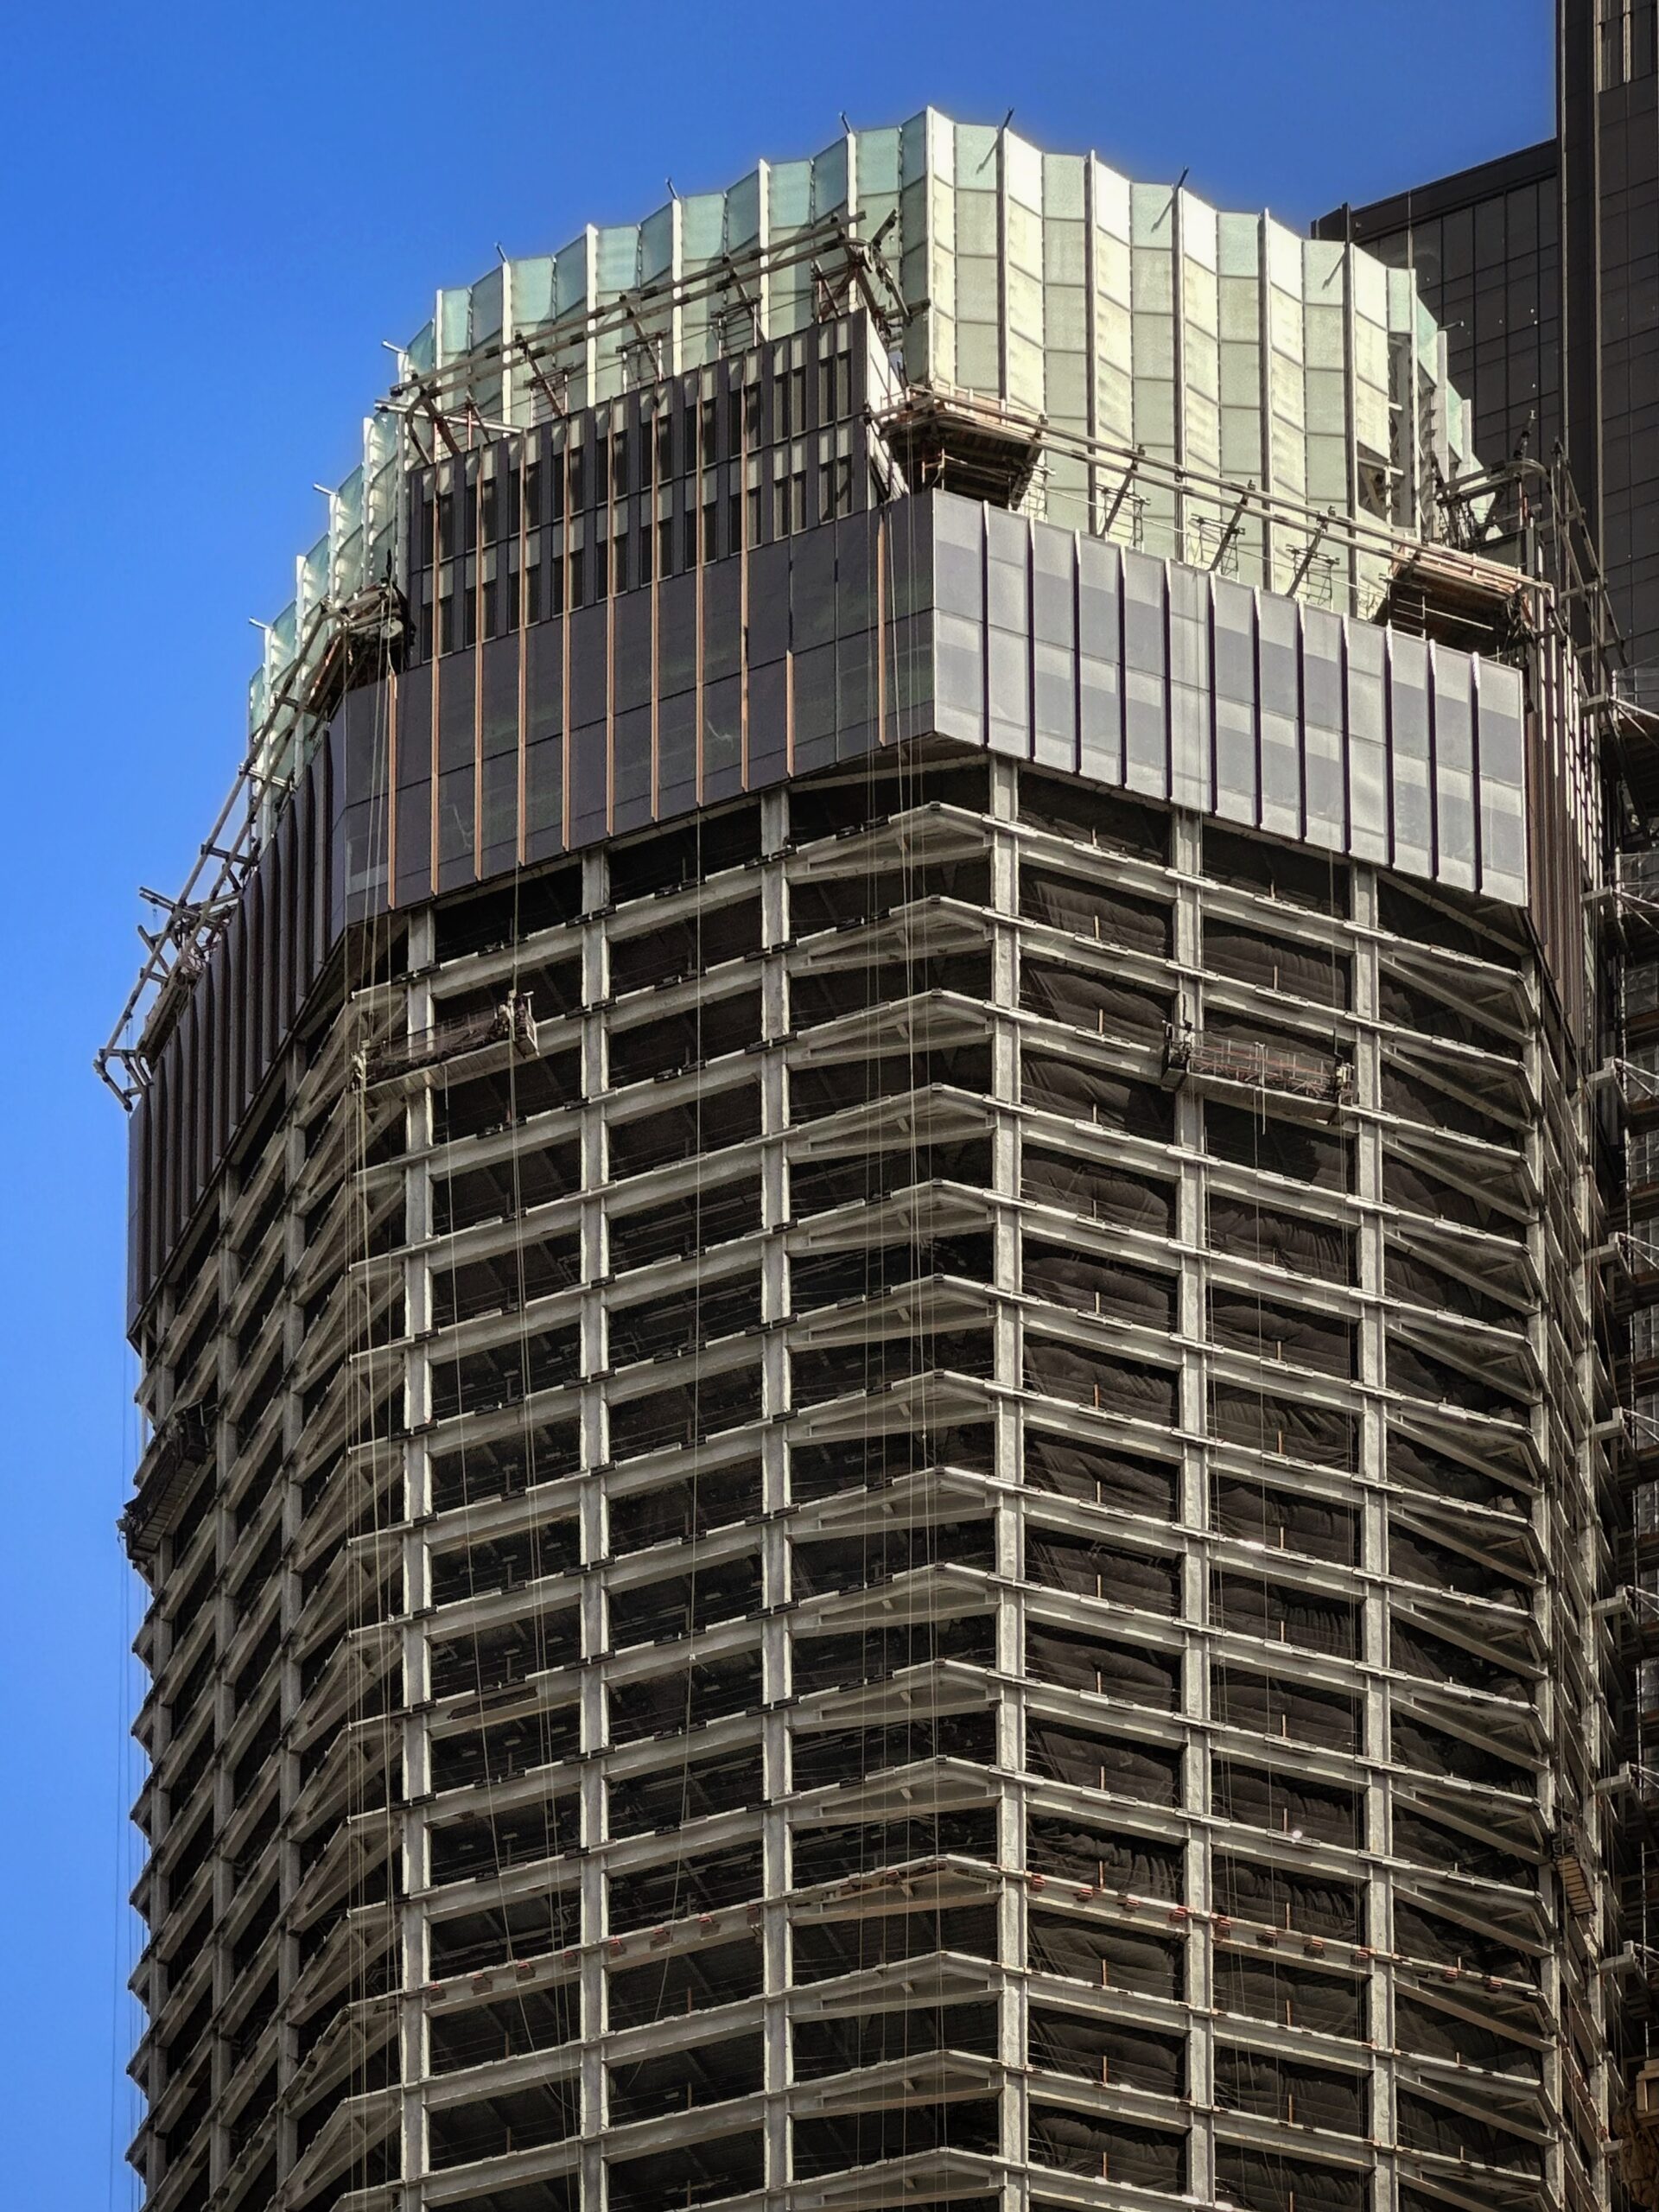
383 Madison Avenue. Photo by Michael Young.
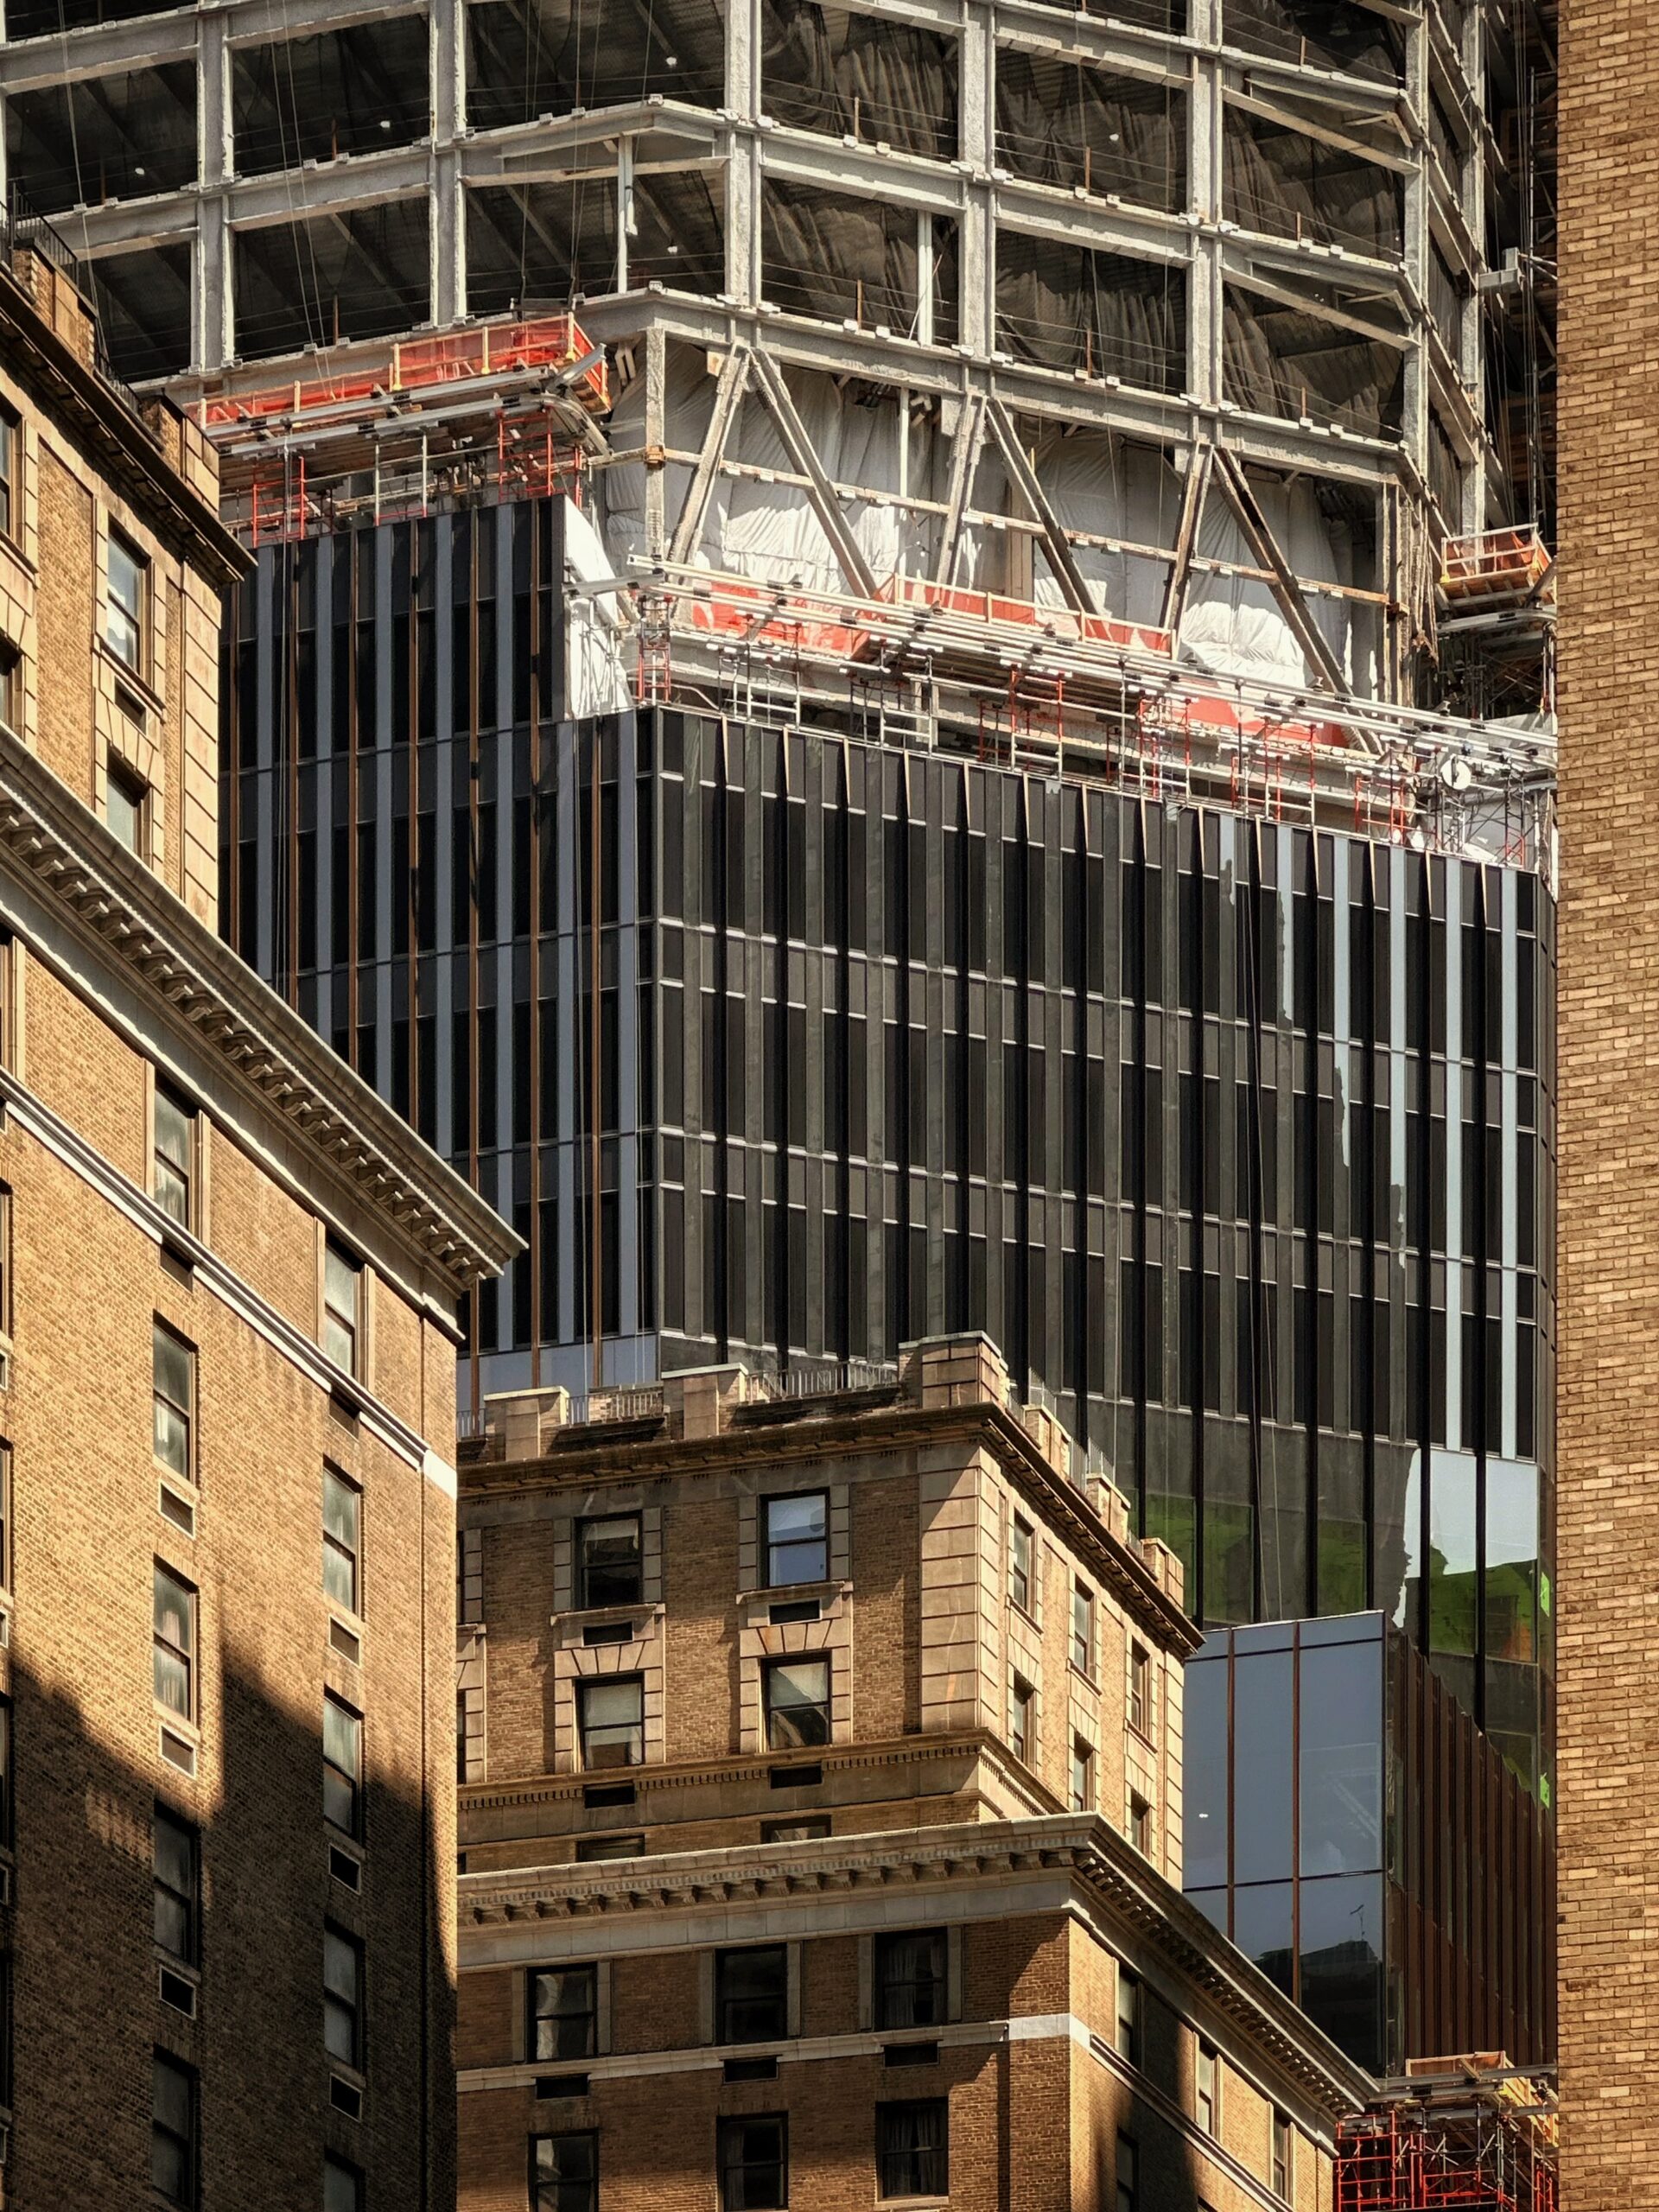
383 Madison Avenue. Photo by Michael Young.
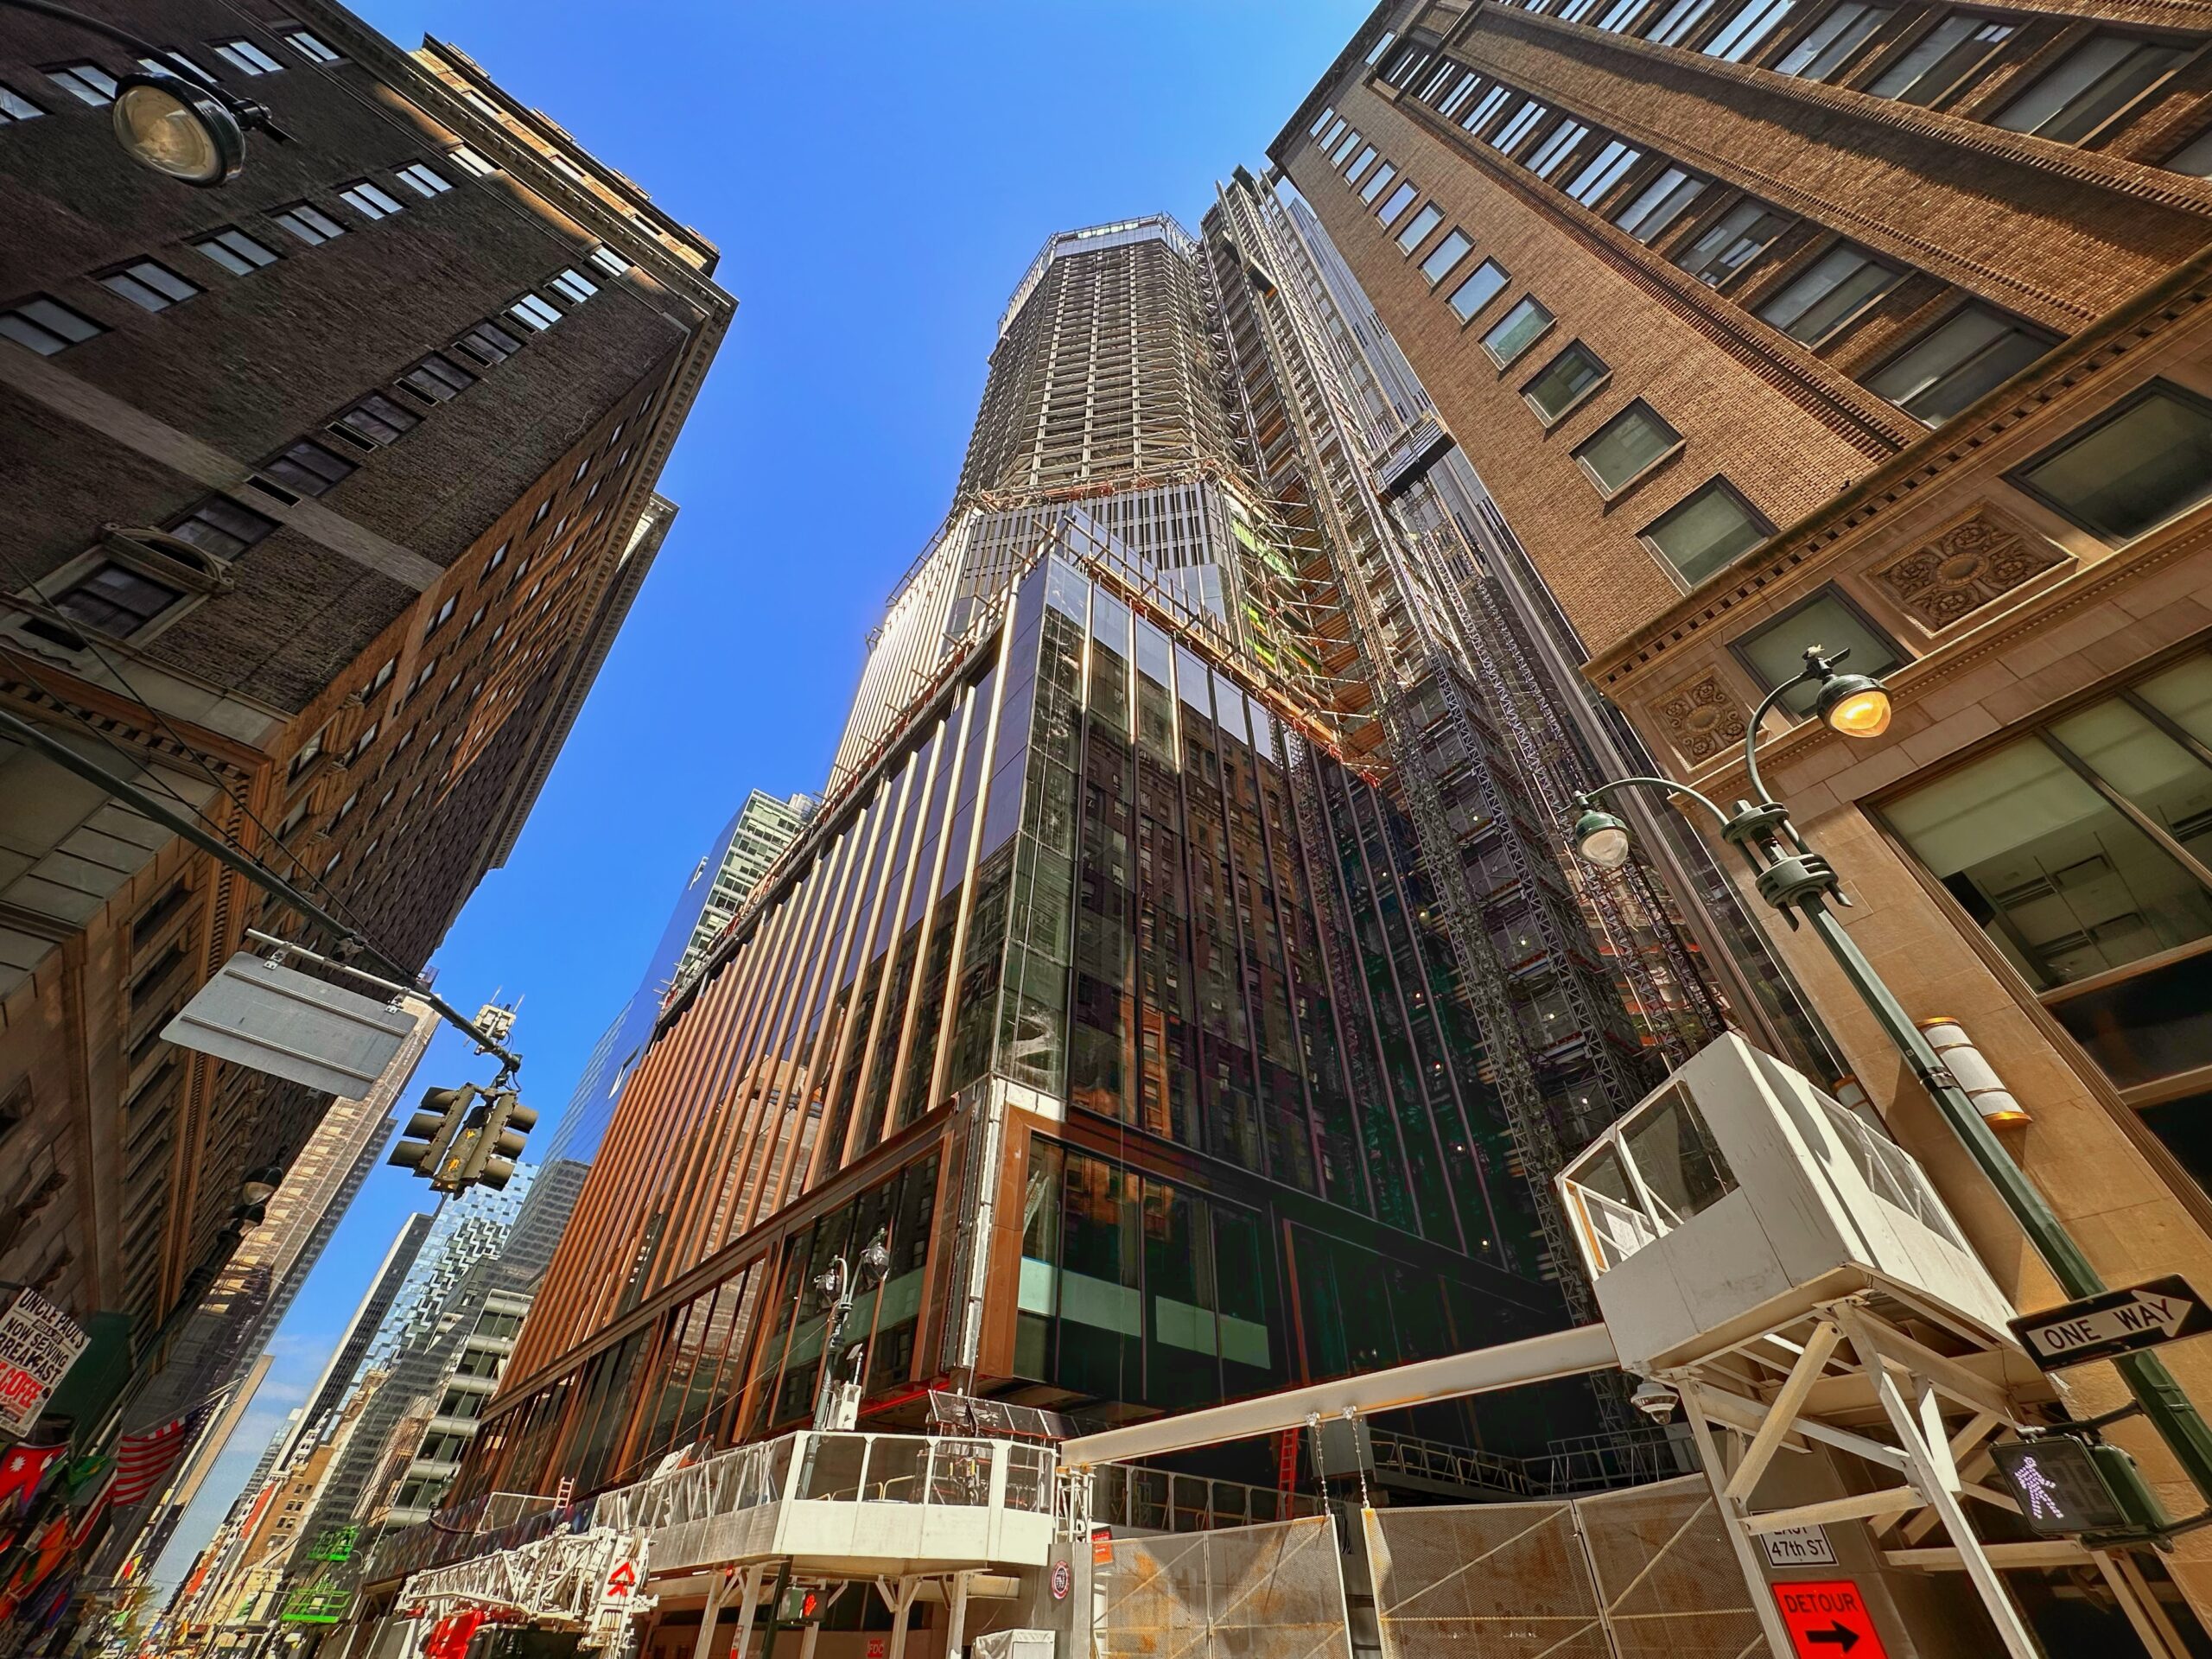
383 Madison Avenue. Photo by Michael Young.
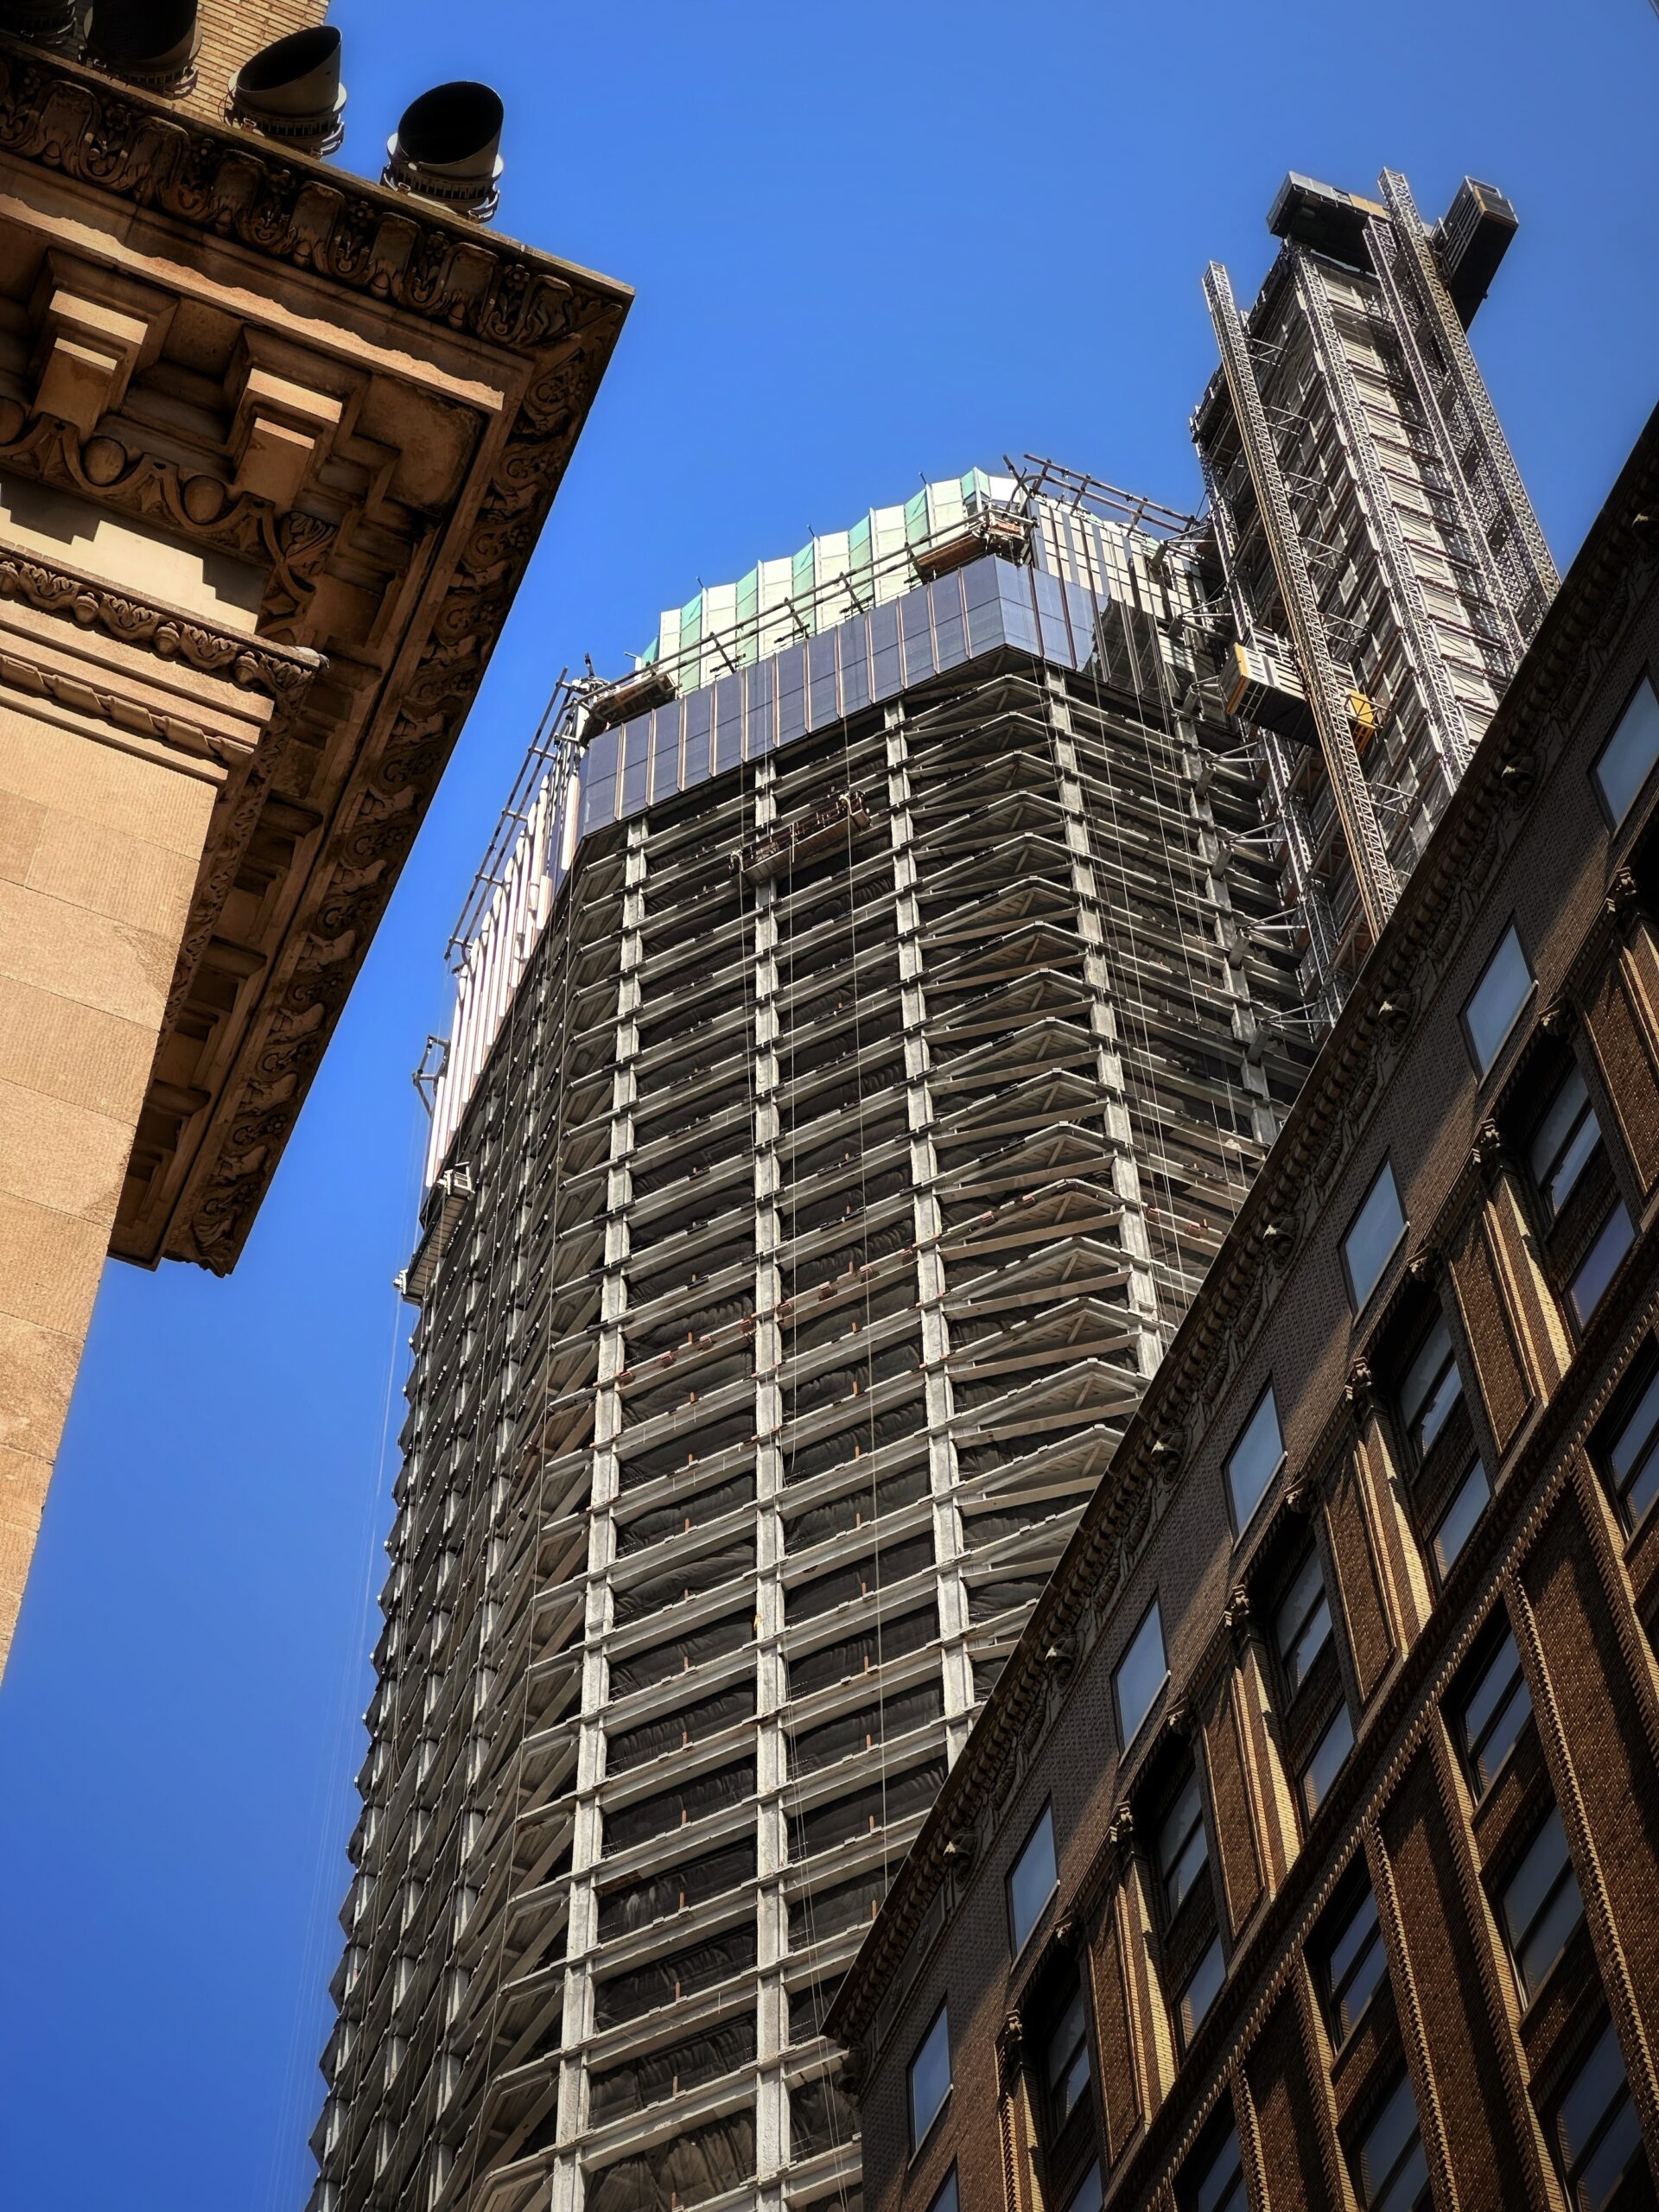
383 Madison Avenue. Photo by Michael Young.
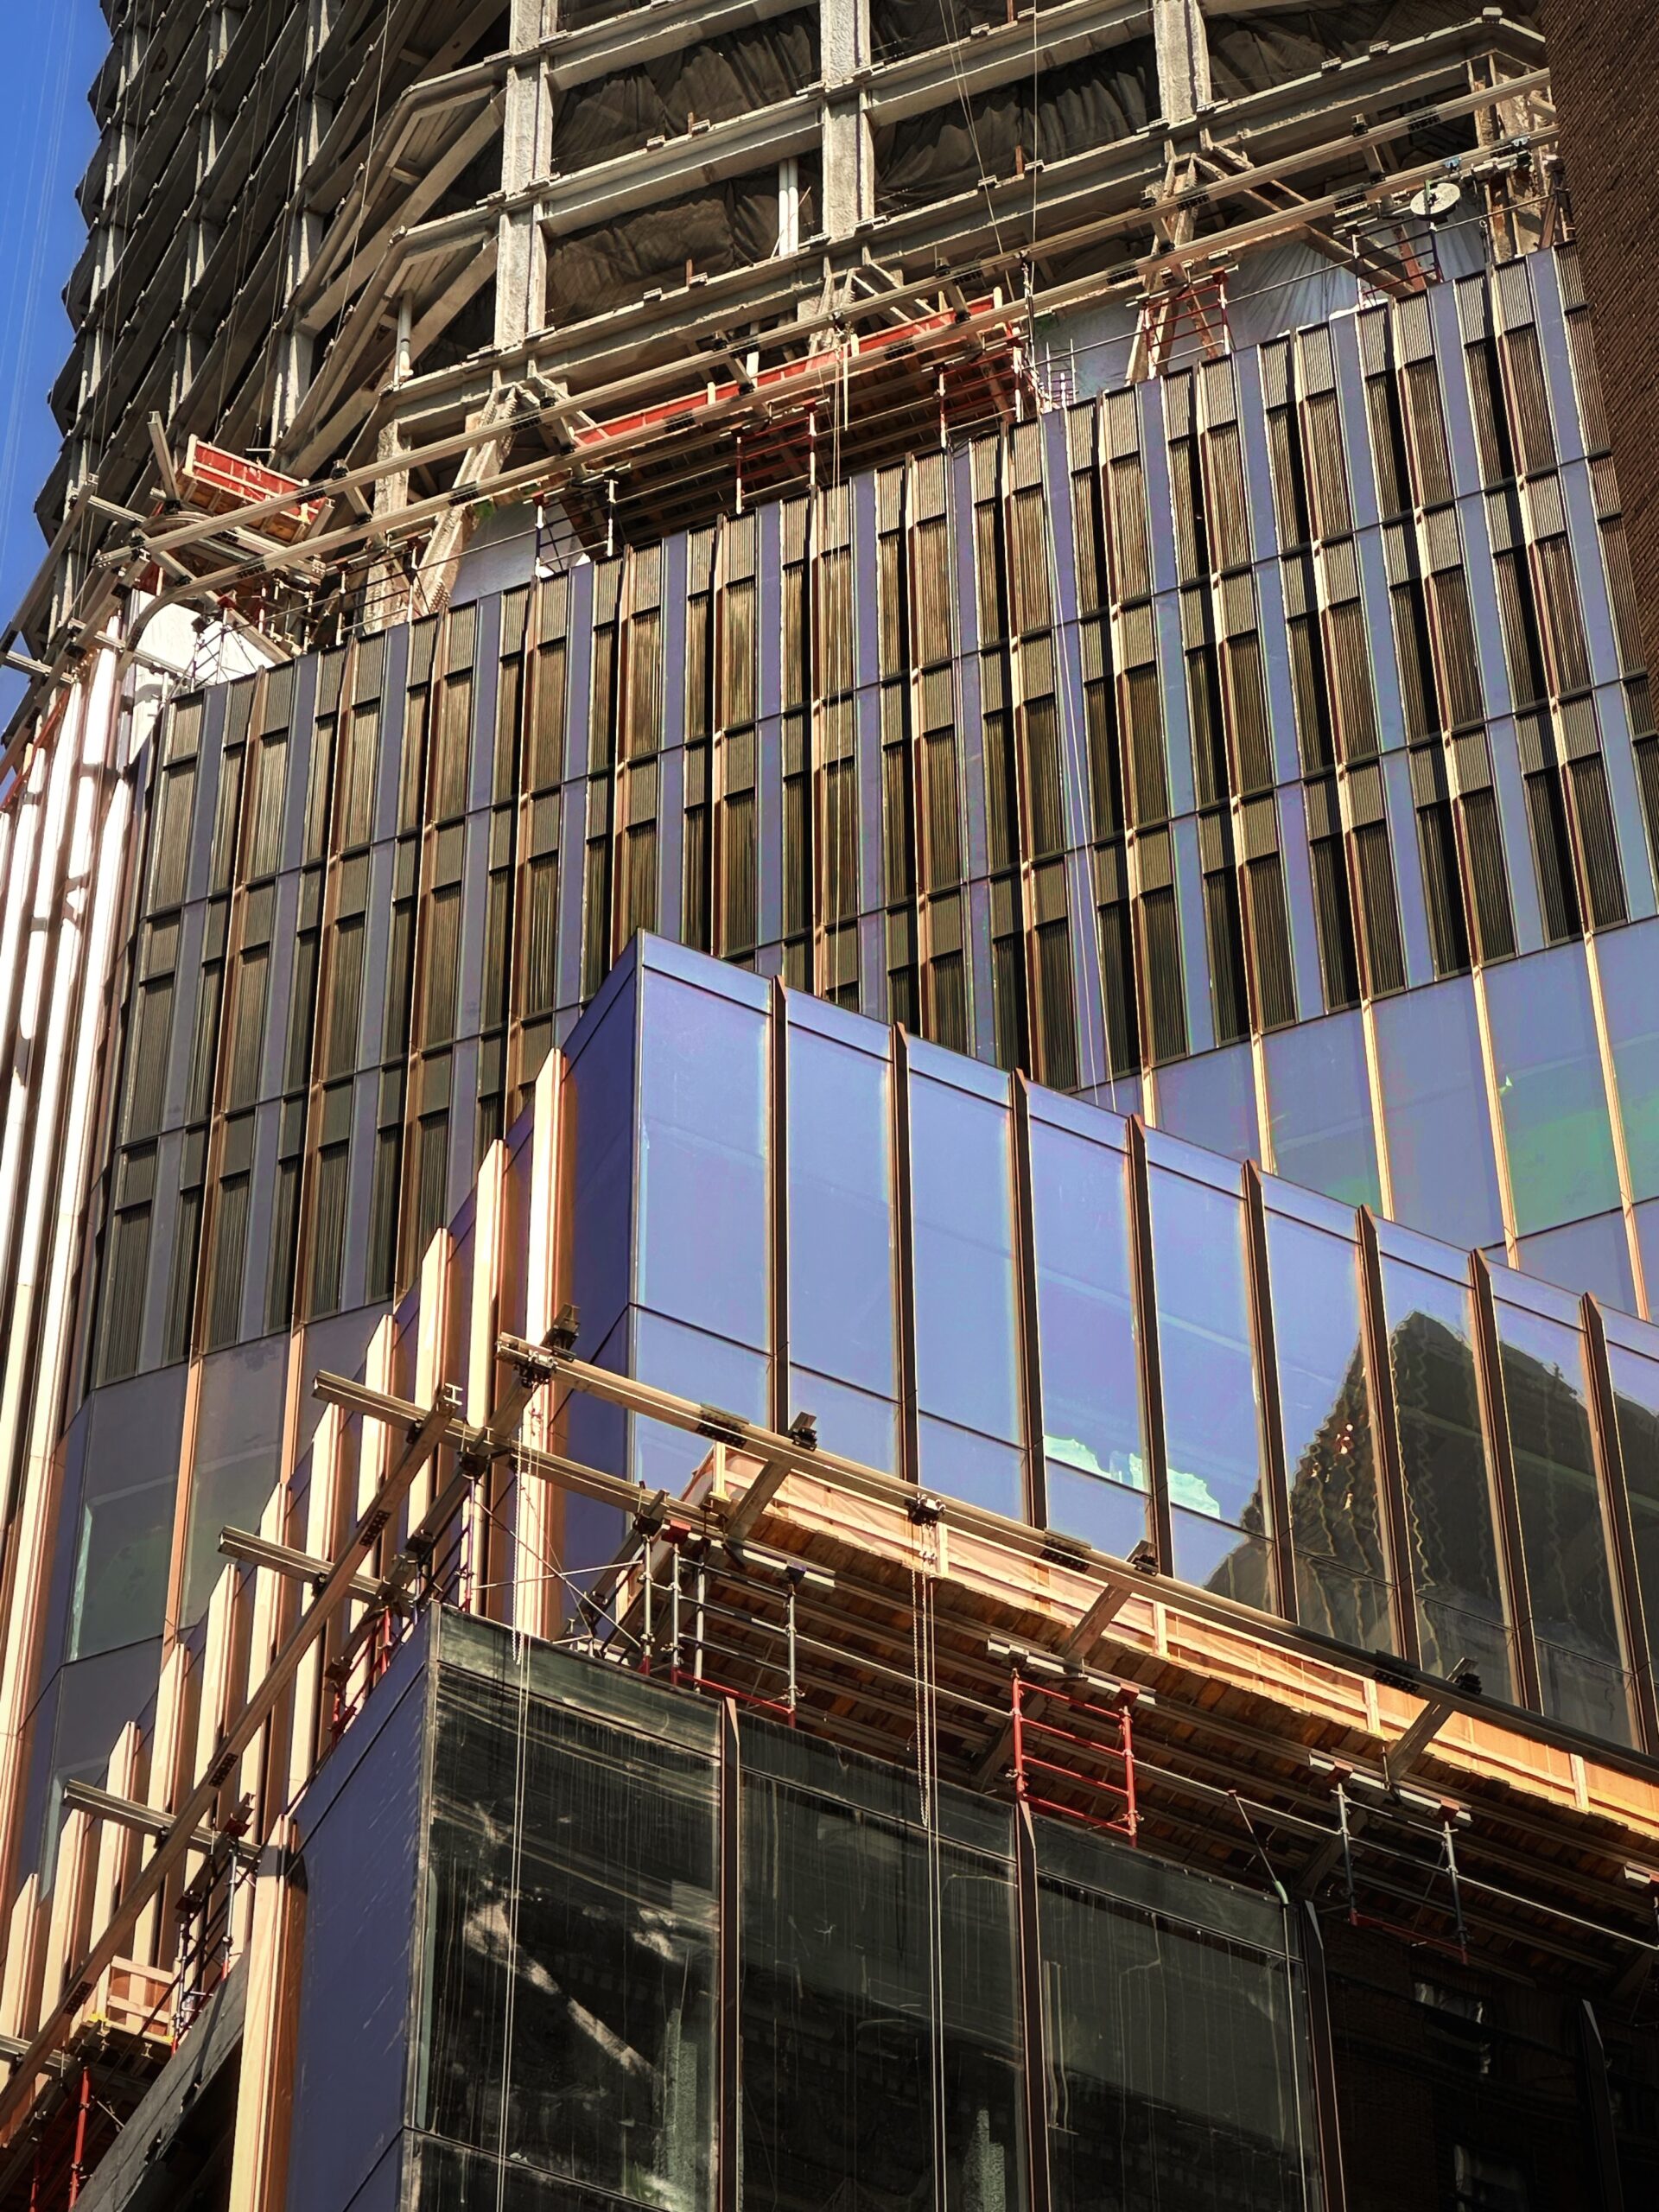
383 Madison Avenue. Photo by Michael Young.
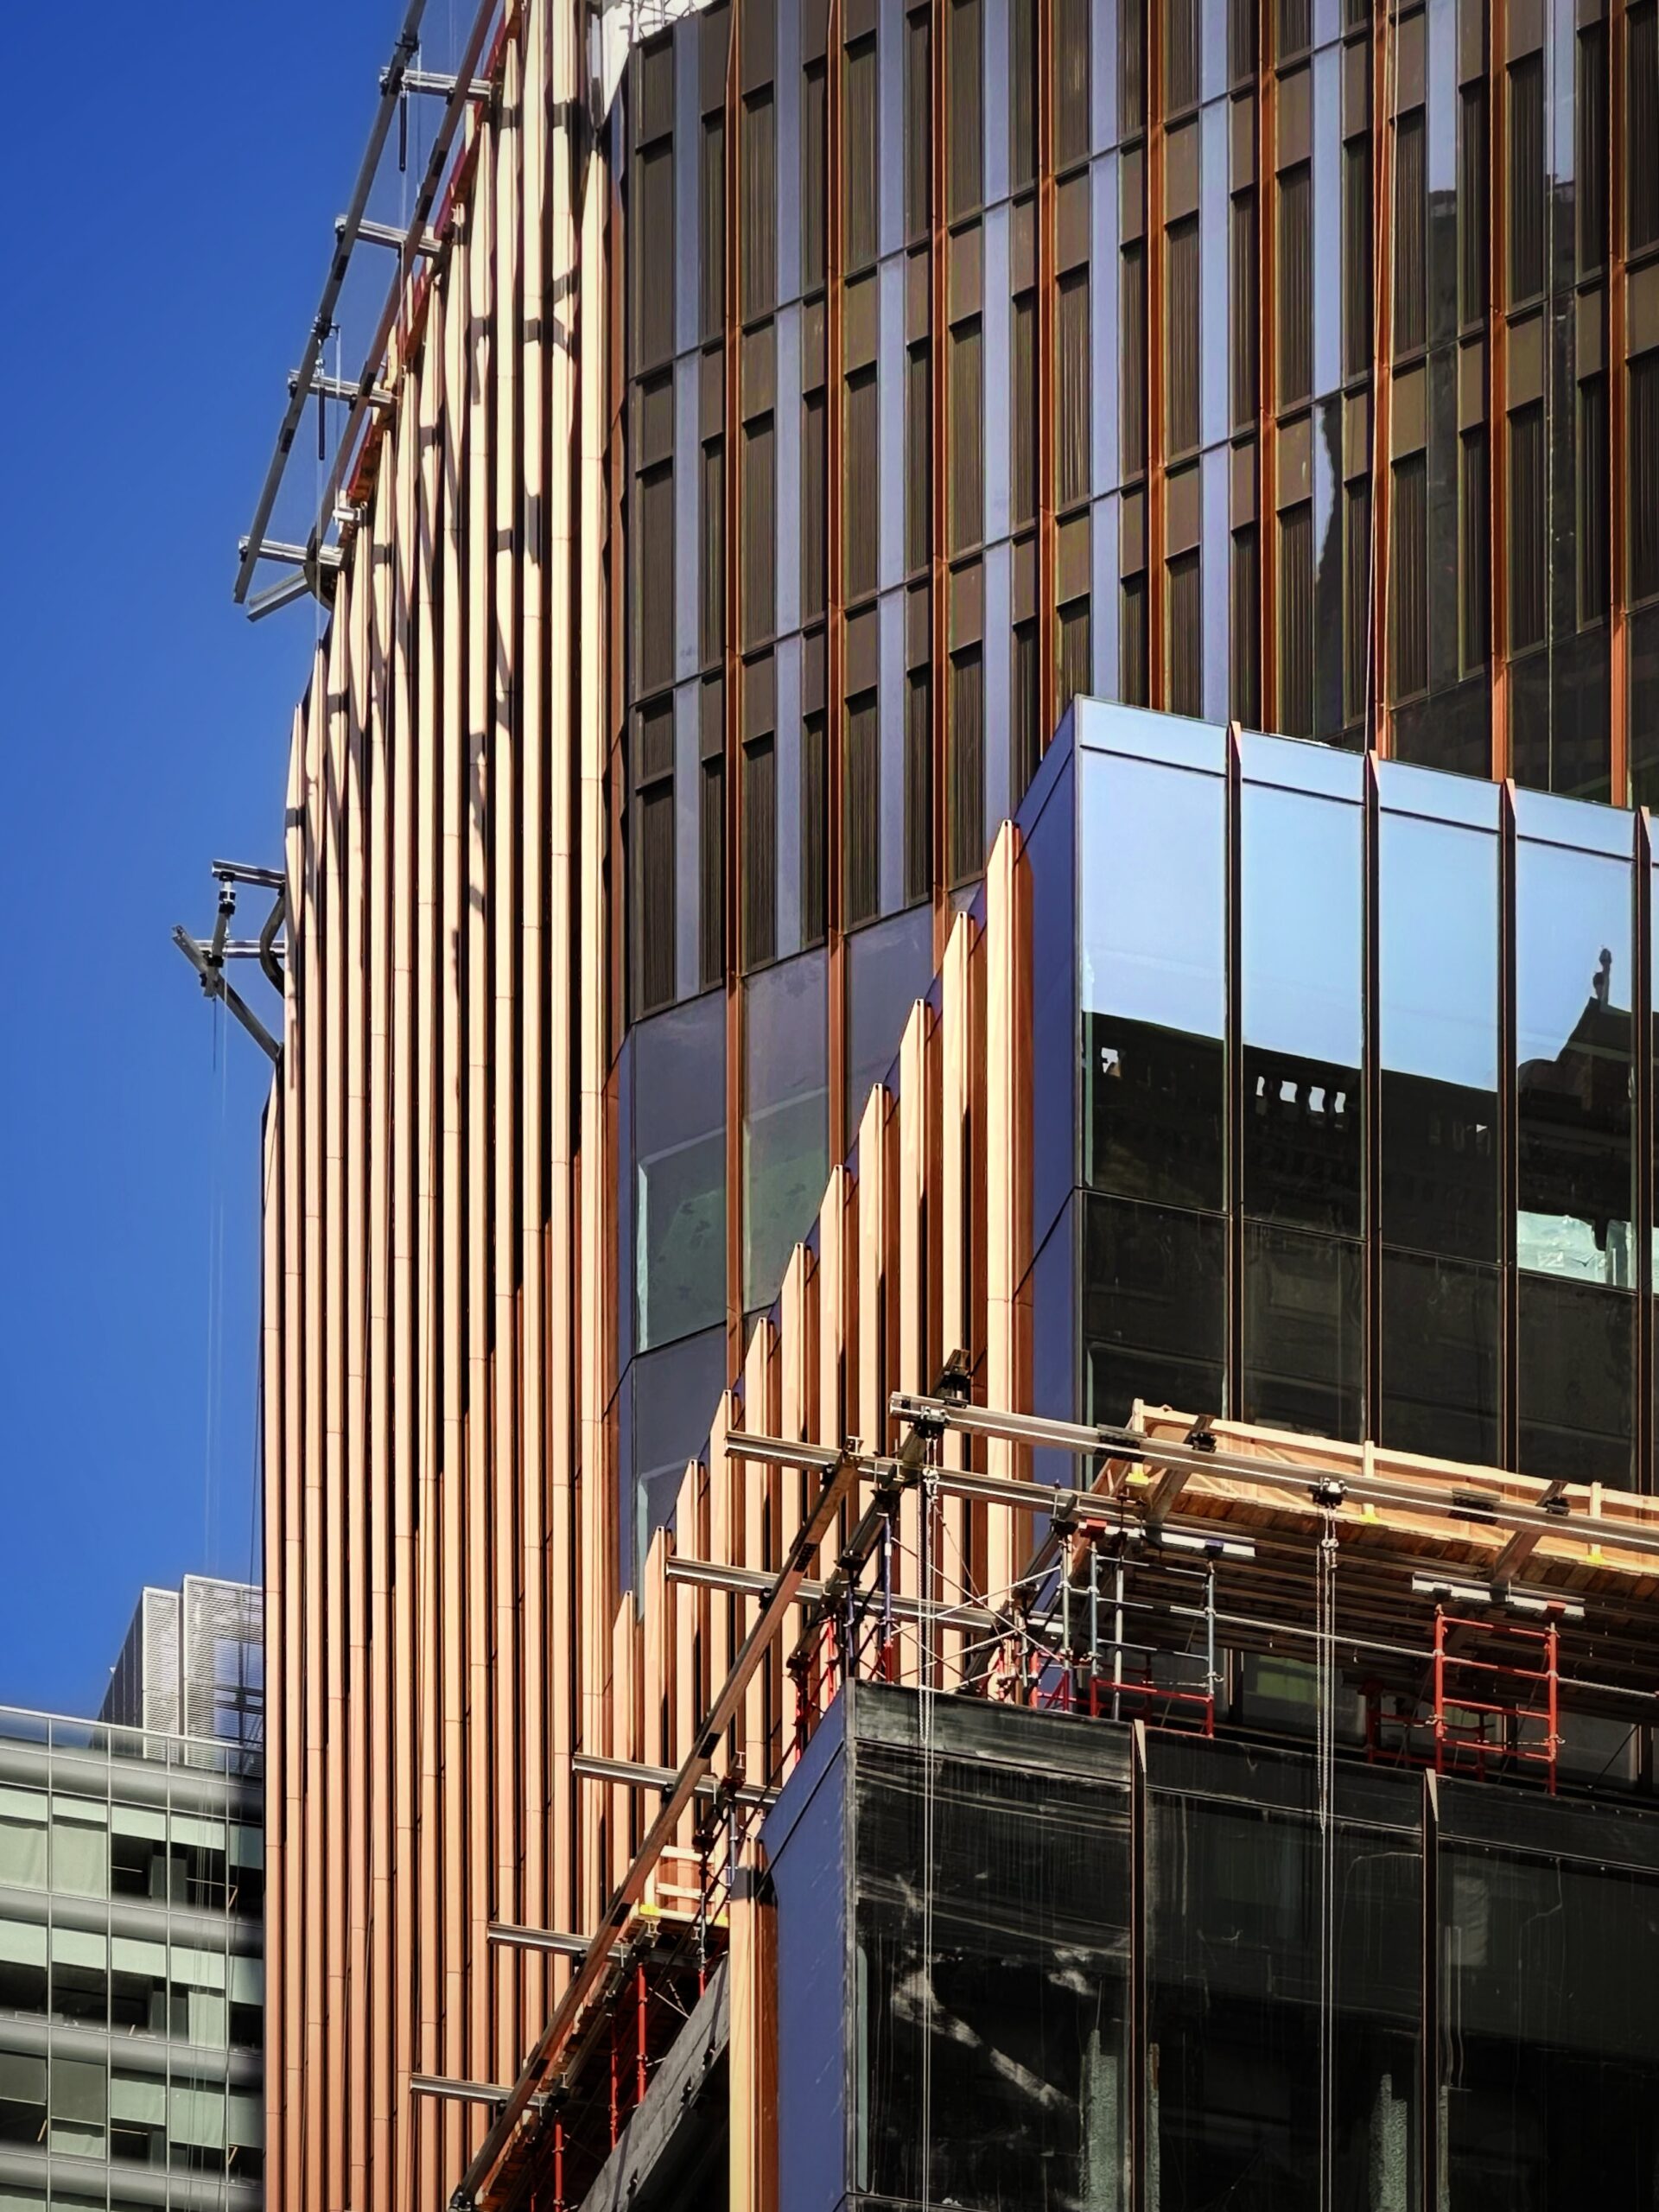
383 Madison Avenue. Photo by Michael Young.
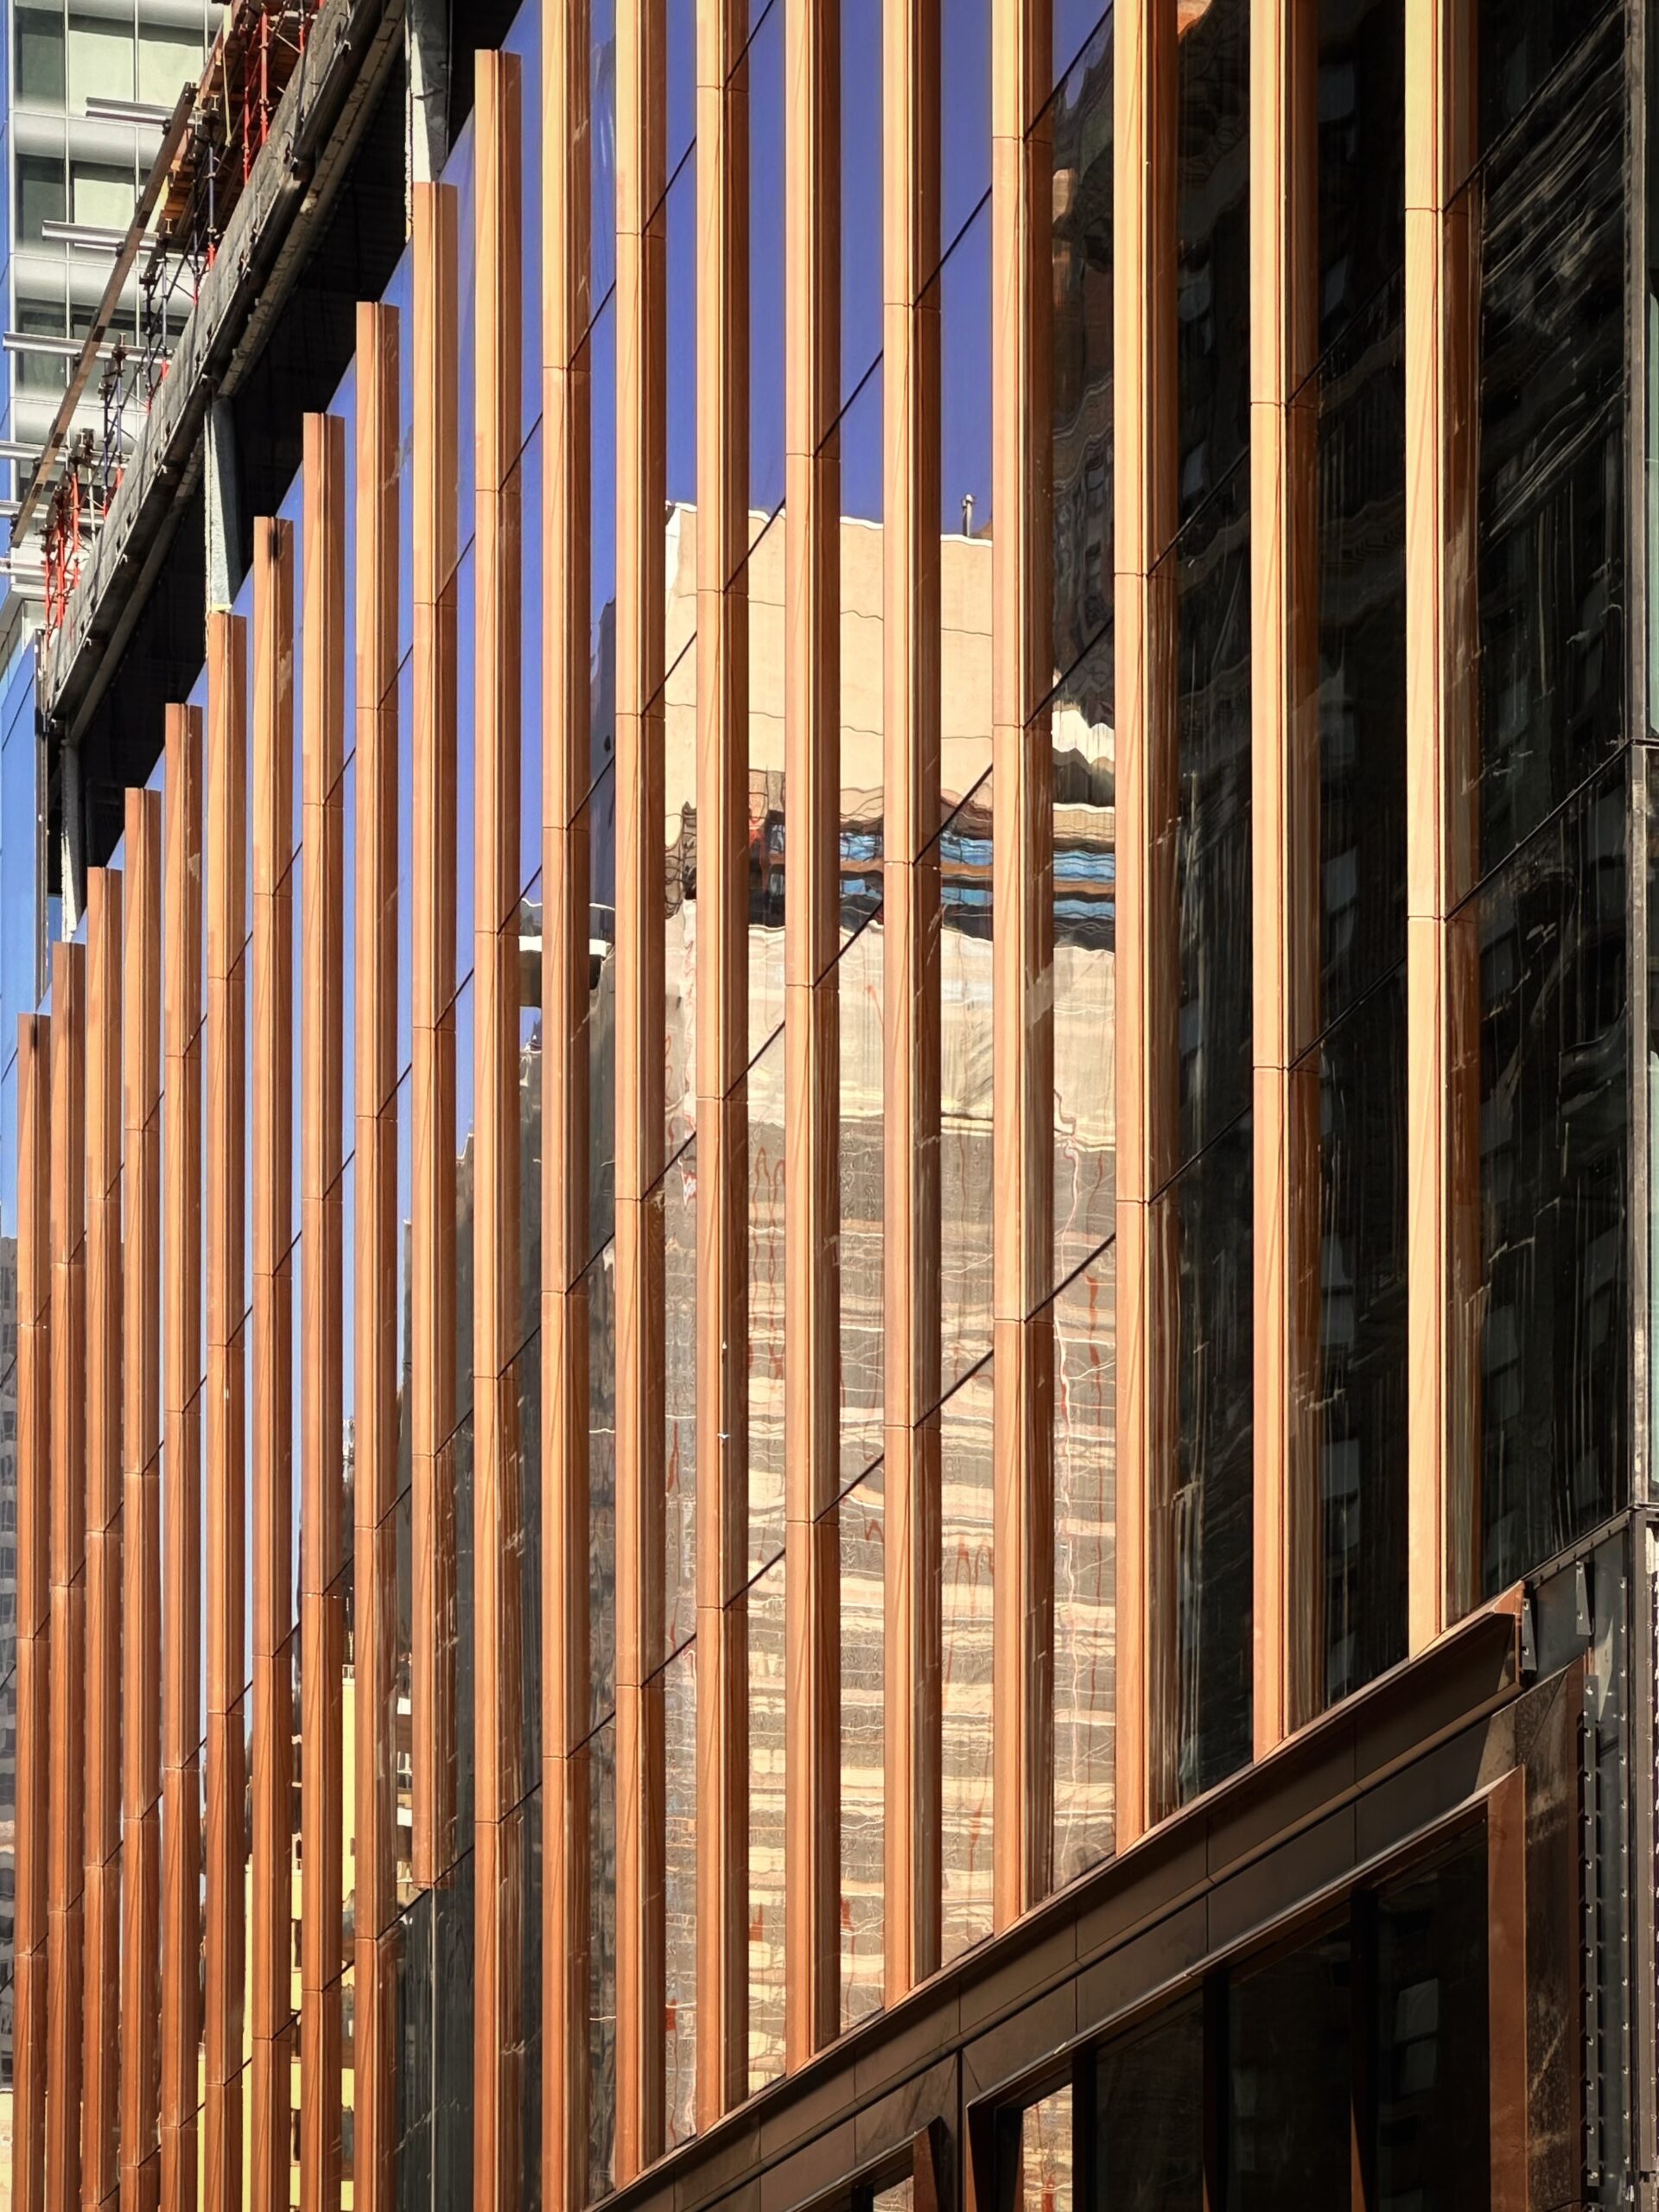
383 Madison Avenue. Photo by Michael Young.
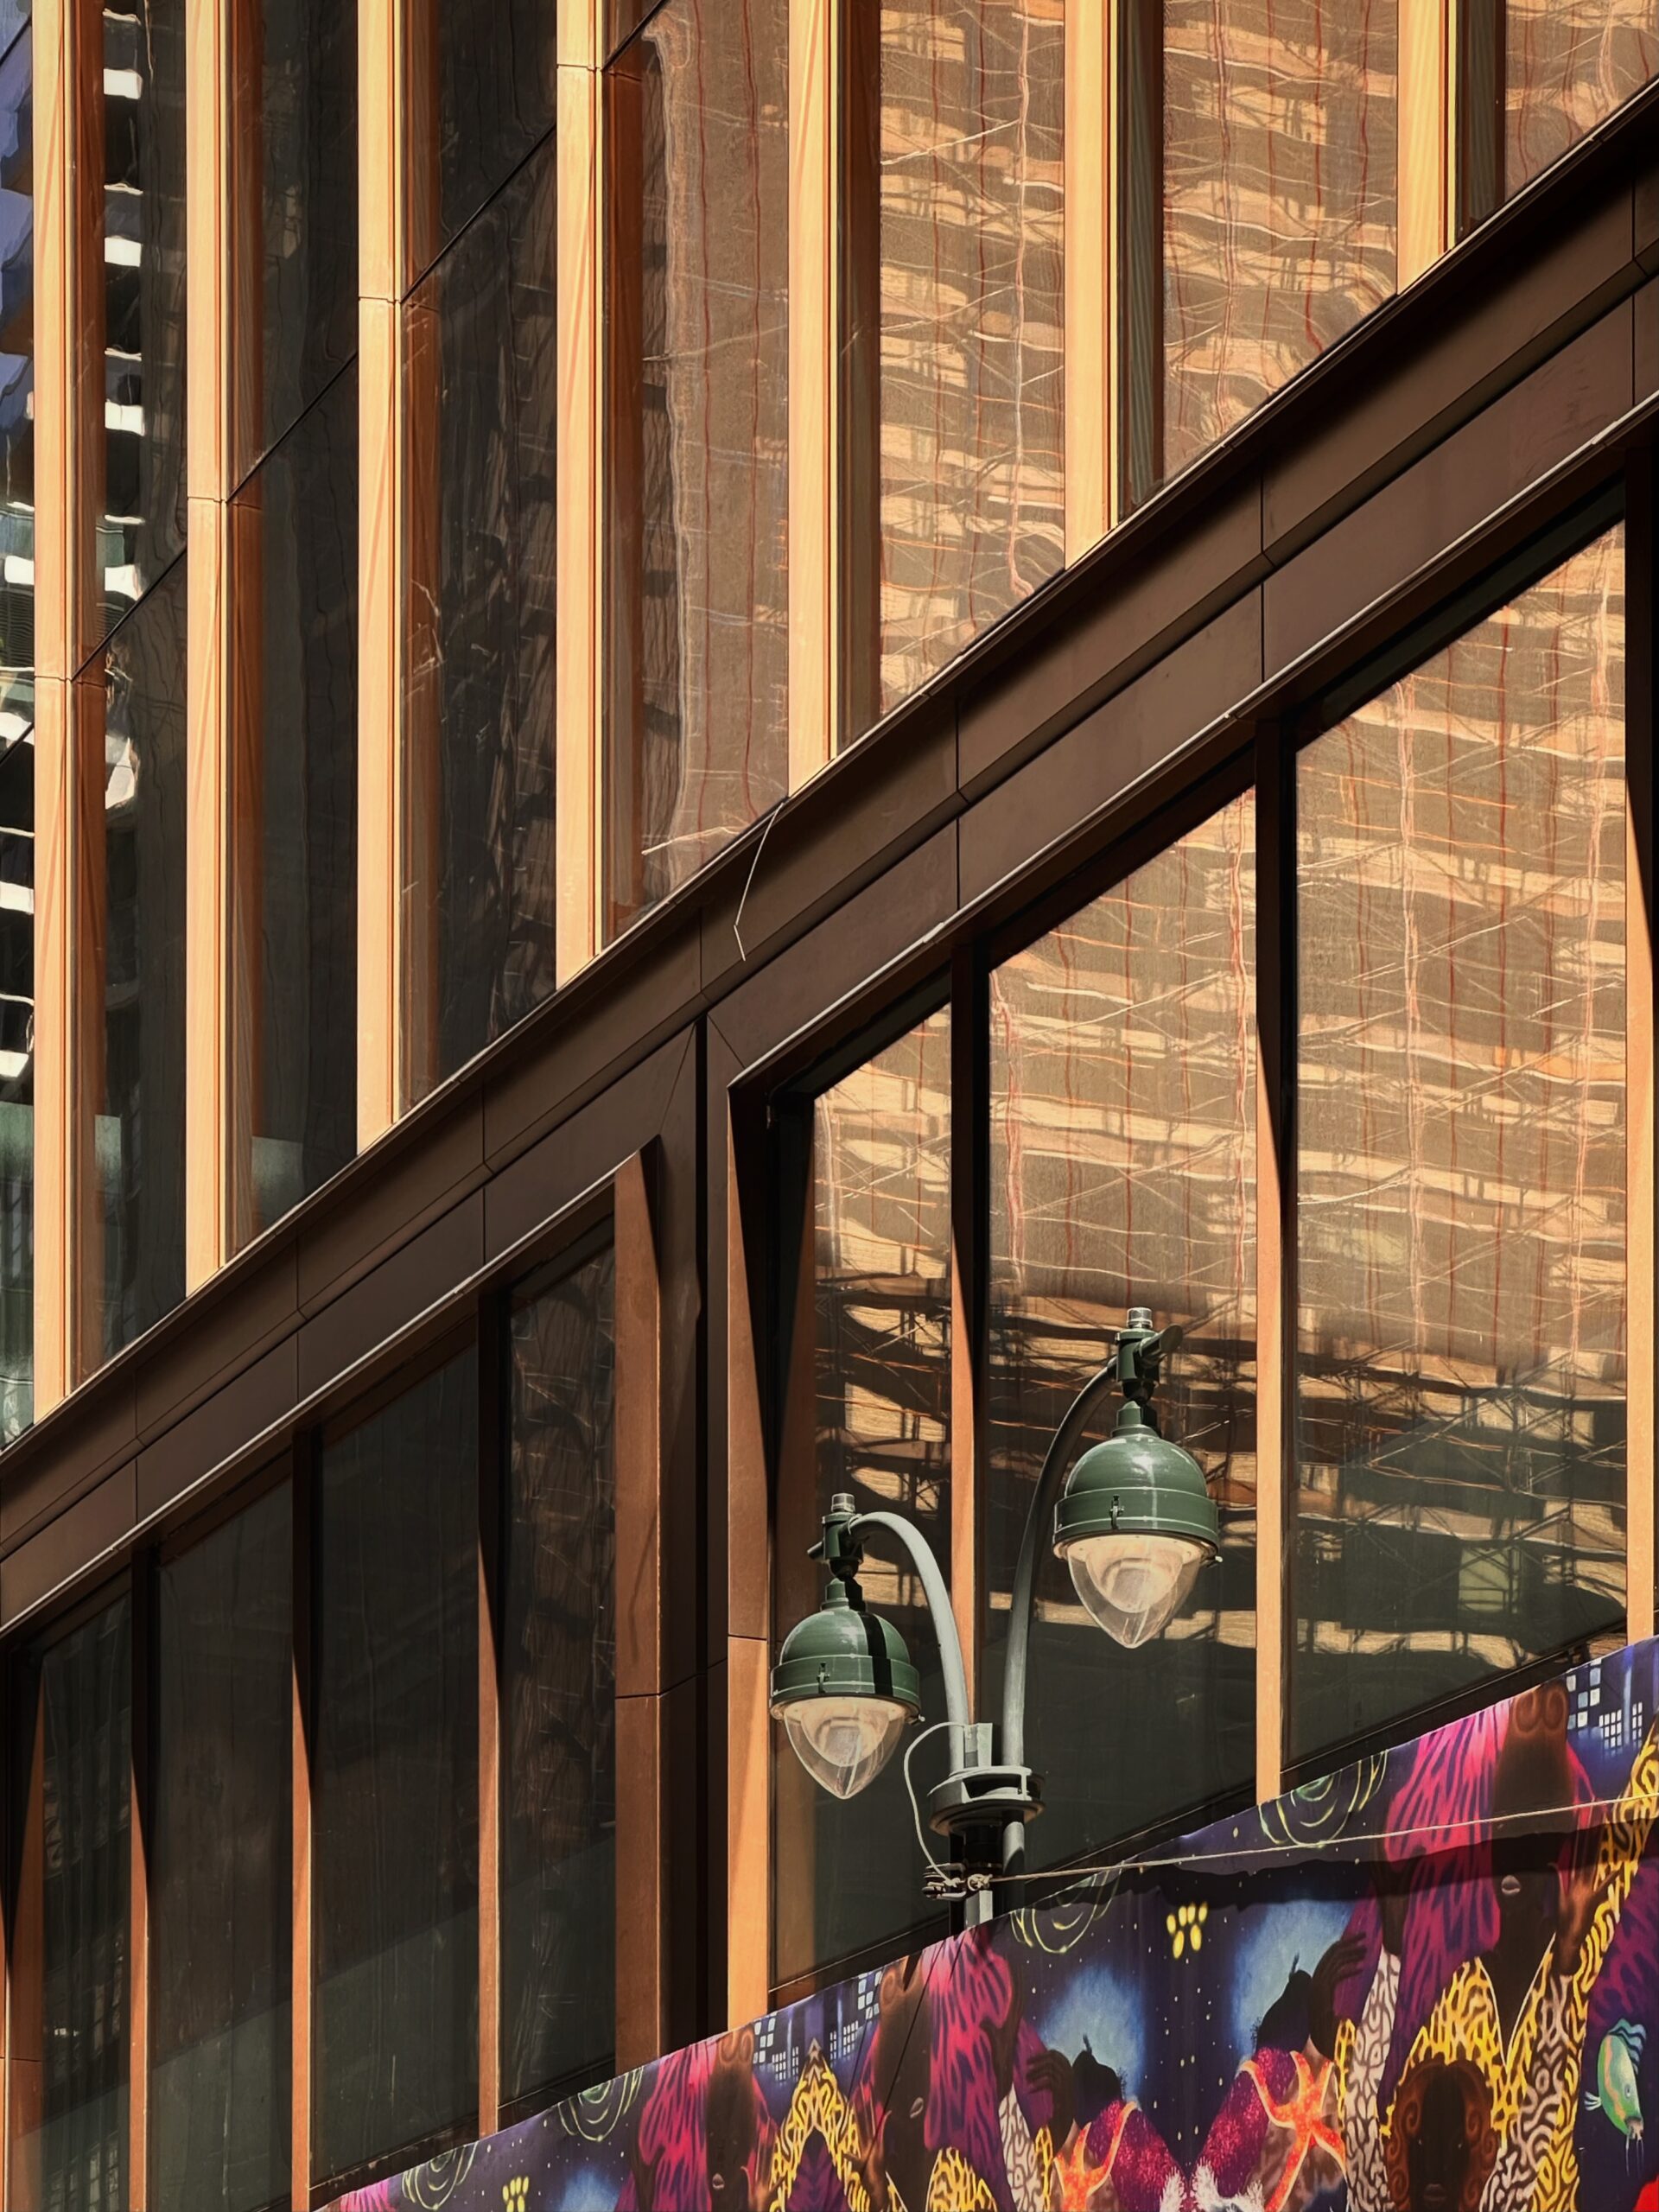
383 Madison Avenue. Photo by Michael Young.
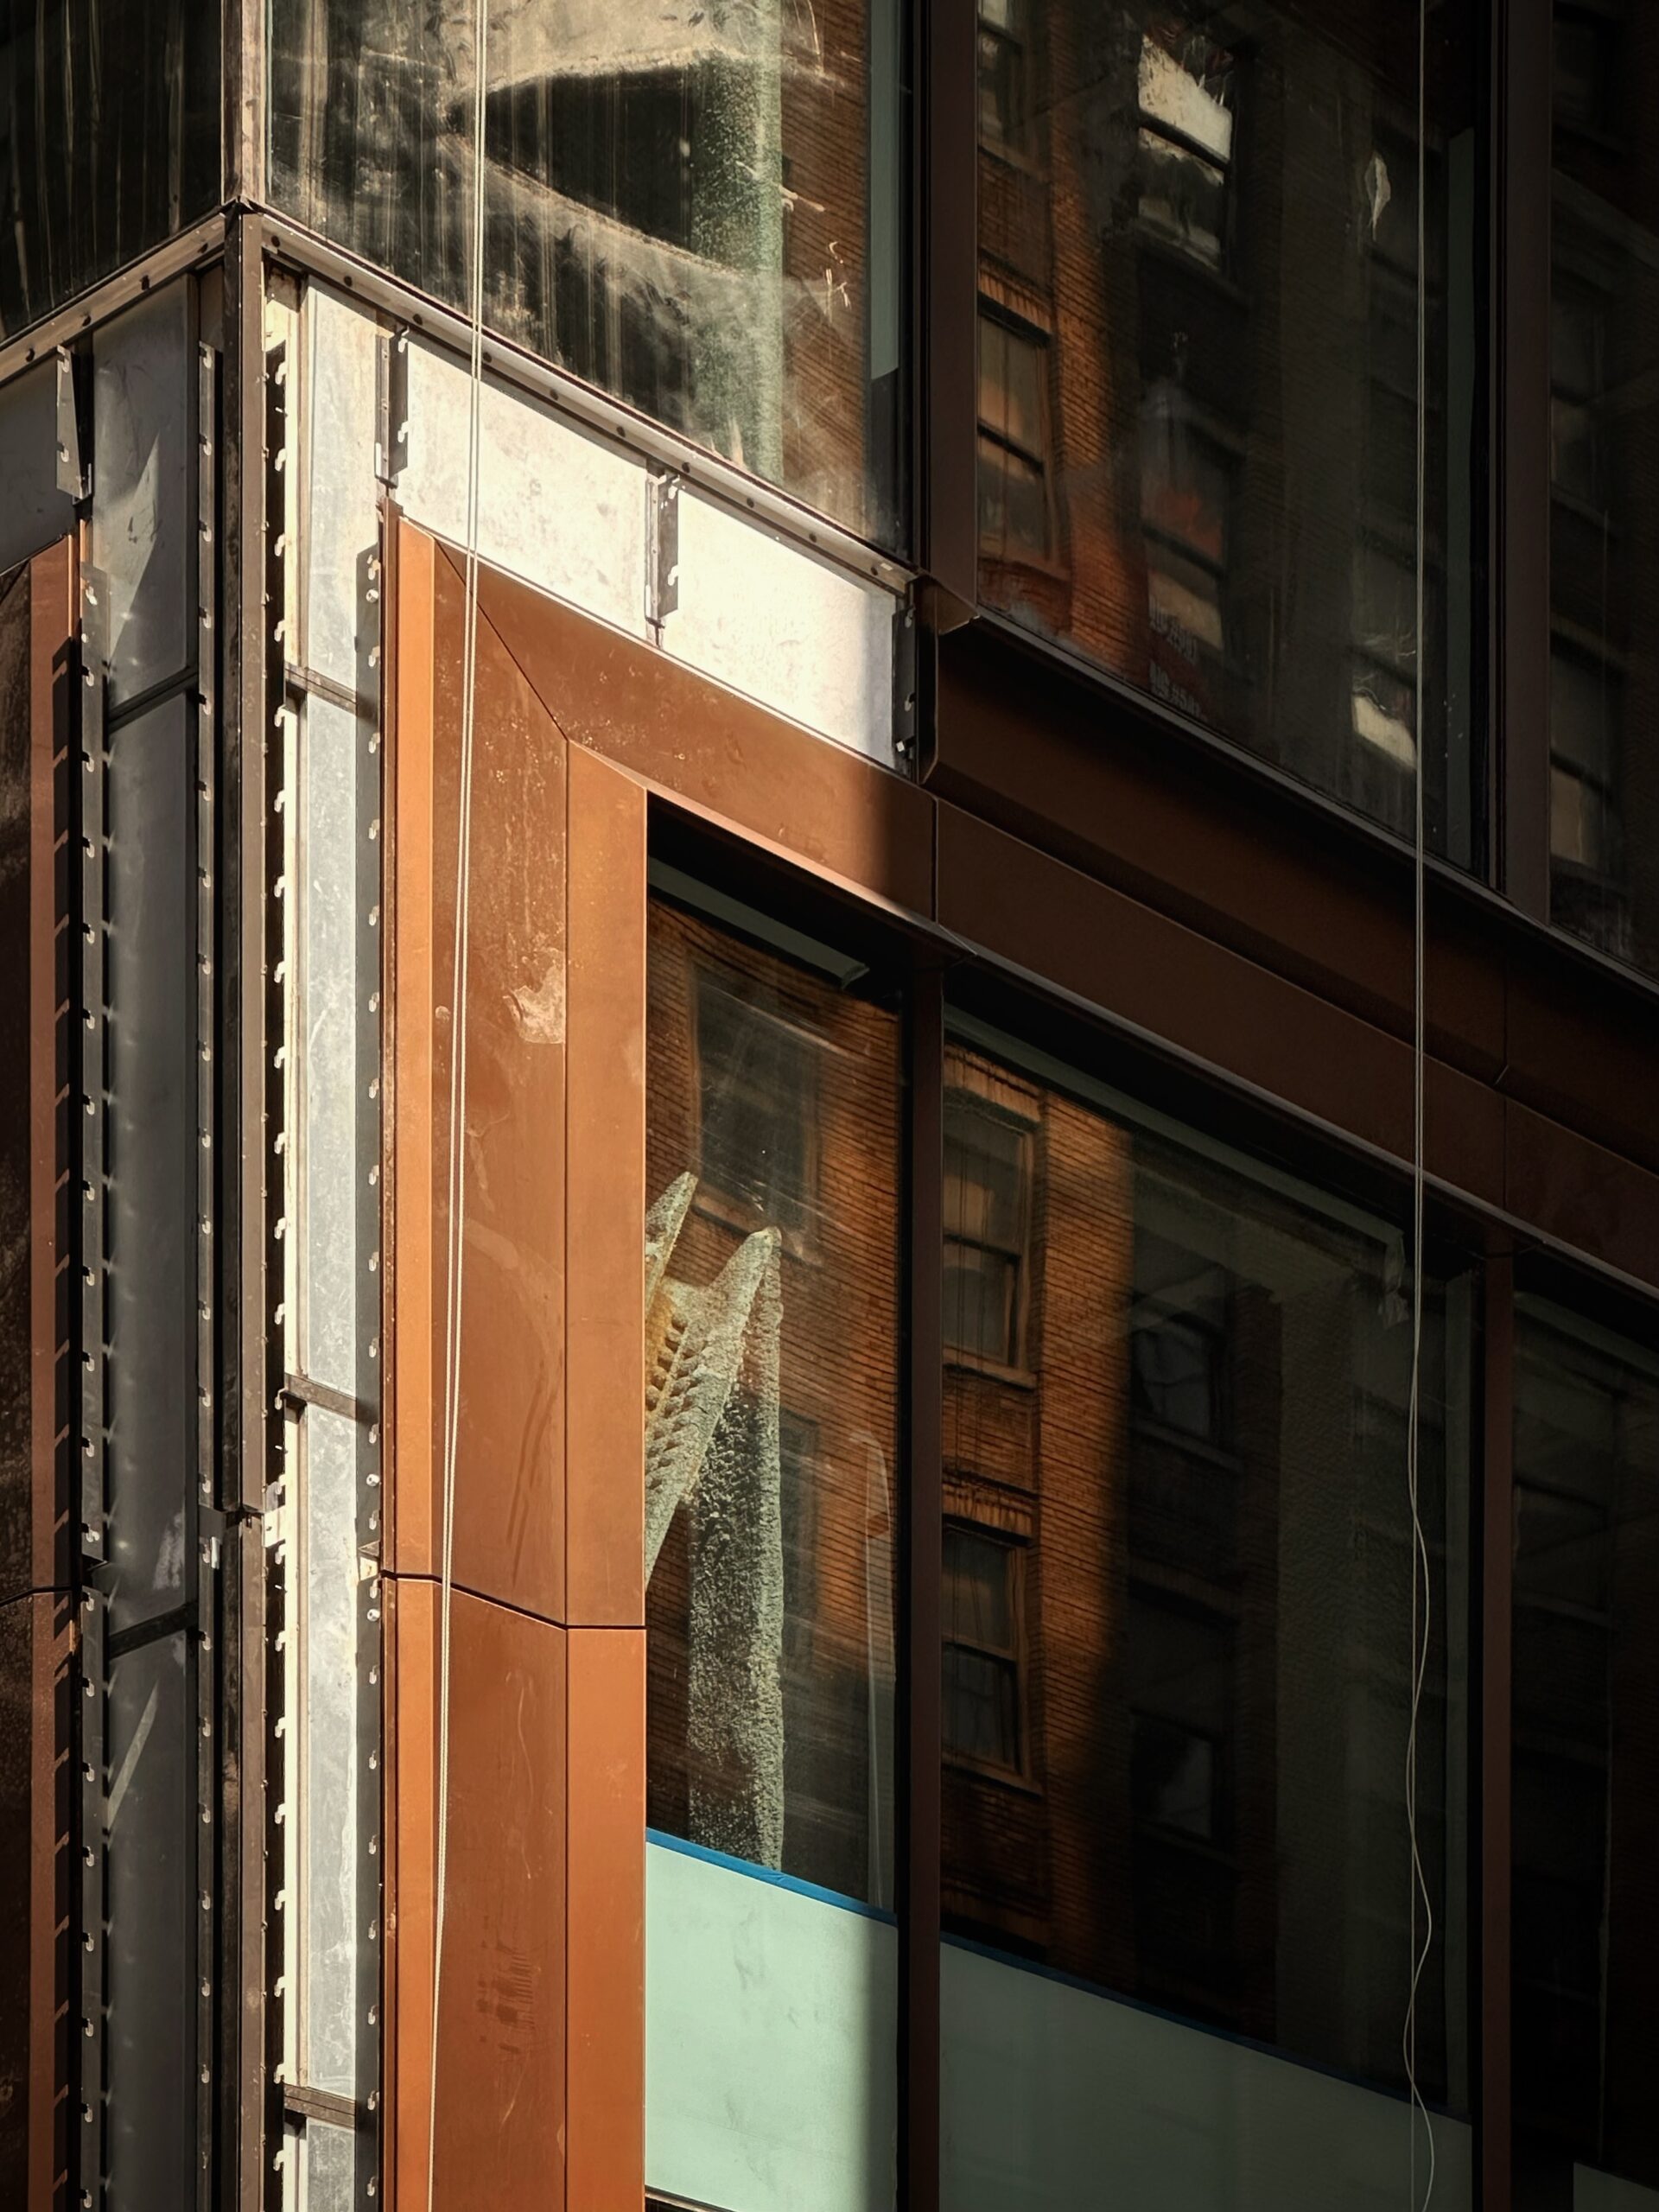
383 Madison Avenue. Photo by Michael Young.
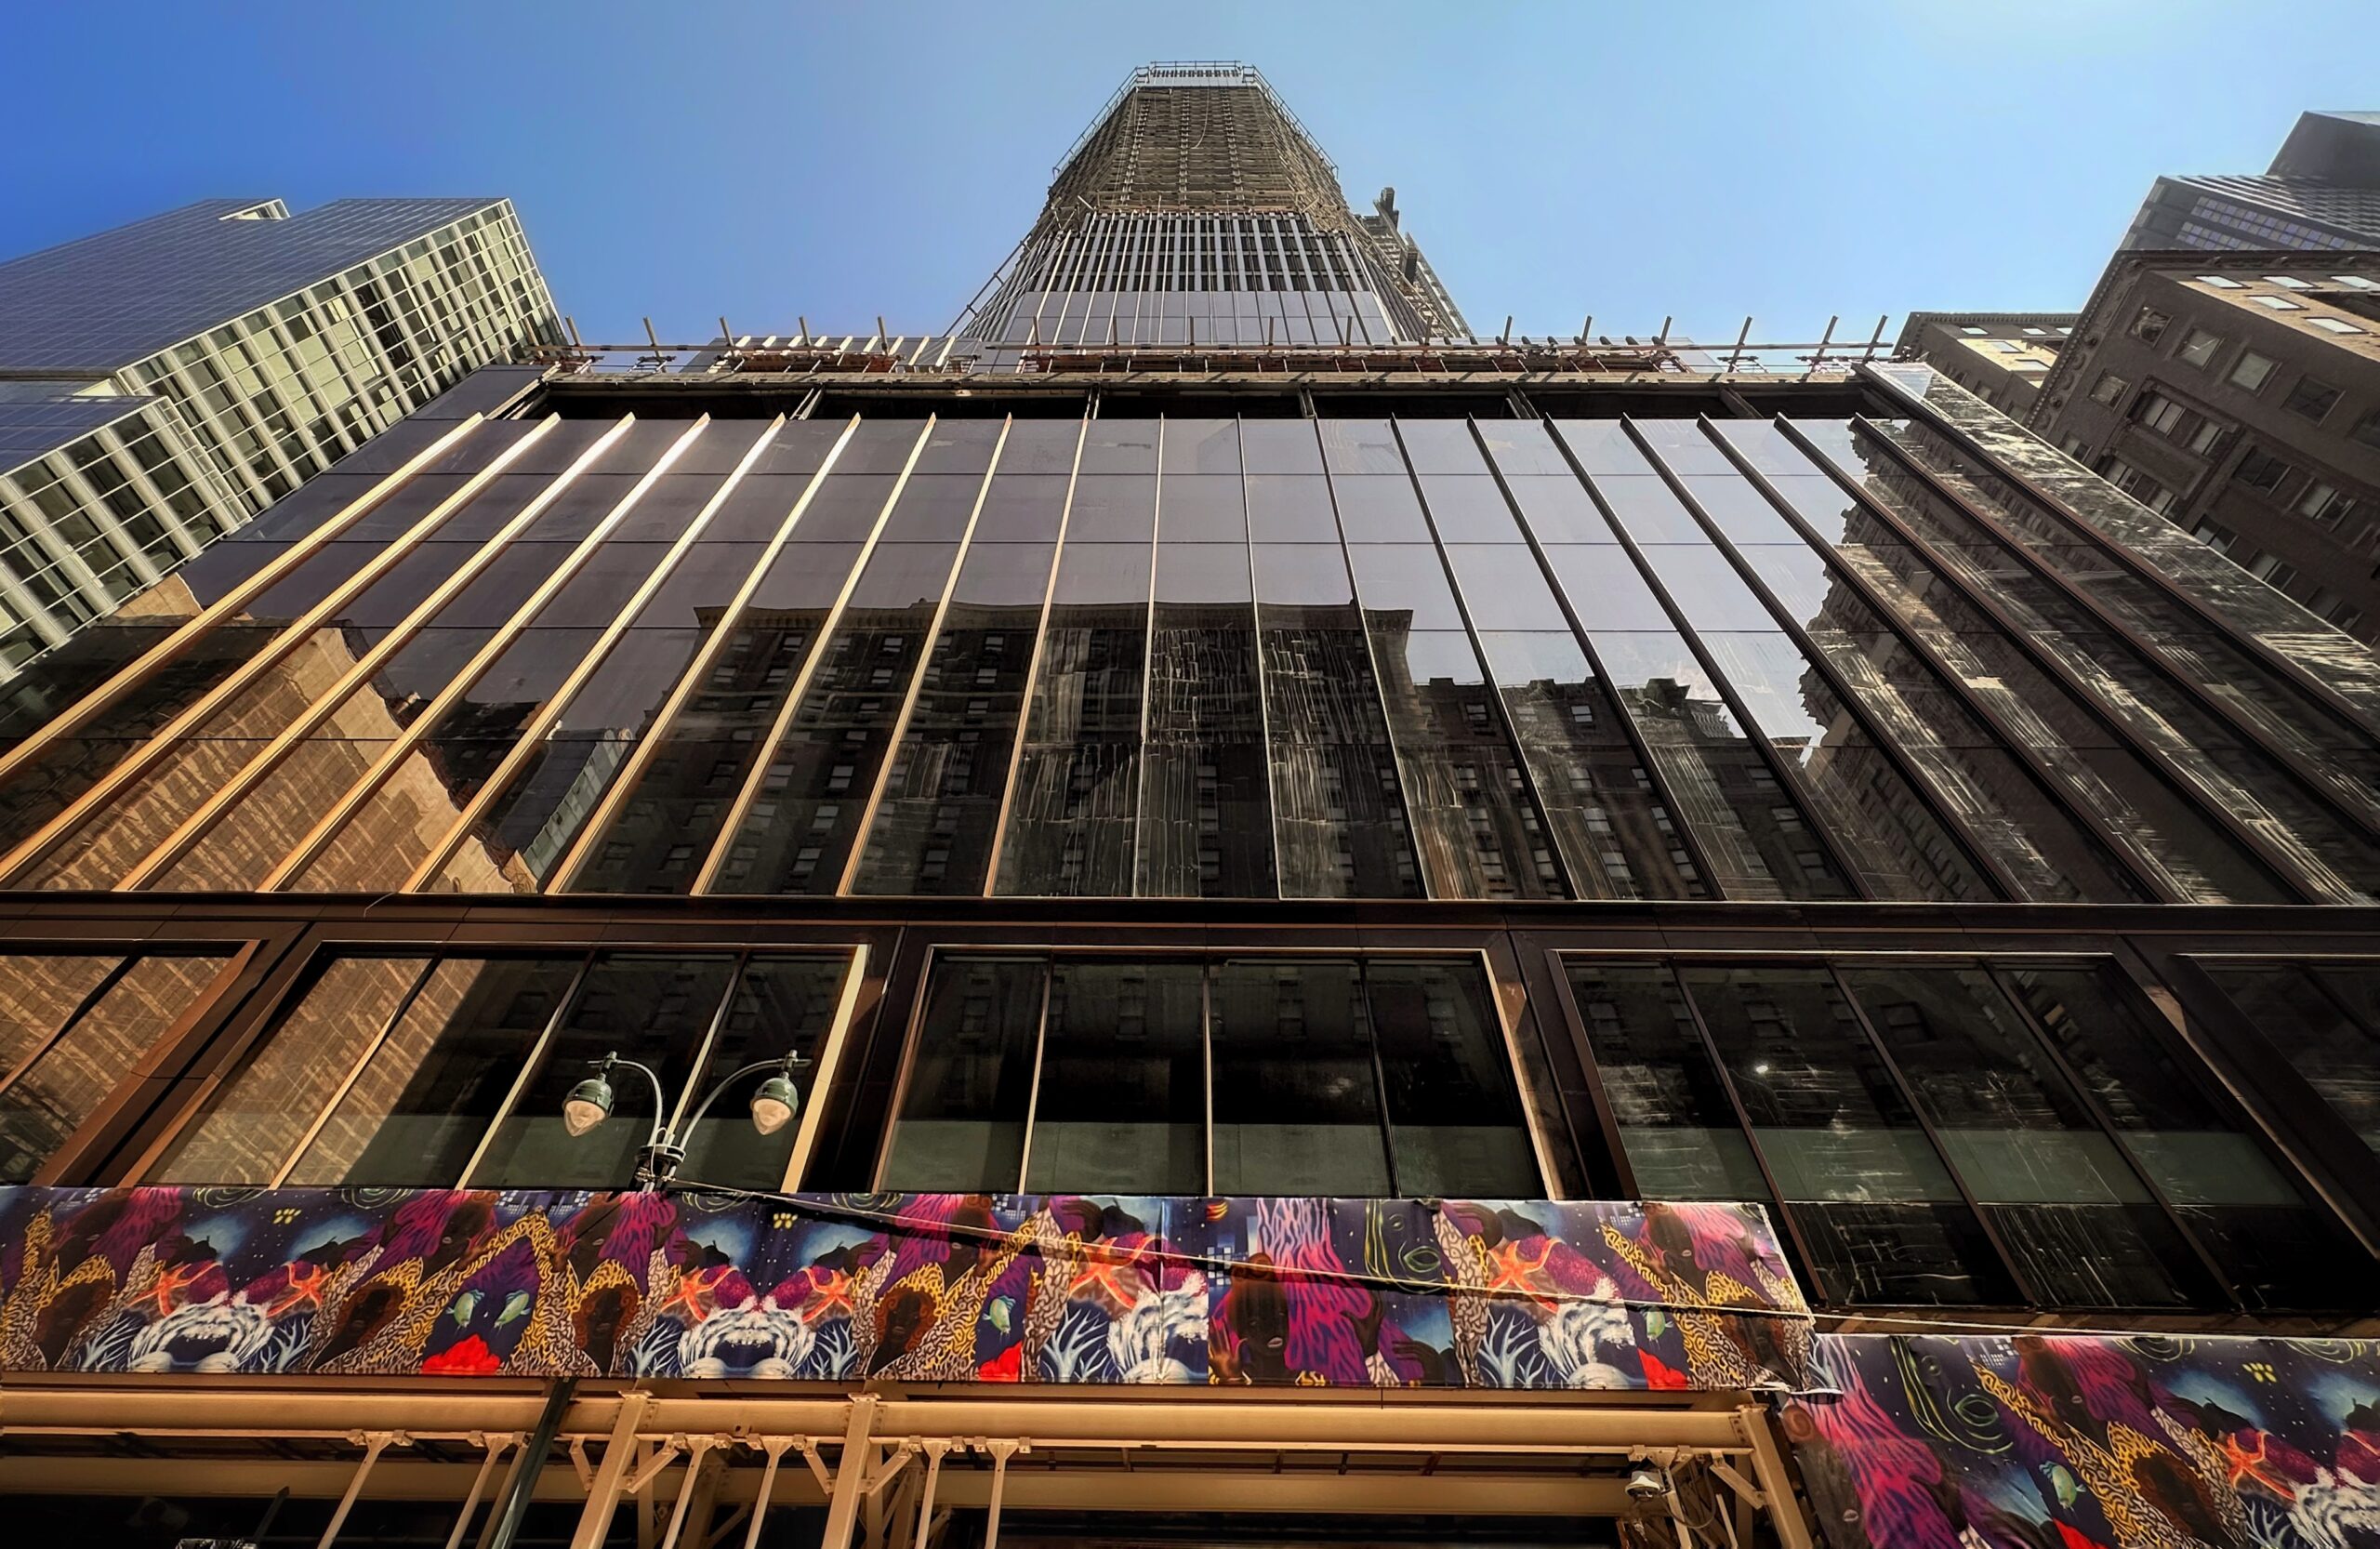
383 Madison Avenue. Photo by Michael Young.
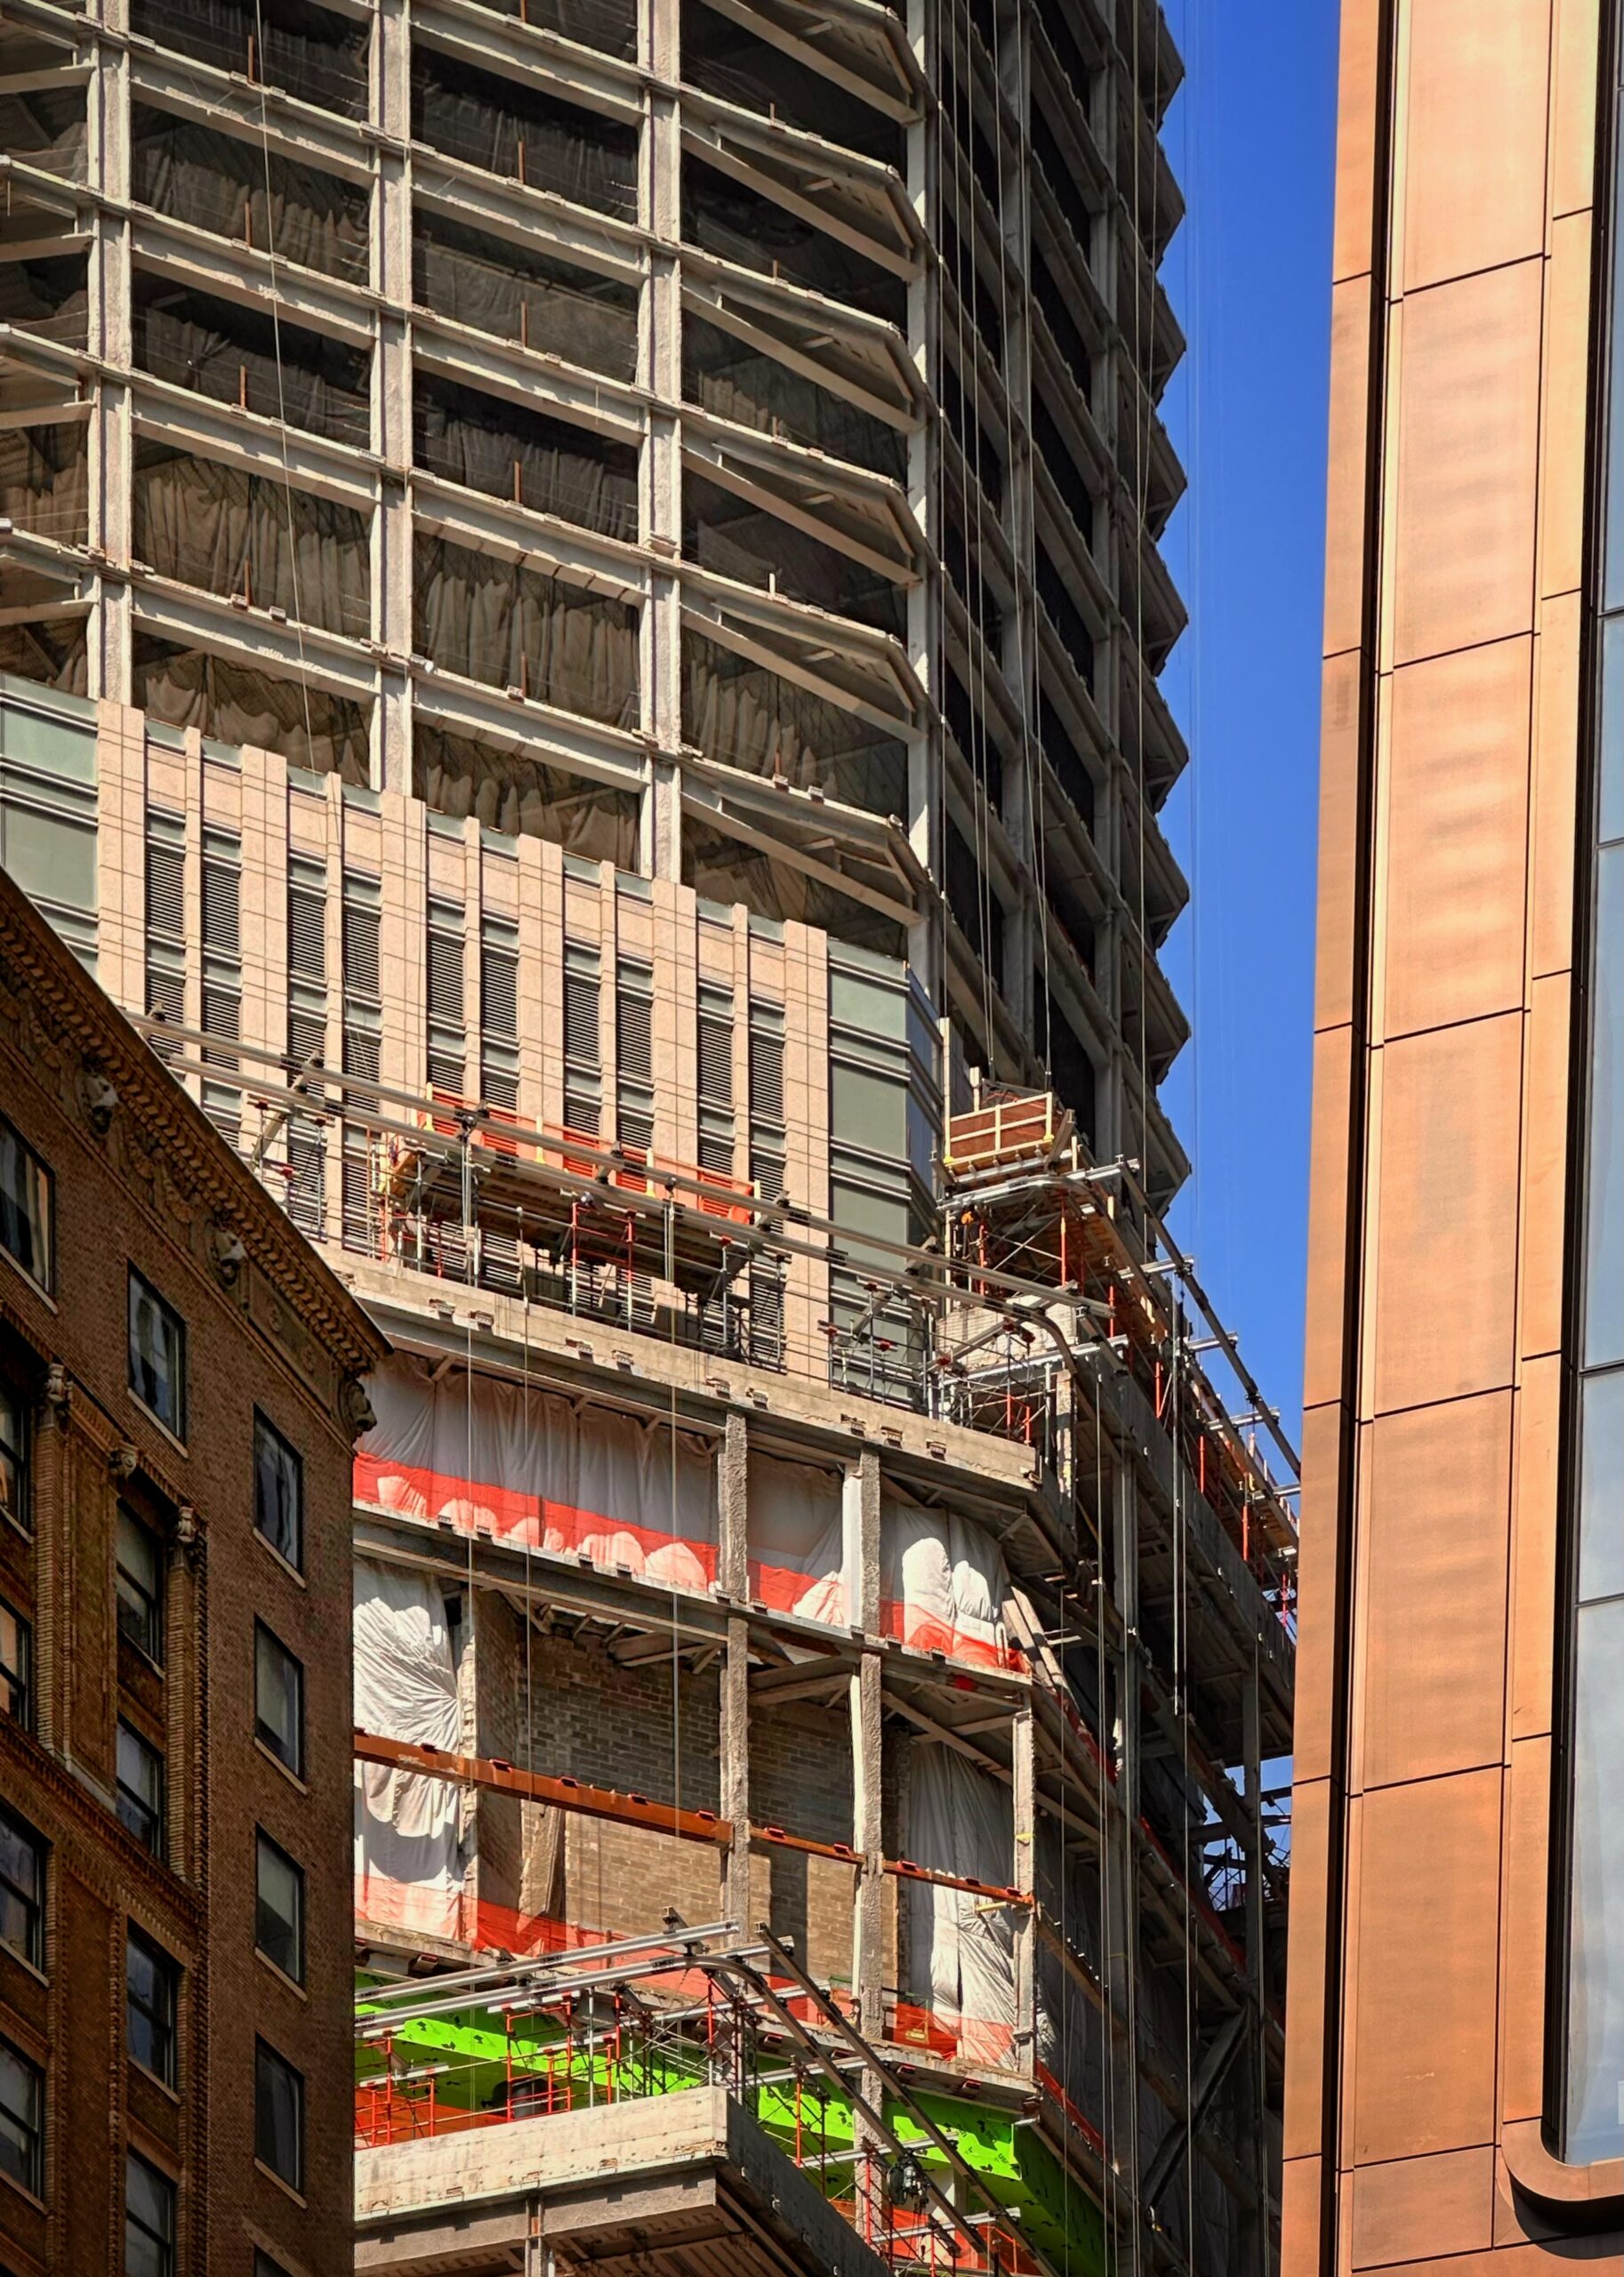
383 Madison Avenue. Photo by Michael Young.
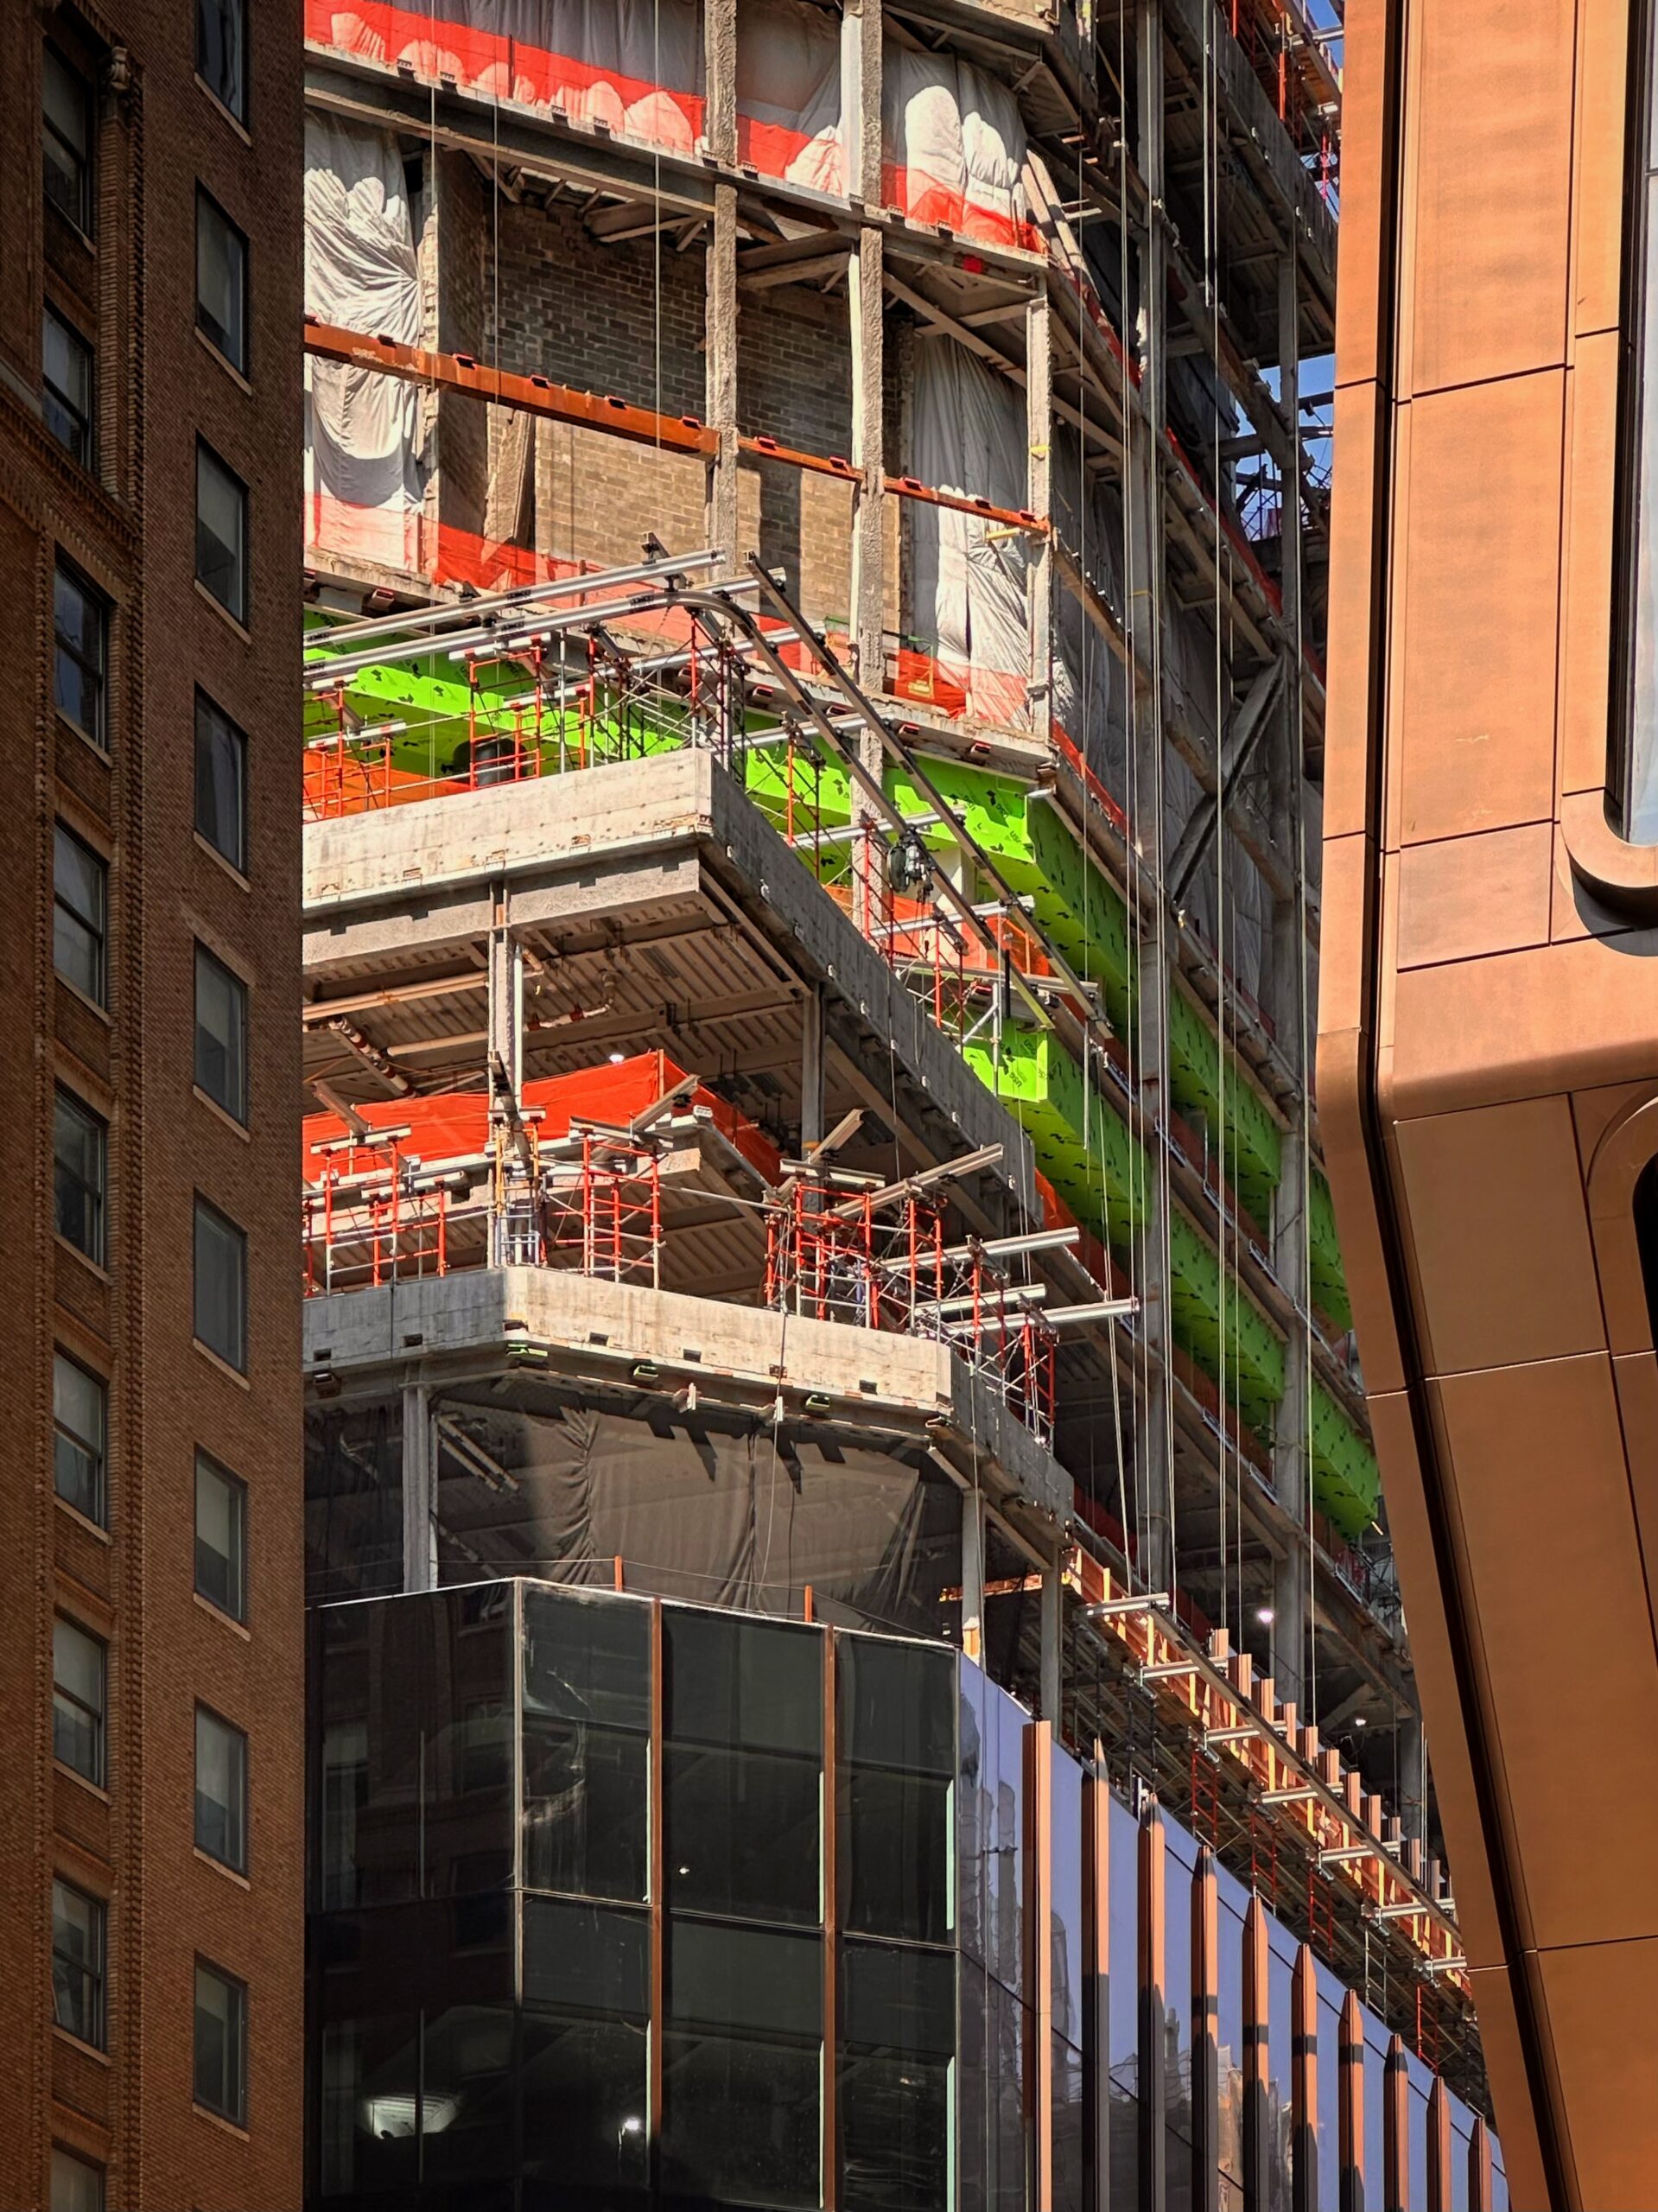
383 Madison Avenue. Photo by Michael Young.
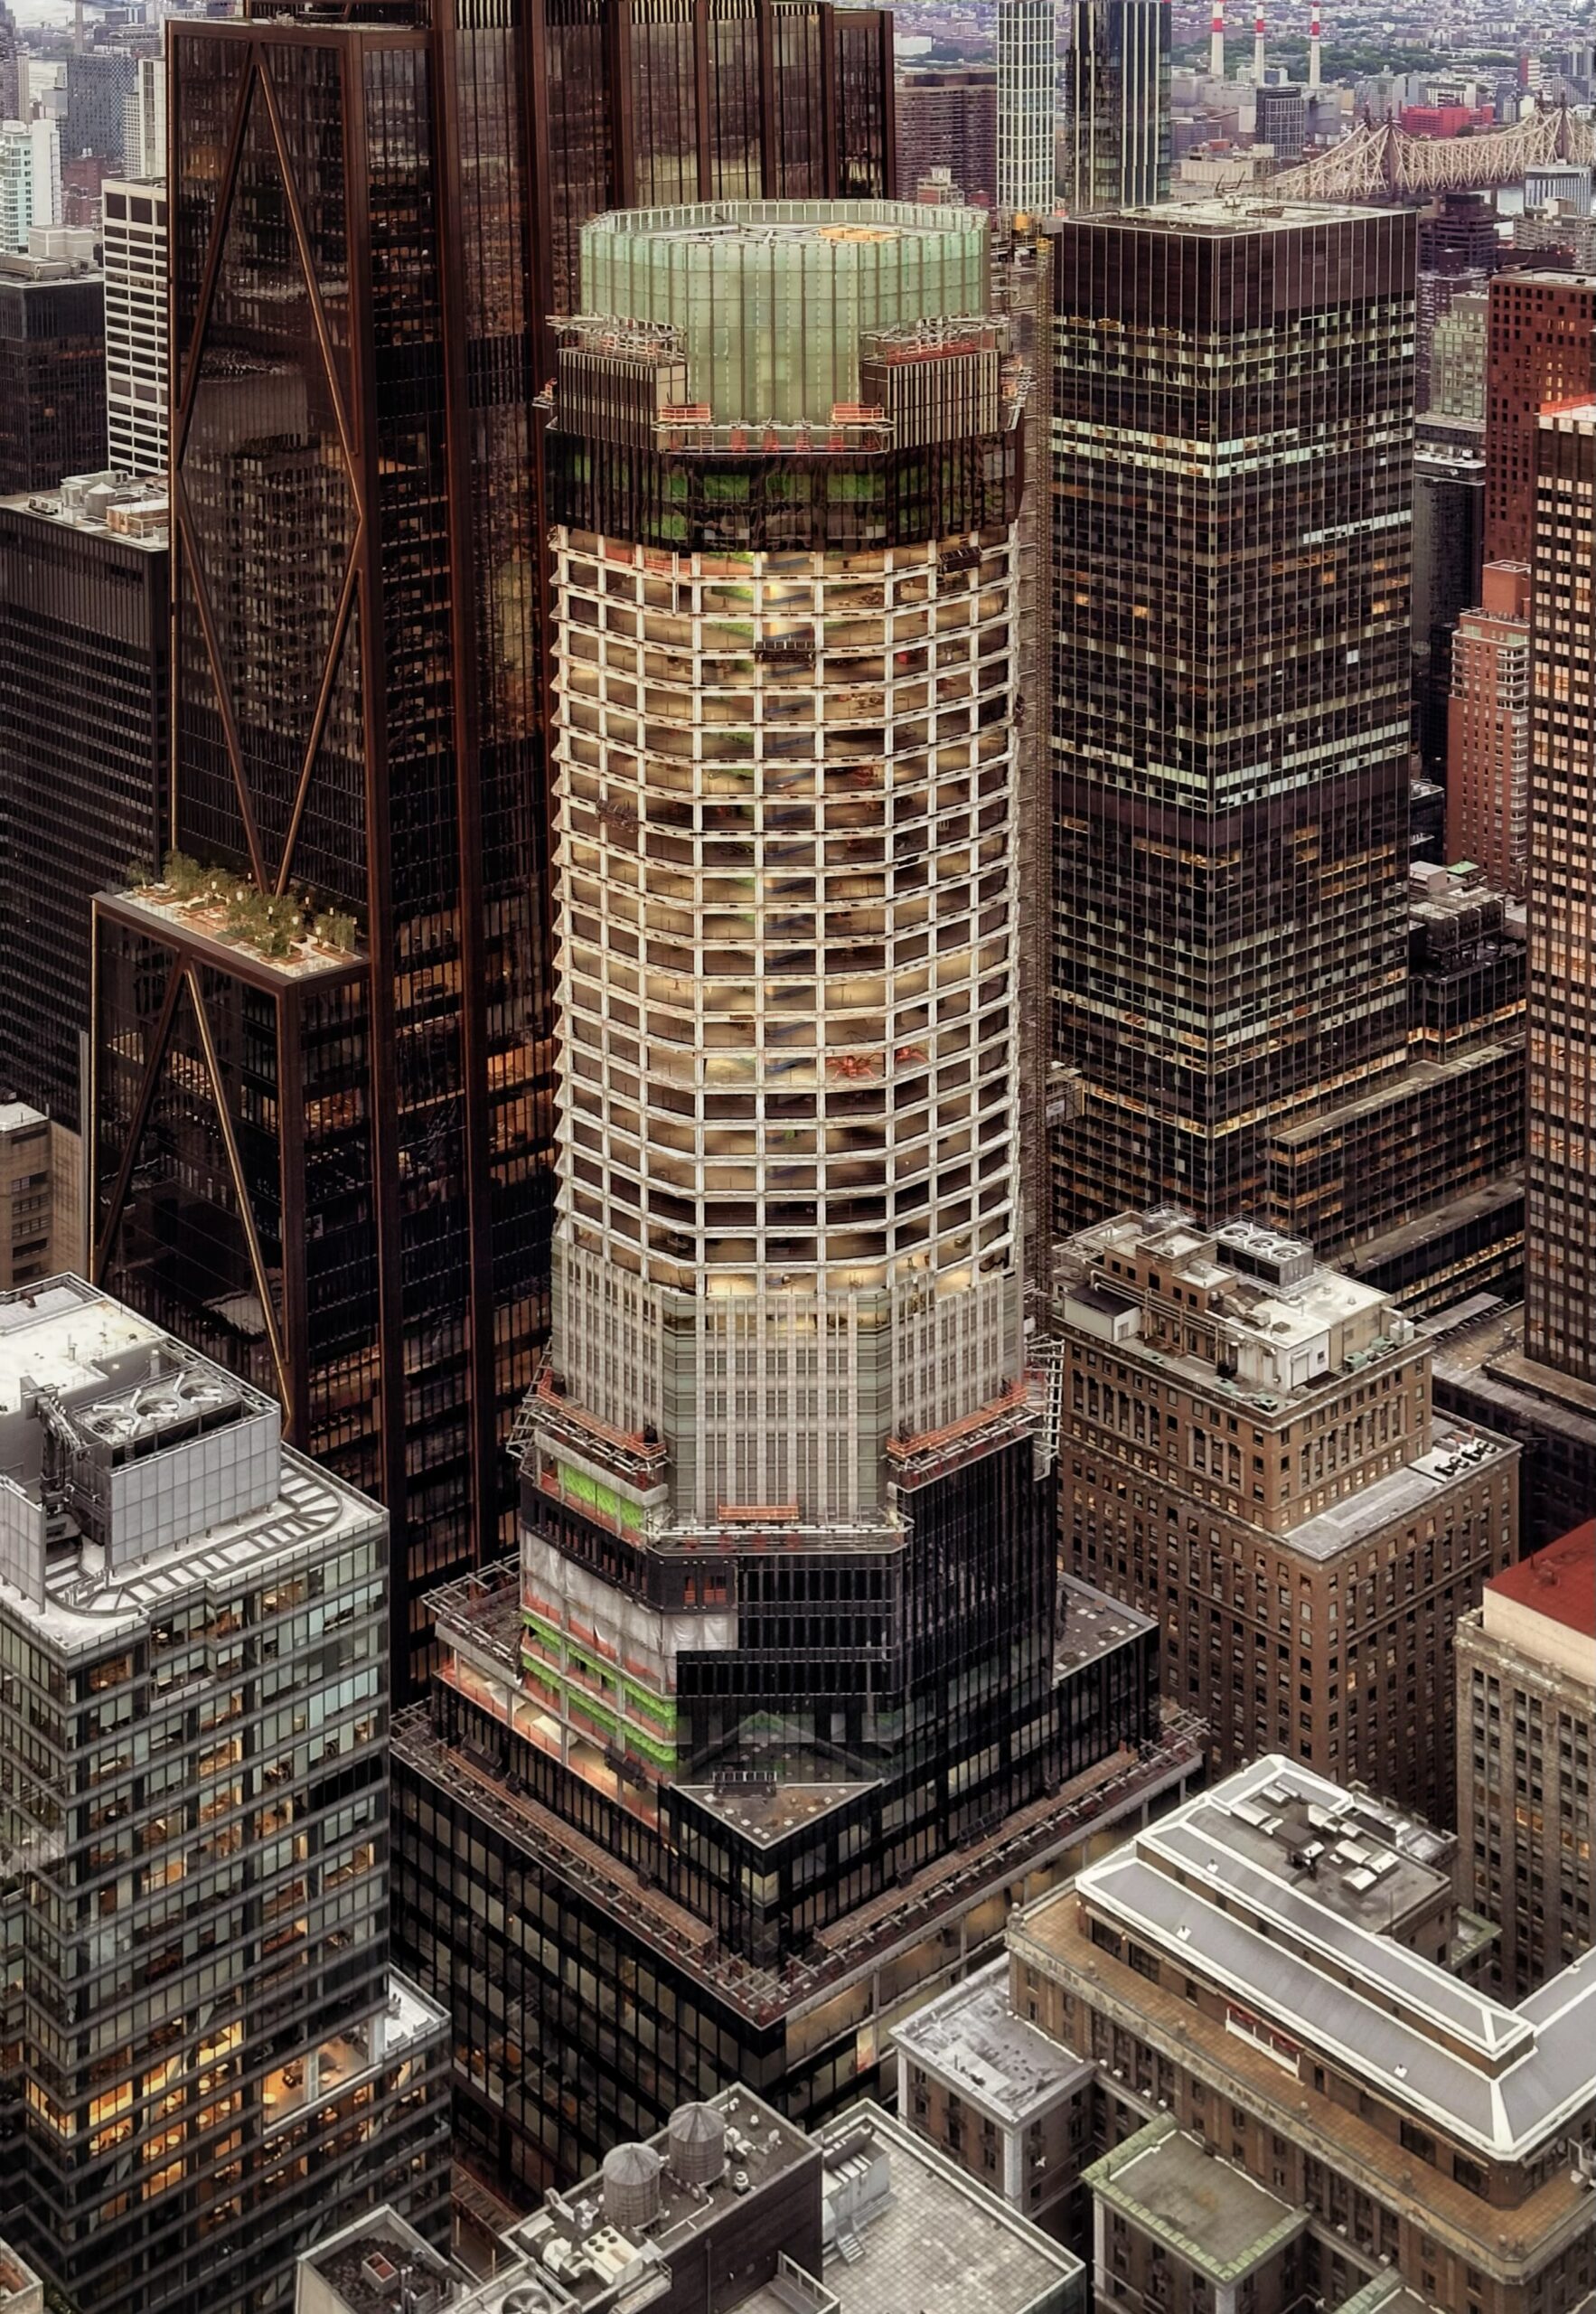
383 Madison Avenue. Photo by Michael Young.
Portions of the crown paneling have also been removed from the eastern side of the building.
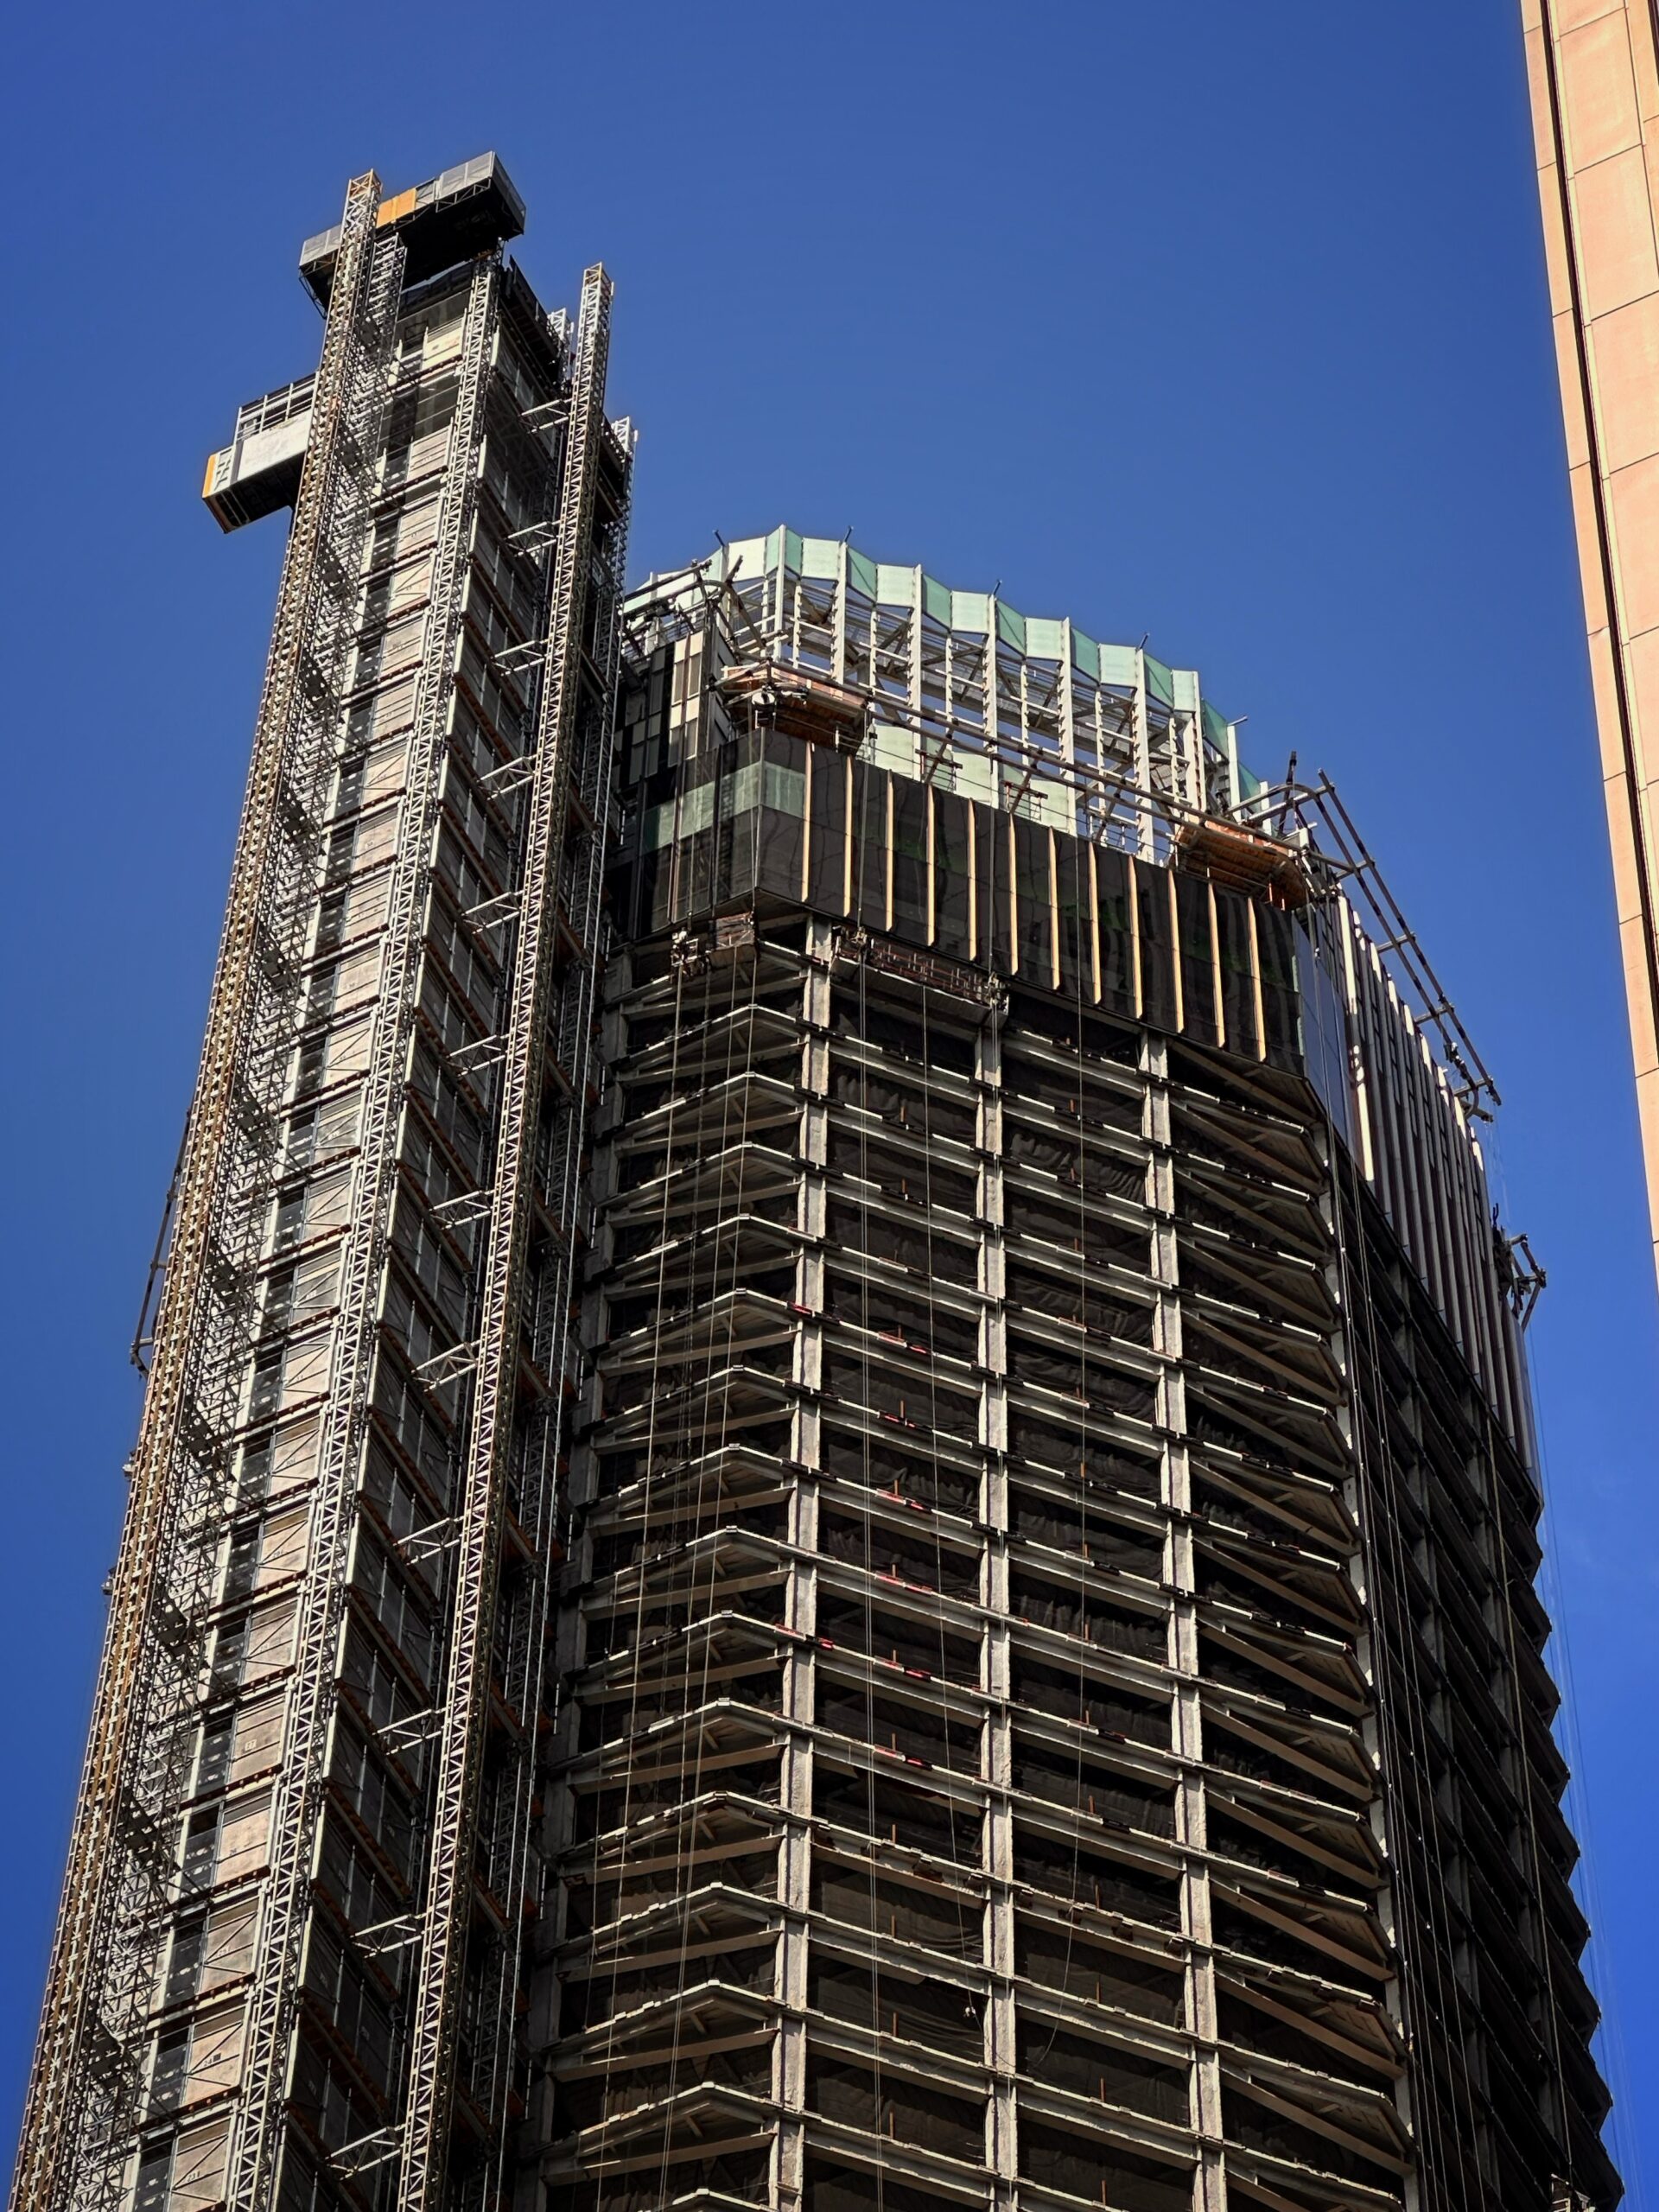
383 Madison Avenue. Photo by Michael Young.
Foster + Partners is also redesigning the building’s interiors, which will include a modernized food hall and remodeled lobby. The latter will require city approval due to the presence of a privately owned public space (POPS) for the entrance to Grand Central Madison.
The street-level entrance to Grand Central Madison at the base of the building is temporarily closed off, but commuters can still access the transit hub at the southern corner of Madison Avenue and East 47th Street.
The tower was originally designed by David Childs of SOM and was known as the Bear Stearns Building from its completion in 2001 until the company’s collapse during the 2008 recession. JPMorgan Chase acquired the building in the wake of the investment firm’s demise.
383 Madison Avenue’s transformation is slated for completion in the winter of 2027, as noted on the info board.
Subscribe to YIMBY’s daily e-mail

Follow YIMBYgram for real-time photo updates
Like YIMBY on Facebook
Follow YIMBY’s Twitter for the latest in YIMBYnews


Horrific and tasteless
A sky bridge between these two buildings might be nice, since there’s so much effort going on to make them look ‘related’
Actually not a bad idea.
Actually it’s better for the investment banking division to be in a completely separate building to avoid non-public information slippage.
Interesting point, the intrigues of the banking world..
Aside from the construction jobs this creates, why?
Did you see how it looked before?
Very dark colored glass might not be the most welcoming choice.
Agreed. That dark glass is my sole problem with 270 Park. It makes it too monolithic.
As to the why, having worked at JPMorgan through the financial crisis, I can attest to this building being shoddily / cheaply finished by Bear Stearns. The building would shake far more than 270 Park, the windows were far cheaper than at 270 Park with bad sound-proofing / condensation / insulation. The bankers complained from day 1 that 383 was a significant downgrade to 270 Park even though 383 was less than 10 years old at the time.
We can critique whether we like it being given the same aesthetic as the mothership across the road but I fully understand why they’ve chosen to gut it and start again. It’s not just about re-cladding, it’s a full gut job.
Thanks for the info. I worked for the company (ad agency) that they tore the old 383 down for to build the Bear Sterns h.q.. It was the home of BBDO during the Mad Men years.
Hey, there’s still a few buildings in Midtown that you have not covered with Darth Vader glass. What’s taking so long?
Such as??? Be more specific and don’t make people guess.
The curtain wall lacks a vertical articulation that draws the eye upward, lightening the building’s dense form. Best part: they seemed to have created a gallery around the base for freer pedestrian flow.
It’s like side by side houses with the same aluminum siding the salesman convinced them to buy.
There was absolutely nothing wrong with the design of the exterior before the facade-ectomy.
The OG 383 cladding was never quite successful; this is an improvement–albeit a mild one. The building now needs a proper hat.
I love the color of the glass and metal fins. I find it contrasts with so the bluer glass in the skyline.
This building was indeed ready for a gut and reno.
Those old little buildings look hideous. Wish they’d tear those down. Otherwise, awesome project for an area that needs to be gentrified yesterday.
I wish a bit of all this money could have been spent on Chase banks in other places. Mine here in Indiana is in shabby condition. Not much street cred..
For the record, I had no objections to the earlier facade. But if the people working inside the building wanted more light, then, fine, let’s go with more glass. . . . as long as money is no object.
I have so many thoughs on this one. I do not like the removal of the post-modern stucture and I really hope they keep a crown – the new curtain seems to be really nice because Chase just has all the money in the world to make whatever they want.
I dearly hope this newly-windowed building keep the nightime lighting which made the skyscraper stand out. So far I can see the glass “capsule” up top – hopefully they will retain and relight!
Just imagine how many truck loads of drywall will be needed to fabricate the walls for the hundreds of offices in that tower? Mindboggling!