
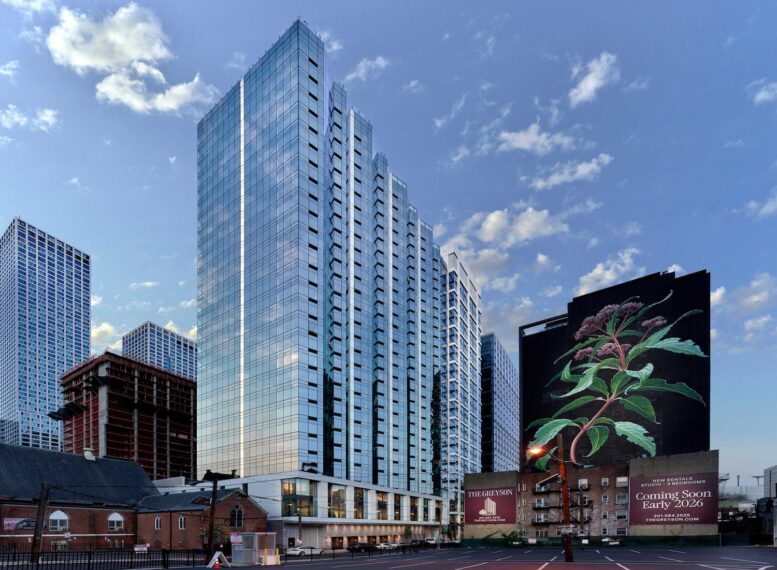
New images have been revealed for the completed amenity spaces at The Greyson, a 29-story residential tower at 25 Cottage Street in Journal Square, Jersey City. Designed by Handel Architects and developed by Nasser Freres, the structure yields 622 rental units in studio- to three-bedroom layouts. The project also includes 44,551 square feet of office space and 3,823 square feet of ground-floor retail along the Homestead Place pedestrian plaza.
Photograph courtesy of Nasser Freres.
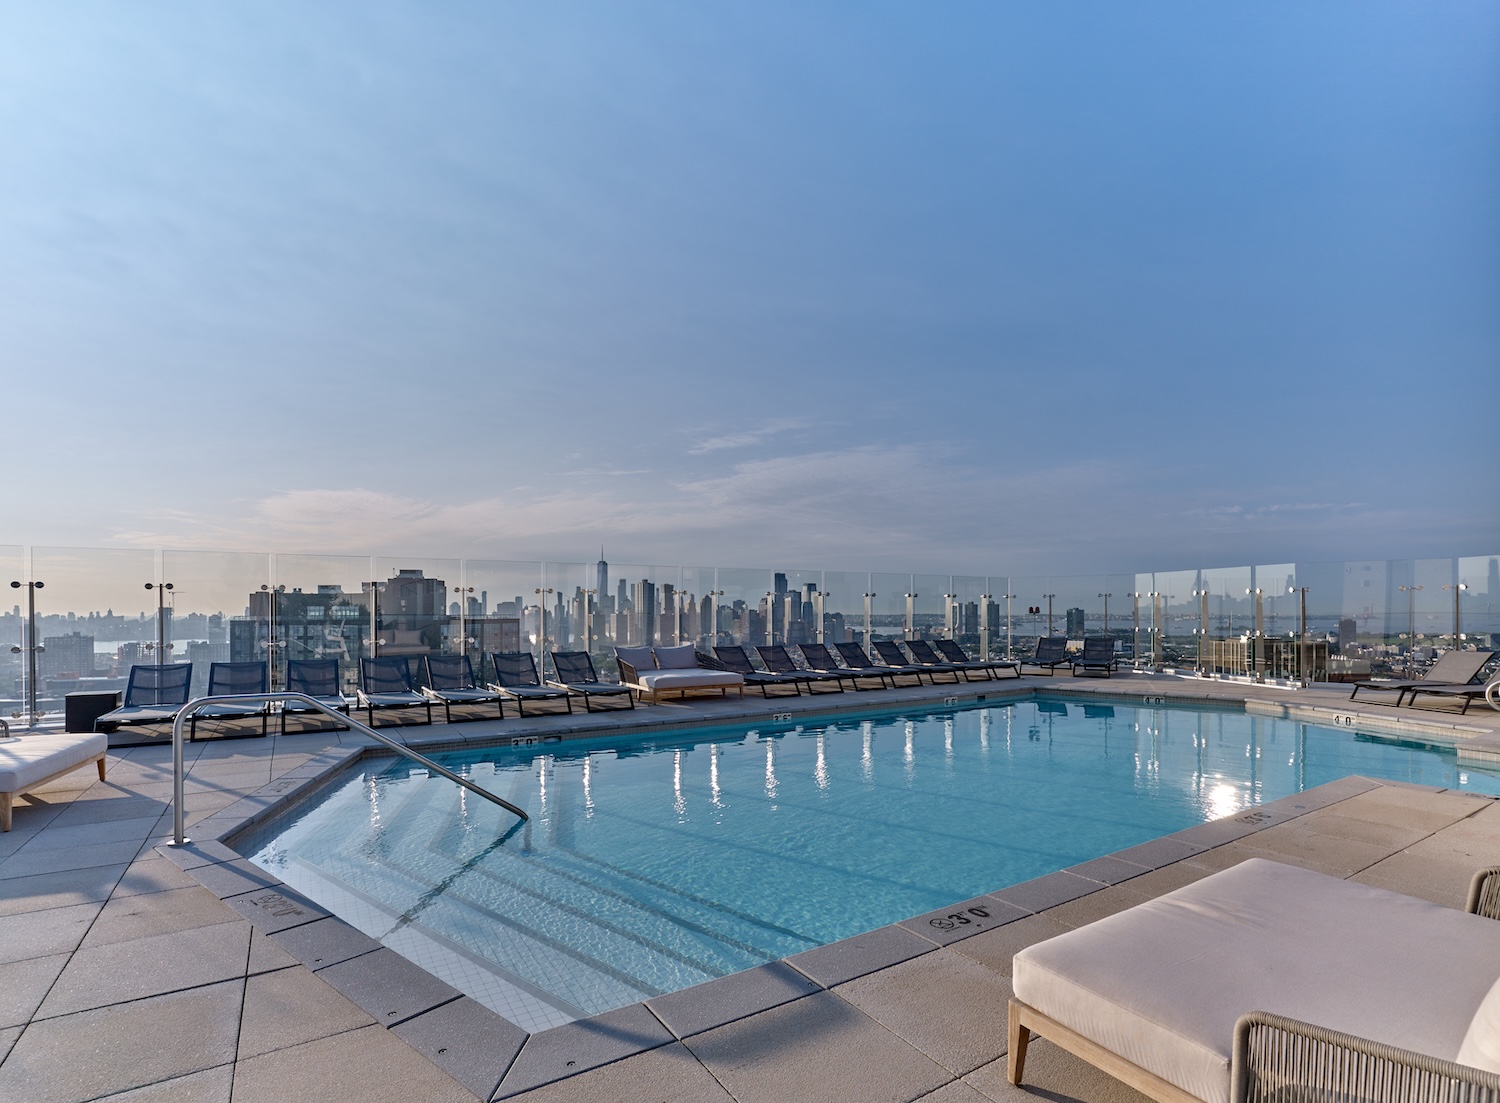
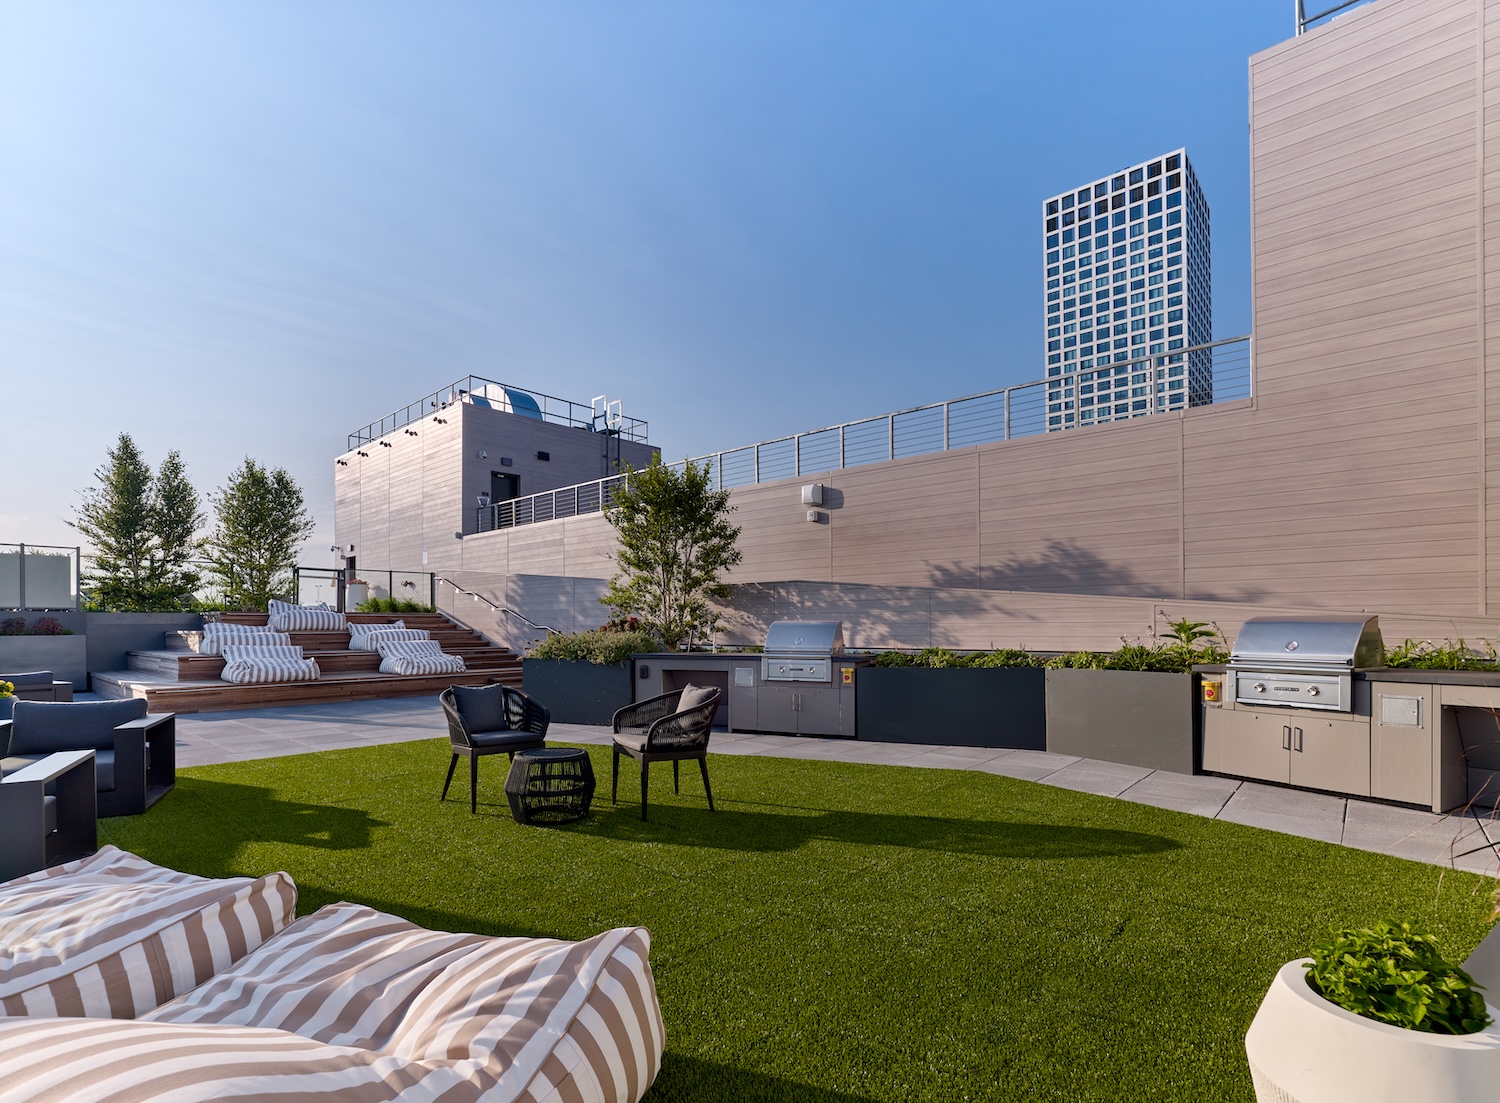
Photographs showcase the 29th-floor Sky Deck, anchored by a swimming pool billed as the highest in Jersey City, alongside a landscaped pool deck with loungers, a sun deck, outdoor dining with barbecues, a terrace lounge, and a dining room with bar adjoining the Sky Lounge. A fourth-floor deck provides additional lounge seating and grilling stations, fire pit areas, a lawn, and a shade pergola.
Photograph courtesy of Nasser Freres.
Photograph courtesy of Nasser Freres.
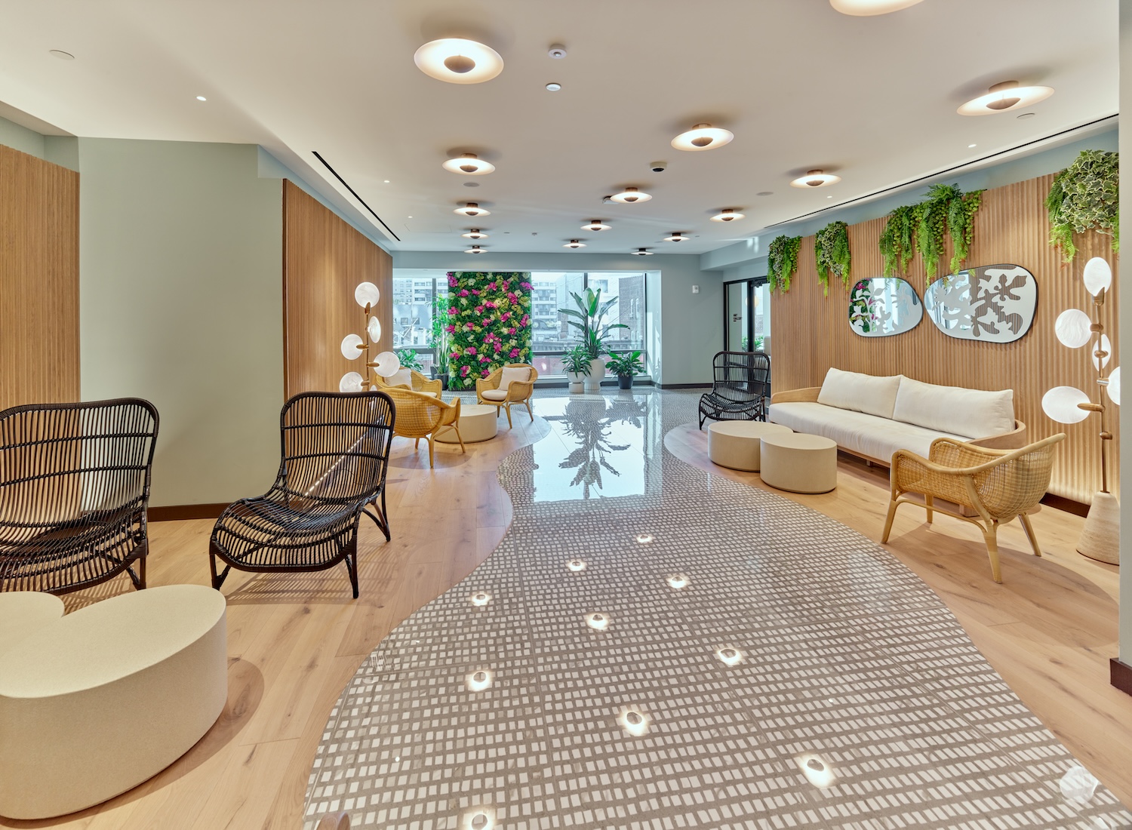
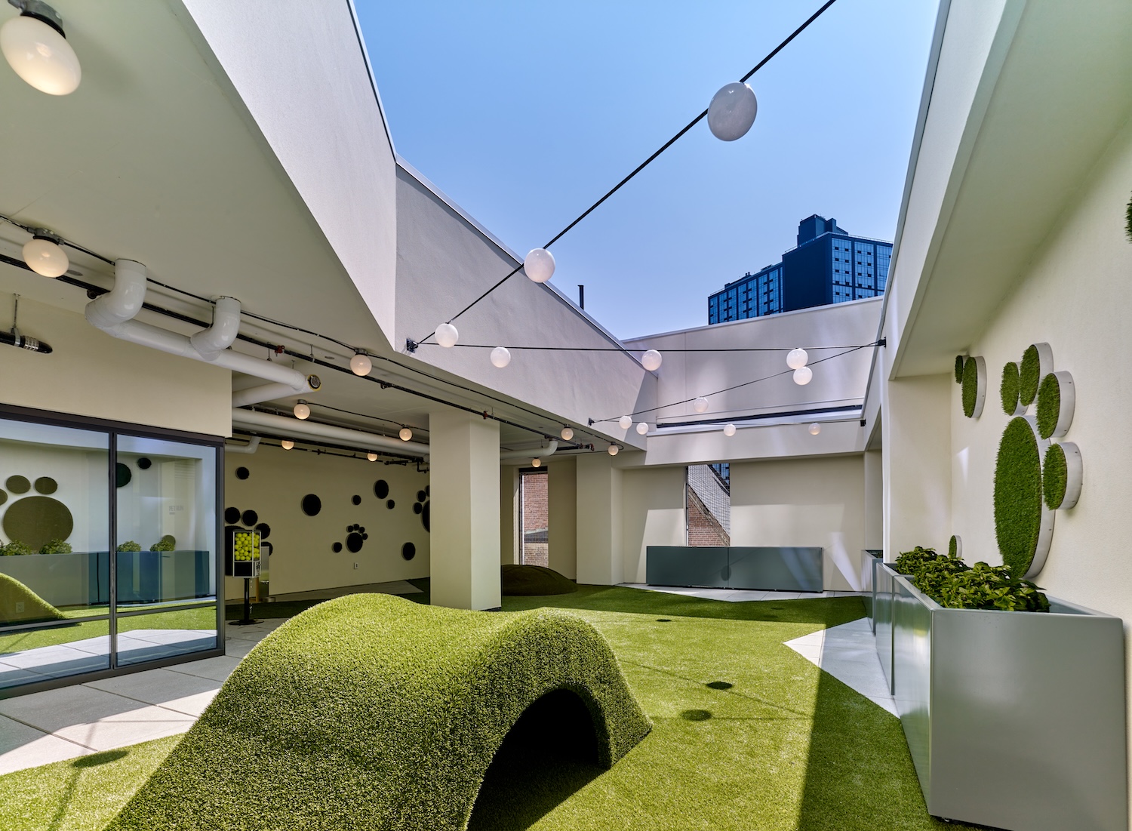
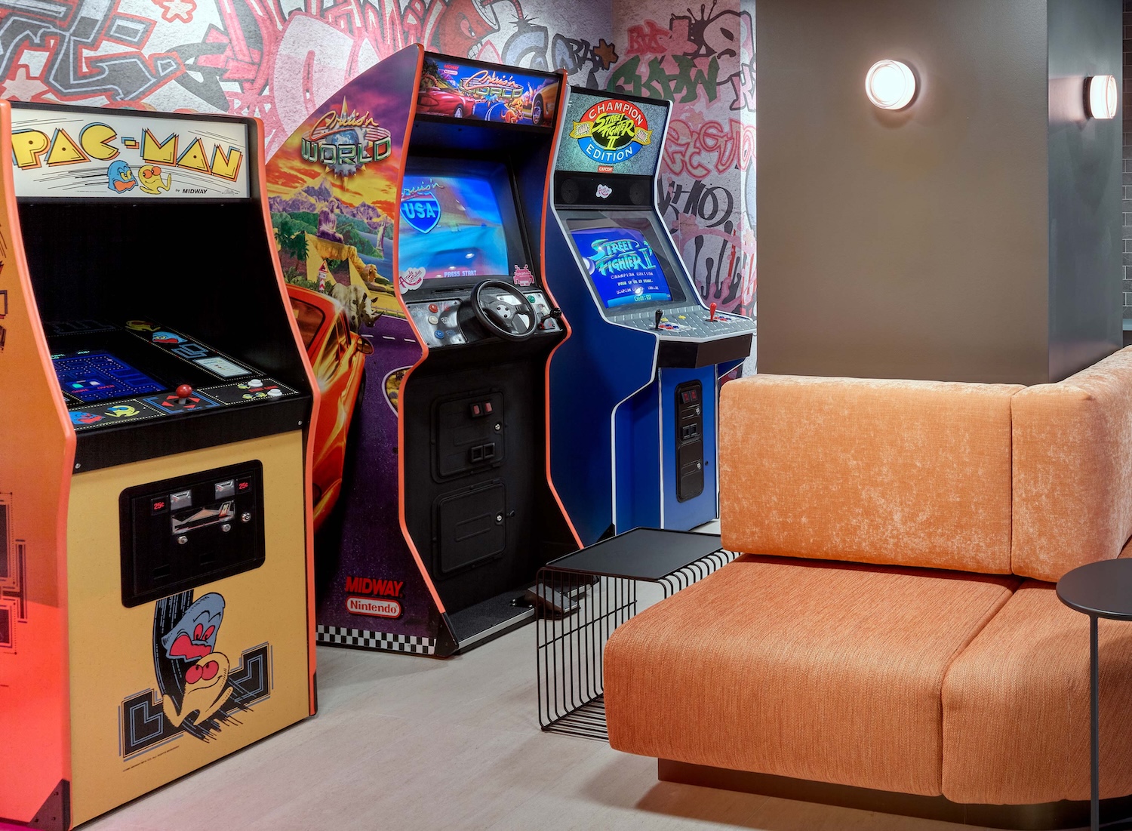
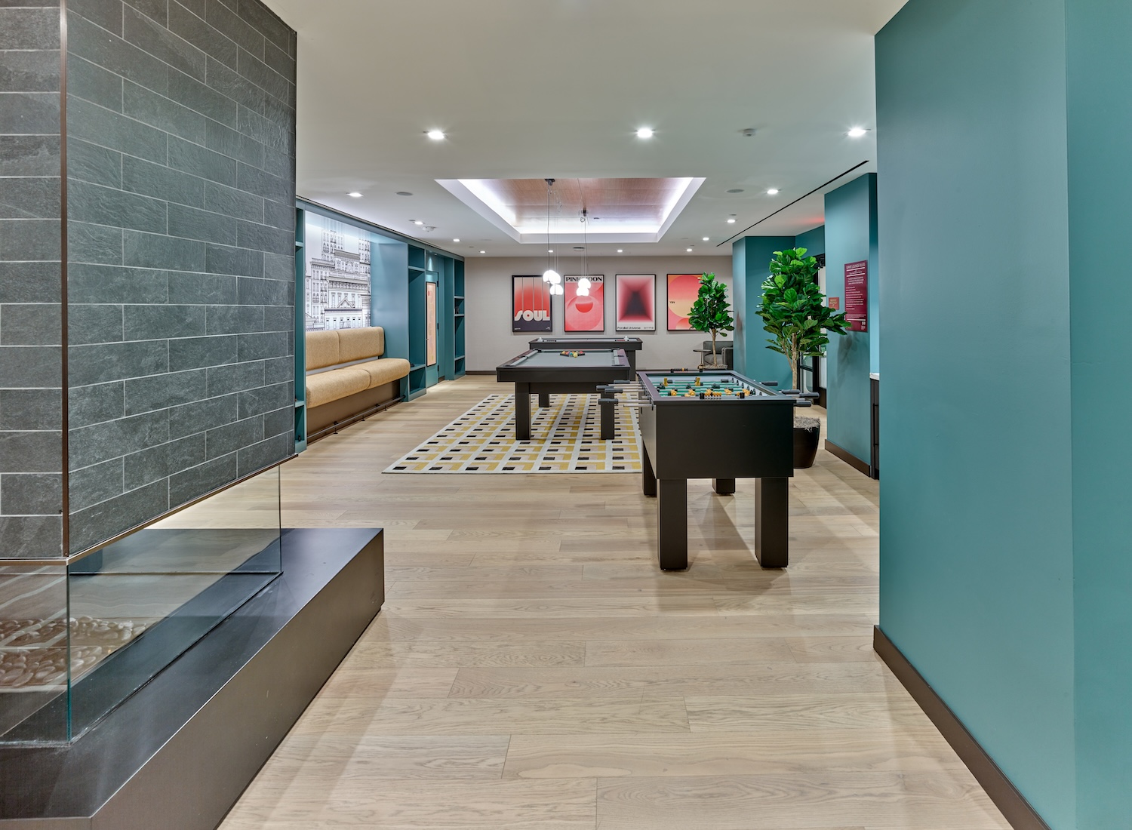
Inside, the images capture the 24-hour attended lobby lounge with a baby grand piano, a spa with steam, sauna, and relaxation rooms, and fitness and yoga studios. Recreation spaces include a speakeasy, a movie theater, a two-lane bowling alley, two karaoke rooms, a game lounge, and a VR sports lounge with a multi-sport simulator and arcade machines. The building also contains a children’s playroom, co-working and content creation spaces, an indoor-outdoor pet run with pet spa, and an art gallery paired with a resident art studio. Services include full-building Wi-Fi, on-site dry cleaning, cold storage, and a 24-hour self-service mini-mart.
Photograph courtesy of Nasser Freres.
Photograph courtesy of Nasser Freres.
Photograph courtesy of Nasser Freres.
The project broke ground in June 2024 with a $245 million construction loan arranged by Walker & Dunlop. No dedicated car parking was built; the development includes storage for 350 bicycles.
Subscribe to YIMBY’s daily e-mail

Follow YIMBYgram for real-time photo updates
Like YIMBY on Facebook
Follow YIMBY’s Twitter for the latest in YIMBYnews



Be the first to comment on "Completed Amenities Revealed For The Greyson At 25 Cottage Street In Jersey City"