
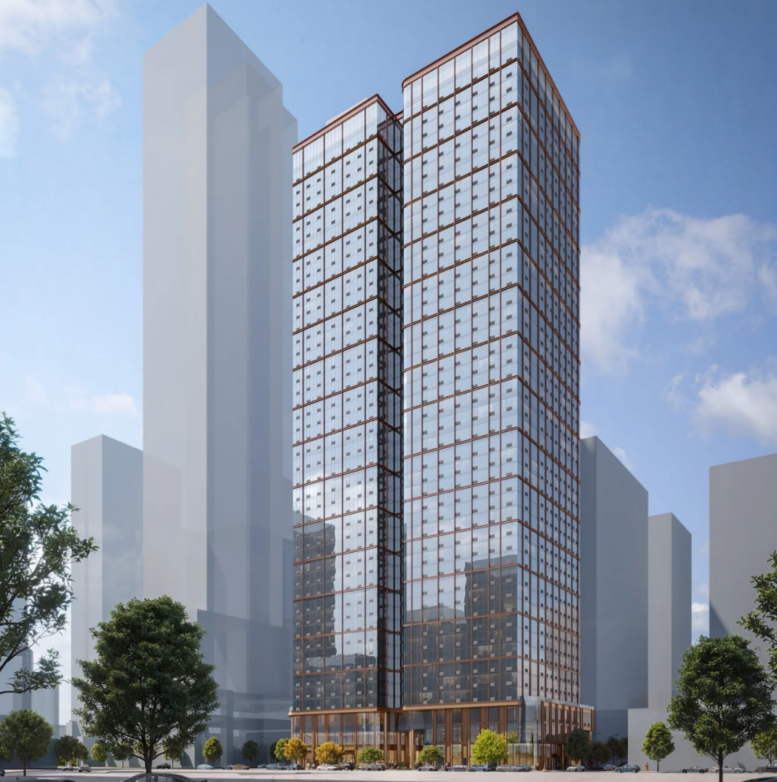
Construction is set to soon begin on the first phase of 547-555 Summit Avenue, a pair of conjoined 47-story residential skyscrapers approved for Journal Square, Jersey City. Designed by C3D Architecture and developed by the Namdar Group, the 513-foot-tall structure will yield 1,542 units, with 153 designated for affordable housing. The project will also include 5,136 square feet of ground-floor retail space split into five storefronts, 41 hotel rooms, and 874 bike parking spaces. The property spans a full block between Van Reipen Avenue and Pavonia Avenue and Better Blocks first reported on the story in April.
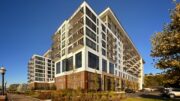
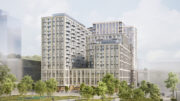
The above and below renderings offer a look at the project’s uniform glass curtain wall and metal facade, and tree-lined sidewalks. A cutout at street level will create a through-block plaza dubbed “Homestead Market.” This thoroughfare will connect with the Homestead Place pedestrian path to the west near the middle of the city block.
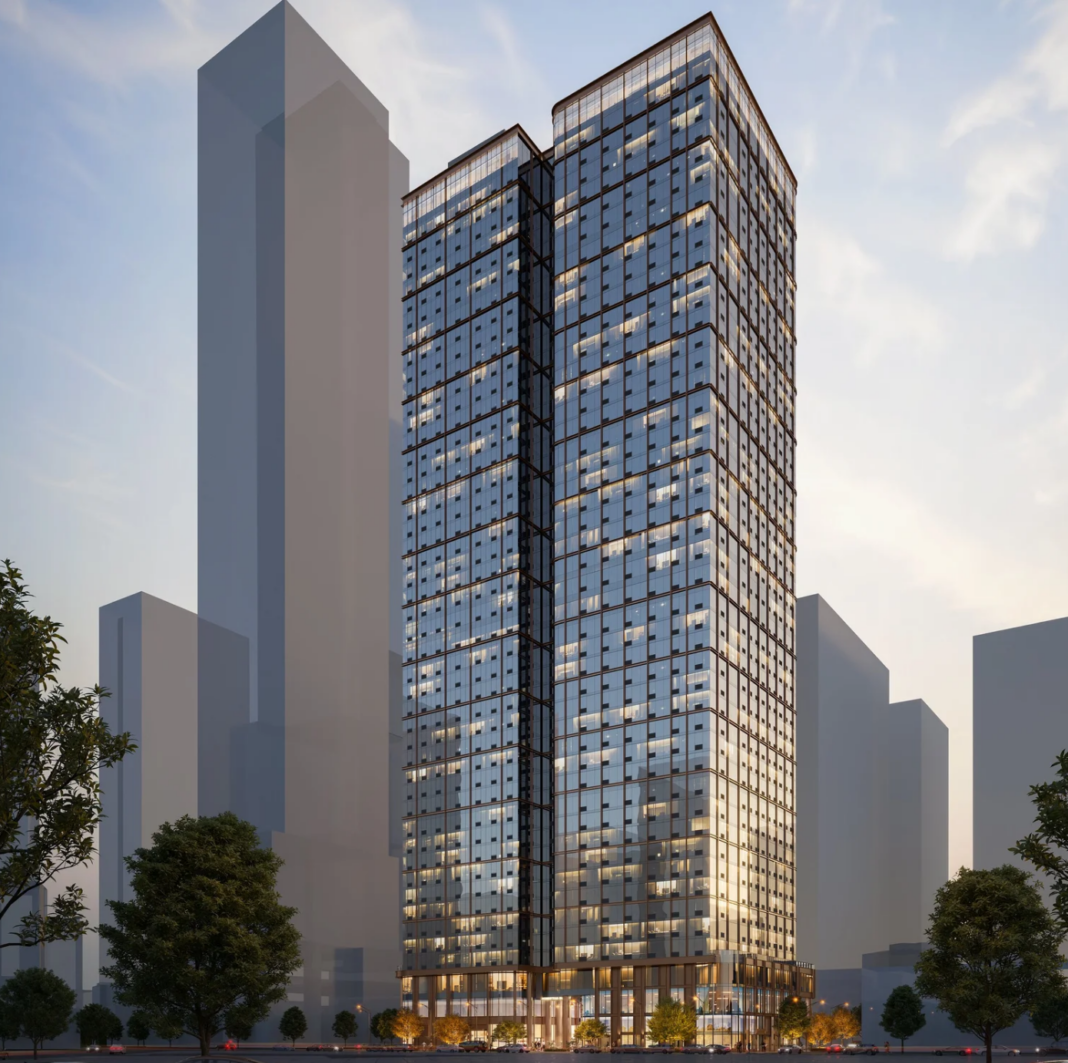
547-555 Summit Avenue. Rendering courtesy of C3D Architecture.
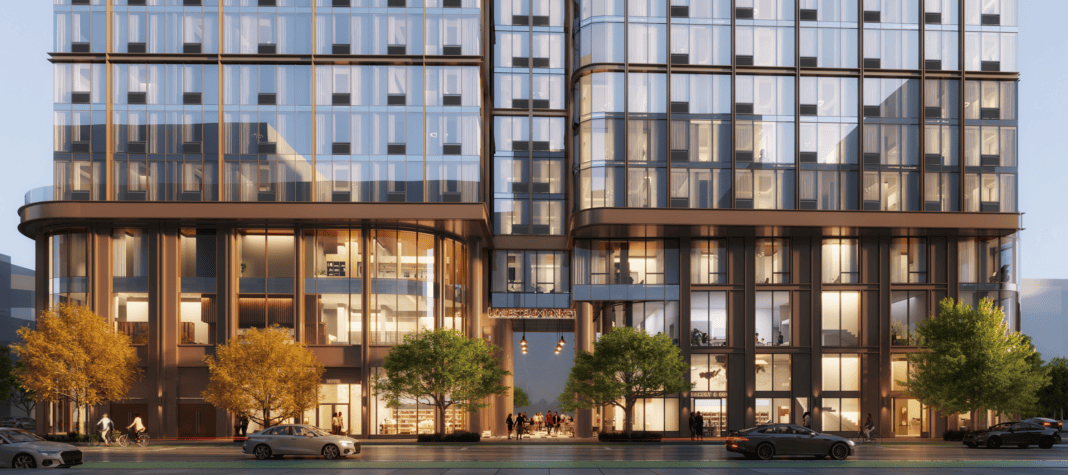
547-555 Summit Avenue. Rendering courtesy of C3D Architecture.
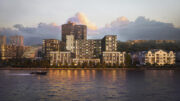
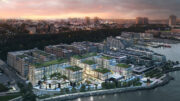
Previous renderings can be seen below that provided an early glimpse at the overall structure and curved surfaces of the multi-story podium around the central recess between the conjoined towers.
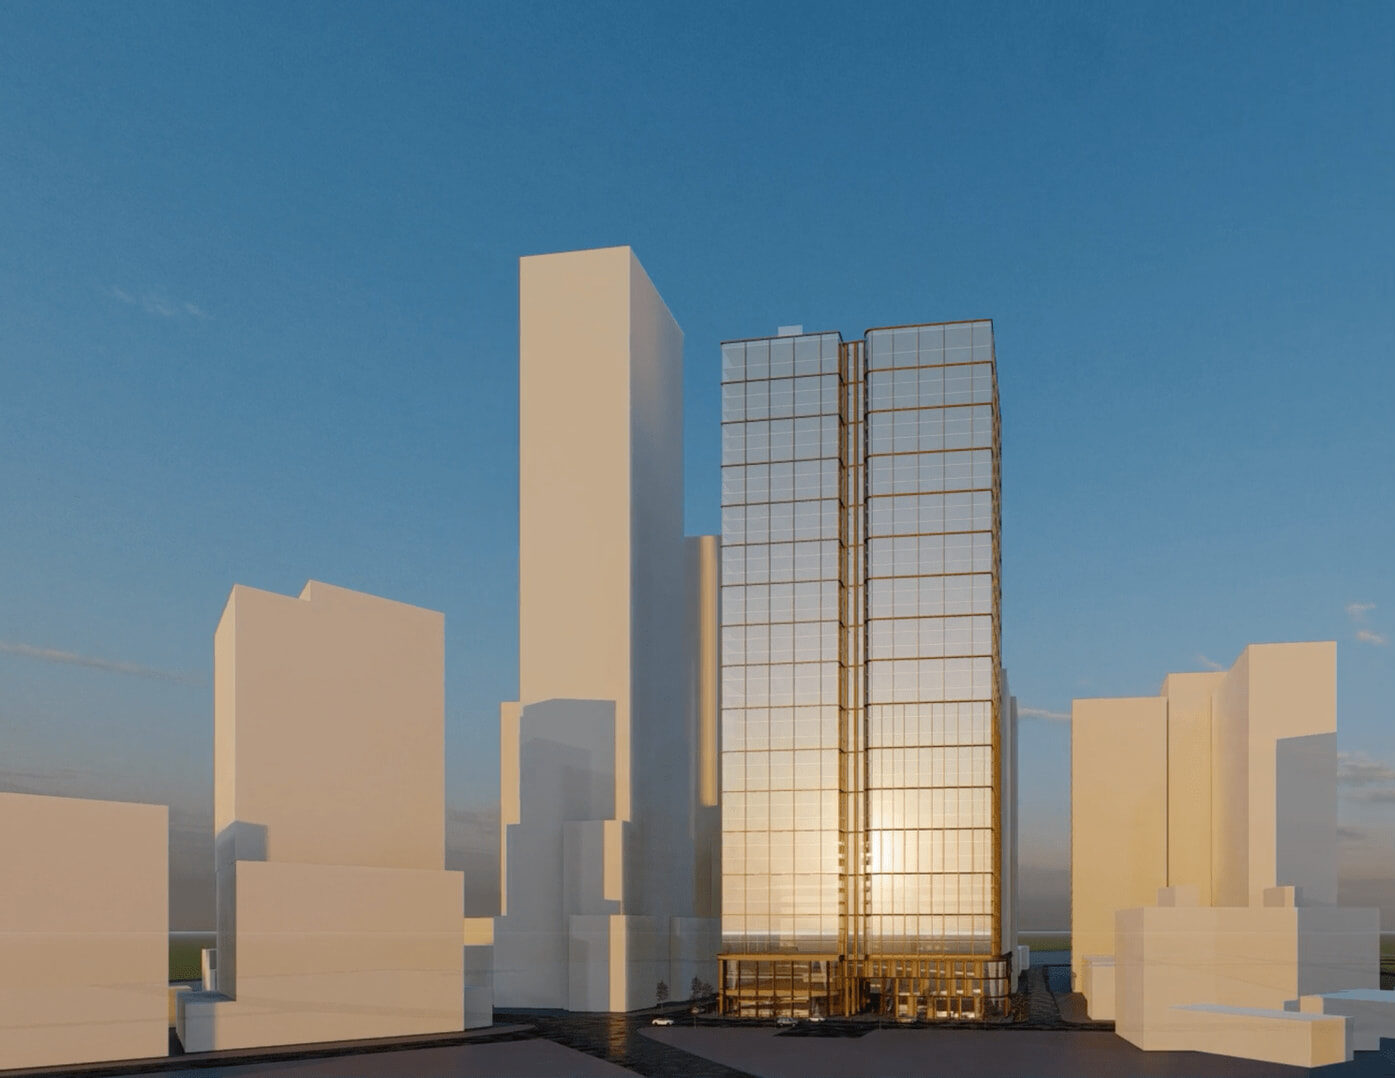
547-555 Summit Avenue. Rendering courtesy of C3D Architecture.
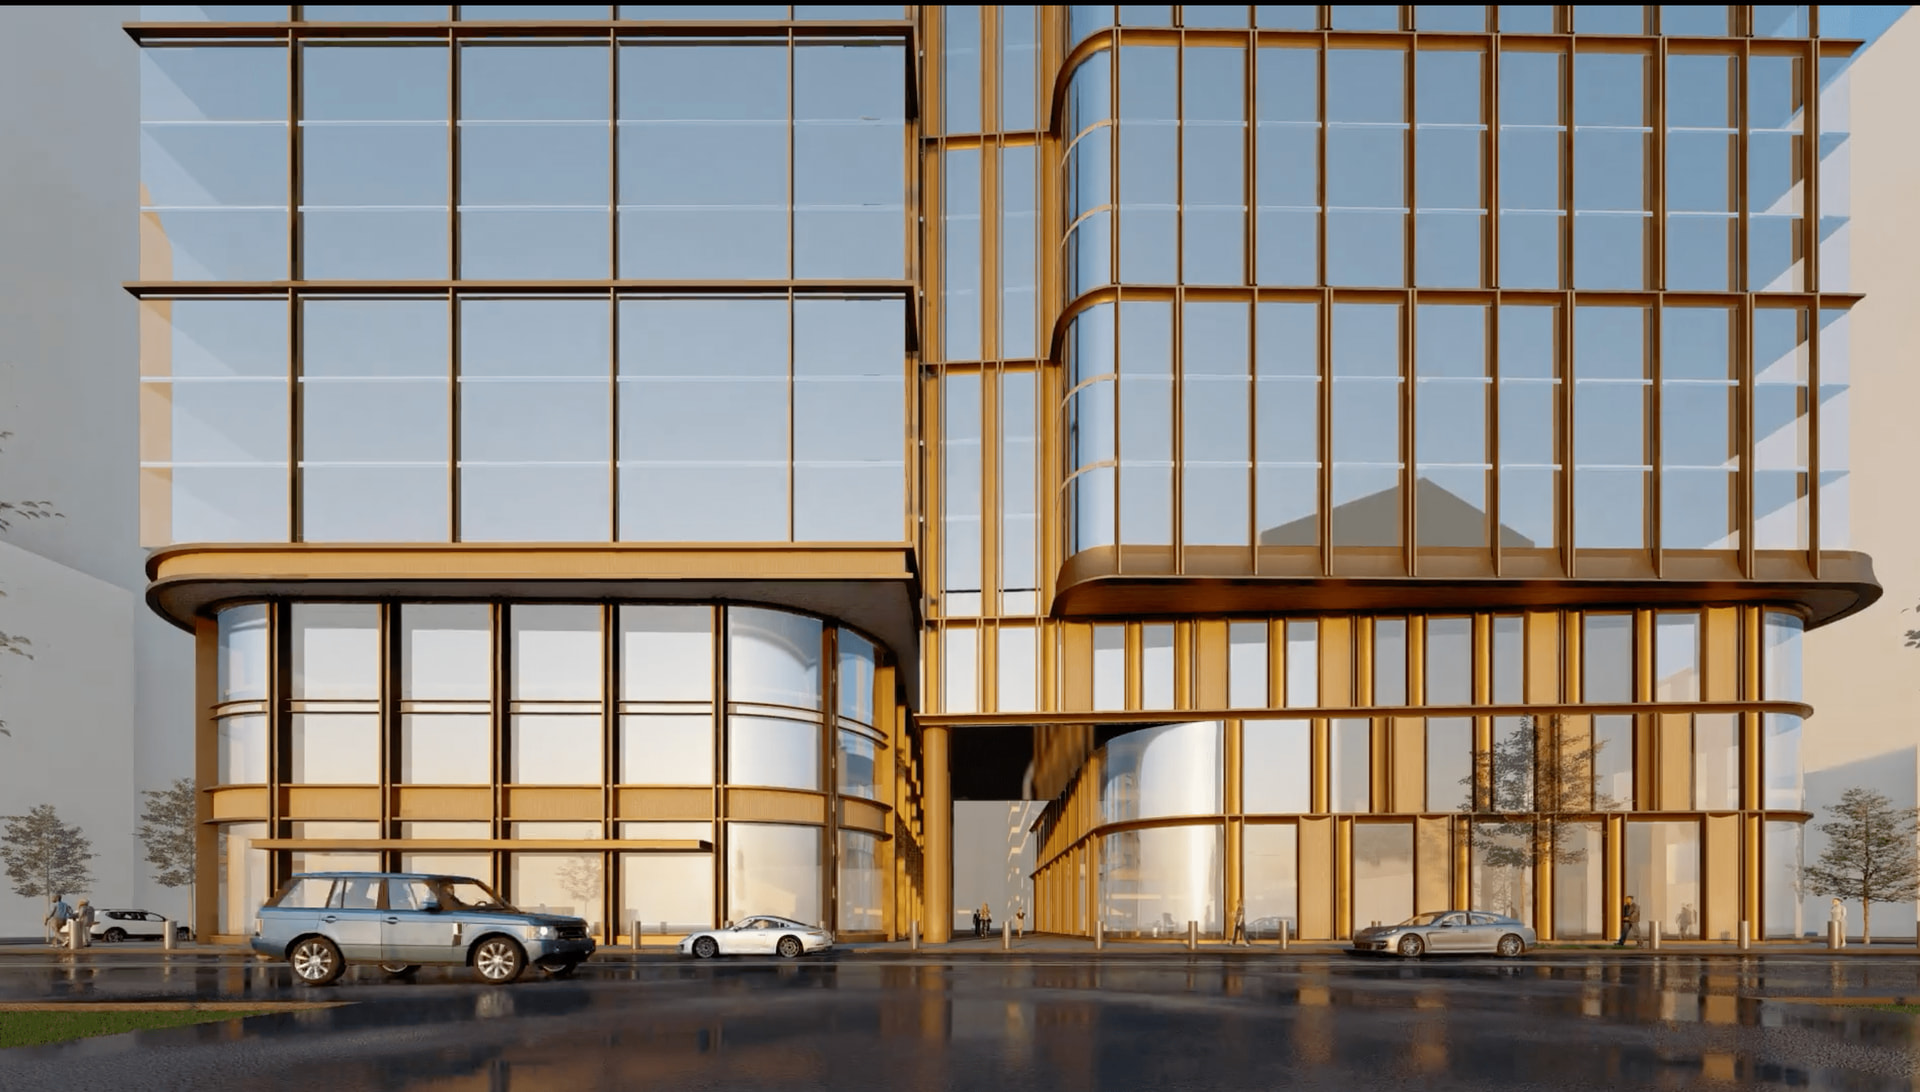
547-555 Summit Avenue. Rendering courtesy of C3D Architecture.
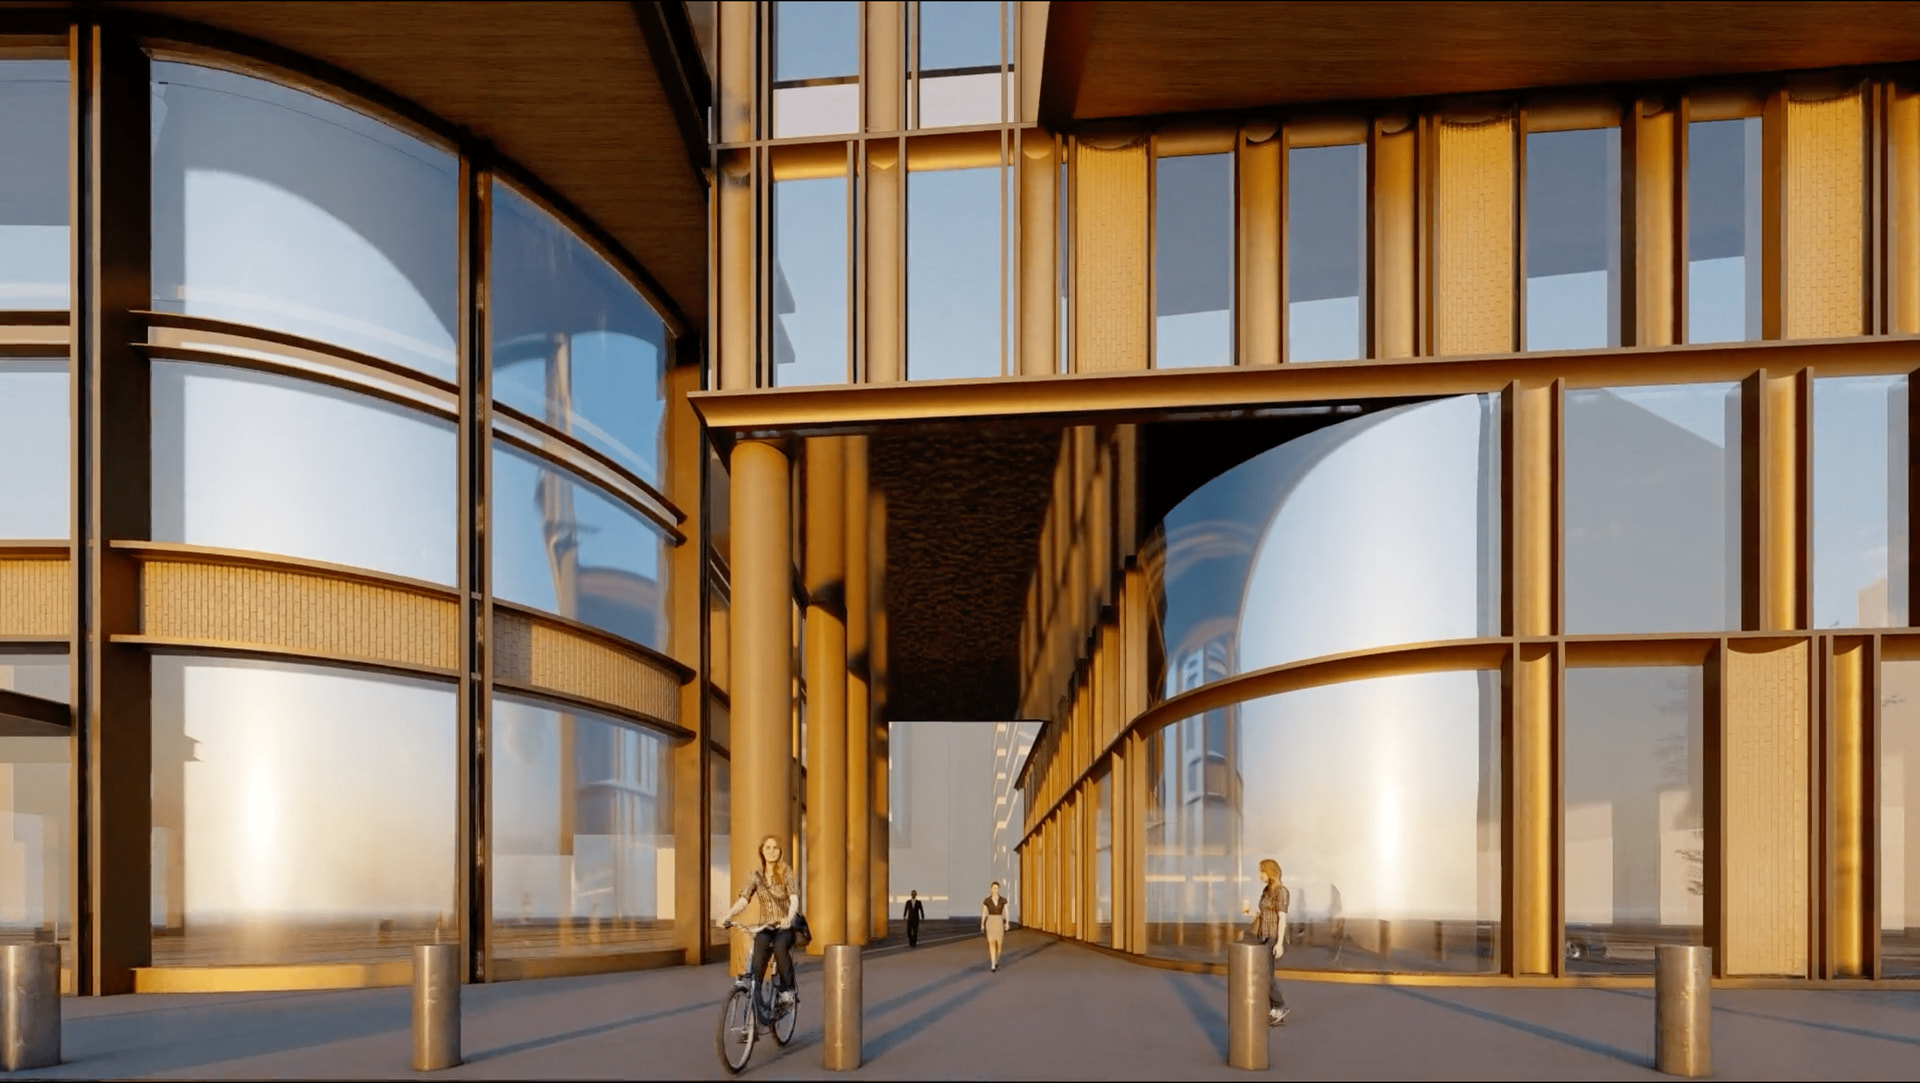
547-555 Summit Avenue. Rendering courtesy of C3D Architecture.
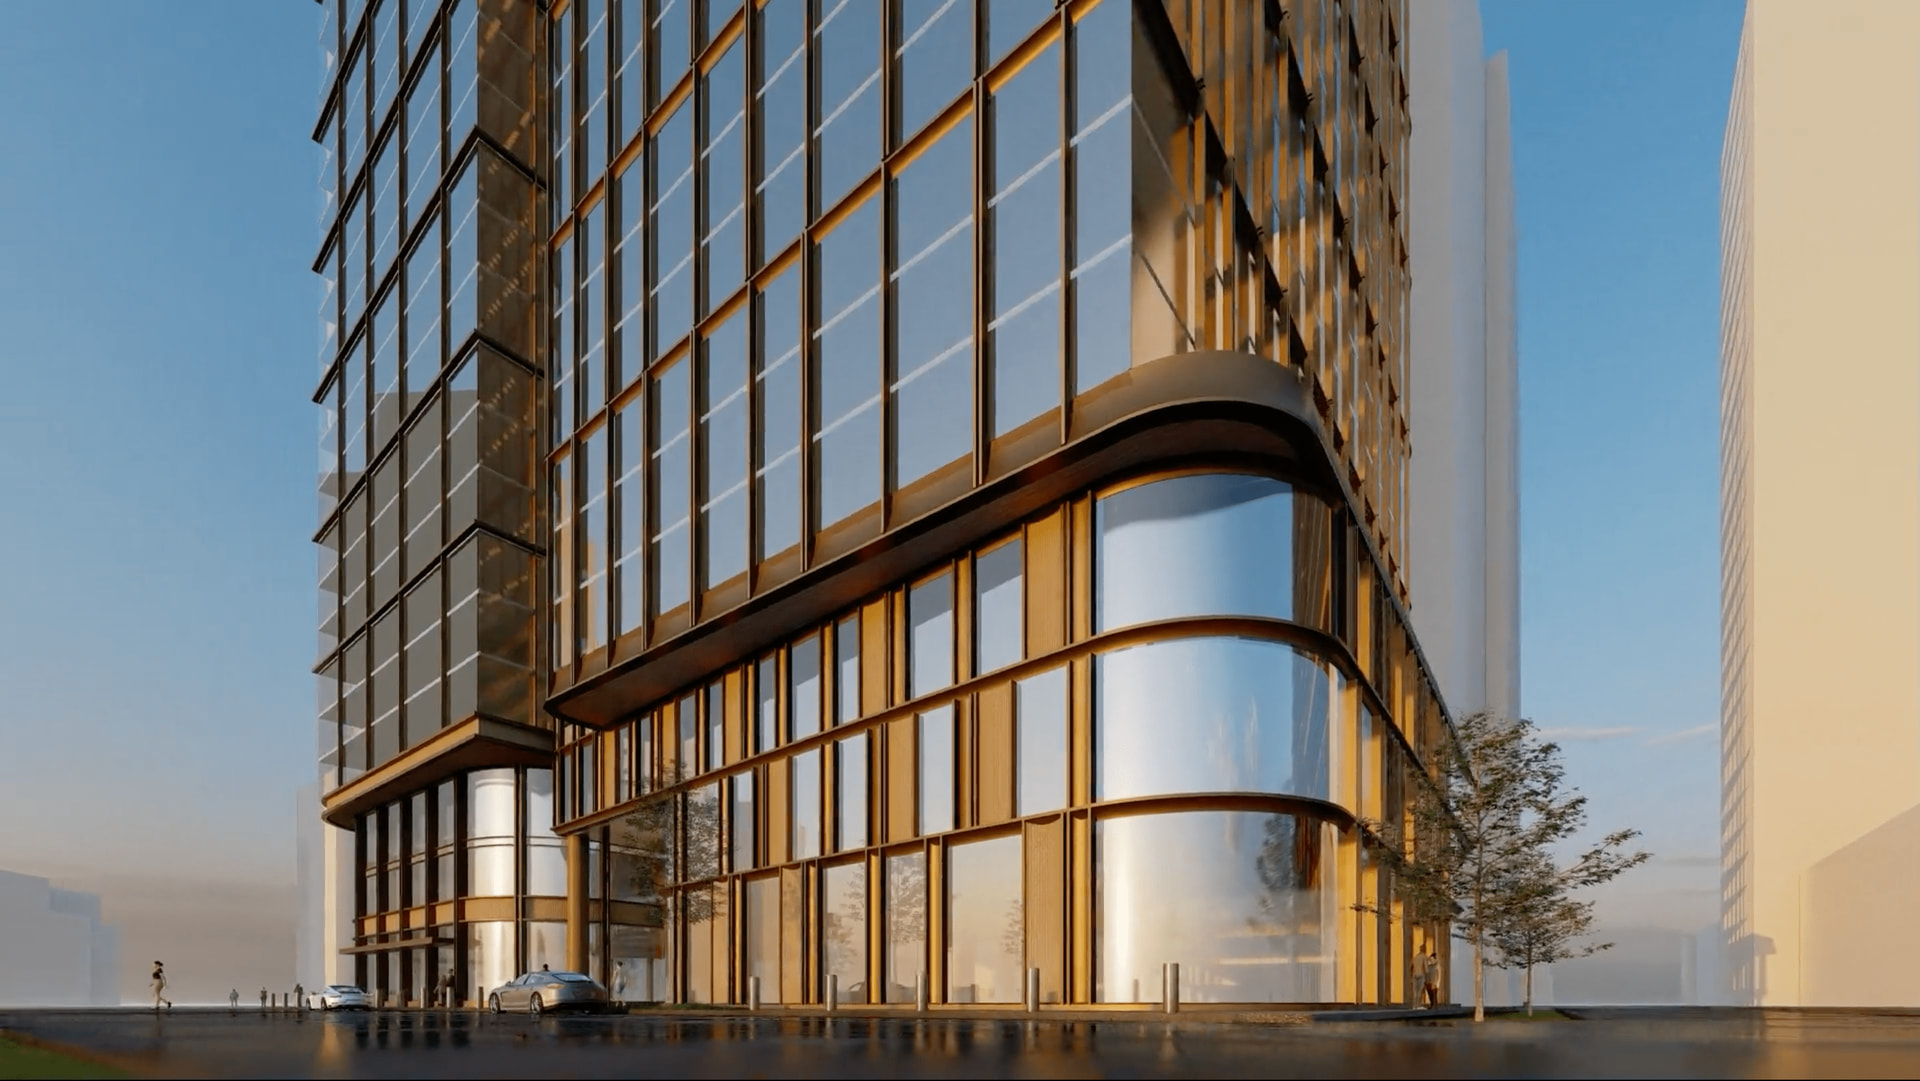
547-555 Summit Avenue. Rendering courtesy of C3D Architecture.
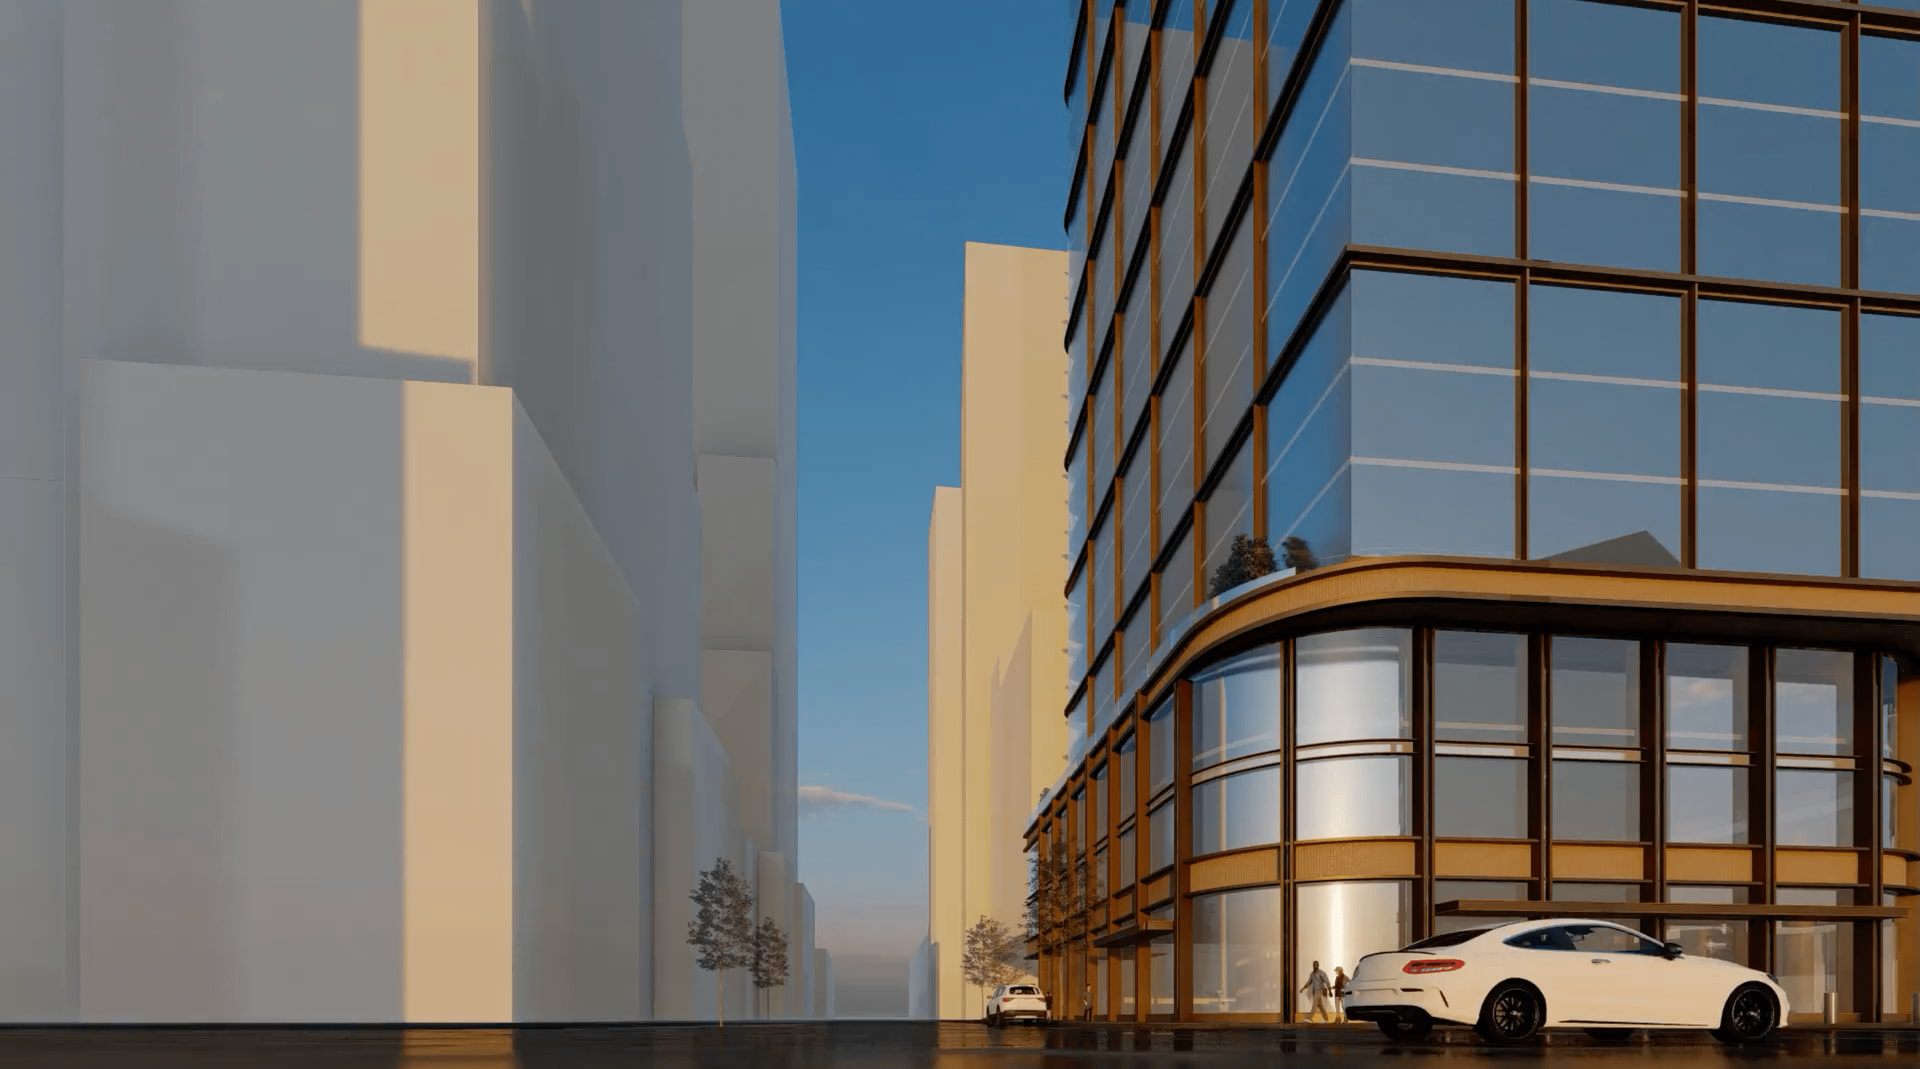
547-555 Summit Avenue. Rendering courtesy of C3D Architecture.
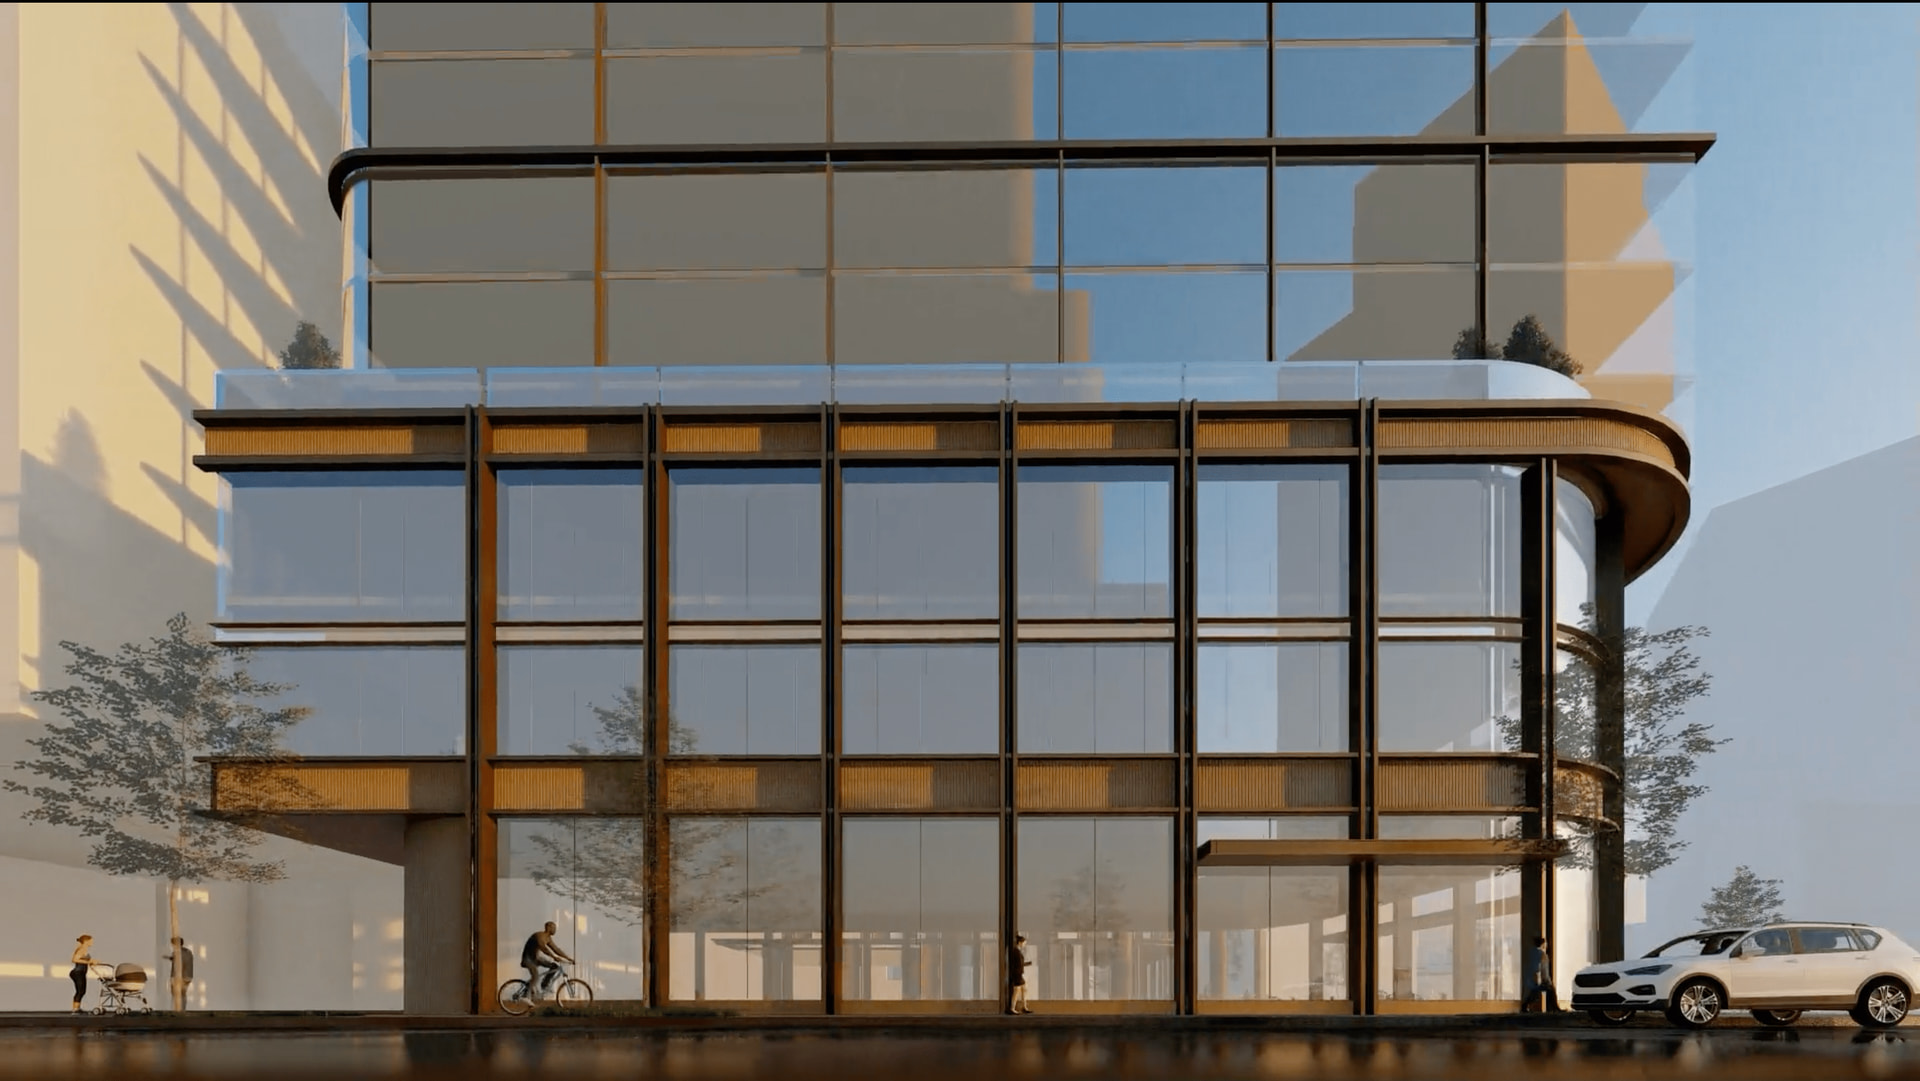
547-555 Summit Avenue. Rendering courtesy of C3D Architecture.
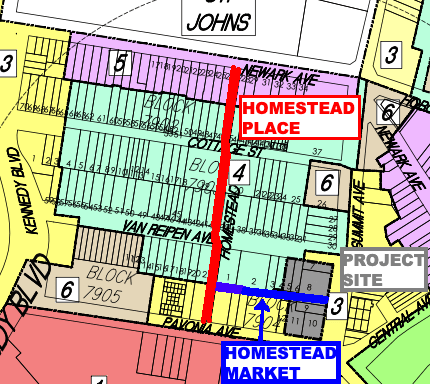
The old and new pathways around 547-555 Summit Avenue. Diagram courtesy of Better Blocks NJ
Construction is expected to occur in two phases. 555 Summit Avenue is part of phase one which will include 873 units, 87 of which are part of the affordable housing, 26 hotel rooms, and 2,227 square feet of ground-floor retail space. Phase two is 547 Summit Avenue with the remaining 669 units, 66 of which are for the affordable housing, 15 hotel rooms, and 2,909 square feet of ground-floor retail space.
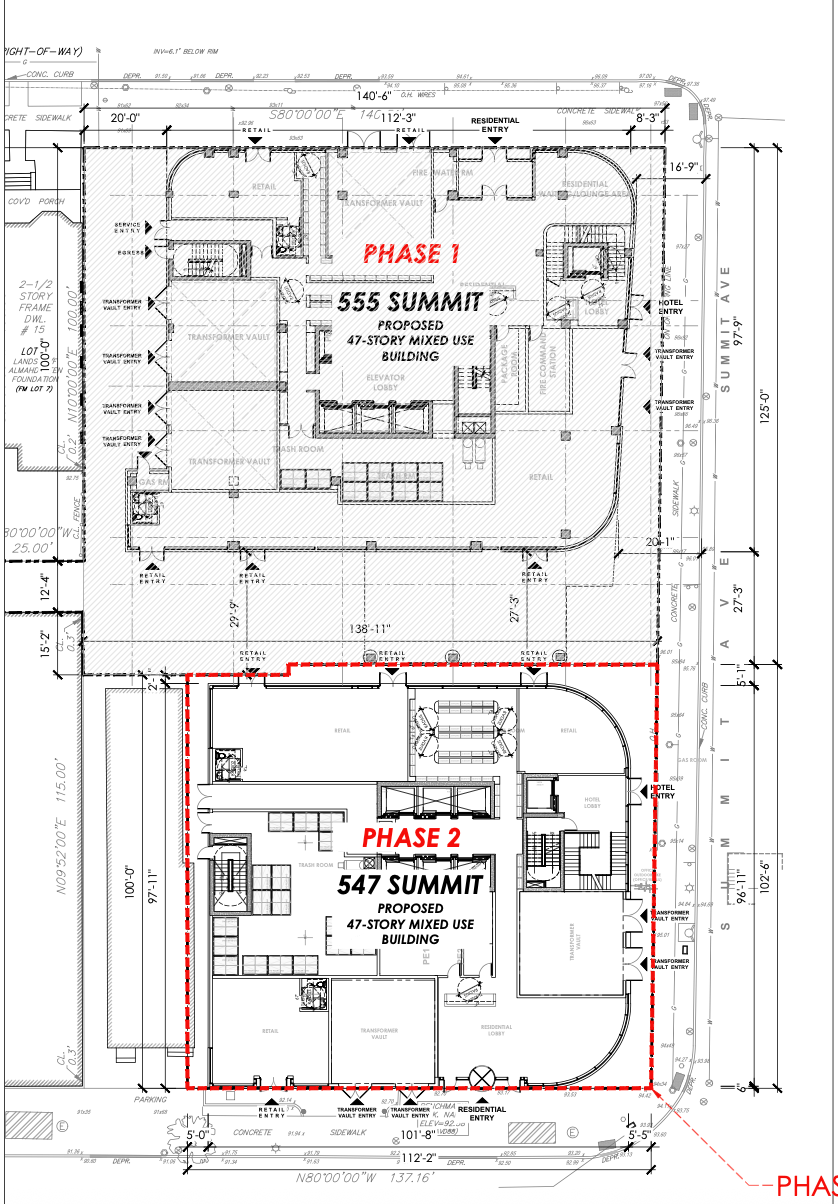
547-555 Summit Avenue. Floor plan courtesy of Better Blocks NJ.
The property is currently occupied by several low-rise structures, as seen in the below Google Street View image looking north from the intersection of Summit and Pavonia Avenues.
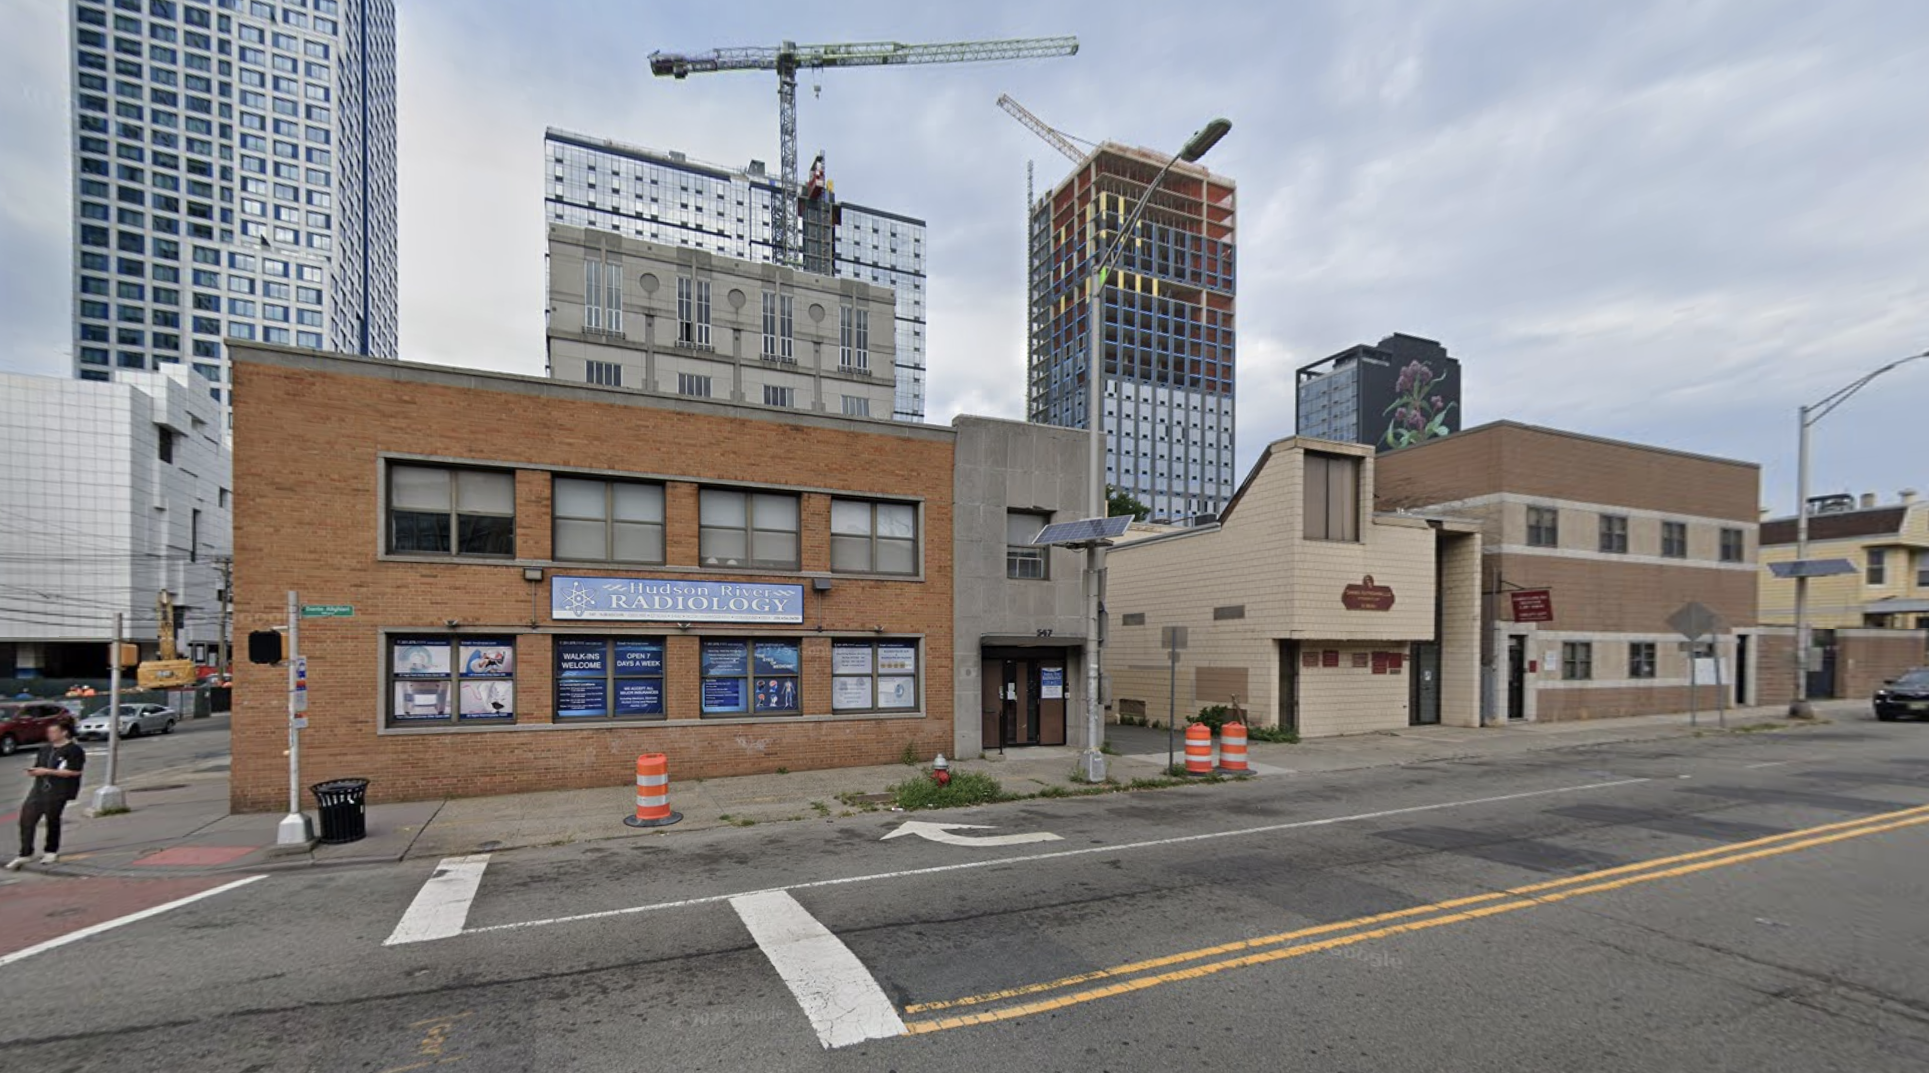
547-555 Summit Avenue, circa July 2022. Image via Google Maps.
Units will be divided into 1,142 studios, 214 one-bedrooms, 96 two-bedrooms, and 32 three-bedrooms. Amenities will include a lobby, co-working spaces, party room, lounge, a fitness center on level 47, and an indoor-outdoor rooftop space.
In recent news, the developer secured a $310 million construction loan, which was brokered by Newmark, and financing provided by TYKO. The development site is located in close proximity to the Journal Square PATH station, providing convenient transit to Newark, Hoboken, the World Trade Center, and to 34th Street in Midtown, Manhattan.
A construction timeline for 547-555 Summit Avenue has yet to be announced.
Subscribe to YIMBY’s daily e-mail

Follow YIMBYgram for real-time photo updates
Like YIMBY on Facebook
Follow YIMBY’s Twitter for the latest in YIMBYnews
I first read it as 1,517 feet.
As someone from Jersey I just wish that JC was building for New Jerseyans who want to live in an urban close to NYC setting. All of these nondescript towers bring great density but do not lower prices nor promote a neighborly community. I know that is a big ask, but these are the results when we build for transplants and let those who grew up here fall by the wayside.
These are for Jersey residents. New Yorkers live in Brooklyn or LIC.
I live in North Jersey and most neighbors who are transplants are from NYC, Manhattan to be more specific.
i dk — this is a massive development and over a thou studio apts here opens up some opportunities for locals as well. likely rents will fluctuate as time goes by. also, are there any immediate income adjusted apt set asides?
Dubai on the PATH train. So welcoming.
Boring Box Square is perfect for the skittish new urbanite.
26 and 15 hotel rooms?
Actually these are for New York transplants. They’re marketing toward them on the subways and other places in the city. The selling point is that they’re a quick PATH ride to downtown and midtown at a lower cost than Manhattan. It’s the same dynamic as Brooklyn.
1,142 studios? Doesn’t anyone have a family anymore?
More for single income people that work in Manhattan
Guys, I’m so proud! My 7-year-old designed this building in Mindcraft!
I mean Minecraft lol
lol yeah it does look like a minecraft structure. i thought that immediately.
North jersey housing market does not exist in a vacuum. NYC has a massive housing shortage.. every unit we build is scooped up immediately. If the towers weren’t built New Yorkers would be taking others peoples homes and jacking up the rents even higher.