
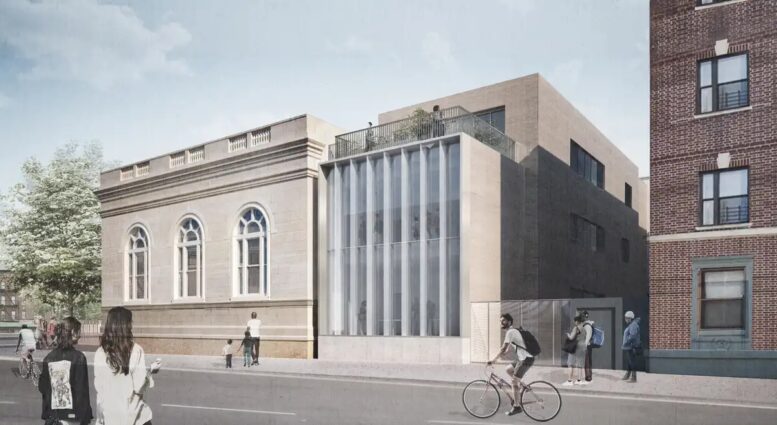
Construction is underway on the $36 million renovation and expansion of the Eastern Parkway Library, a two-story Classical Revival Carnegie library at 1044 Eastern Parkway in Crown Heights, Brooklyn. Designed by Allied Works and managed by the New York City Department of Design and Construction for Brooklyn Public Library, the project will expand the 12,250-square-foot branch’s public space by more than 50 percent and add a 13,400-square-foot, three-story wing along Schenectady Avenue. The project will also include a renovated courtyard with outdoor seating, a third-floor reading terrace surrounded by greenery, and a permanent home for the branch’s Adult Learning Center.
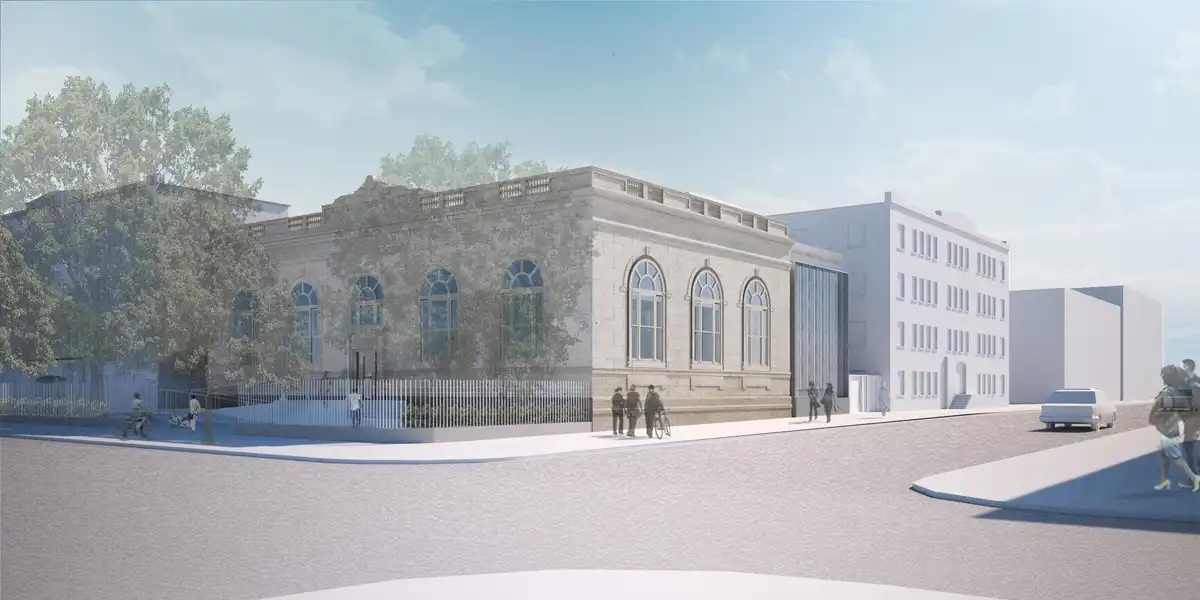
Rendering of Eastern Parkway Library, courtesy of Allied Works.
Renderings show the original structure restored to its architectural integrity, with the five-bay limestone façade, arched entrance portal, and distinctive long arched windows retained and repaired. The new wing rises behind a large glass façade and contains a double-height reading room filled with natural light, overlooked by a reading mezzanine. The interior palette consists of untreated Belgian oak, coal terrazzo, perforated metal ceilings, and precast concrete. A new ramped entrance, elevator, and restrooms will make the building fully ADA-compliant, while a green roof, high-performance glazing, and upgraded HVAC, plumbing, and fire alarm systems are expected to bring the building to LEED Silver certification.
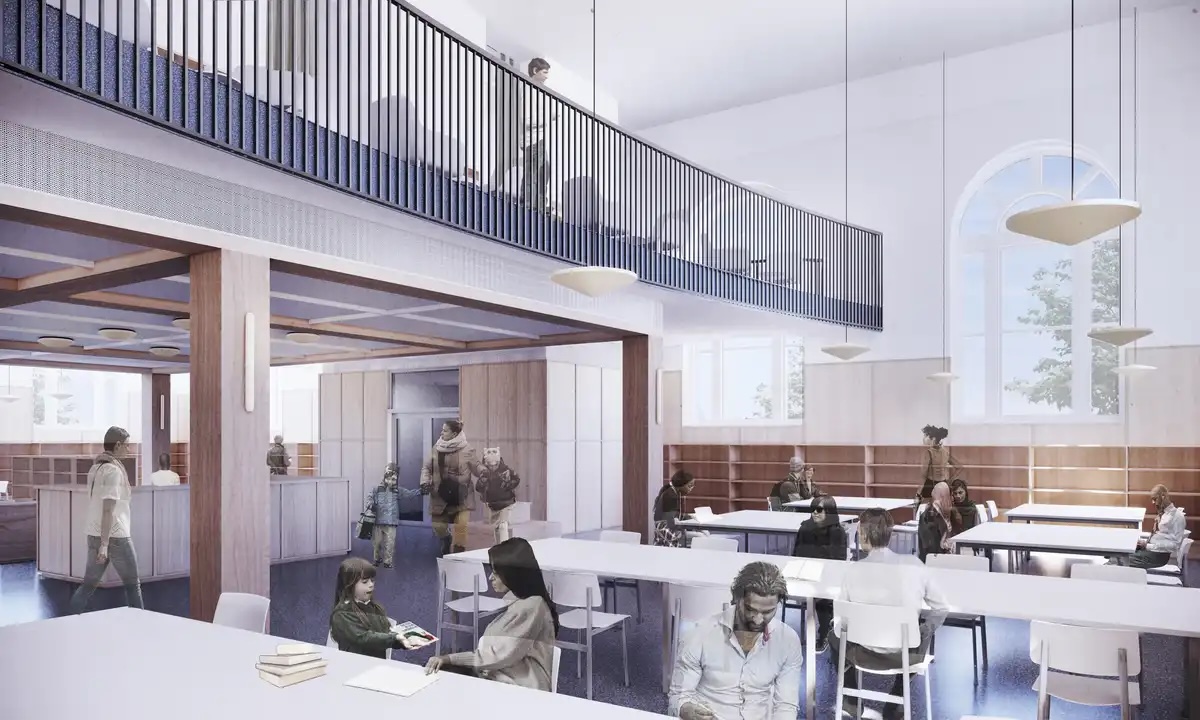
Rendering of Eastern Parkway Library, courtesy of Allied Works.
Reconfigured interiors will contain a main reading room, a teen zone, two children’s zones, a STEAM room, a multipurpose room with a projector, a community room, and a classroom in the restored fireplace room. Through the Department of Cultural Affairs’ Percent for Art program, Brooklyn-based artist Oasa DuVerney will install a series of reflective portraits of writers from the African diaspora on the reading mezzanine.
The branch is closed for the duration of construction. A temporary pop-up library will open in the neighborhood this fall, with space provided by Settlement Housing Fund, furnishings donated by IKEA, and additional support from Amazon.
Subscribe to YIMBY’s daily e-mail

Follow YIMBYgram for real-time photo updates
Like YIMBY on Facebook
Follow YIMBY’s Twitter for the latest in YIMBYnews
Nice. Its giving Renzo Piano Morgan Library vibes and im all for more of that
This is a gem of a building. The new addition, which replaces an earlier one, appropriately differentiates from the original. There’s already a ramp at the front and it’s a shame the front stairs will be removed for a new ramp. What could be the reason?
Well done. How about putting matching housing on top? Why does the City almost never do this?
And, solar panels.
Many of the old city libraries had housing—an apartment for the janitor, who kept the boiler running.
Yeah, what about building on top of Grand Central station?
Yeah, but what about building on top of subway lines? /s