

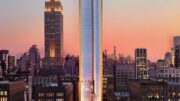
Work is nearing full completion on 520 Fifth Avenue, an 88-story mixed-use supertall skyscraper in Midtown, Manhattan. Designed by Kohn Pedersen Fox and developed by Rabina, with Suffolk Construction serving as the general contractor, the 1,002-foot-tall structure spans 415,000 square feet and yields 100 condominium units, a Moss private members club, and 25 floors of boutique office space. The project will also include ground-floor retail. The property is located at the northwest corner of Fifth Avenue and West 43rd Street, one block north of Bryant Park.
Nearly all of the remaining terracotta panels have been installed on the podium levels of the skyscraper since our last update in late December, when work on the upper stories recently concluded following the removal of the construction hoist. Only one of the double-height arches at the base of the southern elevation has yet to be completed, along with the formation of new sidewalks outside the property. YIMBY expects all finishing touches to wrap up by the end of summer.
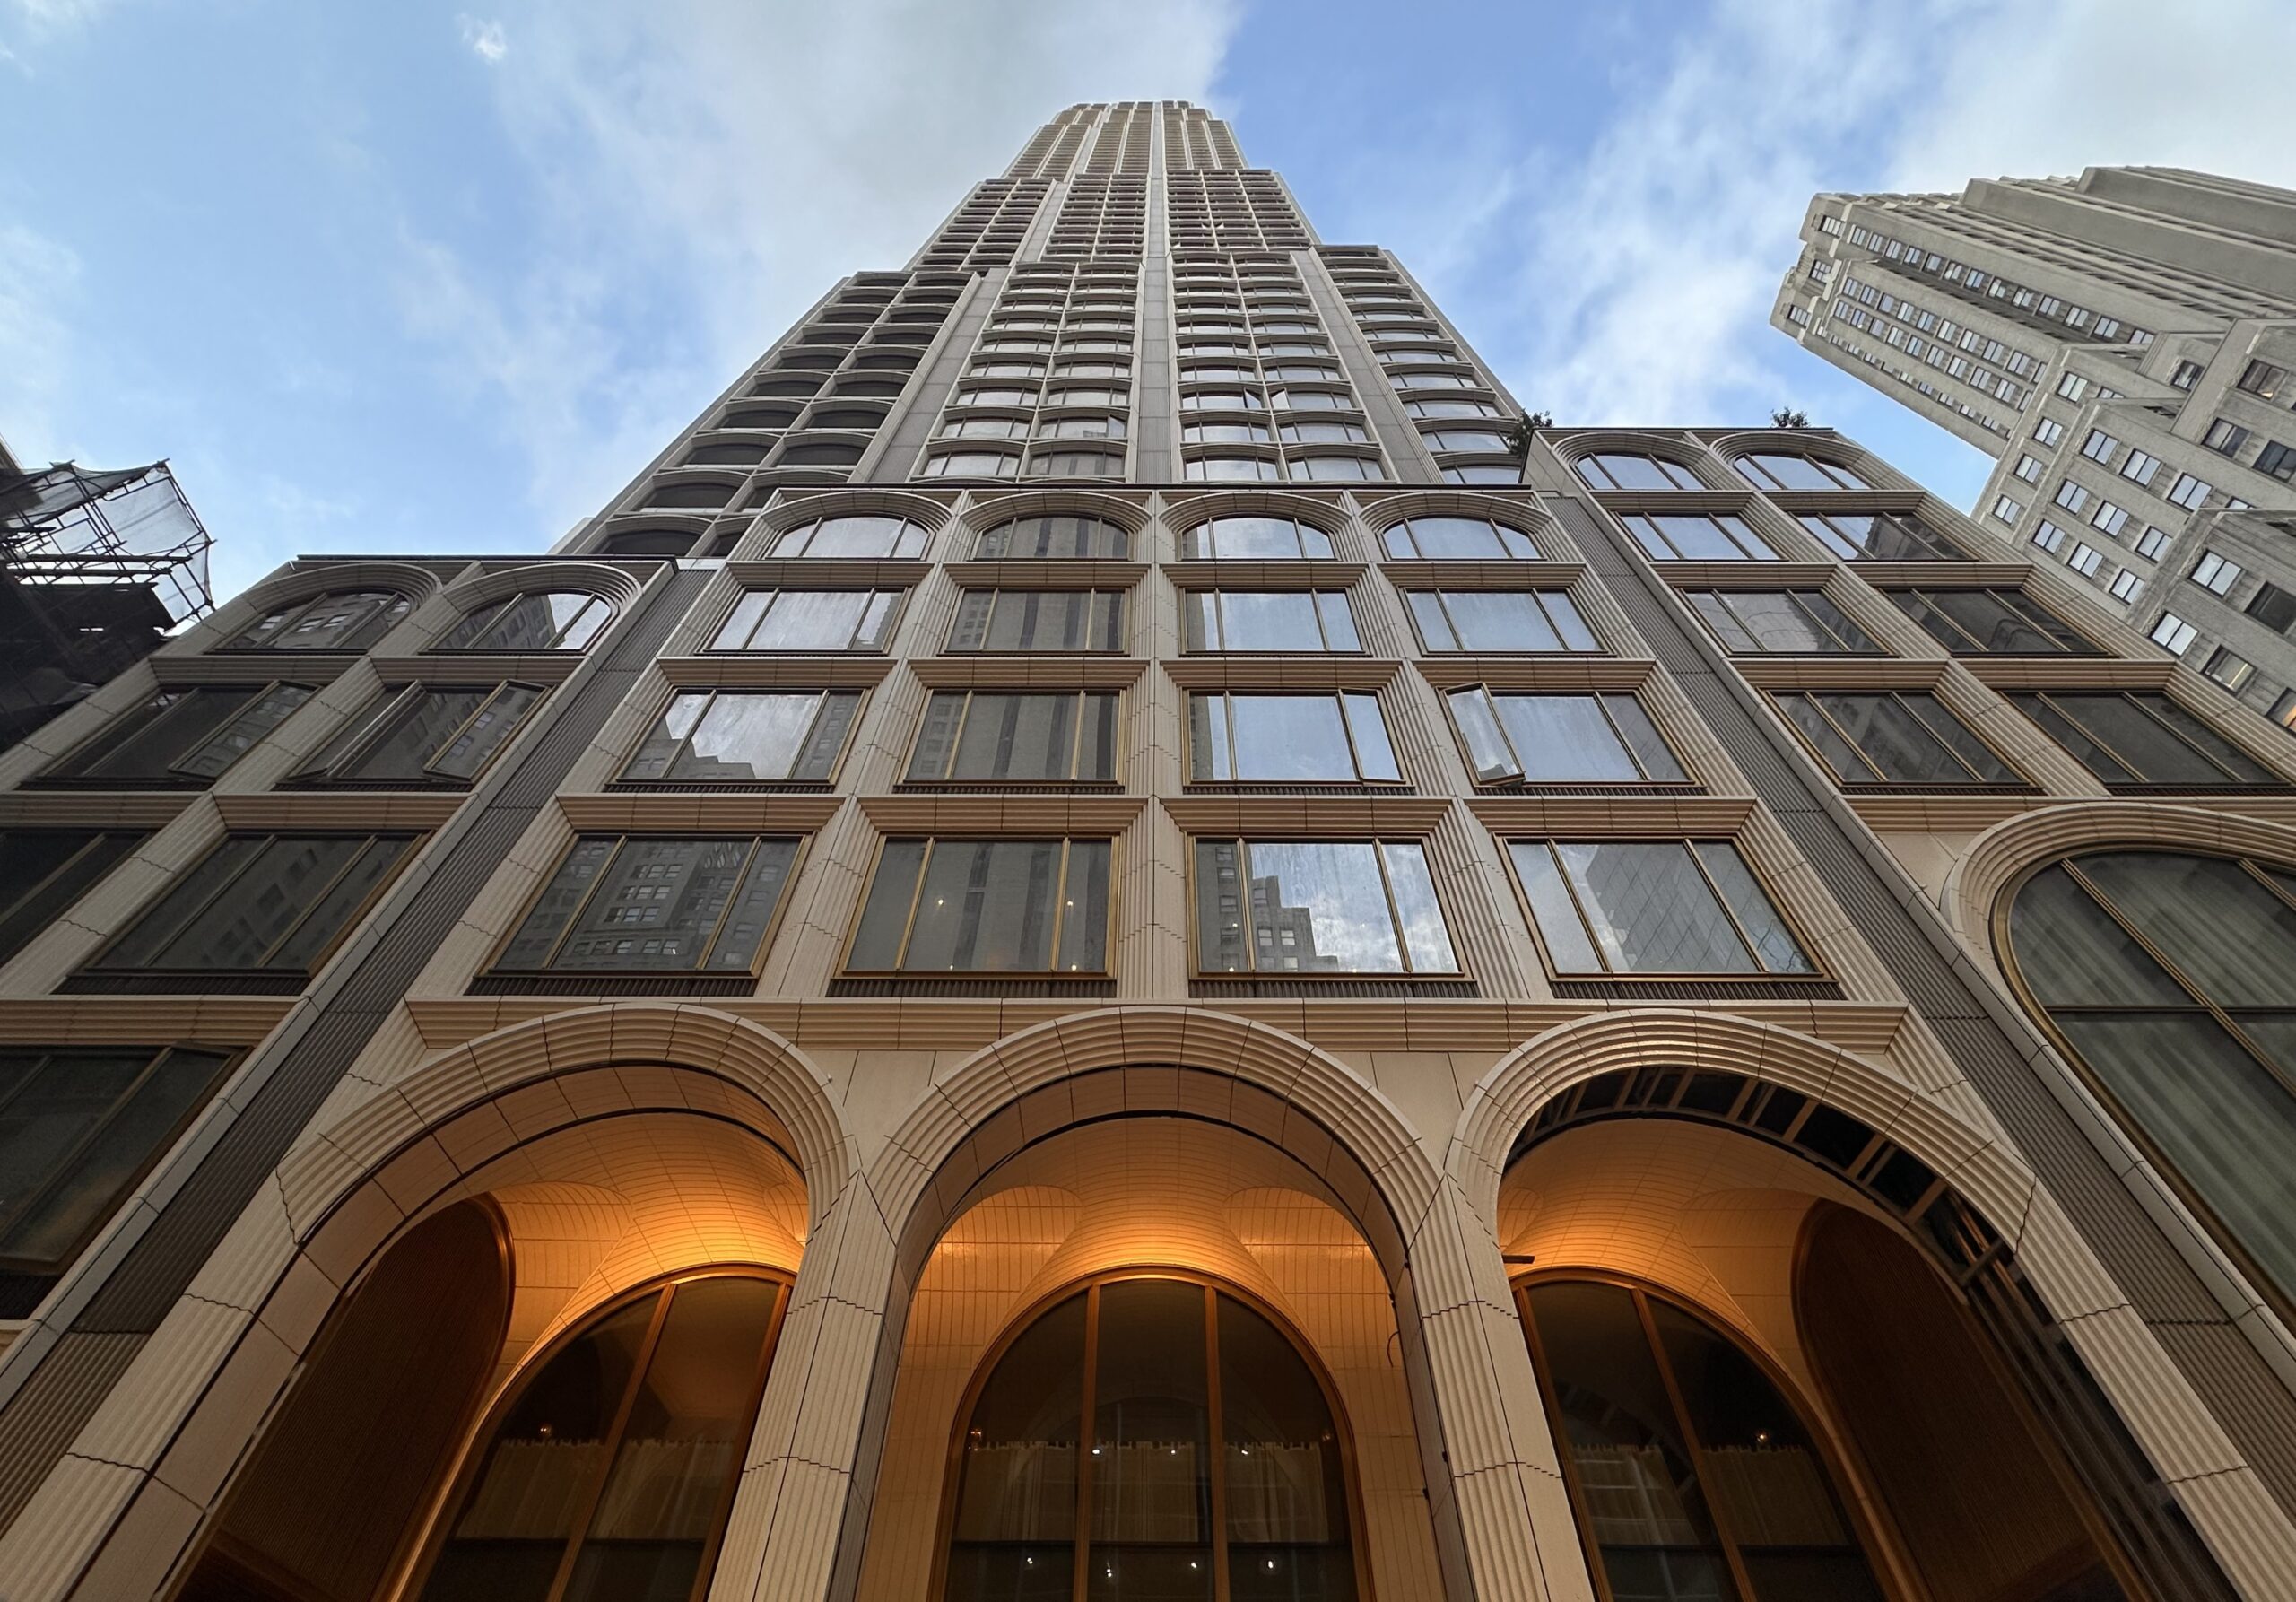
520 Fifth Avenue. Photo by Michael Young.
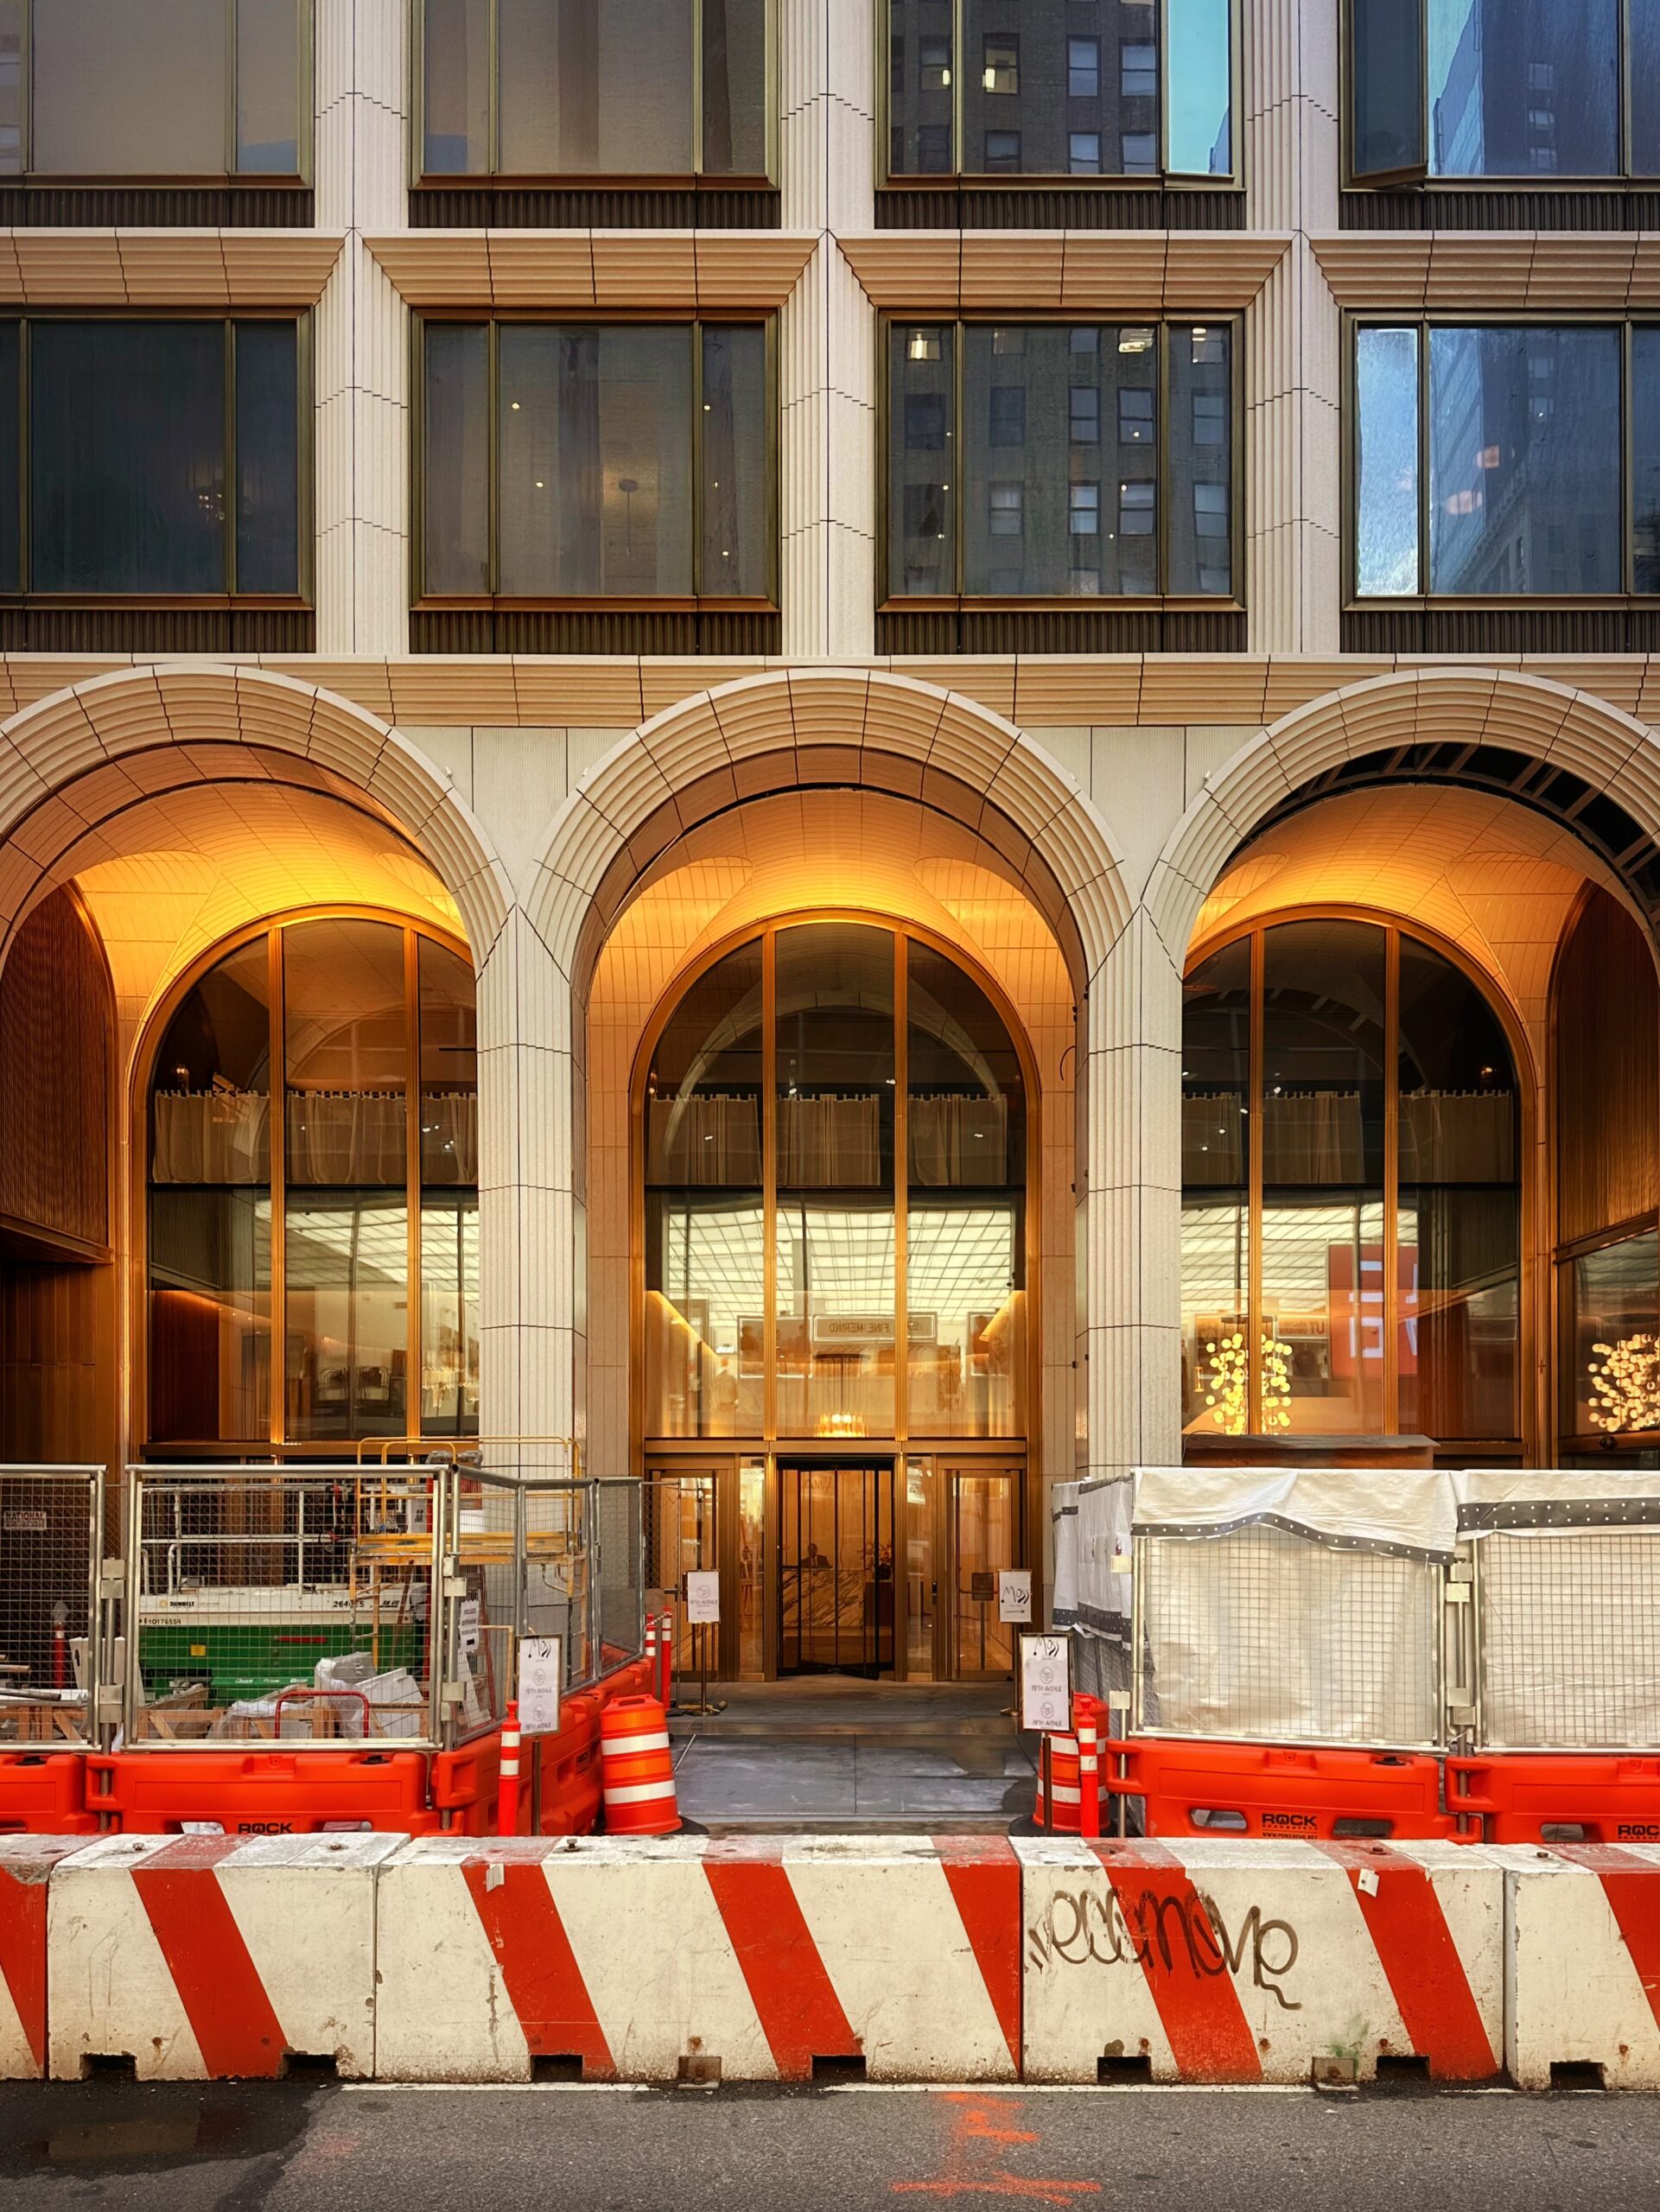
520 Fifth Avenue. Photo by Michael Young.
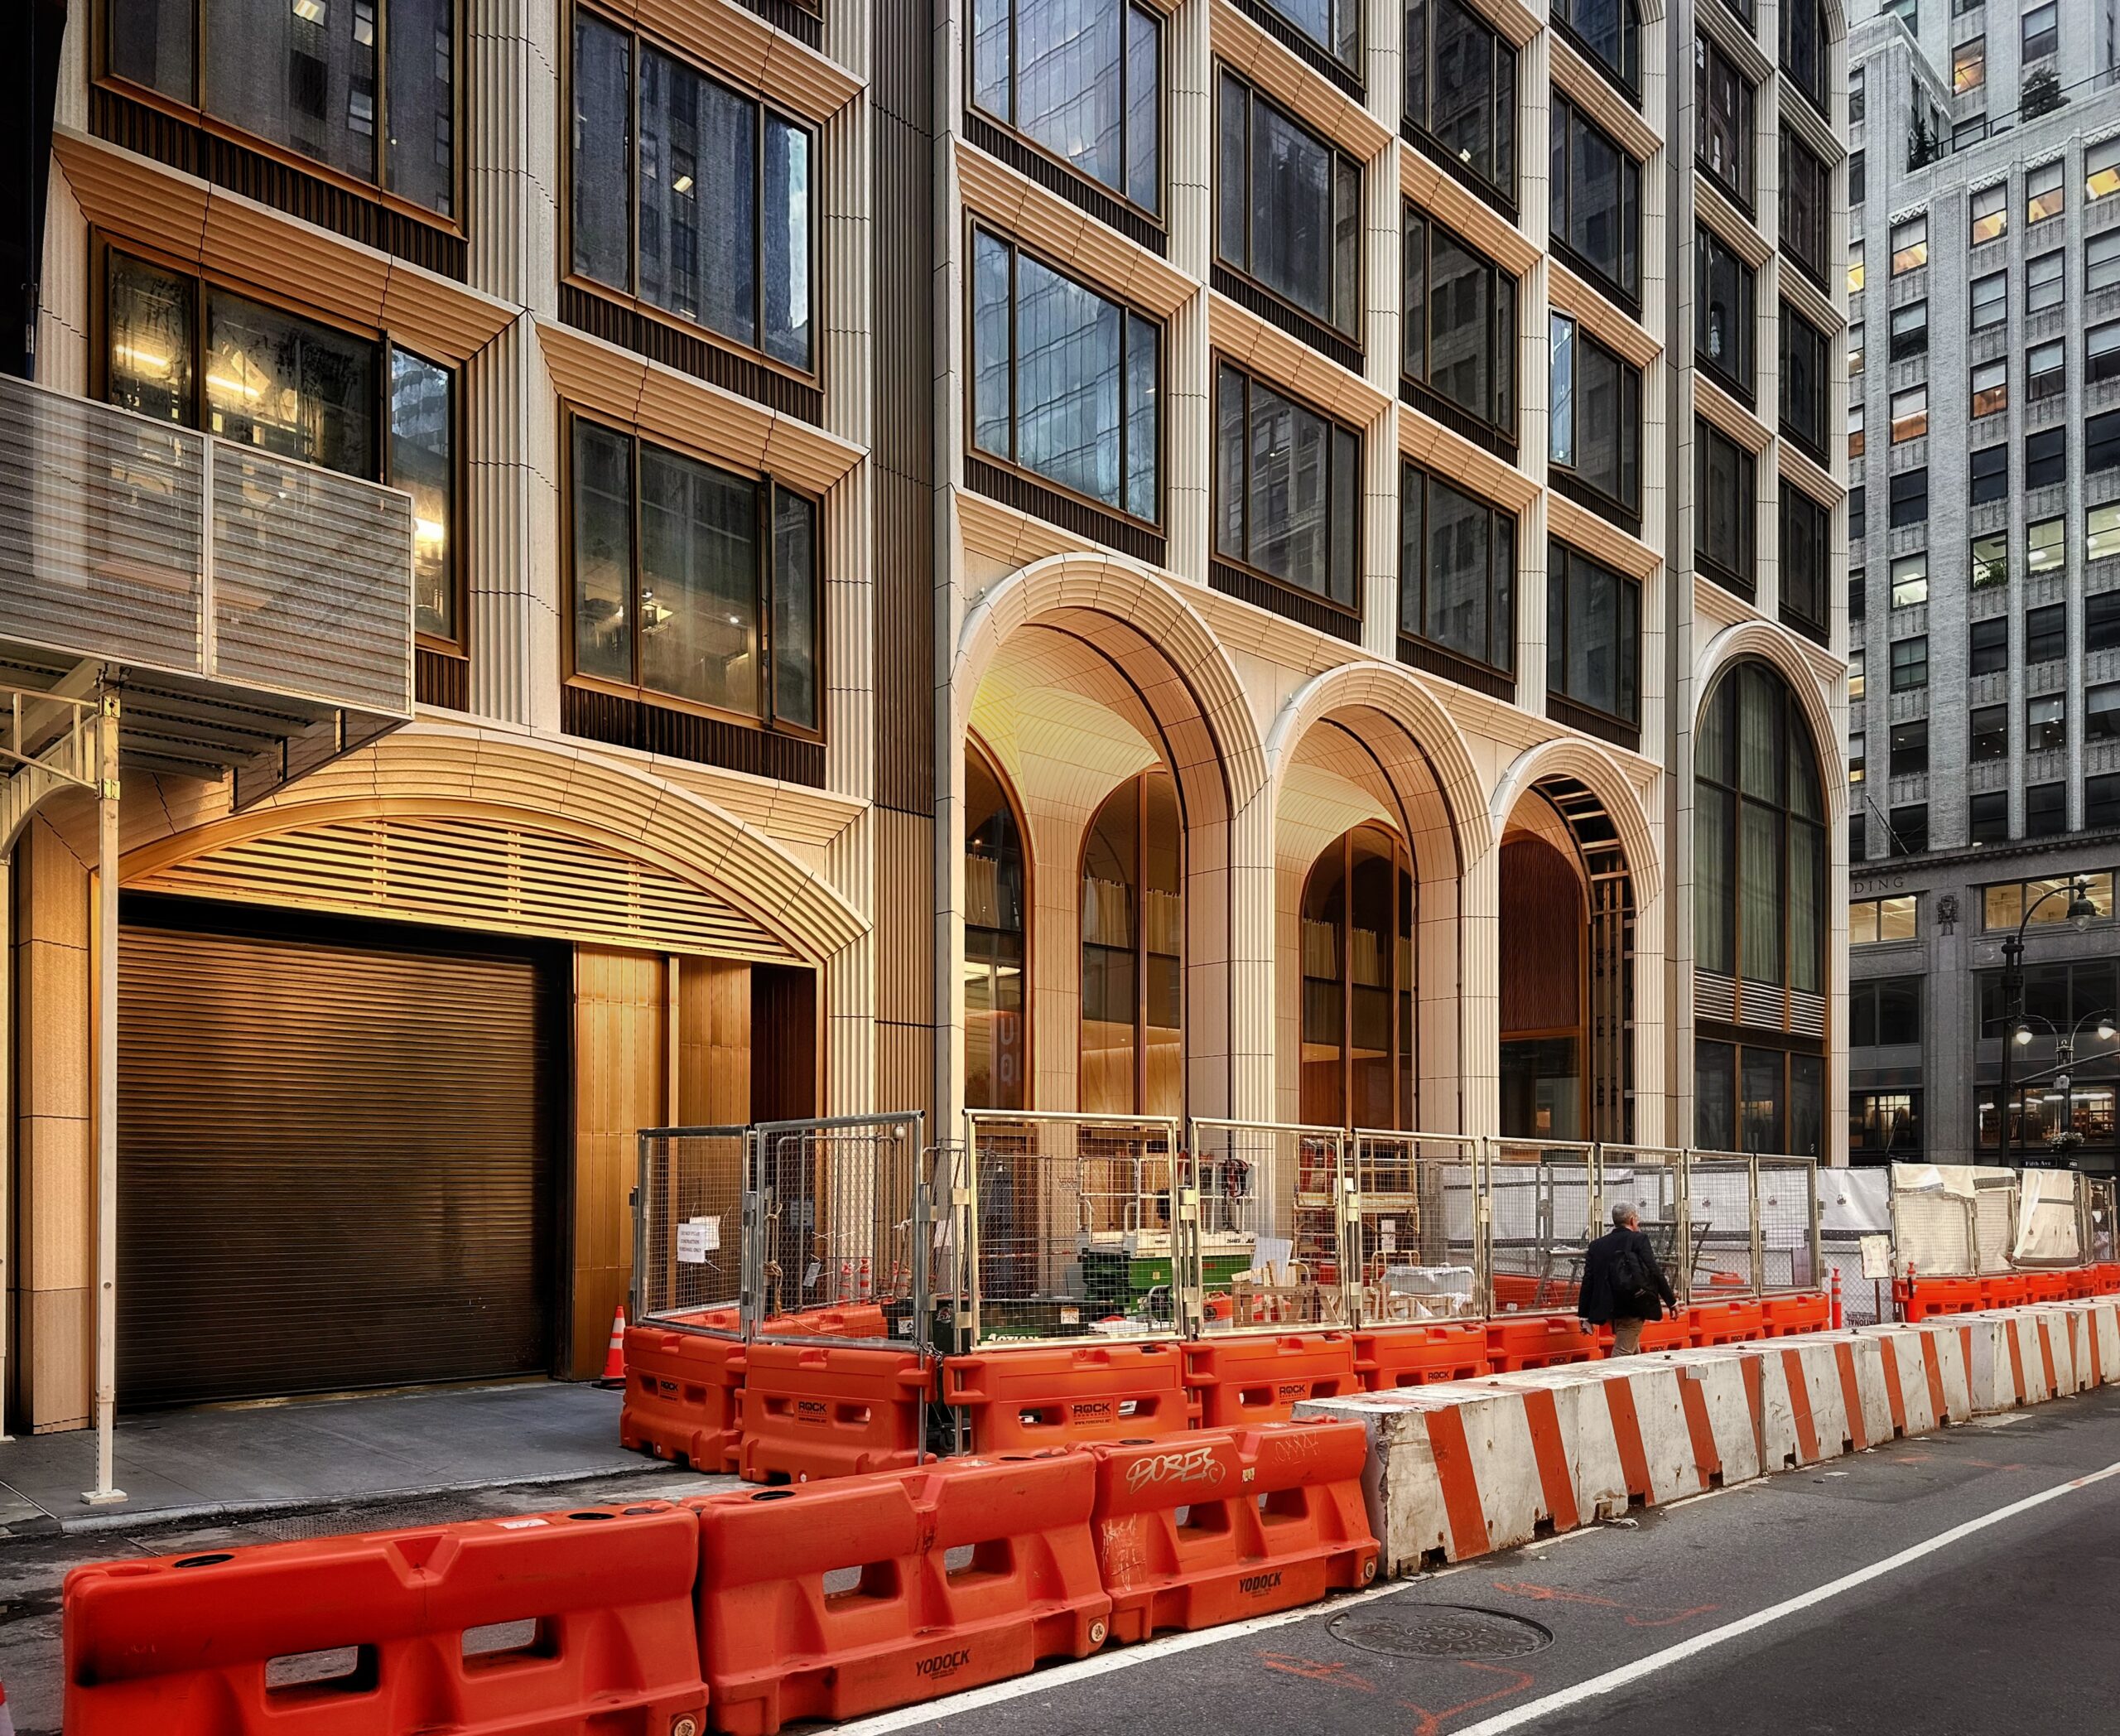
520 Fifth Avenue. Photo by Michael Young.
The building features three separate entrances along West 43rd Street for the residential and office lobbies, and the Moss private member’s club. The arched portals lead to a vaulted arcade above the entry doors.
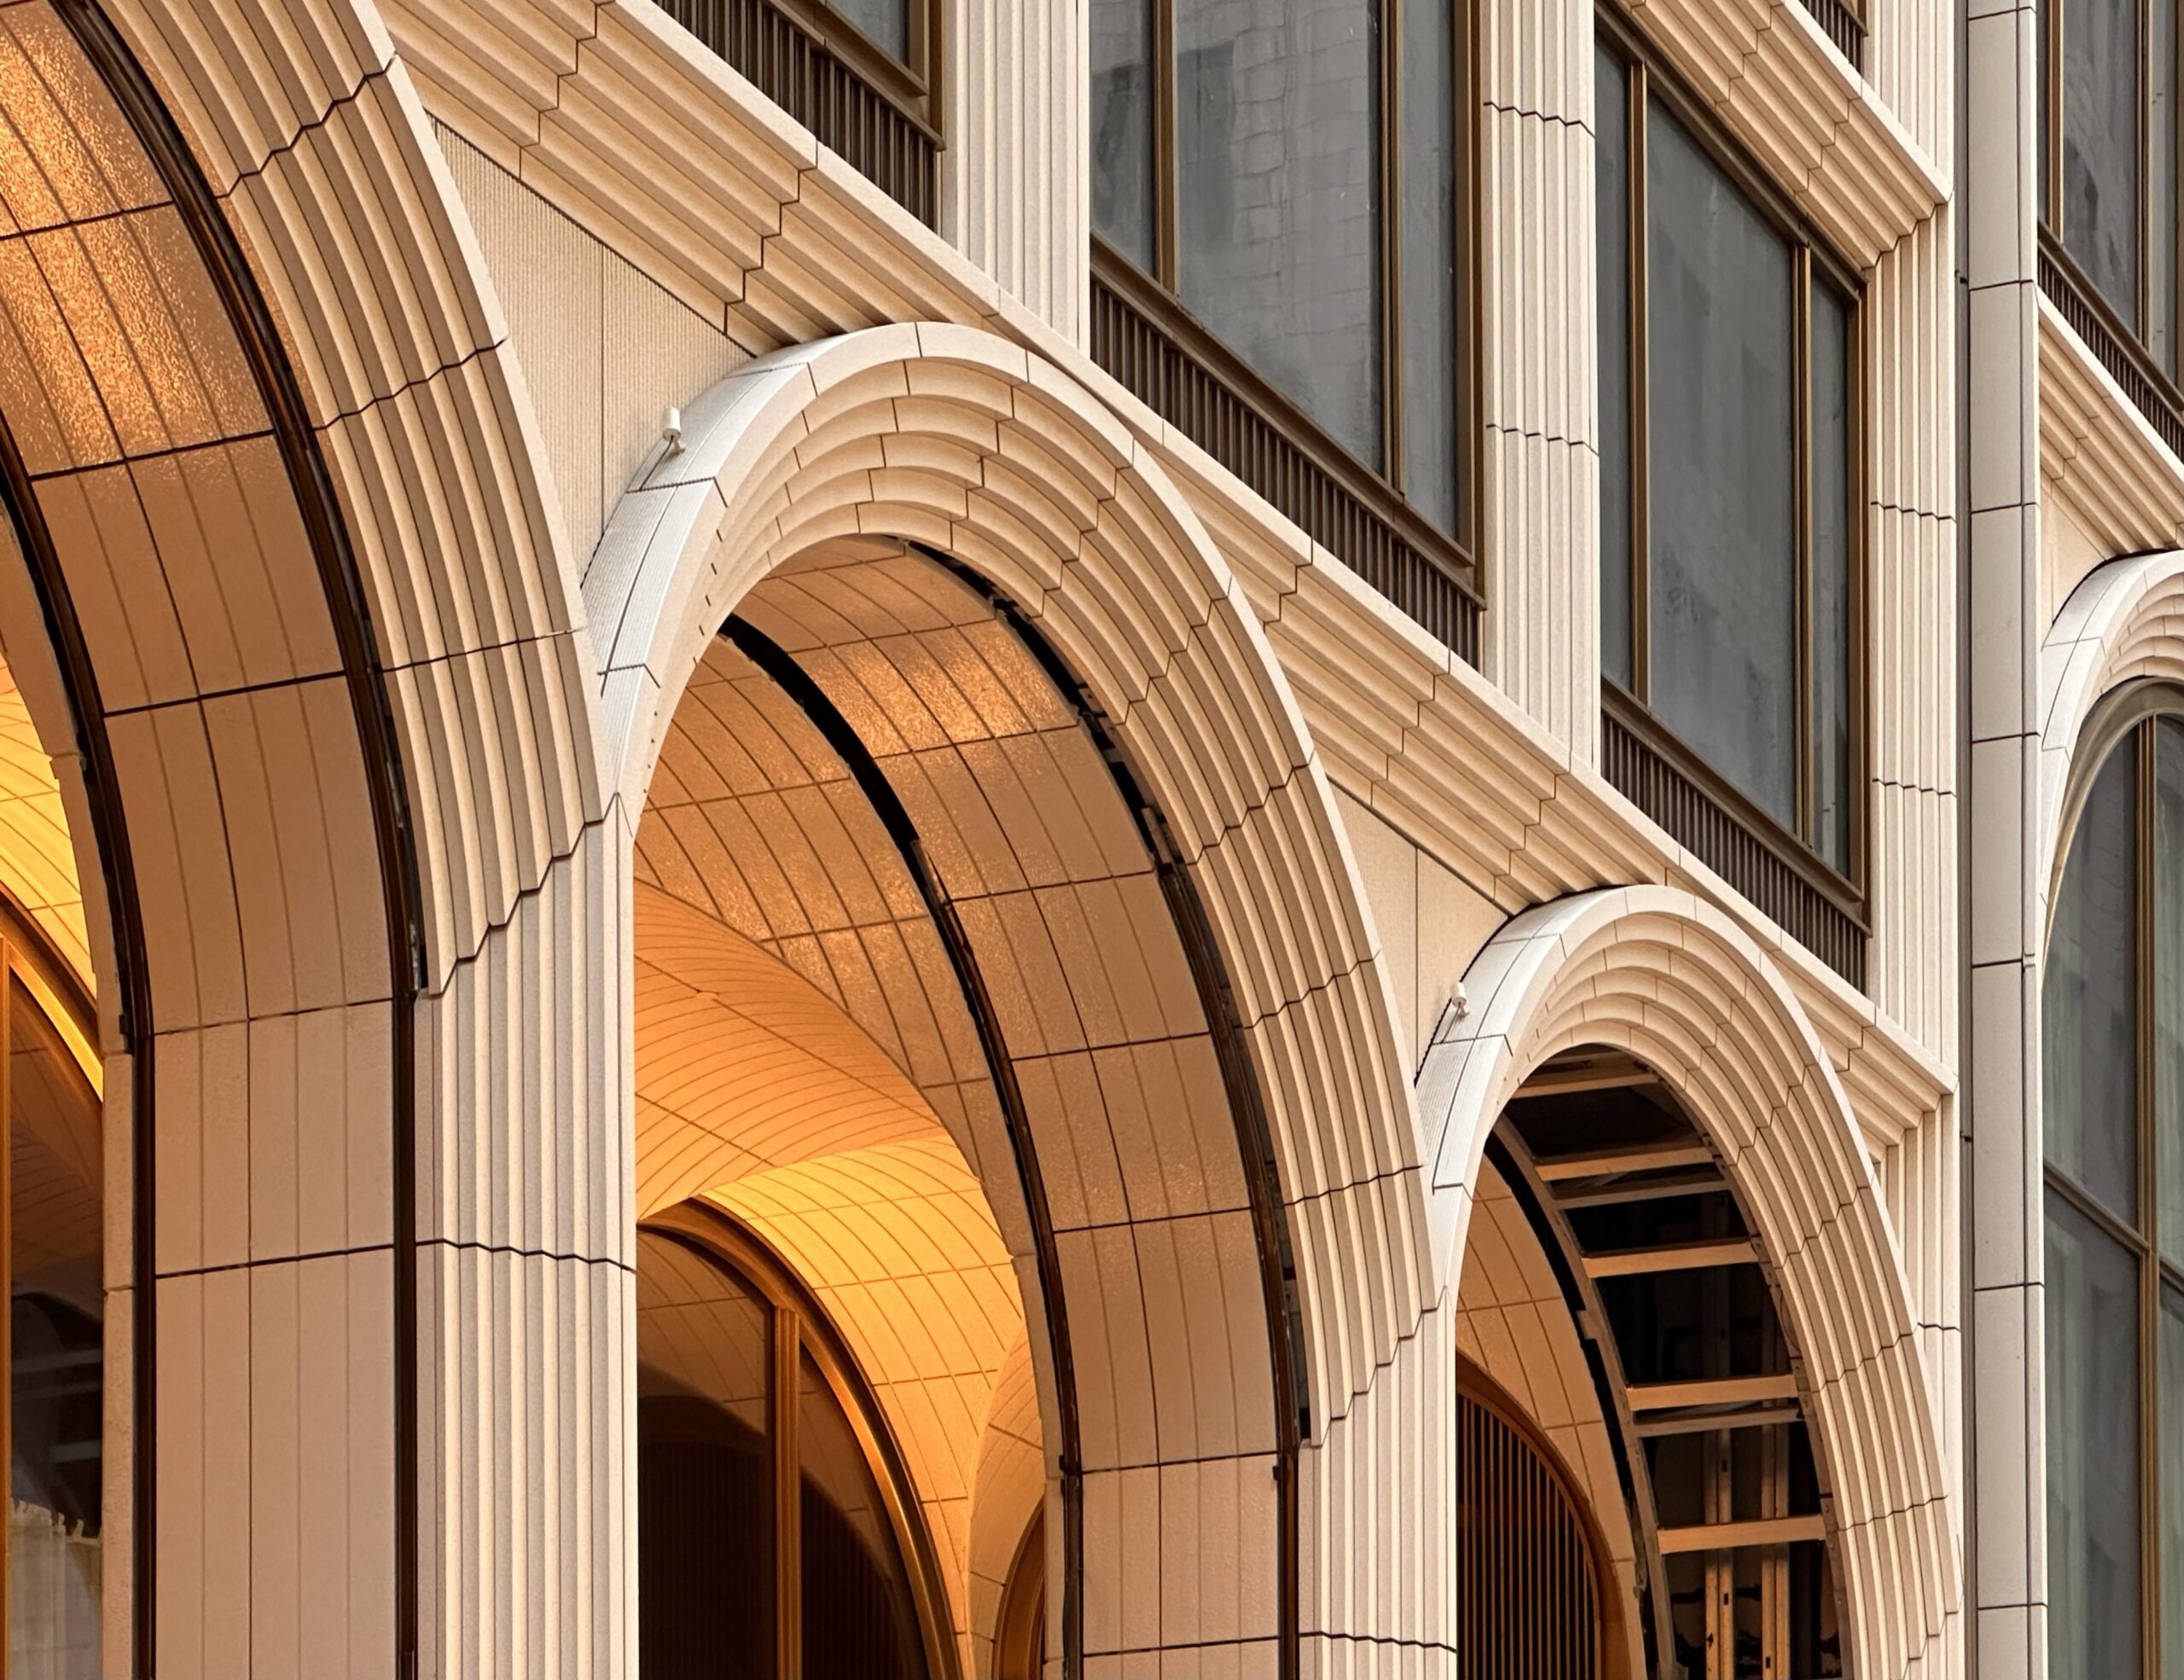
520 Fifth Avenue. Photo by Michael Young.
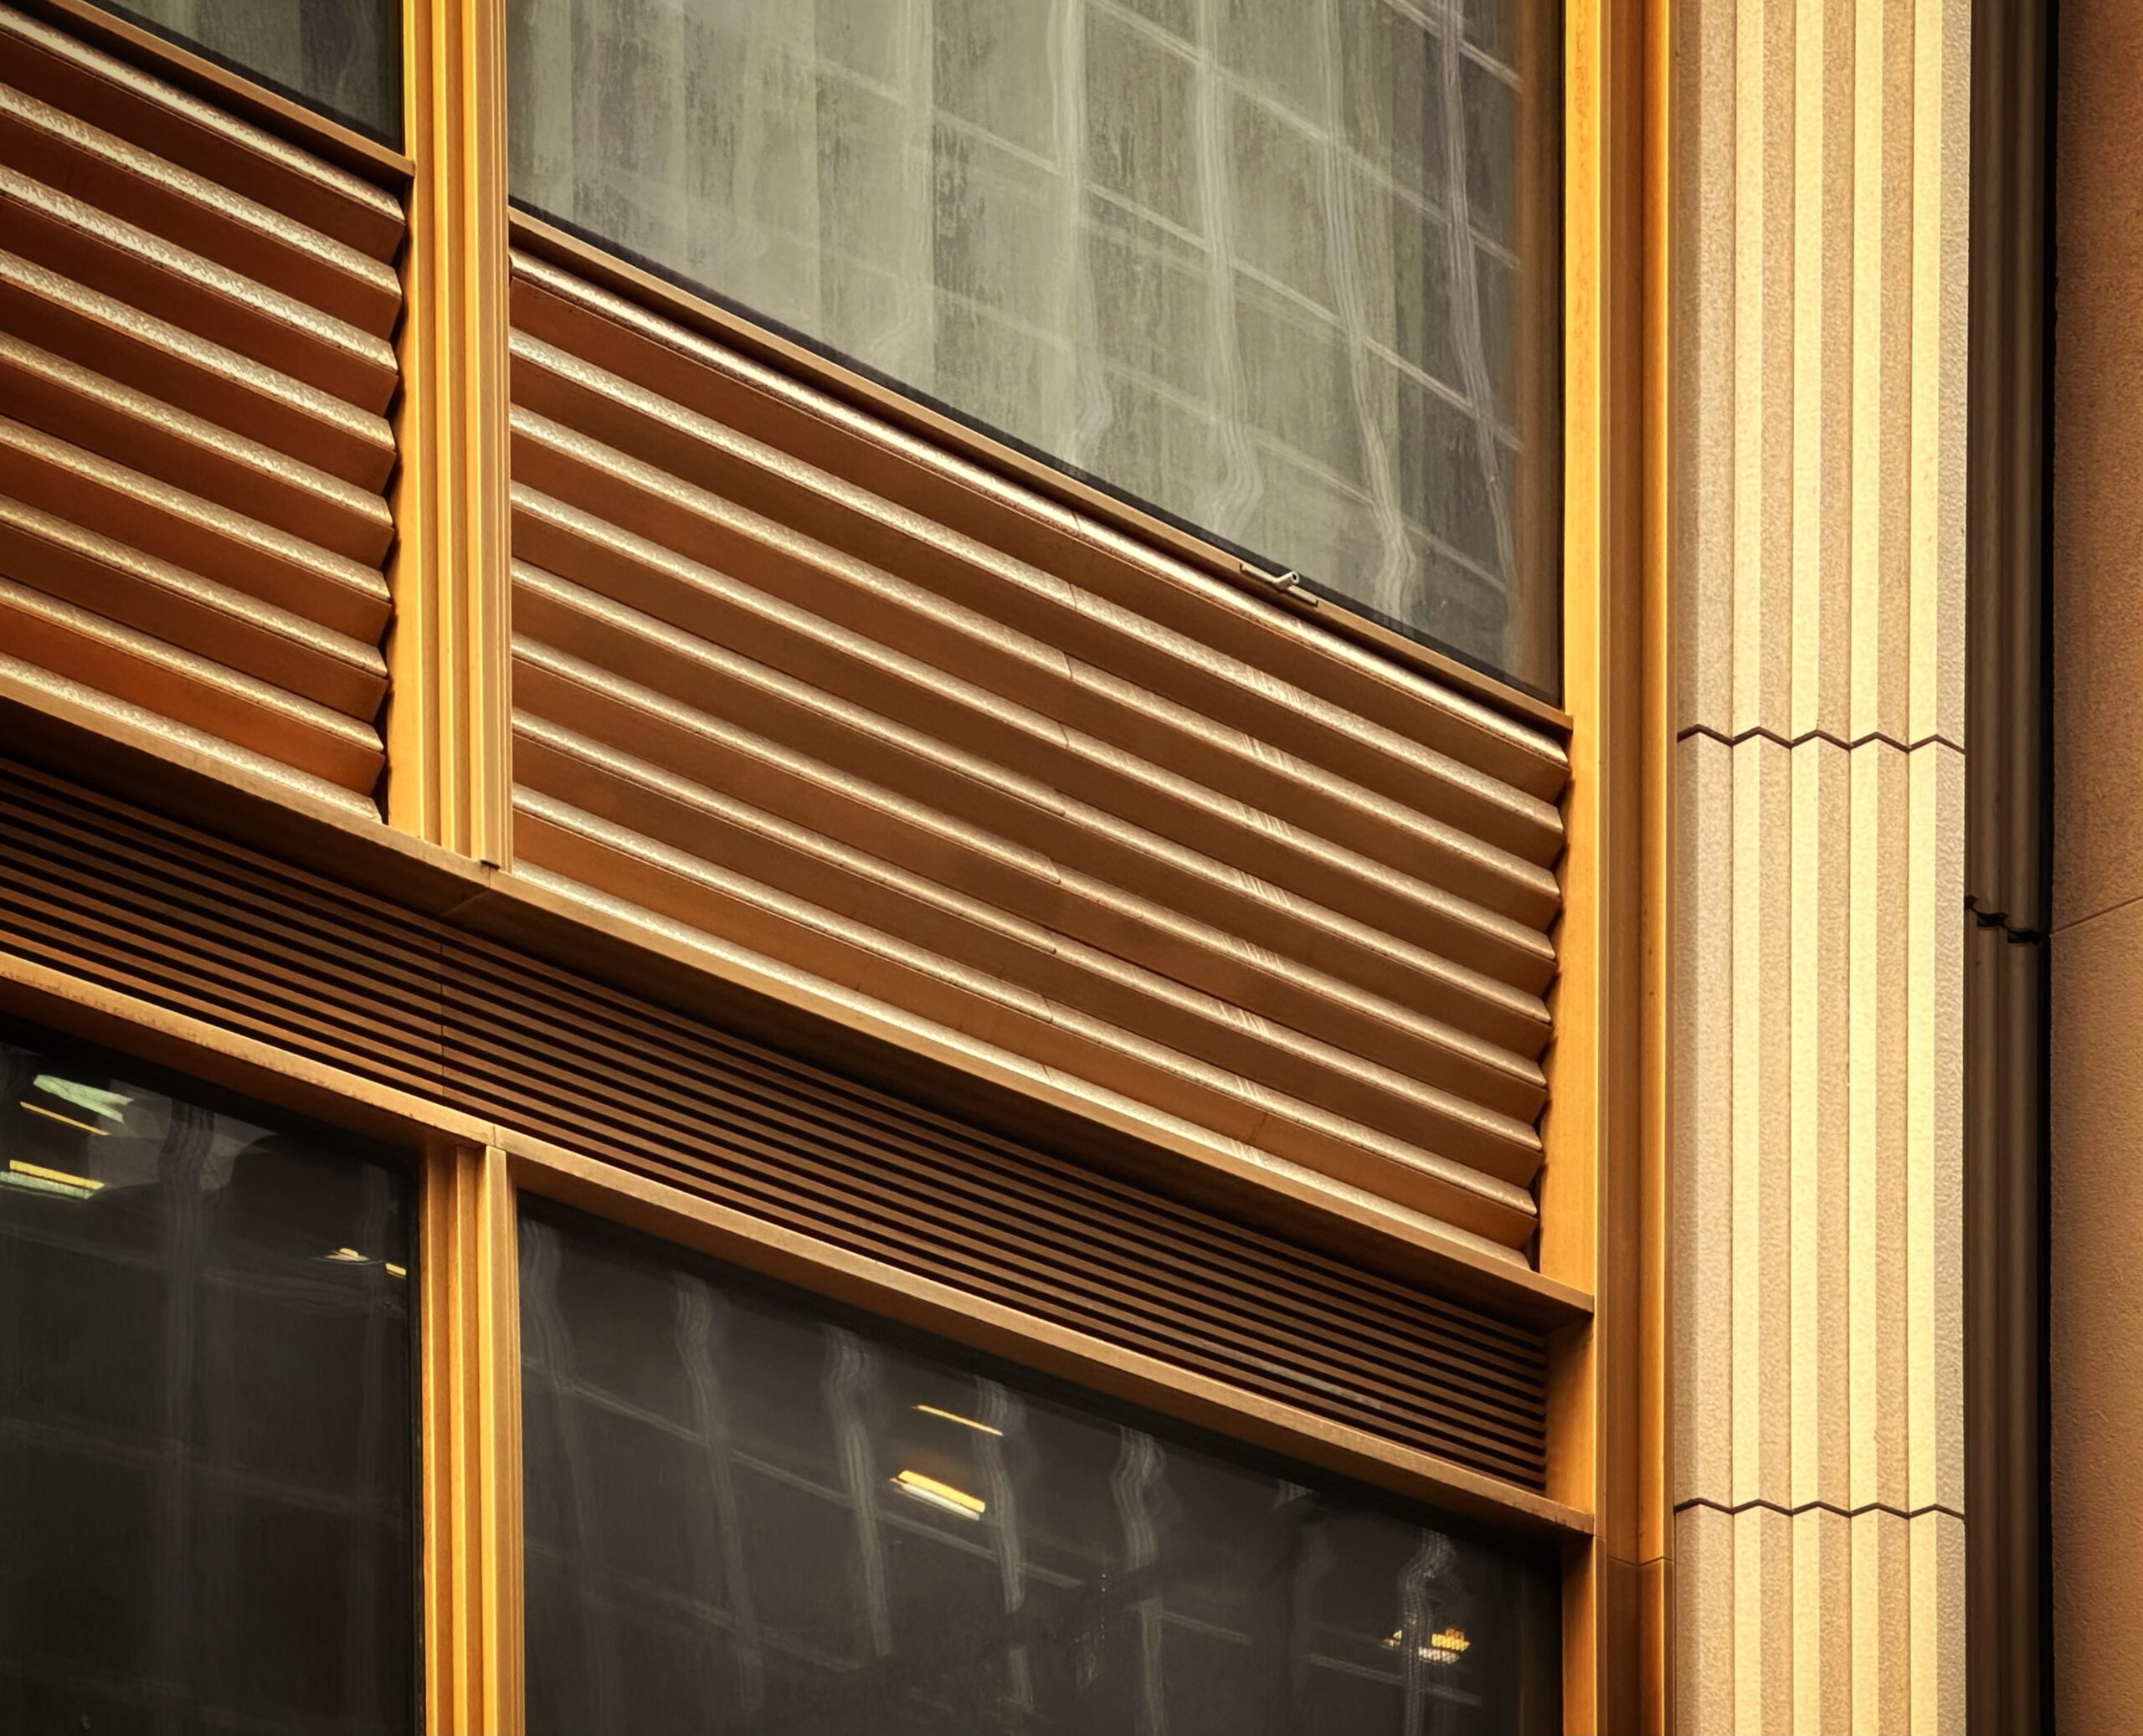
520 Fifth Avenue. Photo by Michael Young.
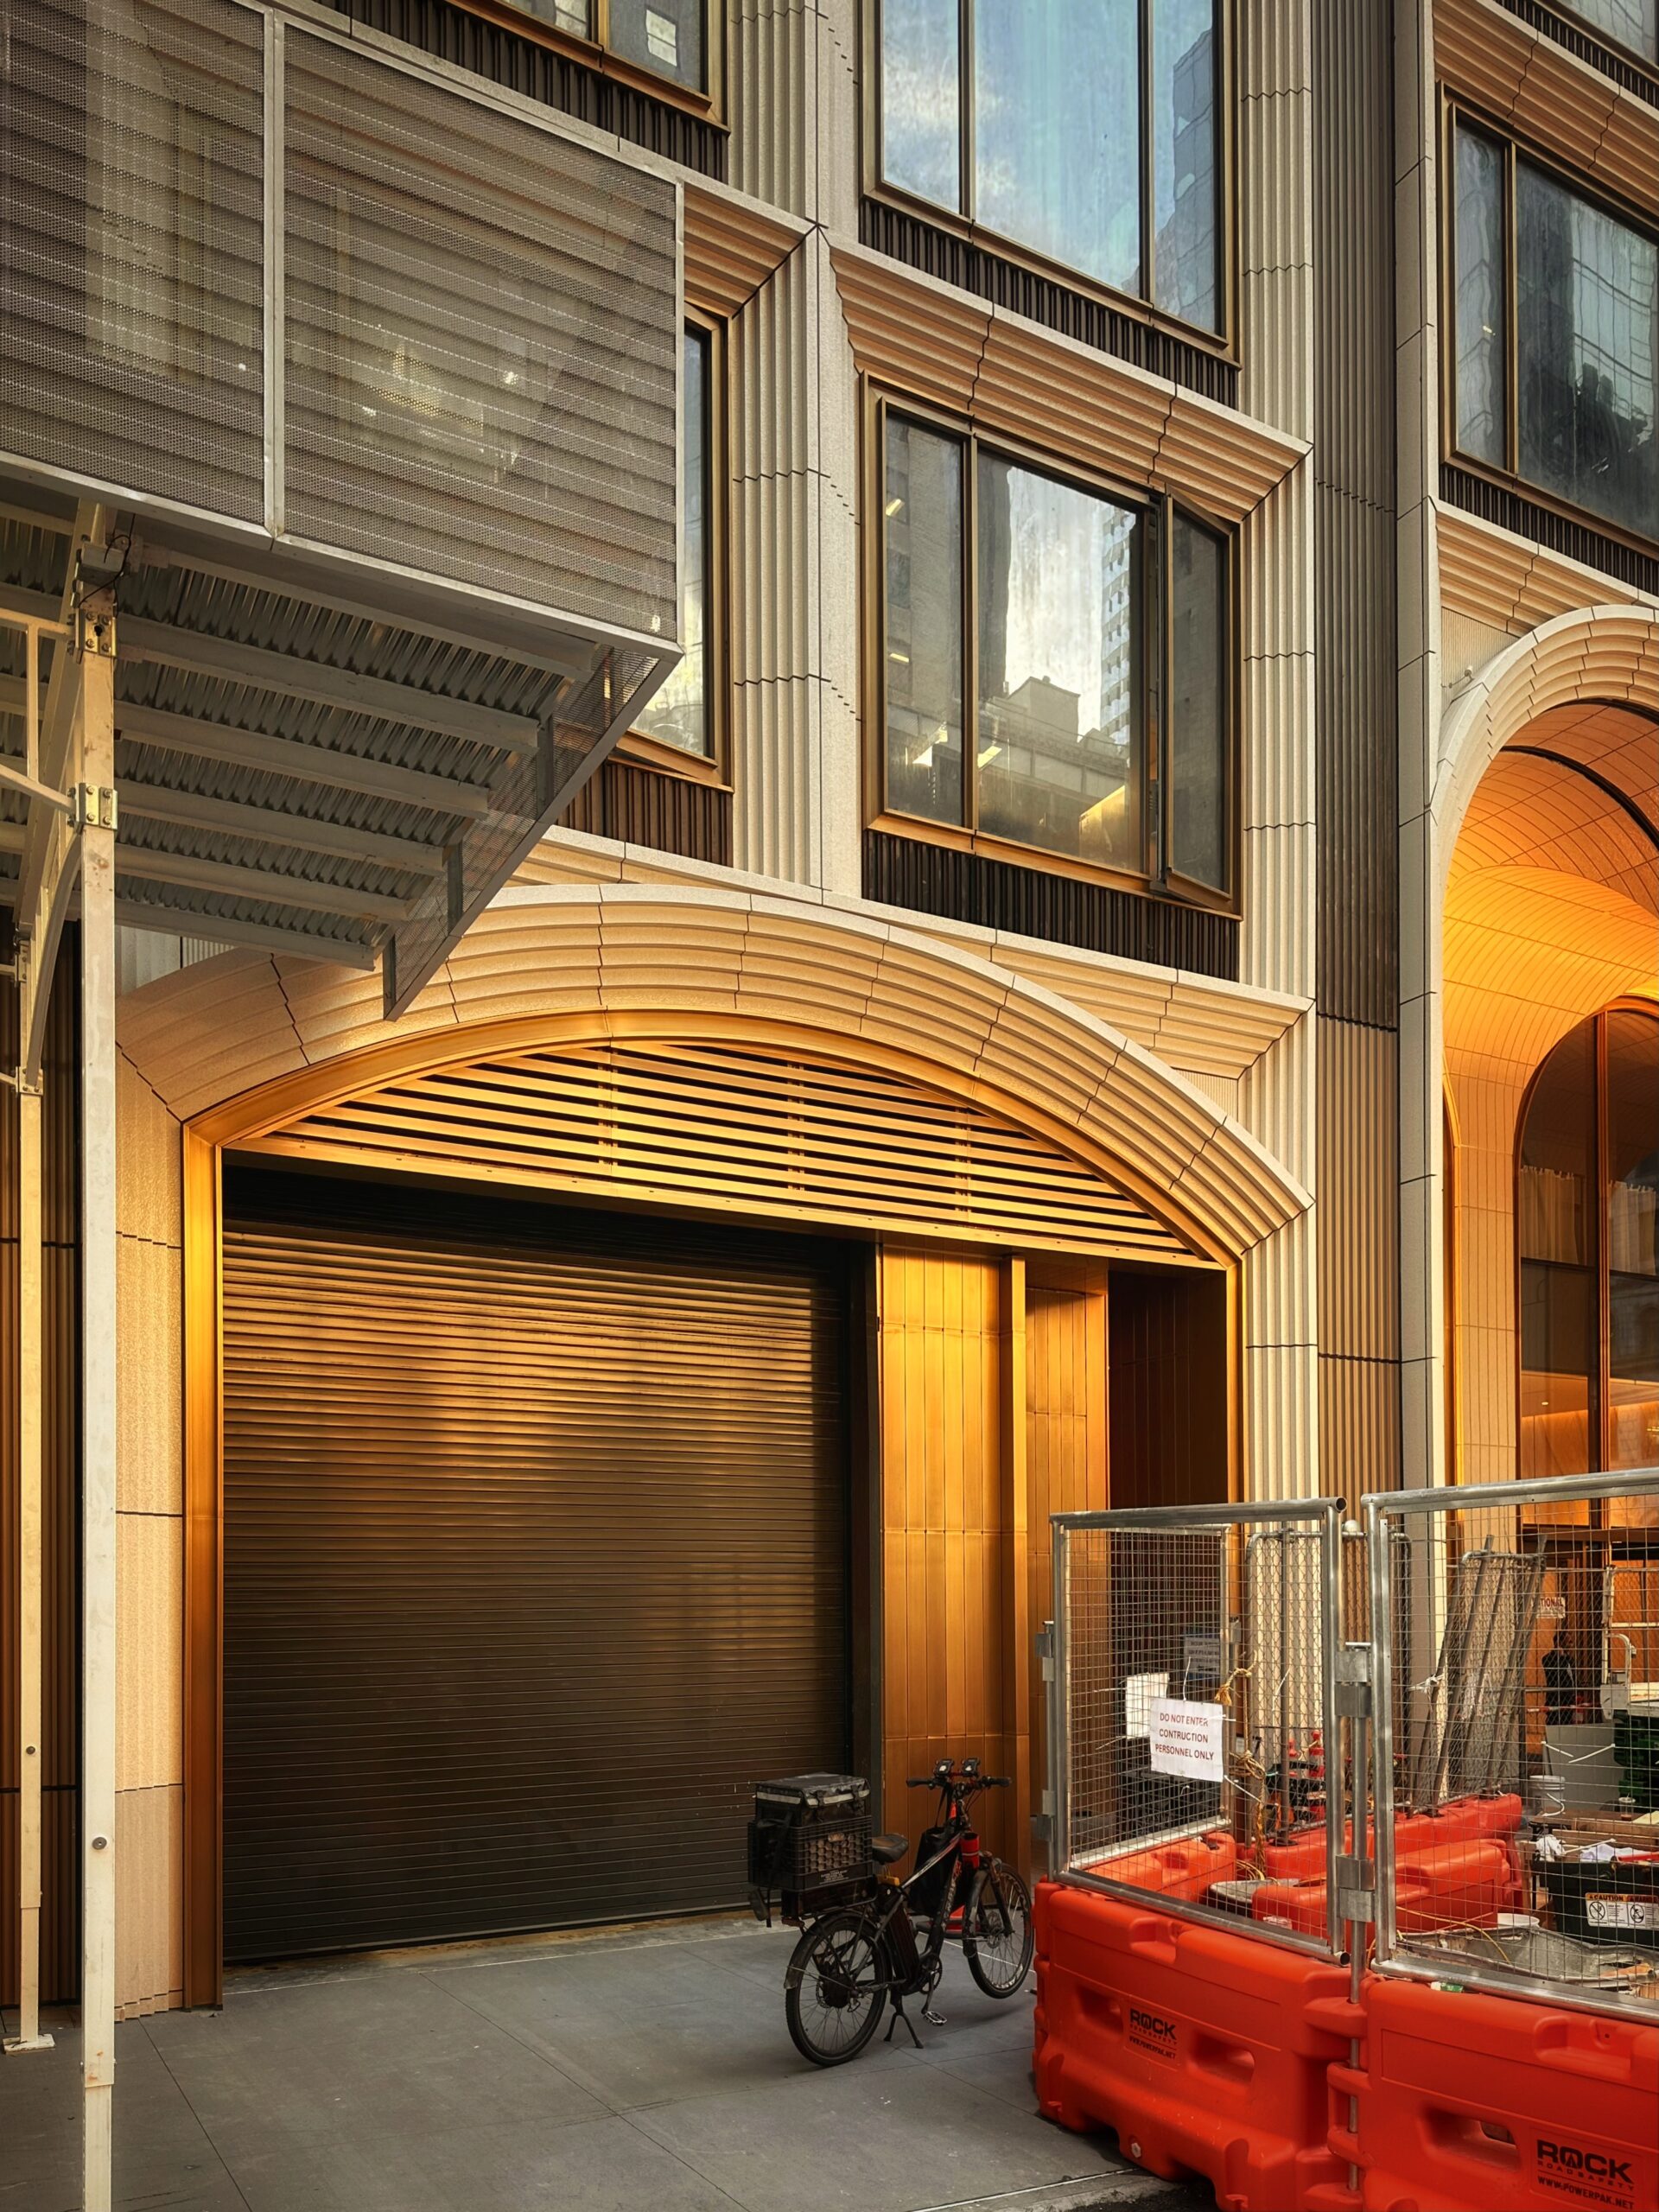
520 Fifth Avenue. Photo by Michael Young.
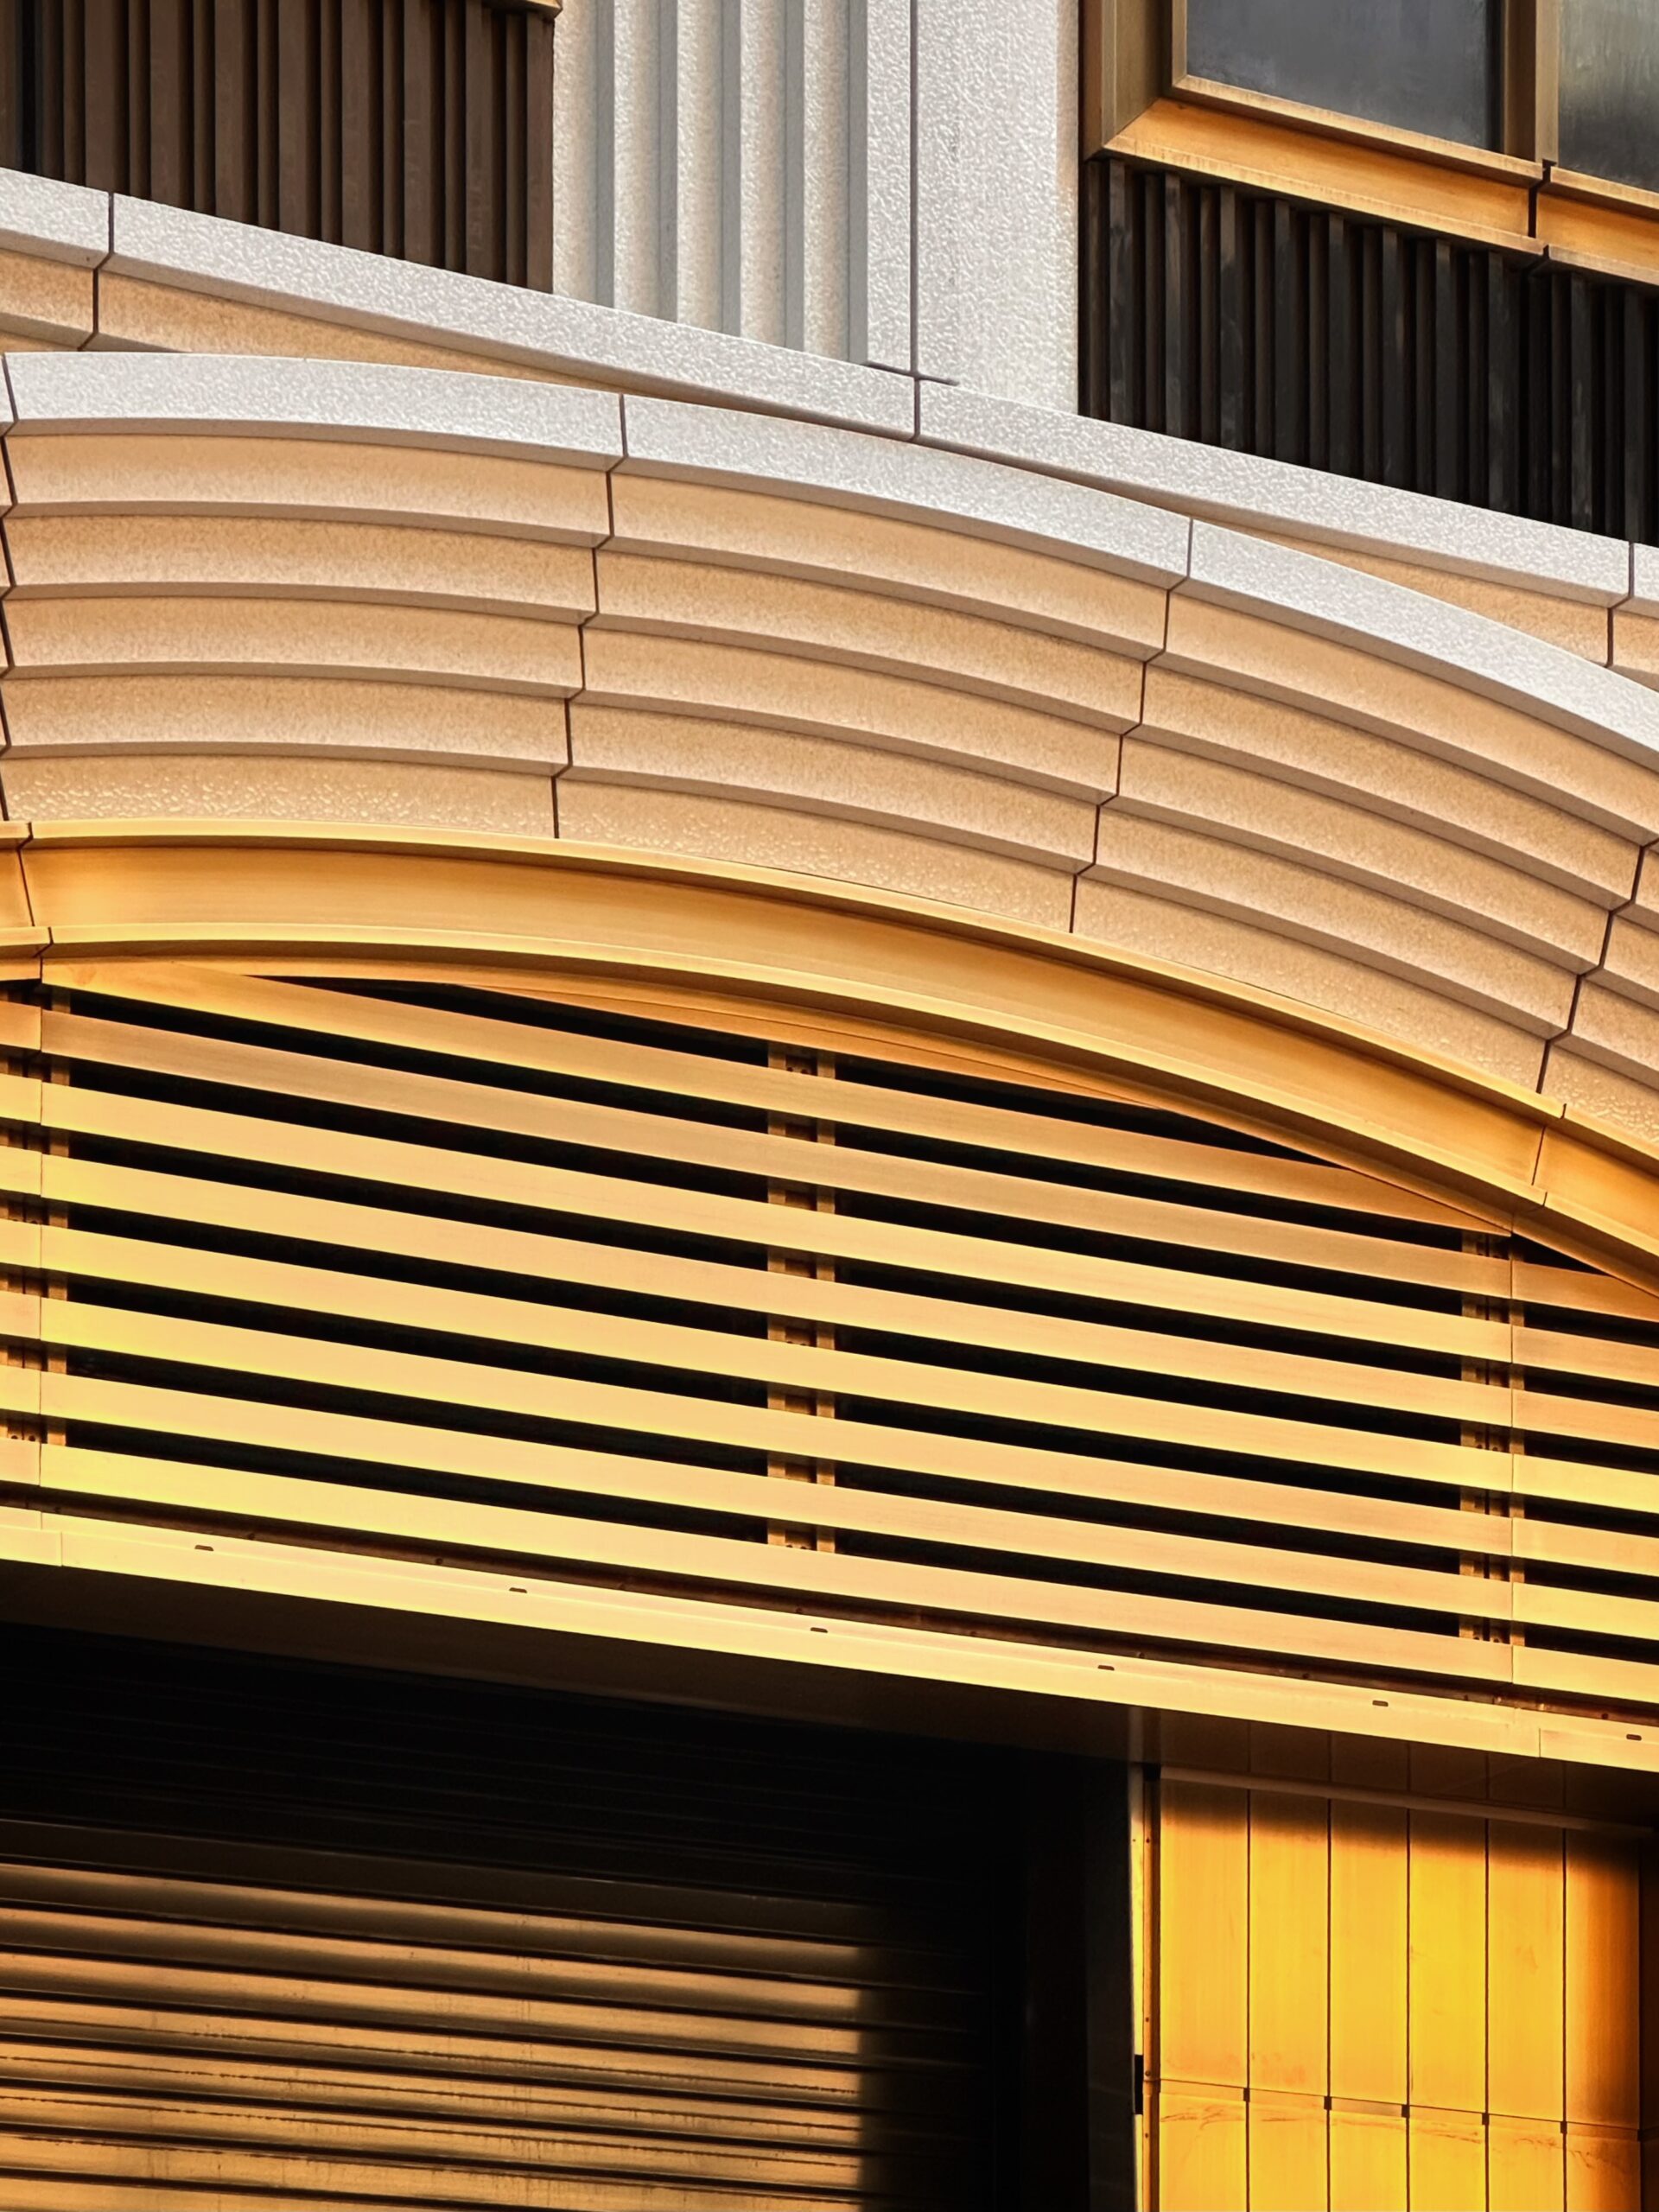
520 Fifth Avenue. Photo by Michael Young.
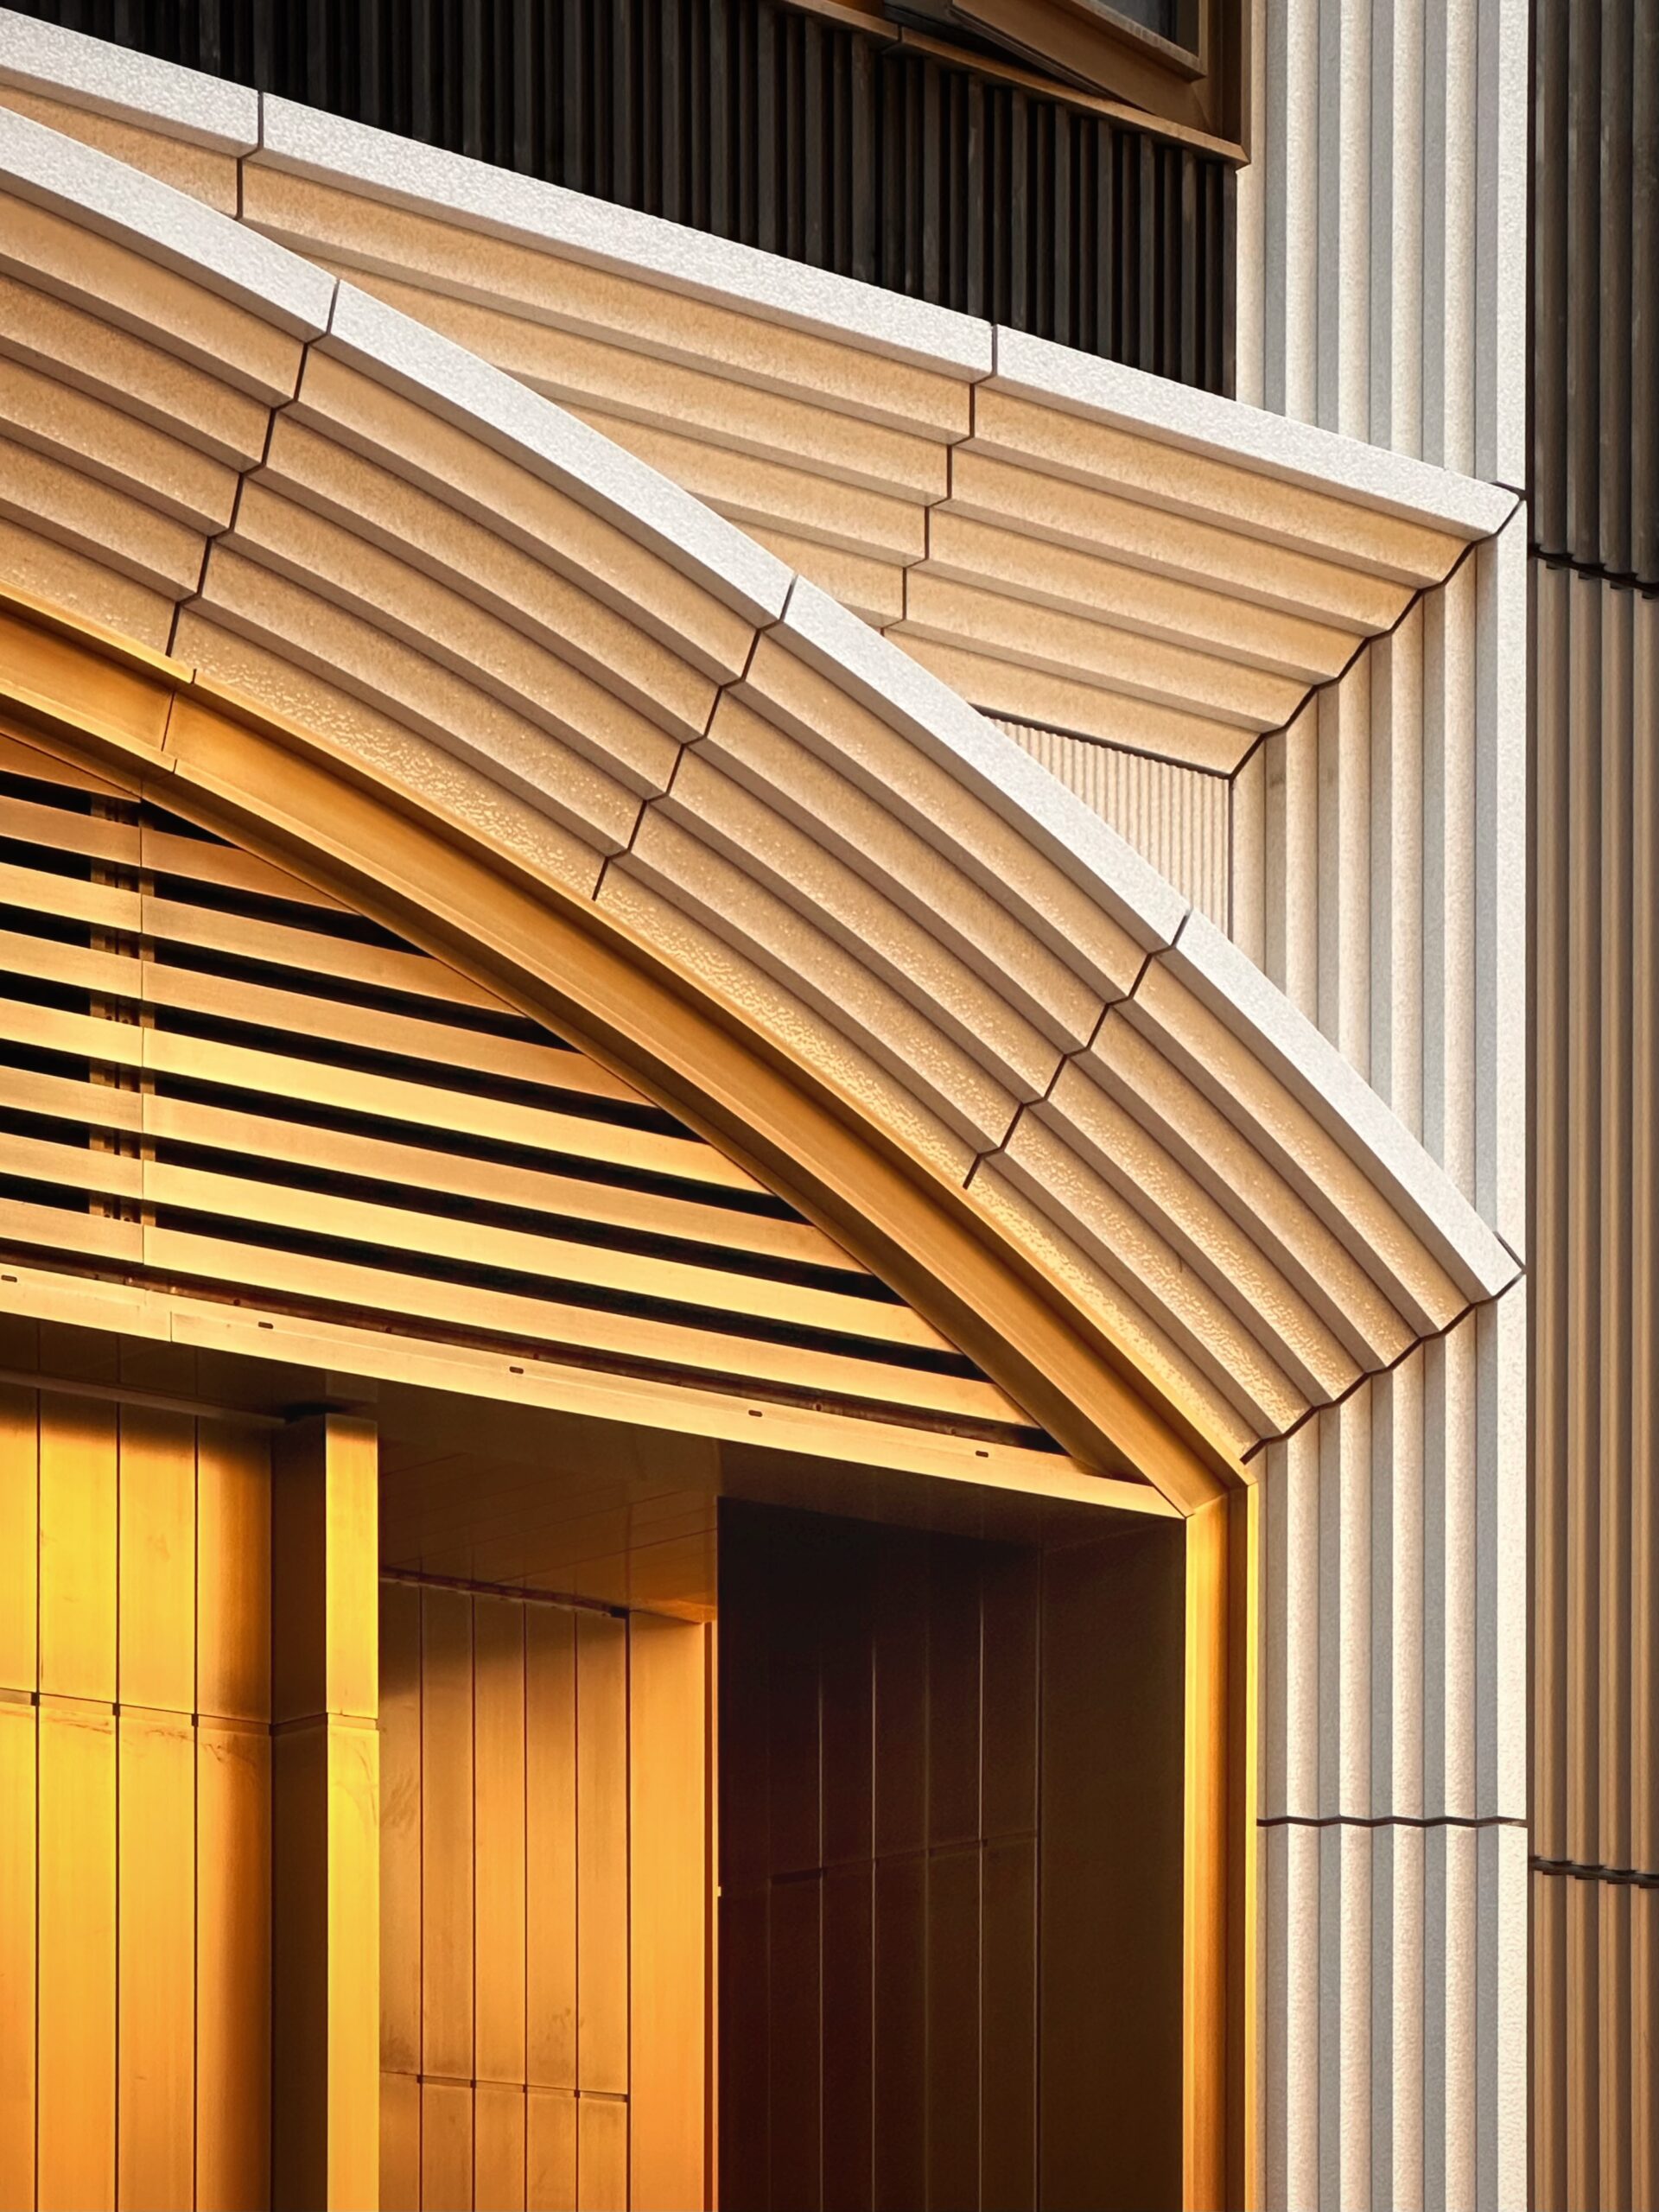
520 Fifth Avenue. Photo by Michael Young.
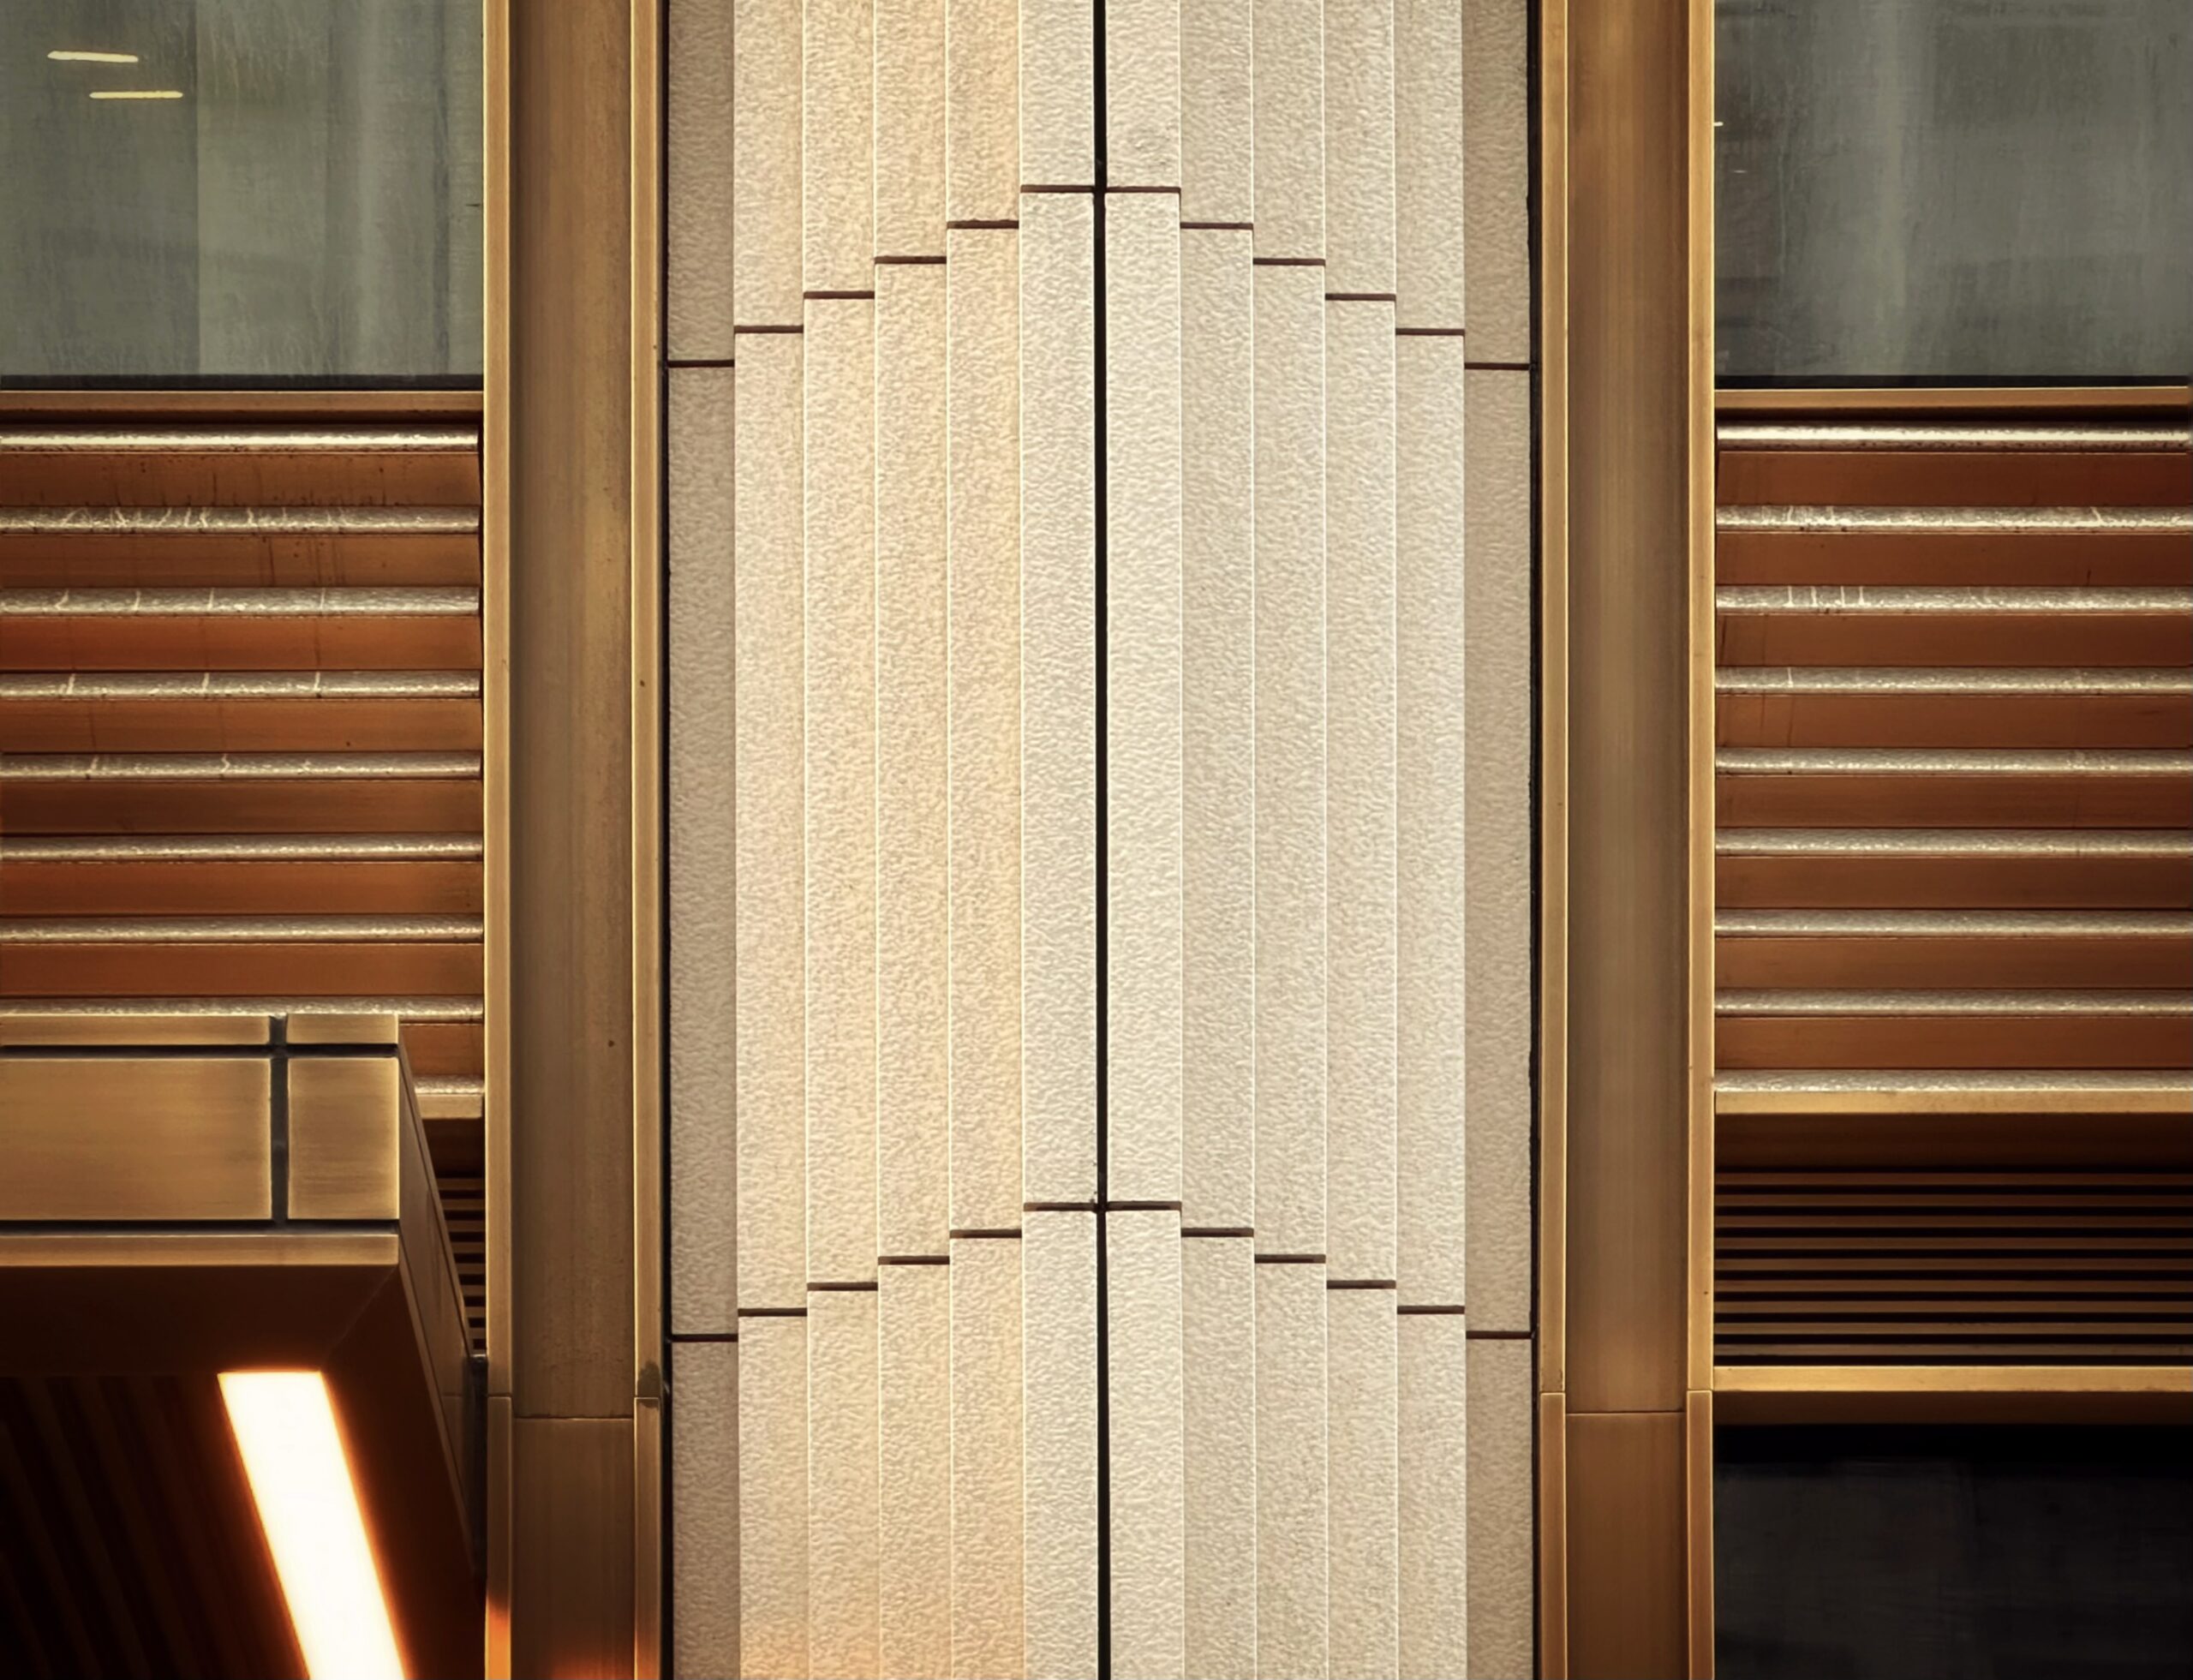
520 Fifth Avenue. Photo by Michael Young.
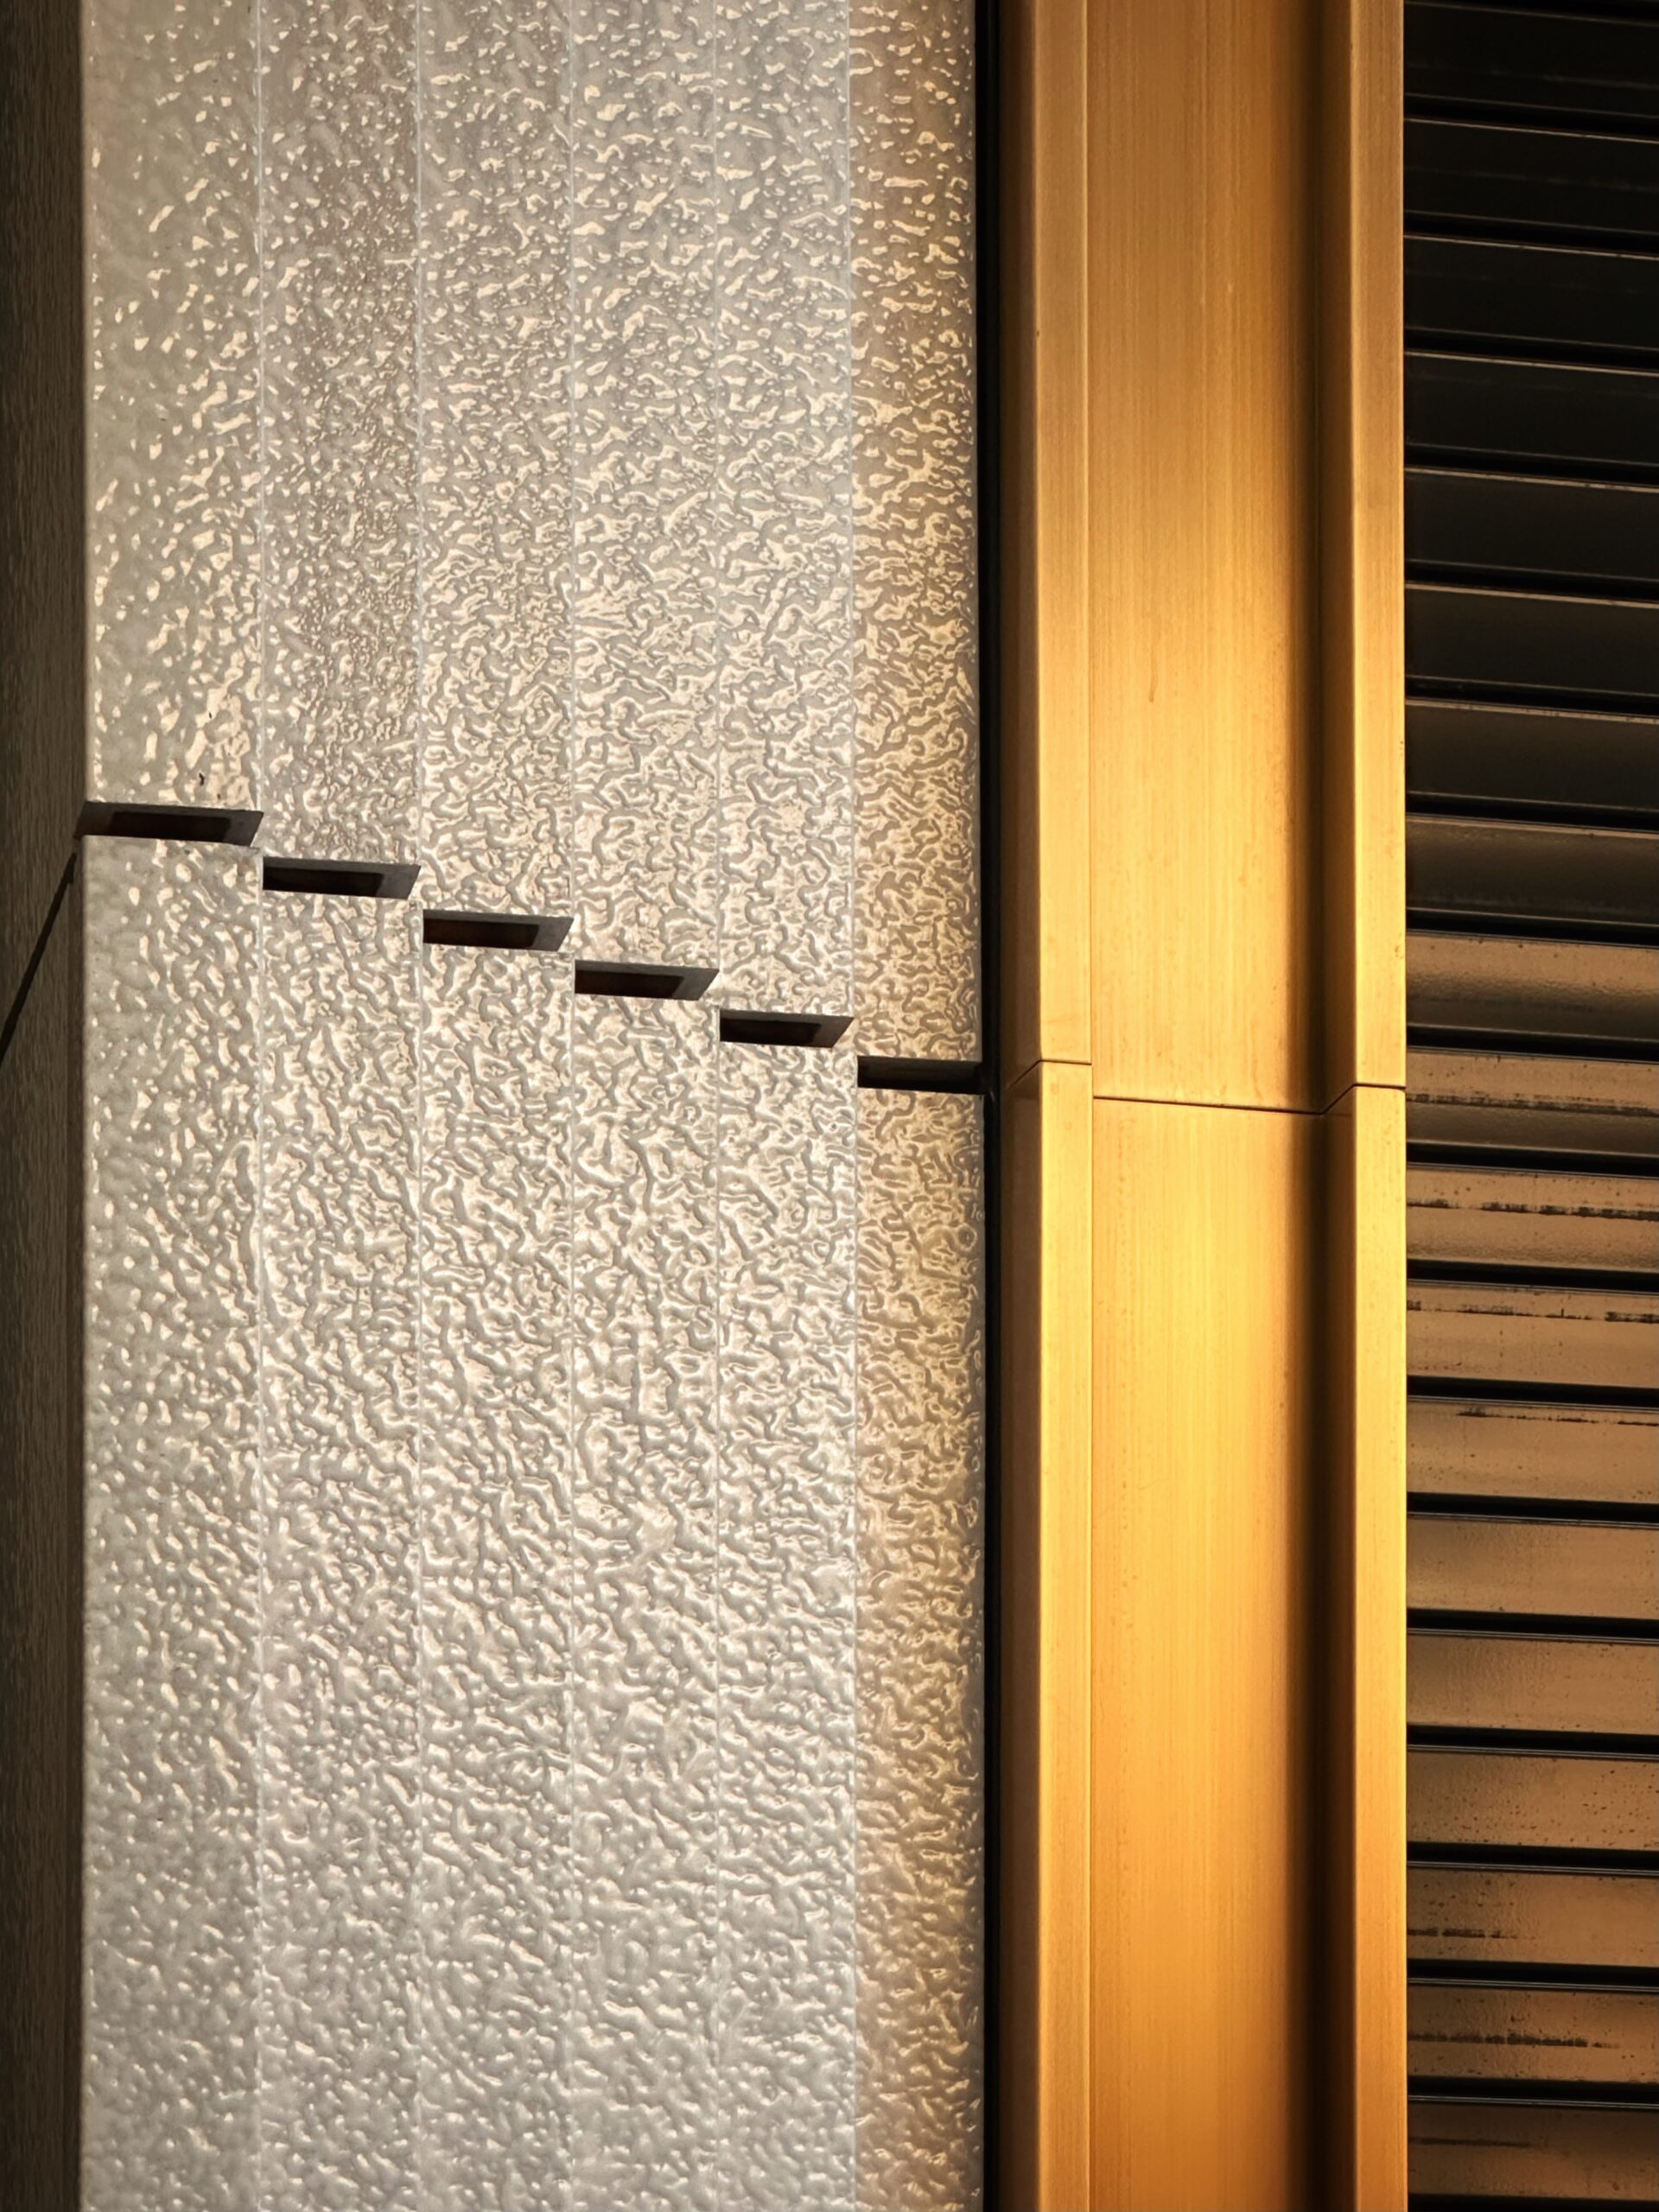
520 Fifth Avenue. Photo by Michael Young.
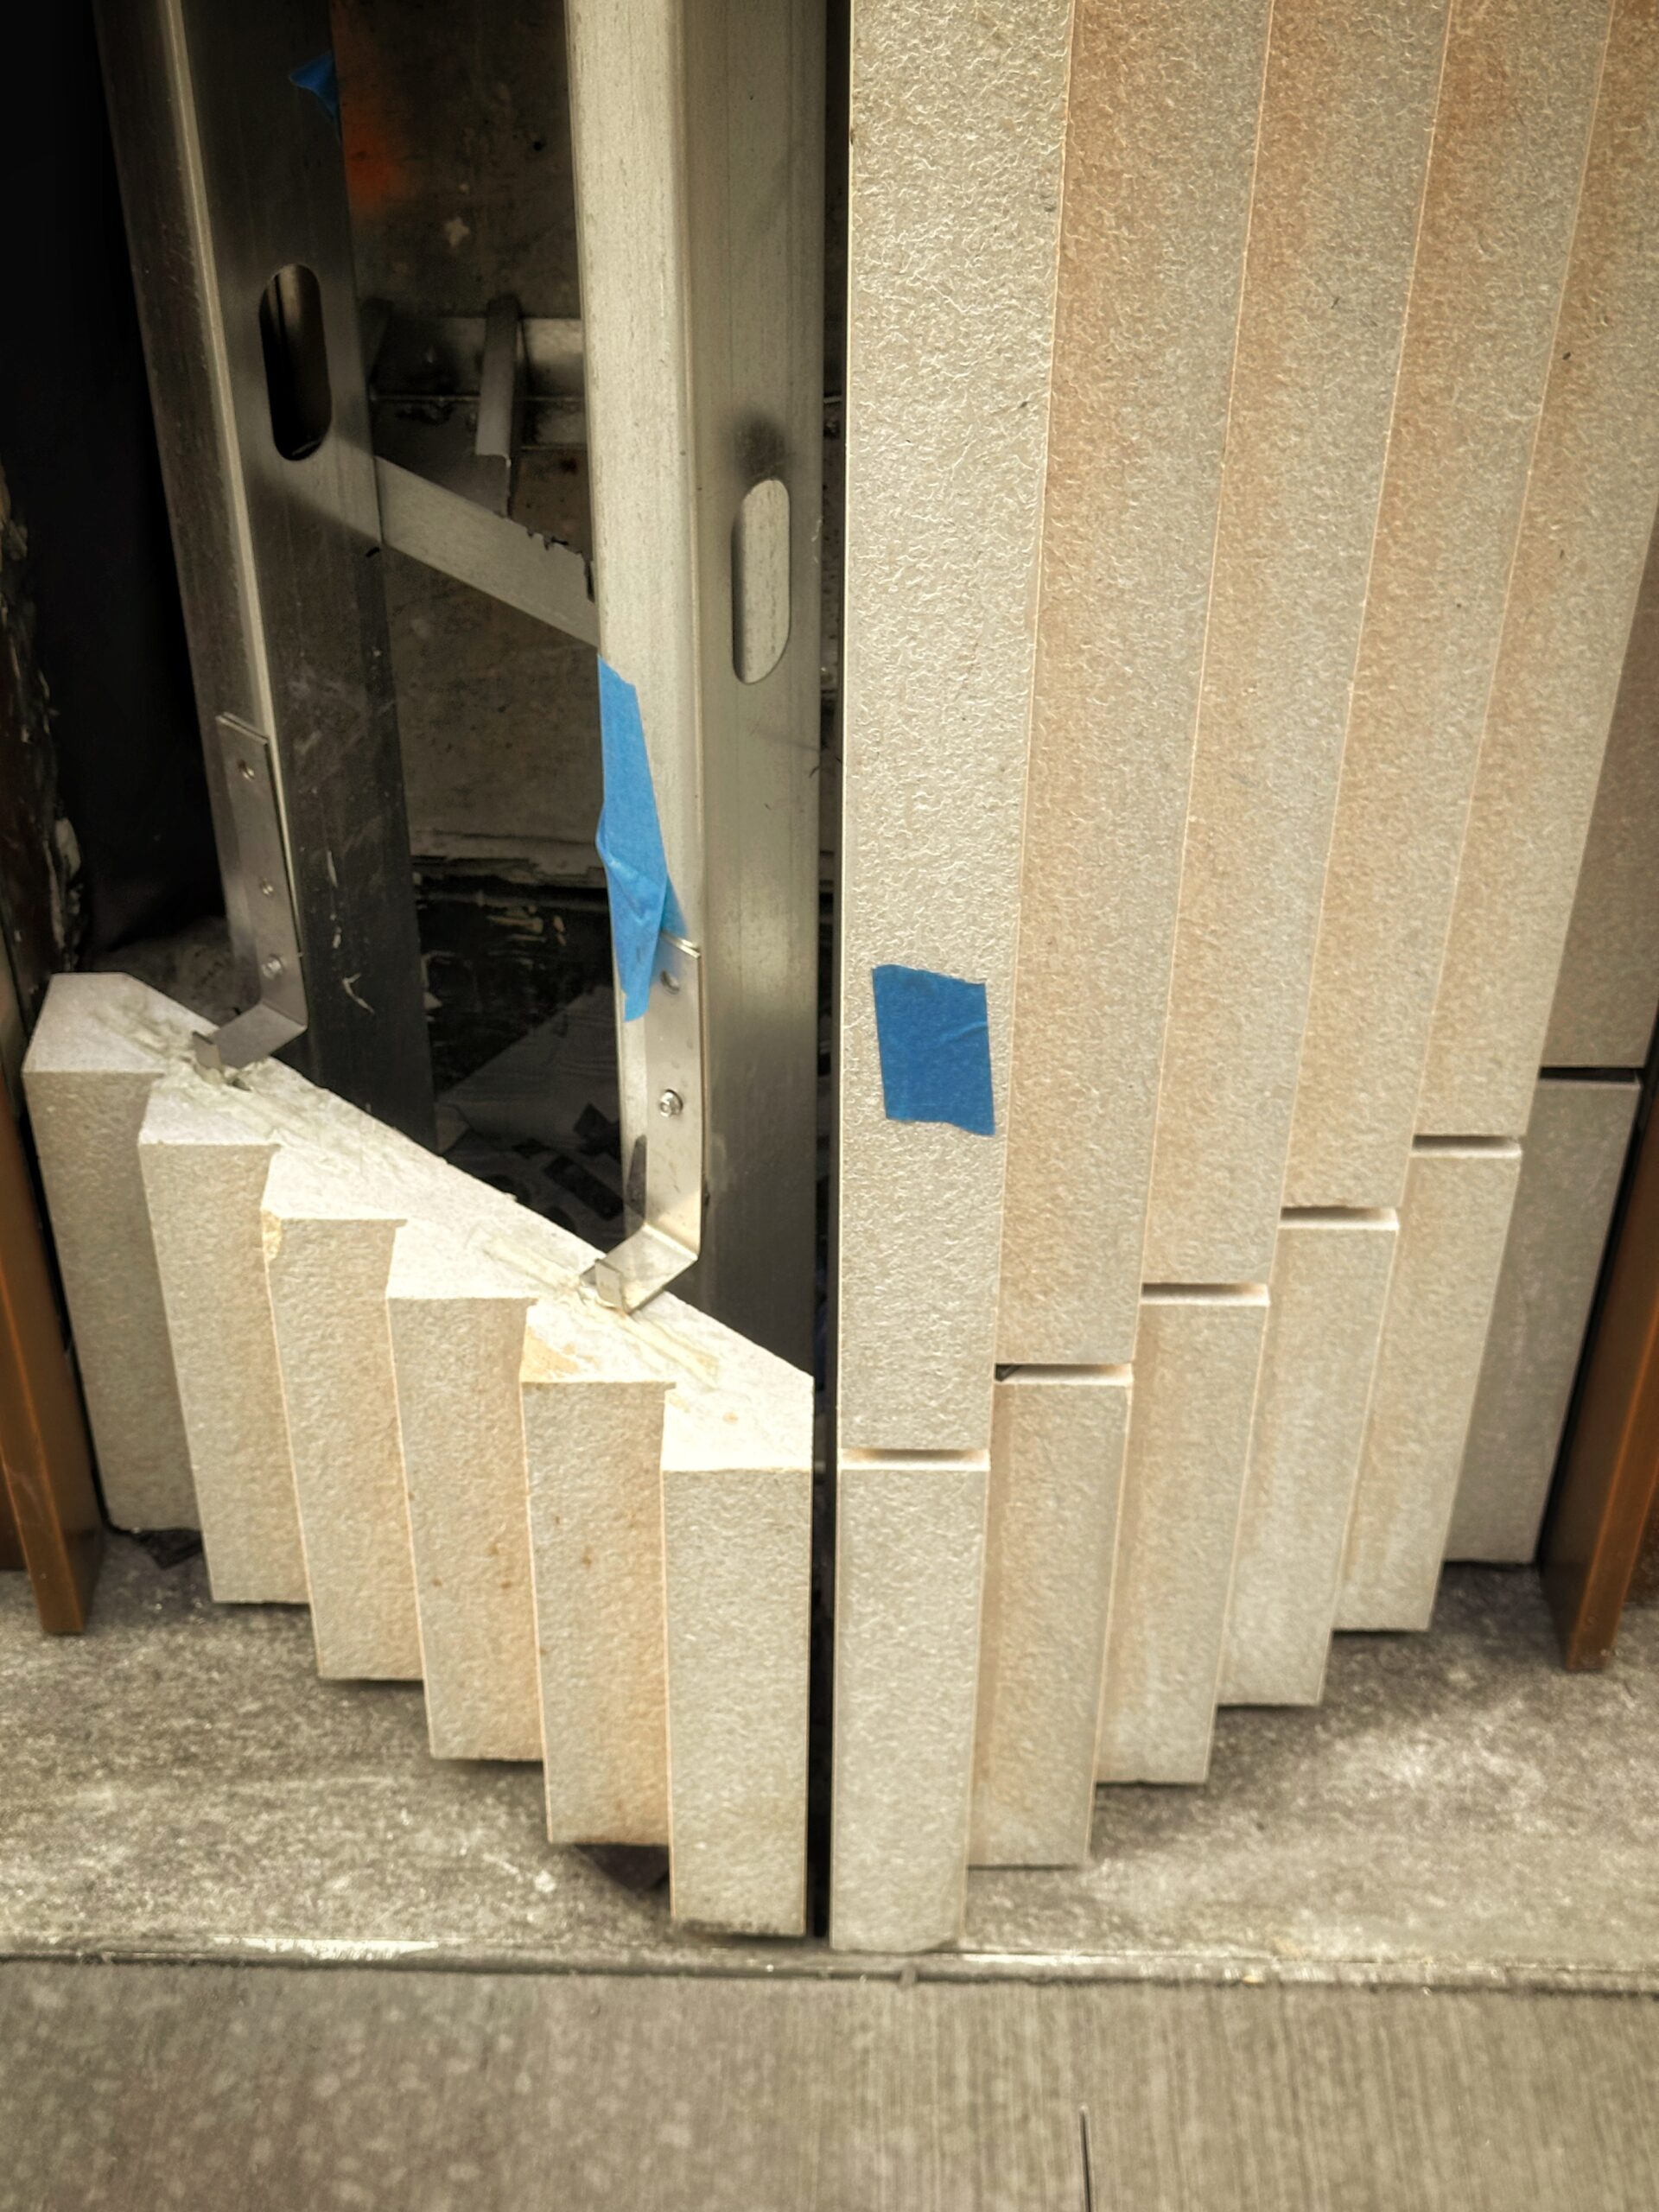
520 Fifth Avenue. Photo by Michael Young.
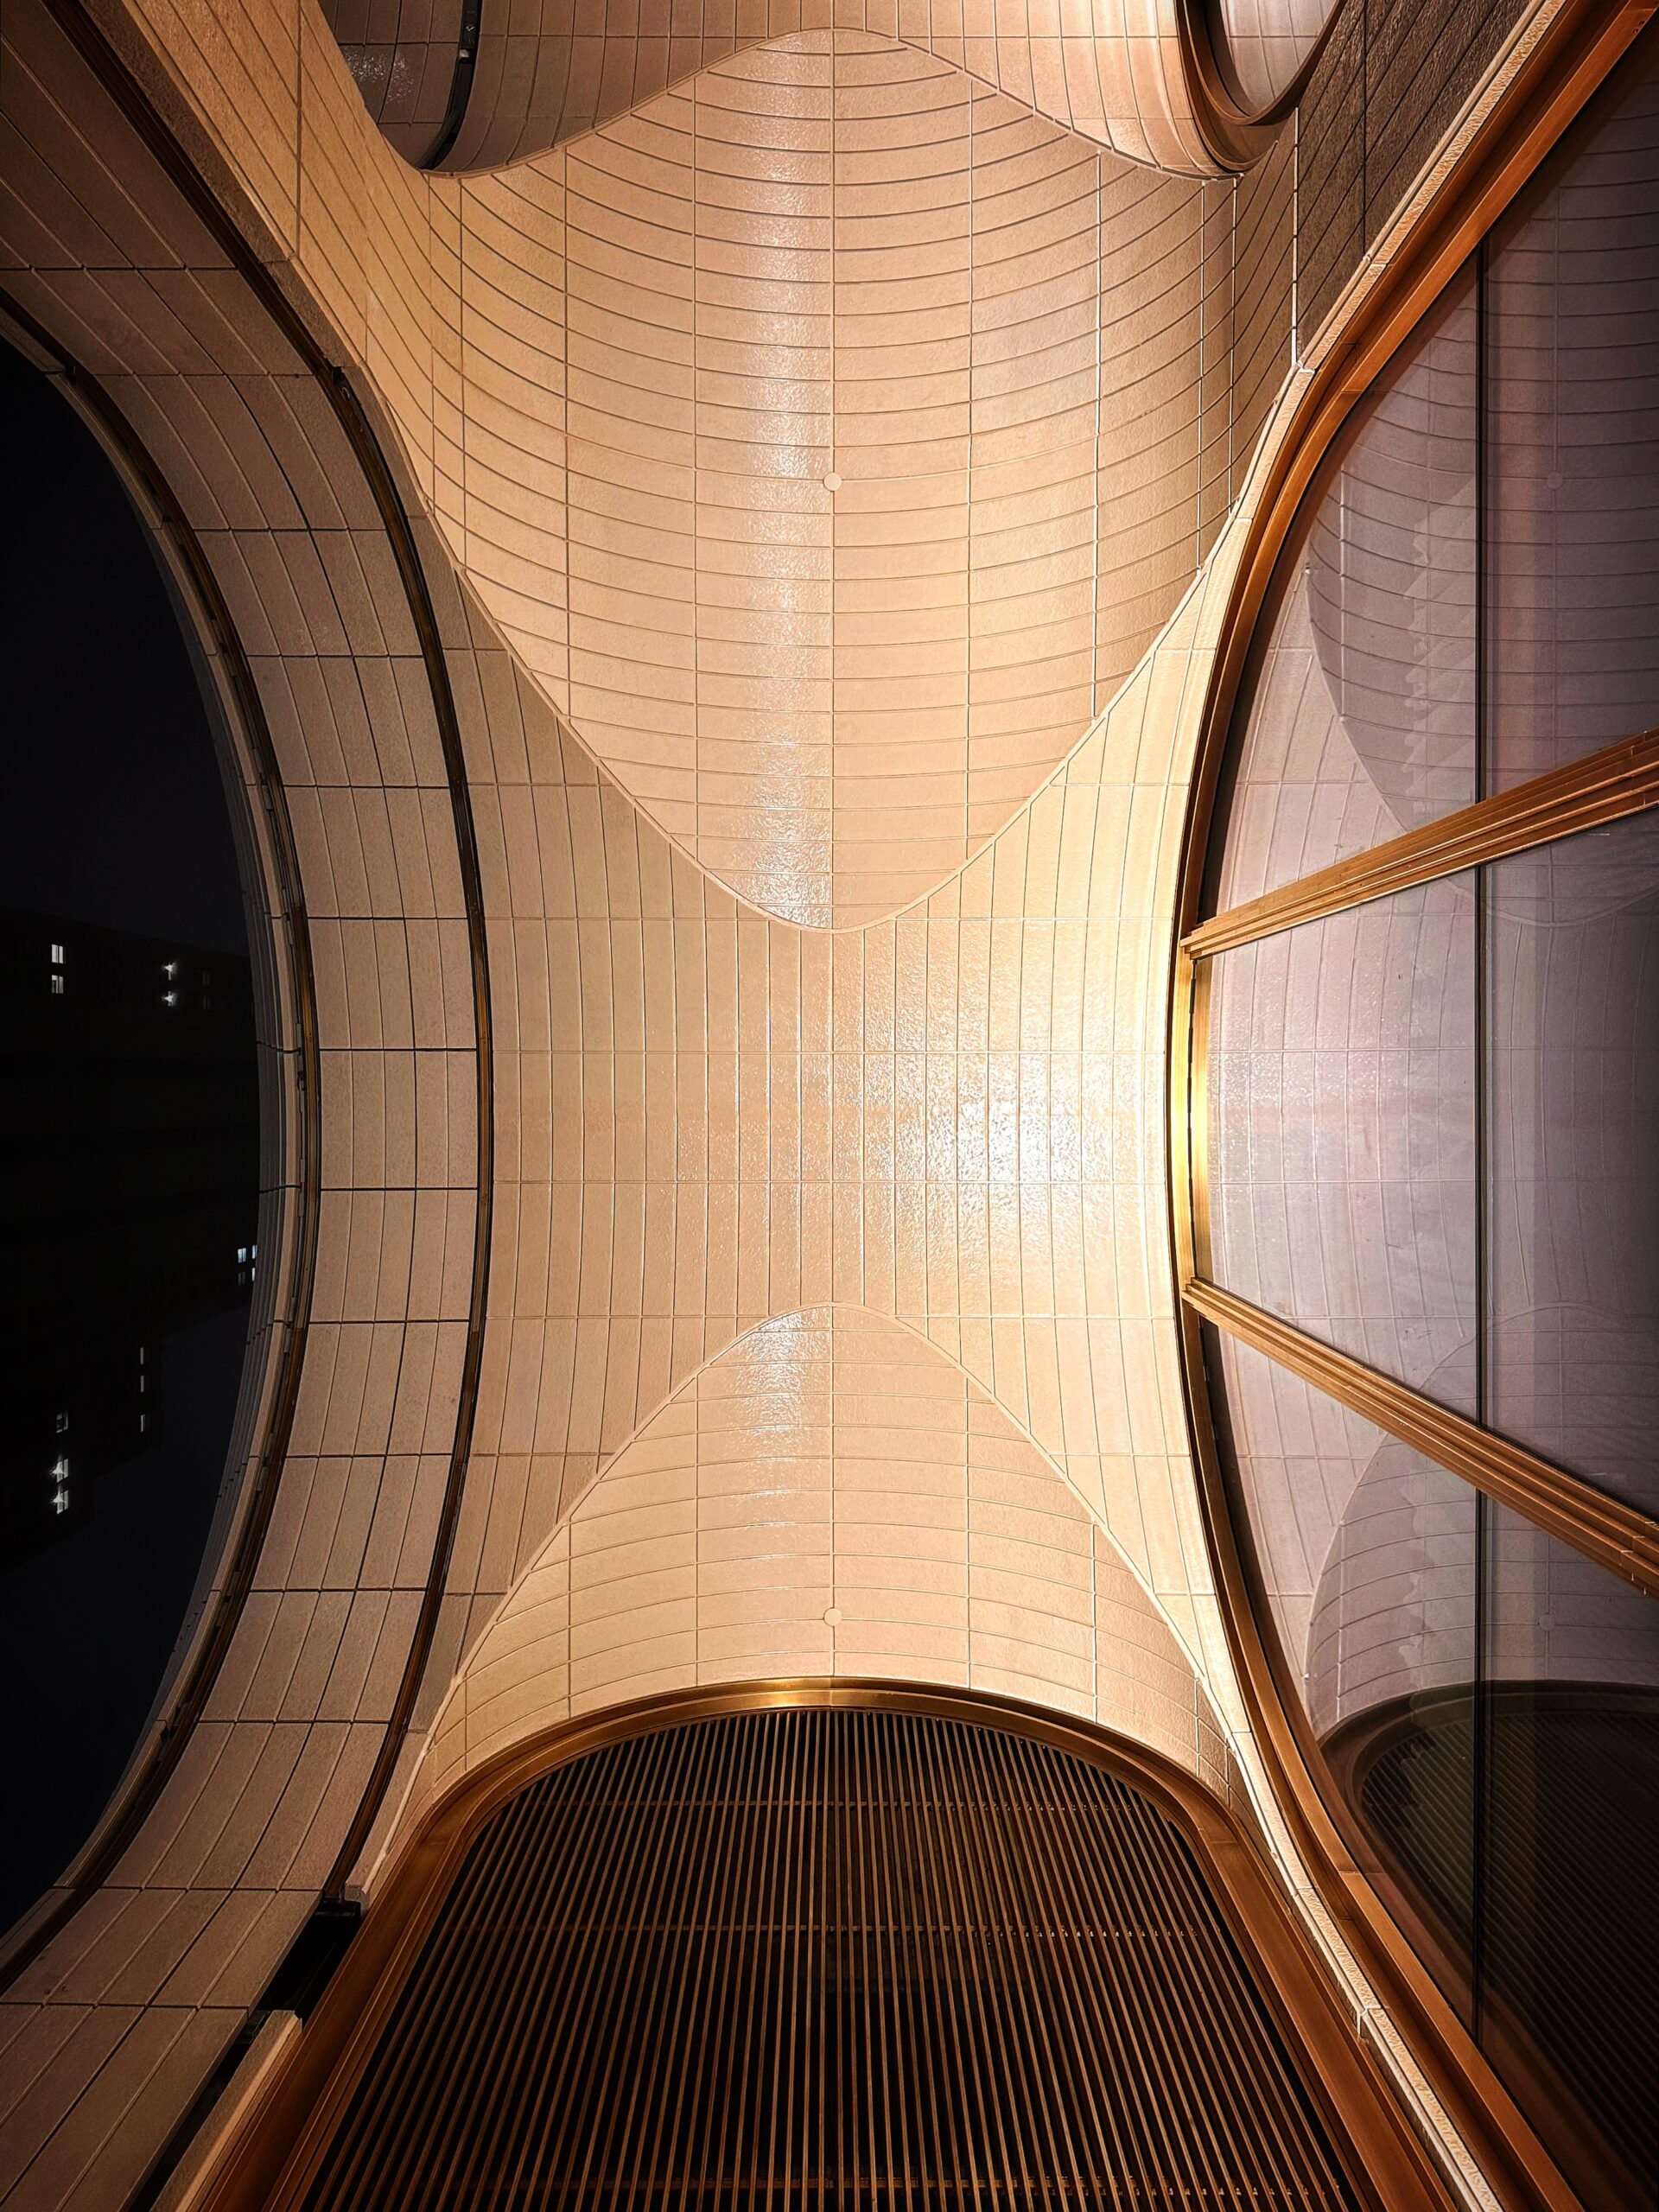
520 Fifth Avenue. Photo by Michael Young.
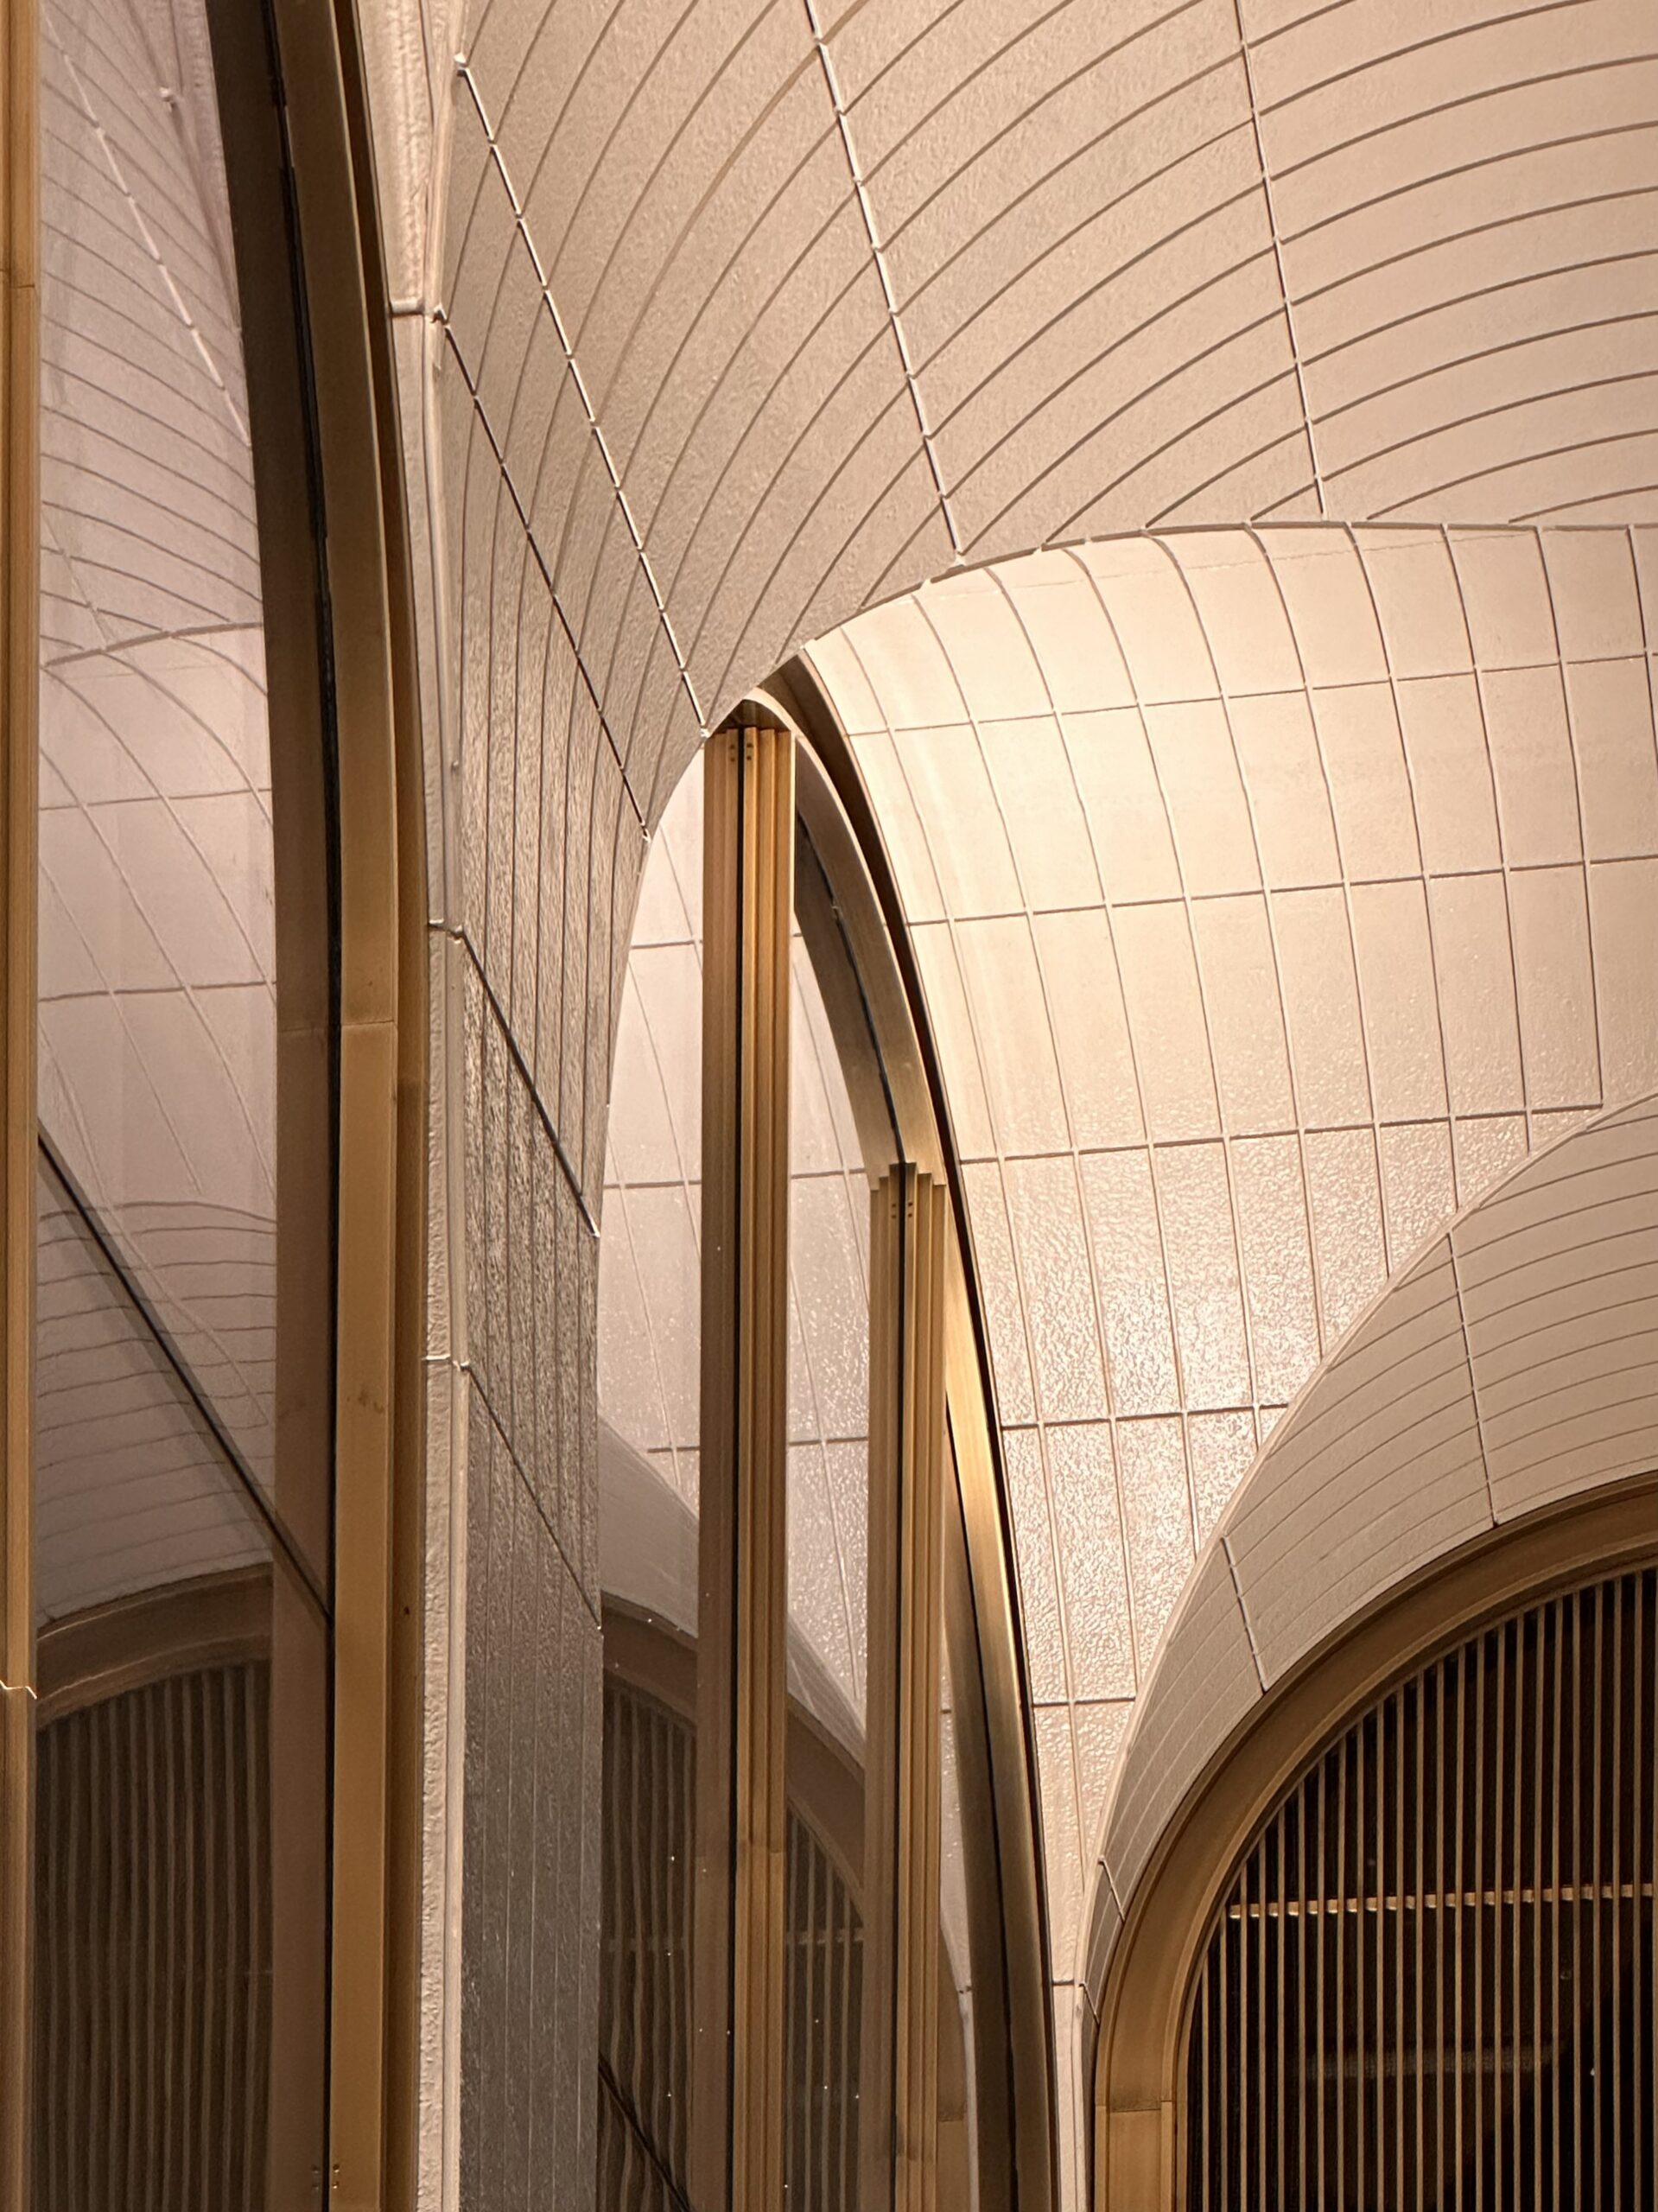
520 Fifth Avenue. Photo by Michael Young.
The below rendering previews the completed look of the entrances.
Rendering courtesy of Binyan Studios.

520 Fifth Avenue. Rendering courtesy of Binyan Studios
Units begin on the 42nd floor and range from one- to four-bedroom layouts with interiors by Charles & Co. Homes feature ceiling spans between 10 to 14 feet and are lined with wide-plank white oak floors. Kitchens come with brand-name appliances, ribbed walnut islands, white lacquer cabinetry, and luminous quartzite slab countertops and backsplashes. Baths are fitted with custom vanities with marble countertops, herringbone marble flooring, and polished nickel fixtures by Waterworks. The penthouse residences offer full-floor layouts with 360-degree views of the city. Corcoran Sunshine Marketing Group is managing sales and marketing.
The 88th floor houses The Penthouse 88, a residents-only amenity floor with a solarium, lounge, dining room, billiards table, library, game room, and panoramic views of the skyline.
The 25 office levels feature column-free layouts with ceiling spans of over 12 feet, arched 10-foot-square operable windows, dedicated tenant-controlled HVAC systems, and landscaped private terraces or loggias on most levels. Floor plates range from 6,800 to 12,300 square feet. JLL is handling leasing and marketing for the commercial space. Office tenants will also have access to 520 Fifth Avenue’s fitness, spa, dining, social spaces, and hospitality offerings.
As of last December, nearly 37,000 square feet of boutique office space was leased at 520 Fifth Avenue. New York-based private equity firm Ancient signed on for 8,682 square feet on the 14th floor, while global investment bank JAB will occupy 11,634 square feet on the 11th floor. A biotech hedge fund agreed to lease nearly 6,800 square feet on the 23rd floor, and Texas Capital signed a lease for 6,697 square feet for the 28th floor.
The nearest subways from the development are the B, D, F, M, and 7 trains at the 42nd Street–Bryant Park/Fifth Avenue station. The property is also in close proximity to the Grand Central–42nd Street station, served by the 4, 5, 6, 7, and Shuttle trains, as well as Metro-North and Long Island Rail Road trains at Grand Central Terminal and Grand Central Madison.
Subscribe to YIMBY’s daily e-mail

Follow YIMBYgram for real-time photo updates
Like YIMBY on Facebook
Follow YIMBY’s Twitter for the latest in YIMBYnews


The 100 condominium units are of no real use to New York on the housing front rather tax revenue. The 25 floors of boutique office space is a net positive as is the ground-floor retail.
Hahaha…did you think there would be affordable housing in such a magnificent building and address?
Rich people who bought these condos would have done so somewhere elsen in the city.
I would rather then build their grand apartments there, rather than combine six units in an UES coop.
When will some people get this through their thick skulls.
If you don’t build new market rate housing, more wealthy people will simply buy or rent the available inventory.
I like the podium better than the tower. That has a nice balance of arches and lintels. The tower gets a bit monotonous with its segmental arches. Having arches at the top of each division with lintels below might have been better.
It’s perfect. First, it fits in with Art Deco 500 Fifth, a building that I know well. Second, it’s a good taxpayer; commercial rentals or condos, plus residential condos. Third, the City needs taxpayers who don’t necessarily “live” fulltime in the City; that’s what Billionaires Row is, with the latest addition being 520 Fifth.
A very original and beautiful approach to a New York super-tall residential building. This wonderful level of detail which is rare and greatly appreciated. This building will be a great addition to its neighborhood as well as the city. Yes, we as architects are allowed to make a luxury statement where it is appropriate without solving the housing crisis.
100% agree!
Finally a unique facade!!
Unique AND beautiful!
Many Manhattan streets reverberate with history. Sometimes that history is sad & shameful. The Colored Orphan Asylum was located in Midtown Manhattan on Fifth Avenue between 42rd and 44th Streets. It was a large, four-story Greek Revival building that served as a safe haven for hundreds of Black children. The orphanage was attacked and destroyed on July 13, 1863 on the first day of the New York City Civil War draft riots. As noted in the orphanage board’s records: “An infuriated mob … surrounded the premises of the Asylum and 500 of them entered the house …they deliberately set fire to it … simply because it was the home of unoffending colored orphan children”. Before the mob completely destroyed the structure all 233 children that were inside escaped, led out the back doors just in time by a staff matron. Explore the burning of the facility in an account by the New-York Historical Society.
Wow Ethel! I had no idea.
Thank you for sharing.
Blacks were the cause of the Civil War by being slaves, at least in some people’s thinking. There was a lynching during the same event.
Can’t wait for the torch!
This is cool
“The property is located at the northwest corner of Fifth Avenue and West 43rd St. ”
“The building features three separate entrances along West 43rd Street for the residential and office lobbies”
Figure that one out.
Read again..one entrance for residential, one for office, and one for private member’s club = three entrances
Maybe you should read it again.
Oh, I see.. West 43rd but then East 43rd..just your standard mistake, easy to make, easy to miss.
aednyc, you seemed to have intentionally left out the part where the third and final entrance is for the Moss private members club. It’s CLEARLY stated in the article, yet conveniently missing from your comment.
And yet you have the audacity to tell people to “figure this one out.” Well, I did, and your tactic to make YIMBY look like they don’t know how to count to 3, or be able to write a coherent description failed miserably. Nice pathetic try and epic fail, smartass.
#fail
The unique and wonderful thing about this building is that the blank wall is covered with false windows to maintain the aesthetic. If only all buildings were designed like this. The city would look a lot better!
Wish ALL blank walls had to have some adornment.
It looks like four separate almost identical pieces piled one on top of another. And not in a good way.
Great thing, probably no one will live here full time, but will pay the pied-à-terre tax. I wonder if this is hurt sales.
And, no, “guest reply”. There is is no trickle-down. New York has building housing for the rich since forever, and there the same or worse shortage of affordable housing.
Well, the building is already close to being 100% sold out, even with people knowing about the pied-à-terre tax. Corcoran Sunshine is doing exceptionally well with this building.
Lol literally what on earth are you yapping about Mark
I think it’s great. How bout a few street trees?
Youd be blown away by how expensive and difficult the city makes it to provide street trees. And its a cost easily avoided by the developers so nearly zero ever do street trees.
Just More Affordable Housing
For Those that Can Afford it.
The Rich and The Powerful!
😂😂😂
The building must be marketing to Asians with the preponderance of the number 88.
Outstandingly beautiful photography! Your close-up details would make great photo-art images!
Thank you again, Mr. Young.
Positive or negative on housing supply, at least I think it’s lovely.