
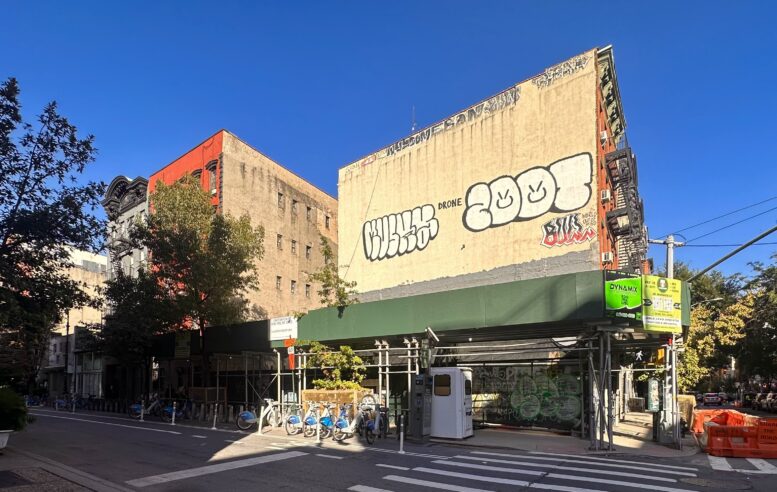
Foundations are progressing at 154 Stanton Street, the site of a six-story residential building on Manhattan’s Lower East Side. Designed by Baobab Architects P.C. for the Y&K 155 LLC, the structure will yield an undisclosed number of units, likely rentals. The property is alternately addressed as 164 Suffolk Street and located at the corner of Stanton and Suffolk Streets.
The foundation walls and cellar slab have been completed, and below-grade work appears to be finishing up. Based on the modest footprint, construction should begin to rise above street level before the end of the year.
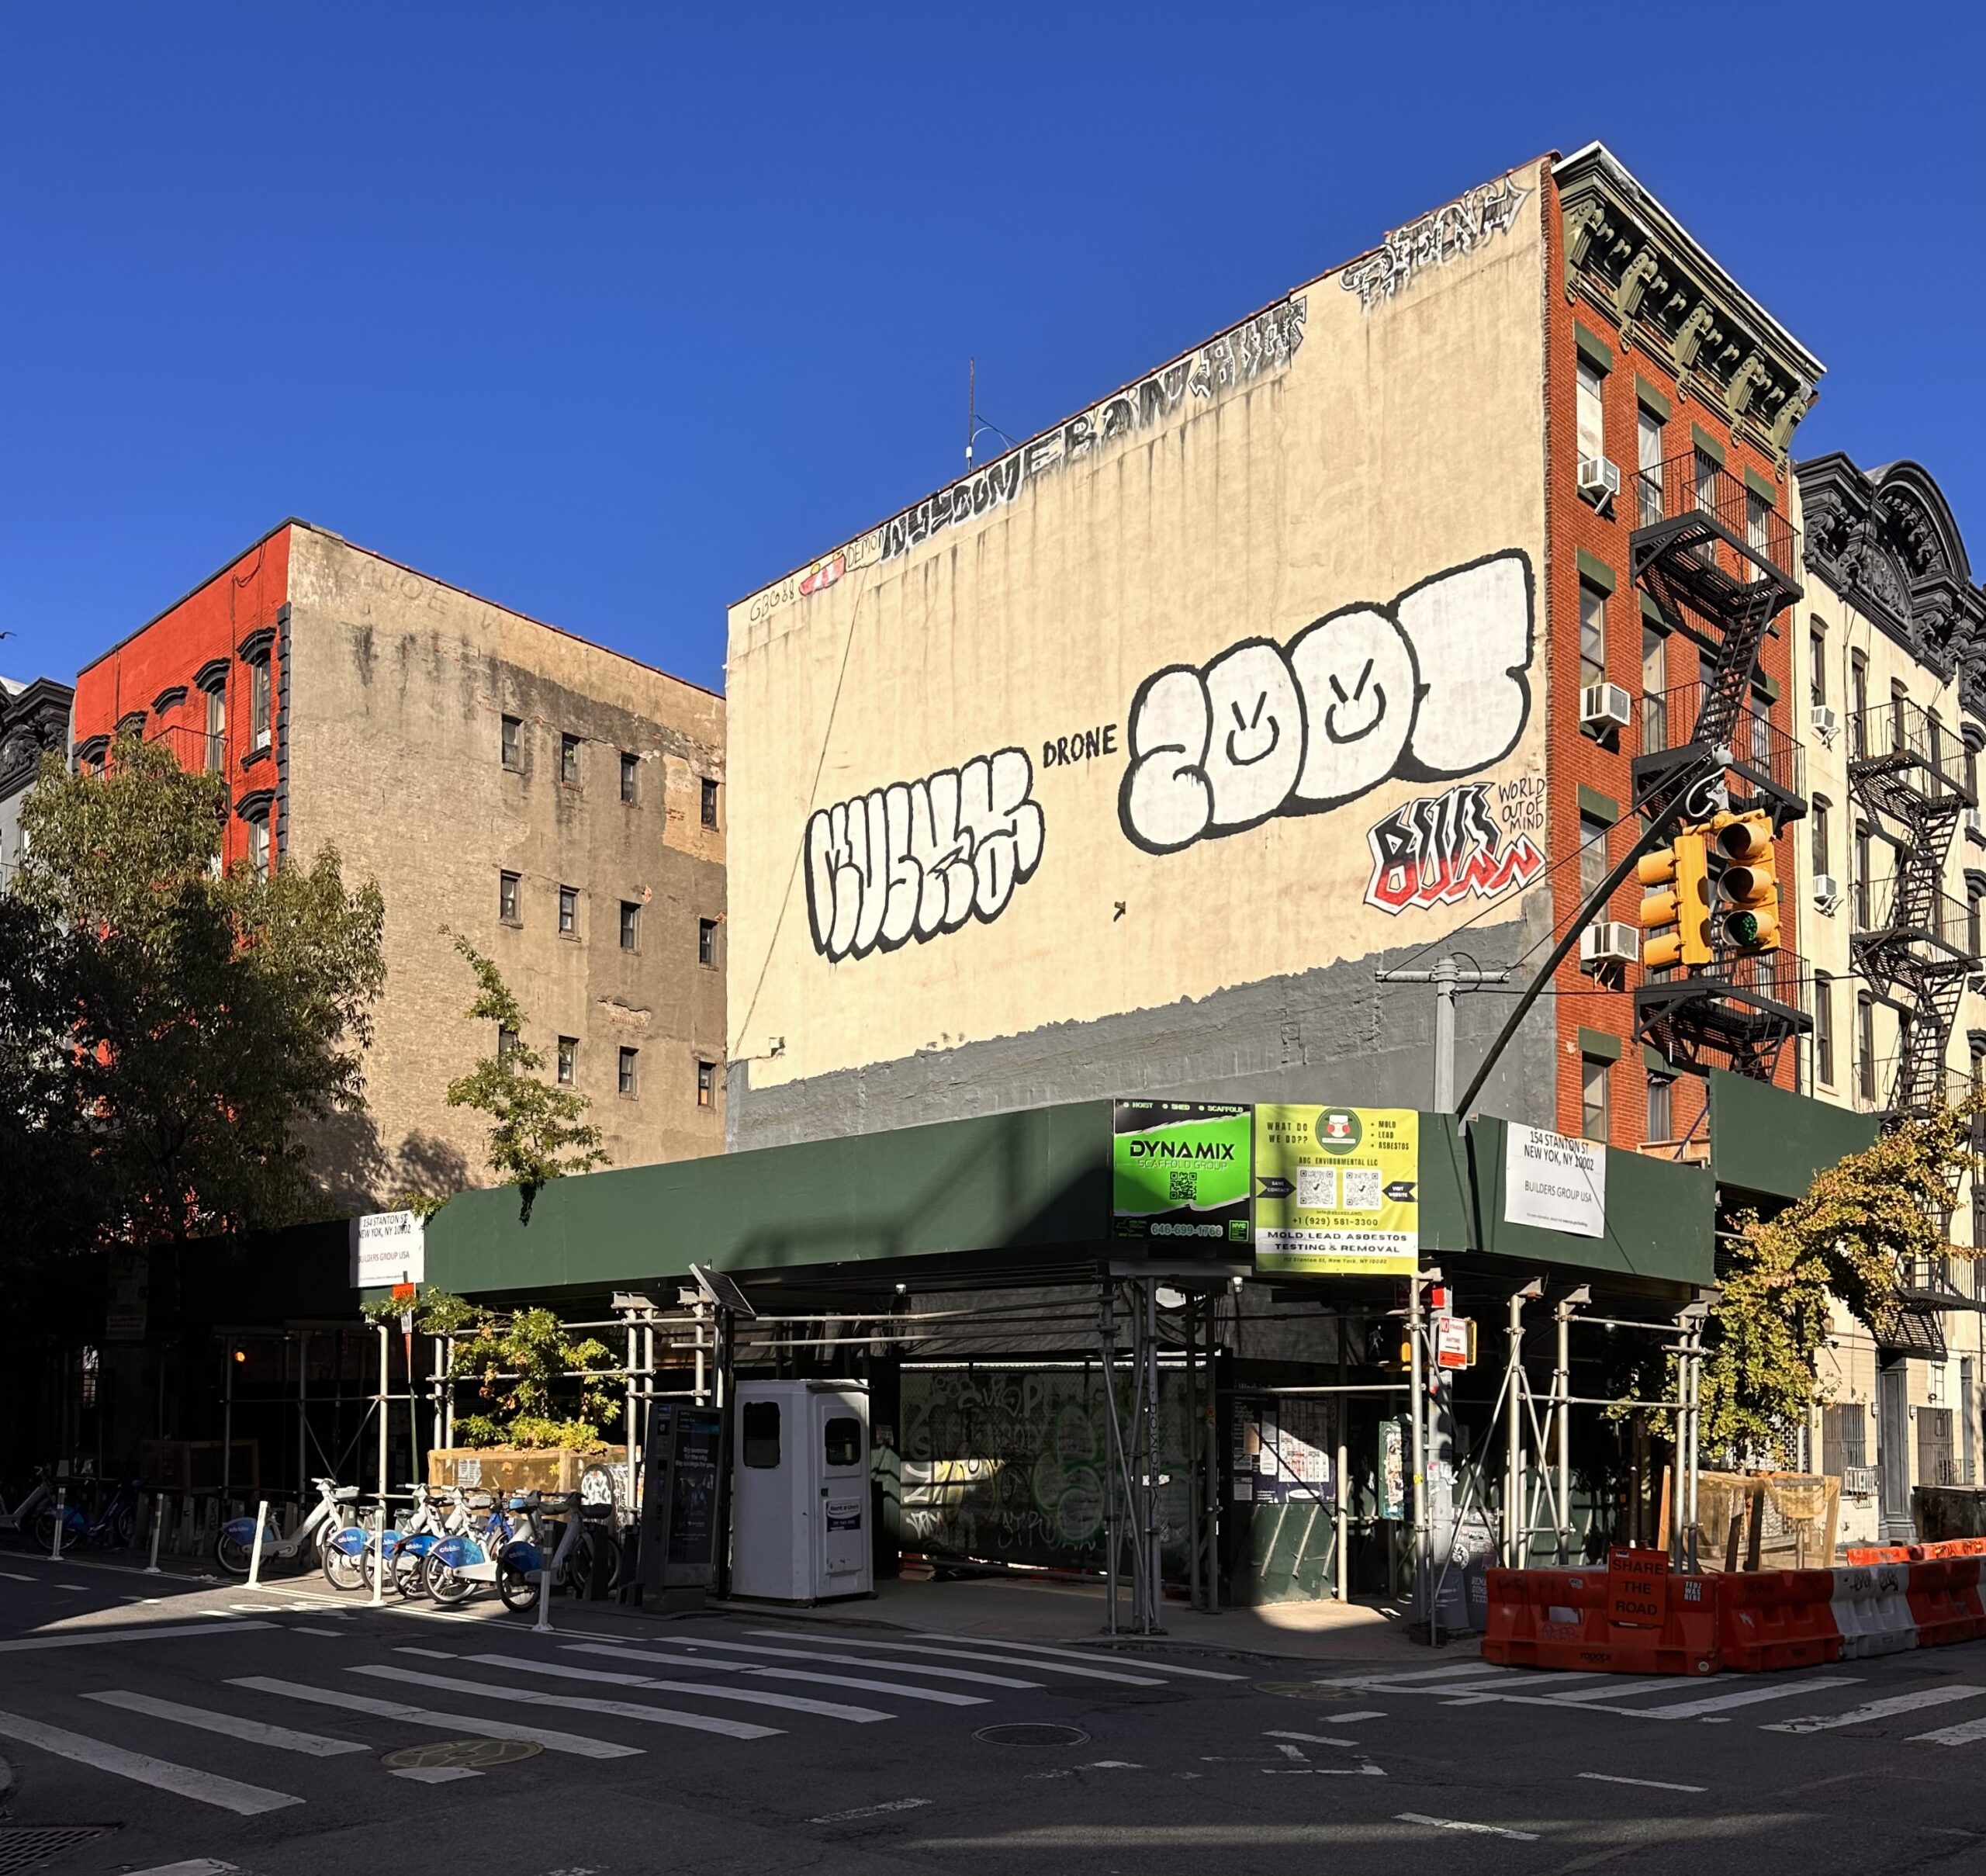
56-12 Stanton Street. Photo by Michael Young.
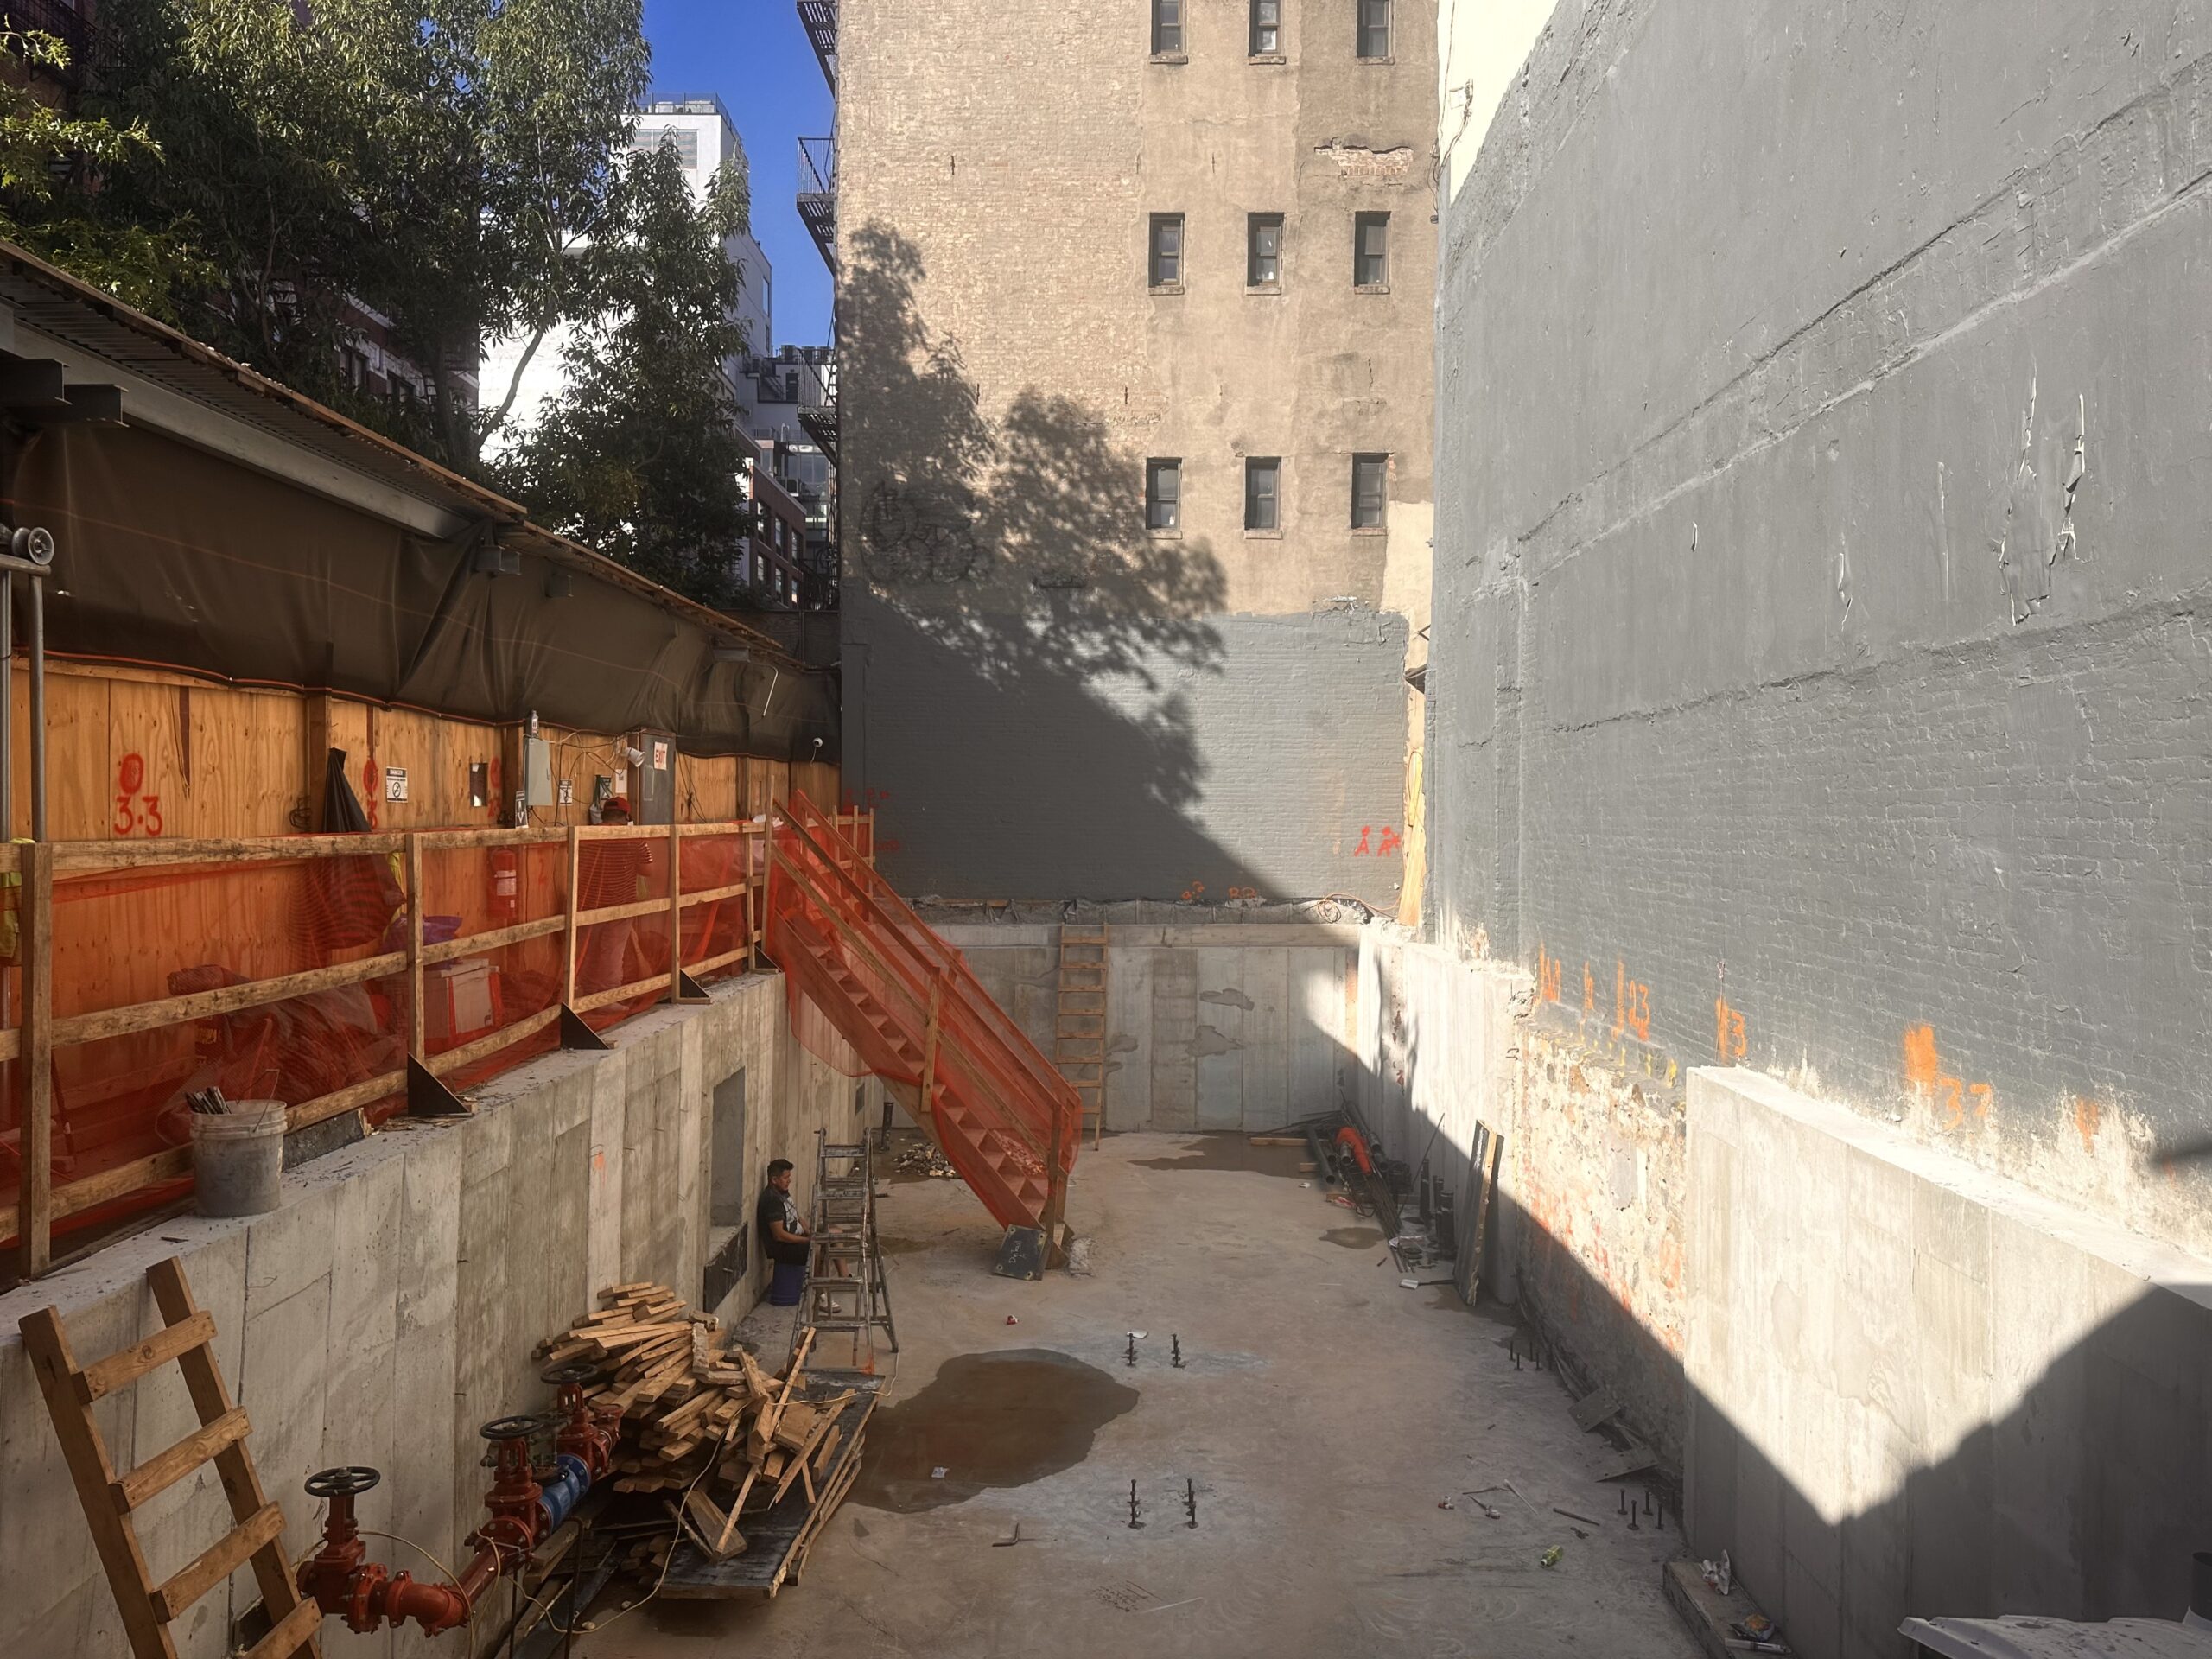
56-12 Stanton Street. Photo by Michael Young.
No finalized renderings have been revealed apart from the elevation diagram from the construction board. The drawing previews a straightforward massing with a setback at the southern end of the sixth floor. The fenestration will be composed of a grid of rectangular windows and glass doors leading to a staggered arrangement of balconies on the broad western face. The façade composition is unclear, but appears to feature a grid of brick between some of the windows.
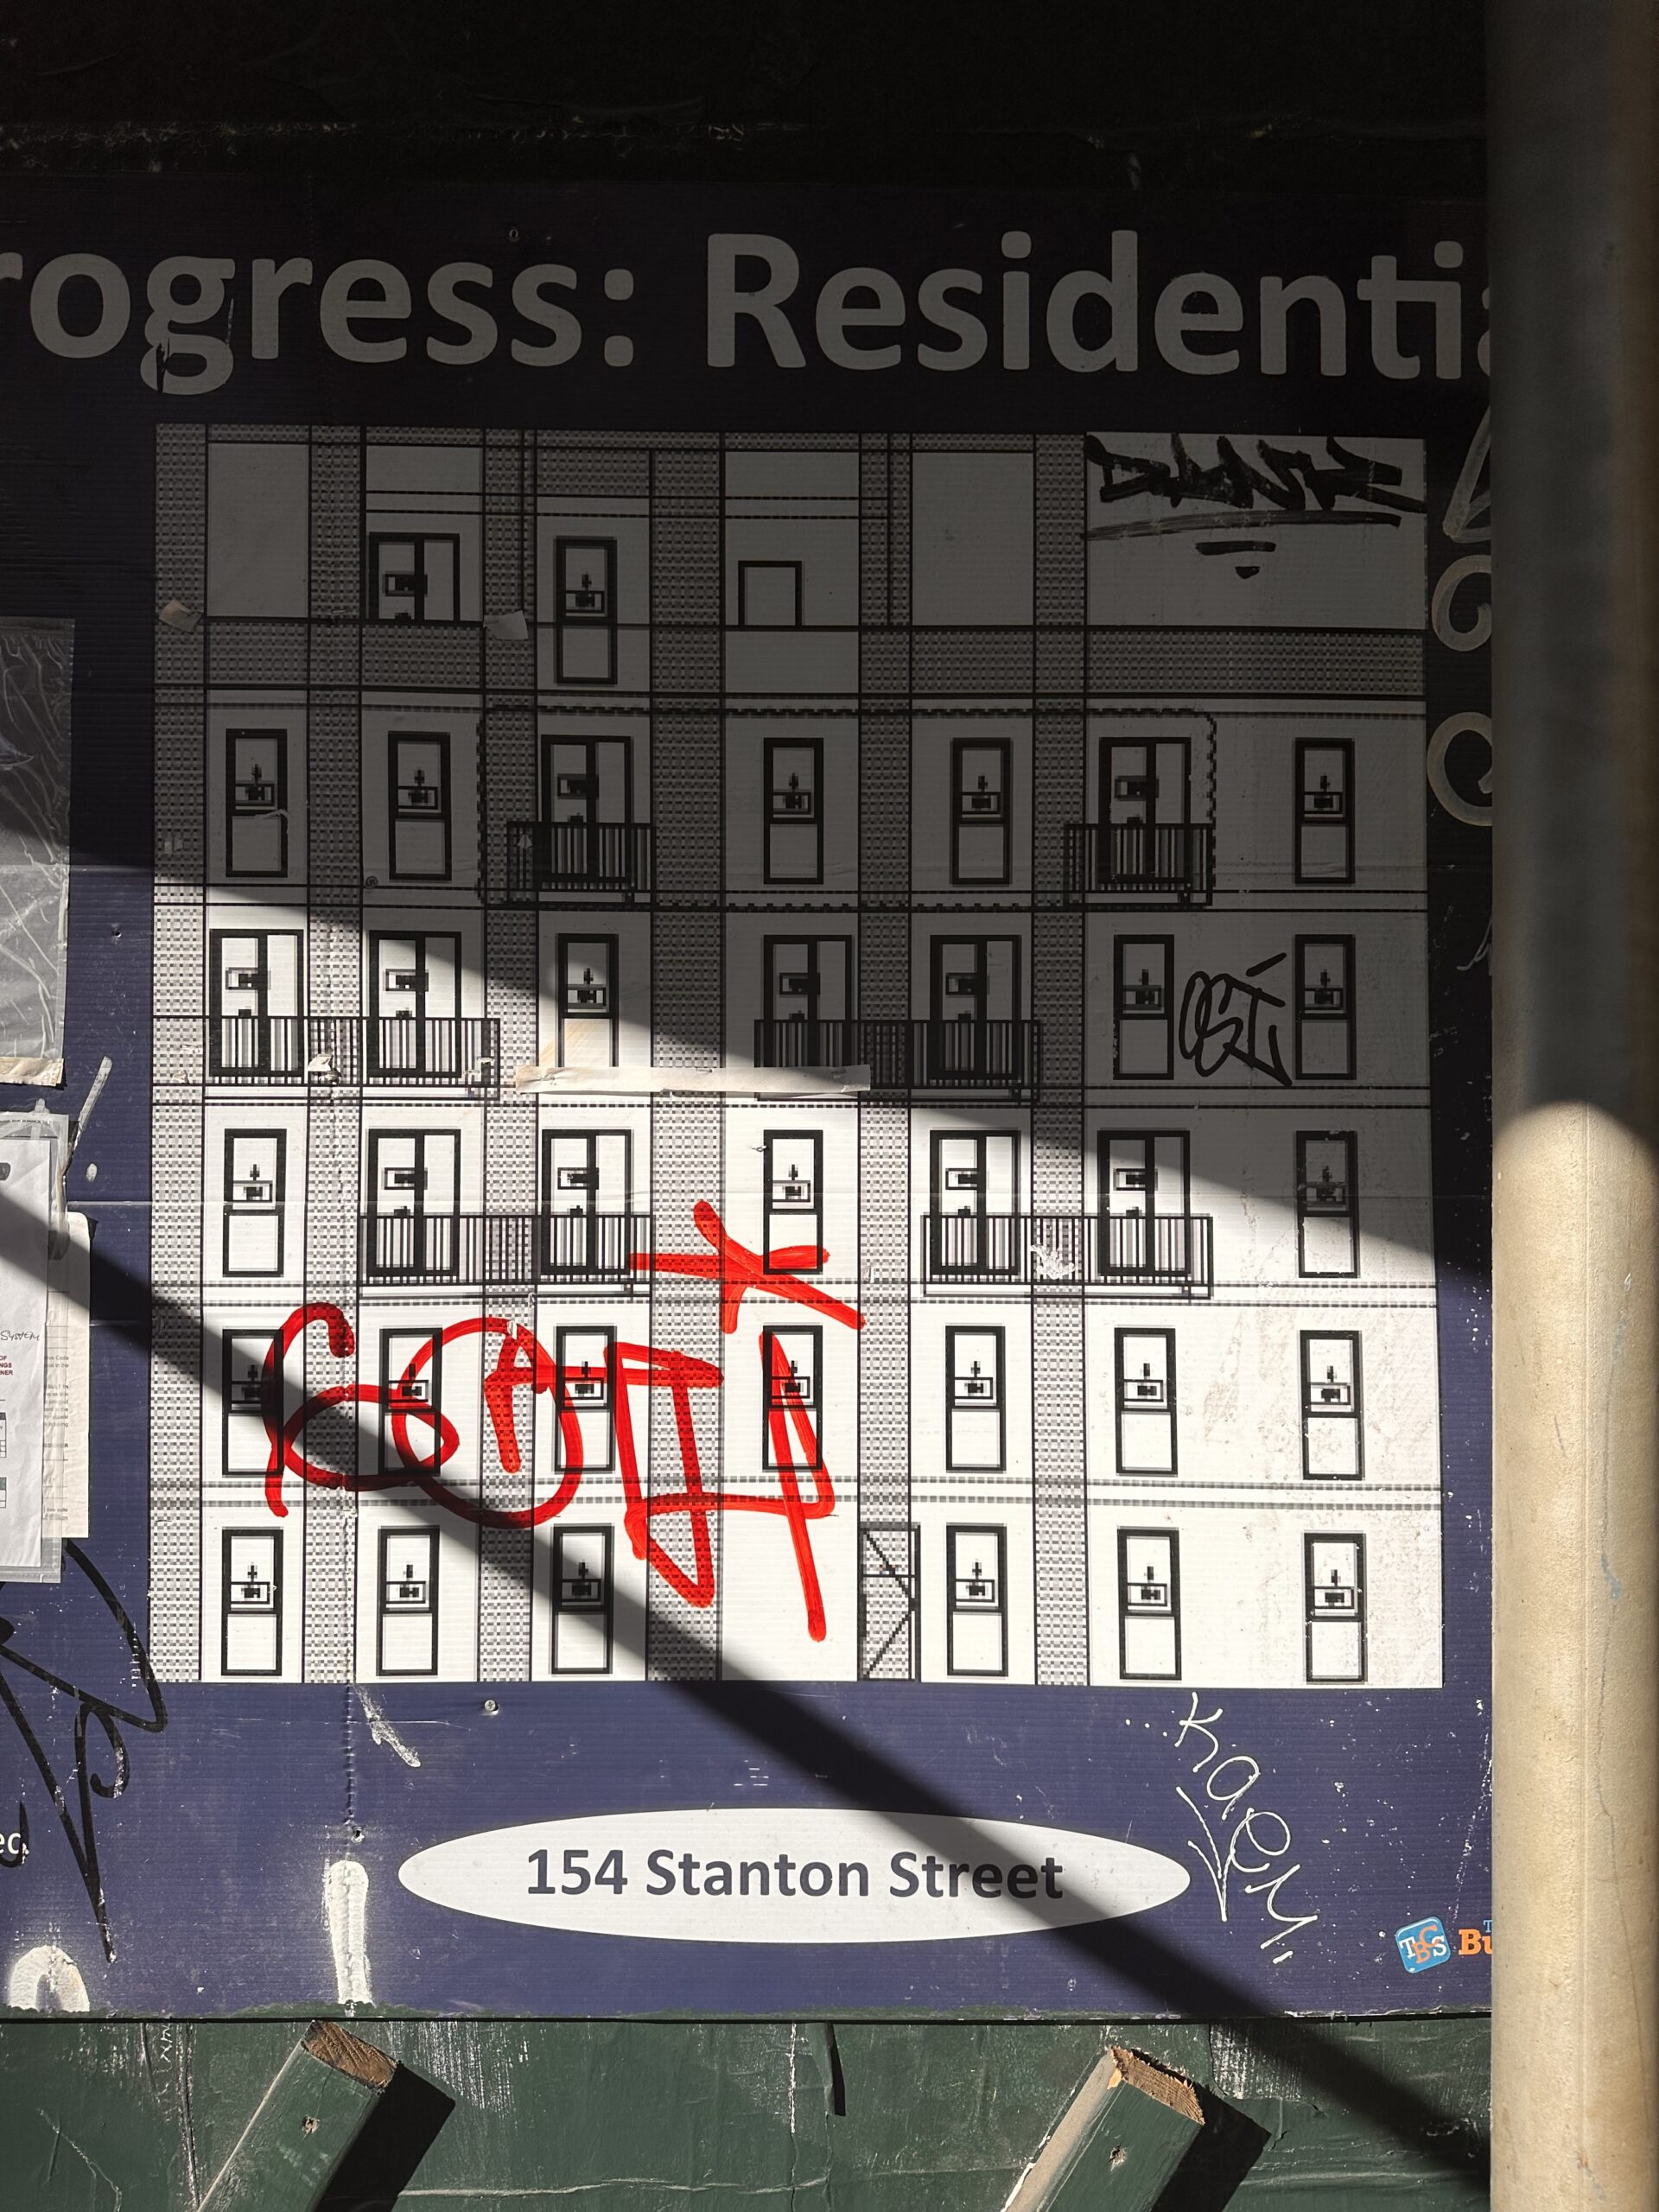
56-12 Stanton Street. Photo by Michael Young.
The site was formerly occupied by a 6,700-square-foot, two-story commercial structure built in 1920.
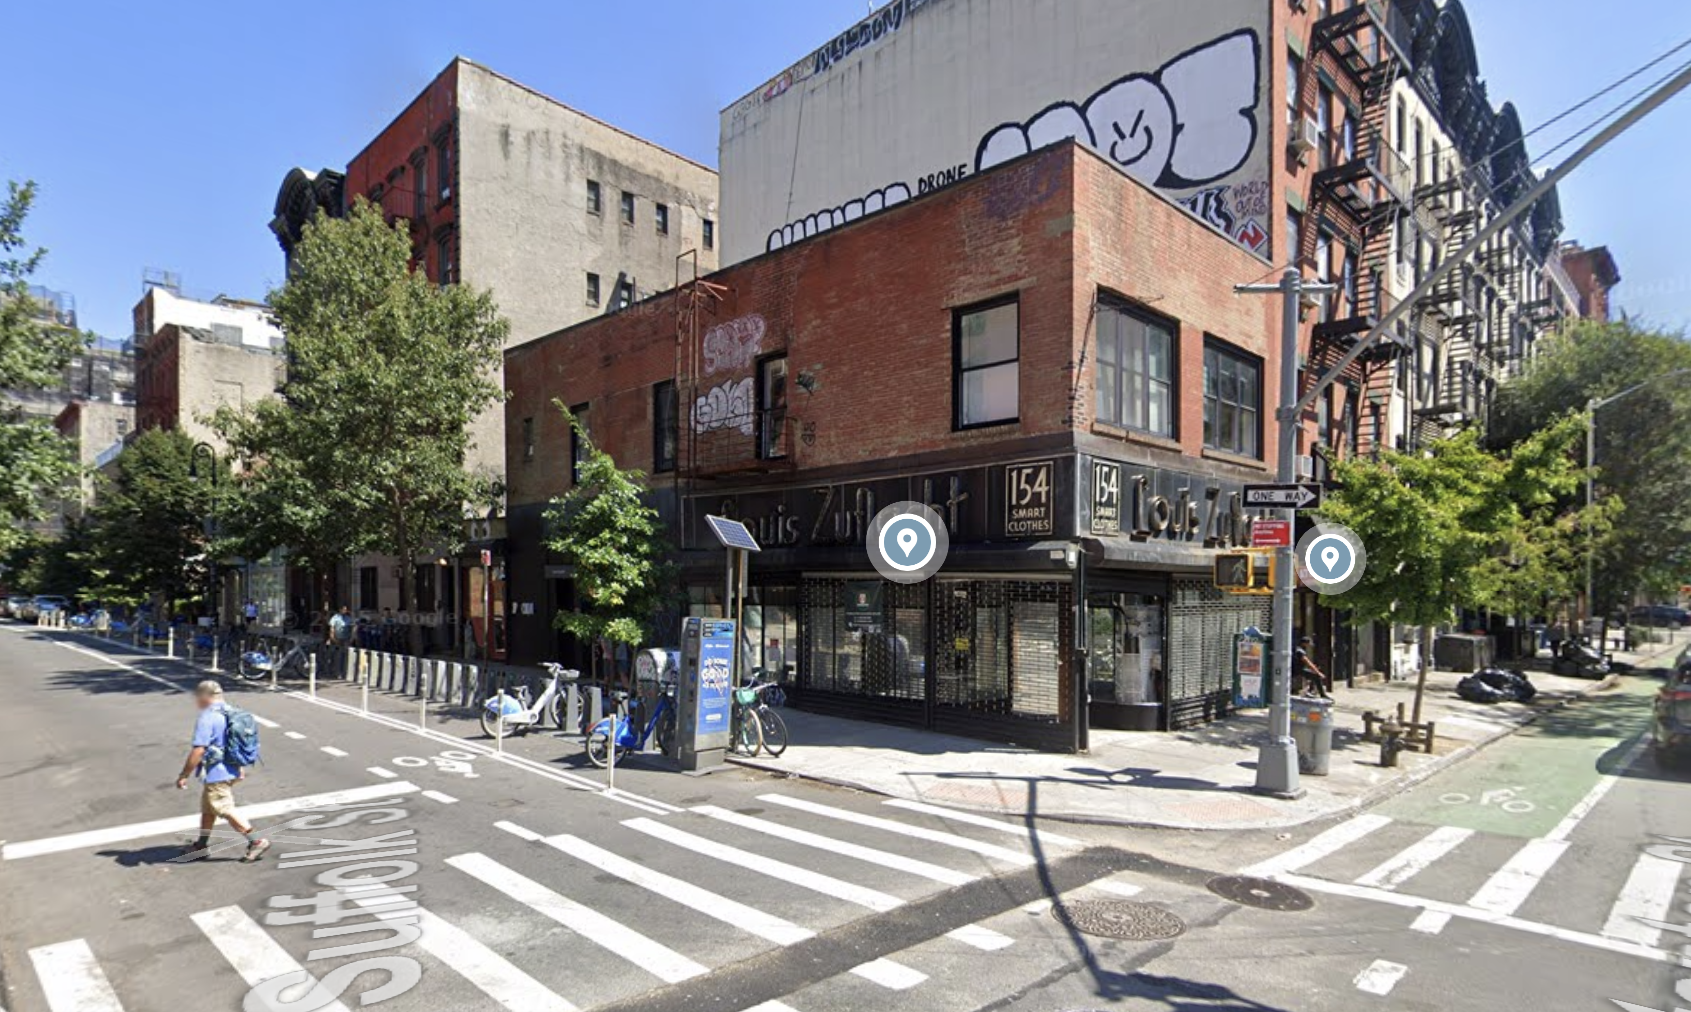
154 Stanton Street, circa September 2024. Image via Google Maps.
The nearest subways from the ground-up development are the F, J, M, and Z trains at the Delancey Street–Essex Street station to the south.
The construction board lists a completion date of June 2026, but YIMBY expects 154 Stanton Street to finish construction near the end of next year or in early 2028.
Subscribe to YIMBY’s daily e-mail

Follow YIMBYgram for real-time photo updates
Like YIMBY on Facebook
Follow YIMBY’s Twitter for the latest in YIMBYnews




It’s gonna be hideous.
This architect sucks, so this will likely be an aesthetic catastrophe and insult to the charming historic stock surrounding it.
agreed
It would’ve been better to gut the existing building and start over and maybe add a couple of more floors in the same style as long as the footprint can withstand it.
This block is not charming.. it might even be a slight improvement
I look forward to ZOOT tagging the new building.