
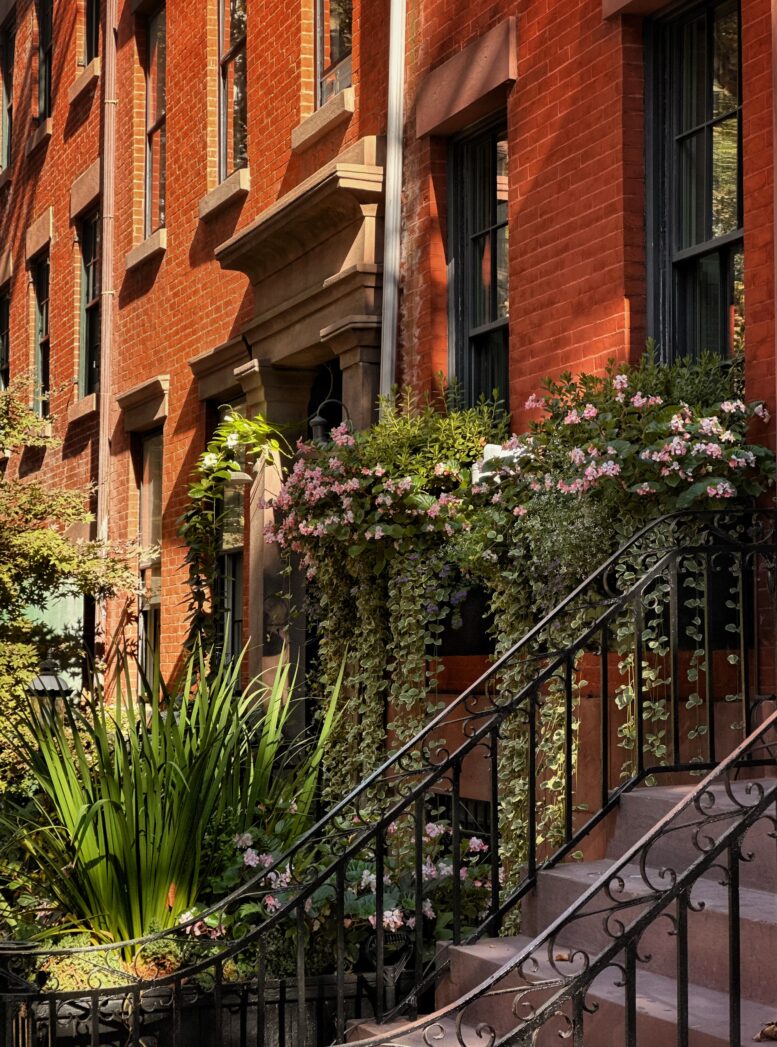
YIMBY recently checked in on the progress of four residential projects under construction across Brooklyn Heights. The developments are located in an area bounded by Joralemon Street to the north, Atlantic Avenue to the south, Court Street to the east, and the Brooklyn-Queens Expressway to the west, and are all within walking distance of the 4 and 5 trains at the Borough Hall station.
The first is 120 Court Street, where demolition is unfolding for a forthcoming 14-story mixed-use residential tower at the northern corner of Court Street and Atlantic Avenue. Developed under the Atlantic Court NY LLC, the project will replace a 101-year-old, two-story commercial structure. 120 Court Street features 103 linear feet of frontage along Atlantic Avenue, and an anticipated completion date of fall 2027 is posted on site.
A sidewalk shed has been assembled around the current occupant of the property as demolition work ramps up. The developer acquired the property from the Sorkin family in April for $30 million in a transaction brokered by Daniel O’Brien, Caroline Hodes, Loren Valla, and Henry Hill of Newmark.
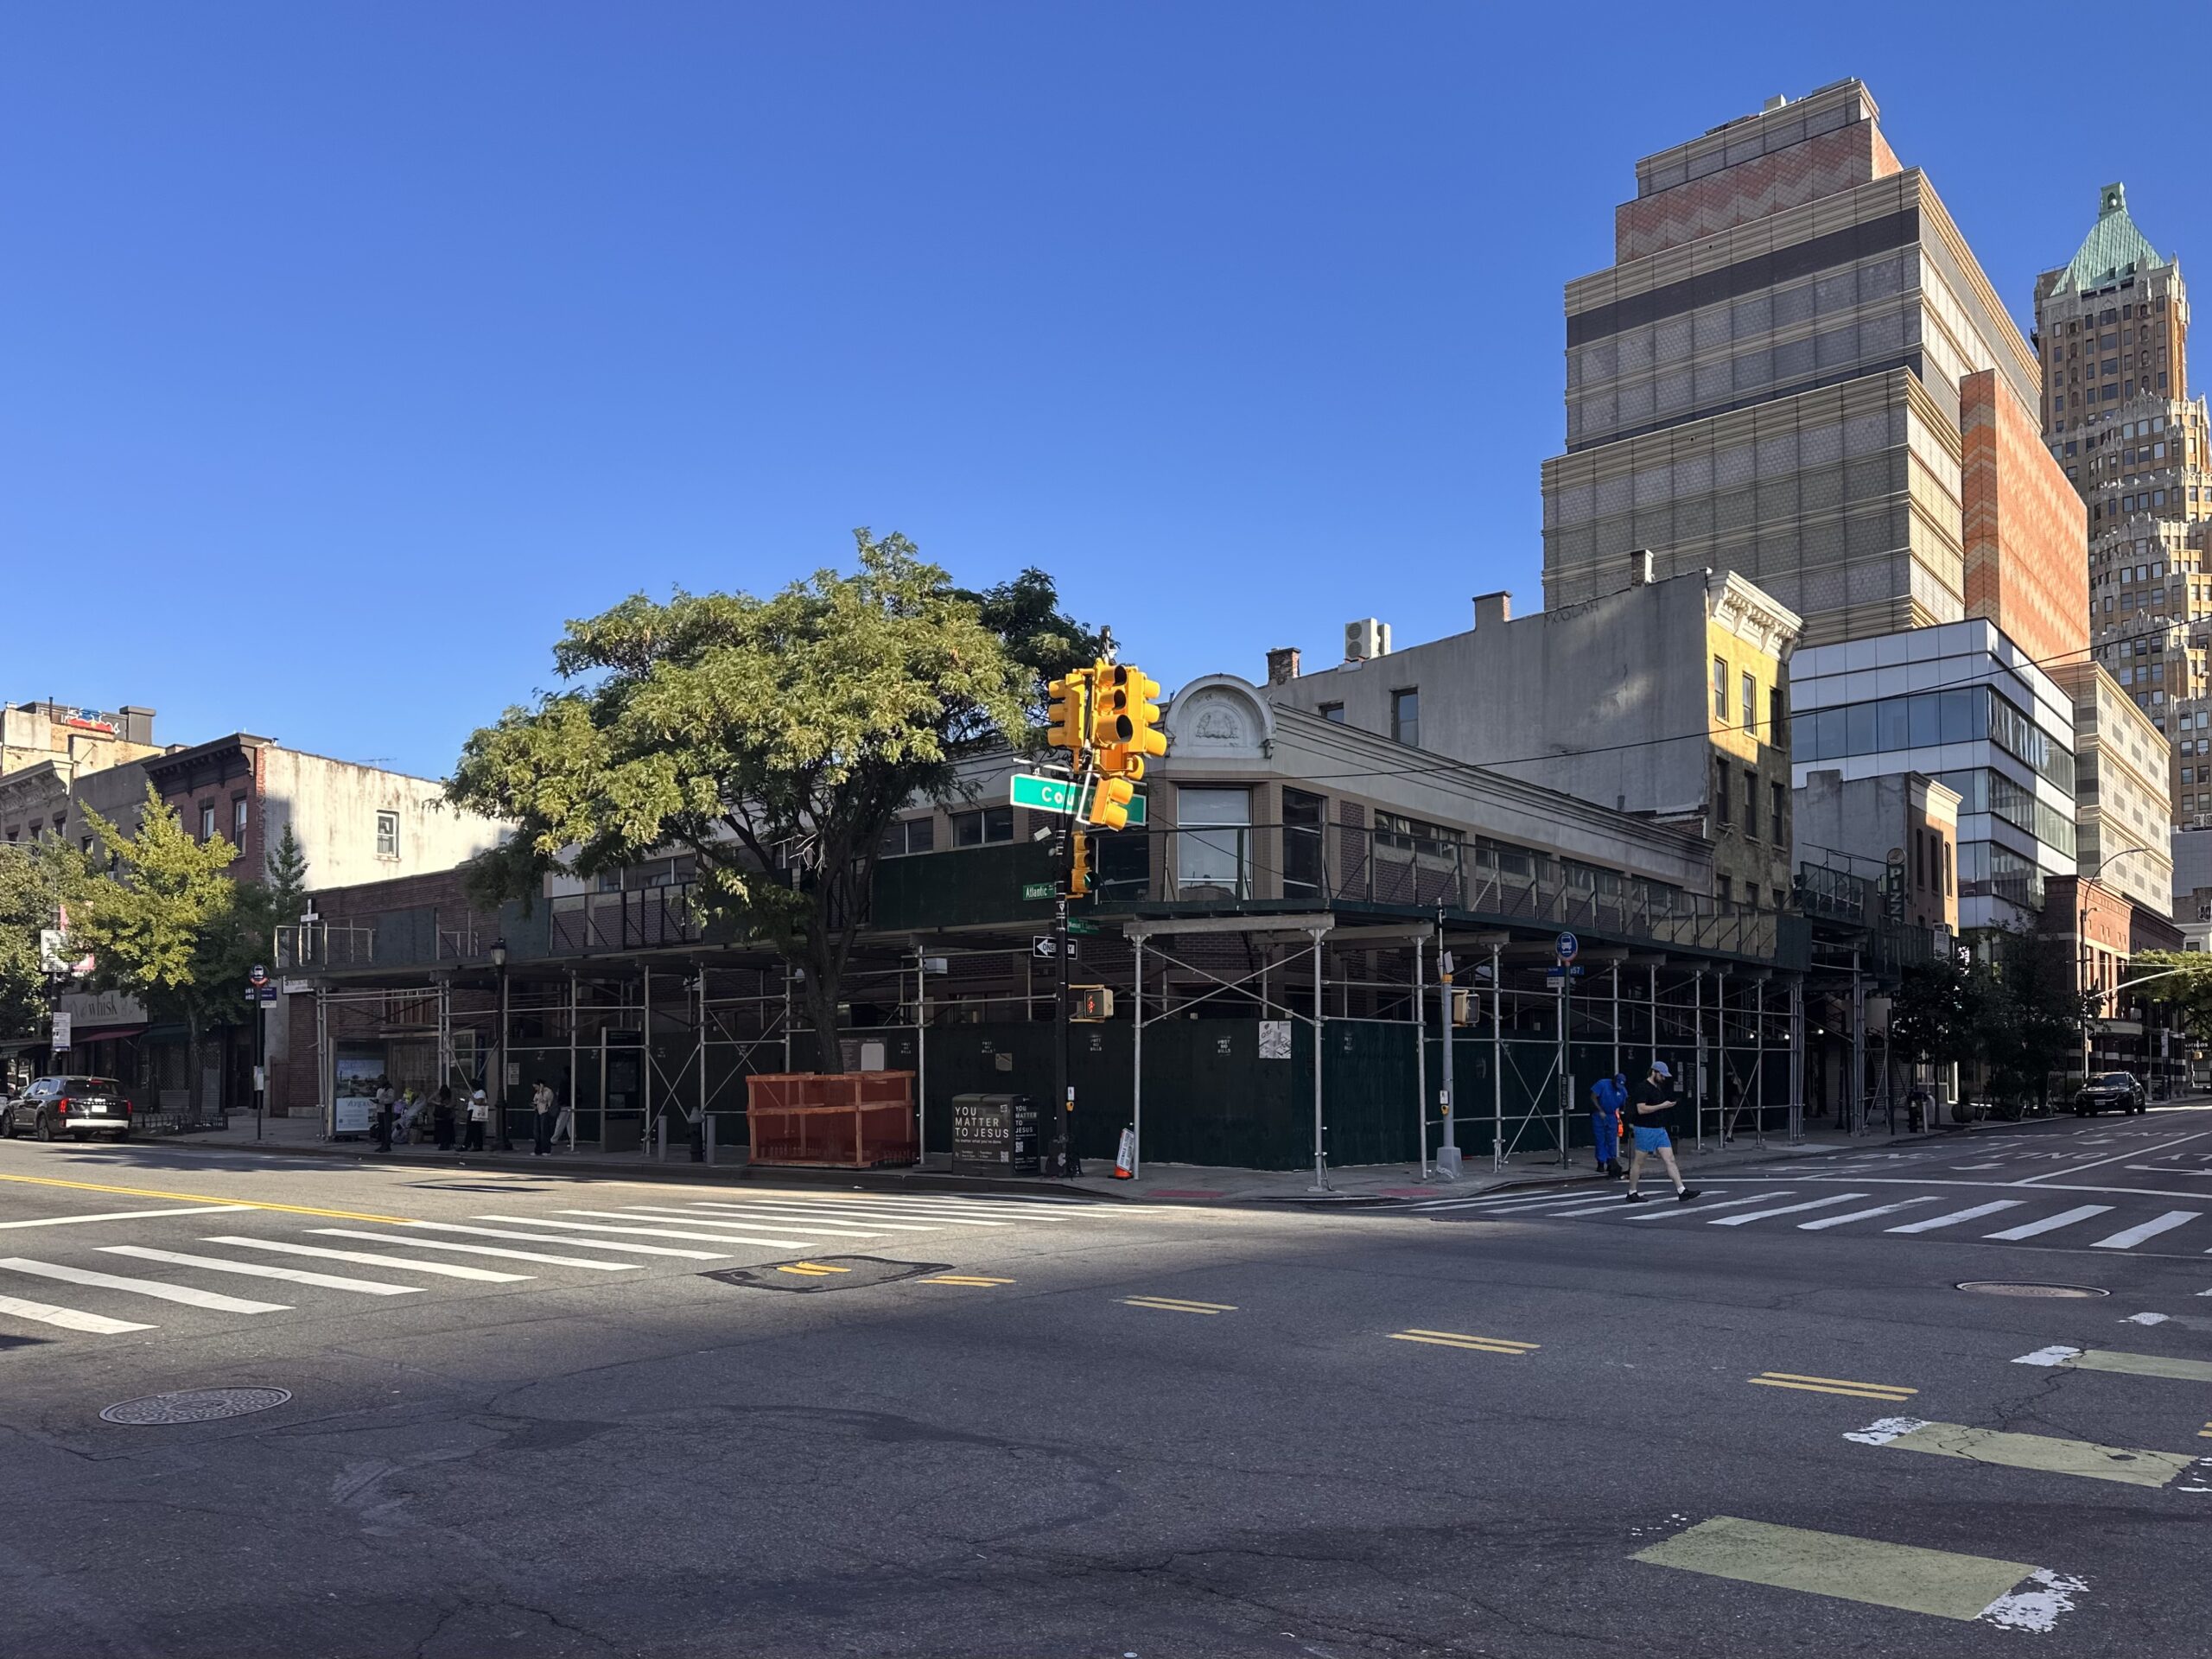
120 Court Street. Photo by Michael Young.
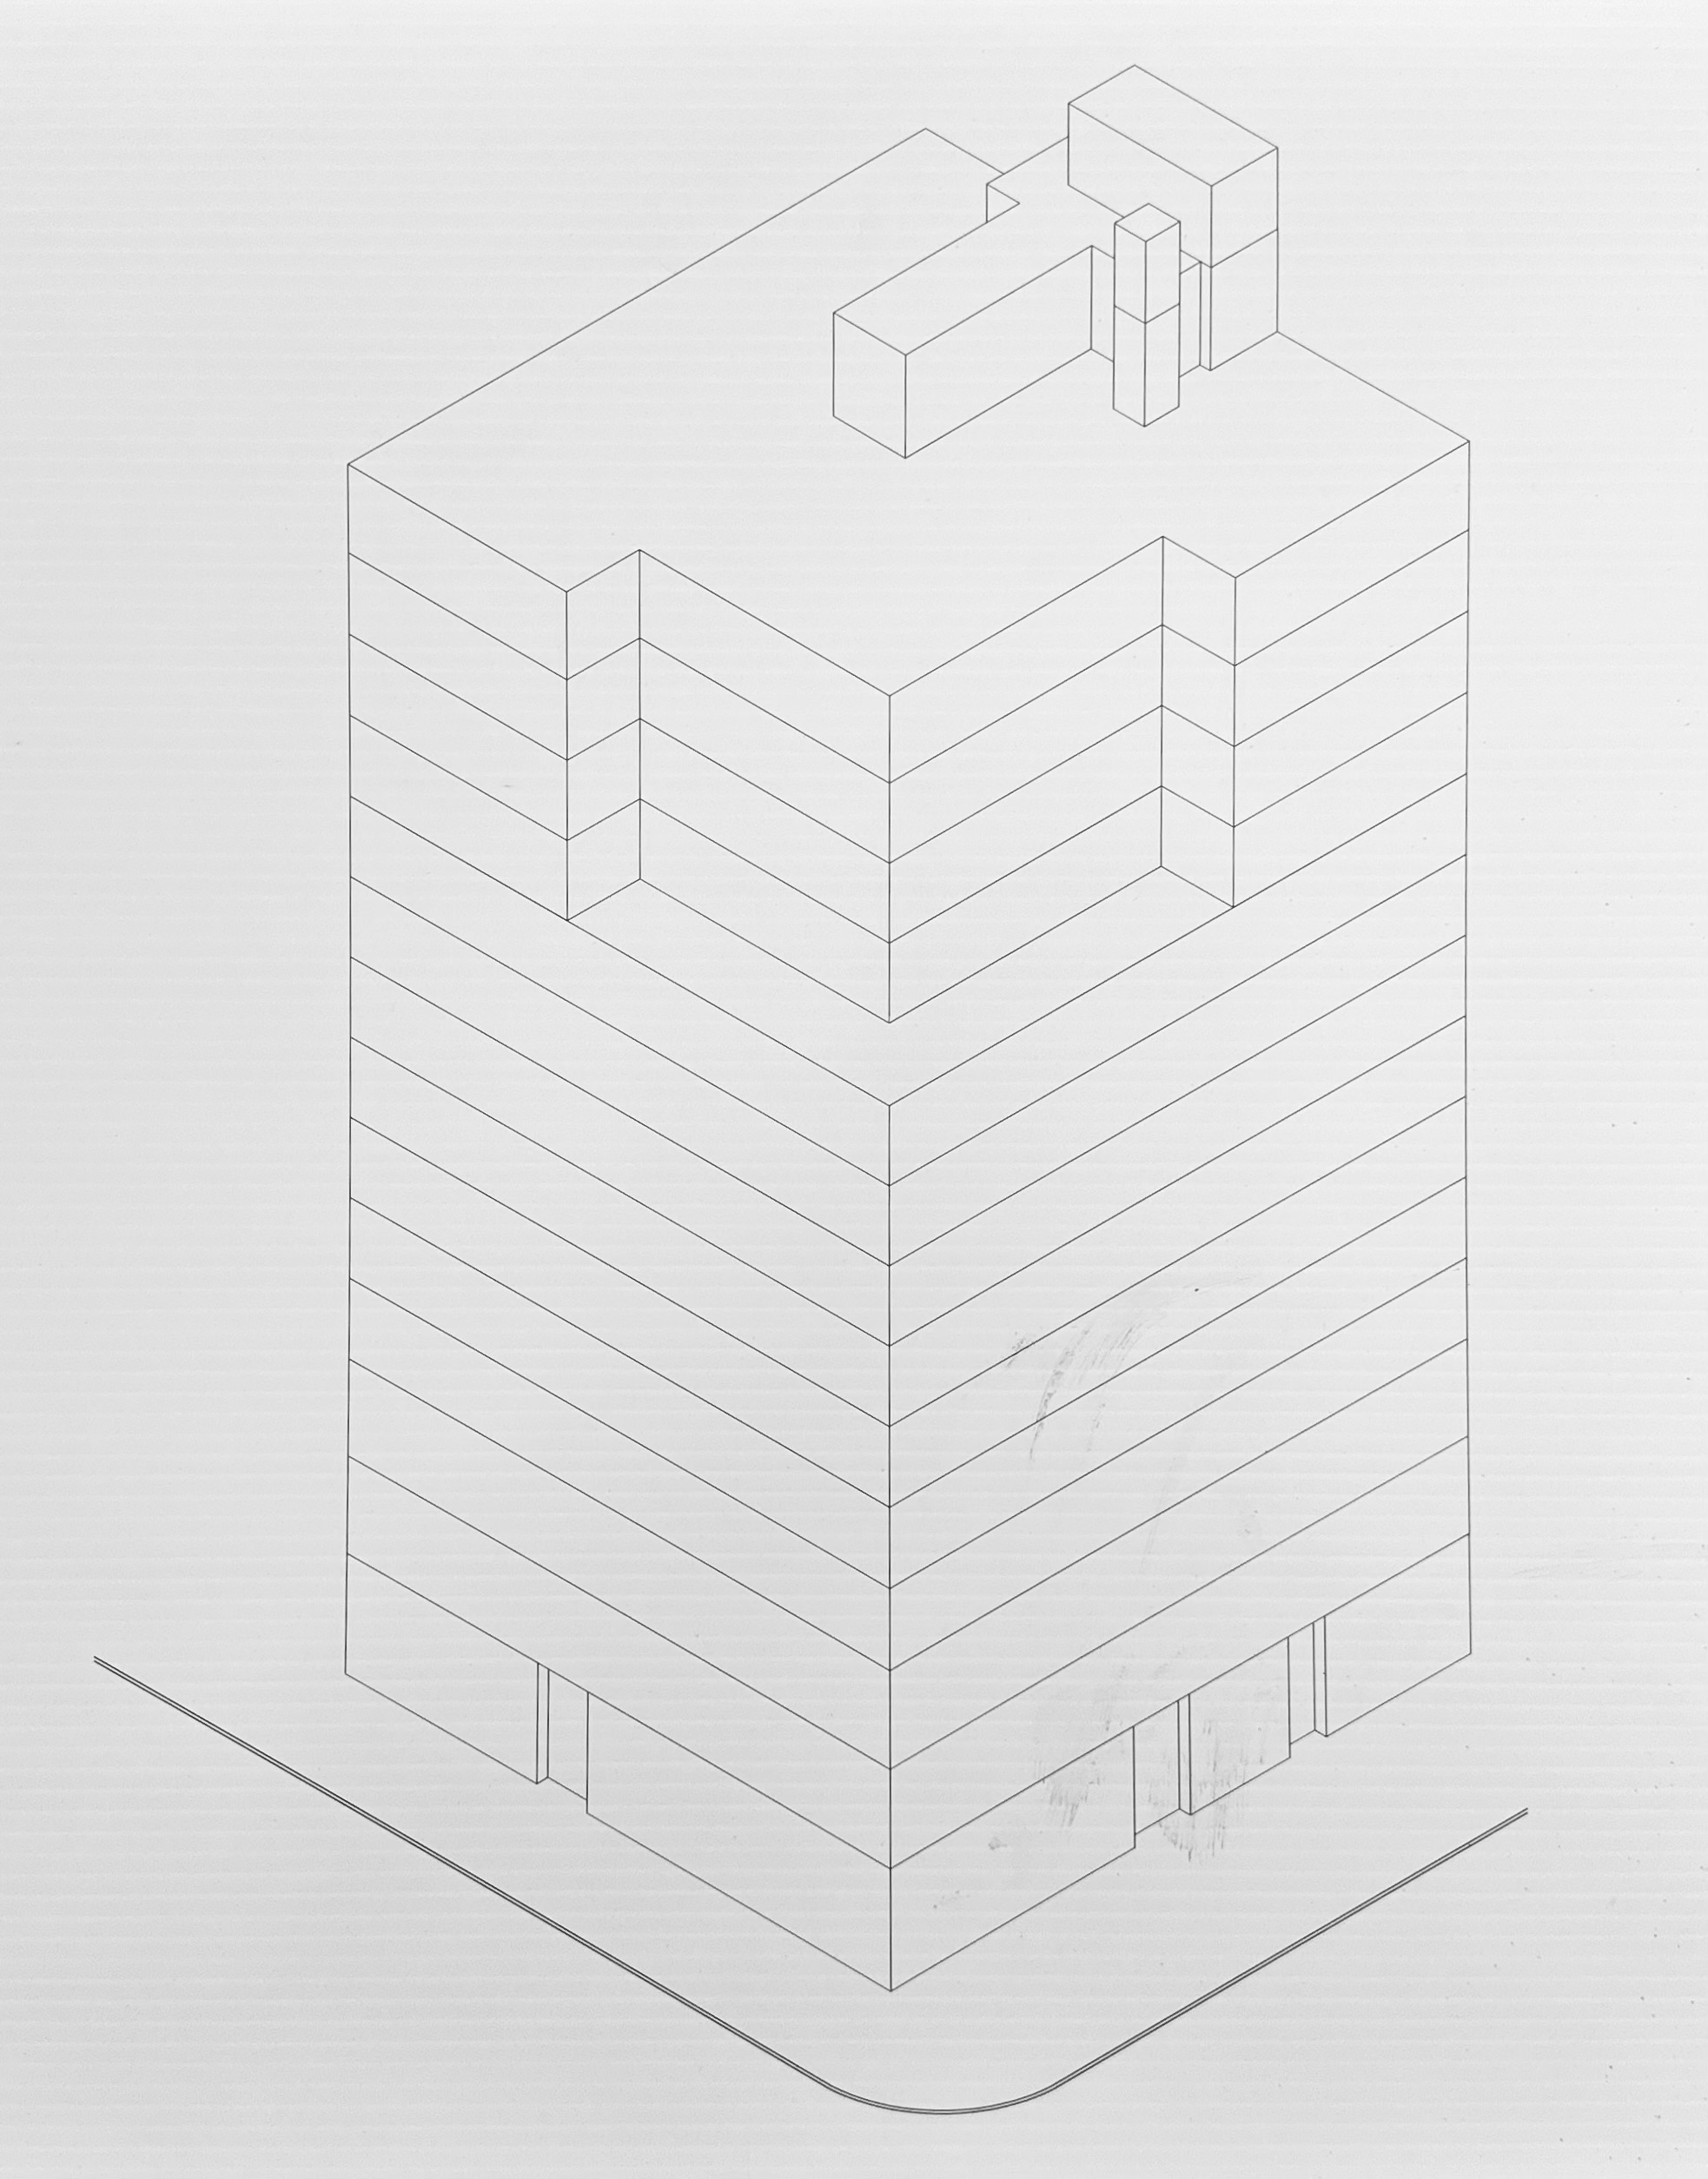
No finalized renderings have been revealed for the project apart from the below axonometric zoning diagram. The drawing previews a rectangular massing with a corner setback at the 11th floor.
120 Court Street. Photo by Michael Young.
Work is finishing up on 33 Joralemon Street, a four-story single-family residence near the intersection of Joralemon Street and Columbia Place. Designed by Steering House and Eponymous Architecture, PLLC, the structure spans nearly 2,600 square feet and features a traditional row house design. Mancini Burns Design is the interior designer. The project is slated for completion this winter.
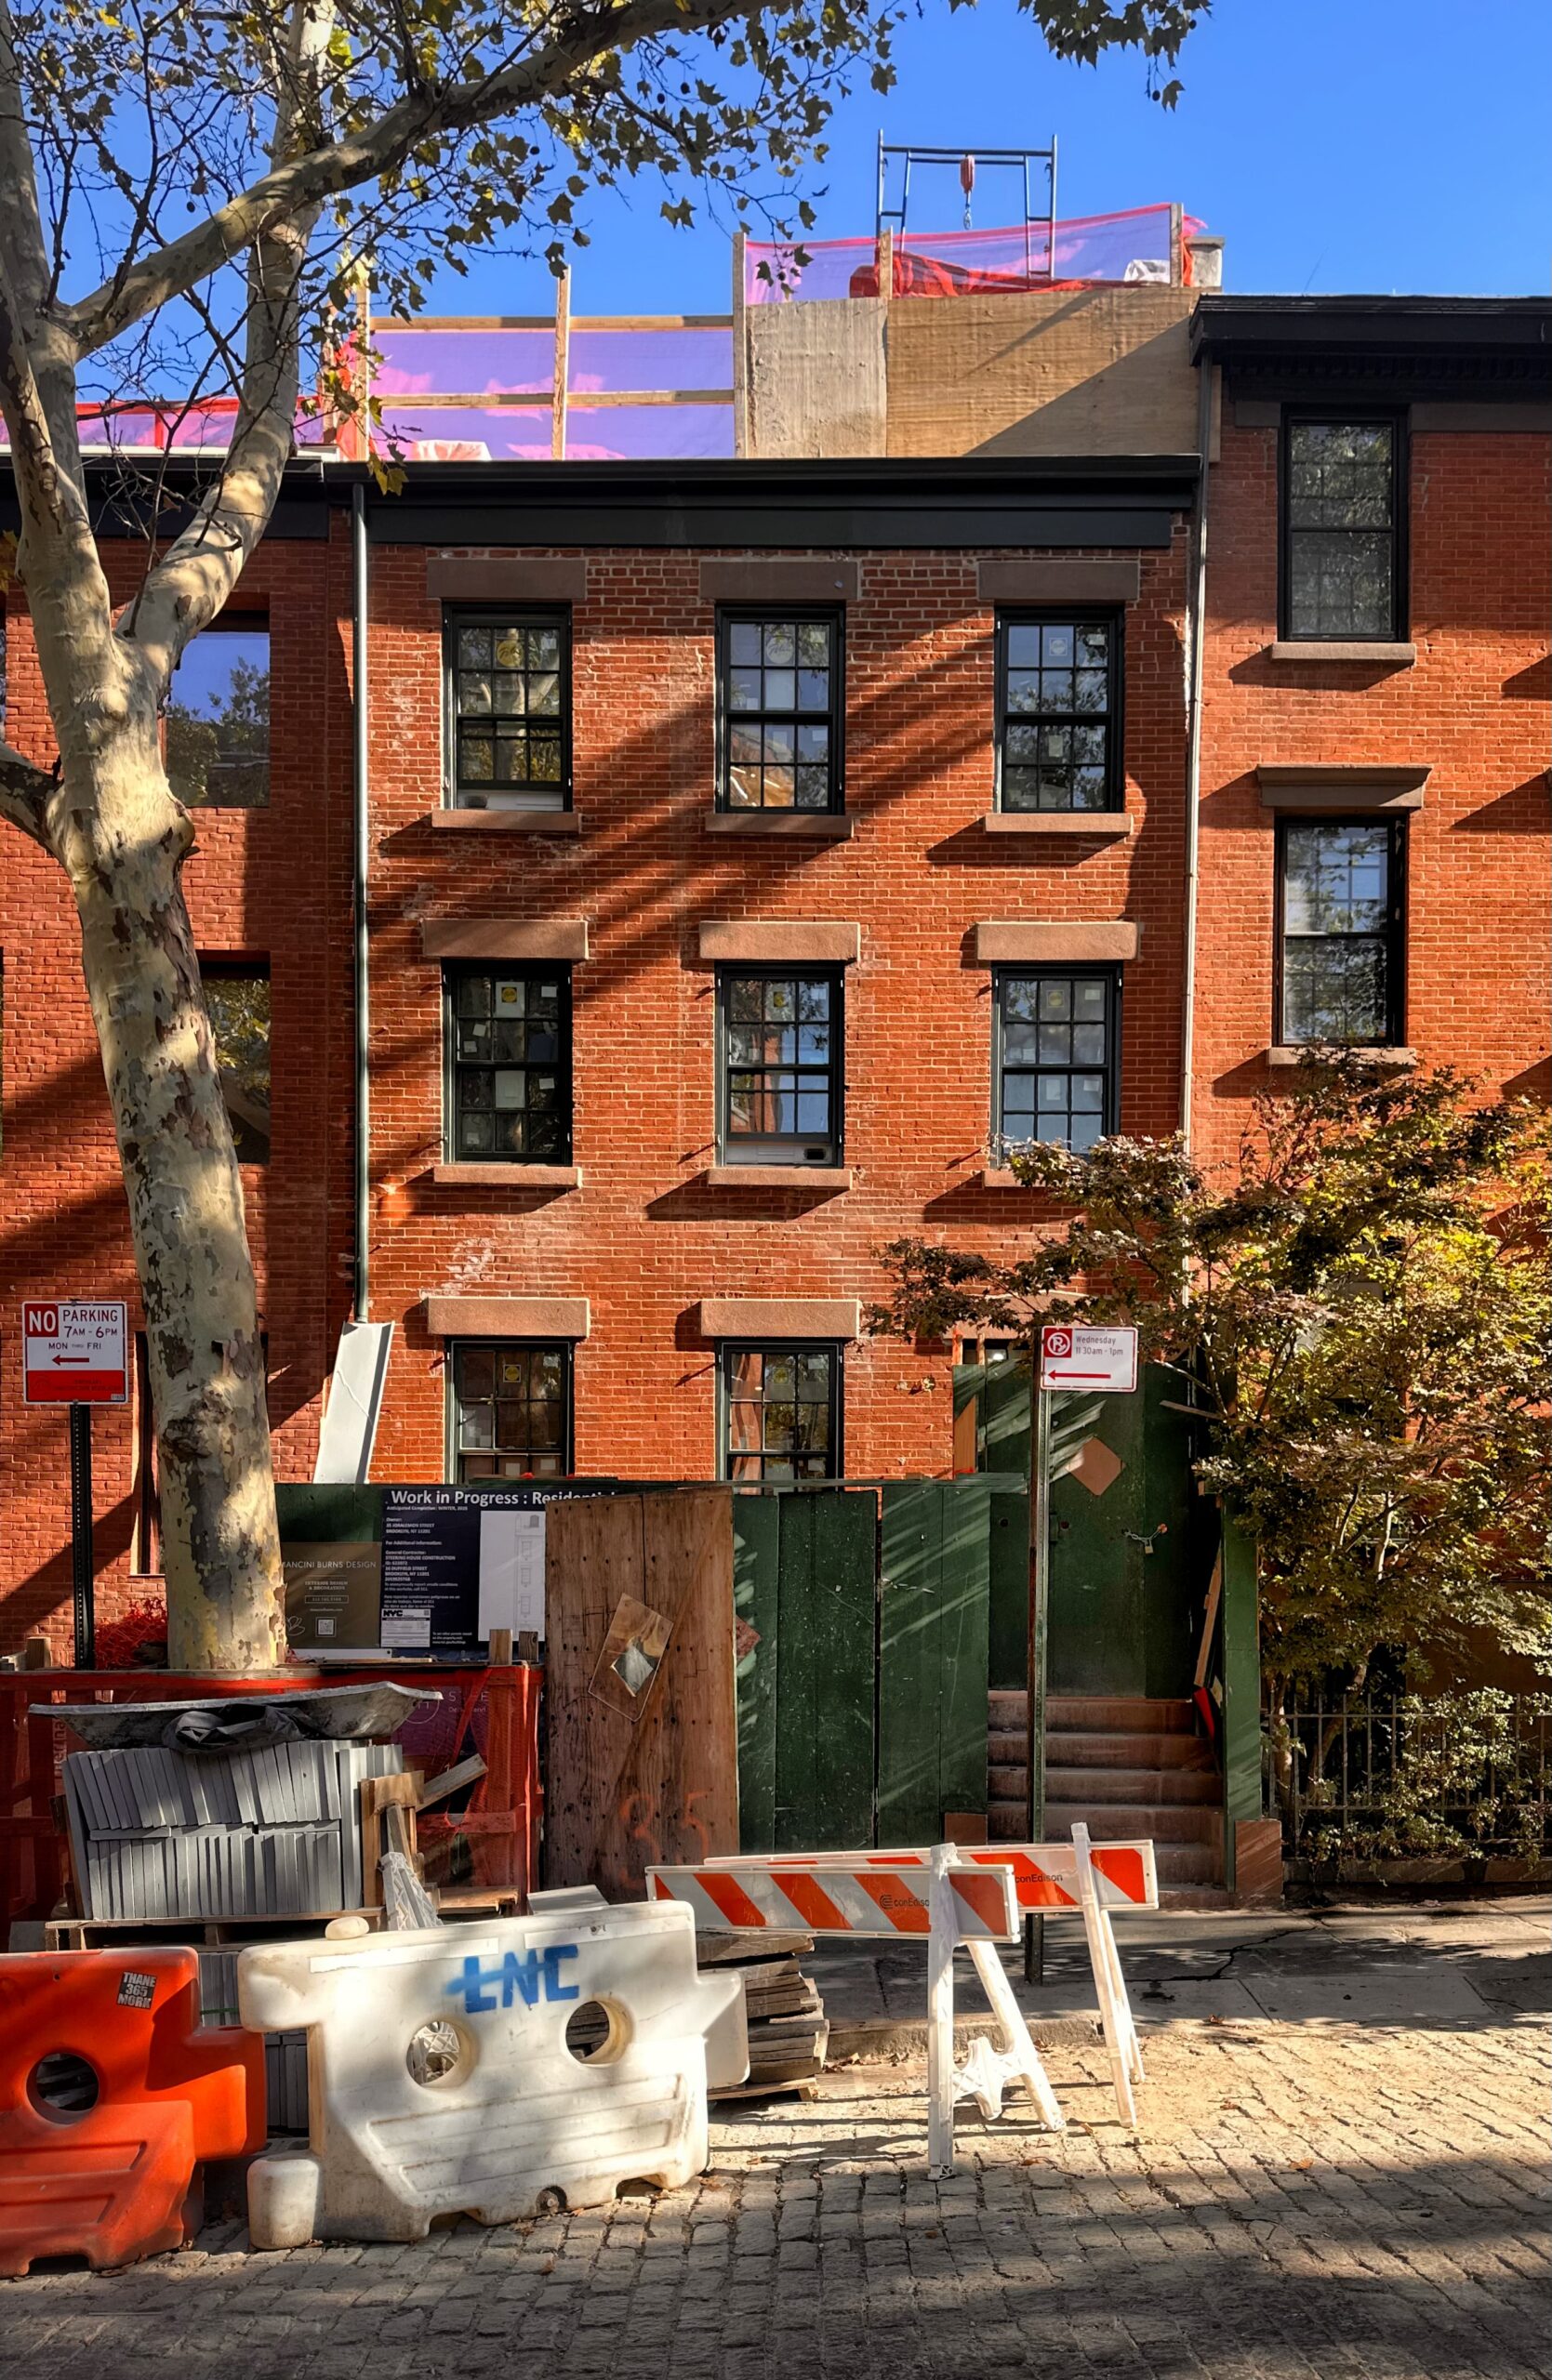
33 Joralemon Street. Photo by Michael Young.
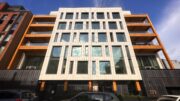
Construction is progressing on 38-44 State Street, a five-story residential building at the corner of State Street and Willow Place. Designed by The Brooklyn Studio and developed and built by Vadem Brosky of Brodmore Management, the project involves the repurposing of a landmarked one-story parking garage into a 50-foot-tall structure spanning 23,750 square feet and yielding five condominium units. The project will also include a landscaped forecourt and a below-grade parking garage.
Scaffolding and blue netting cover the topped-out superstructure as crews work on the on the façade. The structure was originally built as a trolley power station for the Brooklyn Heights Railroad Company’s Montague Street cable line. The developer acquired the property from the Wolfe family for $15 million and borrowed $33 million from S3 Capital last September.
Completion is slated for next spring.
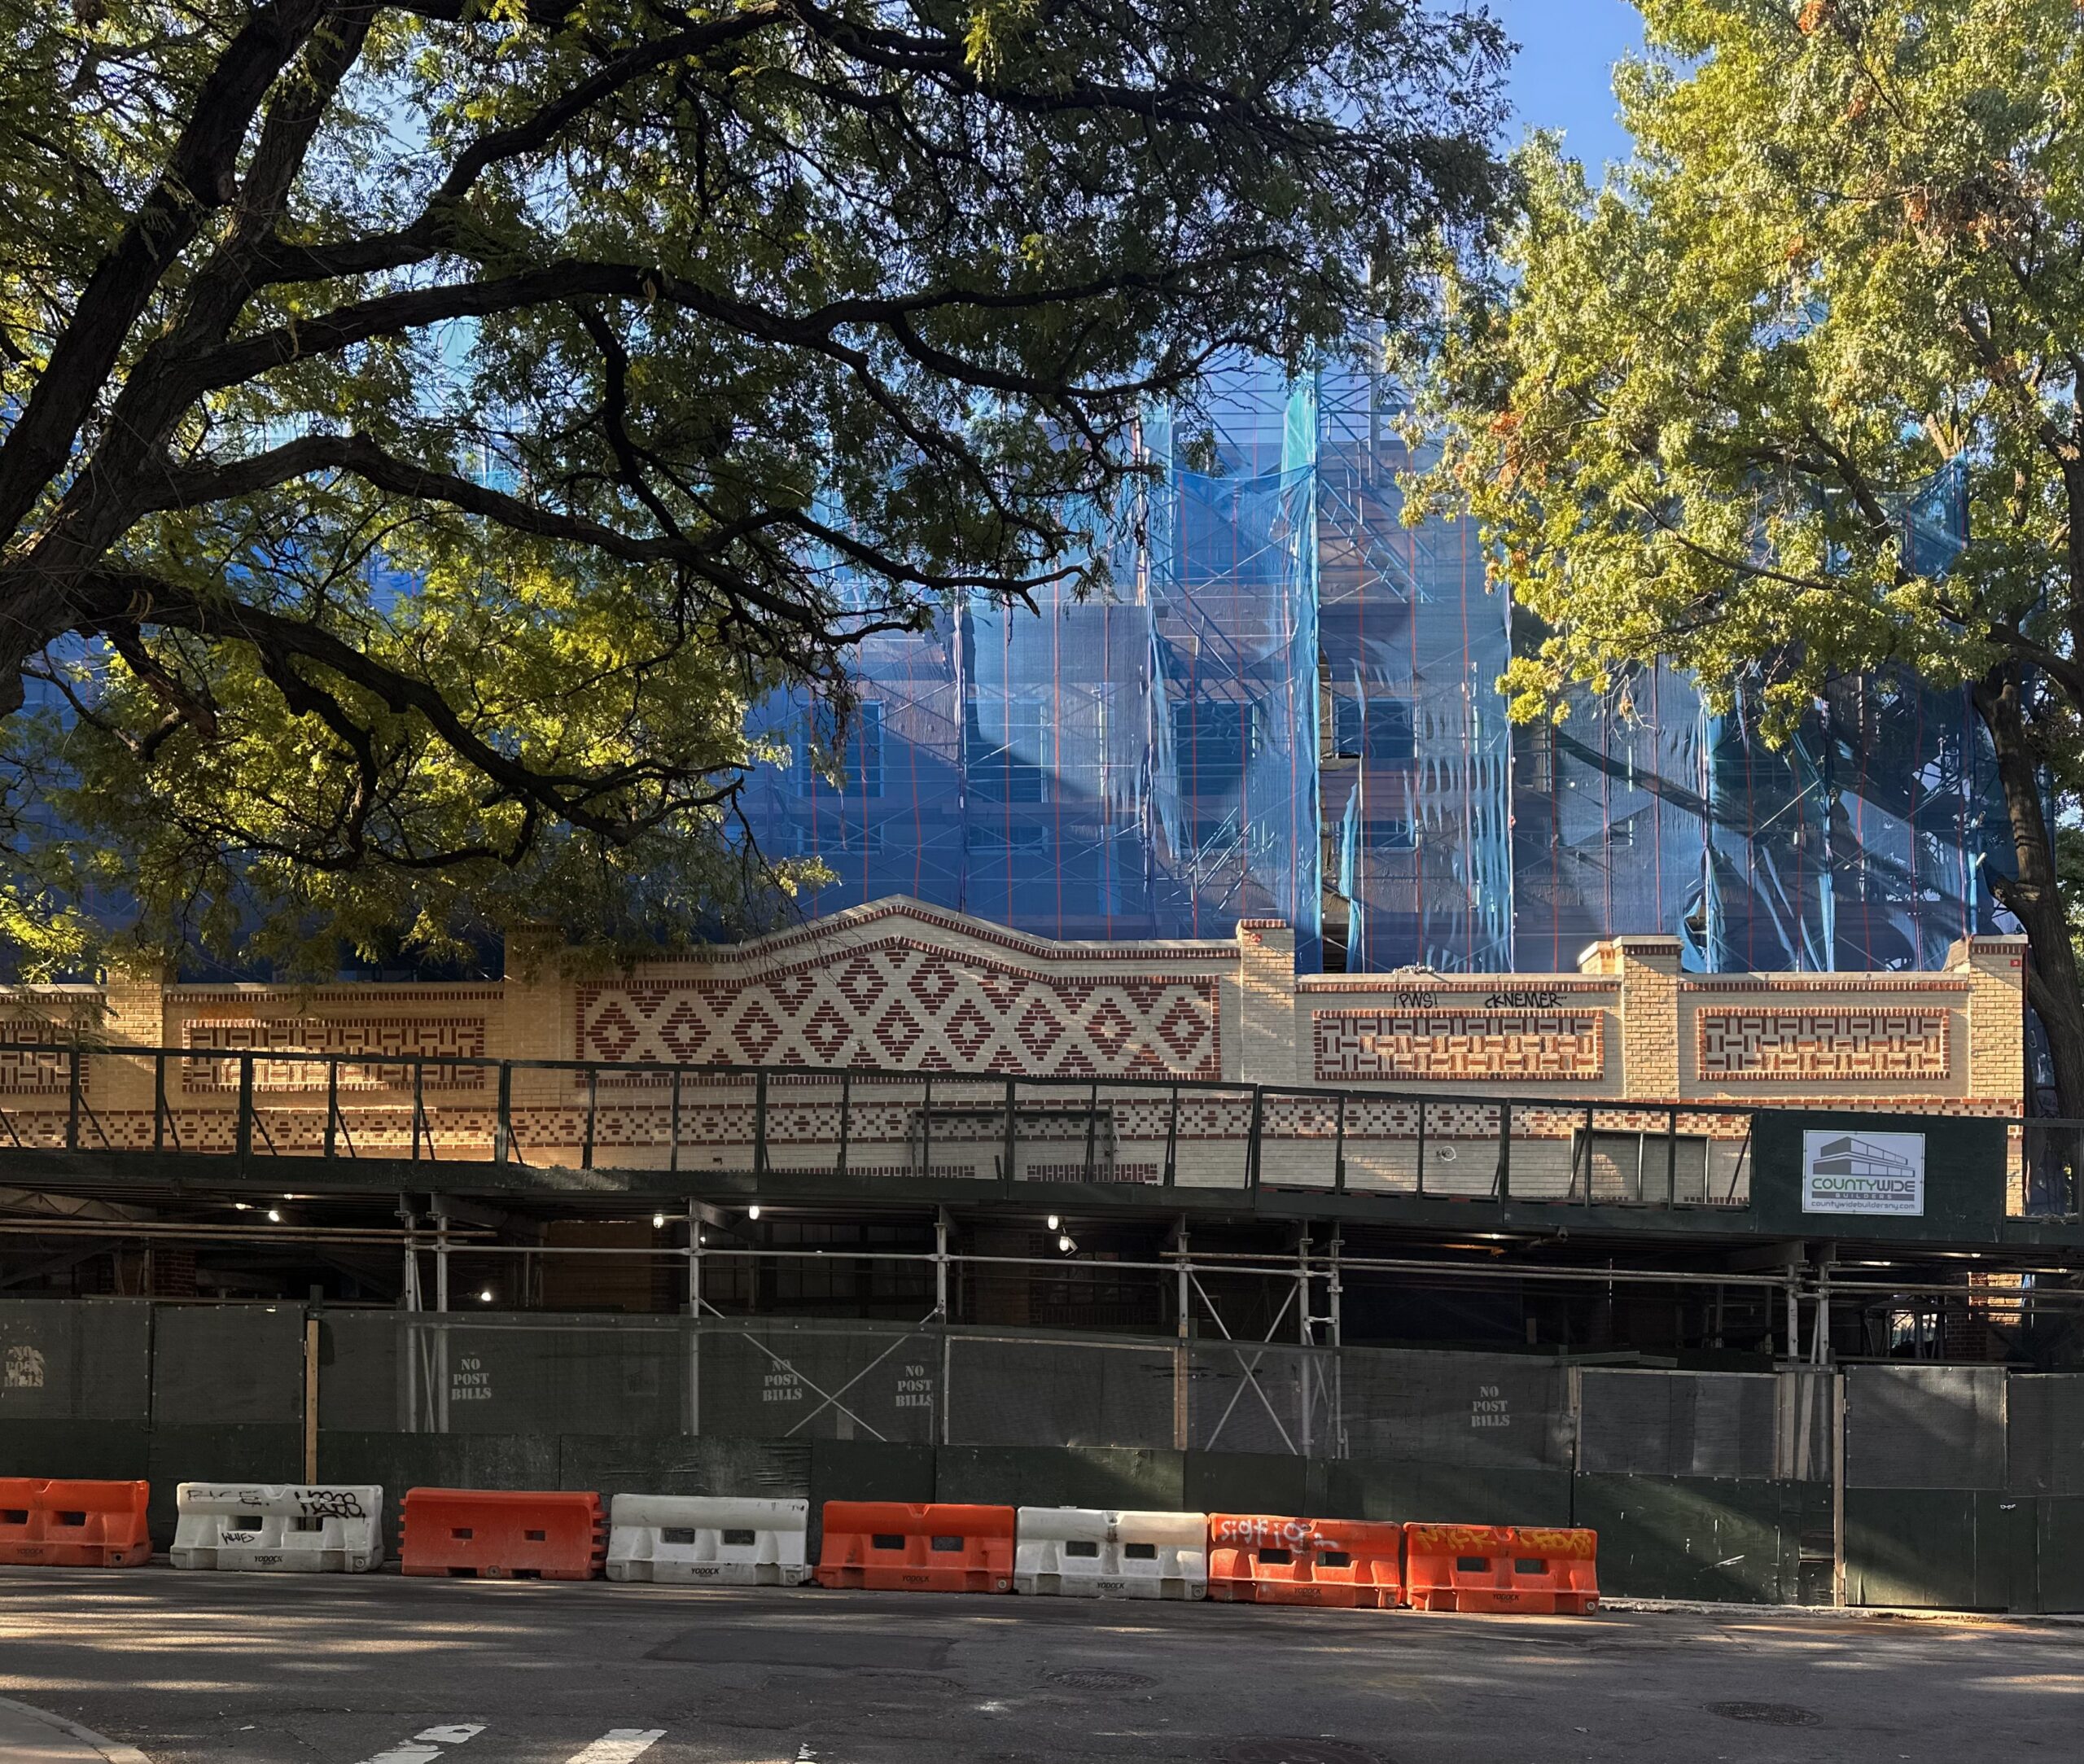
38 State Street. Photo by Michael Young.
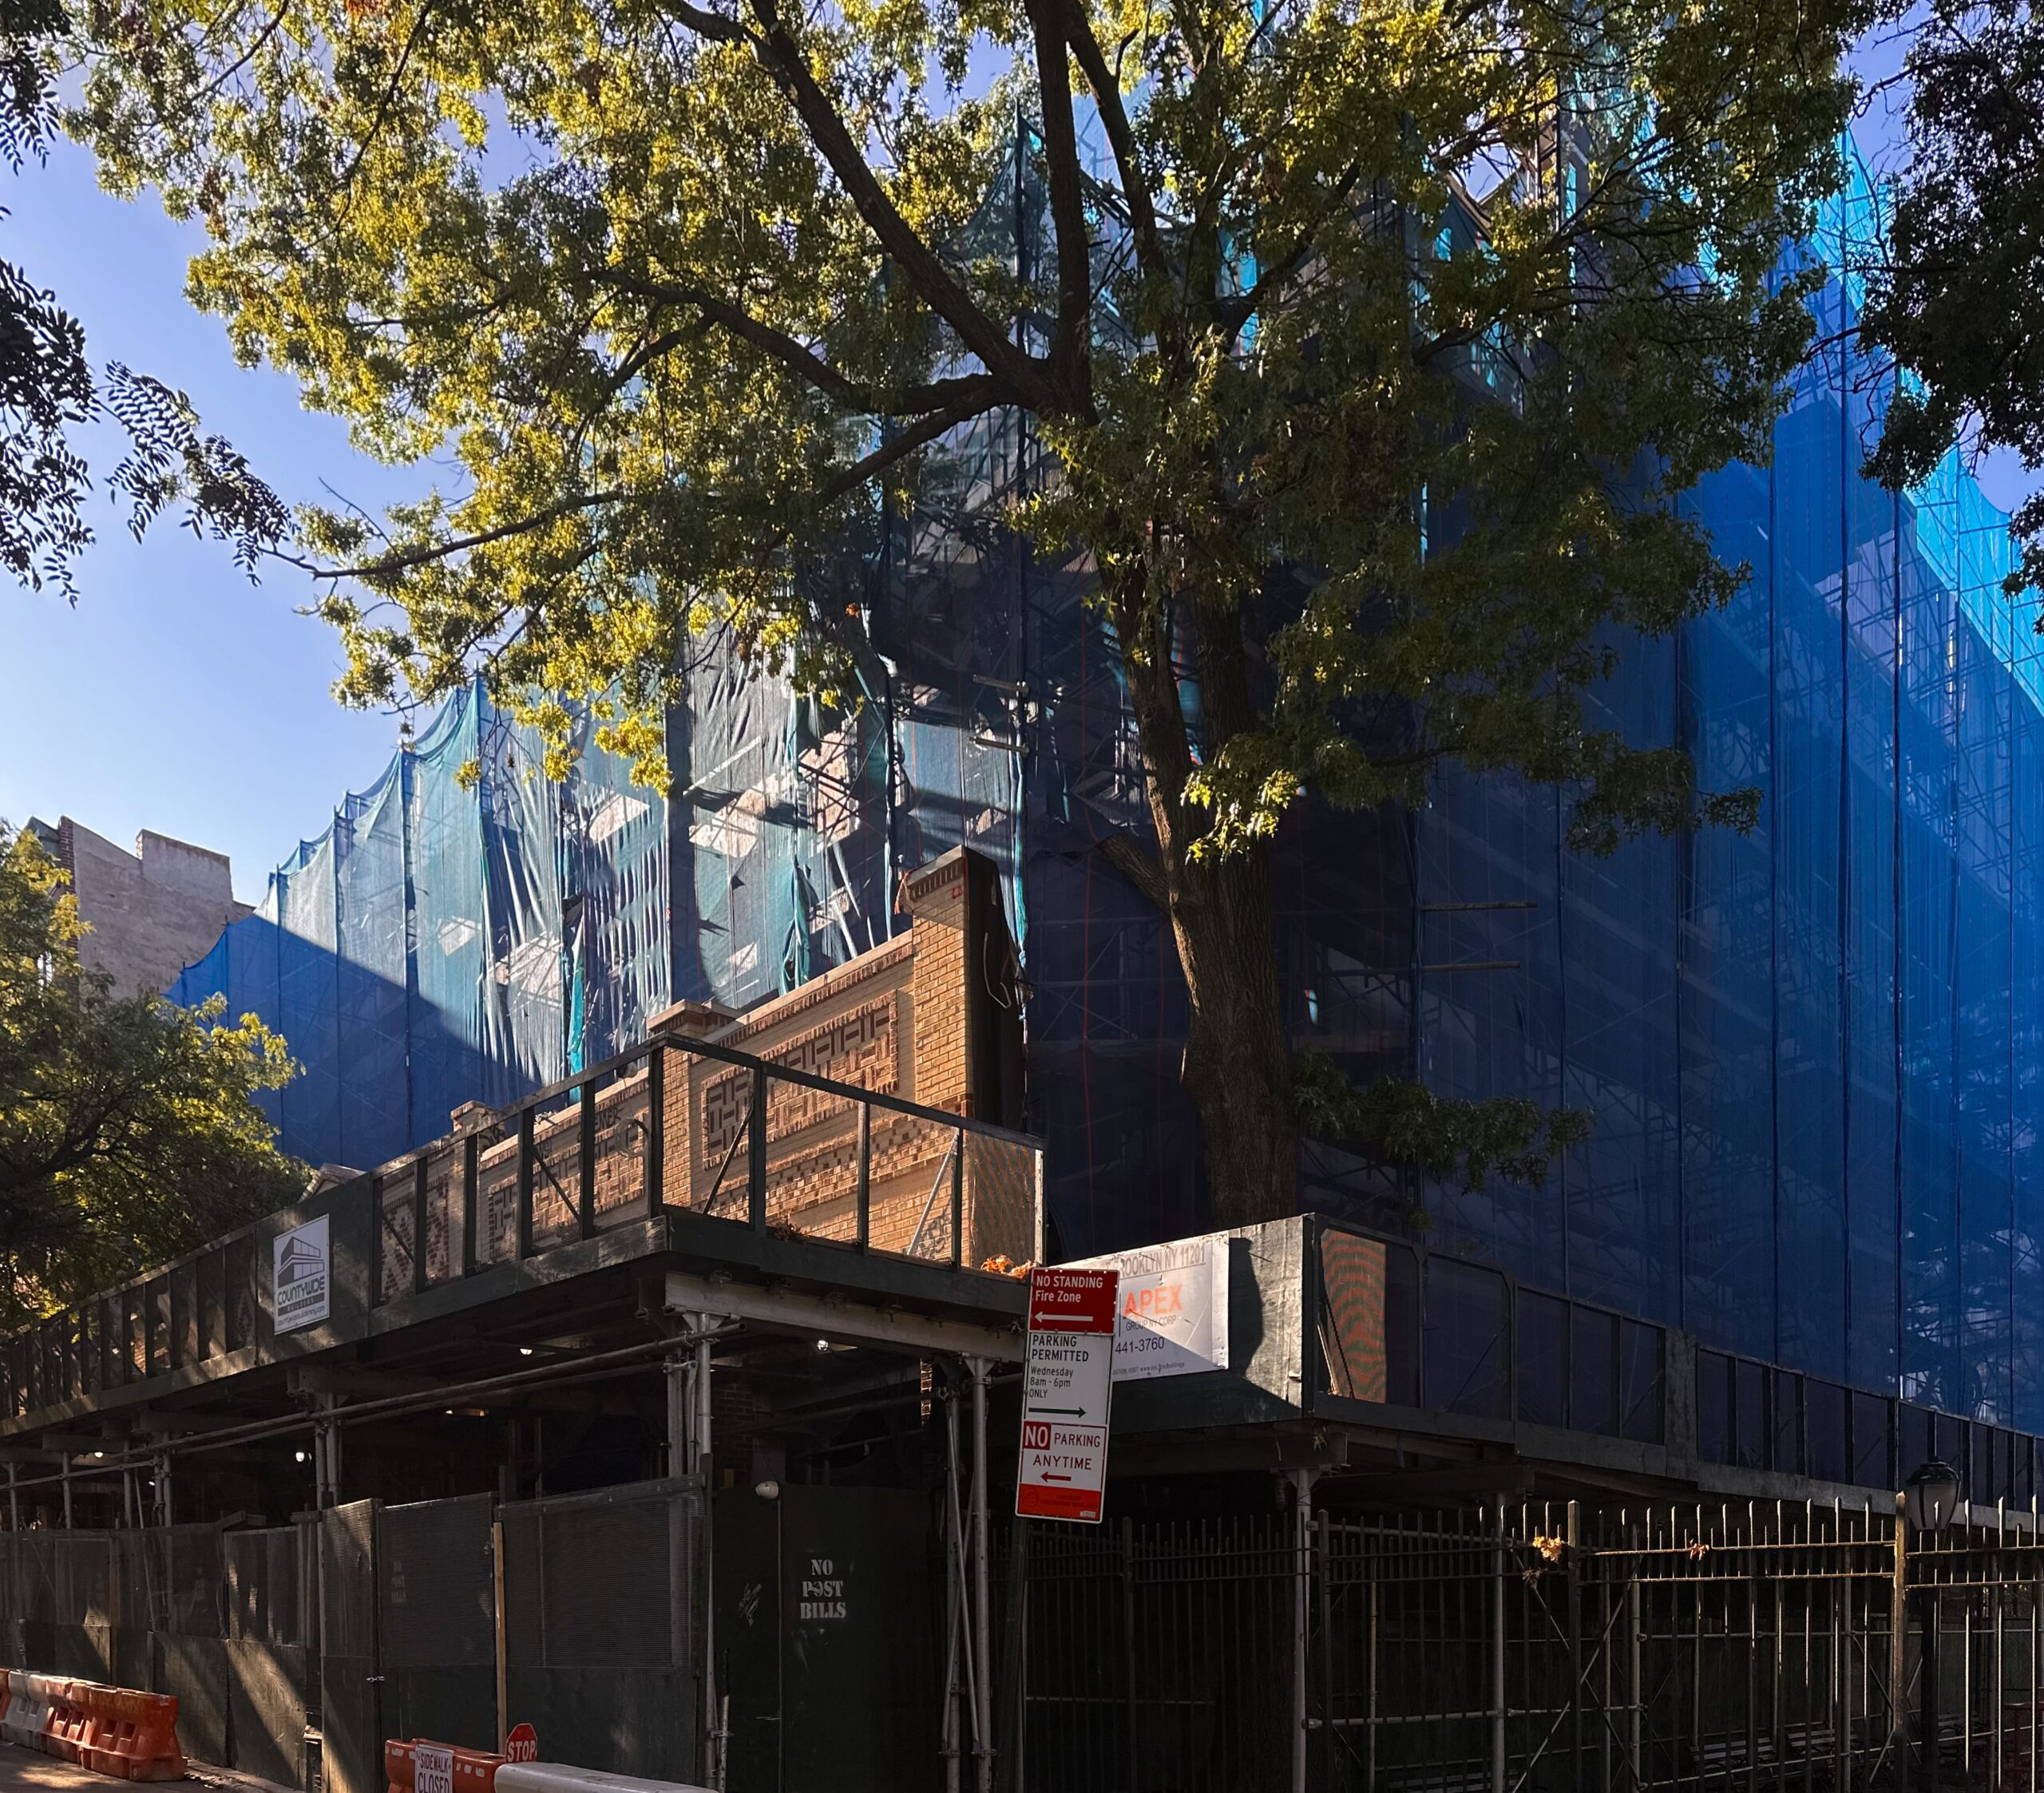
38 State Street. Photo by Michael Young.
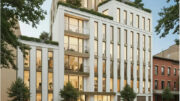
The below exterior renderings preview the restoration of the base and the new brick-clad stories above.
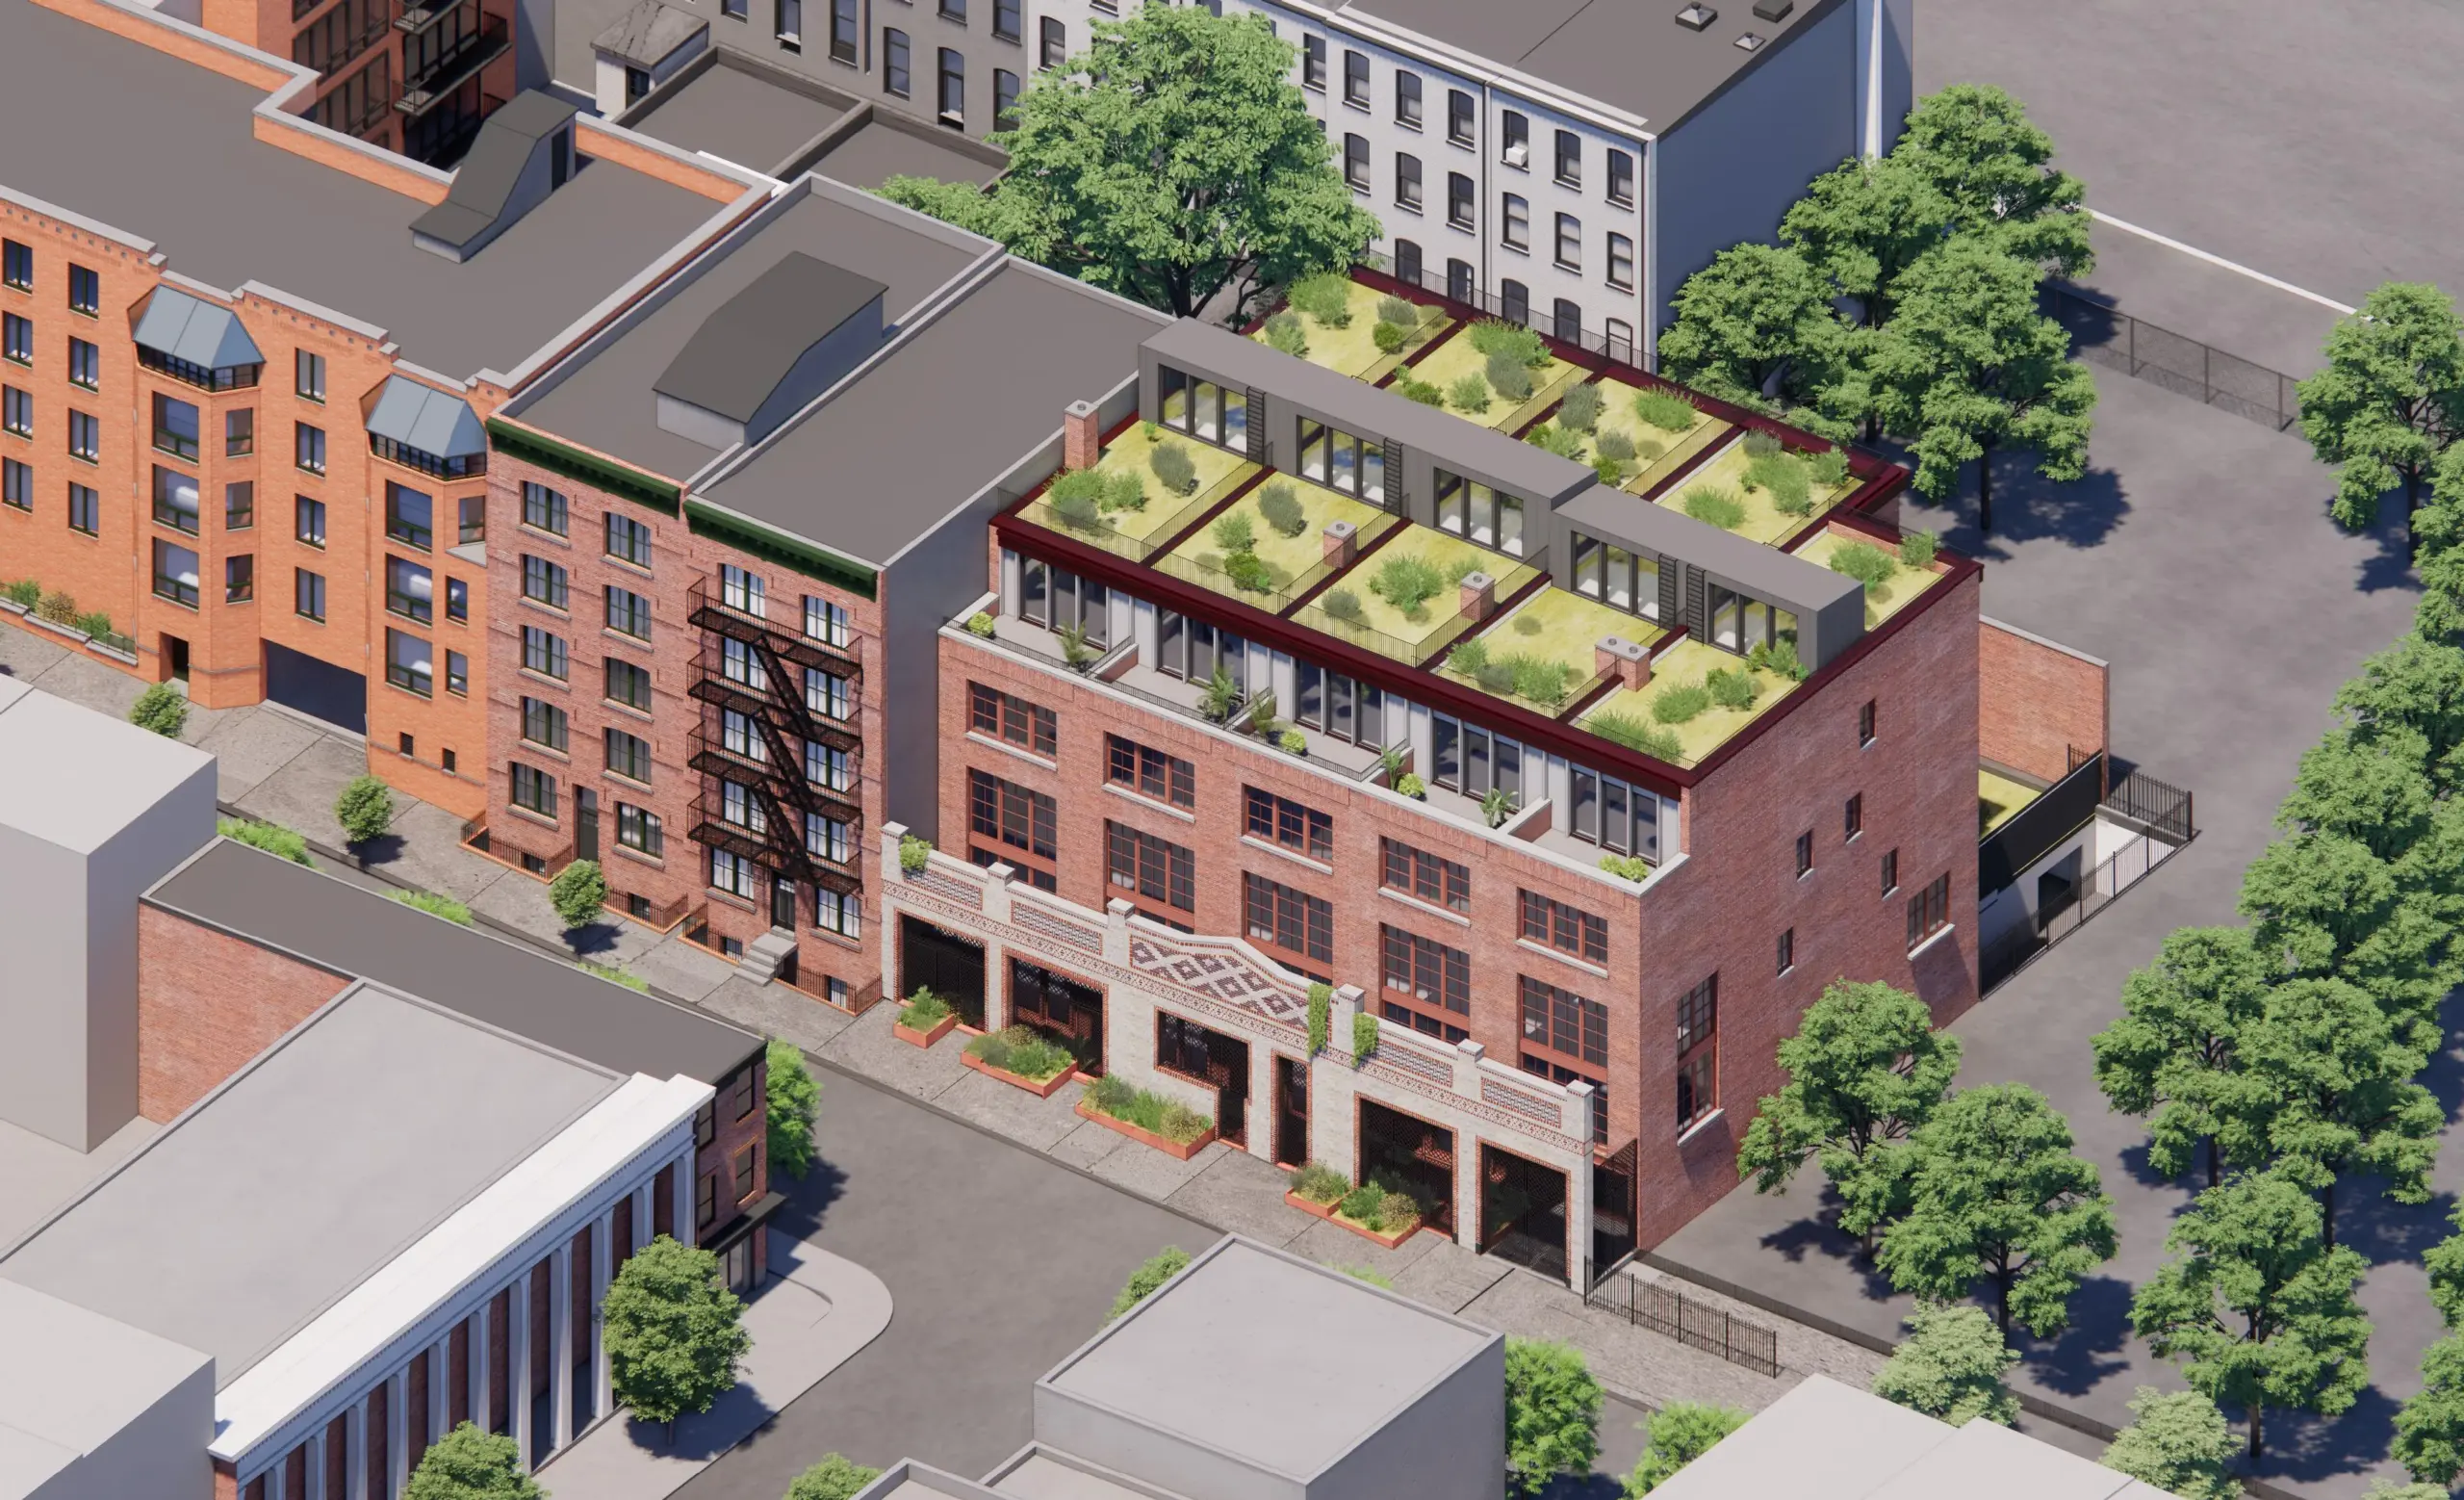
38 State Street. Rendering courtesy of The Brooklyn Studio via the Landmarks Preservation Commission.
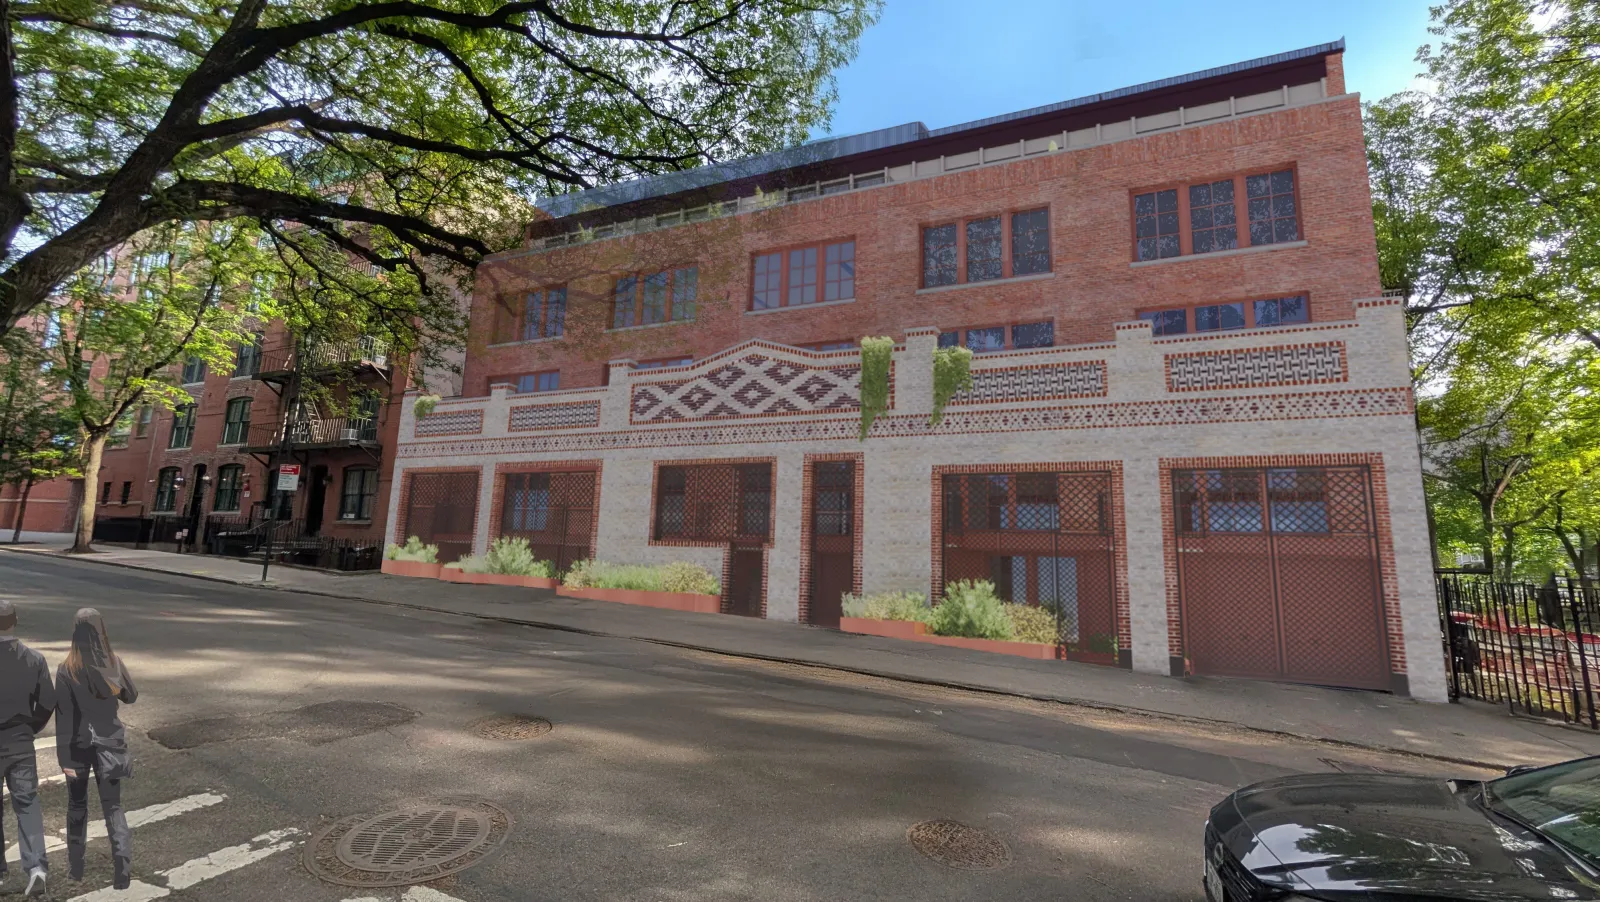
38 State Street. Rendering courtesy of The Brooklyn Studio via the Landmarks Preservation Commission.
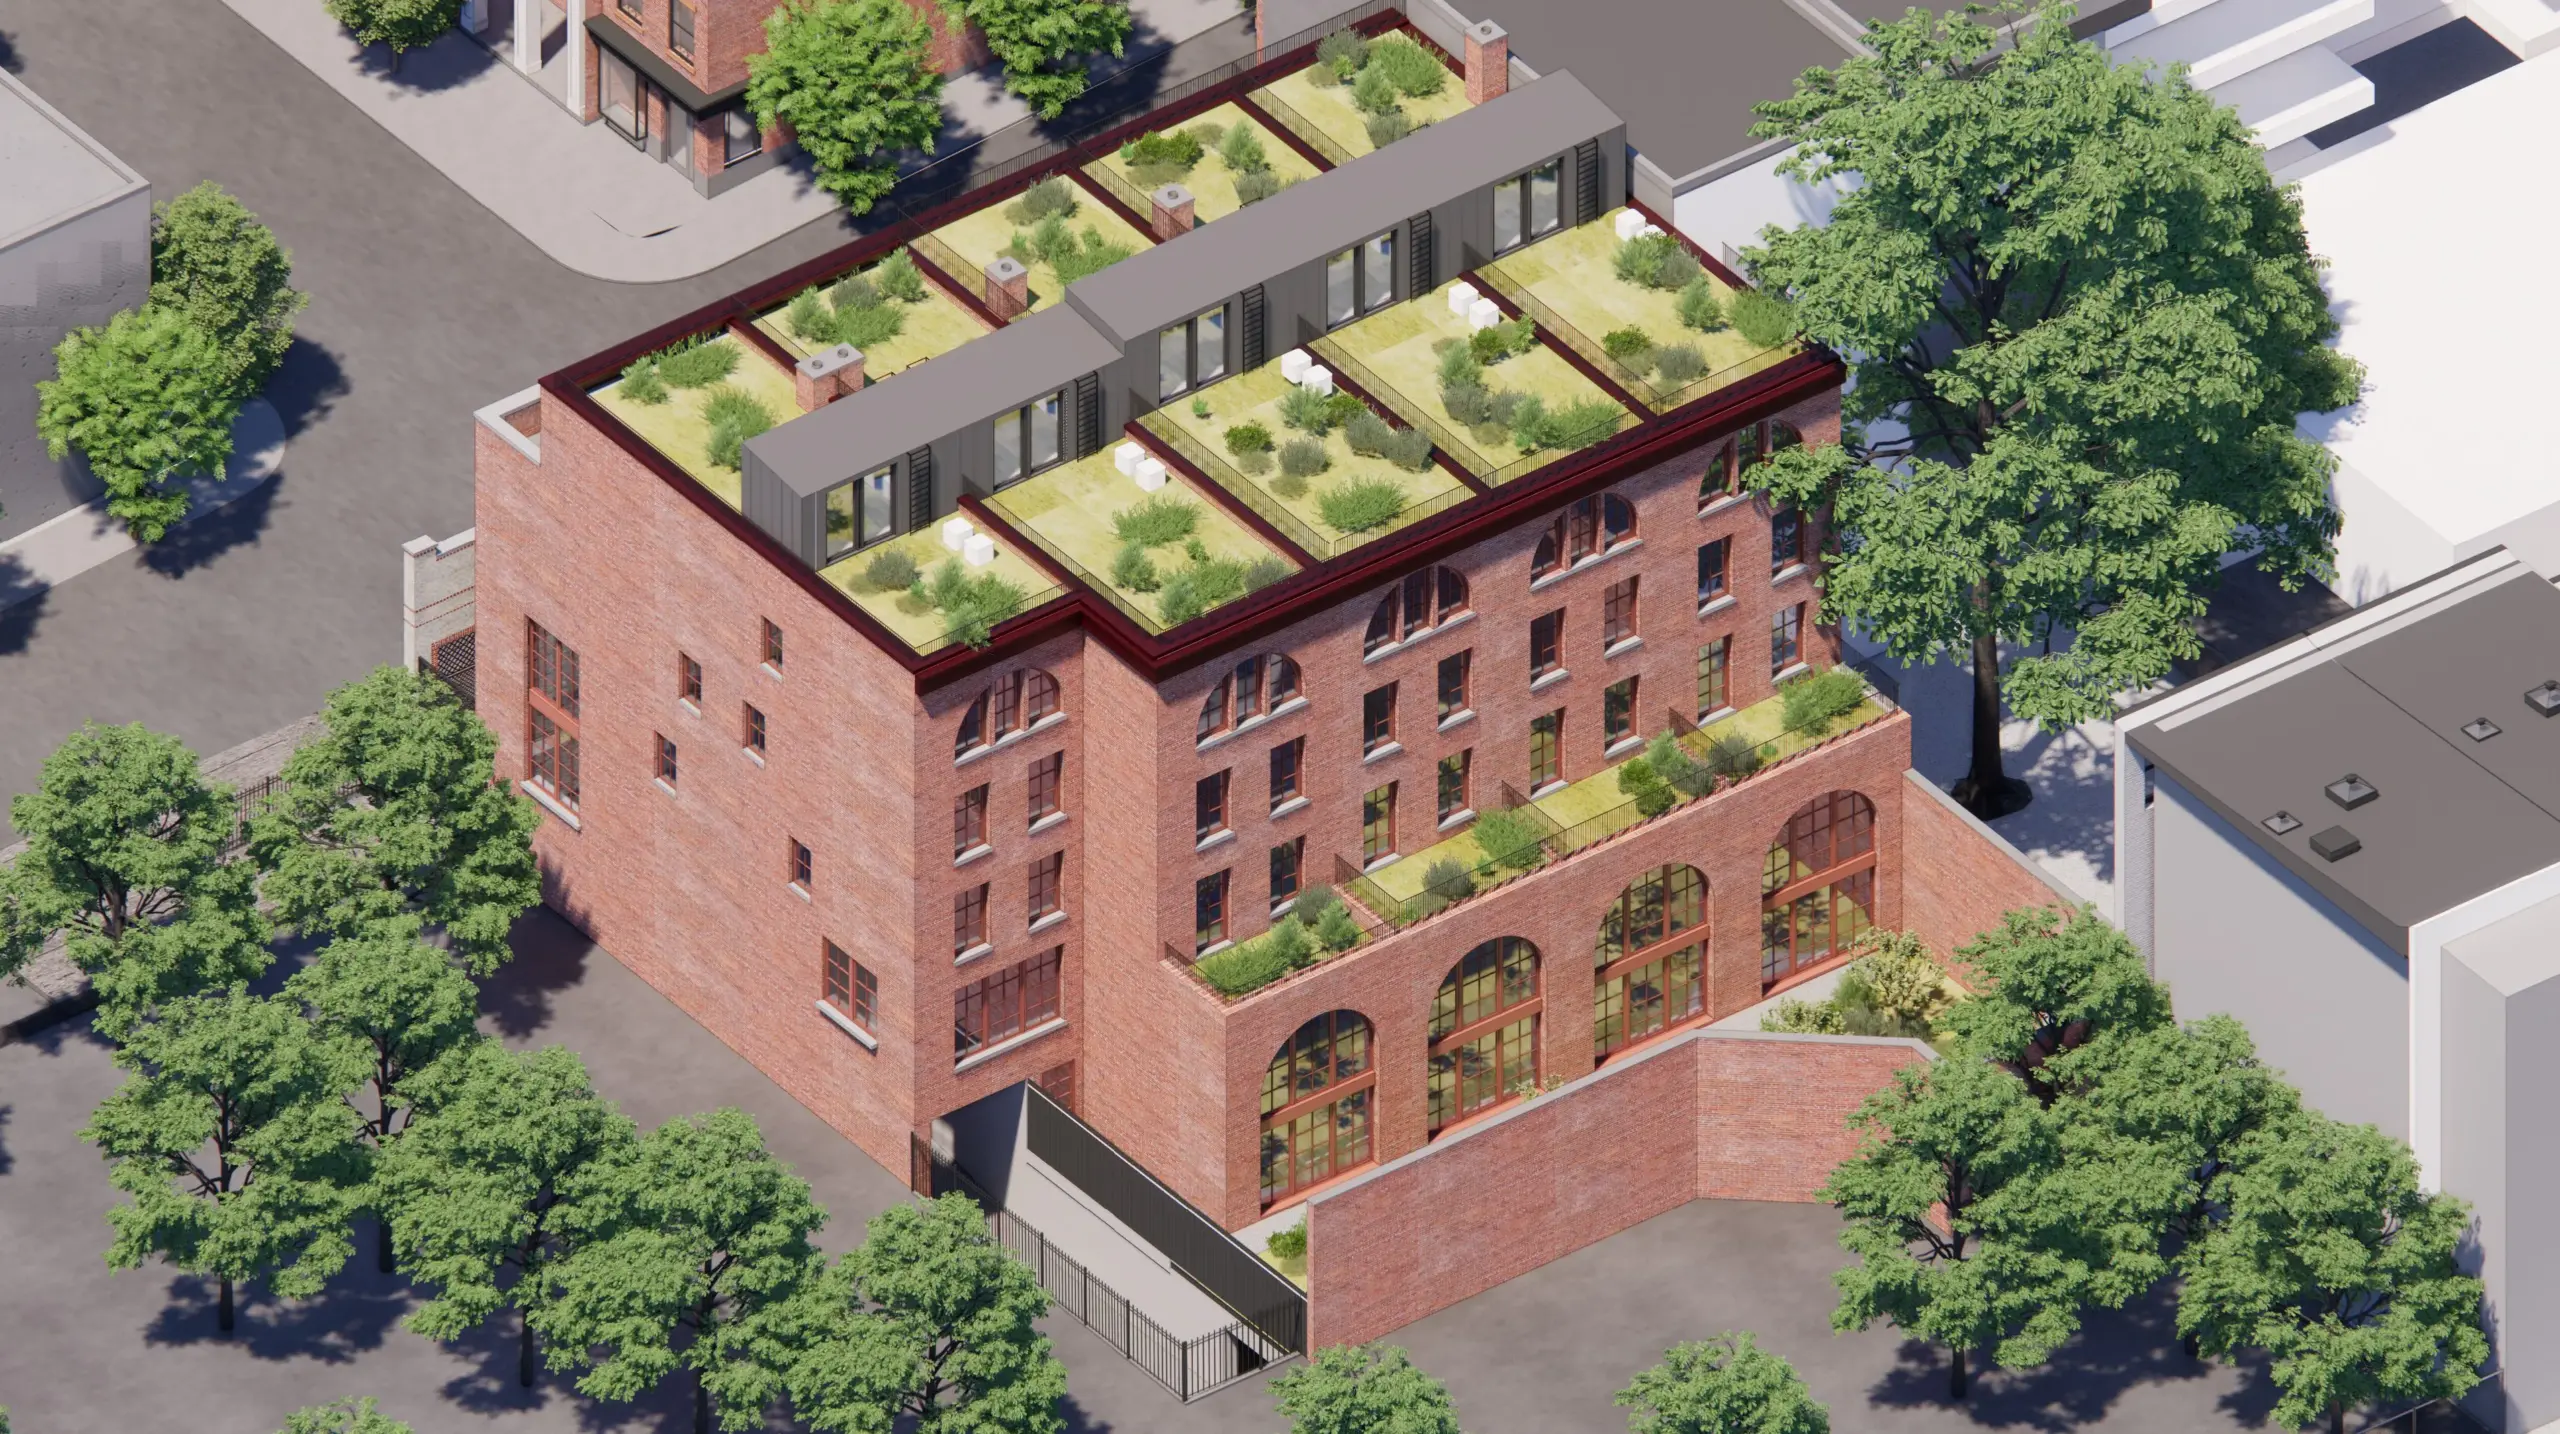
38 State Street. Rendering courtesy of The Brooklyn Studio via the Landmarks Preservation Commission.
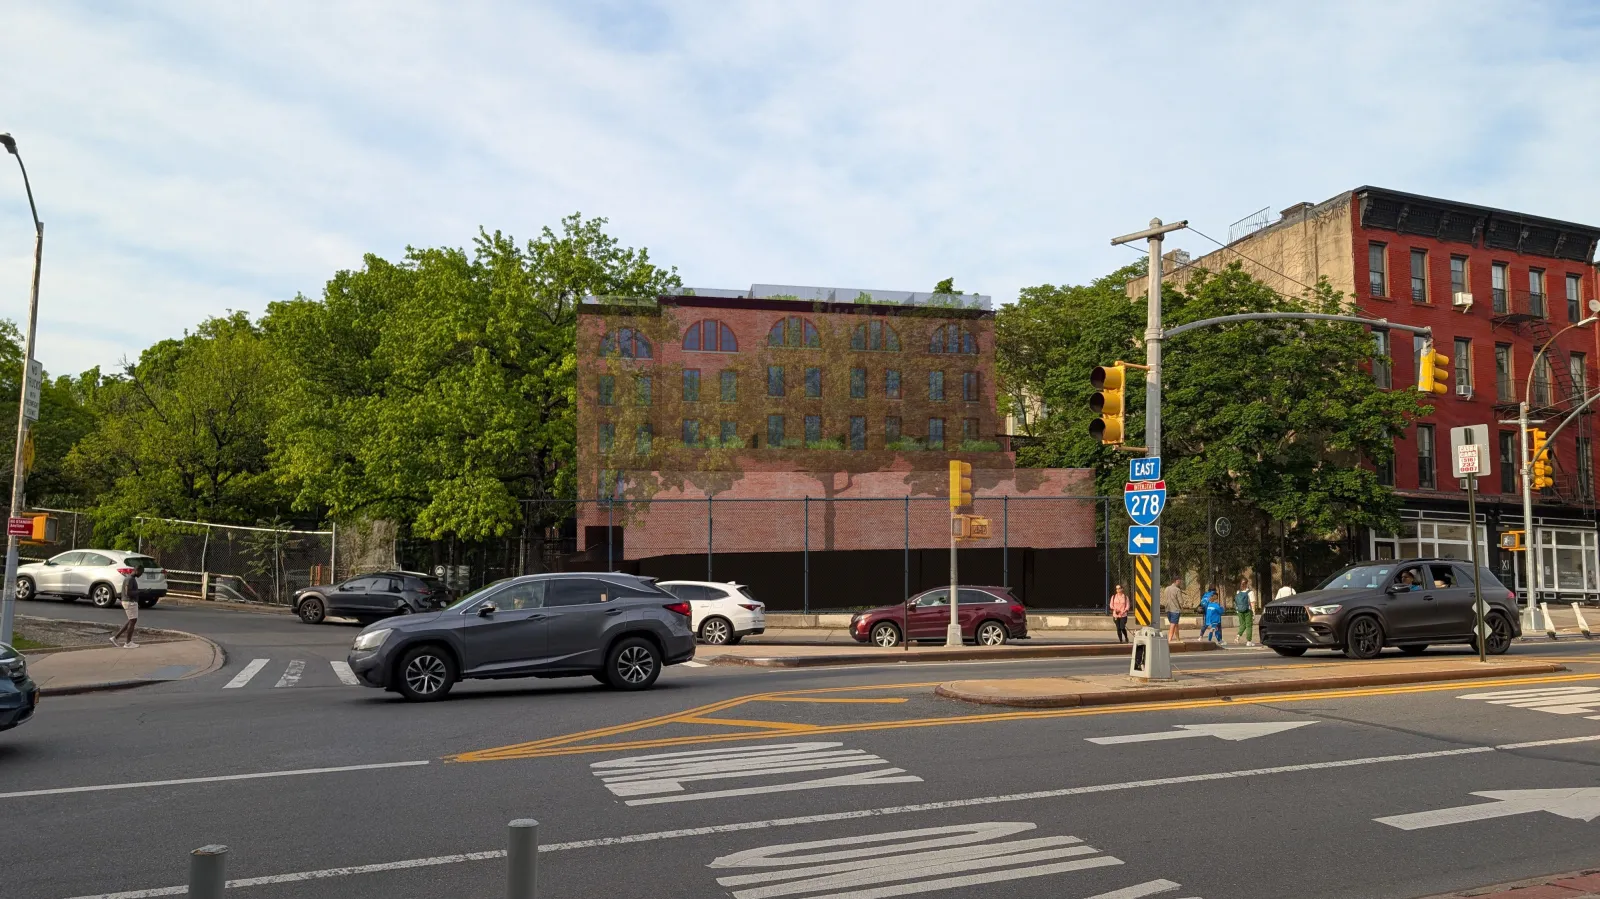
38 State Street. Rendering courtesy of The Brooklyn Studio via the Landmarks Preservation Commission.
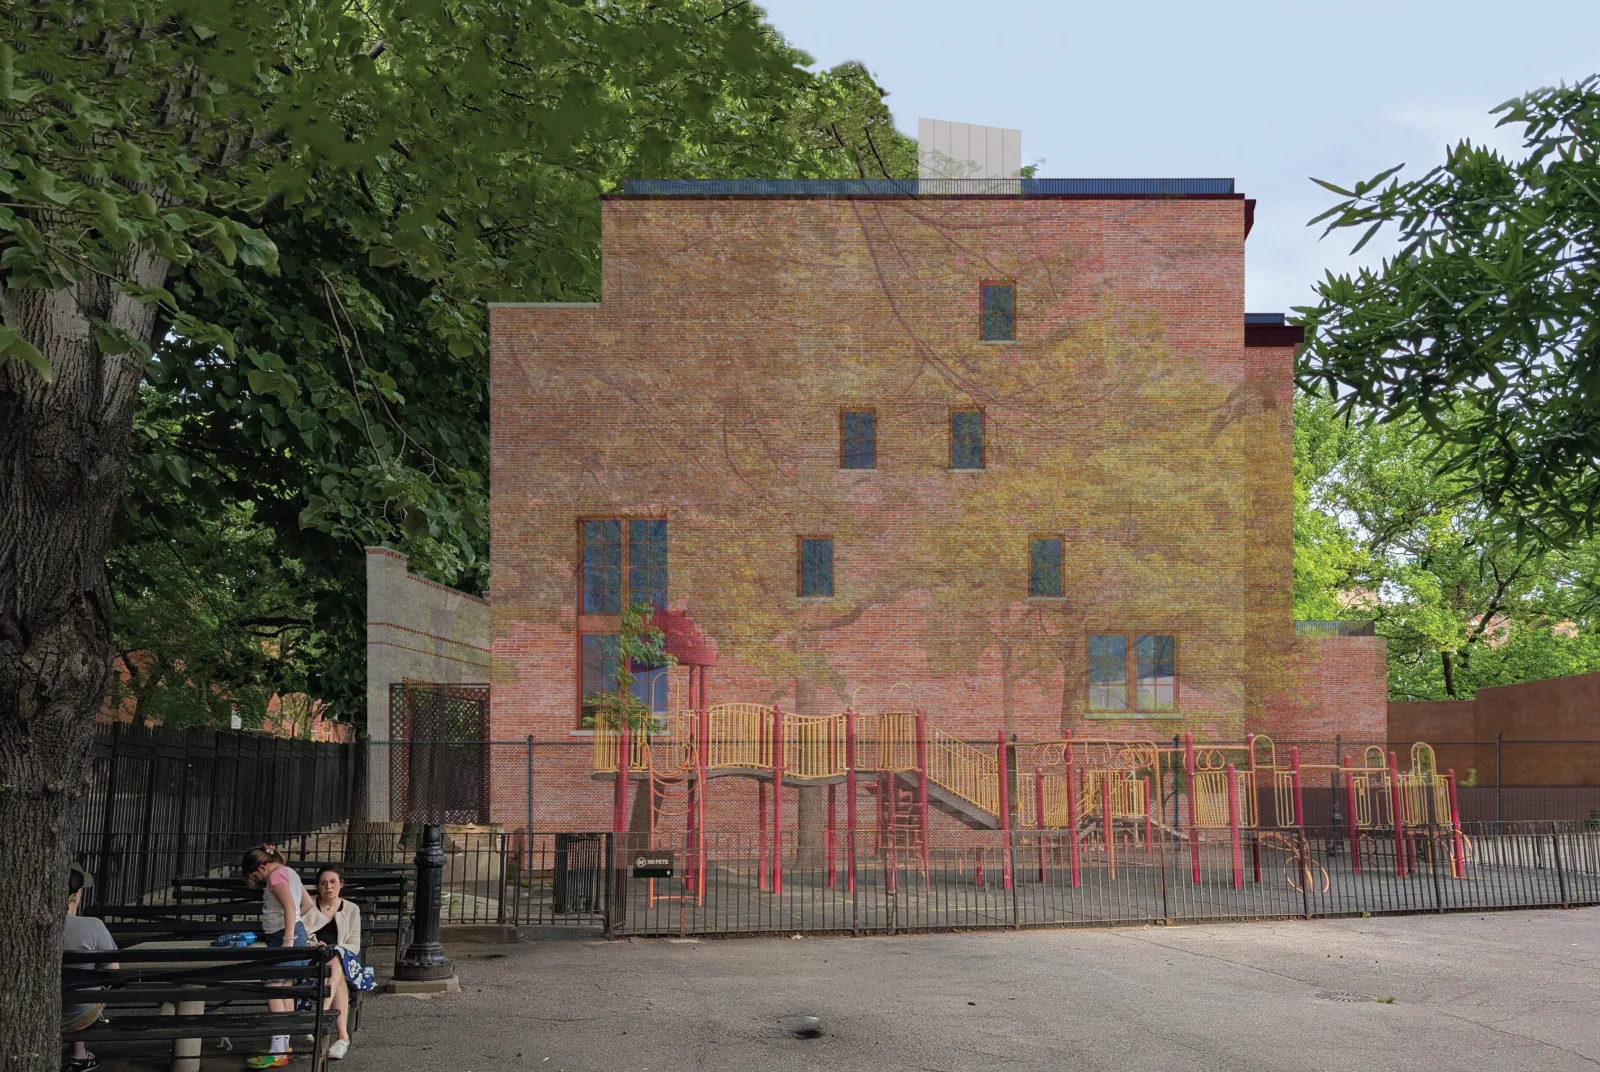
38 State Street. Rendering courtesy of The Brooklyn Studio via the Landmarks Preservation Commission.
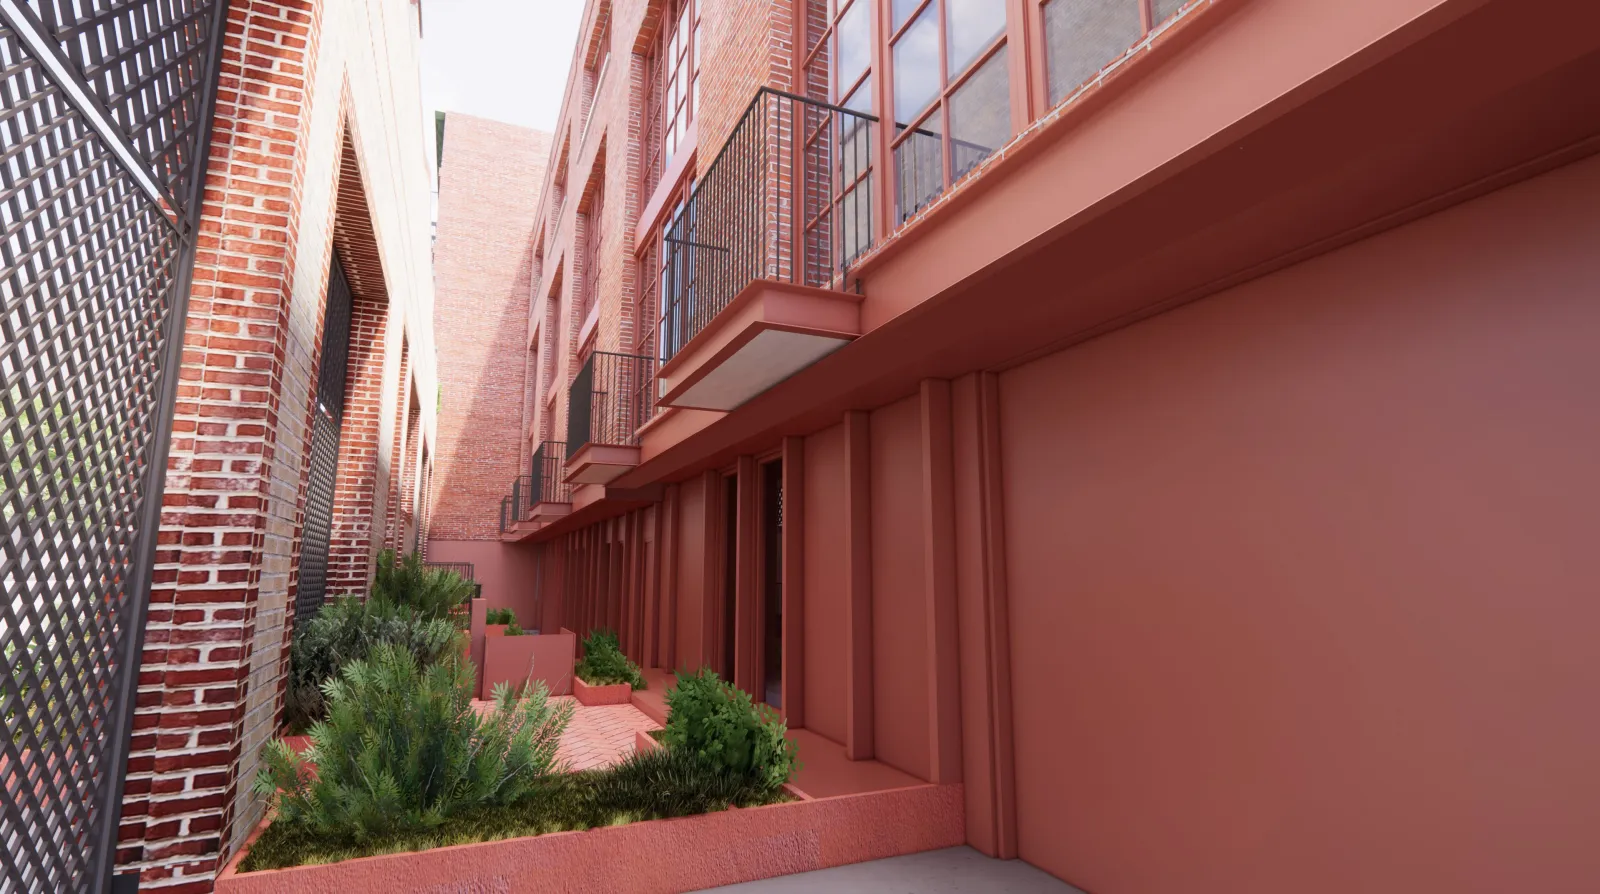
38 State Street. Rendering courtesy of The Brooklyn Studio via the Landmarks Preservation Commission.
Work moving along on 1 Willow Place, a single-family conversion of a four-story building at the corner of Willow Place and Joralemon Street. Led by interior designer Foundry House, the building will contain five bedrooms, six bathrooms, a rear garden, and a roof deck. The Brennan Team of Engel & Völkers is handling the marketing and sale of the home. An anticipated completion date of fall 2024 is posted on site, and a revised timeline has not been disclosed.
Wooden fencing surrounds the ground floor as work progresses on the interiors. A fire escape and pair of window gates were removed from the northern elevation facing Joralemon Street, and four new windows were added to the northern corner along Willow Place.
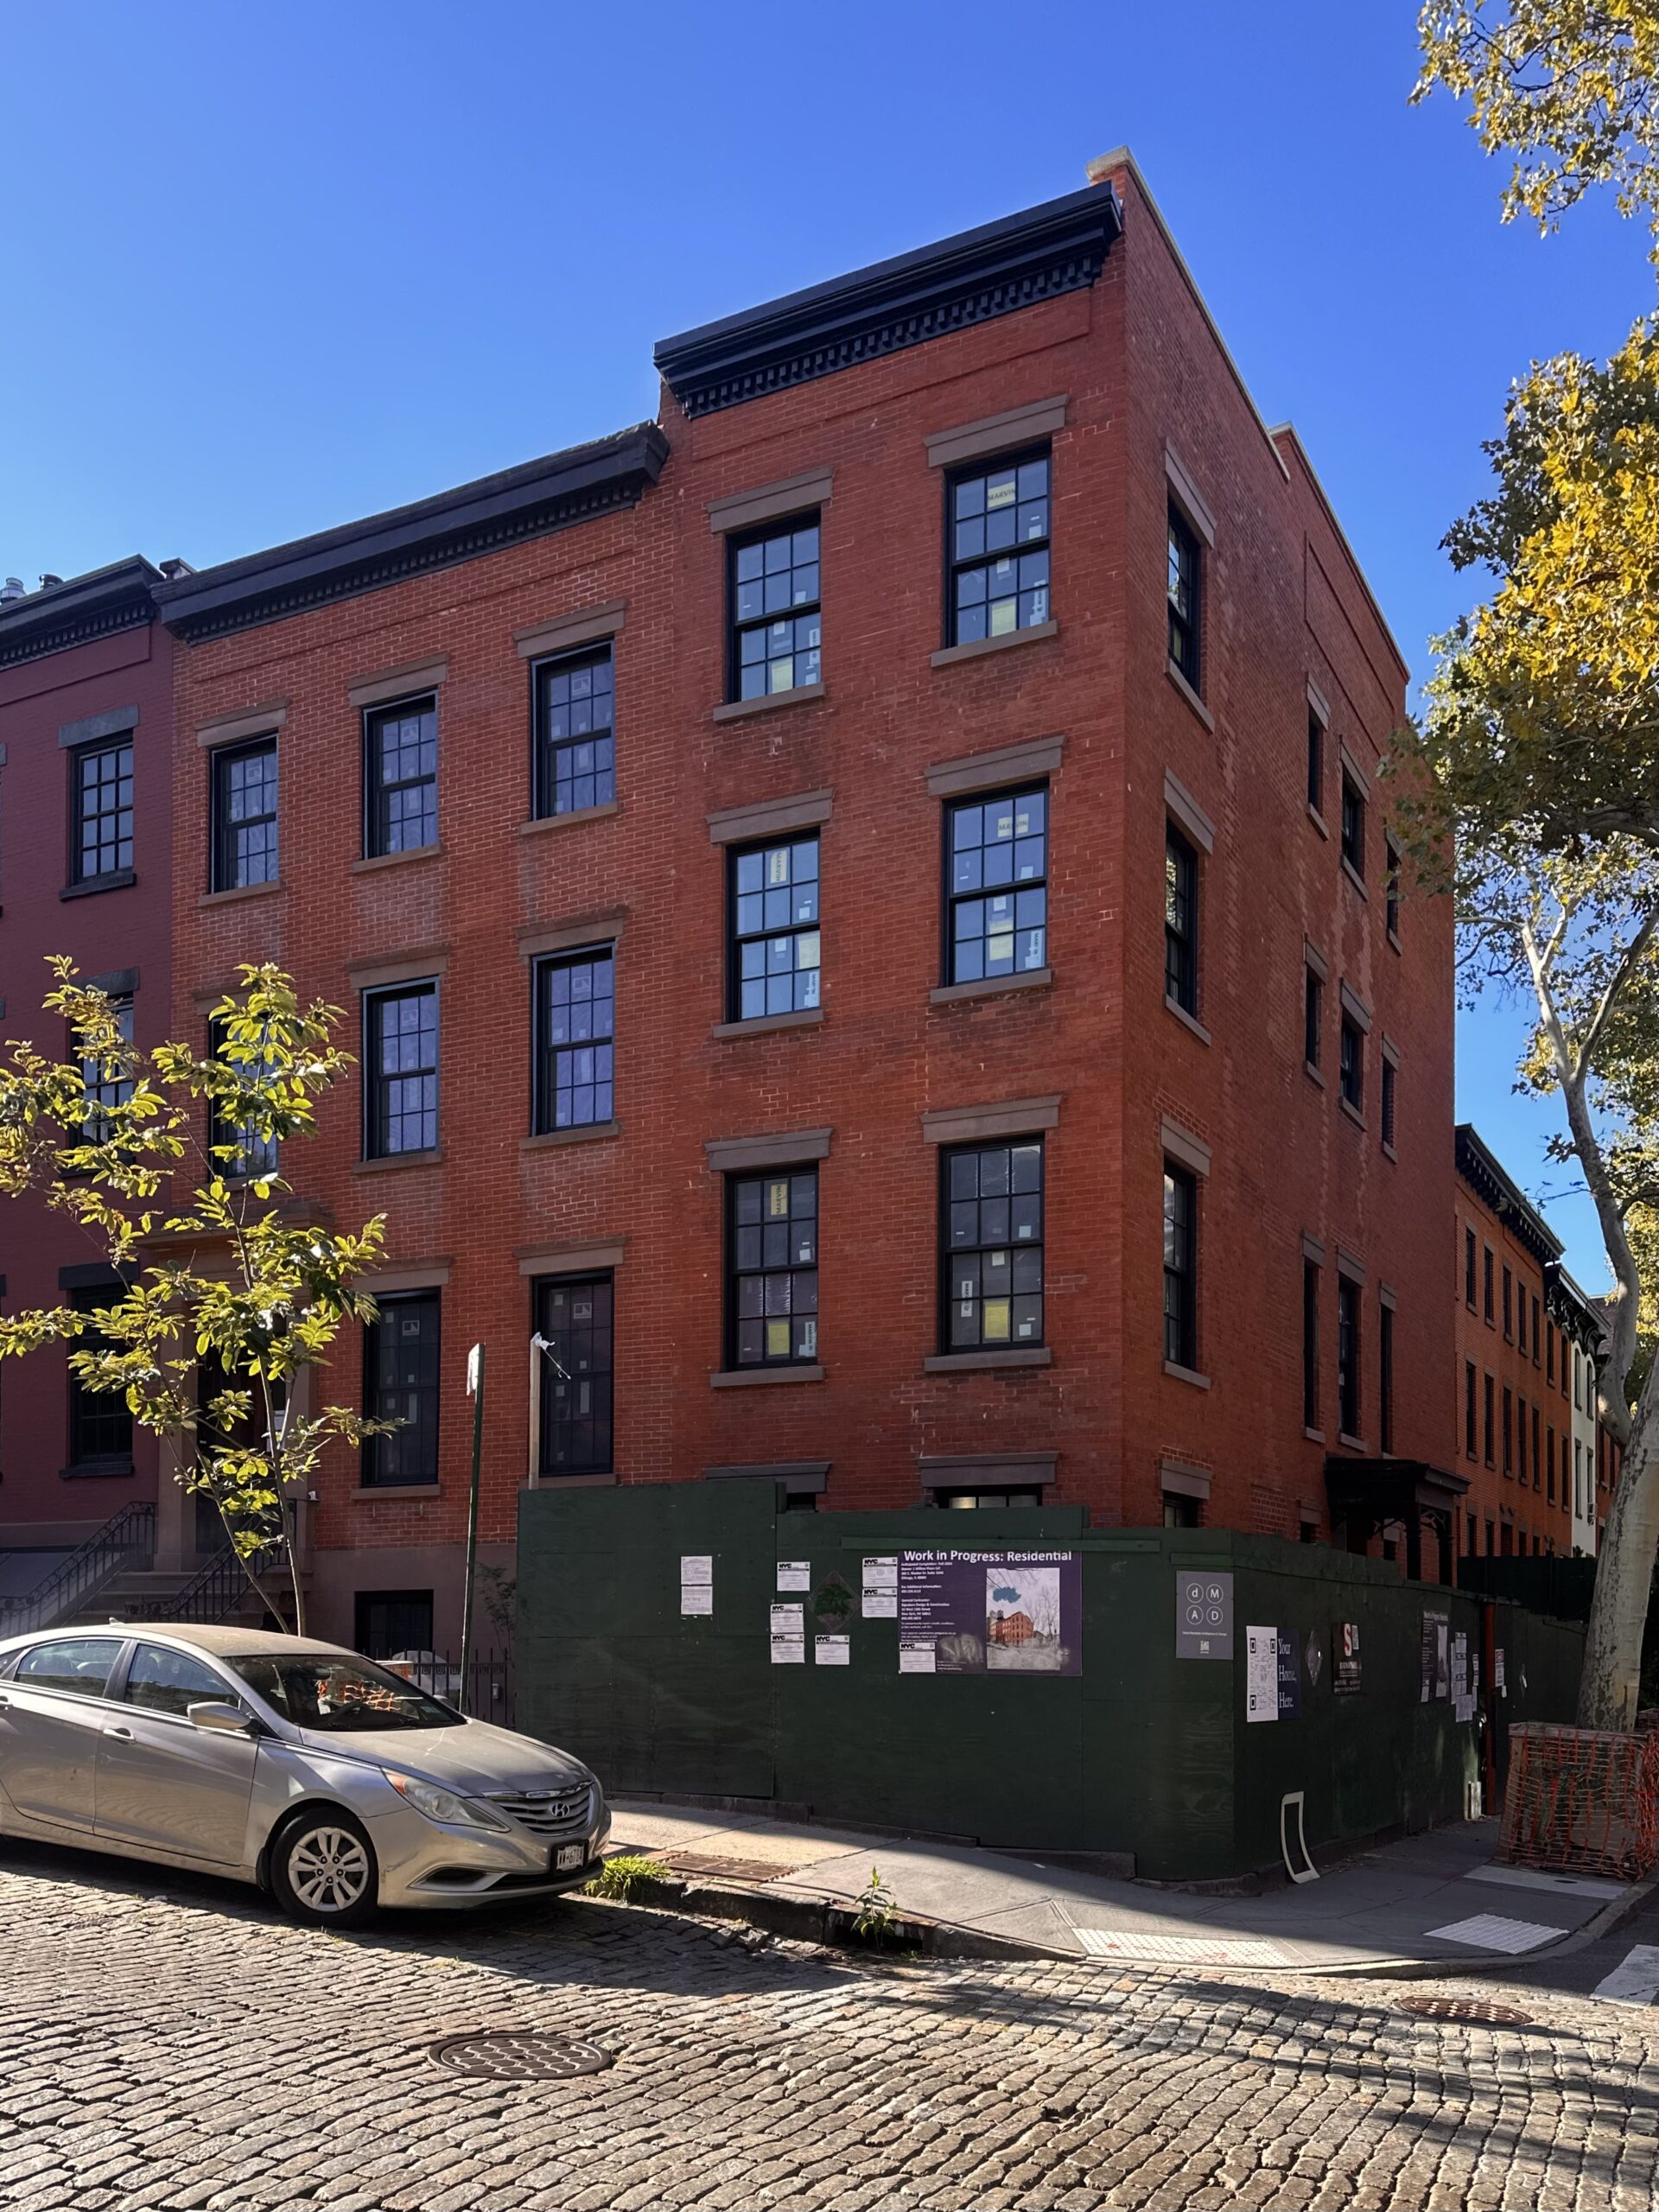
1 Willow Place. Photo by Michael Young.
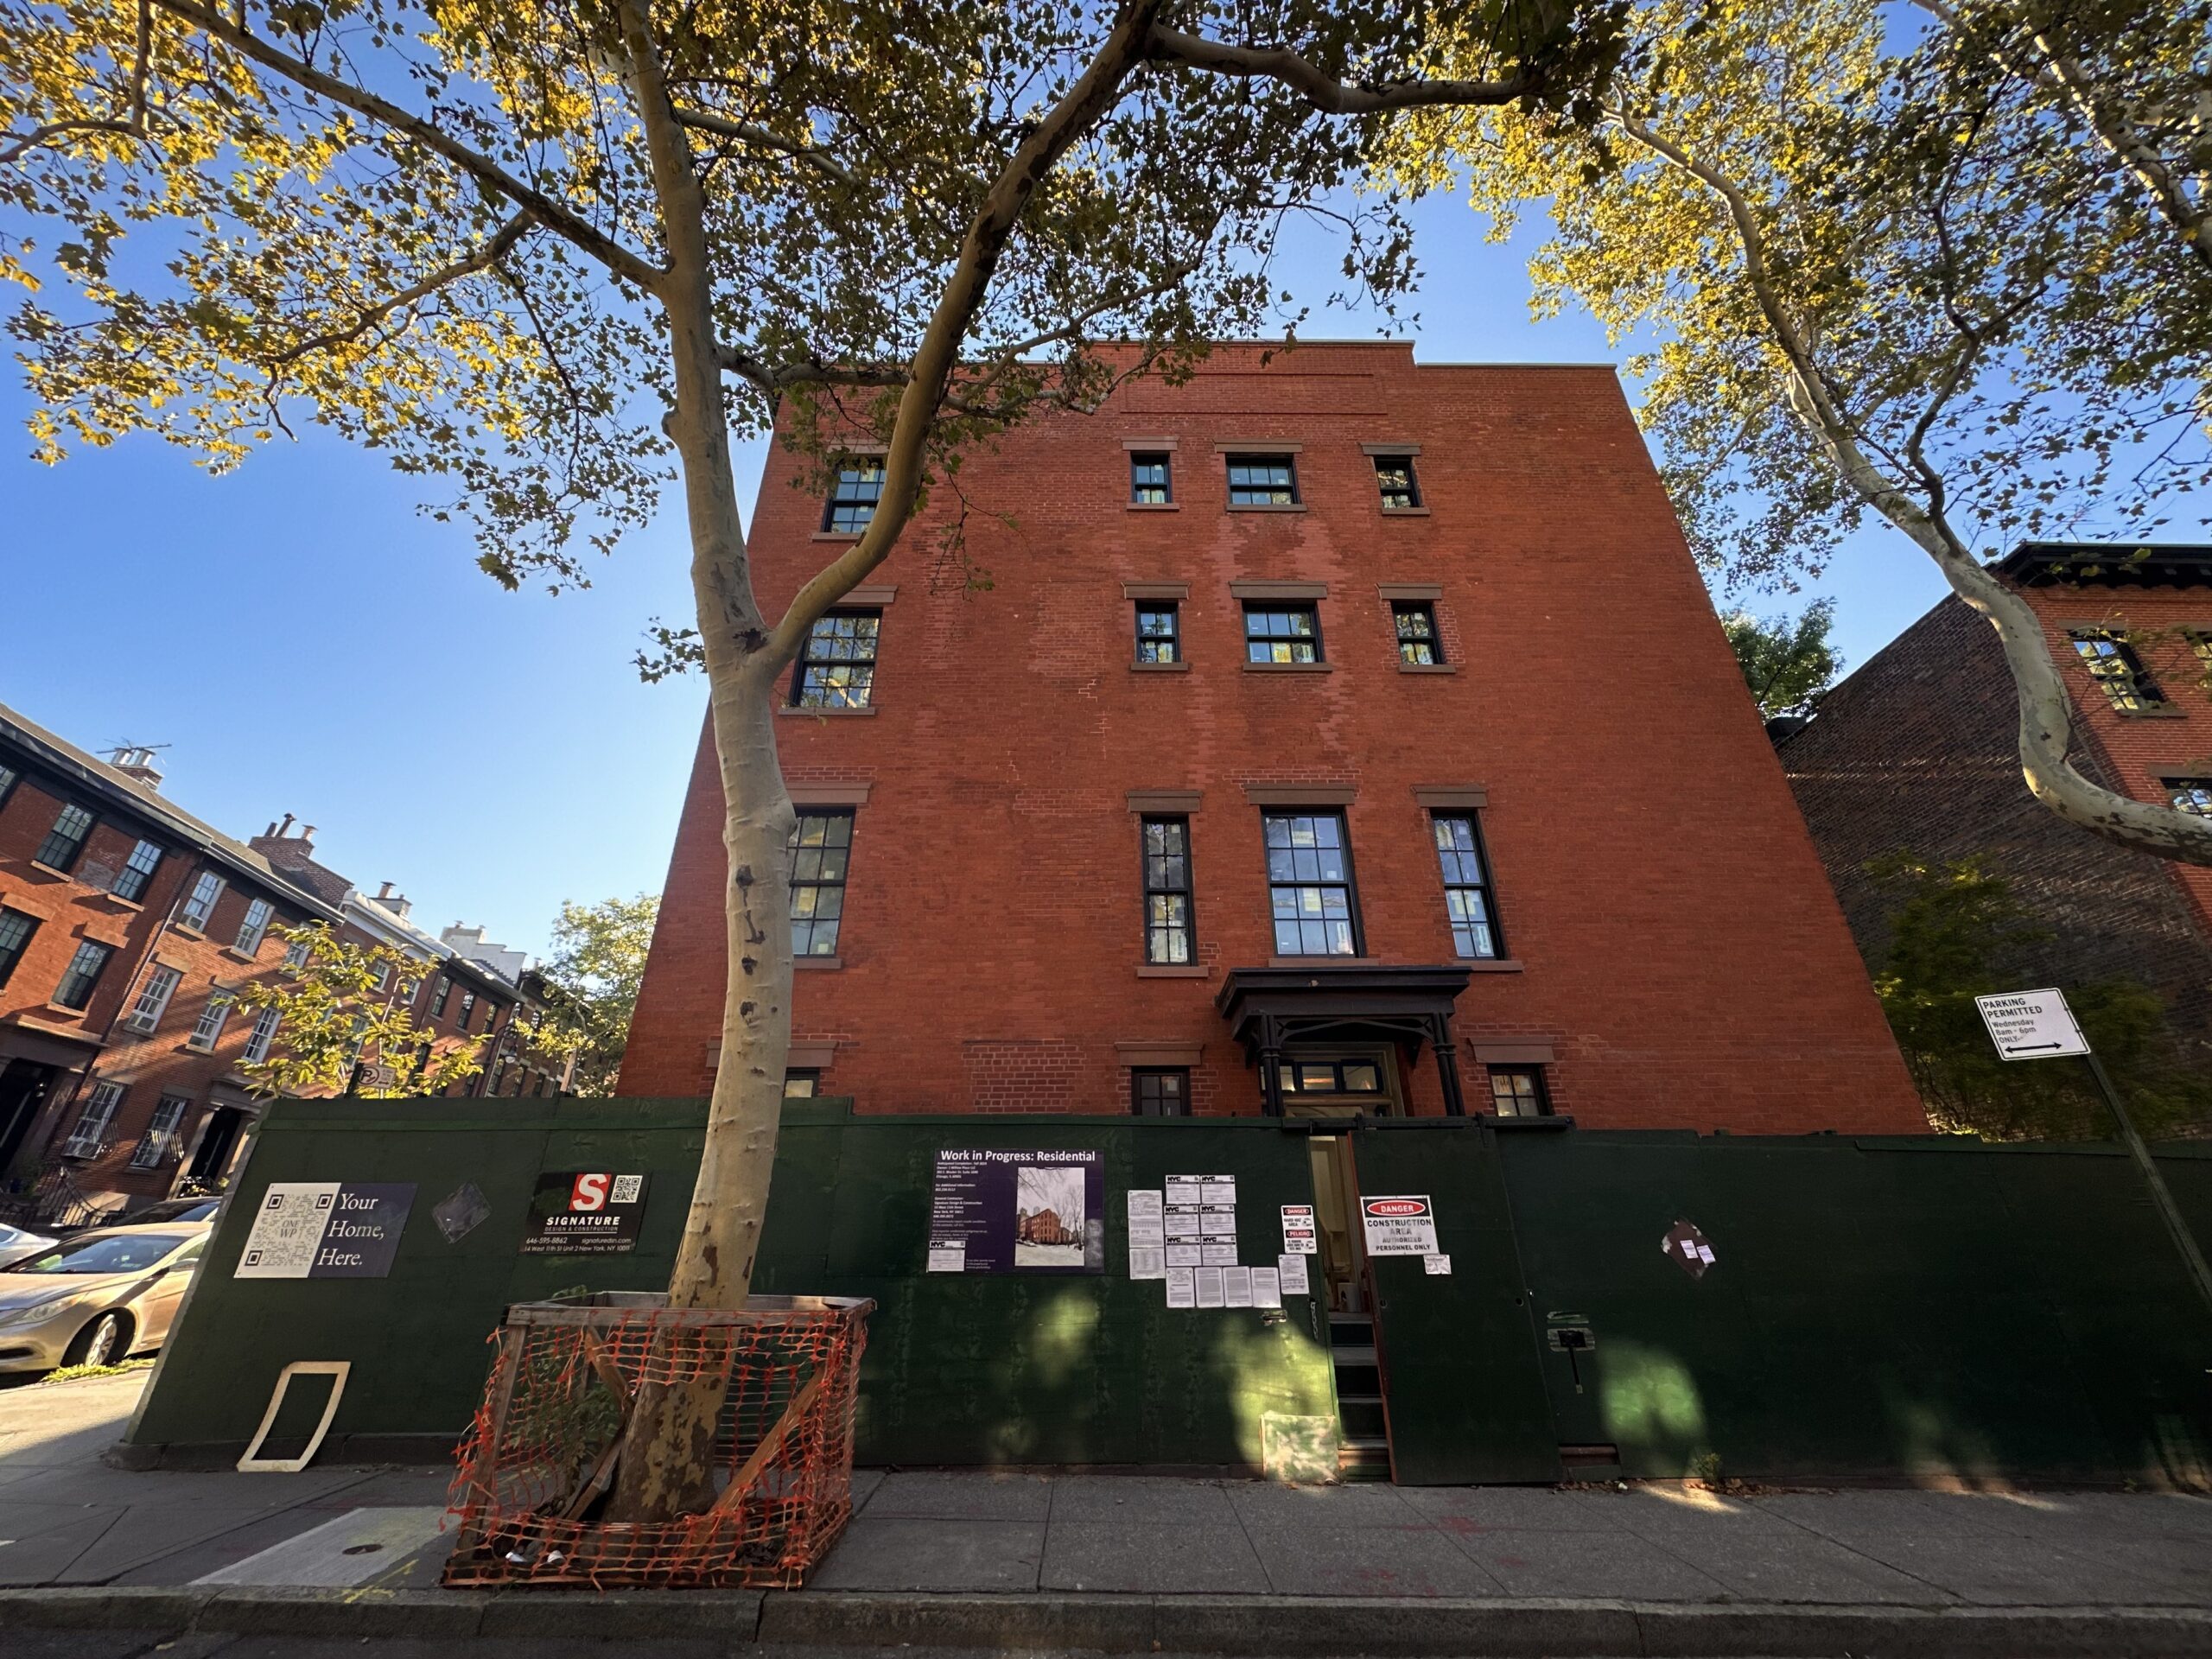
1 Willow Place. Photo by Michael Young.
A rendering posted on the info board previews the intended appearance of the residence.
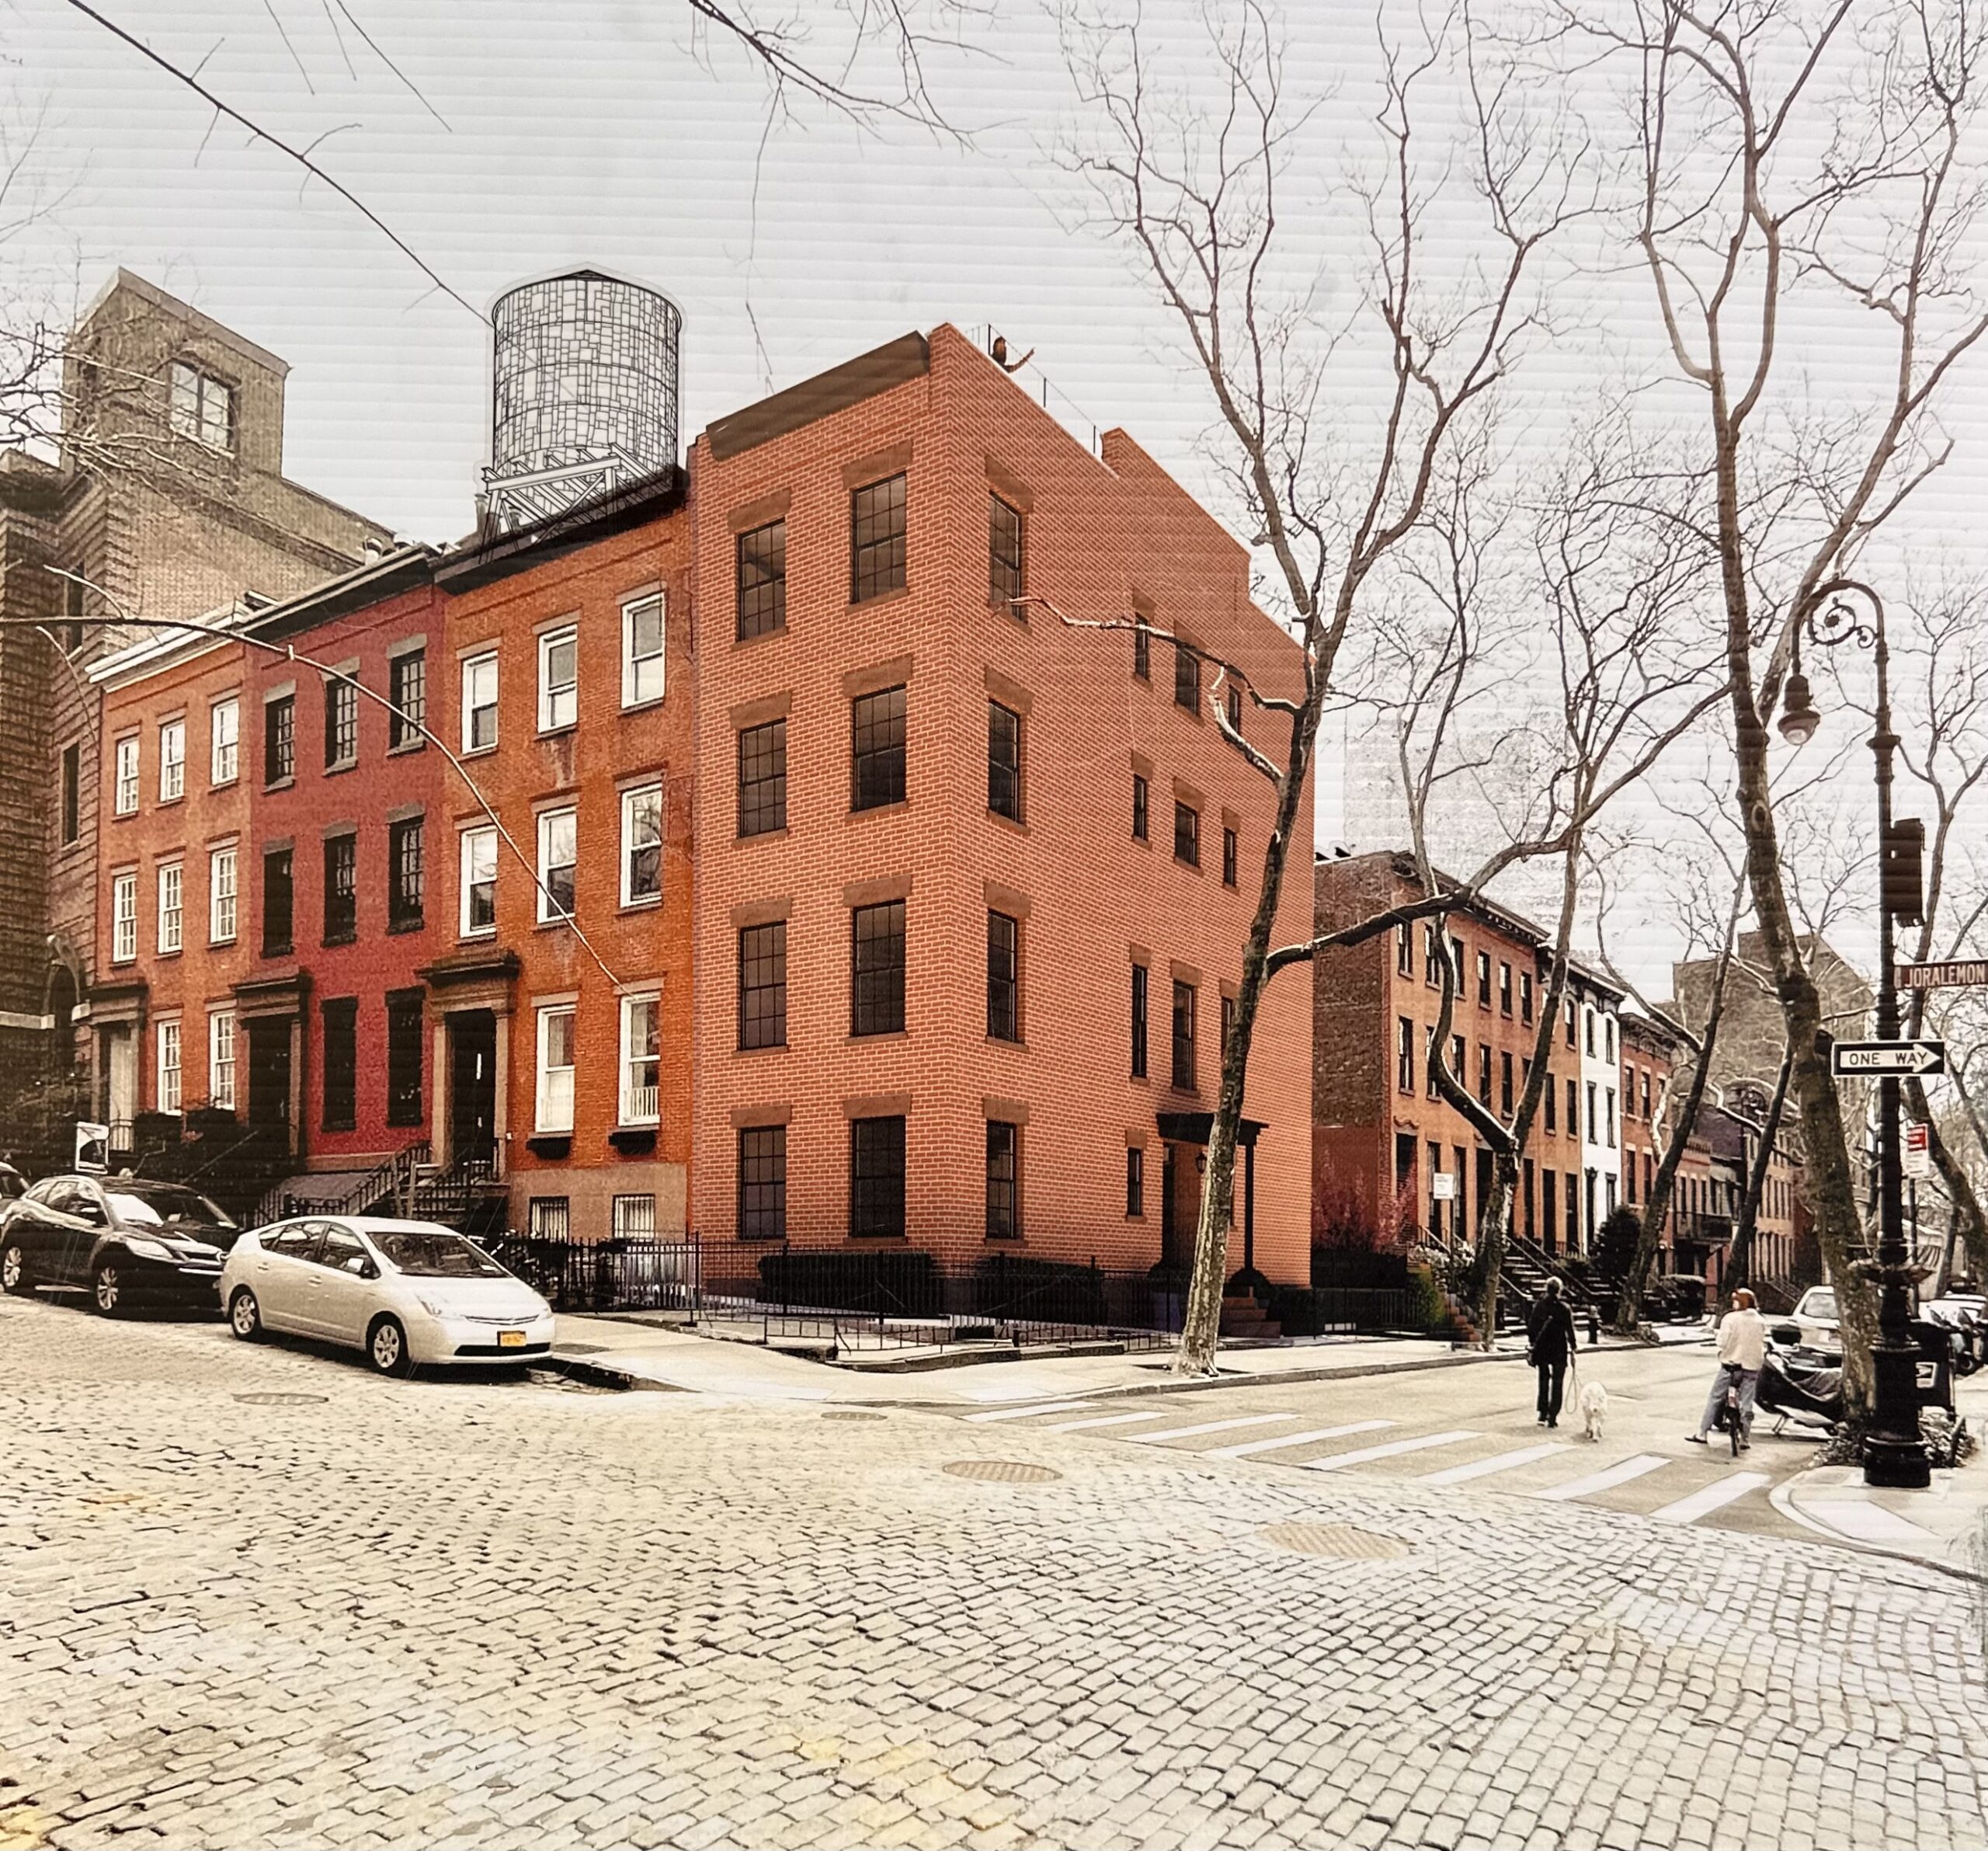
1 Willow Place. Photo by Michael Young.
Subscribe to YIMBY’s daily e-mail

Follow YIMBYgram for real-time photo updates
Like YIMBY on Facebook
Follow YIMBY’s Twitter for the latest in YIMBYnews
It is nice that the elaborate brickwork at 38 State will be preserved. I wonder if it would have been better to use a matching tan brick color for the addition, with a little red trim.
I’m surprised we haven’t seen any plans for the former multiplex theater on Court Street yet. Given its location, it should be torn down and replaced with at least a 30-40 story residential tower.
No mention of the new townhouse on Cranberry Street, nor the massive block-through redevelopment from Remsen to Joralemon, nor any update on the 47-story tower on Cadman Plaza West from Montague to Pierrepont, nor the hotel-to-dormitory-to-condos redevelopment of the Bossert Hotel on Montague?
Andrew,
The conversion of the former Bossert Hotel was approved by the Landmarks Preservation Commission and is described somewhere else in this Yimby update.